Sousse and Bardo Memorial
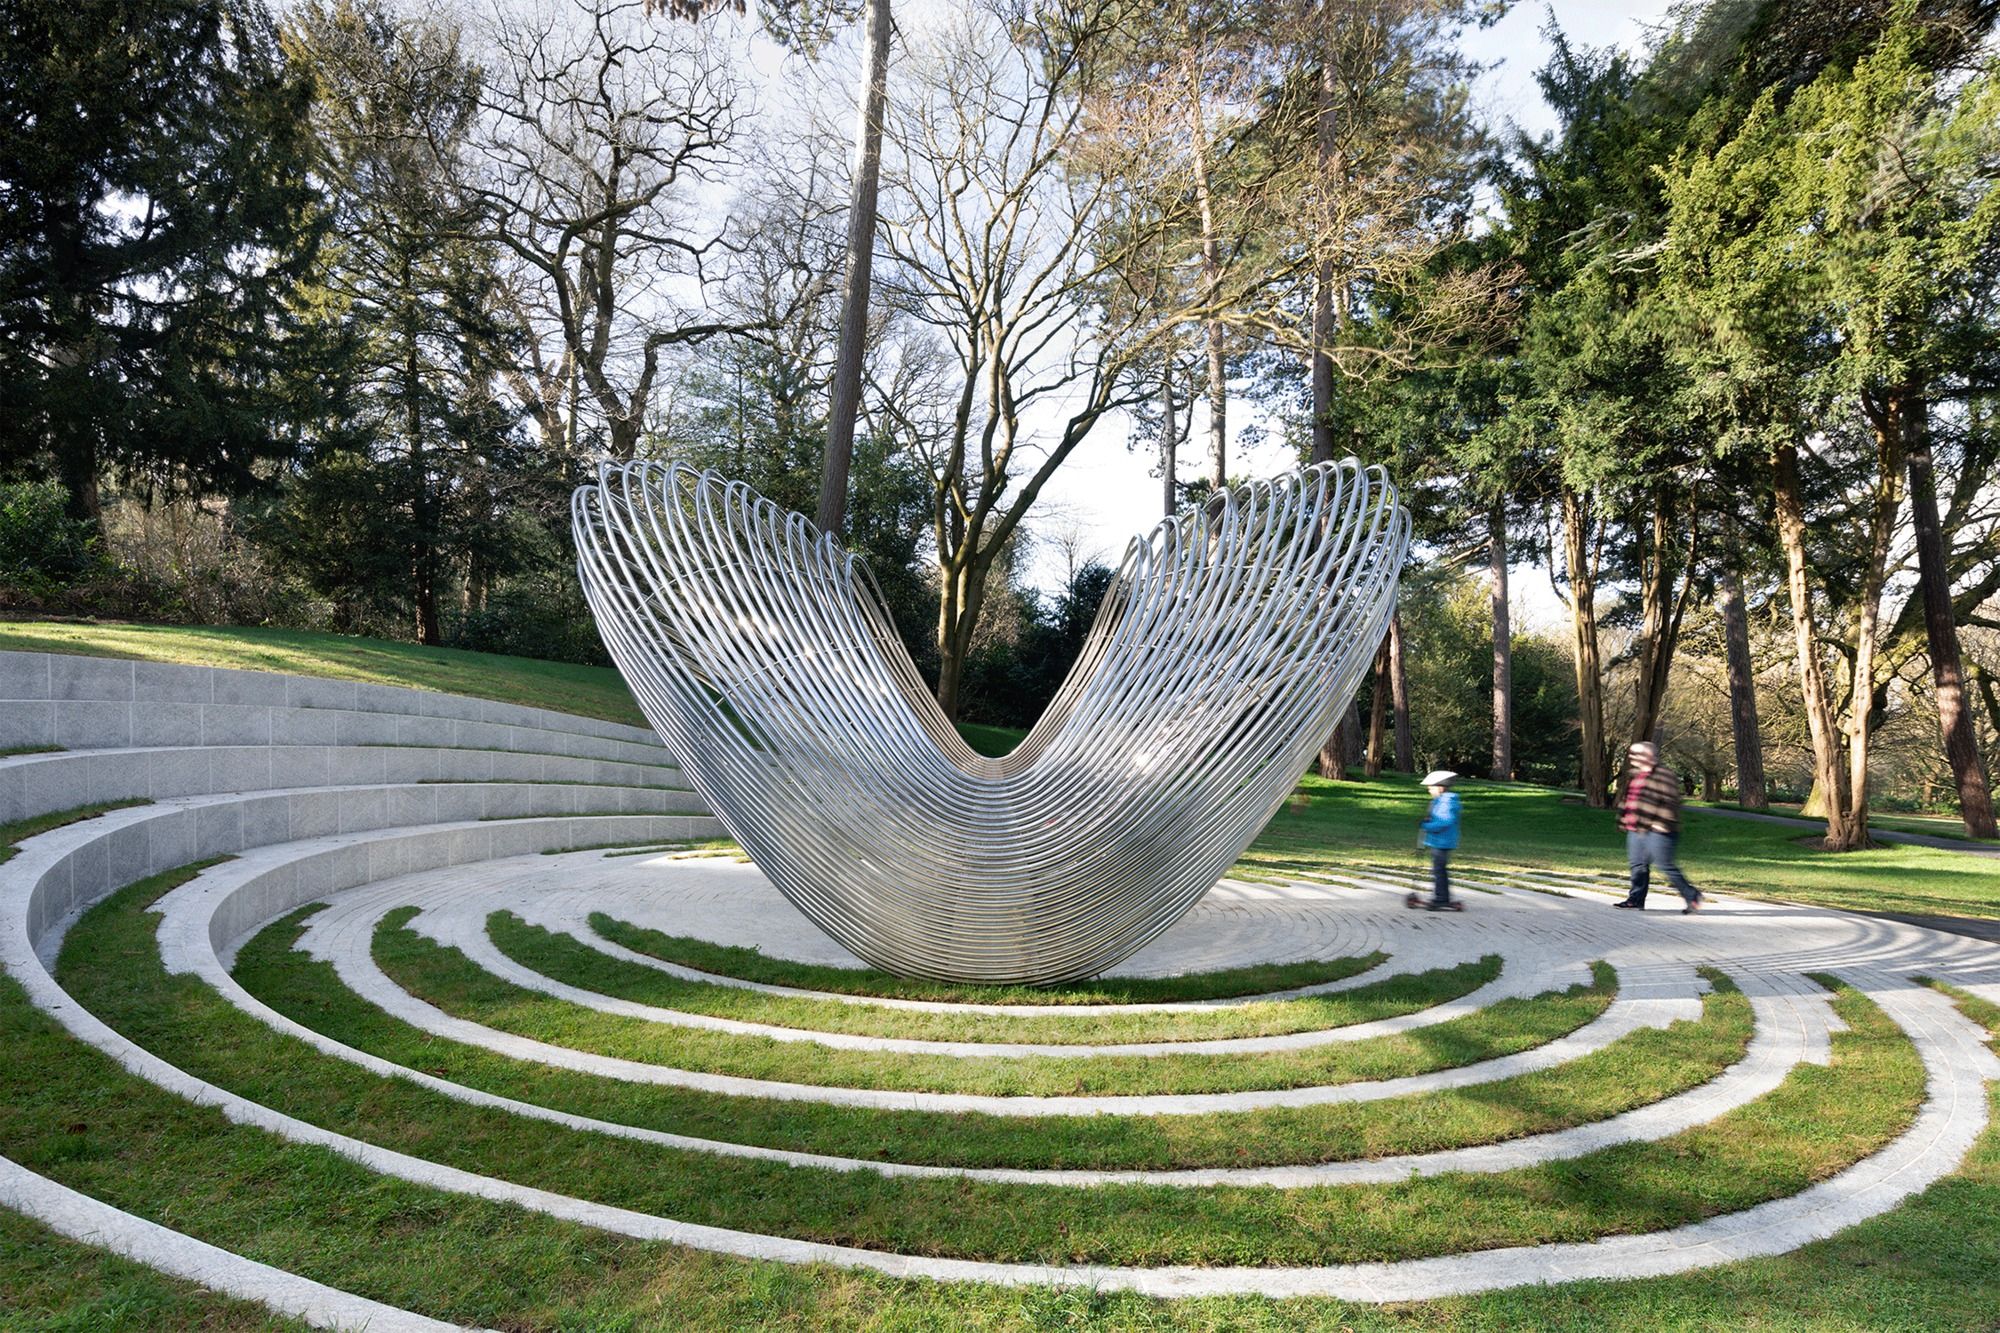
Designed by George King Architects, Sousse and Bardo Memorial is a monument dedicated to the 31 British nationals who lost their lives and all those affected by the two ...
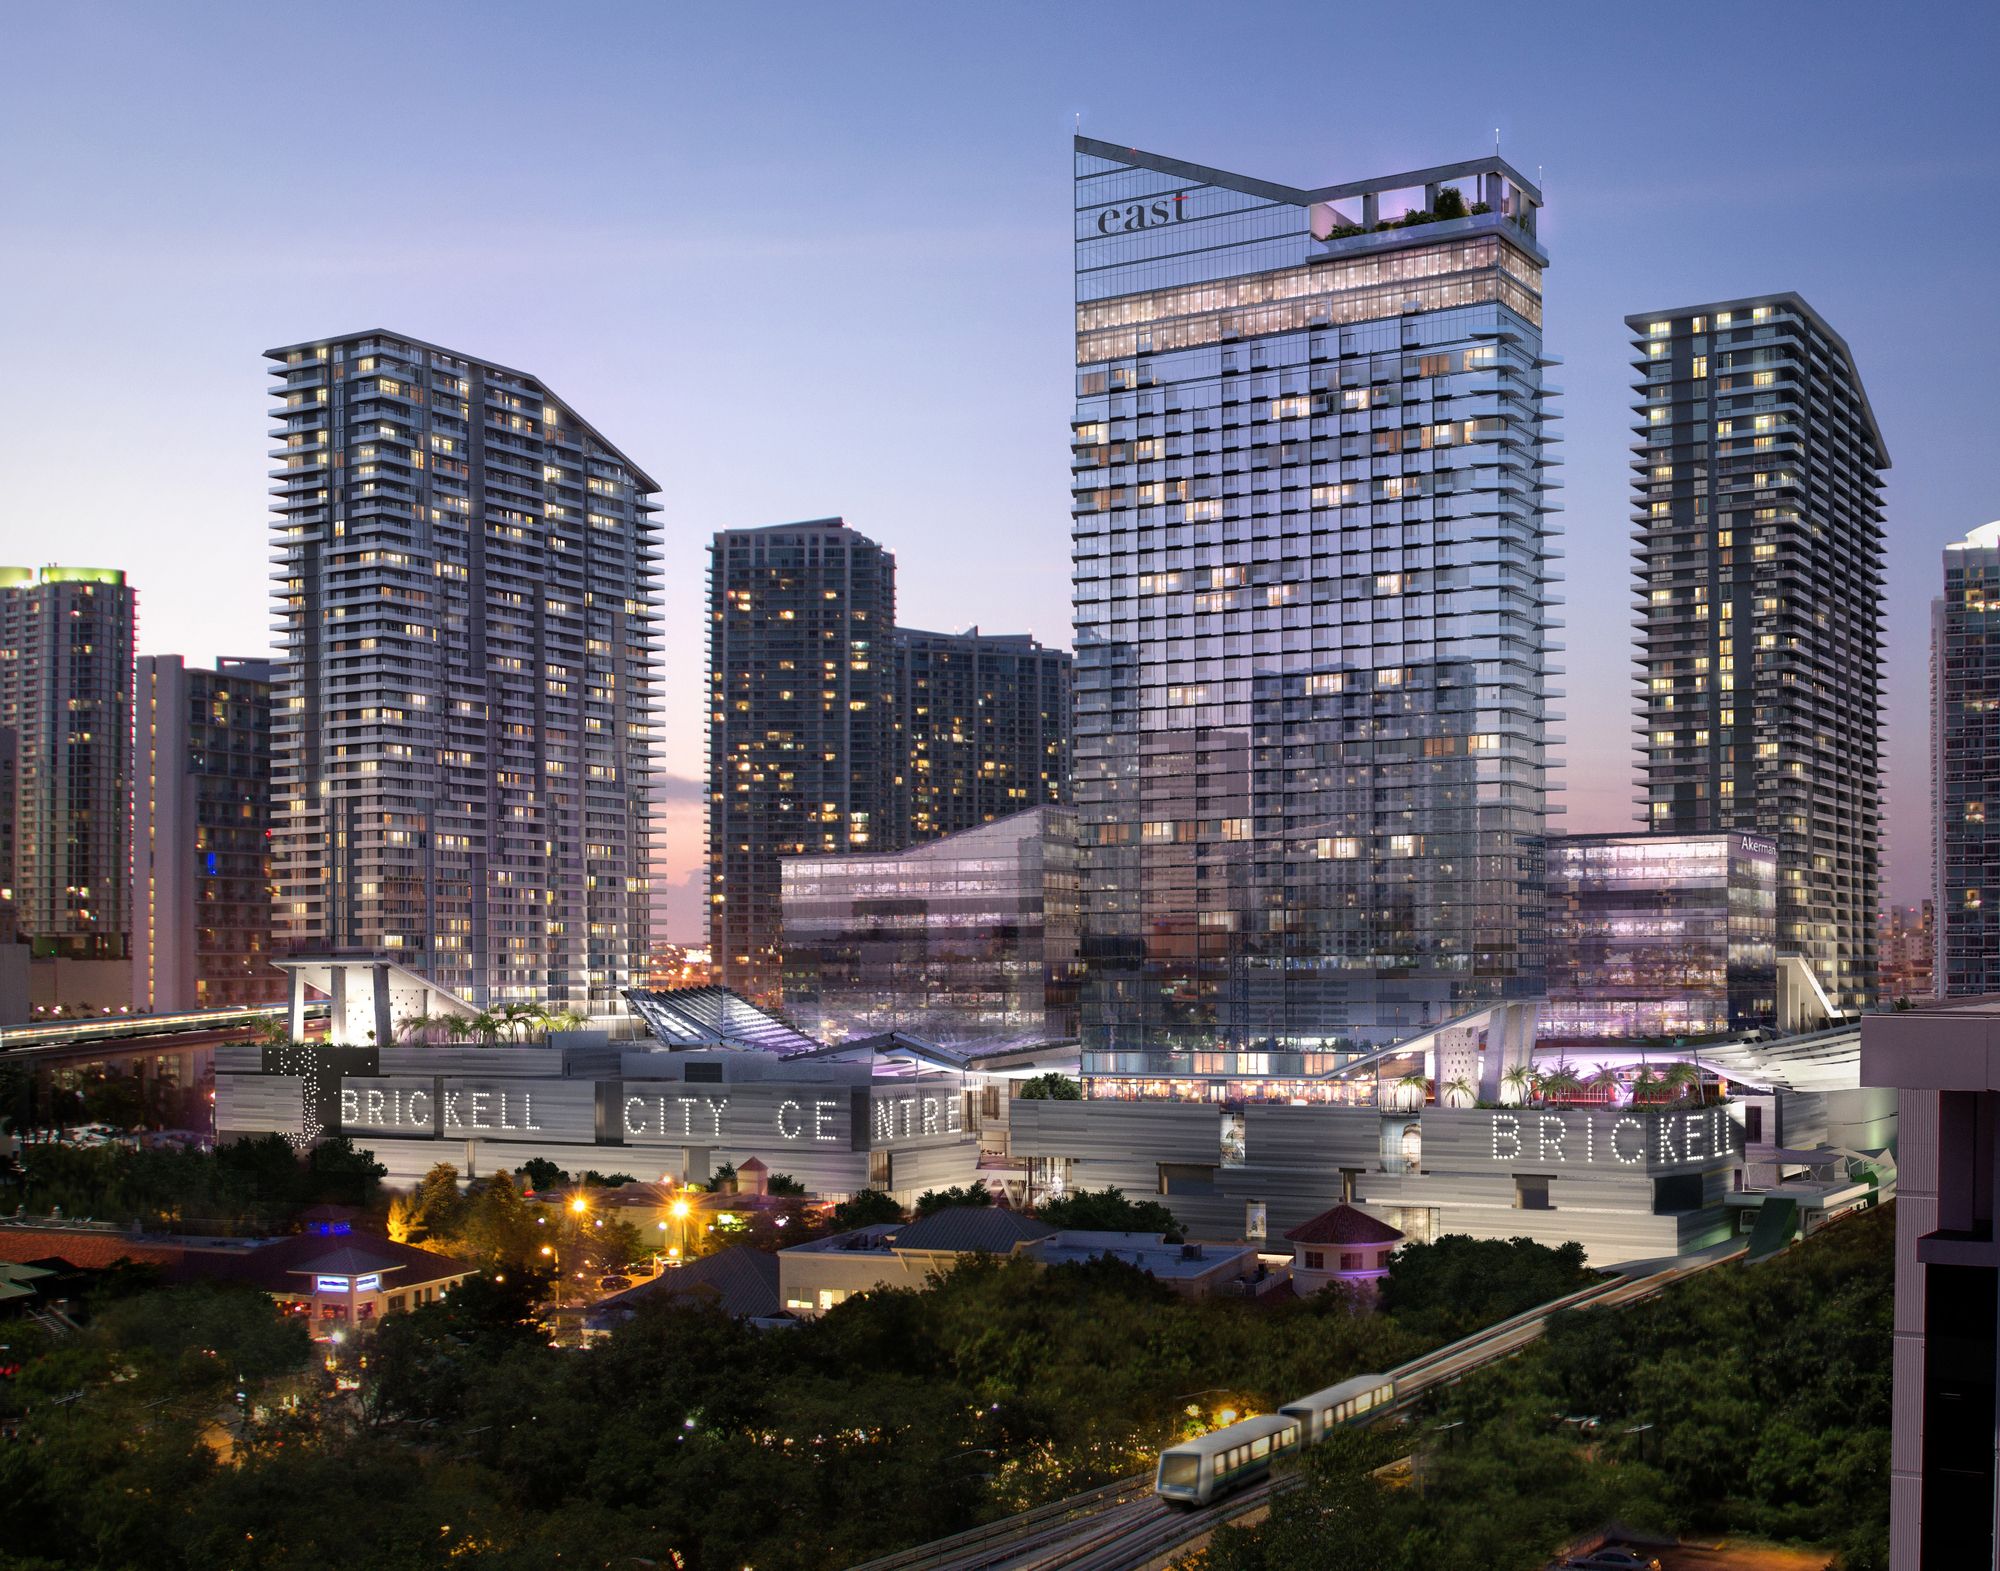
Brickell City Centre, Swire Properties Inc.’s massive mixed-use project in the heart of Miami, has been integrally woven with a lush native and adapted tropical landscape that sets a new standard for ...

Taipei Nanshan Plaza designed by Mitsubishi Jisho Sekkei, The Xinyi district of Taipei, where the building site is located, is a cosmopolitan tourism area that symbolizes the city as a whole. Based ...
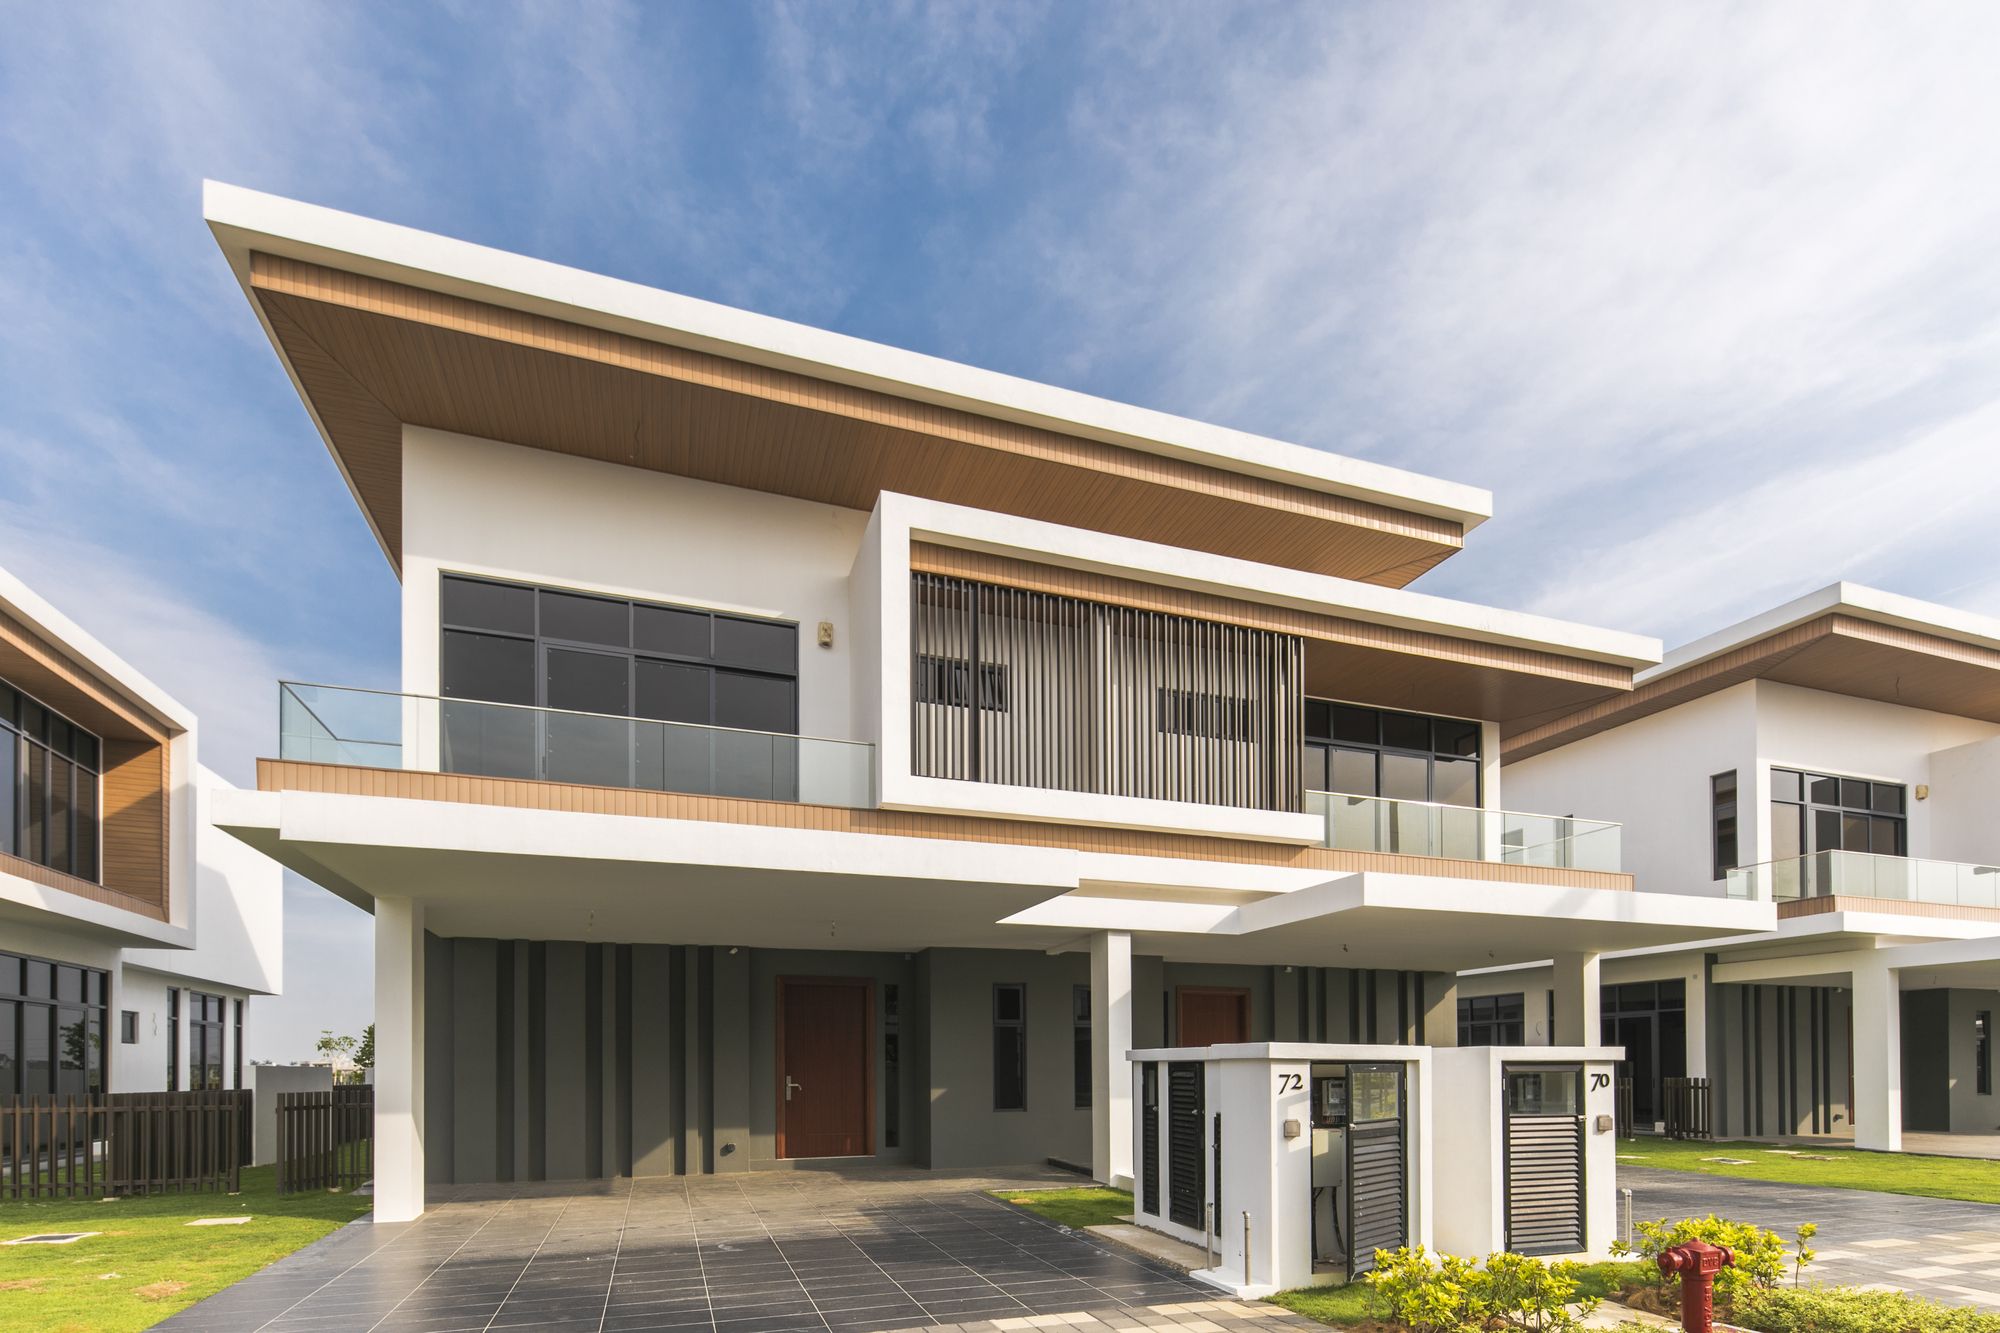
Designed by ONG&ONG Pte Ltd, Part of the impressive Eco Sanctuary Masterplan, the Monterey Residences development builds on a pre-existing mandate to place elegance and refinement firmly within ...
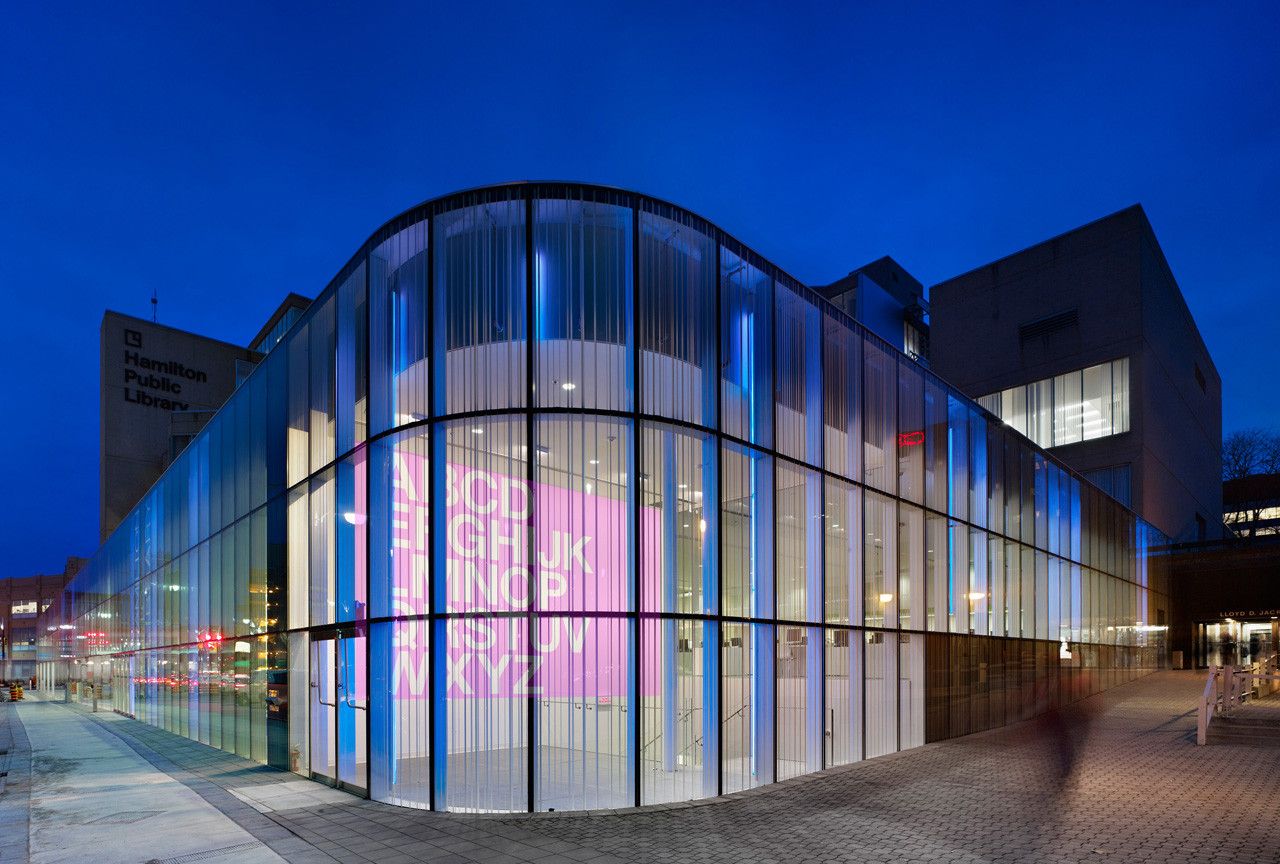
The Hamilton Public Library and Farmers’ Market project is a major renovation and addition to an existing facility located in the city of Hamilton. The existing building is located on the south side ...

Designed by HASSELL, The transformation of Darling Harbour in Sydney, Australia, is the city’s most significant urban renewal initiative in 20 years – a once in a generation opportunity to remake a ...
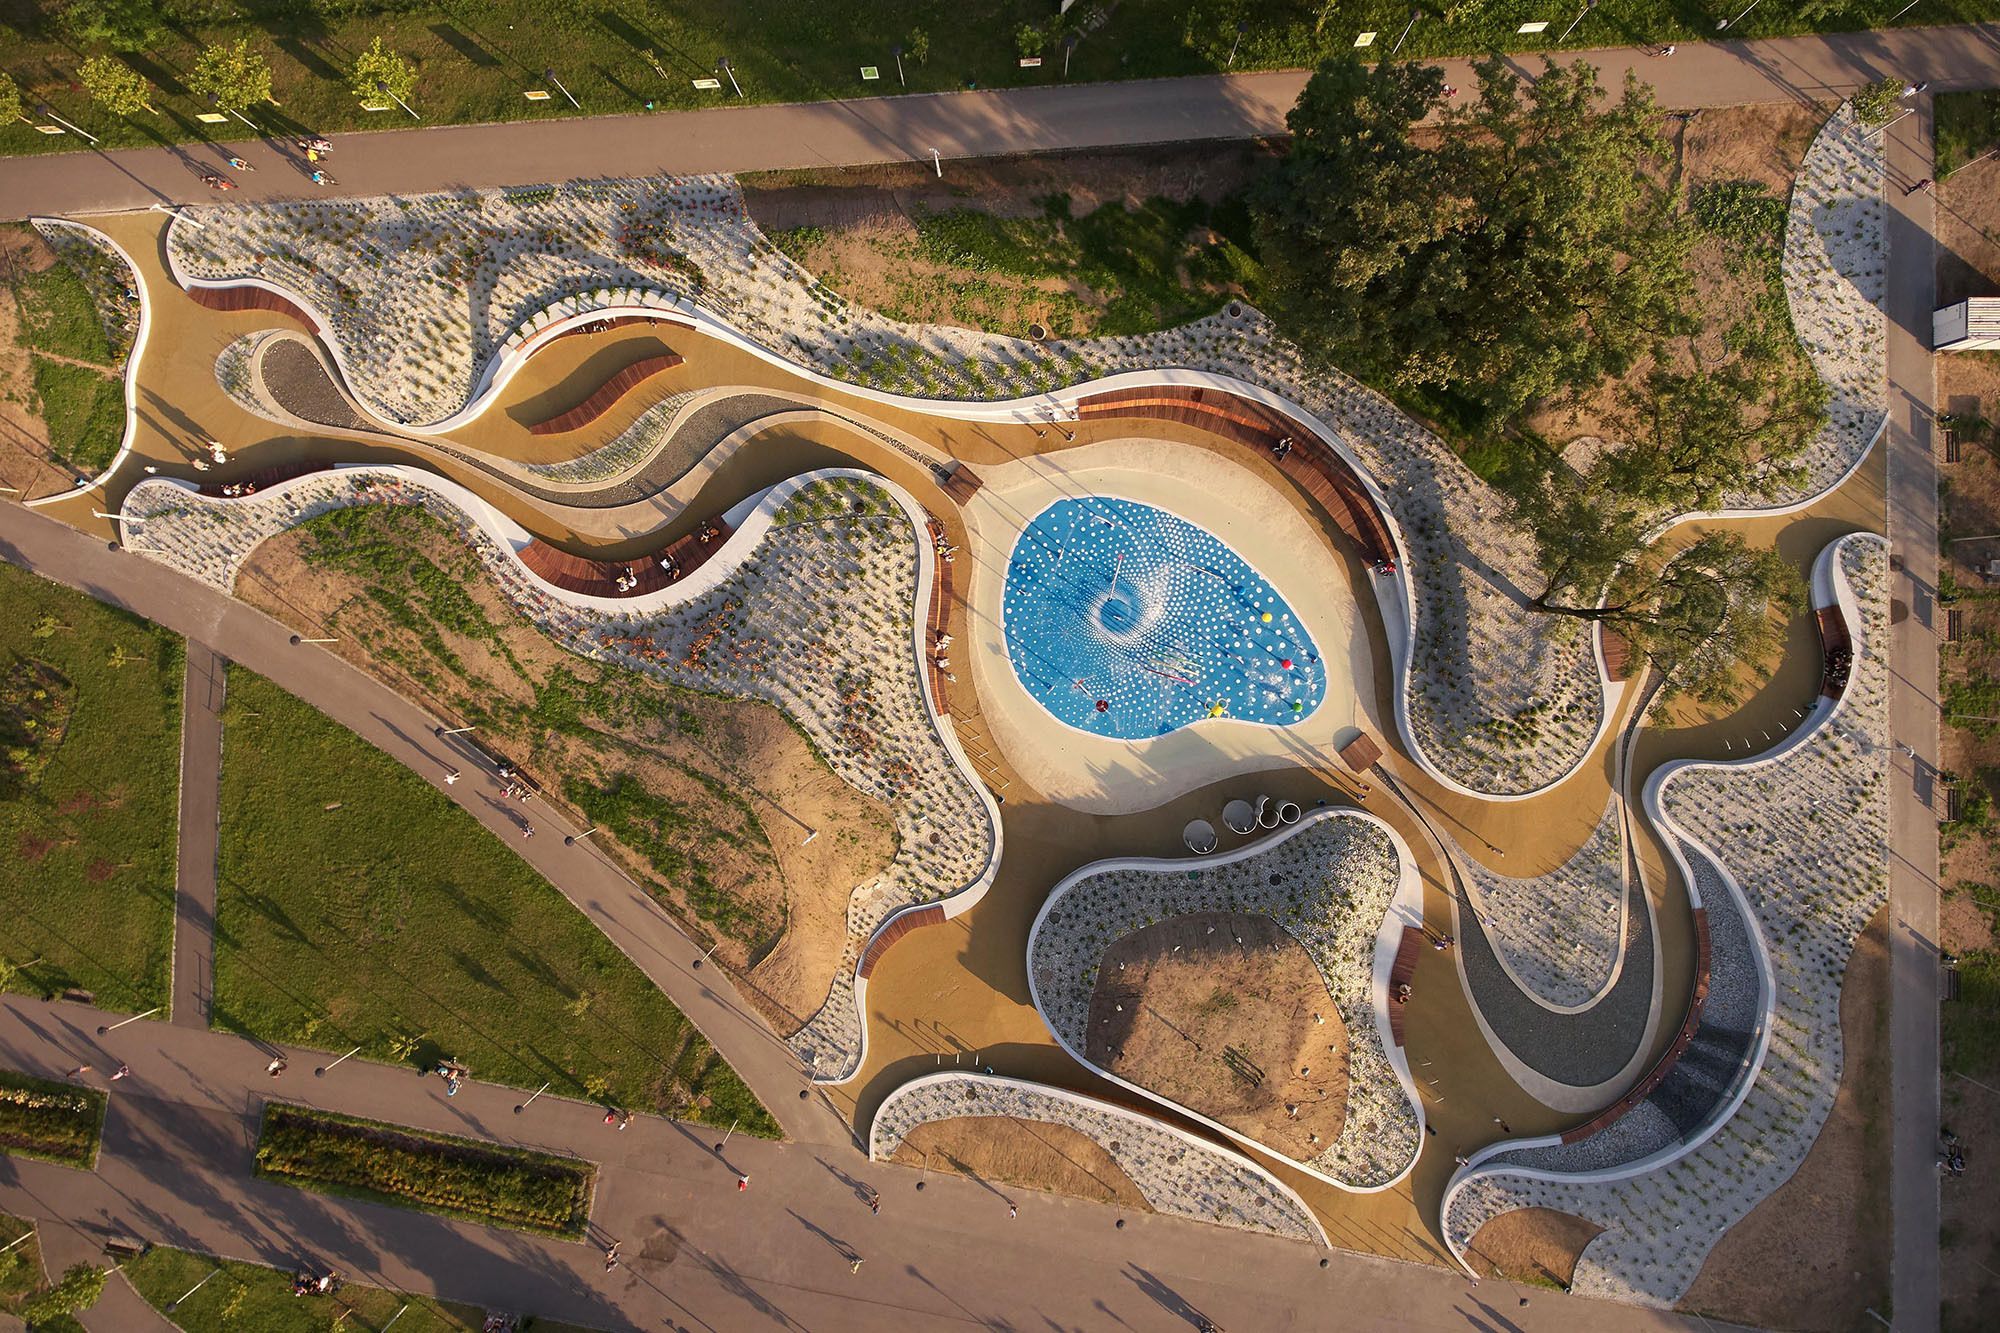
Designed by RS+ Robert Skitek, The project included designing of water playground with public greeneries land at the former coal mine terrains. The plan sets up a group of rounded plazas merging with ...

Aarhus Harbor Bath is an extension of BIG’s current development plan for Aarhus’ new waterfront neighborhood named O4. Similar to BIG’s first harbor bath in Copenhagen from 2002 which has come to ...

The new flagship Campus for City of Westminster College by Schmidt Hammer Lassen architects is designed to support new ways of teaching and learning. The 24,000m2 College won in a competition in ...

Designed by MAP Architects + Mast Studio, Kalø Tower allows access to one of Denmark’s archaeological gems while offering an intricate spatial experience. Previously inaccessible, the visitor can ...
Bamboo Façade
‘Roots. Indonesian Contemporary Art’ is an exhibition held at the German museum Frankfurter Kunstverein. Simply a journey into the world of bamboo and its qualities, a two-part guided ...

Designed by KSS Architects + VMDO Architects, In the vast region of preserved forests and wetlands known as the New Jersey Pinelands, Stockton College is naturally situated to become a leading ...