Palazzo Lombardia

Recalling the mountains, valleys, and rivers of Lombardy, Palazzo Lombardia’s distinctive form is composed of sinuous interweaving strands of linear office space. This assemblage ...
Level
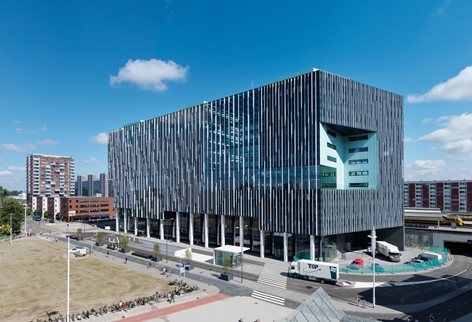
To the west of Leiden Central Station, you’ll find Level. Level is a building that is home to a variety of organizations including the new ROC Leiden (regional training centre), a commercial ...
Xili Sports and Cultural Center
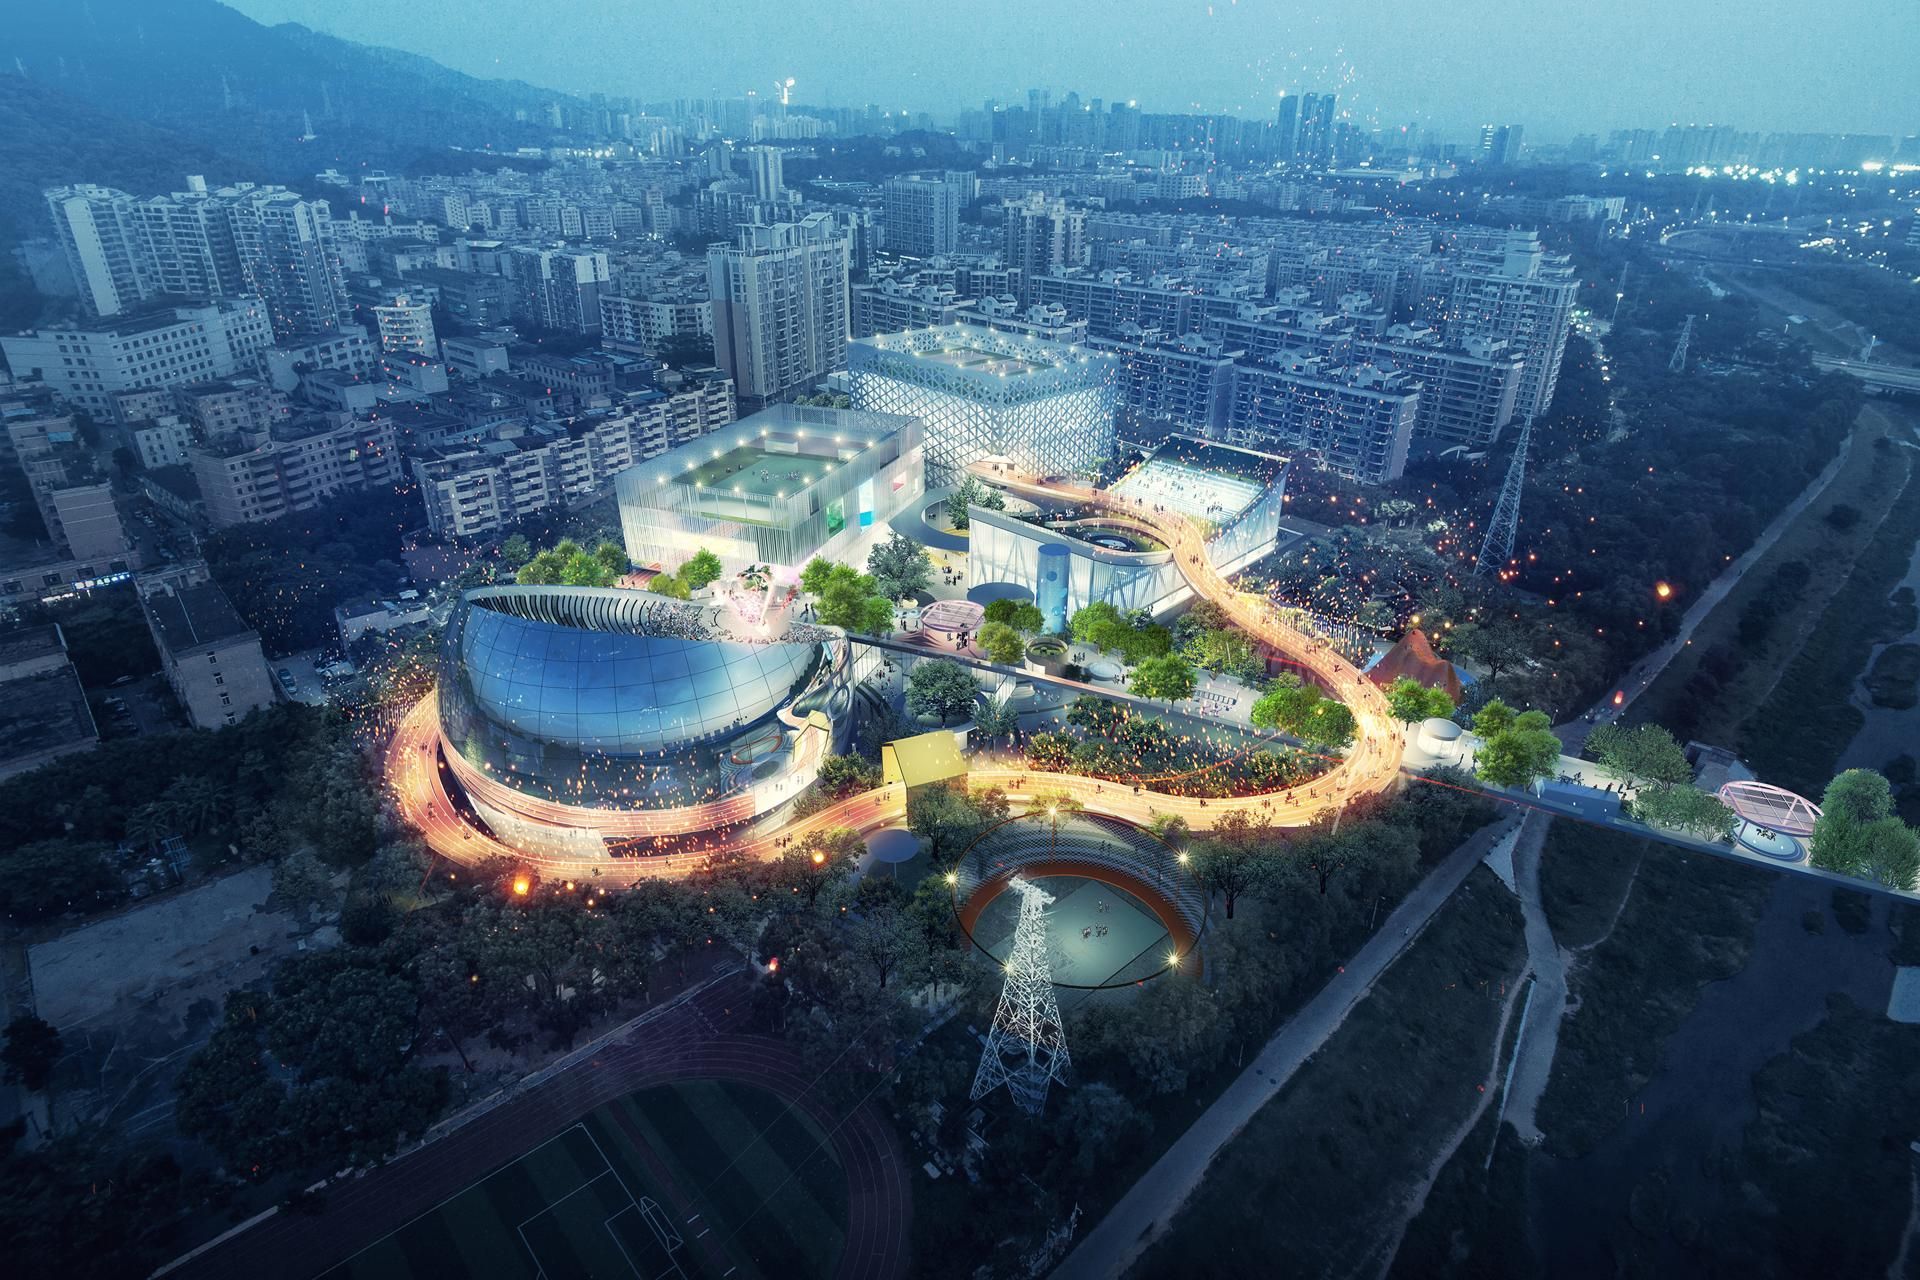
China’s first special economic zone Shenzhen is more and more fine-tuning its urban area. Located in a residential area along the Dasha Green Corridor, which ...
Sungin Space
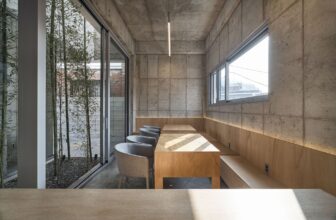
Back ground. Sungin 1-dong is an old district situated next to a brand new, high-rise apartment complex. As a result, this creates enormous contrast between the residential ...
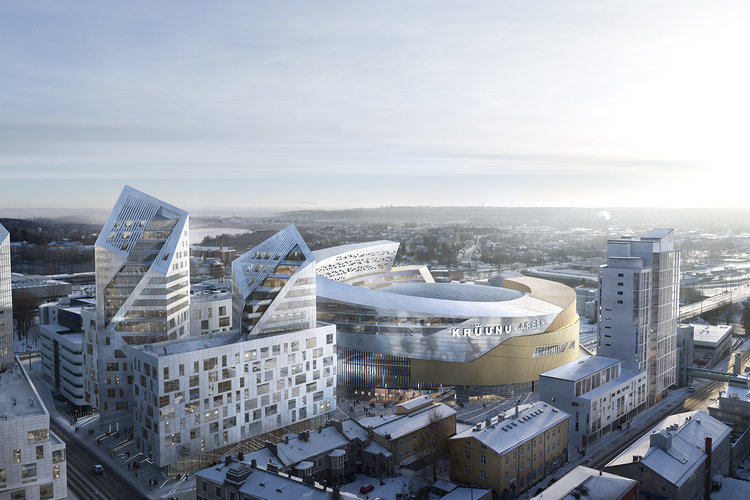
Central Deck and Arena project in Tampere, Finland is an urban scale development on top of existing railway tracks in the heart of the city. The mixed-use program includes a multi-purpose ice hockey ...
ASPERN J4
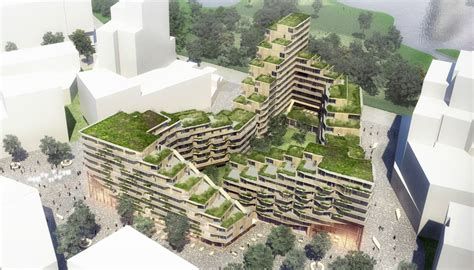
The project is a multifunctional urban perimeter block and is part of one of Europe´s biggest urban development projects, situated in the north-eastern part of Vienna, Austria. Worldwide, ...
Gardenhouse
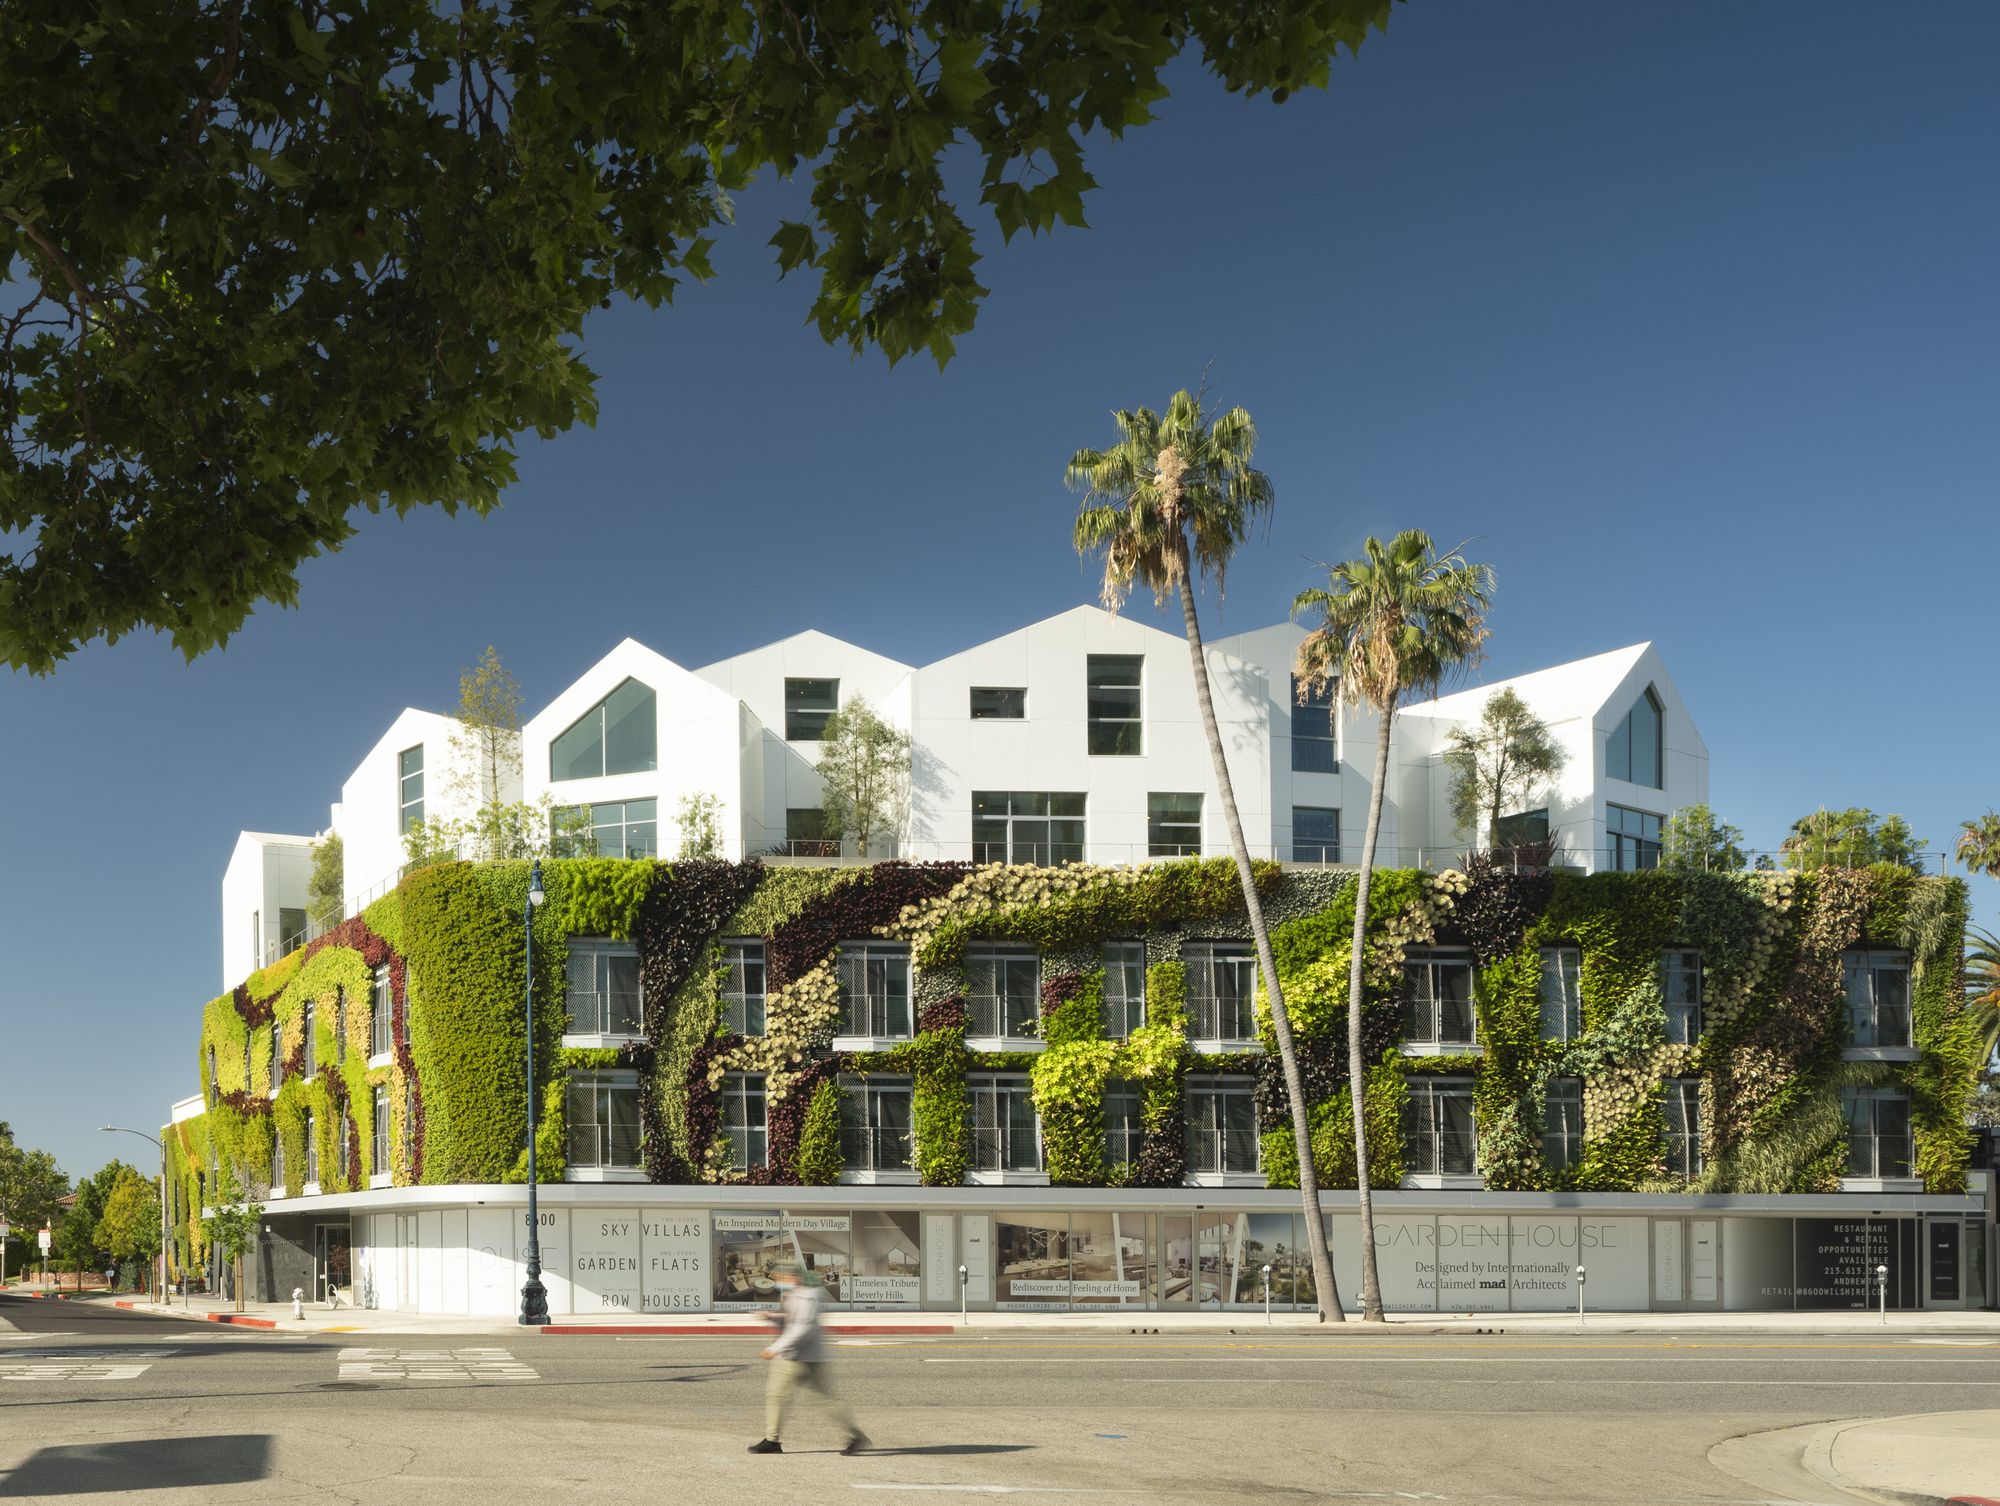
Located at 8600 Wilshire Boulevard in California’s Beverly Hills, “Gardenhouse” is a mixed-use scheme consisting of 18 residential units above ground-floor commercial space. Evoking ...
Leisure Space

The leisure space is developed on a plot of steep incline under the slope of the old railway, in a municipality near Burgos. The pavilion, the most outstanding element of the ...
Saqqara Development
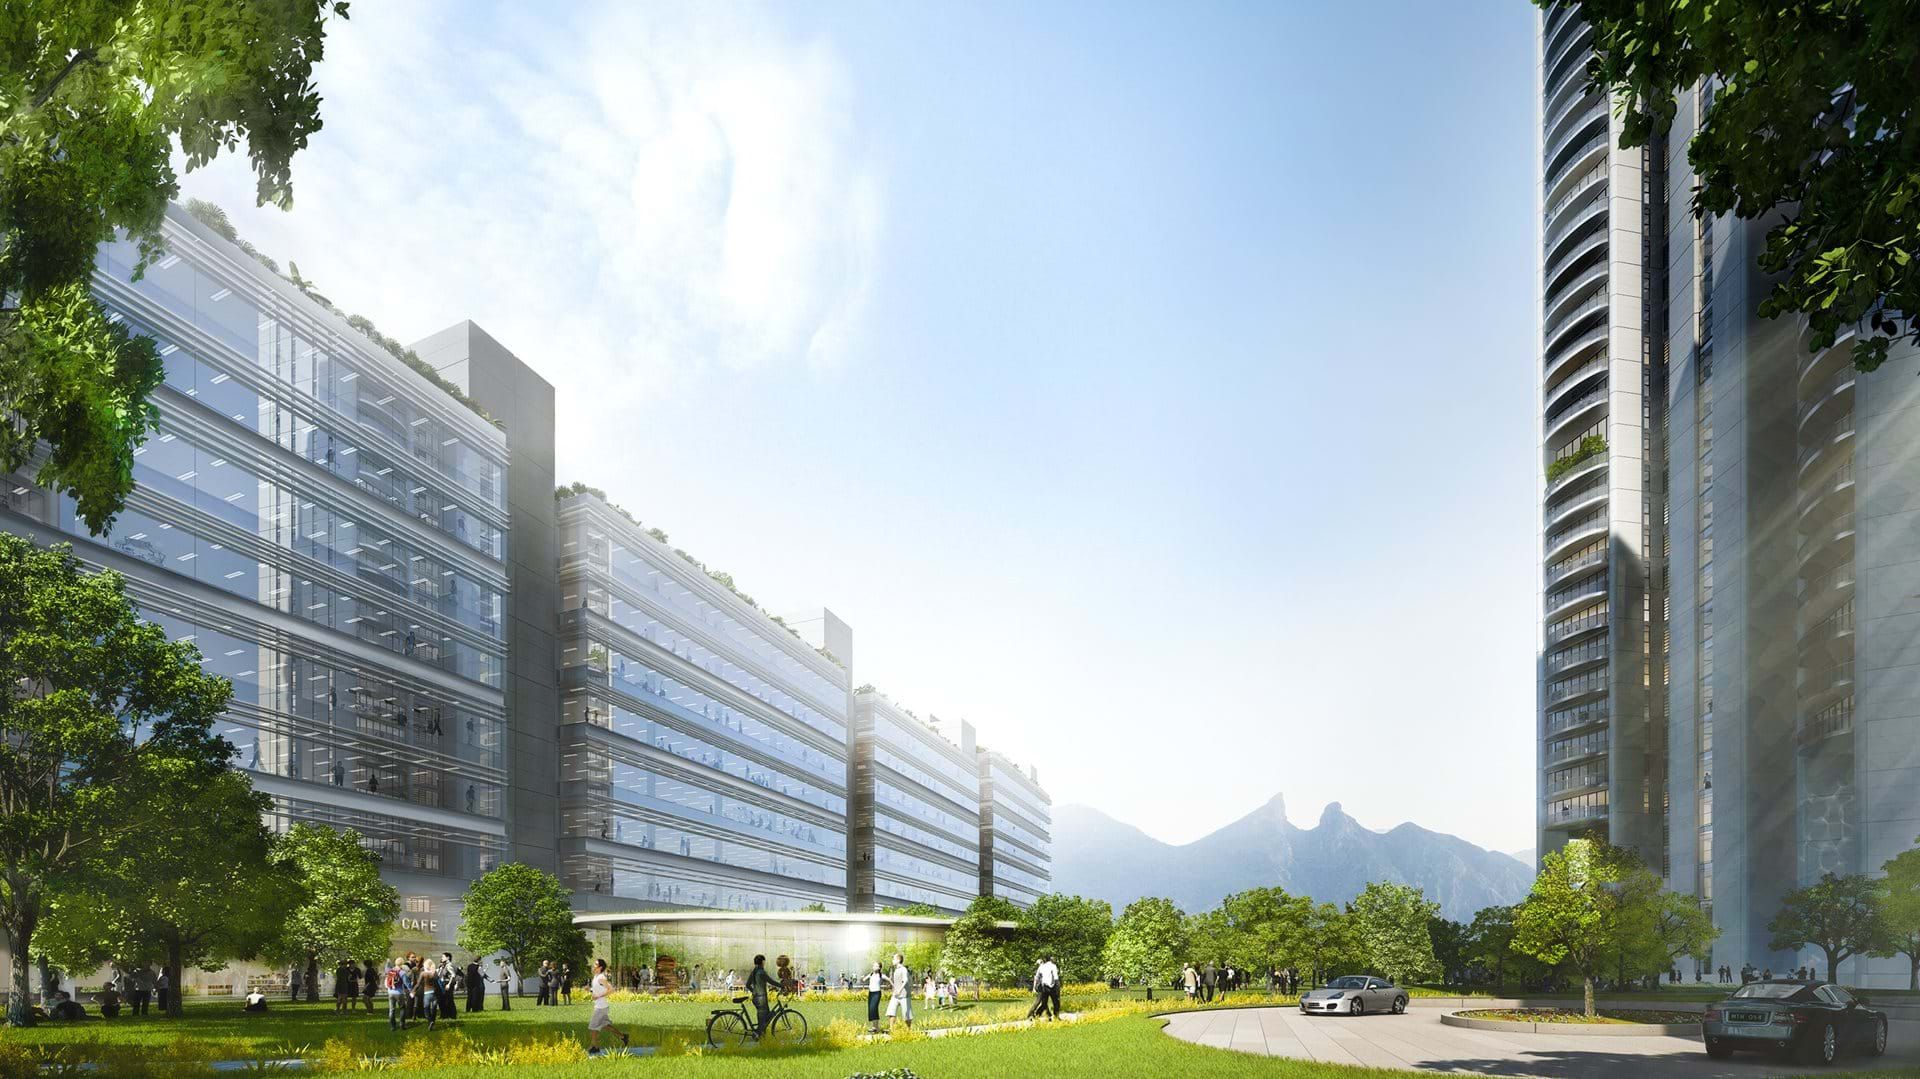
The Saqqara mixed-use development in San Pedro, close to Monterrey, comprises two 35-storey apartment towers – the first luxury residences to be built by the practice in Mexico – ...
Designed by Zaha Hadid Architects, The new Retail and Business Centre in Jesolo is situated in two areas halfway between Jesolo urban center and Jesolo sea. Both areas are facing Roma Destra street. ...
Upperhouse Namsan Exhibit Hall “Only Invited”
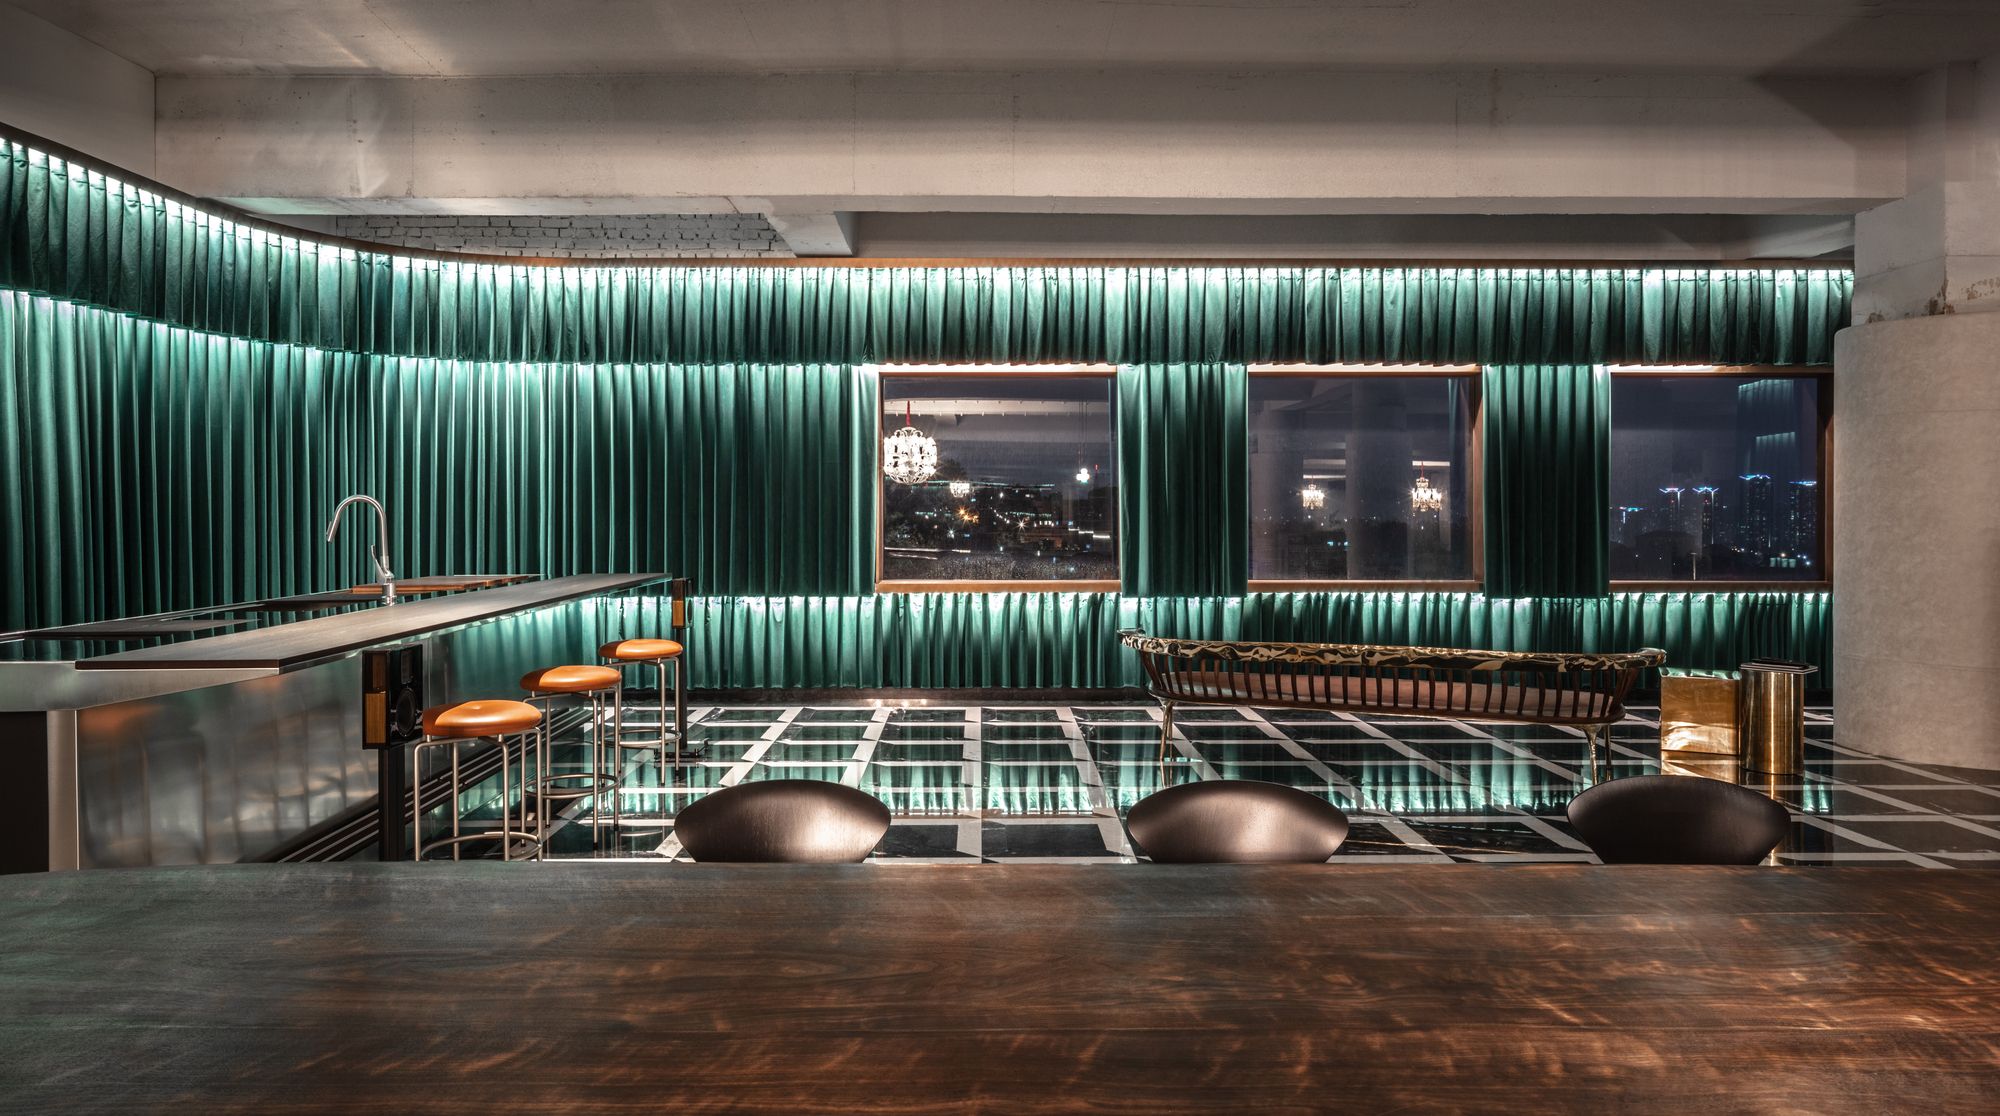
The Upperhouse Exhibit Hall equally creates the spatial concept that STRX hopes to provide to our clients through upcoming Upperhouse Namsan. STRX ...
House in Miashi

Create a space by creating difference in the brightness. This architecture consists of a house and a veterinary hospital.The client requested stable lighting and many small rooms ...