SHED/HOUSE | Side Angle Side

Shed/House sits on a central Texas hill oriented to cast a sweeping southern view of Texas Hill Country. As you meander up the private road leading to the house, you are confronted with a blank ...

Shed/House sits on a central Texas hill oriented to cast a sweeping southern view of Texas Hill Country. As you meander up the private road leading to the house, you are confronted with a blank ...

Nestled in a bay-side suburb in Sydney, Flying Fox House extends at the top of a sloped site that peers over the bay. The project’s aim was to create a home that captures the northern sun and views ...

El Recer House is located on a sloping plot that descends to a torrent. It breaks up to interlink with the outdoor spaces and falls naturally to maximise the views. © Sonia Sabnani This house, ...
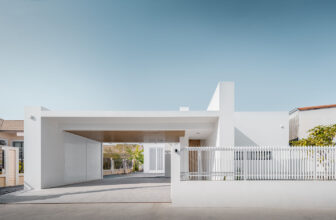
Phimai Residence, Tasked with designing a compact, single-story dwelling that is easy to maintain, the homeowner sought a living space that felt both open and airy while preserving privacy from the ...

Dutchmoor Valley Guesthouse, On a 5-acre farmstead in rural Indiana lies an unassuming three-gable shed structure, nestled among the surrounding trees and a field of wildflowers. As a complement to ...
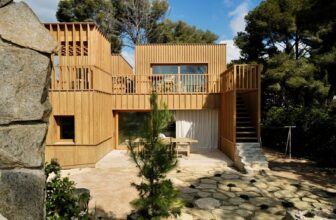
The Very Small Collective, By wrapping an ordinary 1950s house in a lightweight timber superstructure, The Very Small Housing Collective transforms a suburban dwelling into a compact, ...
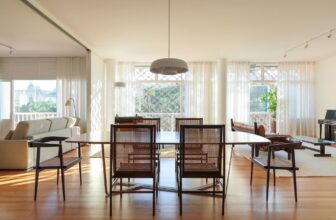
Guinle Park Apartment, Located in the emblematic Guinle Park, the Caledonia Building, designed by Lúcio Costa in 1954, is an icon of Brazilian modernist architecture. The architectural design for ...
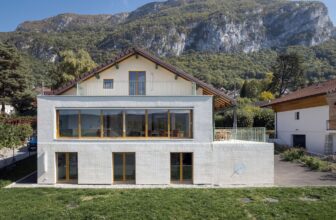
Villa MR involved a major transformation of a 1960s entrepreneur’s villa in a neoregionalist style, situated on a hillside, overlooking Annecy Lake. The extension on the garden side acts as an ...
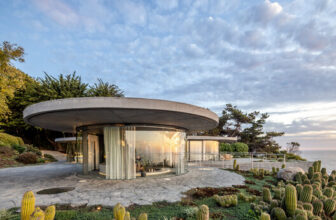
Casa S is located between Zapallar and Papudo, about 150 km north of Santiago, Chile. The site, as its name indicates, is a rocky point that juts into the sea. The task was to design a second home ...
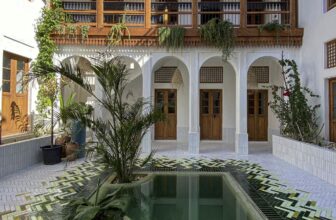
Green Mansion was a response by the architects, to explain their role in recognizing and understanding the project and promoting principles of respect to the context of the design. In each project, ...
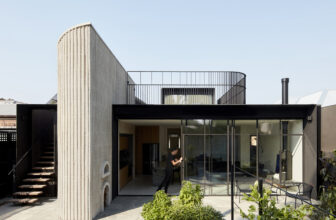
South Yarra House, The core idea for the renovation of this dark and run-down Edwardian house was to maximise natural light. The Client’s brief stipulated an efficient floorplan over a single level ...
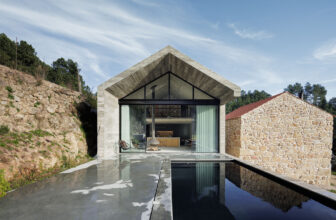
NaMora House, Situated in a natural shelter of a valley at the foot of the Serra da Estrela, close to the parish of Gonçalo, in a place also known locally by the name of Mora, this agricultural ...
