House for an Industrialist
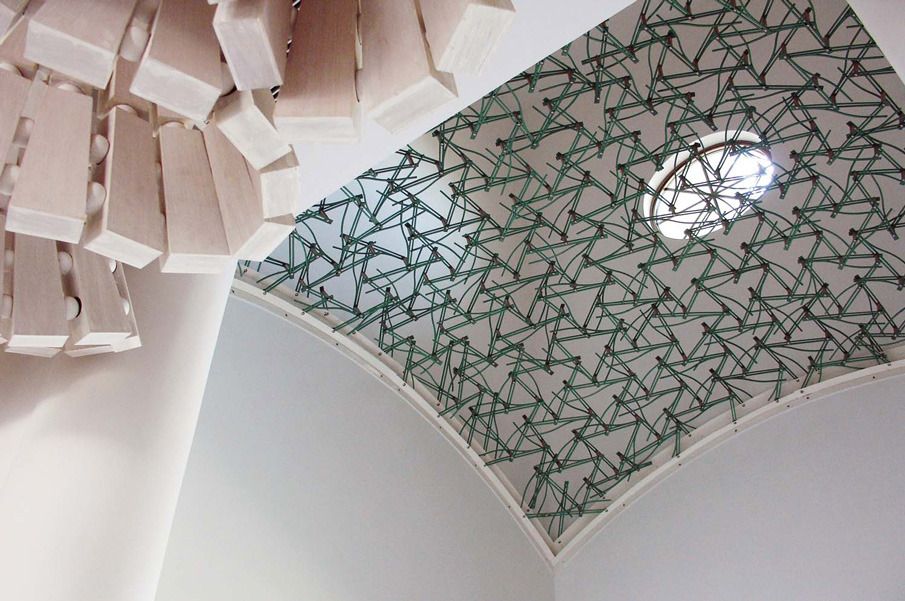
The description of industrialist design beckons the idea of the mass production of one object. Using this idea of mass production, Peter Lynch and Ahlaiya Yung designed a ...
Afsharian House
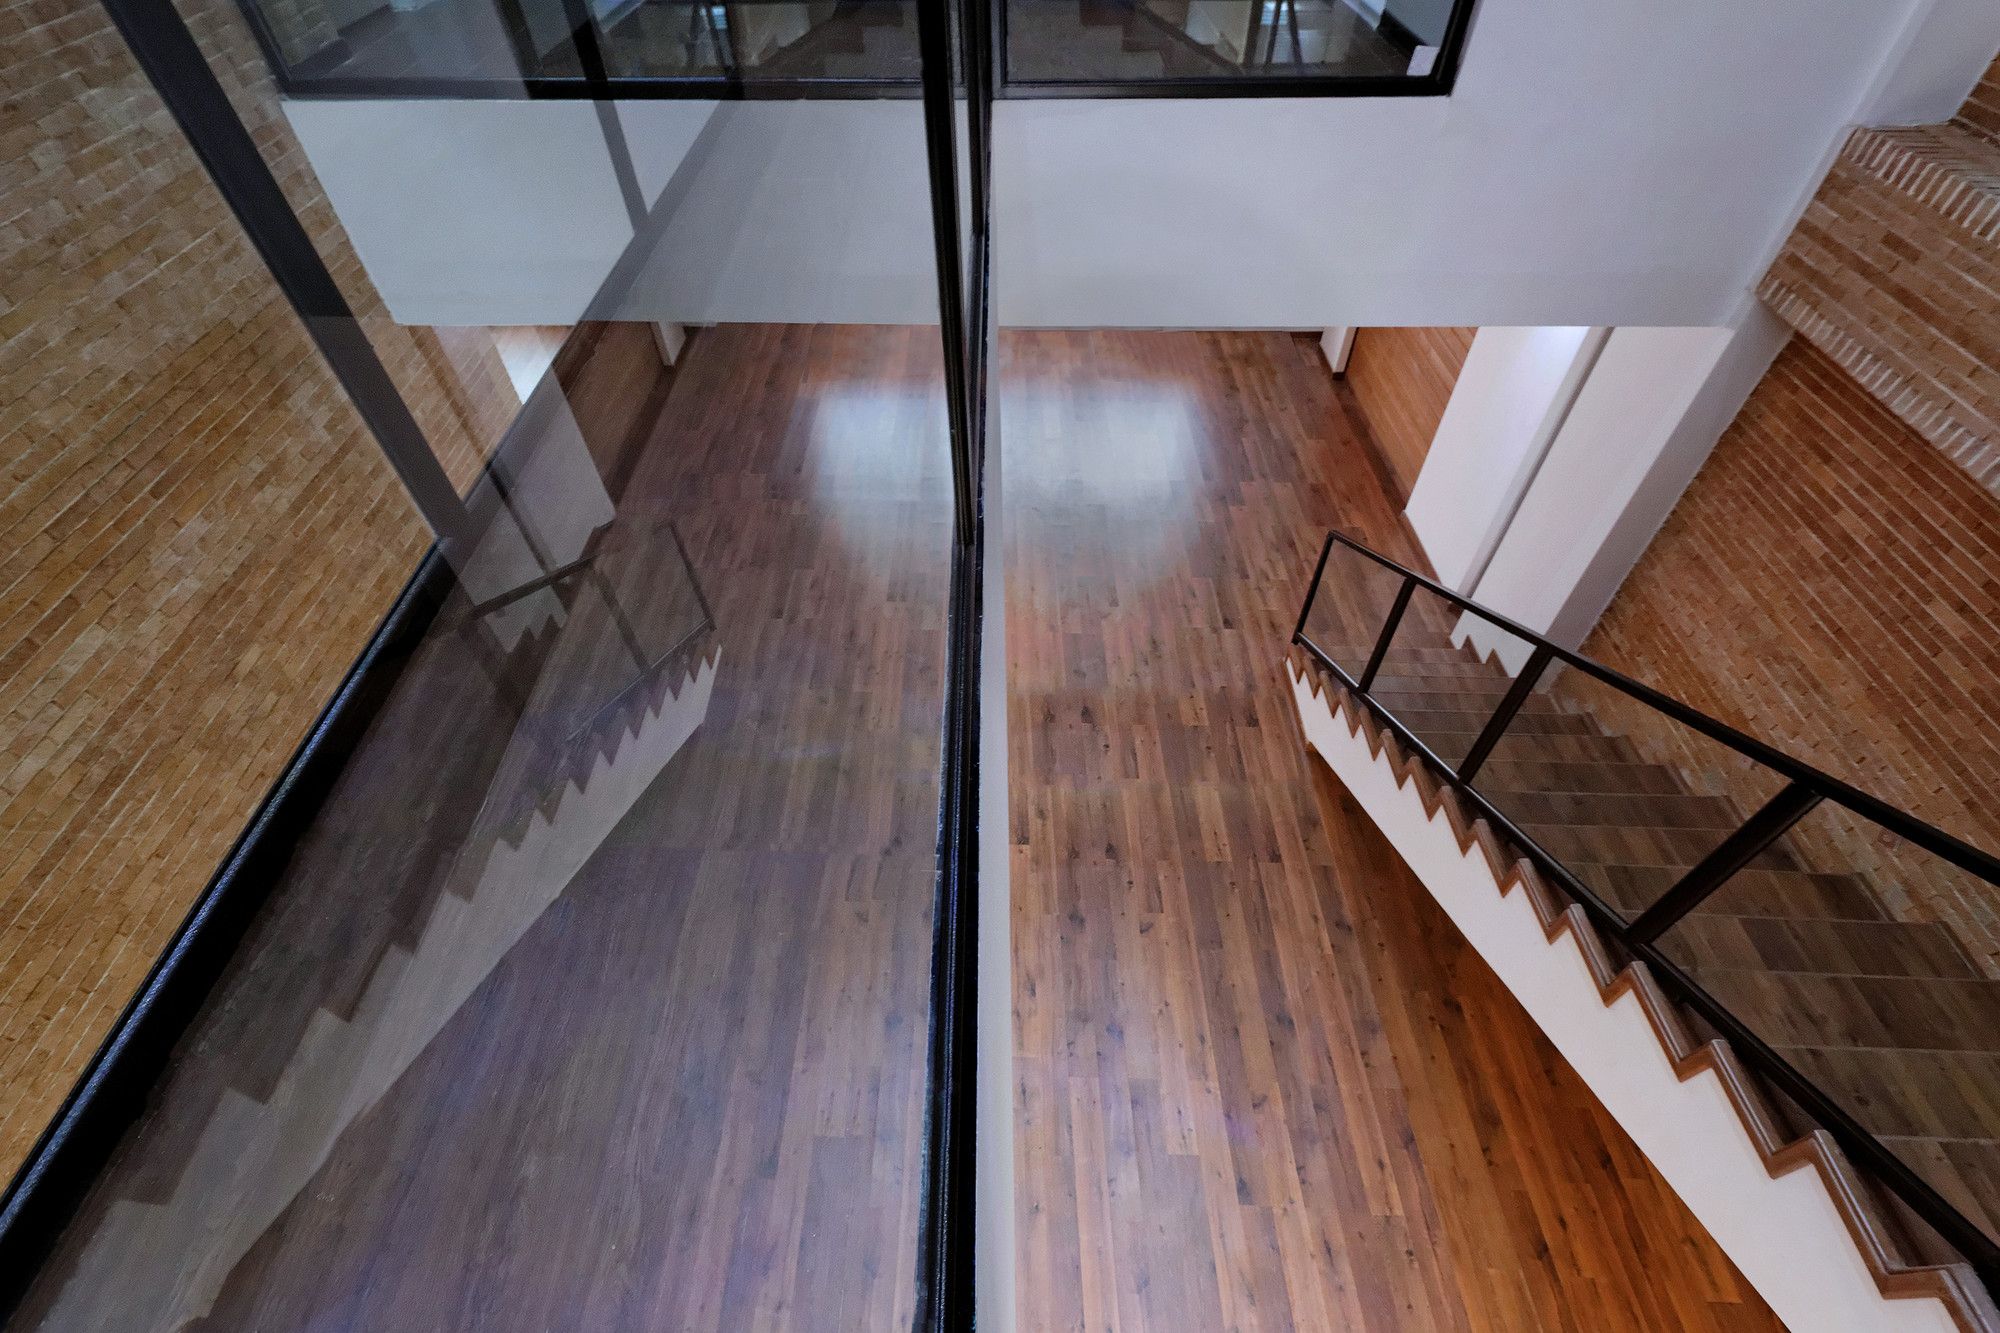
This family home is clad in timber and is perched on a residential street edge in Kermanshah. The entrance is sculpted from this form filling block, looking like an intimate alleyway ...

Ecocapsule by Nice Architects makes living off the grid possible for a year.
This immensely compact mobile home houses all the requirements for sustaining life- a bed, plenty storage, a work space, ...
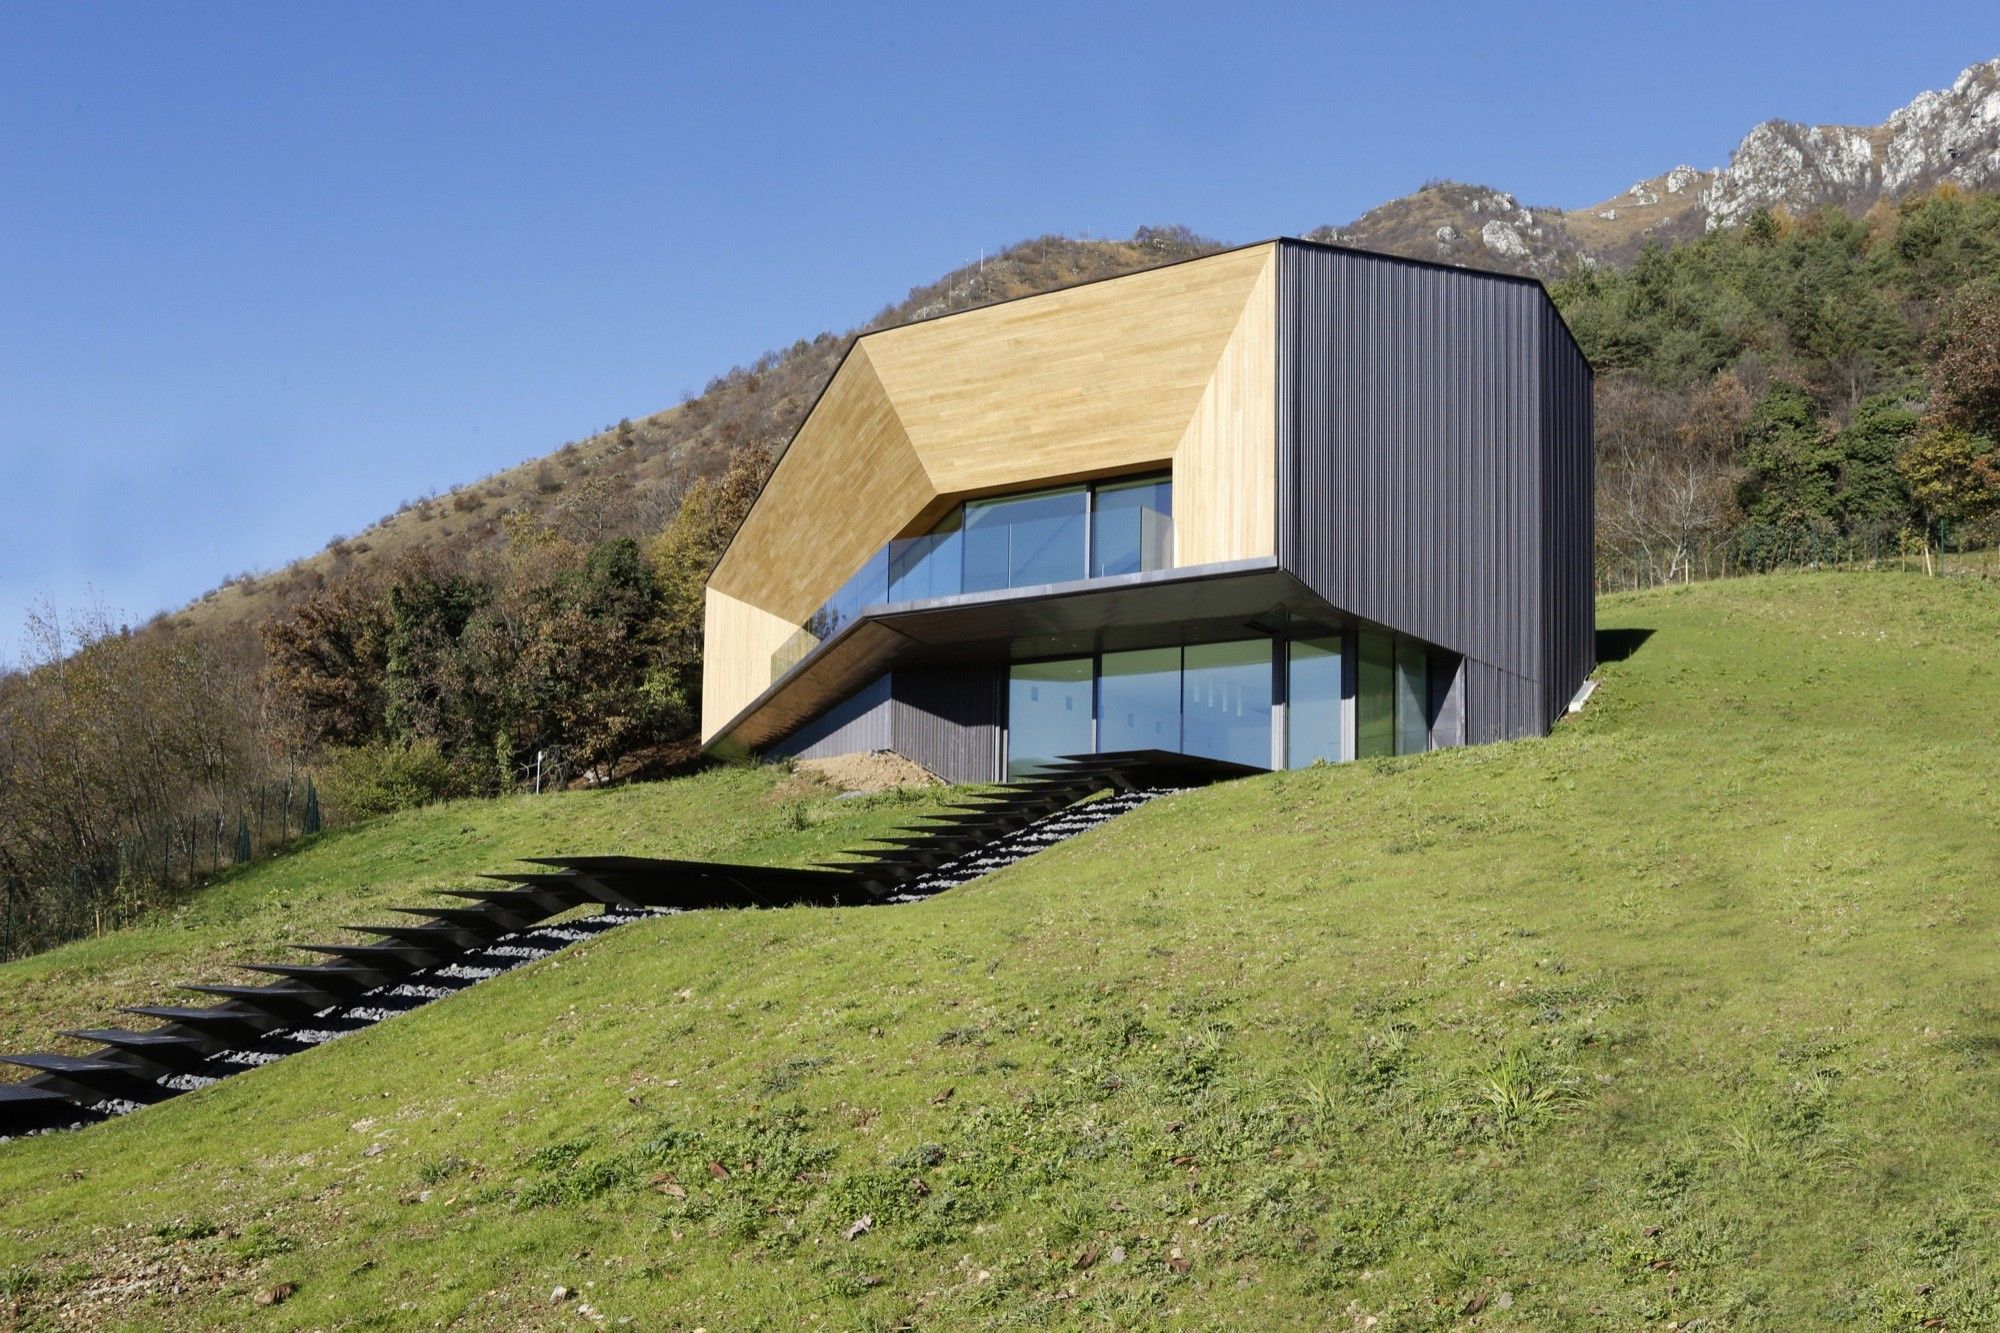
Alps Villa, Italy
”Lightweight, integration at the site, opening and closing, no exhibitionism, connection to foundational principle generated by the performance of the ground and the internal ...

Clover House
One’s imagination runs amok while looking at the design of the clover house by MAD Architects. Is it shaped like an igloo? Is it a life size play house or a toy perhaps? - It is ...

Sharma Springs | IBUKU
In a world where sustainability and green are becoming a new trend, and where people spend fortunes testing and developing new materials to respond to this need, a Bali based ...
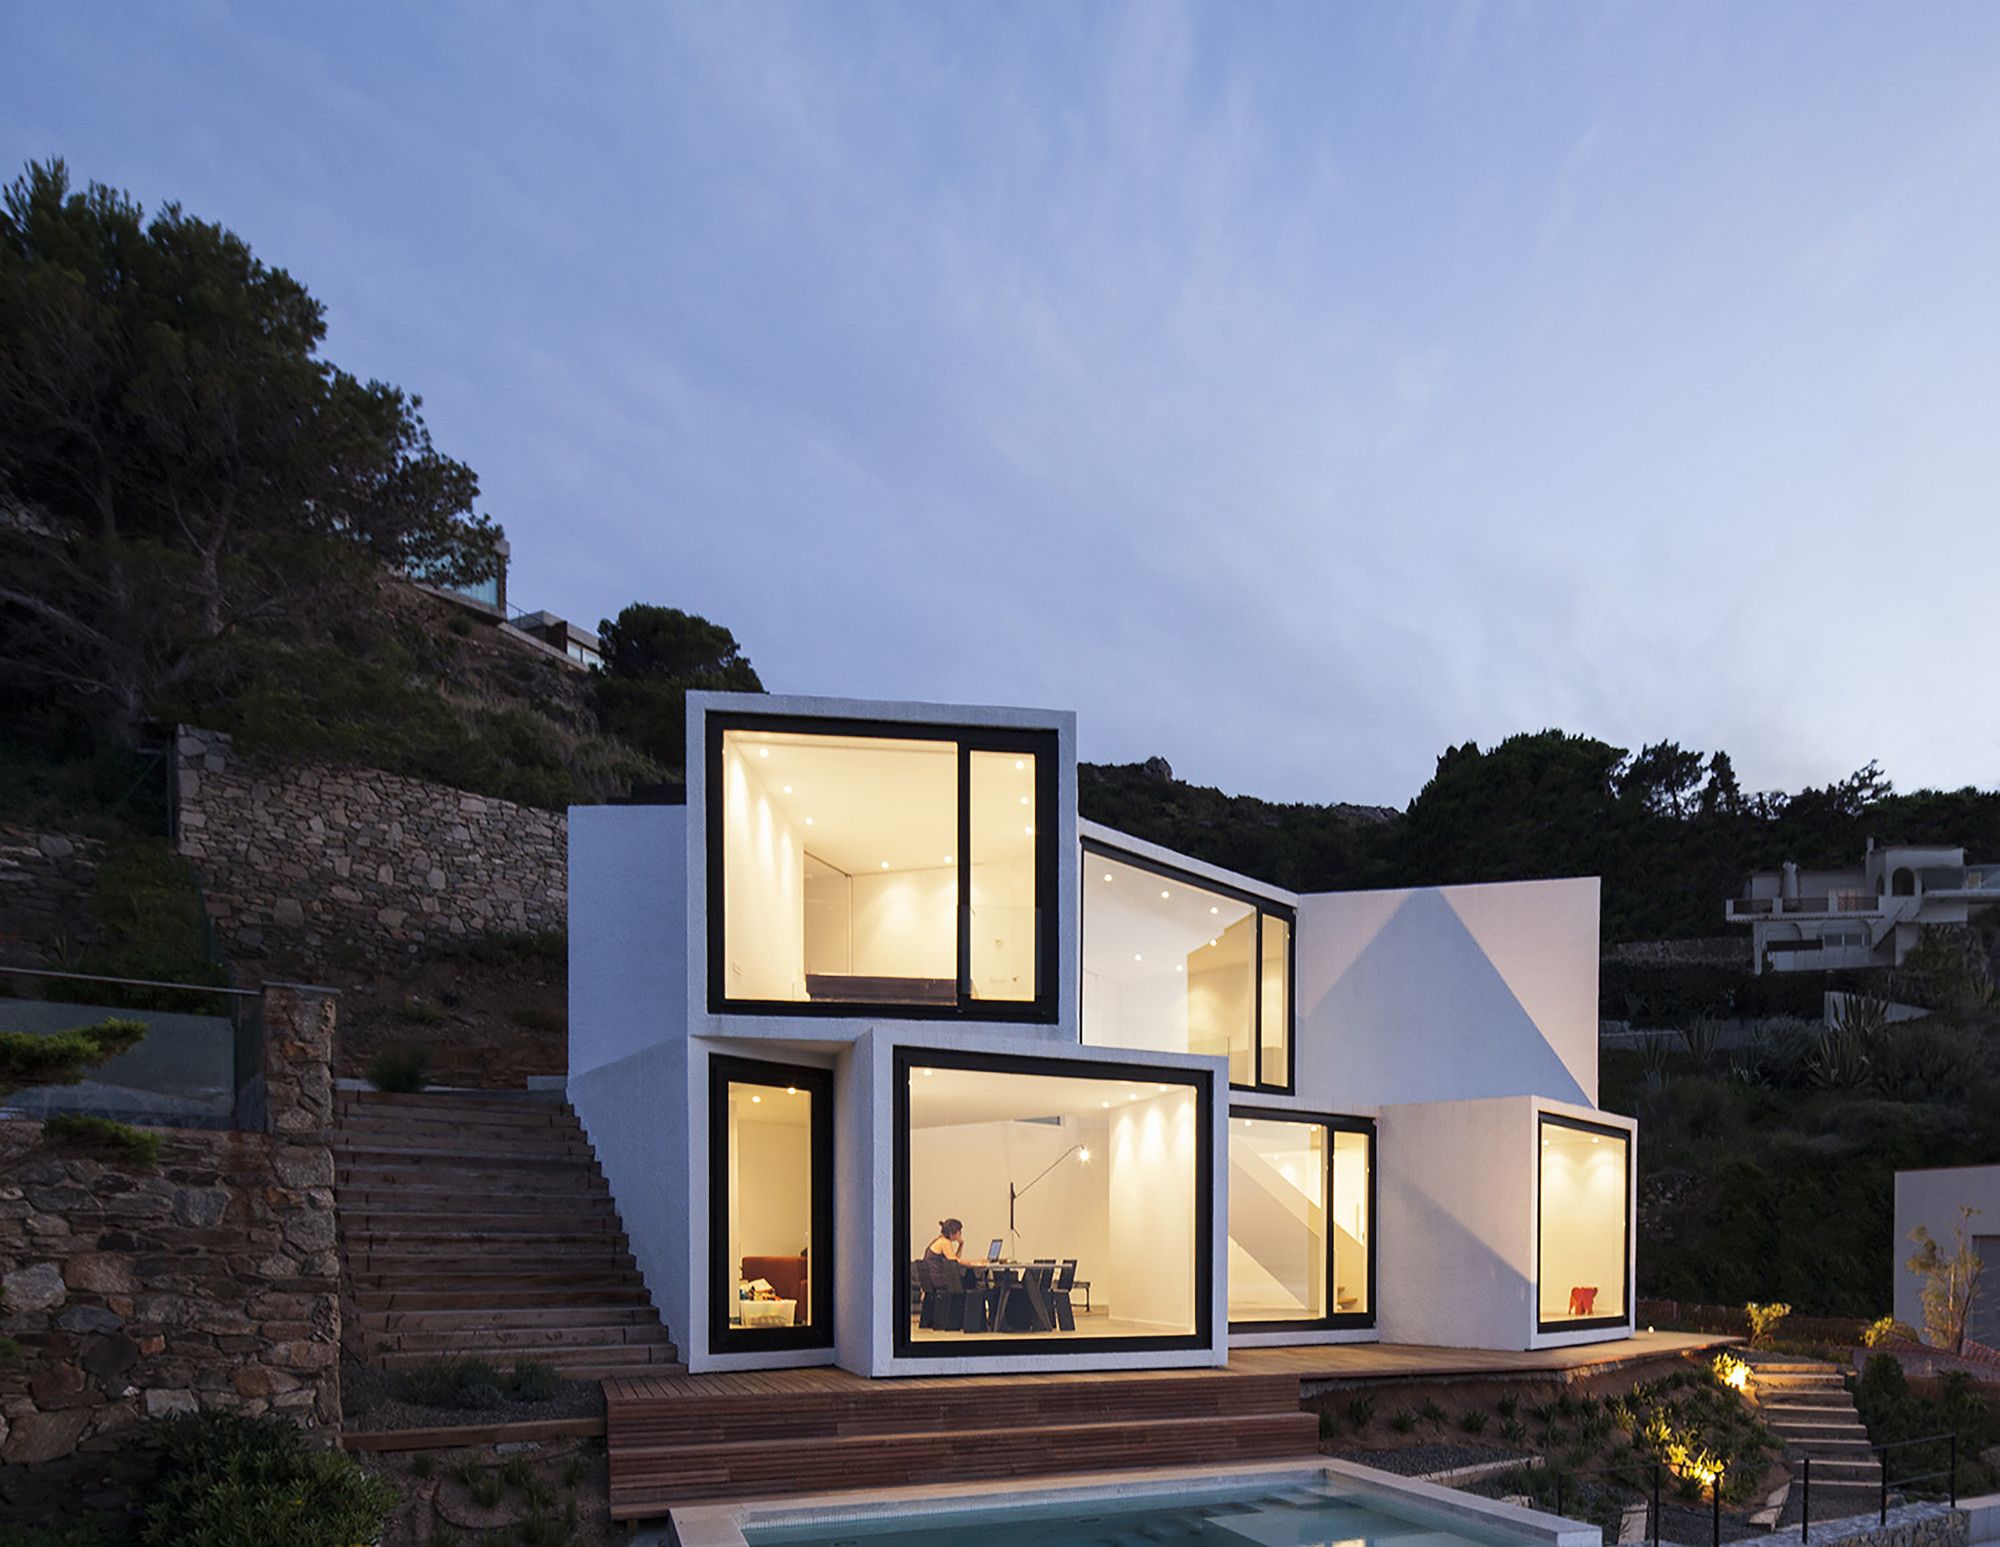
Sunflower House designed by Cadaval & Solà-Morales:
On one of the most exquisite stony Spanish shores of the Mediterranean lies a white, elegantly sculptured mass. Carefully positioned and ...
Secret Garden
Constantinos Kalisperas Architectural Studio utilizes both the landscape of the surrounding suburban neighborhood and vernacular architectural features to create a house that interacts ...
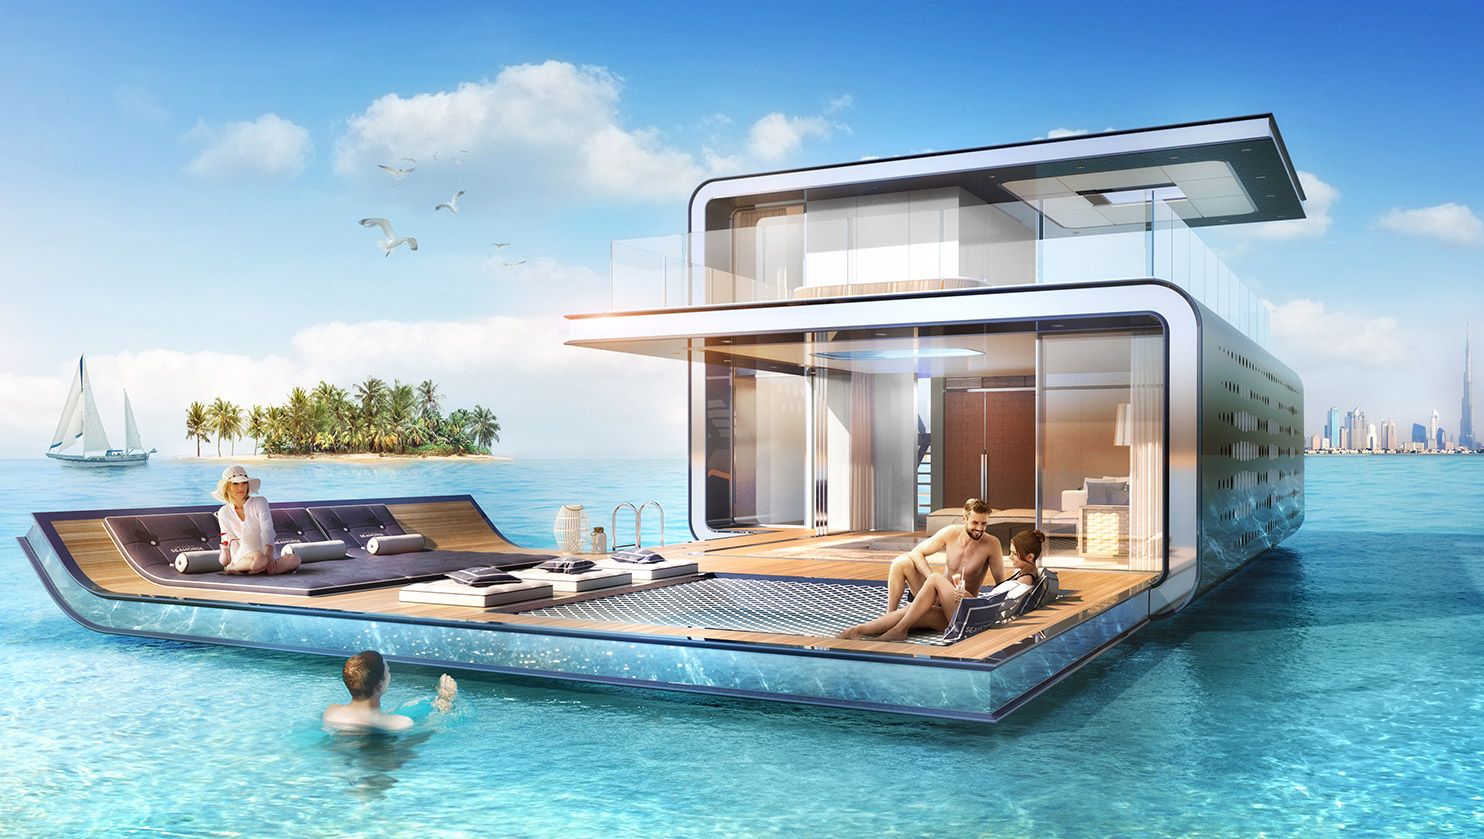
The Floating Seahorse is essentially a boat and a submarine without any propulsion designed and presented by Kleindienst Architects in The Dubai International Boat Show in March 2015. It is made ...
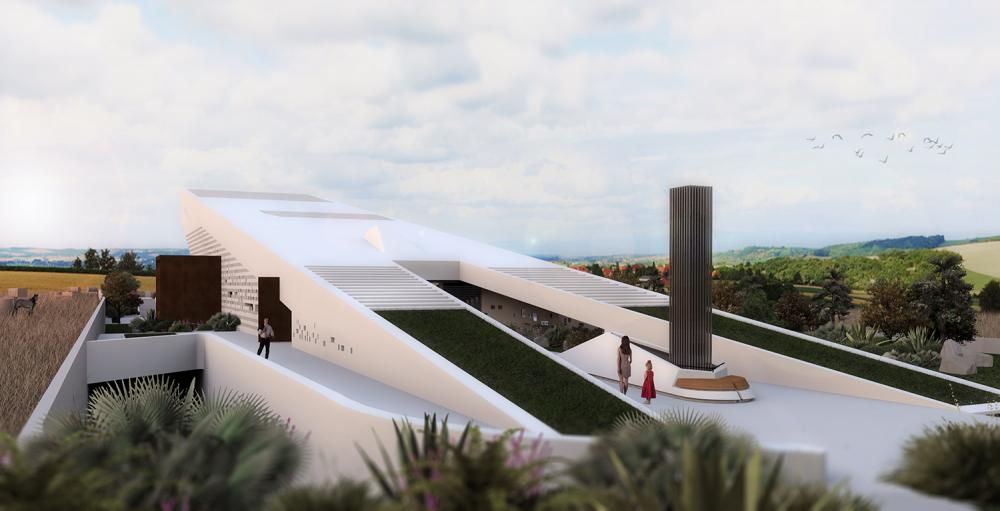
The Valley House

The Valley house at the Dolomites Mountain, Italy designed by Kostiantyn Kuvika of Plan Bureau is referred to as the asymmetrical house. From the first moment you set your eyes on ...
Scale Of Ply, NOJI Architects took the job of remodeling a Victorian two storey house in Dublin, Ireland. The collective effort of Architectural and Structural firms led to a vision of using Plywood ...
Unlike traditional mountain houses, the Hadaway house is one snow refuge that is literally formed by the logical and functional requirements of the design. The final result of the strict design ...