MARS Case | OPEN Architecture
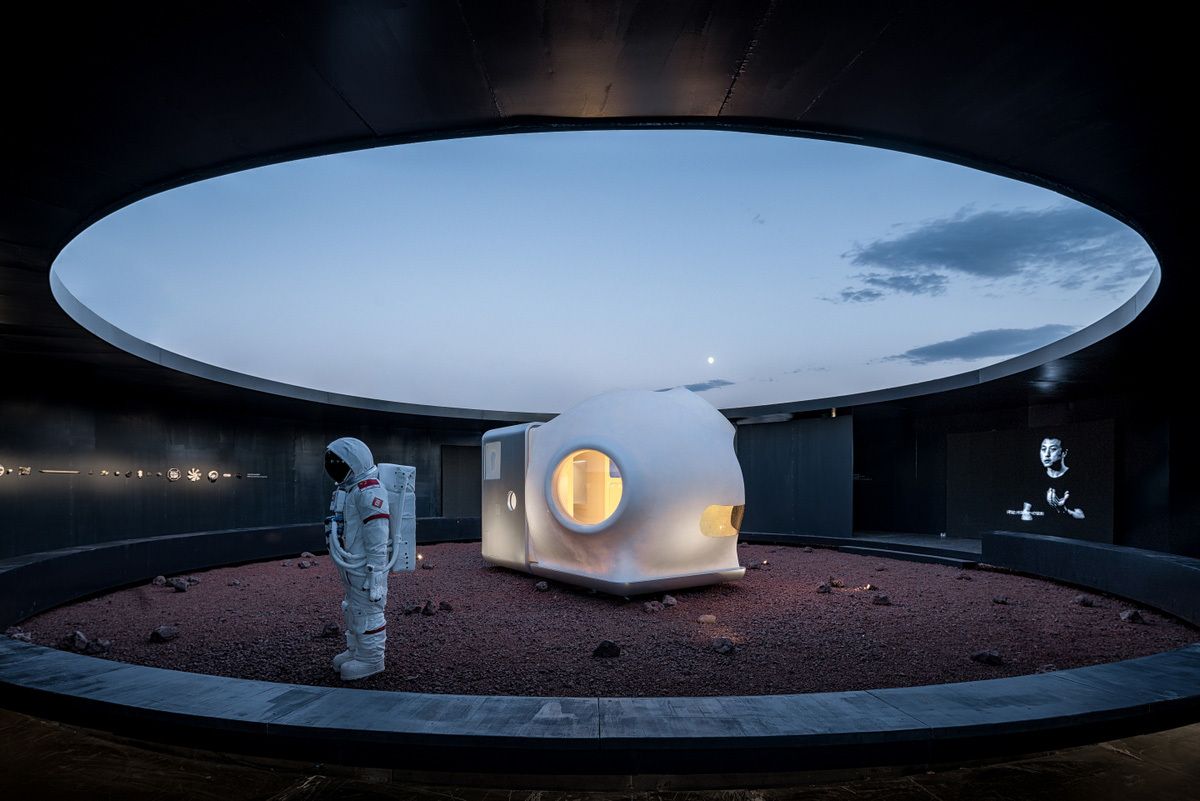
At House Vision, OPEN x XIAOMI challenge the conventions of living space and propose new possibilities for the future with their project MARS Case. Two hundred years ago, Henry David Thoreau ...

At House Vision, OPEN x XIAOMI challenge the conventions of living space and propose new possibilities for the future with their project MARS Case. Two hundred years ago, Henry David Thoreau ...

The Portobello House project starts from the interlocution between a topography that, concomitantly, shapes and is shaped by architecture. Conceived by the architect Marcelo Moura, from the Rio de ...

It seemed difficult to give a new life to House DSA, a vacant agricultural building in the rural part of the Belgian municipality of Grimbergen. But the owner - a family who lived in the city - and ...
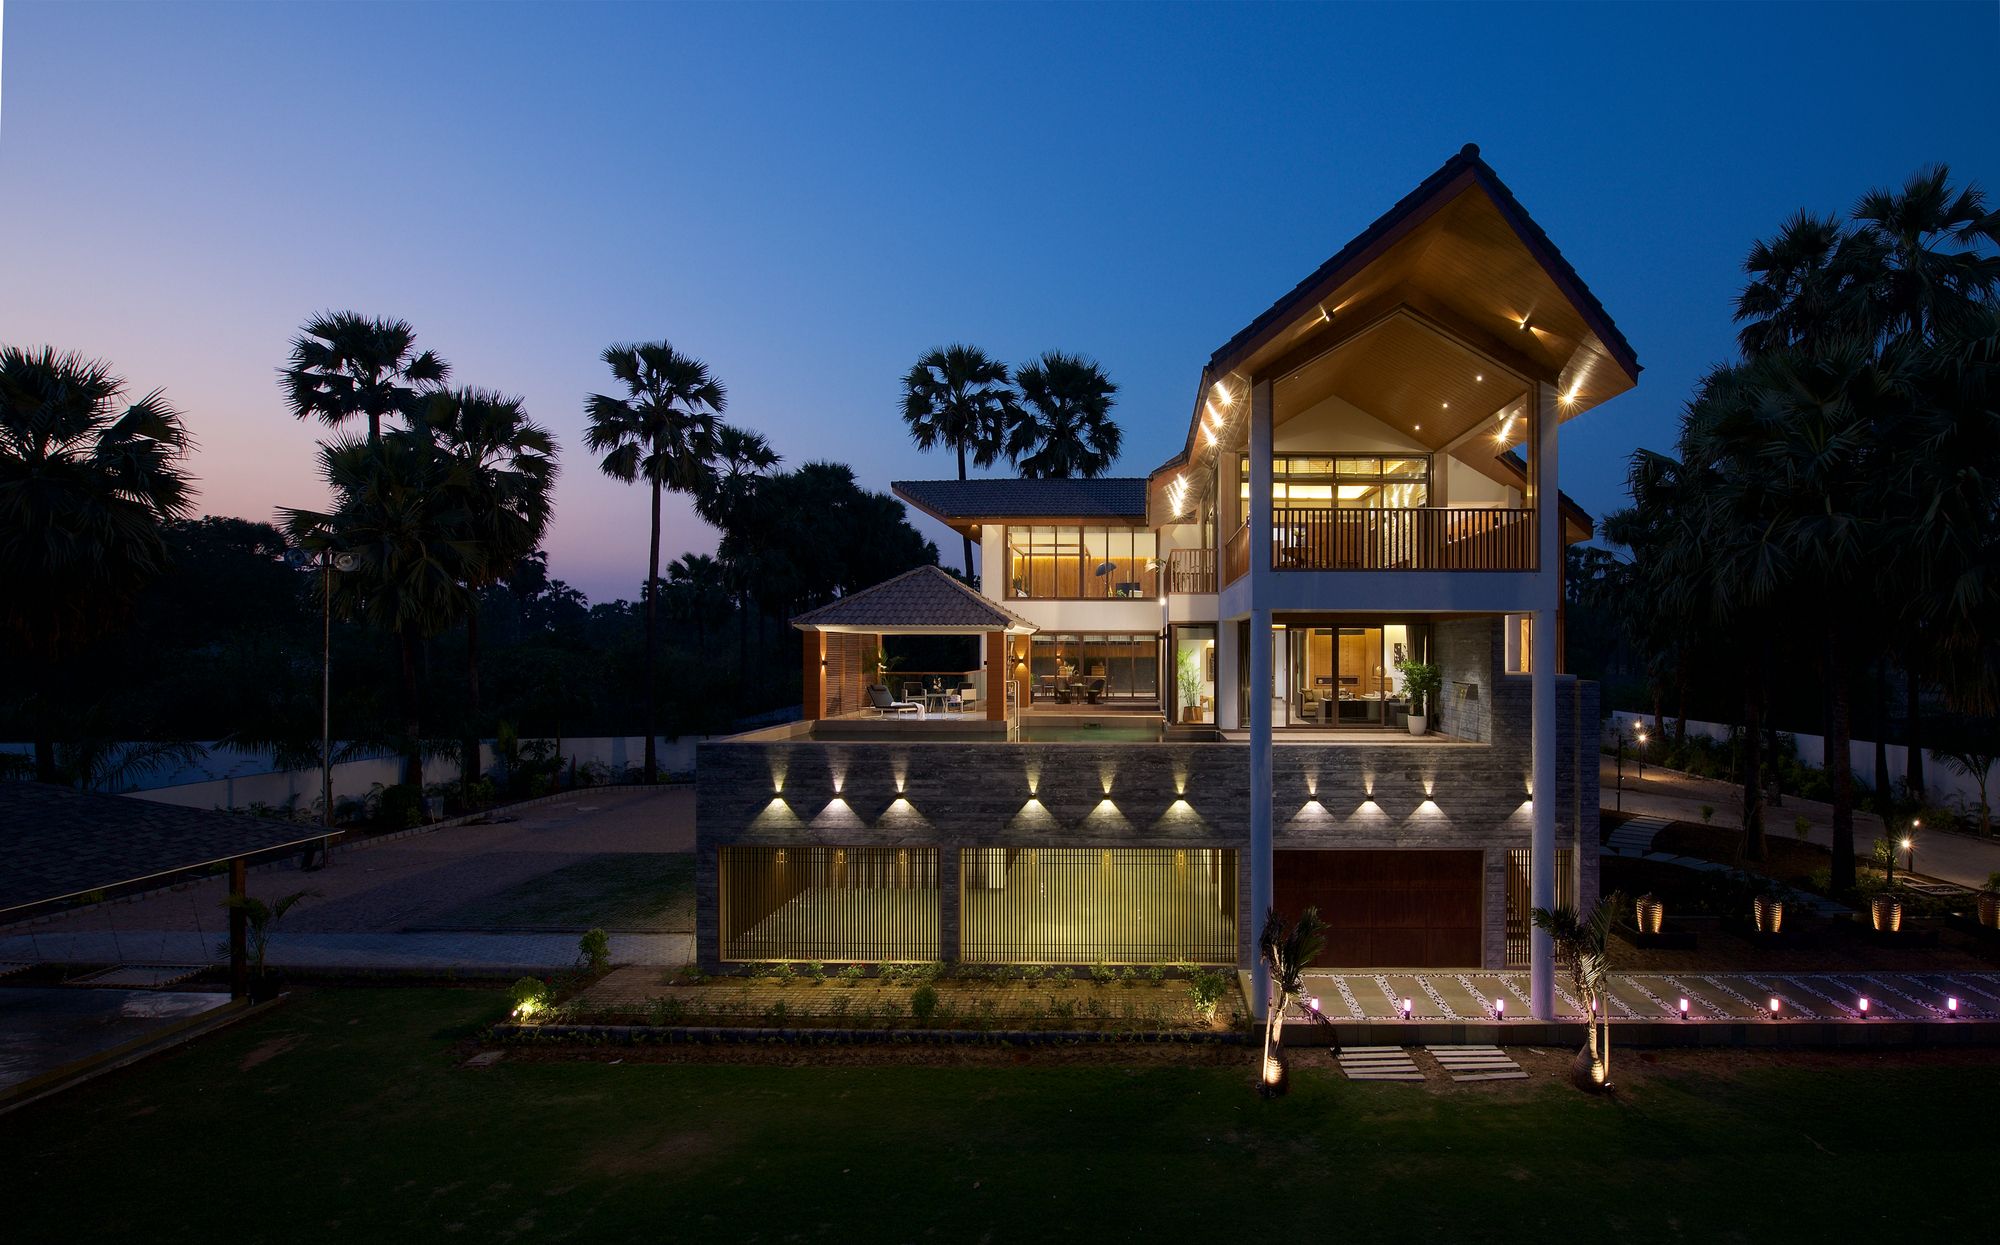
Designed by B.DESIGN24 STUDIO as a relaxation space and spatially planned as an outhouse that is architecturally unique and different from any other structure of the city, the inspiration of Gable ...
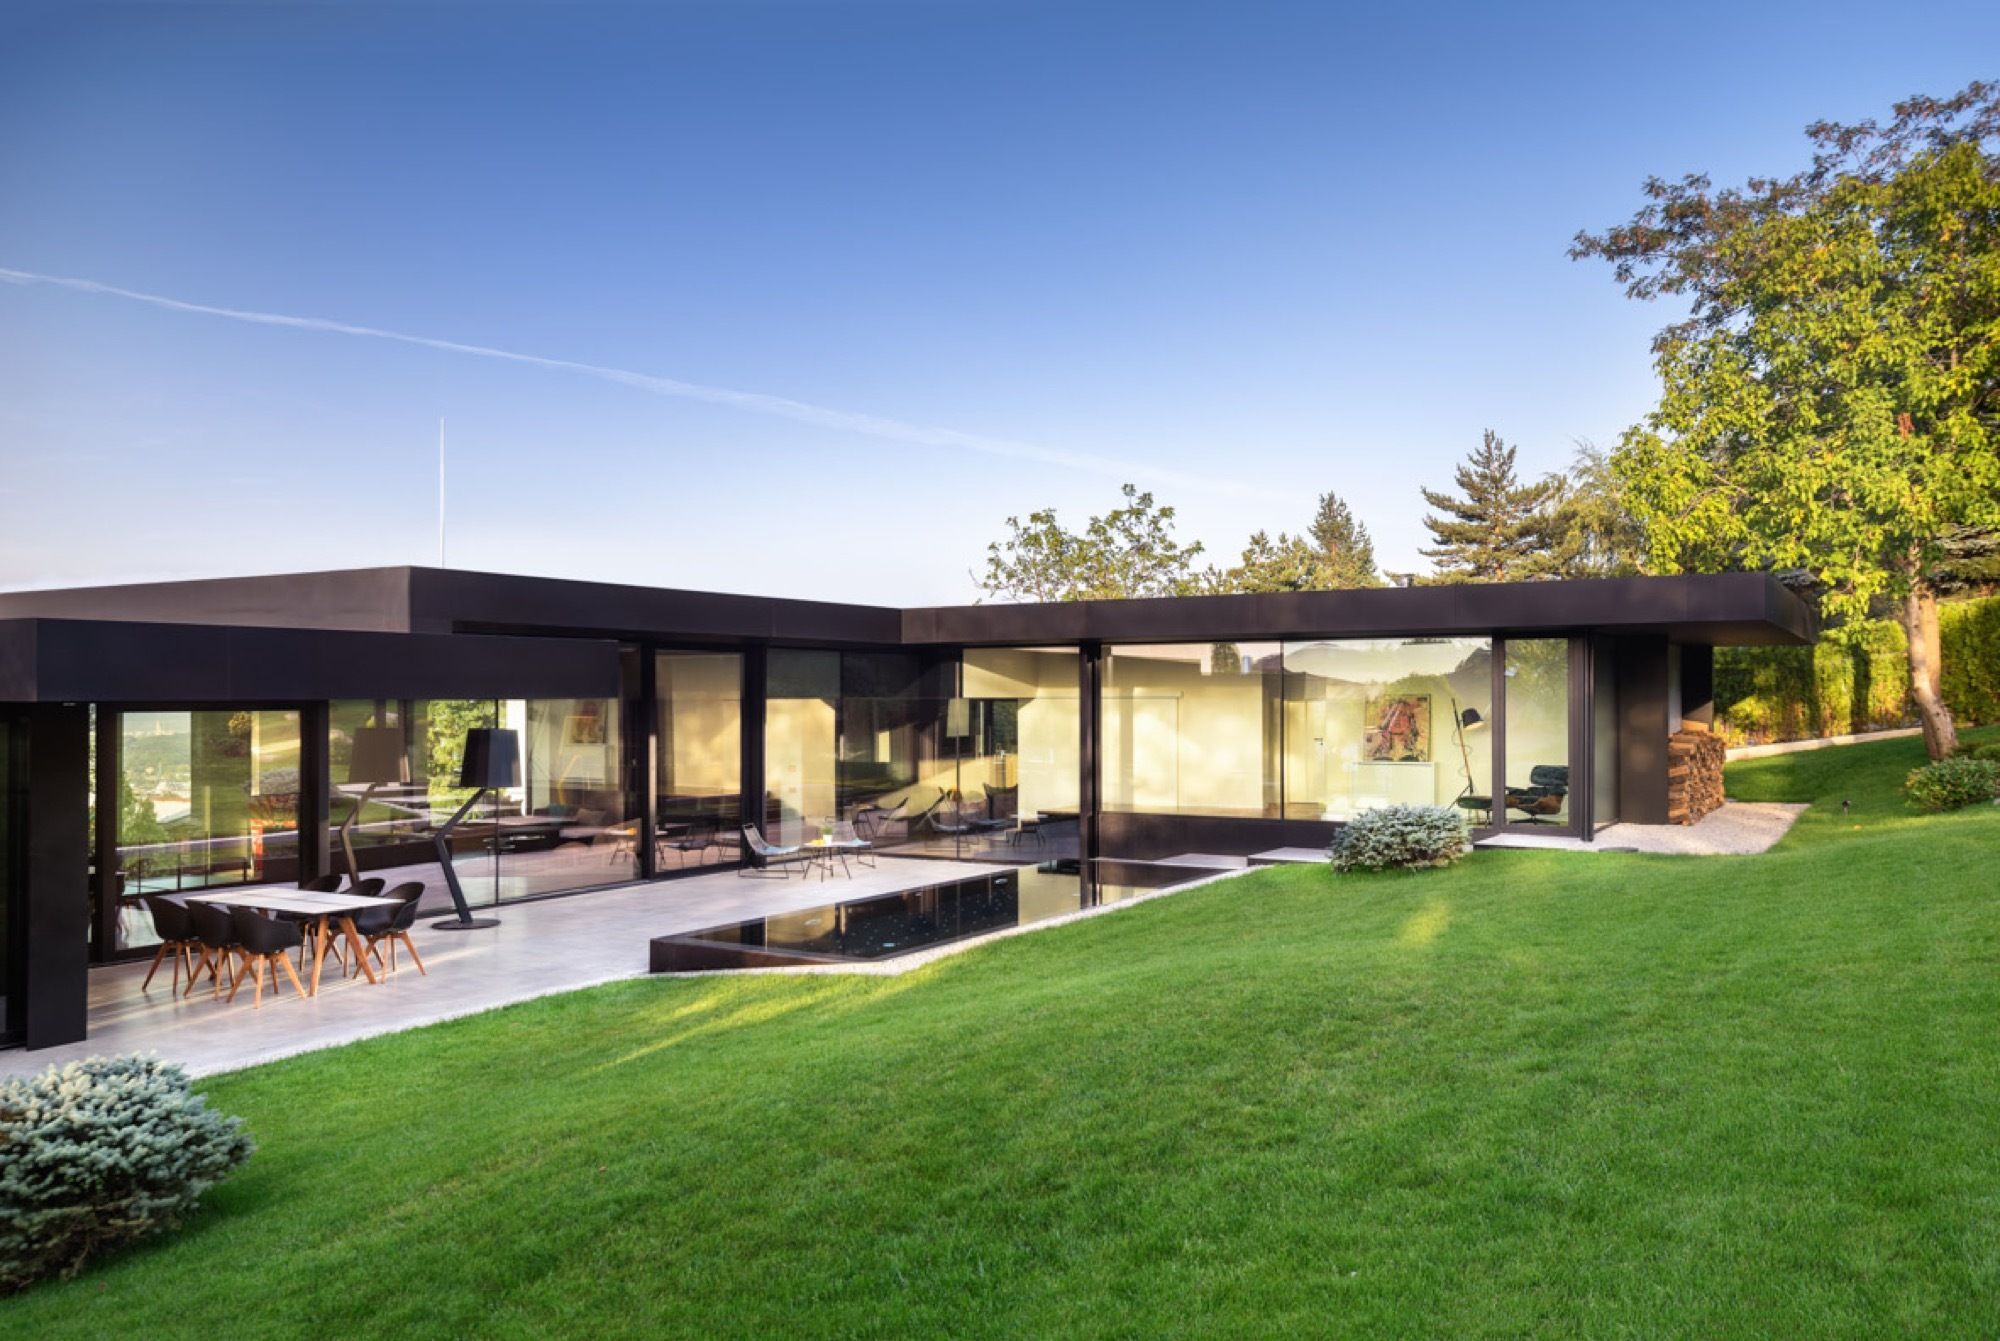
Designed by I/O architects, Pagoda House is located on a slope in the outskirts of Sofia, just between the city and the mountain. The Pagoda house enjoys panoramic views in two directions. Downwards ...

Designed by Studio MM Architect, TinkerBox is nestled in the woods of Hudson Valley; it was conceived as a car lover's dream retreat. A generously sized garage is the focus of the design, generating ...
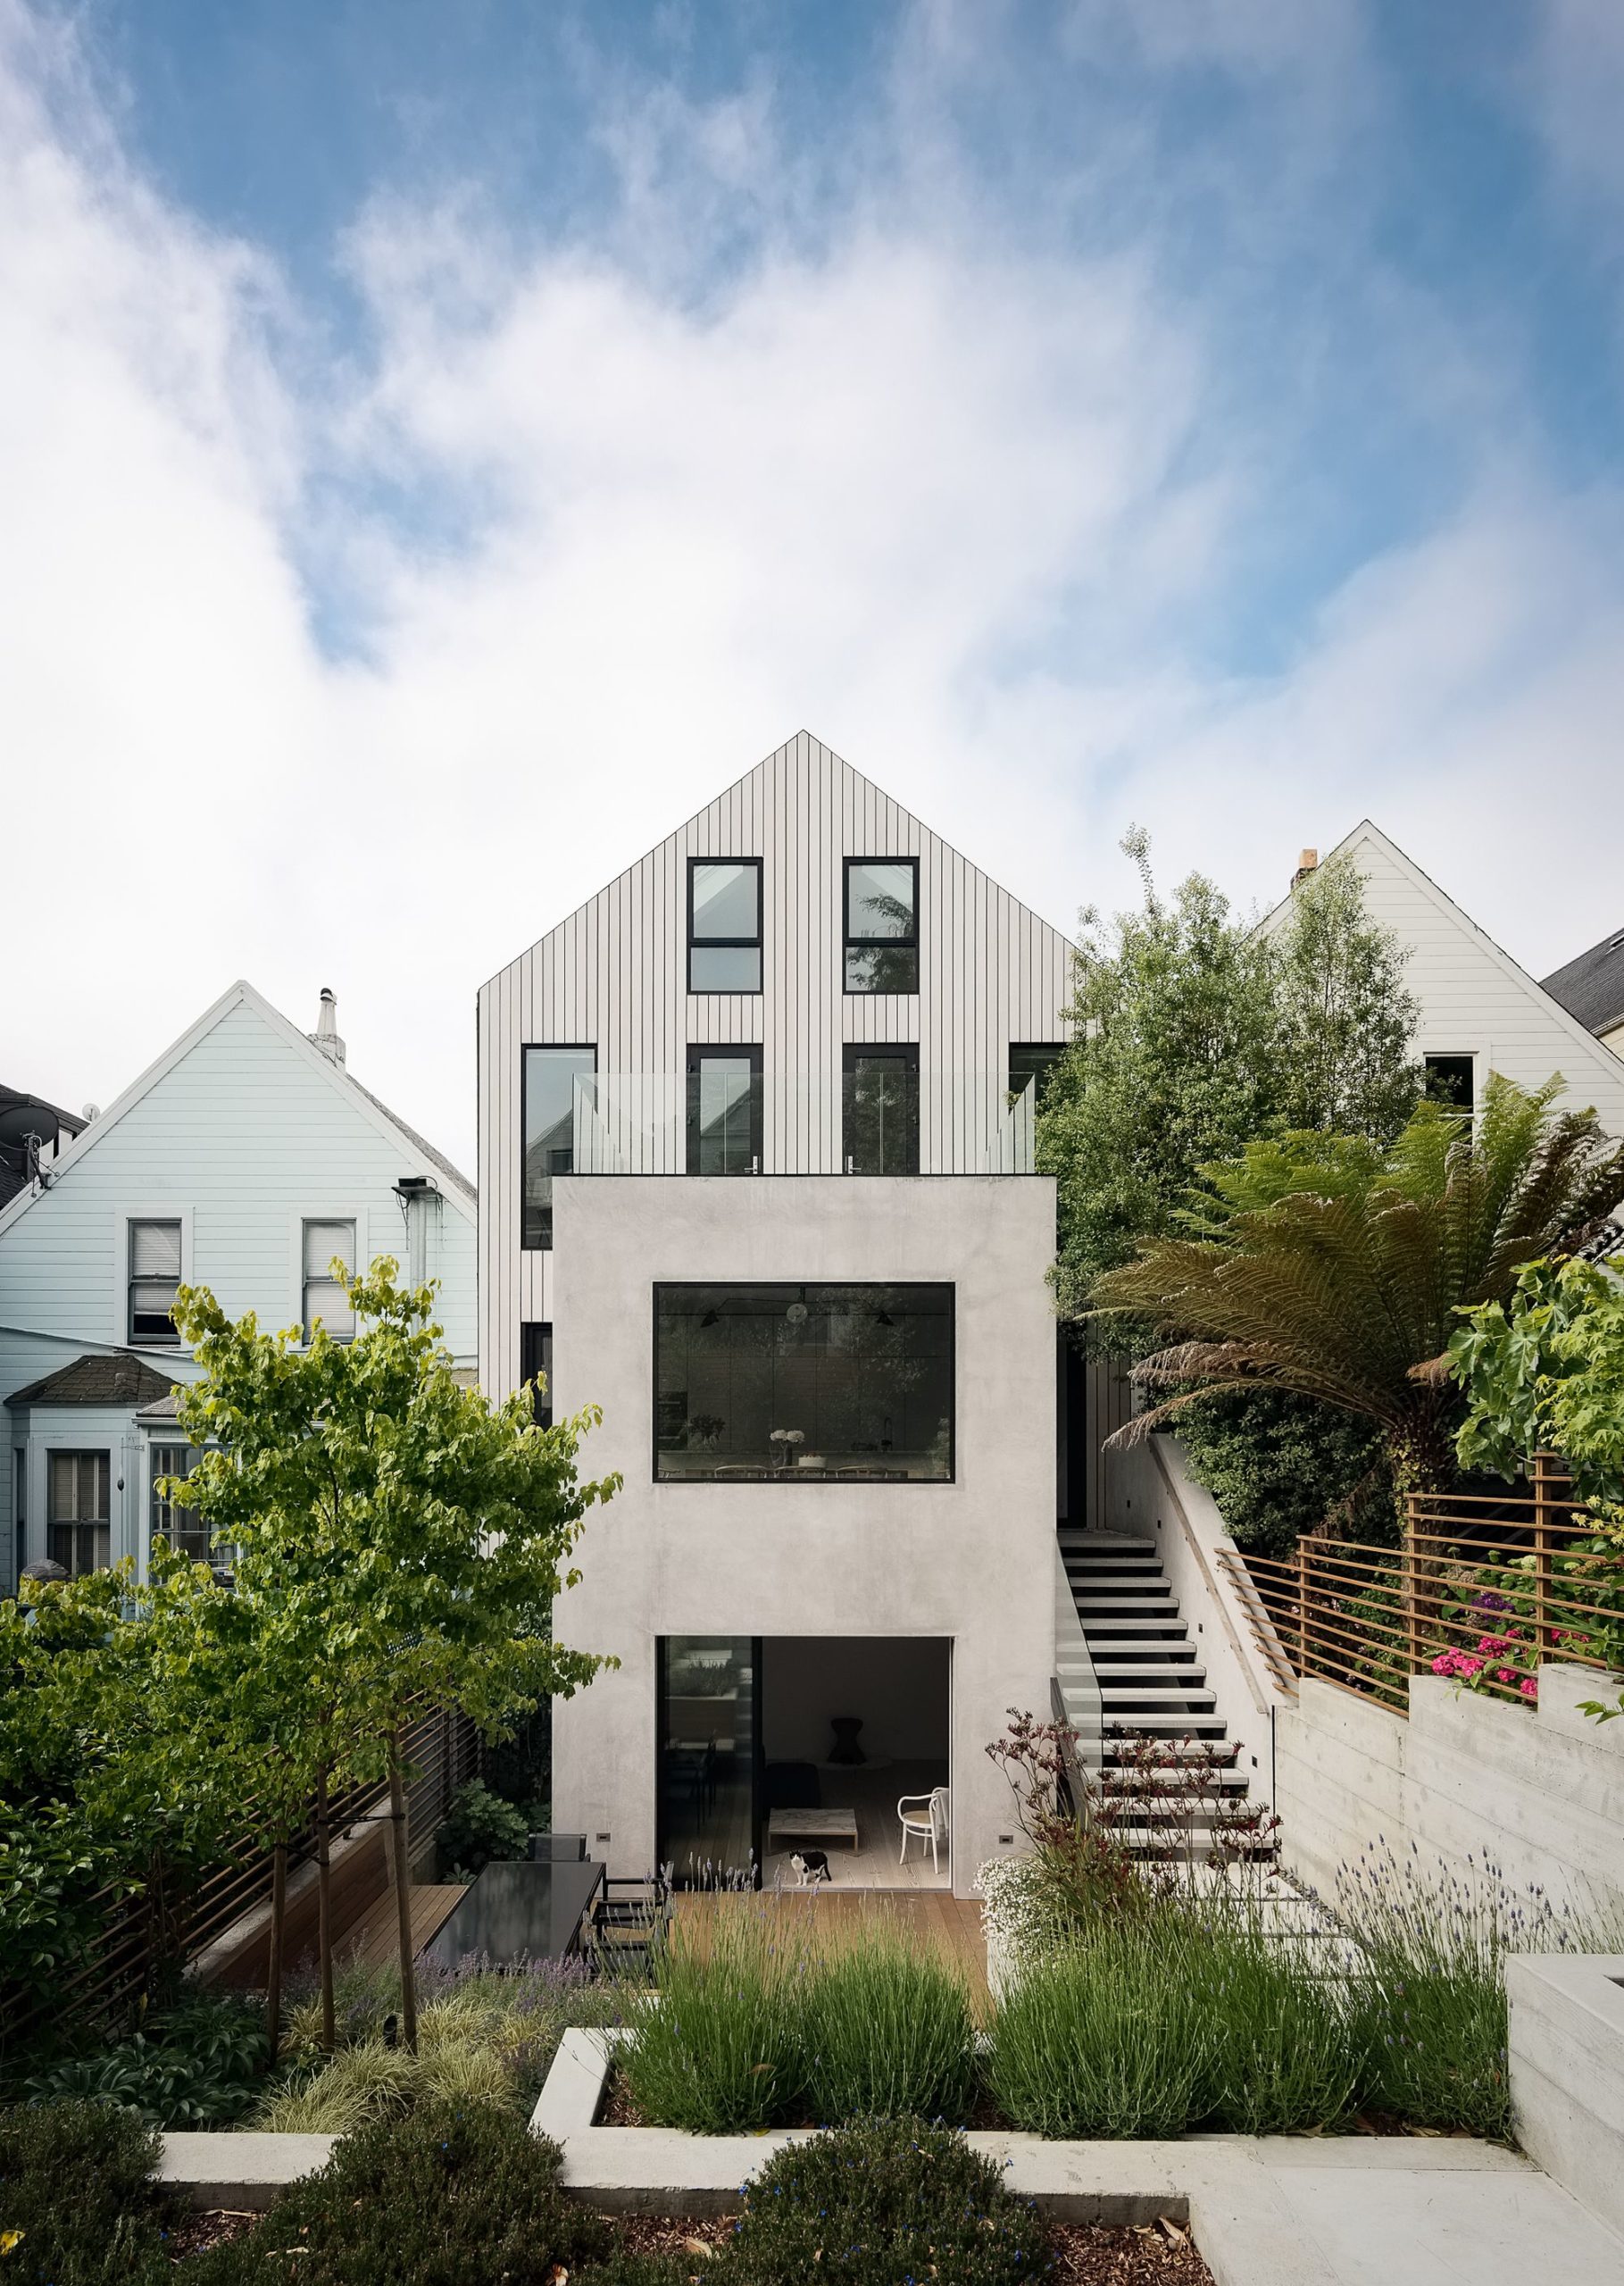
Gable House is the result of a creative collaboration between Edmonds + Lee Architects and a designer client, this leads to a surprising, light renovation of an old San Francisco Victorian. An ...

Designed by Studio Granda, B14 is a villa on the southern periphery of a mature neighborhood. It borders a lava field and has long views to the Bláfjöll mountain ridge. Built on the site of the ...

Convento Das Bernardas is a house designed by Eduardo Souto de Moura. The Patrimony is not a special type of project, it only needs an extra 20% of fees, as the framework is already there. It does ...
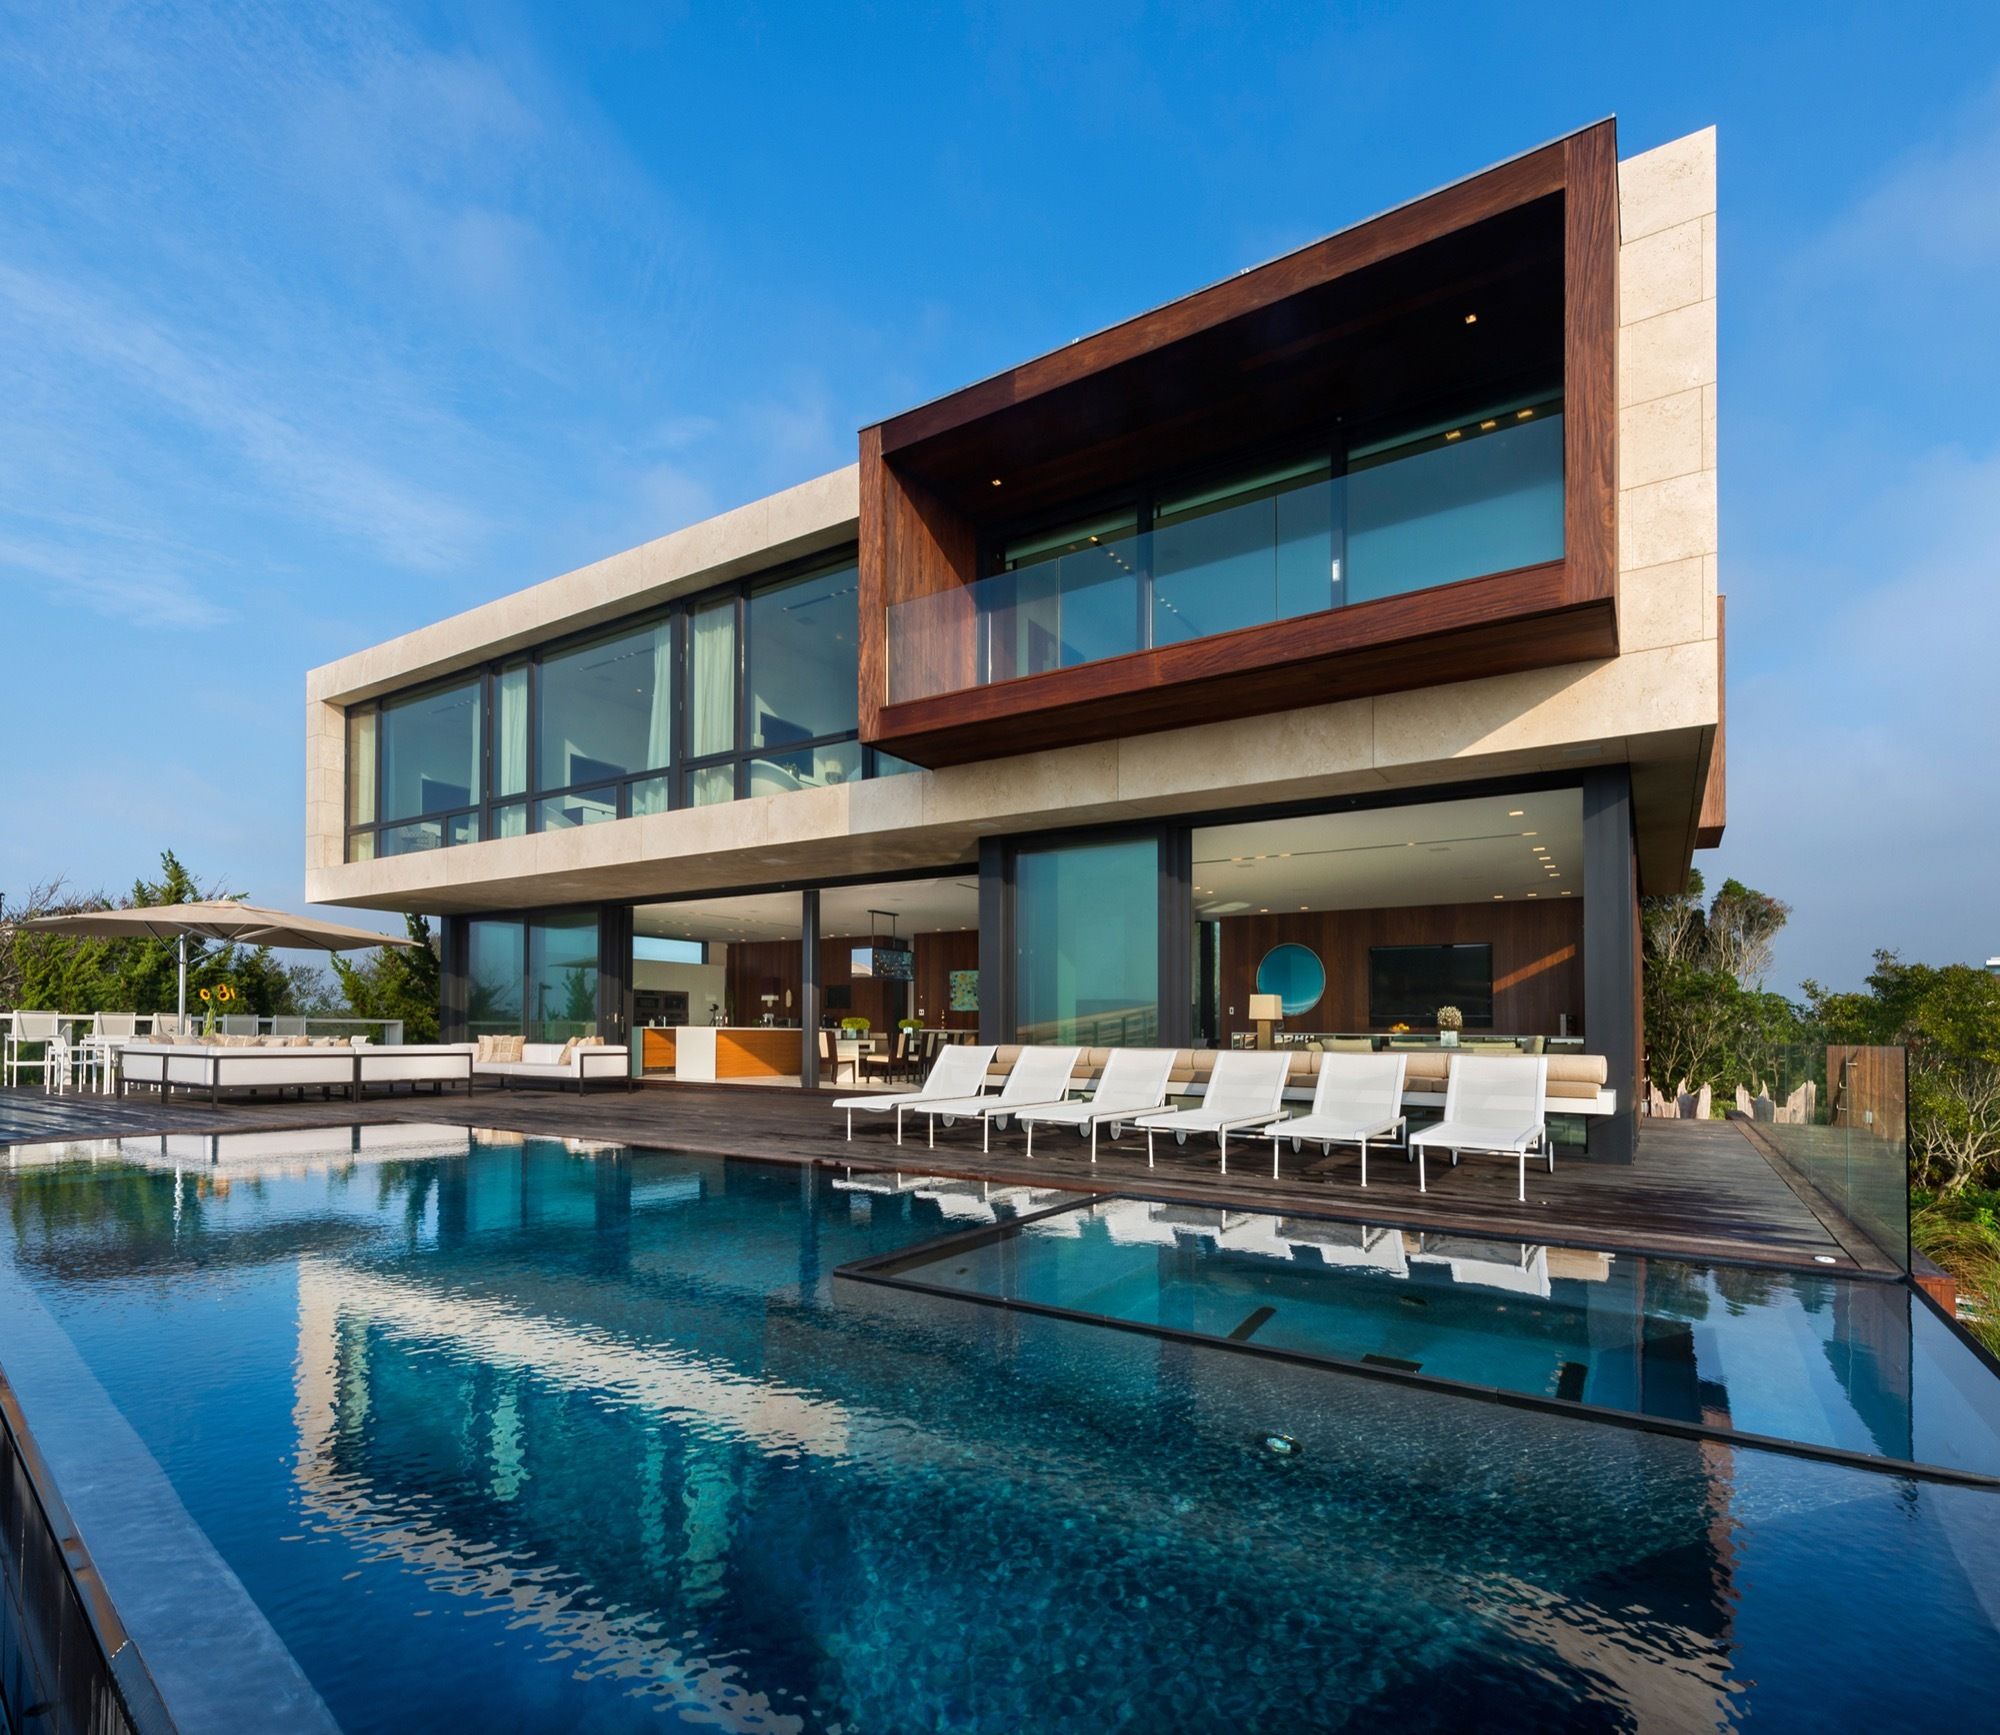
Designed by Blaze Makoid Architecture, Daniels Lane is sited on a narrow, one acre, an oceanfront lot. The design of this house was one of the first projects in the Village of Sagaponack to be ...

Designed by Marcos Bertoldi Arquitetos, RB House corresponds to the ambitions and life project of a young heir and collector. The site, exhaustively searched, is located beside Graciosa Country Club, ...

Designed by Walker Warner Architects, the Tiburon Bay View residence is a classic and inspiring abode that embodies the contemporary through its clean lines and modern designs. Nestled on an east ...
