Villa Meijendel | VVKH architects

Villa Meijendel A dense forest opens to a dune valley. Sunlight casts shadows of branches and leaves against tree trunks. In the distance, a golfer walks through the empty surreal landscape. This ...

Villa Meijendel A dense forest opens to a dune valley. Sunlight casts shadows of branches and leaves against tree trunks. In the distance, a golfer walks through the empty surreal landscape. This ...

The Olive Houses High up in the Tramuntana Mountains of Mallorca with views overlooking the Mediterranean Sea we have built two small off-grid houses. The houses are surrounded in all directions by ...
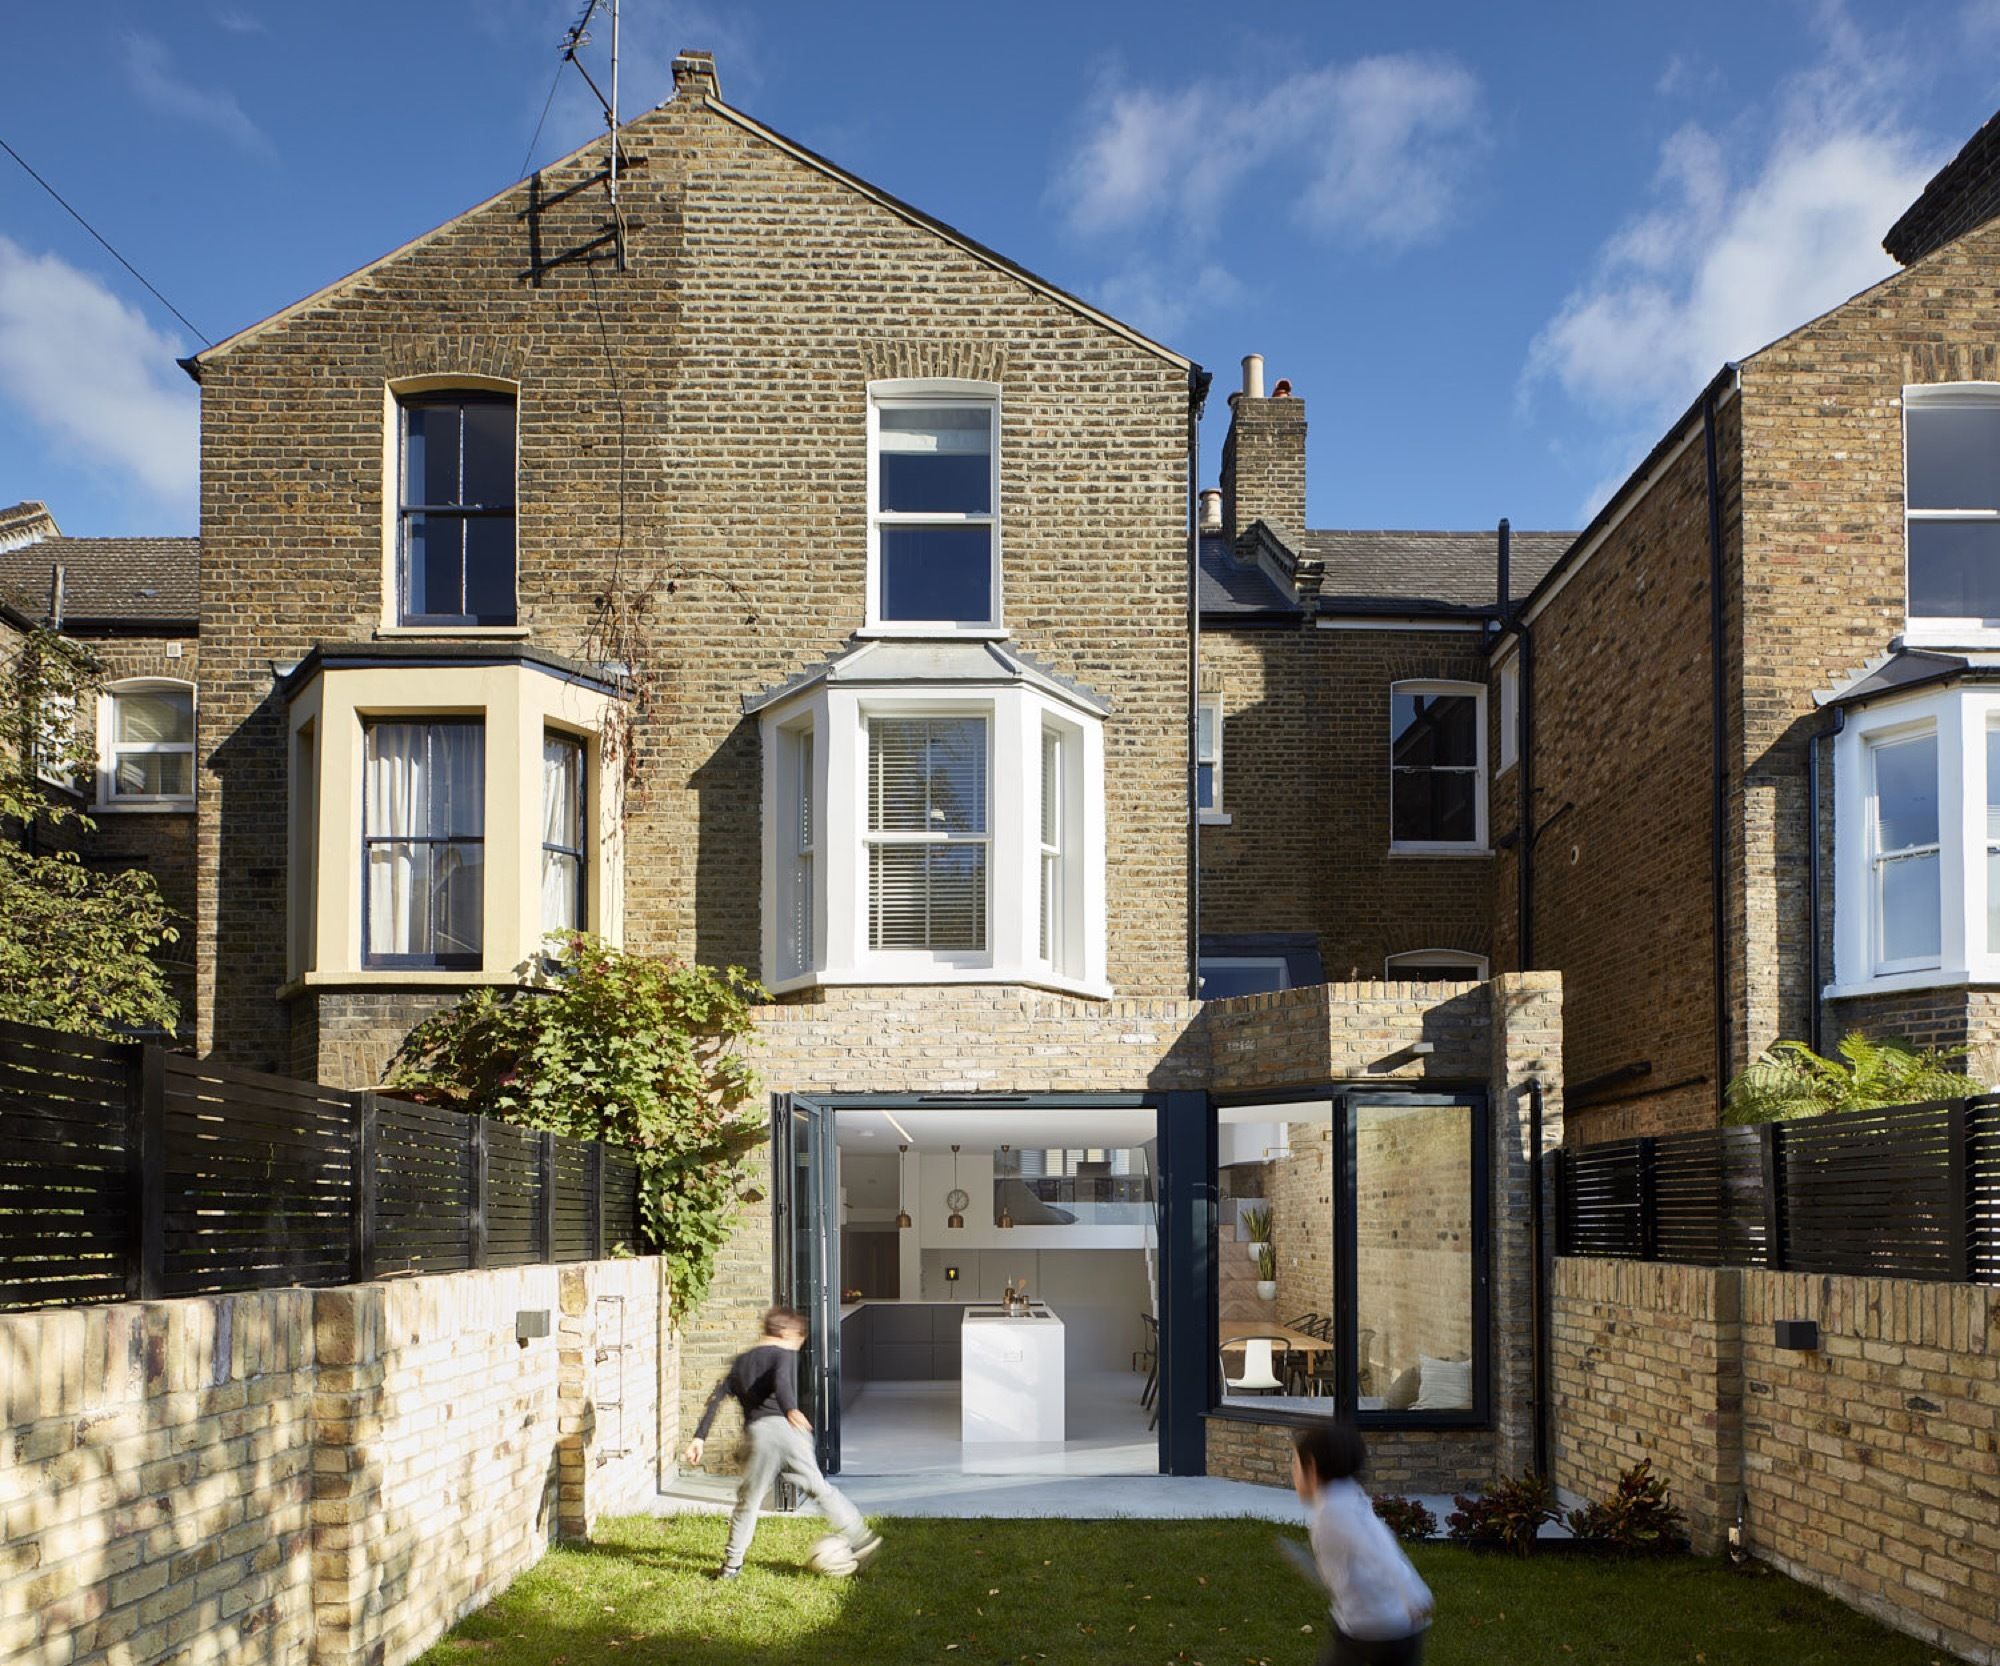
Scenario's House, This house was a chance to be our own clients. It was purchased with the intention of completely renovating, extending and adapting it to the scenarios of our own family life. It ...

Sleepless Residence The owner of this project, Mr. Narongvit (Founder & Director of Sleepless society & Chandelier music), fell in love at first sight after seeing this location. Panoramic ...
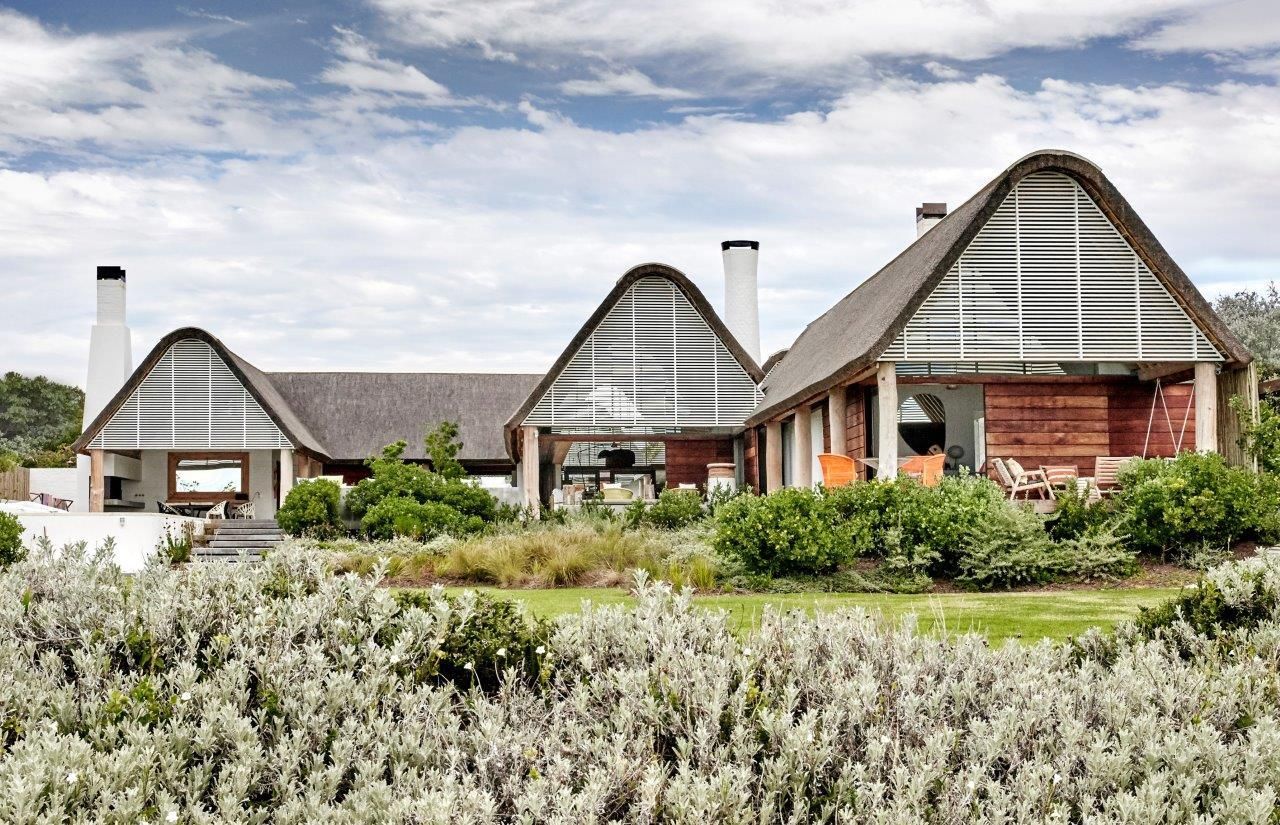
River House F Located on the Kromme River estuary, that flows into the warm Indian ocean, the house has been conceptualized as a summer retreat for a family living in London. The long and narrow, ...
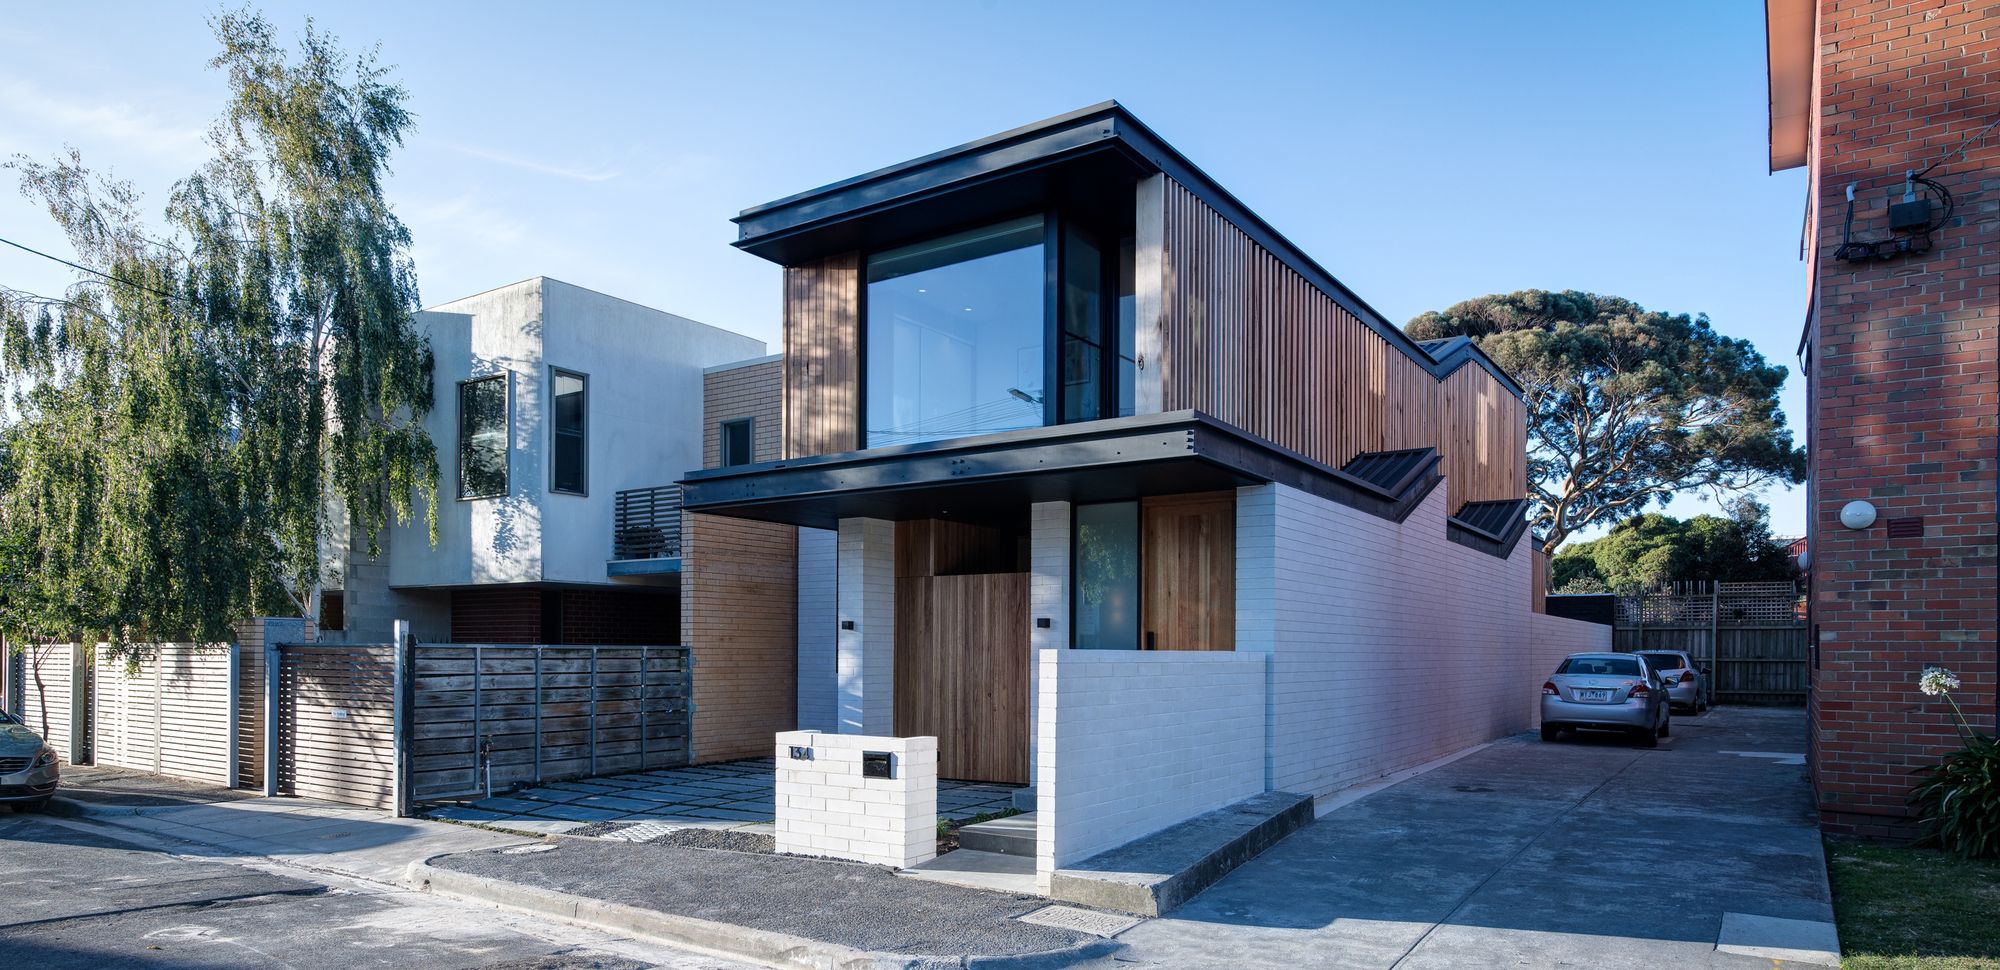
Folding Floor House With a narrow 8m frontage, Crosshatch sought to understand, borrow, weave and tie together this new kid on the block with the language of its neighbours, whilst delivering a ...
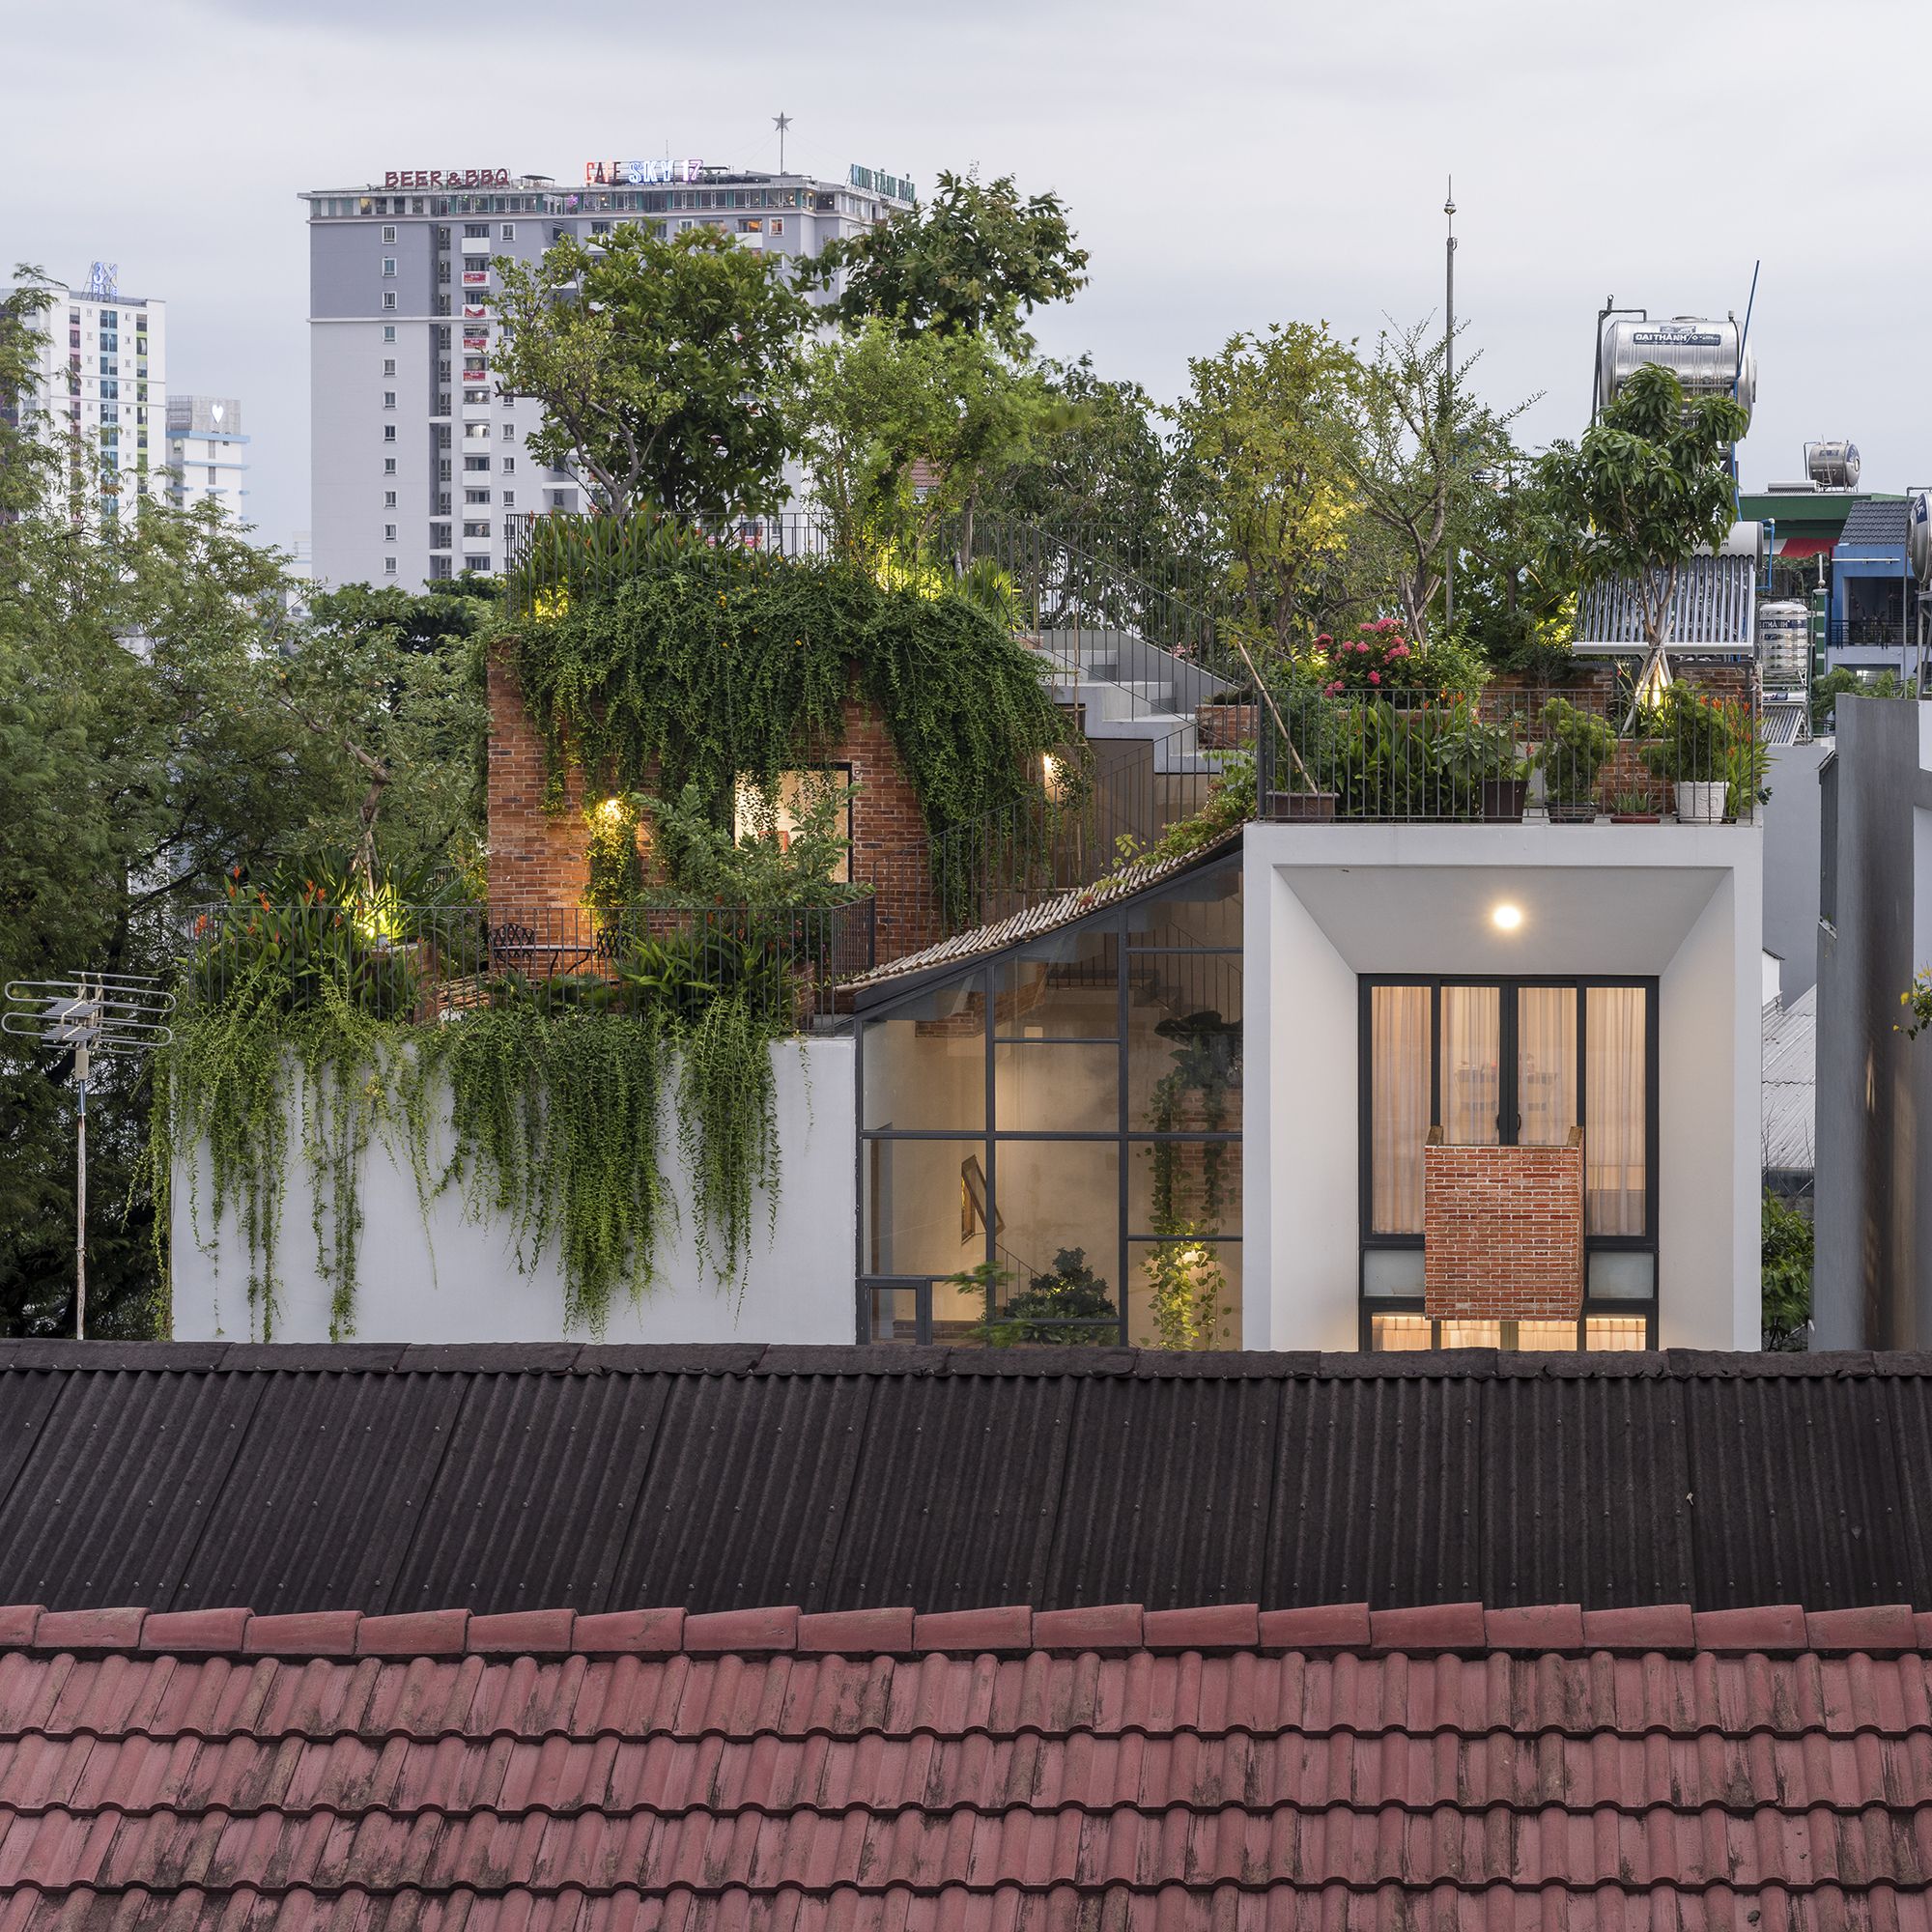
Park Roof House The house was designed based on the owners’ aspiration: at once a serene place for weekend relaxation and a precinct filled with greenery, light and absolute privacy. Therefore, ...

CL House CL house is located in South Jakarta and built on 425 sqm. It is located near a crowded junction and commercial area. Privacy is the main request concern from the client. Pinhole glass ...
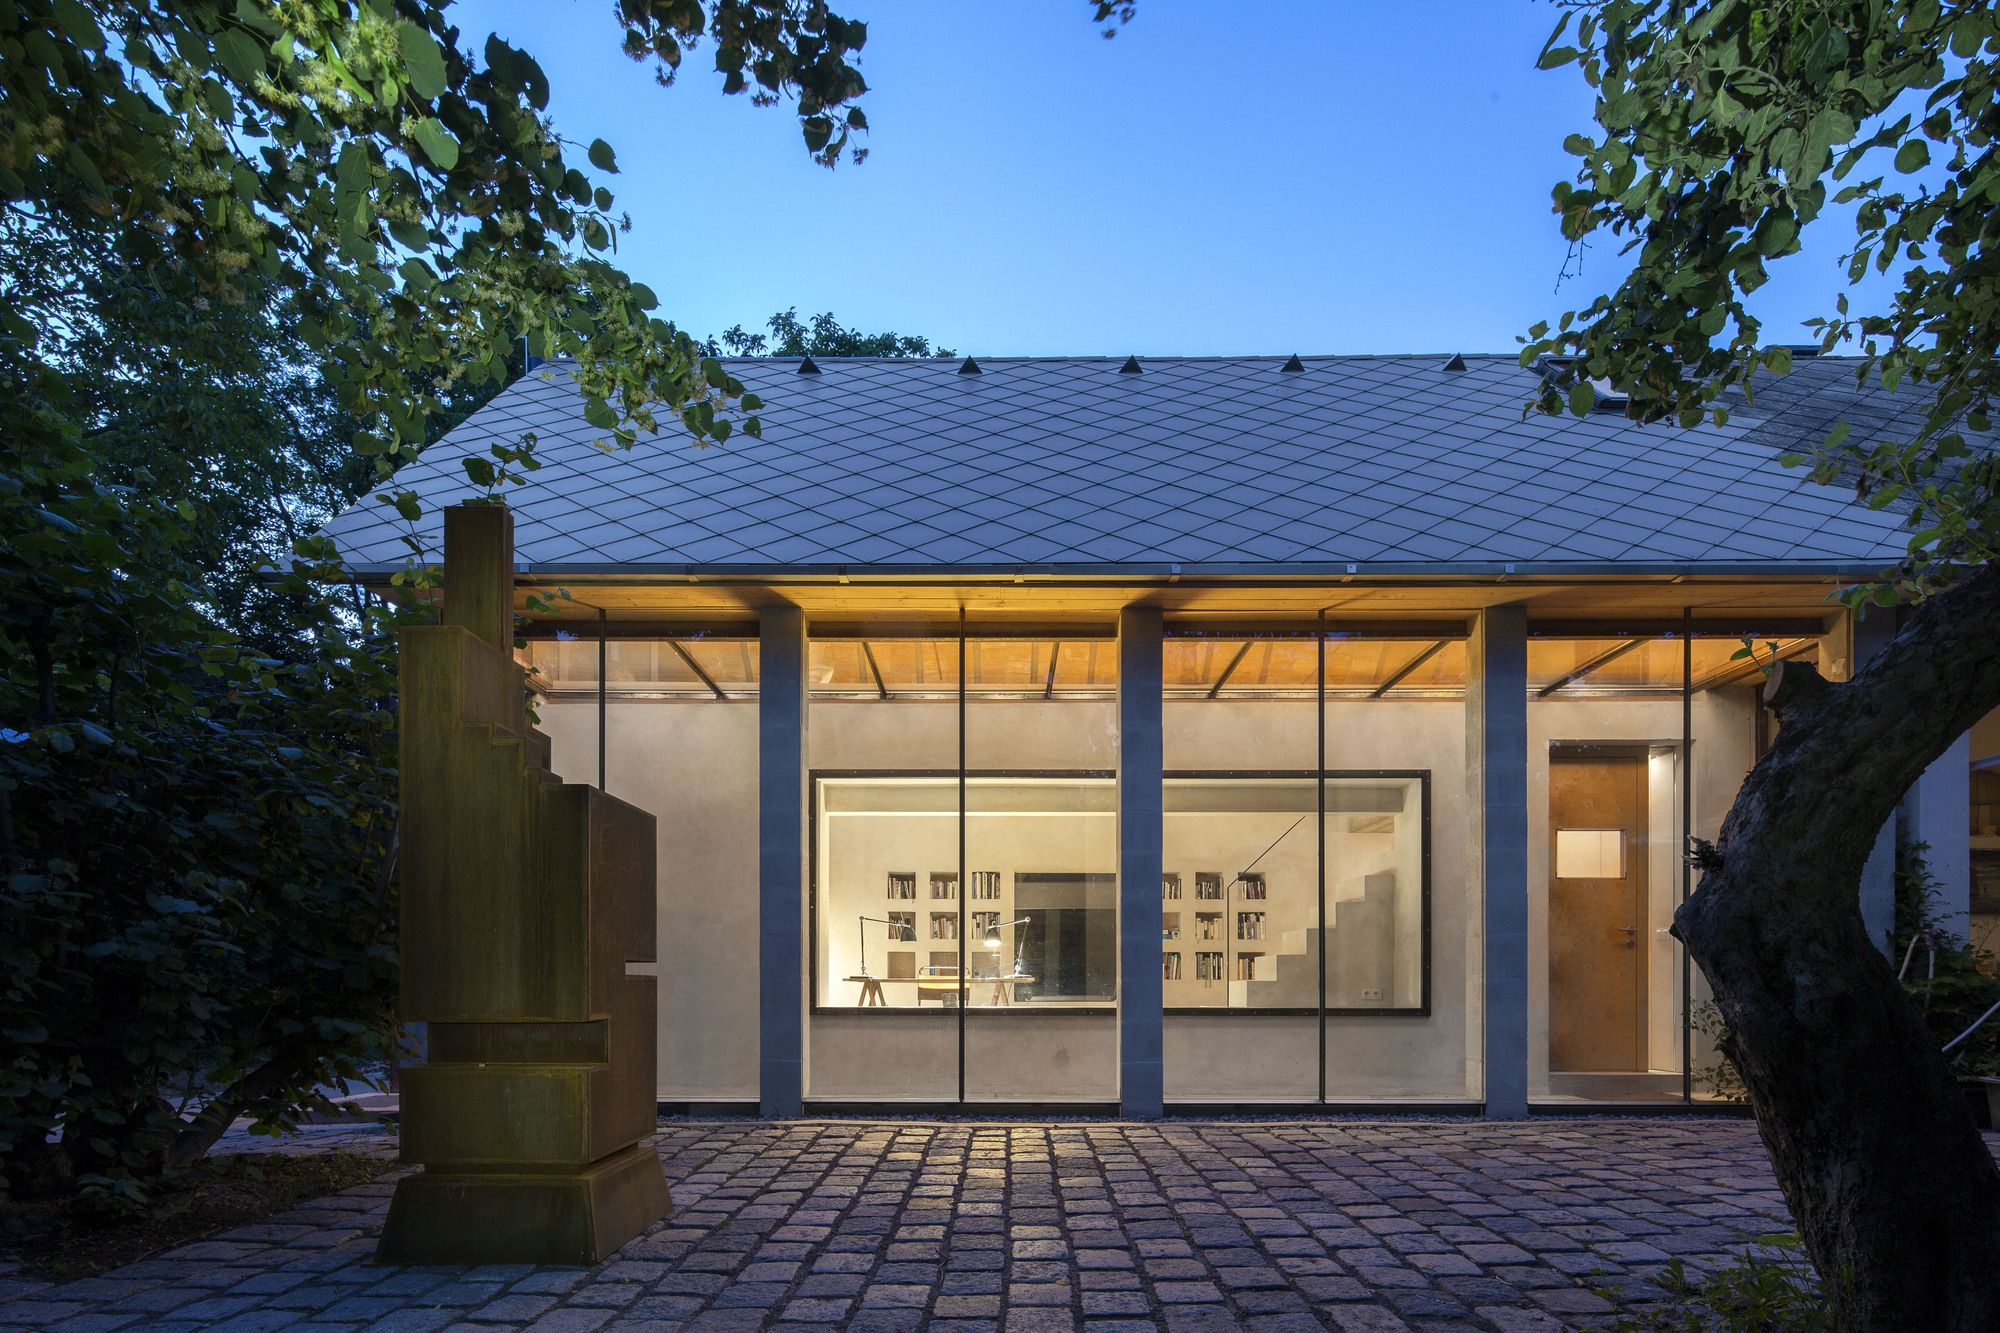
Extension of an Old Family House The extension is part of a set of buildings on the site of a former village brickyard. It is added to the existing house of a former brick master – this house was ...
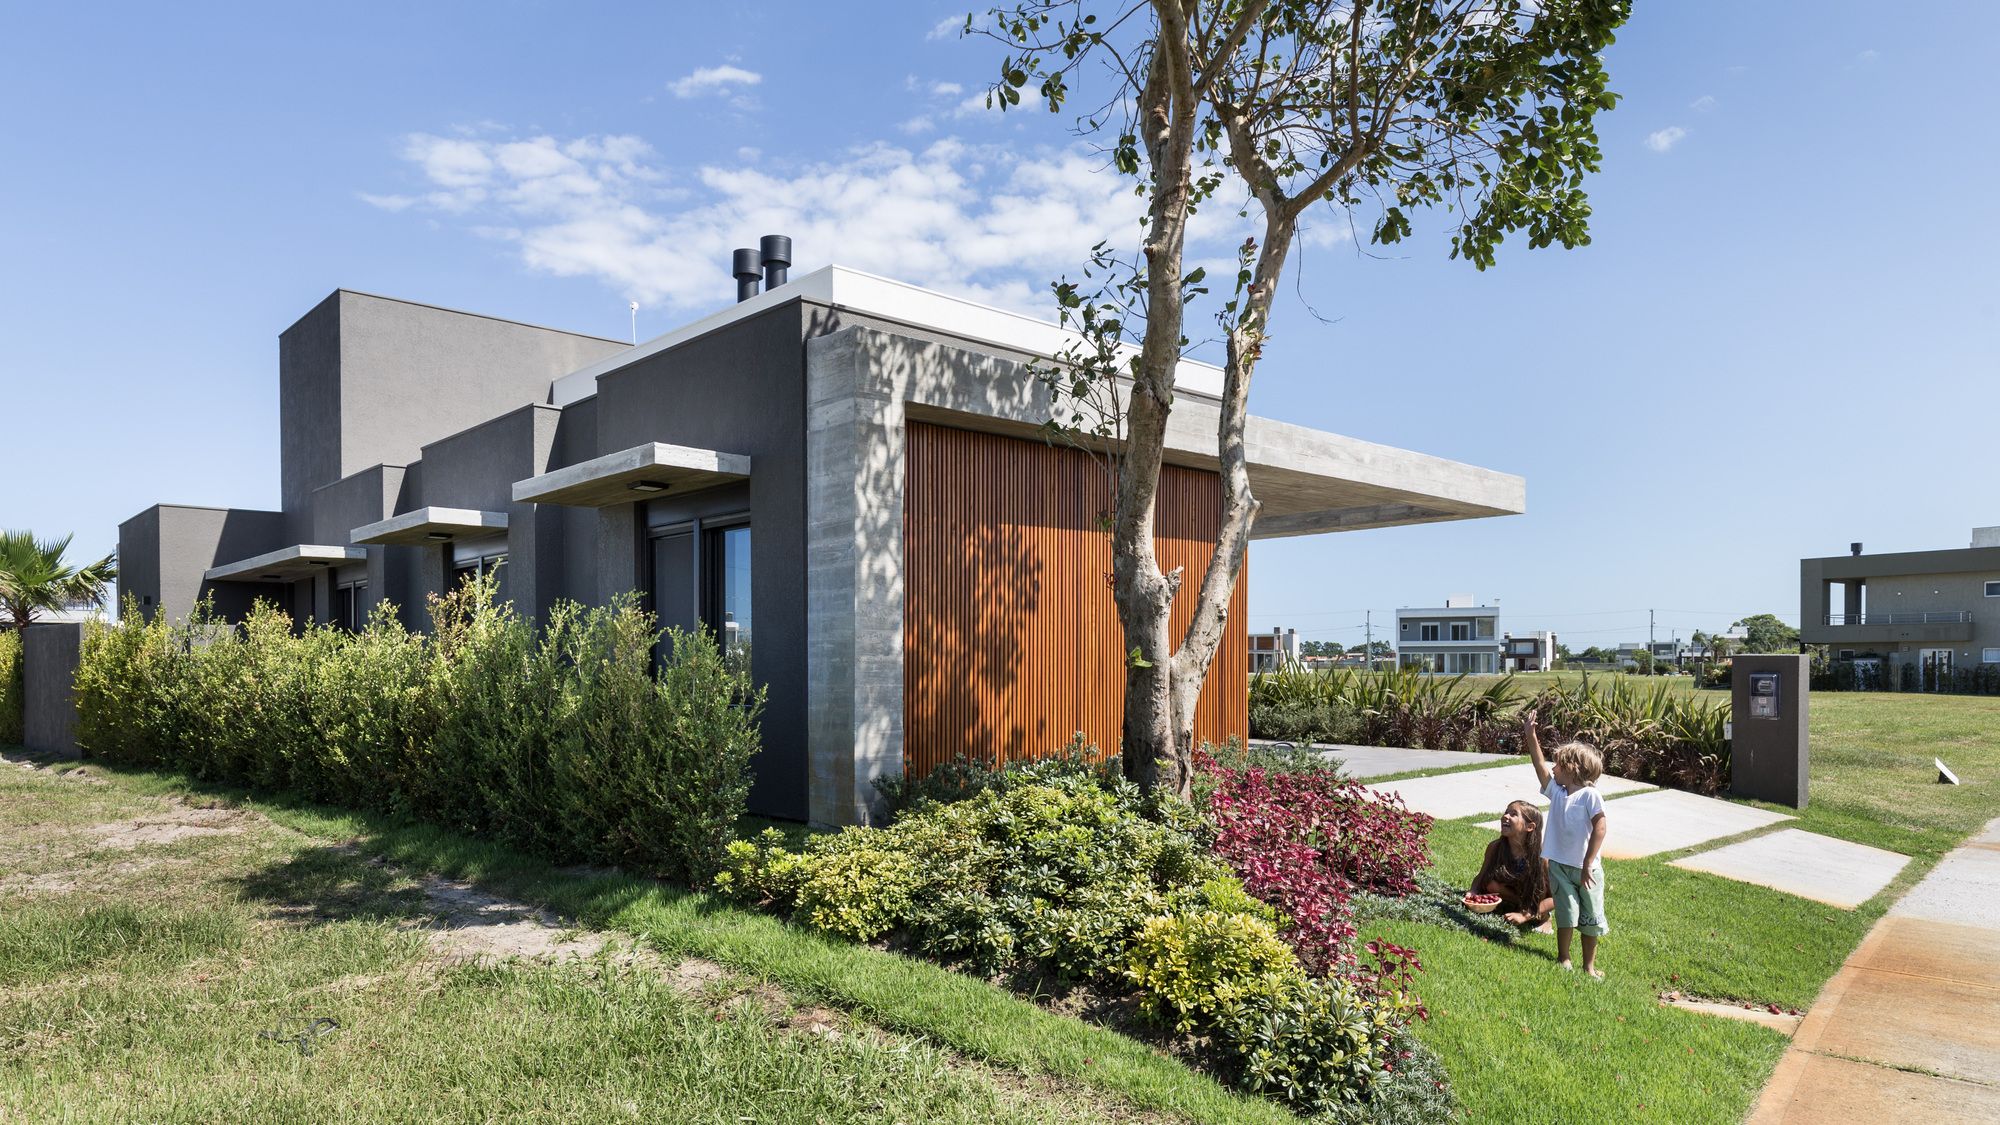
C5 House In the C5 House, the users' choices and preferences configure the personality and functionality of this home. The main residents, a 9-year-old girl and a 6-year-old boy, when asked what ...
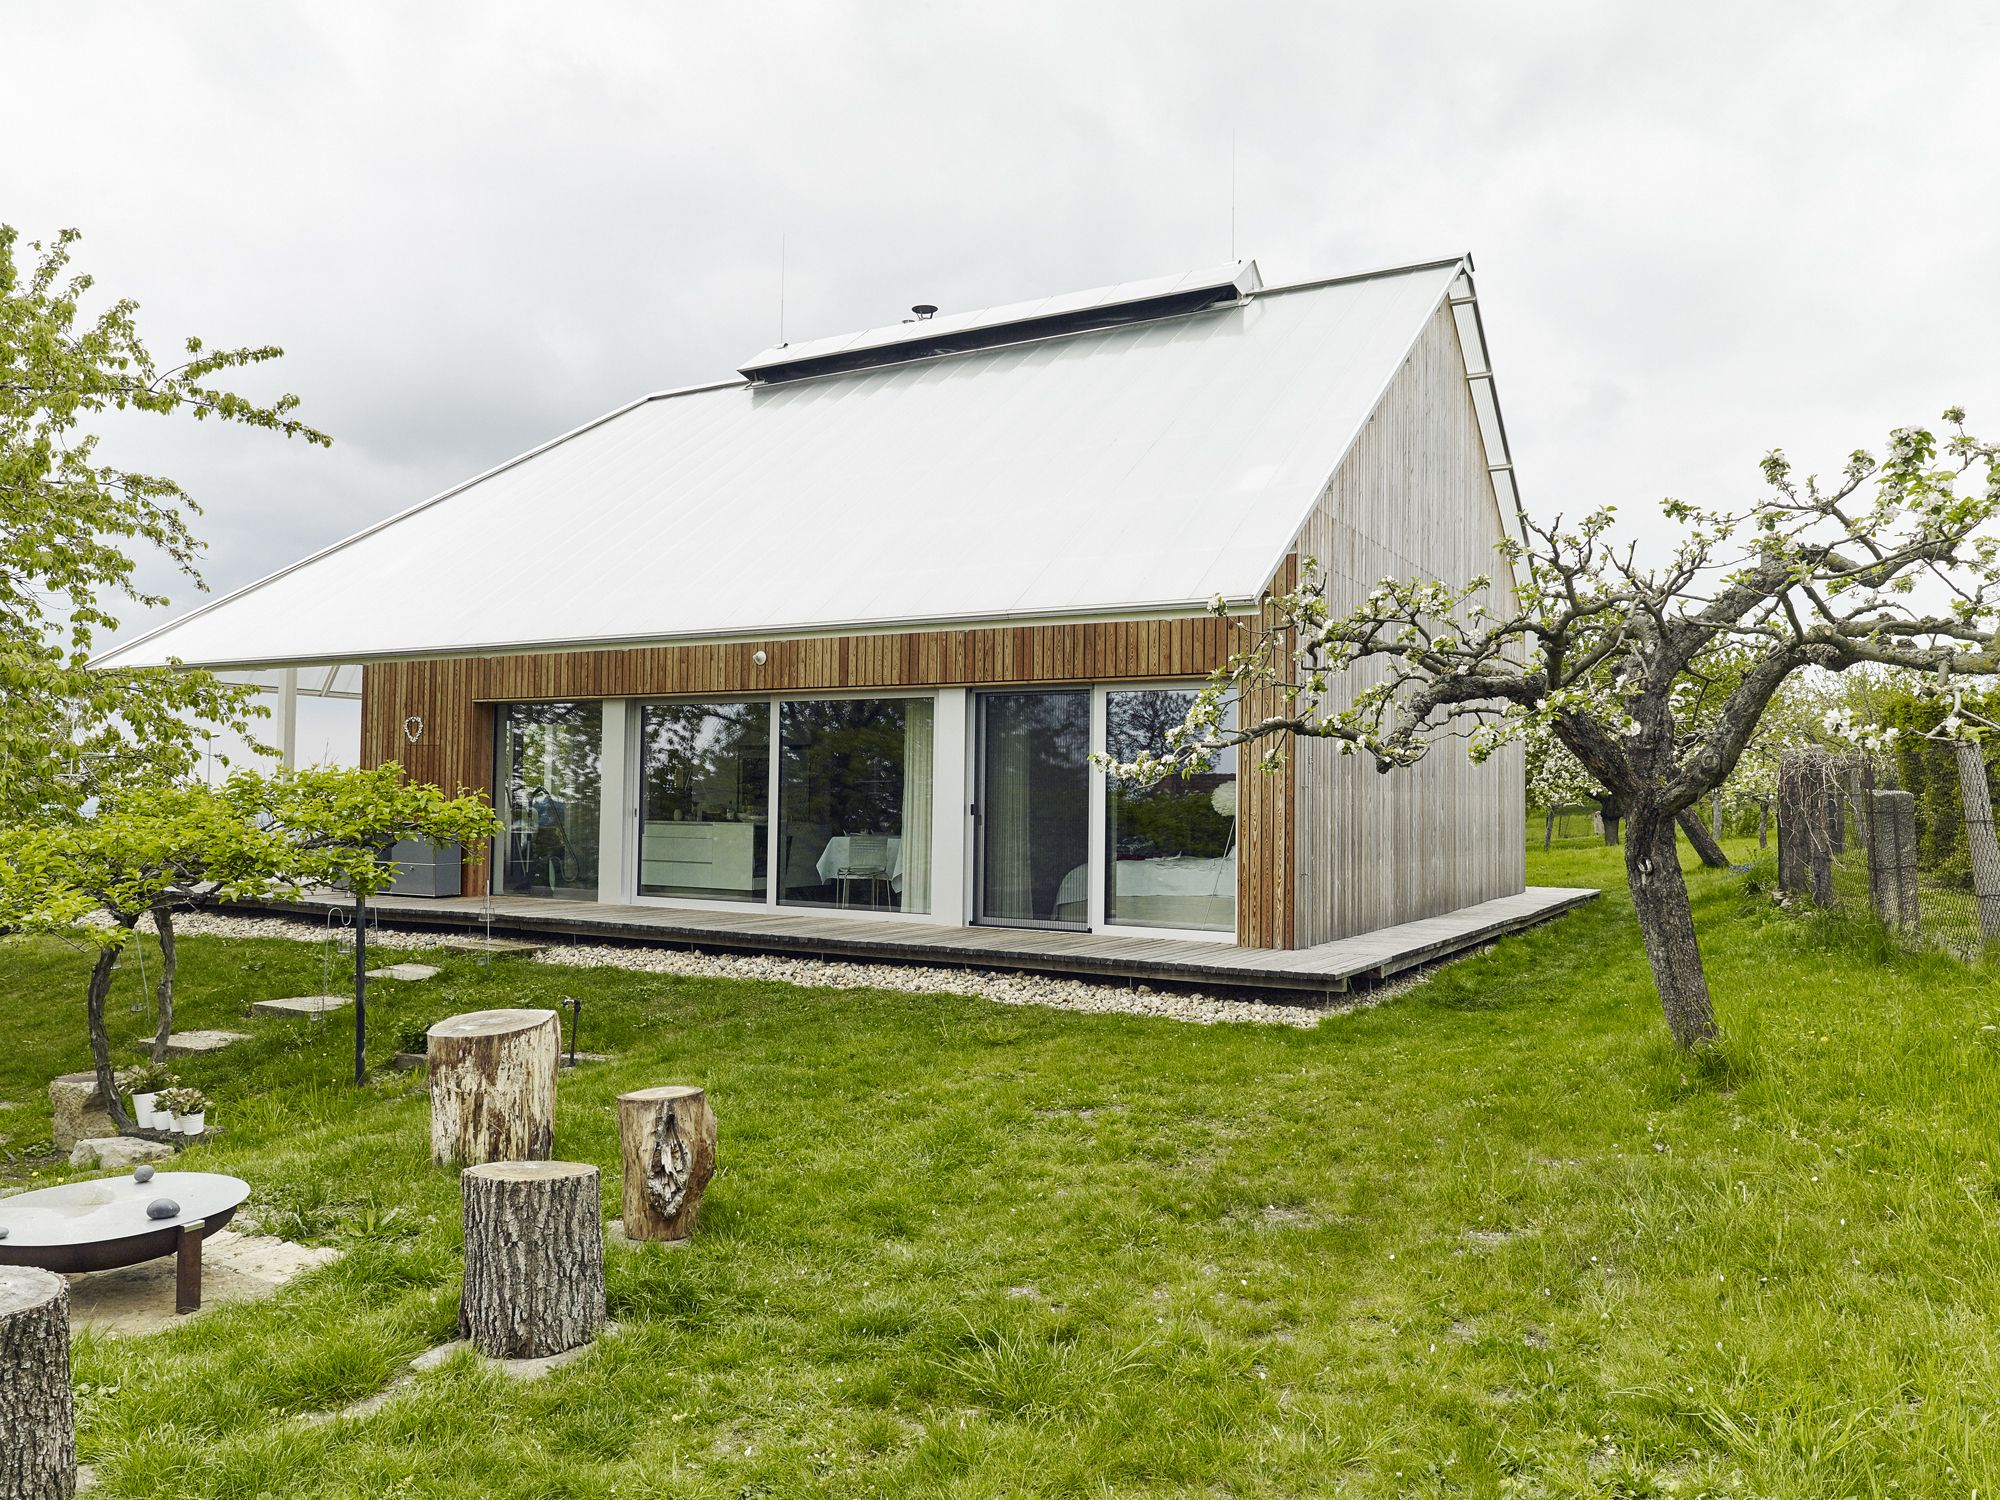
Family Greenhouse Concept. This project has three stages. The first one was the reconstruction of their old house. We did some cost calculations and propose them to build a new house with half ...

Be-Landa House Sited on a dramatic 34-degree slope facing a forest reserve, the Be-landa house was an exercise in “befriending” rather than “conquering” the terrain. The starting point was to ...
