
The Pennsylvania State University, Dickinson School of Law, Lewis Katz Building
An object in the landscape, its two ends oriented toward distinct contexts, the Katz Building is the first academic ...
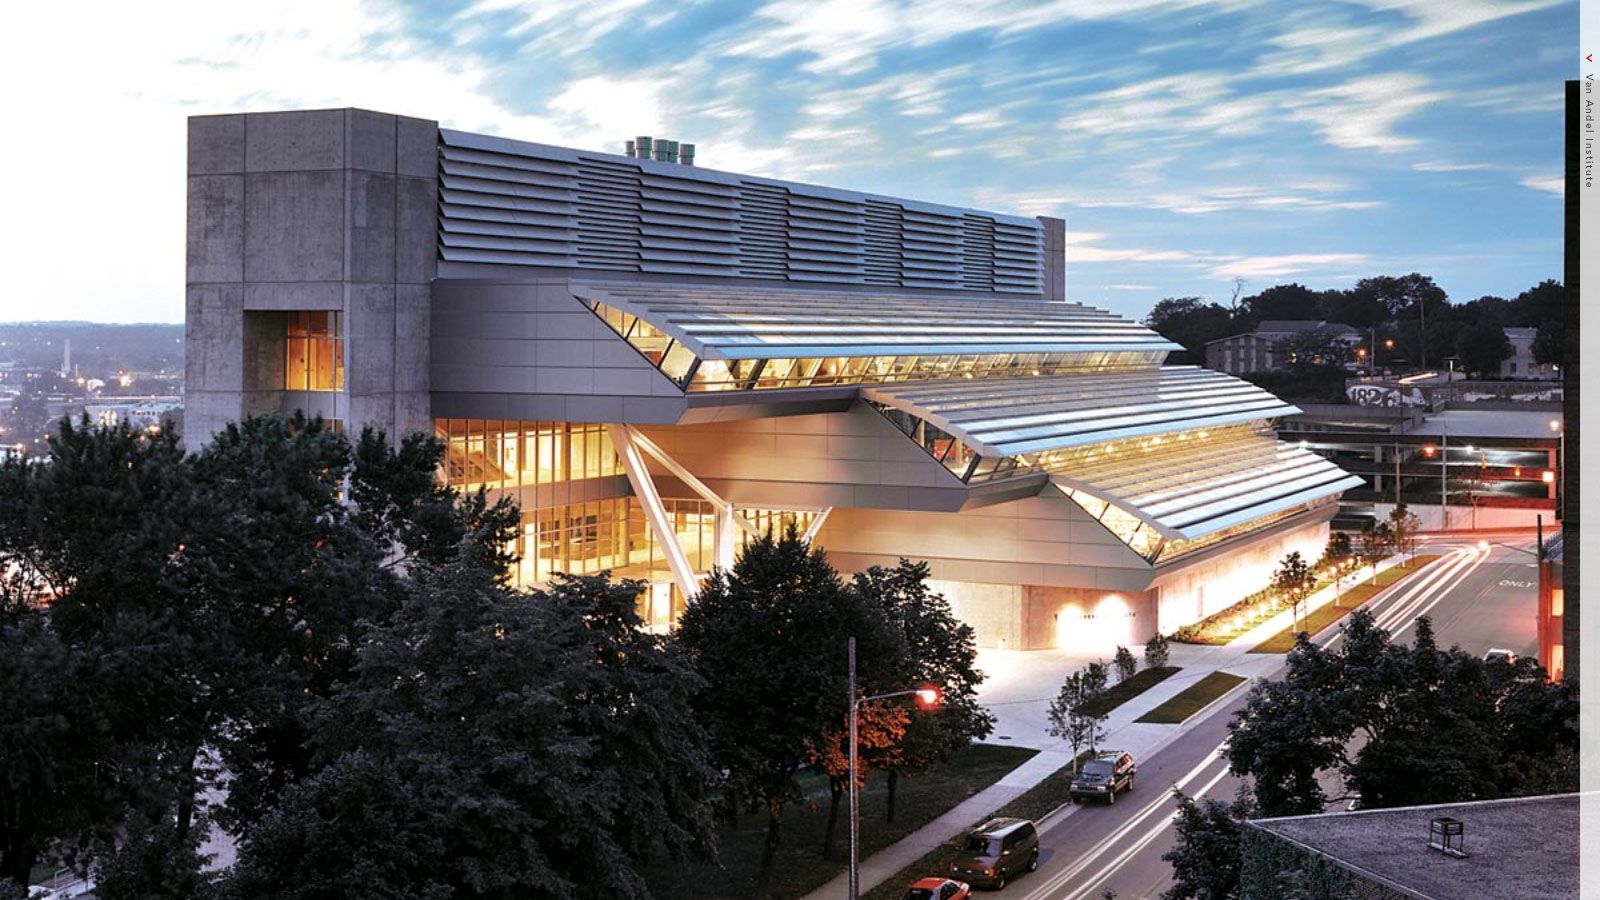
Van Andel Institute
With a cascading skylight roof that arcs over each terraced floor plate, the Van Andel Institute in Grand Rapids, Michigan, evokes the rapids of the nearby Grand River while ...
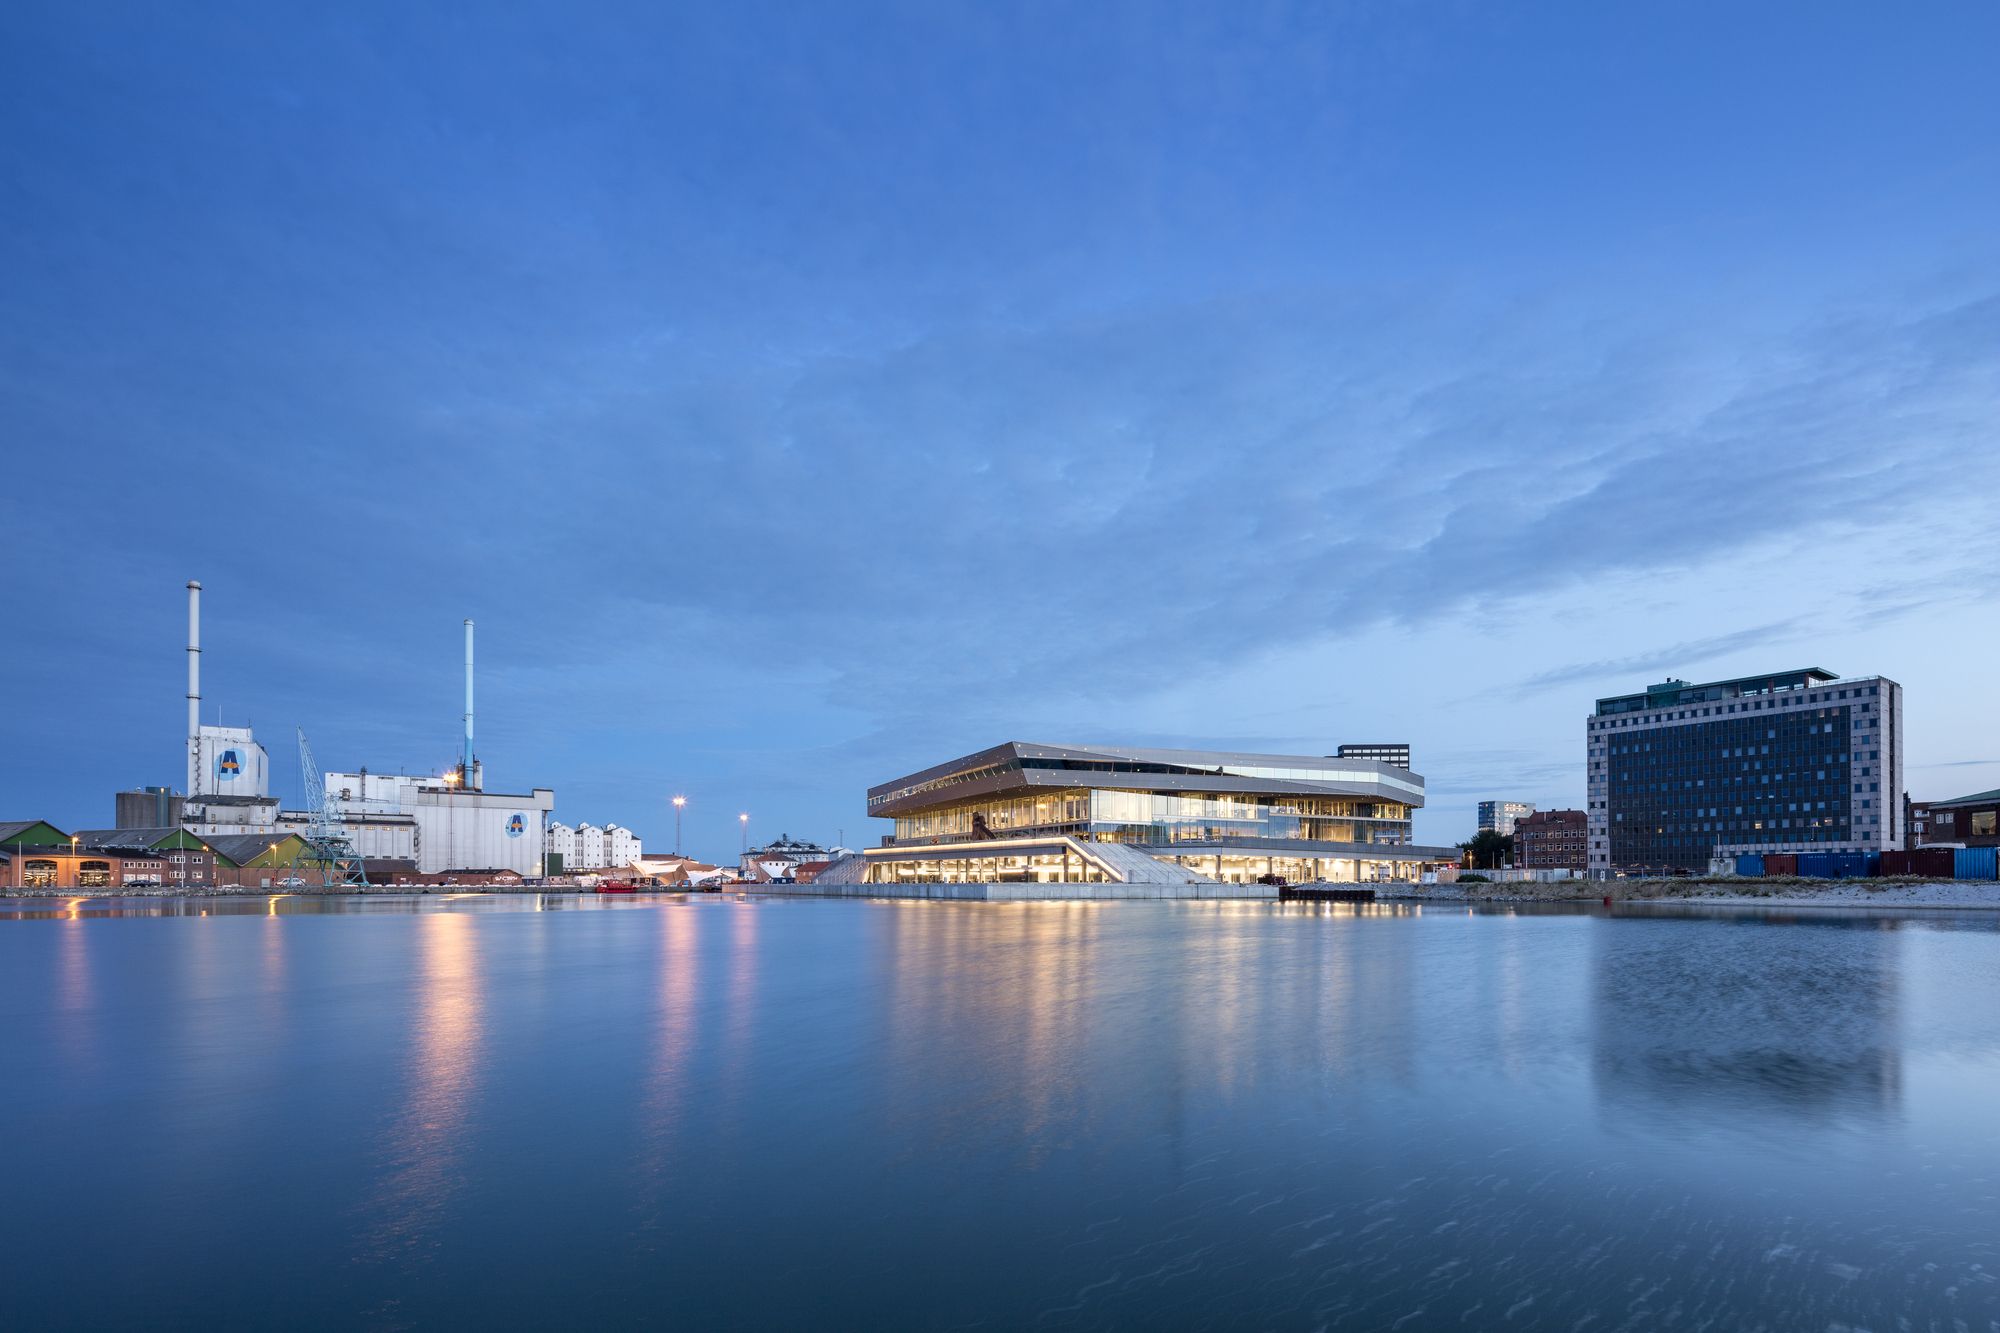
Dokk1 in Aarhus, Denmark, was announced the Public Library of the Year at a prestigious ceremony during the International Federation of Library Associations and Institutions (IFLA) congress in ...

Wageningen University and Research Centre, Atlas Building
Wageningen University and Research Centre chose an agriculturally depleted field as the site for the Centrum de Born, its new, consolidated ...
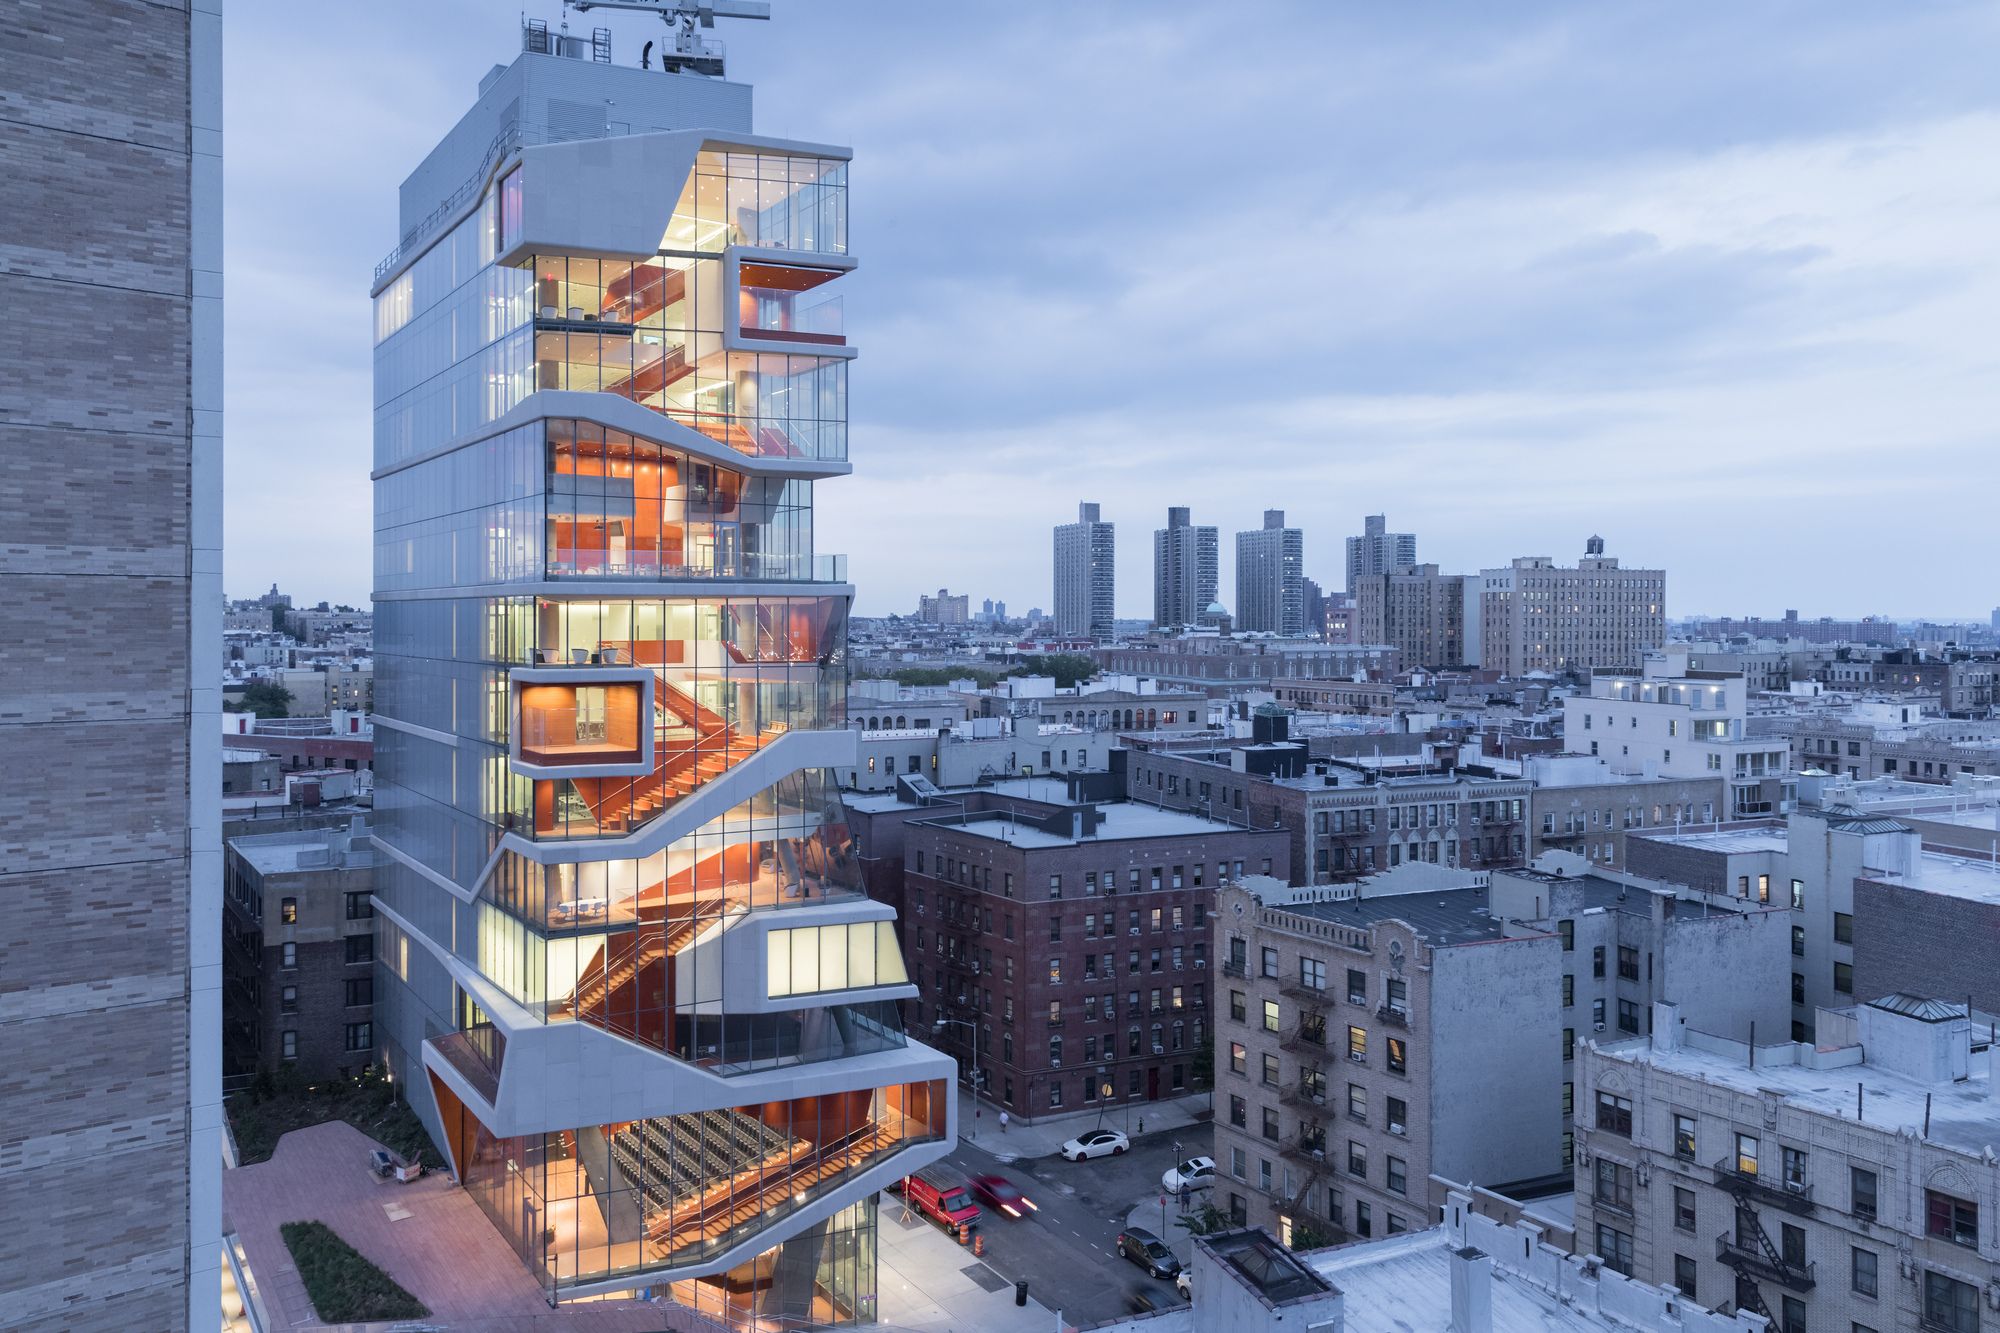
Roy and Diana Vagelos Education Center | Diller Scofidio + Renfro
Columbia University Medical Center’s new, state-of-the-art medical and graduate education building, the Roy and Diana Vagelos ...

Diamond Ranch High School
Diamond Ranch High School engages architecture in the act of education; it speaks to students experientially through a physically kinetic architectural language that makes ...

University of Washington Computer Science and Engineering Building
In a dense campus precinct surrounded by engineering buildings, the expansion site interacts with the existing facility across ...
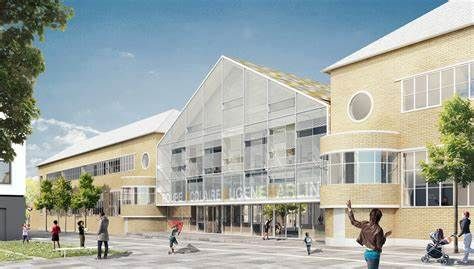
Faire école
It makes sense to conserve the 1930s part of the Eugène Varin school complex, not only because of its intrinsic qualities but also its strong identity makes it a landmark in a ...
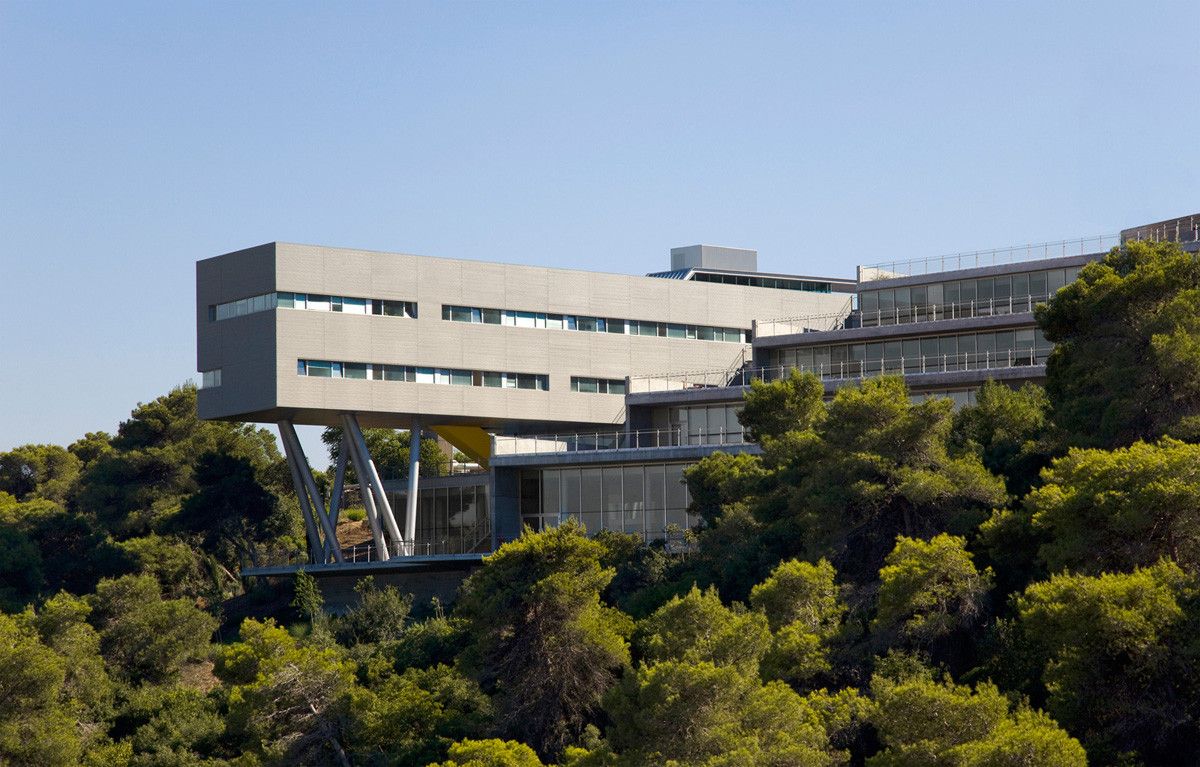
Haifa University is built on the projection of a ridge of Mount Carmel that looks over the bay of this Mediterranean city. The site chosen for the Student Center building overlooks a deep valley as ...
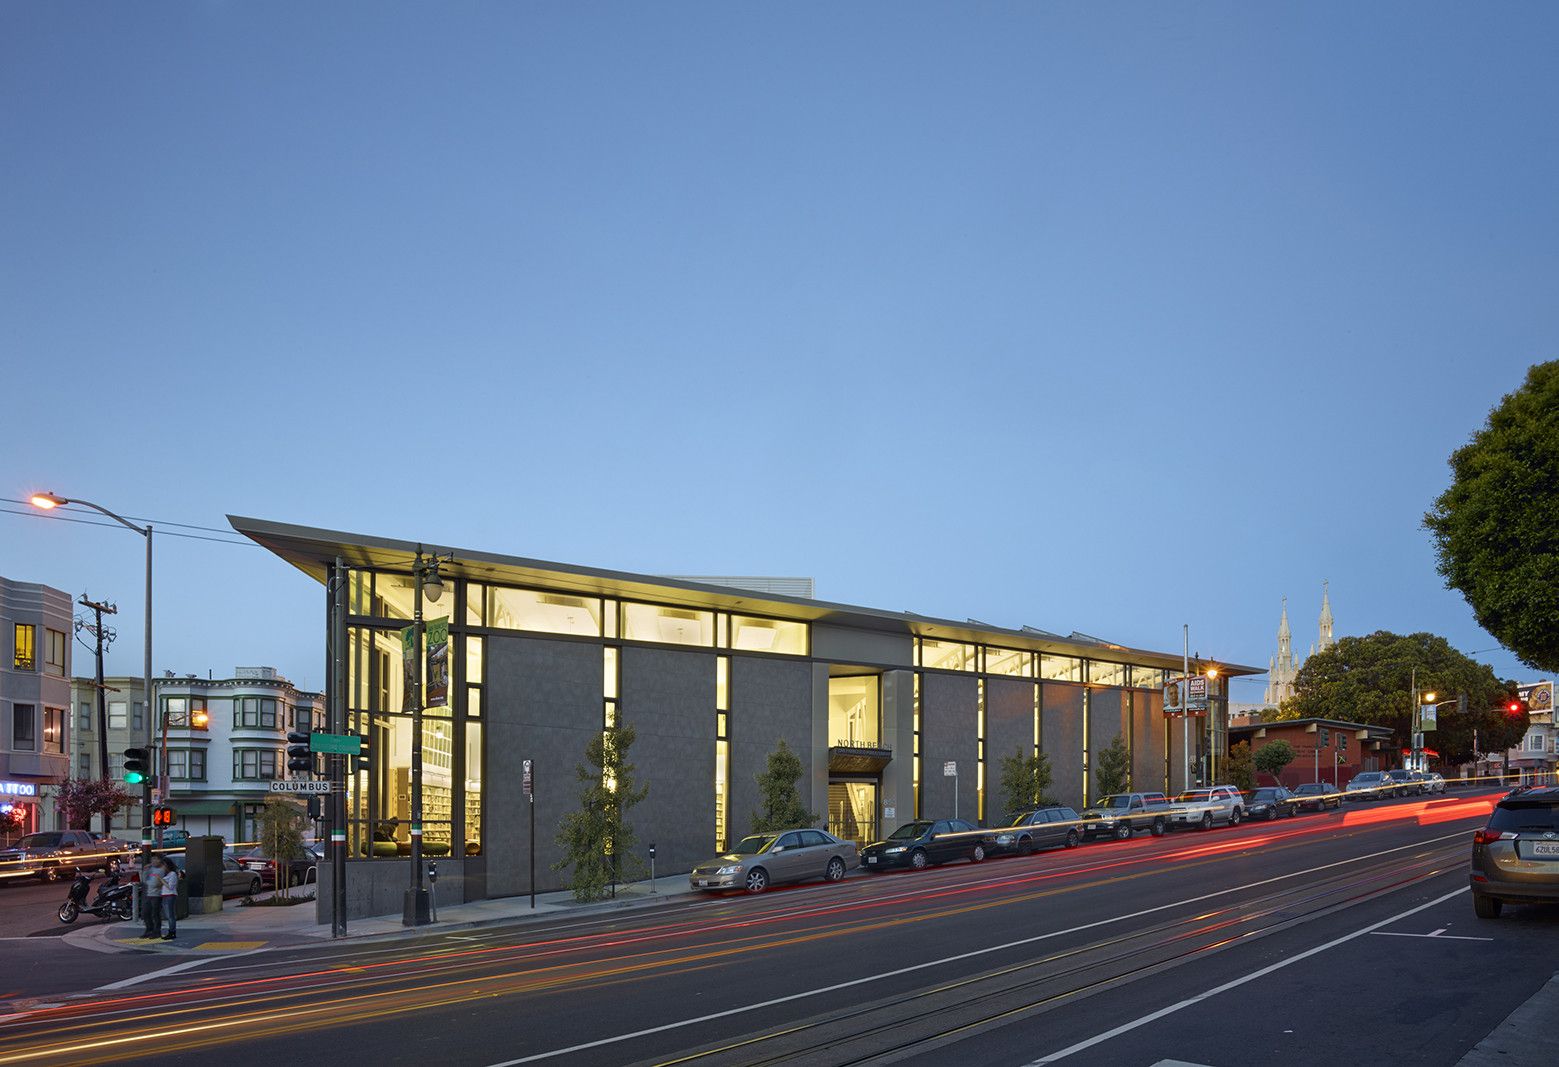
North Beach Branch Library, Located at the crossroads of North Beach with spectacular city views, the new branch library provides valuable community services to the diverse urban neighborhood and is ...
Florida International University
Parkview Student Housing
The Vision
The design solution for the building was derived from its inextricable connection to the unique site conditions and the series ...
Central School

Built on an area of 7962 square meters with strong slope, the school complex of Fontaines-sur-Saône knew how to take advantage of the site by fitting into the slope, offering school ...