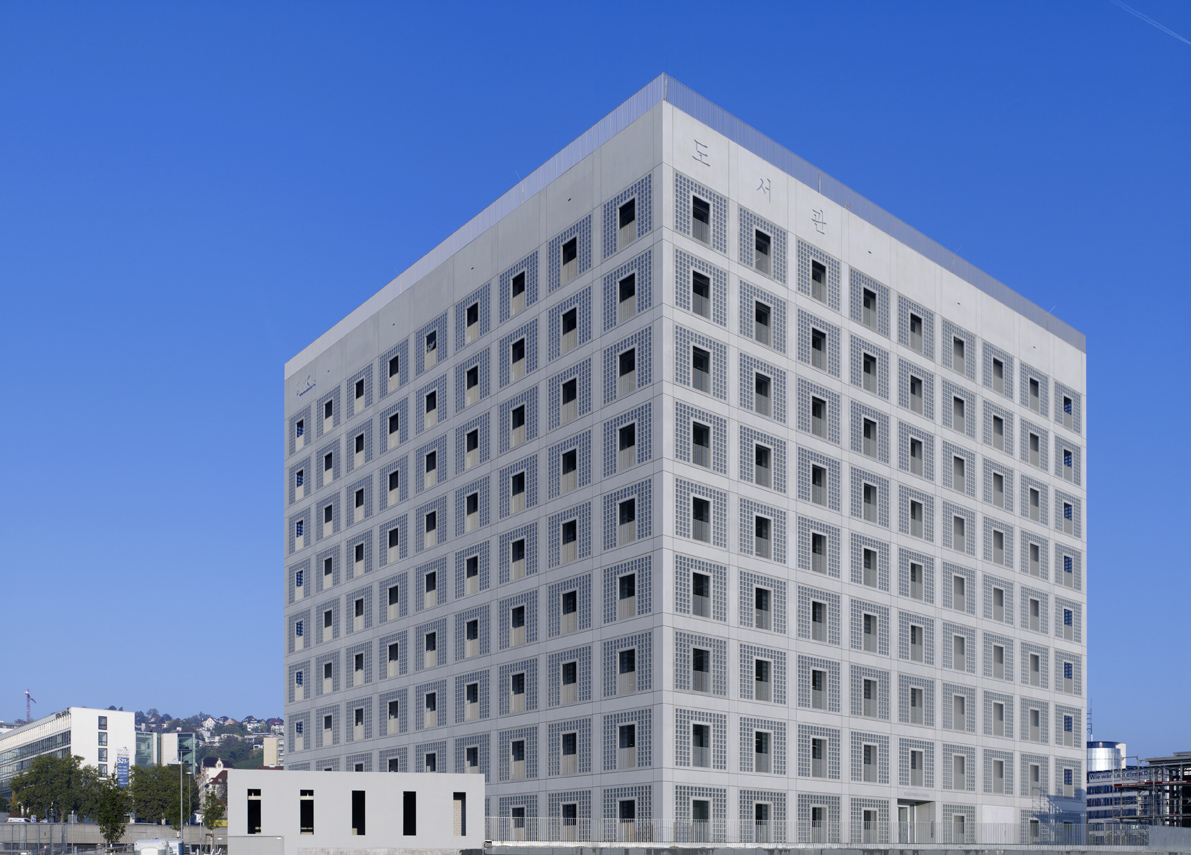
Stuttgart City Library
The site for the Stuttgart City Library was chosen in Mailänder Platz, an area that is perceived to be a future city center growing out of the location of the library. With ...

Henry W Bloch Executive Hall at University by BNIM + Moore Ruble Yudell: A co-founder of H&R Block and long-time benefactor to his city, Henry W. Bloch recently presented a generous gift to the ...
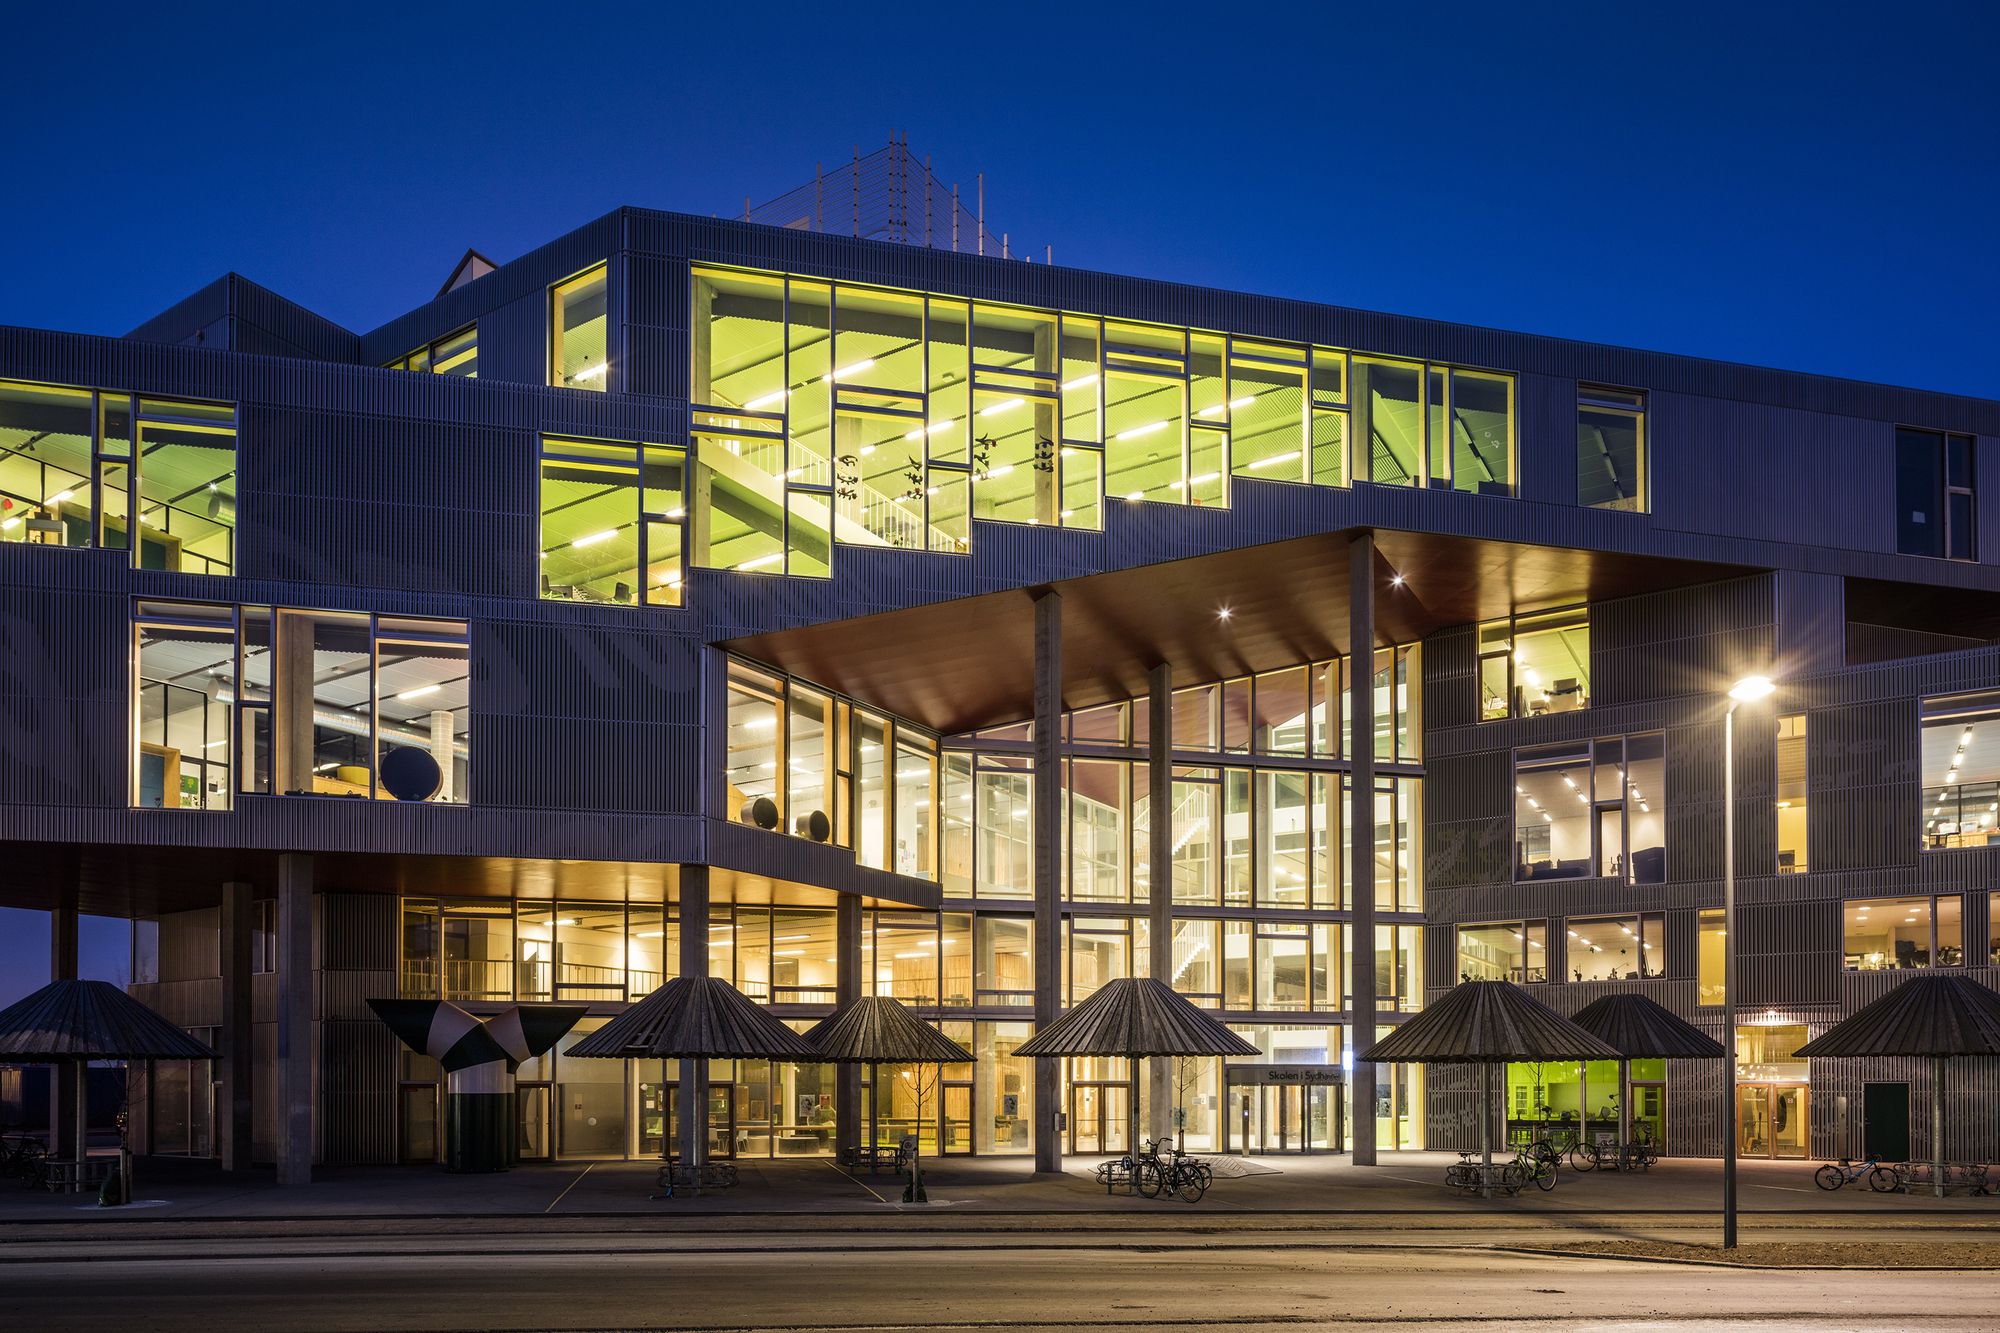
South Harbour School is The Municipality of Copenhagen’s new public school with a maritime and science profile. The School invites its neighborhood in and reaches out to the city. It’s more than a ...

Pennsylvania State University, Millennium Science Complex
Given that new technologies and scientific breakthroughs increasingly stem from interdisciplinary research, the Pennsylvania State ...

Netherlands-based architecture firm Mecanoo has released a new “fly-thru video” of their final scheme for the modernization of Martin Luther King Jr. (MLK) Memorial Library in Washington DC. The ...
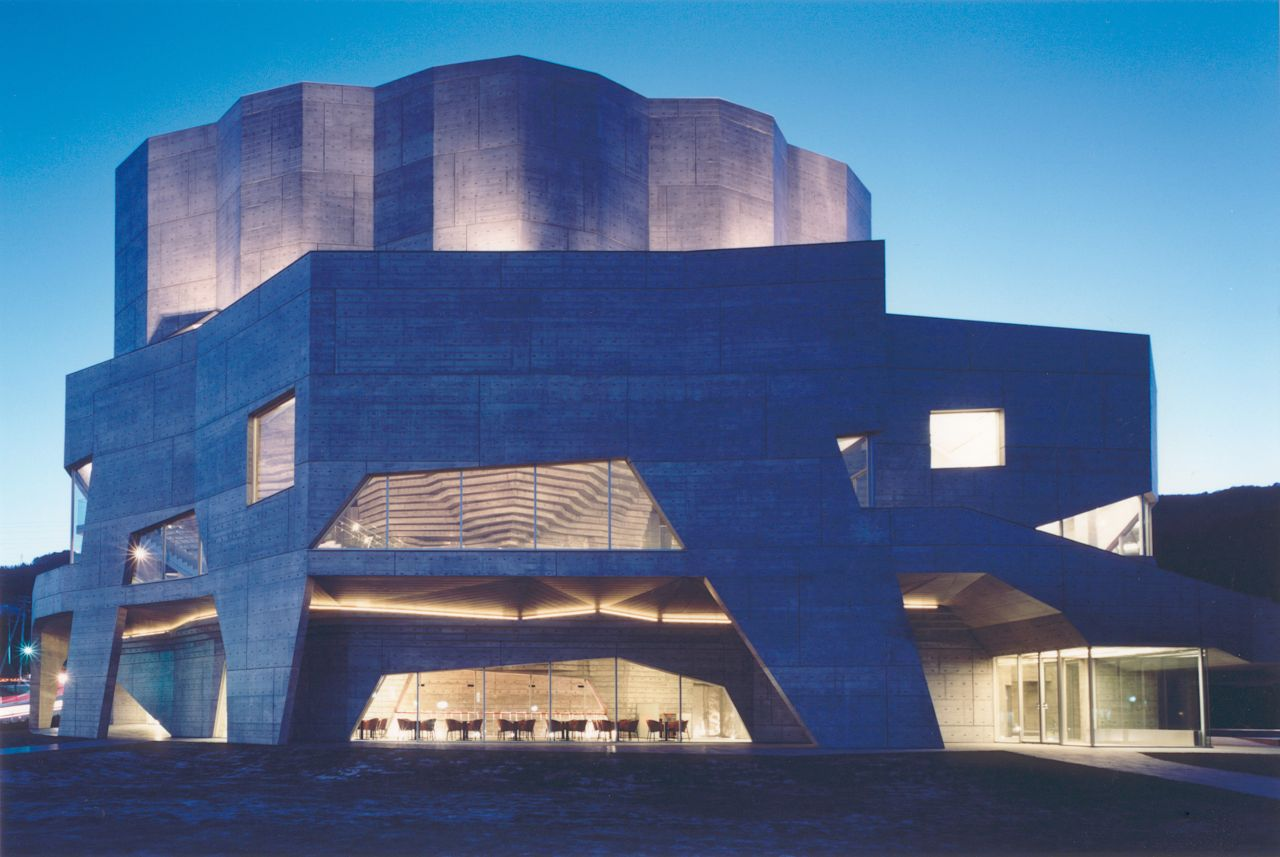
Ofunato Civic Center and Library, Located in Ofunato, a town on the distinctive Sanriku Kaigan coastline of Iwate prefecture in northeastern Japan, Ofunato Civic Center and Library is a cultural ...

Bridge for Laboratory Sciences, Vassar College, Integrated Science Commons
The newly completed Integrated Science Commons redefines the identity of the sciences, establishing a coherent science ...

Parramatta’s First High-Rise School
The integrated redevelopment of Arthur Phillip High School (APHS) and Parramatta Public School is a landmark education project for the state of New South Wales ...
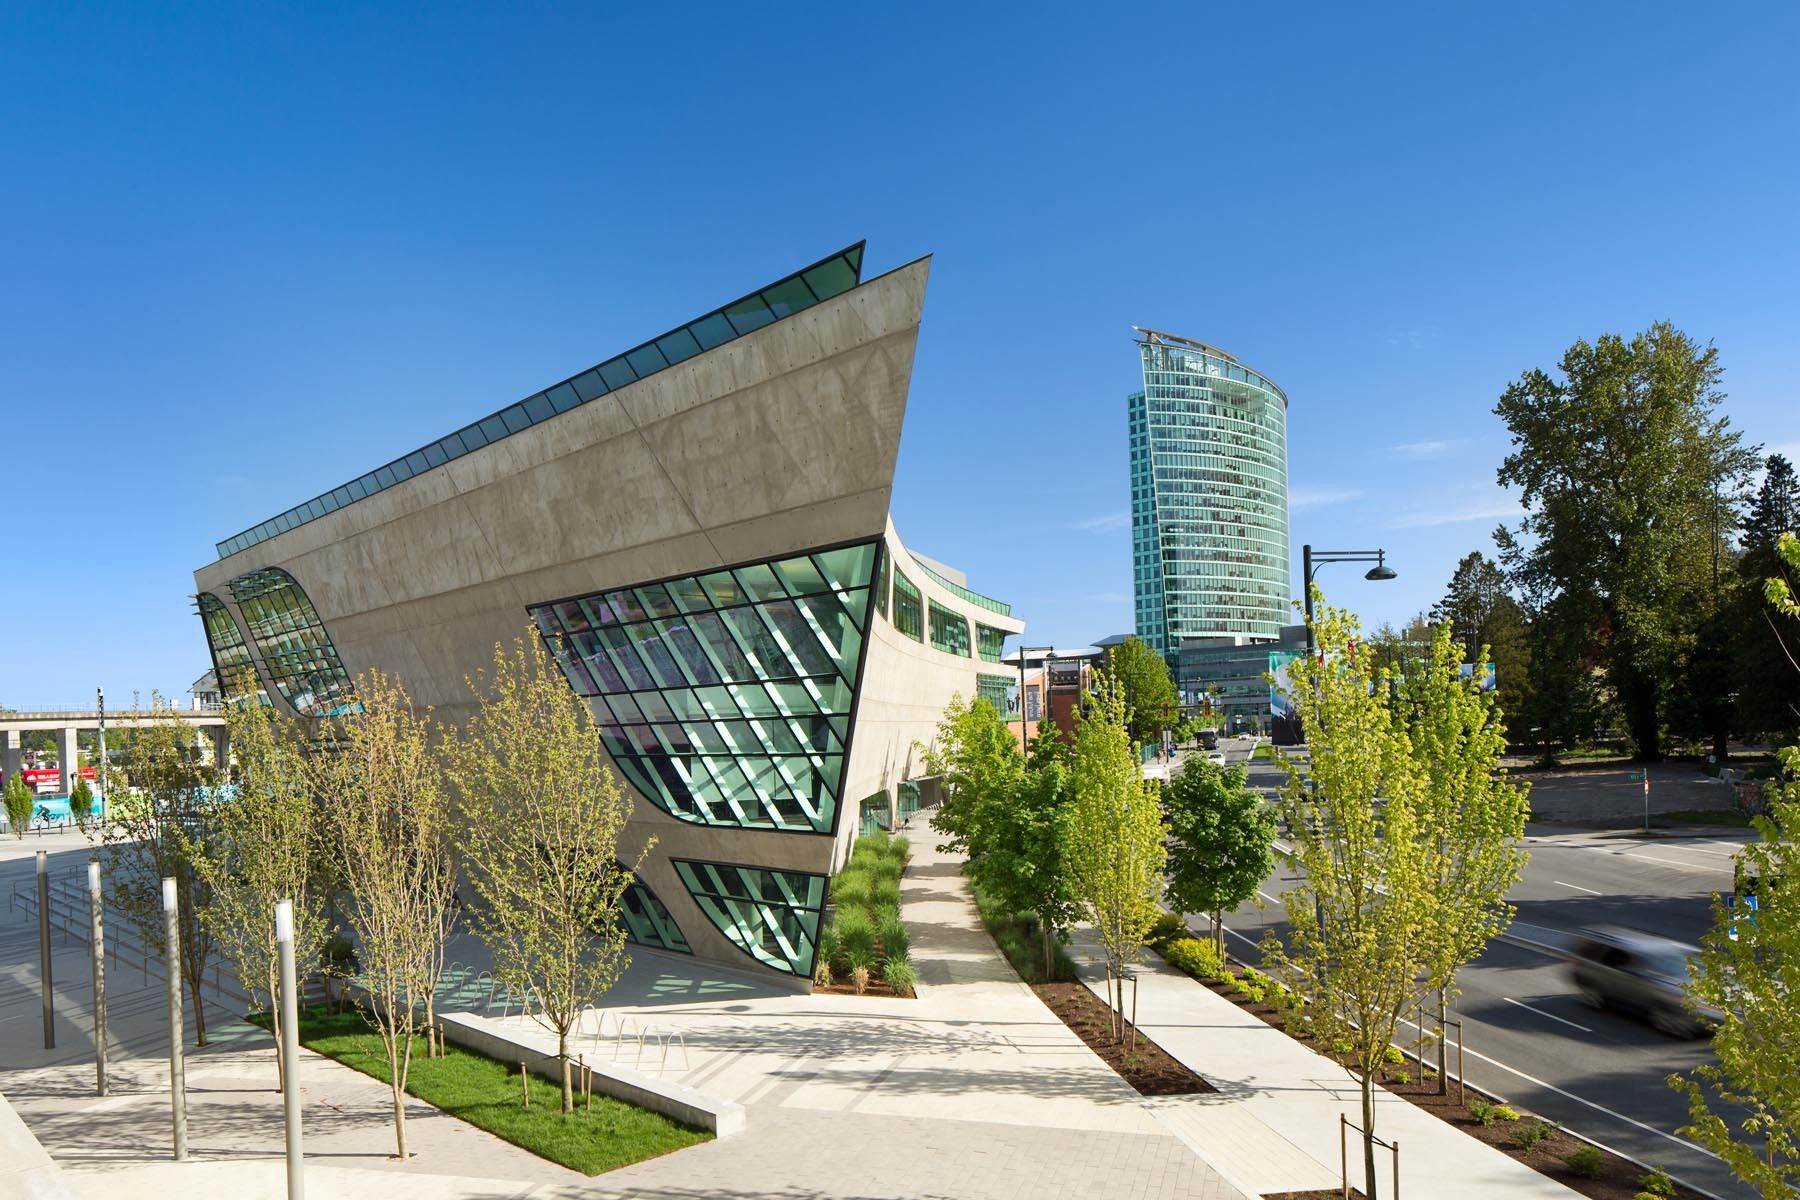
Surrey City Centre Library
The LEED® Gold Certified Surrey City Centre Library marks the next phase of a major civic investment in the transformation of downtown Surrey. With advances in easily ...
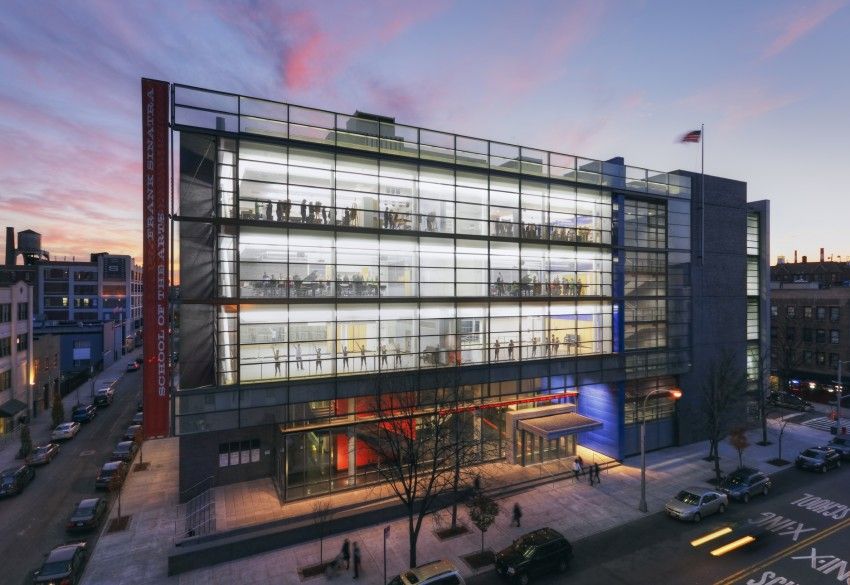
Frank Sinatra School of the Arts
This new public high school creates a dynamic center for the arts. Drawing on the vital role of performance and communication in the curriculum, the building is ...
The University of Texas at Austin, McCombs School of Business, Robert B. Rowling Hall
The design is the physical embodiment of the highest ideals for business and business education – invention, ...
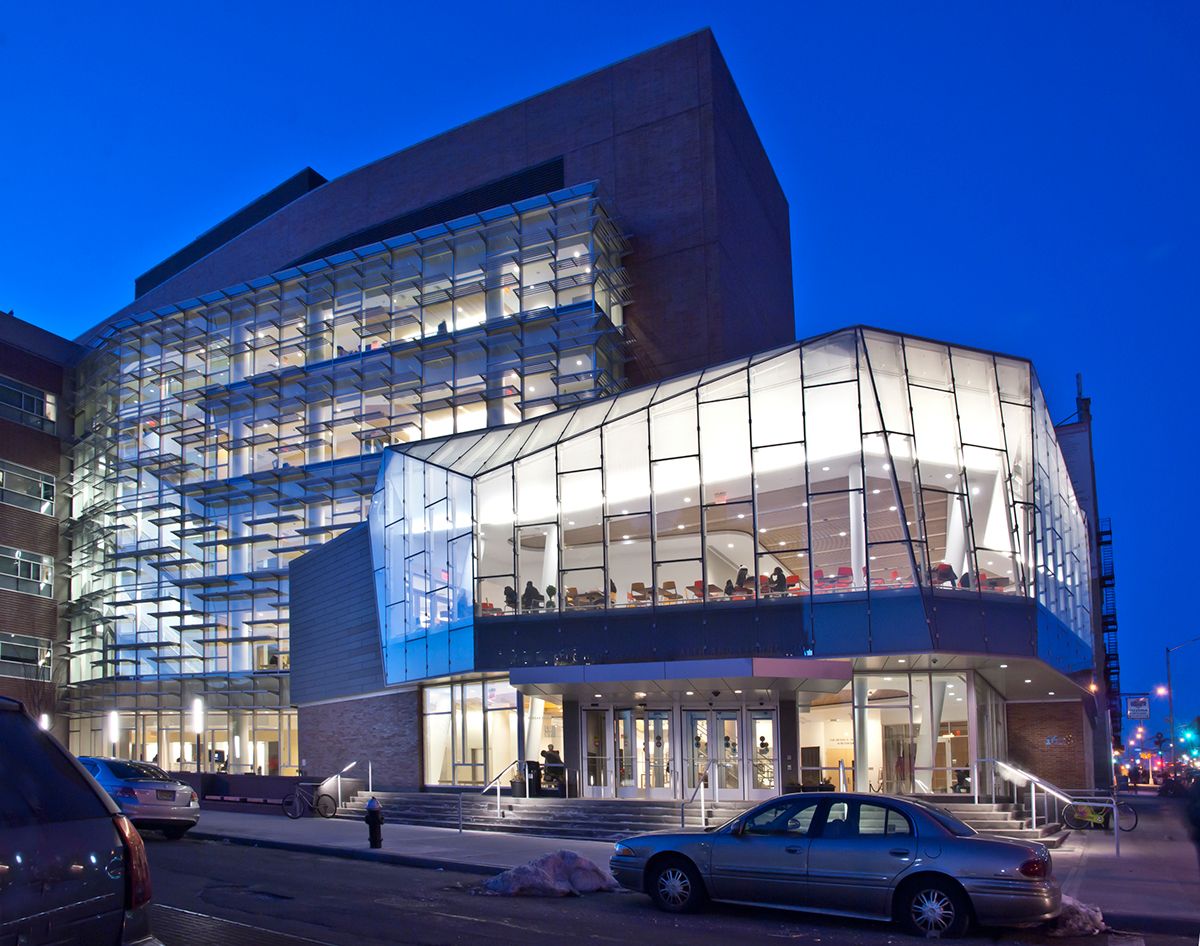
City University of New York, Medgar Evers College, Academic Building
Emphasizing the project’s goals of transparency and community inclusion is a floor-to-ceiling glass pavilion at the corner of the ...