Wine Museum | Atelier 405

Designed by Atelier 405, The Douro territory from northern Portugal has the most antique demarcated wine regions in the world. The town of São João da Pesqueira historically is the center of this ...

Designed by Atelier 405, The Douro territory from northern Portugal has the most antique demarcated wine regions in the world. The town of São João da Pesqueira historically is the center of this ...
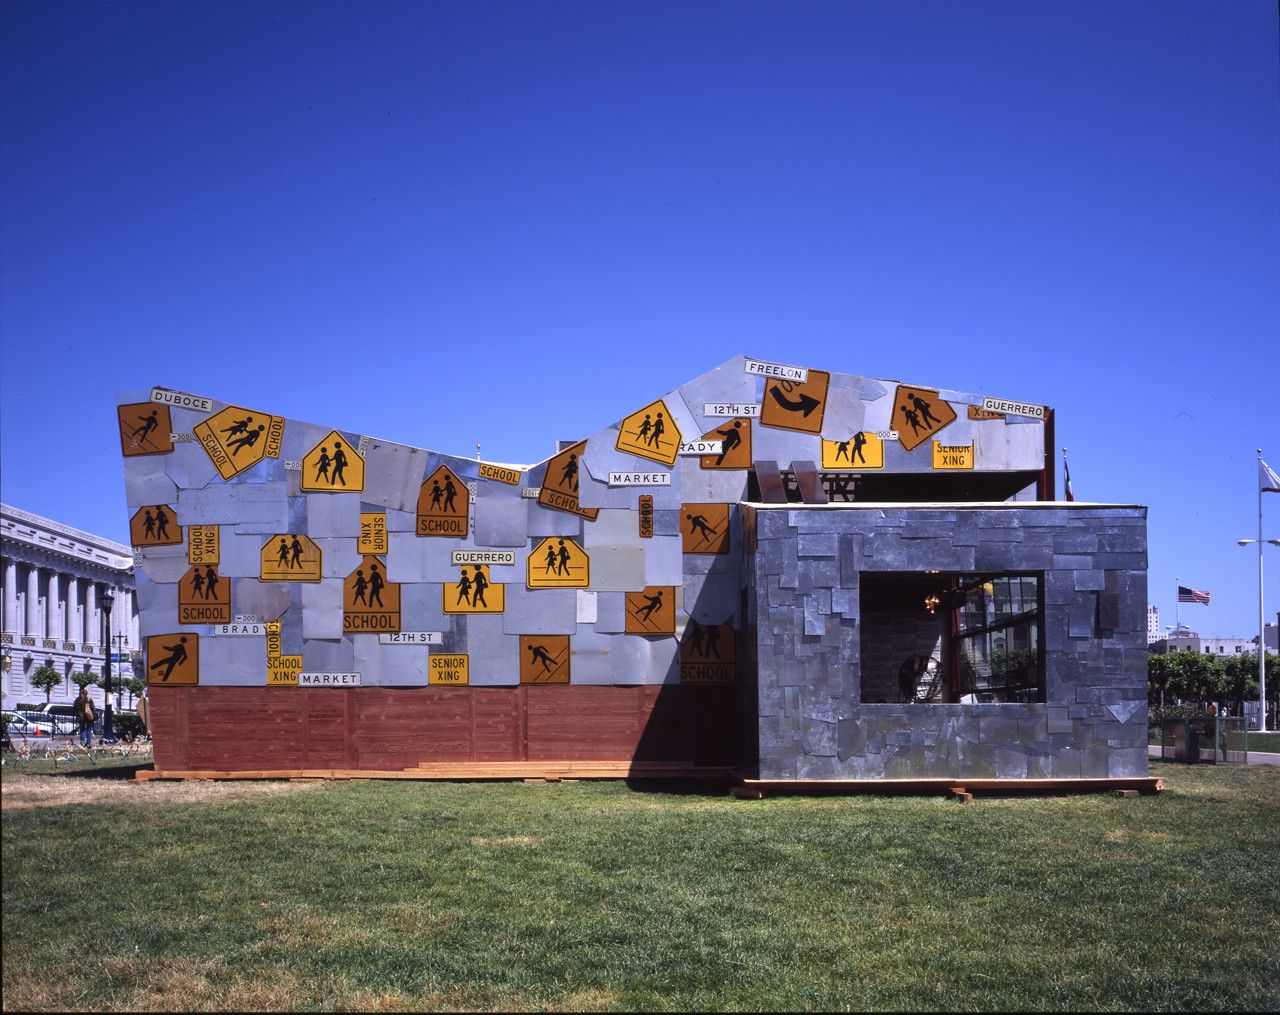
ScrapHouse designed by Public Architecture and other local design firms for World Environment Day 2005, this green demonstration home is built entirely of salvaged materials. Erected on the Civic ...

Designed by 2Portzamparc – Elizabeth de Portzamparc, An important complex of Roman culture and an innovative museum, archeological garden and living environment, the Musée de la Romanité de Nîmes is ...

Operable Interactive Village Hut Designed by JCDA, A team led by Professor Weiguo XU of Tsinghua University, integrating digital architectural research, built a 30-square-metre tourist reception ...

The Clark Art Institute is in its final phase of a transformational campus expansion program that adds new facilities to support the growth of the museum and academic programs, enhances the visitor ...
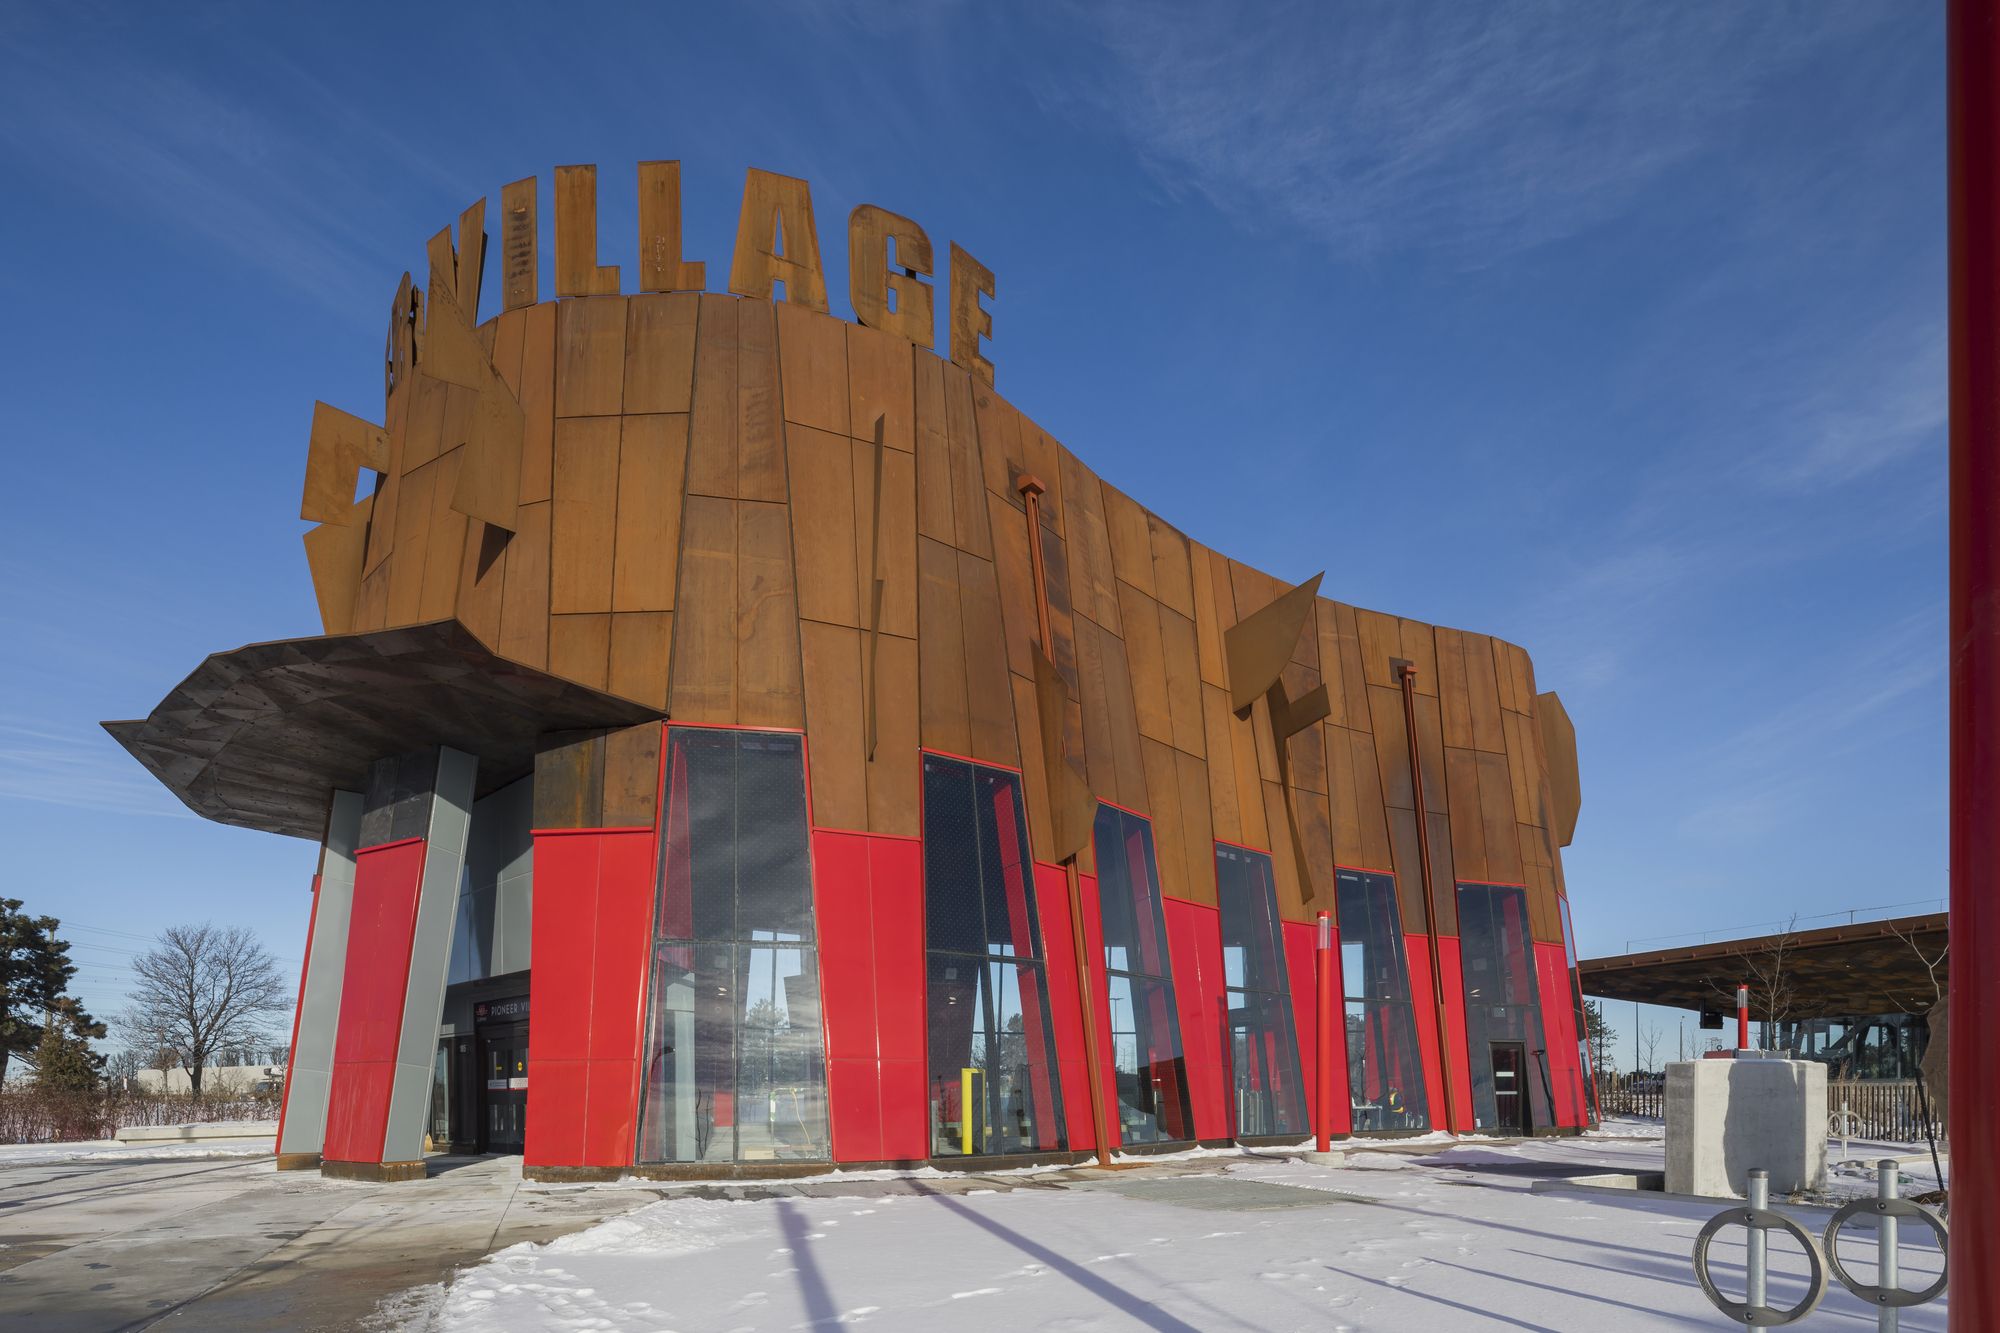
IBI Group is the architect of record for both Finch West and Pioneer Village Station, based on the scheme designed by Will Alsop, in a joint venture with LEA Consulting Ltd. and WSP. Light Spell was ...
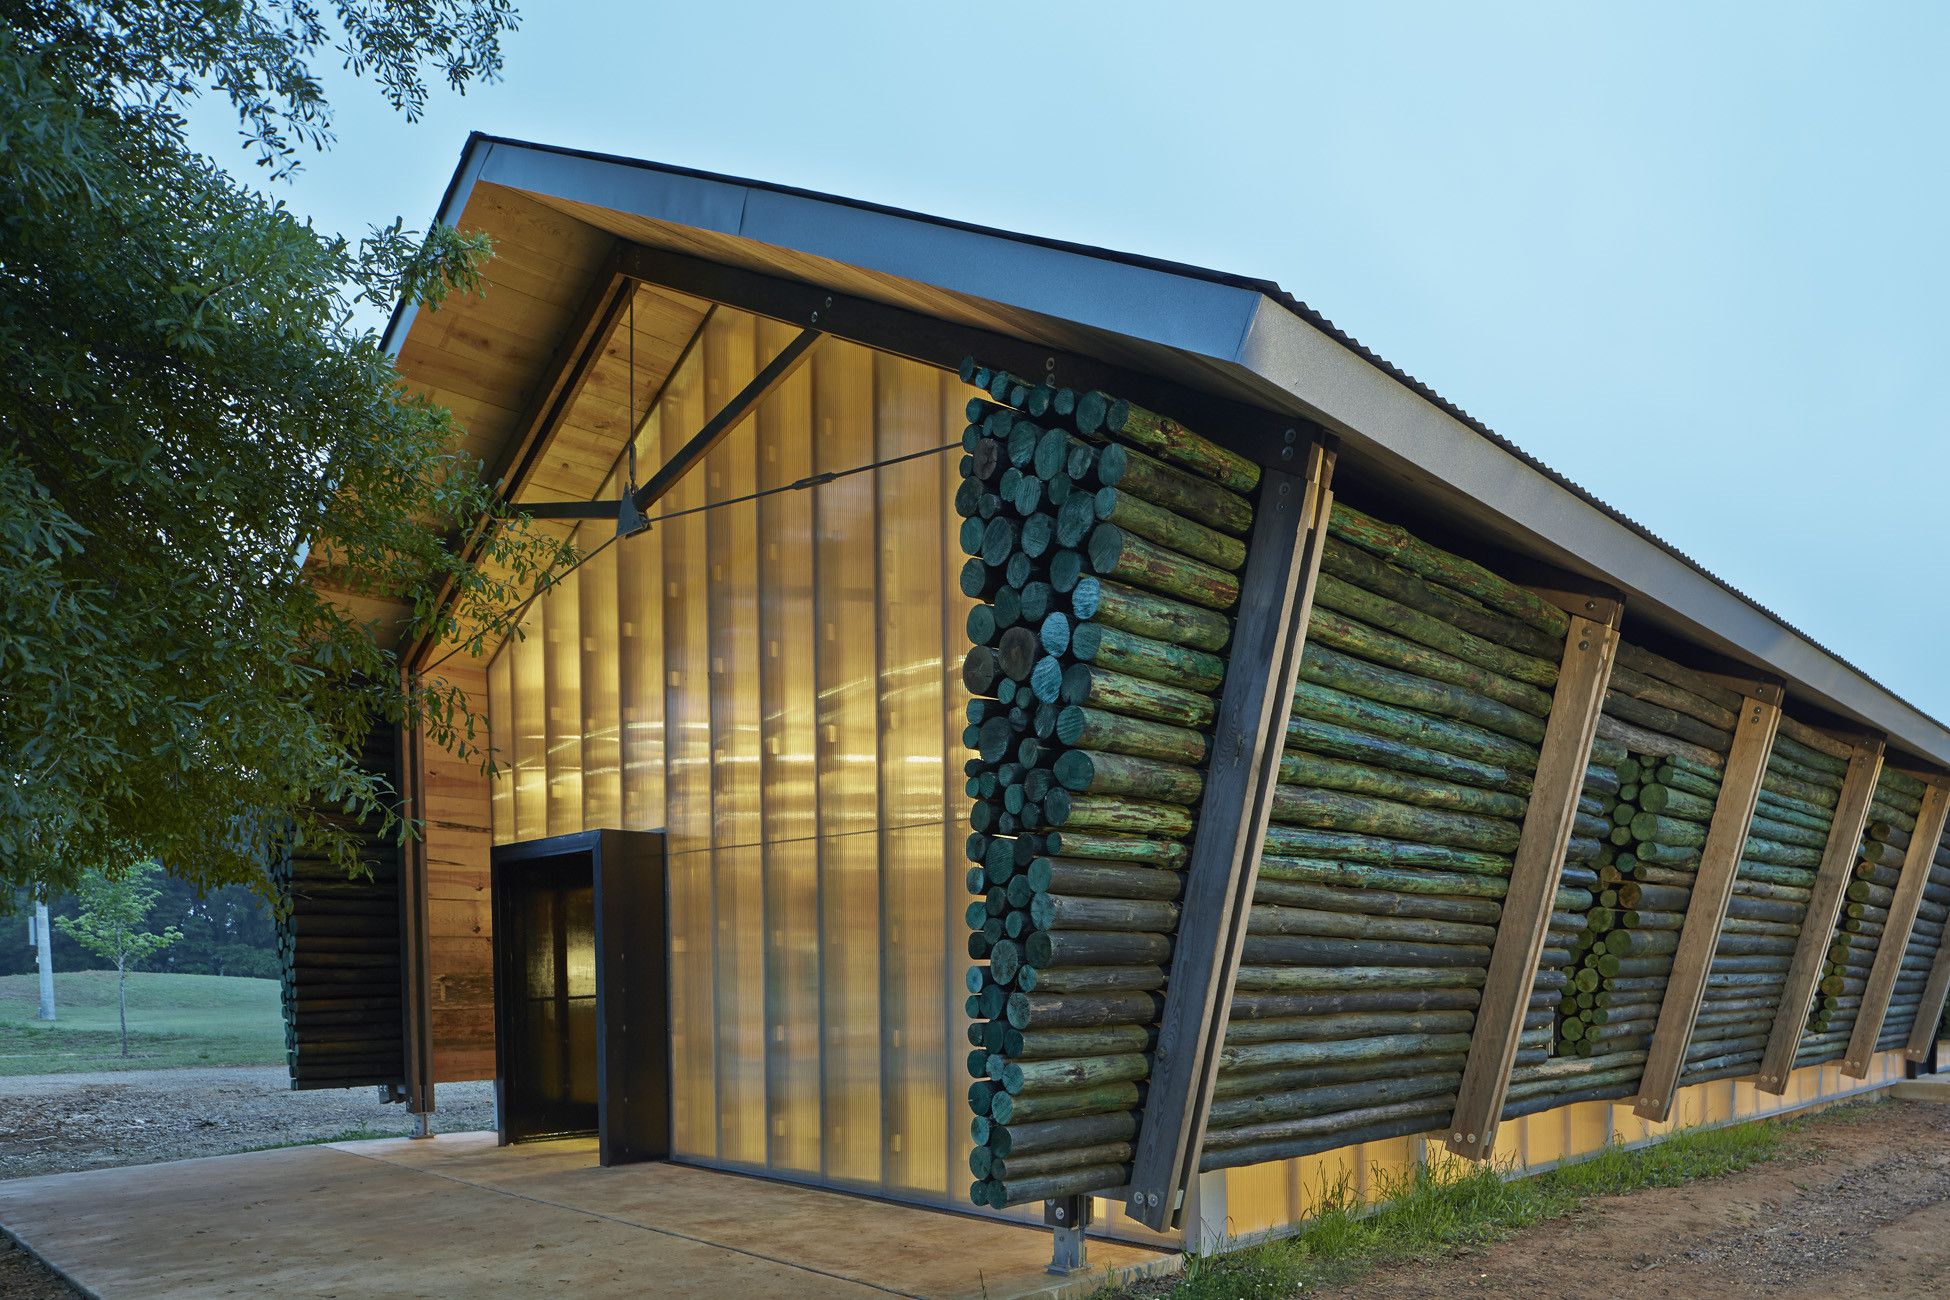
The Lions Park Scout Hut project created a home in Lions Park for the Boy Scouts and Cub Scouts of Greensboro, Alabama. The student team constructed the scout hut using a series of wooden frames, or ...

Facing endless Daye Lake and backed by the emerging ecological new city, Huangshi Urban Complex is supposed to be a link between Daye Lake ecological circle and modern city as well as a gateway for ...
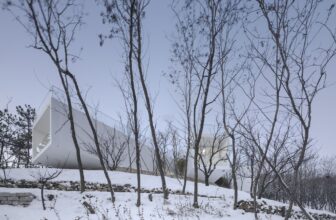
Designed by TAO - Trace Architecture Office, The pavilion is located in woods on the hill of TashanPark in Weihai, a coastline city in Shandong. To protect the trees in the site and offer the view to ...

Designed by Richter Musikowski, The Futurium is a building for exhibitions and events in the heart of Berlin – embedded between the Bundesministerium für Bildung und Forschung (ministry for education ...
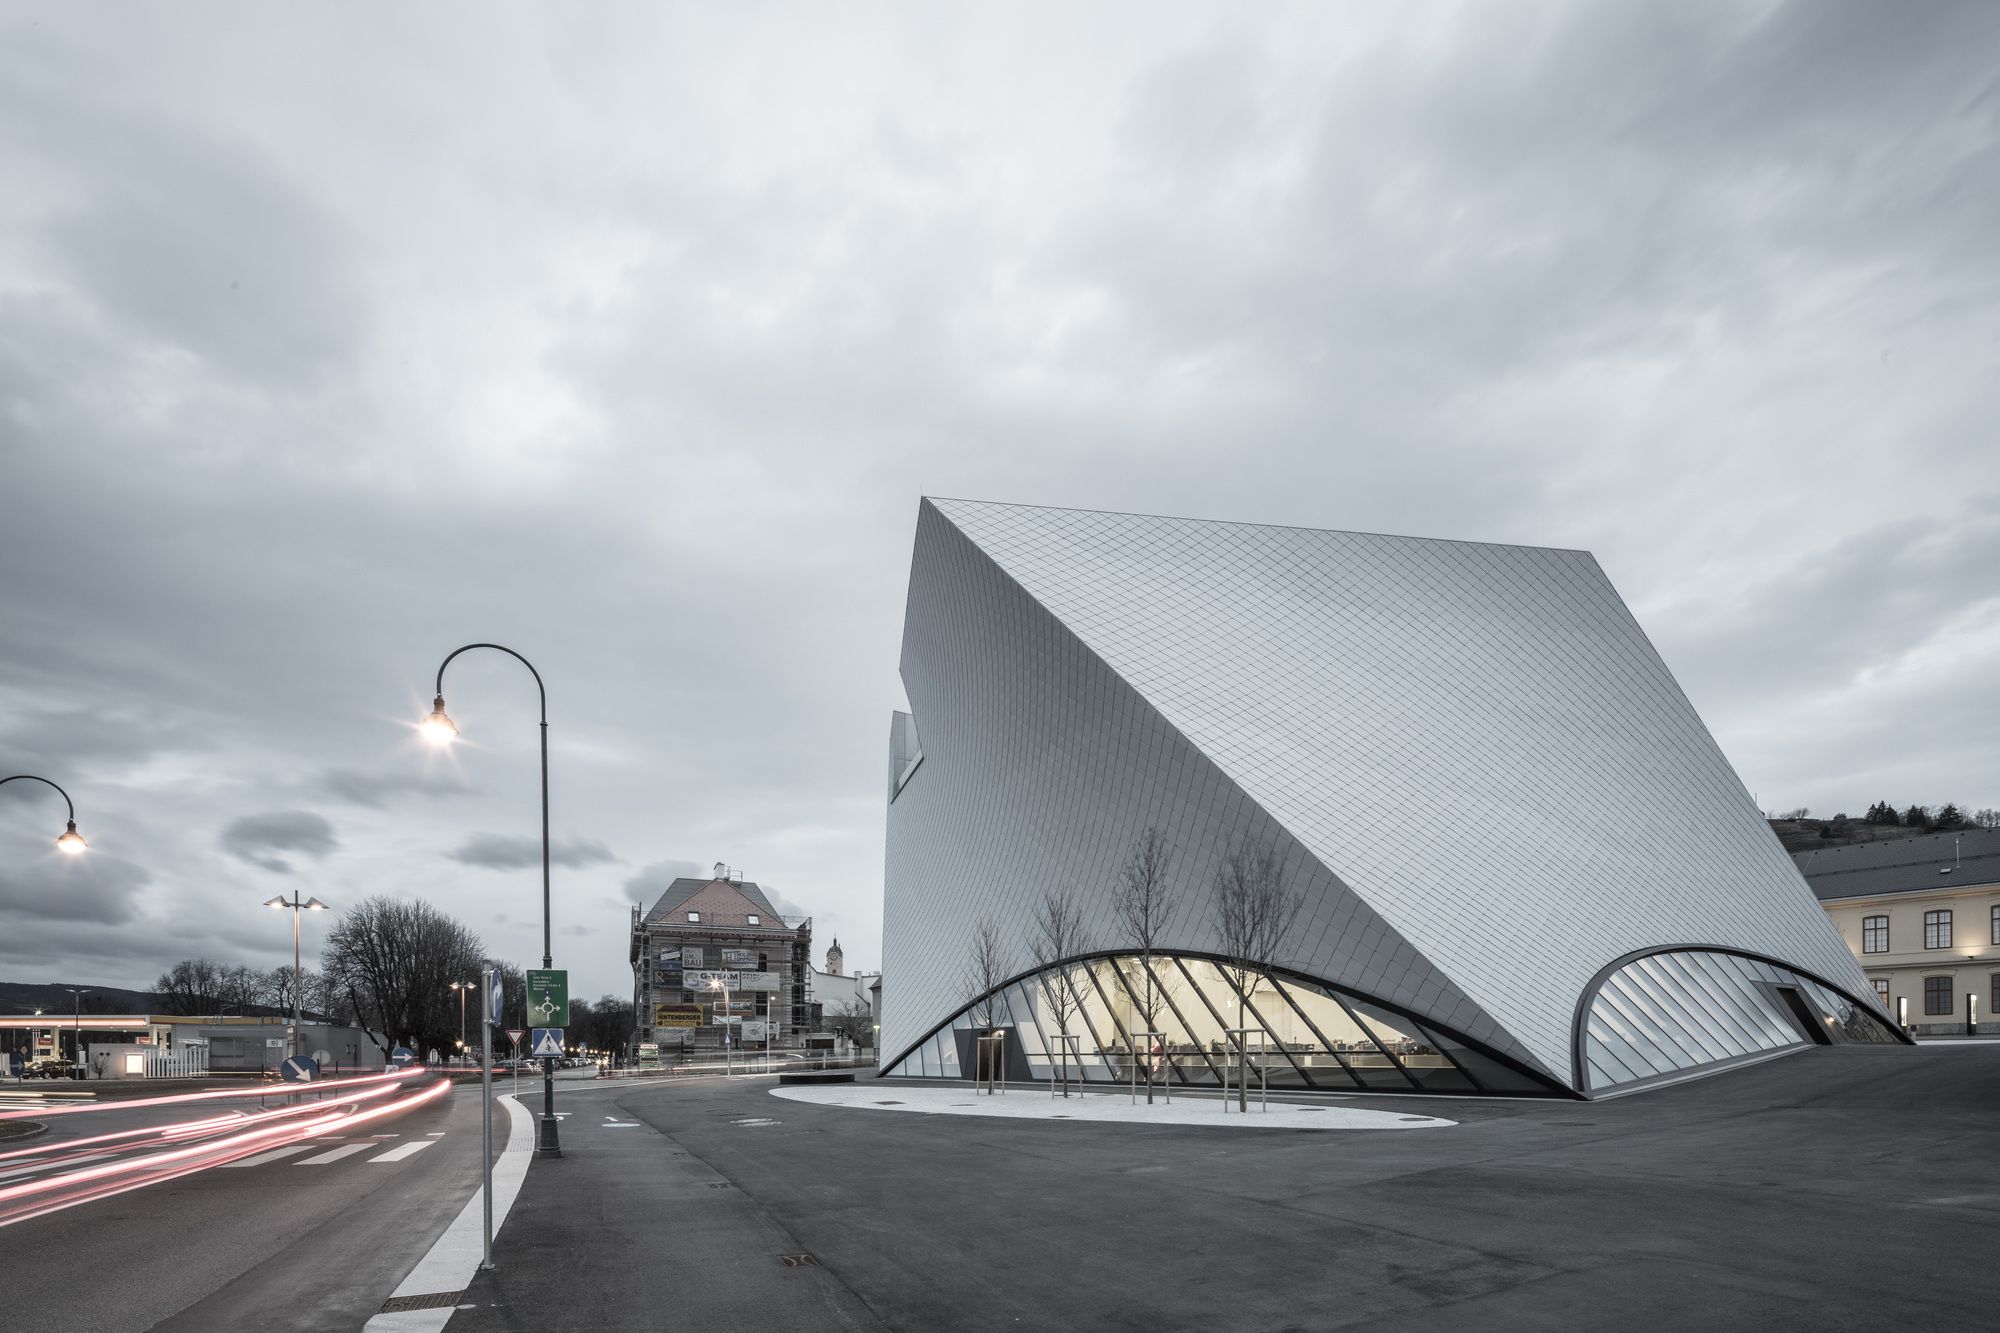
Designed by Marte.Marte Architects, It takes a lot to create a building like this. The materialization of the State Gallery of Lower Austria in Krems-Stein a der Donau is based on the architects’ ...

Designed by Bernardo Rodrigues Arquitecto, The Portable Spiral of History is a commission from the Ministry of Culture for a small pavilion-art booth at the 2010 Lisbon-Art fair. It contained a ...
