Populo Tourist Apartments, The resort composed of 7 apartments (including a duplex) and leisure areas came into shape after the partial demolition of an old paint factory — of which the warehouse ...
Modelia Brut Kagurazaka Building is located in a residential area in the heart of Tokyo amid a mixture of old temples and modern houses. Kagurazaka slope, the area’s main market street, is known for ...
Ham-Sayeye-Park Apartment is designed and built in border city of Maku. This building as a substitution for the client’s previous house, is located in a 22*9 sqm property next to a small park. In ...
Asahi Facilities Hotarugaike Dormitory KAEDE, This is a project to create a company dormitory for single people. Each employee has their own hobbies and lifestyles. We planned this dormitory as the ...
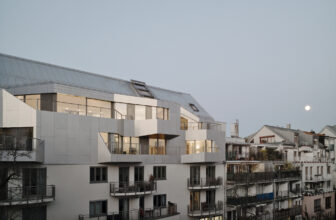
Roof Extension Maxvorstadt R11 is a roof extension to a four-story building in the Munich inner city near the central station. The foundations of the existing 1980s building had limited carrying ...
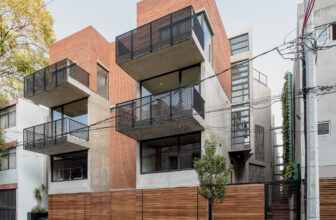
U9 Apartments, Divided into three basic typologies, the building contains fifteen apartments between approximately 60 and 120 square meters. The apartments are ordered successively following the ...
Pulsa Residential Building, Repulse Bay is among the most luxury residential areas in Hong Kong. Backed by mountains, Pulsa is steeply sloped with spectacular sea view of the Bay. Eight houses are ...
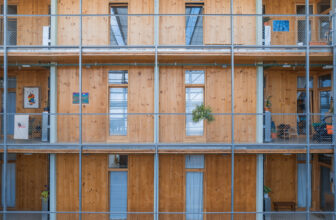
La Borda housing cooperative is a development self-organized by its users to access decent, non-speculative housing that places its use value in the center, through a collective structure. The idea ...
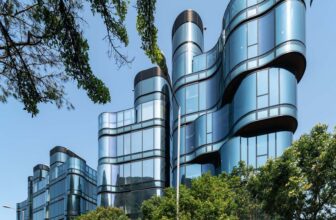
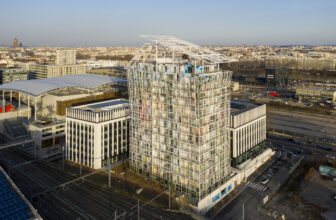
Ycone La Confluence Residential Tower, The Confluence is an emblematic urban hub that will become historic, representative as it is of the 2000s and 2010s. The word ‘confluence’ suggests meeting, ...
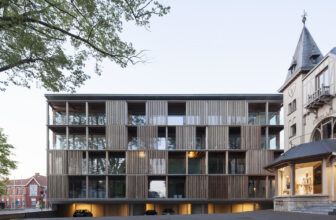
Shutterflats Apartment Building, Sliding shutters, in vertically open wooden slatted work, provide intimacy, serve as sunscreens against overheating, as privacy screens at busy peak times and as a ...
Pedraza Building, “A man travels the world looking for what he needs and returns home to find it” George Moore. This building, located in the Coghlan neighbourhood of the City of Buenos Aires, begins ...
CC Residence, The design task of our project CC Residence, similar to most of other housing projects in Hochiminh City, Vietnam is to find a solution to comfortable living condition in a high ...