

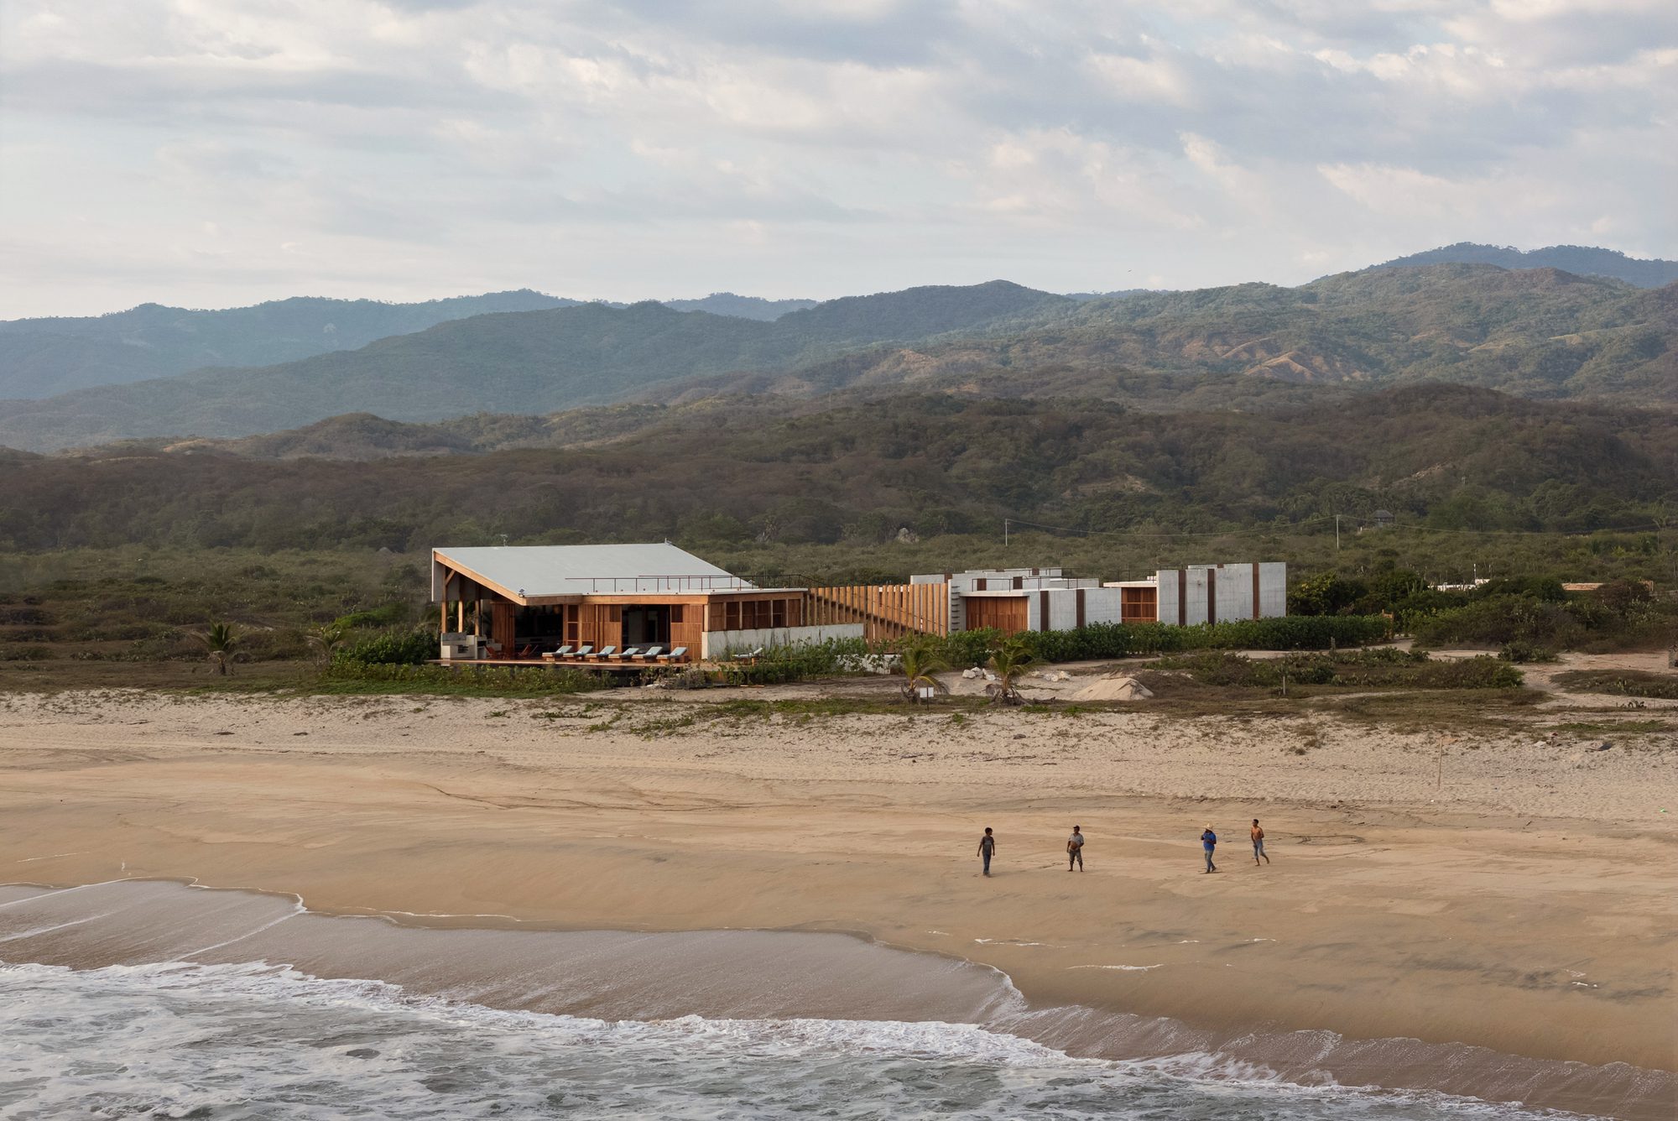
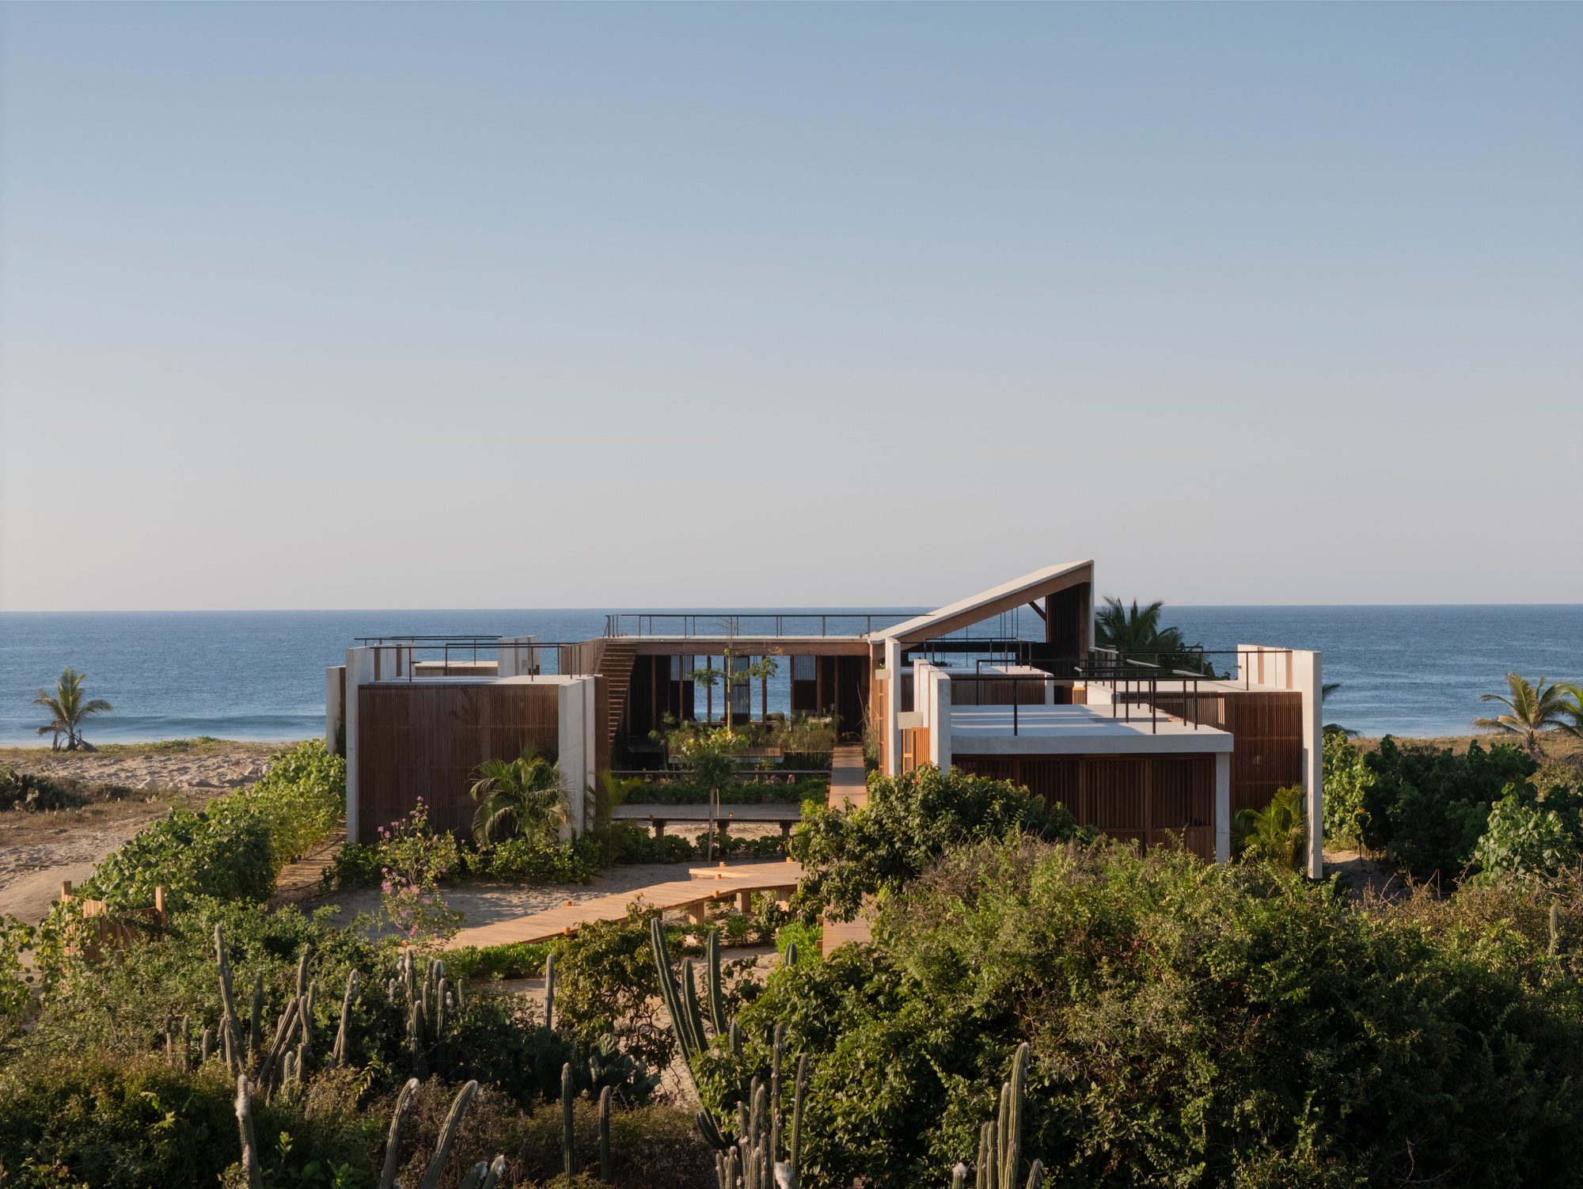
Casa Kani Ini is located on a 4,500 m² plot facing the sea, in the El Vigía sector of Puerto Escondido, on the coast of Oaxaca, Mexico. The project had to accommodate a comprehensive program of spaces while also meeting the family’s needs for use and permanence. Given this complexity, the main challenge was to design the house with the least possible impact on its immediate surroundings.
© Cesar Belio
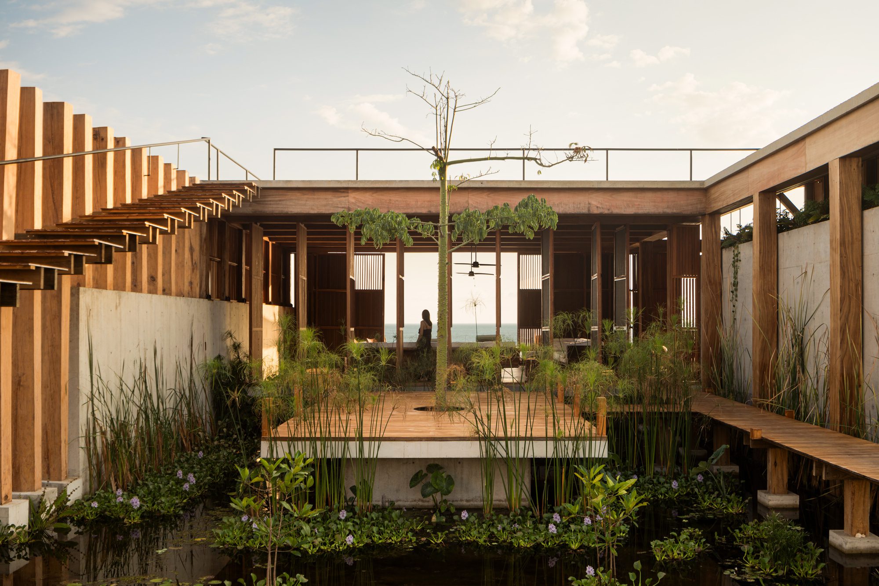
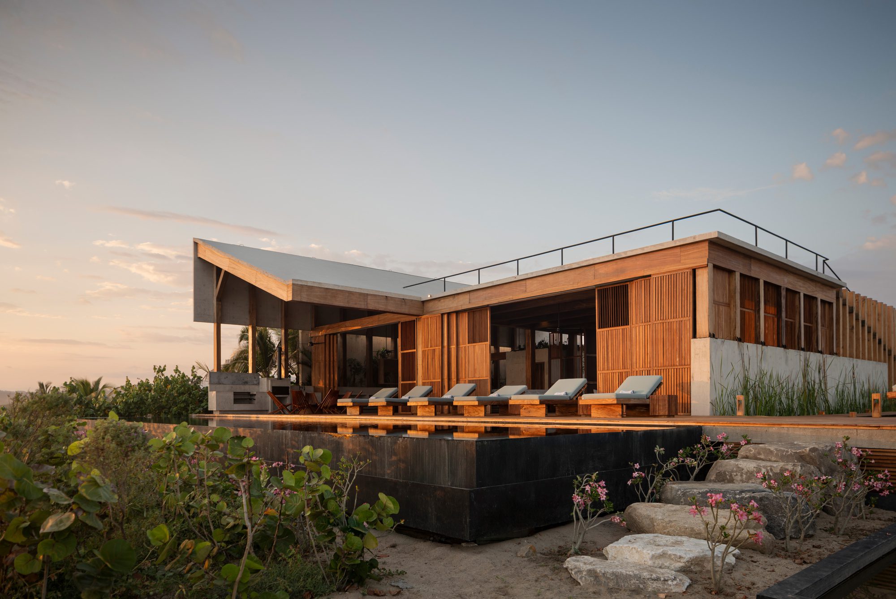
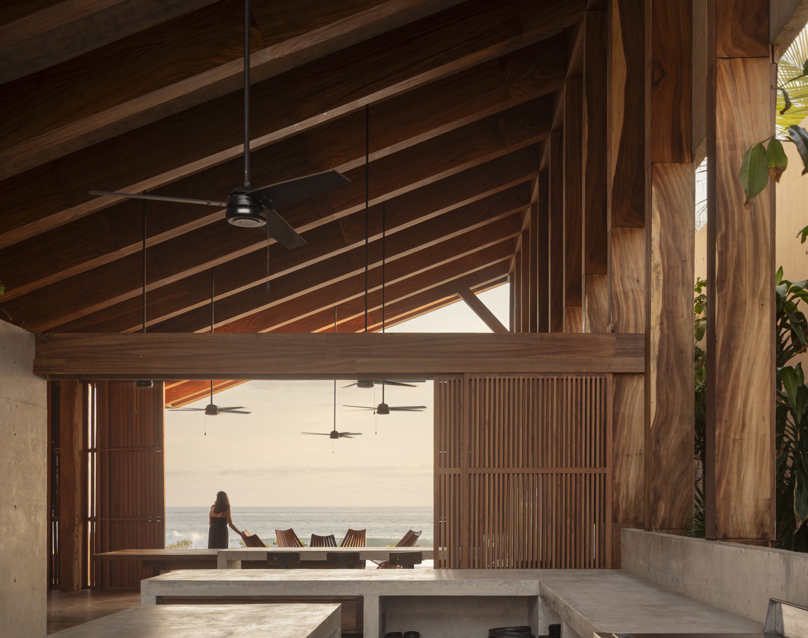
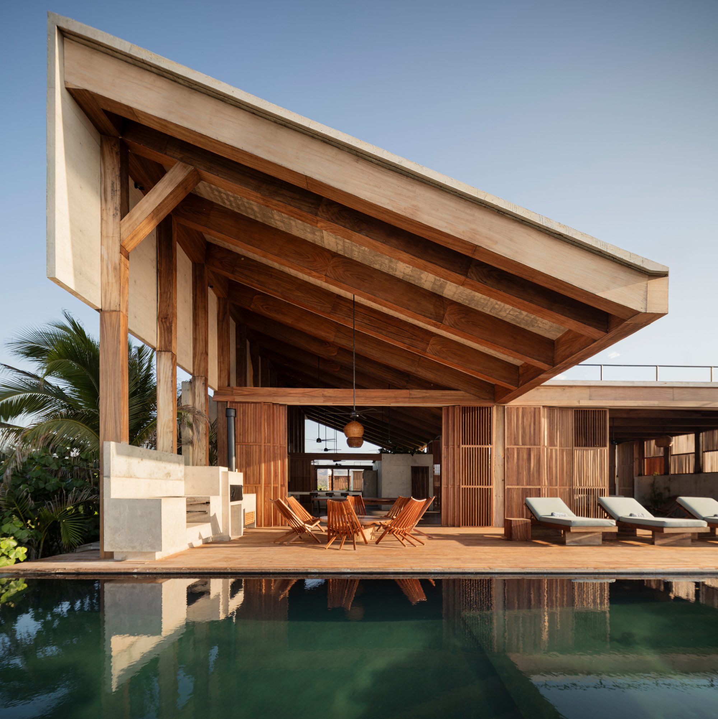
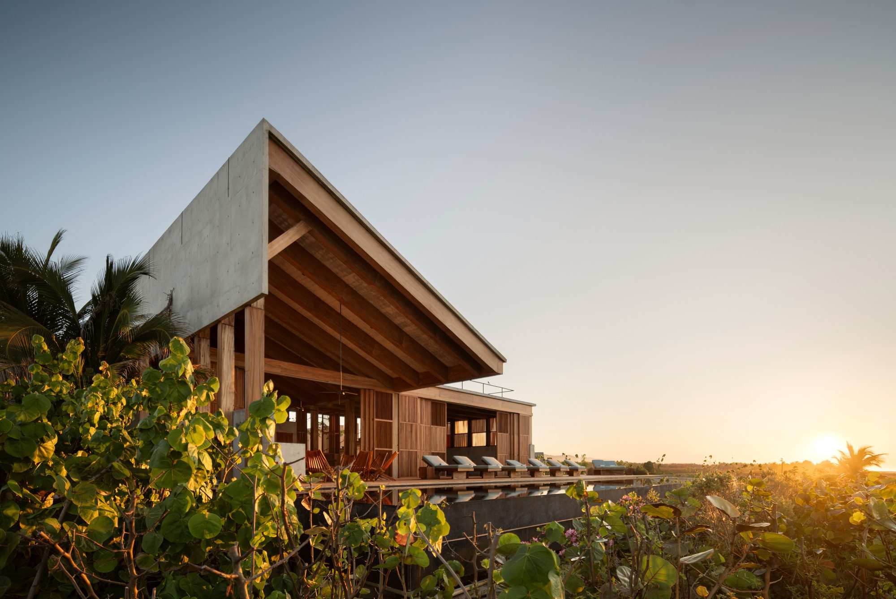
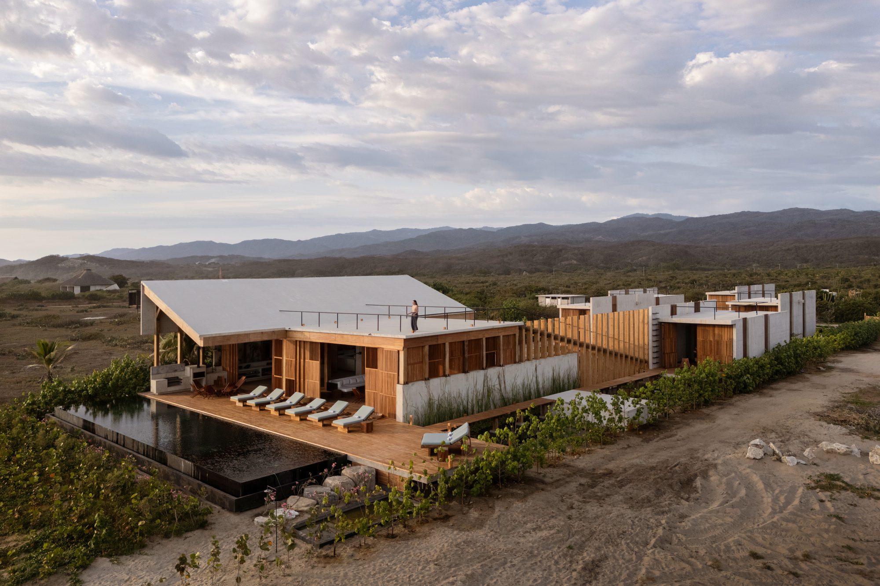
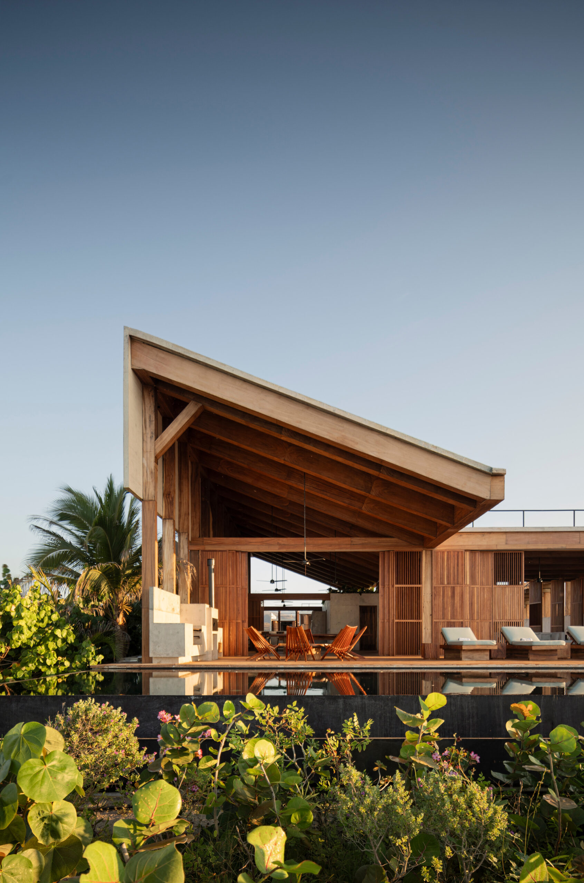
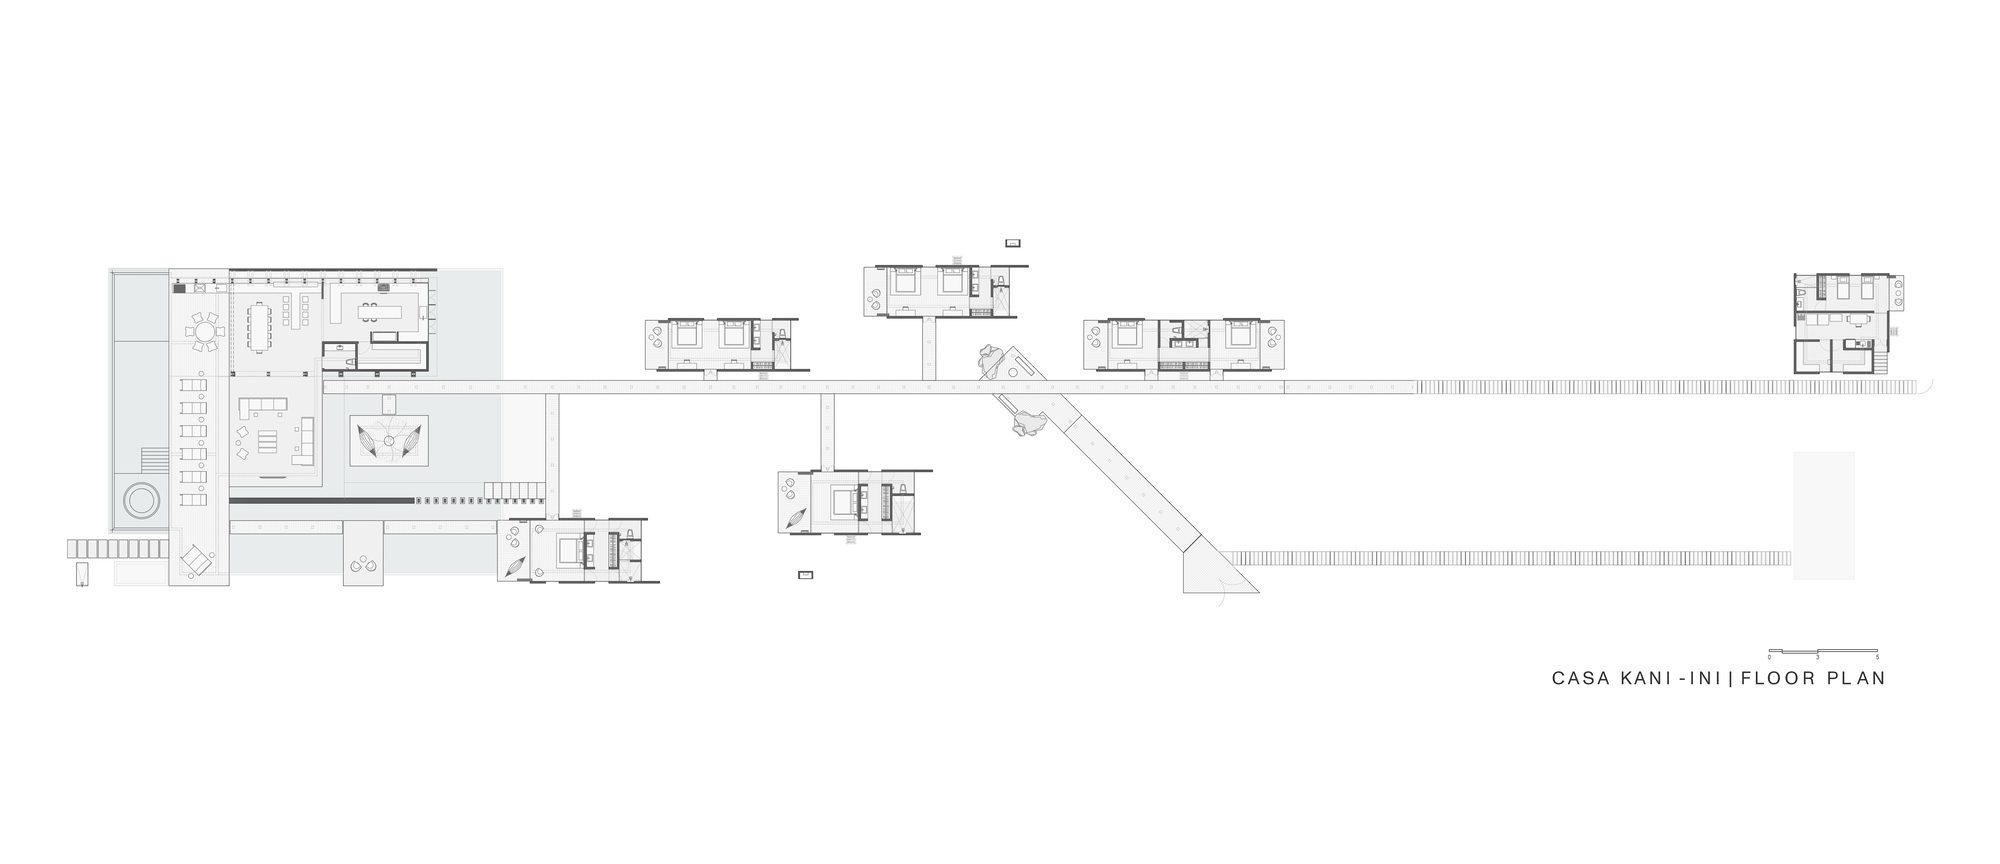
Based on this premise, the approach was to break down the total built area into several strategically distributed structures. The social and recreational area was resolved through a continuous nave, supported by a mixed structure of wood and concrete, oriented towards the beach and the Pacific Ocean. This nave features a single-sloped roof and a flat slab section, on which a rooftop was designed. This elevated space offers new contemplative perspectives, inviting permanence and enhancing the visual and sensory experience from a higher level.
© Cesar Belio
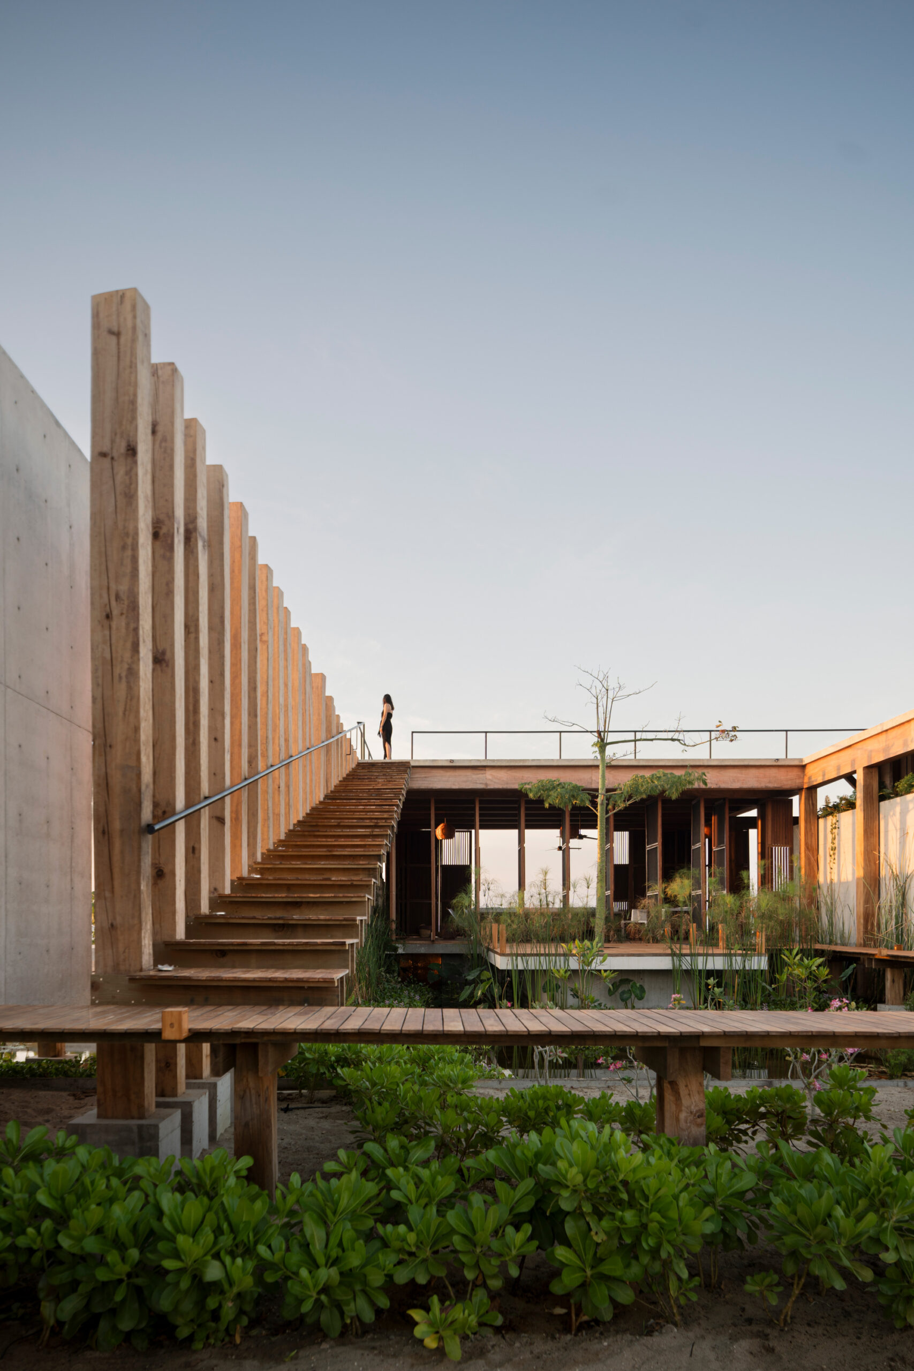
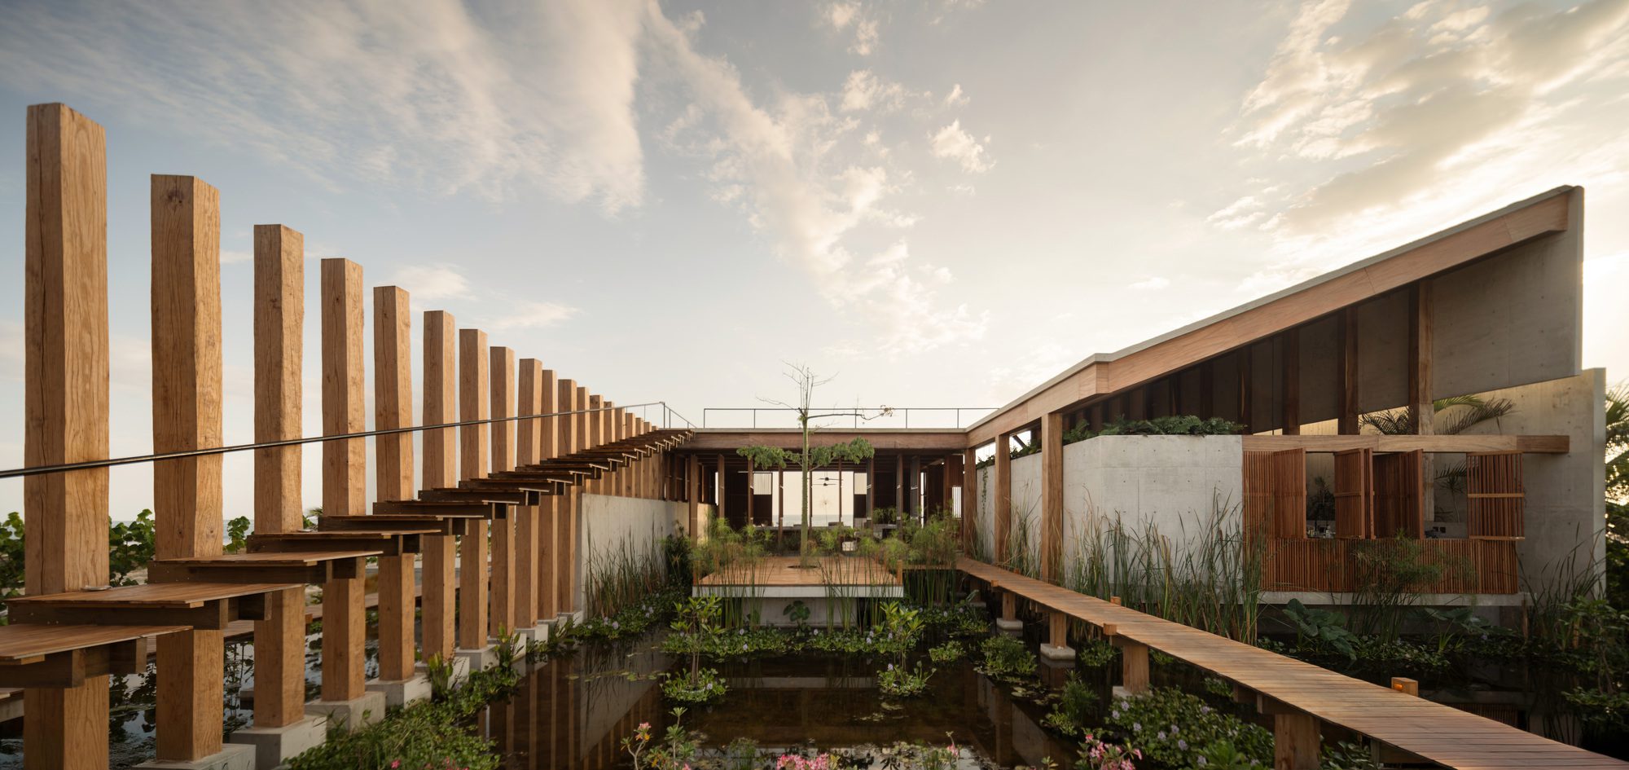
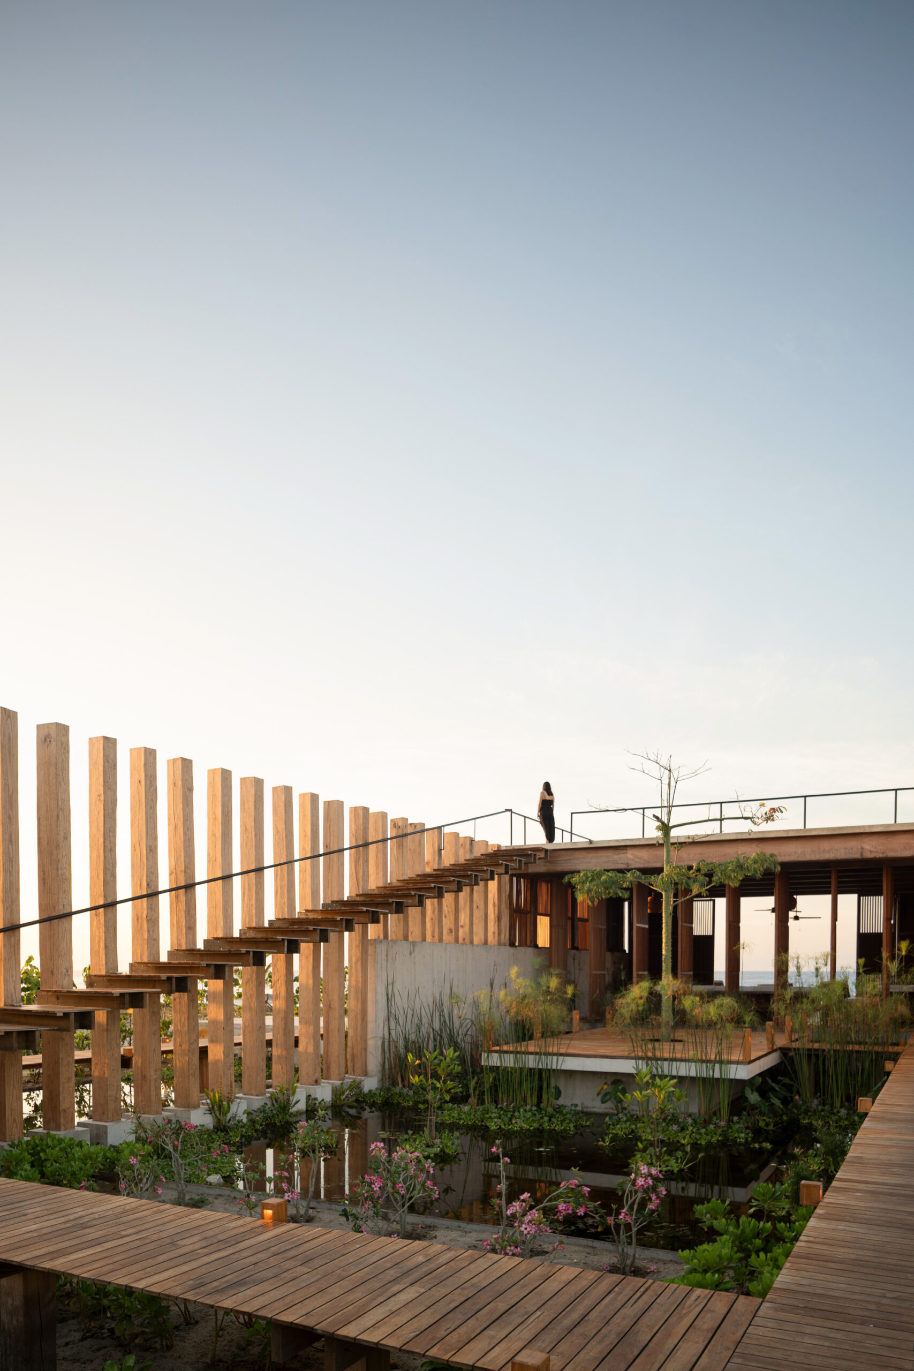
At the heart of the house, a central green water courtyard serves as a transition point between spaces. This element not only connects the different areas but also provides privacy and acts as the natural distributor, defining the organic core of the house.
© Cesar Belio
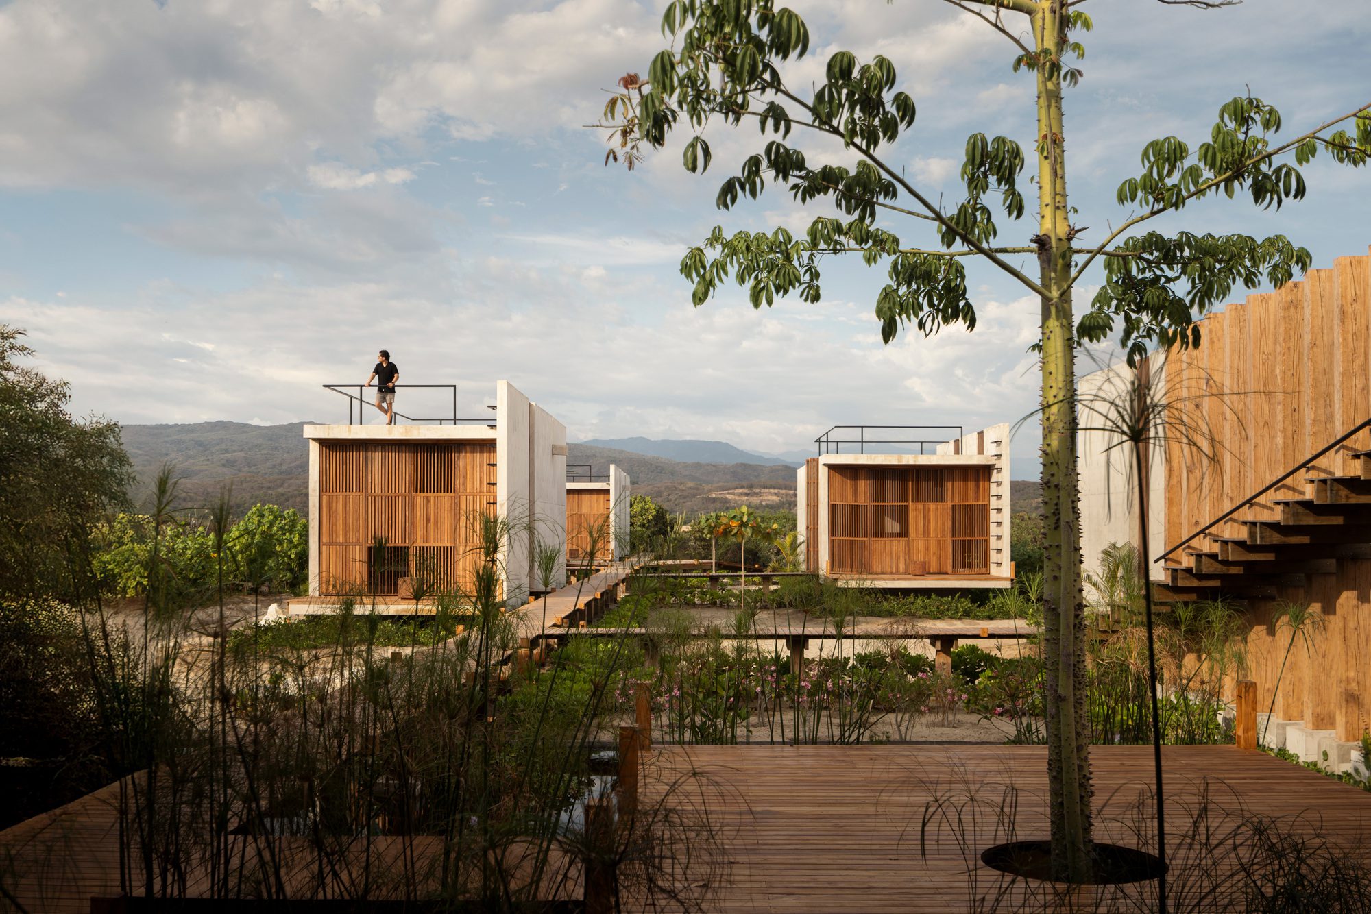
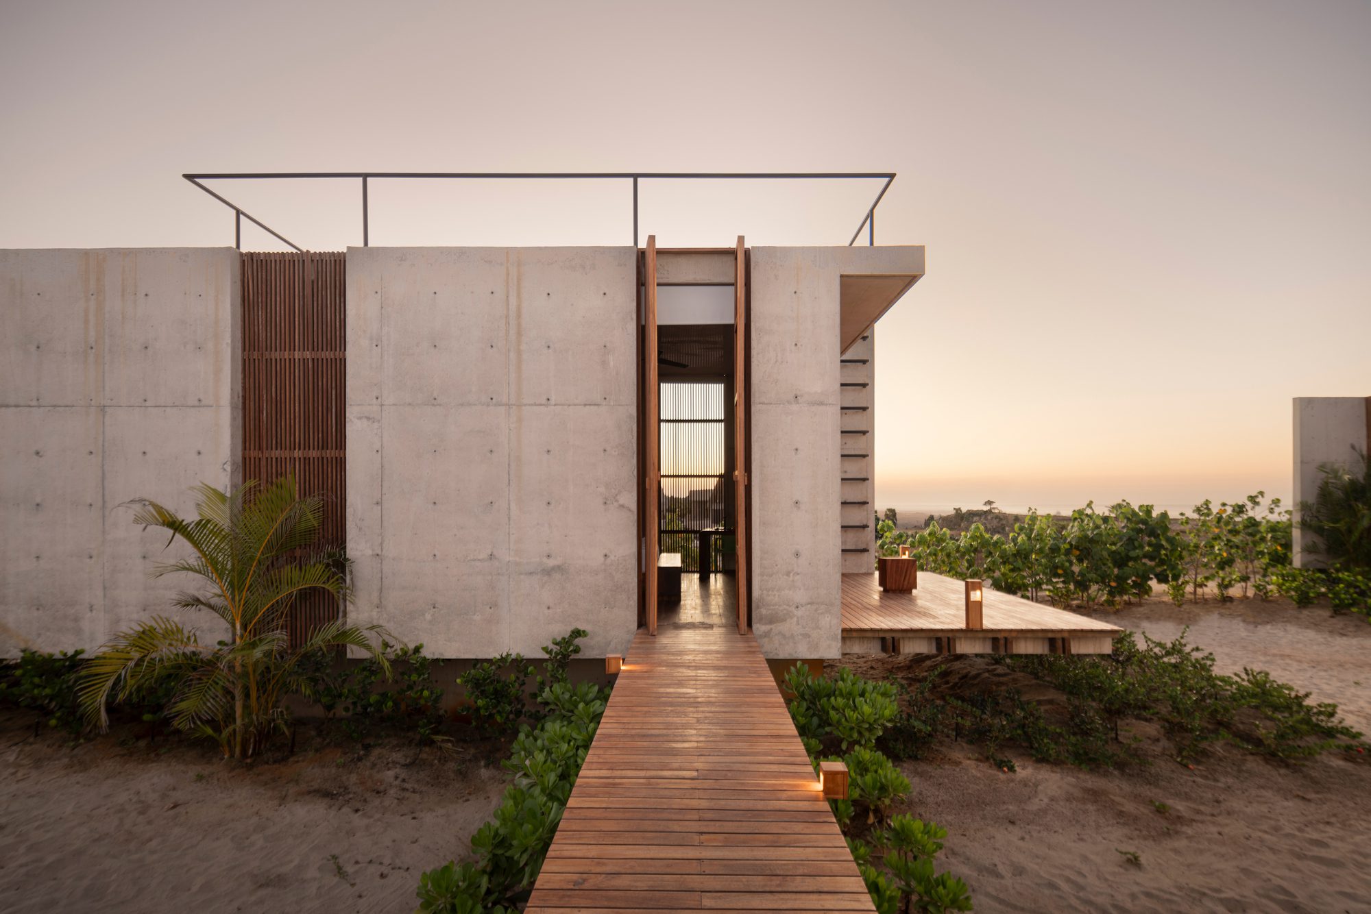
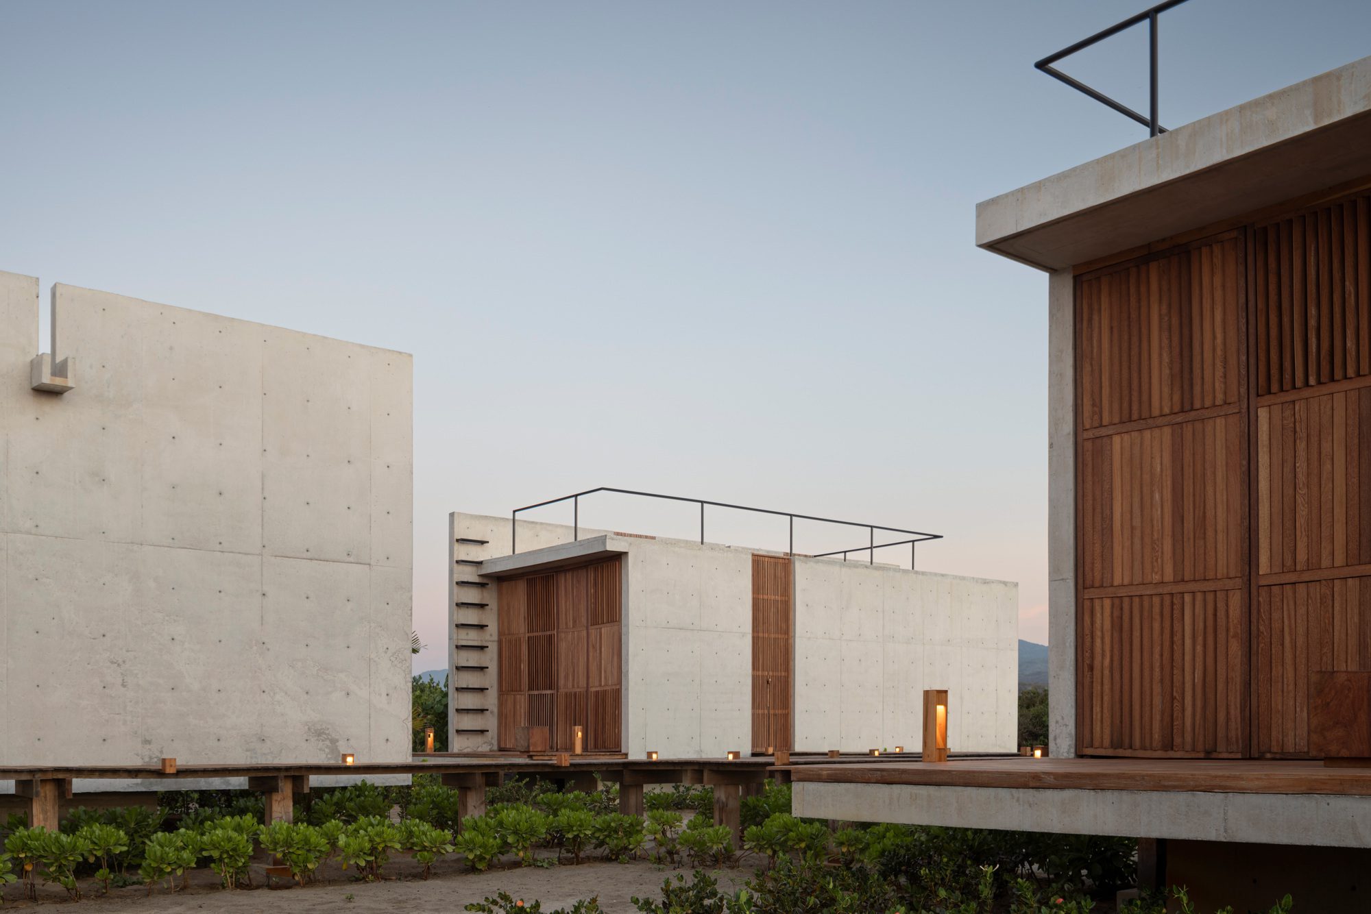
The bedrooms and service areas are distributed across six independent modules, positioned at the rear of the property in a staggered arrangement. This layout constructively isolates the spaces, creating solid volumes that are connected only through circulation bridges. In this way, the built mass is fragmented throughout the site, achieving a more harmonious integration with the surrounding environment.
Project Info
Architects: TAC Taller Alberto Calleja
Country: Mexico, Villa de Tututepec
Area: 1340 m²
Year: 2024
Photographs: Cesar Belio

Madeline Brooks is a Projects Editor at Arch2O, where she has been shaping and refining architectural content since March 2024. With over a decade of experience in editorial work, she has curated, revised, and published an array of projects covering architecture, urbanism, and public space design. A graduate of the Harvard University Graduate School of Design, Madeline brings a strong academic foundation and a discerning editorial eye to each piece she oversees. Since joining Arch2O, she has played a pivotal role in shaping the platform’s editorial direction, with a focus on sustainability, social relevance, and cutting-edge design. Madeline excels at translating complex architectural ideas into clear, engaging stories that resonate with both industry professionals and general readers. She works closely with architects, designers, and global contributors to ensure every project is presented with clarity, depth, and compelling visual narrative. Her editorial leadership continues to elevate Arch2O’s role in global architectural dialogue.