

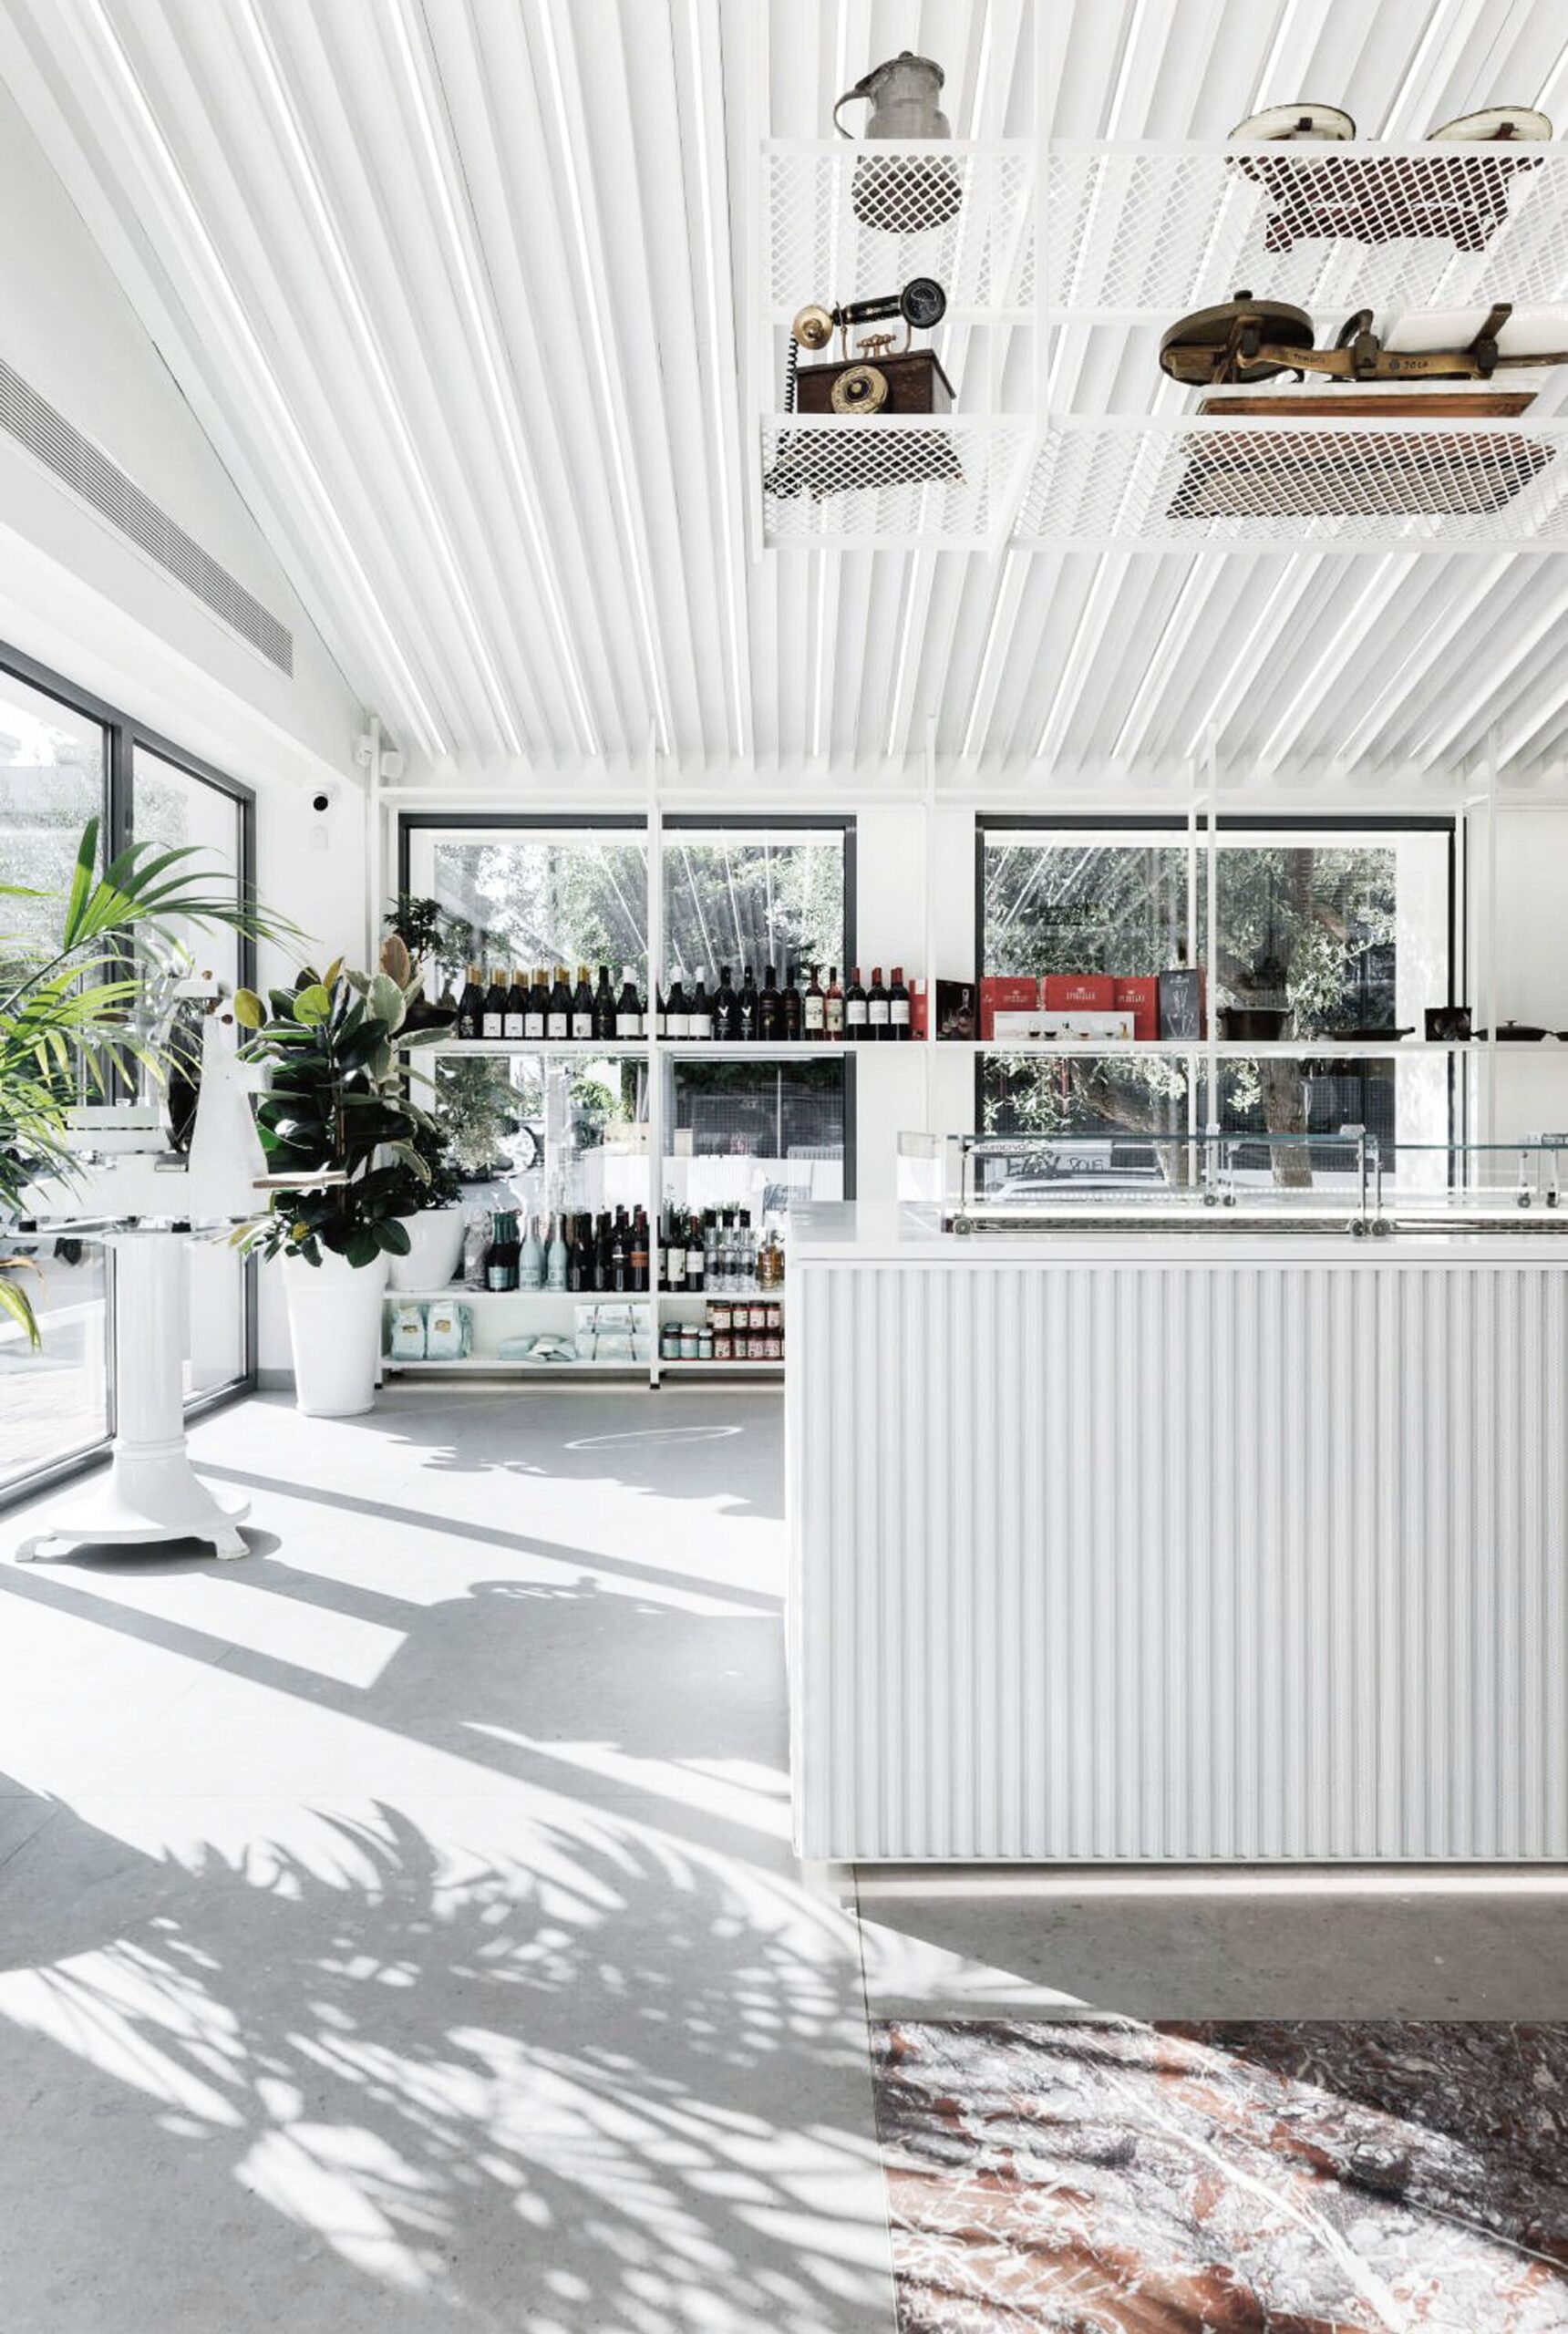
Boubas Butcher Shop, Only a few years have passed since butcher shops began to take an interest in aesthetics and design beyond the meat they offered, so that their product would align with the retail space and offer a fuller shopping experience. For us, space is shaped and inhabited by all the senses. Therefore, besides what one sees, we were also interested in all the textures and the feel of our materials.
© Panagiotis Voumvakis
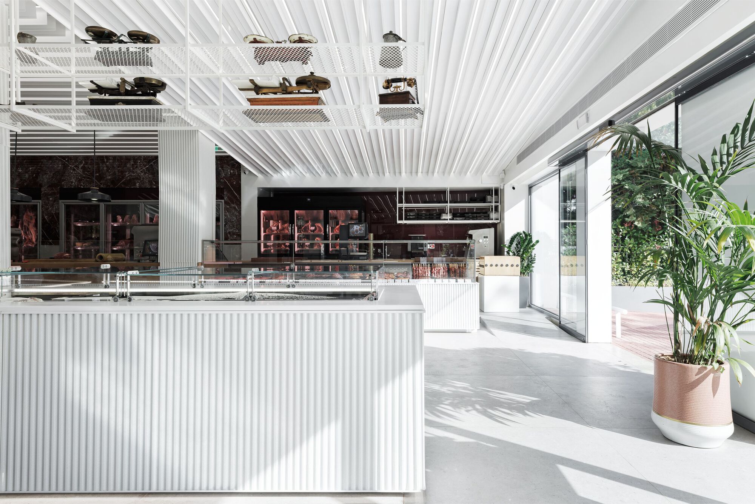
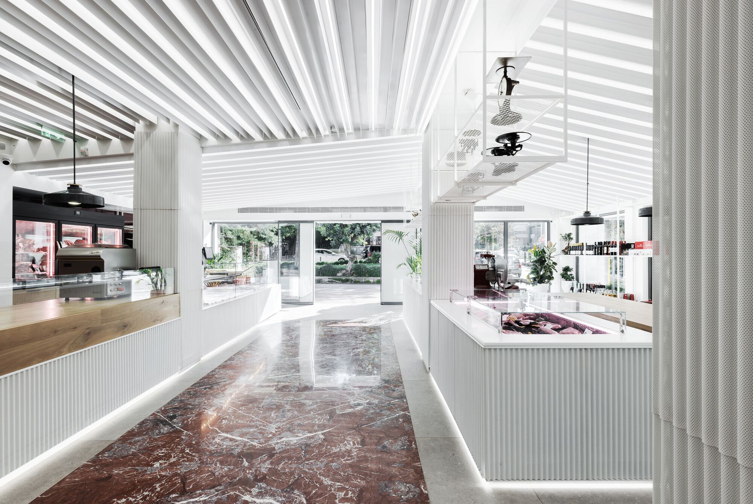
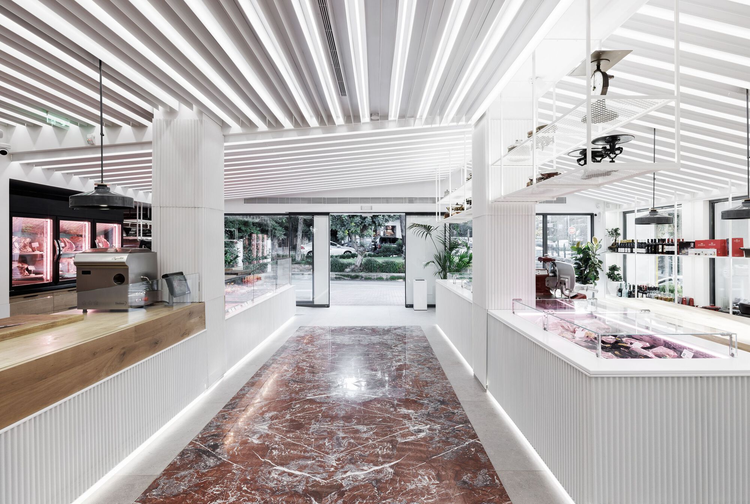
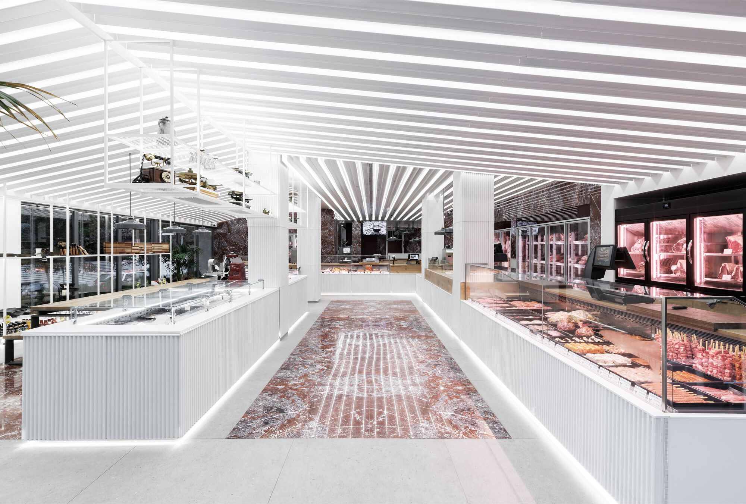
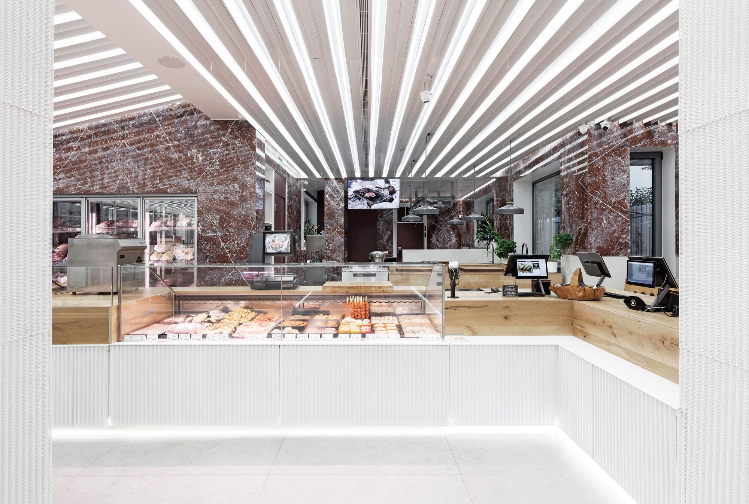
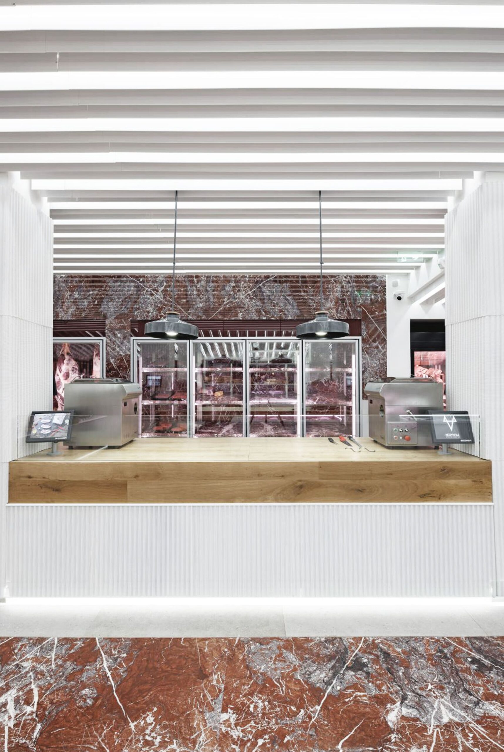
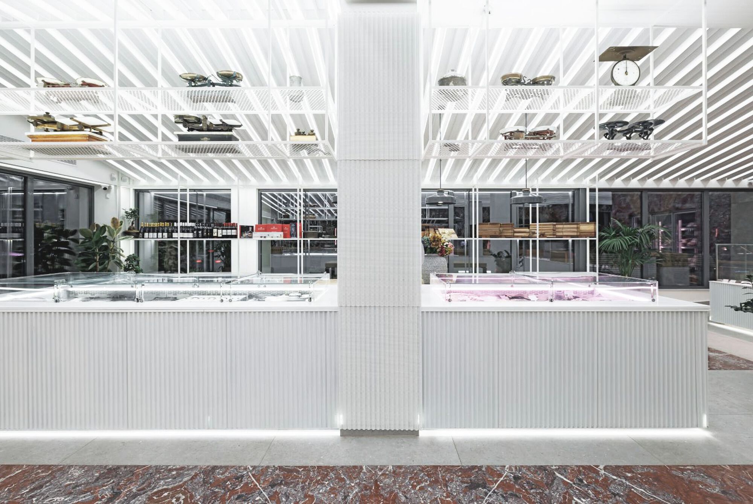
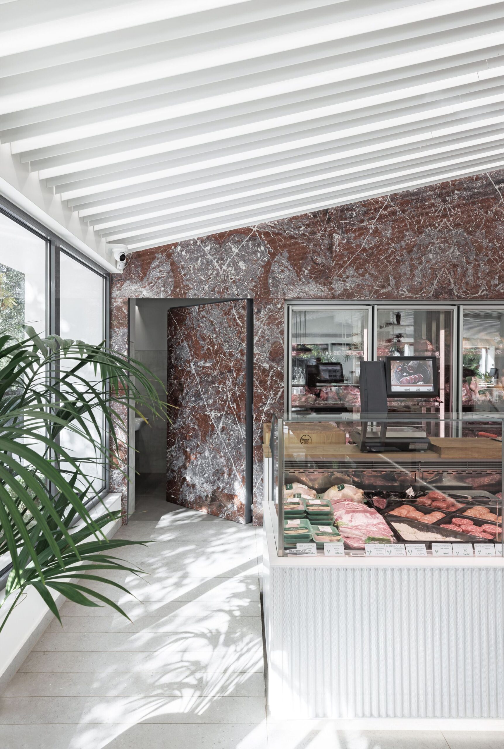
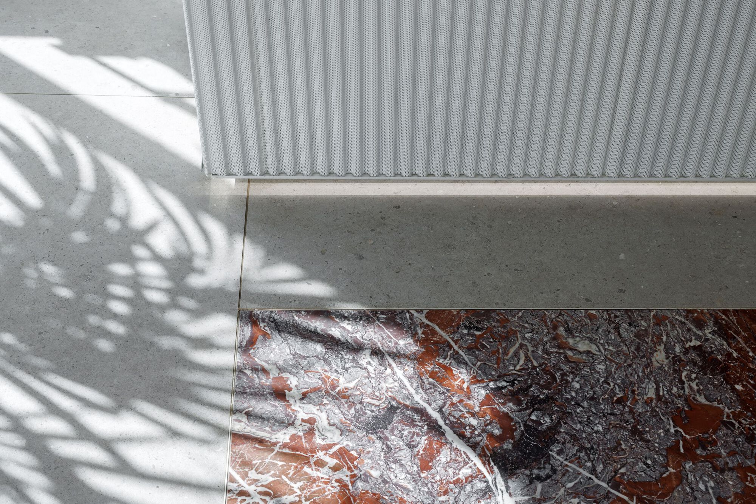
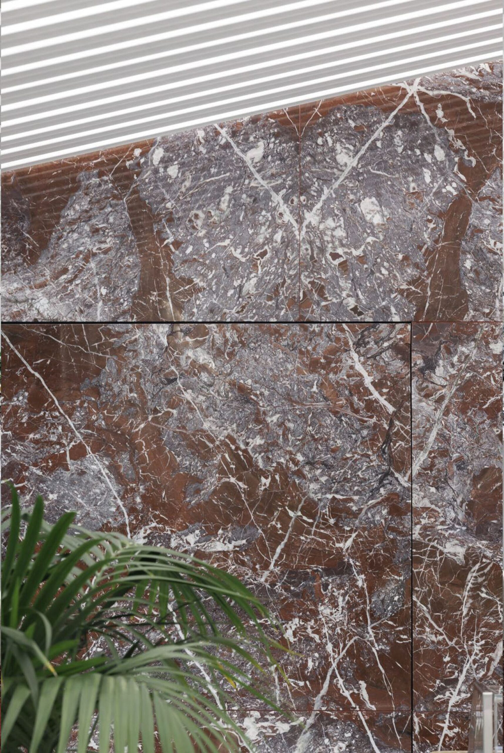
Sometimes materials seem to choose themselves. The use of Eretria red marble was obvious to us, as the resemblance to meat is fascinating. The polished red-grey marble contrasts with the matte grey tiles or perforated white aluminum. Just as warm wood contrasts with cold materials like marble or glass. The refrigerators externally are clad in white perforated corrugated aluminum, as are the columns, thus creating a unified image of the interior space and exterior appearance.
© Panagiotis Voumvakis
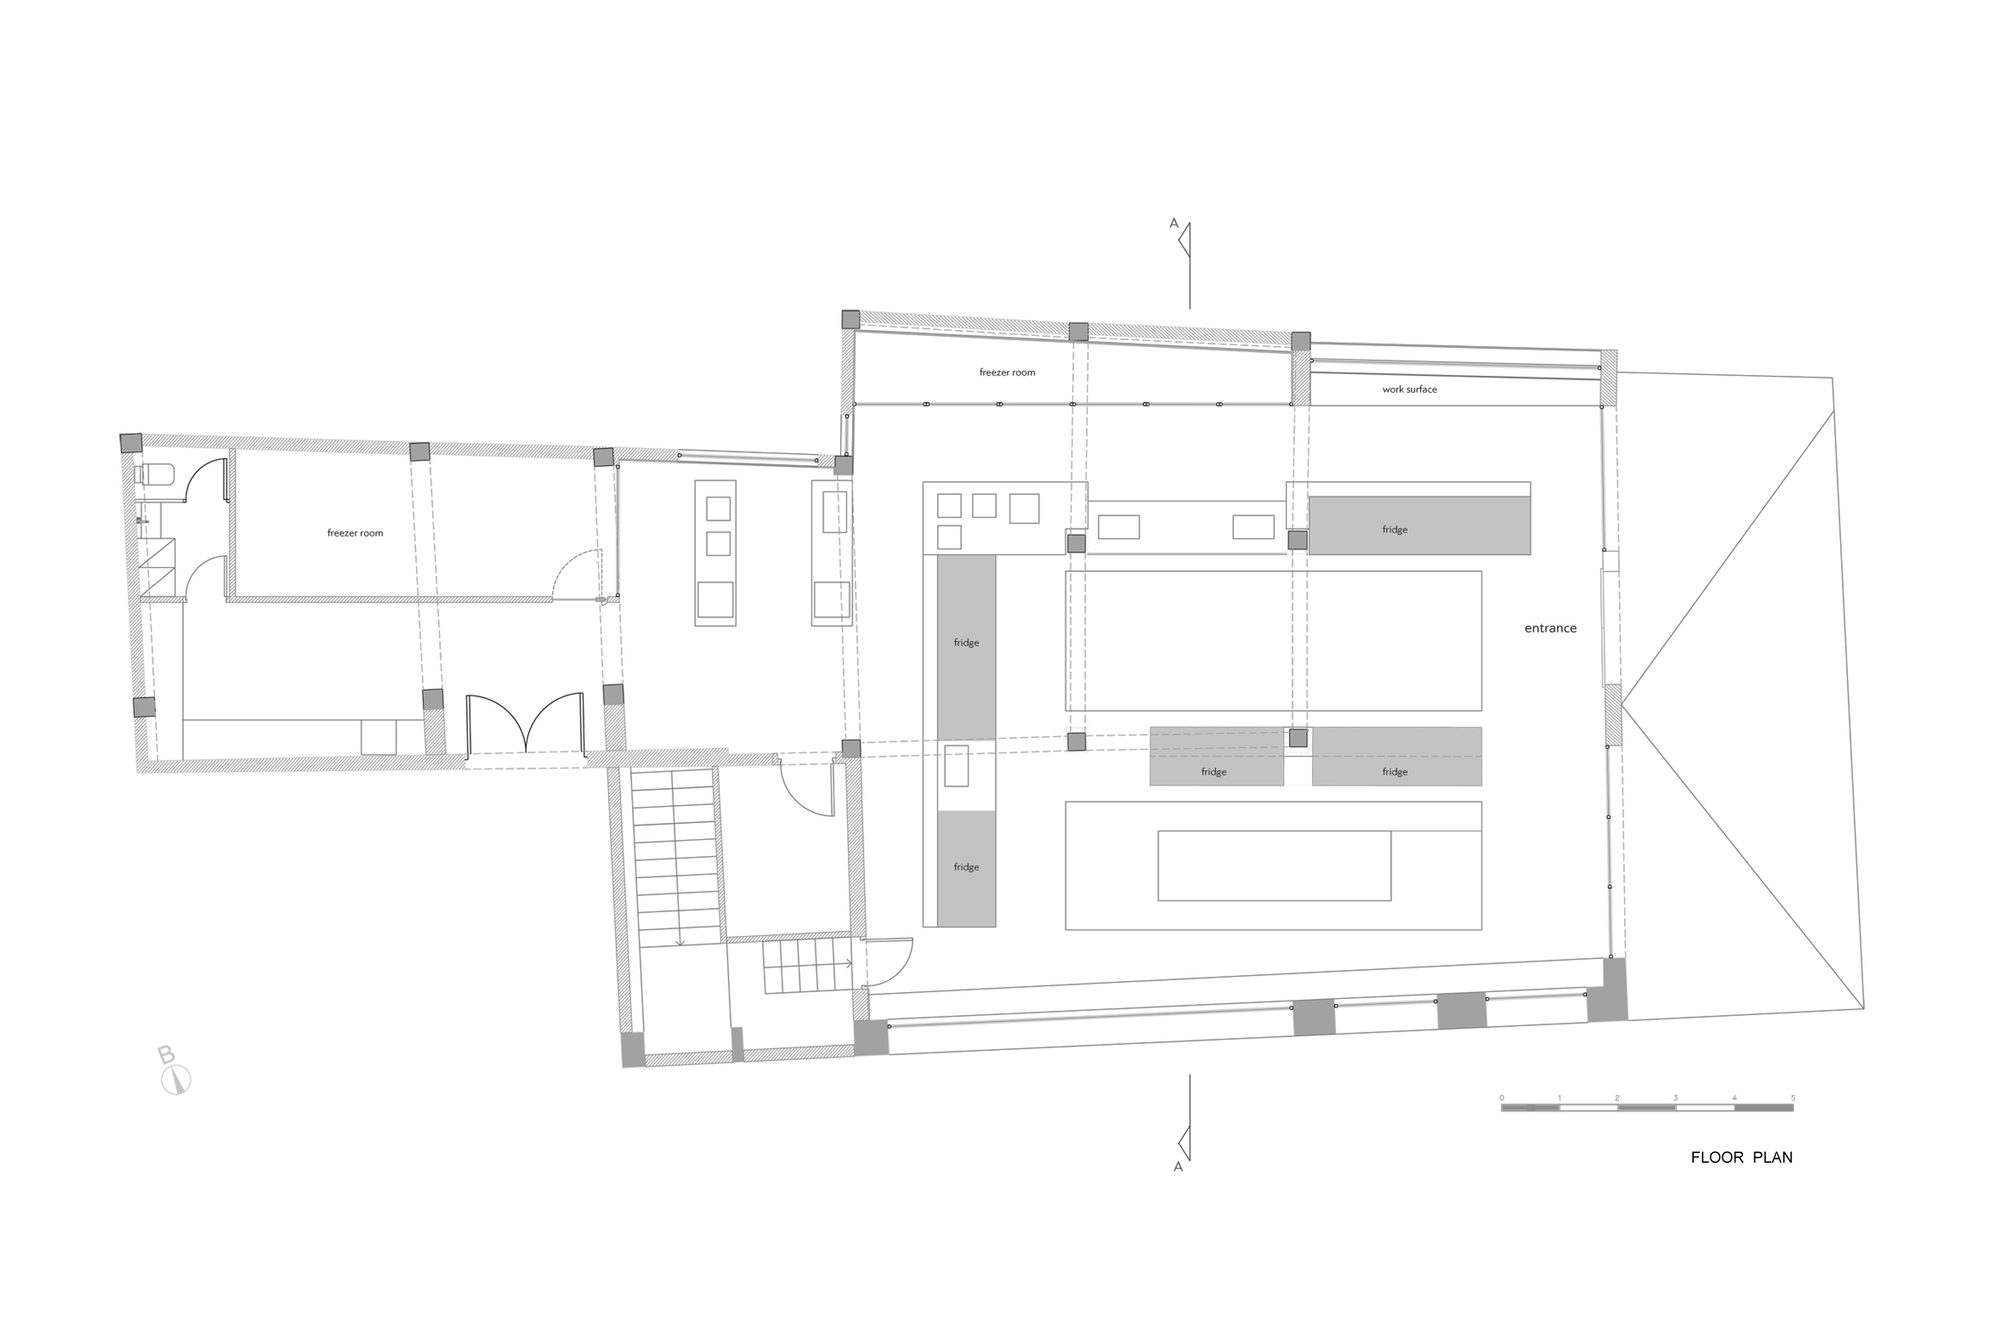
In the back, the processing space of meat is evident due to the cutting counters and the conveyor chain. The integration of preparation spaces recalls the one of now open kitchens in many restaurants so that the customer can see the ritual of food preparation. Likewise, here, the meat processing becomes a spectacle as it is in a slightly elevated space from the rest of the store.
© Panagiotis Voumvakis
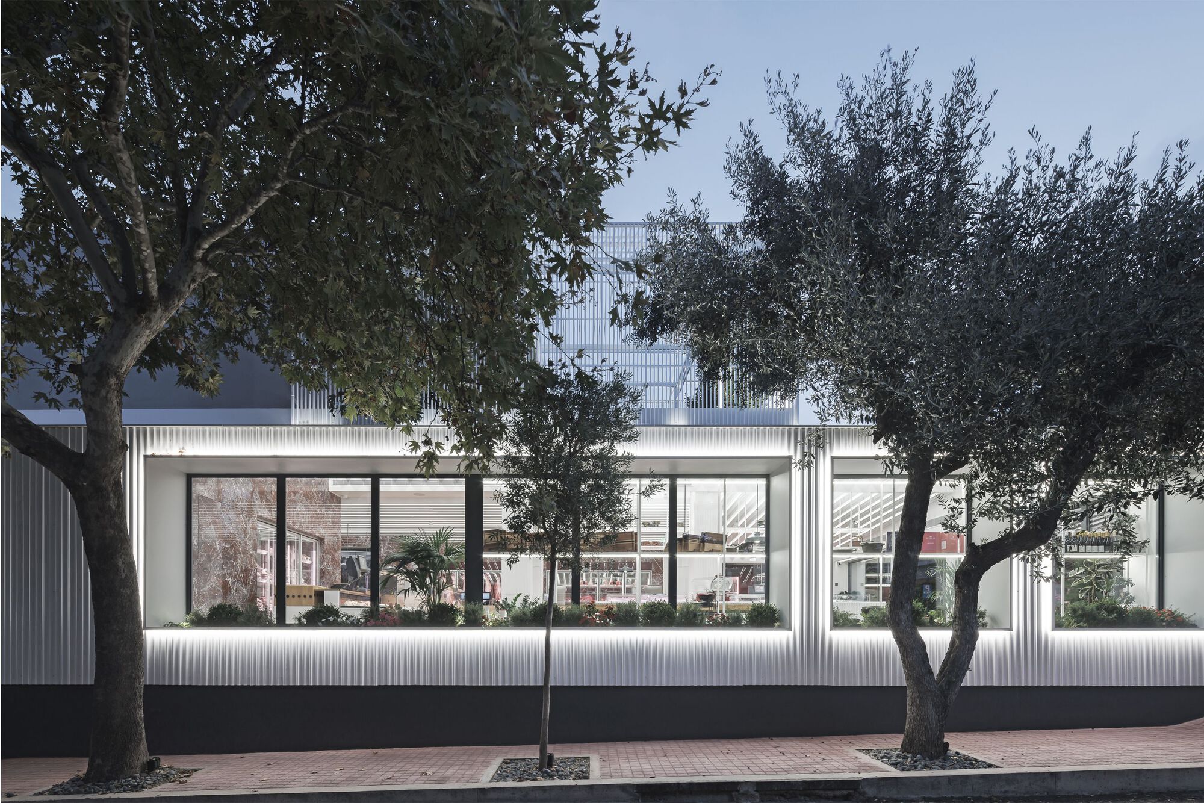
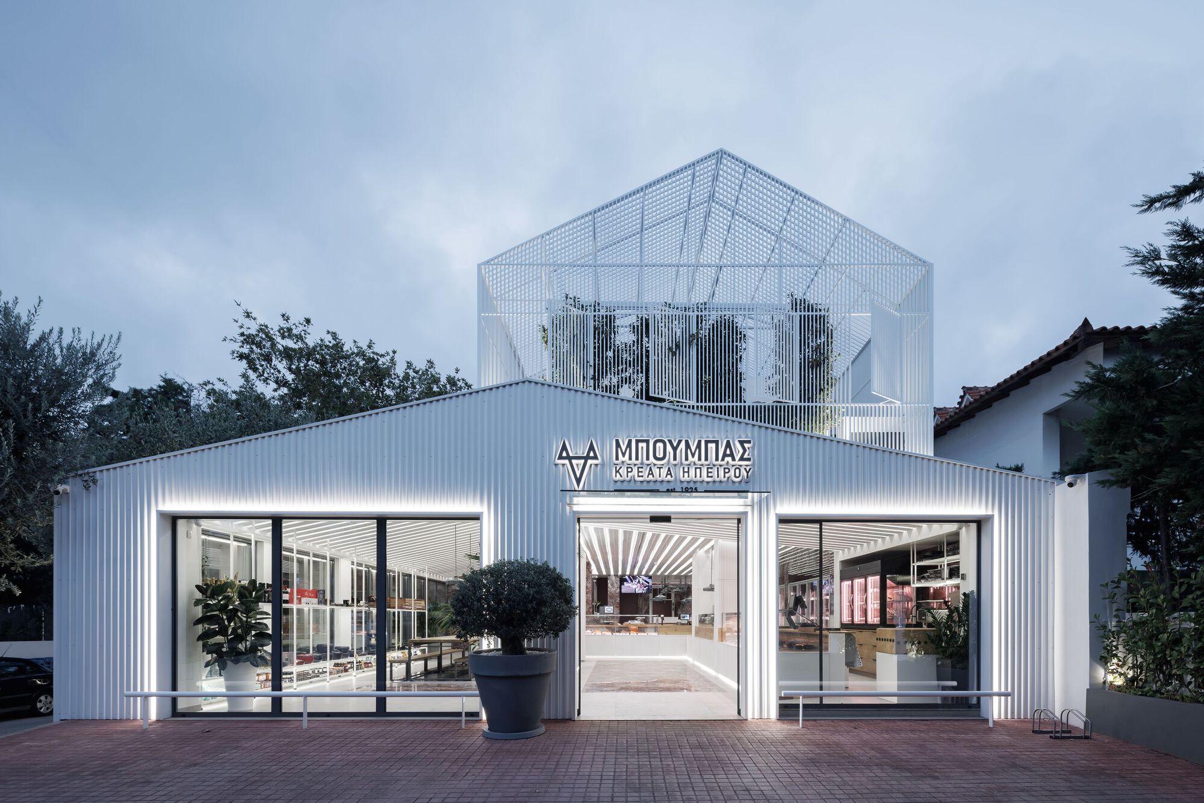
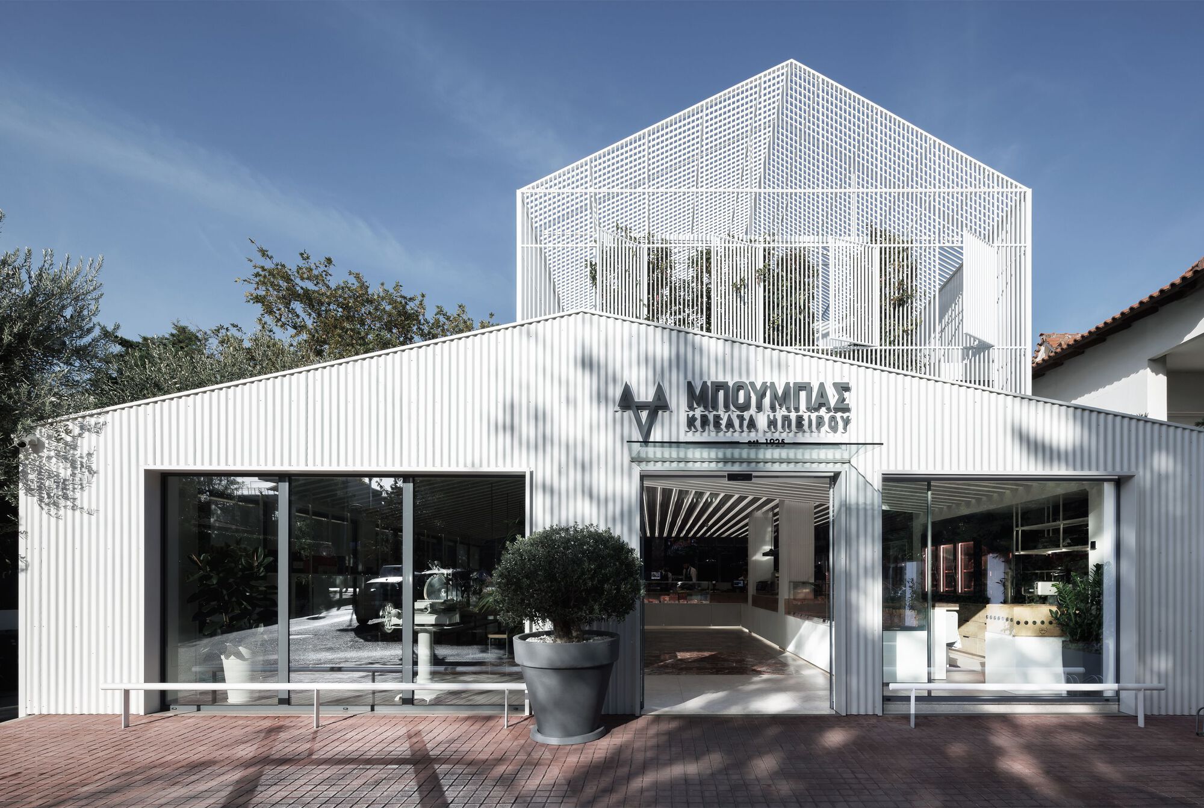
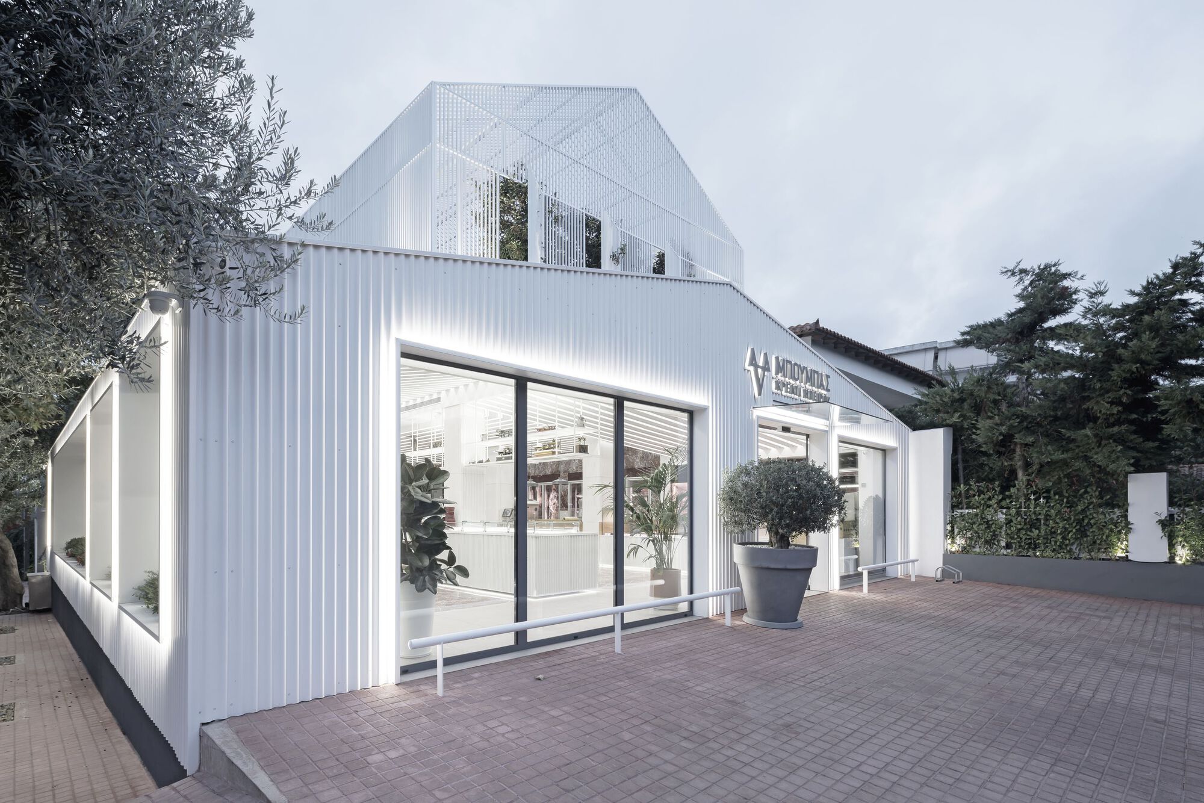
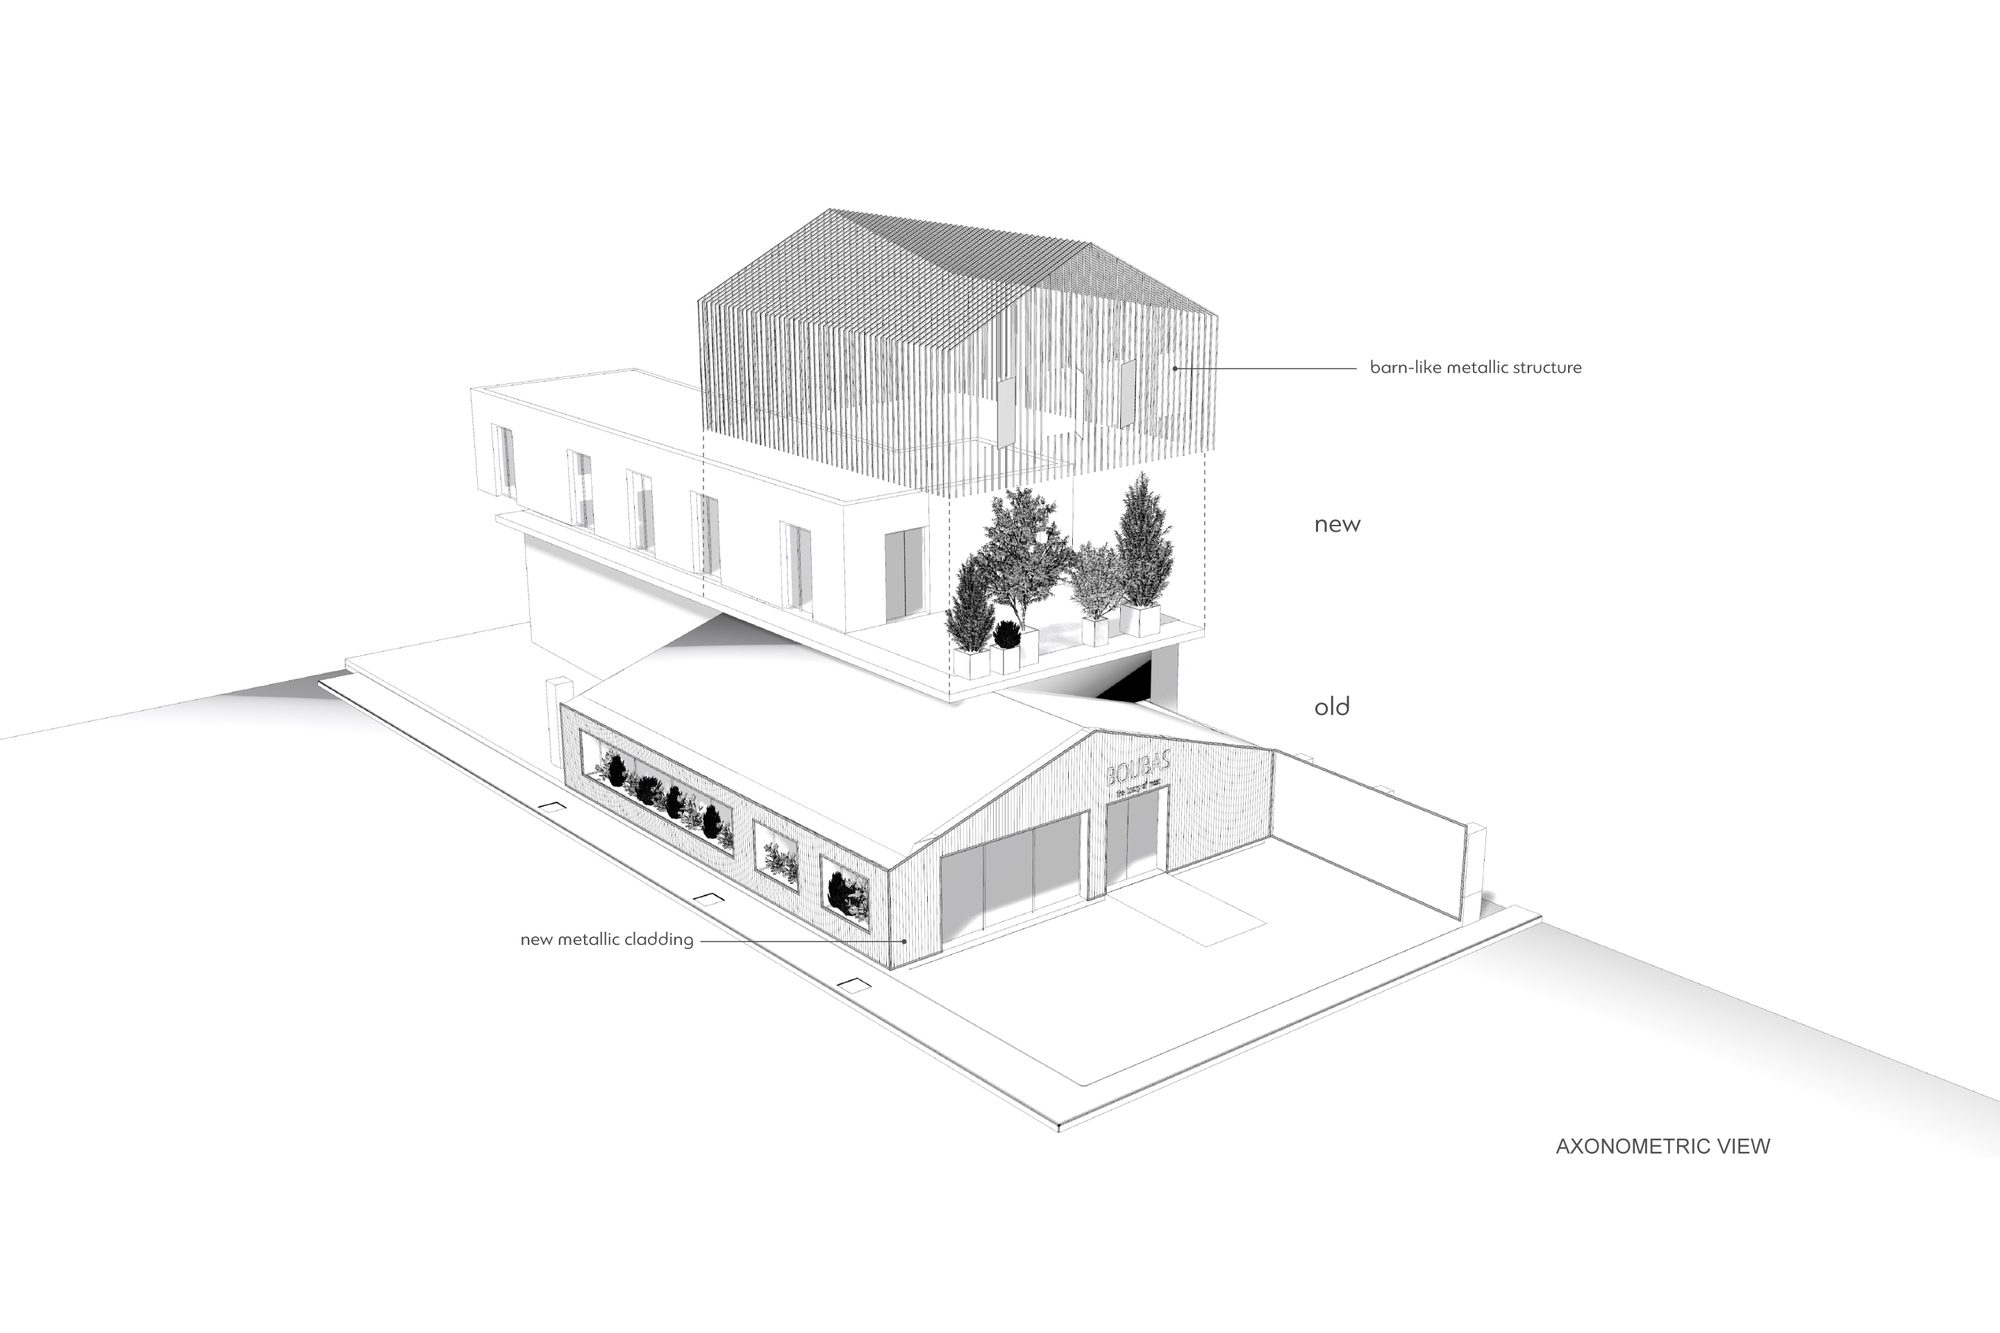
Externally, interventions in the old building were decisive. The facade was made to resemble the typology of a barn. On the ground floor where the store is located, the facades are clad in white corrugated sheet metal, spaces are created for window planters, and finally, the white volume is highlighted against the pink cobblestones of the courtyard.
© Panagiotis Voumvakis
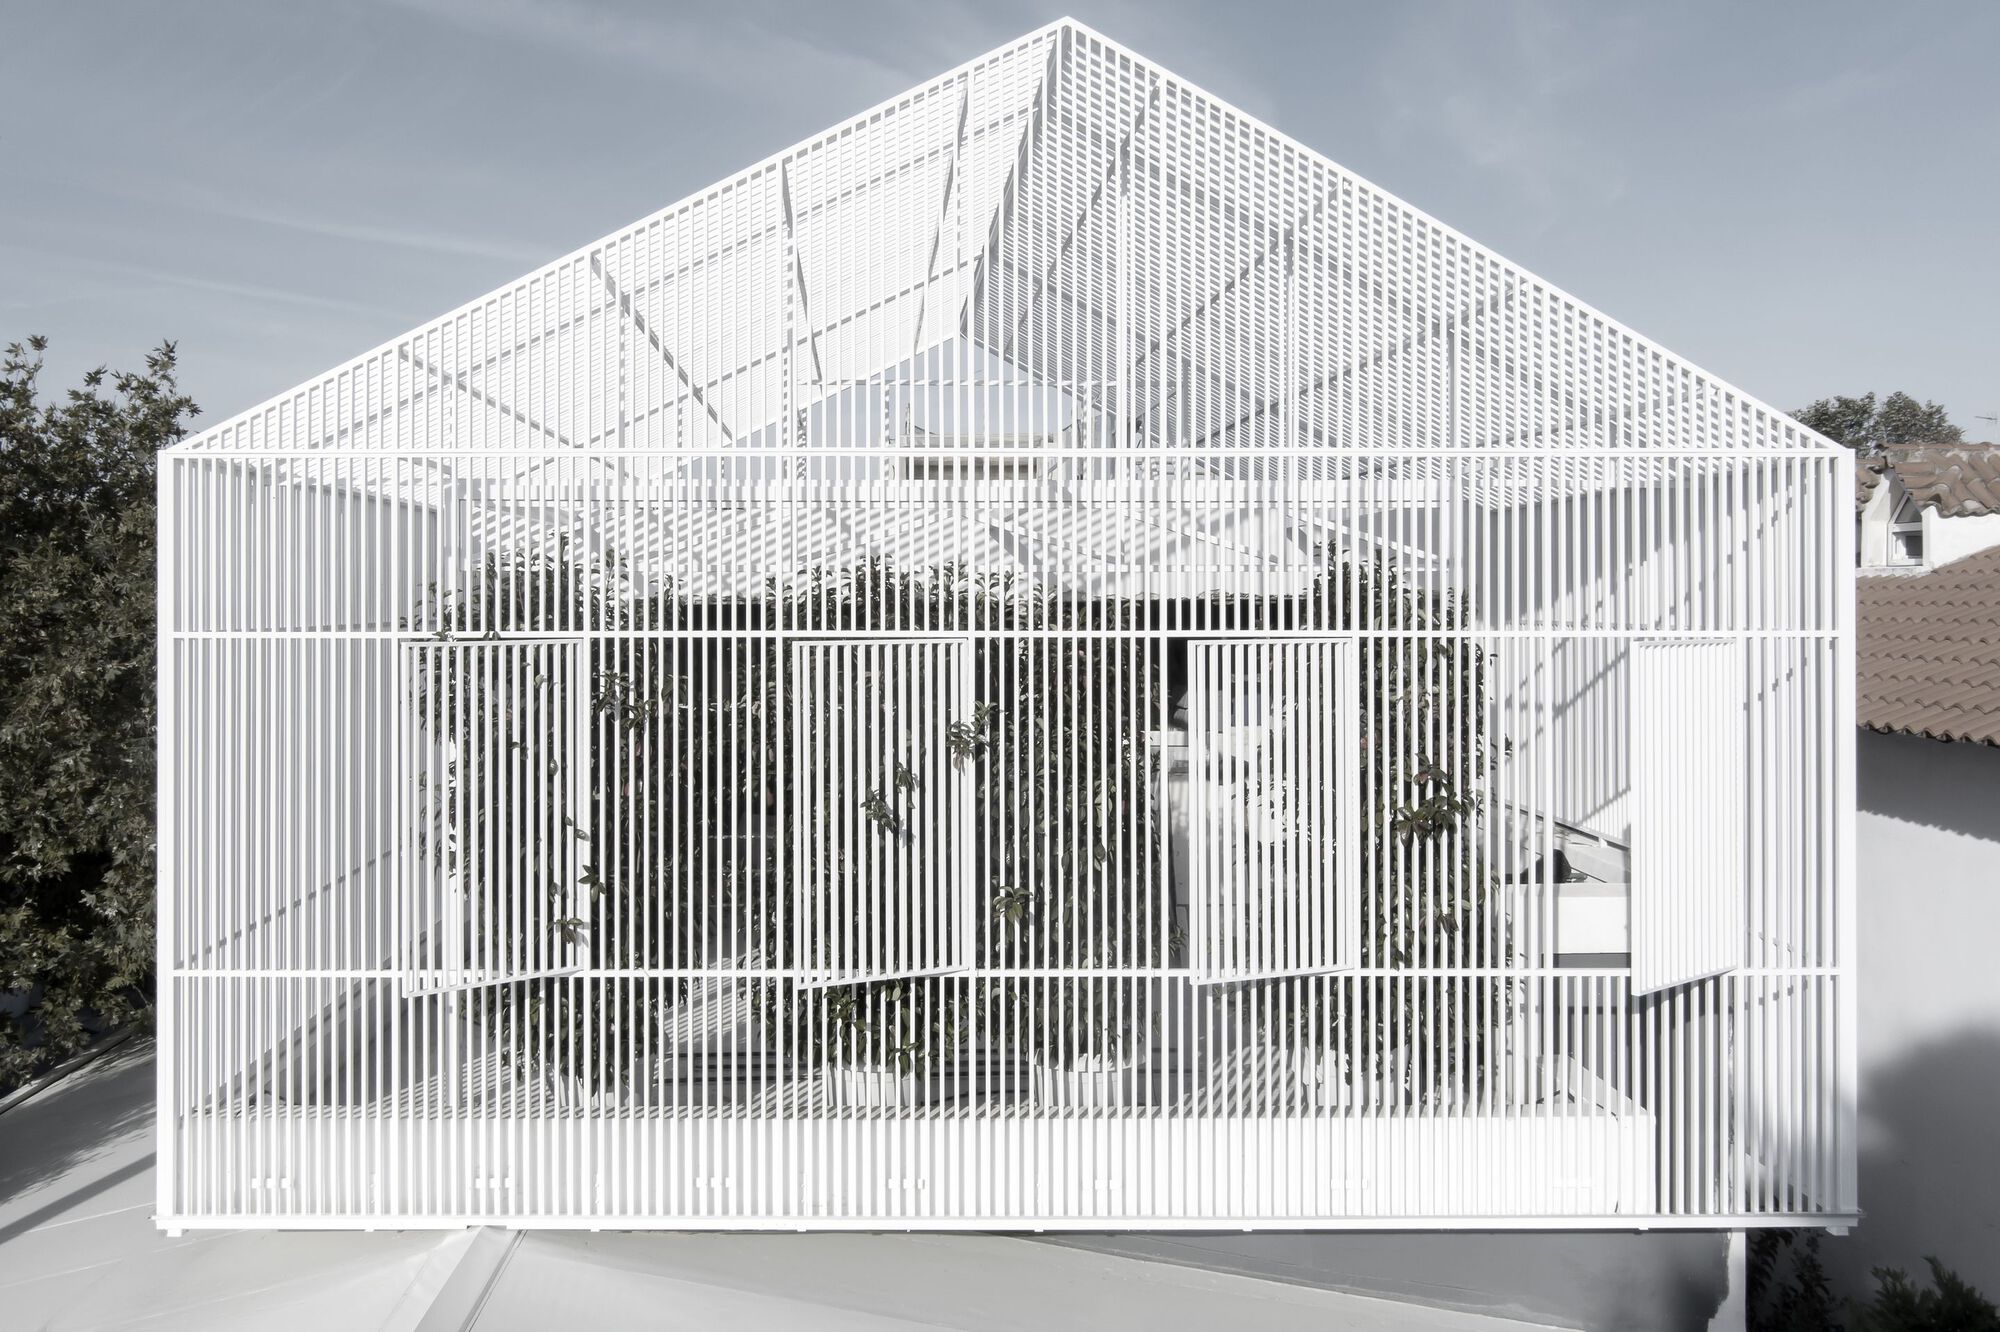
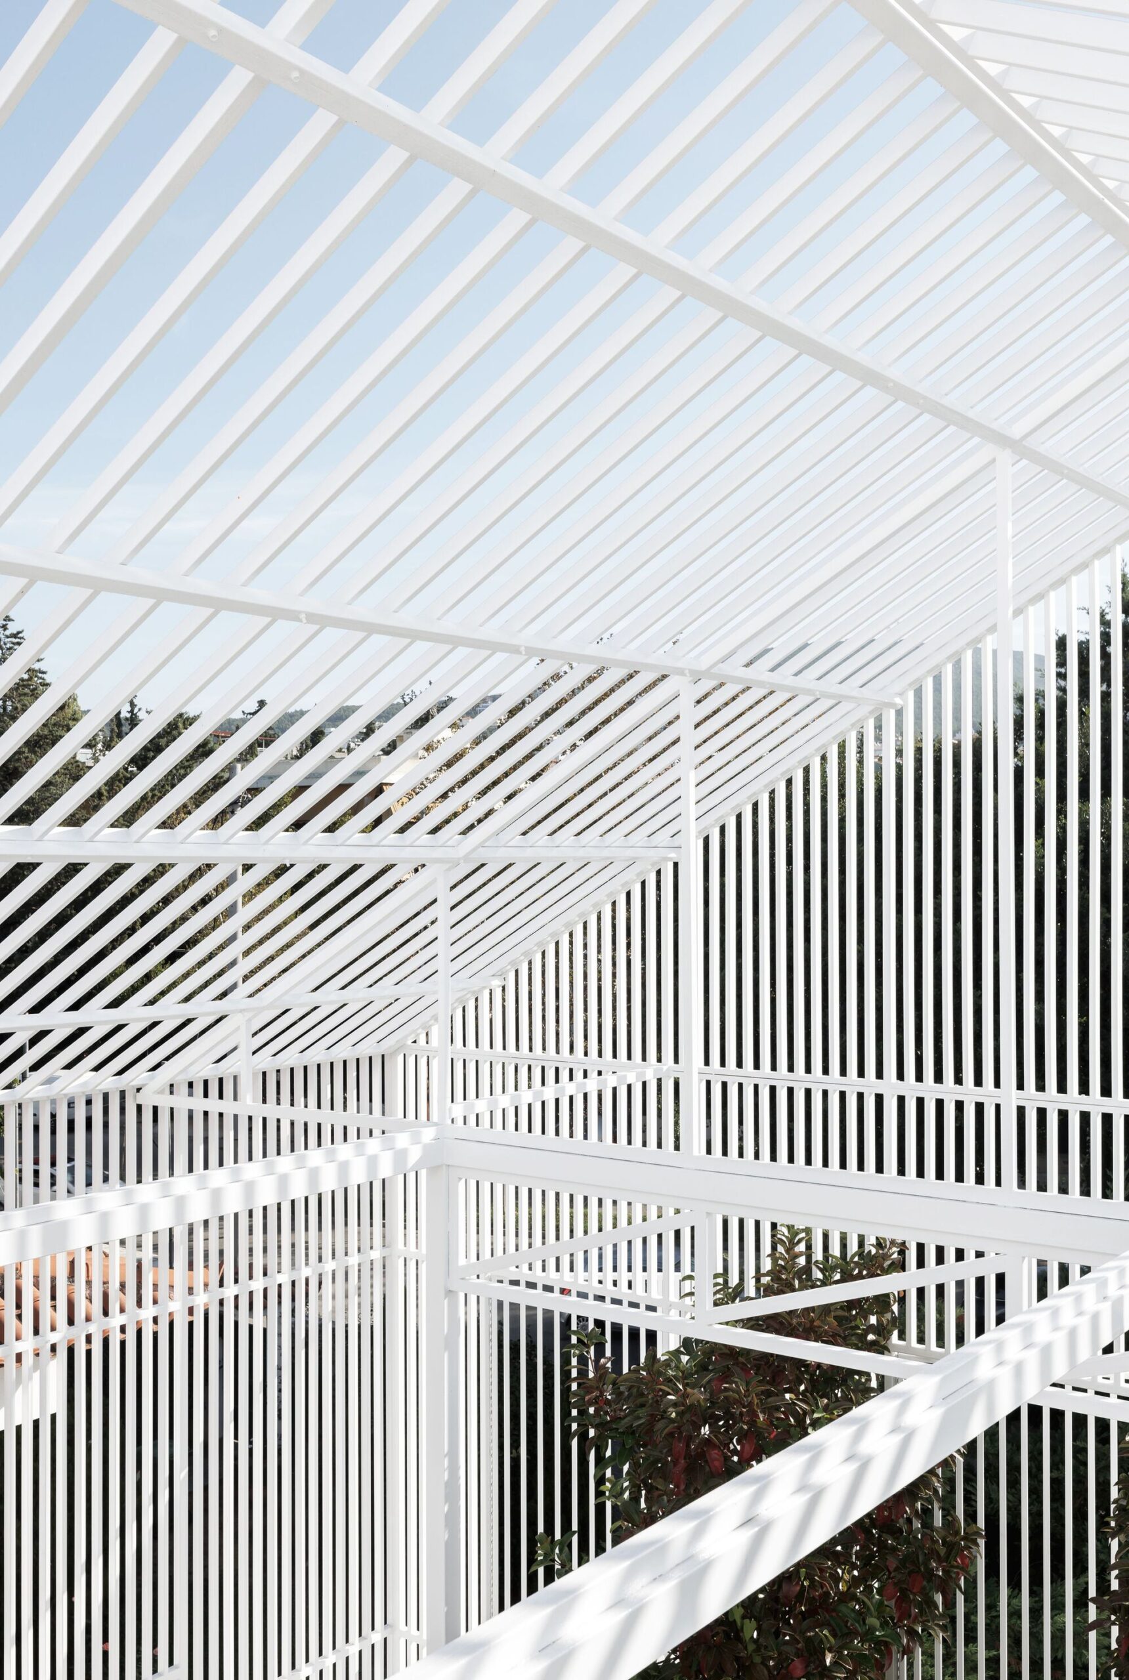
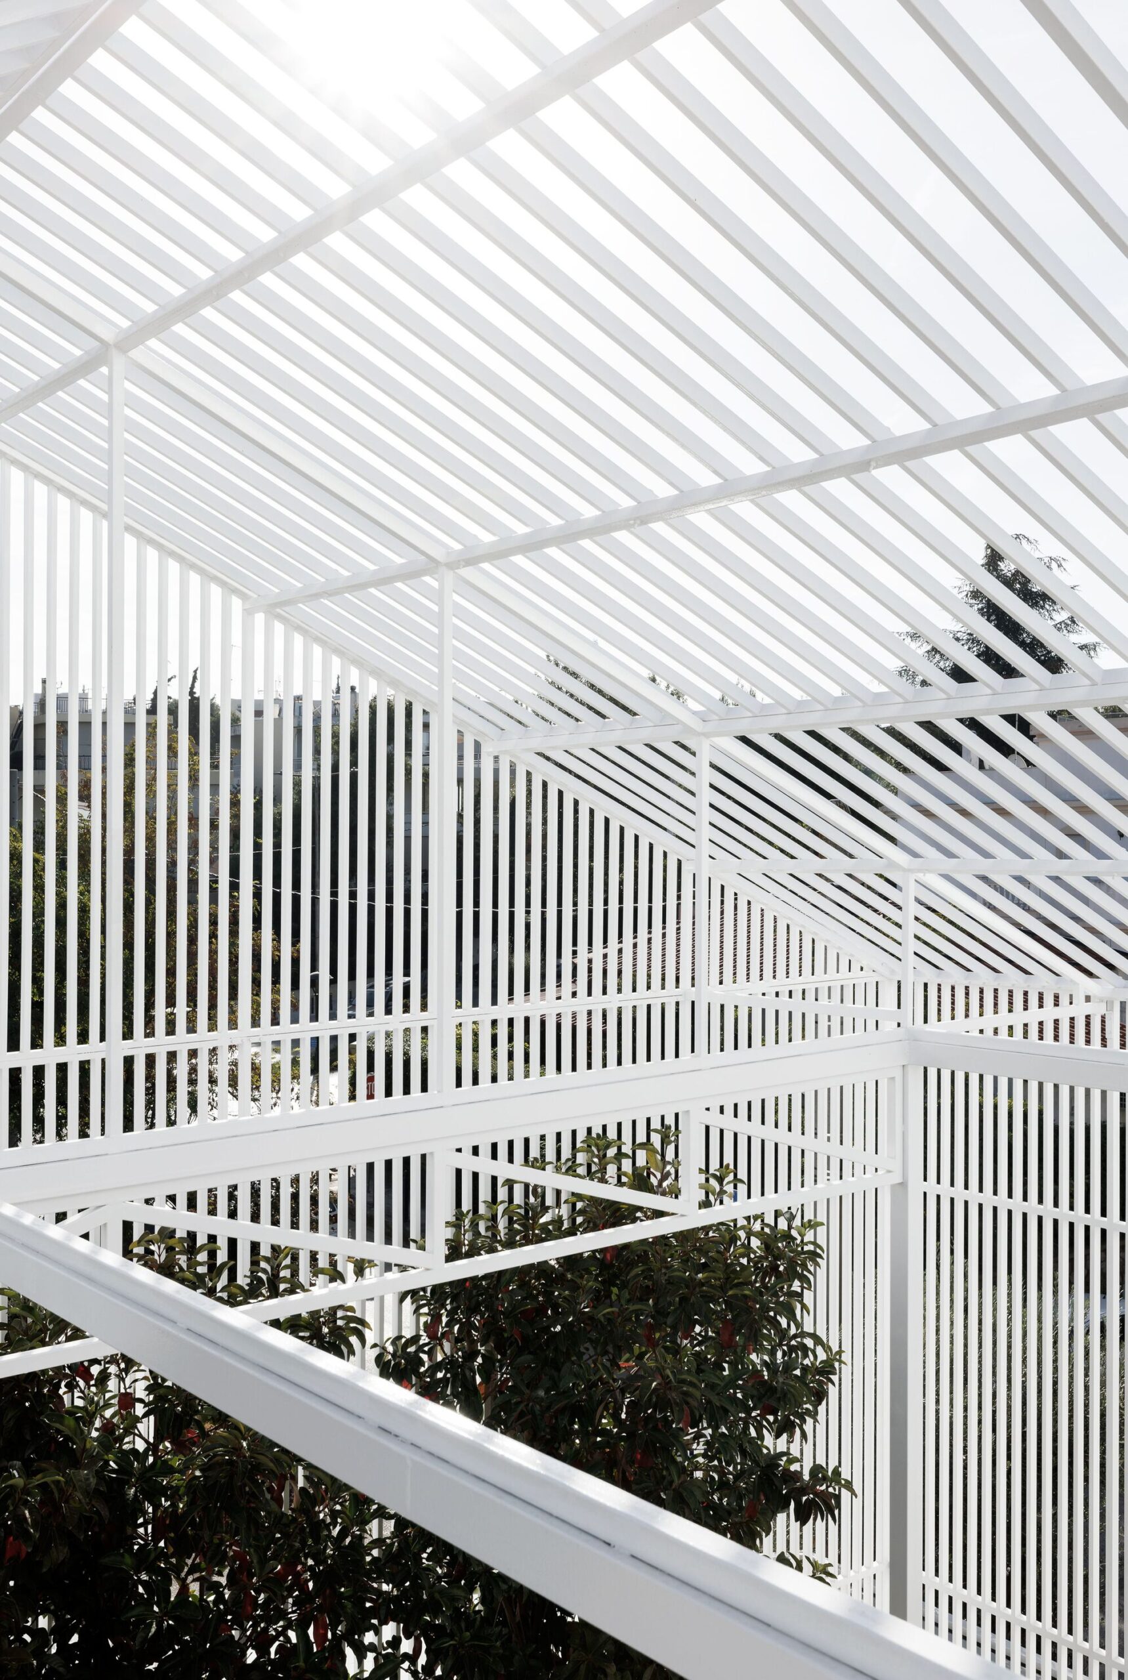
On the upper floor, aiming to enhance the volume and image of the store towards the street while being in a traditional settlement, we created a simple metal structure that will be filled with plants.
Project Info
Architects: KLab architecture
Country: Kifisia, Greece
Area: 347 m²
Year: 2024
Photographs: Panagiotis Voumvakis
Manufacturers Knauf, Ceram Home Art Koukas Dimitrios, Dendrinos, F Marbles Malevitis, Textures and Tiles, Theodorou Metal Constructions: Knauf
More projects by KLab Architecture

Anastasia Andreieva is an accomplished Architectural Projects Editor at Arch2O, bringing a unique blend of linguistic expertise and design enthusiasm to the team. Born and raised in Ukraine, she holds a Master’s degree in Languages from Taras Shevchenko National University of Kyiv. Her deep passion for architecture and visual storytelling led her to transition from translation and editorial roles into the world of design media. With a keen eye for conceptual clarity and narrative structure, Anastasia curates and presents global architectural projects with precision and flair. She is particularly drawn to parametric and digital design, cultural context, and emerging voices in architecture. When I’m not analyzing the latest architectural trends, you’ll probably find me searching for hidden gems in cityscapes or appreciating the beauty of well-crafted spaces. After all, great design—like great connections—can be found in the most unexpected places. Speaking of connections, because architecture isn’t the only thing that brings people together.