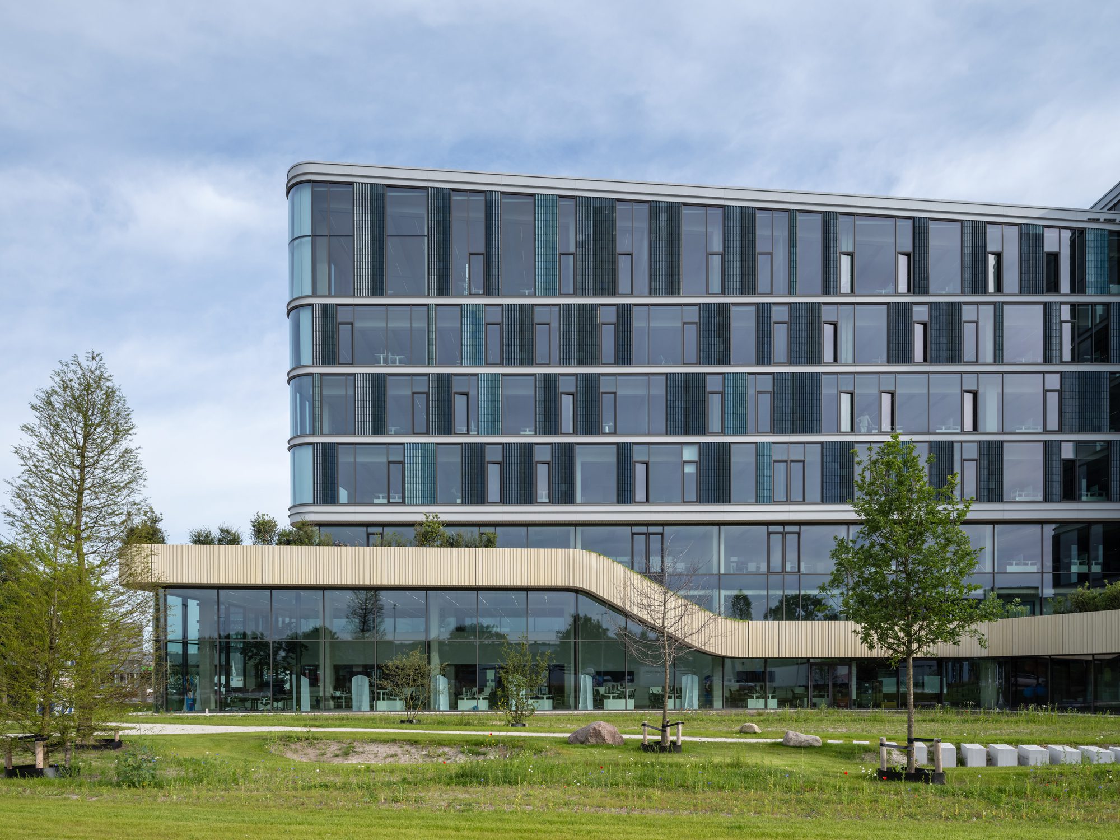
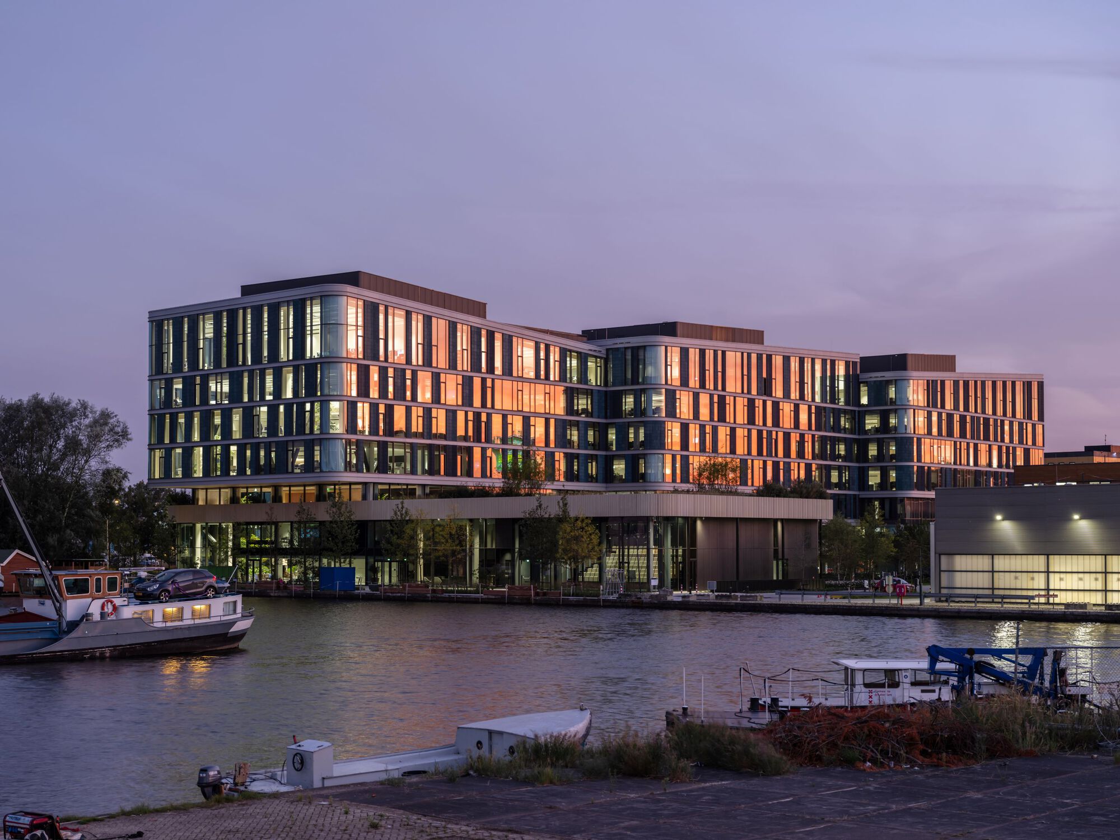
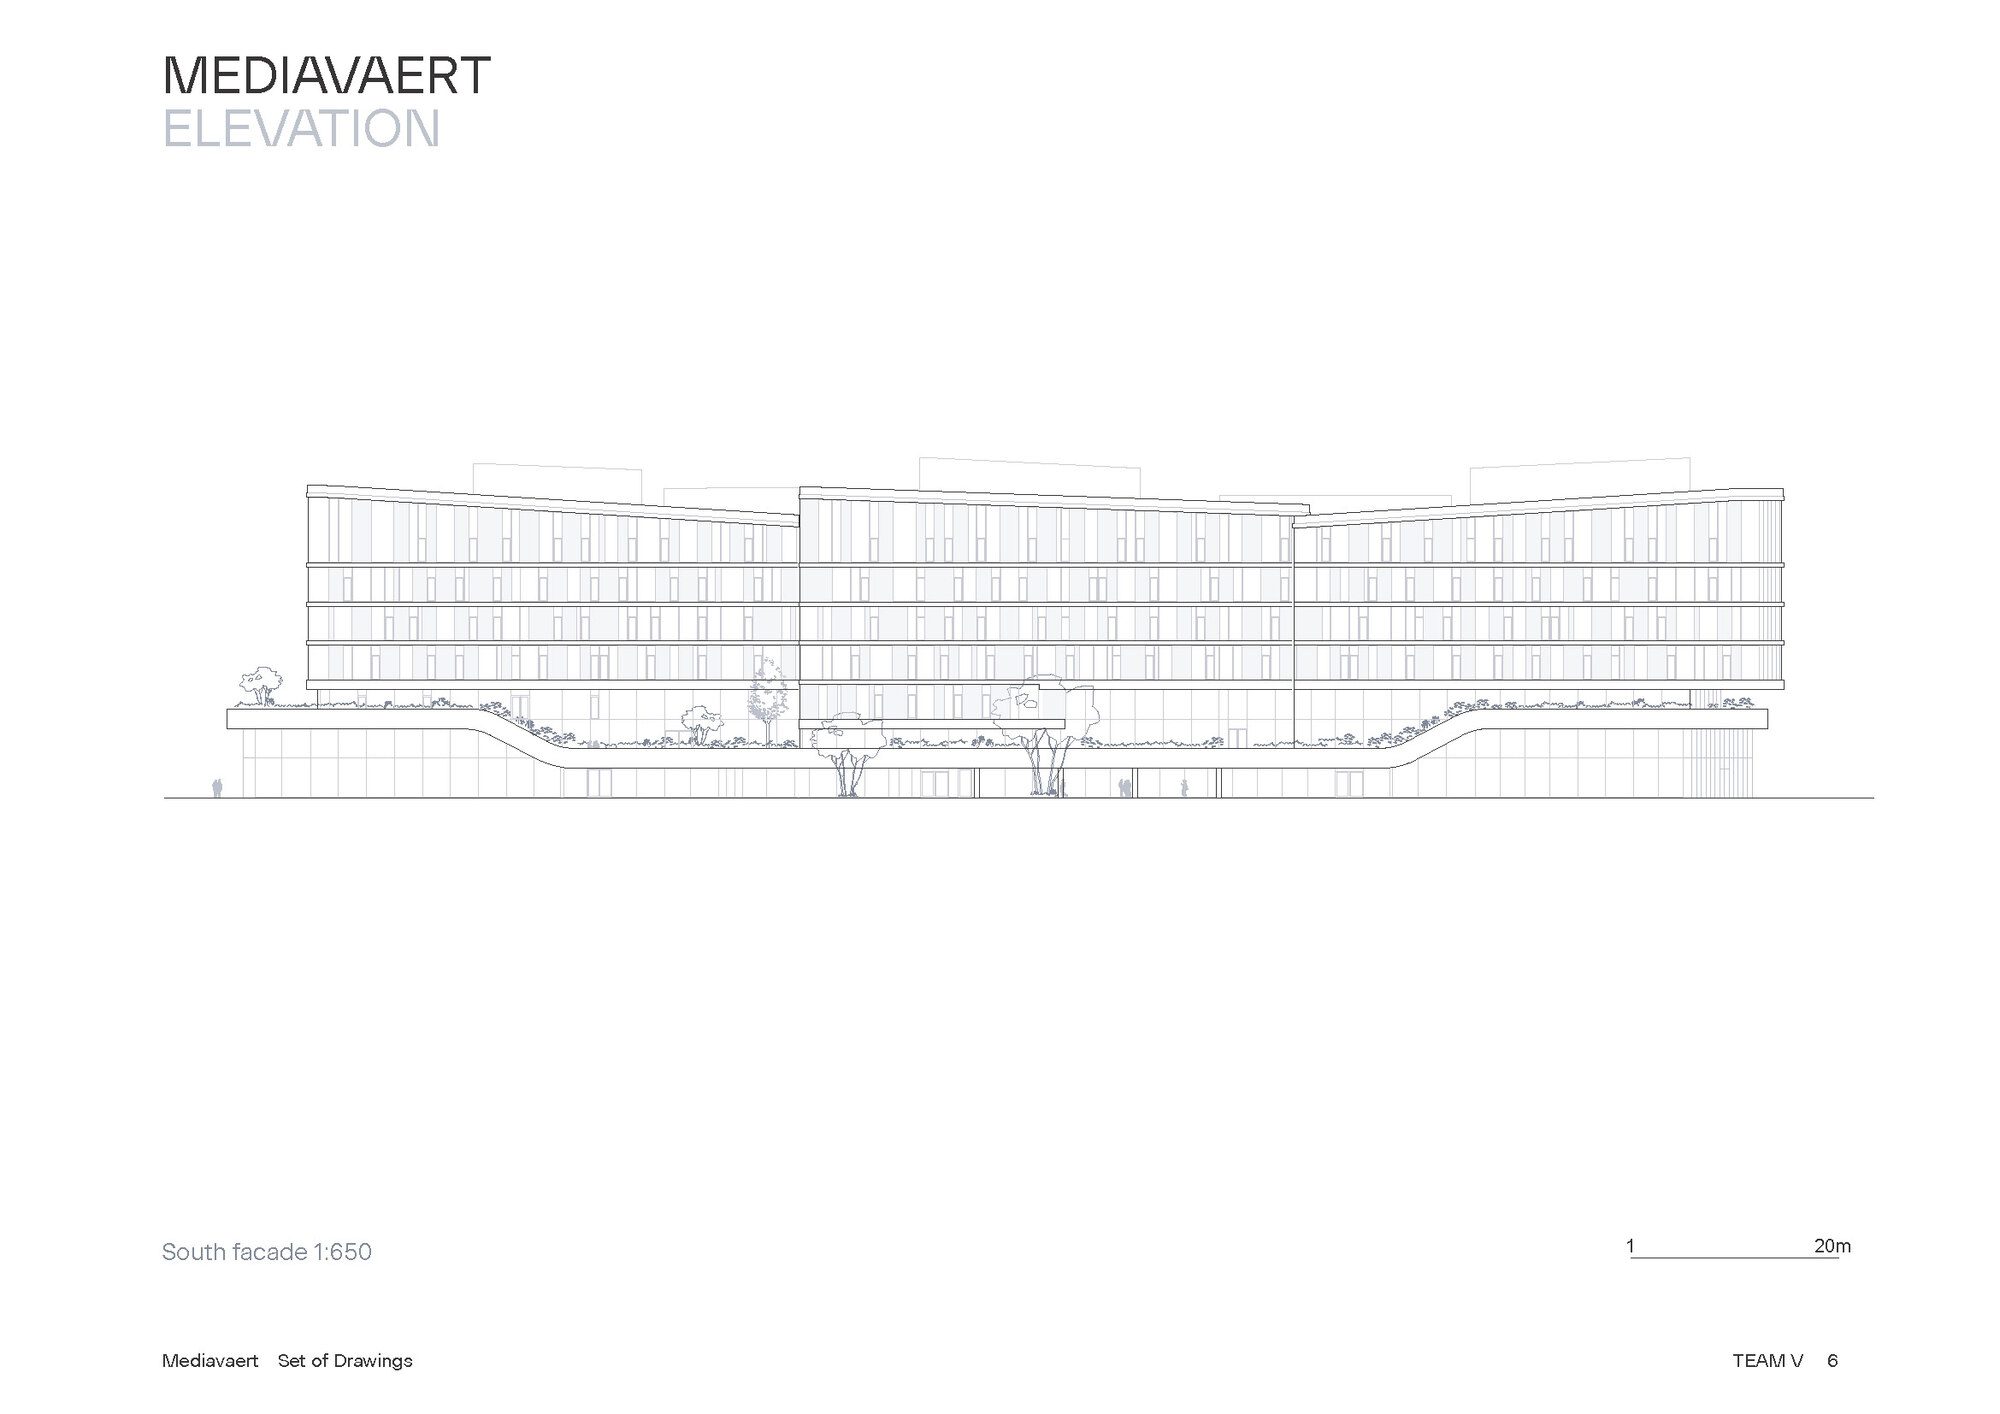
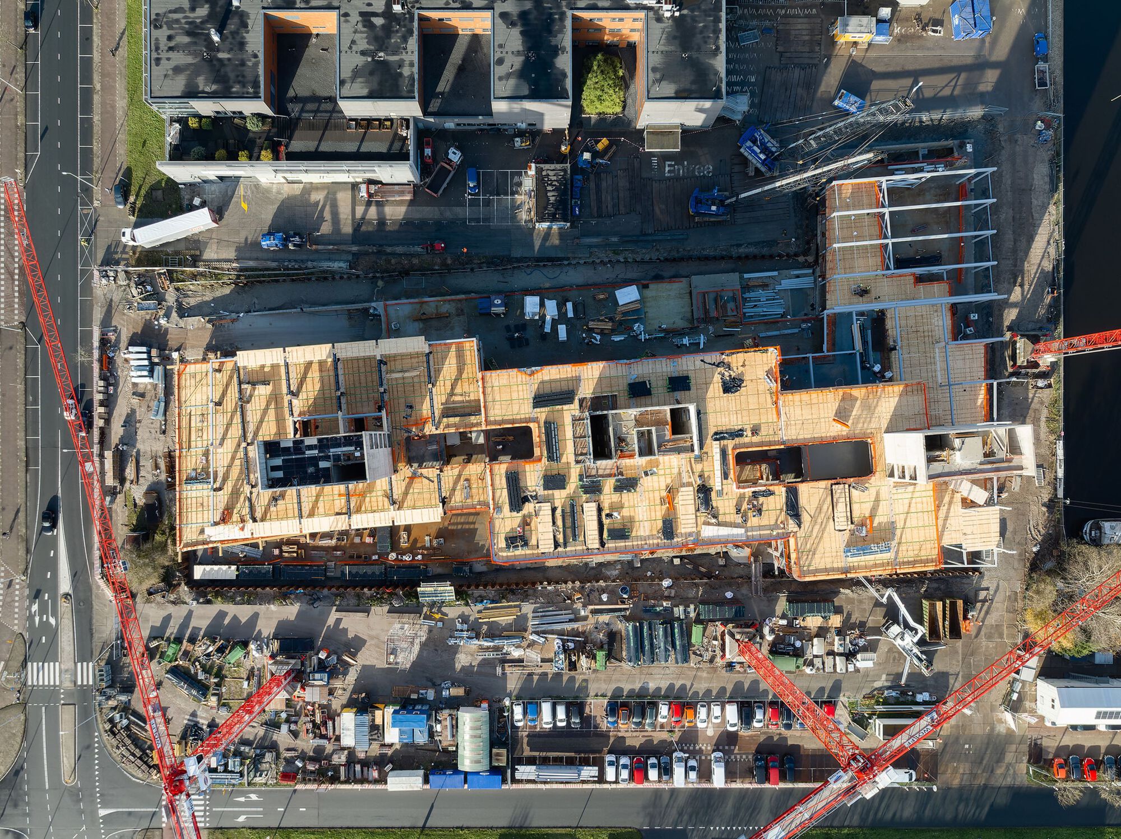
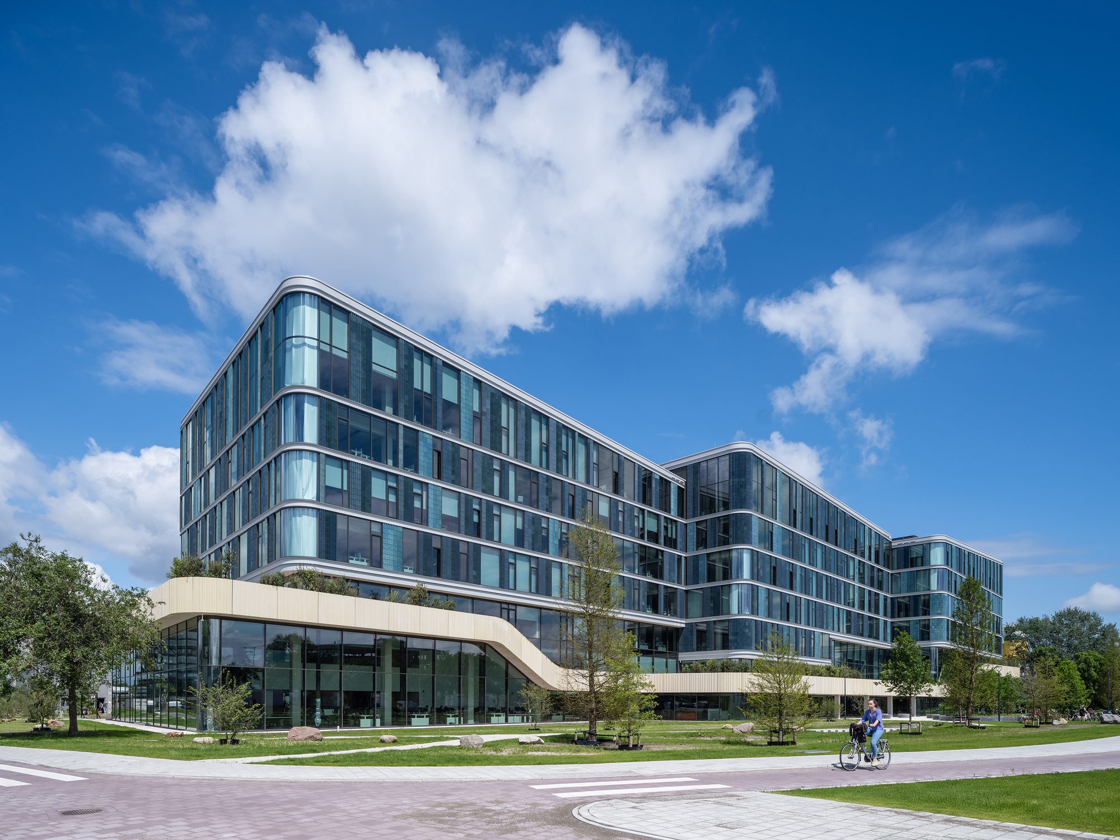
DPG Mediavaert Headquarters, The new hybrid timber headquarters of DPG Media adds a communications hub to Amsterdam’s developing city district Overamstel. In addition to editorial offices and recording studios for several major Dutch newspapers, magazines, and radio shows, the building includes test labs, a meeting centre, restaurants, and an engaging event space facing the docks.
© Ossip van Duivenbode
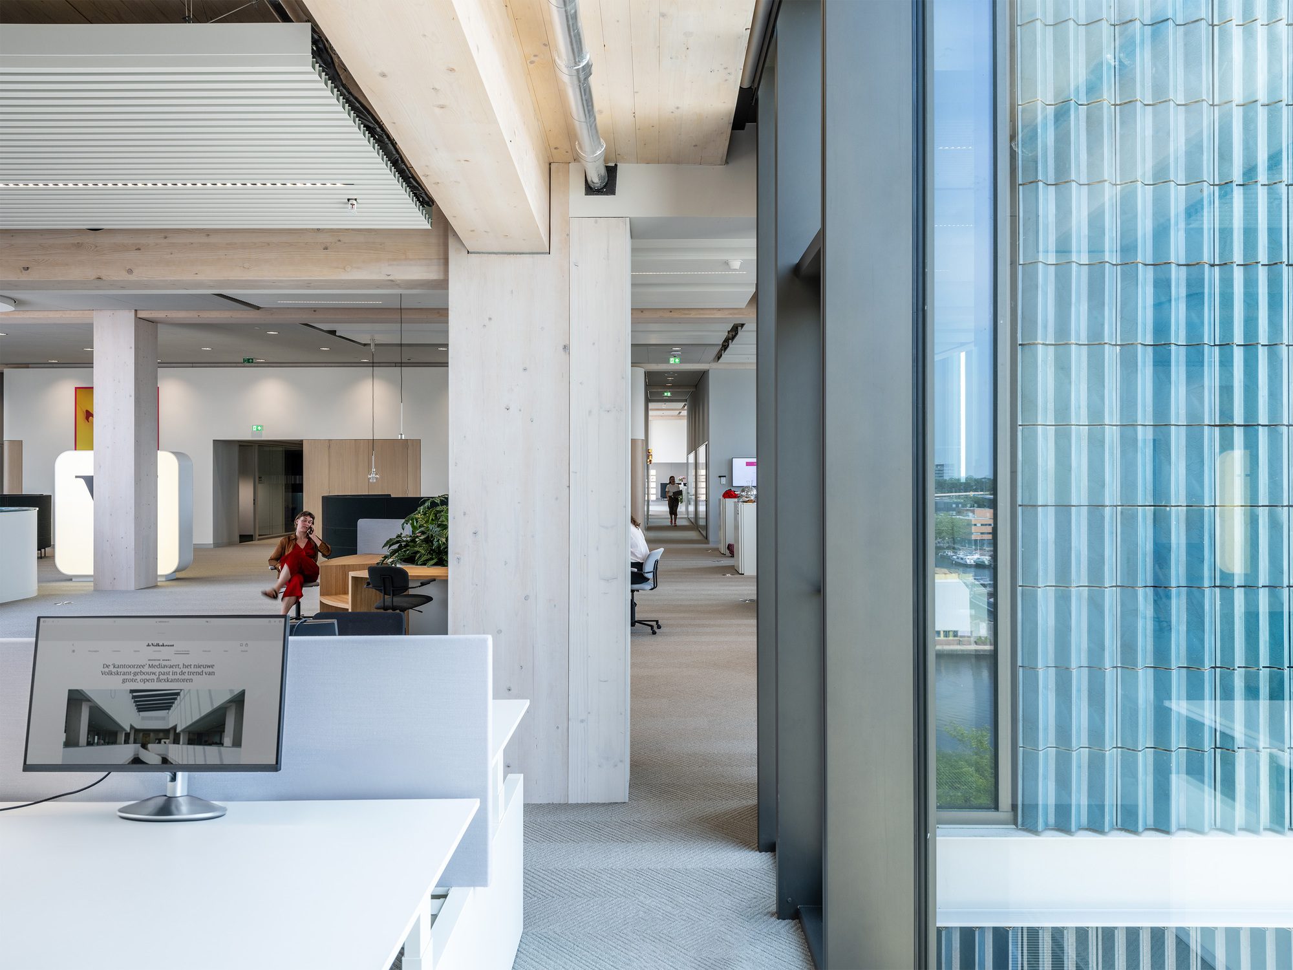
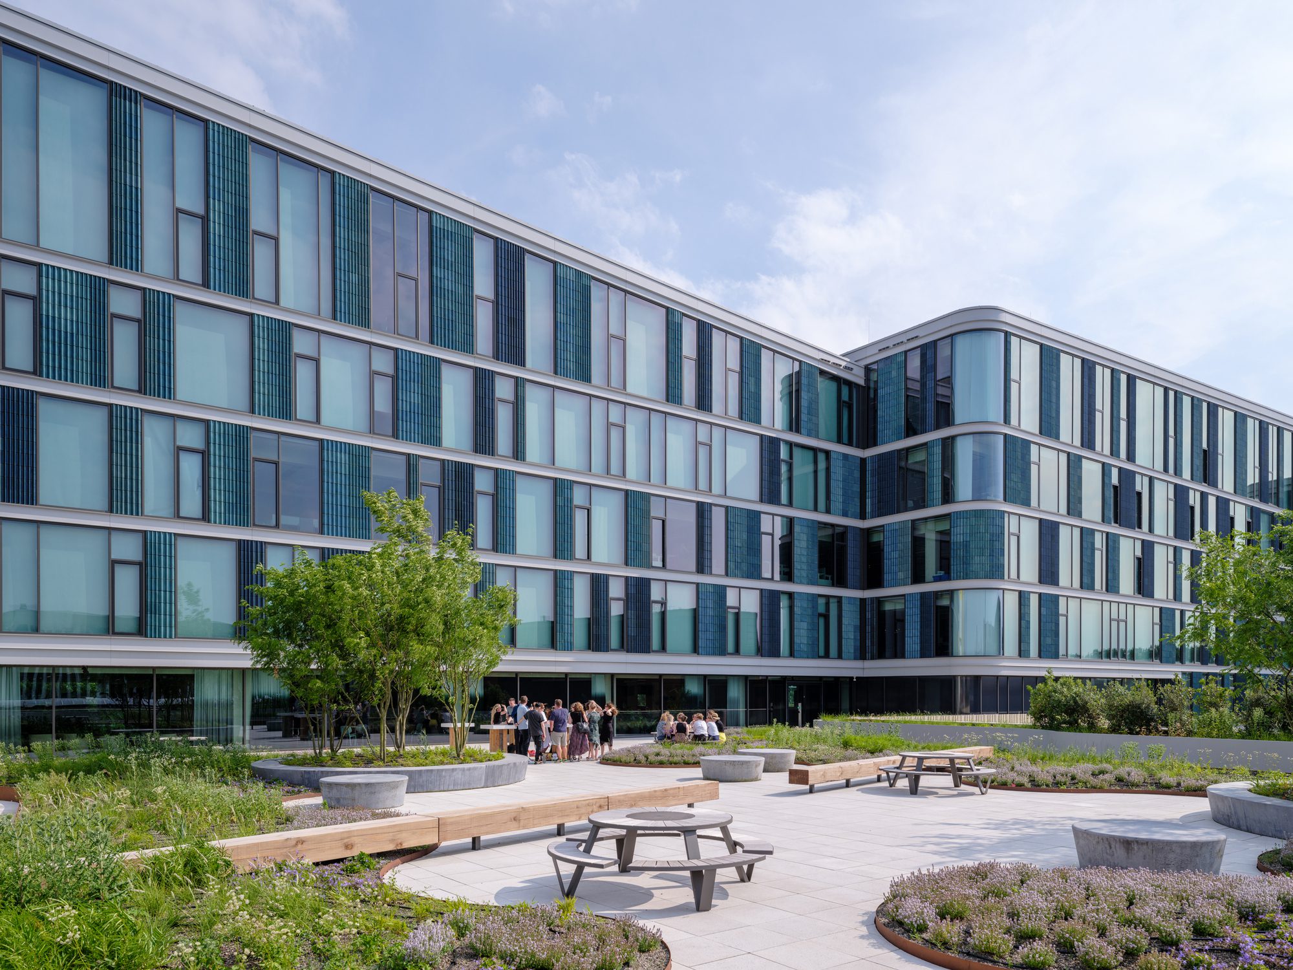
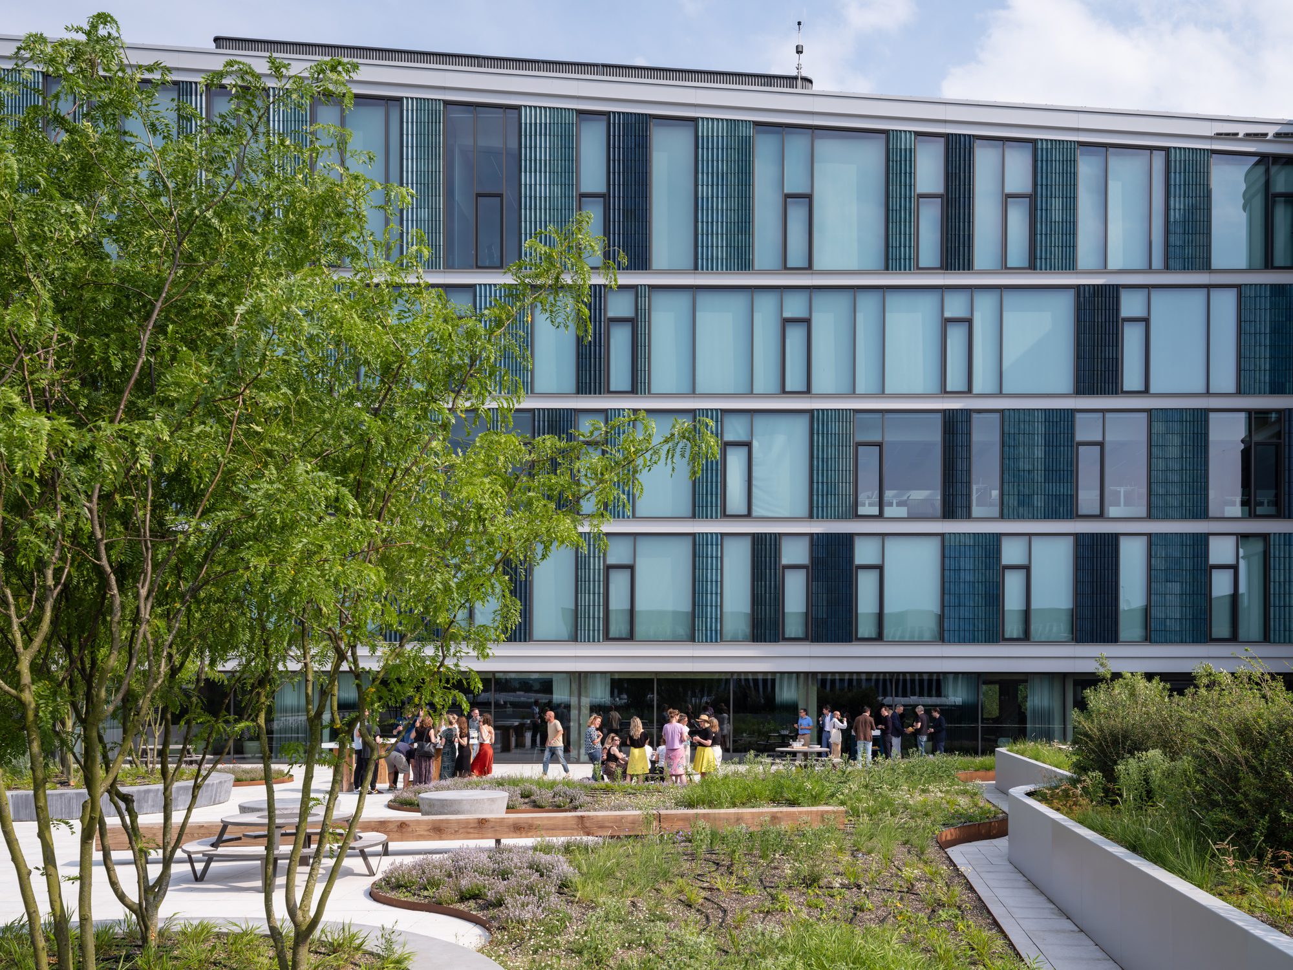
Three connected building elements sit on a continuous base of green roof terraces. The ceramic panels wrapping the façade are locally produced. These turquoise-tinted tiles of varying relief patterns shimmer modestly, giving the building a distinct character. The soft building contours, tinted ceramics, and green terraces introduce a new, post-industrial language to the raw context of the area.
© Ossip van Duivenbode
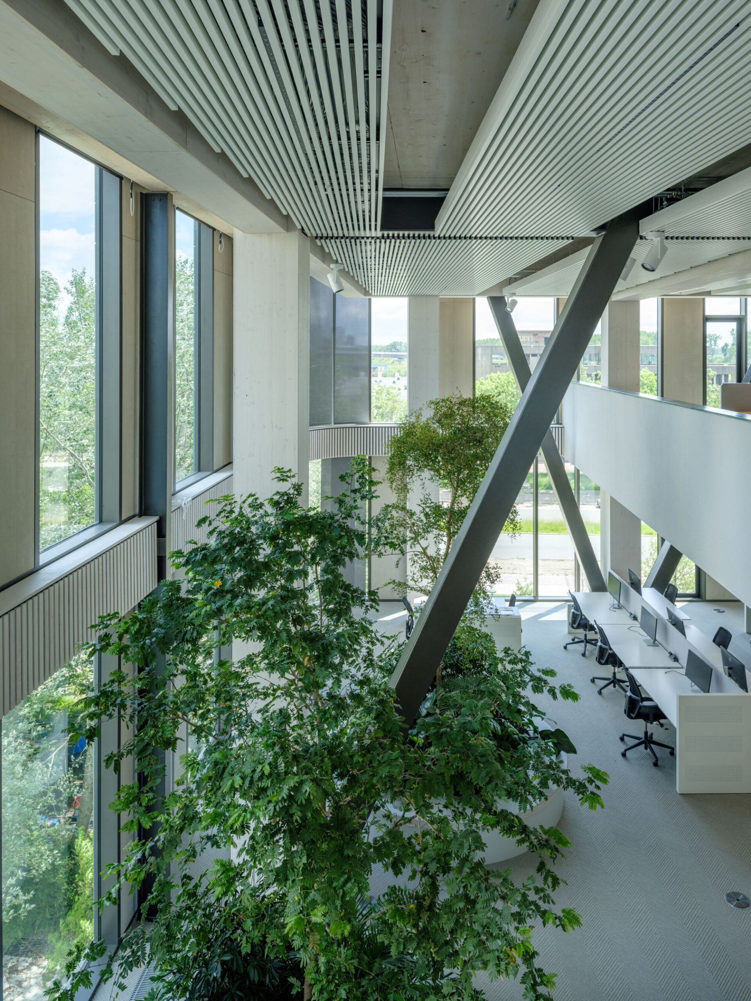
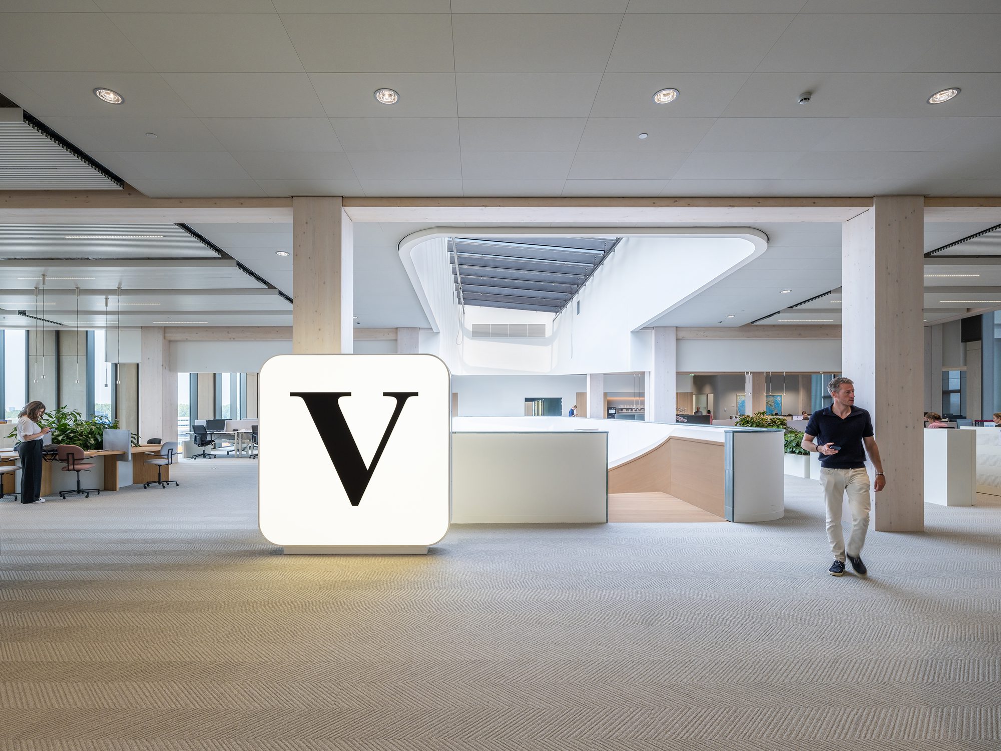
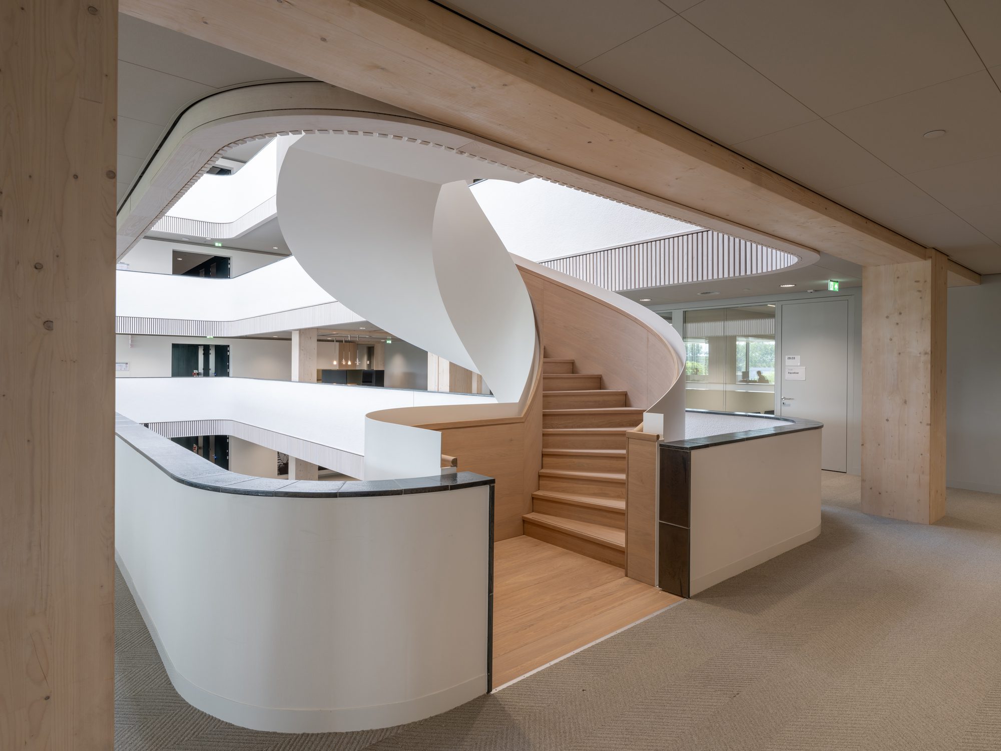
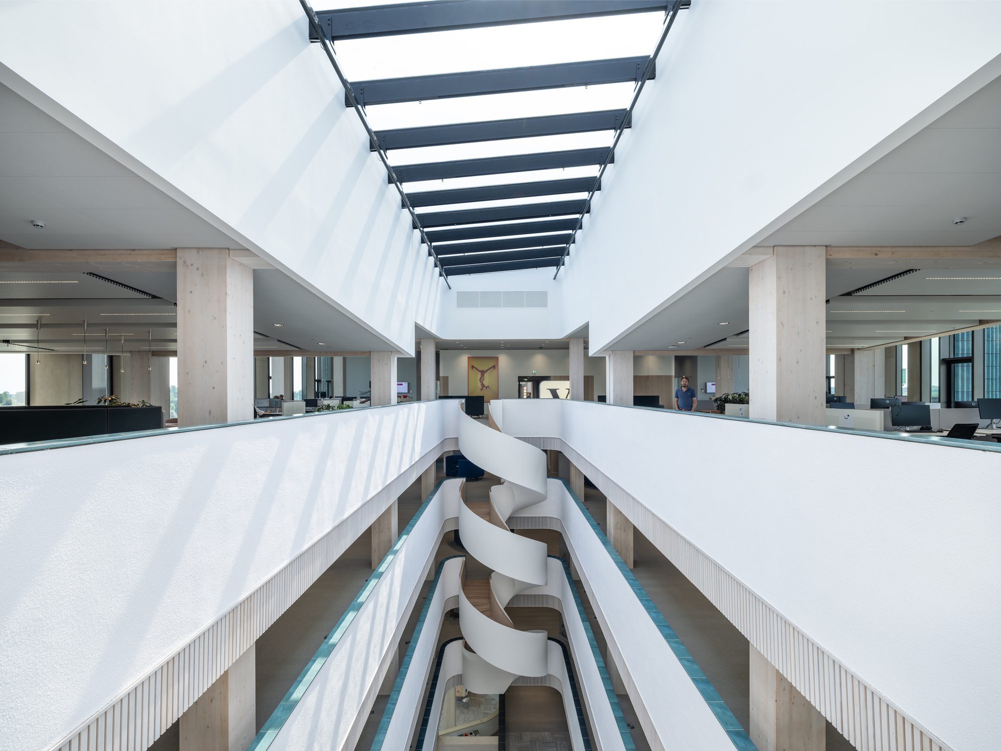
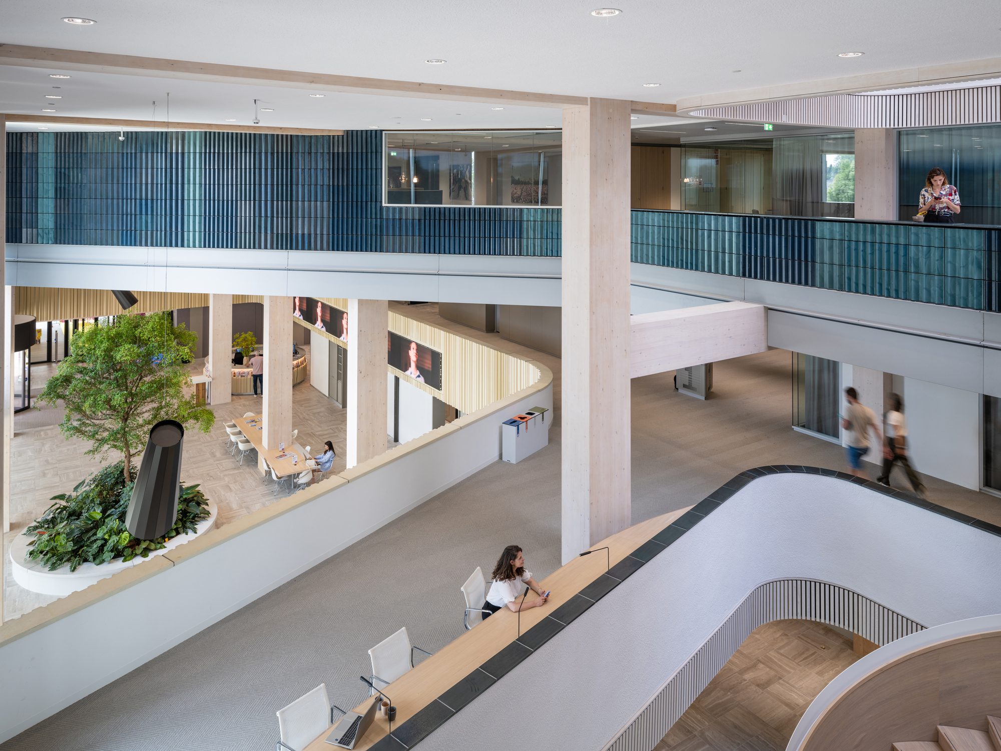
The building design focuses strongly on a sustainable, healthy working environment with ample daylight, multiple green areas throughout the building, and sufficient space for both creative interaction and focused work.
© Ossip van Duivenbode
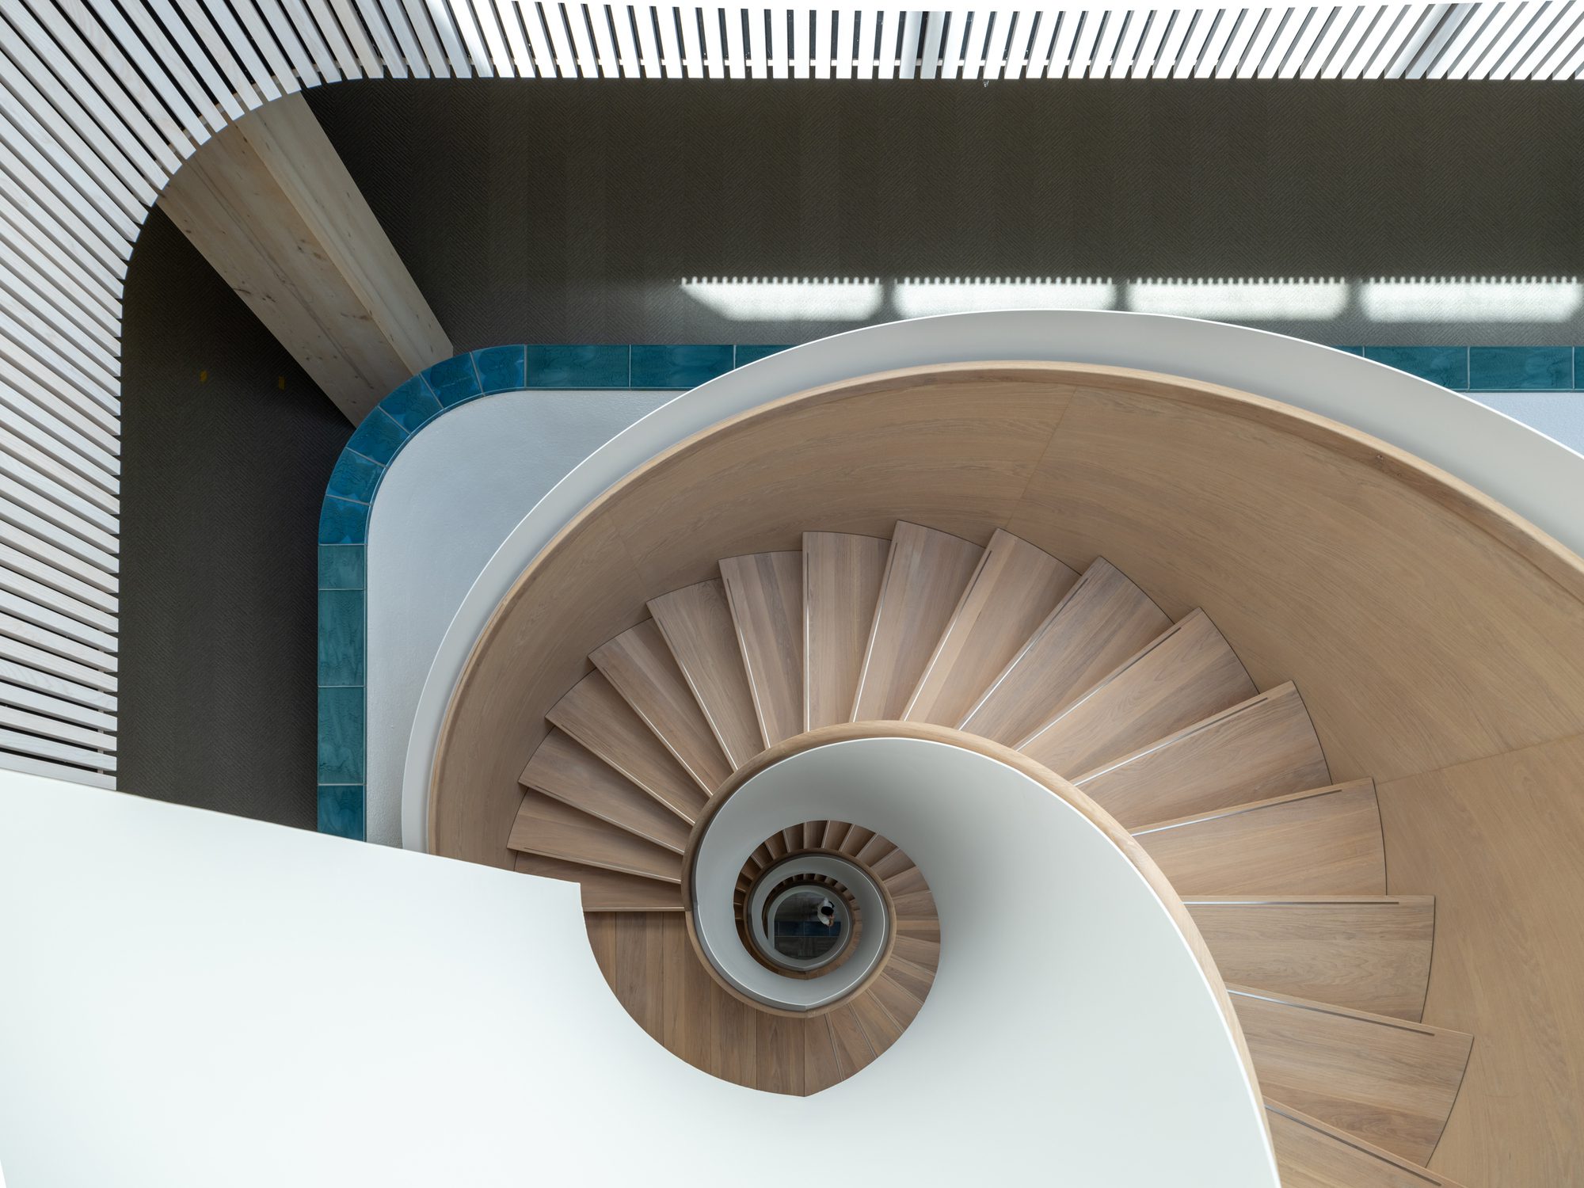
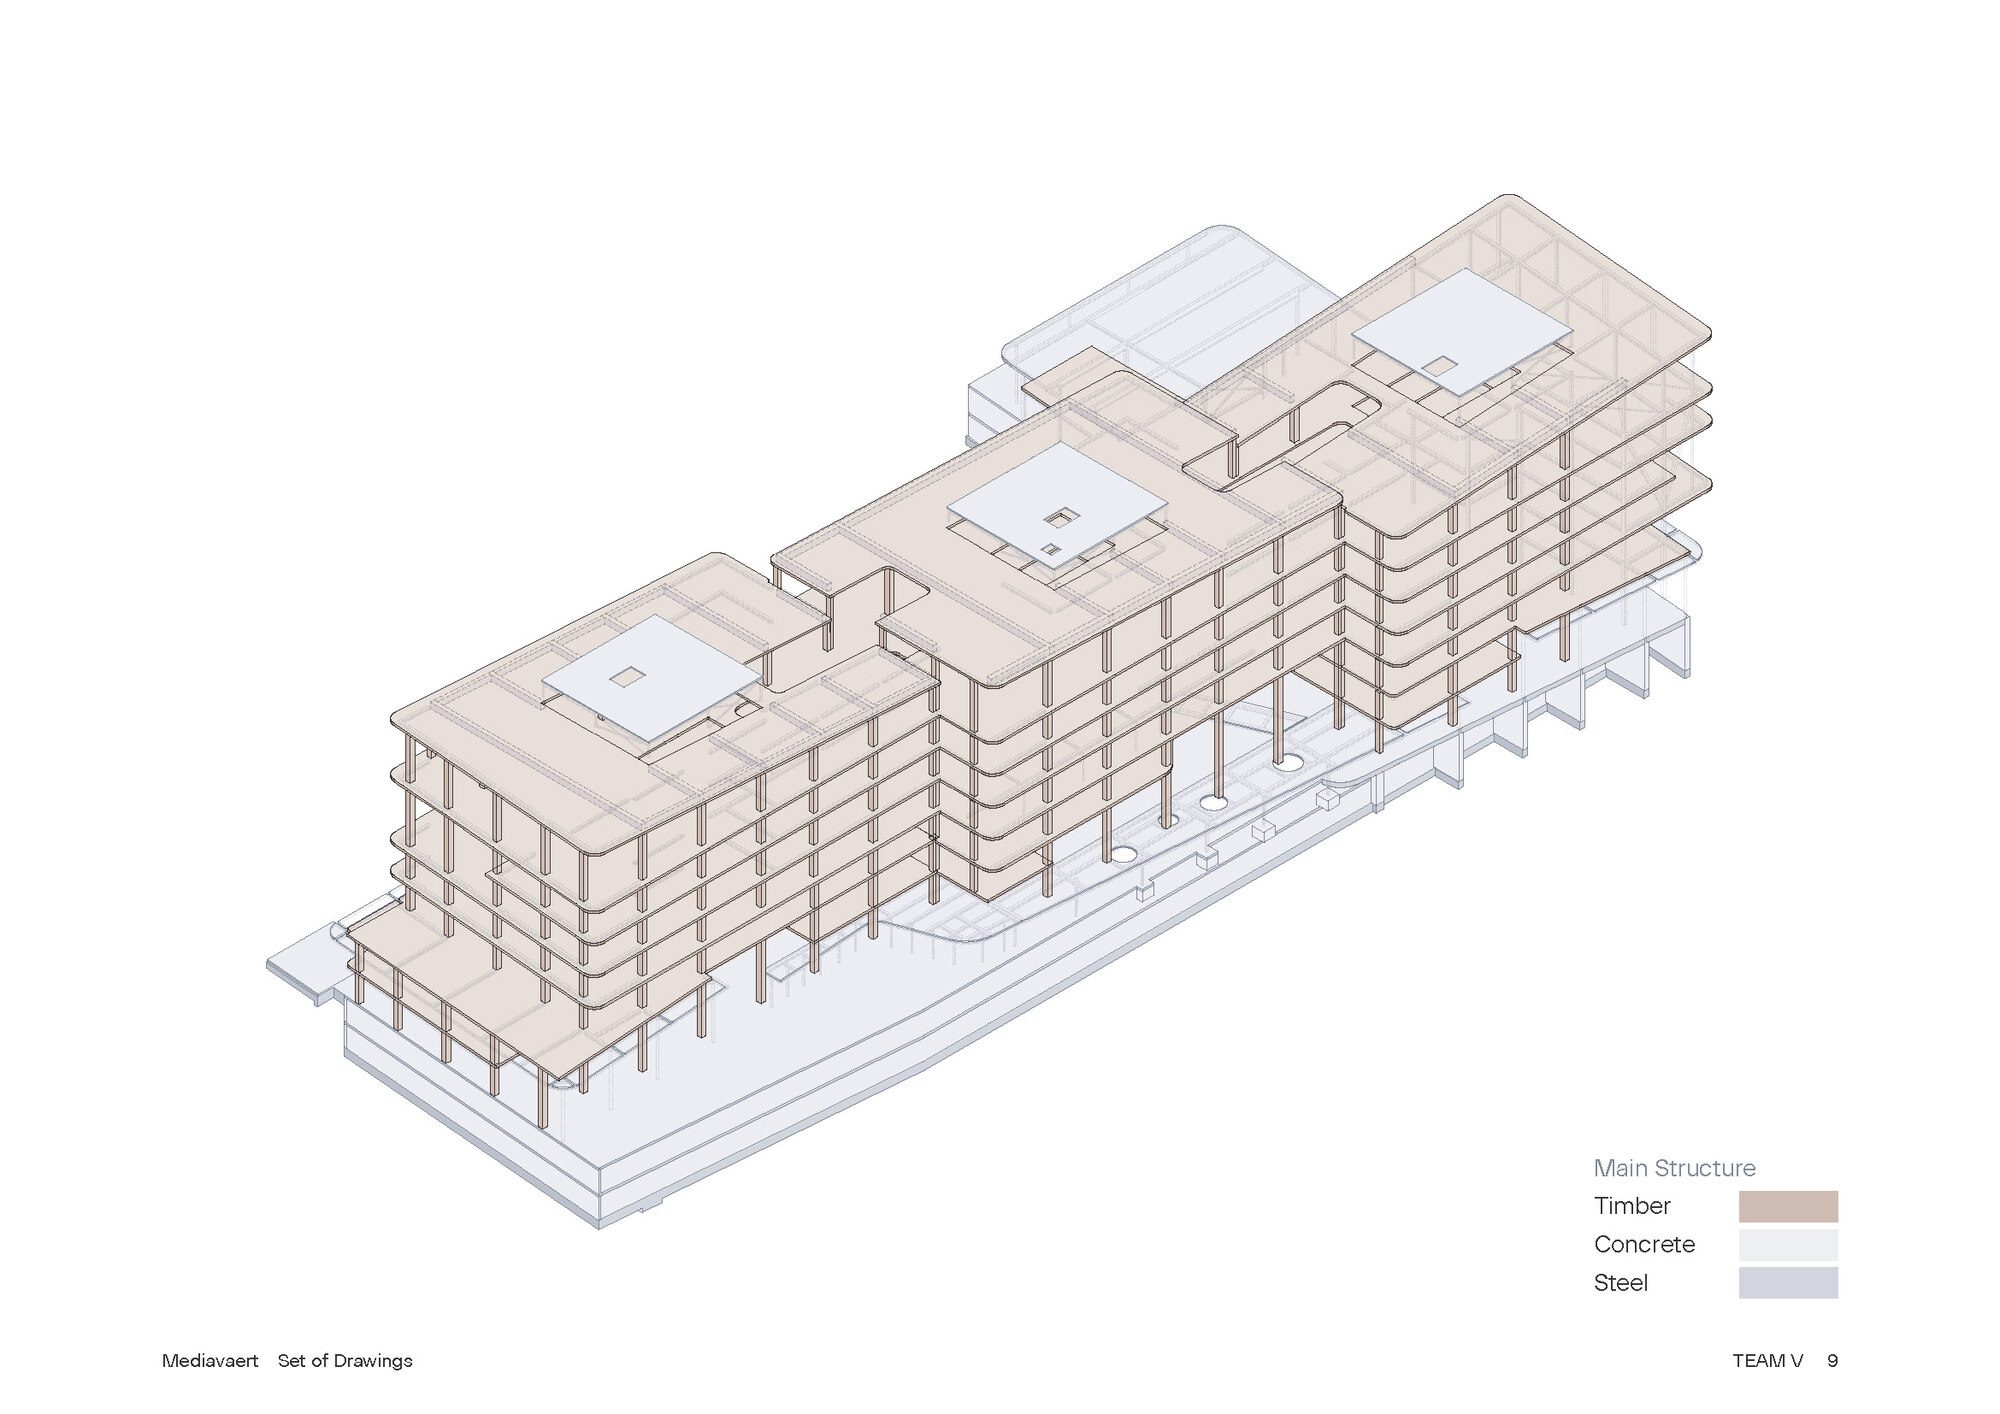
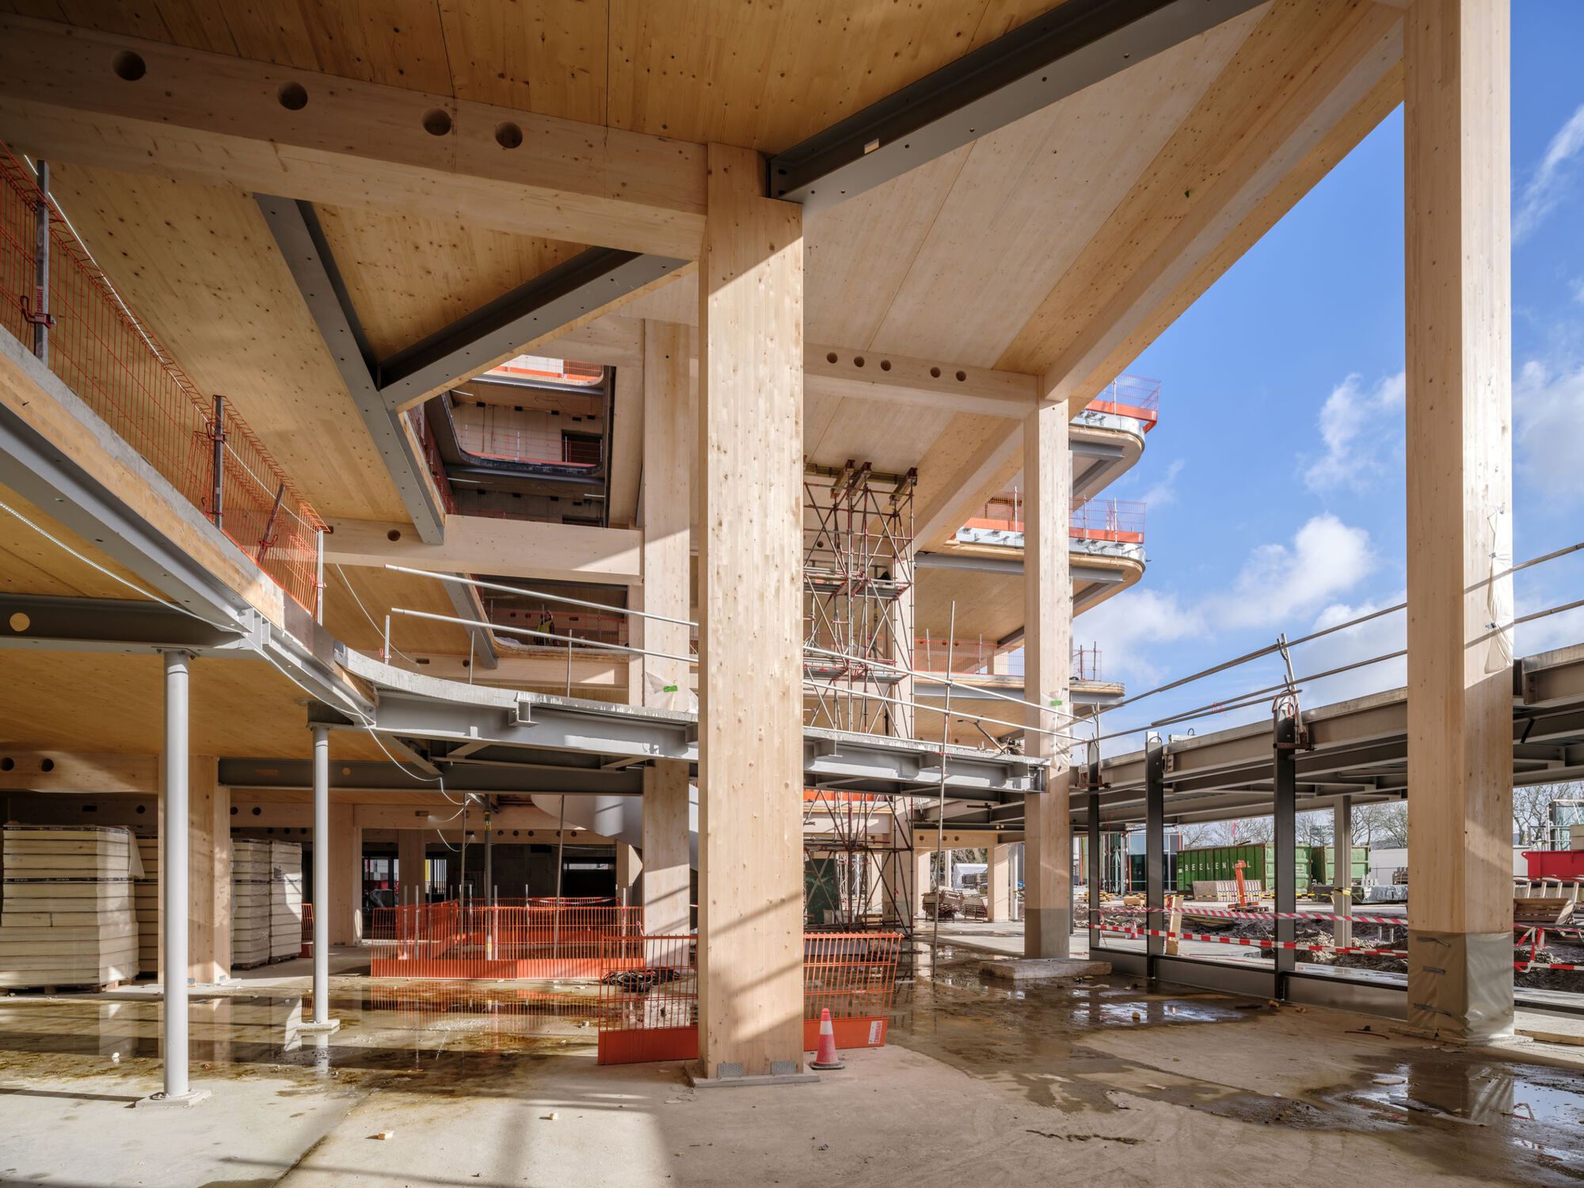
The largest part of the construction, including the columns and ceilings, is composed of glulam wood. Wood not only reduces carbon emissions; it also demonstrably contributes to the well-being of people.
© Ossip van Duivenbode
© Ossip van Duivenbode
Project Info
Architects: Team V Architecture
Country: Amsterdam, The Netherlands
Area: 9999 m²
Year: 2024
Photographs: Ossip van Duivenbode
Design Team: Team V Architecture
Engineering & Consulting > Mep: Arup
Engineering & Consulting > Environmental Sustainability: DGMR
Landscape Architecture: Delva
Project Management: Being