

The most beautiful airports in the world combine a memorable roof and daylight with short, clear routes for passengers and a design rooted in their place: Beijing Daxing’s star-shaped terminal, Jewel Changi’s indoor forest, Hamad’s wave roof and Oslo’s timber pier are among the best examples. This article is for architects, students and design-minded travellers. It reviews eight terminals, corrects several errors in how they are usually credited, and then sets out the design principles they share, with two older precedents, Stansted and Madrid-Barajas Terminal 4, that set the pattern.
The airports below are modern buildings that still respond to the culture and climate they serve. “Beautiful” here means architecture that also works: daylight, legible routes, climate response and a sense of arrival.
1. Beijing Daxing International Airport
Designed by Zaha Hadid Architects with ADP Ingénierie and opened in 2019, Daxing serves Beijing and the wider Jing-Jin-Ji region of Beijing, Tianjin and Hebei. Its terminal of about 700,000 m² is a central hall with five radiating piers, a layout that, according to Architizer, keeps the walk from the centre to the farthest gate to about 600 m, roughly eight minutes.

photography by © Hufton+Crow
The compact radial plan echoes the courtyard at the heart of traditional Chinese architecture. Daylight enters through a continuous ribbon of rooflights that converge on the central hall, so the light itself guides passengers to and from the gates. The airport was planned for 45 million passengers a year at opening, rising to 72 million, with 79 gates, as Hospitality Design reported. Photovoltaic panels and rainwater management are part of its sustainability strategy, but the earlier claim on this page that solar power supplies the whole airport is not supported and has been removed.

photography by © Hufton+Crow


2. South Terminal of Denver International Airport
Denver’s real architectural icon is the Jeppesen Terminal by Fentress Bradburn Architects, opened in 1995, whose white tensile-fabric roof of peaked tents recalls the snow-capped Rocky Mountains and lets diffused daylight into the great hall.
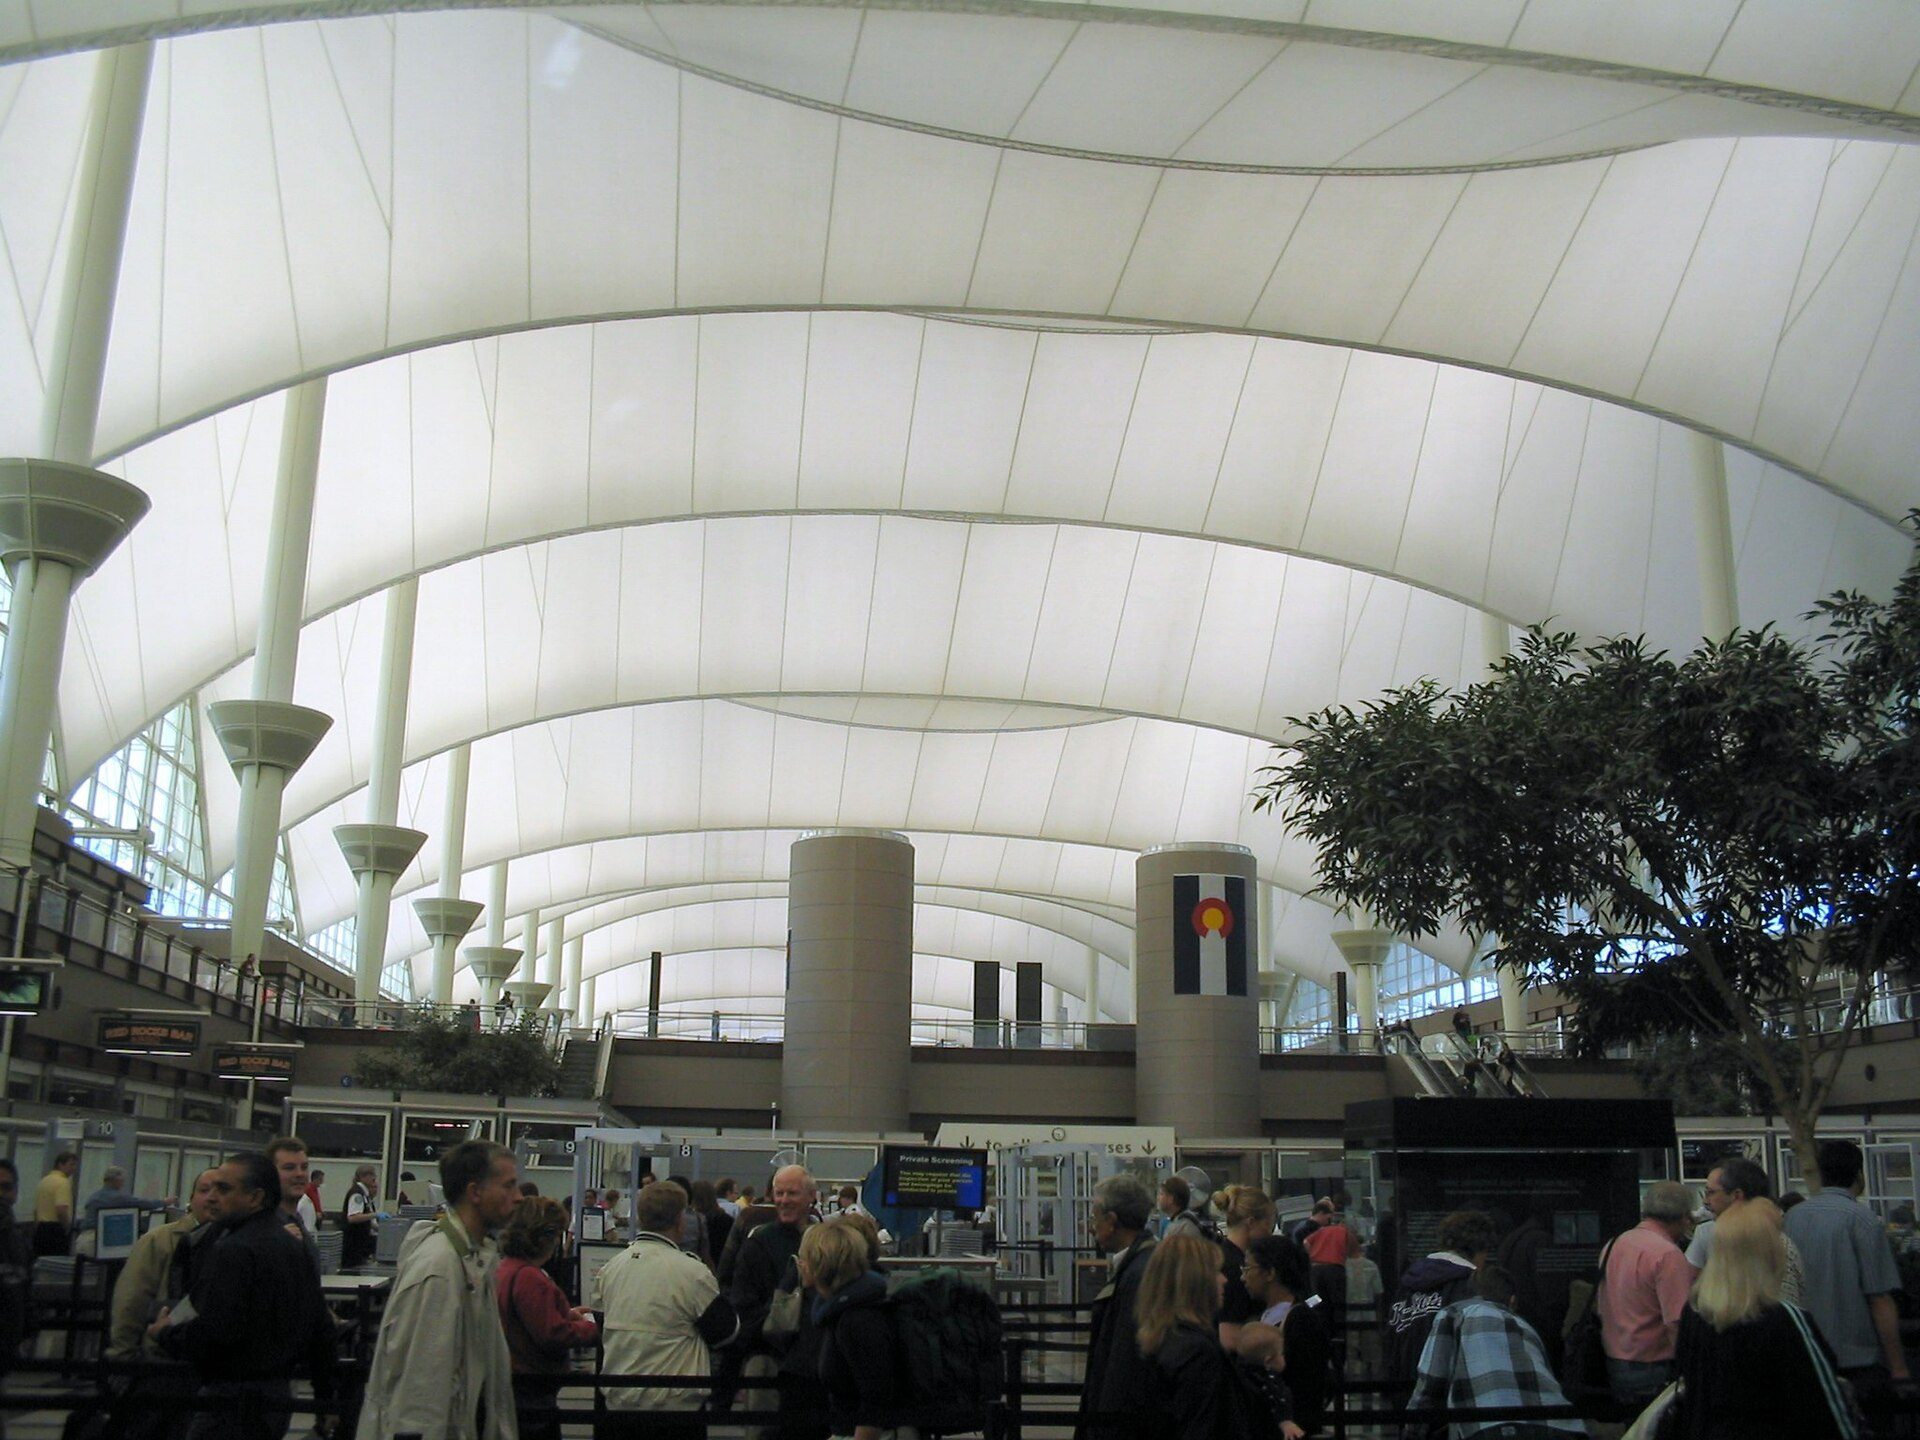
The tensile-fabric roof of Denver's Jeppesen Terminal (Fentress Bradburn Architects, 1995), seen from the security hall. Photo: Dbenbenn, CC BY-SA 3.0, via Wikimedia Commons. No machine-readable author provided. Dbenbenn assumed (based on copyright claims)., source, CC BY-SA 3.0
The South Terminal Redevelopment added a hotel, a rail station and a public plaza in front of it. Santiago Calatrava produced the first concept, shown below, with a whale-rib canopy, but it was not built as designed: ENR reports that Gensler, with Anderson Mason Dale Architects, took over and replaced Calatrava’s canopy with a glass-and-steel one, keeping the hotel’s central dip to preserve views of the tent roof. The complex and the rail line to downtown opened in April 2016, according to Airport Technology. The earlier version of this page credited the built project to Calatrava; that has been corrected.

courtesy santiago calatrava, LLC


3. Heydar Aliyev International Airport Baku
Baku’s Terminal 1 (2014) is a triangular building whose conceptual architecture was designed by Arup; the Istanbul studio Autoban designed all the passenger interiors, as Dezeen reported. Autoban broke the vast hall into a village of timber “cocoons” clad in American white oak veneer, which hold cafés, shops and lounges at a human scale. The largest cocoon uses 2,050 panels in 40 sizes. The aim was to make an impersonal space feel hospitable, in keeping with Azerbaijani traditions of welcome.

photography by © Kerem Sanliman


4. Jewel Changi Airport
Jewel, by Safdie Architects, opened in April 2019 between Changi’s Terminals 1, 2 and 3. It is not a terminal but a mixed-use complex of about ten storeys, five above ground, with shops, a hotel and airport facilities, connected to the terminals by bridges. Its glass-and-steel toroidal dome shelters the terraced Shiseido Forest Valley and the Rain Vortex, about 40 m high and described as the world’s tallest indoor waterfall, according to Airport Technology. The vortex is fed partly by rainwater collected from the roof. Sources give different plant counts (from about 900 to several thousand trees), so we do not quote one.

Courtesy of Jewel Changi Airport


5. Hamad International Airport
HOK’s terminal in Doha, opened in 2014, is the hub of Qatar Airways. Its long, wave-like roof reads as both sea swell and desert dune, and it shades a largely glazed concourse so passengers see the apron and sky. Warm timber ceilings soften the steel and glass. The airport has a mosque with a distinctive water-surrounded form and an art programme, including Urs Fischer’s large “Lamp Bear” sculpture in the main concourse, alongside hotels and shopping. Its interiors are kept calm and uncluttered, letting the structure and daylight carry the experience.

courtesy of © Tim Griffith | HOK


6. Chhatrapati Shivaji International Airport
SOM’s Terminal 2 in Mumbai (completed 2014) is a four-level, cross-shaped terminal under one huge coffered roof carried on 30 tall, tapering columns. The architects say the roof’s glass cells are tinted to recall the tail of the peacock, India’s national bird, and their pattern of light falls across the departures hall. Indian art and craft are displayed along a long gallery wall, and the terminal is LEED Gold certified. The column-and-canopy hall recalls the pavilions of Indian palace architecture.

Courtesy of Robert Polidori


7. Pulkovo International Airport
Grimshaw, with Ramboll and Pascall+Watson, designed the new terminal at St Petersburg’s Pulkovo Airport, opened in 2013. Its folded roof is designed to hold snow as extra insulation and to shed meltwater, a response to the city’s heavy winters, while the gold-toned ceiling soffits and grand scale nod to St Petersburg’s palaces and gilded domes. The roof’s folds also bring daylight deep into the check-in hall.

photography by © Grimshaw Architects


8. Oslo Airport
Nordic Office of Architecture’s expansion, completed in 2017, doubled the terminal with a new 300 m pier and raised capacity from about 19 million towards 30 million passengers a year. It was the first airport building to achieve a BREEAM “Excellent” rating, according to International Airport Review. Snow cleared from the runways in winter is stored on site and used to cool the building in summer; the pier is clad in Scandinavian timber, and recycled steel and concrete with volcanic ash were used. The architects report a 35% cut in the building’s CO₂ emissions through material choices and say the upgraded rail station lets 70% of passengers arrive by public transport; both are the architects’ figures, not independent audits.

photography by © Knut Ramstad


What the most beautiful airports in the world have in common: principles explained
Comparing these terminals, five principles explain why they work as well as they look. They are design observations, not regulations; terminal planning is governed by national aviation authorities and by industry guidance such as IATA’s Airport Development Reference Manual, so always check local requirements.
- The roof is the identity. A single, legible roof (Denver’s tents, Hamad’s wave, Mumbai’s coffered canopy) gives the building its image and organises the space beneath it.
- Daylight guides movement. Rooflights and glazed façades lead passengers towards gates and exits without relying on signs alone (Daxing, Pulkovo).
- Short, legible routes. Compact radial or linear plans keep walking distances down: Daxing’s farthest gate is about 600 m from the centre.
- Climate as a design driver. Snow storage and timber in Oslo, snow-bearing roofs in St Petersburg, shading and glazing control in Doha.
- Human scale inside a vast volume. Baku’s timber cocoons and Jewel’s garden terraces break huge halls into places where people want to stay.
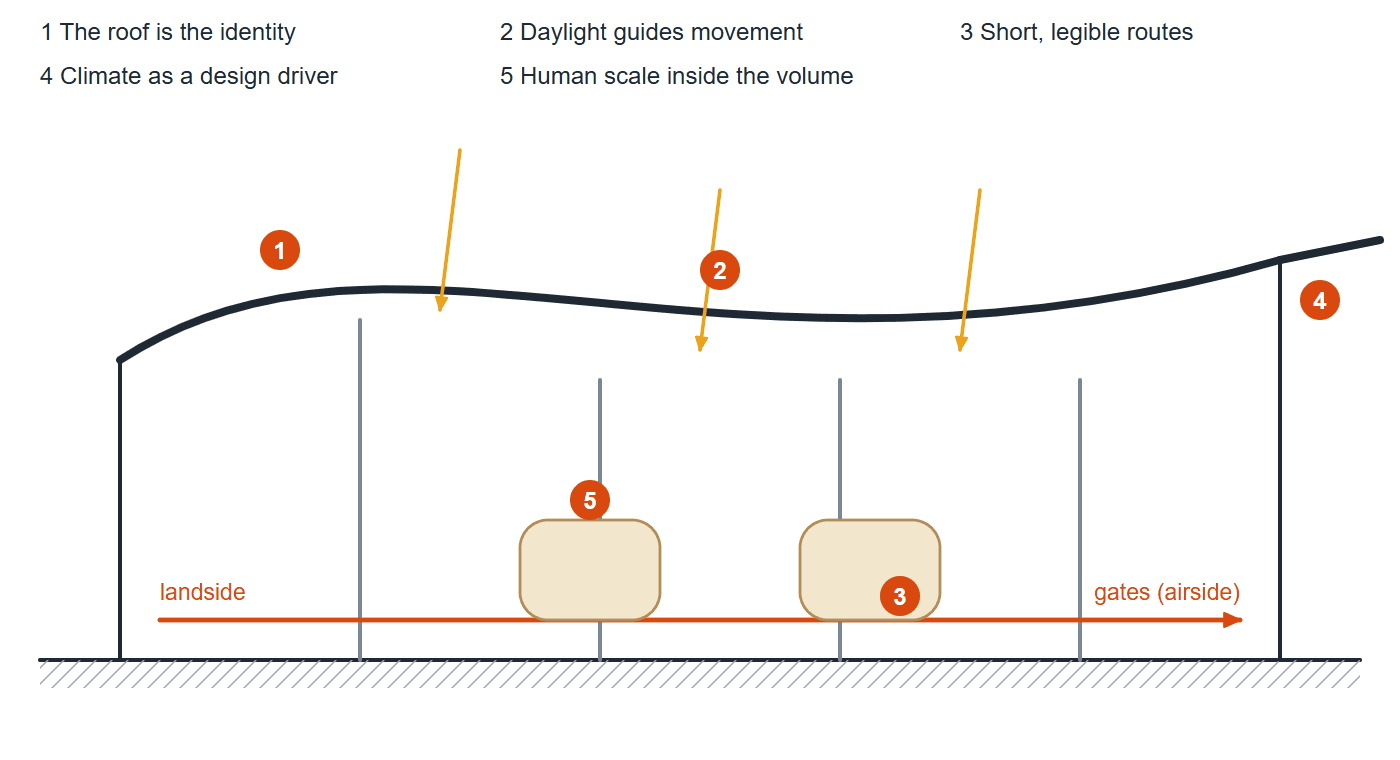
Five principles of the airports in this article on one terminal section: a single legible roof as identity, rooflights and glazing that guide passengers, short routes to the gates, climate as a design driver and smaller, human-scale places inside the vast hall. Diagram: Arch2O
Precedent analysis: Stansted and Madrid-Barajas Terminal 4
Many of the most beautiful airports in the world follow a model set by Foster + Partners’ terminal at London Stansted, opened in 1991. Foster moved the heavy services (baggage handling, plant and ducts) below the concourse floor, so the roof could become a light lattice of shallow domes on “tree” columns that let in daylight. Passengers move in a straight line from landside to airside on one level.
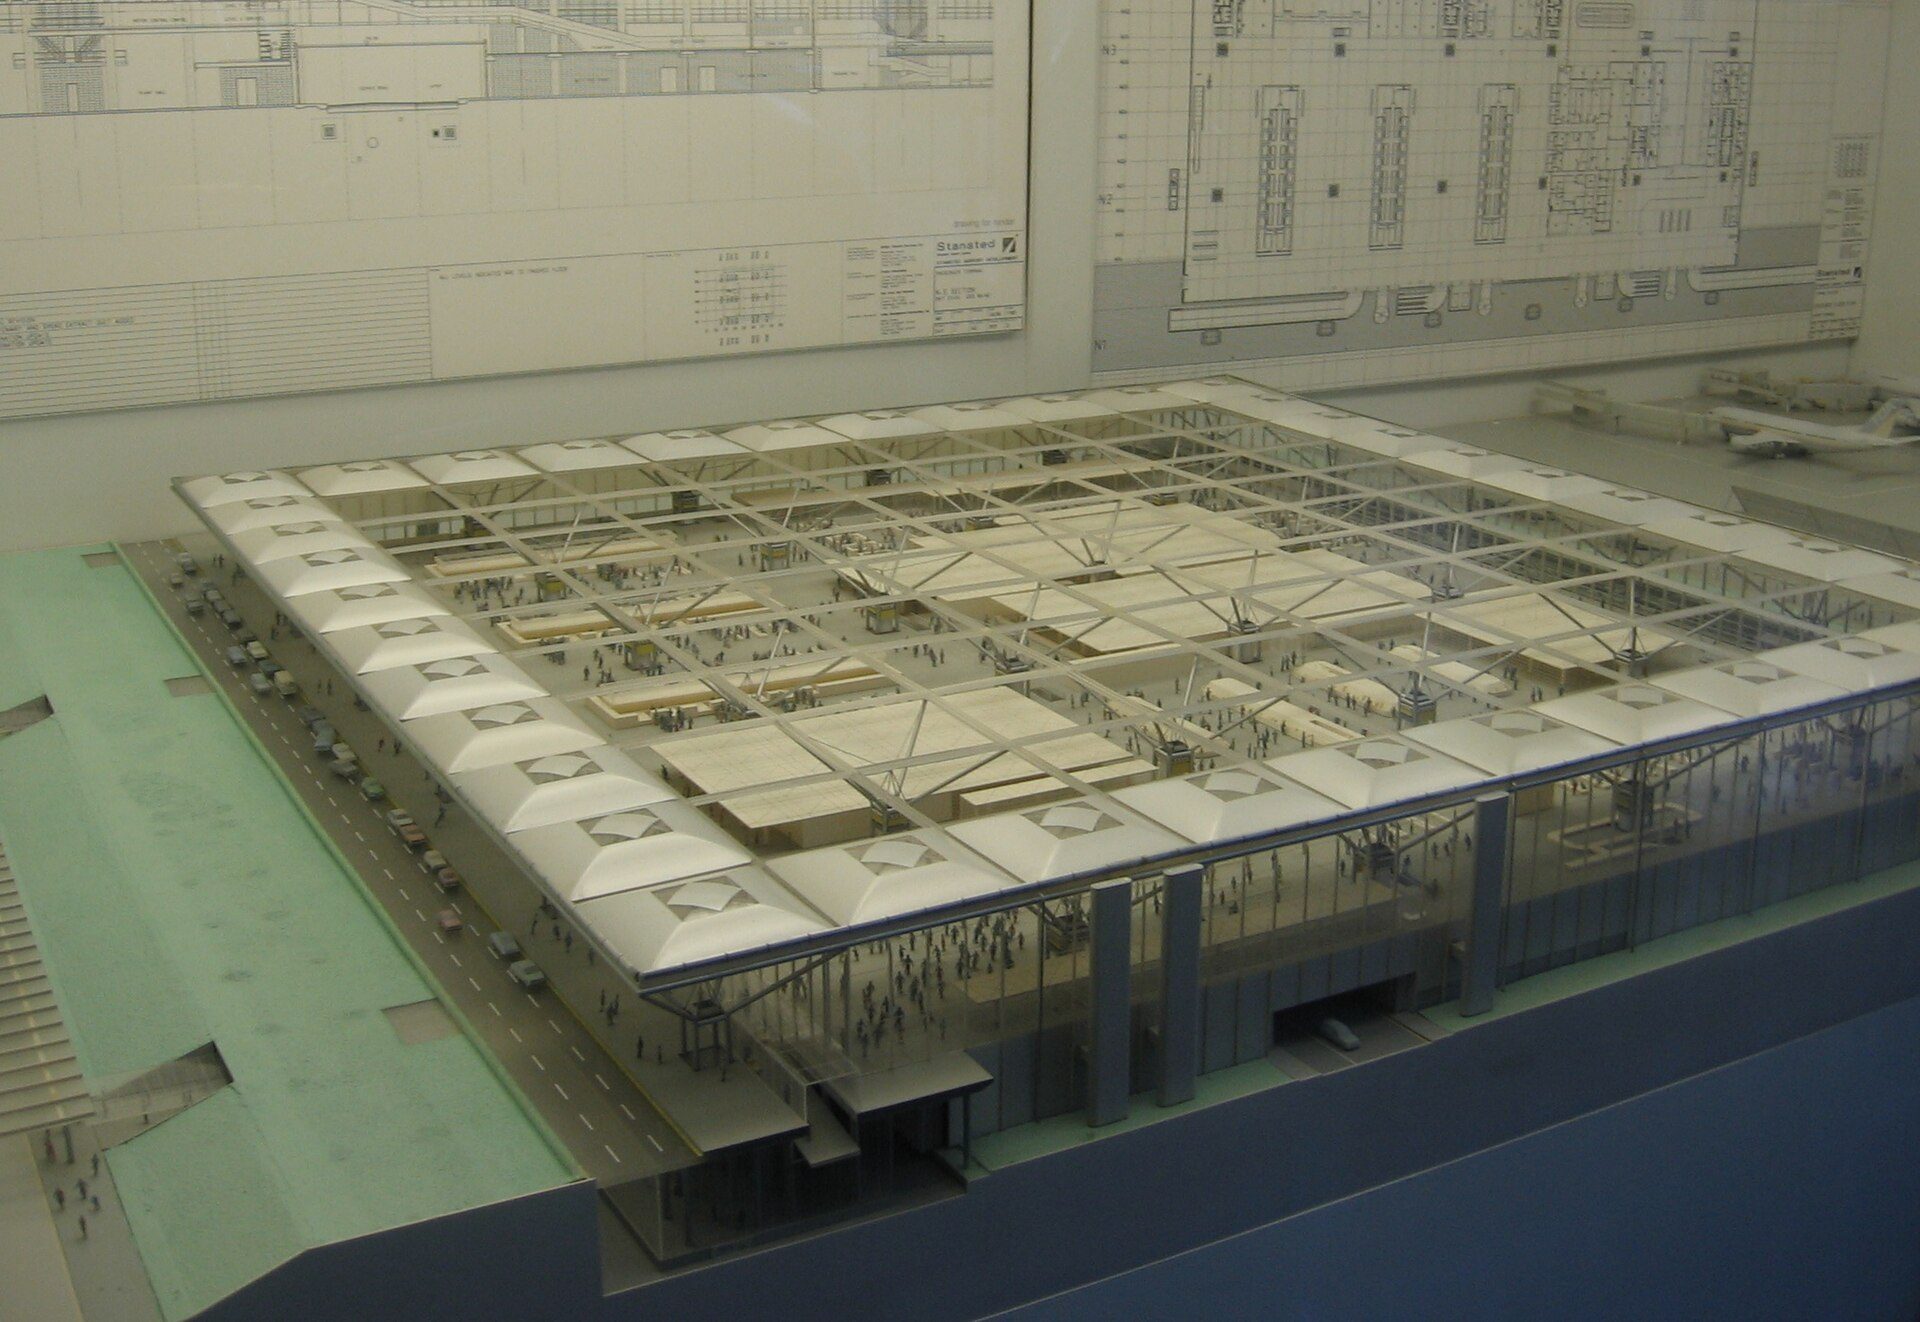
A model of Foster + Partners' Stansted terminal (1991) at the Science Museum, London: a lattice roof on tree columns over a single passenger level. Photo: Black8Knight, CC BY-SA 4.0, via Wikimedia Commons. Black8Knight, source, CC BY-SA 4.0
Madrid-Barajas Terminal 4 by Richard Rogers Partnership with Estudio Lamela (2006), winner of the 2006 RIBA Stirling Prize, developed that idea at a larger scale: a wavy roof lined with bamboo slats, rooflight “canyons” that bring daylight to the lower levels, and structural supports painted in a spectrum of colours along the building’s length, so the colour tells passengers roughly where they are.
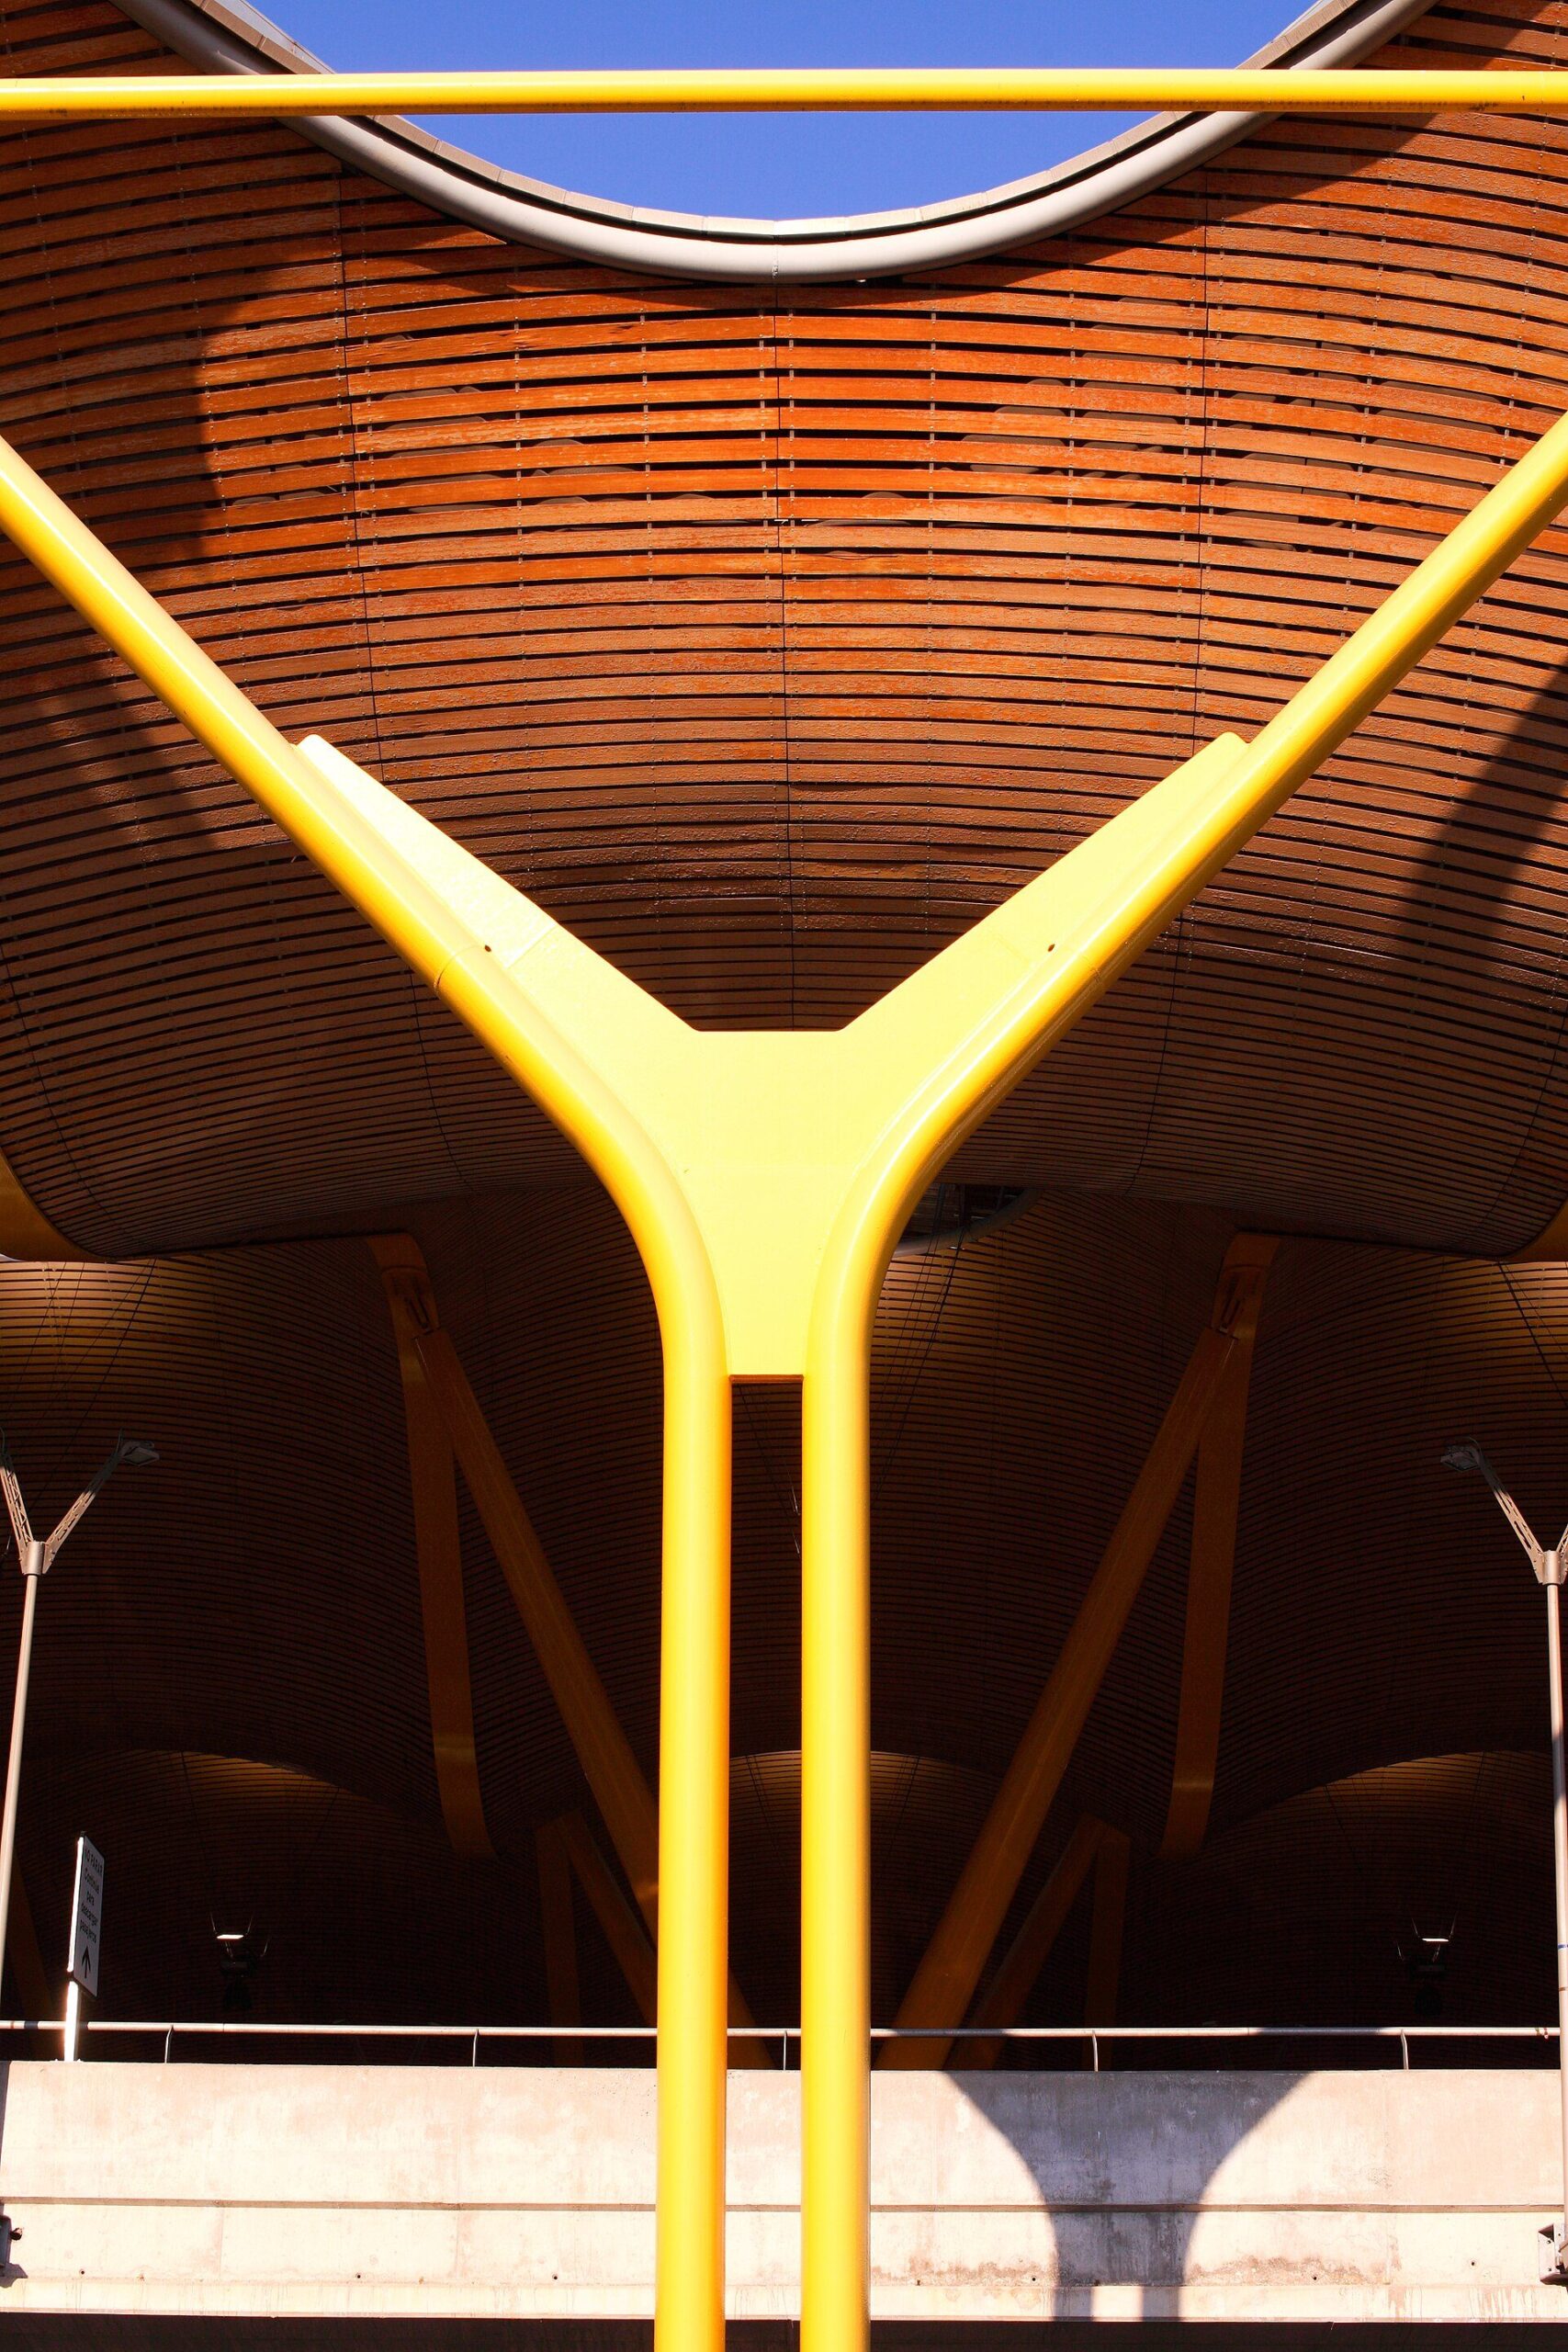
Under the Terminal 4 canopy at Madrid-Barajas (Richard Rogers Partnership with Estudio Lamela, 2006): a colour-coded steel support carries the bamboo-lined roof. Photo: Javier Perez Montes, CC BY-SA 4.0, via Wikimedia Commons. Javier Perez Montes, source, CC BY-SA 4.0
Both precedents show that the beauty of a terminal comes from its section: separating services from the passenger level frees the roof to carry light and identity. The terminals above, from Daxing to Oslo, refine that approach for their own climates and cultures.
Conclusion
The most beautiful airports in the world are not simply sculptural; they are easy to understand, filled with daylight and specific to their place. If you are studying terminal design, start with the sections of Stansted and Barajas, then compare how Daxing and Oslo adapt them. For more building types judged on the same mix of beauty and use, see our selections of the most beautiful museums in the world and the most beautiful bookstores in the world.
Sources and further reading
- Architizer: 10 facts about Beijing Daxing.
- ENR: new looks for Denver airport hotel and transit station.
- Dezeen: Autoban’s Heydar Aliyev airport interiors.
- SOM: Mumbai Terminal 2.
- International Airport Review: Oslo Airport expansion.

Ibrahim Abdelhady is an architect, academic, and media entrepreneur with over two decades of experience in architecture and digital publishing. He is the Founder and CEO of Arch2O.com, a leading platform in architectural media, renowned for showcasing innovative projects, student work, and critical discourse in design. Holding dual PhDs in Architecture, Dr. Abdelhady combines academic rigor with industry insight, shaping both future architects and architectural thought. He actively teaches, conducts research, and contributes to the global architecture community through his writing, lectures, and media ventures. His work bridges the gap between practice and academia, pushing the boundaries of how architecture is communicated in the digital age.