

The Eames Institute of Infinite Curiosity has unveiled the masterplan for its new museum in Novato, in Marin County, California, which converts a mid-century modern warehouse into a cultural destination. Swiss architects Herzog & de Meuron and Bay Area-based EHDD designed the building, while Field Operations leads the transformation of the surrounding 88.5-acre site. The museum will hold art installation space, flexible galleries, learning and gathering spaces, a theater and dining. Although the Eames Archives will form one part of it, the Institute intends its exhibitions and programming to reach well beyond the work of Charles and Ray Eames, bringing together different disciplines, creative processes and ideas.
The warehouse has a history that explains why the Institute chose it. Polish-born American architect Jan Lubicz-Nycz designed the industrial building in the 1960s for the office of modernist architect John Savage Bolles, and the publishing company McGraw-Hill commissioned it as a textbook publishing, warehouse and distribution facility. Its most recognizable feature is a folded, origami-like white roof made of hyperbolic paraboloid concrete. McGraw-Hill left in 1991, and the building later served as headquarters and warehouse for Birkenstock USA before the Institute acquired the roadside campus in August 2025, on the 60th anniversary of its completion.
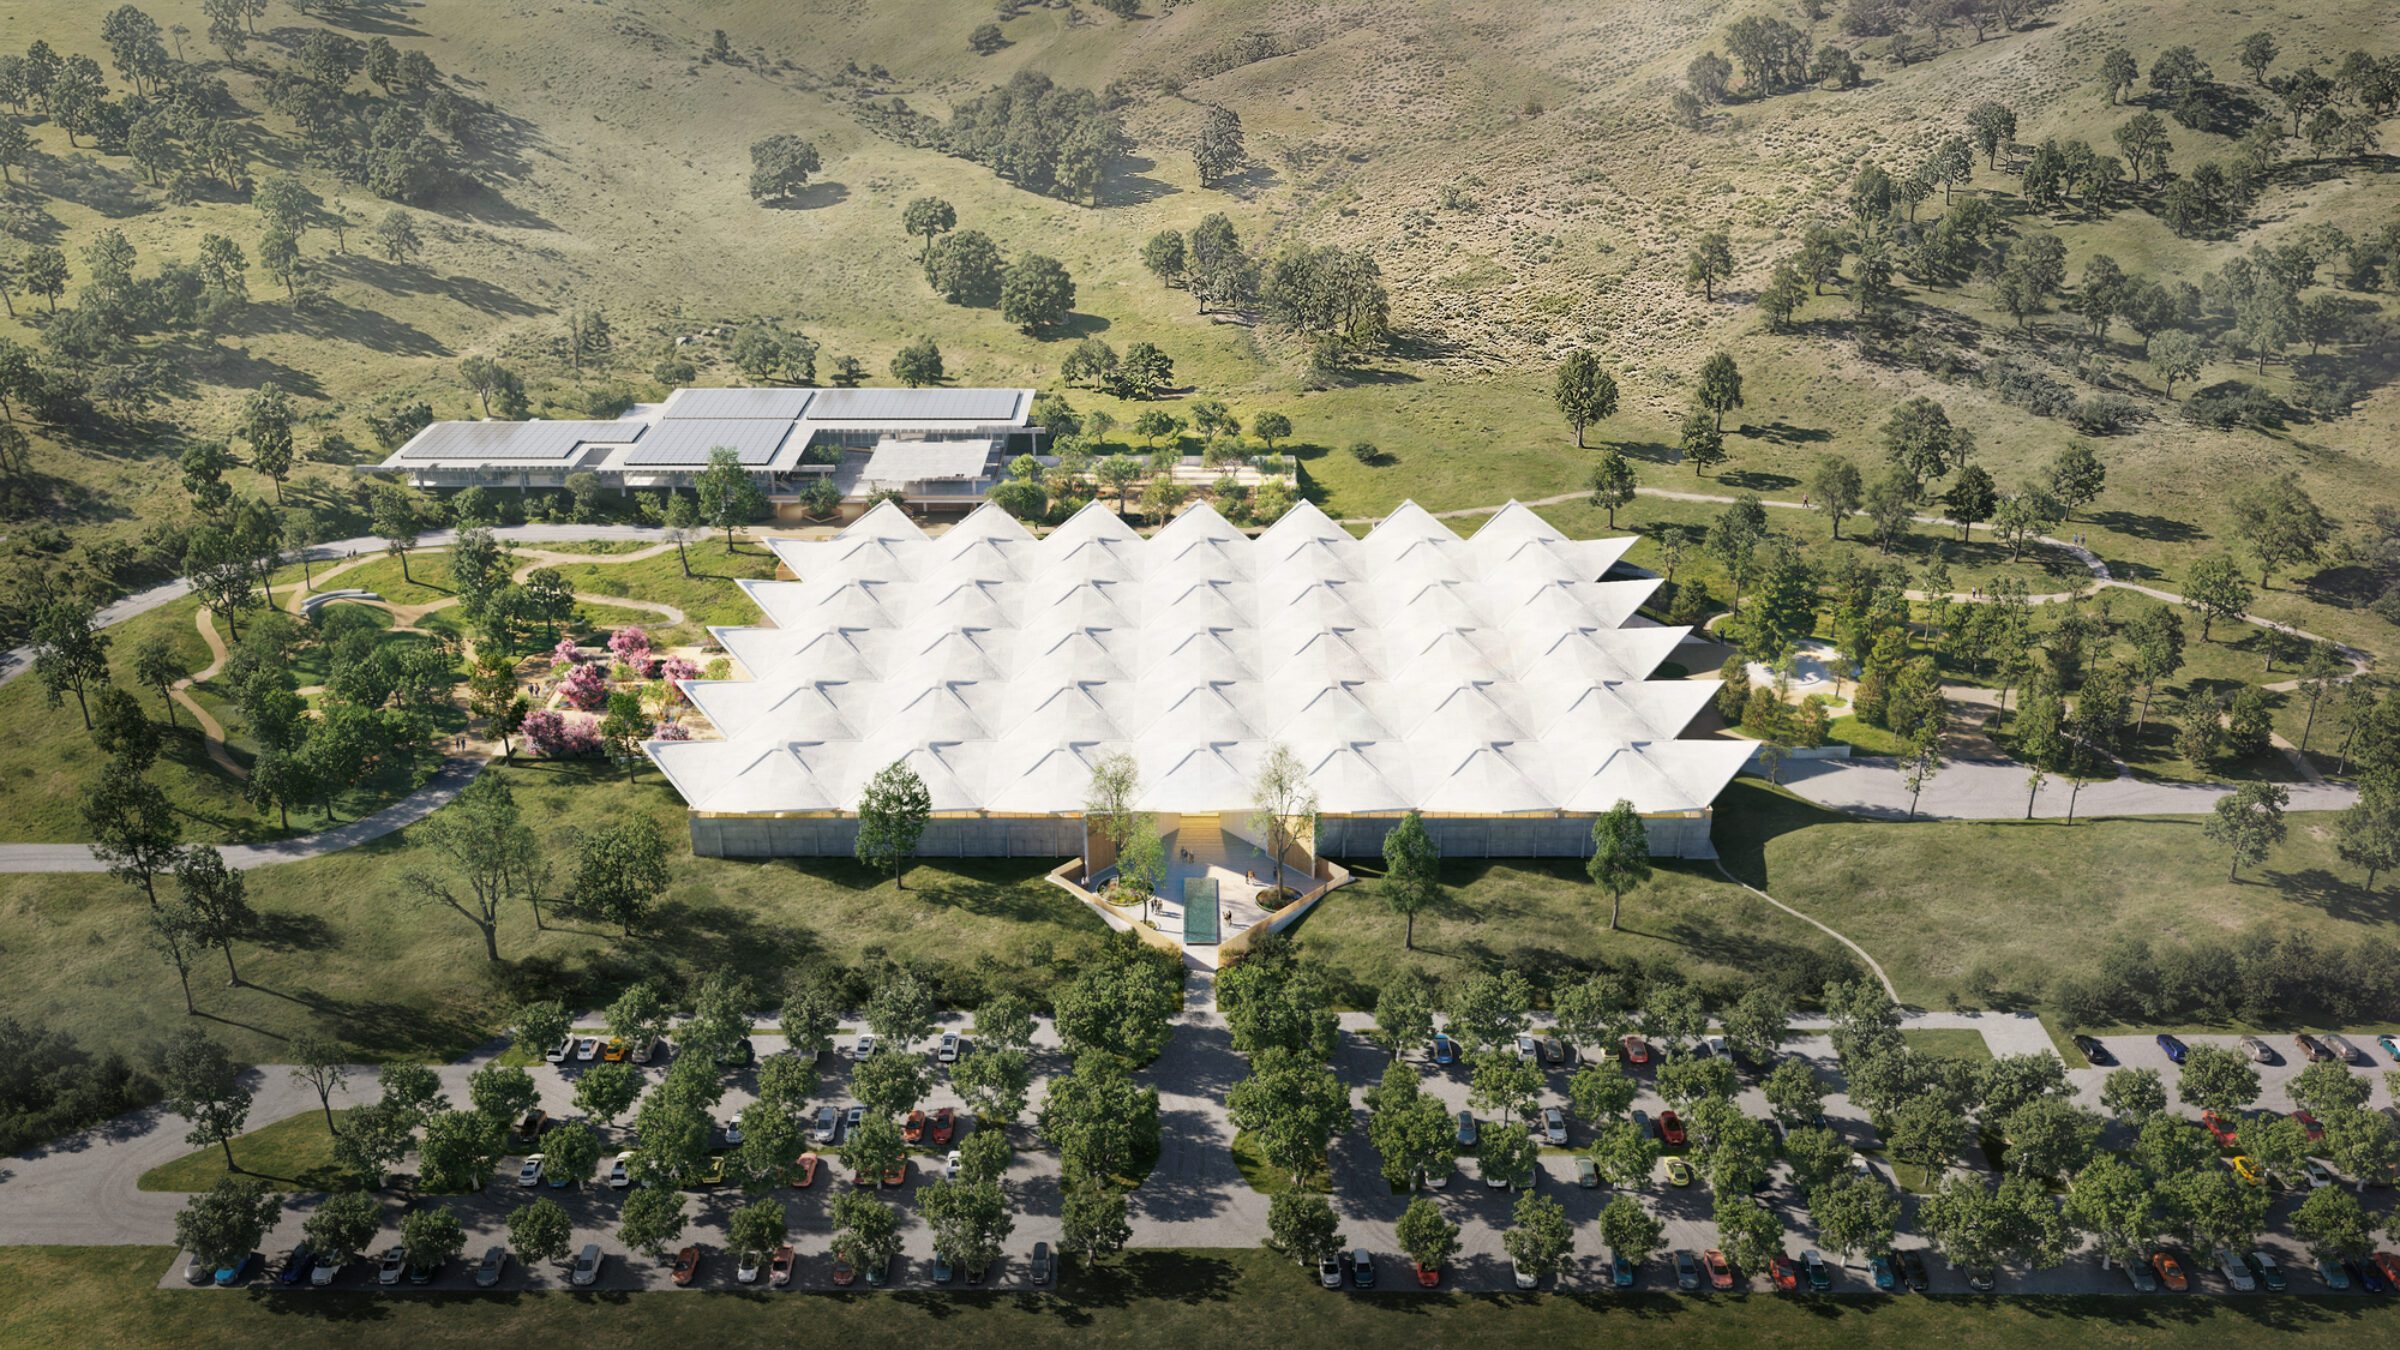
The Eames Archives project, 2026. Image Courtesy of Herzog & de Meuron
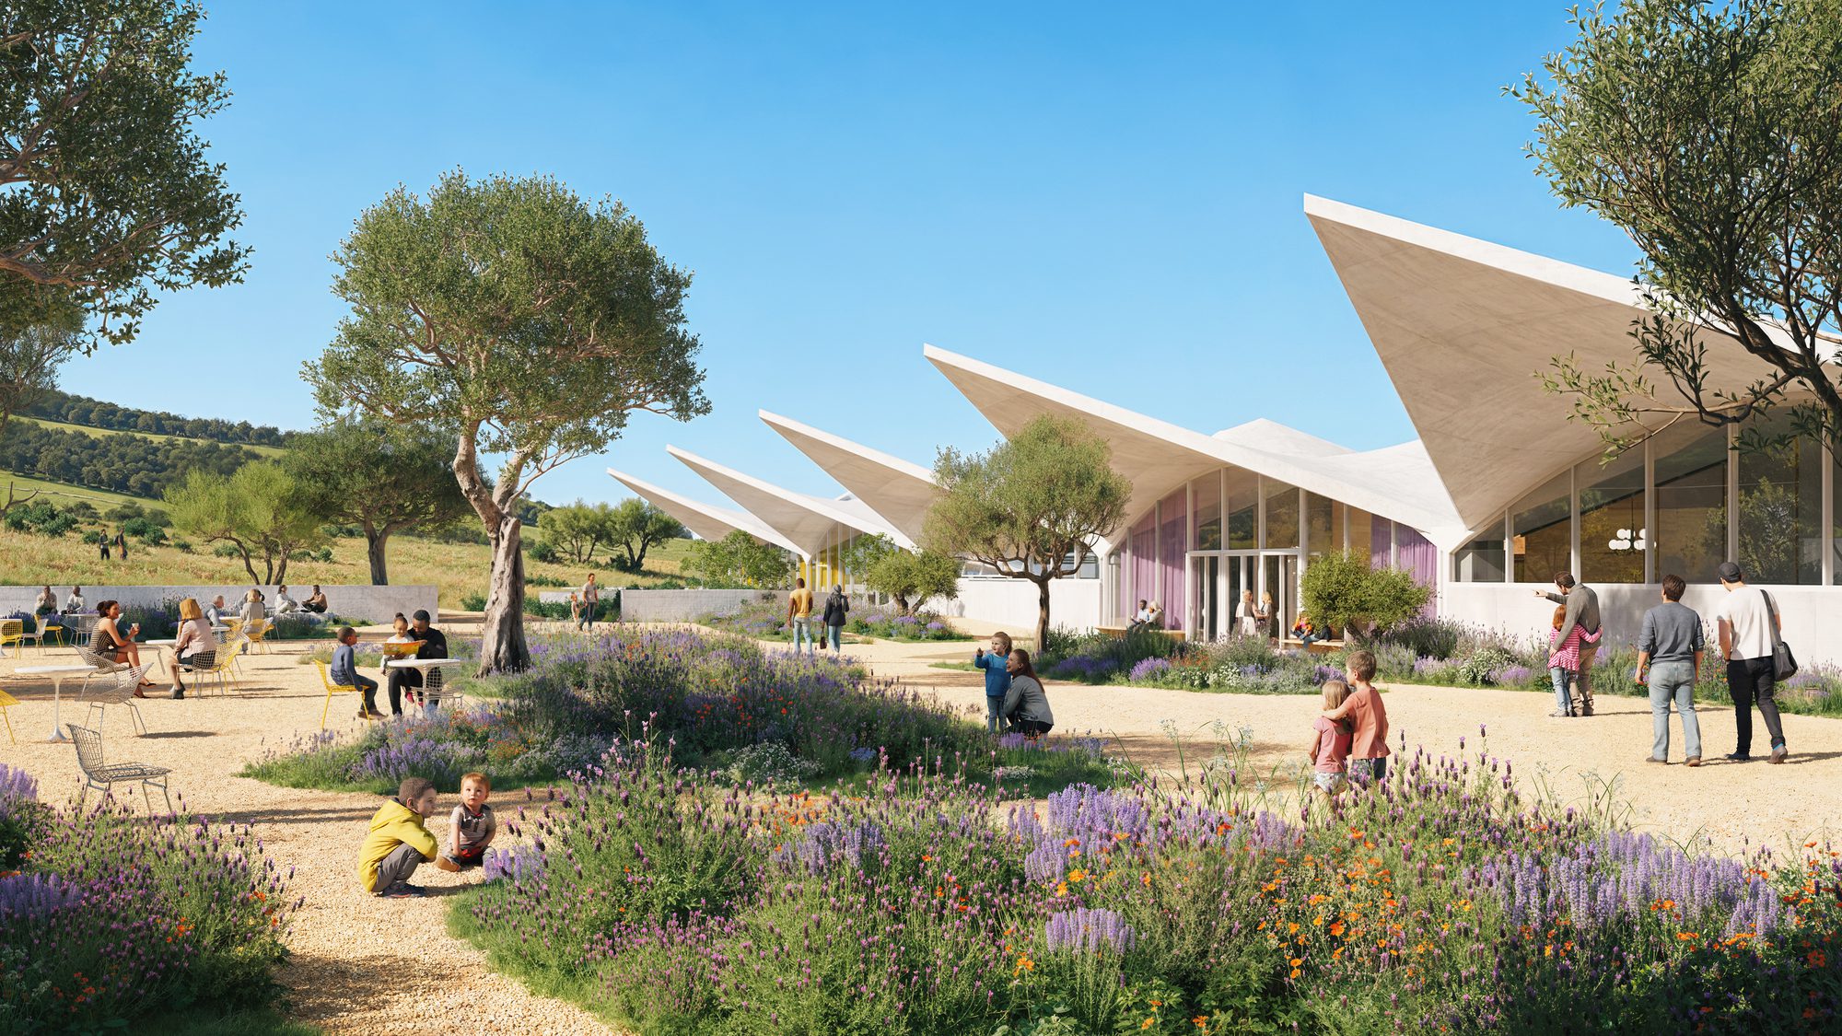
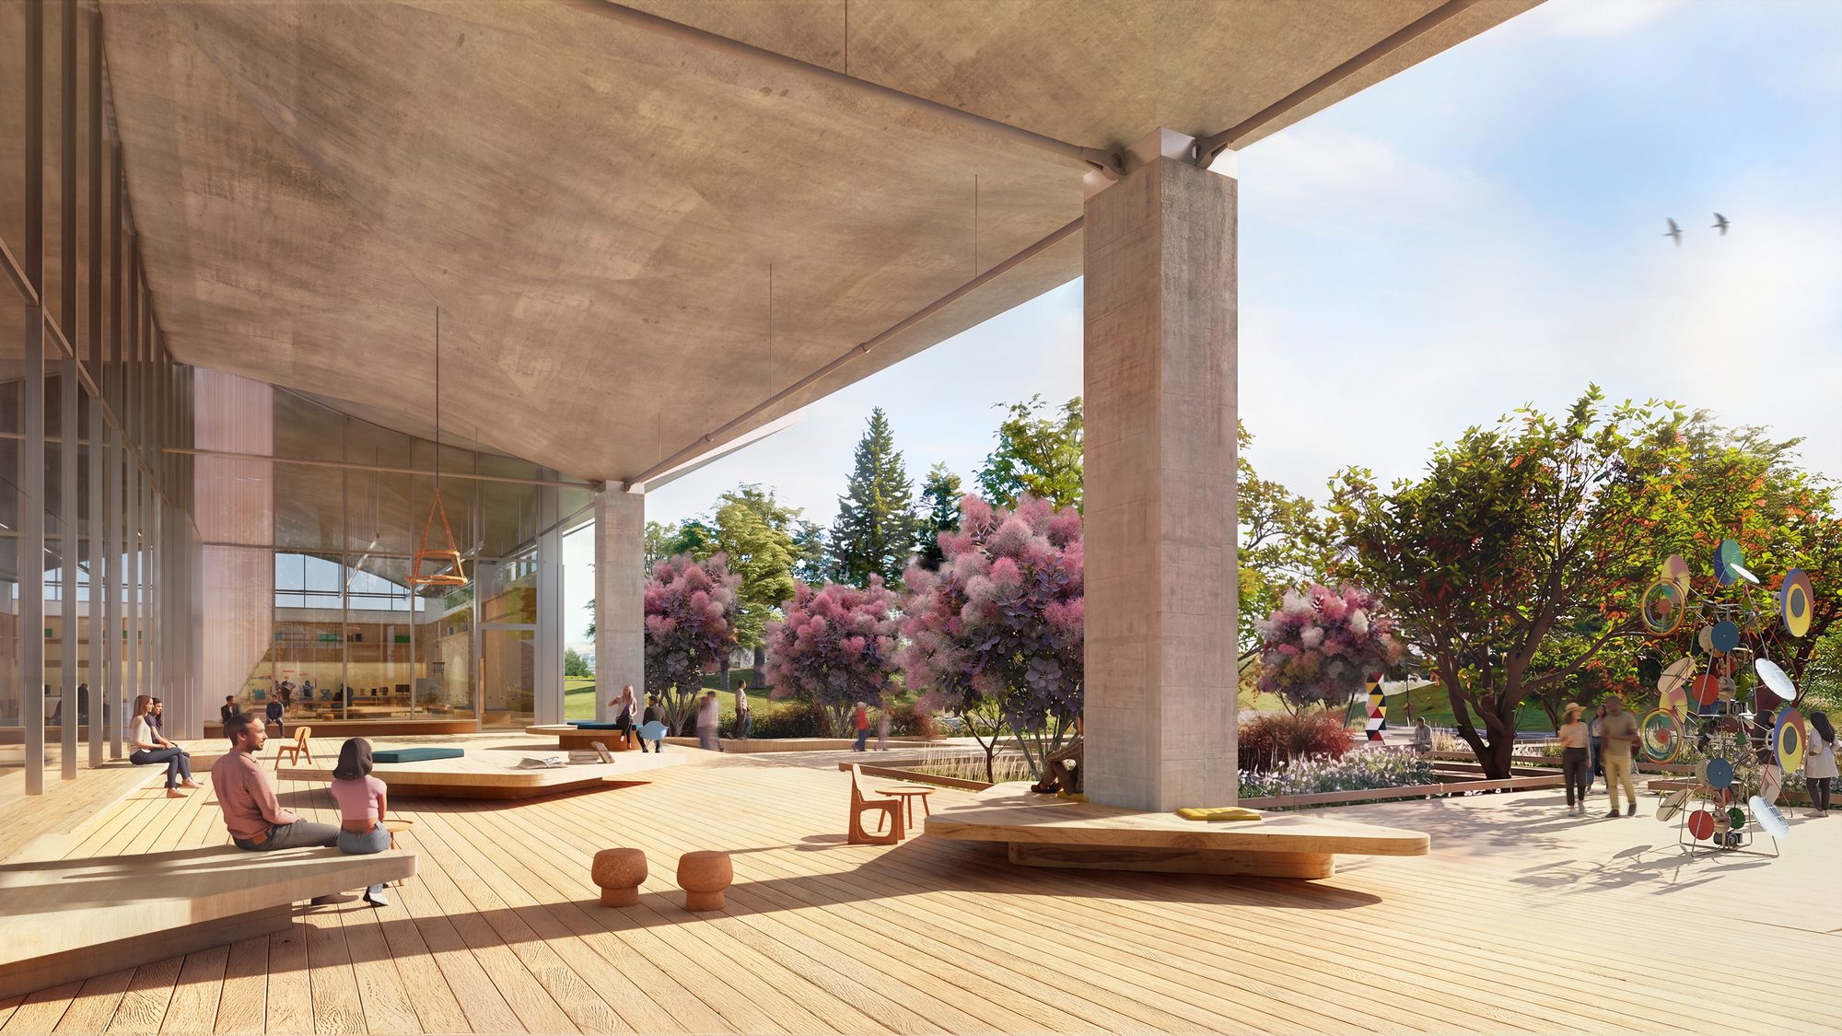
The design keeps that roof and builds around it, which is the core of this adaptive reuse project. Herzog & de Meuron preserves the hyperbolic paraboloid roof while integrating new building systems, and the former industrial building opens to the landscape through recessed glass facades and porches on its north and south sides. The new spaces respond to the geometry of the existing structure. Their material palette of color-stained plywood, plaster and aluminum windows is meant to complement the preserved concrete. Visitors will arrive through the Arrival Court, a new exterior room carved into an existing landscape berm, where the building appears against an infinity-edge fountain in the foreground.
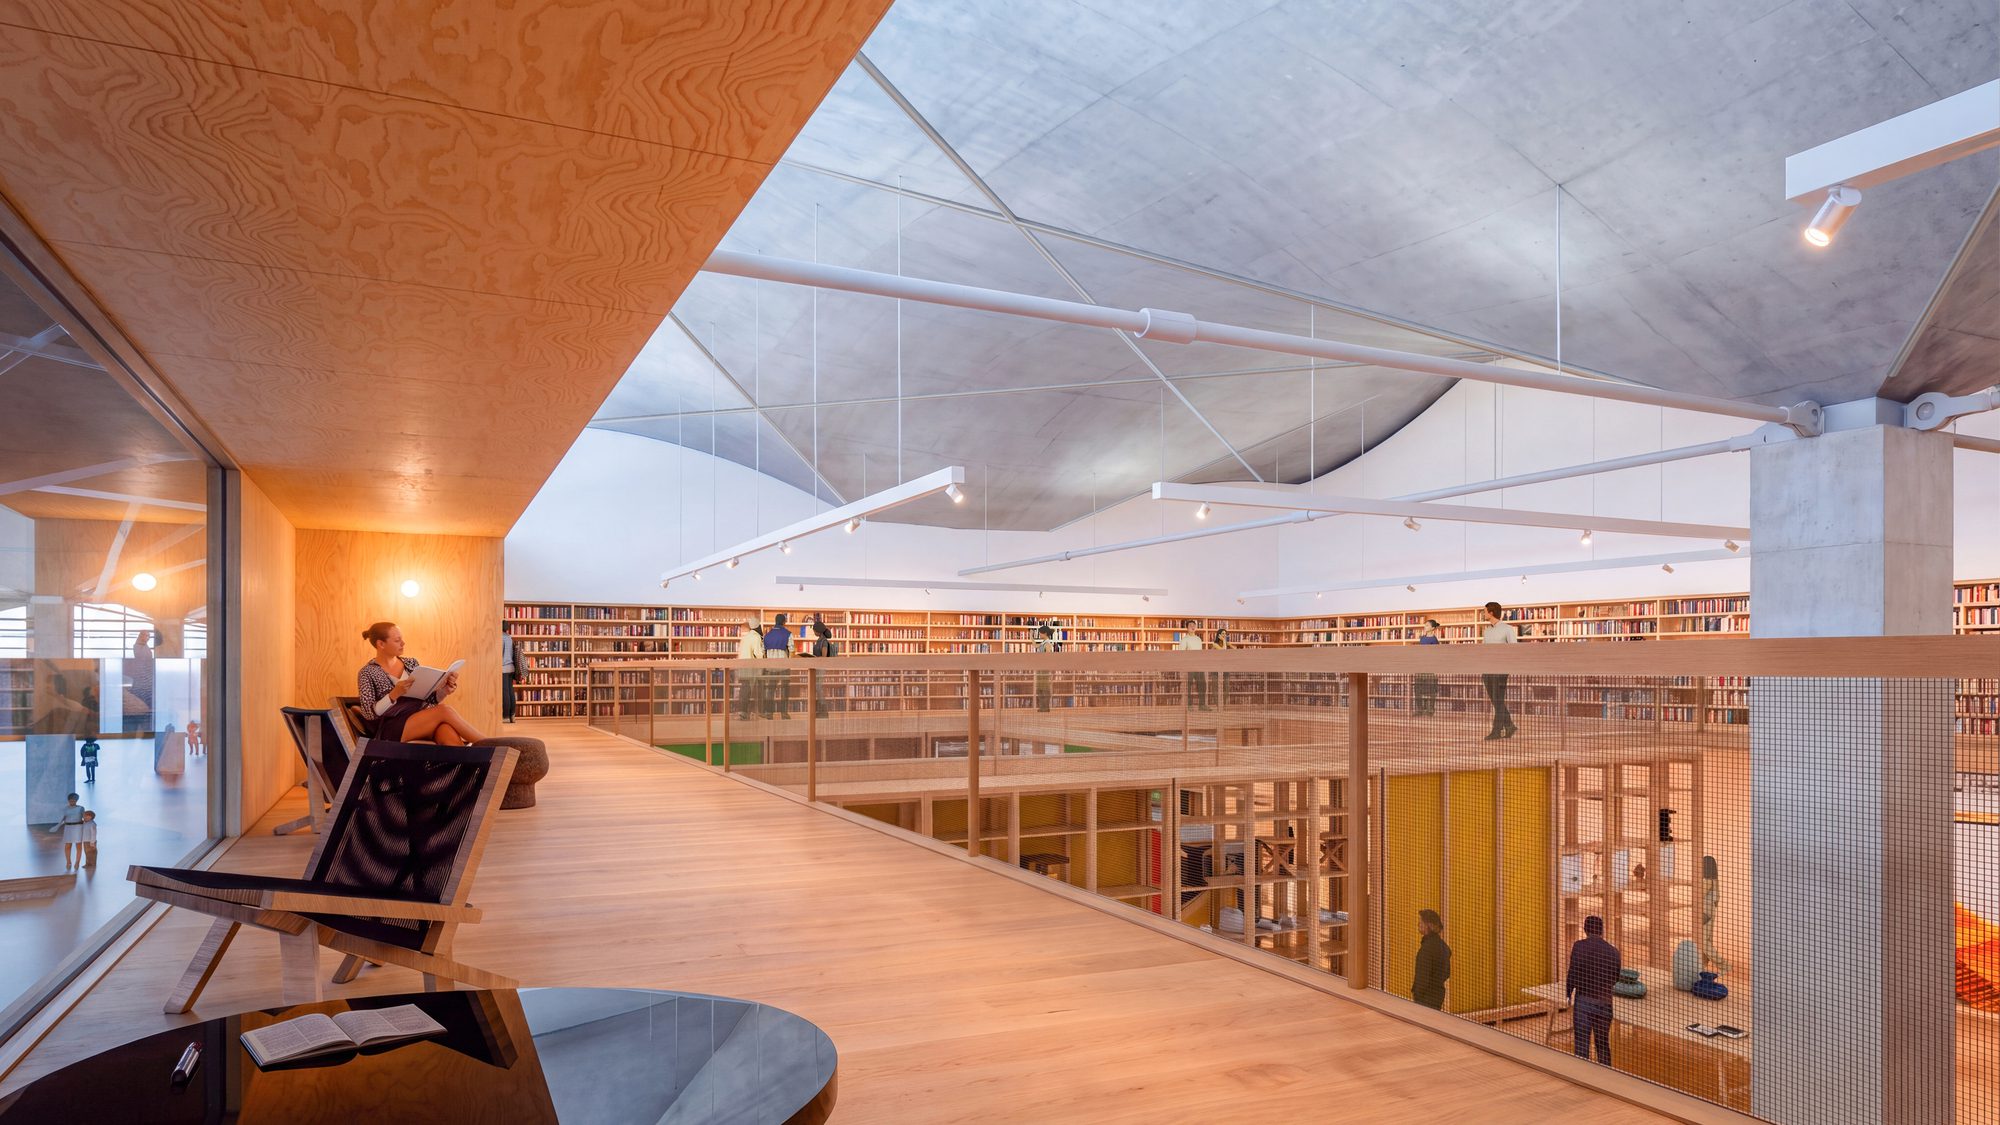
Inside, the 185,000-square-foot interior unfolds as a series of interconnected experiences. It begins in a wood-clad space for admissions, the museum shop, lockers, restrooms and elevators, and a grand staircase then leads to a 120-foot polished stainless steel bridge that appears to float across the warehouse. From the bridge, visitors look into the central Great Hall and the exhibitions below. The Great Hall measures 400 feet long by 120 feet wide and will host art installations and galas. The design also includes the following spaces:
- Galleries: six interconnected galleries
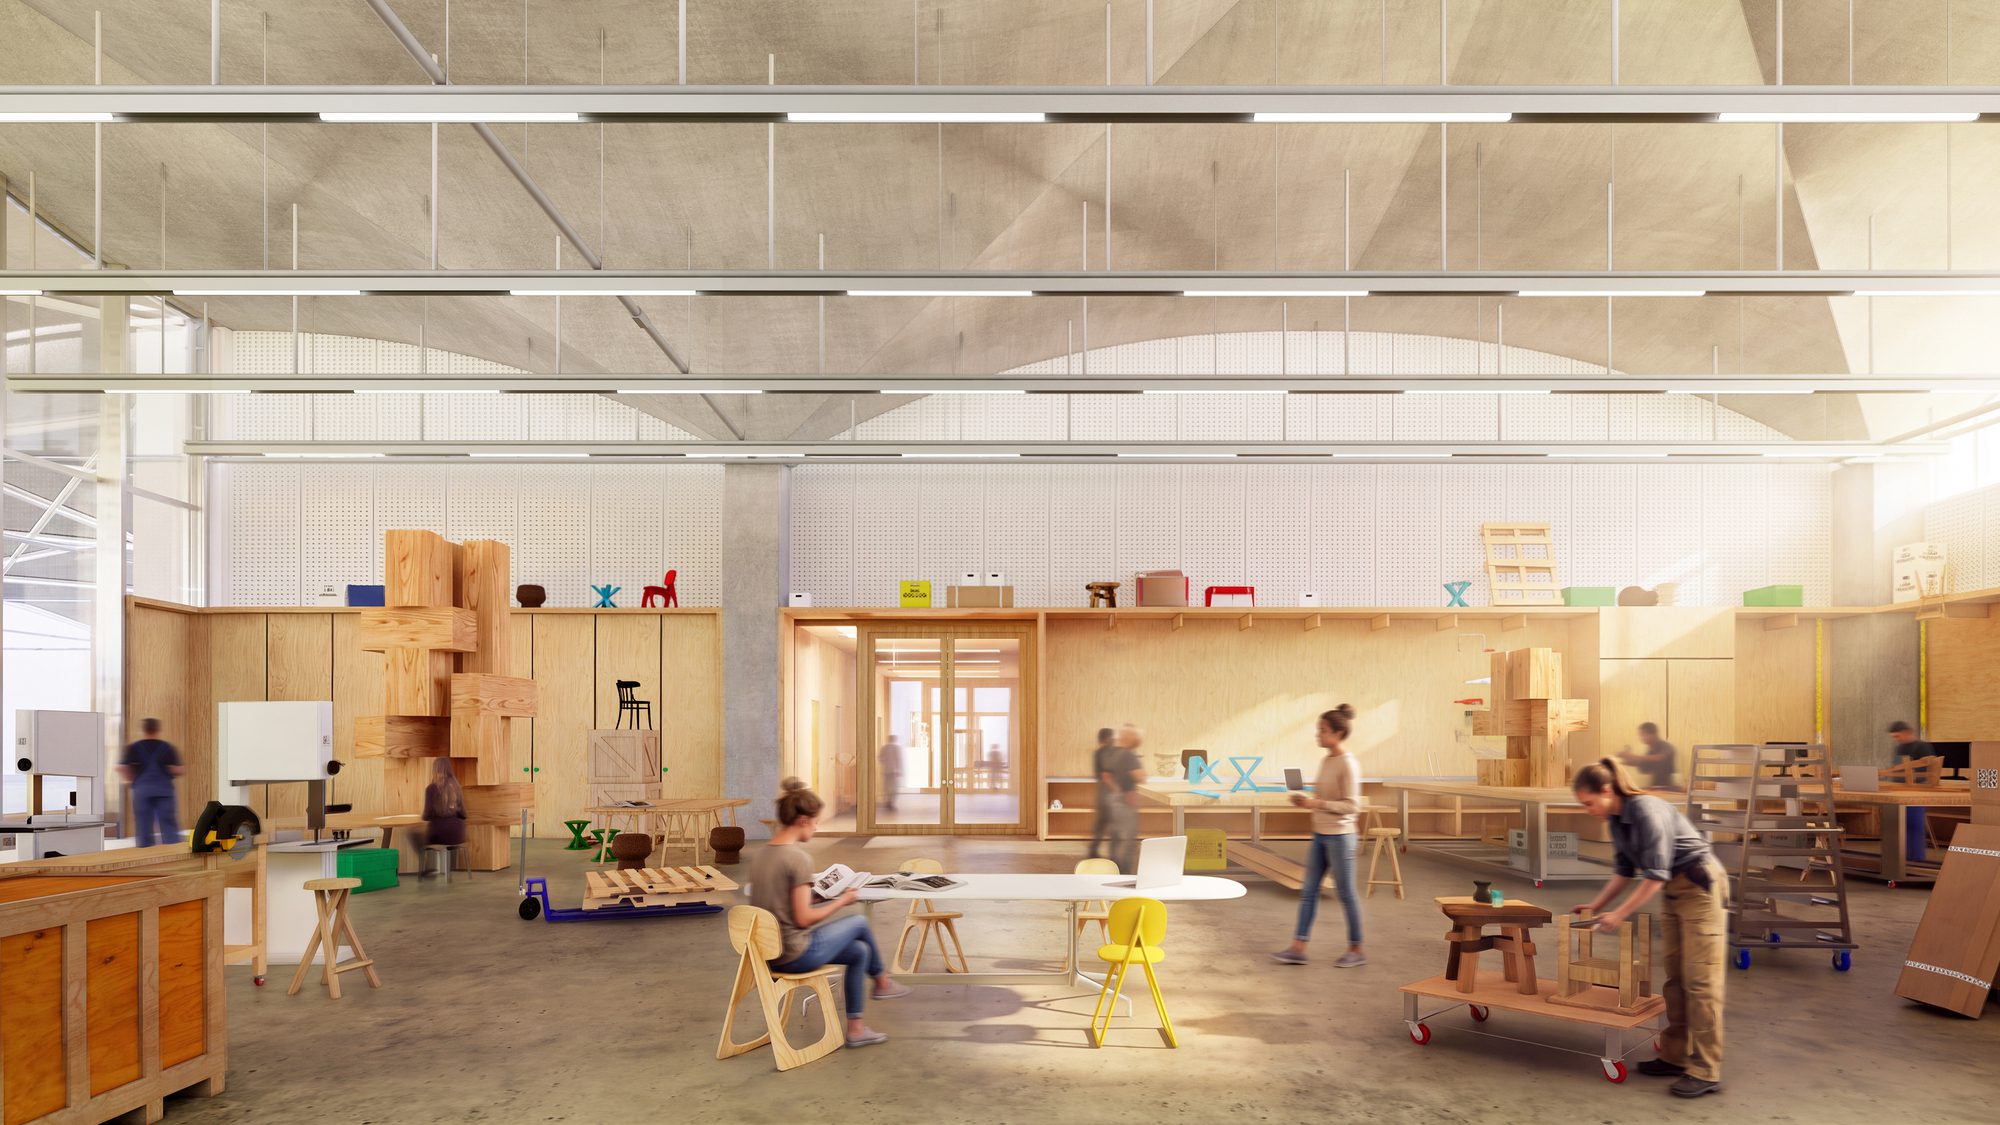
- Making and collection spaces: wood and ceramics workshops, storage, a library and resting rooms
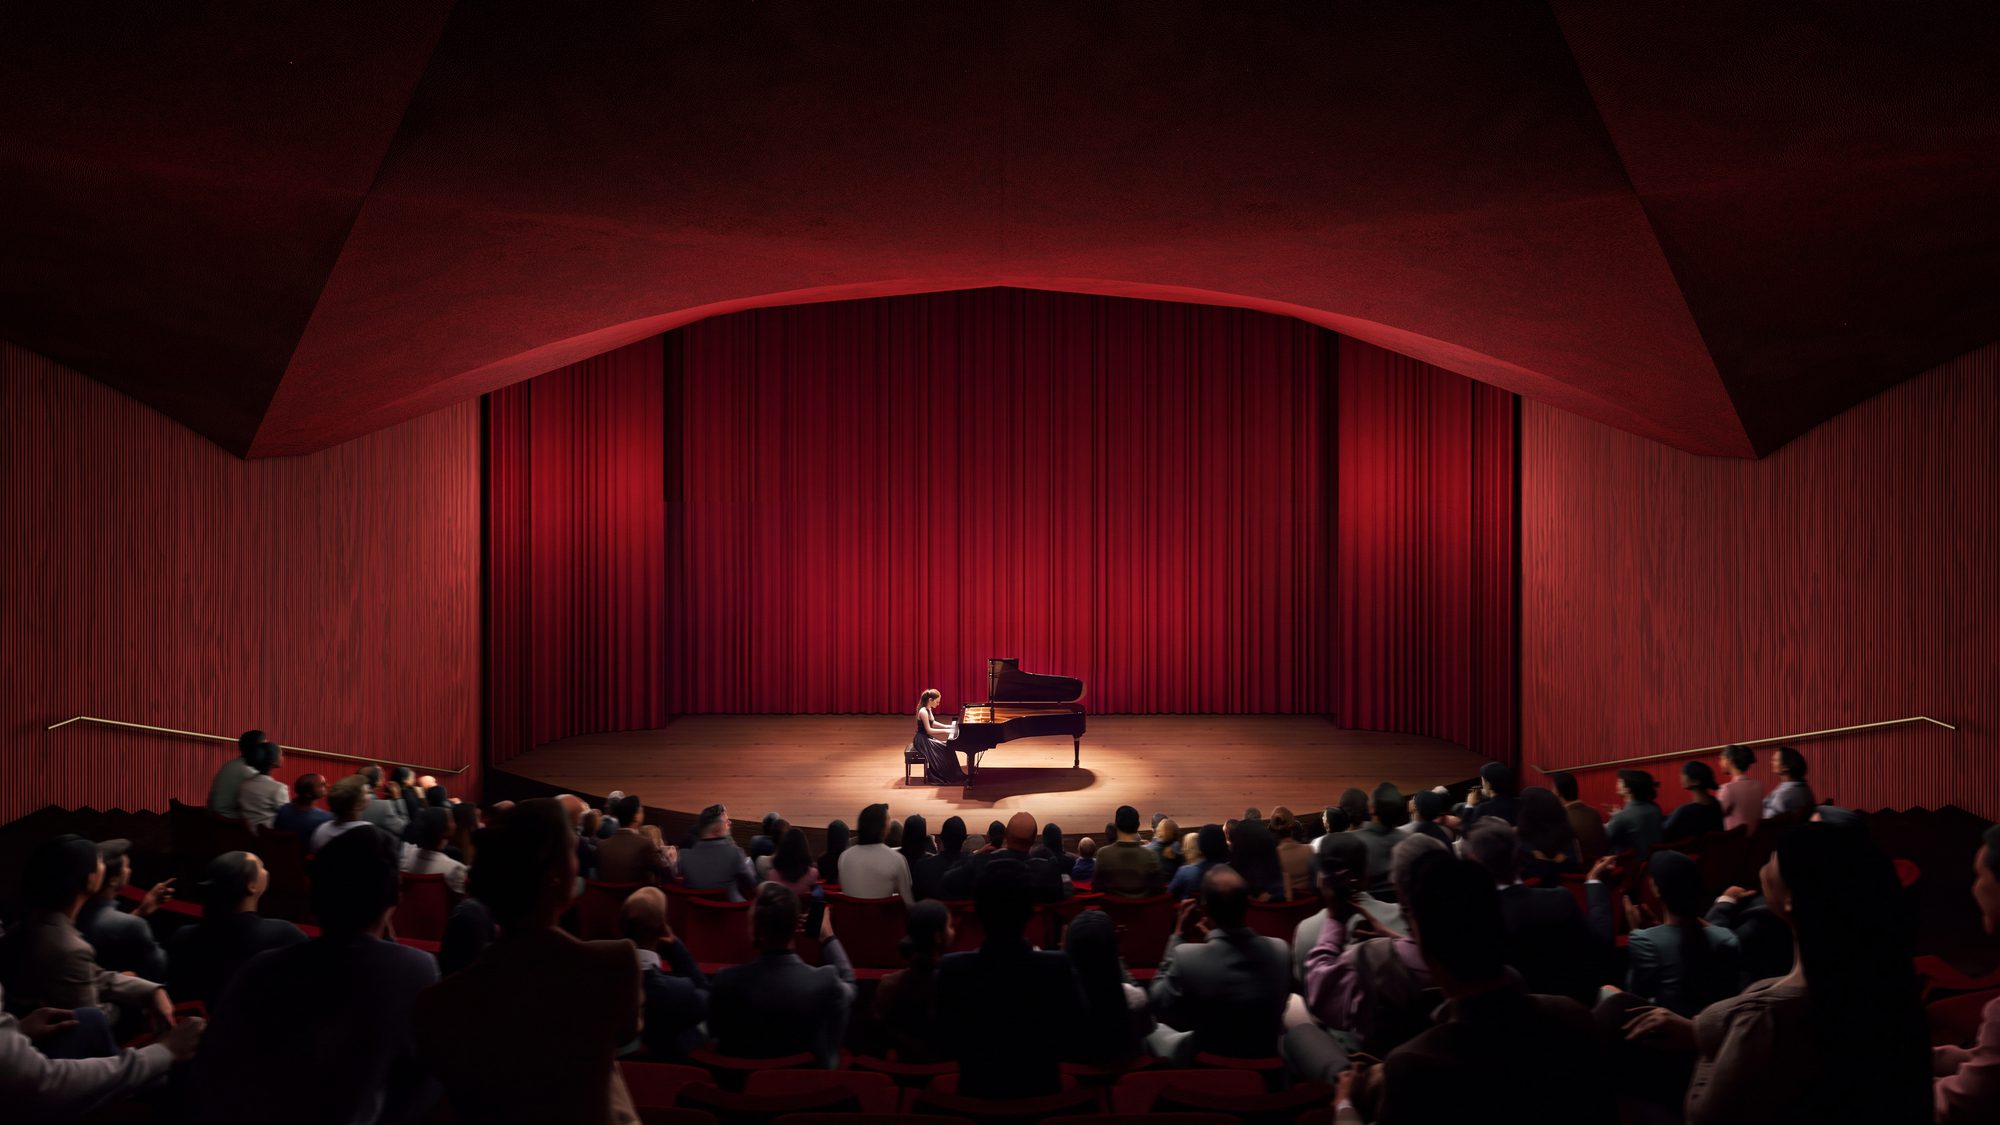
- Theater: 275 seats for performing arts, film screenings, speaker series and live concerts
- Dining: a café, a bistro and a fine-dining restaurant with views over the landscape
Read more:
- Herzog & de Meuron Reveals Images of ‘One Park Drive’ Tower in London
- Abu Dhabi’s Zayed National Museum Opens December, Celebrating Emirati Heritage and Vision
- Helvetia Campus Basel | Herzog & de Meuron
Outside, Field Operations extends the museum experience into the grounds by drawing on the oak savannas, coastal prairies, woodlands and meadows of Marin County. The firm selected native and climate-adapted plantings to form varied landscapes linked by a network of trails. According to the architects, the scheme builds on the original approach of landscape architect Tito Patri, who used layered berms to fit the buildings into their surroundings and to buffer the campus from the highway. New and existing berms will now frame public gardens and gathering spaces, and Field Operations also cites the Eameses’ nine-minute documentary Powers of Ten, which explores the relative scale of the universe, as a reference.
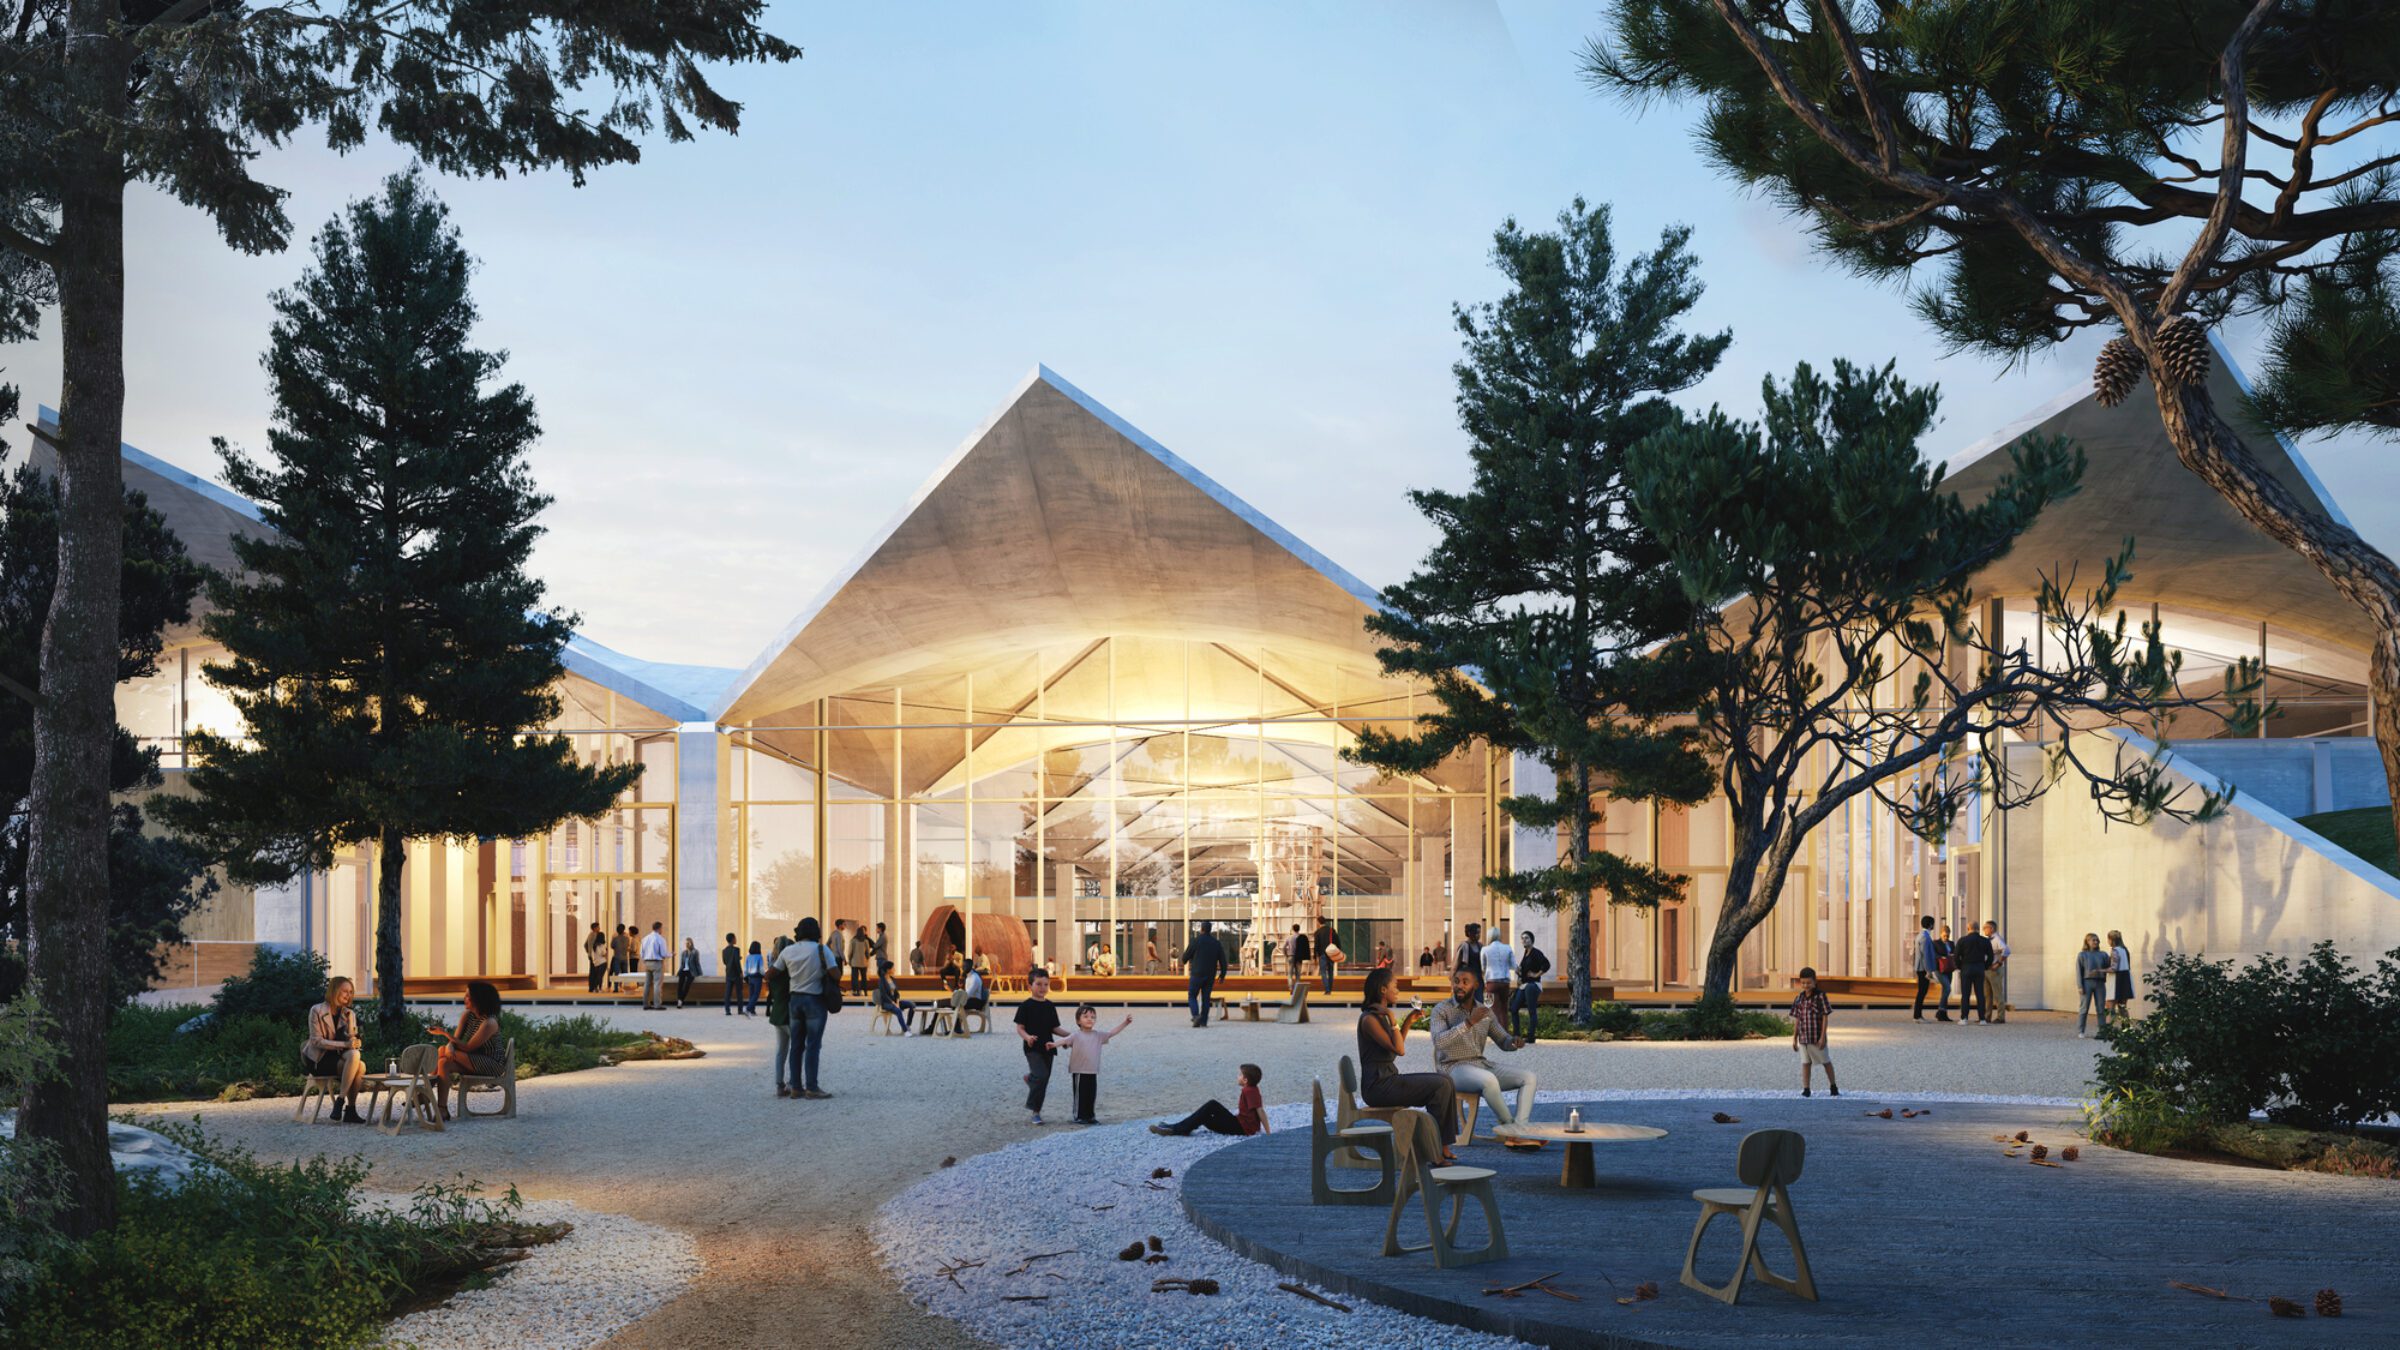
Image Courtesy of Herzog & de Meuron
The exterior program includes native stormwater gardens and wet meadows that capture and filter rainwater, interactive landscape features and custom furnishings, and children’s play spaces drawing on the firm’s work on the Bay Area’s Tunnel Tops Park. A tree-filled upper court replaces a former employee parking area and sits next to the café, bistro and restaurant. Large gardens to the north and south of the warehouse take the place of former truck turnarounds and loading docks, and the parking and arrival area is redesigned. An adjacent 45,000-square-foot former office building will be restored as a pavilion for retreats, lectures and seminars, with meeting spaces and a large multipurpose room overlooking the warehouse roof. Behind it, a Japanese-inspired garden will incorporate historic concrete relief murals by artist Gurdon Woods, carved into the existing retaining walls.
John Cary, Founding President & CEO of the Eames Institute, describes the ambition in broad terms. “We have an extraordinary opportunity to rethink what a museum can be in the 21st century, not simply a place that preserves the past, but one that actively helps shape what comes next.” He adds: “By bringing art, design, making, and learning together under one roof, we aim to create a place where new ideas and unexpected connections can take shape.” The Institute is collecting works that range from industrial design and painting to monumental works of art and public sculpture, with an emphasis on showing process and ideas.
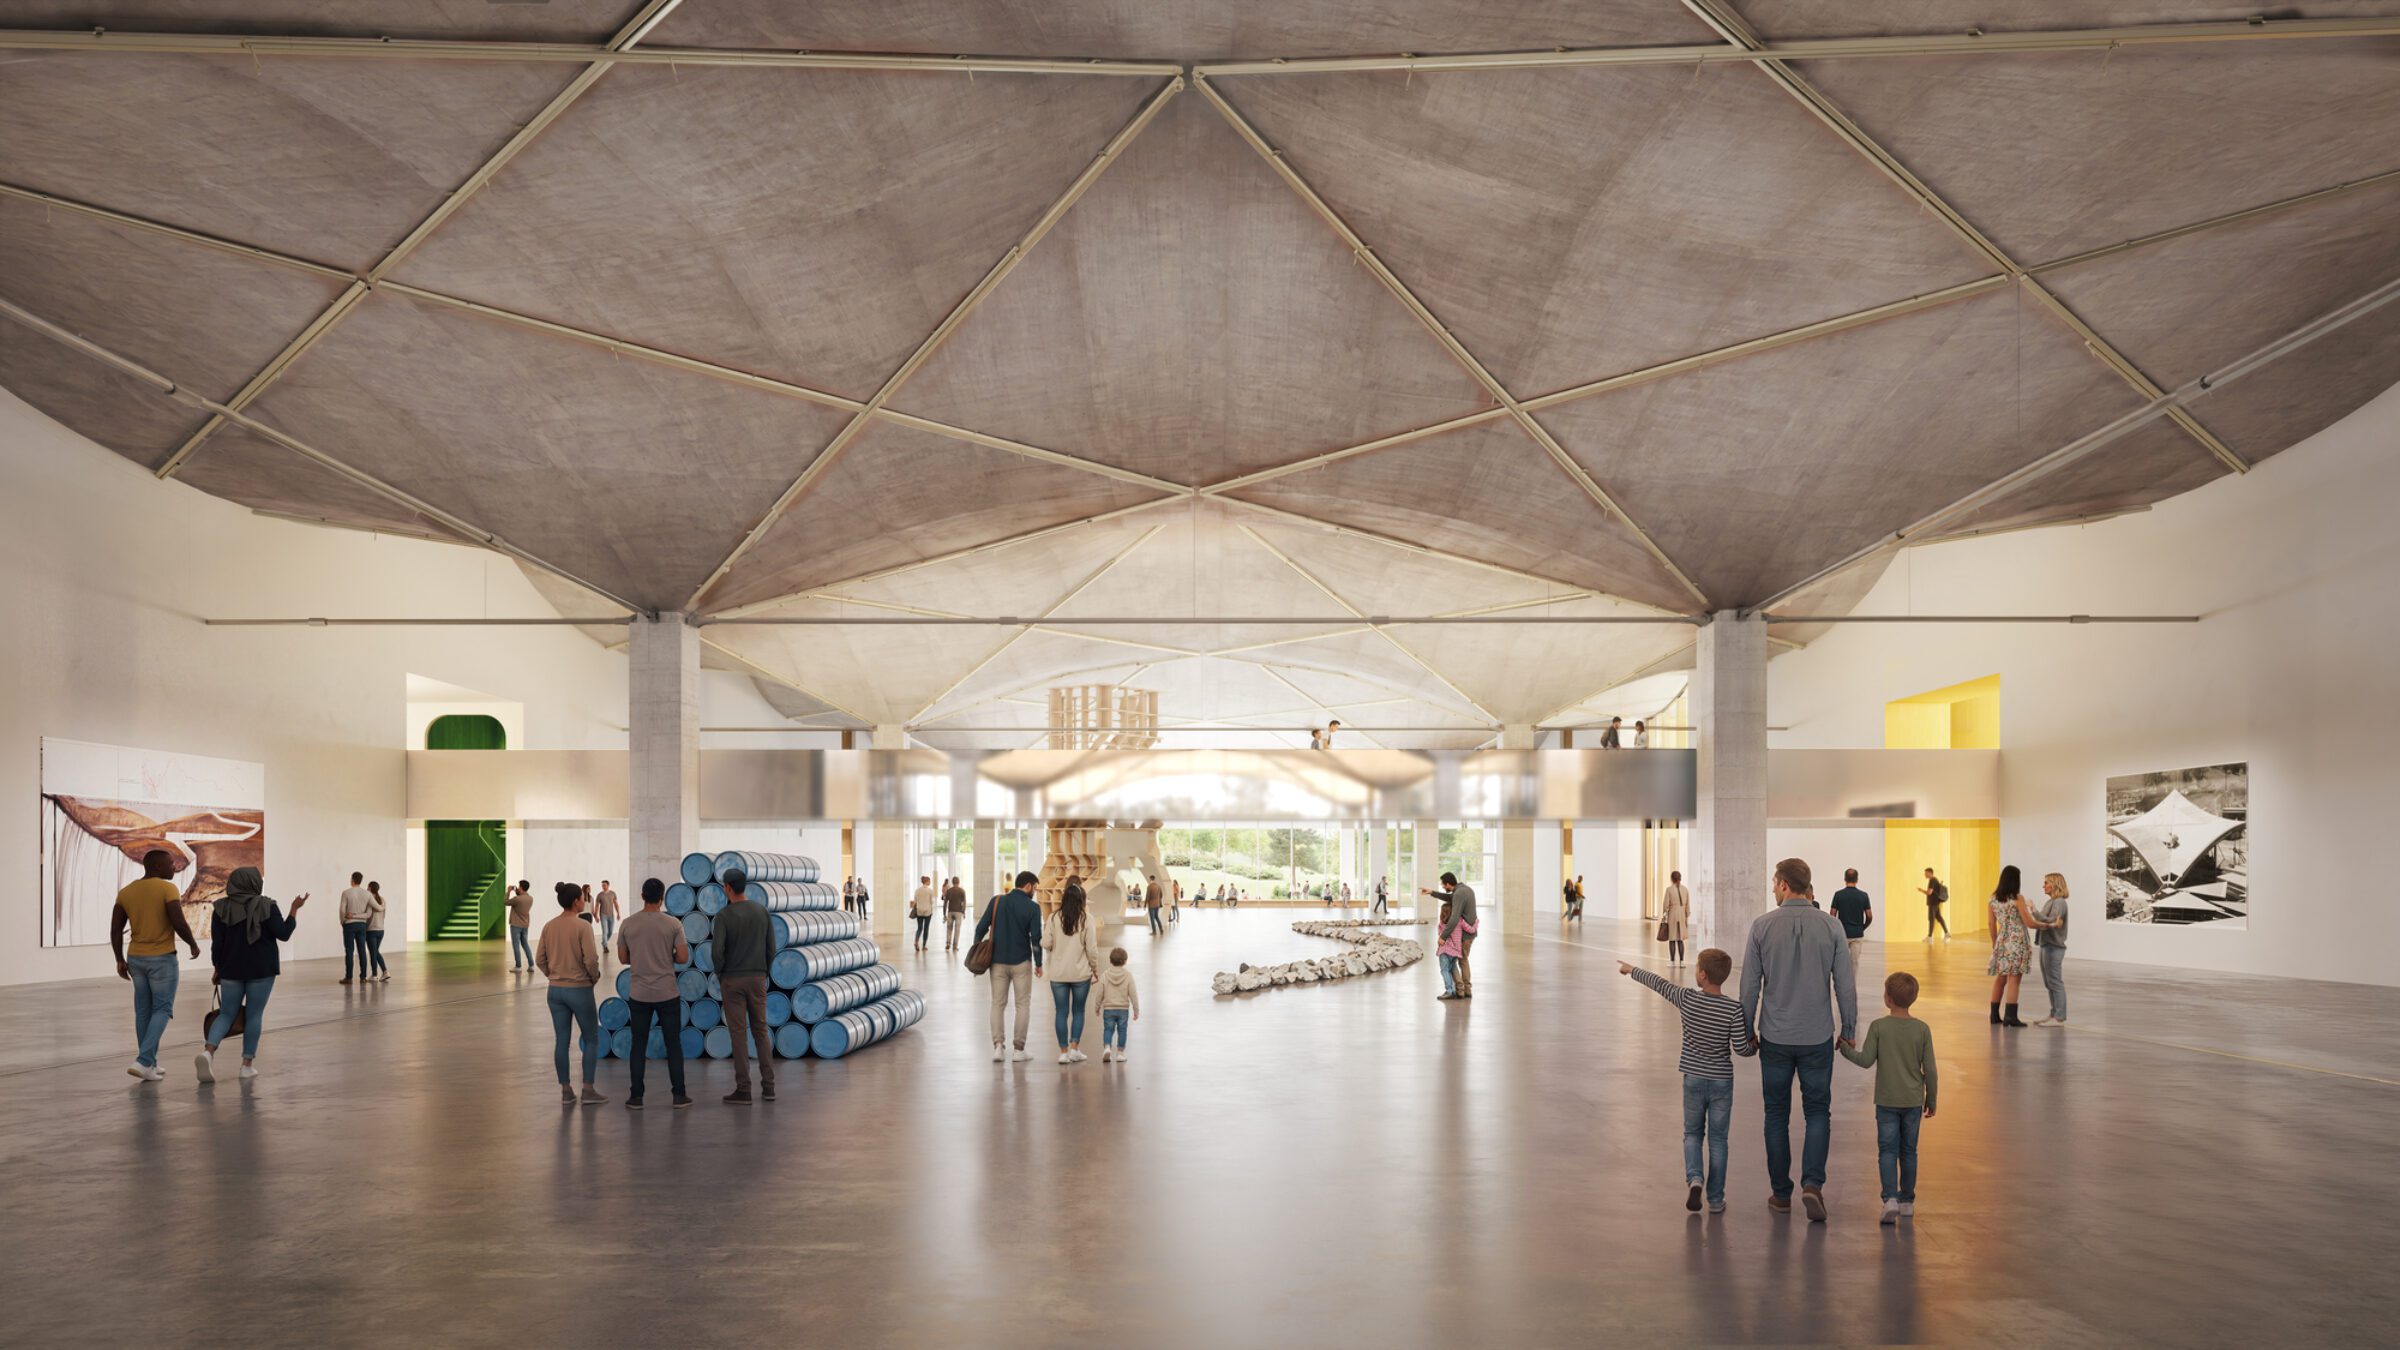
Image Courtesy of Herzog & de Meuron
The Institute launched in 2022 as a nonprofit that aims to advance the design processes and problem-solving approaches of designers such as the Eameses, and to equip a new generation of creatives with tools for contemporary challenges. It extends that approach across Northern California, adding to the legacy of Case Study House No. 8, commonly known as the Eames House. The house was recently restored after smoke damage from the Palisades Fire in early 2025, and as part of its reopening the adjacent Eames Studio is open to the public for the first time. The Novato project is now in the first phase of review, permitting and approval with the City of Novato, and the Institute plans to open the museum by 2030.

Jane Doe is an American architectural editor with a deep-rooted passion for design and the built environment. She holds a degree in Architecture from Columbia University, where she developed a strong foundation in both architectural theory and urban studies. With over a decade of editorial experience, Jane specializes in shaping content that bridges architecture, urbanism, and cultural discourse. Her work spans leading design publications, exhibition texts, and digital platforms, where she is known for her clear, engaging narratives and her ability to translate complex spatial ideas for a broad audience. Jane is particularly interested in issues of equity, sustainability, and the evolving role of cities in a changing world.