

A shotgun house is a long, narrow, single-storey house, usually no wider than about 3.5 metres (12 ft), with its rooms set one behind another and no hallway, so that the front and back doors line up. It was the most common house type in the American South from the end of the Civil War to the 1920s, and New Orleans is its best-known home. This visual guide explains where the shotgun house came from (and which origin stories are myths), how its plan works, why it suited hot, humid climates, its main variants, and how architects are reviving it today.
It is written for homeowners, house hunters and design enthusiasts who want to recognise the type and understand what living in one involves.
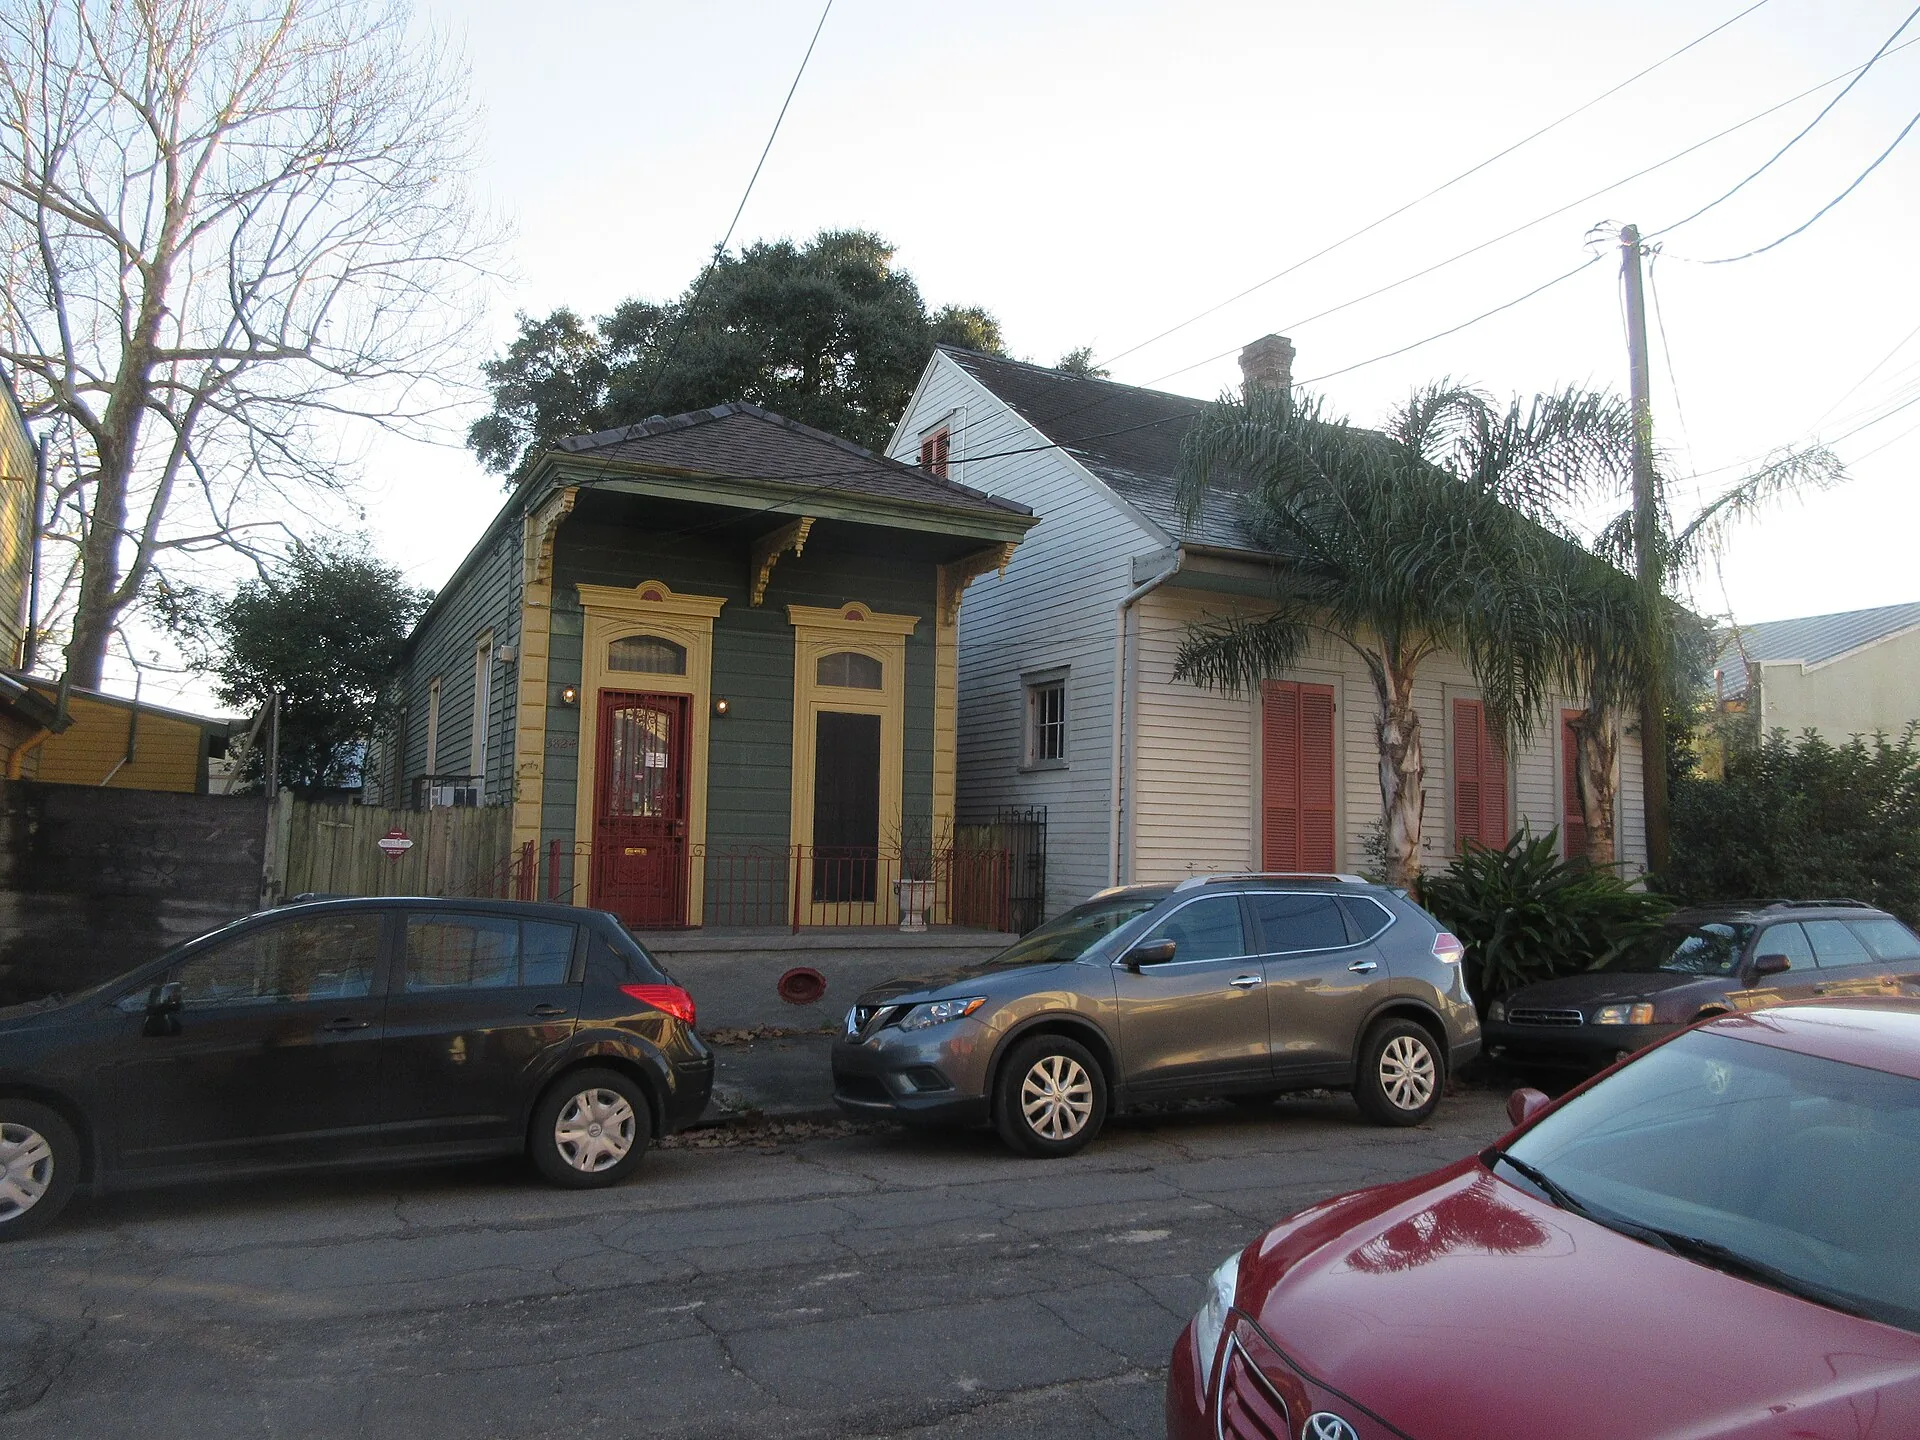
Origins of the shotgun house
The popular story is that the house got its name because a shotgun fired through the front door would pass straight out of the back. The plan does allow that, but the story is folklore, not history. The documented history is more interesting and still debated:
- New Orleans by the 1830s. Historians have found shotgun houses in New Orleans’ Creole neighbourhoods by 1832, and architectural historian Samuel Wilson Jr. placed their beginnings in the early 19th-century faubourgs (suburbs) of the city.
- Haiti and West Africa. Folklorist John Michael Vlach traced the form to Haiti, and before that to West and Central Africa. Free people of colour and enslaved people who came to New Orleans from Saint-Domingue (Haiti) around 1809 brought a building tradition of narrow, gable-fronted houses. Vlach also suggested the name may come from the Fon word to-gun, “place of assembly”, though this remains a theory.
- Narrow city lots. Another explanation is practical: a rural house plan turned end-on to fit the narrow, deep lots of a growing city.
The term itself is later than the houses. According to the summary of the research on Wikipedia, the earliest known printed use of “shotgun house” is in an Atlanta newspaper advertisement from 1903. The most defensible conclusion is that the shotgun house is an African-Caribbean-American building type that took its familiar form in New Orleans and then spread with railroads, sawmills and industrial towns across the South.
The shotgun house plan
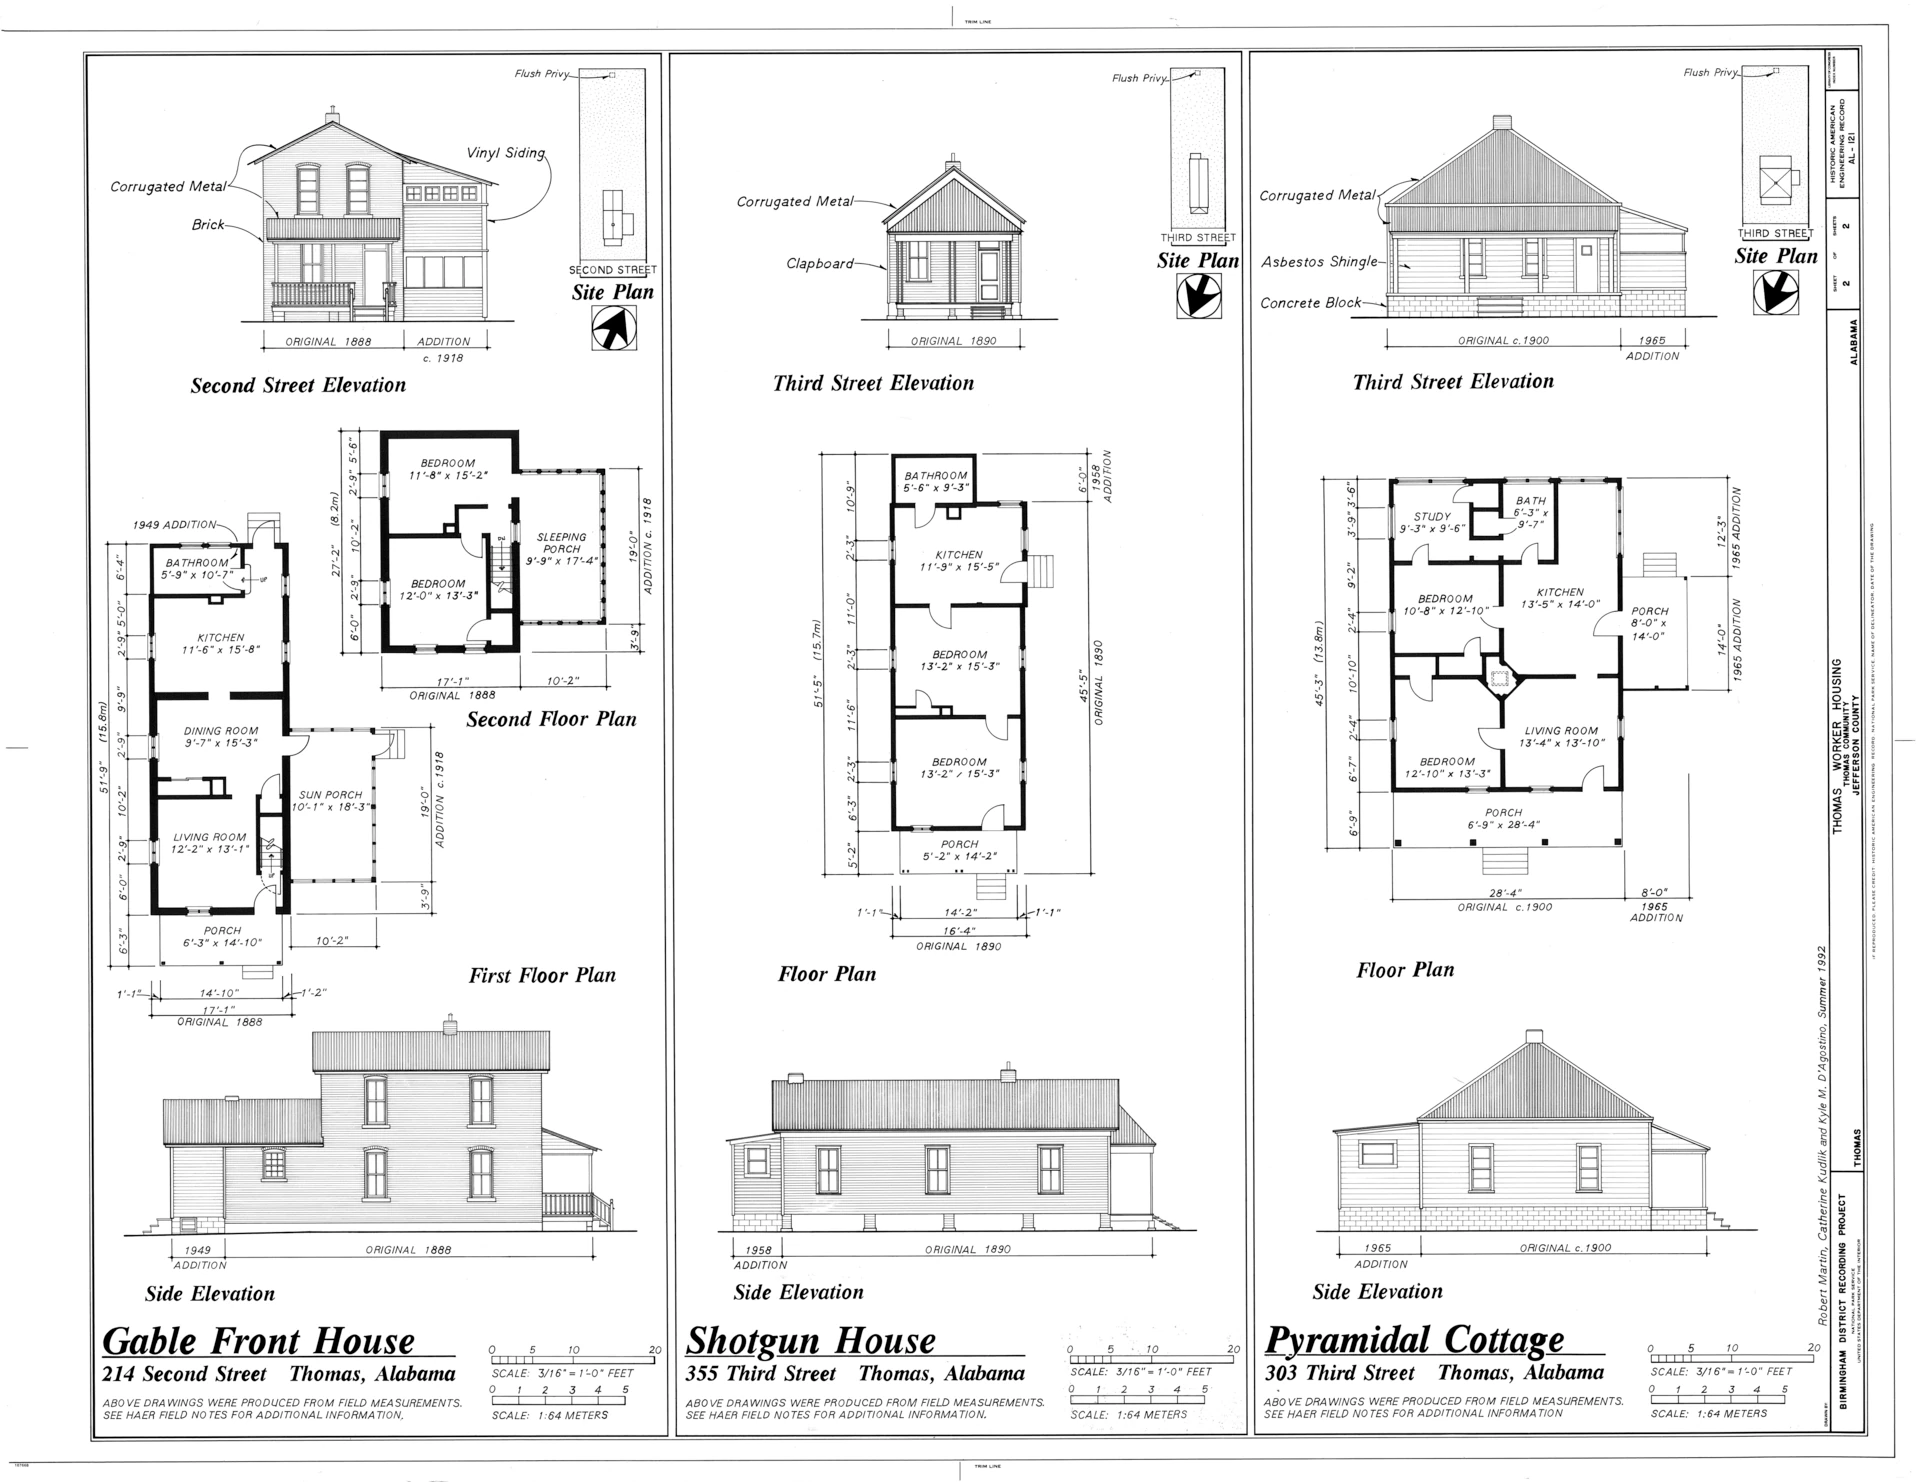
A typical shotgun house has three to five rooms in a straight line:
- a front room (parlour) opening onto a small porch facing the street;
- one or two bedrooms behind it;
- a kitchen at the rear, with a back door to the yard;
- later, a bathroom added at the back, often as a lean-to.
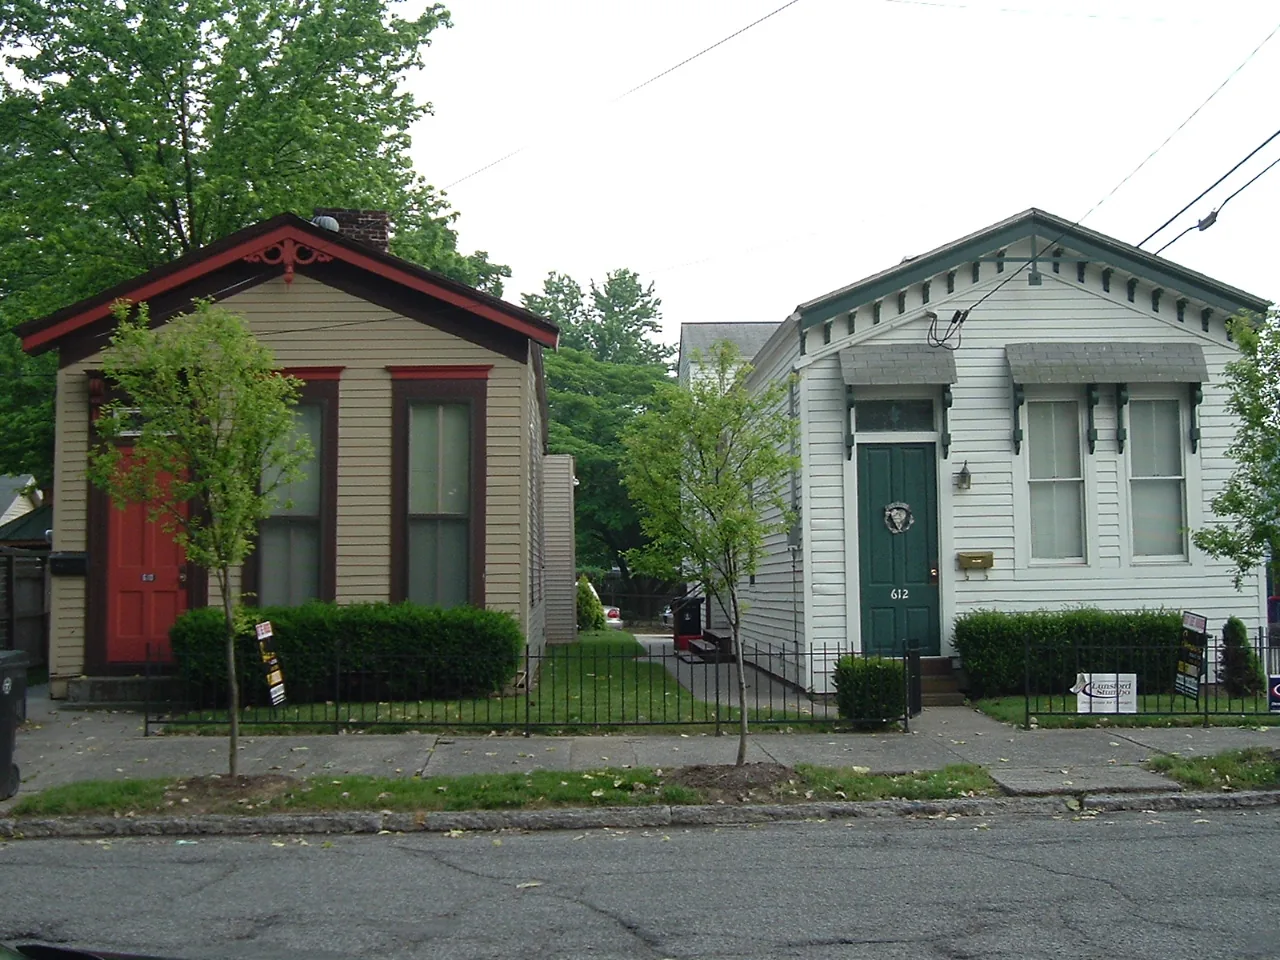
Every room is a passage to the next, so privacy is limited: to reach the kitchen, you walk through the bedrooms. Doors are usually placed in line, on the same side of each partition, which creates the straight line of sight that gave rise to the legend. The narrow front, usually with a gable or a hipped roof facing the street, let builders fit many houses on a block, and the simple timber frame could be built quickly from standardised, mill-cut lumber, often with decorative brackets and fretwork on the porch.
| Variant | Form | Typical use | Where common |
|---|---|---|---|
| Single shotgun | One room wide, rooms in a line, front porch | Single household | Across the US South |
| Double shotgun | Two units side by side, shared central wall | Rental pair or owner plus tenant | New Orleans (recorded from 1854) |
| Camelback | Partial second storey at the rear | Extra bedrooms without widening the front | New Orleans |
| North shore | Wide porches on several sides | Summer houses | North shore of Lake Pontchartrain |
| Side-hall shotgun | Hallway along one side | More privacy between rooms | New Orleans, Louisville |
Source: Wikipedia, Shotgun house (citing Vlach, Wilson and Kniffen) (as of 21 October 2026).
Climate logic: why it suited the South
Before air conditioning, the shotgun house plan was a sensible response to heat and humidity:
- Cross-ventilation: with doors and windows aligned from front to back and no hallway, breezes can pass through the whole house.
- High ceilings: hot air rises above head height, so tall ceilings, often well over 3 m in New Orleans examples, keep the living zone cooler.
- Raised floors: houses stand on piers about 0.6–0.9 m (2–3 ft) above the ground, which lets air circulate underneath and protects against flooding and damp.
- Front porch and shutters: the porch shades the front room and gives a cool outdoor living space; louvred shutters let air in while blocking sun.
- Light timber construction: it cools quickly at night, unlike heavy masonry.
The same logic can inform contemporary low-energy design in warm, humid climates: narrow plans, cross-ventilation and shading reduce the need for cooling.
Variants of the shotgun house
Single shotgun
The basic type: one house, one room wide, with a side yard or narrow passage along one side.
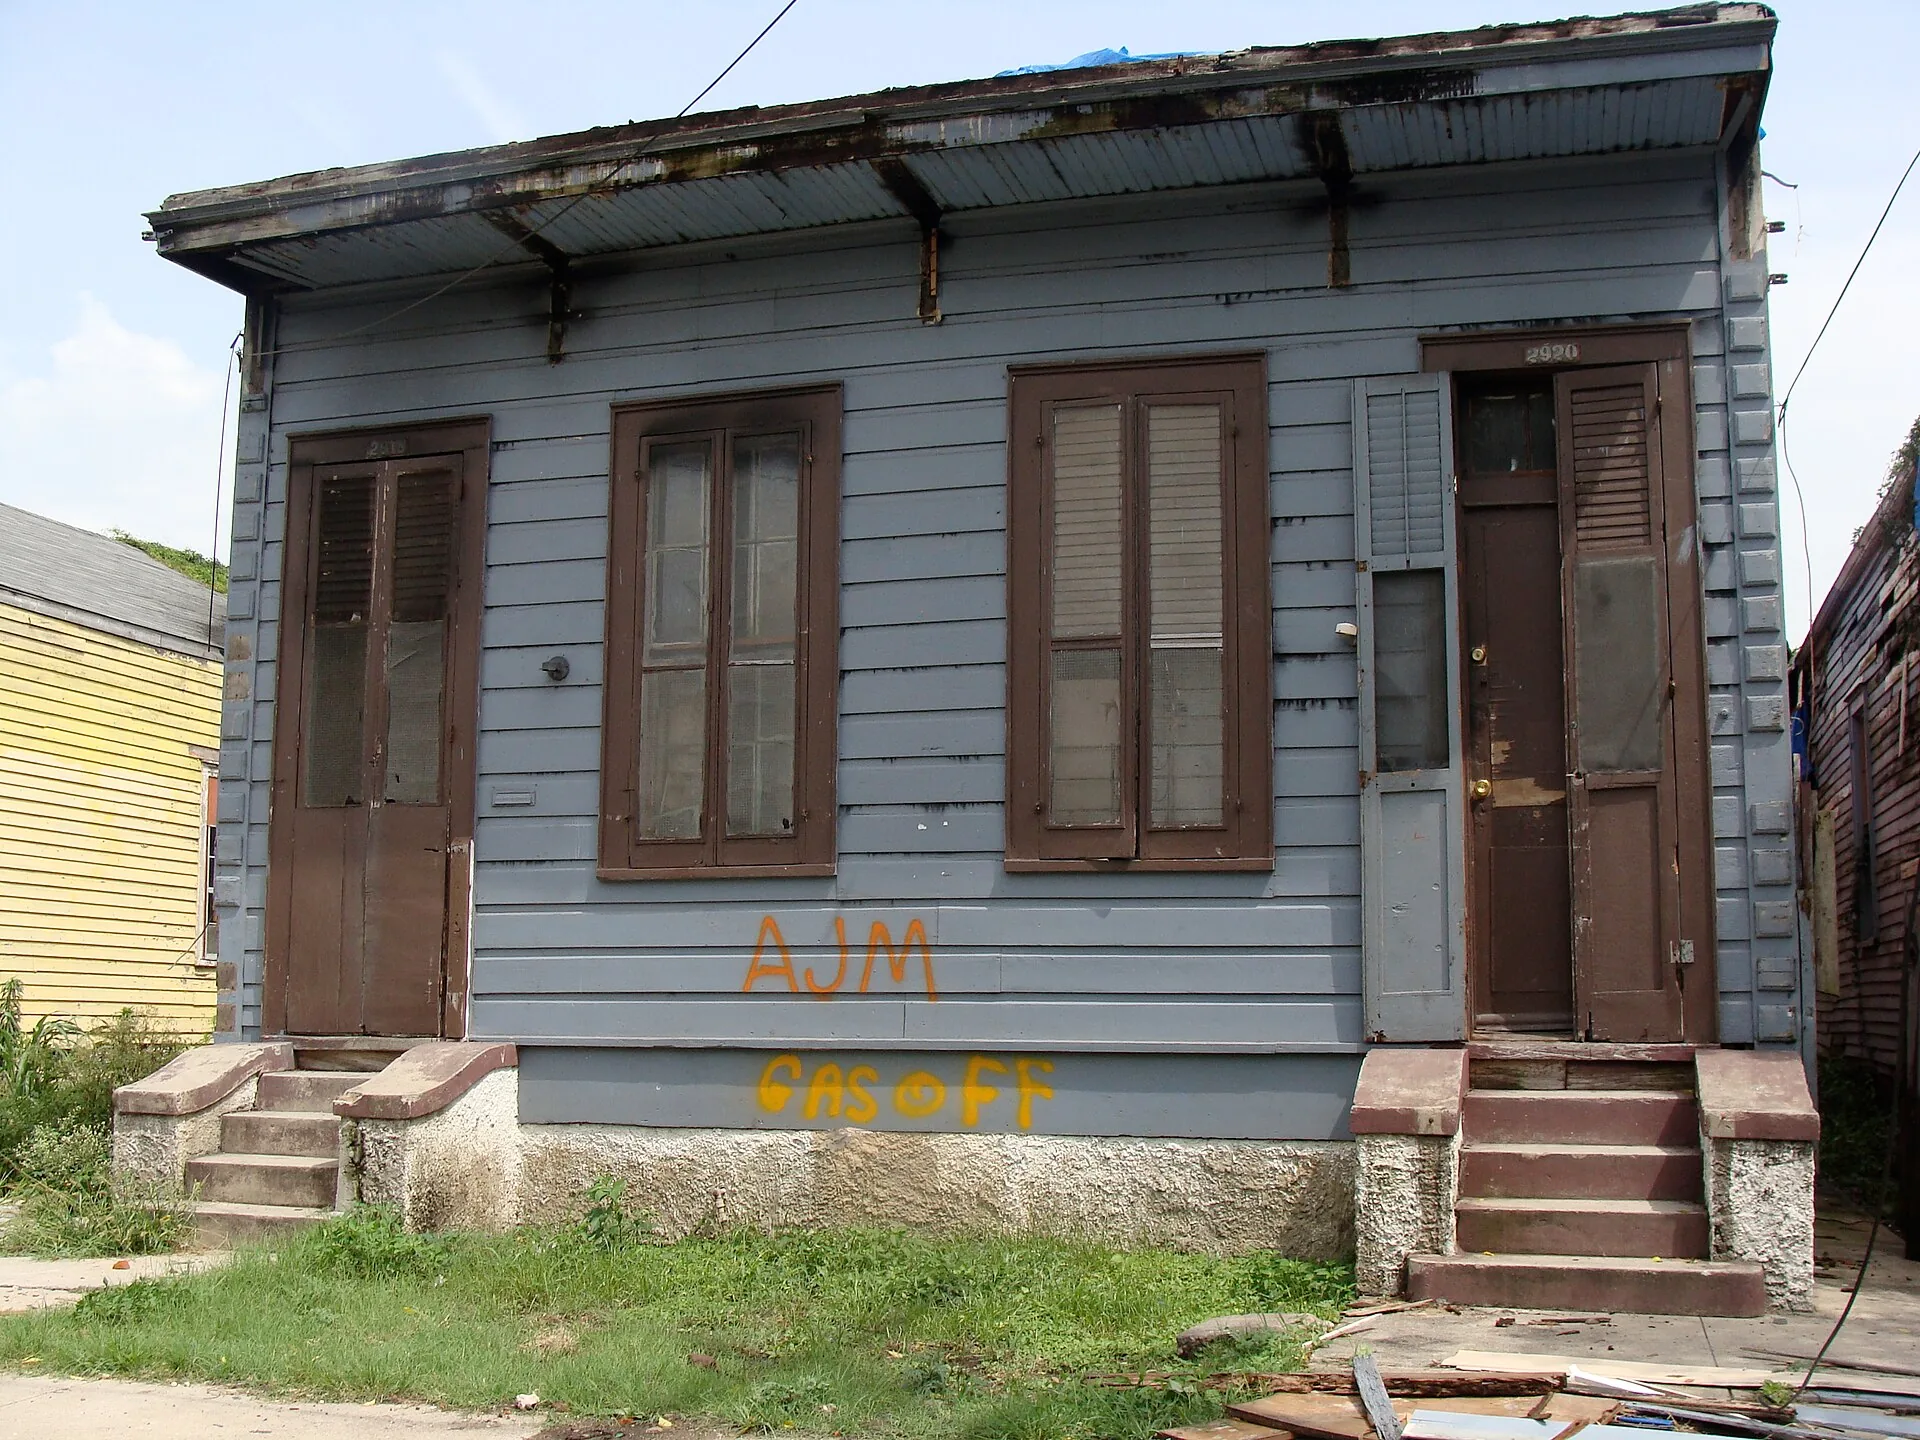
Double shotgun
Two shotgun houses side by side under one roof, sharing a central wall, each with its own front door. First recorded in New Orleans in 1854, it used land more efficiently and was often built as rental housing, with the owner living in one half. Today many doubles are being converted into single homes.
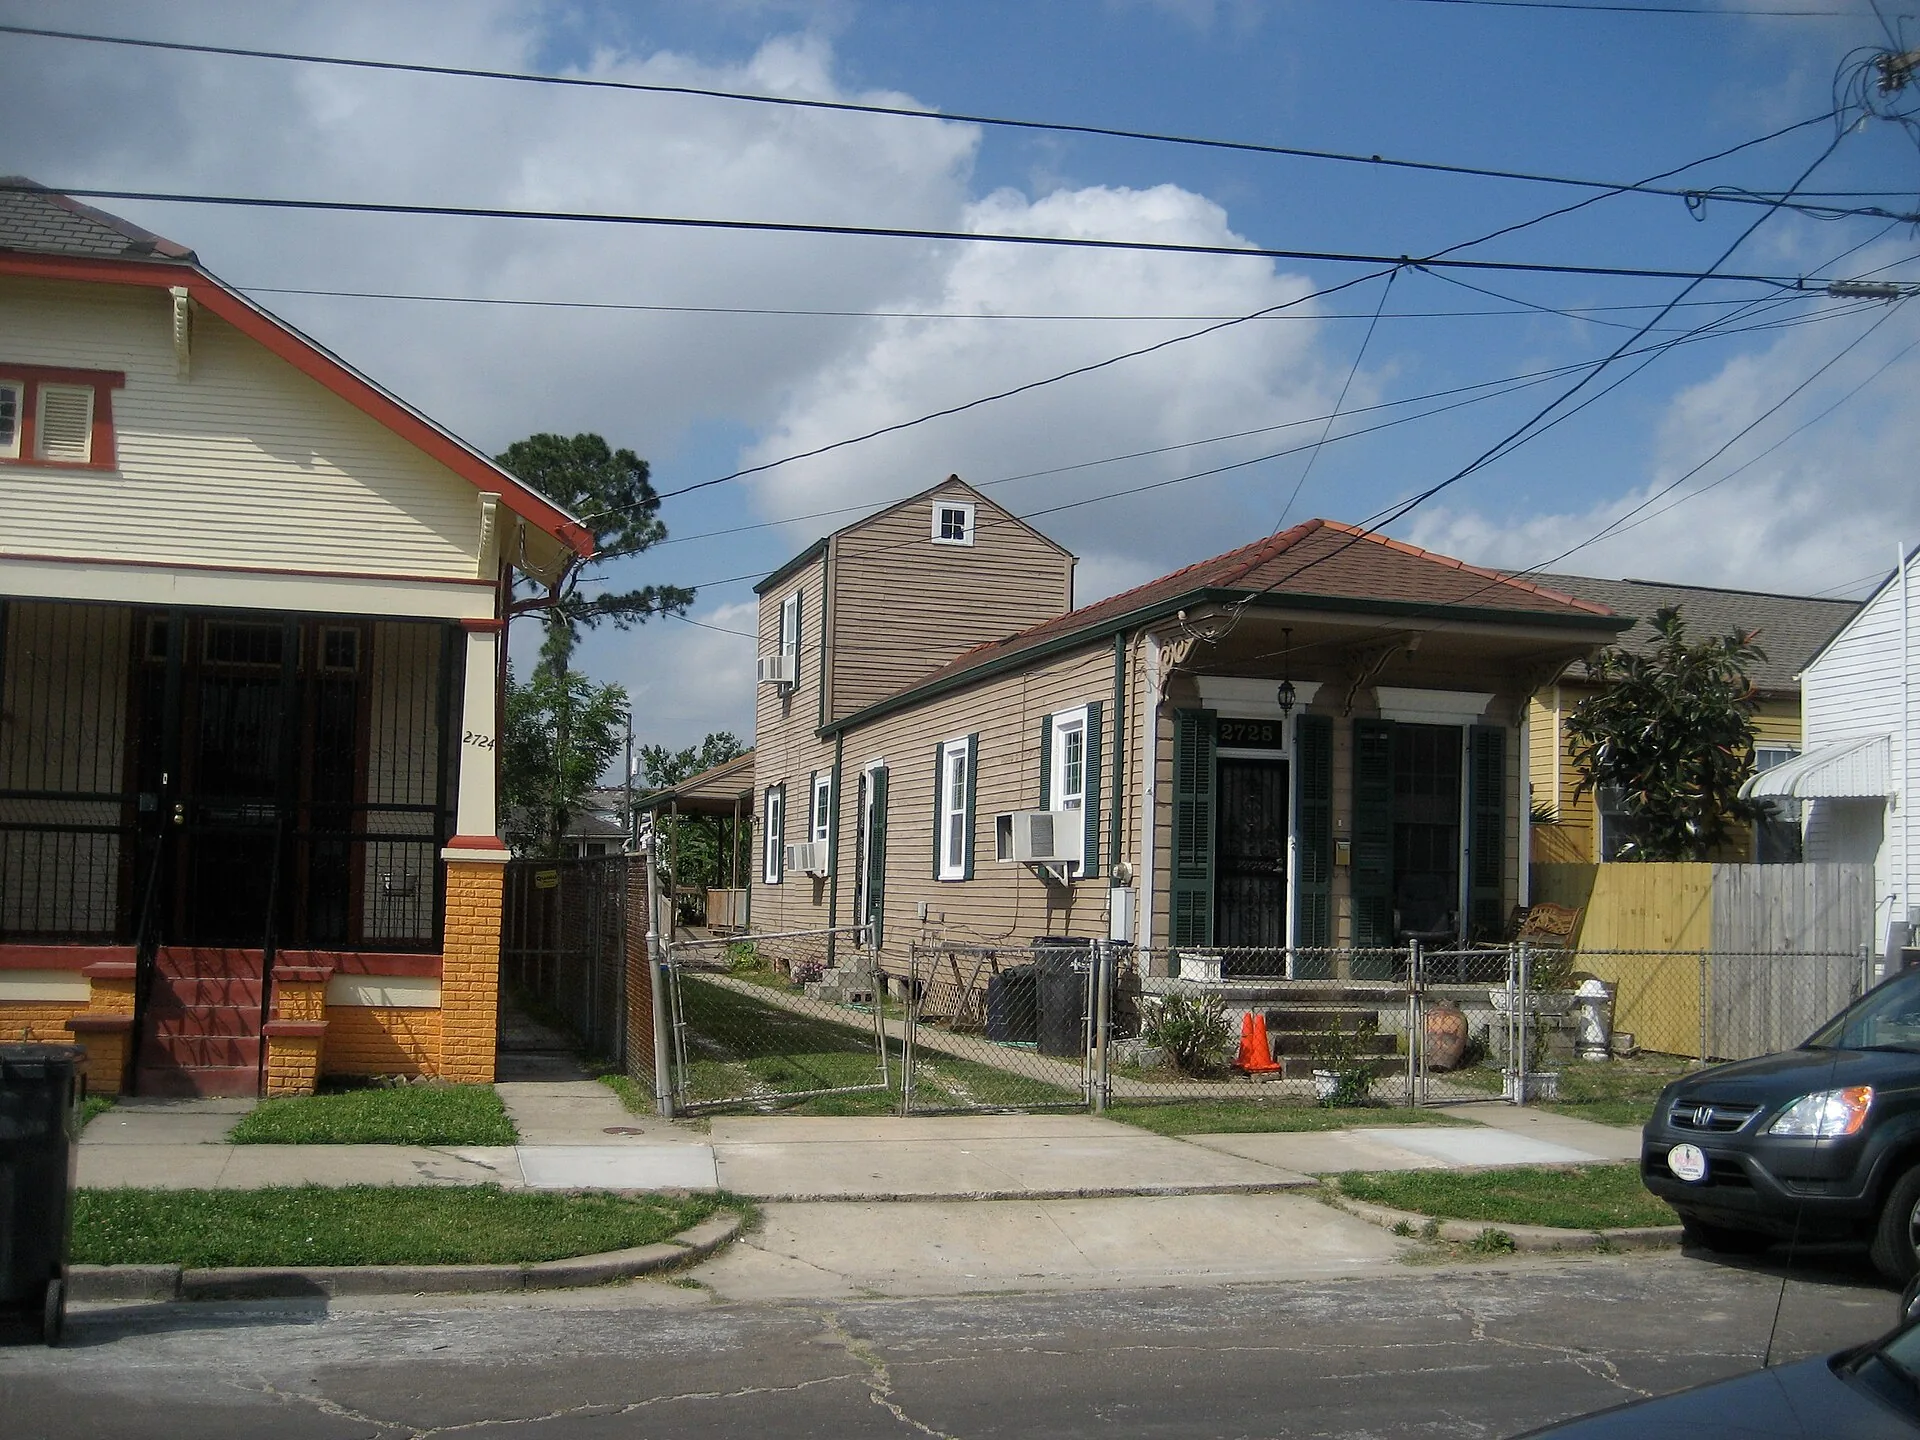
Camelback
A shotgun with a partial second storey at the rear, giving the “hump” its name. A frequently repeated explanation is that it avoided taxes levied on the height of the street frontage, but that claim is hard to document; it certainly added space without changing the front.
North shore and side-hall variants
Larger versions include the “north shore” type, with wide porches on several sides, built as summer houses north of Lake Pontchartrain, and side-hall shotguns, in which a hallway runs along one side for privacy.
Where to find shotgun houses
New Orleans has the largest concentration, in neighbourhoods such as the Bywater, Marigny, Tremé and Irish Channel. Louisville, Kentucky, is second only to New Orleans in the number of surviving shotguns. They are also found in Houston, Key West, Memphis, Atlanta, Charlotte, Macon, St. Louis and many smaller towns across the South.
Decline and revival
Construction of shotgun houses slowed in the early 20th century and largely stopped after the Second World War, as cars, suburbs and air conditioning favoured wider houses. For decades, many were seen as a symbol of poverty and demolished in urban renewal programmes. Since the 1990s, attitudes have changed: preservation districts protect shotgun streets in several cities, and rising values in neighbourhoods such as New Orleans’ Bywater have made restored shotguns sought after.
Modern examples
The best-known revival is Project Row Houses in Houston’s Third Ward, founded in 1993 by artist Rick Lowe with six fellow artists, which began by restoring 22 shotgun rowhouses as artist spaces and housing for young mothers, combining preservation with community support. Since then, new shotgun-inspired homes have been built as affordable infill housing in New Orleans after Hurricane Katrina and in Louisville, where the narrow plan suits small urban lots. Architects also borrow the type for compact contemporary houses: a narrow footprint, a sequence of rooms opening to light at both ends, and a deep porch.

Is a shotgun house right for you?
A shotgun house suits buyers who value character, a walkable older neighbourhood and a compact home, and who are comfortable with limited privacy between rooms. Before buying, check the condition of the piers and frame, the roof, and whether earlier renovations have blocked the cross-ventilation that keeps the house comfortable. Many owners add a side hall, open up the rear or add a camelback to adapt the plan. For other house types that suit compact sites and rural settings, see our ideas for modern farmhouse plans.
What the narrow plan means for renovation
Trace how people reach every room before changing partitions. A traditional sequence of rooms may be part of the house character but can create privacy and access problems for modern households. Check daylight, ventilation, escape routes and the position of plumbing before assuming an open-plan conversion is straightforward. Document historic fabric and get appropriate advice where the building is protected. A rear addition can change the airflow and light conditions that made the original plan workable.
Summary
The shotgun house is a narrow, one-room-wide house with rooms in a line, rooted in African-Caribbean building traditions and developed in New Orleans in the early 19th century. Its plan, porch, high ceilings and raised floor make it well suited to hot, humid climates, and its variants (double, camelback and north shore) adapted it to different needs. Once dismissed as poverty housing, it is now valued as a heritage type and a model for compact, climate-responsive homes.

Luca Moretti is a content strategist with a foundation in urban design and architecture. Based in Milan, he focuses on writing that bridges aesthetics, material culture, and everyday spatial experiences.