

The answer to “biggest mall in the world” changes with the boundary being measured. Gross leasable area describes space available to tenants; gross floor area may also include circulation, attractions and other uses; an estate figure can include hotels, parking or later phases. This guide compares illustrated malls as architectural examples and explains how to test an area claim. It does not turn incompatible published figures into a global league table.
Use it to understand large retail buildings and to ask better questions of a size claim: which metric, which development phase, which source and which date?
How is mall size measured? GLA vs total area
Most arguments about the biggest mall in the world are really arguments about metrics. Three numbers are commonly quoted, and they can differ by a factor of four for the same building:
- Gross leasable area (GLA): the floor area that tenants rent and pay for, shops, restaurants and anchors. It excludes corridors, atriums, car parks, plant rooms and service areas. It is the standard measure in the retail industry and the fairest way to compare shopping space.
- Total (gross) floor area: every floor of the building, including public circulation, entertainment attractions, offices, hotels and sometimes car parks built into the complex. It shows the size of the building but includes much that is not shopping.
- Land or site area: the size of the plot. It says little about how much is built.
The difference is practical: an atrium, indoor theme park and car park can enlarge the development without increasing lettable shopping space. An operator may also revise a figure after an extension. Only compare figures with the same definition and boundary; an architectural profile can remain useful even when a defensible rank cannot be assigned.
| Metric | Includes / concerns | Common mistake |
|---|---|---|
| Gross leasable area | Tenant-lettable space under the stated leasing convention | Treating it as the area of every floor and attraction |
| Gross floor area | The defined building’s floors under the stated measurement rule | Assuming parking and ancillary uses are counted identically everywhere |
| Site or development area | Land or a development estate, potentially containing several buildings | Treating land area or future phases as completed retail floor area |
Source: Arch2O measurement explanation; verify the applicable convention (as of 23 October 2026).
Read the area claim before comparing the mall
The first table explains the metric. The second records selected operator statements with their stated scope. It is deliberately not a sorted world ranking: a lettable-area figure and a district-planning dimension answer different questions.
| Project | Statement or planning evidence | Scope |
|---|---|---|
| IOI City Mall | 2.5 million sq ft of lettable space | Operator’s lettable-area description; not a global rank |
| Dubai Mall | More than 1,200 retail outlets | Operator’s store-count description; not a floor-area measurement |
| The Avenues | Distinctive districts, Grand Avenue and Grand Plaza | Operator’s spatial-planning description |
| Mall of America | Opened in 1992 | Operator’s historical account; no conflicting floor-area figure inferred |
Source: Official operator pages checked 23 October 2026; statements answer different questions (as of 23 October 2026).
Dubai Mall’s official introduction emphasises its retail and attraction offer. That does not establish a worldwide GLA record. IOI City Mall’s operator explicitly describes 2.5 million square feet of lettable space; retain that term rather than silently converting it into total building area.
Large-mall planning approaches
These examples organise leisure, circulation and retail in different ways. Their architectural lessons are useful without an ordinal number.
Iran Mall, Tehran, Iran
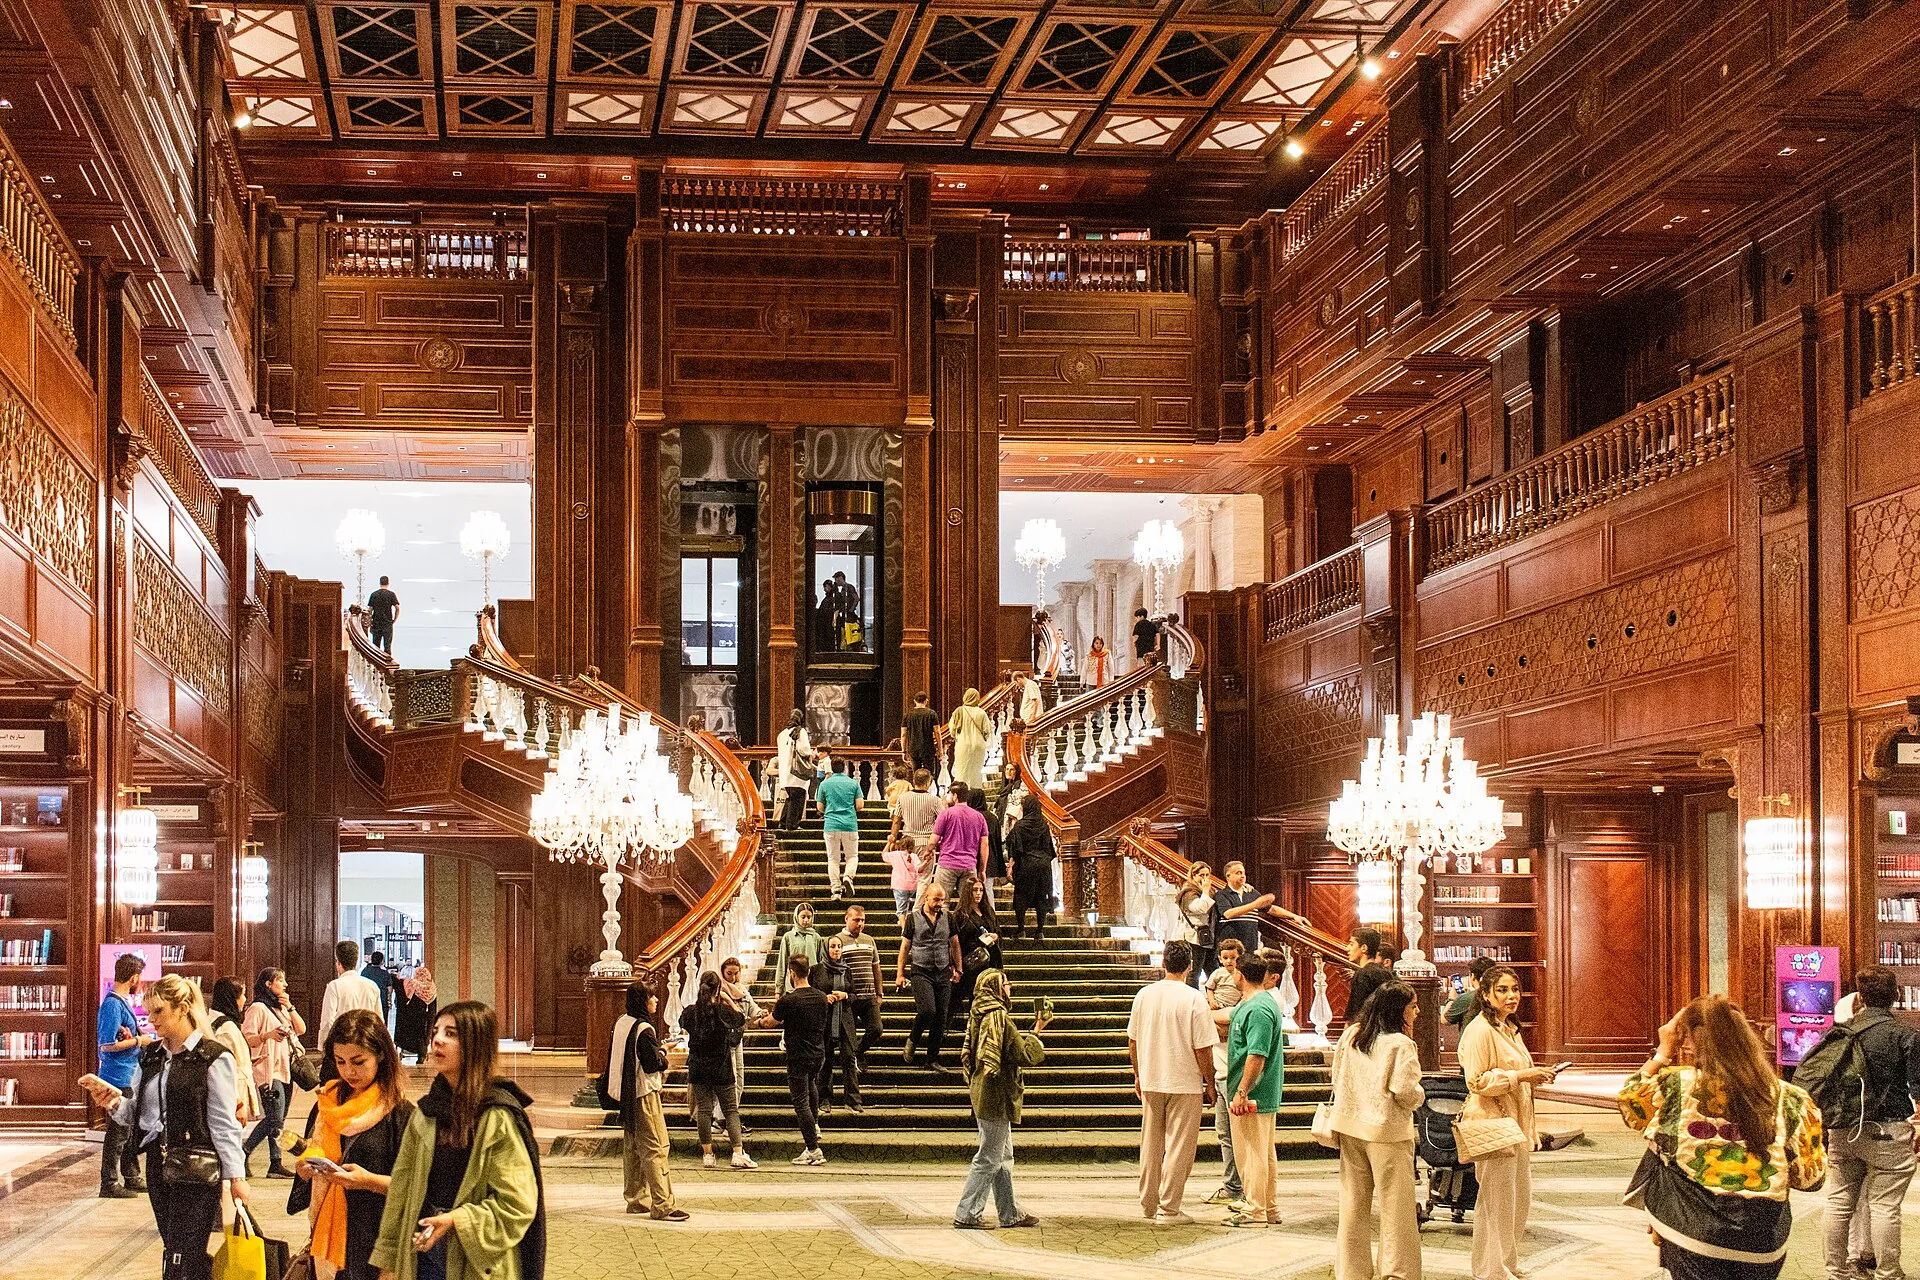
Iran Mall in Tehran uses spaces inspired by Persian bazaars, mirror-work interiors, gardens and a library alongside retail. Read these public and cultural spaces as part of the visitor route. Their presence also explains why the total development cannot be equated with the space tenants rent. A useful plan comparison asks where long routes break into recognisable destinations, not simply how much roof is enclosed.
The Avenues Mall, Kuwait
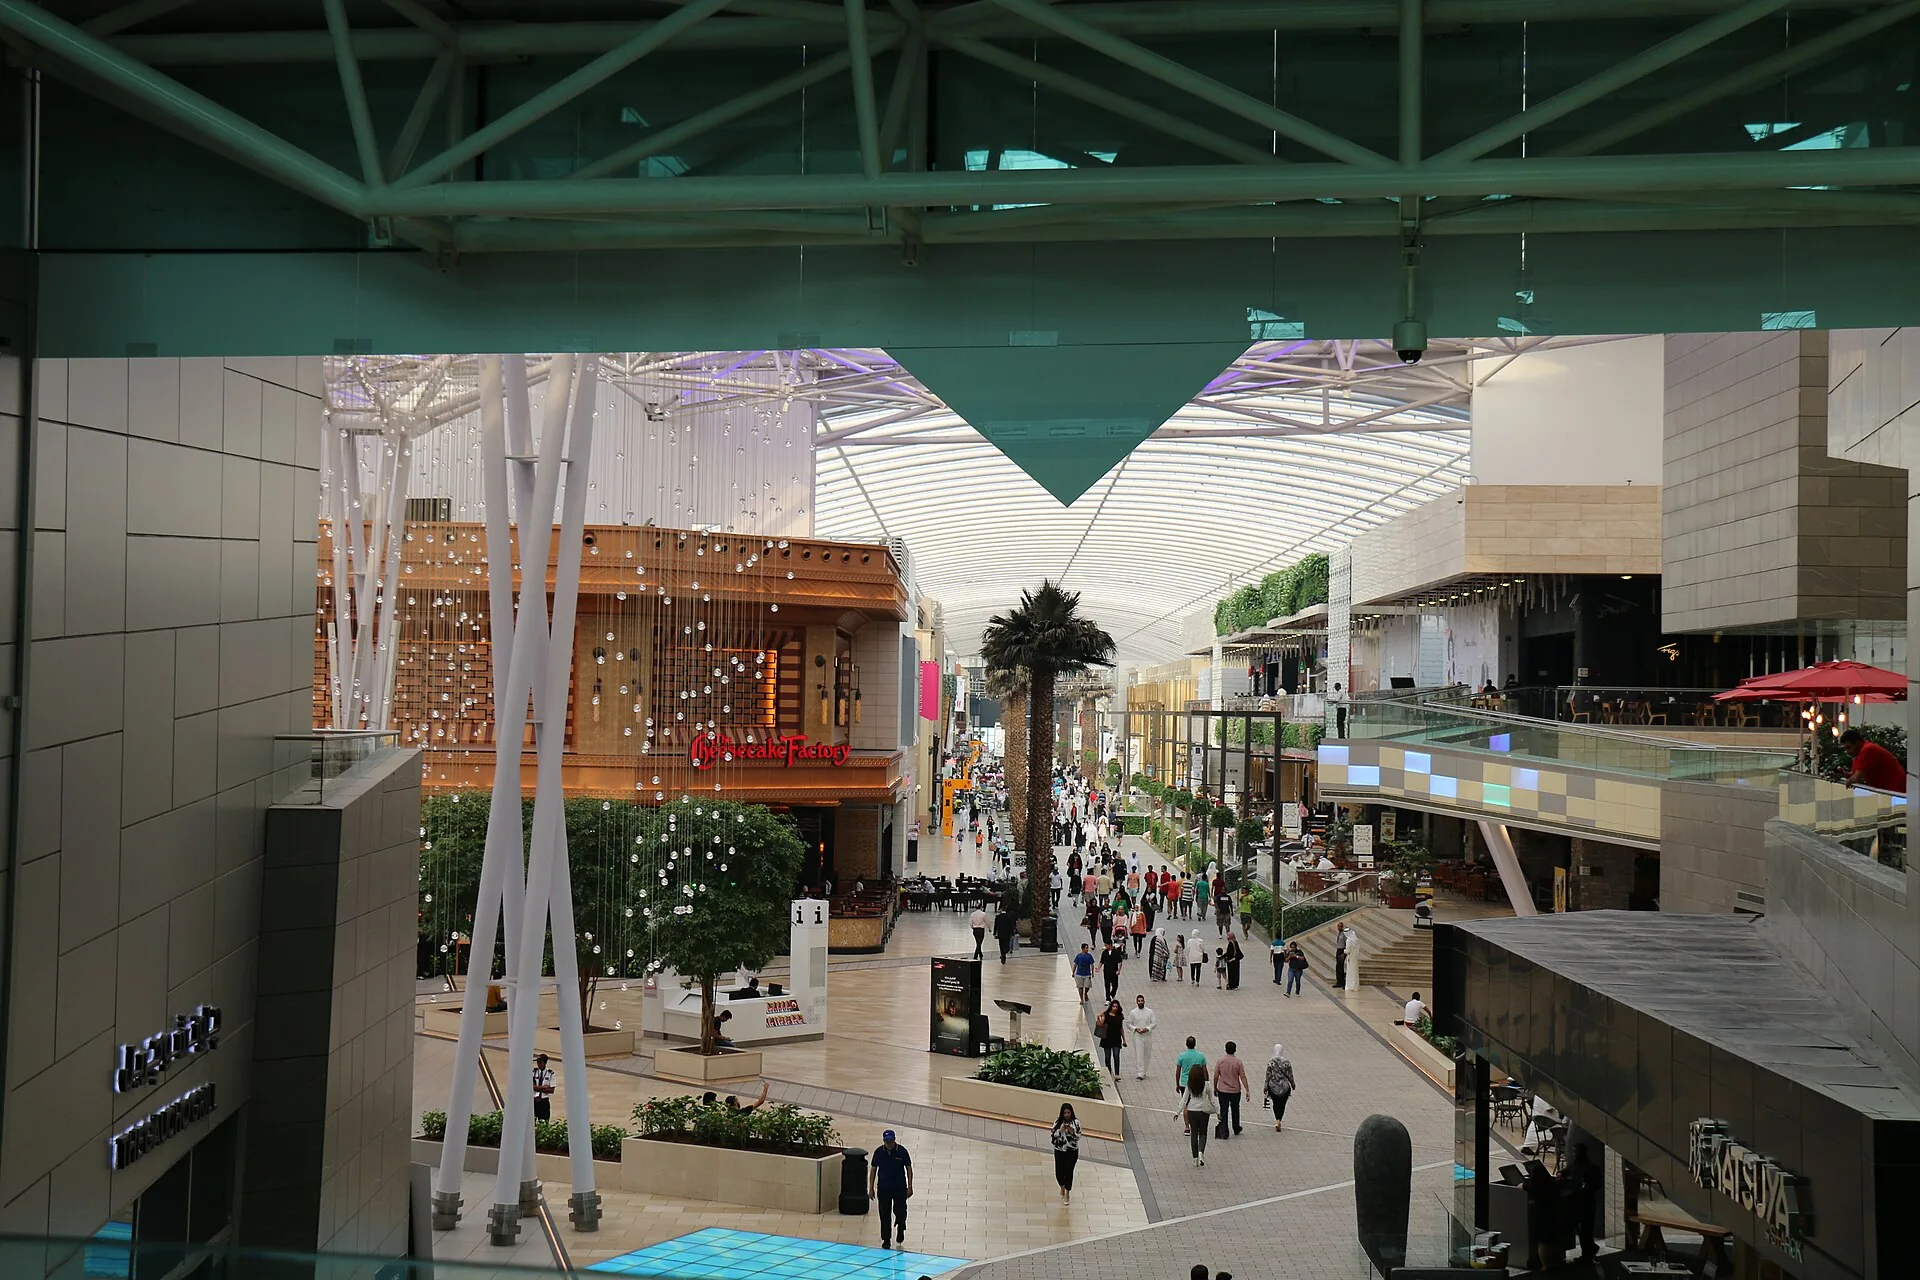
The Avenues in Kuwait is organised into distinctive districts rather than one undifferentiated shopping corridor. Its operator describes the covered Grand Avenue, souk-related settings and Grand Plaza. These changes of scale give visitors landmarks along a long indoor route. For a design study, compare the transition between districts and the clarity of the return route to entrances.
IOI City Mall, Putrajaya, Malaysia
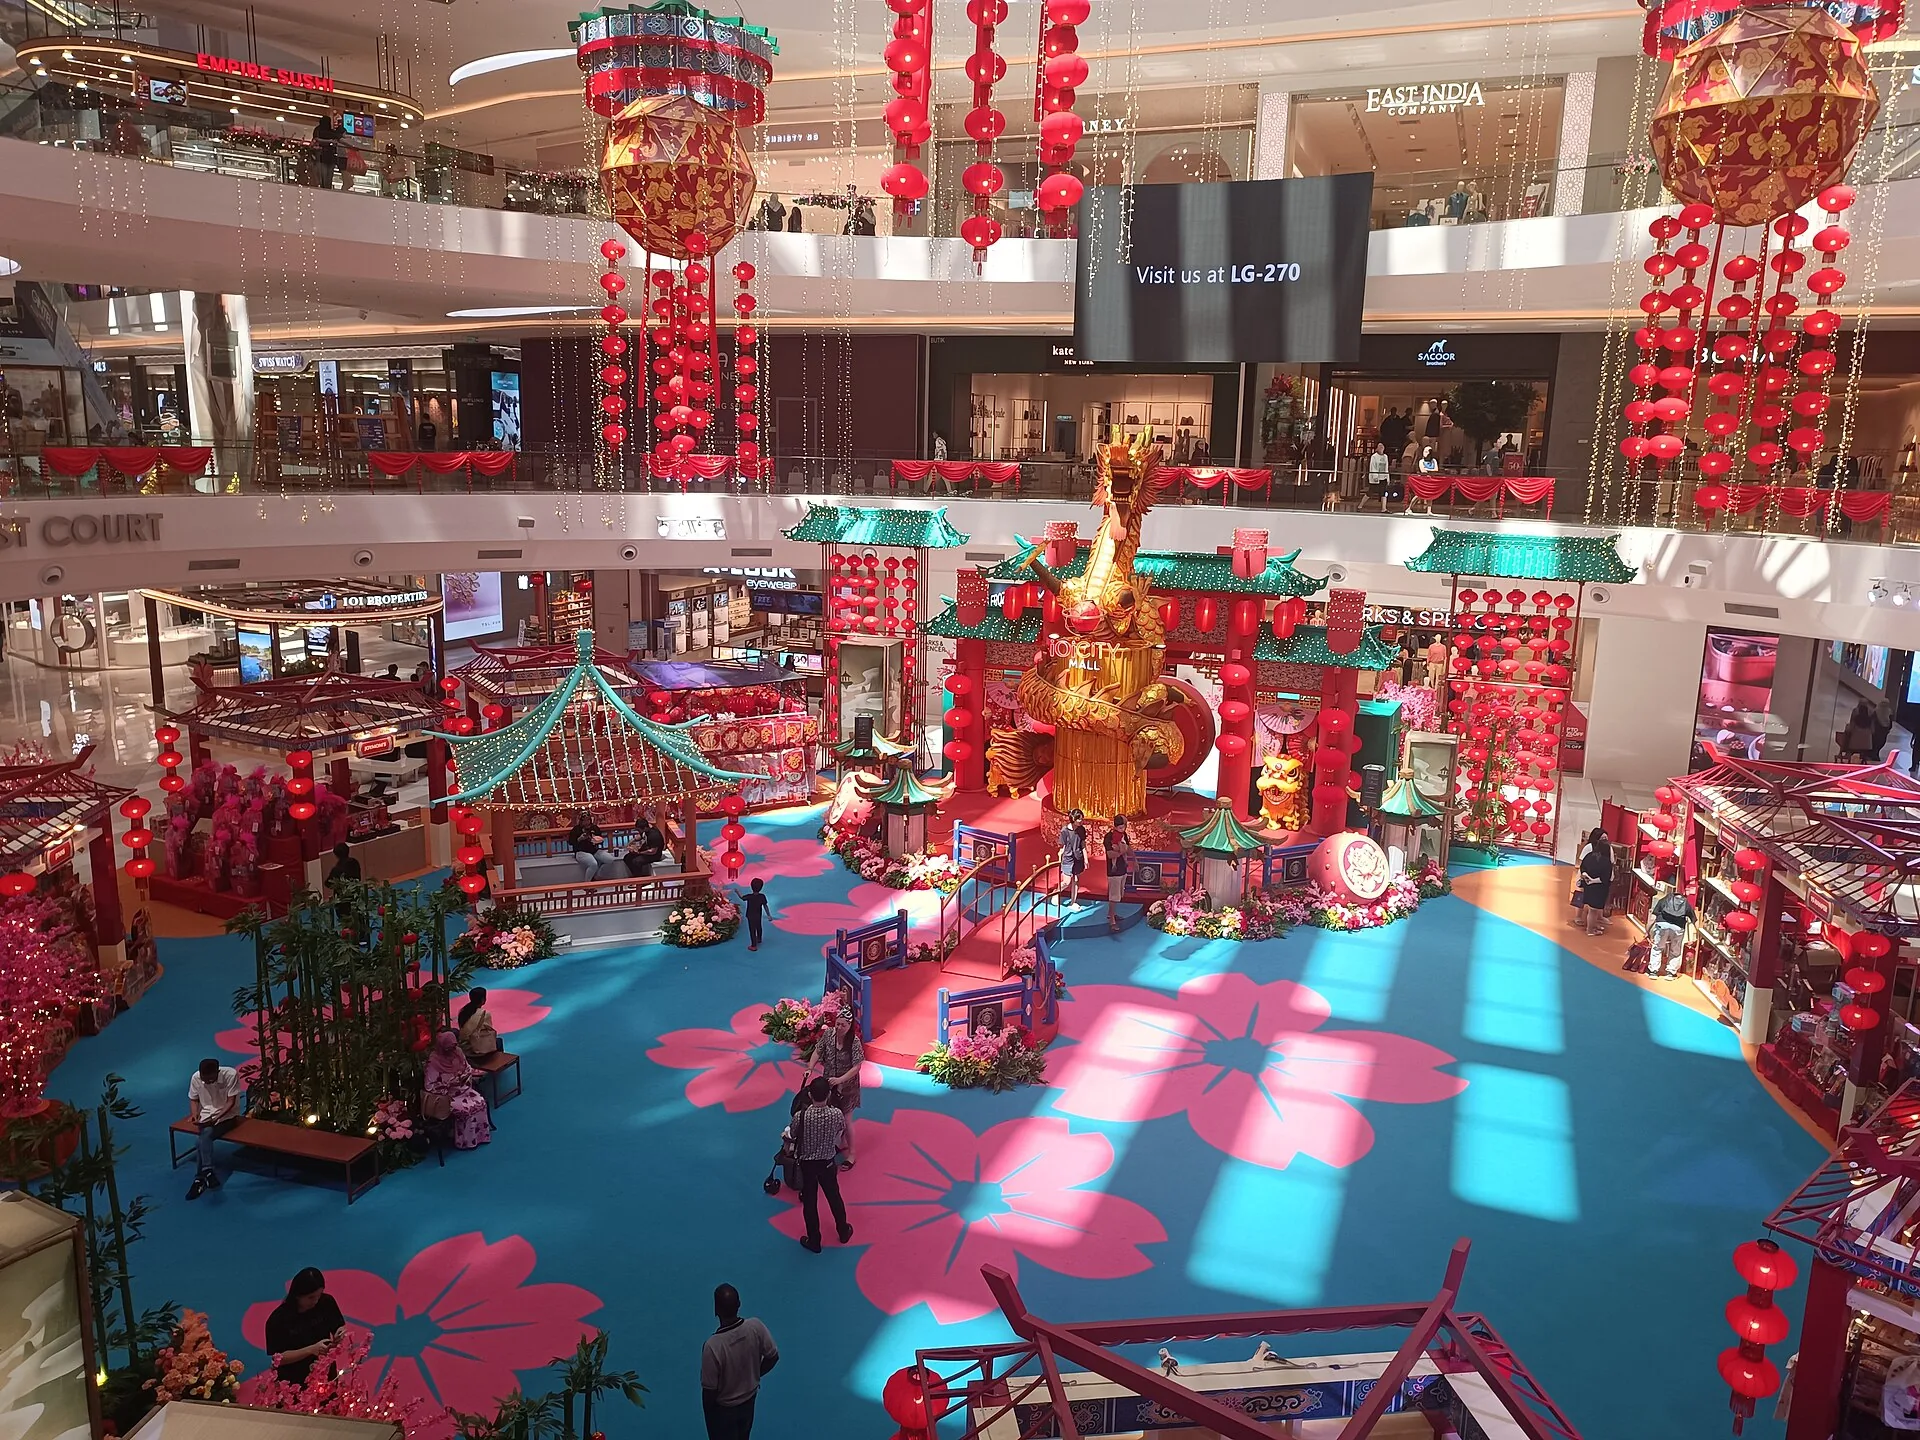
The operator of IOI City Mall in Malaysia describes 2.5 million square feet of lettable space. Retail is combined with entertainment and dining. Keep “lettable” attached to that figure: it is not a statement of the entire development’s built floor area. The planning lesson is the way destination uses can support a regional visit rather than a short local shopping trip.
Isfahan City Center, Isfahan, Iran
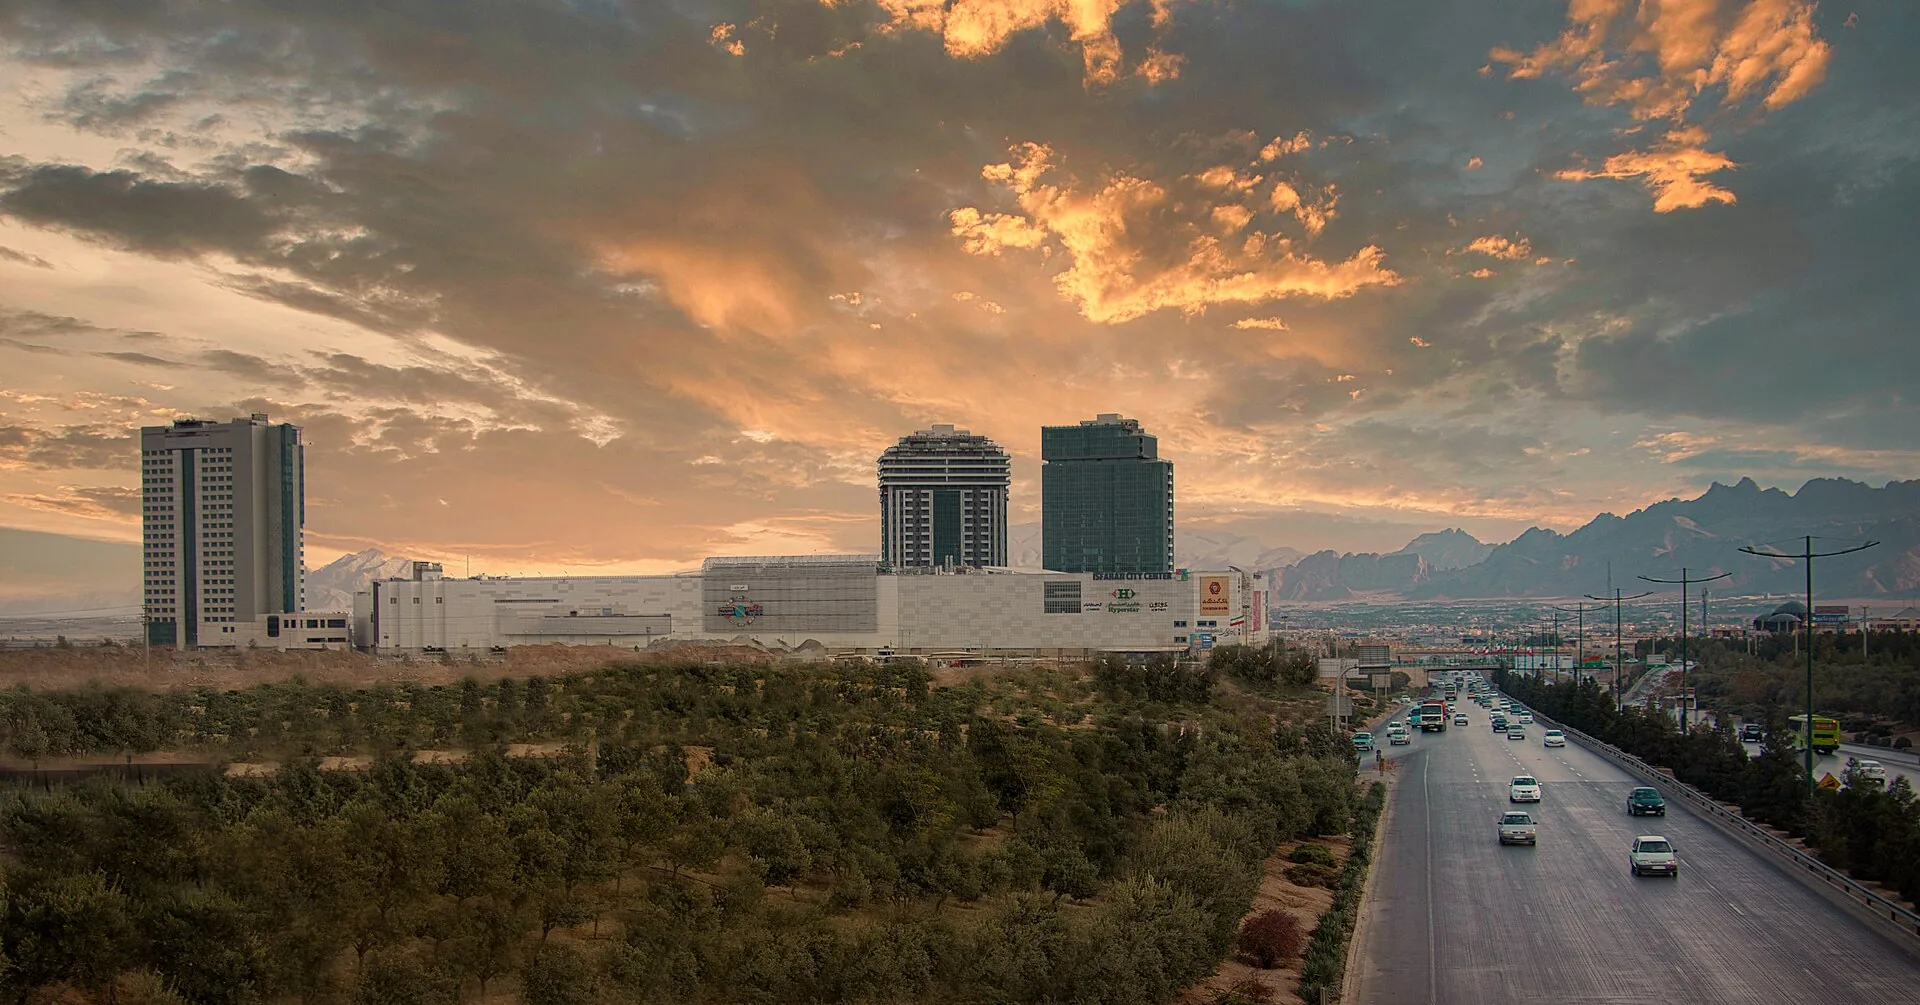
Isfahan City Center brings shopping and leisure together in a large development near Isfahan. When reading the project, distinguish the retail building from any associated hospitality or leisure components. The city’s historic covered markets offer a useful comparison for route, shade and social space, without making the contemporary complex equivalent to a traditional bazaar.
South China Mall, Dongguan, China
South China Mall in Dongguan illustrates the risk of treating physical scale as evidence of commercial success. Its themed spaces and large circulation system should be read alongside access and tenant demand. Historic “ghost mall” reporting describes a period, not a reliable current occupancy rate; no present-day occupancy percentage is asserted here.
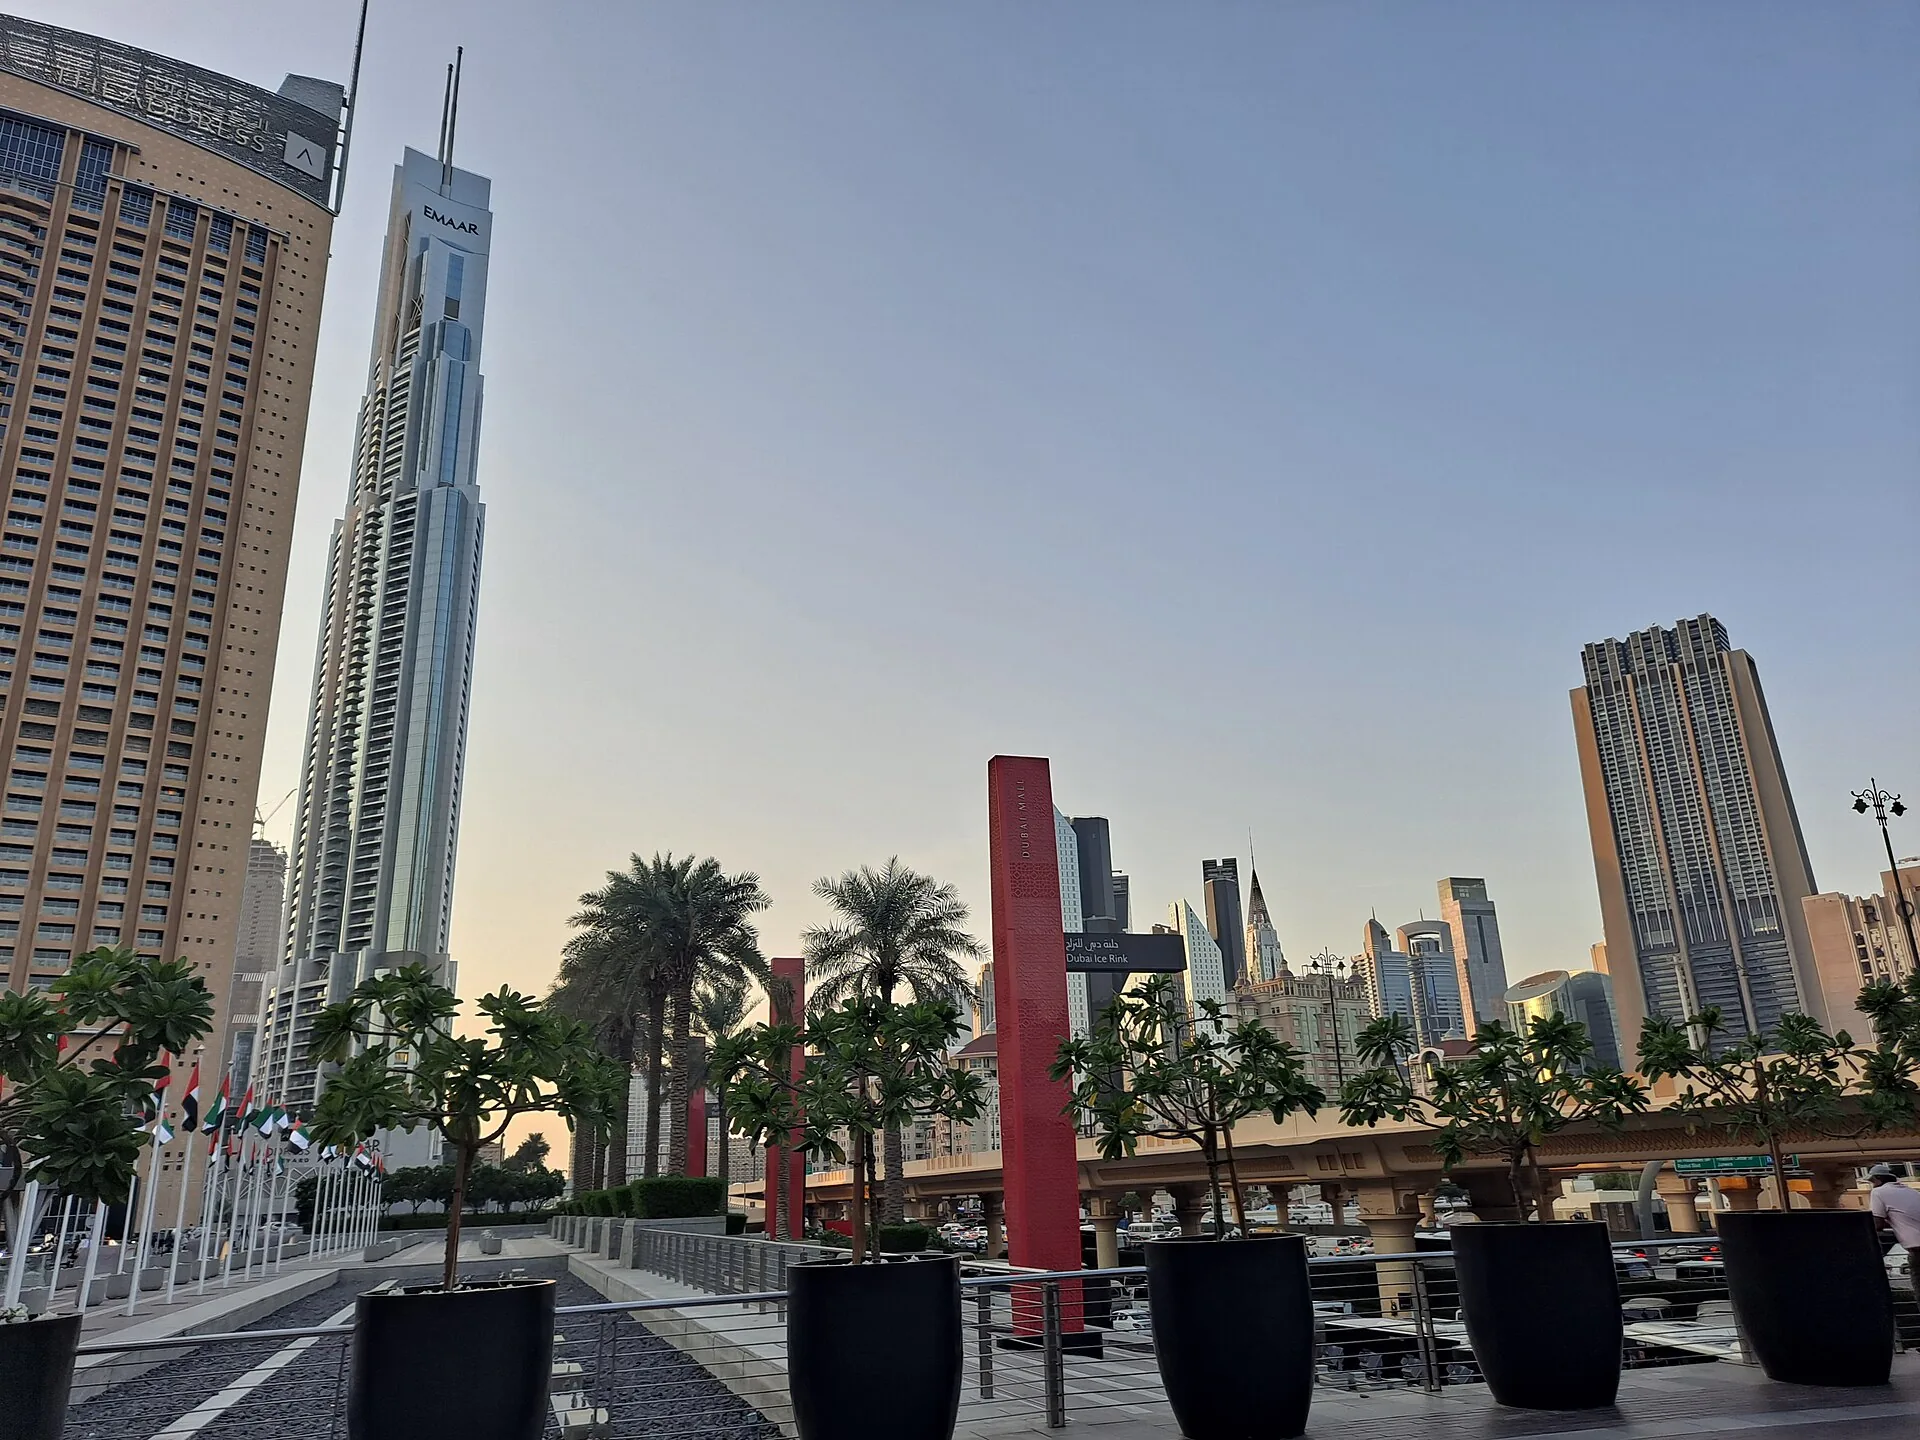
Dubai Mall: retail, attractions and a downtown setting
Dubai Mall’s official introduction describes more than 1,200 retail outlets and a substantial dining and attraction offer. Its relationship with Downtown Dubai matters architecturally: the mall acts as an interior destination within a wider urban visitor circuit. Do not treat a visitor total, store count and floor-area figure as interchangeable evidence of size.
More built examples
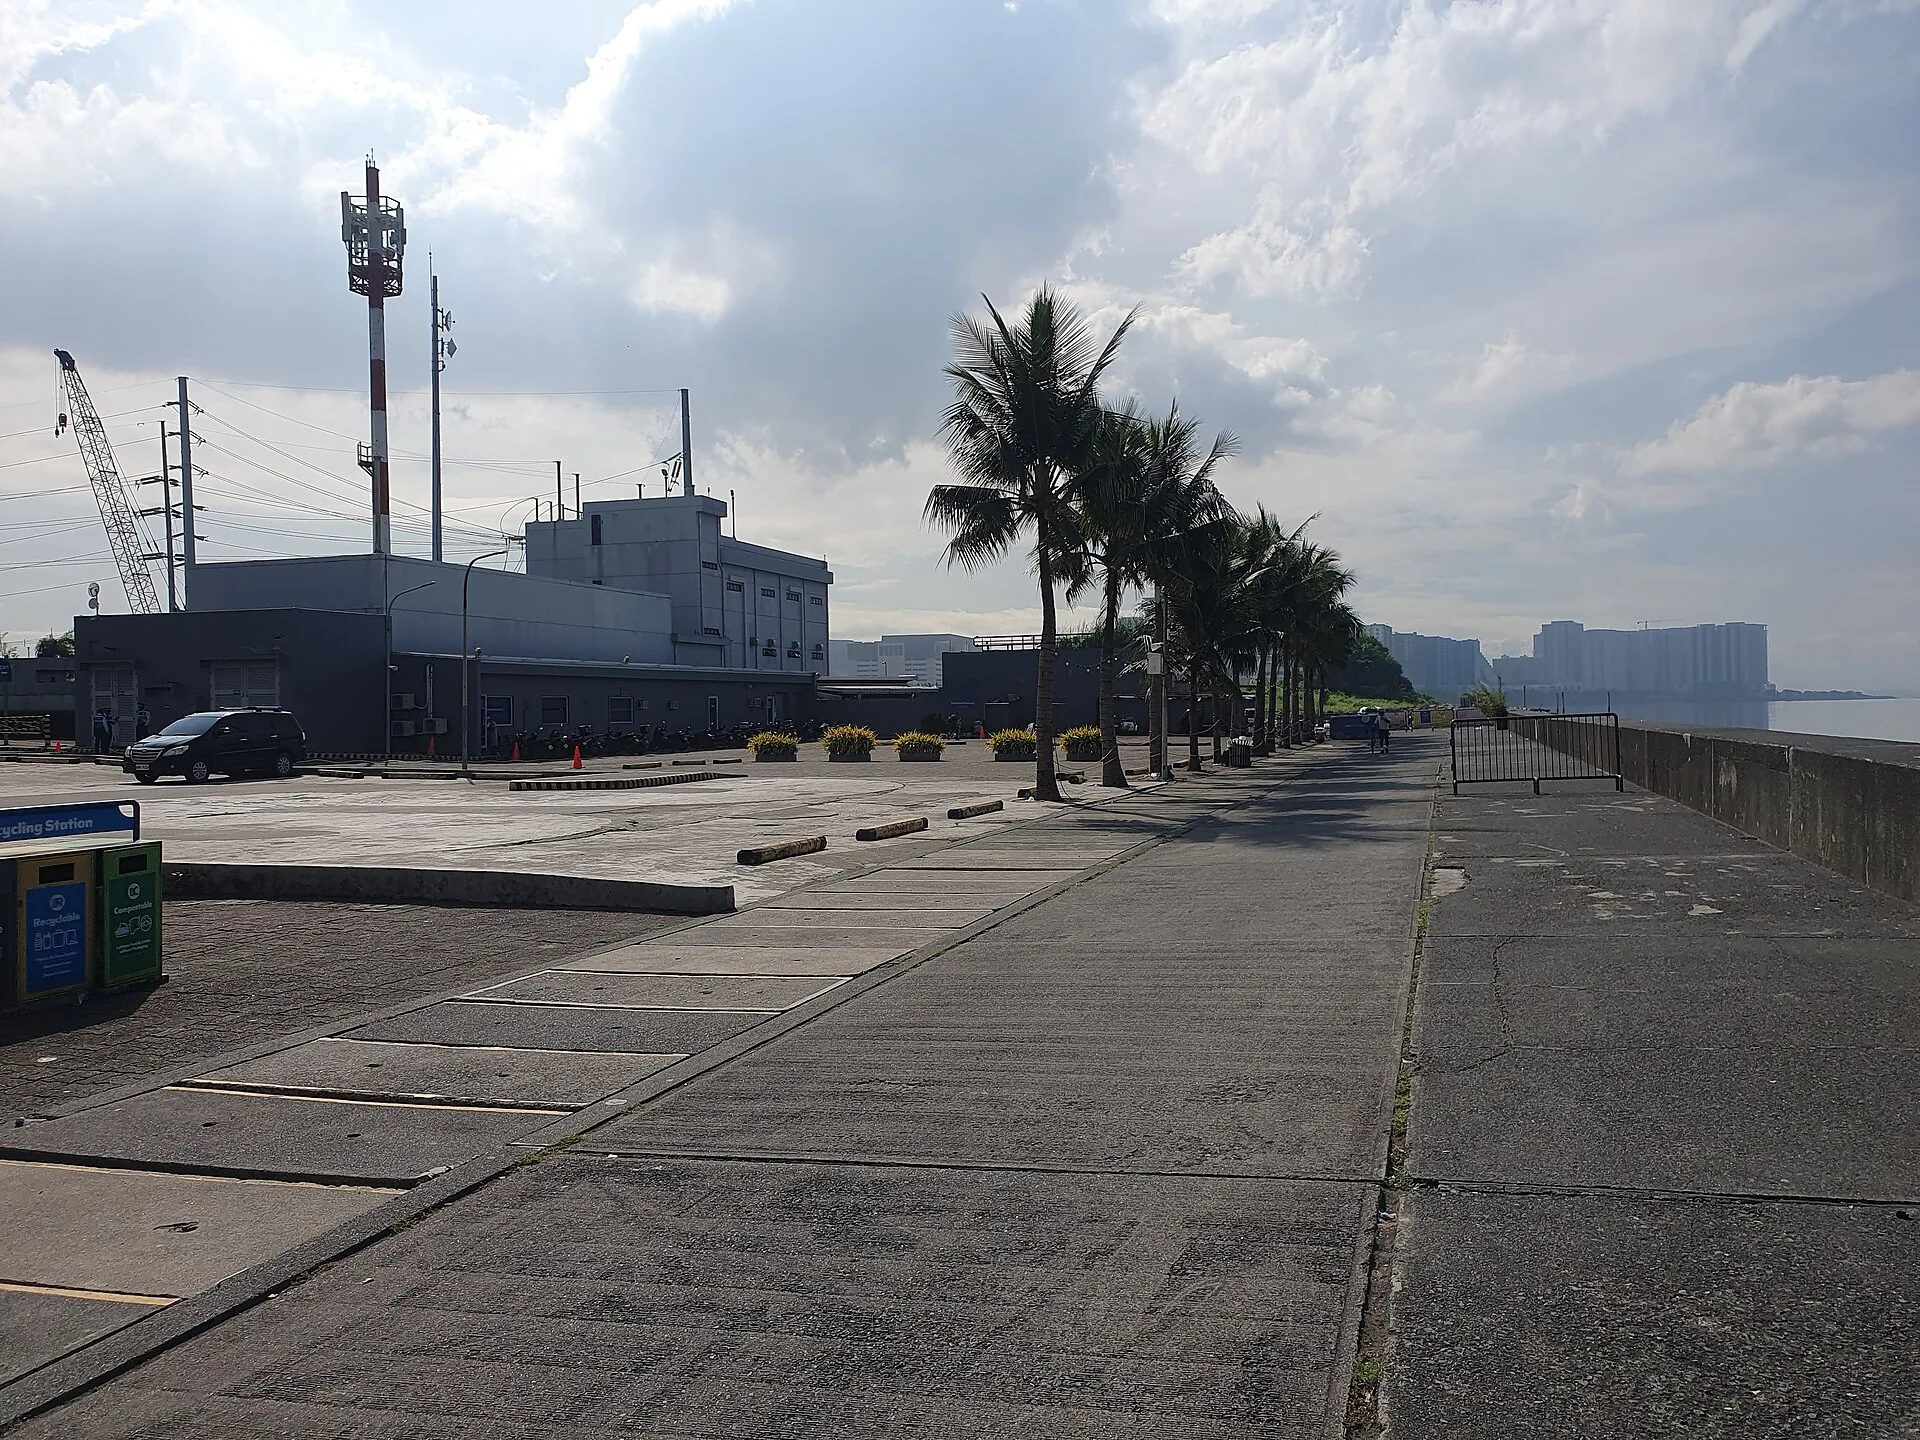
SM Mall of Asia, Pasay, Philippines
SM Mall of Asia in Pasay faces Manila Bay and forms part of a wider district. The promenade provides a useful contrast with the controlled indoor retail environment. Distinguish the mall itself from surrounding arenas, offices and public waterfront space when defining a comparison.
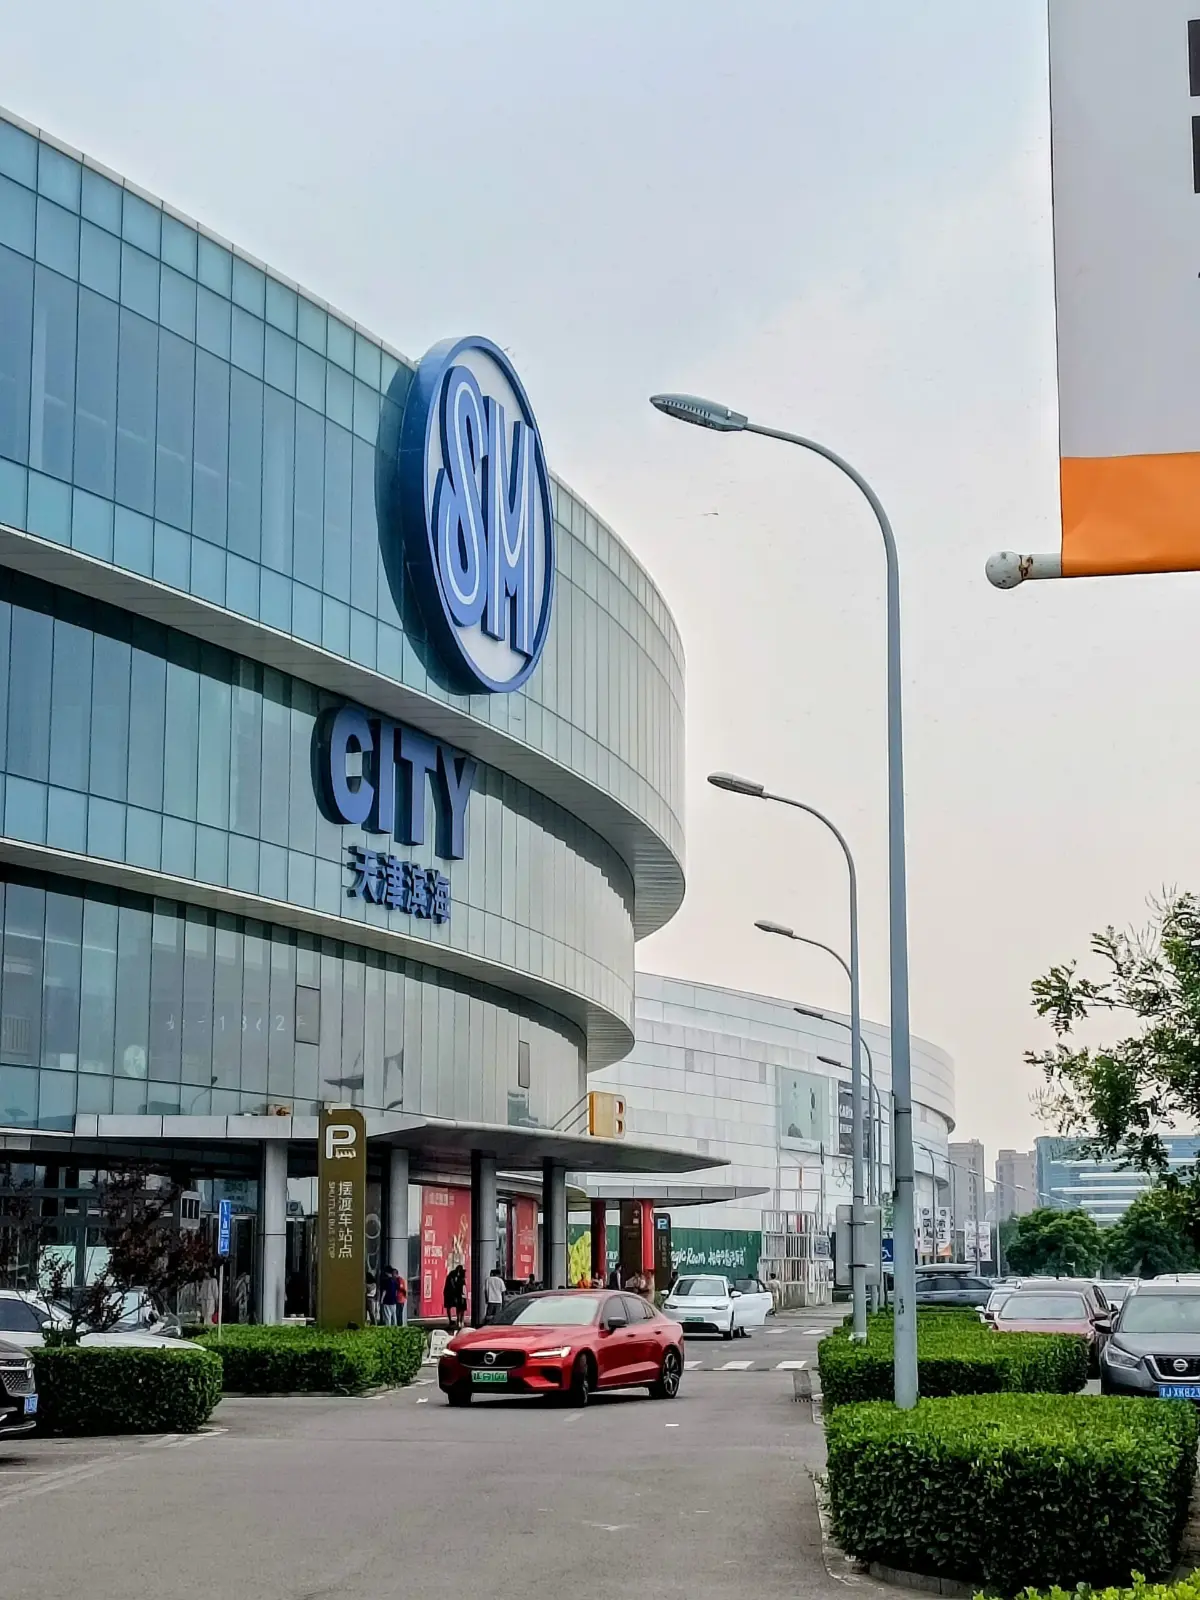
SM City Tianjin, China
SM City Tianjin is another large-format retail example from the SM group. Examine how its internal districts, entrances and circulation communicate orientation across a large building. A diagram of the visitor route is more informative than an unqualified total-area claim.
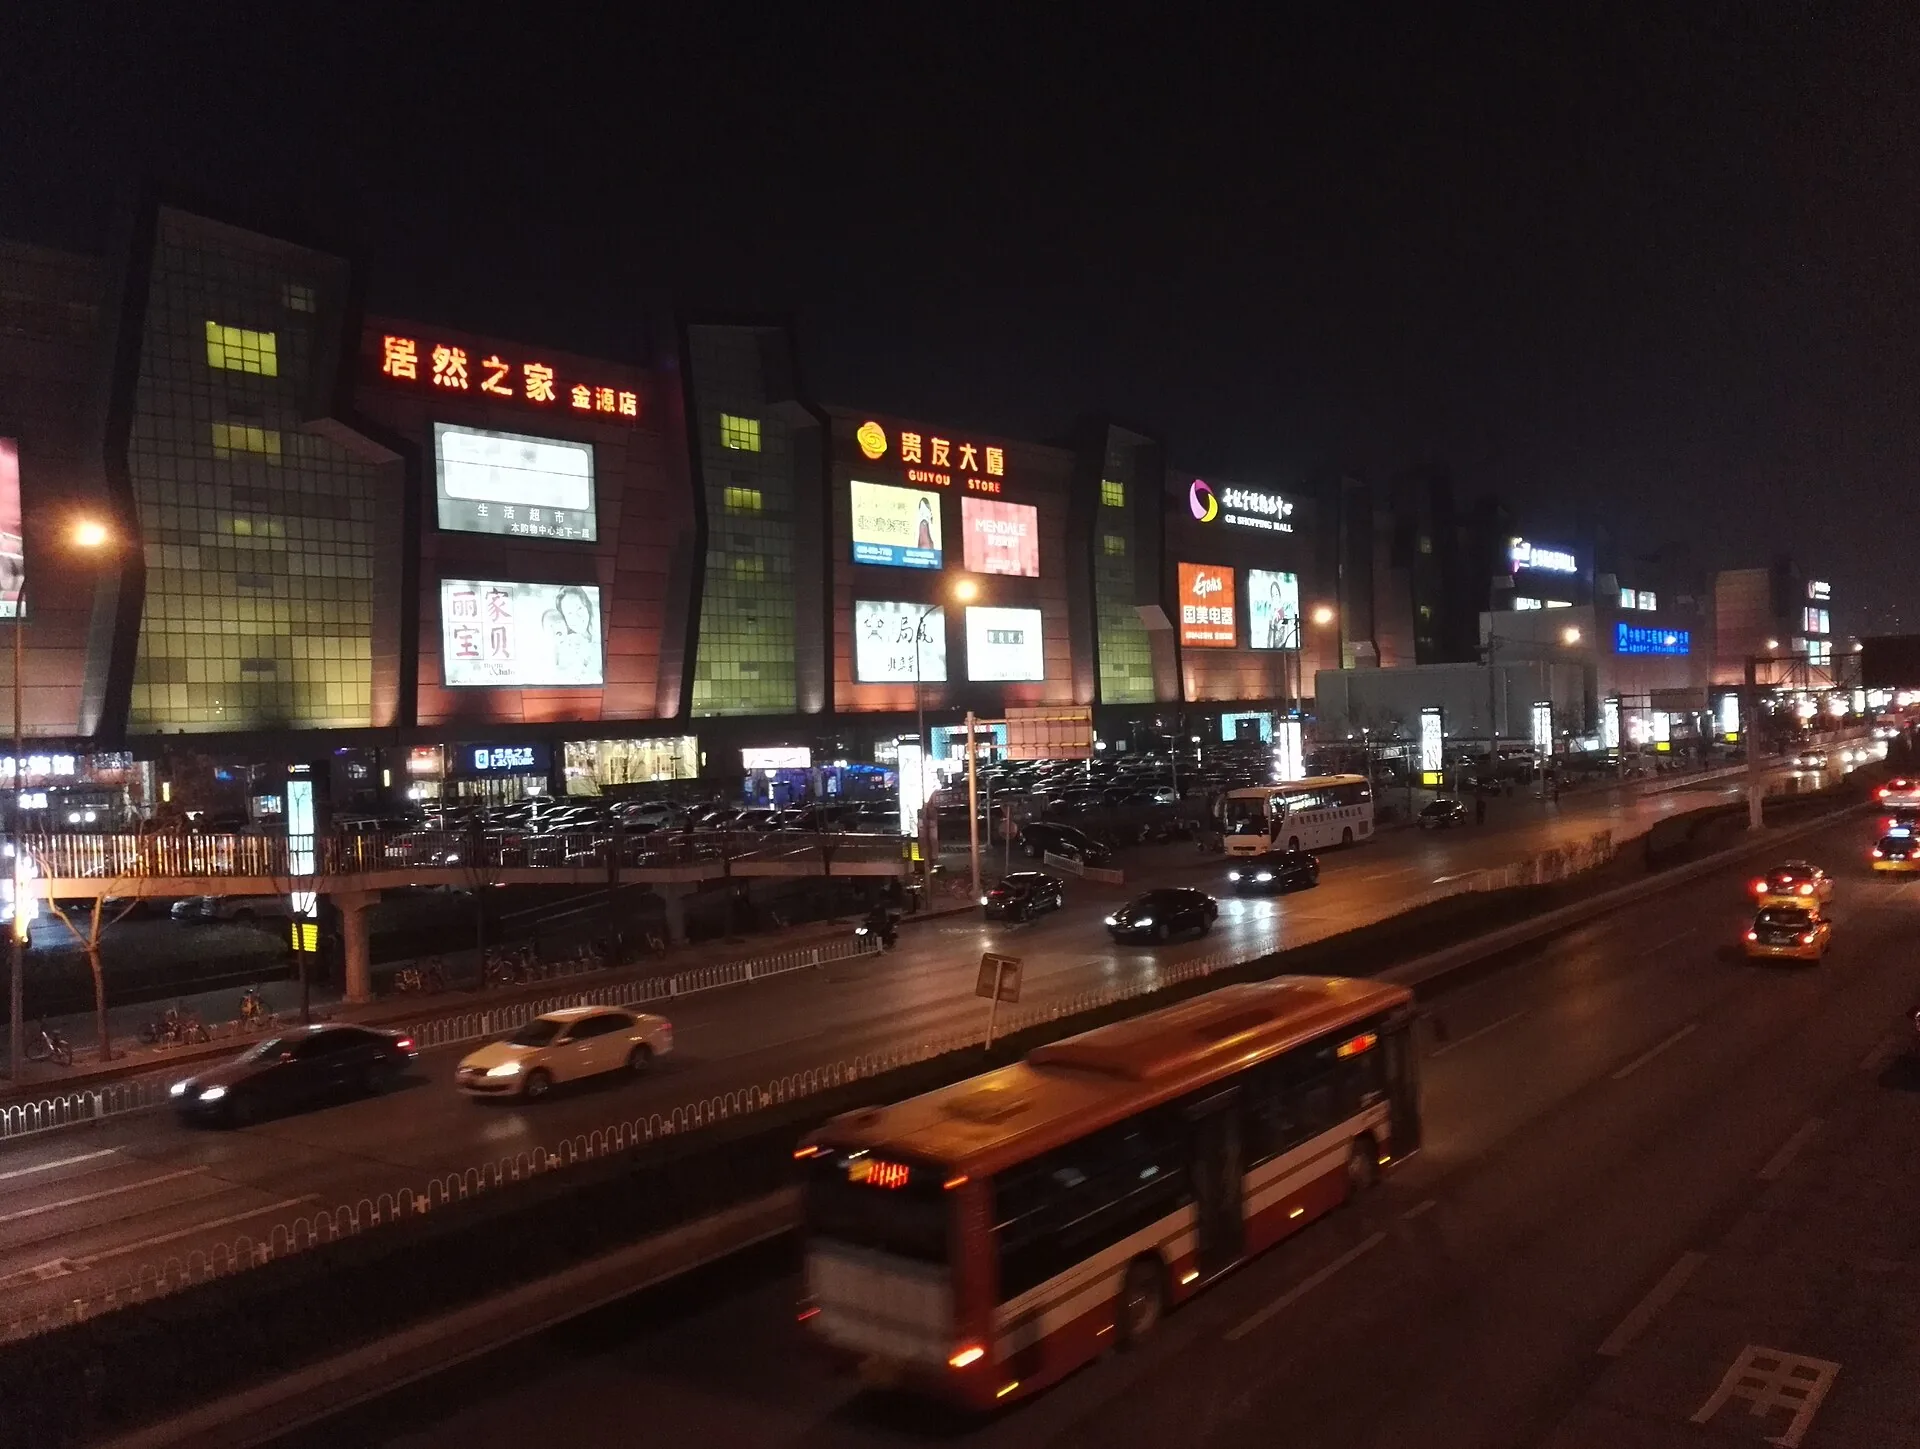
Golden Resources Mall, Beijing, China
Golden Resources Mall in Beijing is useful for studying how a large suburban retail building meets roads, entries and servicing. Compare a person’s approach and travel distance with the scale perceived from an aerial image.
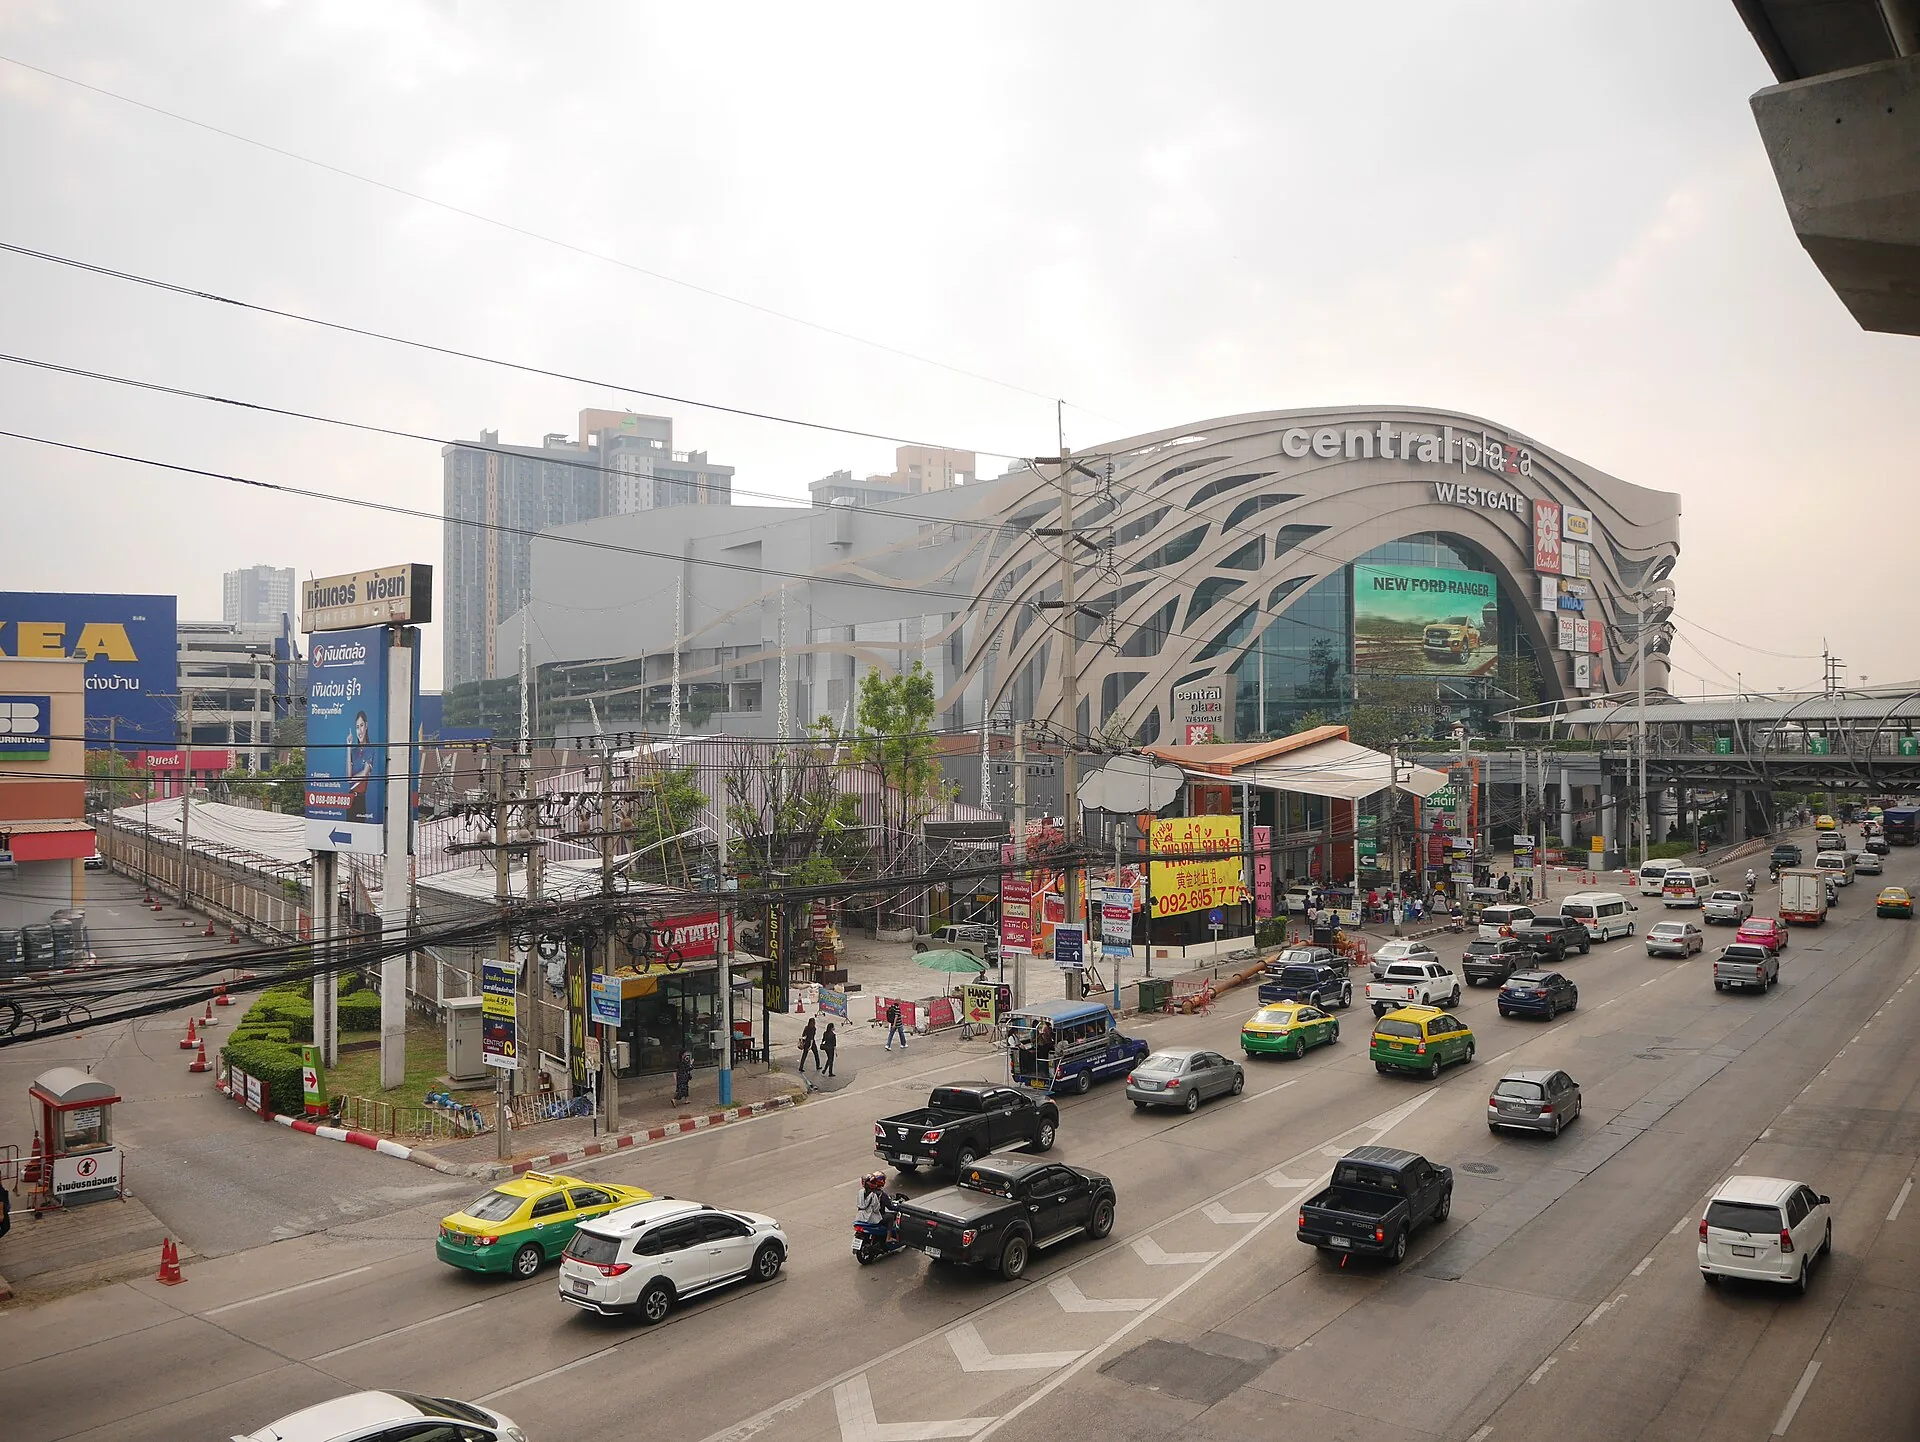
Central WestGate, Nonthaburi, Thailand
Central WestGate in Nonthaburi connects a large retail destination with Bangkok’s wider transport network. The relationship between rail arrival, pedestrian access and internal circulation is a useful design topic distinct from the size of the enclosed complex.
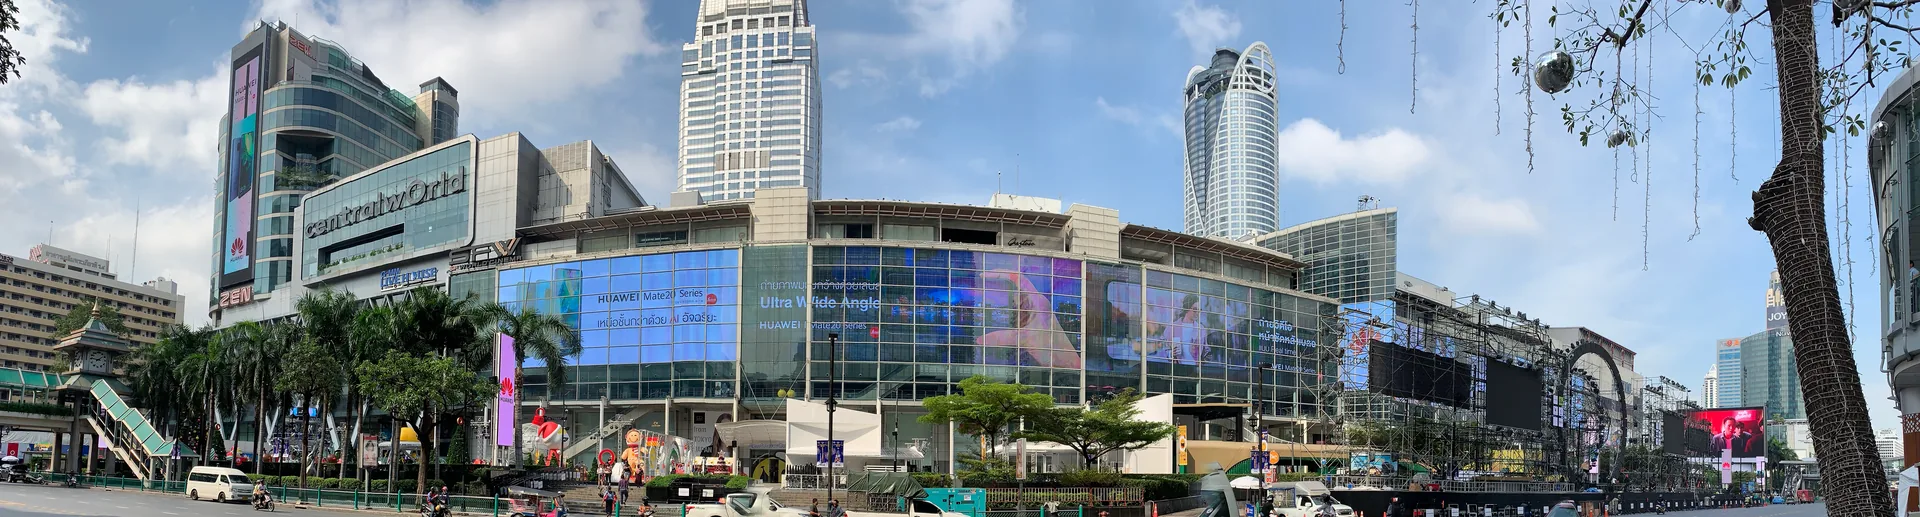
CentralWorld, Bangkok, Thailand
CentralWorld occupies a central Bangkok setting at Ratchaprasong. Its retail component belongs to a broader mixed-use environment. Always identify whether an area figure describes the mall, an extension or the entire development.
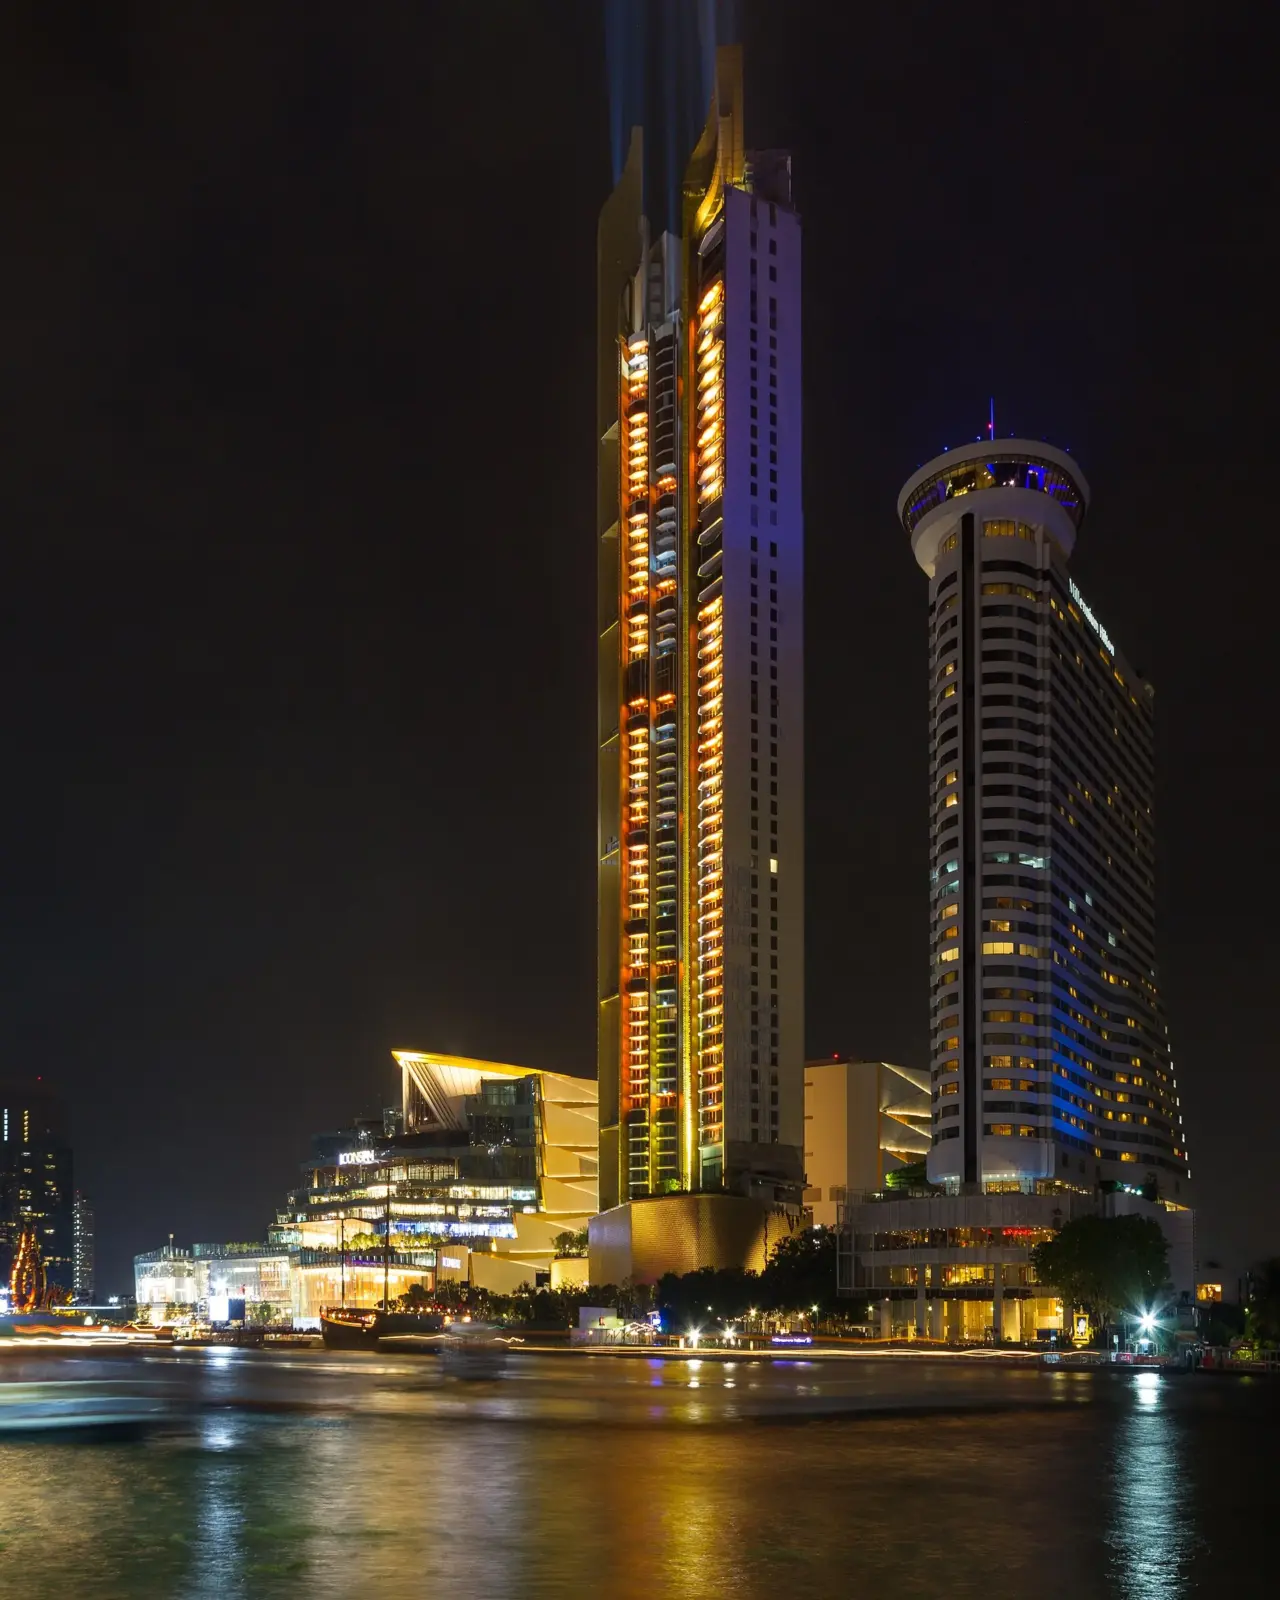
ICONSIAM, Bangkok, Thailand
ICONSIAM on Bangkok’s Chao Phraya river uses waterfront arrival and interior references to market culture to create a destination. Compare the river-facing public route with the internal retail circuit; both affect how visitors understand the building.
Mall of America, Bloomington, United States
Mall of America in Bloomington opened in 1992, as documented by its operator. Retail, an indoor amusement destination and transit access form distinct parts of the visitor experience. The design question is how these routes intersect and remain legible rather than whether every square metre is counted as a shop.
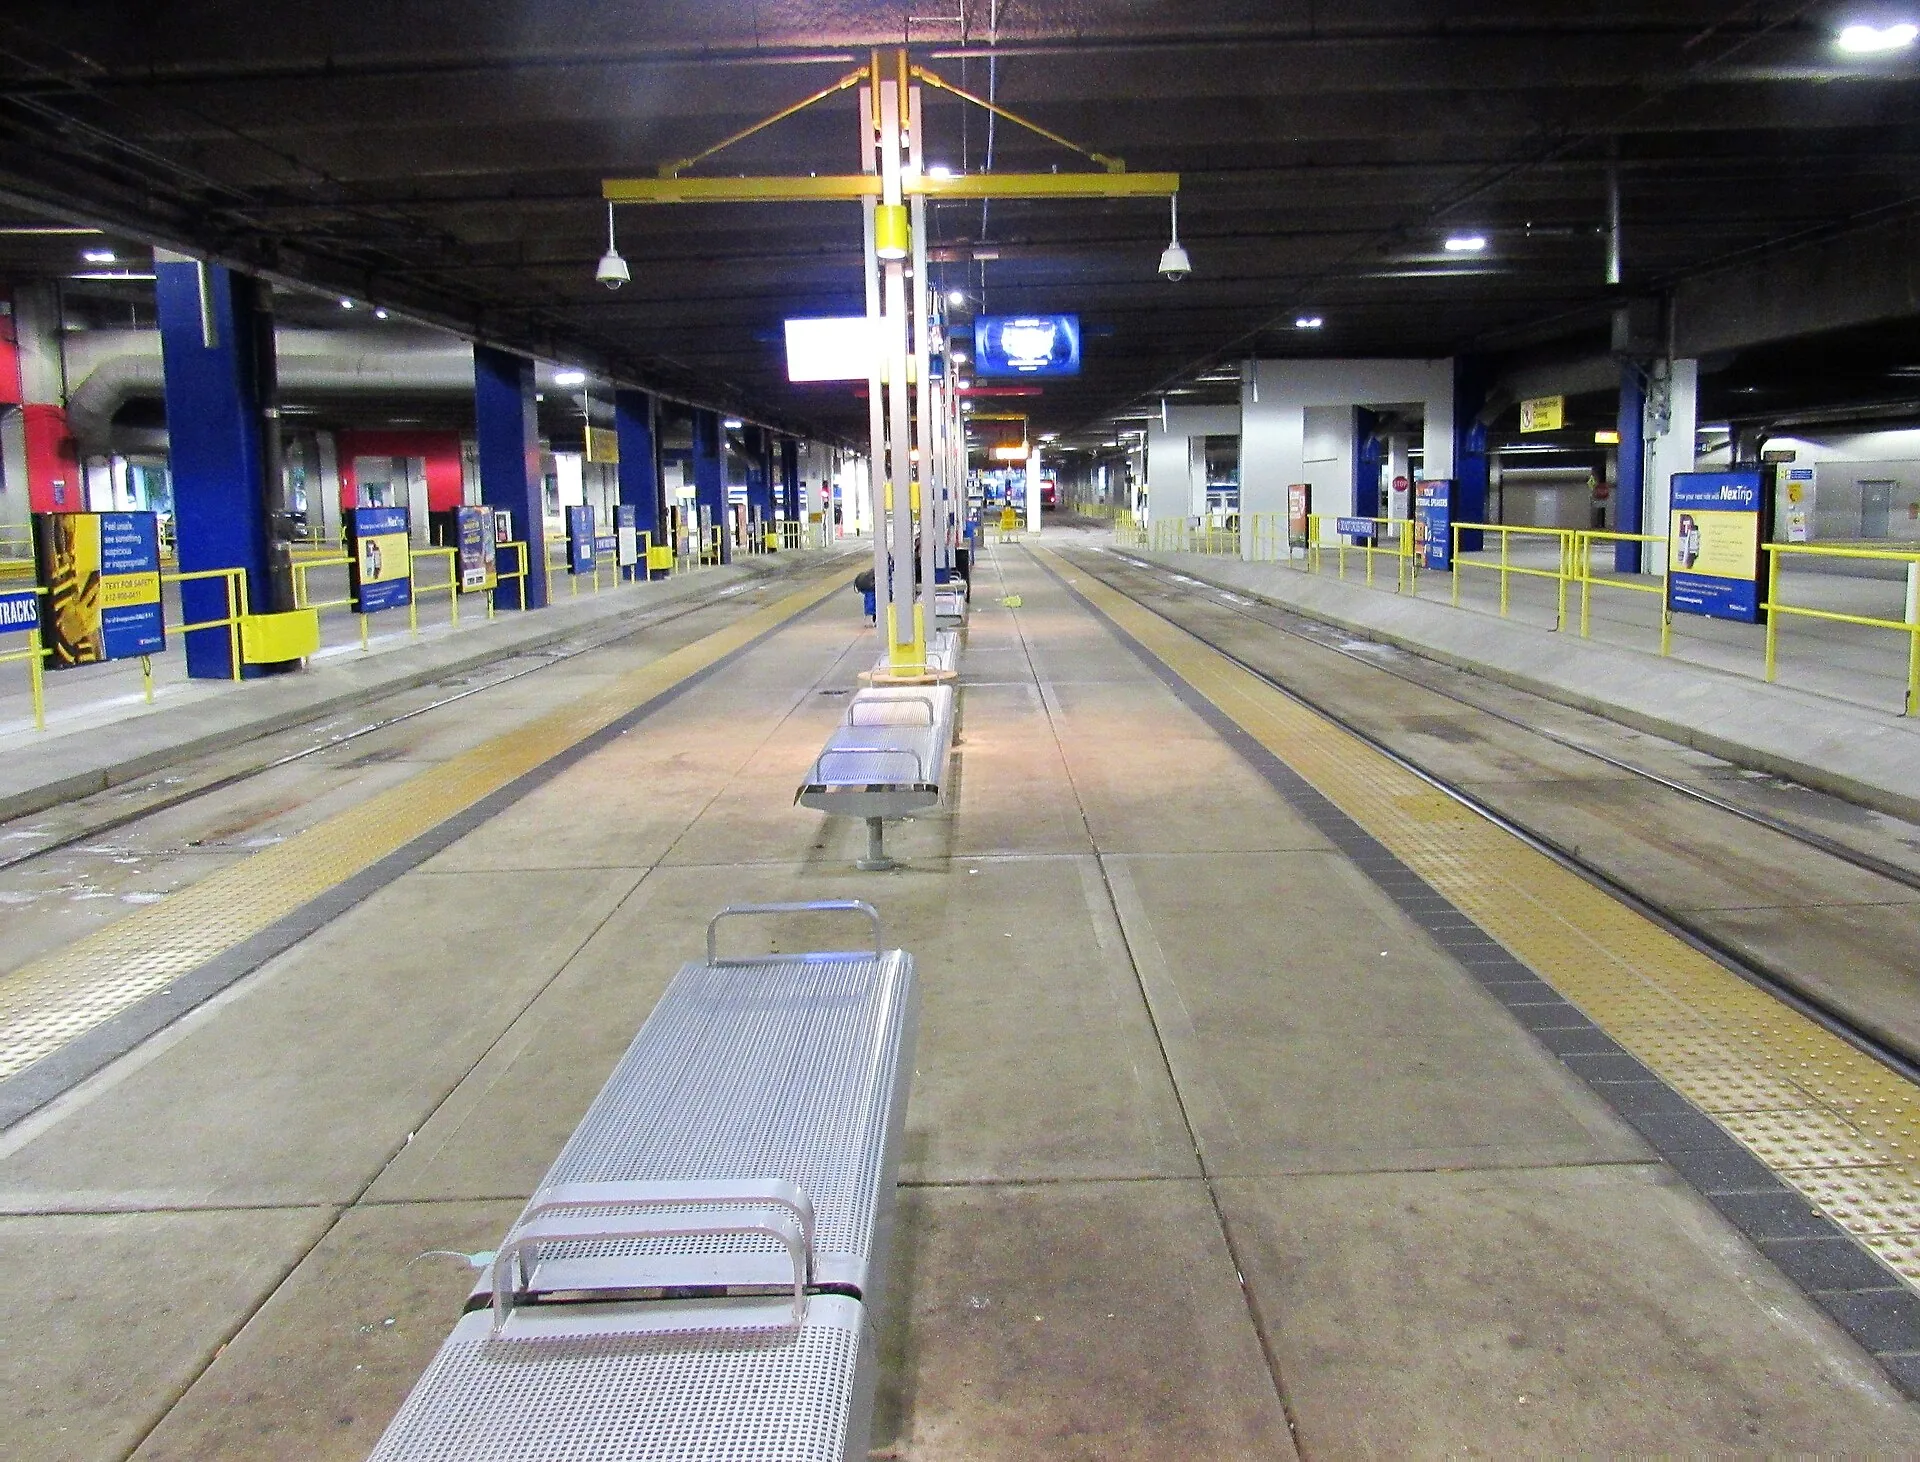
1 Utama, Petaling Jaya, Malaysia
1 Utama in Petaling Jaya uses atriums and planted spaces to break up a large retail environment. In an architectural comparison, distinguish an indoor landscape’s visual role from evidence about energy, water or biodiversity performance.
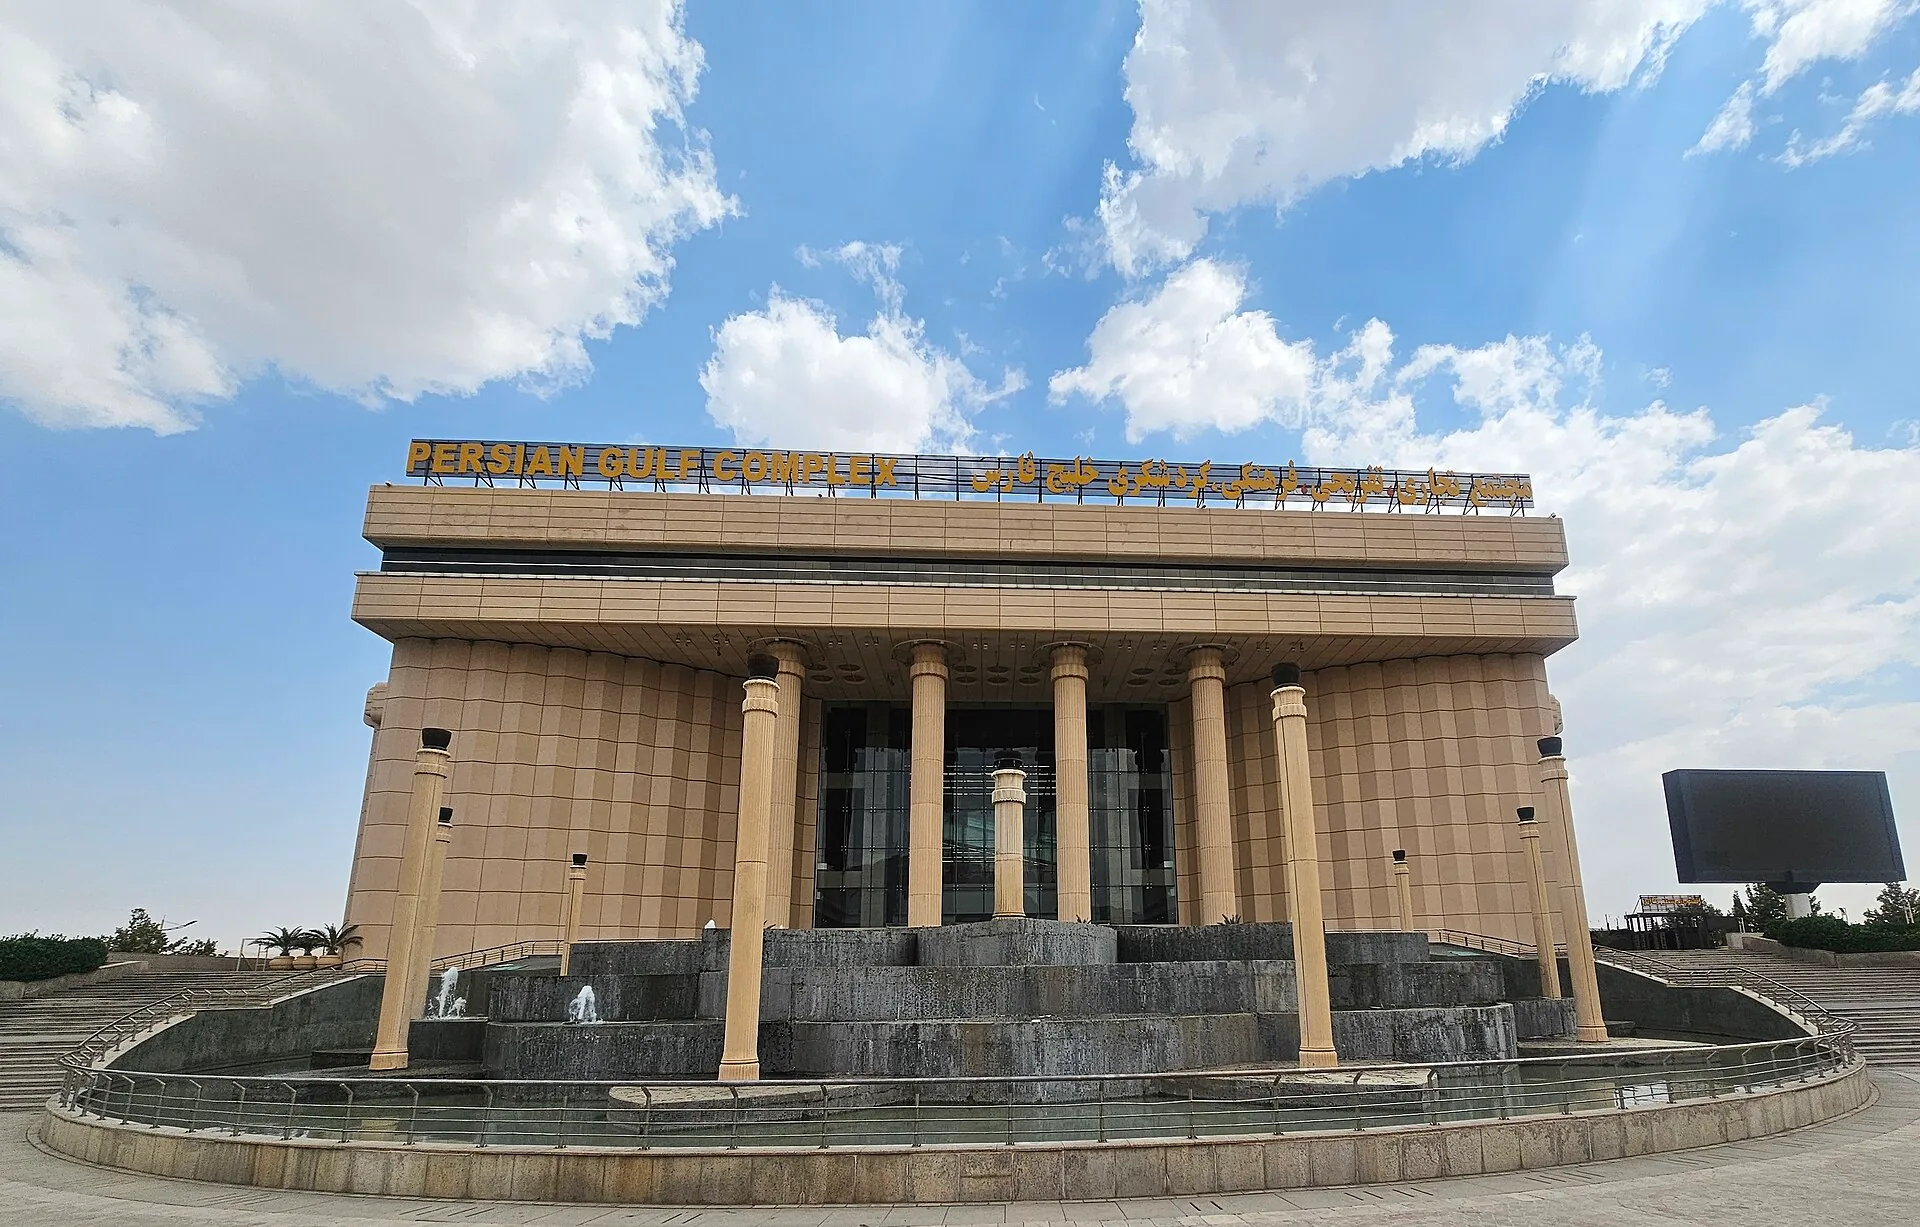
Persian Gulf Complex, Shiraz, Iran
Persian Gulf Complex in Shiraz combines retail and leisure in a large development. Check whether associated hotel or entertainment areas are included before comparing an area number with a retail-only scheme.
How the title of biggest mall in the world has moved
Large-mall development has taken many forms: enclosed retail anchored by department stores, leisure-led destinations, themed indoor streets and parts of mixed-use districts. An expansion can change an area claim without changing the planning idea. Use a dated operator statement for the dimension and an architectural analysis for what the spaces do.
The same years also changed what “biggest” means. Early record holders were mostly shopping space; recent ones include theme parks, hotels, offices and cultural spaces, so their total area grows much faster than their leasable area. A mall that claims to be the biggest mall in the world today is usually claiming the largest building, not the most shops.
Mall design trends: what the giants have in common
Looking at the biggest malls together reveals several design shifts that matter for architects:
- From shopping to destination. The largest malls are built around attractions, theme parks, aquariums, ice rinks, cinemas and gardens, because online shopping has reduced the pull of retail alone. That is why total area keeps growing faster than GLA.
- Regional identity. Iran Mall’s bazaar and mirror hall, ICONSIAM’s floating market and the Avenues’ souk district show a move away from the generic international mall toward local architectural references.
- Mixed use and transit. New megamalls are increasingly parts of districts, with hotels, offices, housing and rail or metro stations, rather than isolated buildings surrounded by car parks.
- Daylight and greenery. Glass roofs, indoor gardens and planted atriums aim to make enclosed space feel like outdoor streets, especially in very hot or very cold climates.
- Phasing and risk. South China Mall shows that a mall built ahead of demand can stand empty for years. Phased growth, as at The Avenues, is lower risk.
For readers interested in how large commercial interiors are designed, our guide to the best interior design schools in the world covers where many of the designers behind these spaces train.
Why the definition matters more than the headline record
Before comparing malls, choose either gross leasable area or the total built floor area of a clearly defined development. Do not mix a first-phase retail area with the completed area of an entire mixed-use complex. Parking, offices, hotels and future phases can change the comparison dramatically. An operator statement should identify the metric, phase and date. Where that evidence is missing, use the project as an architectural example without assigning it a precise place in a global ranking.
Summary
Before accepting a “biggest mall” claim, ask for the measurement definition, included uses, phase and date. The buildings illustrated here show different relationships between shopping, attractions, public circulation and urban access. Those differences are more useful to a designer than a precise rank assembled from incompatible numbers.

Luca Moretti is a content strategist with a foundation in urban design and architecture. Based in Milan, he focuses on writing that bridges aesthetics, material culture, and everyday spatial experiences.