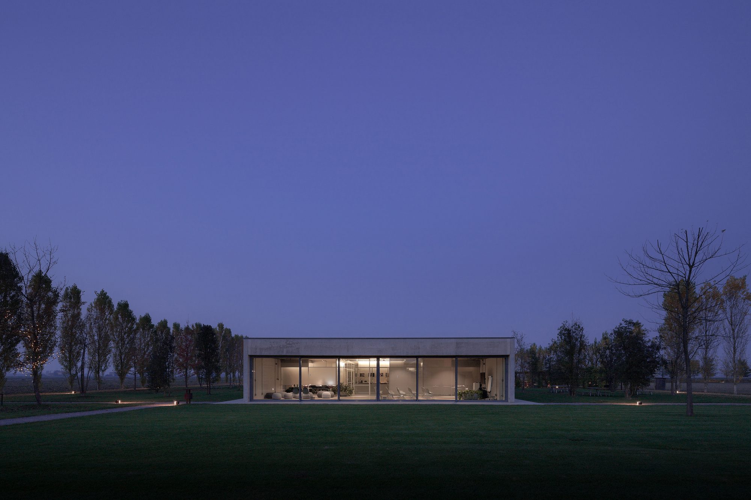
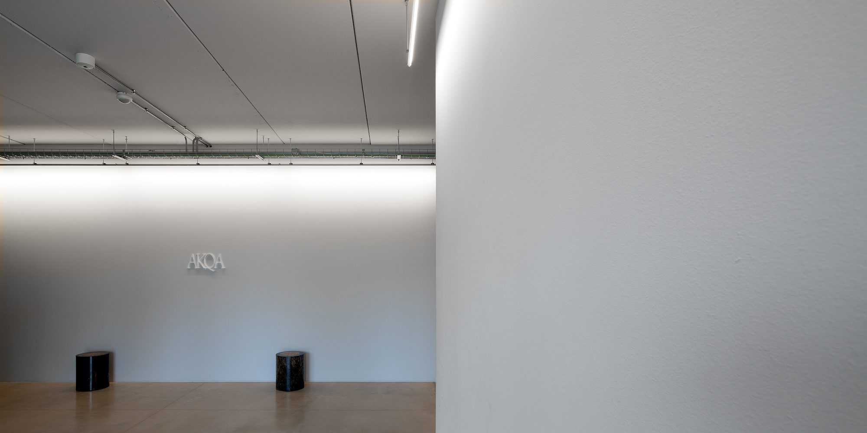
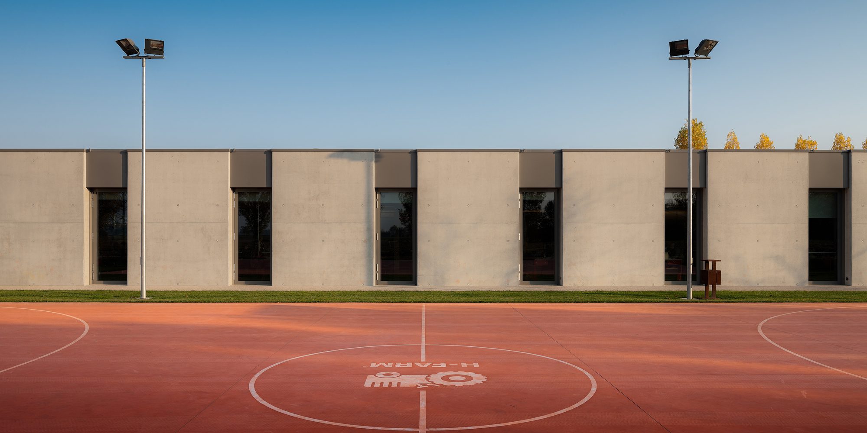
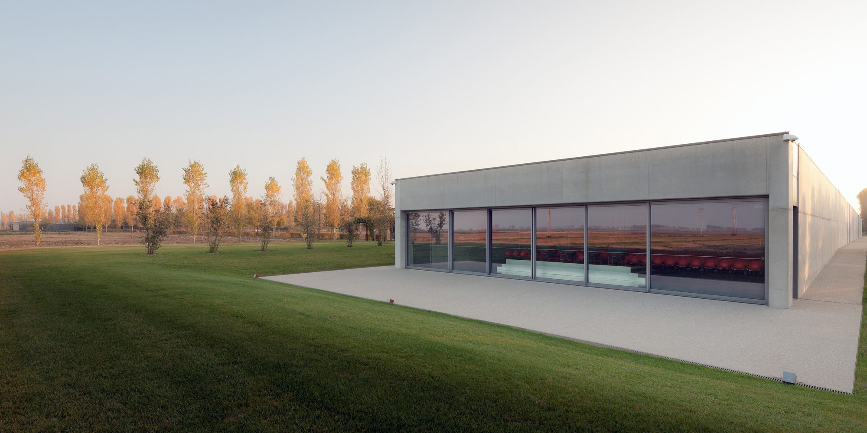
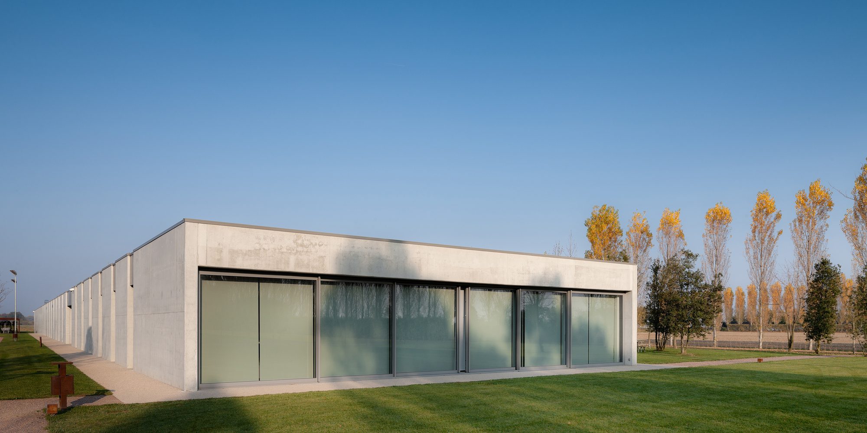
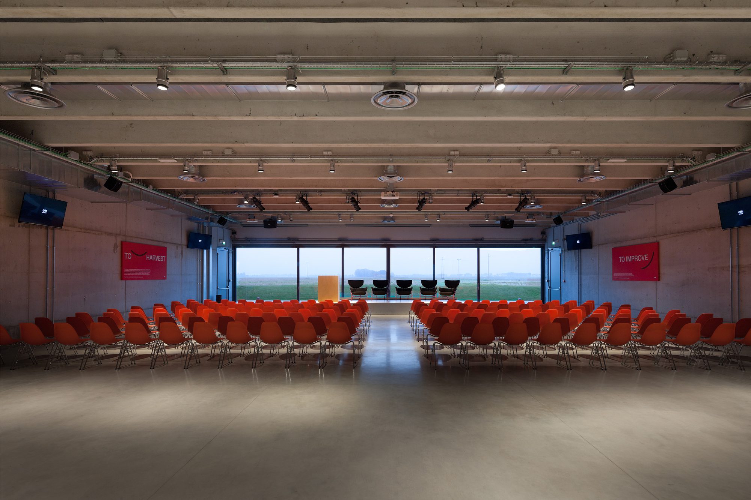
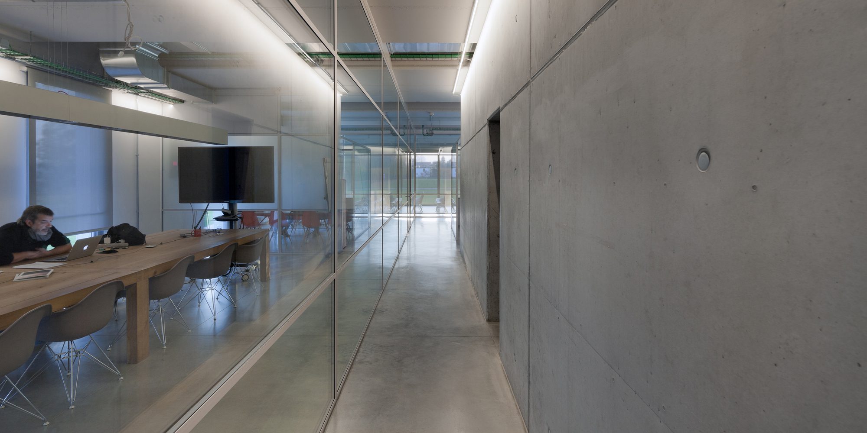
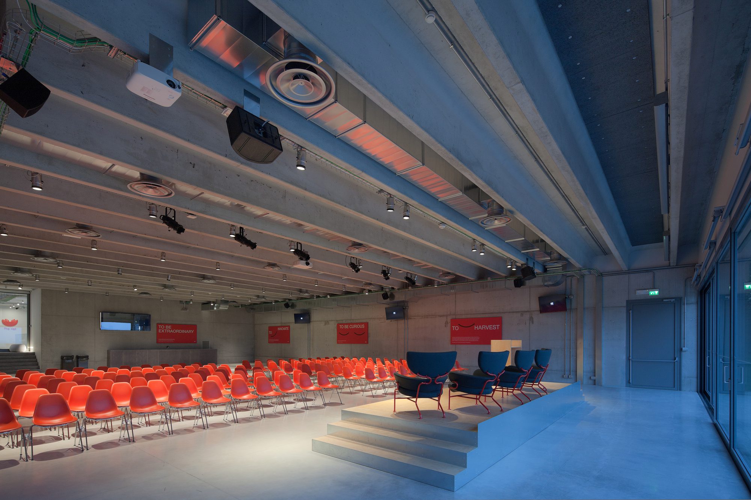
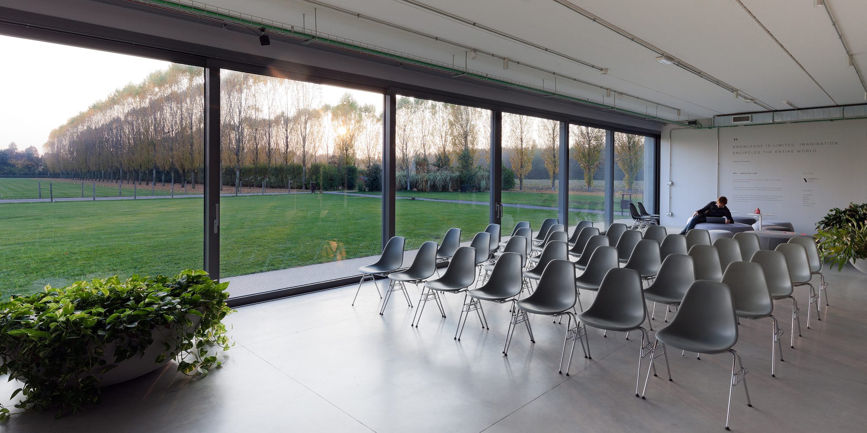
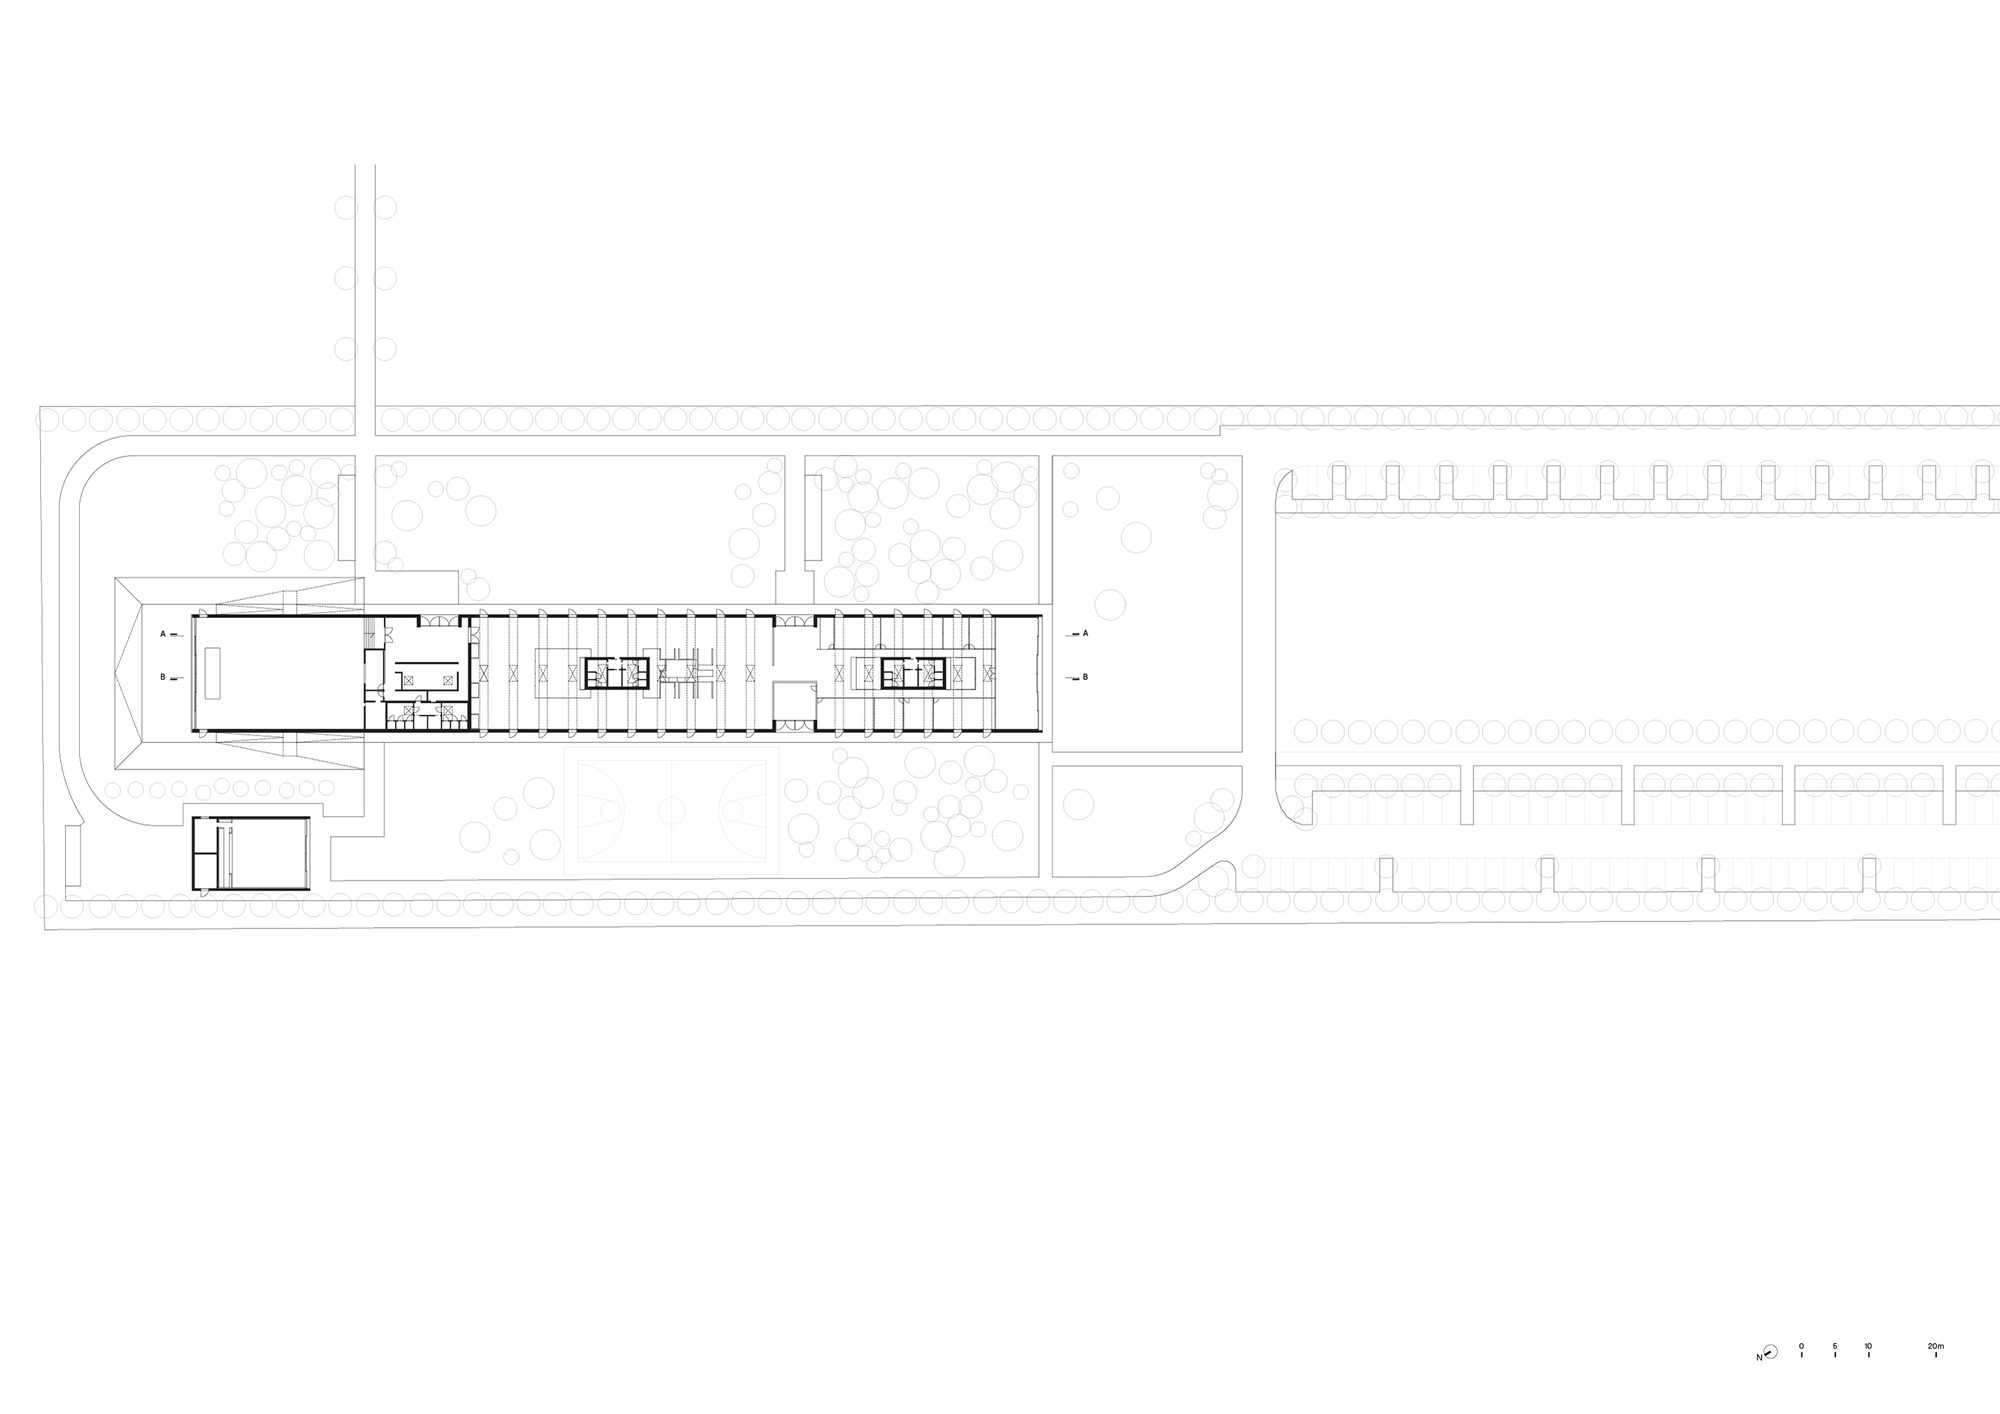
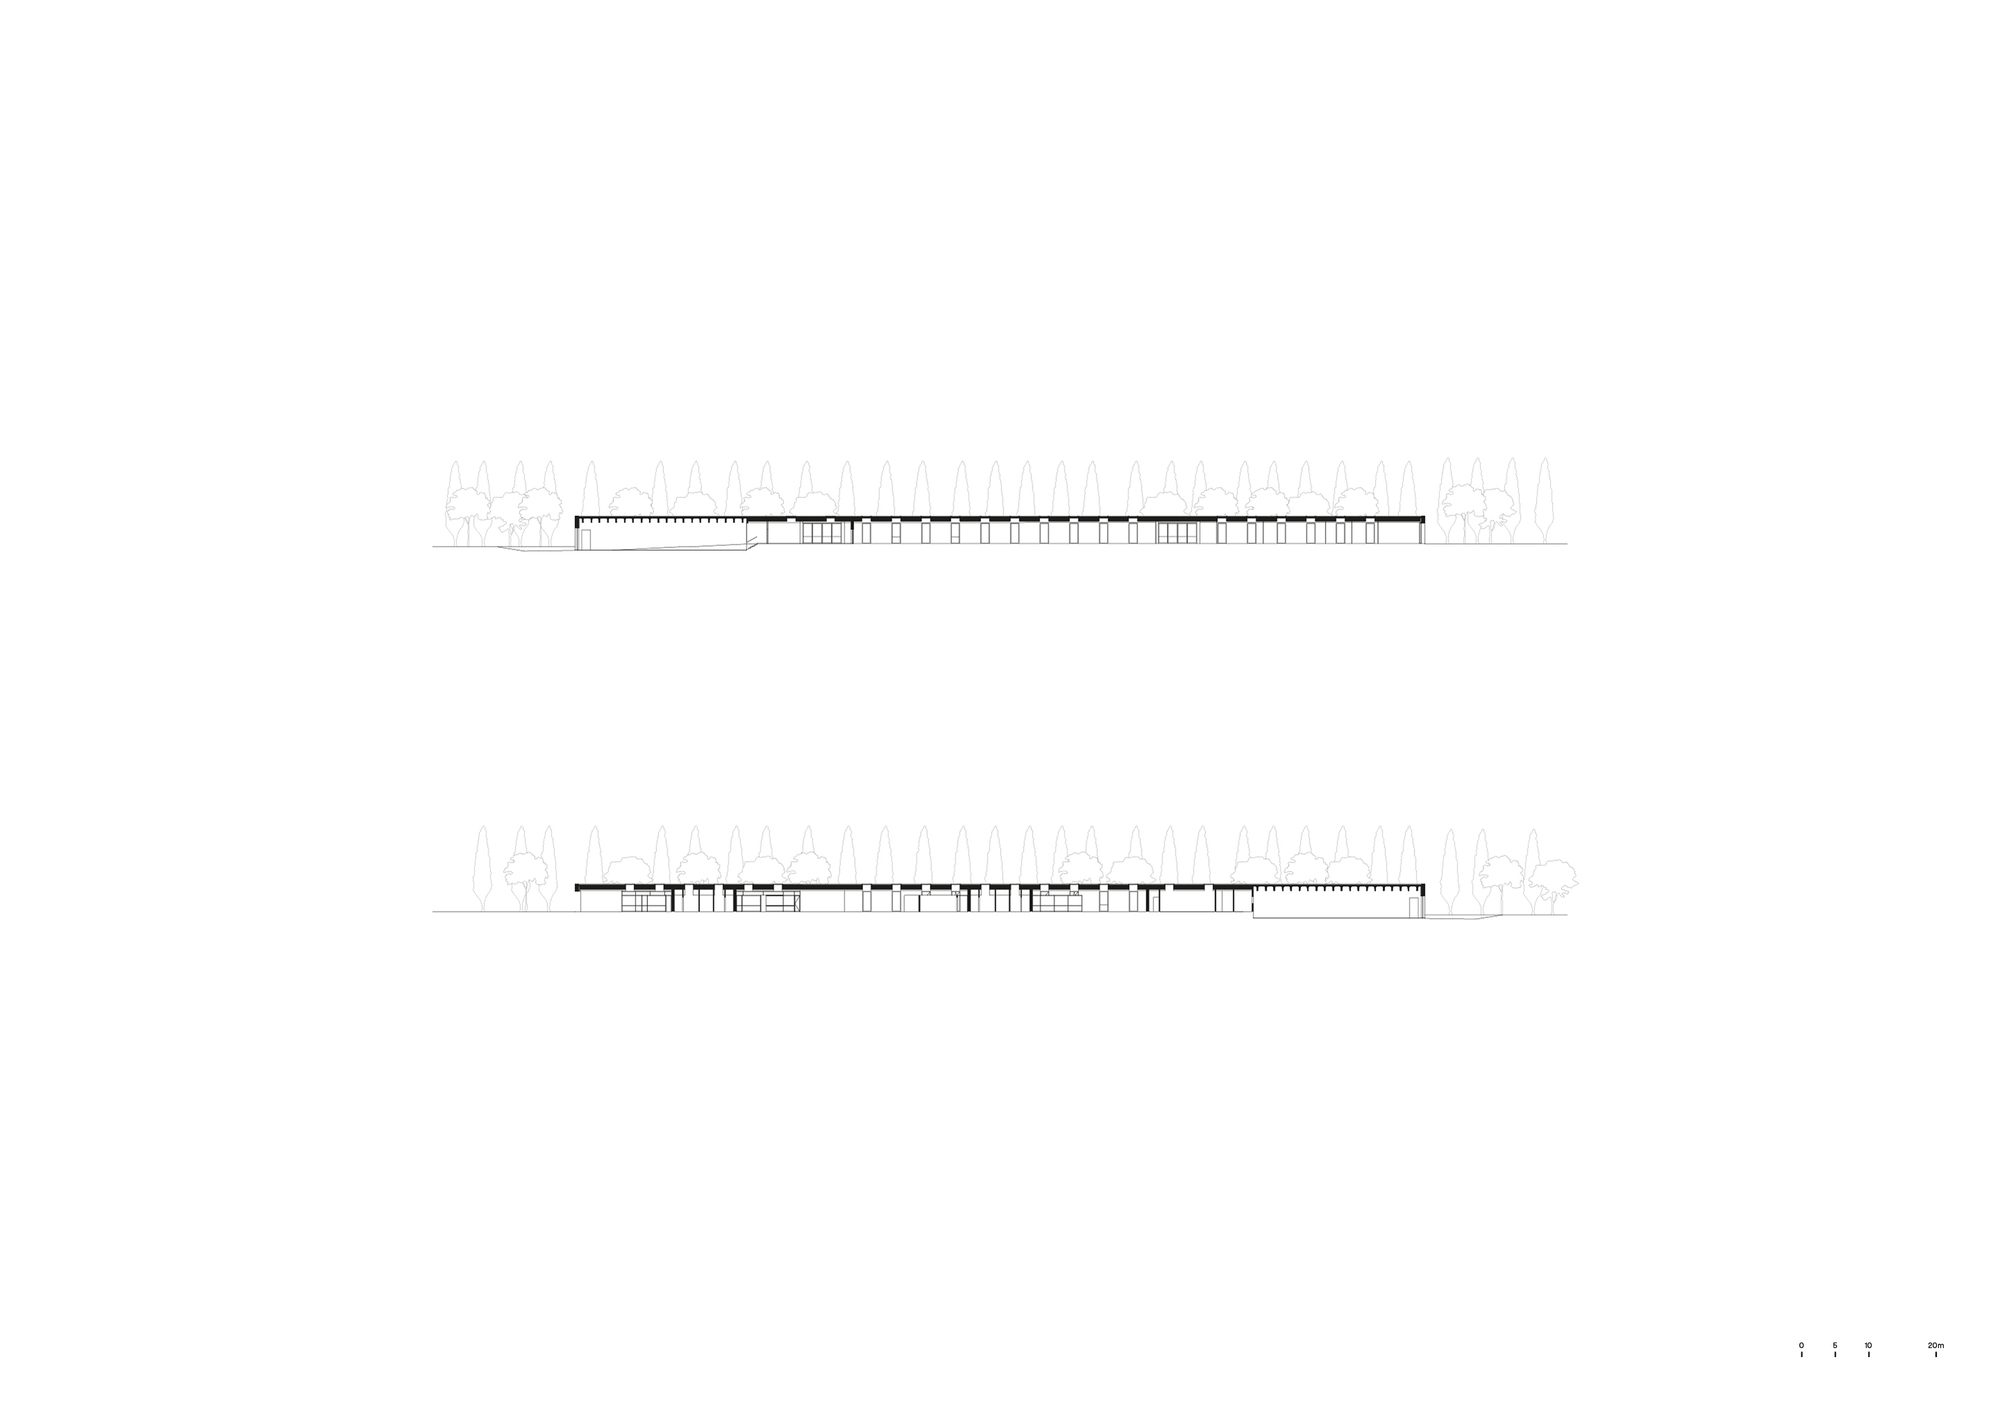
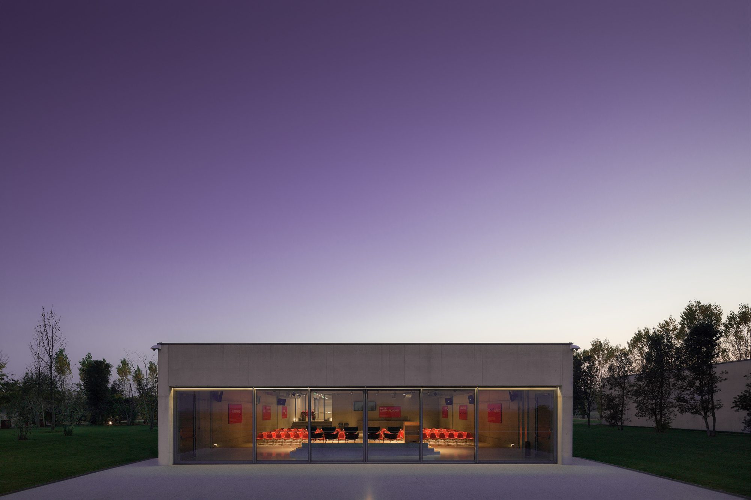
The AKQA Venice, located in a plot once occupied by a livestock building, is an elongated one-level pavilion with an open plan, ending on the north side with a large conference hall, nestling on the ground and open to the countryside view.
© Marco Zanta
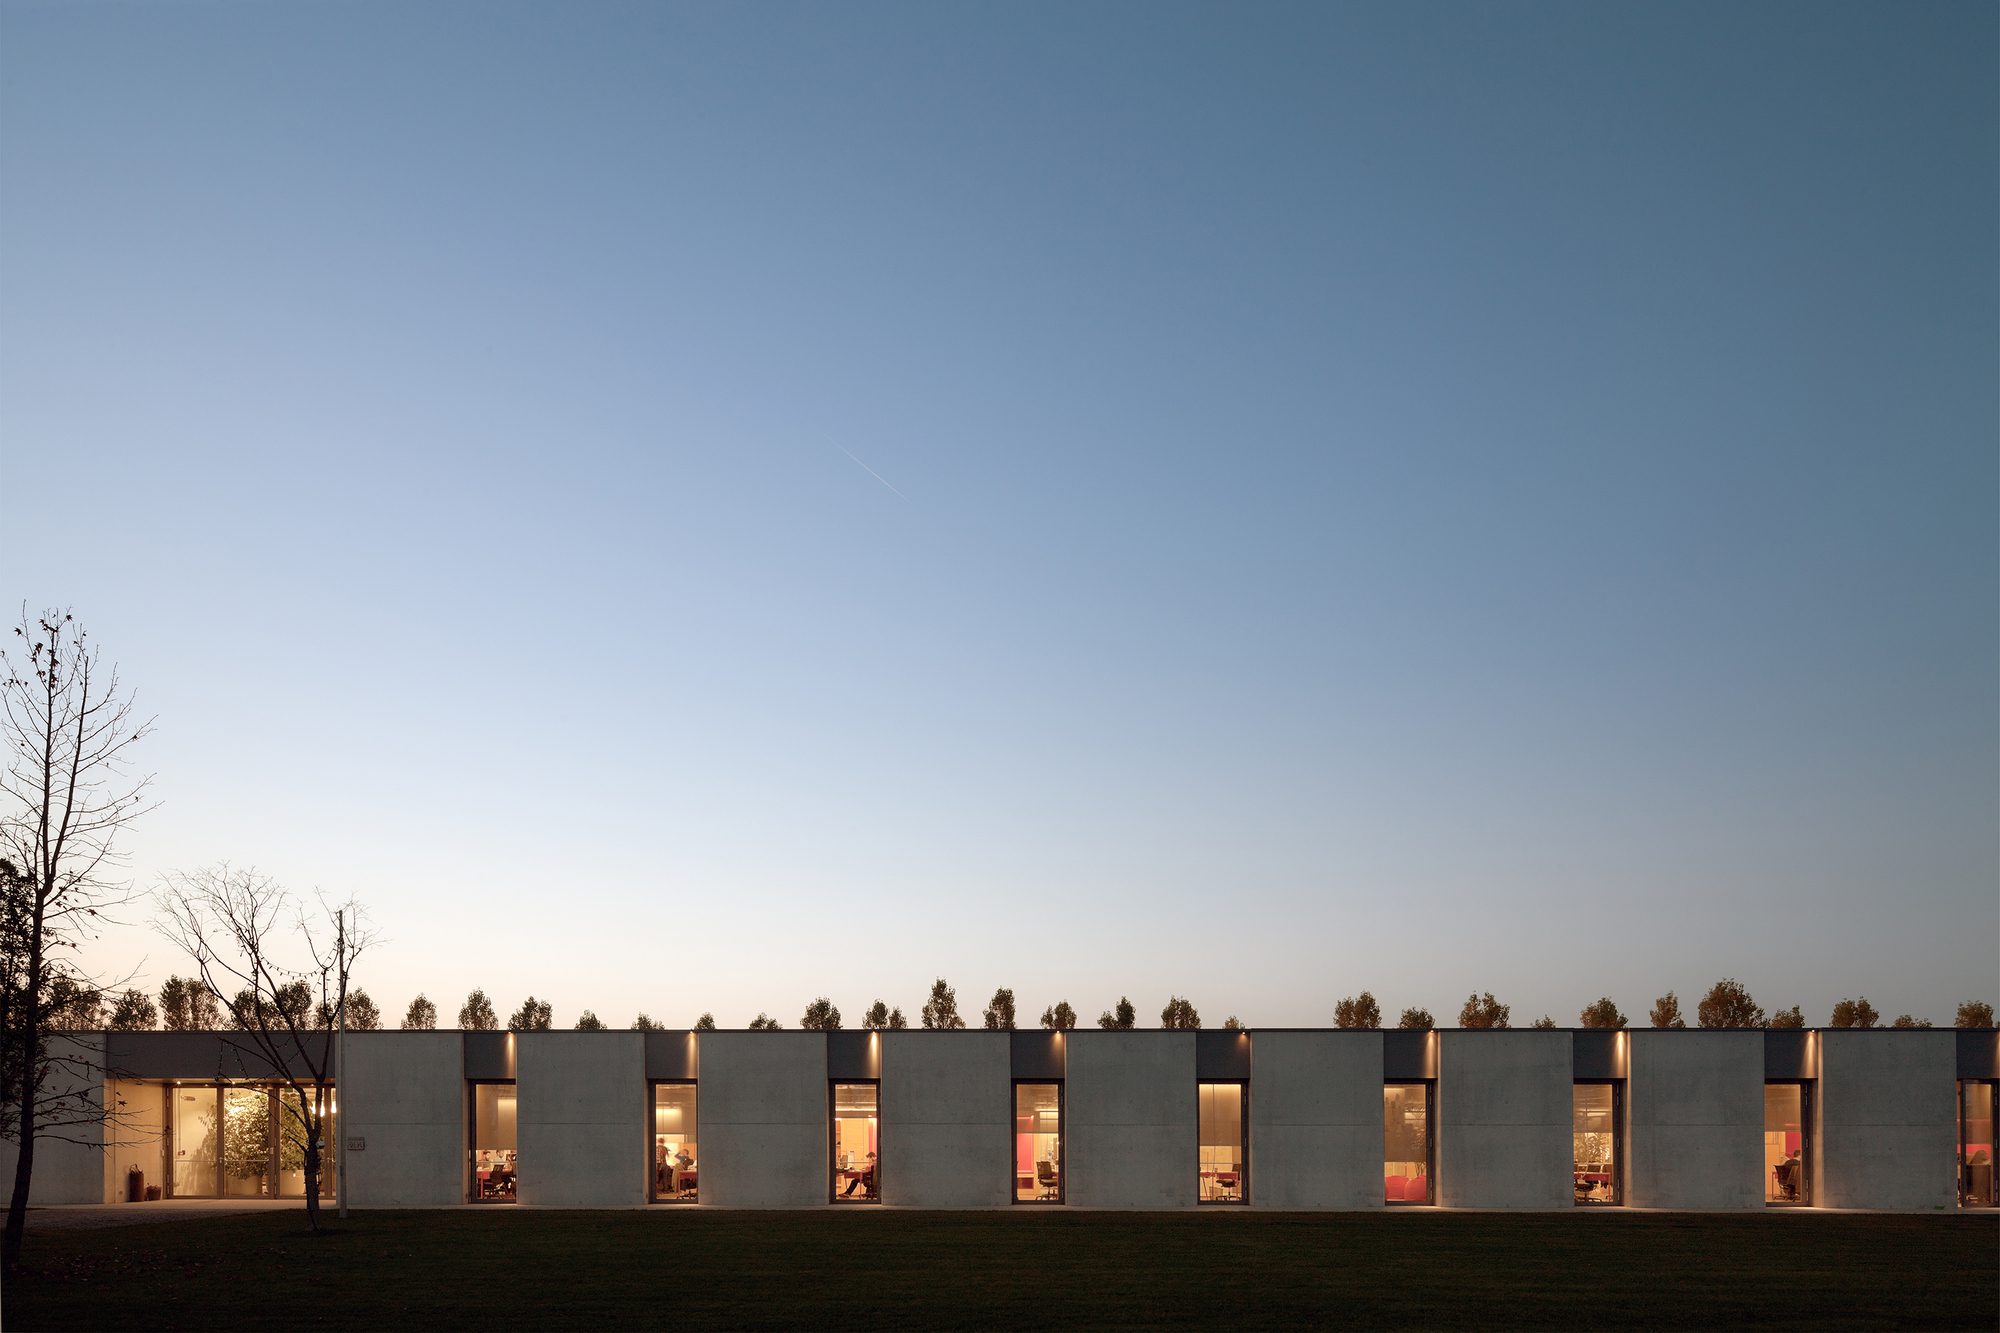
The east and west façades are scanned with concrete walls and full-height glass partitions, while the north and south fronts are fully glazed; the construction system adopted has made it possible to achieve a reinforced fair-face concrete wall complete with an high thermal insulating panel in a single cast.
© Marco Zanta
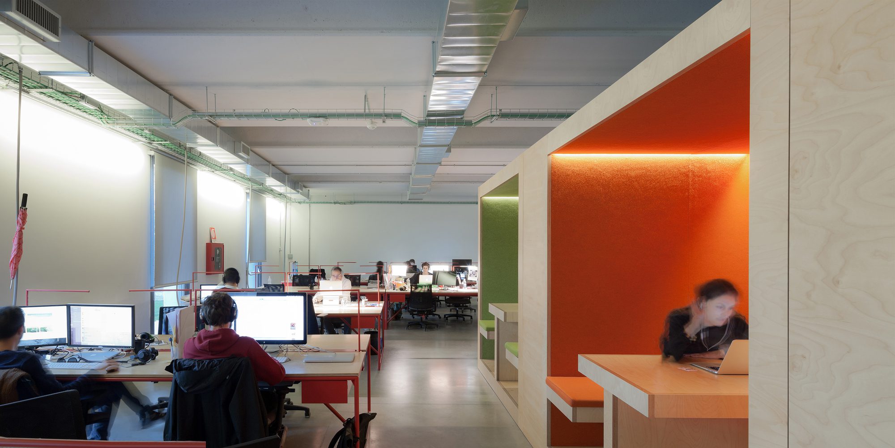
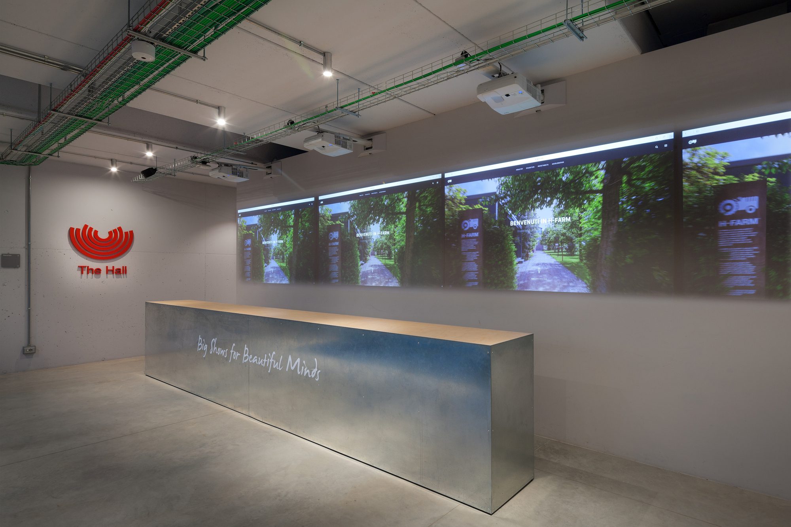
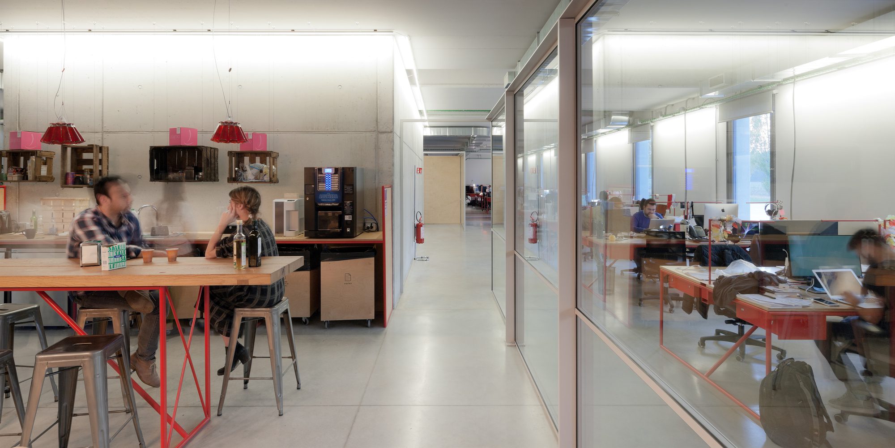
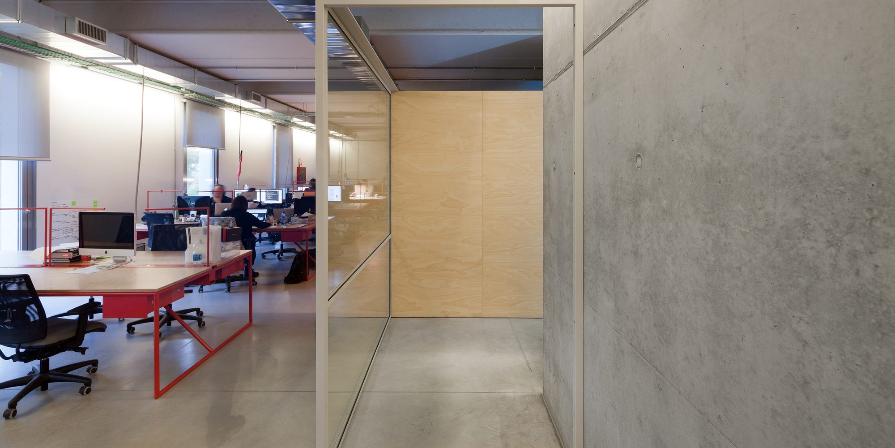
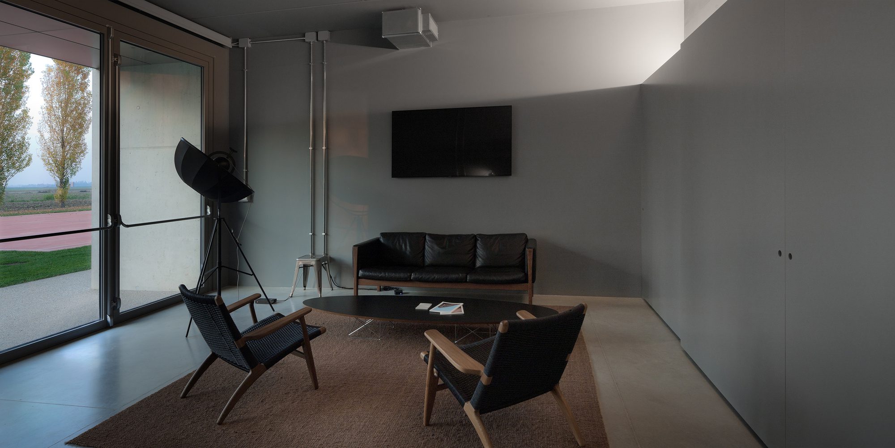
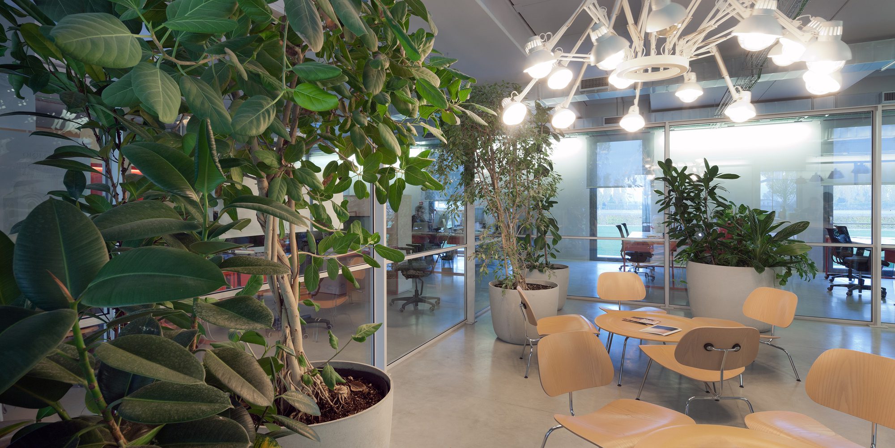
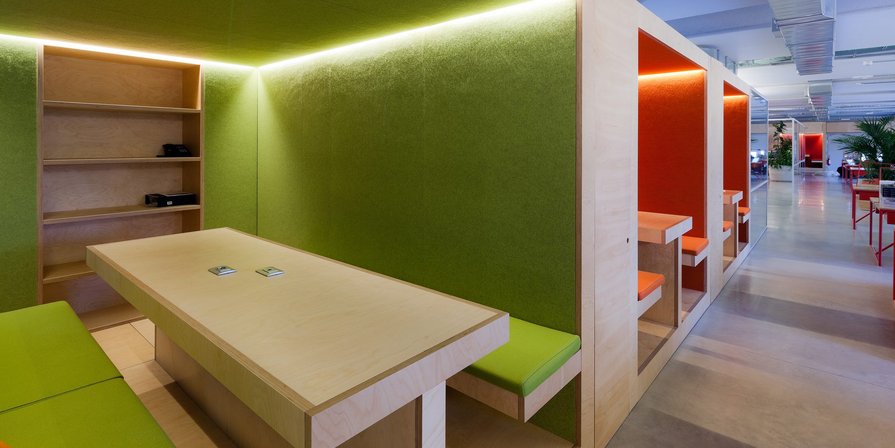
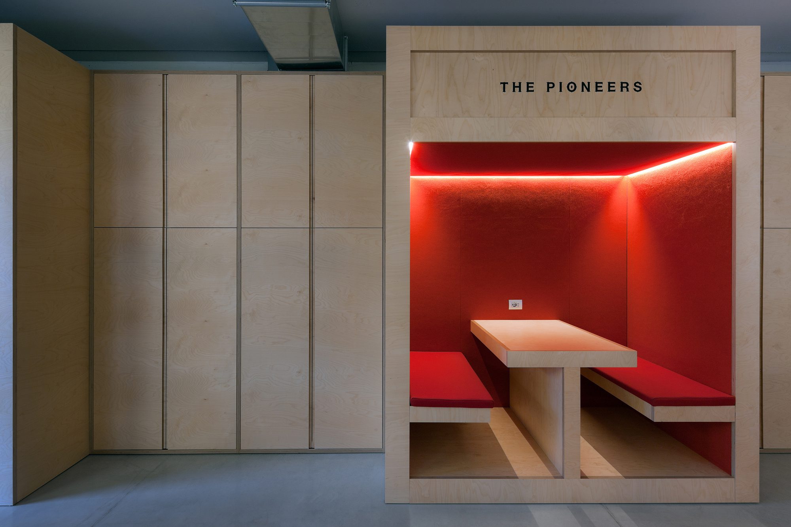
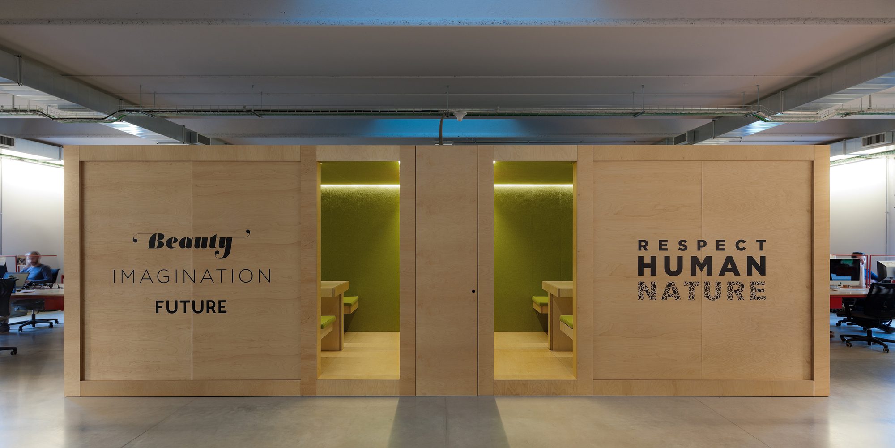
Interior spaces are characterized by light partitions and custom-made modules that allow flexible and differentiated workstations: a new way of working also requires a new spatial concept, the office changes, it is no longer based on fixed and individual workstations but becomes dynamic, characterized by differentiated locations and meeting spaces in terms of size, group and purpose. Architecture must be a flexible container for new working ways and contemporary technologies.
© Marco Zanta
© Marco Zanta
Project Info
Architects: zaa zanonarchitettiassociati
Country: Roncade, Italy
Area: 2200 m²
Year: 2015
Photographs: Marco Zanta
Manufacturers OTTOSTUMM | MOGS, Ideal Standard, Mogs, Setten Genesio, TwentyFour7, Vitra: OTTOSTUMM | MOGS
Architects In Charge: Mariano Zanon, Alessio Bolgan, Bruno Ferretti
Rs Engineering: Fiel Fornasier Impianti
Land Area: 27.340 m2