

Updated July 2026, following the completion of the Tower of Jesus Christ and the centenary inauguration.
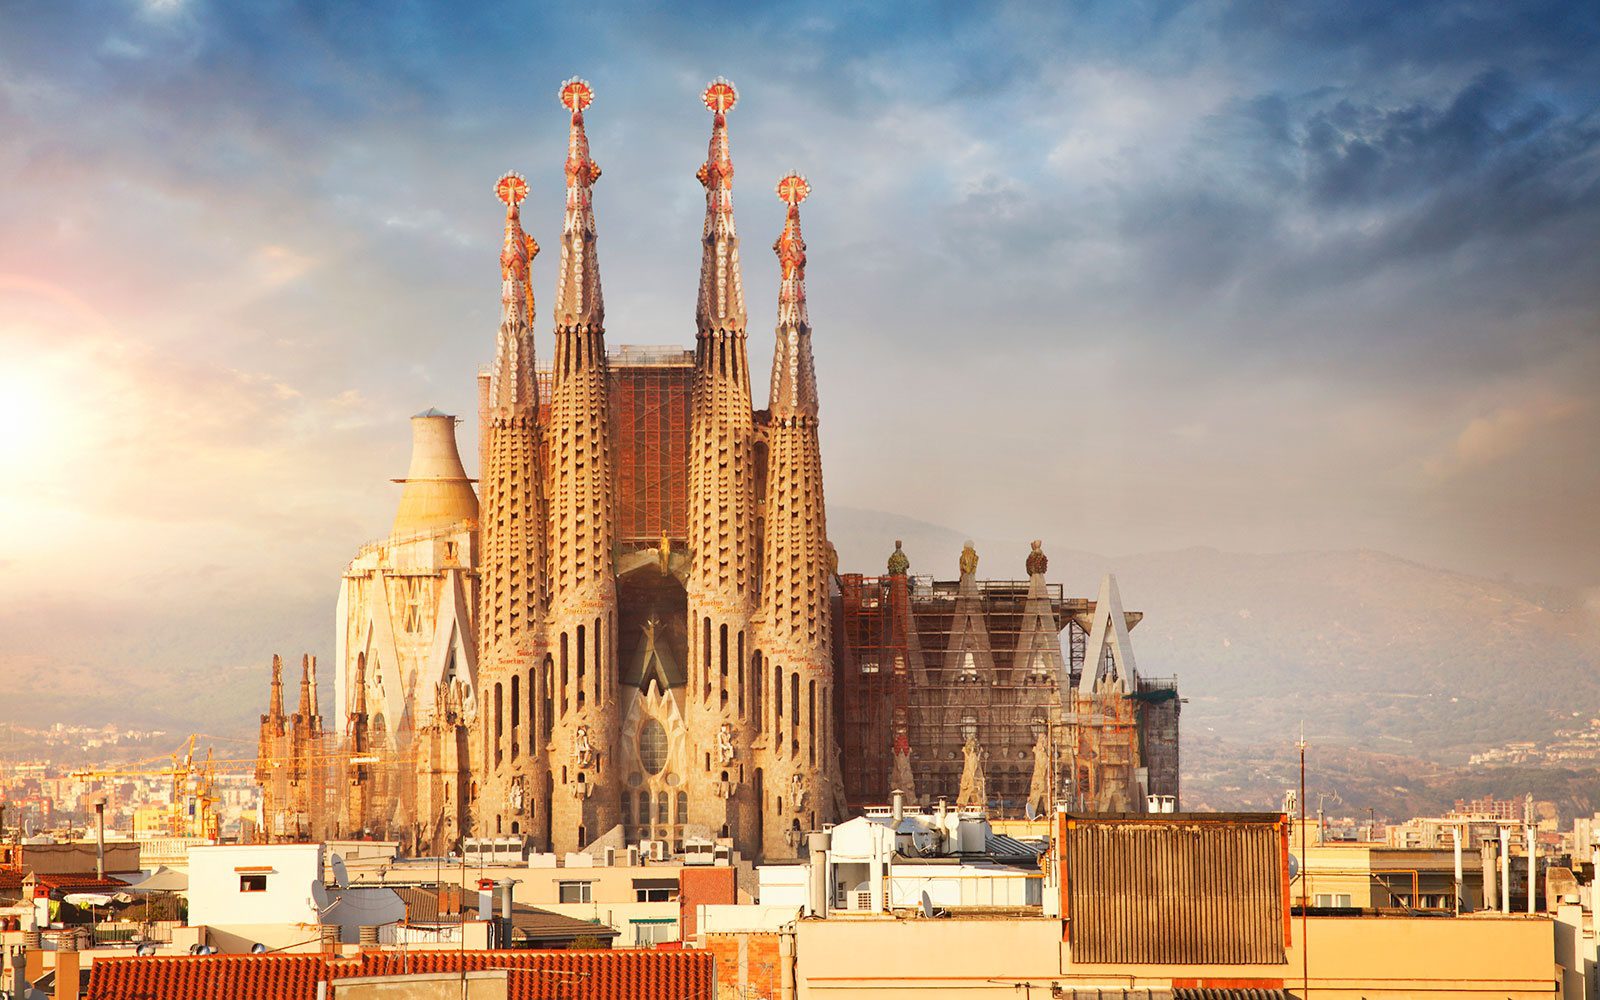
On the morning of 20 February 2026, a crane lifted the last piece of a four-armed cross into place 172.5 metres above Carrer de Mallorca. It took a few minutes. It had taken 144 years to get there.
That single movement finished the external silhouette of the Basílica i Temple Expiatori de la Sagrada Família — a building begun in 1882, worked on by five generations of stonemasons, interrupted by a death, a civil war, an arson attack and a pandemic, and paid for entirely by people who bought tickets and dropped coins in a box. Four months later, on 10 June, exactly one hundred years after Antoni Gaudí was struck by a tram on his walk to church, Pope Leo XIV blessed the tower in front of the world.
©vistapointe.net
So the question everyone has asked for a century — when will the Sagrada Família be finished? — finally has an answer, and it’s complicated. The skyline is done. The building isn’t. Here’s the whole story, and what’s still left to build.
Is the Sagrada Família finished?
Structurally, yes. Completely, no — and the distinction matters more than the headlines suggested.
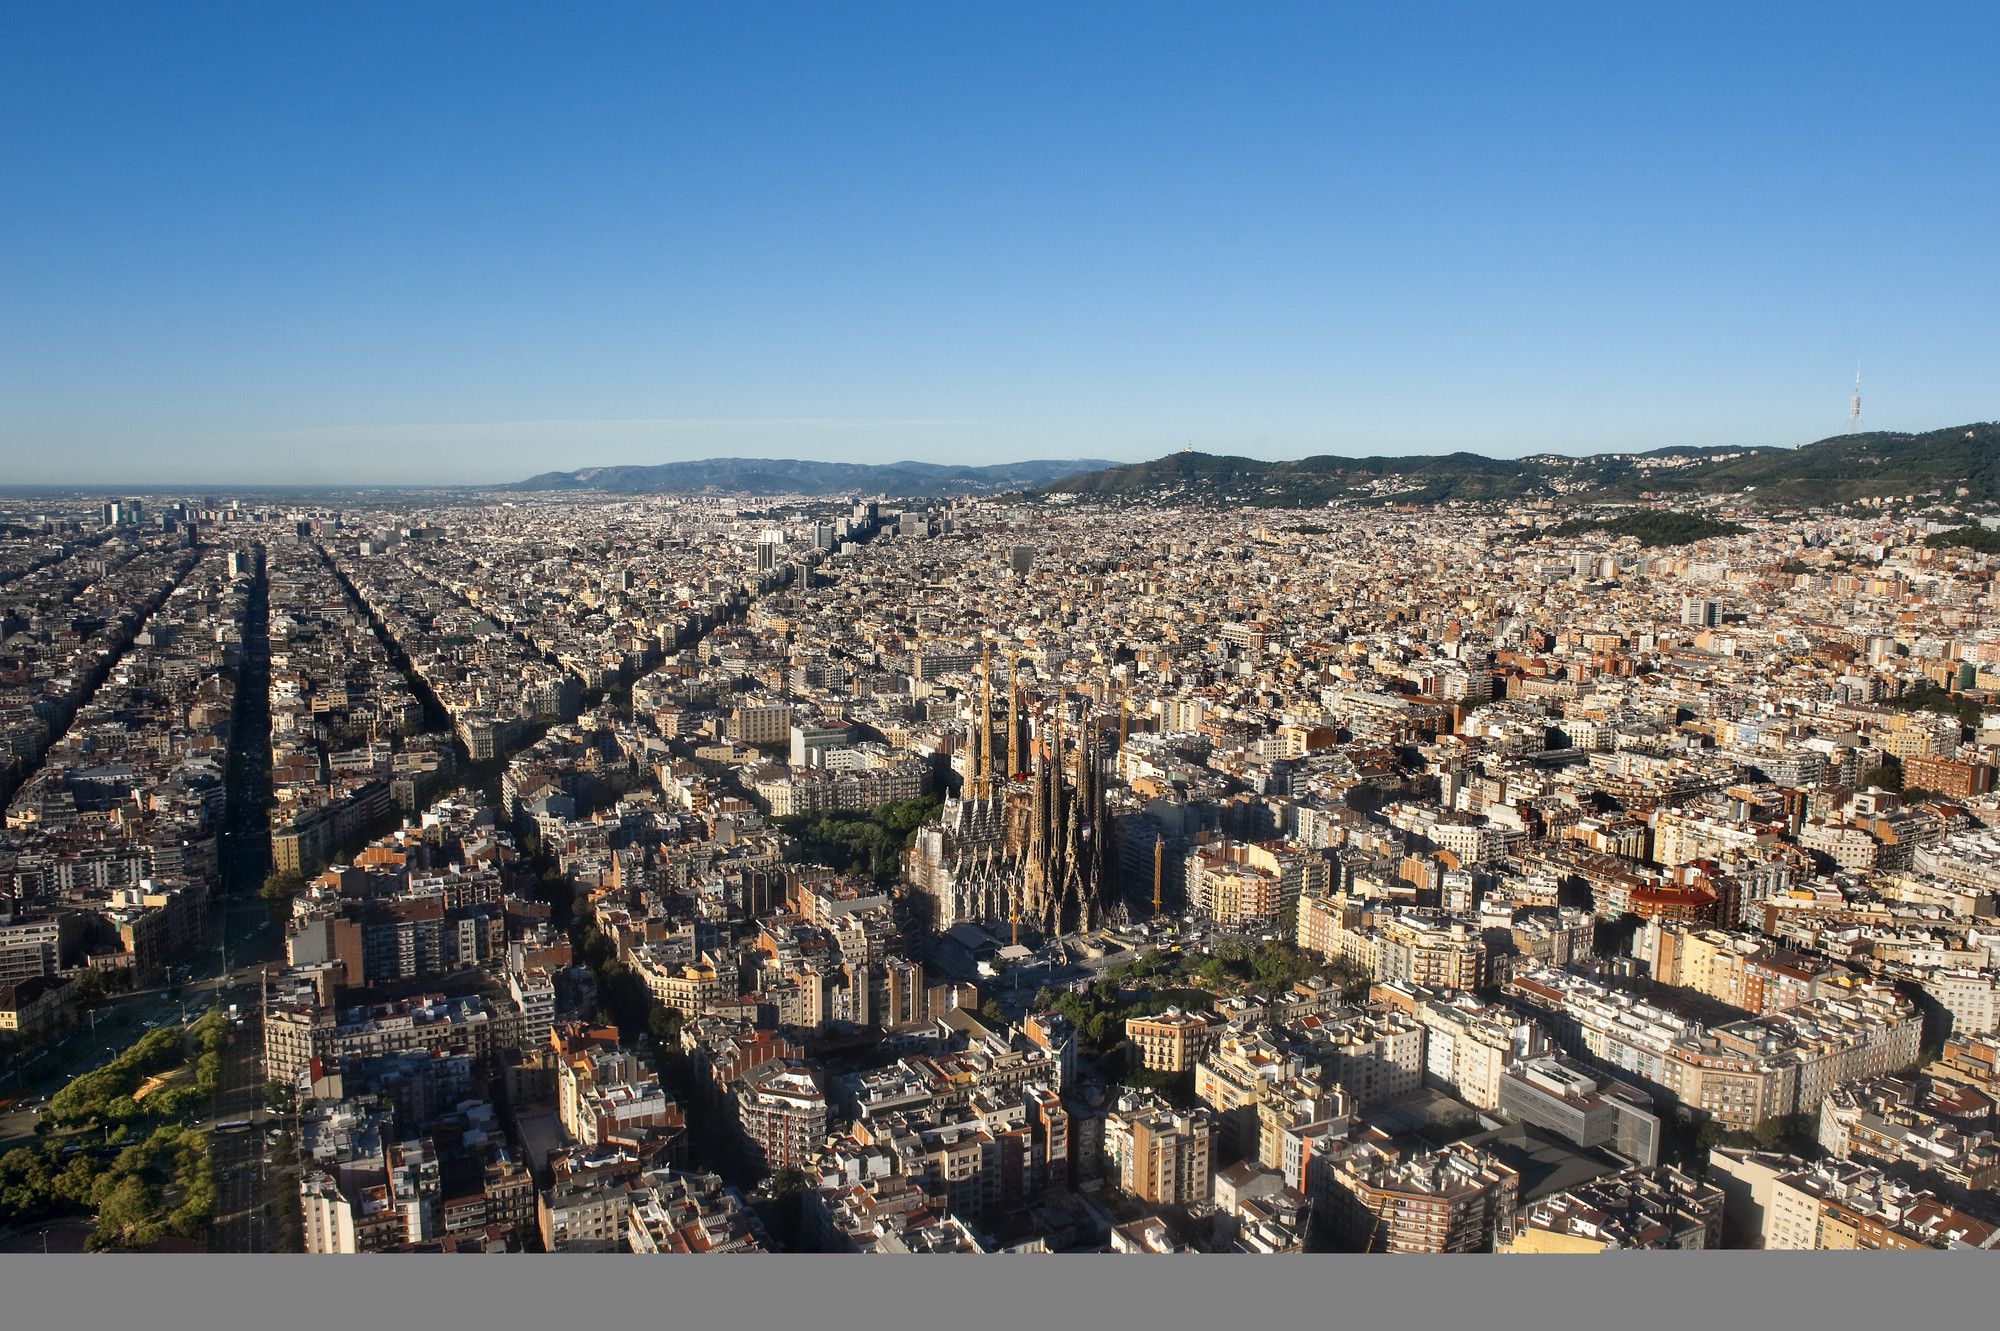
The Tower of Jesus Christ topped out at 172.5 metres in February 2026, completing the six central towers and the basilica’s full external profile for the first time since the foundation stone was laid on 19 March 1882. That was the architectural finish line. Chief architect Jordi Faulí described it as the result of years of studying Gaudí’s legacy rather than simply the end of a construction phase — which is a polite way of saying the work continues.
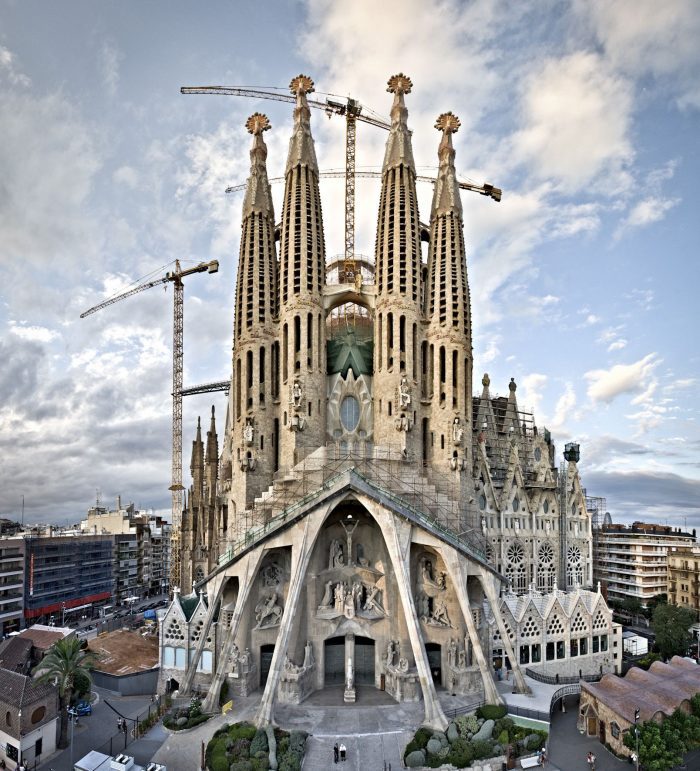
The Passion Facade ©Expiatory Temple of the Sagrada Família
What remains is substantial. Interior work on the central tower is scheduled through 2027 and 2028. And the Glory Façade — the basilica’s main entrance, the one Gaudí intended visitors to arrive through — is still unbuilt, along with its four towers and the monumental staircase leading up to it. Realistic estimates for that put full completion at least another decade away.
So if you visit now, you’re seeing something genuinely unrepeatable: a finished silhouette above an unfinished building. In ten years nobody will be able to see that again.
A short history: how a bookseller started all this
The idea traces back to around 1866, when a devotional association dedicated to Saint Joseph began imagining a church in his honour. The man who turned that into bricks was Josep Maria Bocabella — a bookseller, not an architect, not an aristocrat. He returned from a trip to the Vatican determined that Barcelona should have something like what he’d seen in Italy, and he raised the money privately, donation by donation.
The first stone was laid on 19 March 1882, the feast of Saint Joseph, on a 12,000-square-metre plot then well outside the city centre. The original architect, Francisco de Paula del Villar y Lozano, designed a conventional Gothic Revival church — spires, buttresses, the expected vocabulary. He resigned about a year later after disagreements over costs and materials.
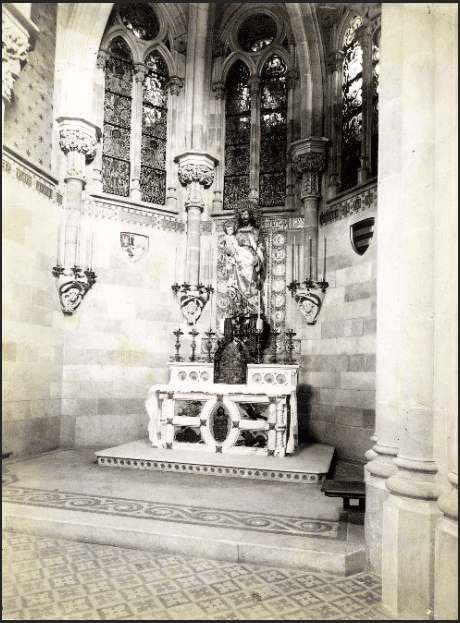
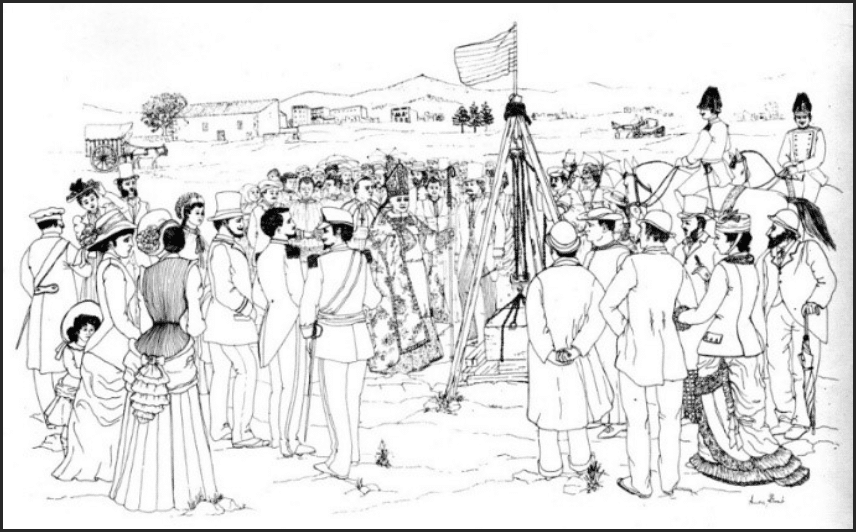
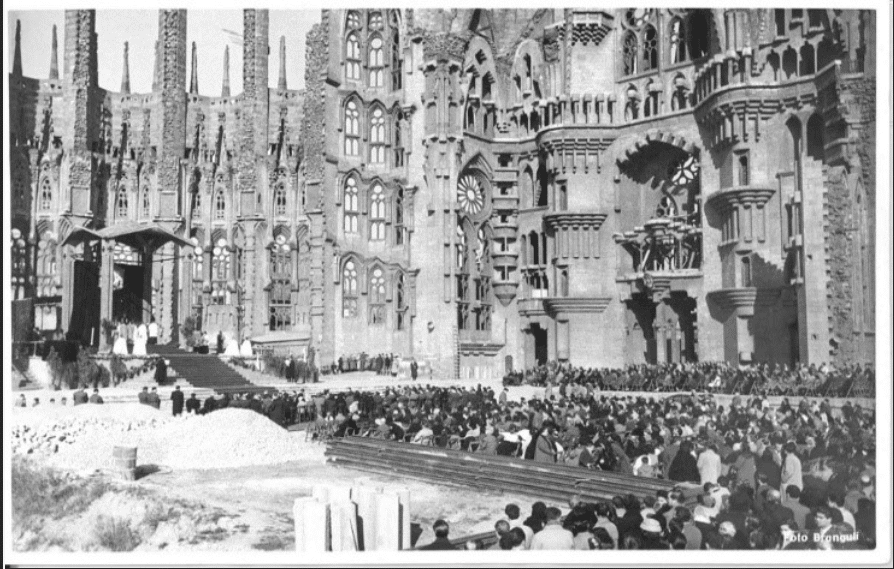
And that resignation is why the building exists as we know it. A 31-year-old Antoni Gaudí took over in 1883 with only the apse crypt underway, and he threw out almost everything. The Sagrada Família we recognise is the product of one man being handed a project nobody else particularly wanted. For the wider story of how Gaudí fits among the field’s defining figures, our guide to the most influential architects in history puts him in context.
Why did the Sagrada Família take so long to build?
Ask most people and they’ll say “because it’s complicated.” That’s only a small part of it.
Funding. This is the big one, and it’s built into the name. Expiatori — expiatory — means the temple was funded by expiation, by the offerings of ordinary people, not by the state or the Church hierarchy. No royal treasury, no diocesan budget. When donations dried up, the cranes stopped. To this day the project runs on roughly €25 million a year drawn entirely from ticket sales and private gifts.
Death. Gaudí was hit by a tram on 7 June 1926 and died three days later, aged 73. Dressed shabbily and carrying no identification, he was initially mistaken for a beggar and taken to a pauper’s hospital. Fewer than a quarter of the works were finished. Reports of the time say more than 30,000 people followed his funeral procession.
War and fire. In 1936, during the Spanish Civil War, anarchists broke into the workshop and burned Gaudí’s drawings and smashed his plaster models. This is the wound the project never fully recovered from — every architect since has been reconstructing intent from fragments.
And, yes, complexity. Gaudí’s geometry is genuinely hard to build. Before computers, some of these surfaces could only be described through physical models.
The 20 facts worth knowing
1. It beat the Great Pyramid — for slowness
Gaudí committed himself exclusively to the basilica from 1914 onwards, living on site in his later years. At his death in 1926, less than a quarter was built. The project only passed the halfway mark in 2010.
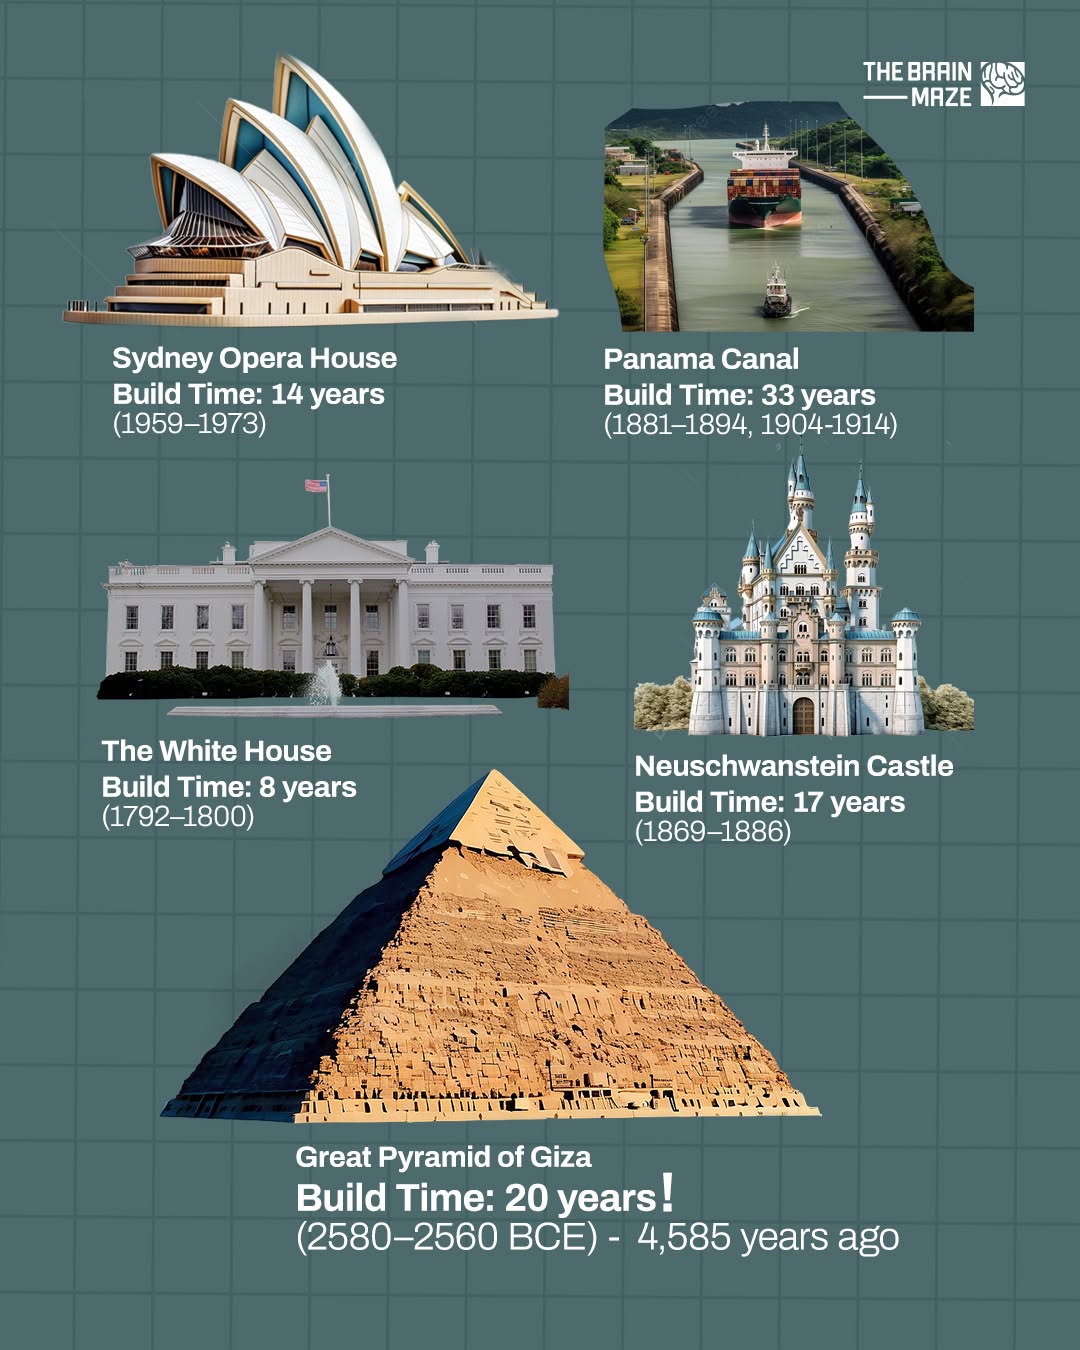
The Great Pyramid Building Time Compared to the other buildings
Put in perspective: from foundation stone to topping out, the Sagrada Família took roughly ten times longer than the Great Pyramid of Giza, more than a century longer than the Taj Mahal, and about fifty years longer than the Great Wall.
2. Gaudí knew he’d never see it finished — and designed accordingly
This is the most underappreciated thing about the project. Gaudí deliberately designed it to be finishable by other people. He staged the construction so successive generations could pick it up, and he built detailed plaster models of the Glory Façade specifically so future architects would understand what he meant.
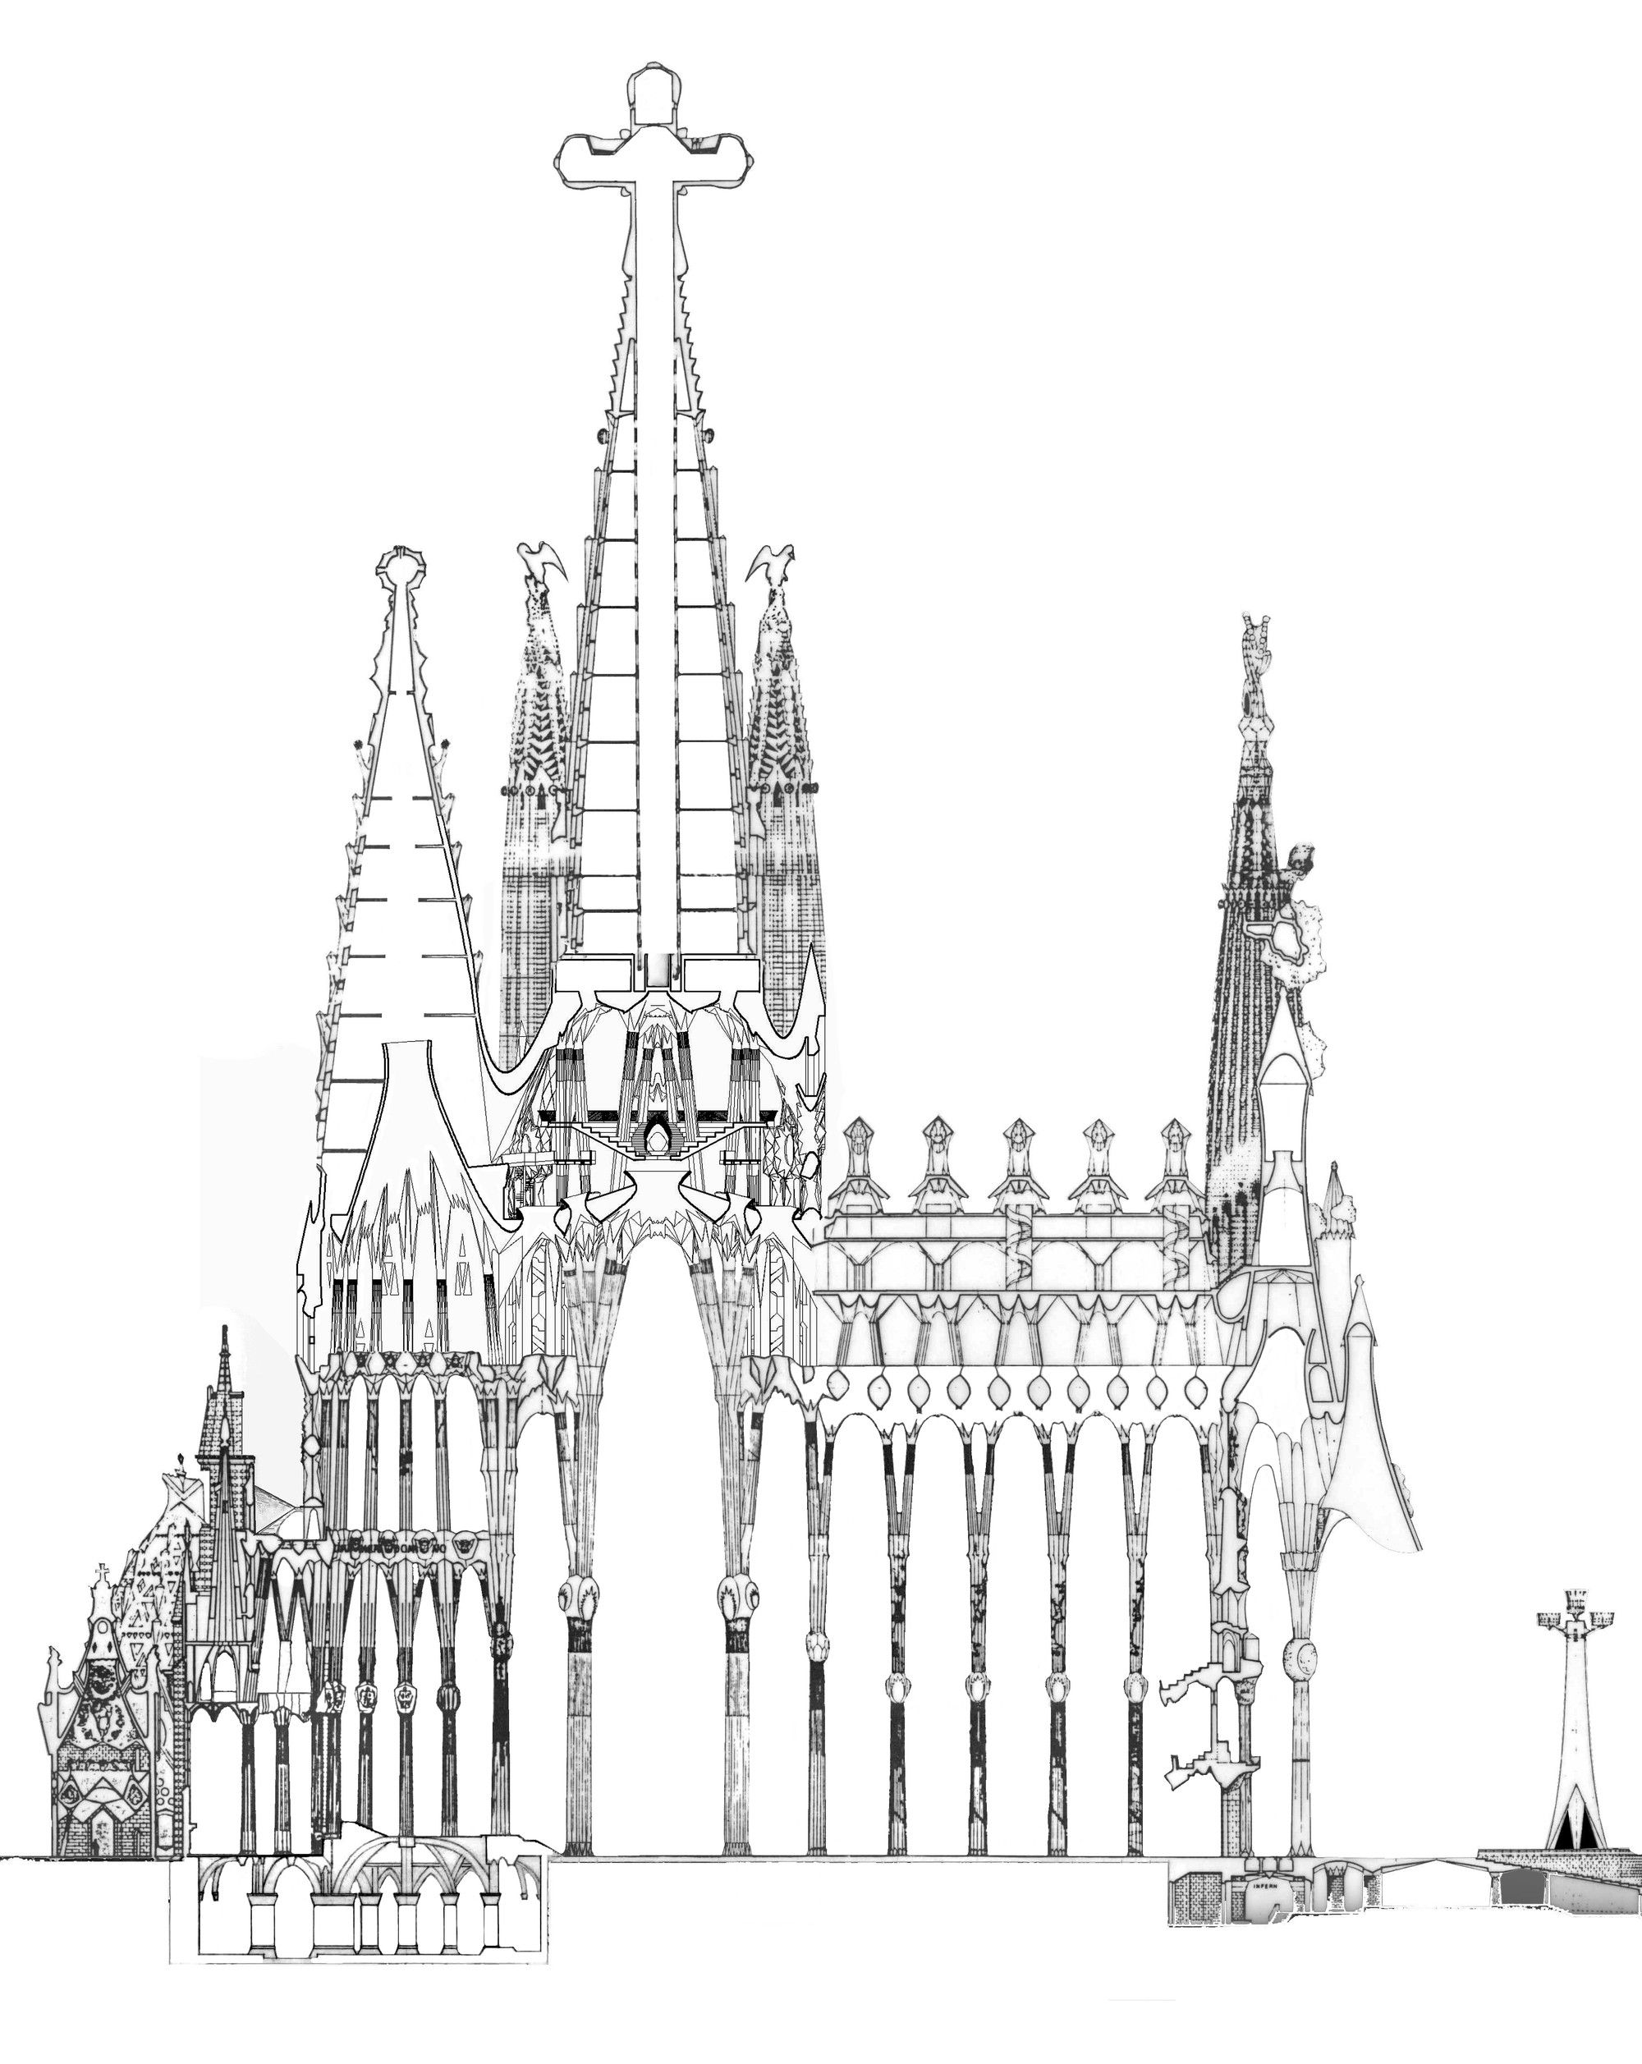
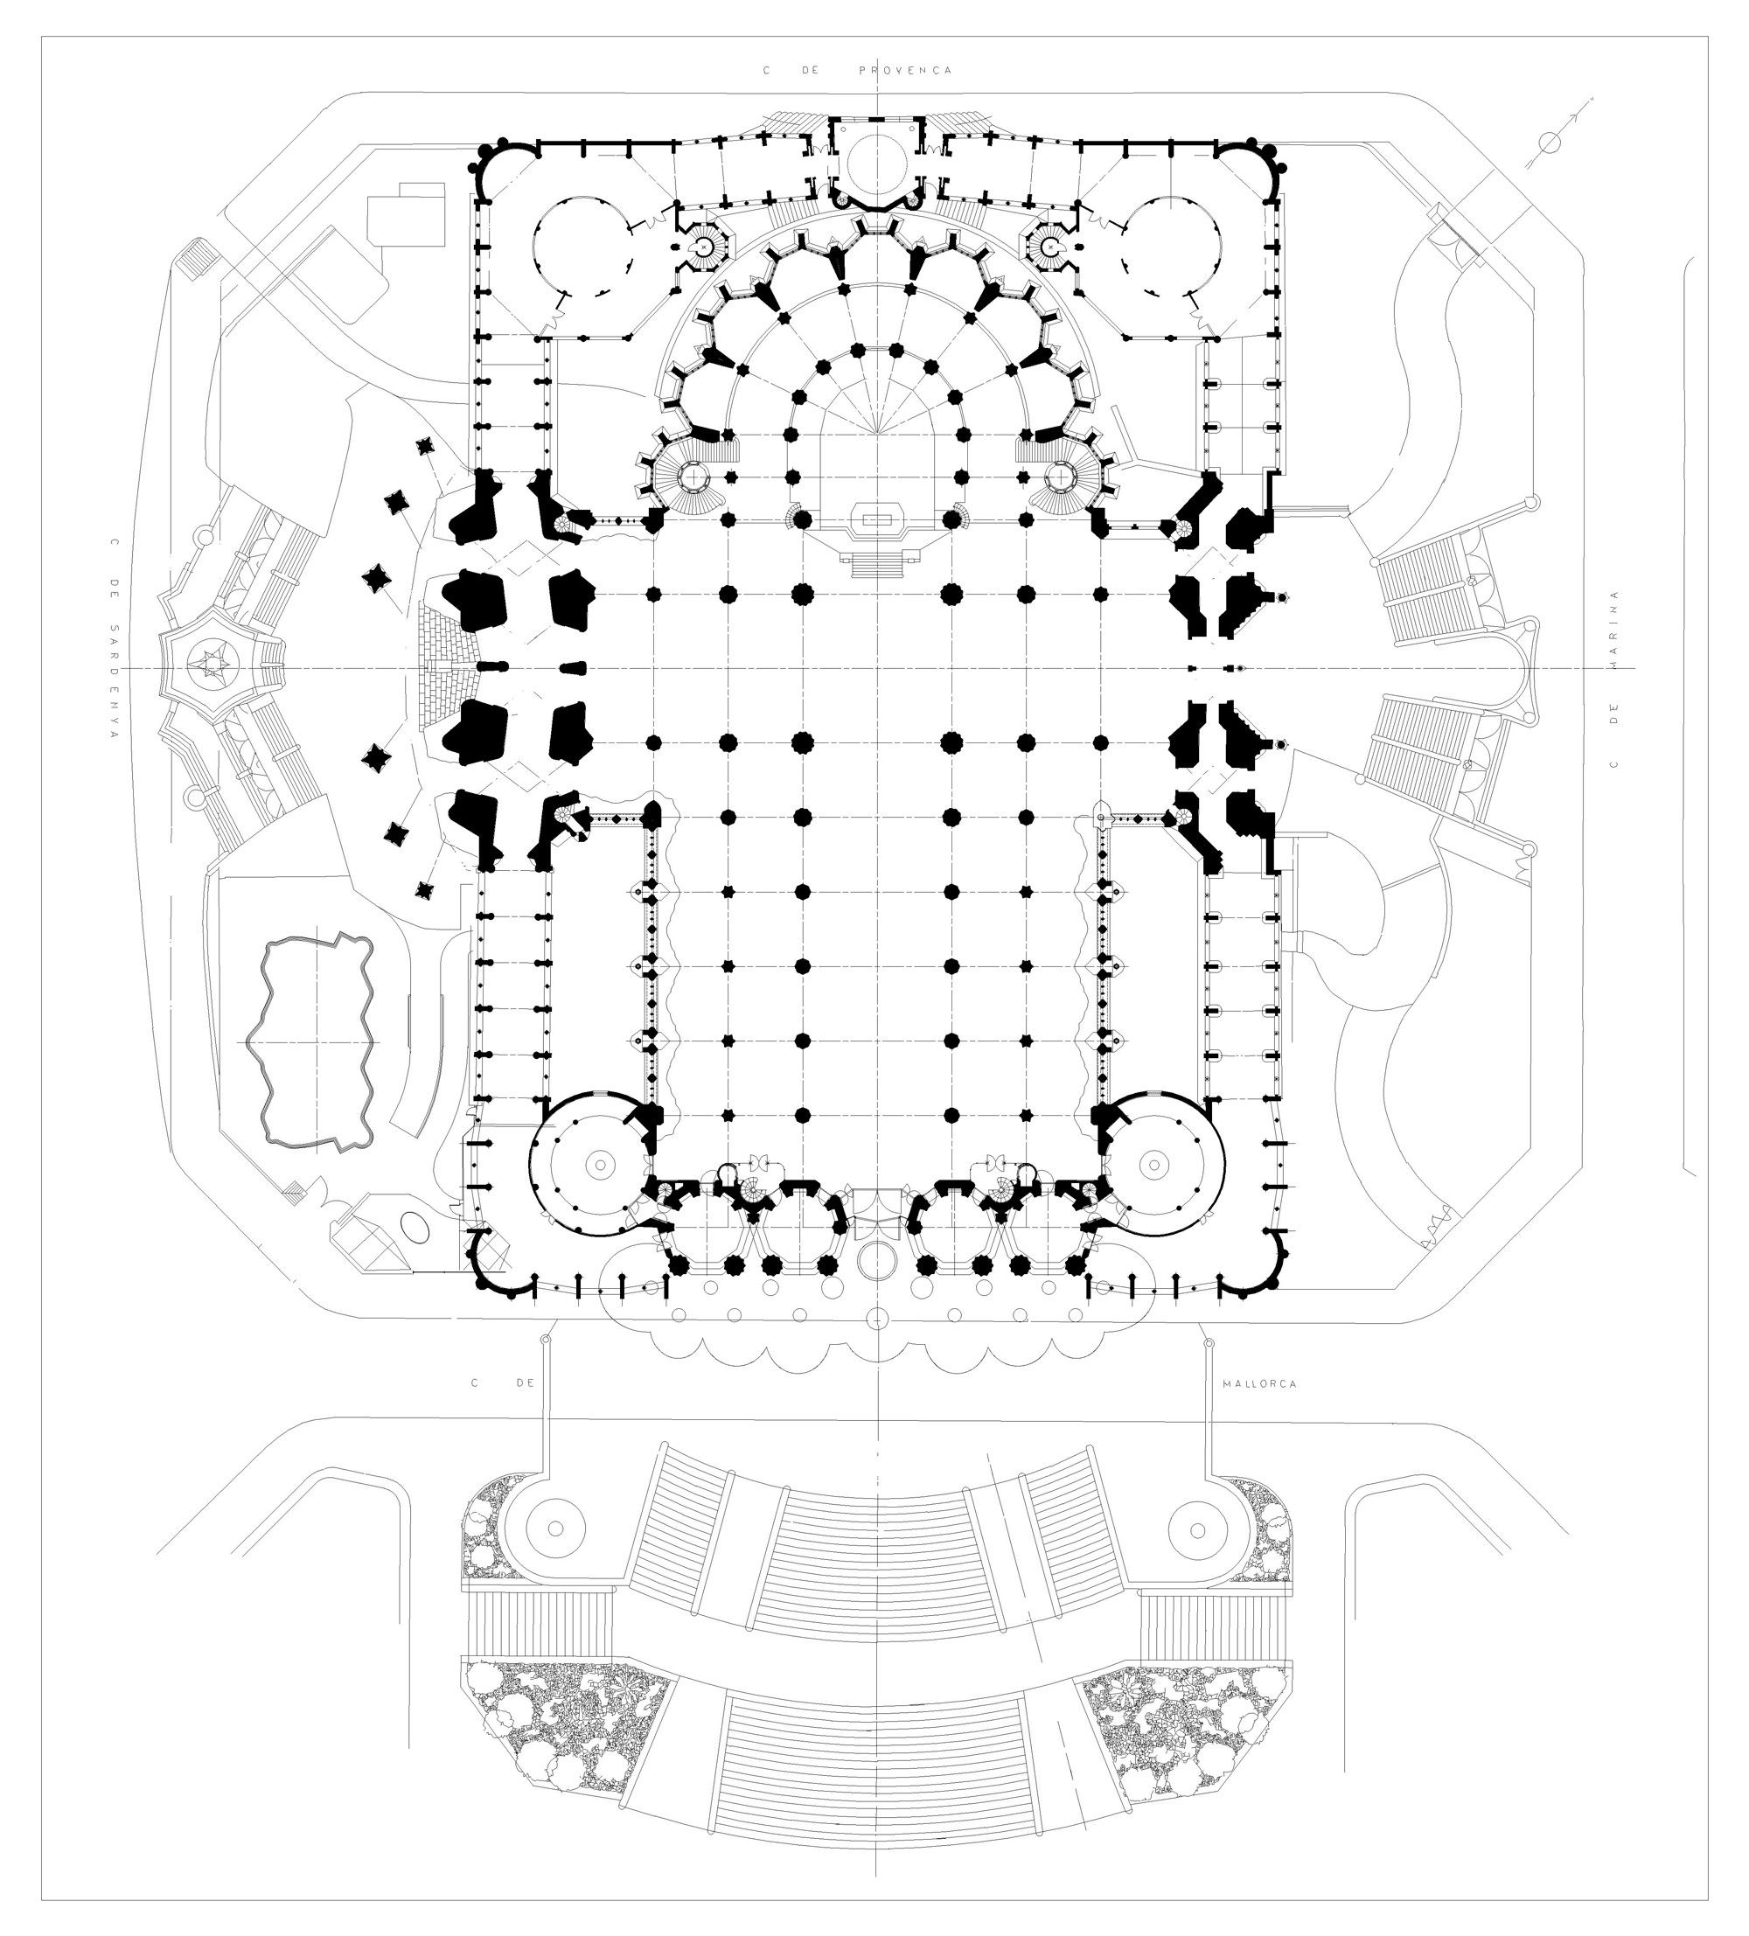
He was also relaxed about the timescale in a way that has become legendary. Asked about the pace, he is widely quoted as replying that his client — meaning God — was in no hurry.
He even accepted that later architects would bring their own hand to it. Which makes some of the modern criticism ironic: Gaudí planned for exactly the thing purists object to.
3. He worked with hanging chains instead of drawings
Gaudí disliked conventional perspective drawing and preferred to design in three dimensions using physical models. His most famous method was the funicular hanging model: chains and weighted string bags suspended from a frame, allowed to settle into natural catenary curves, then viewed upside down in a mirror. A curve that hangs in pure tension becomes, inverted, an arch in pure compression.
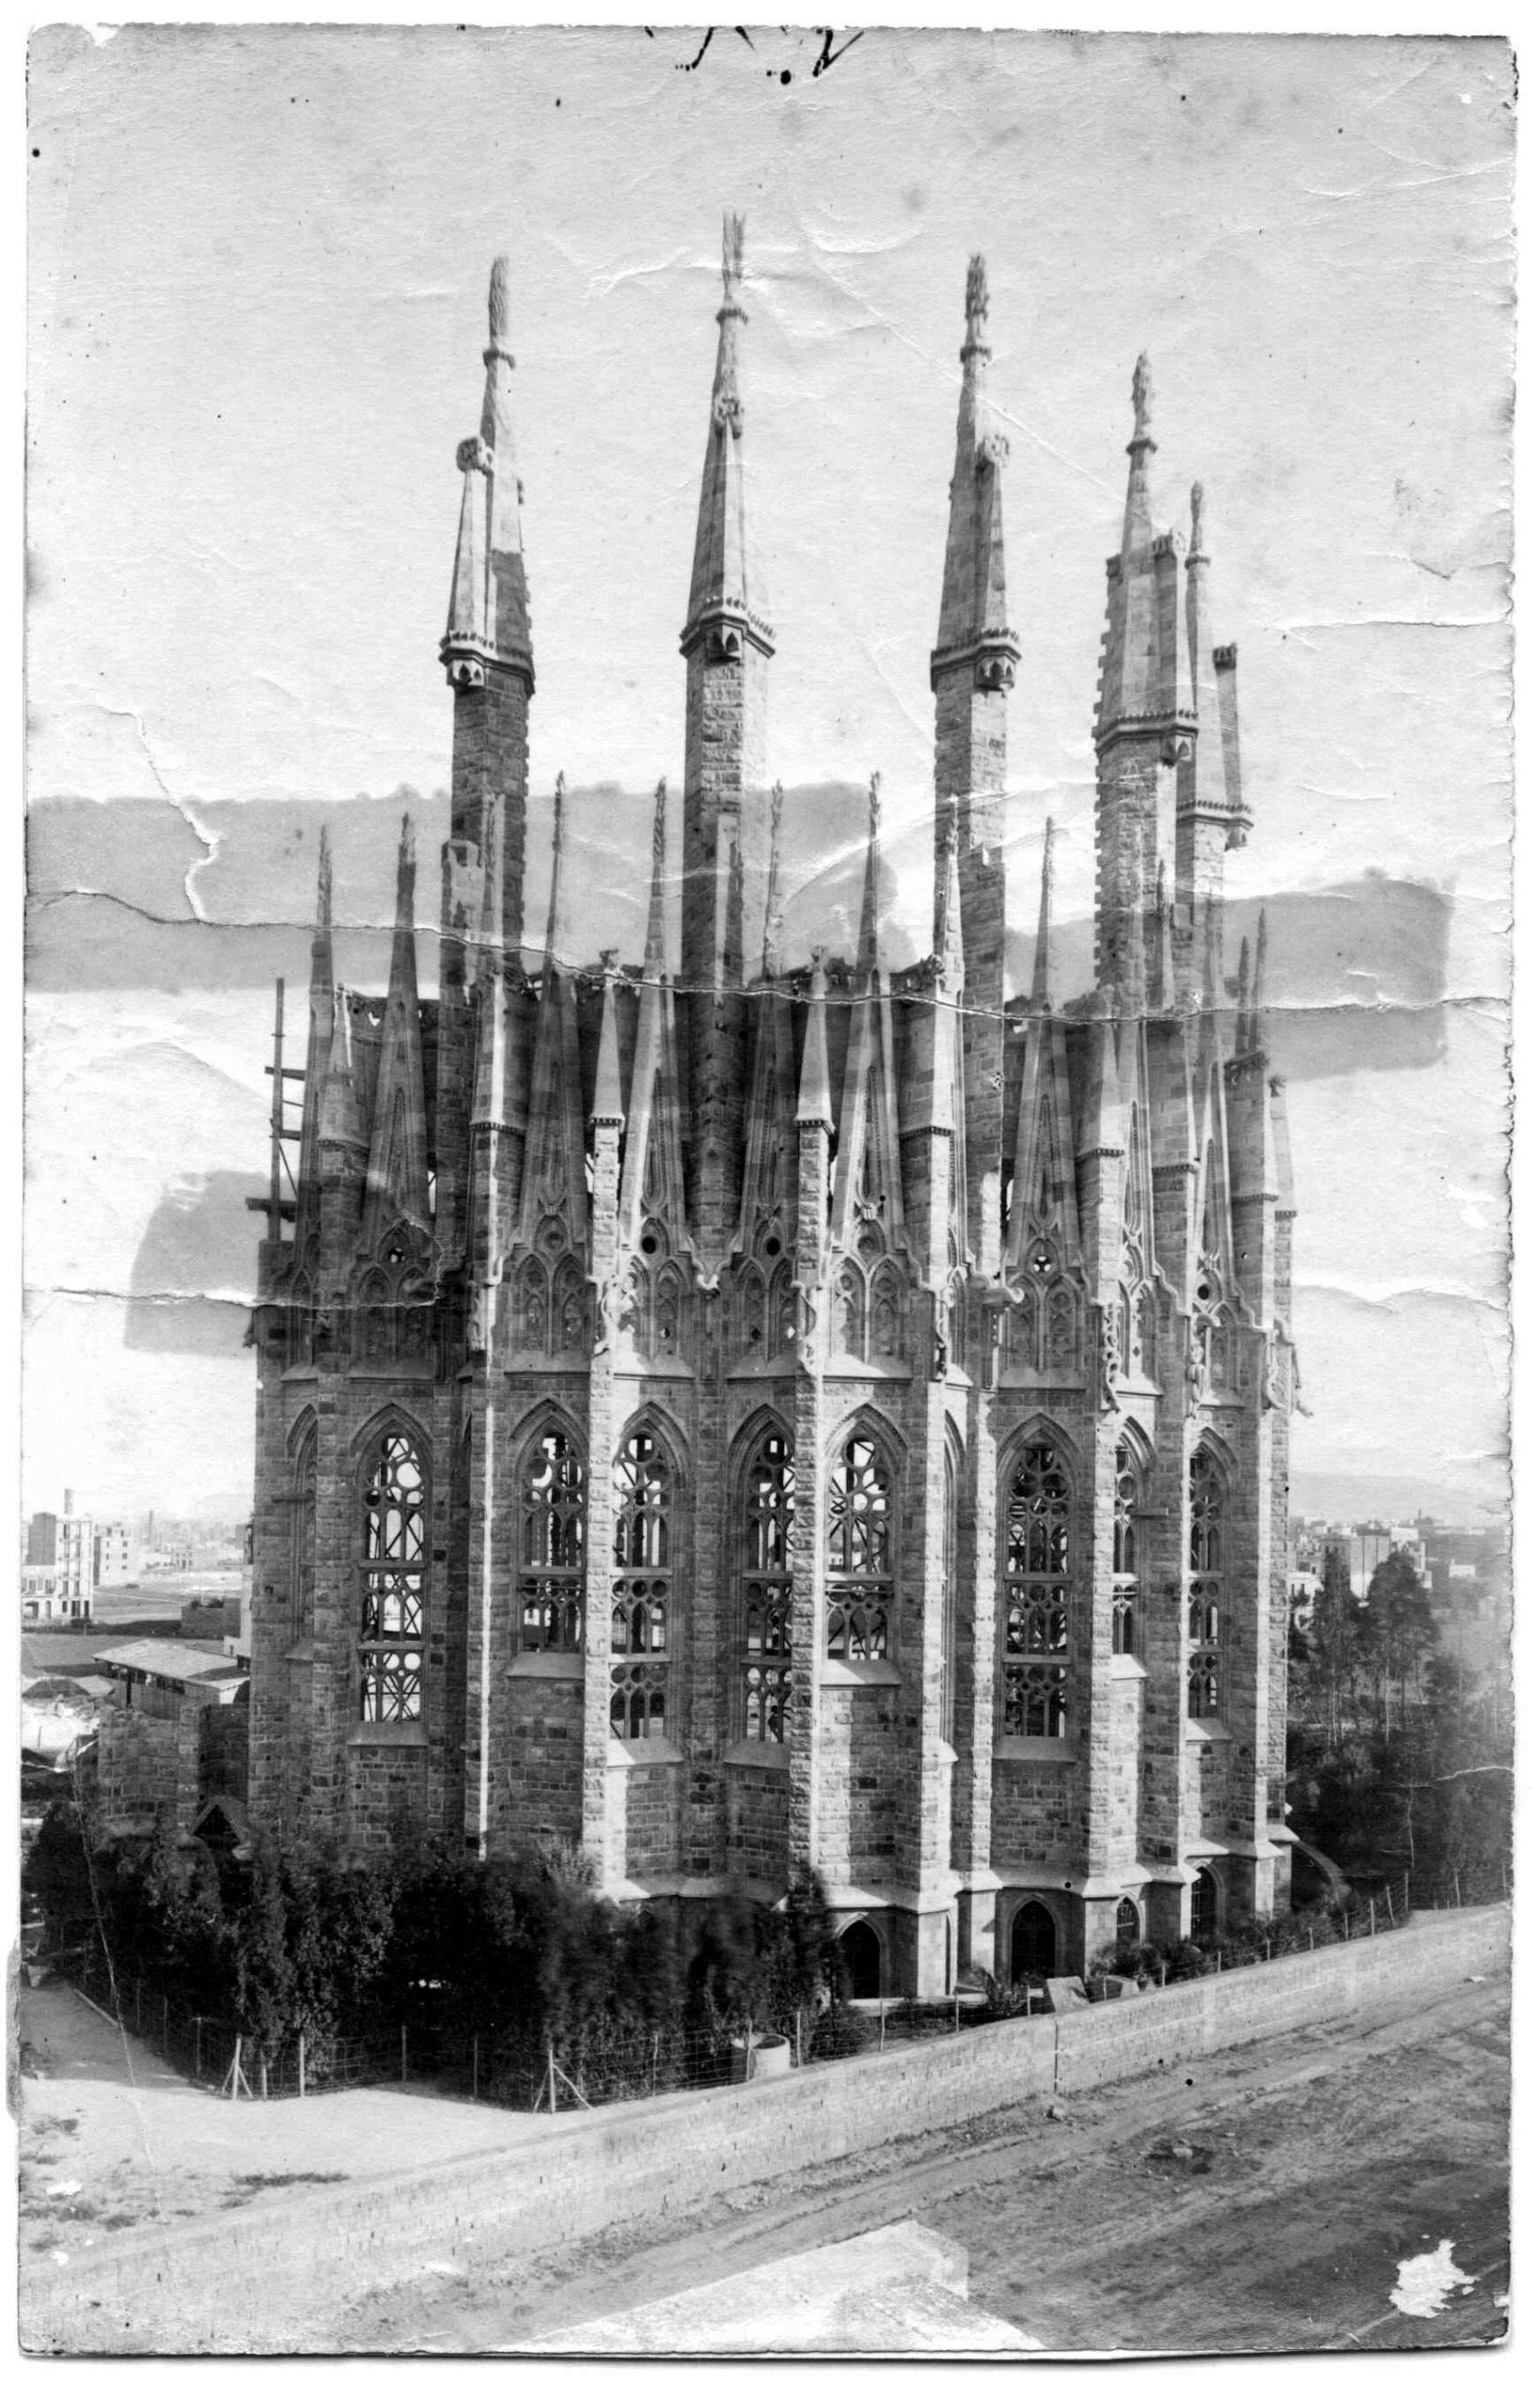
Construction of the apse walls completed 1893 ©Expiatory Temple of the Sagrada Família.
He developed this method most fully at the Church of Colònia Güell, which he treated as a testbed for the bigger project. Change one string length and the entire model rebalances itself — which is why it’s now widely described as an early, physical form of parametric design, decades before software existed to do the same thing.
4. There’s almost no straight line in the building
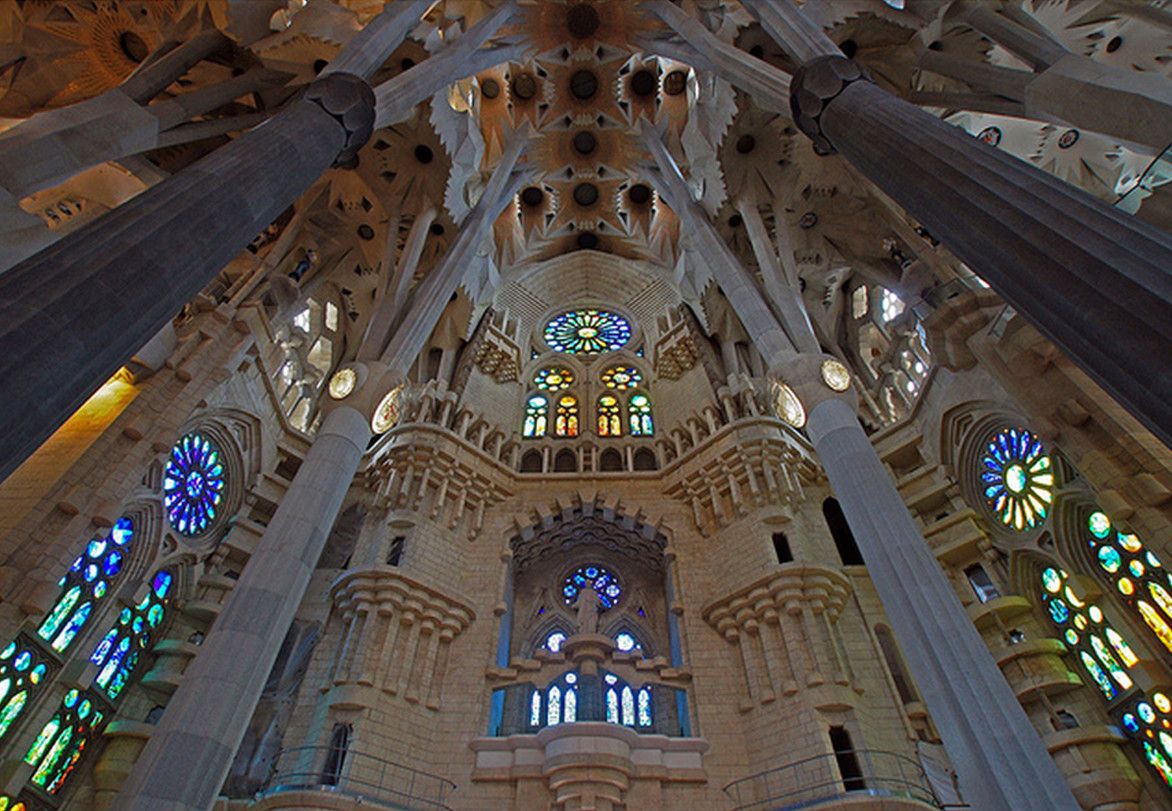
One of Gaudí’s first moves after taking over was to eliminate straight lines and right angles wherever possible, on the grounds that nature doesn’t use them. What replaced them is mathematics: ruled surfaces — curved shapes generated entirely from straight lines — along with hyperboloids, hyperbolic paraboloids, helicoids and conoids.
©John Kennan
That combination is the secret of the place. The forms look organic and feel hand-grown, but they’re geometrically precise and, crucially, buildable by masons working with straight edges. The hyperboloid openings in the vaults aren’t decorative either — light travels in straight lines, and a hyperboloid throws it around better than a cylinder would.
5. The interior is a forest, structurally as well as poetically
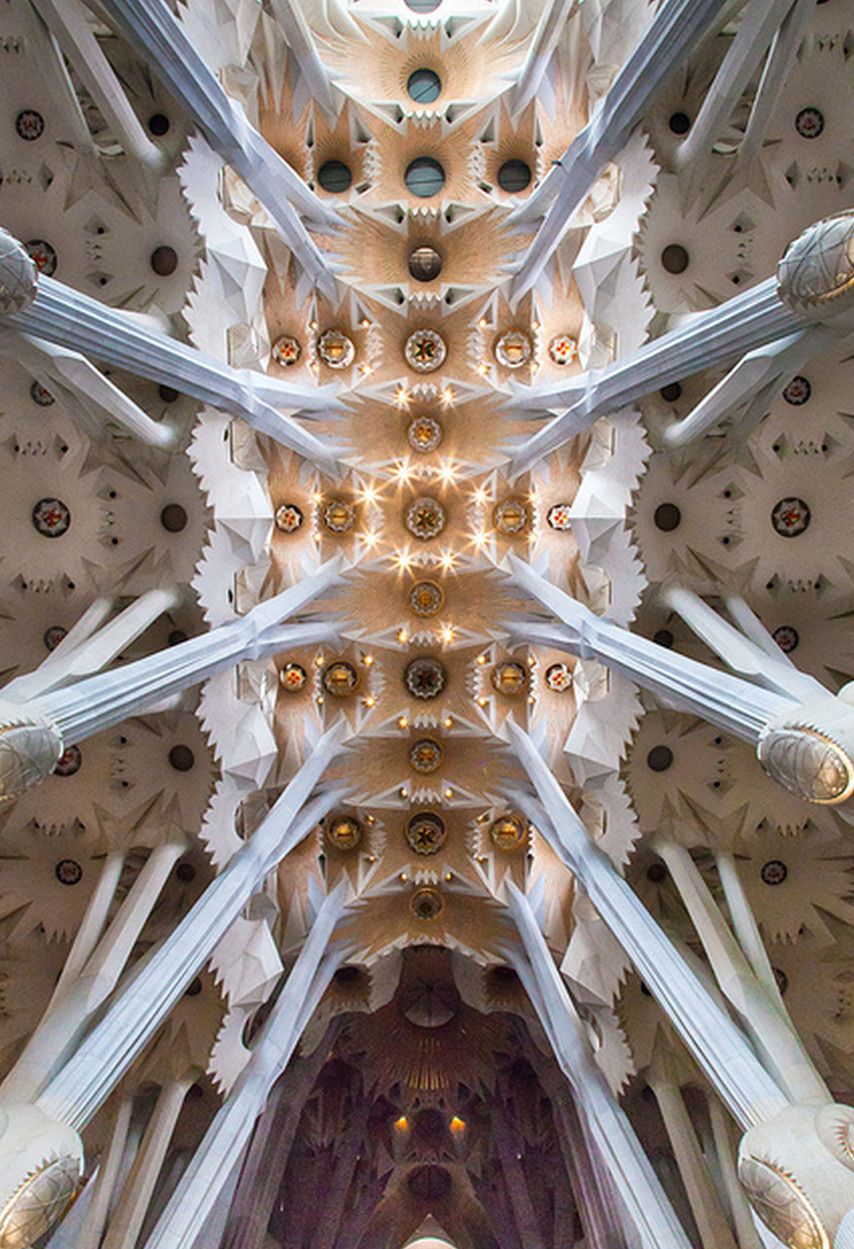
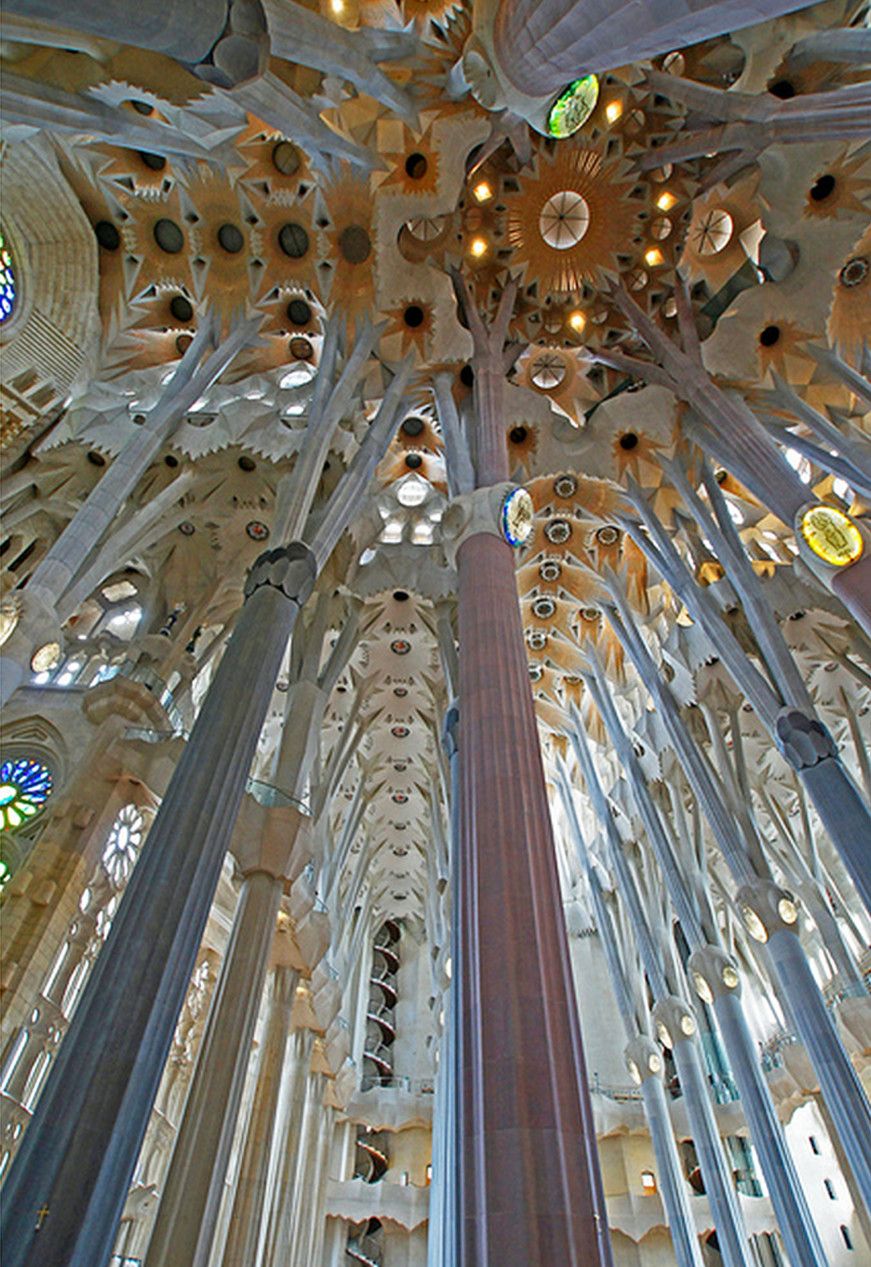
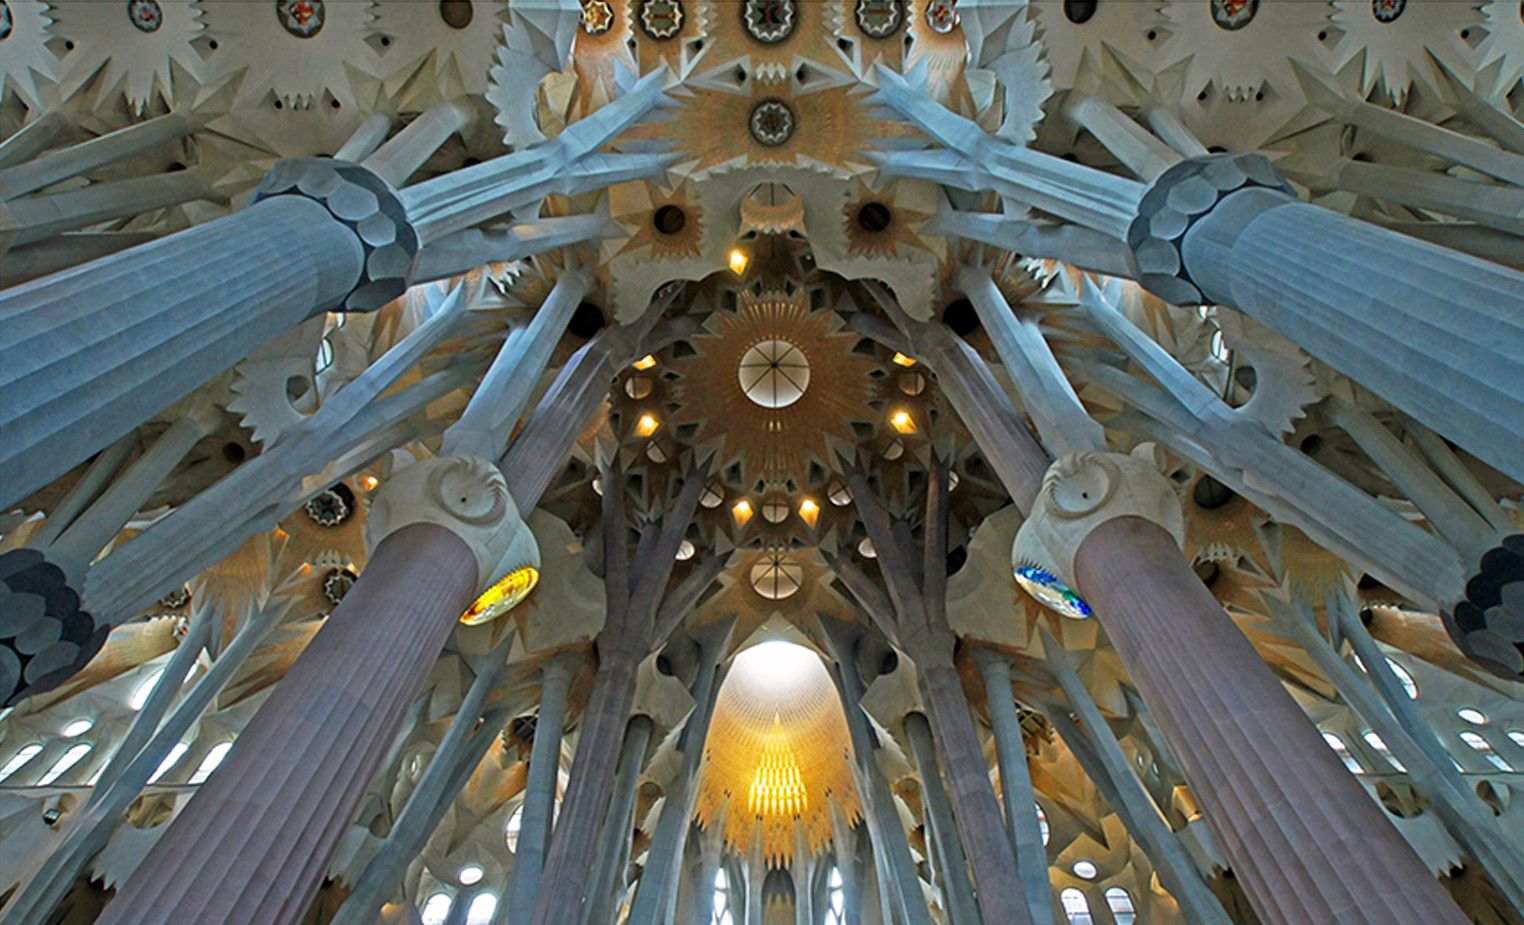
Everyone who walks into the nave says the same word: forest. The columns branch as they rise, splitting like tree limbs into a canopy of vaults, with light filtering down from above.
©John Kennan
It reads as pure poetry, and it’s actually pure engineering. The branching distributes loads outward so the columns can be slimmer and the walls don’t need flying buttresses — a system Gaudí reportedly dismissed as crutches. Different stones do different jobs, with the hardest varieties placed where loads are highest. If you want to see how this reads through a photographer’s eye, these photographs of the interior by Clement Celma capture the canopy effect better than any description.
6. Three façades, three chapters of one story
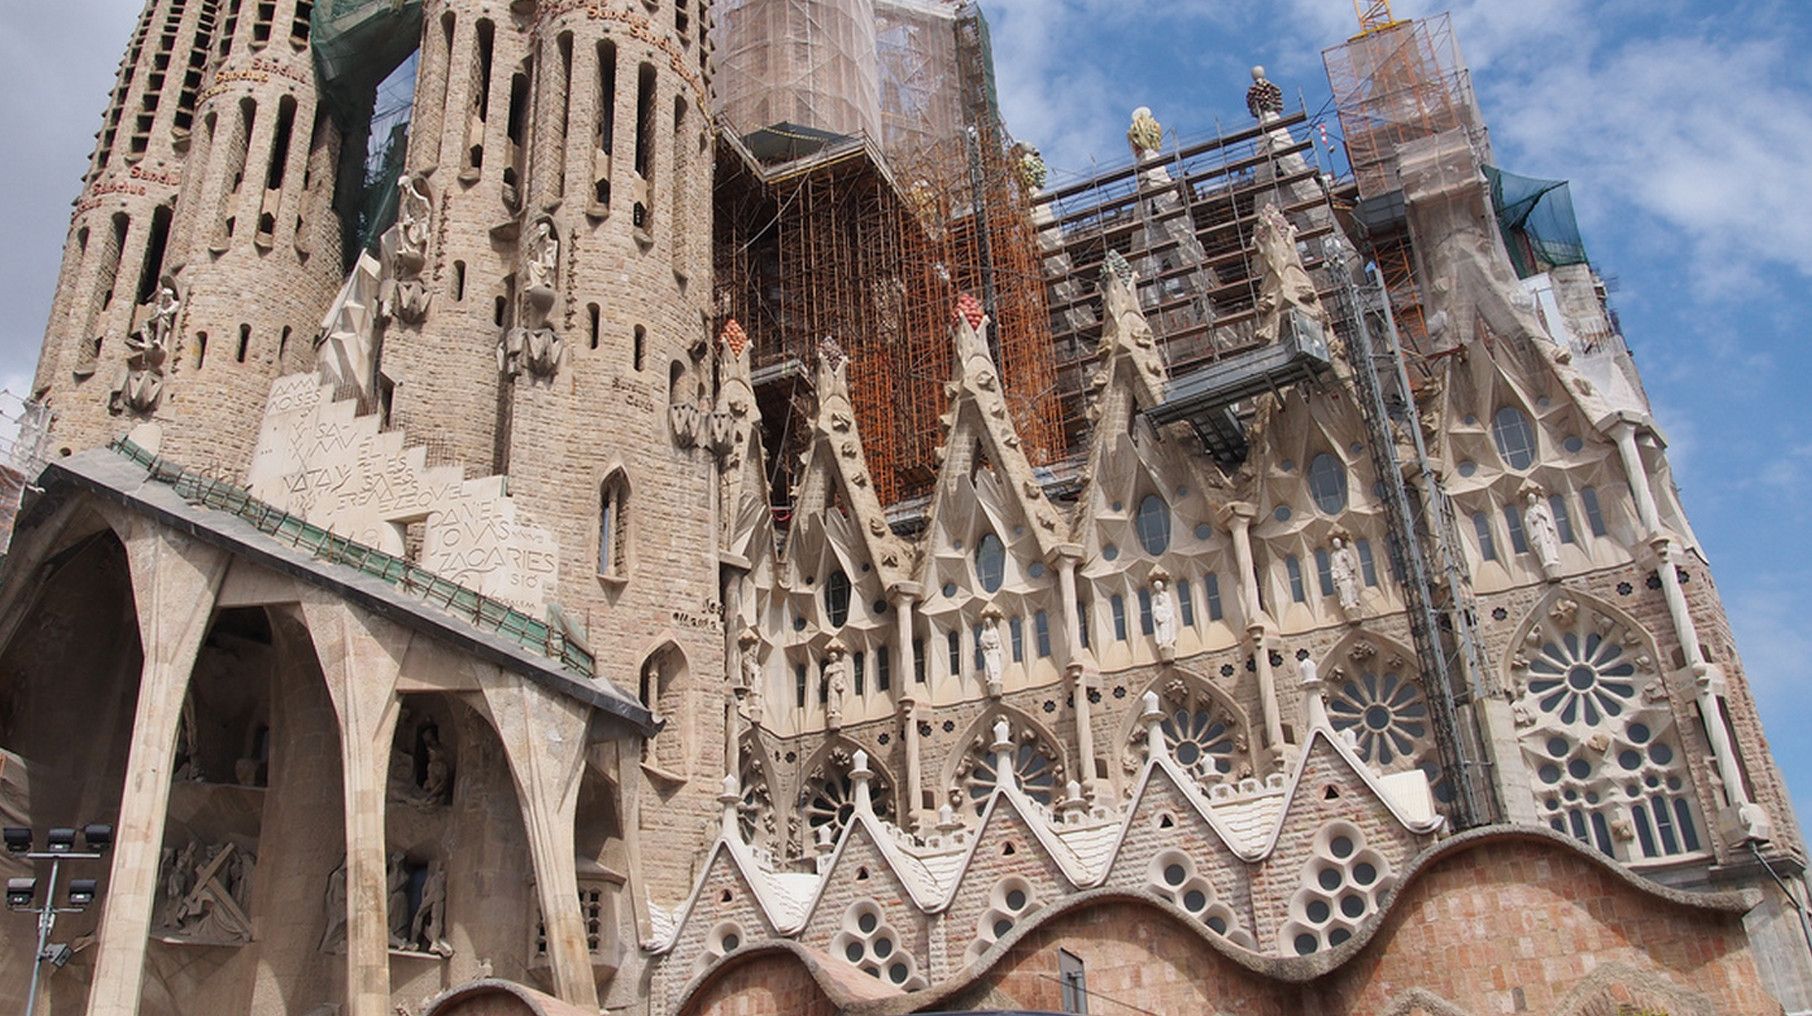
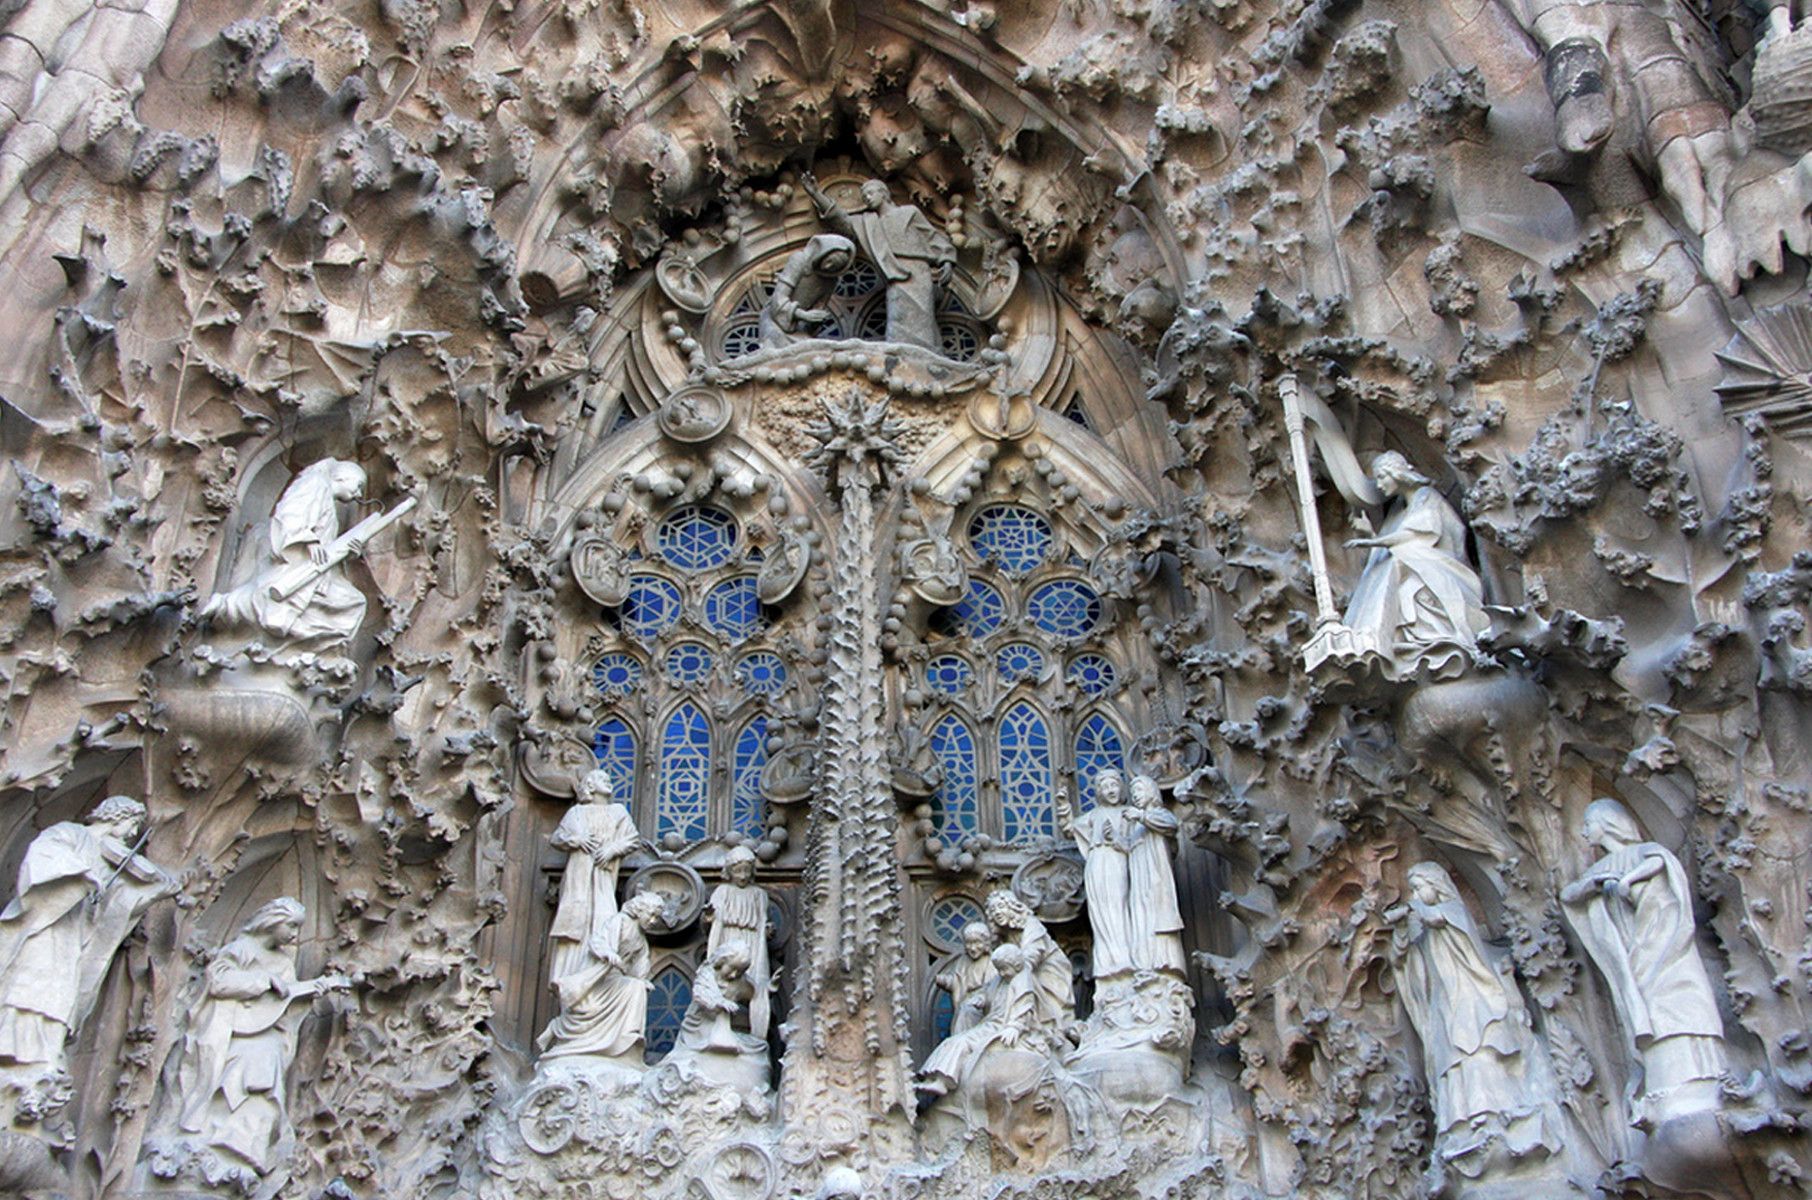
The Nativity Façade is the only one built under Gaudí’s own supervision, and it shows. Dense, encrusted, almost overgrown, it celebrates Christ’s birth through three portals — Hope, Charity and Faith.
Photography by © amazinao
One detail deserves more attention than it gets: many of the faces were modelled from real people. Gaudí used casts taken from local workers and, for some figures, death masks of deceased Barcelonans. He wanted the neighbourhood physically embedded in the stone.
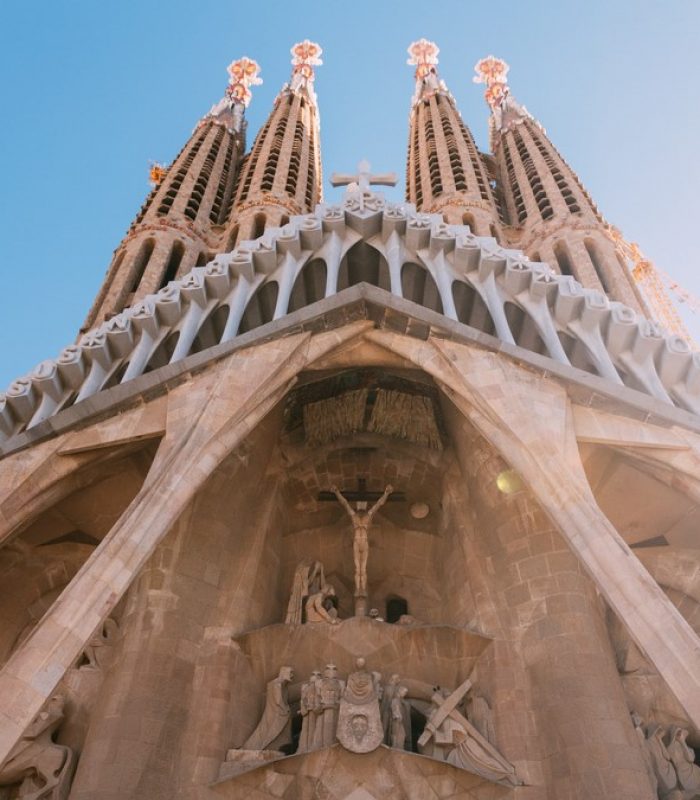
The Passion Façade is its deliberate opposite. Gaunt, angular, stripped almost bare — Gaudí wanted it to frighten people. Six great inclined columns evoke sequoia trunks; the sculptures above suggest bone. It depicts the Last Supper, the kiss of Judas, the crucifixion and the resurrection, and its harshness has divided visitors since Josep Maria Subirachs began carving it in the 1980s.
©John Kennan
The Glory Façade, still unbuilt, will be the largest and the principal entrance — the path of humanity towards God, complete with depictions of hell, idols and false gods. It’s also the reason the project isn’t finished.
7. Eighteen towers, not twelve
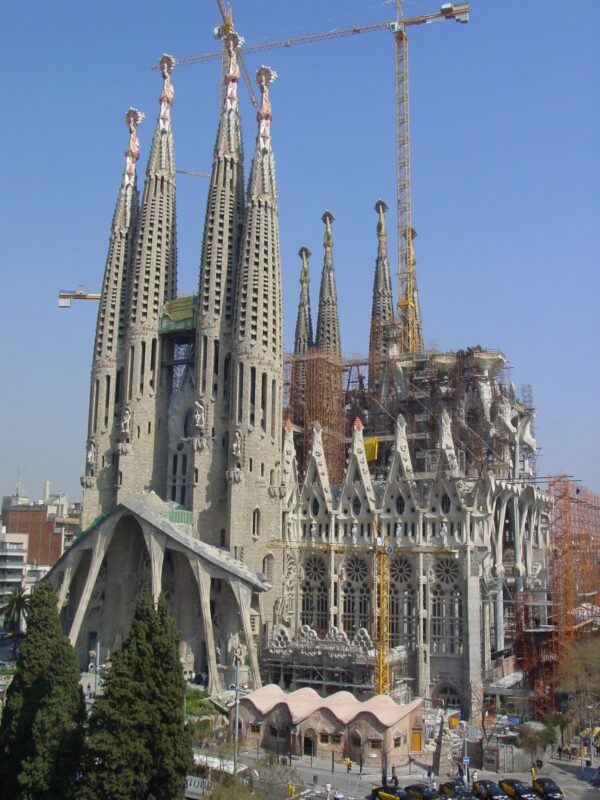
This one is widely misreported, so it’s worth laying out cleanly. There are eighteen towers in total:
- Twelve apostle towers — four on each of the three façades.
- Four evangelist towers, taller, grouped around the centre, each linked to the central tower by a bridge.
- One tower of the Virgin Mary, north of centre, shorter than the evangelists and connected internally to the central tower.
- One Tower of Jesus Christ at the heart of the composition, at 172.5 metres.
2003 ©Expiatory Temple of the Sagrada Família
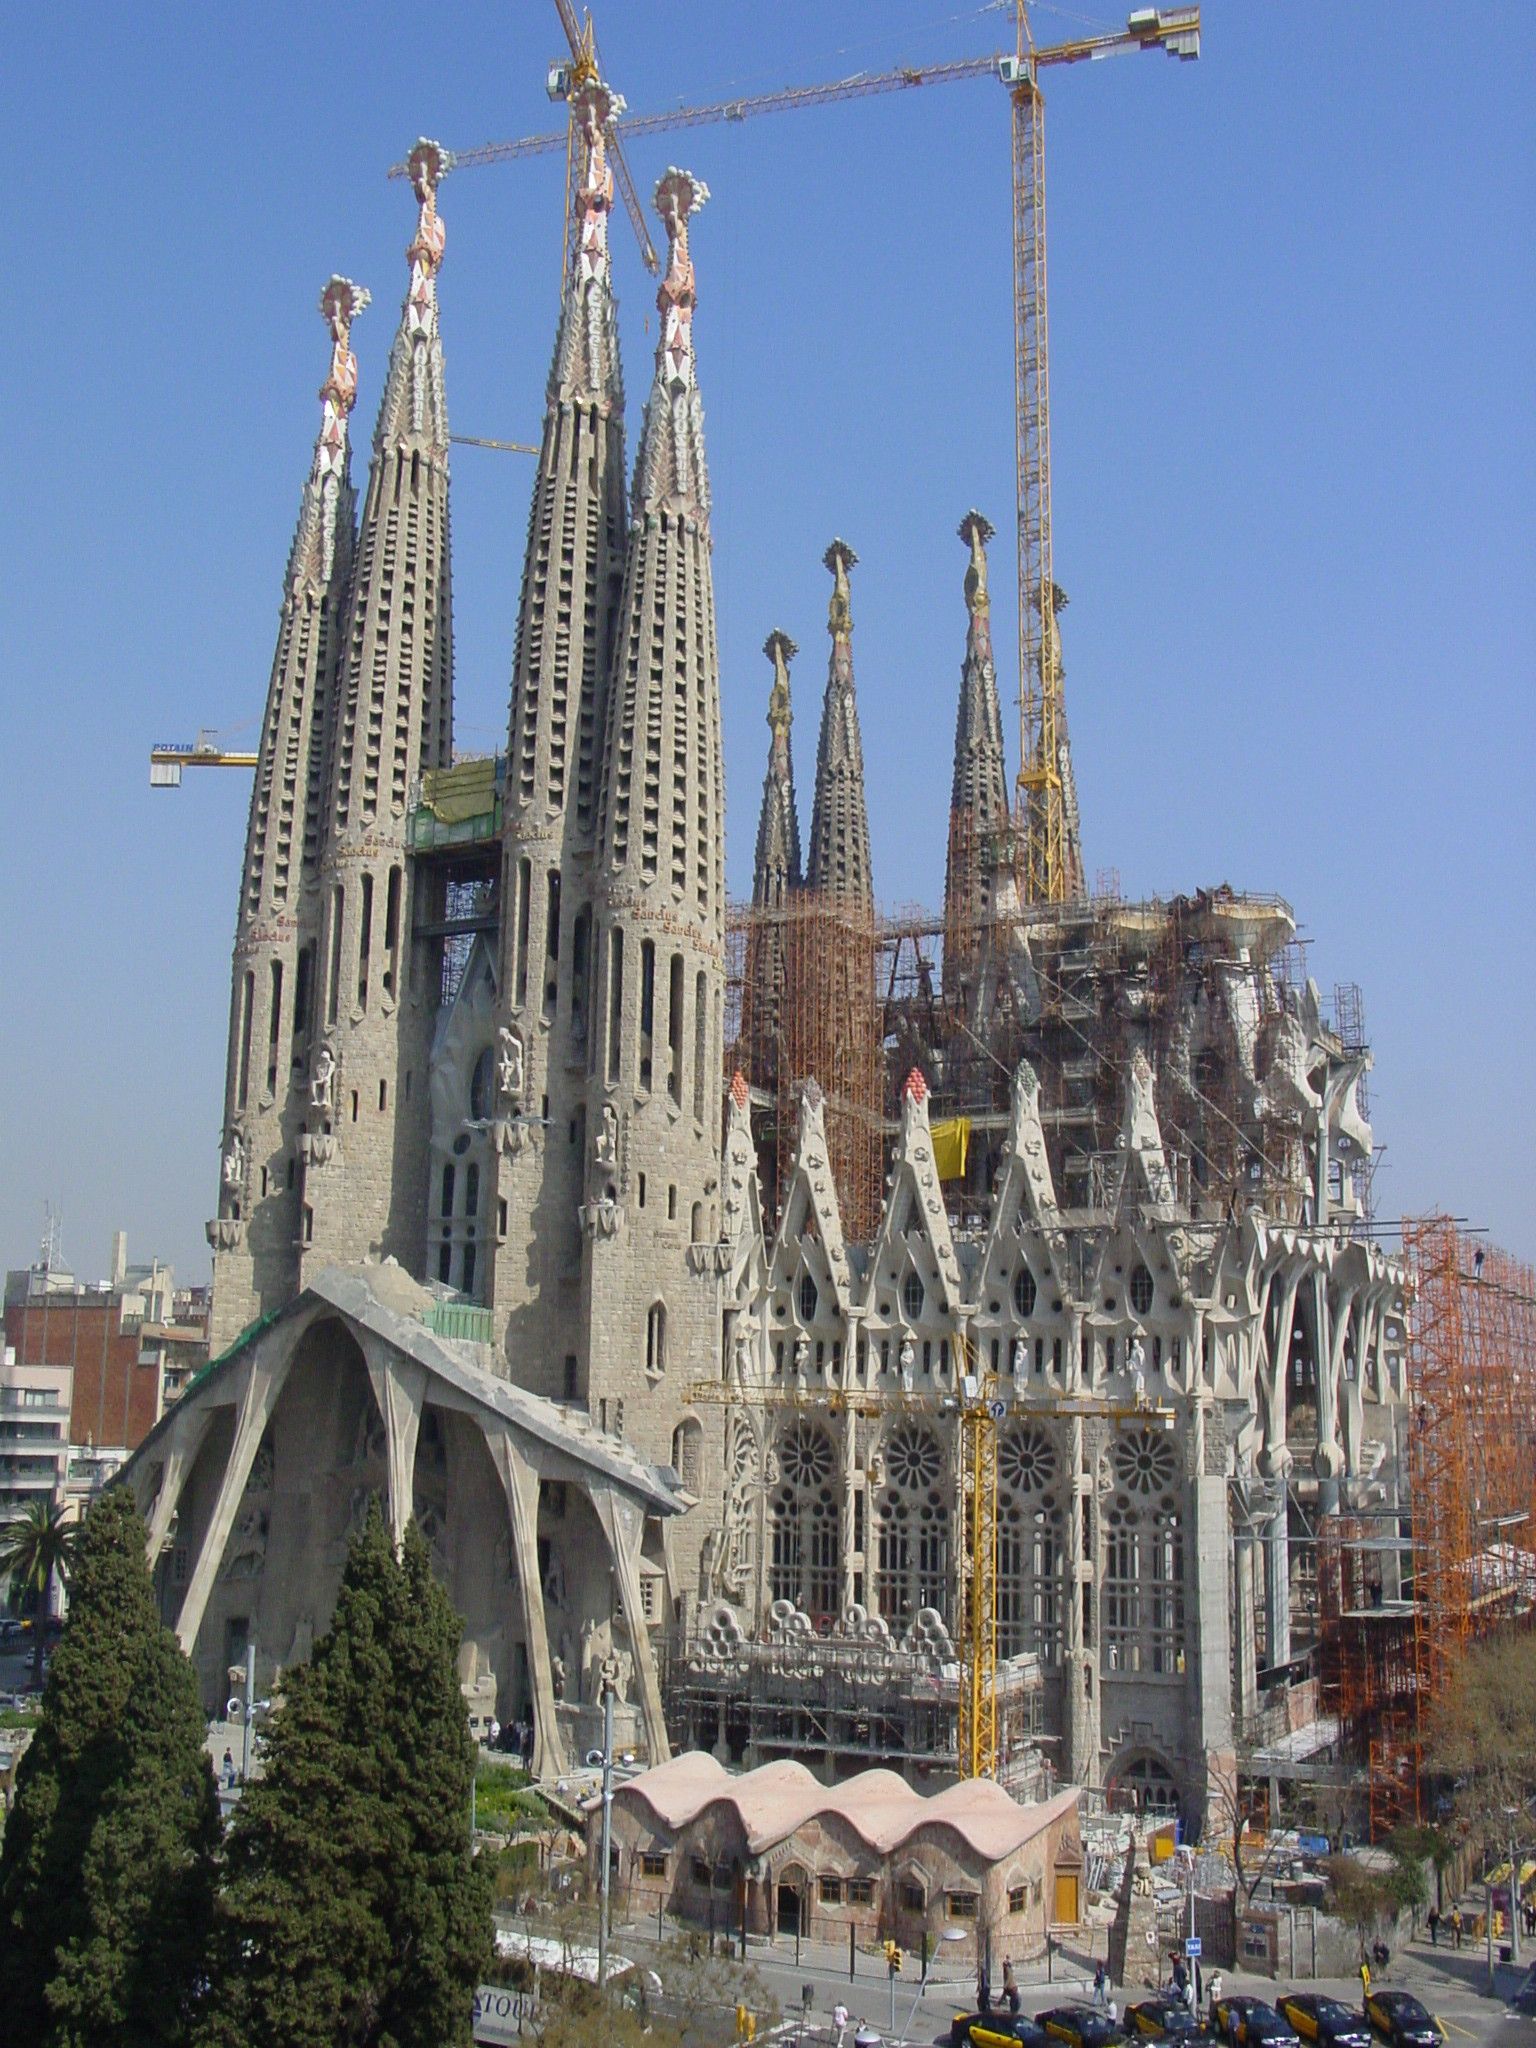
Only one of them was finished in Gaudí’s lifetime: the Tower of Saint Barnabas, on the Nativity Façade, completed in November 1925 — a few months before he died.
8. It’s now the tallest church in the world
With the Tower of Jesus Christ complete, the Sagrada Família overtook every other church on the planet and became Barcelona’s tallest building at the same time.
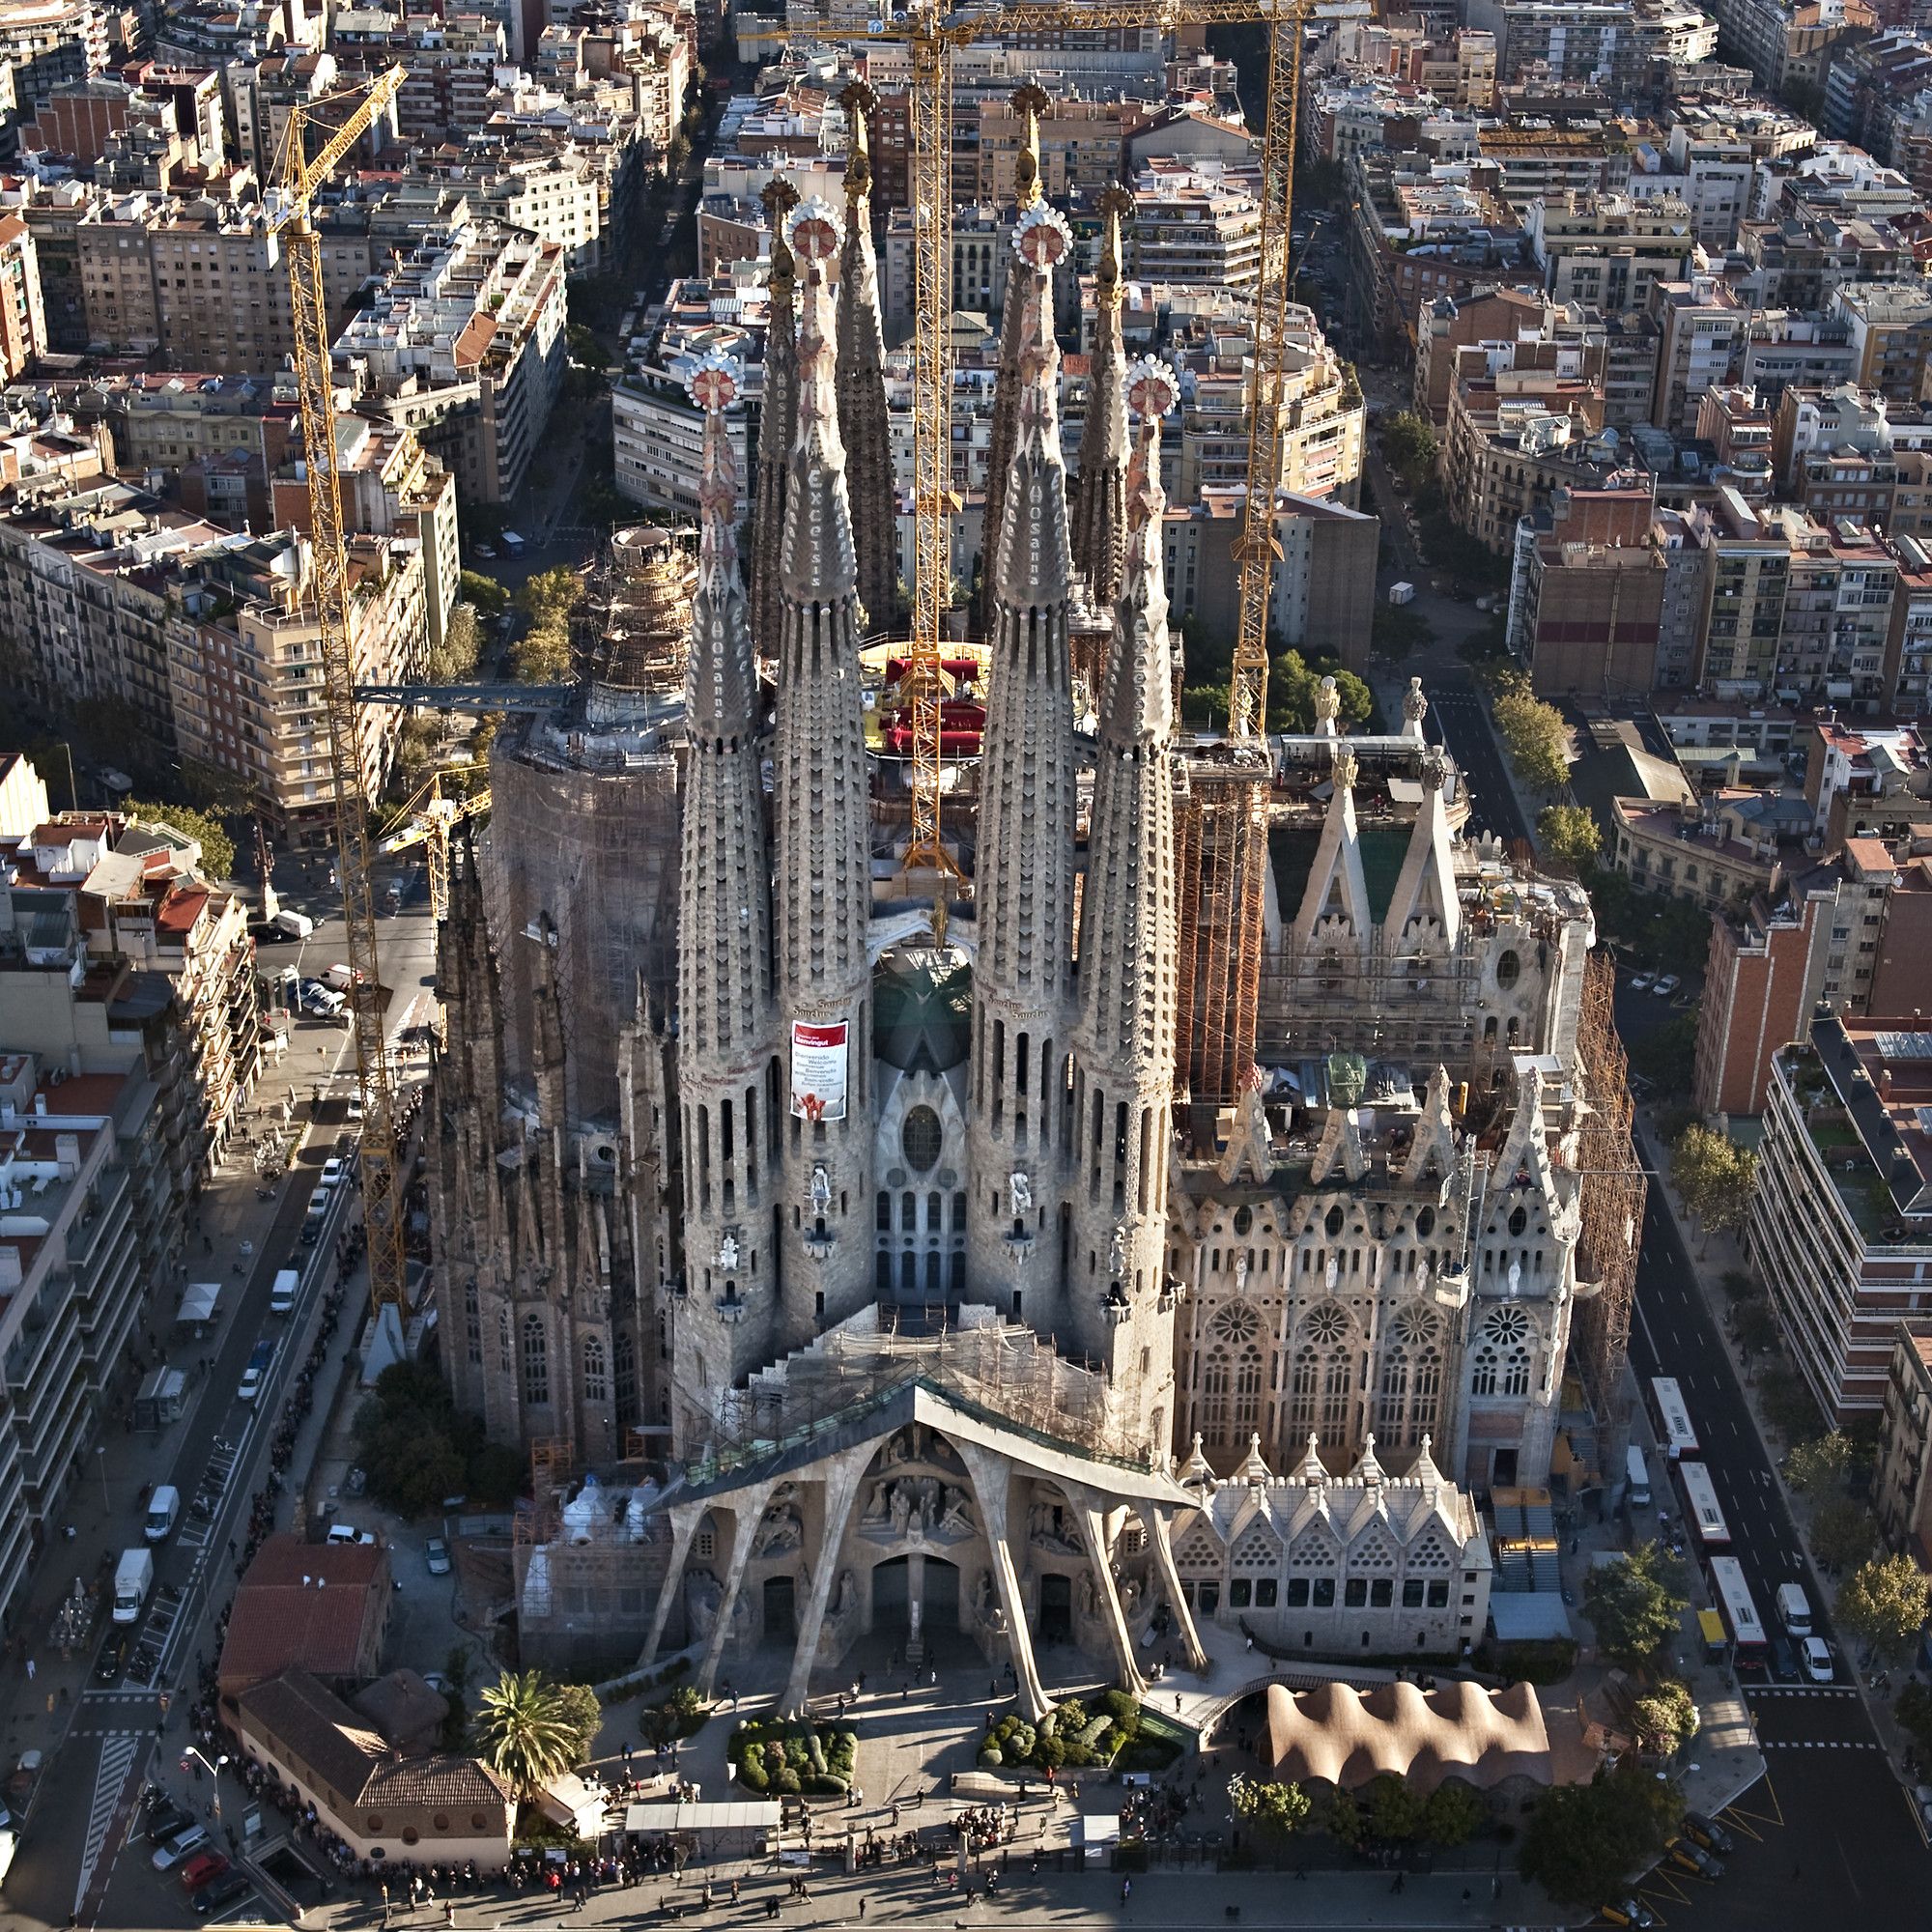
The Nativity Facade ©Expiatory Temple of the Sagrada Família
But the number itself is an argument, not an achievement. Gaudí deliberately capped the height just below Montjuïc, the hill that rises to around 177 metres on the city’s southwestern edge. His reasoning was theological: no work of human hands should rise above the work of God. It is possibly the only skyscraper-scale structure in history designed specifically to lose a height contest.
9. The crowning cross is the size of a building
The four-armed cross on top is not a finial. It stands around 17 metres tall — roughly a five-storey building — and spans some 13.5 metres across, weighing in the region of 100 tonnes. It was lifted in seven sections: lower arm, central core, four lateral arms, and finally the upper arm on 20 February 2026.
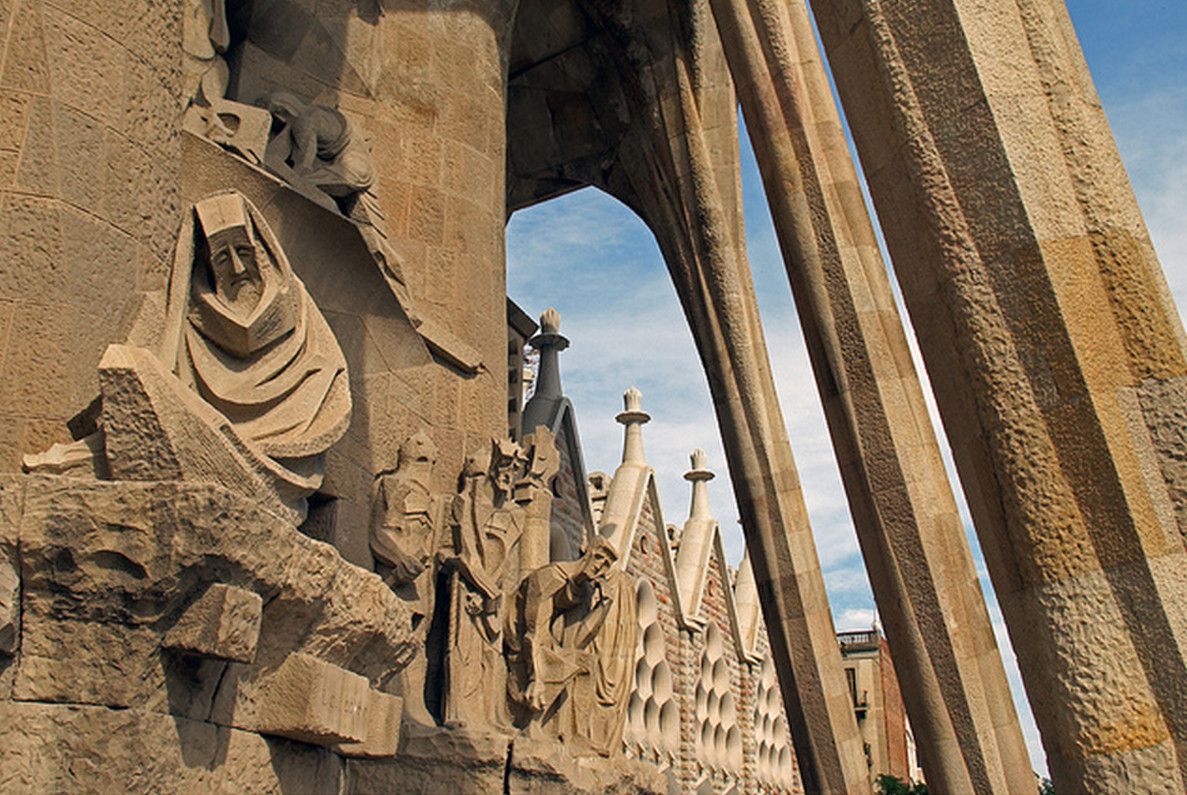
Detail of the Passion Facade © Renate Dodell
It’s clad in glass and glazed ceramic so it reads as crystalline rather than solid, and it’s lit to be visible across the city at night. Inside the upper arm, an Agnus Dei sculpture will sit at the highest point, so the lamb Gaudí imagined at the centre of the cross can be seen from within the cross itself.
10. There’s a magic square on the Passion Façade
Carved beside the kiss of Judas is a 4×4 grid of numbers whose rows, columns and diagonals sum to 33 — the traditional age of Christ at the crucifixion.
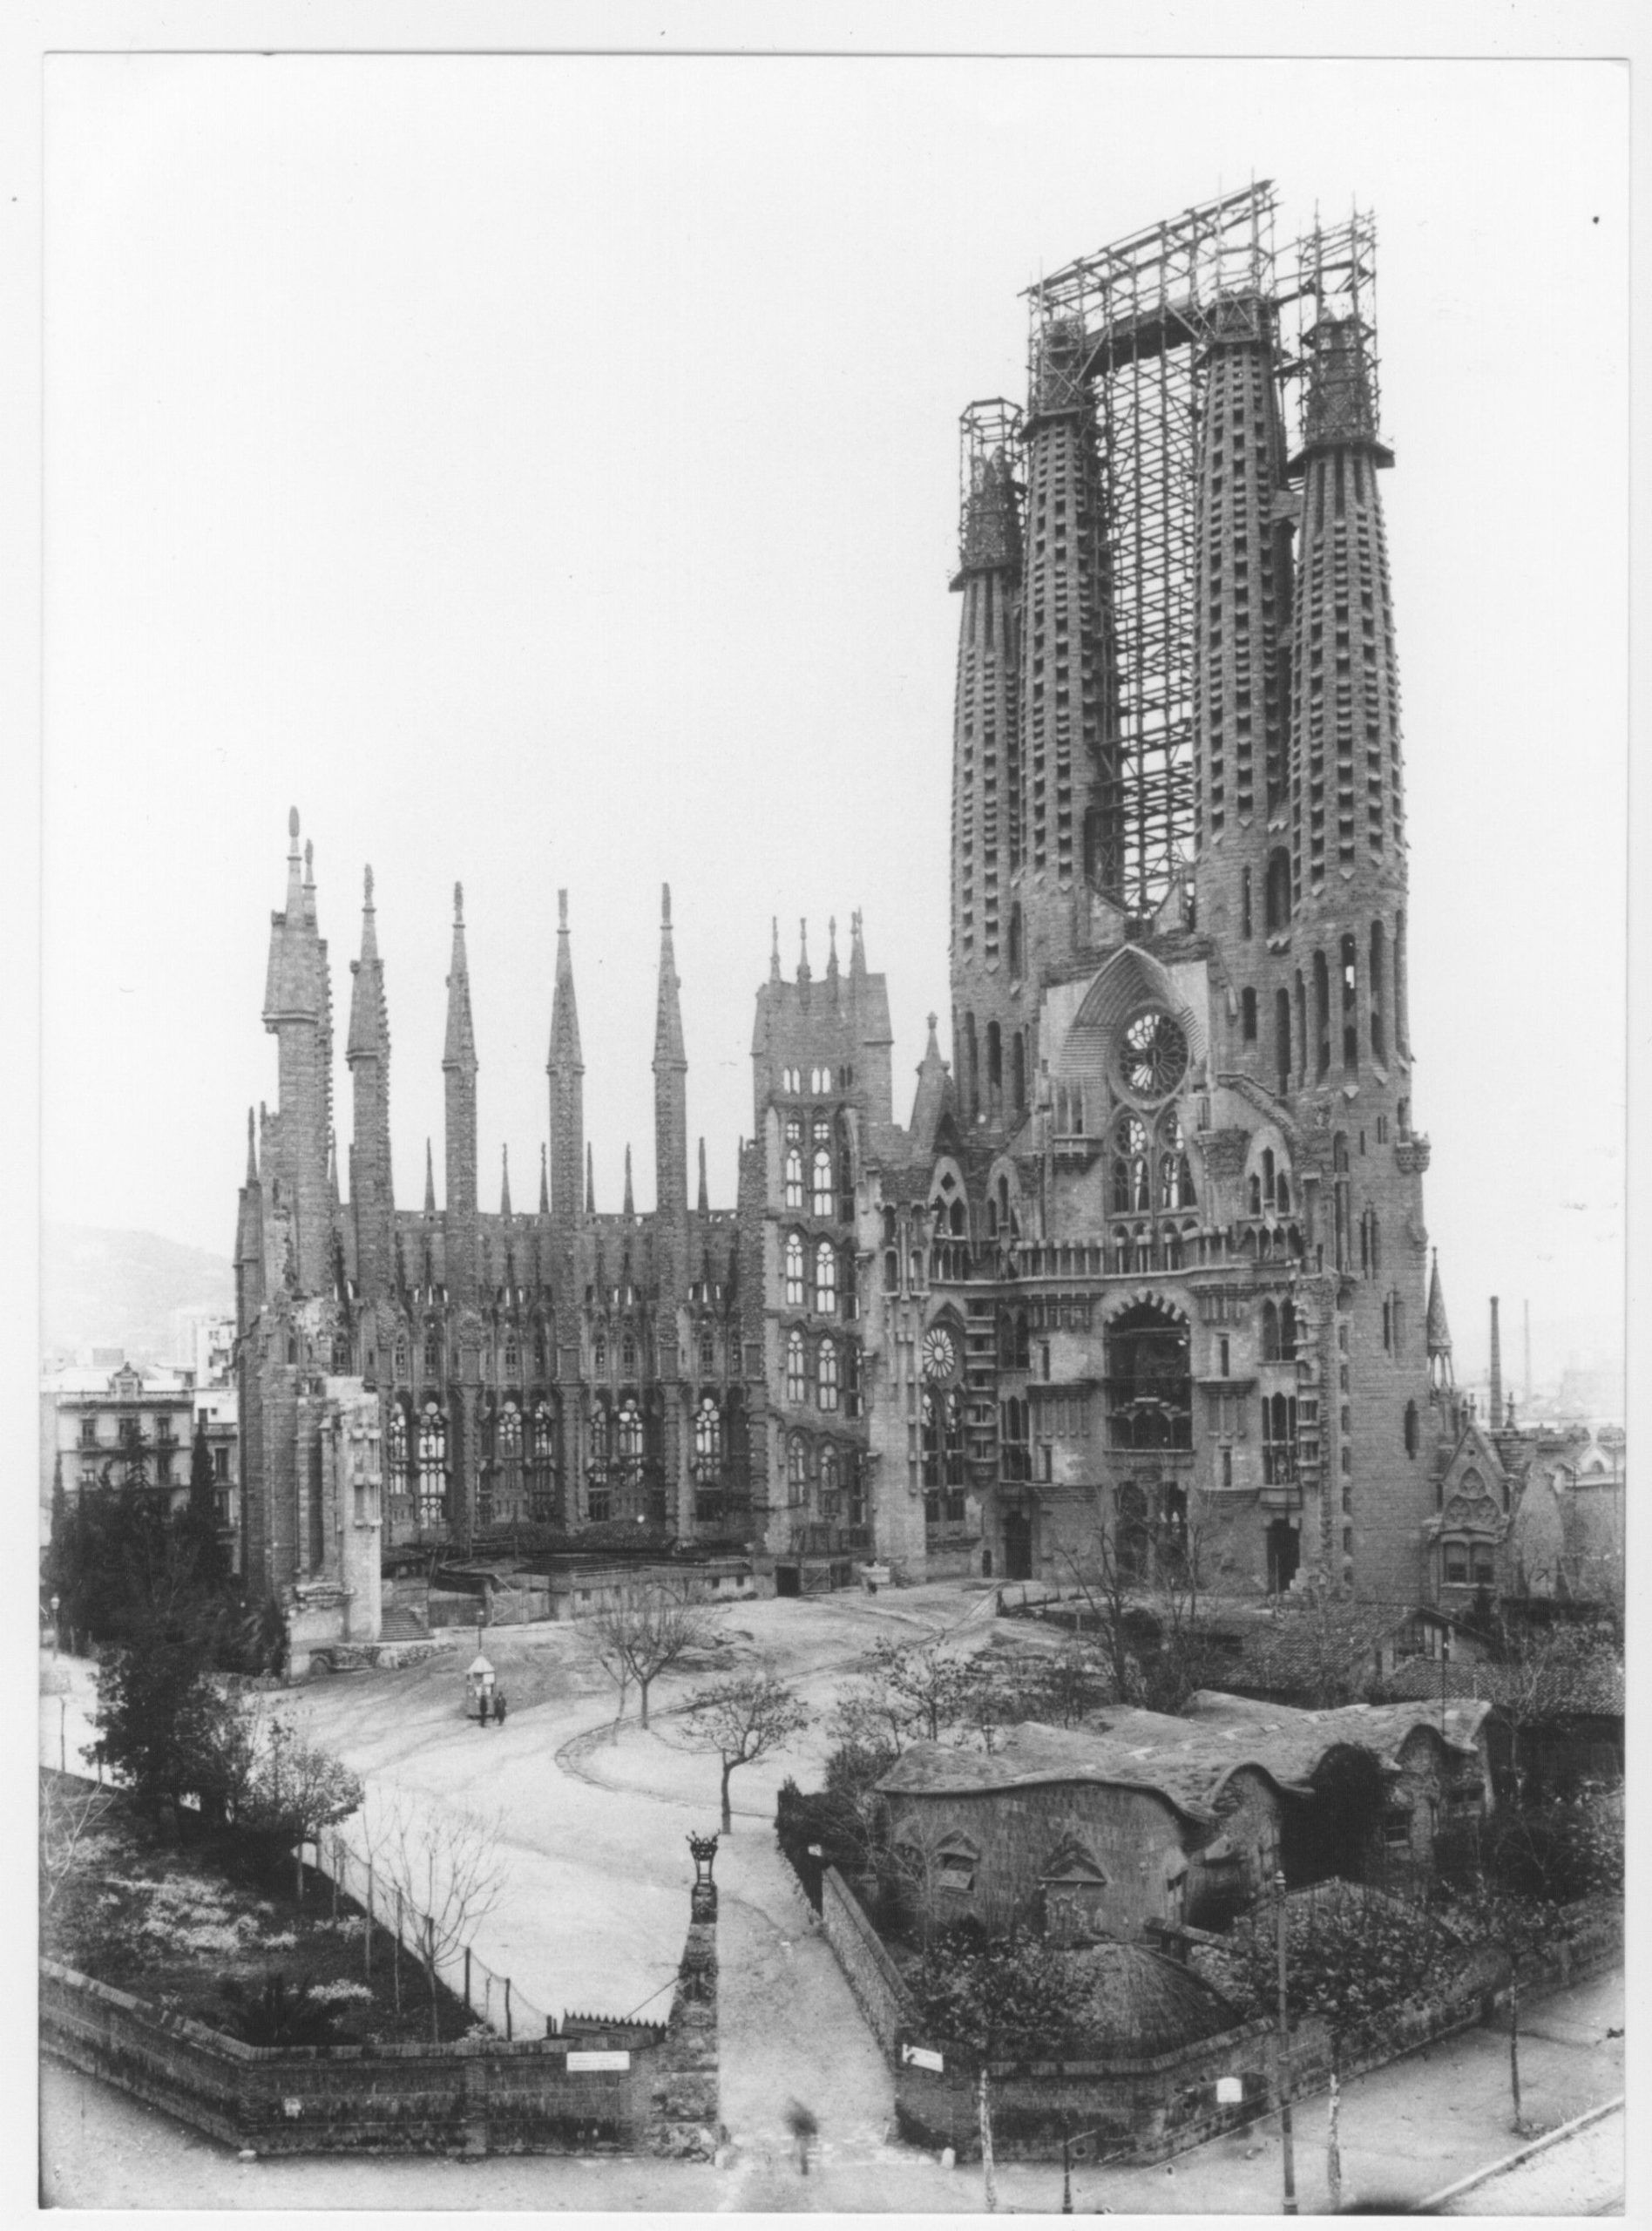
Construction of the apse walls completed 1893 ©Expiatory Temple of the Sagrada Família
It’s not a conventional magic square. Two numbers are repeated and two are omitted specifically to force that total, which is exactly the kind of detail that keeps the theories coming. Some read it as pure Christological symbolism; others tie it to Gaudí’s interest in numerology; the more excitable connect it to Freemasonry. Subirachs carved it, Gaudí didn’t, and nobody has settled the argument.
11. The roof works as a lighthouse
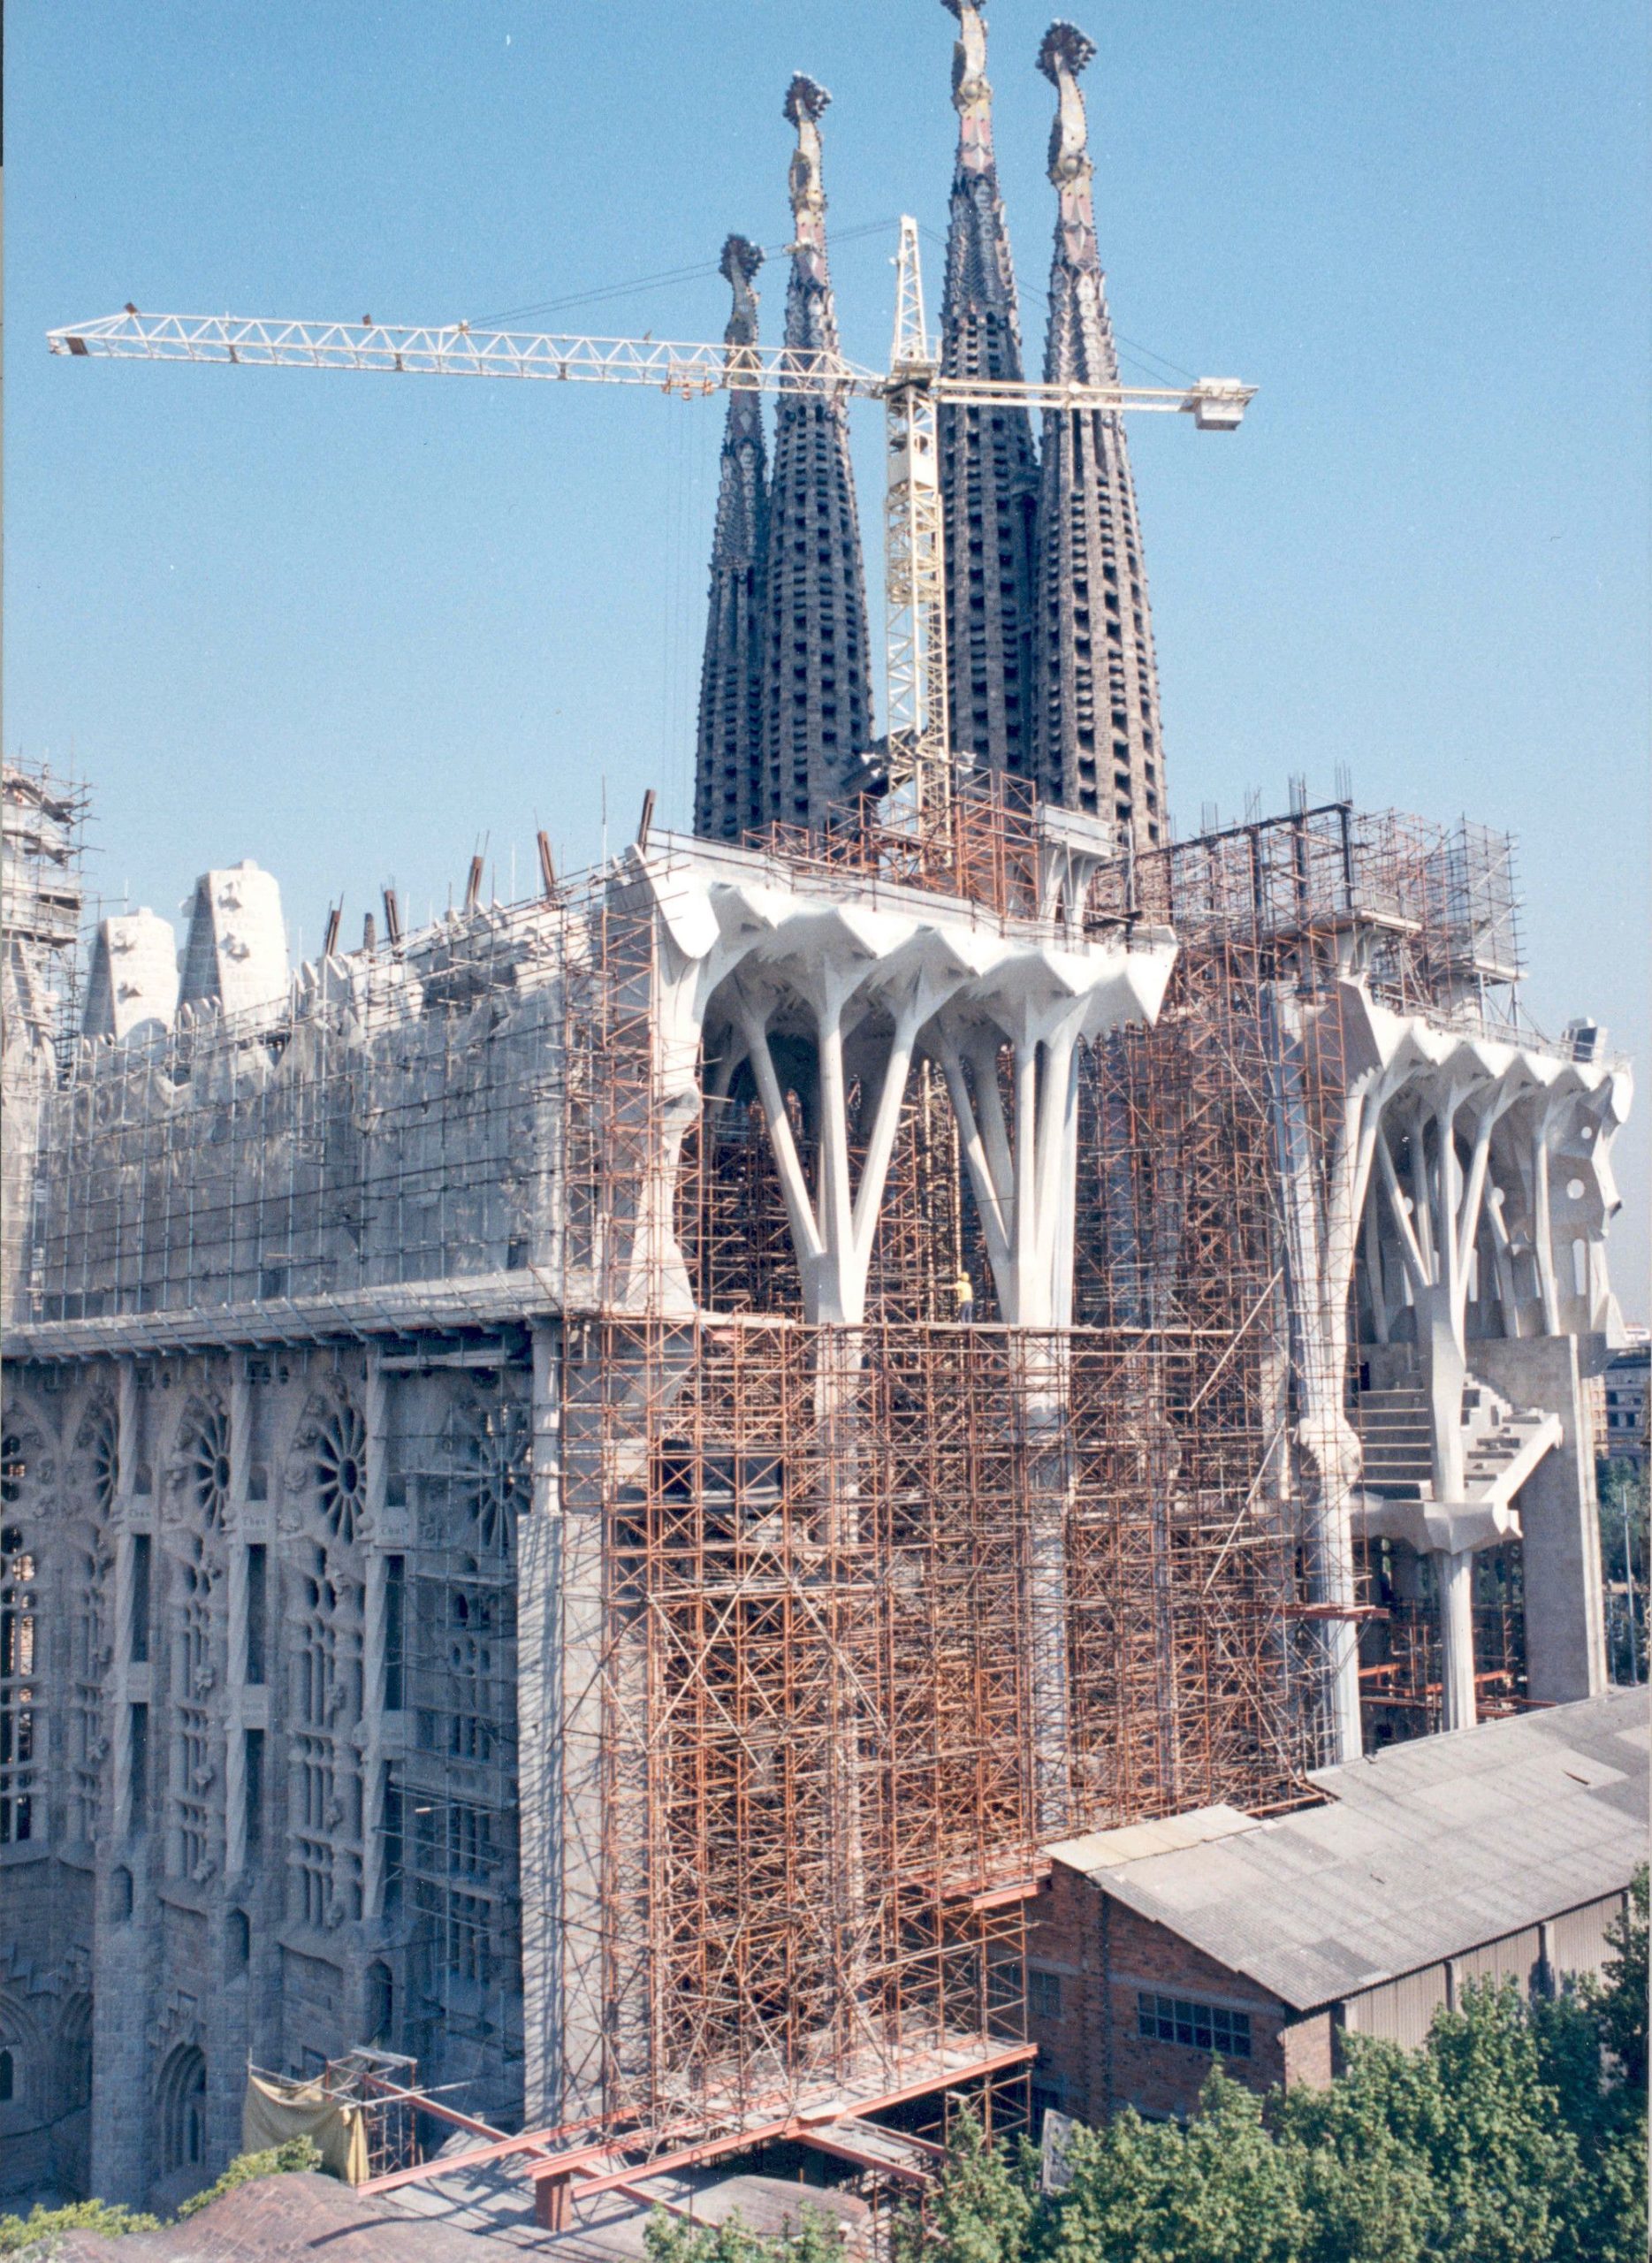
Construction of the aisle vaults, 1997 ©Expiatory Temple of the Sagrada Família
The mosaic surfaces on the pinnacles and roof were designed to catch and throw light — reflecting moonlight towards the sea as a guide for sailors returning to port, and catching sunlight so the temple stays visible from points across Barcelona. It’s a building that was designed to signal.
12. Not everyone loves it, and the critics were not gentle
George Orwell, who was in Barcelona during the Civil War, called it one of the most hideous buildings in the world and remarked that the anarchists had shown poor taste in not blowing it up when they had the chance. The historian Gerald Brenan was scarcely kinder about its pretension.
The criticism didn’t stay in the past, either. In 2008, more than a hundred figures from Barcelona’s art and architecture community signed a manifesto objecting to how far the modern work had drifted from Gaudí’s intentions — with the Passion Façade sculptures a particular flashpoint. The debate over authenticity versus completion has never really ended.
13. For 137 years, it was technically illegal
Here is the fact that reliably astonishes people. Gaudí’s team applied for a building permit from the town of Sant Martí de Provençals in 1885. No response was ever recorded. Sant Martí was later absorbed into Barcelona, the paperwork vanished into history, and construction simply carried on.
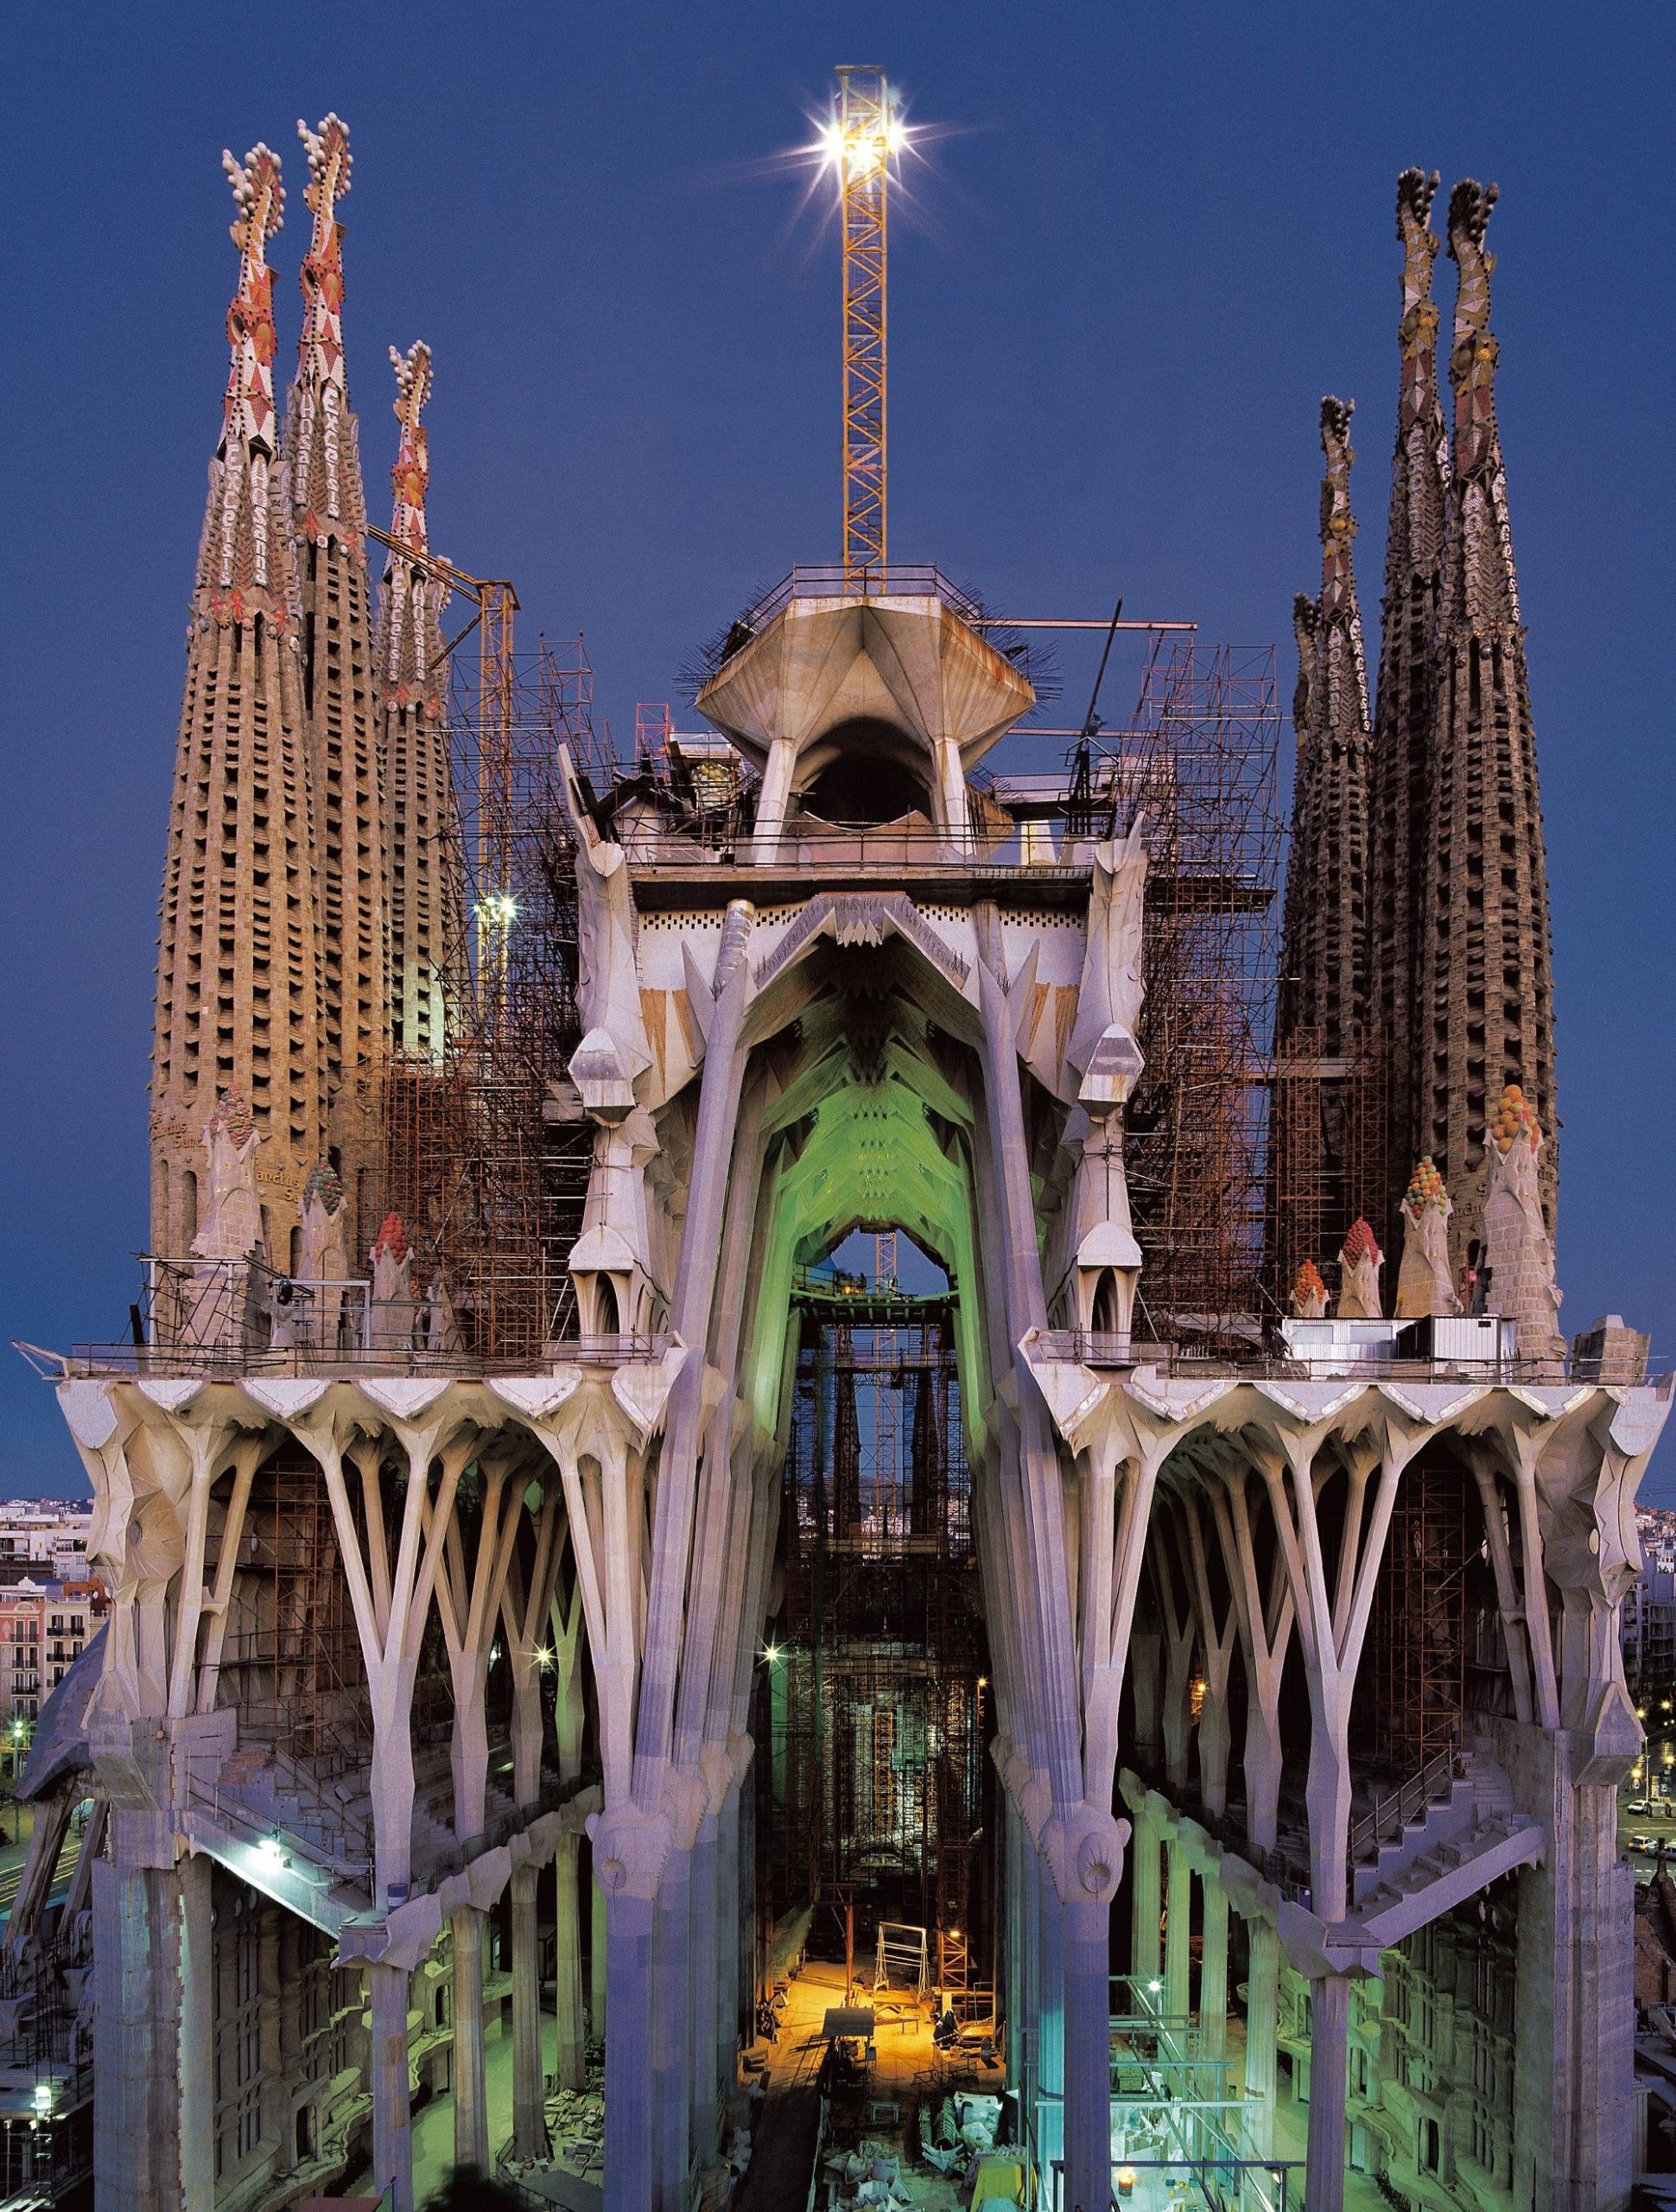
Construction of the aisle vaults, 1997 ©Expiatory Temple of the Sagrada Família
The city only discovered the gap in 2016. In June 2019, Barcelona finally issued a permit — 137 years after the first stone — at a cost of €4.6 million, the highest licensing fee in the city’s history, and valid through 2026. We covered the moment when La Sagrada Família was finally issued its building permit at the time. The deputy mayor’s phrase for it was “a historical anomaly.”
14. Only two people are buried inside
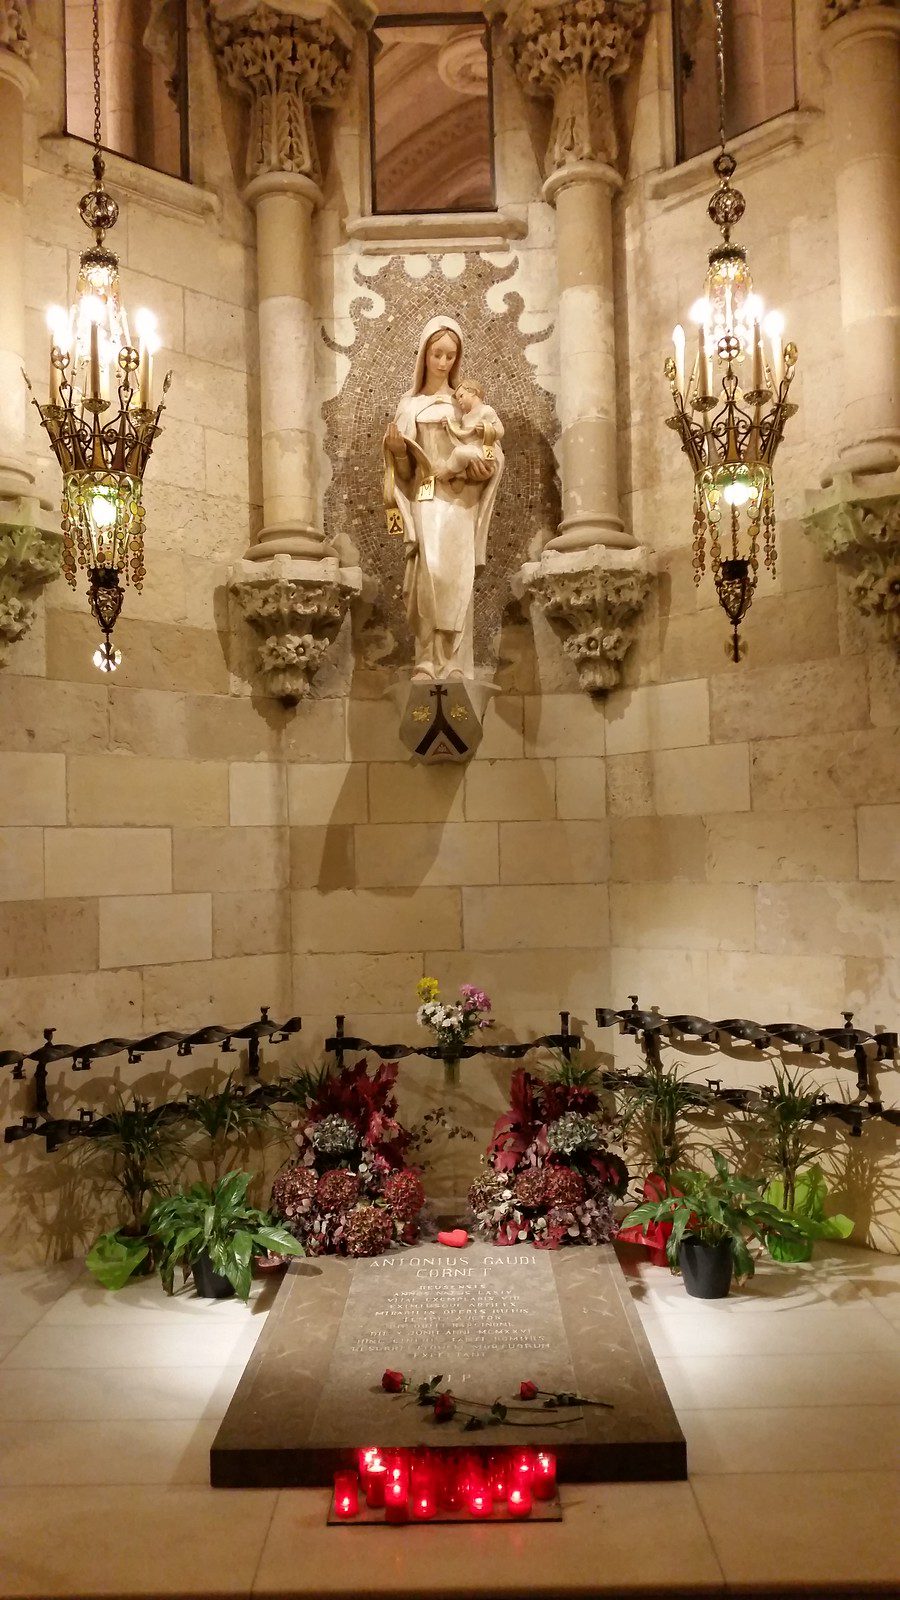
©daphne.ph
Antoni Gaudí lies in the crypt, in the Chapel of Our Lady of Carmen — an unusual honour for a layman, granted by special dispensation. The other is Josep Maria Bocabella, the bookseller whose idea it was. The man who imagined it and the man who drew it, in the same basement.
15. Gaudí is on the path to sainthood
On 14 April 2025, Pope Francis signed a decree recognising Gaudí’s heroic virtues and declaring him Venerable — a formal step towards canonisation. The campaign had been running since 1992, with the Vatican formally opening the cause in 2003.
Beatification would require a verified miracle attributed to his intercession, and sainthood a second. Were it ever to happen, he would be the first architect to be canonised. He’s already known in Barcelona as “God’s architect,” which was originally a joke about his devotion and now sounds like a job description.
16. Five generations, one building site
Think about what that means in human terms. Stonemasons whose grandfathers carved the Nativity Façade have worked on the towers. Barcelona families have measured their own lives against the scaffolding. The earliest completed sections needed restoration before the later ones were even built — the building was ageing at one end while it was being born at the other.
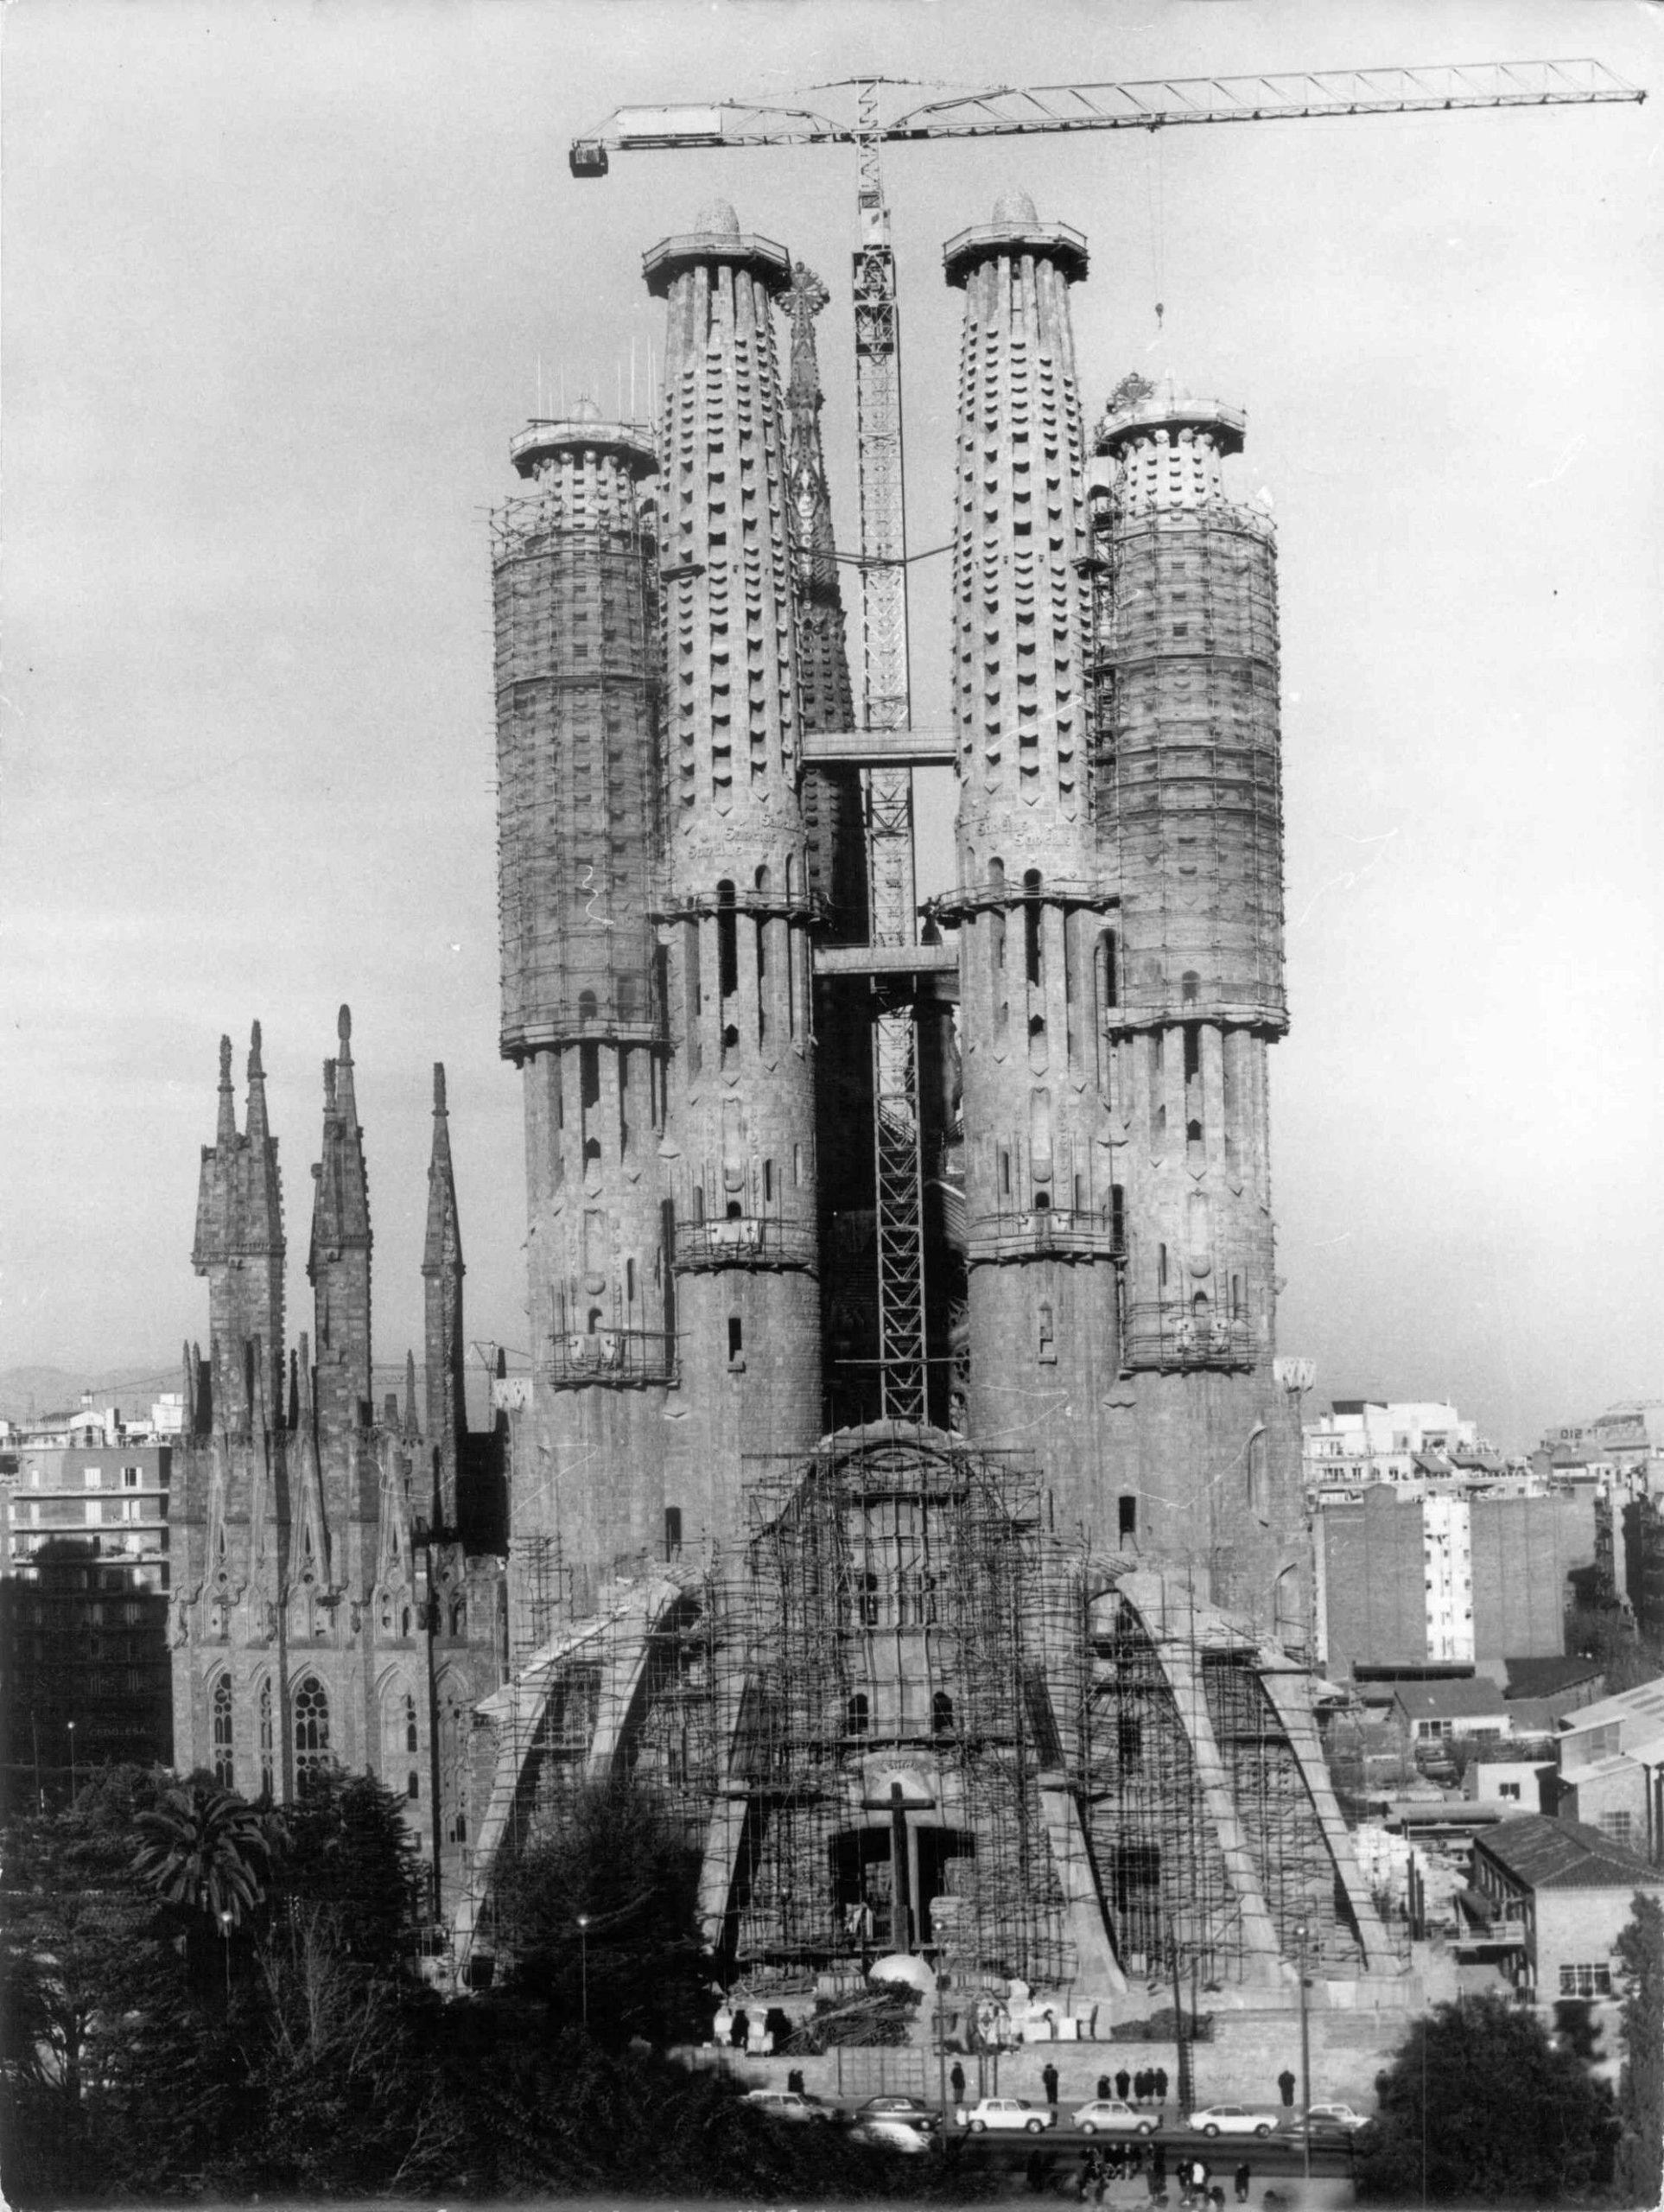
1974 © Expiatory Temple of the Sagrada Família
17. It was designed for sound as well as sight
Gaudí planned the basilica as an instrument. His scheme included tubular bells in the towers, choirs positioned to hold thousands of singers, and an interior tuned so that music, light and structure worked as one experience. Much of that acoustic programme is still being realised — another reason “finished” remains a slippery word here.
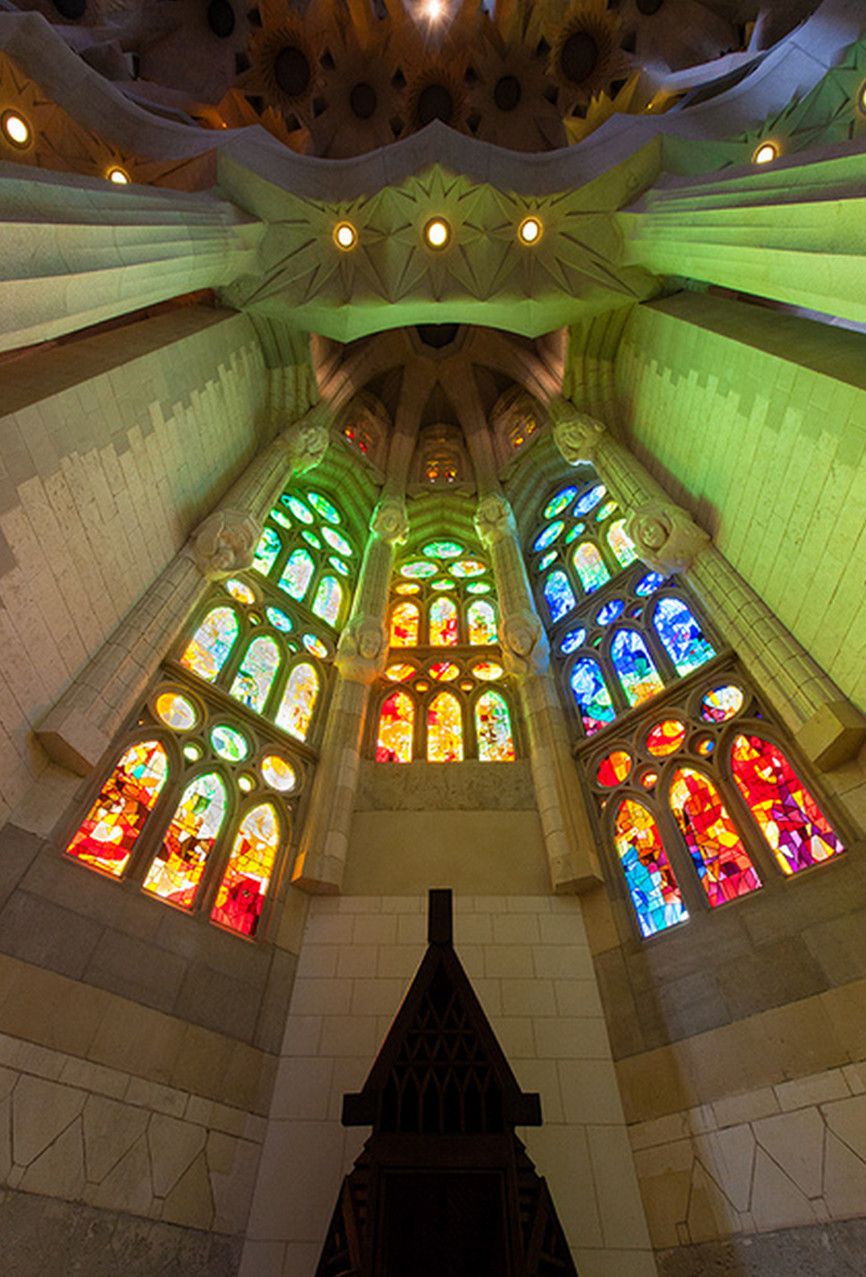
©John Kennan
18. UNESCO recognised it before it was built
The Nativity Façade and the crypt were inscribed on the UNESCO World Heritage List in 2005, as part of the Works of Antoni Gaudí. It’s a rare case of a building being protected as heritage while it was still an active construction site.
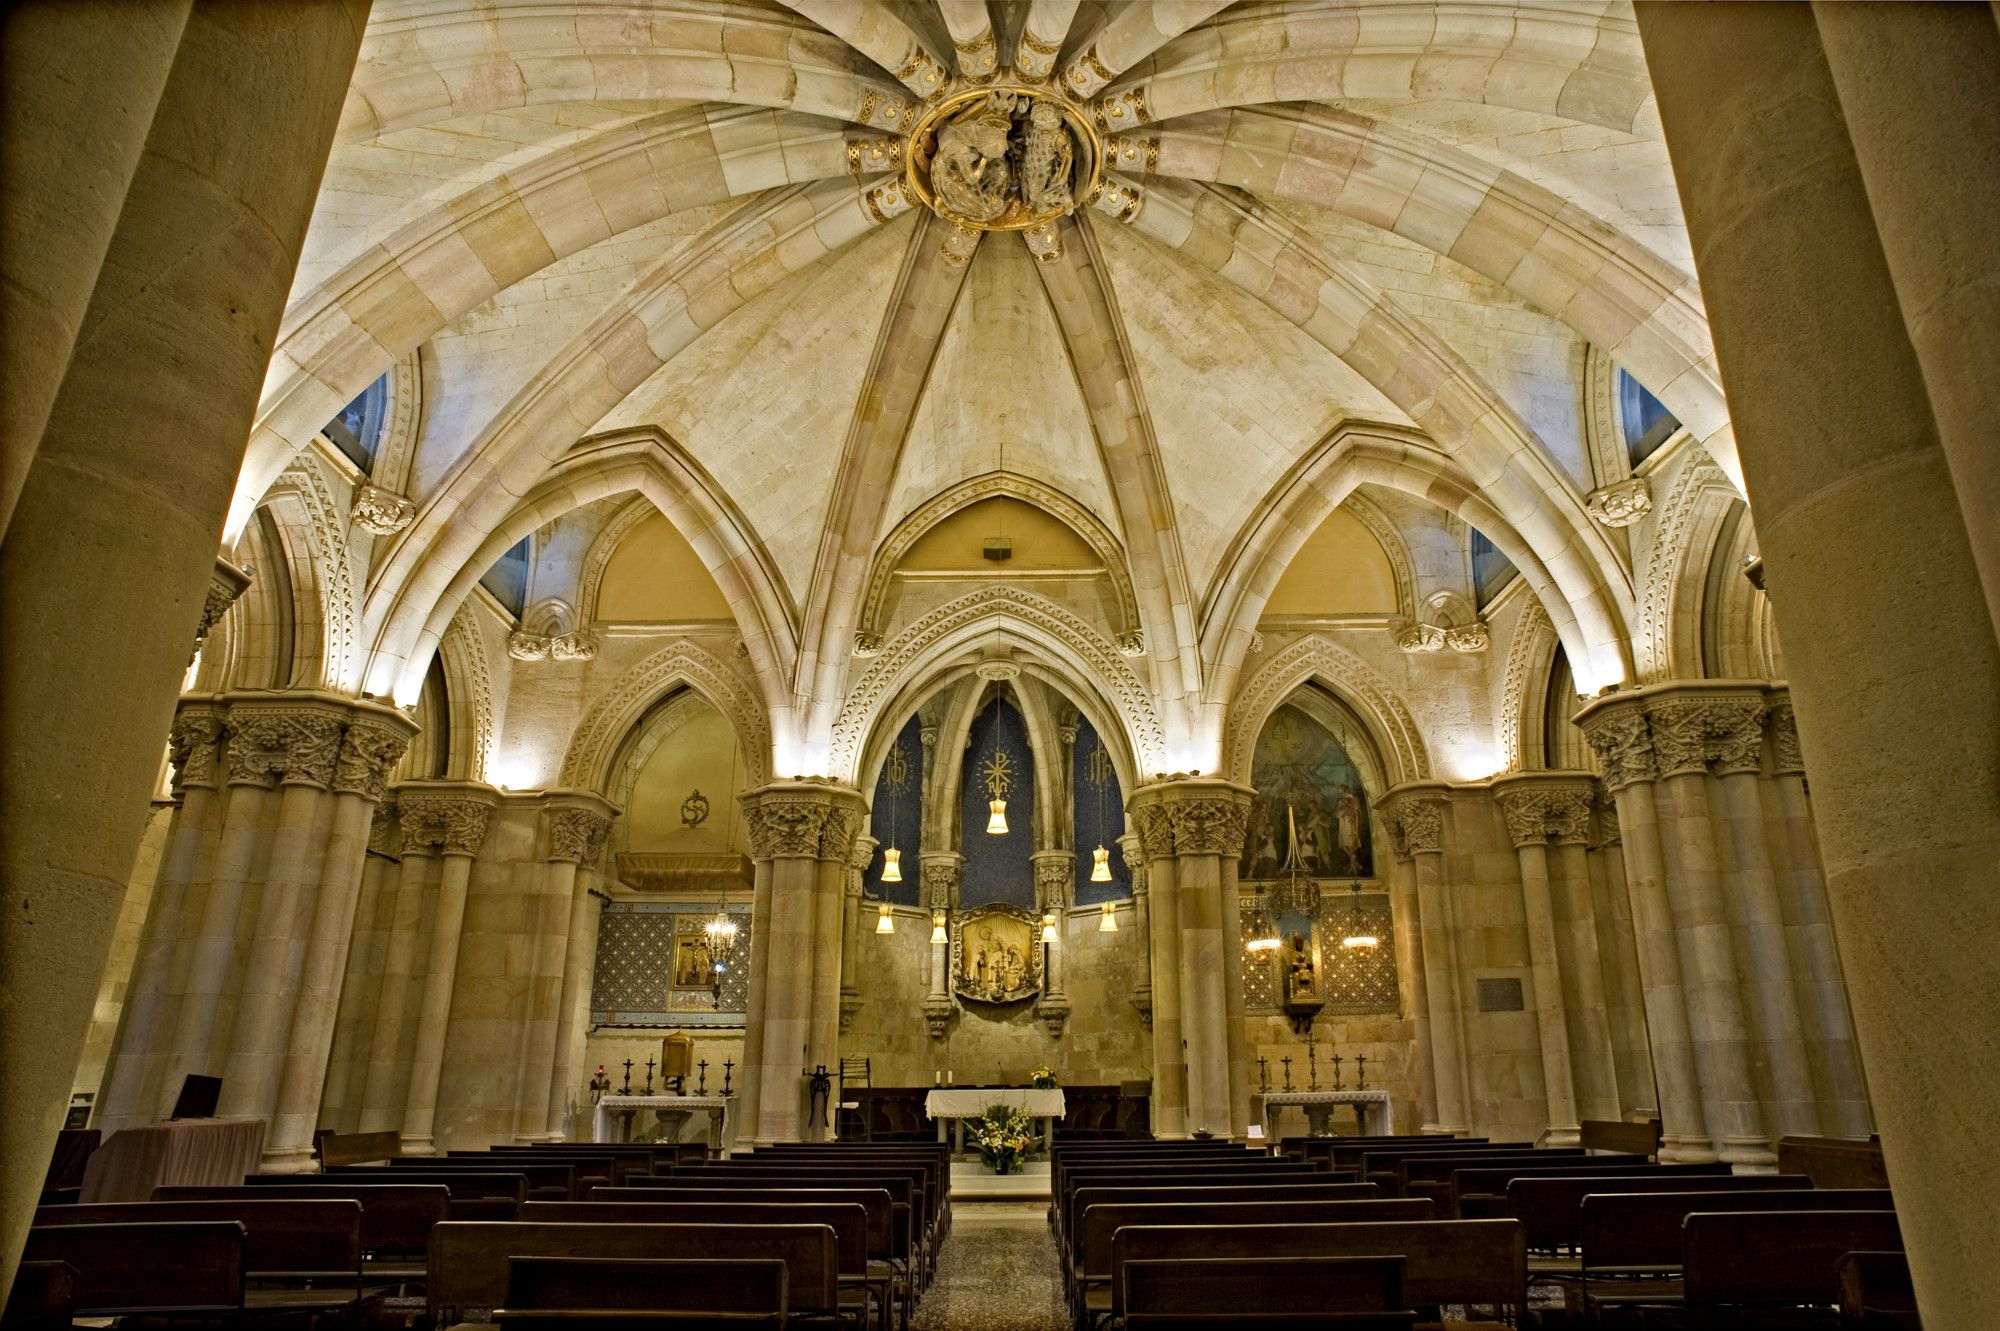
The Crypt © Expiatory Temple of the Sagrada Família
19. Every ticket is a brick
The Sagrada Família has never taken public money. Around 4.5 million people pay to go inside each year — a figure the foundation agreed to cap as part of the 2019 permit deal, partly to reduce pressure on the surrounding neighbourhood — while millions more look at it from the street. That admission revenue is what pays the stonemasons.
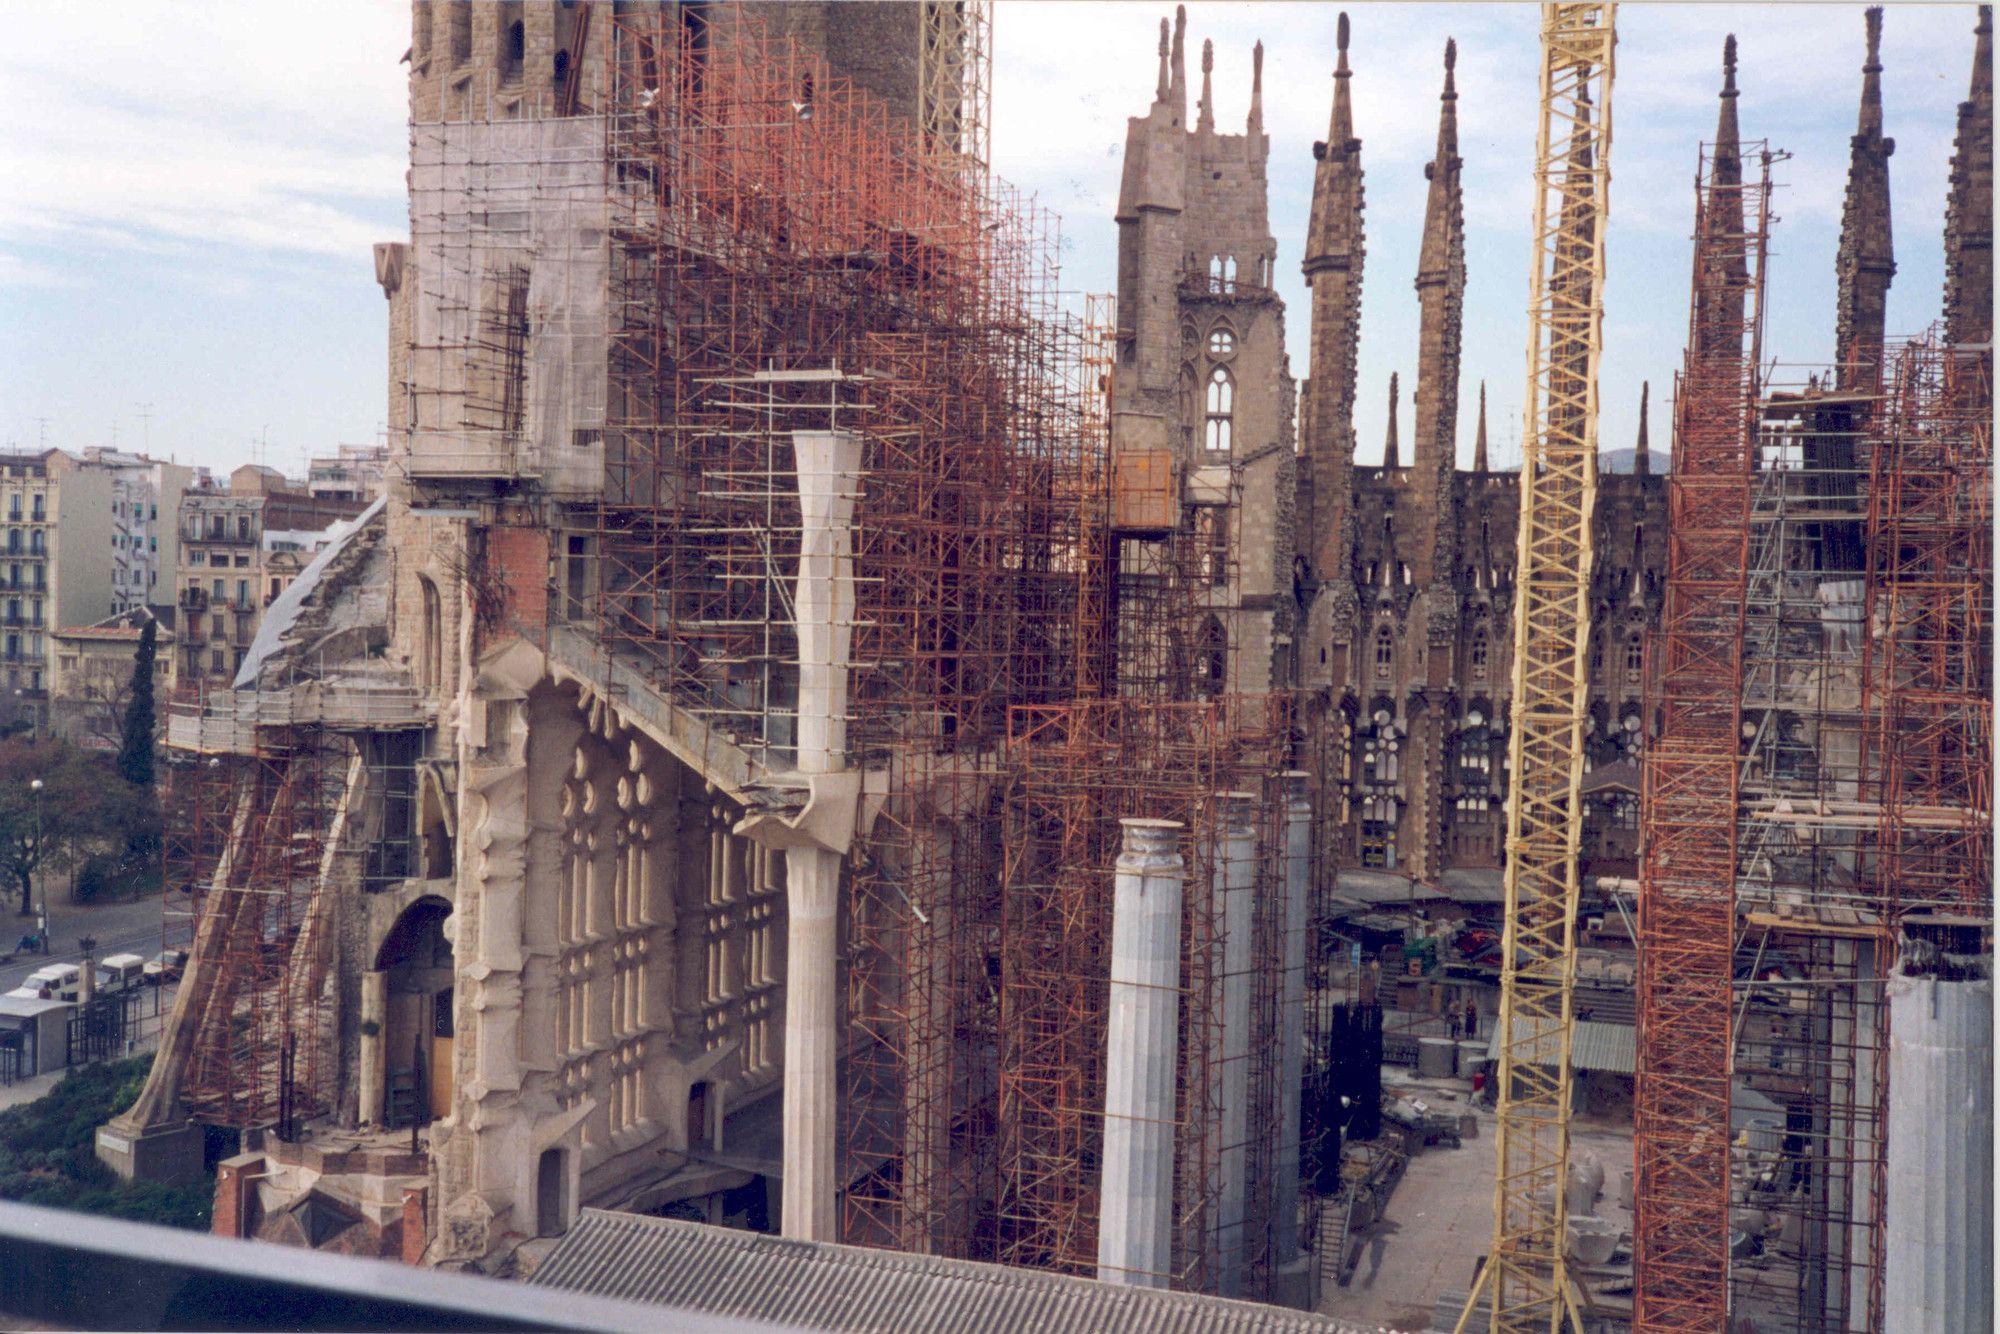
1995 © Expiatory Temple of the Sagrada Família
Which means the tourist economics people complain about are also the reason the building exists. Buy a ticket and you have, in a small and literal way, paid for a piece of it.
20. The hardest part is still to come
The Glory Façade needs a monumental staircase and approach that Gaudí drew when the site’s surroundings were open ground. Today, two residential blocks stand where that staircase would go. Barcelona’s city council has acknowledged that the number of affected residents is not yet finally determined, with estimates around 200 people.
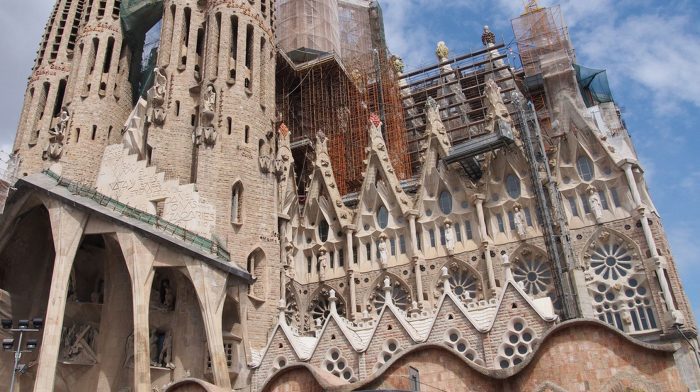
Photography by © amazinao
In a city in the middle of a severe housing crisis, demolishing homes to complete a church is not a small proposition. This is the genuine unresolved question of the project — not engineering, but ethics.
How tall is the Sagrada Família?
172.5 metres (about 566 feet) to the top of the cross on the Tower of Jesus Christ. That makes it the tallest church in the world and the tallest structure in Barcelona.
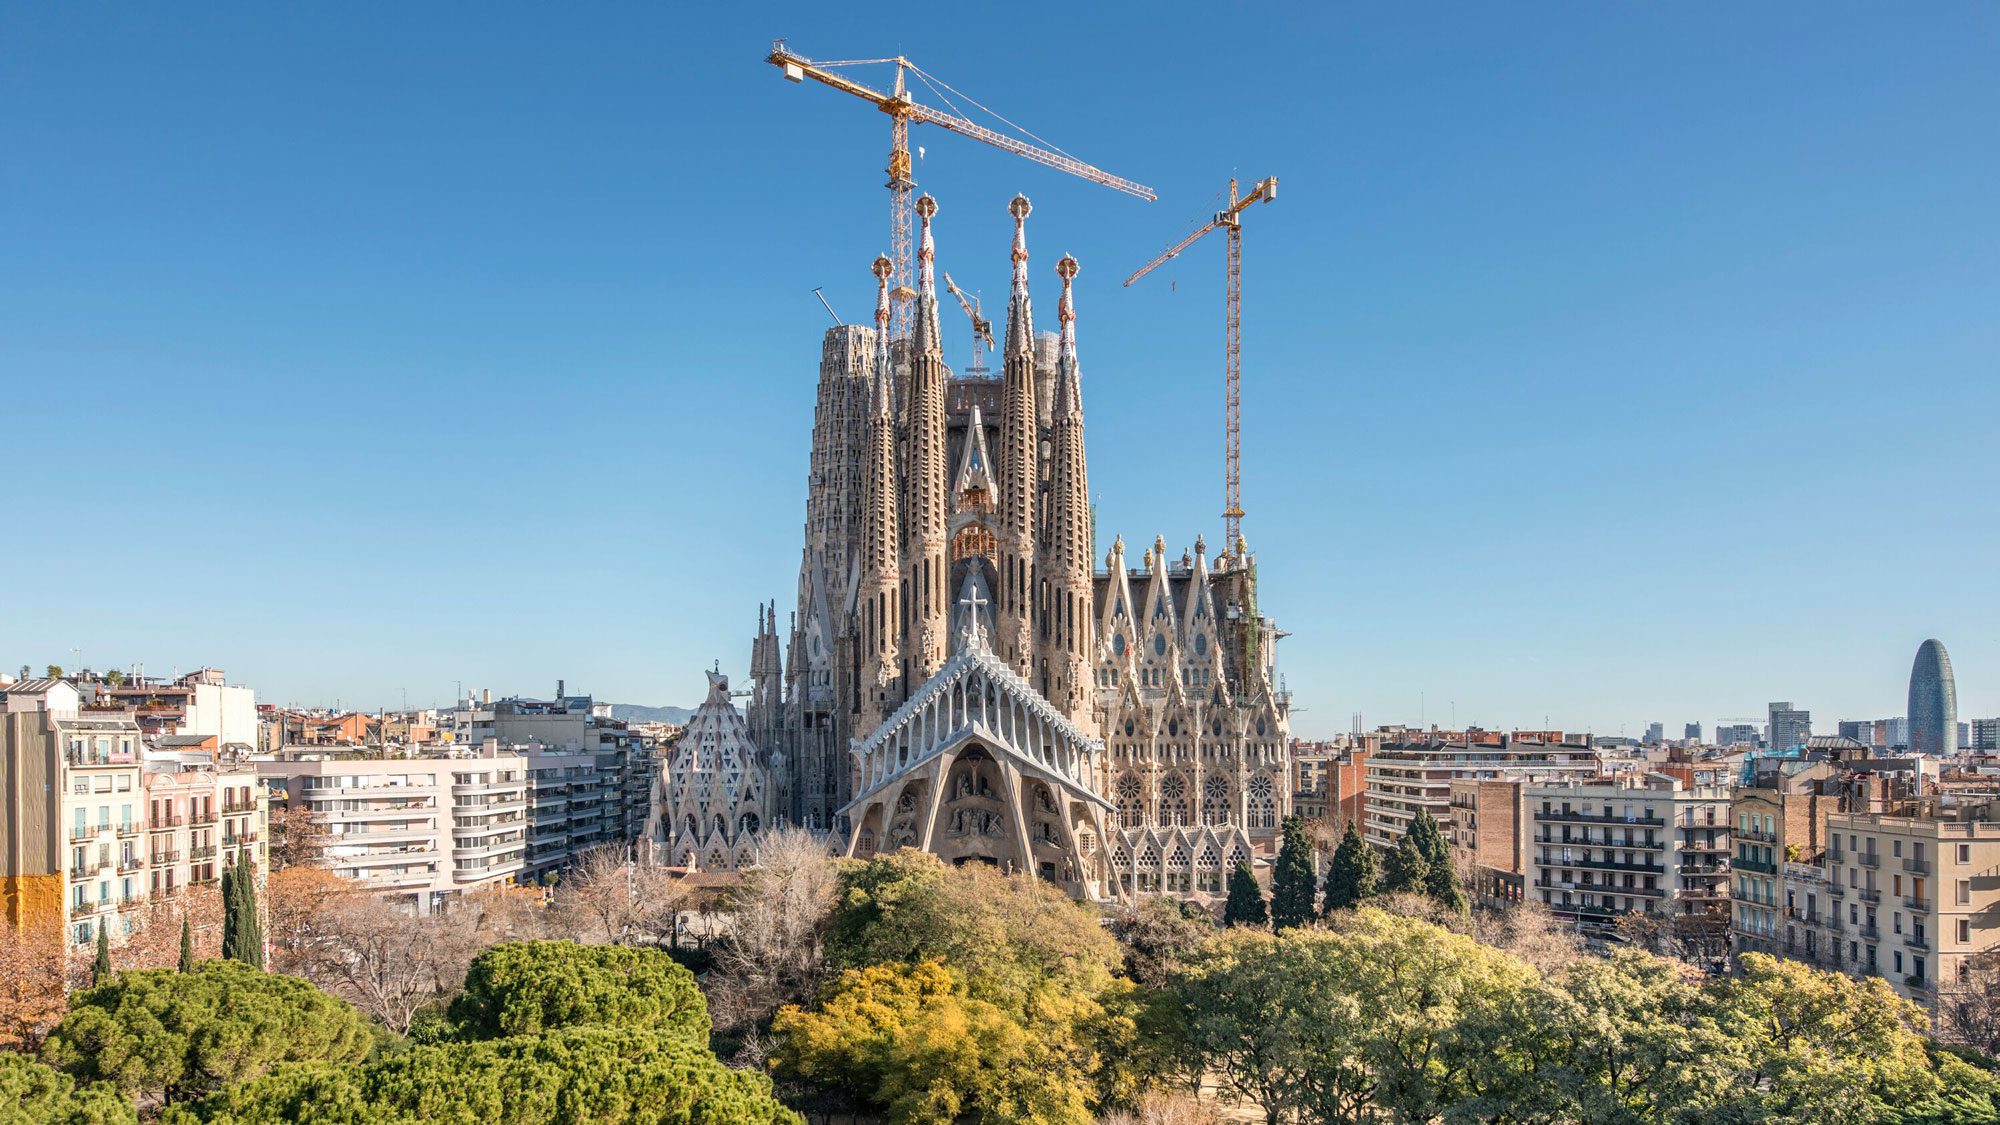
©Fundació Junta Constructora de la Sagrada Família
The other heights are worth knowing too: the four evangelist towers reach around 135 metres, the Virgin Mary tower sits slightly below them, and the twelve apostle towers step down from roughly 112 to 98 metres depending on position. From ground level, a viewing platform inside the central tower sits at about 164 metres, reached by a spiral stair and a glass lift.
Who designed the Sagrada Família — and how much of it is really Gaudí’s?
Gaudí designed it, but he didn’t build most of it, and this is the most honest tension in the whole project.
What is unambiguously his: the crypt, the apse, the Nativity Façade, the Tower of Saint Barnabas, and the entire structural and geometric system that governs everything above. What came later was interpreted from surviving plaster models, photographs of lost drawings, and — increasingly — computational reconstruction of his geometry.
©Jonas Denil
The 1936 fire is the reason this is even a debate. Architects including Francesc Quintana, Isidre Puig Boada and Lluís Bonet Garí pieced together what survived and carried on. Today, parametric software can generate Gaudí’s ruled surfaces directly from mathematical definitions — technology arriving, a century late, at exactly the tool he’d been improvising with chains and mirrors. For a closer look at the building itself, see our detailed profile of the Sagrada Família by Antoni Gaudí.
Is the Sagrada Família a cathedral?
No — and people get this wrong constantly. A cathedral is the seat of a bishop, and Barcelona’s cathedral is the Gothic Catedral de Santa Eulàlia in the Gothic Quarter.
©John Kennan
The Sagrada Família is a minor basilica, a title granted by Pope Benedict XVI when he consecrated the church in November 2010. Before that it was formally an expiatory temple. It functions as a working place of worship: the Chapel of the Blessed Sacrament and Penitence is reserved for prayer, not sightseeing.
What year will the Sagrada Família be completely finished?
Nobody will give you a firm date any more, and after 144 years you can understand the caution.
The realistic sequence looks roughly like this: interior work on the Tower of Jesus Christ through 2027–2028; continued work on sculptural and decorative programmes through the early 2030s; and the Glory Façade, its four towers and its staircase after that — a project that can’t begin in earnest until the urban question around Carrer de Mallorca is resolved.
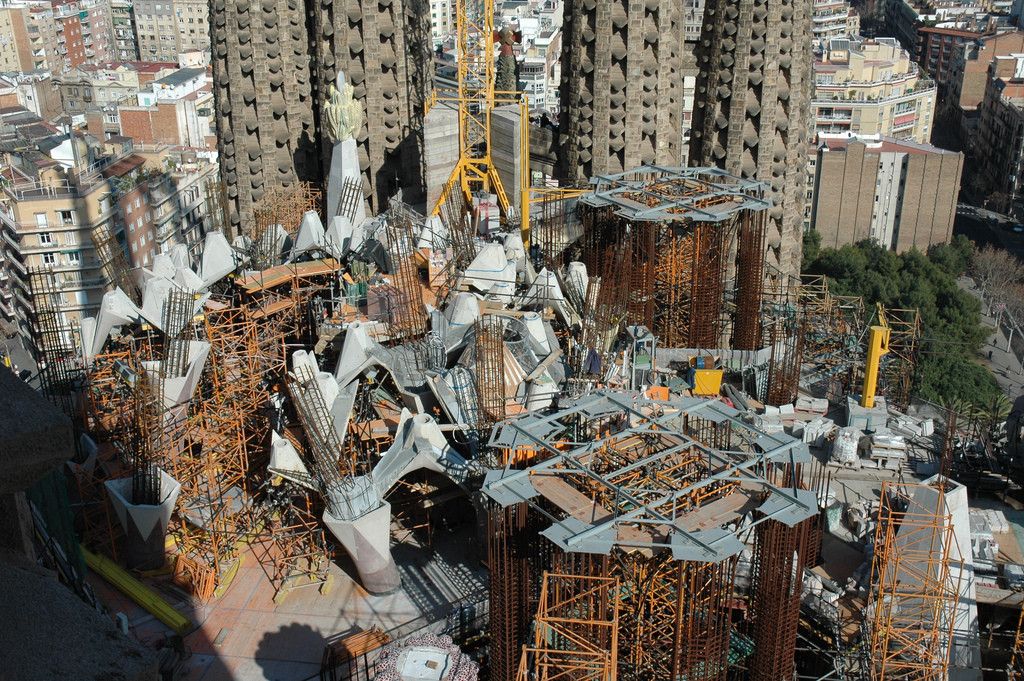
Construction of the central towers, 2007 © Todd Heiden
Most estimates now point to the mid-2030s at the earliest for genuine completion. Given that the building has absorbed a death, a war, an arson attack and a pandemic without stopping, betting against further delay seems unwise.
Is the Sagrada Família worth visiting?
Yes, with three pieces of practical advice from people who’ve queued.
Book ahead, always. Entry is timed and the popular slots sell out weeks in advance, especially in the centenary year. Turning up hoping for a walk-in ticket is how people end up photographing the outside only.
Time your visit for the light. This is the difference between a good visit and an unforgettable one. Morning sun comes through the blue and green glass on the Nativity side; late afternoon fires the reds and oranges on the Passion side. The interior is essentially a different building at 10am and 5pm. If you can only go once, go late.
Pay for a tower. The tower lifts are a separate ticket and worth it — you get the geometry at arm’s length rather than from ninety metres below, and the descent by spiral staircase is an experience in itself.
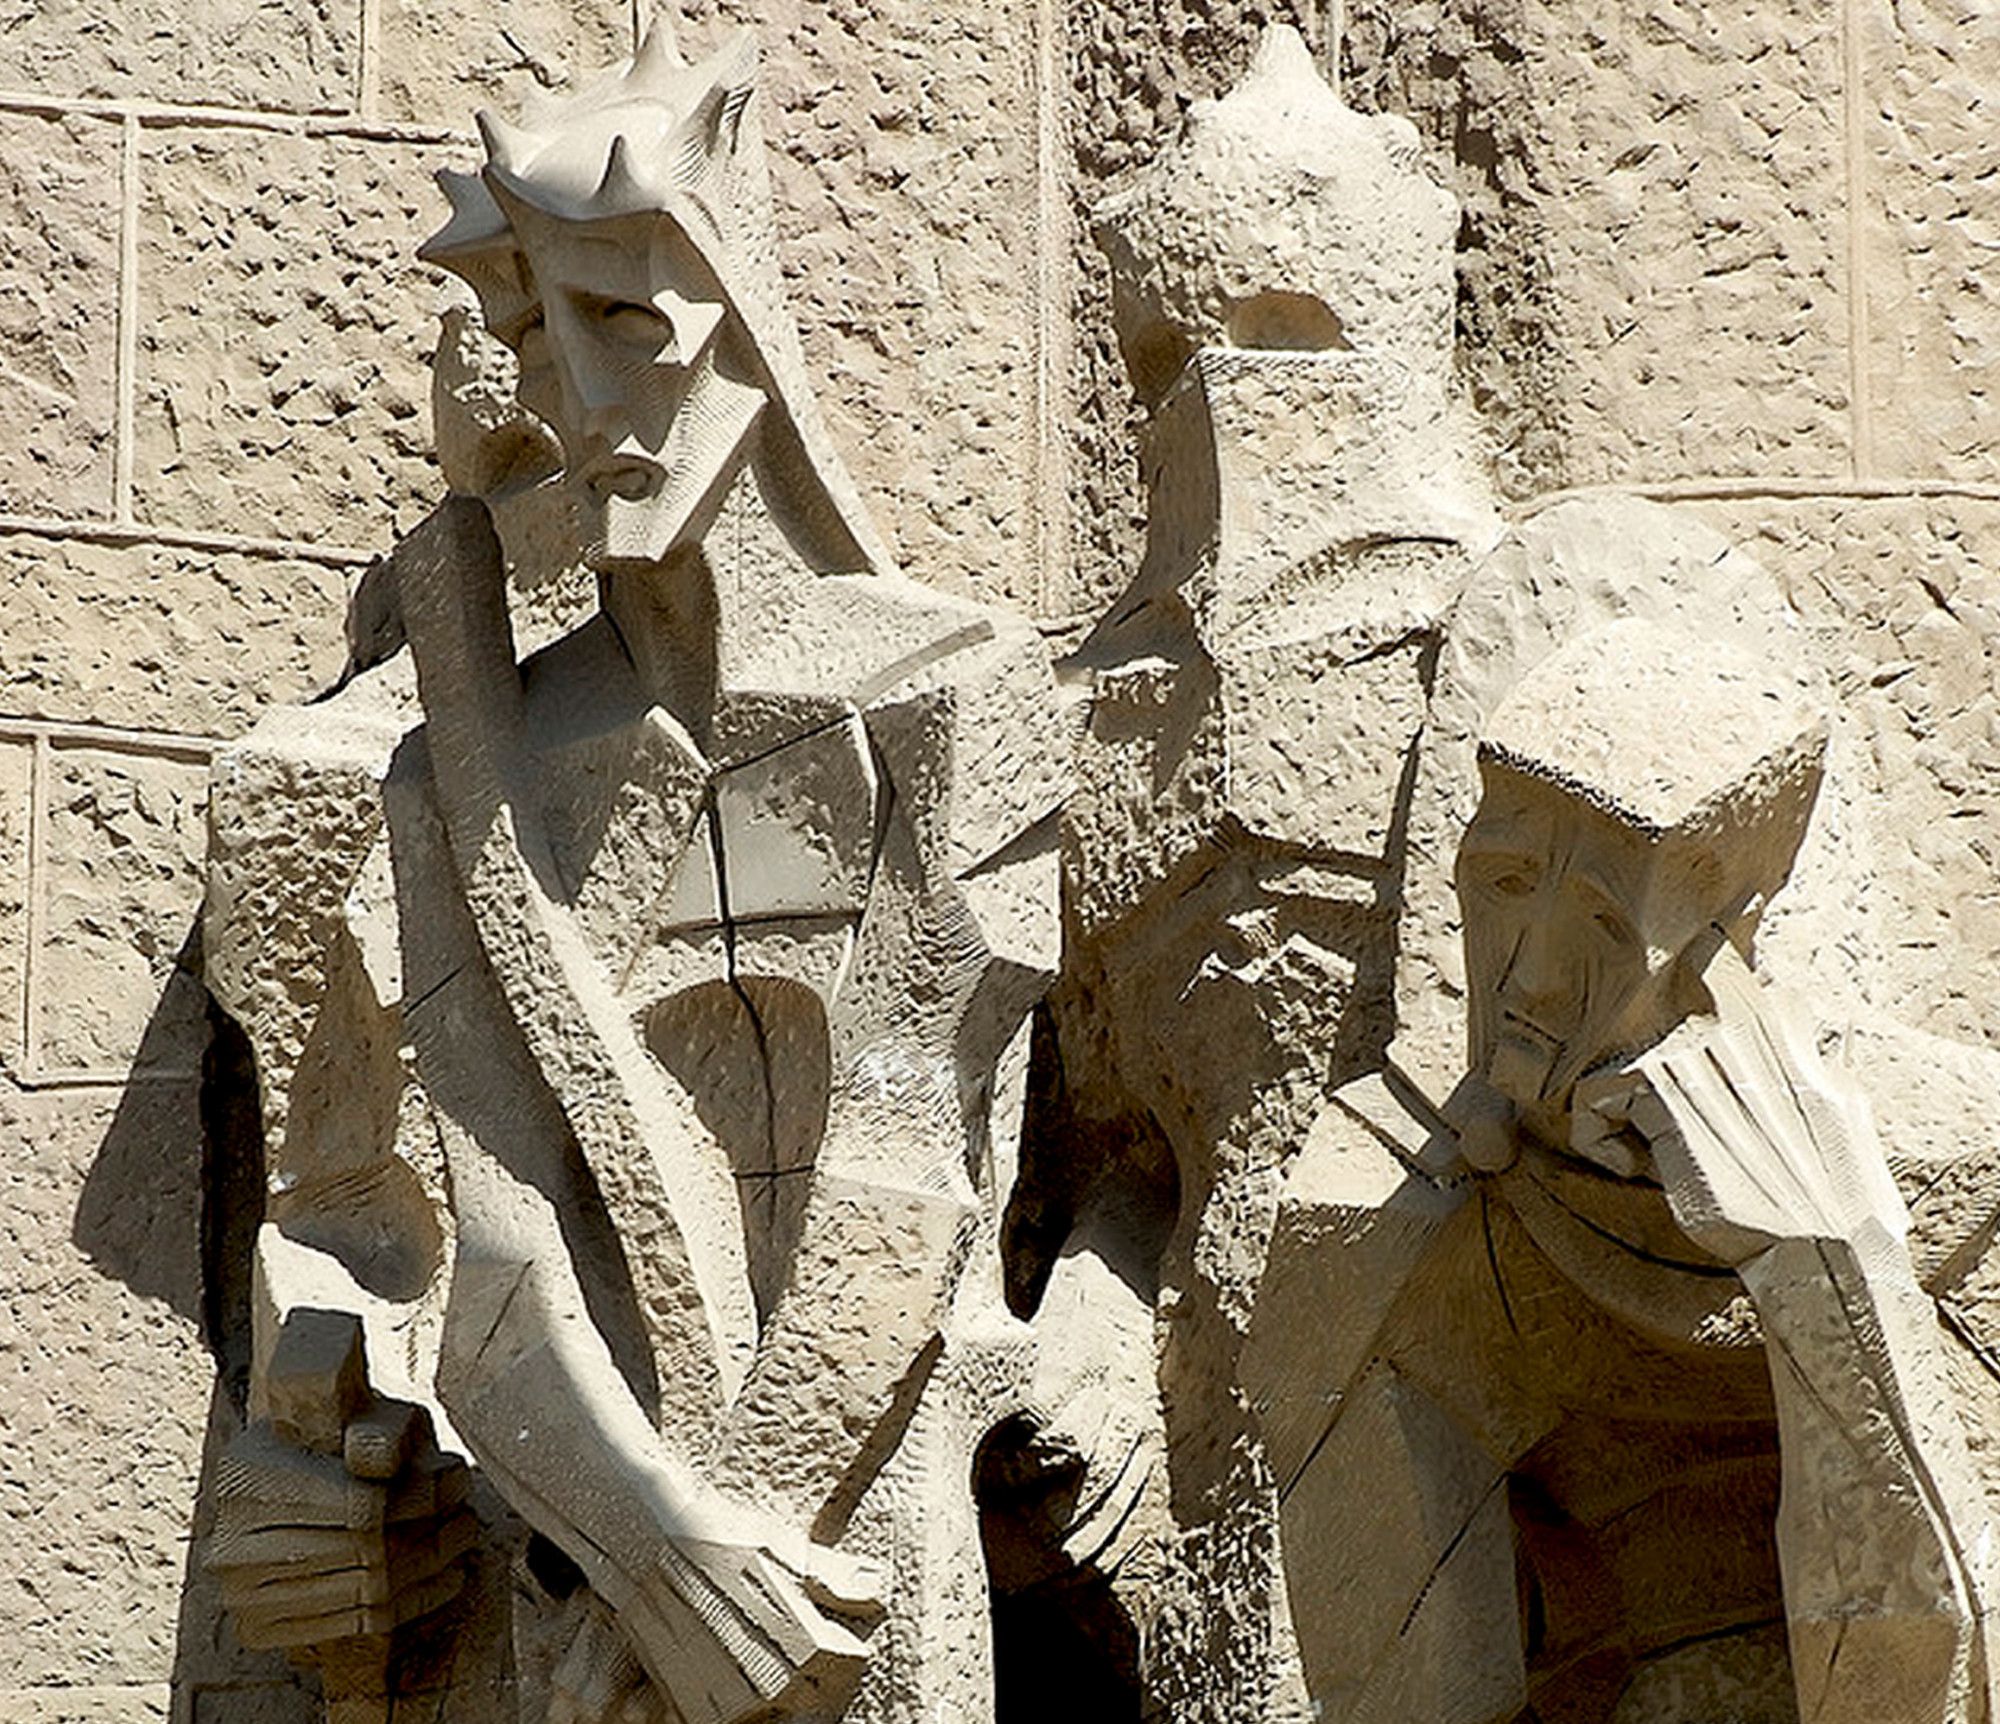
Passion Facade sculpture © Eugene Zhukovsky
One more thing: give the museum in the basement twenty minutes. The original hanging chain models and Gaudí’s studio reconstruction explain more about how the building works than an hour of staring at the ceiling will.
Why the Sagrada Família still matters
It would be easy to file this building under “spectacle.” Millions of photographs, a skyline silhouette, a tourist queue.
But there’s something genuinely unusual sitting underneath it. Here is a structure begun before electricity was common in Barcelona, designed by a man who worked with string and mirrors because the mathematics he needed hadn’t been made computable yet, and finished by architects using software that models his geometry more precisely than he ever could. The same building. The same rules. A century apart.
Photography by © Expiatory Temple of the Sagrada Família
And it was paid for, from beginning to end, by ordinary people choosing to fund it — with no state behind it and no guarantee that anyone alive would see it done. Whatever you think of the aesthetics, that’s a remarkable thing for a civilisation to have managed twice in the same century as two world wars.
Gaudí said his client wasn’t in a hurry. As it turns out, neither was anyone else. And it got built anyway.
Related reading on Arch2O
- Famous Architects: The Most Influential Names in History
- La Sagrada Família by Antonio Gaudí
- Sagrada Família — Antoni Gaudí
- After More Than a Century, La Sagrada Família Has Been Issued Its Building Permit
- Photos of Gaudí’s La Sagrada Família by Clement Celma
- 10 Remarkable Art Nouveau Buildings Mastered by Gaudí
- 10 of the Most Iconic Buildings of Modern Architecture

Emily Reyes is a Brooklyn-based architecture writer and Article Curator at Arch2O, known for her sharp eye for experimental design and critical theory. A graduate of the Southern California Institute of Architecture (SCI-Arc), Emily’s early work explored speculative urbanism and the boundaries between digital form and physical space. After a few years in Los Angeles working with boutique studios on concept-driven installations, she pivoted toward editorial work, drawn by the need to contextualize and critique the fast-evolving architectural discourse. At Arch2O, she curates articles that dissect emerging technologies, post-anthropocentric design, and contemporary spatial politics. Emily also lectures occasionally and contributes essays to independent design journals across North America.