


Architectural design software is any digital tool architects use to draw, model, document, or visualize buildings. The three categories that matter most are BIM platforms (like Revit), 3D modeling tools (like Rhino), and rendering engines (like Enscape). Most working architects use at least four different programs on a single project.
We have been covering this at Arch2O for years — working with architecture students who show up terrified of software, and with senior partners at big firms who still fumble through Revit like it’s 2015. This guide is built from both sides of that fence.
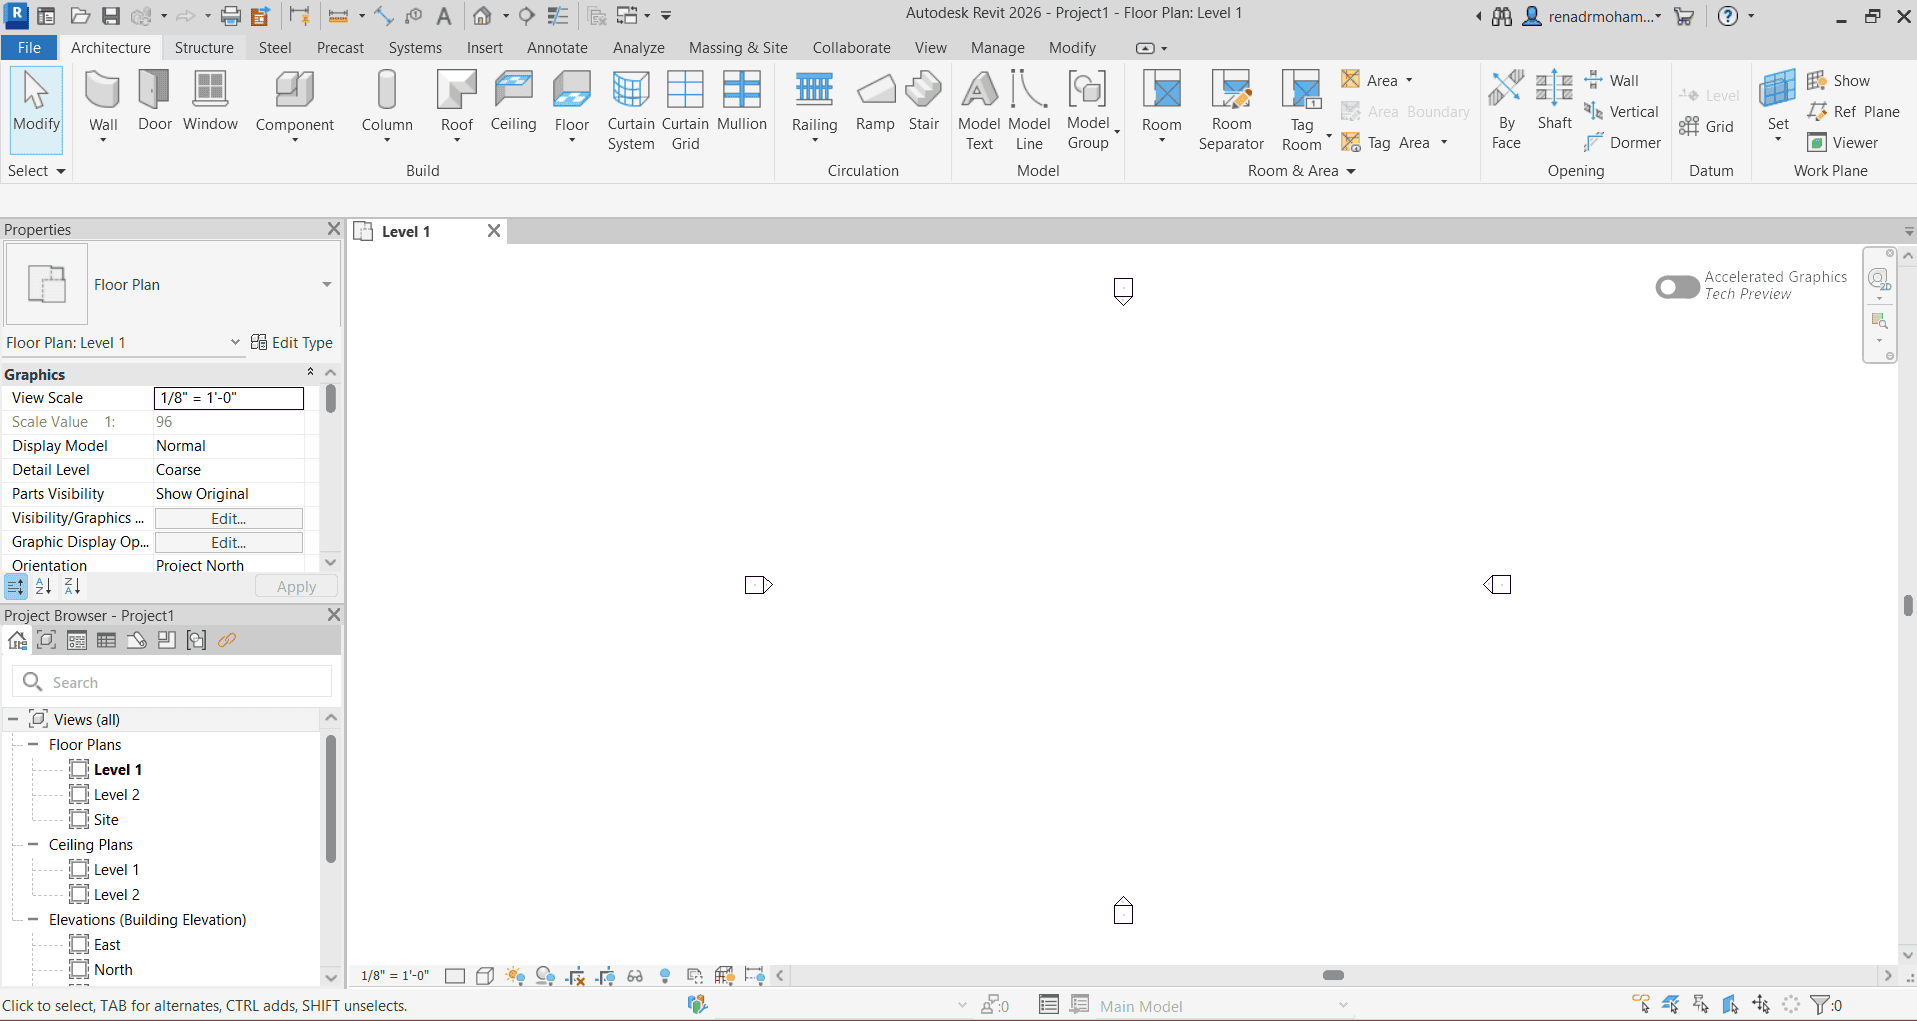
Autodesk Revit interface in 2026, showing a 3D BIM model alongside its automatically generated plan, section and elevation views — the core BIM workflow used for architectural documentation.
What software do architects actually use in 2026?
Architects use Revit for documentation, Rhino for complex geometry, and a rendering engine like Enscape or Lumion for visuals. That’s the core stack at most firms. Everything else gets layered on top depending on the project.
Here’s the honest breakdown. A large commercial firm runs Revit because it handles construction documents and coordinates with engineers without falling apart. A small residential studio might skip Revit entirely and just use SketchUp because the jobs don’t need that level of technical rigor. A design-forward firm doing competition work leans hard on Rhino and Grasshopper because Revit can’t make the shapes they want.
No single tool does everything well. That’s not a flaw. It’s just how the profession works. You pick tools for the job, not the other way around.
And the stack rarely stops at architecture software. Somewhere between the model and the client, most projects pass through graphic design software — boards, diagrams, the drawings you actually present. Nobody puts that on the list, but everybody uses it.
| Tool | Category | Primary Use |
|---|---|---|
| Revit | BIM | Documentation, coordination |
| ArchiCAD | BIM | Documentation (Mac-friendly) |
| Rhino | 3D Modeling | Complex geometry, parametric |
| SketchUp | 3D Modeling | Fast concept modeling |
| Enscape | Rendering | Real-time visualization |
| Lumion | Rendering | Cinematic renders |
| AutoCAD | CAD | 2D drafting |
If you’re weighing BIM platforms for your own firm, read Revit vs ArchiCAD vs Vectorworks: which BIM software is right for your firm.
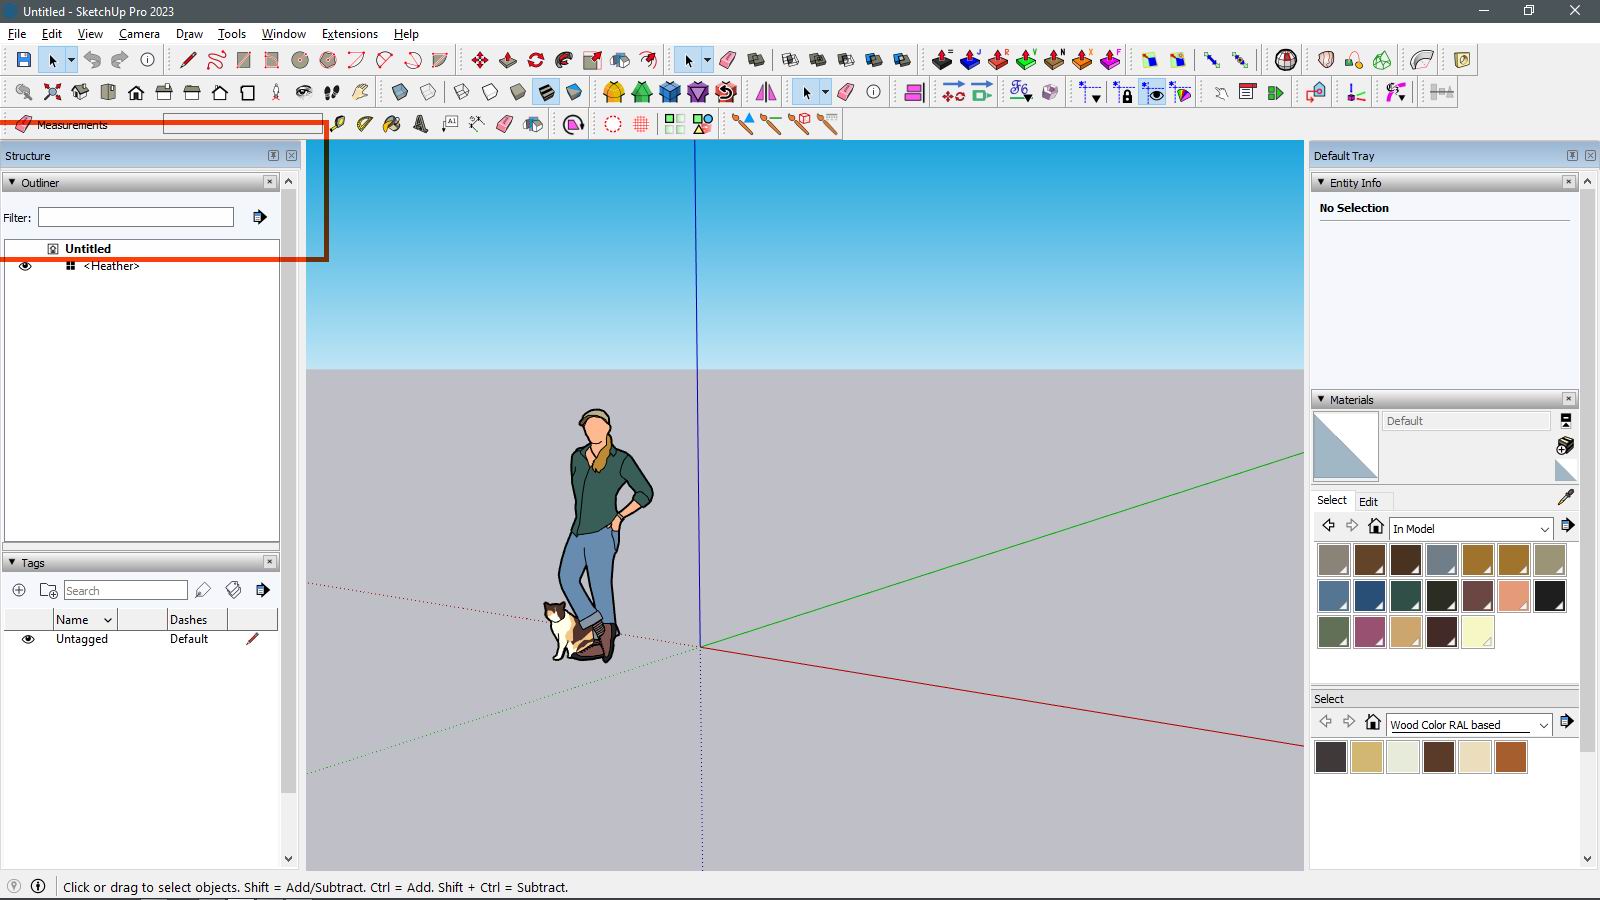
What is the best architecture software for beginners?
SketchUp is the best starting point for architecture beginners. It’s fast, forgiving, and you can build a 3D model in an afternoon without reading a manual. Revit is more powerful but punishes you if you don’t understand its logic first.
Hundreds of first-year students open Revit and freeze. The software assumes you already think in terms of “families” and “parameters.” That’s a strange way to think if you’ve never modeled anything before. SketchUp doesn’t ask that of you. You draw a line, you push it into a wall, you’re building.
Start with SketchUp. Learn to see in three dimensions. Then move to Revit once you understand what a building actually needs to communicate on paper.
A few beginner-friendly options worth knowing:
- SketchUp Free – browser-based, zero cost, gentle learning curve
- Blender – free, steep learning curve, but incredible rendering once you get past week one
- FreeCAD – free and open-source, more technical than SketchUp
- Revit (student license) – free through Autodesk’s education program, worth learning early if you’re committed to the field
For a fuller breakdown, see Best free architecture software for students in 2026.
Once you’re past the first week in SketchUp, the returns come from working faster rather than learning new tools. These simple tips for improving your SketchUp skills are the place to start, and the essential SketchUp plug-ins will do more for your modeling speed than anything else you install this year.
Is Revit still the industry standard?
Yes, Revit remains the dominant BIM software in large architecture firms, especially in the US, UK, and Gulf markets. It’s not going anywhere soon. But “standard” doesn’t mean “only option,” and plenty of respected firms run entirely on ArchiCAD or Vectorworks instead.
Revit’s grip on the industry comes down to one thing: consultant coordination. When your structural engineer, your MEP consultant, and your contractor are all working in Revit, everyone stays on the same page. That network effect is hard to break.
If you’re learning Revit now, don’t model everything from scratch — that’s the mistake most beginners make. There are sites offering Revit families for free that will save you weeks, and a wider set of useful websites for BIM users worth bookmarking before you start.
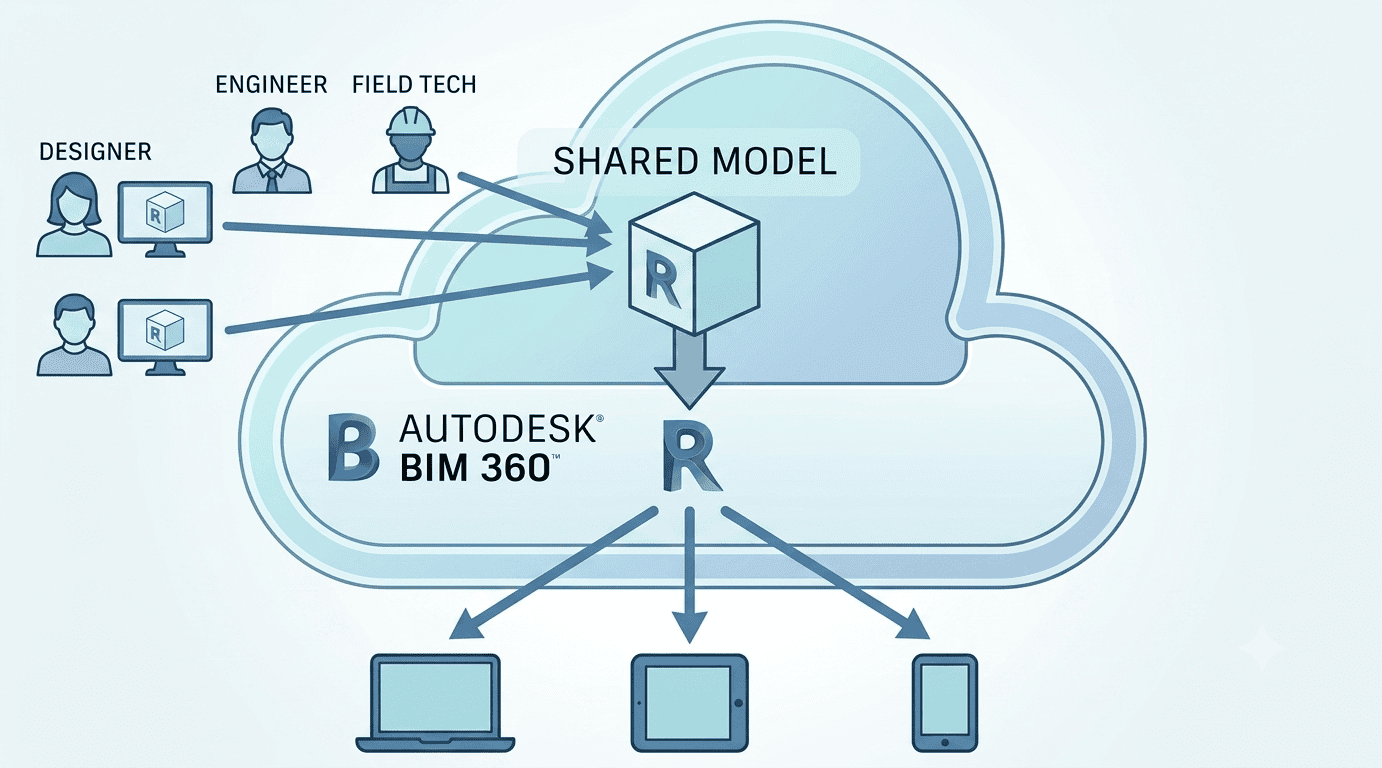
Revit BIM coordination workflow, where architectural, structural and MEP models from separate consultants are federated into a single shared model for clash detection.
And it has to be said plainly. Revit is not fun to use. It’s a powerful, occasionally frustrating piece of infrastructure. You learn it because you have to, not because it’s a joy every morning.
ArchiCAD, by comparison, feels more like it was designed by architects for architects. If you’re starting a small practice and you don’t need heavy multi-consultant coordination, don’t assume Revit is automatically the right call. More on that in Revit vs ArchiCAD vs Vectorworks.
What is the difference between CAD and BIM software?
CAD software draws lines. BIM software builds data-rich models where every element knows what it is. A CAD wall is just geometry. A BIM wall knows its material, its fire rating, its cost, and updates automatically when you change the floor above it.
This distinction trips up a lot of students and even some practicing architects who learned on AutoCAD and never fully transitioned. Put simply:
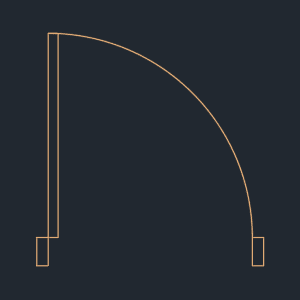
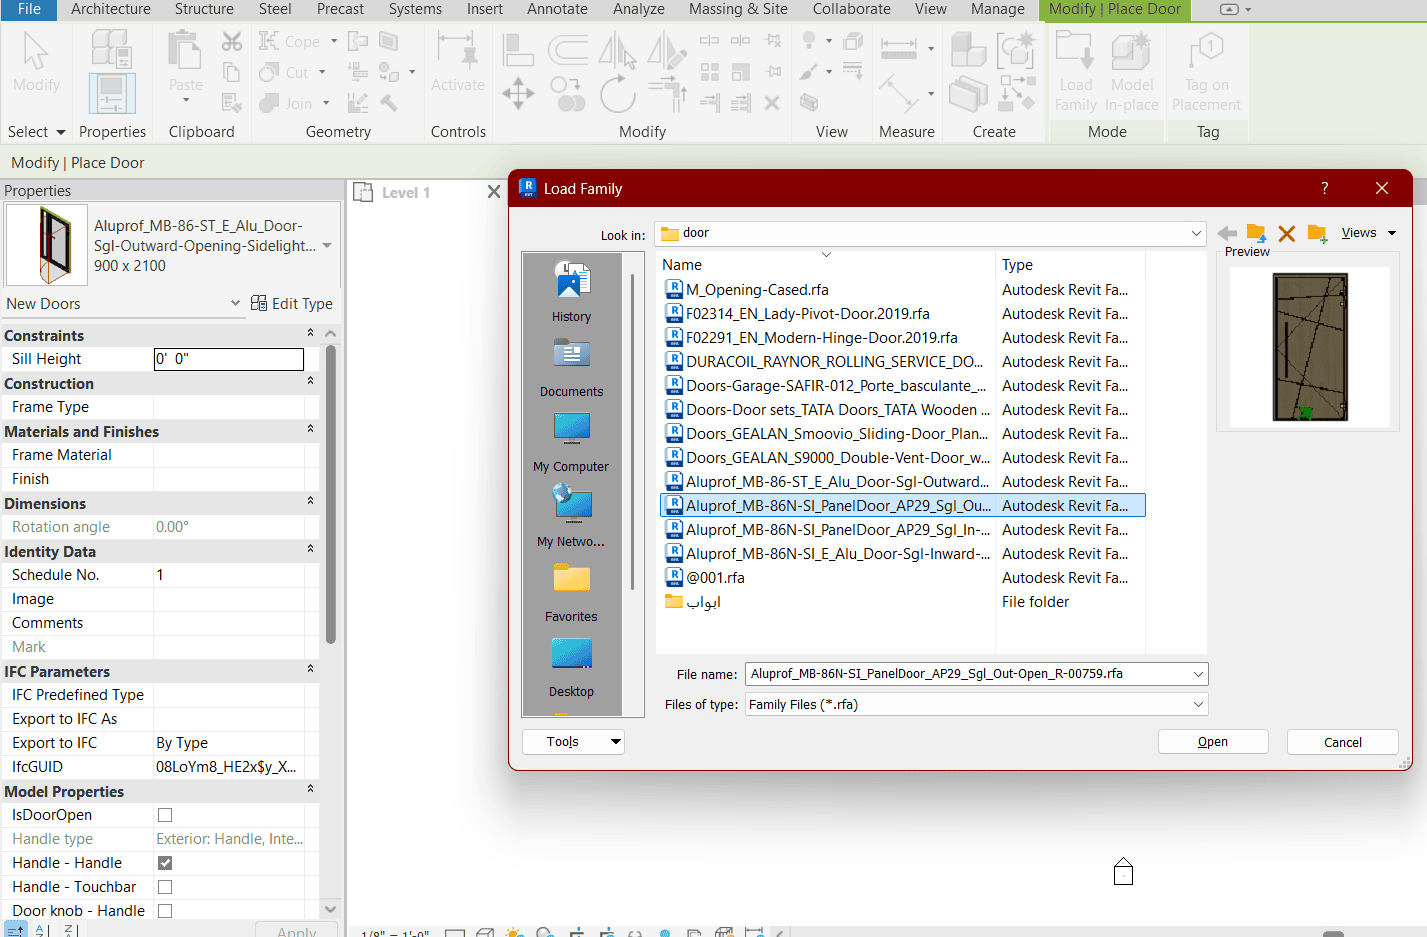
In AutoCAD, if you draw a door, it’s just two lines and an arc. It doesn’t know it’s a door. If you need a door schedule, you count manually or tag everything by hand.
In Revit, that same door is a smart object. It knows its width, height, fire rating, and cost. Build a schedule and it populates itself. Change the door type across the whole building in one click.
That said, CAD isn’t dead. Plenty of contractors still want DWG files. Plenty of small jobs don’t need full BIM overhead. Know when you actually need the horsepower and when you’re just adding complexity for its own sake.
If you learned on AutoCAD and you’re weighing the move, it’s worth seeing what actually changes in the workflow before you commit — that’s laid out in is it time to change from AutoCAD to Revit. And if you’re staying put for now, the top 50 AutoCAD shortcuts will pay for themselves within a fortnight.
What software is best for 3D architectural modeling?
Rhino is the strongest tool for complex, non-standard geometry. SketchUp is the strongest tool for fast, simple massing. Your choice depends entirely on how complicated your forms get.
Rhino earns its place when a design pushes into curved surfaces, twisting towers, or anything that needs mathematical precision to actually build. Grasshopper, Rhino’s visual scripting plugin, lets you set up relationships between elements so the whole form updates when you change one input. That’s parametric design tools in action, and it’s genuinely transformative once you get past the intimidating node-based interface.
SketchUp, meanwhile, is the tool for the first client meeting. Fast massing. Quick volume studies. Nobody wants to watch you build a NURBS surface in Rhino during a concept presentation. They want to see options, fast.
One thing worth knowing at that stage: a photoreal render is often the wrong answer early on. Clients treat it as final. A sketch invites comment, which is what you actually want in week two — and you can generate sketch-style views straight from a 3D model without drawing a line by hand.
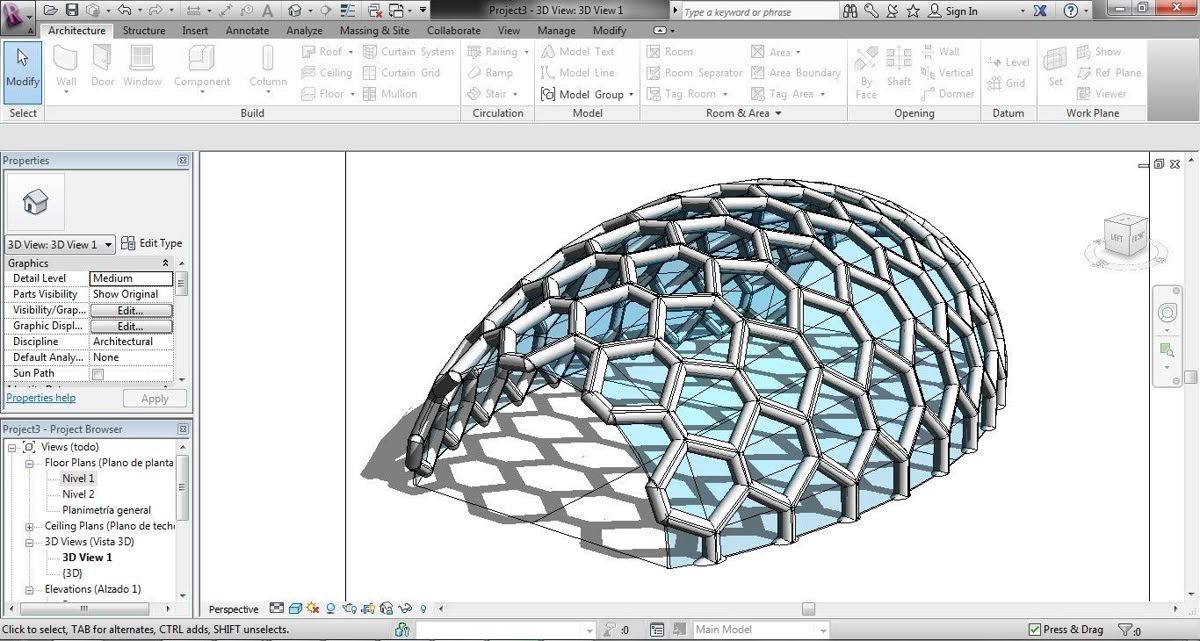
Rhino 3D used to model complex freeform architectural geometry, where NURBS surfaces hold full mathematical precision across curved facades and non-standard building forms.
| Software | Best For | Learning Curve |
|---|---|---|
| Rhino + Grasshopper | Complex, parametric geometry | Steep |
| SketchUp | Fast concept massing | Gentle |
| 3ds Max | Visualization-heavy modeling | Moderate |
| Blender | Free alternative, rendering focus | Steep |
What is the best rendering software for architects?
Enscape is the fastest, most practical rendering software for architects who need real-time visuals during design meetings. Lumion produces more cinematic results for final presentation boards. D5 Render is the strongest budget option in 2026.
Here’s what nobody tells you in software reviews: rendering speed matters more than raw quality most of the time. If a client is sitting across from you and you can spin the camera around the model in real time, adjusting materials on the fly, that beats a technically superior render that took four hours to bake.
Enscape plugs directly into Revit, SketchUp, and Rhino. You hit render, and you’re walking through the building in seconds. That immediacy changes how design meetings actually go. Clients stop imagining the space and start reacting to it. See the full comparison: Enscape vs Lumion vs D5 Render: a head-to-head comparison for 2026.
Lumion earns its place for final deliverables. The vegetation libraries, water effects, and atmospheric lighting still outperform Enscape when you need a hero image for a competition board or a magazine feature.
No render engine finishes the job, whichever one you pick. The sky gets replaced, the entourage goes in, the colour gets graded — and all of that happens afterwards in Photoshop. If you’re doing that work regularly, the Photoshop, InDesign, and Illustrator shortcuts are worth learning properly rather than picking up by accident.
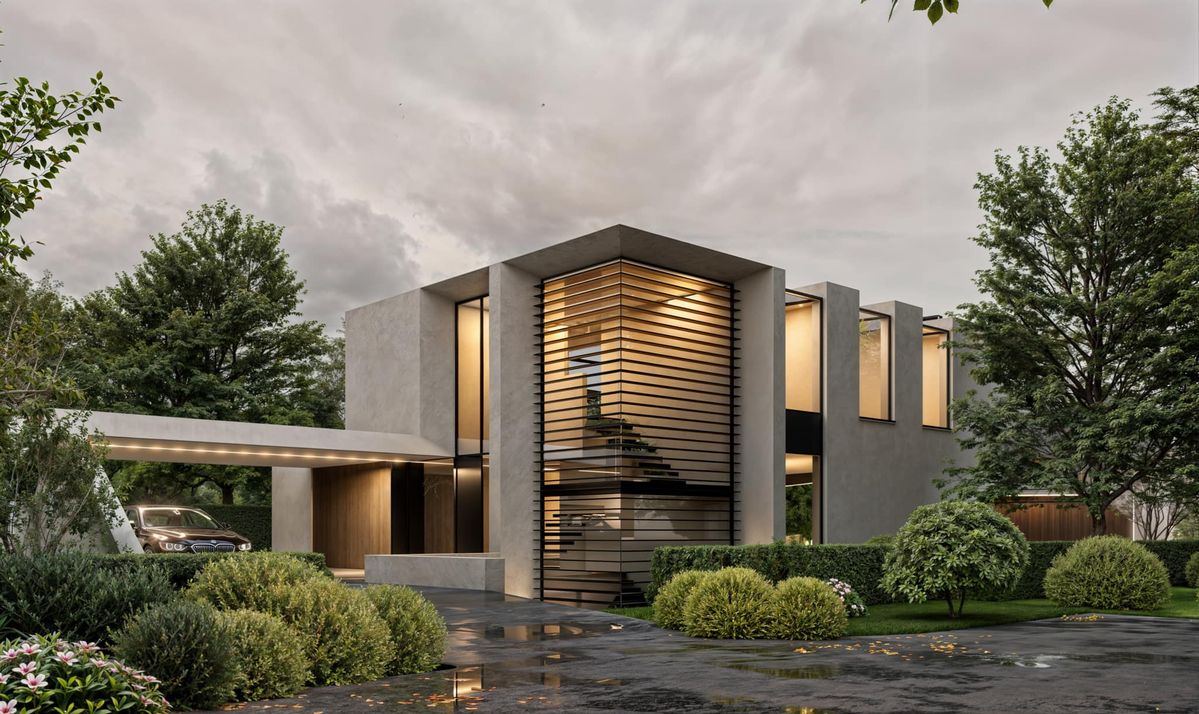
Real-time architectural rendering produced with Enscape and Lumion, showing the lighting, materials and entourage that turn a working 3D model into a client-ready presentation image.
Do architects need to learn coding or parametric tools?
No, coding isn’t required for most architectural careers. But basic familiarity with parametric tools like Grasshopper or Dynamo gives you a real edge, especially on complex or repetitive design problems.
Most architects don’t code, and there’s no point pretending otherwise. But enough Grasshopper to build simple definitions — a facade pattern, a stair generator, a parametric louver system — is well within reach. That’s not programming in the traditional sense. It’s visual logic, dragging boxes and connecting wires.
Where this actually pays off: repetitive tasks. If you’re placing the same window type across forty floors with slight variations, a parametric setup does it in minutes. Doing it by hand costs you an afternoon and invites human error. You don’t need to become a software engineer. You need to recognize when a problem is repetitive enough that automating it saves real time.
If the thing you want to automate lives inside Revit rather than Rhino, Dynamo is the one to learn — it’s free, it ships with Revit, and it’s better at pushing BIM data around than at making shapes. This guide to Dynamo for Revit covers what that looks like on a real project rather than a tutorial one.
The other place parametric work earns its keep is fabrication. Once a definition drives the geometry, that same geometry can drive a machine — which is where 3D printed architecture stops being a novelty and starts being a delivery method. Not every practice needs this. The ones doing it are rarely going back.
How much does architecture software cost?
Revit costs around $3000 per year per license as of 2026. ArchiCAD runs similarly. Rhino is a one-time purchase near $995. SketchUp Pro sits around $349 annually. Costs add up fast once you’re running a full studio.
This is a real budgeting conversation for small firms and solo practitioners. A one-person studio running Revit, Enscape, and a full Adobe suite is looking at several thousand dollars a year before they’ve billed a single client.
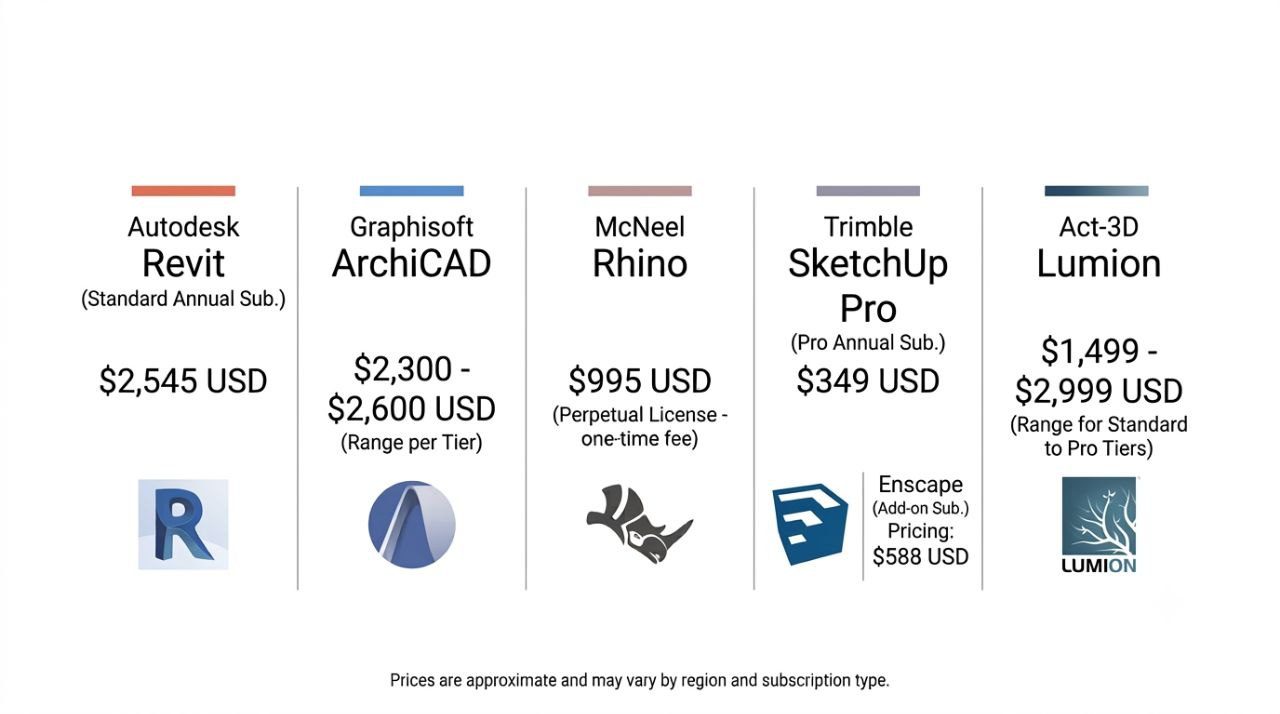
Price comparison of leading CAD, BIM and 3D modeling software for architects in 2026, covering annual subscriptions, one-time perpetual licenses and free tiers.
| Software | Approximate Cost (2026) |
|---|---|
| Revit | $3,005 to $3,045/year |
| ArchiCAD | $2,300–2,600/year |
| Rhino | $995 (one-time perpetual licence, not annual) |
| SketchUp Pro | $349/year (Pro) — Go tier $119/year |
| Enscape | $588/year (or $71/month billed monthly) |
| Lumion | $1,499–2,999/year |
Our advice to young practices: don’t buy everything at once. Start with one BIM or modeling tool and one rendering tool. Add software as your project types demand it, not because a listicle told you it’s essential.
Licences are only half the picture, though. The costs that quietly hurt a young practice are the ones nobody budgets for — cloud storage, the project-financial tool you skip until a job loses money without anyone noticing. There’s a full breakdown of how small architecture firms budget for software subscriptions, year one through year three.
What free architecture software is actually usable?
SketchUp Free, Blender, and FreeCAD are the most genuinely usable free architecture tools in 2026. Students can also access Revit, AutoCAD, and the full Autodesk suite free through education licenses.
It’s worth being direct here, because a lot of “best free software” articles oversell weak tools. FreeCAD has improved a lot but still has a learning curve that frustrates beginners. Blender is phenomenal for rendering once you push through the initial confusion, but it wasn’t built for architecture specifically, so some workflows feel bolted on. There’s more on where Blender fits, and which tools are worth the download, in this guide to free architecture software for students.
The full list of what’s genuinely free in 2026:
- Blender — fully free, open-source 3D modeling and rendering
- SketchUp Free — free browser-based 3D modeler (limited exports)
- Grasshopper — free, bundled with Rhino 3D
- Dynamo — free Revit extension for BIM automation
- FreeCAD — free open-source parametric 3D CAD modeler
- Fusion 360 — free for personal/non-commercial use
- ArchiCAD — free student/academic license via Graphisoft
- AutoCAD — free for students via Autodesk Education Community
If you’re a student, use your education email address and claim the free Autodesk license immediately. That gets you Revit, AutoCAD, and 3ds Max at zero cost while you’re enrolled. Most students don’t realize this exists until their second year, which is a waste of a full year’s access.
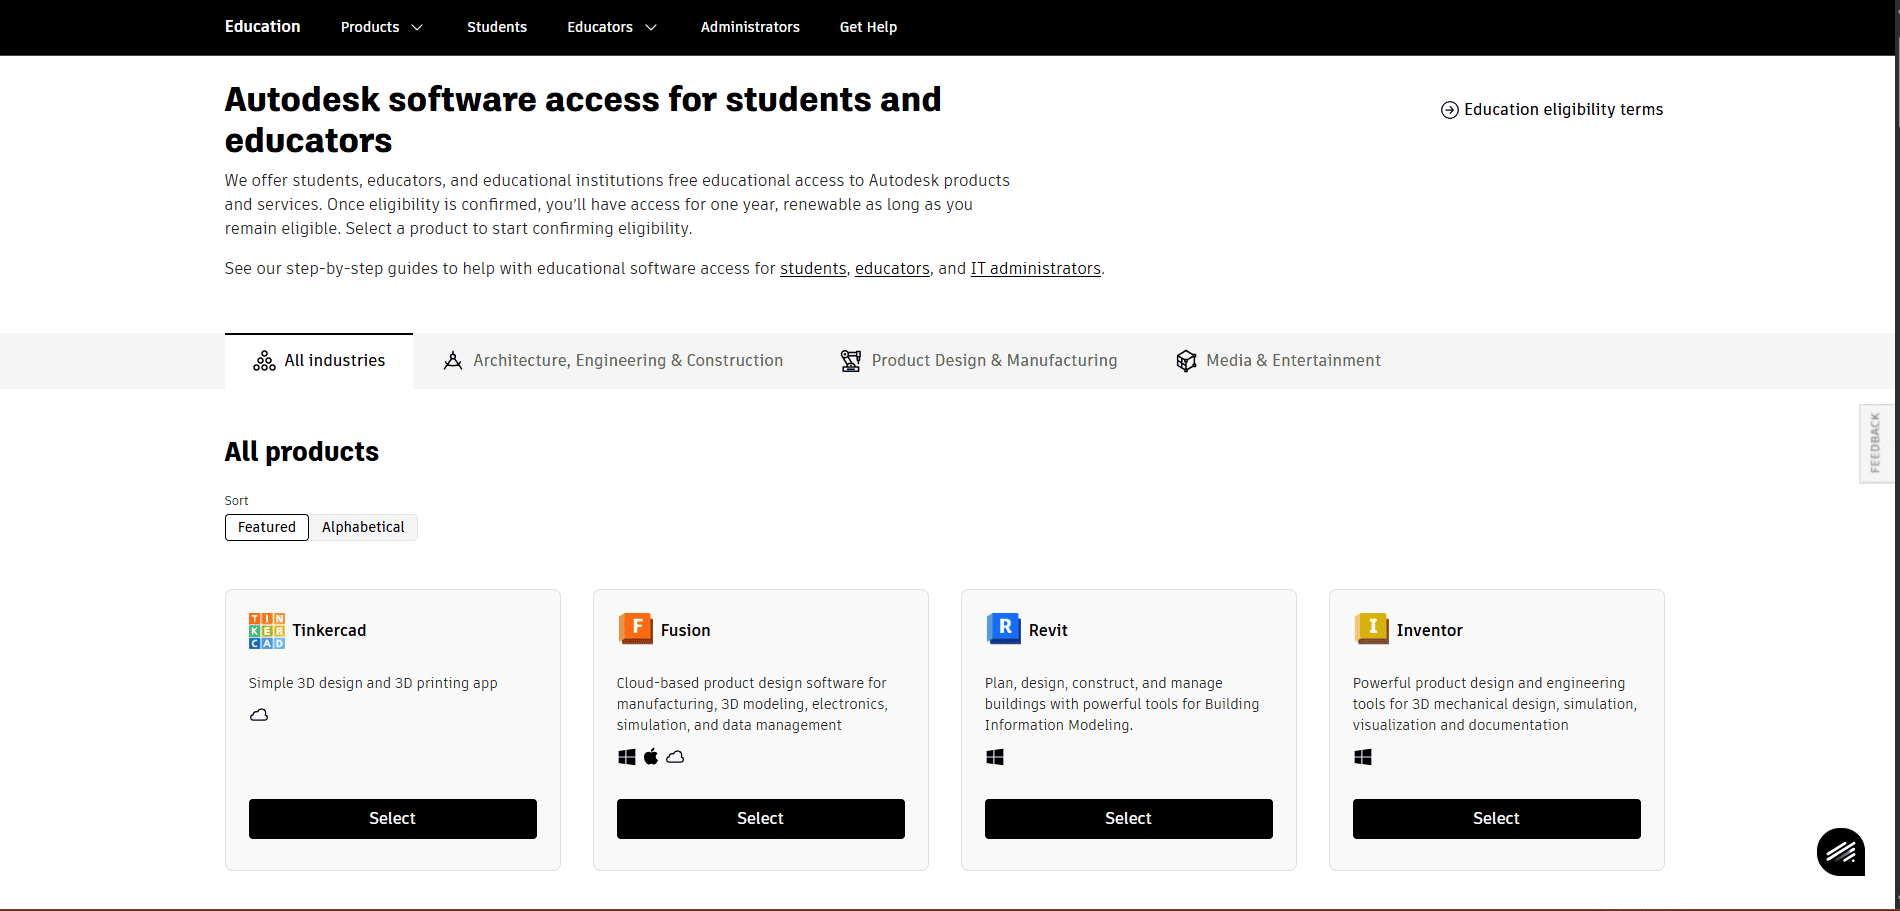
The Autodesk Education website, where architecture students can claim free licences for Revit, AutoCAD and 3ds Max for the duration of their enrolment.
Quick comparison: every tool, type, and price
Everything above covers the tools you’ll actually live in. Below is the wider field — every program you’re likely to meet, what it’s for, whether there’s a free version, and what it costs if there isn’t.
| Software | Type | Best For | Free Version | Starting Price |
|---|---|---|---|---|
| SketchUp | 3D Modeling | Concept design, students | ✅ Free web version | $349/yr (Pro) |
| Revit | BIM | Large firms, full documentation | ❌ Trial only | $3,005 to $3,045/year |
| ArchiCAD | BIM | Design-focused architects | ✅ Free student license | $2,300–2,600/yr |
| AutoCAD | 2D/3D CAD | Technical drawings & documentation | ✅ Free for students | ~$2,095/yr |
| Rhino 8 | NURBS / Parametric | Complex freeform geometry | ✅ 90-day eval | $995 one-time |
| 3ds Max | 3D Modeling & Viz | Architectural visualization | ❌ Trial only | ~$1,875/yr |
| V-Ray | Rendering Plugin | Photorealistic renders | ✅ Trial available | From $474/yr |
| Enscape | Real-time Rendering | Live design meetings | ❌ Trial only | $588/yr |
| Lumion | Real-time Rendering | Fast client presentations | ❌ Trial only | $1,499–2,999/yr |
| Blender | 3D + Rendering | Open-source modeling & animation | ✅ Fully free | Free |
| Grasshopper | Parametric Design | Algorithmic & generative design | ✅ Free with Rhino | Included with Rhino |
| Fusion 360 | CAD / CAM / CAE | Engineering & fabrication | ✅ Free personal use | $545/yr commercial |
| Dynamo | Visual Programming | BIM automation in Revit | ✅ Free Revit add-in | Free |
| Cedreo | Home Design | Residential builders & remodelers | ✅ Free plan available | From $99/mo |
| Maya | 3D Animation / Modeling | Complex organic modeling | ❌ Trial only | ~$1,875/yr |
| Photoshop | Image Editing | Render post-processing | ❌ Trial only | ~$263/yr (single app) |
The full list: 17 programs and what each is for
You’ll only find the software that suits you by jumping between them for a while. But here’s the honest account of what each one is actually good at — and where it stops being worth the money.
1. SketchUp (Free Version Available)

A SketchUp concept model of a residential project, showing the fast push-pull massing workflow that makes SketchUp the most approachable 3D tool for beginners. 3D model by Fabian Dejtiar via SketchUp.
Architects are generally best served starting the conceptual phase in 3D. SketchUp allows users to quickly and easily build 3D designs. SketchUp Free runs entirely in a browser — no download required, making it the most accessible starting point for students and beginners. The paid Pro version ($349/yr; the cut-down Go tier is $119/yr) unlocks export options, LayOut for construction documents, and desktop installation.
SketchUp was originally developed by @Last Software, acquired by Google in 2006, and sold to Trimble Inc. in 2012 — it has been under Trimble’s ownership ever since. It remains one of the most user-friendly 3D modeling tools available, backed by an enormous component library especially suited to domestic architecture and early-stage concept design. Its biggest pro remains its approachable, intuitive interface.
If you’re teaching yourself, the fastest route in is a good set of SketchUp tutorials and resources rather than trial and error. It’s the one tool where a weekend of structured learning genuinely changes how you work.
2. Revit (Free for Students)

Autodesk Revit modeling environment, where walls, roofs, beams, windows and doors are intelligent objects carrying real-world properties rather than simple lines. ©Autodesk Revit.
Revit is the industry-standard all-in-one BIM platform for 2D and 3D projects, producing complete project output — modeling, rendering, and 2D construction documents. Instead of lines and circles, you work with real walls, roofs, beams, columns, windows, and doors that carry real-world properties. Every change made to the model automatically updates across all views — plans, sections, elevations — drastically reducing coordination time across large teams.
It is fully compatible with AutoCAD, so importing a DWG as a trace reference is straightforward. Revit is the dominant choice for large architectural and engineering firms operating under BIM mandates. Autodesk offers free access for students and educators through the Autodesk Education Community for up to three years.
3. ArchiCAD (Free Student License)
ArchiCAD by Graphisoft is one of the most design-oriented BIM platforms available, and a strong competitor to Revit. It is widely favored by independent architects and smaller firms for its intuitive interface, strong Mac support, and powerful open BIM workflows. ArchiCAD uses a “virtual building” model where all elements are interconnected — plans, sections, and elevations are automatically generated from the same 3D model with no manual coordination needed.
In 2026, ArchiCAD continues to evolve its AI-assisted drafting and cloud collaboration features. A free academic license is available via Graphisoft, and firms can trial it free for 30 days. It is an excellent entry point for architecture students who want to learn professional BIM without cost.
➜ Try ArchiCAD Free for 30 Days (partner link)
4. Rhino 8 (Free 90-Day Trial)
Rhino 8 (Rhinoceros) by Robert McNeel & Associates is the industry’s leading NURBS-based modeler for architects working with complex freeform geometry. Unlike mesh-based tools, Rhino’s mathematical surface representation maintains full geometric precision at any scale — making it ideal for sculptural facades, parametric skins, and non-standard building forms. A 90-day full-featured evaluation is free to download, after which a perpetual licence costs $995 (one-time, not a subscription).
In 2026, Rhino 8 includes Rhino.Inside technology that embeds Rhino directly within Revit, seamlessly bridging freeform geometry workflows with BIM documentation. Combined with Grasshopper, it forms one of the most powerful — and cost-effective — computational design pipelines available at its price point.
5. 3D Studio Max

Autodesk 3ds Max used for architectural visualization, combining detailed modeling tools with V-Ray and Corona render engines to produce photorealistic final imagery.
3D Studio Max remains one of the most powerful 3D modeling and visualization platforms for architectural work. It features robust modeling tools, a flexible plug-in architecture, and deep integration with rendering engines like V-Ray and Corona Renderer. It runs on Microsoft Windows and is widely used by architectural visualization studios, TV commercial producers, and game developers alike.
While parametric tools like Rhino and Grasshopper are gaining ground for complex geometry, 3ds Max holds its position as the go-to tool for high-quality arch-viz workflows — particularly when photorealistic final renders are the primary deliverable for a project or client pitch.
6. Cedreo (Free Plan Available)

Cedreo, a cloud-based home design platform that generates a complete 3D floor plan and photorealistic rendering in under an hour for residential client presentations.
Cedreo is a cloud-based 3D home design software built for home builders, interior designers, and remodeling professionals. It takes under an hour to generate a complete 3D floor plan and photorealistic rendering — a significant advantage during client sales presentations. A free plan is available to explore the platform before upgrading to a paid tier.
Cedreo allows you to store past projects in your account and quickly personalize them for new clients, saving valuable time at the preliminary design stage. Its photorealistic 3D renders with proper lighting and surface shading can be produced in under 5 minutes, making it one of the fastest client communication tools for residential designers.
7. AutoCAD (Free for Students)
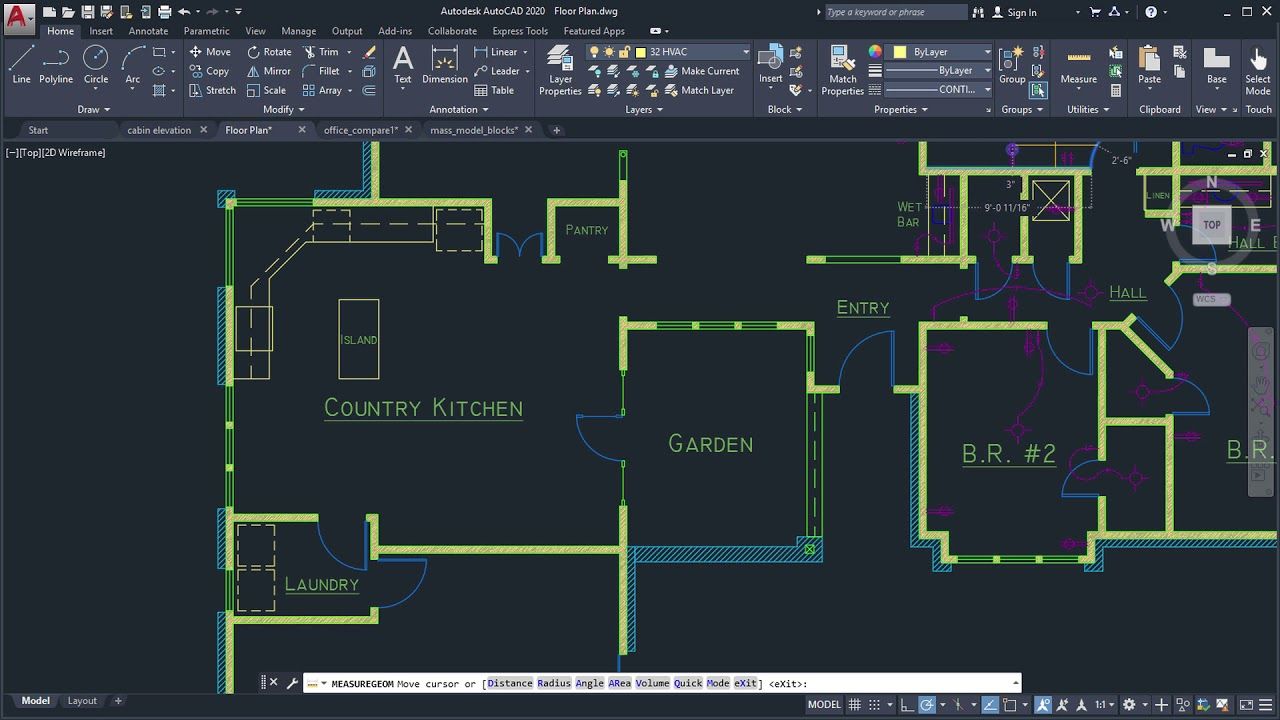
AutoCAD used for 2D technical drawing and construction documentation, still the standard for DWG coordination files, detail sheets and contractor deliverables.
AutoCAD remains an essential tool for 2D technical drawing and construction documentation in 2026, even as Revit leads for 3D BIM workflows. Many firms still rely on AutoCAD for coordination files, detail sheets, and contractor deliverables where its universal DWG format ensures zero compatibility issues. Its dedicated vertical — AutoCAD Architecture — adds intelligent wall tools, door/window objects, and architecture-specific documentation features on top of the base platform.
Students can access AutoCAD for free via the Autodesk Education Community for up to three years. If you already know AutoCAD and are considering the switch, it complements rather than competes with Revit in most professional workflows — AutoCAD handles fine 2D detail work while Revit manages the 3D model.
8. V-Ray (Trial Available)
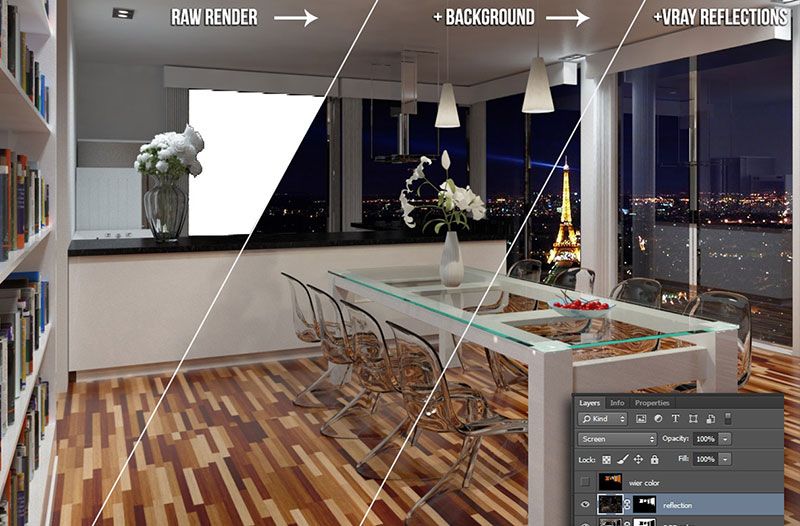
A V-Ray architectural render, showing the physically accurate light simulation and material library that produce lifelike shadows, textures and reflections.
V-Ray is one of the most respected rendering engines in architecture, available as a plug-in for SketchUp, Revit, Rhino, 3ds Max, and ArchiCAD. Starting at $474/year, its physically accurate light simulation and vast material library produce renders with precise textures, deep shadows, and lifelike lighting that closely match real-world conditions. A free trial is available before committing to a subscription.
If convincing clients that a building already exists is the goal, V-Ray is a top-tier choice. For architects seeking faster, viewport-integrated rendering, Enscape is an increasingly popular 2026 alternative that delivers real-time feedback directly inside Revit and SketchUp without switching applications.
9. Enscape (Free Trial)
Enscape is a real-time rendering and virtual reality plug-in that lives inside Revit, SketchUp, Rhino, ArchiCAD and Vectorworks. Rather than exporting a model and waiting for a render to bake, you keep working in your host application while a live, fully lit view of the building updates beside you. That single change — no export, no round trip — is why it has become the default rendering tool at a large number of firms.
Its strength is speed during design meetings, not final image quality: you can walk a client through the space, swap a material and change the time of day while they watch. For hero images and cinematic sequences, Lumion still edges ahead. A free trial is available, and a commercial subscription runs about $588/year (roughly $71/month billed monthly), with free educational licences for students.
10. Lumion
Lumion is one of the fastest real-time rendering tools for architects in 2026, capable of producing high-quality visualizations in minutes rather than hours. It is a standalone application that imports models from Revit, ArchiCAD, SketchUp, and Rhino via LiveSync or standard file formats. Its library of over 6,000 objects, materials, weather effects, and animated people allows architects to build immersive environment renders with minimal effort.
Lumion is especially popular for client presentations and project pitches where speed matters as much as quality. It is a worthwhile investment for firms that regularly produce rendered walkthroughs or competition boards. A free student version is available through eligible educational institutions.
11. Photoshop
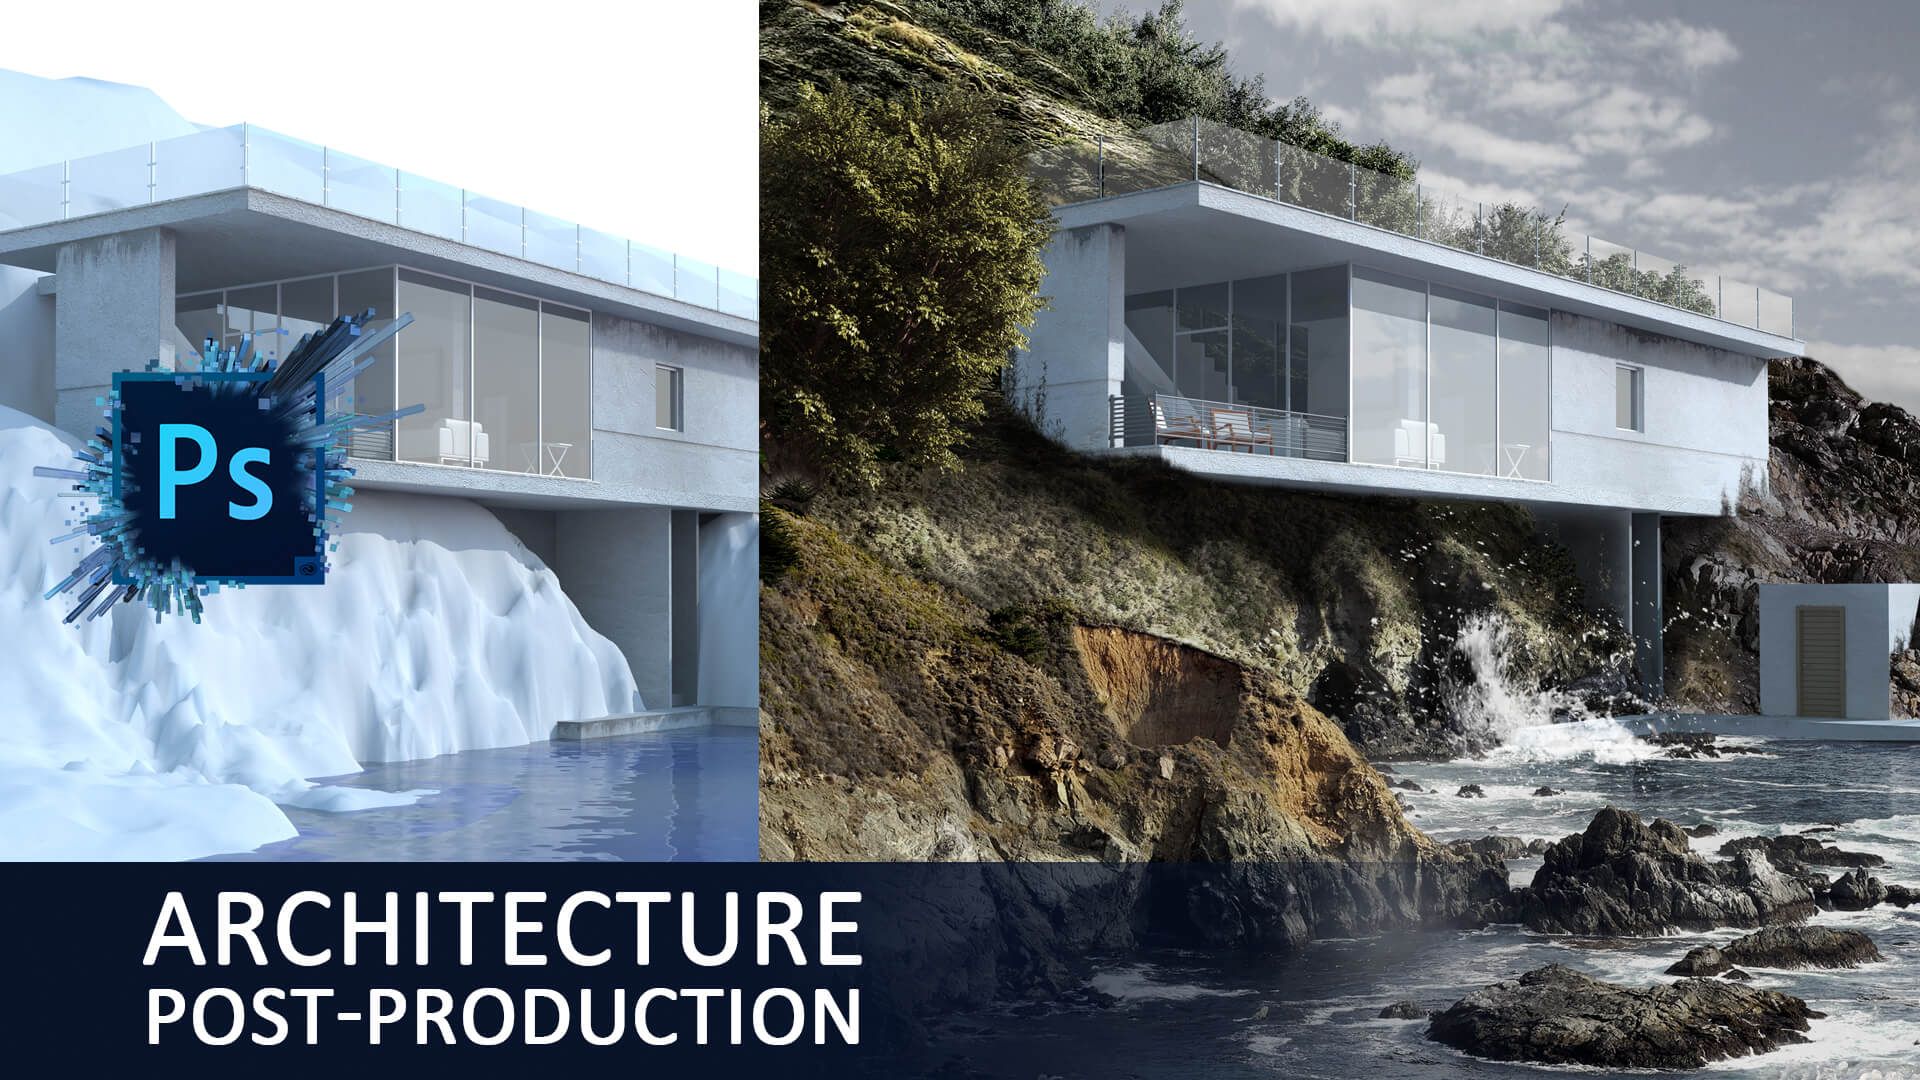
Adobe Photoshop used for architectural render post-processing, where sky replacement, entourage such as people and trees, and color grading are layered onto the raw render.
Knowing how to use Photoshop is absolutely vital when producing architectural renders — whether sections, elevations, or perspective views. Its layer-based workflow lets you add atmosphere, entourage (people, trees, sky), and stylistic treatment to any render with precision. In 2026, Adobe Photoshop’s AI-powered Generative Fill feature also dramatically speeds up background compositing and landscape additions.
12. InDesign

Adobe InDesign used to lay out an architectural portfolio and competition boards, with master pages and paragraph styles keeping the full presentation package visually consistent.
InDesign is the industry-standard layout tool for creating everything from project booklets to large competition boards and portfolios. Using master pages, paragraph styles, and auto-numbering, you can compose text, shapes, and images into consistent, professional documents — essential for maintaining visual coherence across full presentation packages.
Its Package feature bundles all linked assets together, letting you transfer your entire project between workstations without missing files. It is an indispensable tool for architects who regularly prepare polished client-facing documents or design competition submissions.
13. Maya
Maya is a professional 3D animation and modeling platform by Autodesk, used in architecture primarily for complex organic forms and experimental explorations that go beyond what standard CAD tools handle. Many architects use Maya as a creative brainstorming environment — exploring ambitious shapes freely — before exporting models into documentation-focused tools like Revit or AutoCAD.
Its flexibility is a double-edged sword: without specialized architectural constraints, you have total creative freedom, but the production workflow learning curve is steeper than purpose-built arch-viz tools. A large user community and extensive learning resources make it a strong environment for mastering 3D modeling fundamentals.
14. Blender (Completely Free)
Blender is a fully free, open-source 3D modeling, animation and rendering suite, and the single most capable tool an architect can install without spending anything. Its Cycles and Eevee render engines produce results that hold their own against paid engines, and add-ons such as Archipack and BlenderBIM extend it toward architectural and IFC-based workflows.
The trade-off is that it was never built specifically for architecture, so some workflows — construction documentation above all — feel bolted on rather than native. The interface is also famously unforgiving in week one. Push past that, and it is a complete modeling and visualization pipeline at zero cost, which is a hard offer to beat for students and solo practitioners.
15. Grasshopper (Free Download)
Grasshopper is a visual programming environment bundled free with Rhino 3D — one of the most powerful free downloads available for computational architectural design. It enables parametric and generative workflows where changes to a single variable instantly propagate through the entire model, eliminating repetitive manual editing. No coding knowledge is needed to start, though scripting extends its capabilities significantly.
Its open-source add-on ecosystem — including Ladybug for environmental analysis and Karamba3D for structural simulation — makes it a core tool for data-driven, performance-based architectural design. It is extensively used in academic and research settings, as well as by leading parametric design firms worldwide.
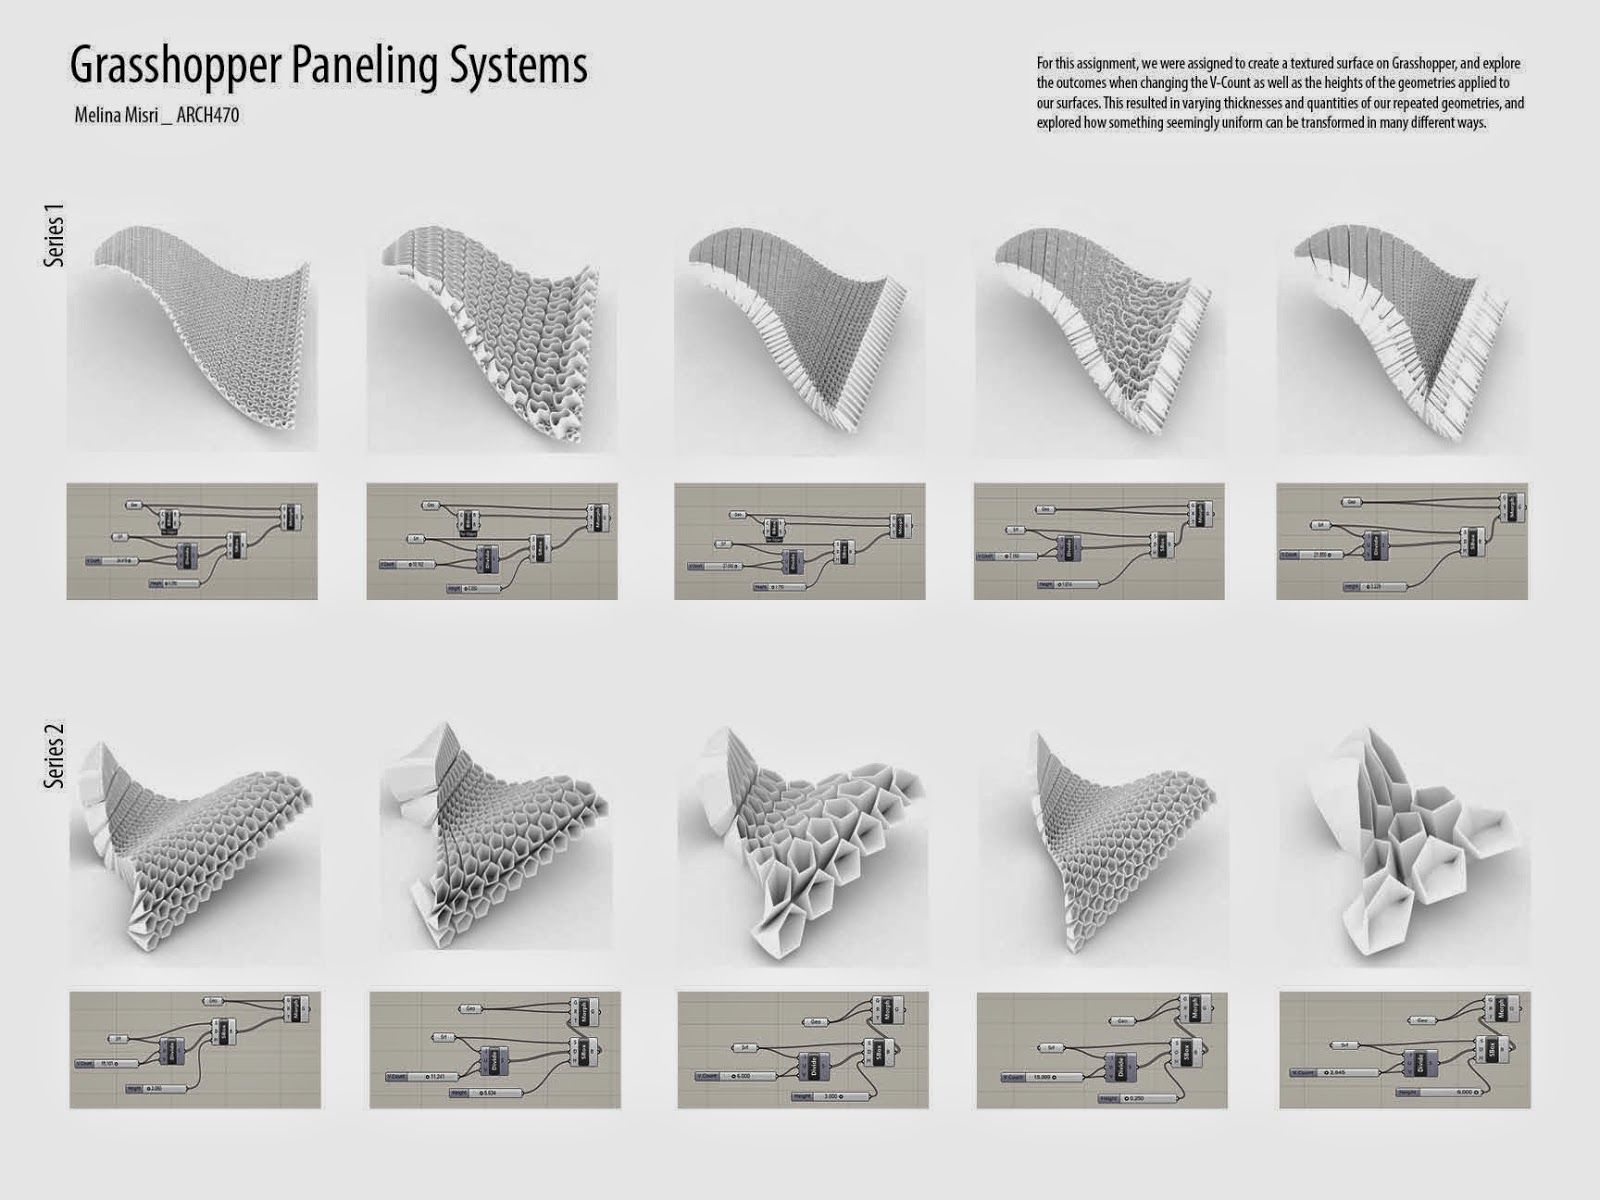
Grasshopper, the visual programming environment bundled free with Rhino 3D, where nodes and wires drive parametric and generative architectural geometry without writing code.
16. Fusion 360 (Free for Personal Use)
Fusion 360 is a cloud-based CAD/CAM/CAE platform by Autodesk, increasingly used in architecture for fabrication planning, parametric modeling, and structural simulation. It shines where digital fabrication — CNC milling, 3D printing, laser cutting — is part of the design-to-build pipeline. Fusion 360 is free for personal, non-commercial use, making it an excellent free download for independent designers and students exploring fabrication-integrated design.
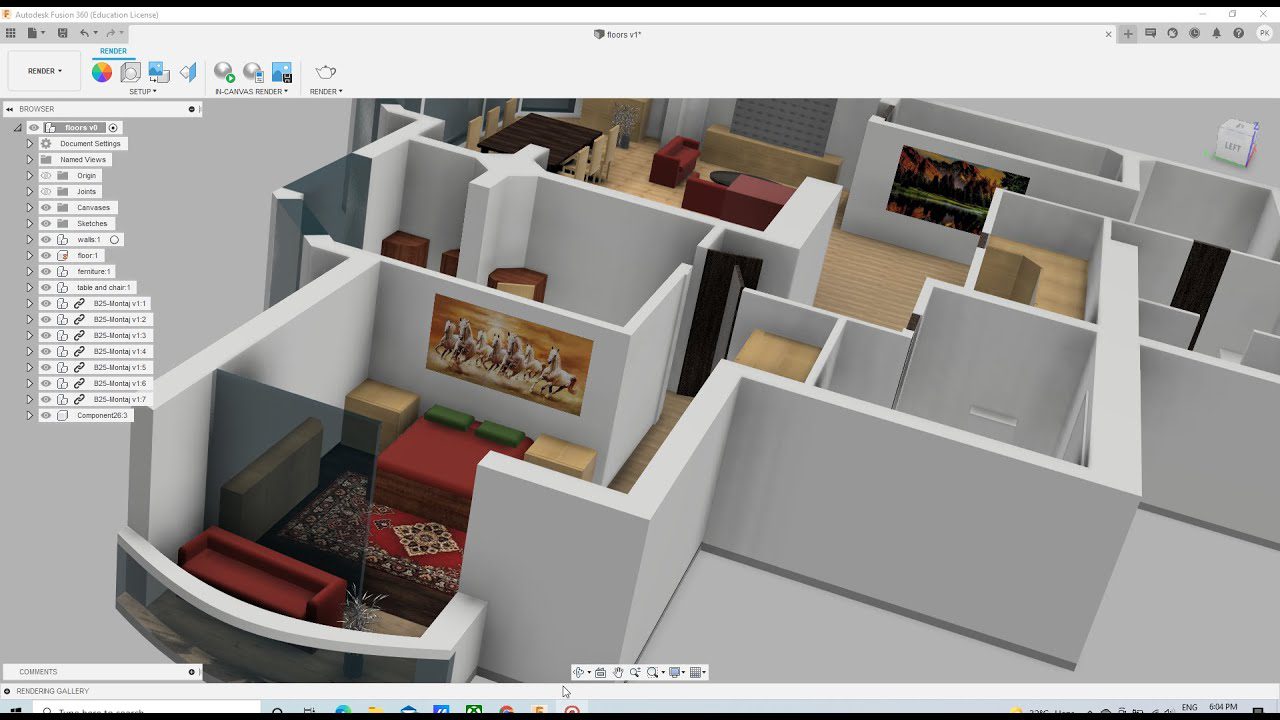
Autodesk Fusion 360, a cloud-based CAD/CAM/CAE platform used in architecture for fabrication planning, CNC milling, 3D printing and laser-cut component design.
17. Dynamo (Free)
Dynamo is a visual programming tool for BIM automation, available free as a Revit extension and as a standalone downloadable Studio version. Like Grasshopper, it empowers architects to automate repetitive tasks — placing elements, managing data, generating complex geometry — without writing traditional code. It integrates directly with Revit’s live BIM data, letting you push and pull project information to drive design decisions instantly.
With Dynamo, you can modify designs across an entire model without starting from scratch, and instantly propagate changes that would otherwise require hours of manual updates. It has arguably the best geometry engine among BIM-native scripting tools, making complex form generation within Revit-based workflows far more accessible.
How to choose the best software for you
The best architectural design software accelerates your workflow without disrupting how your team or clients operate. When evaluating options, consider:
- Project stage: Concept tools (SketchUp, Rhino) differ from documentation tools (Revit, AutoCAD)
- Deliverable type: BIM documentation, photorealistic rendering, fabrication, and presentation layouts each have dedicated best-in-class tools
- Firm size: Solo practitioners favor low-cost options — a one-time Rhino license, or Blender, which is free and open-source; large firms invest in subscription BIM platforms (Revit, ArchiCAD)
- Interoperability: Confirm the tool exchanges files cleanly with your team’s existing stack (IFC, DWG, OBJ, FBX support)
- Learning curve: Beginners should prioritize tools with large tutorial communities — SketchUp, Revit, and Blender all have extensive free learning resources online
