


Festival Arena
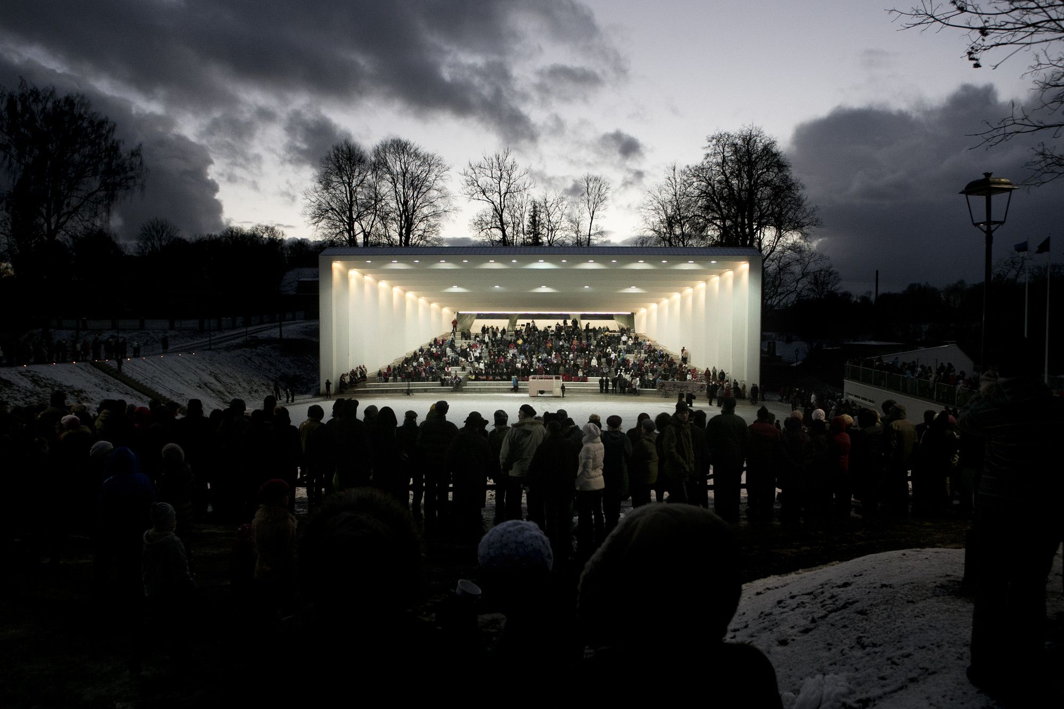
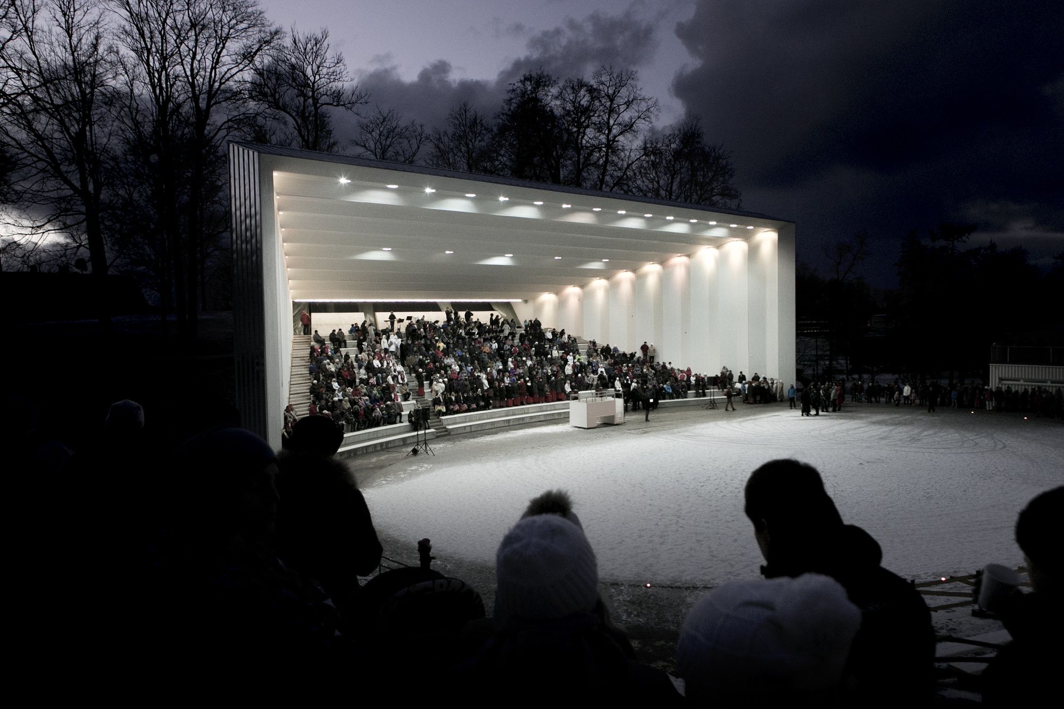
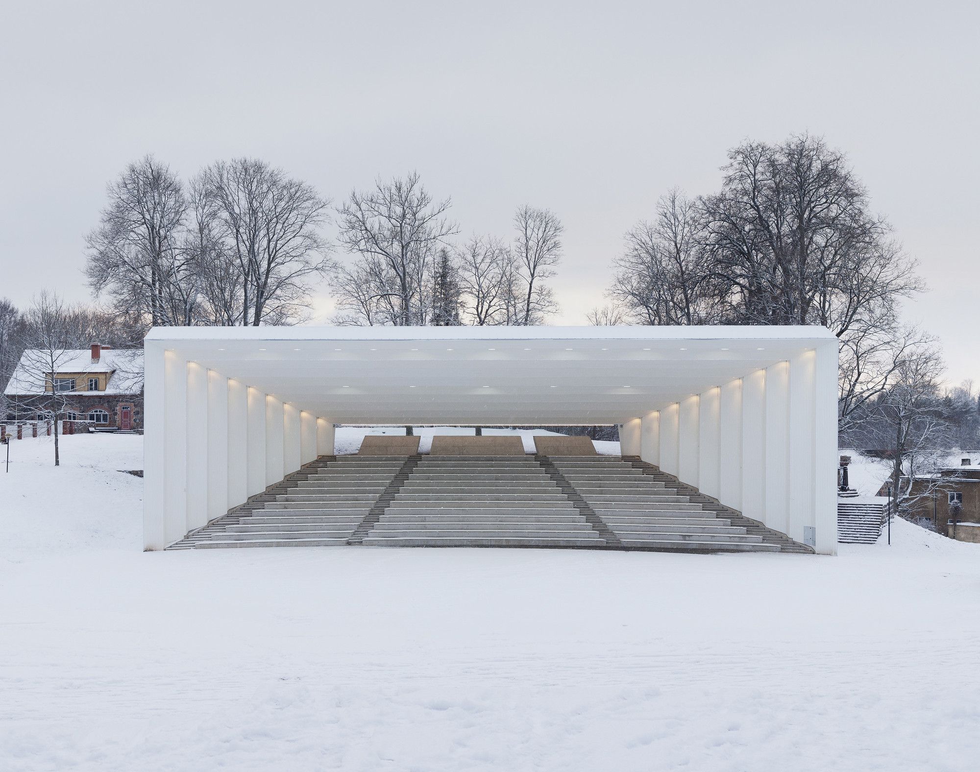
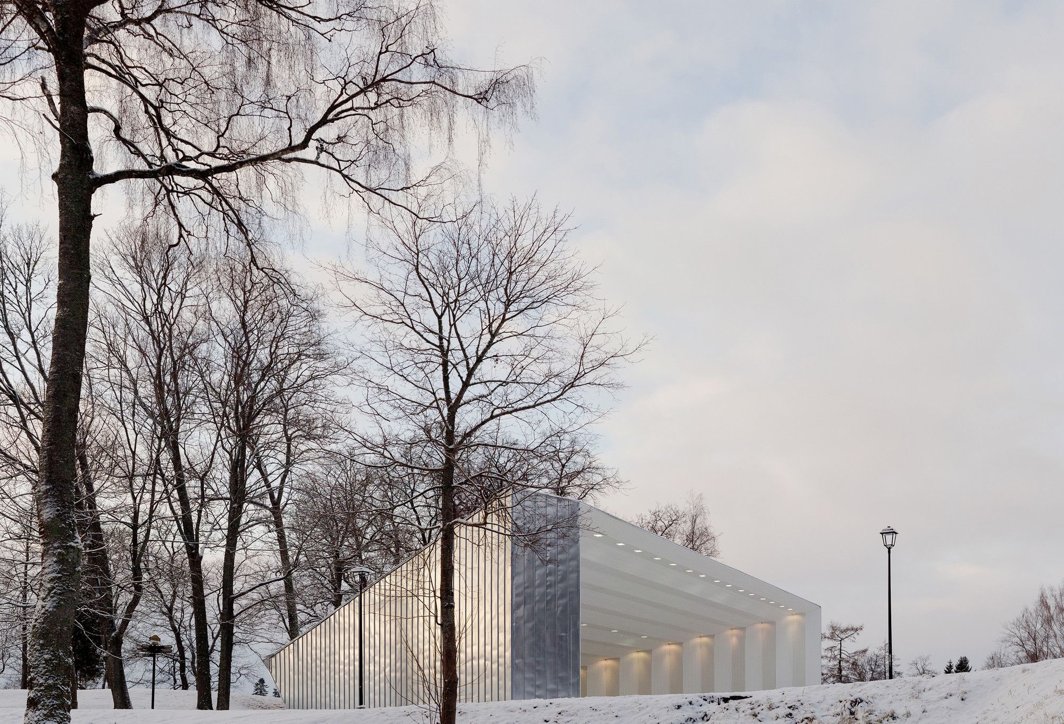
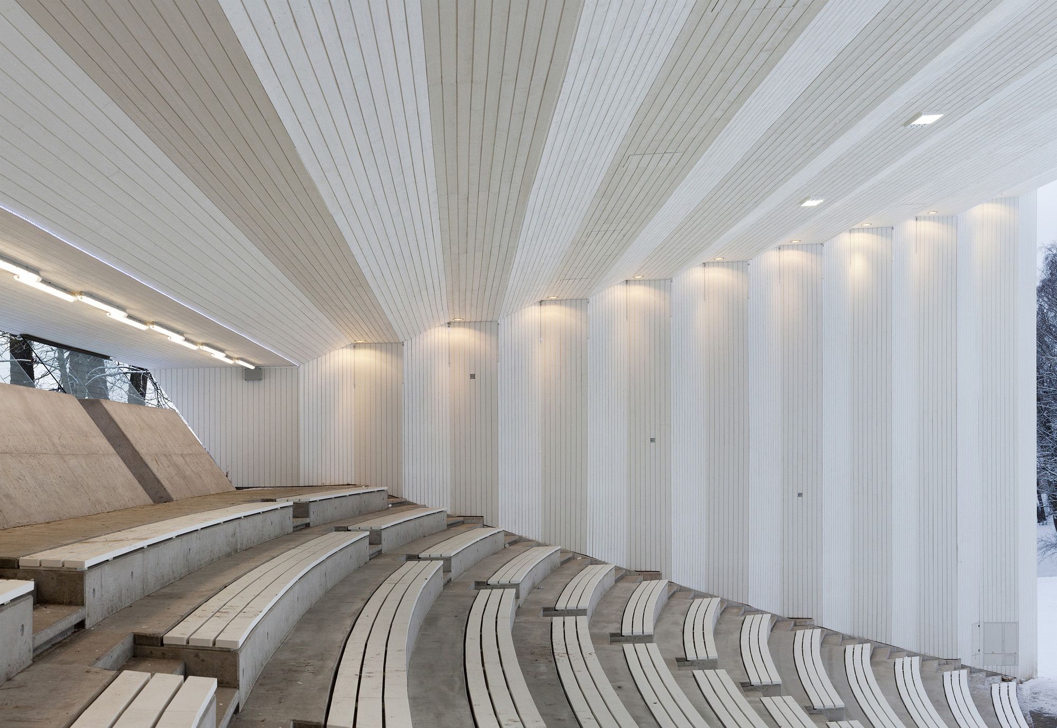
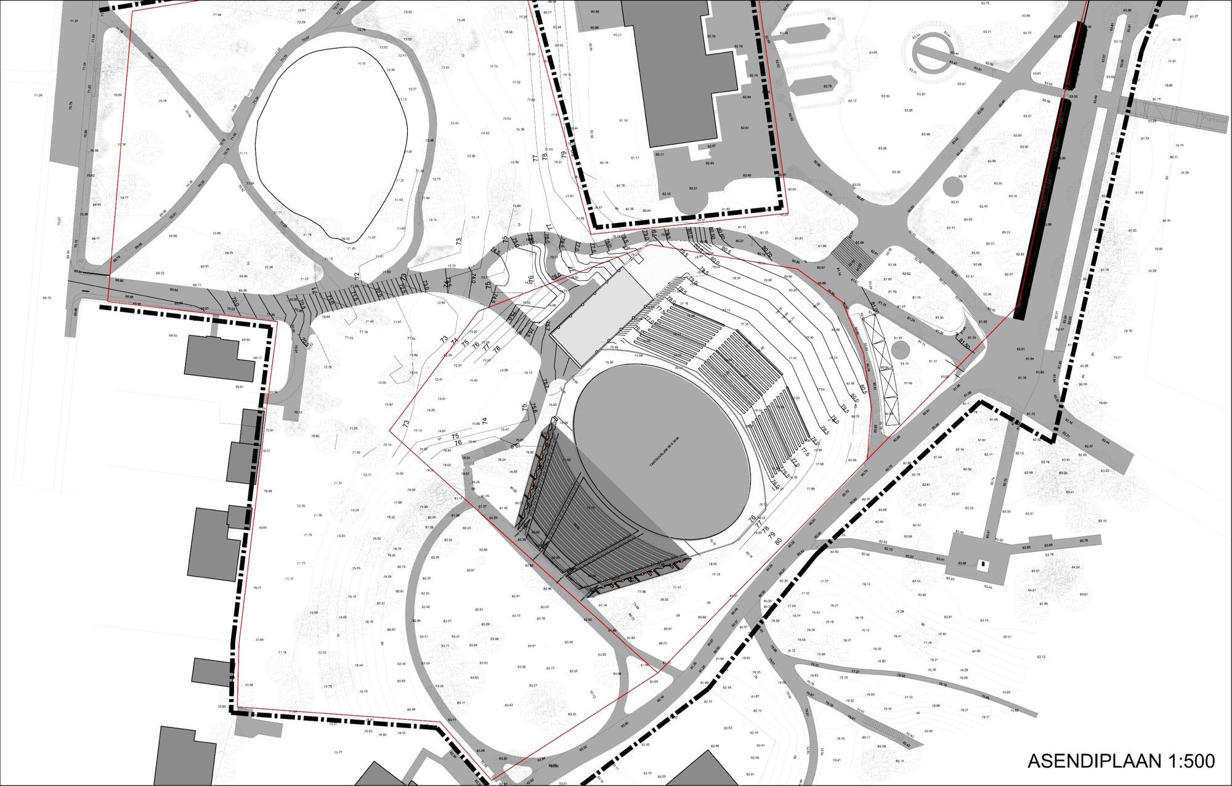
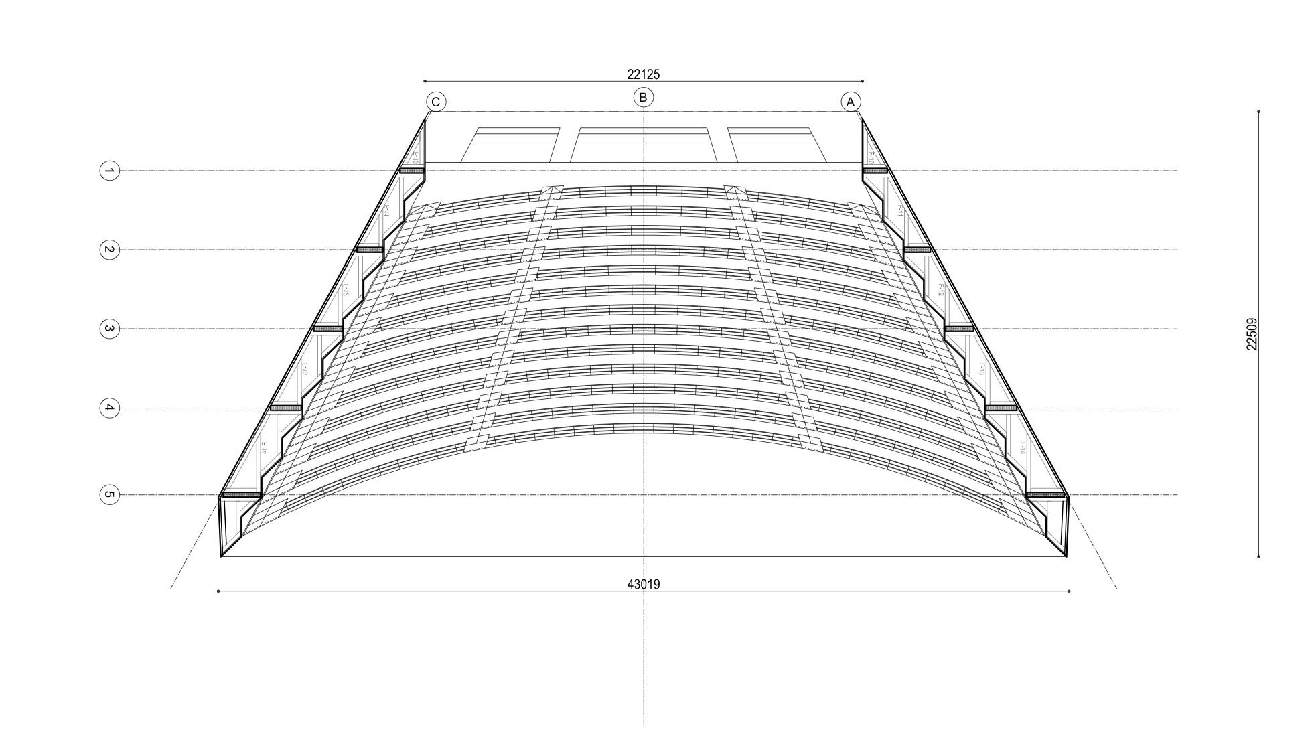
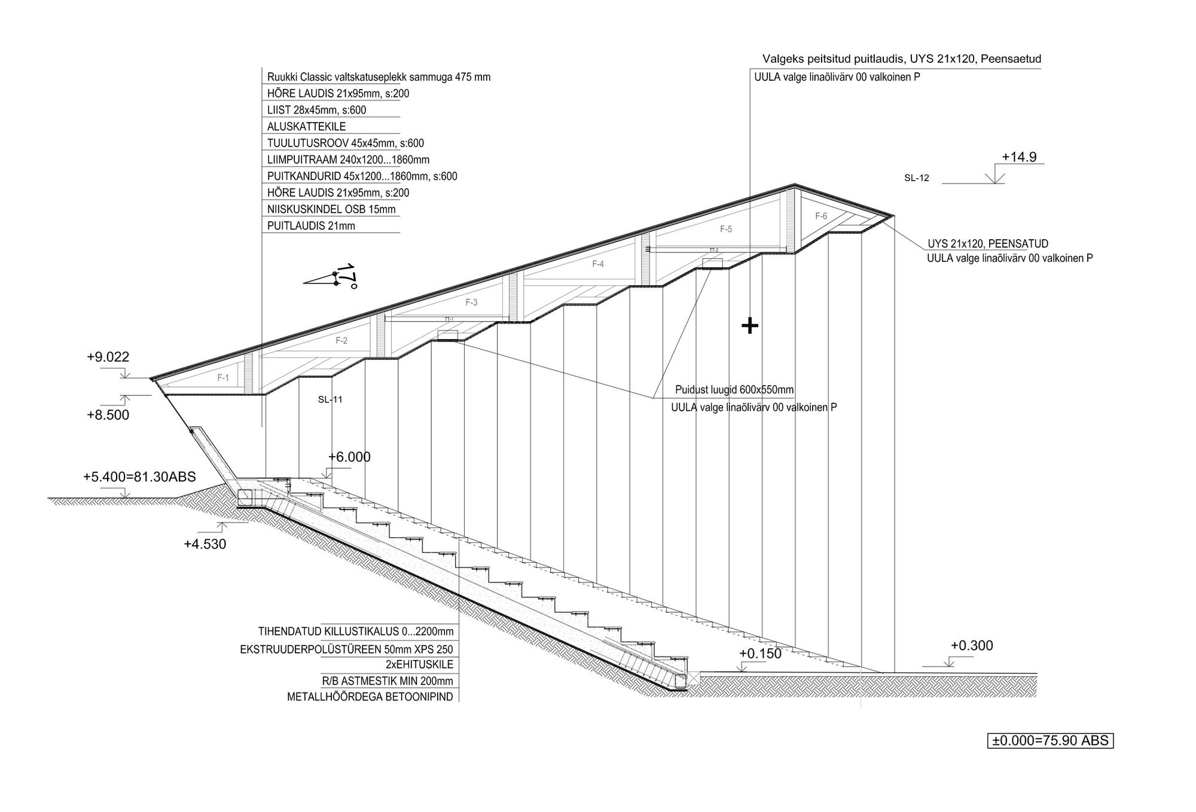
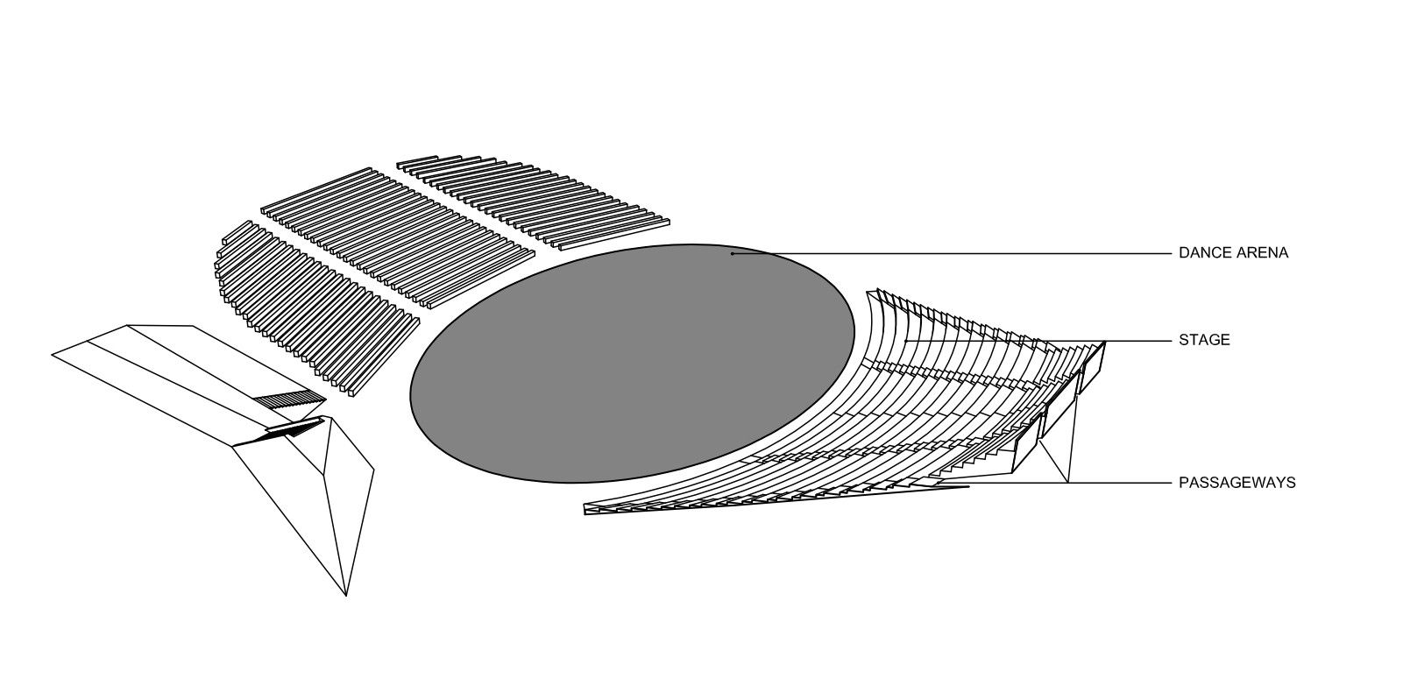
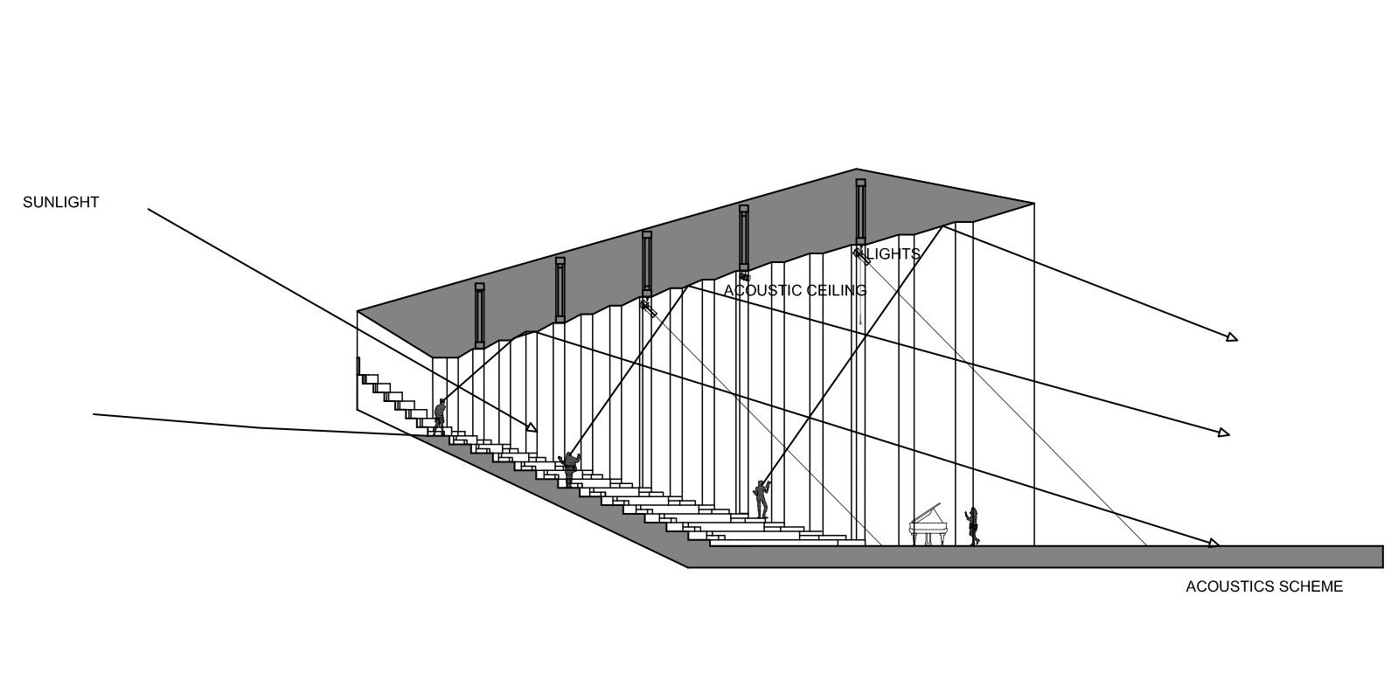
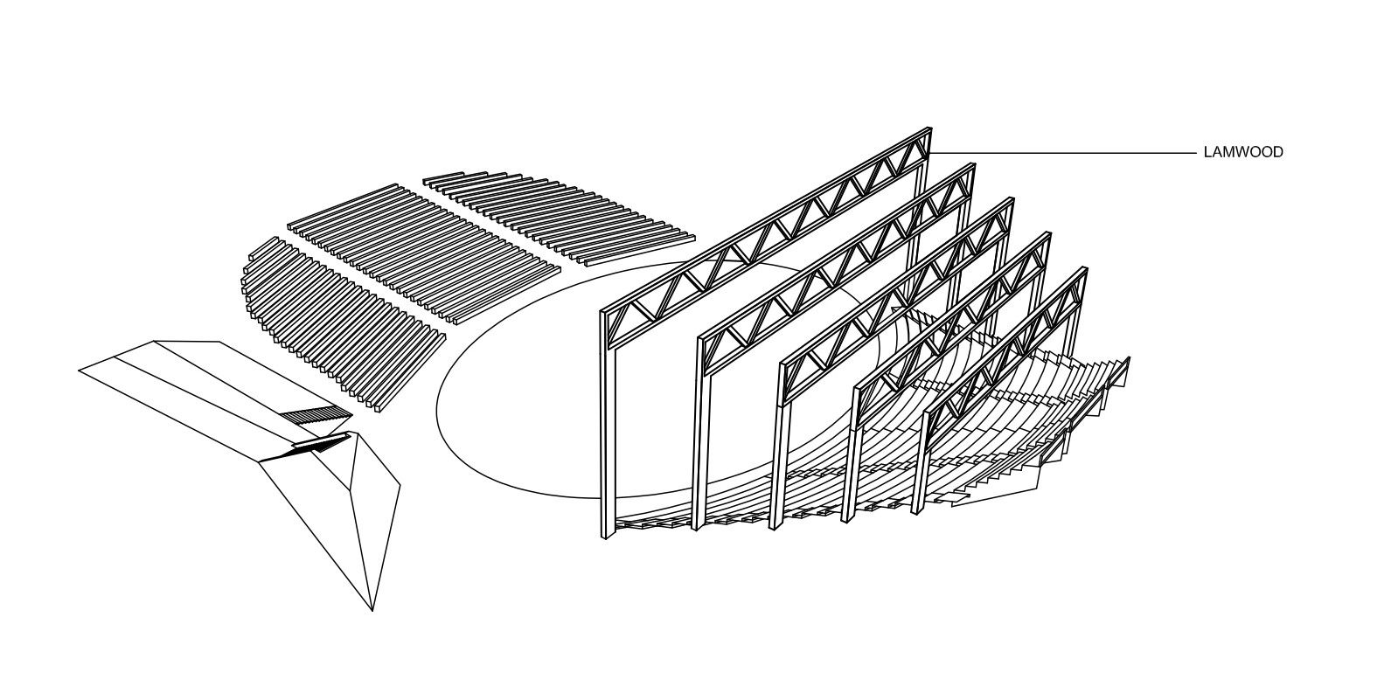
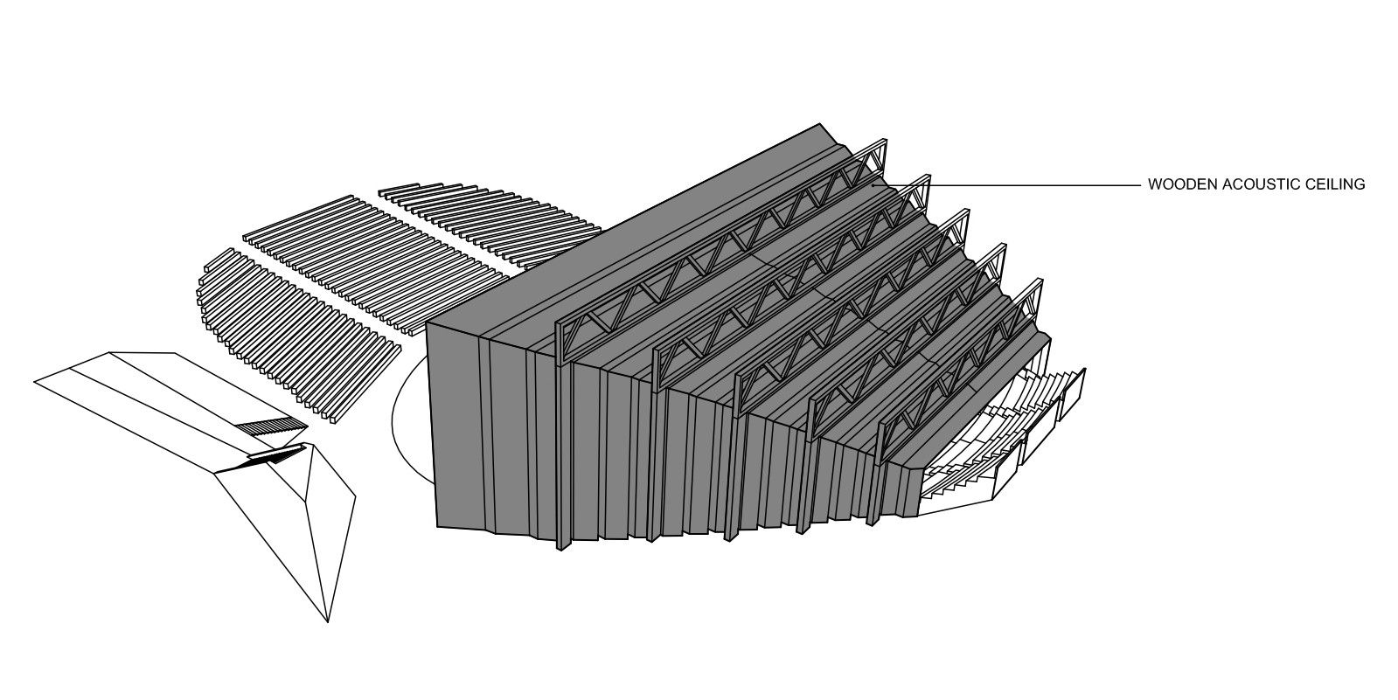
Festival arena design is derived from the aspirations of acoustically pure sound. The inner surface of the bandstand is articulated enough to eliminate the need for electronic amplification. Taking account of the delicate location (site of the former manor park, Viljandi Town Heritage Conservation Area), the out building is designed to fuse with the landscape.
Photography by © E. Riig
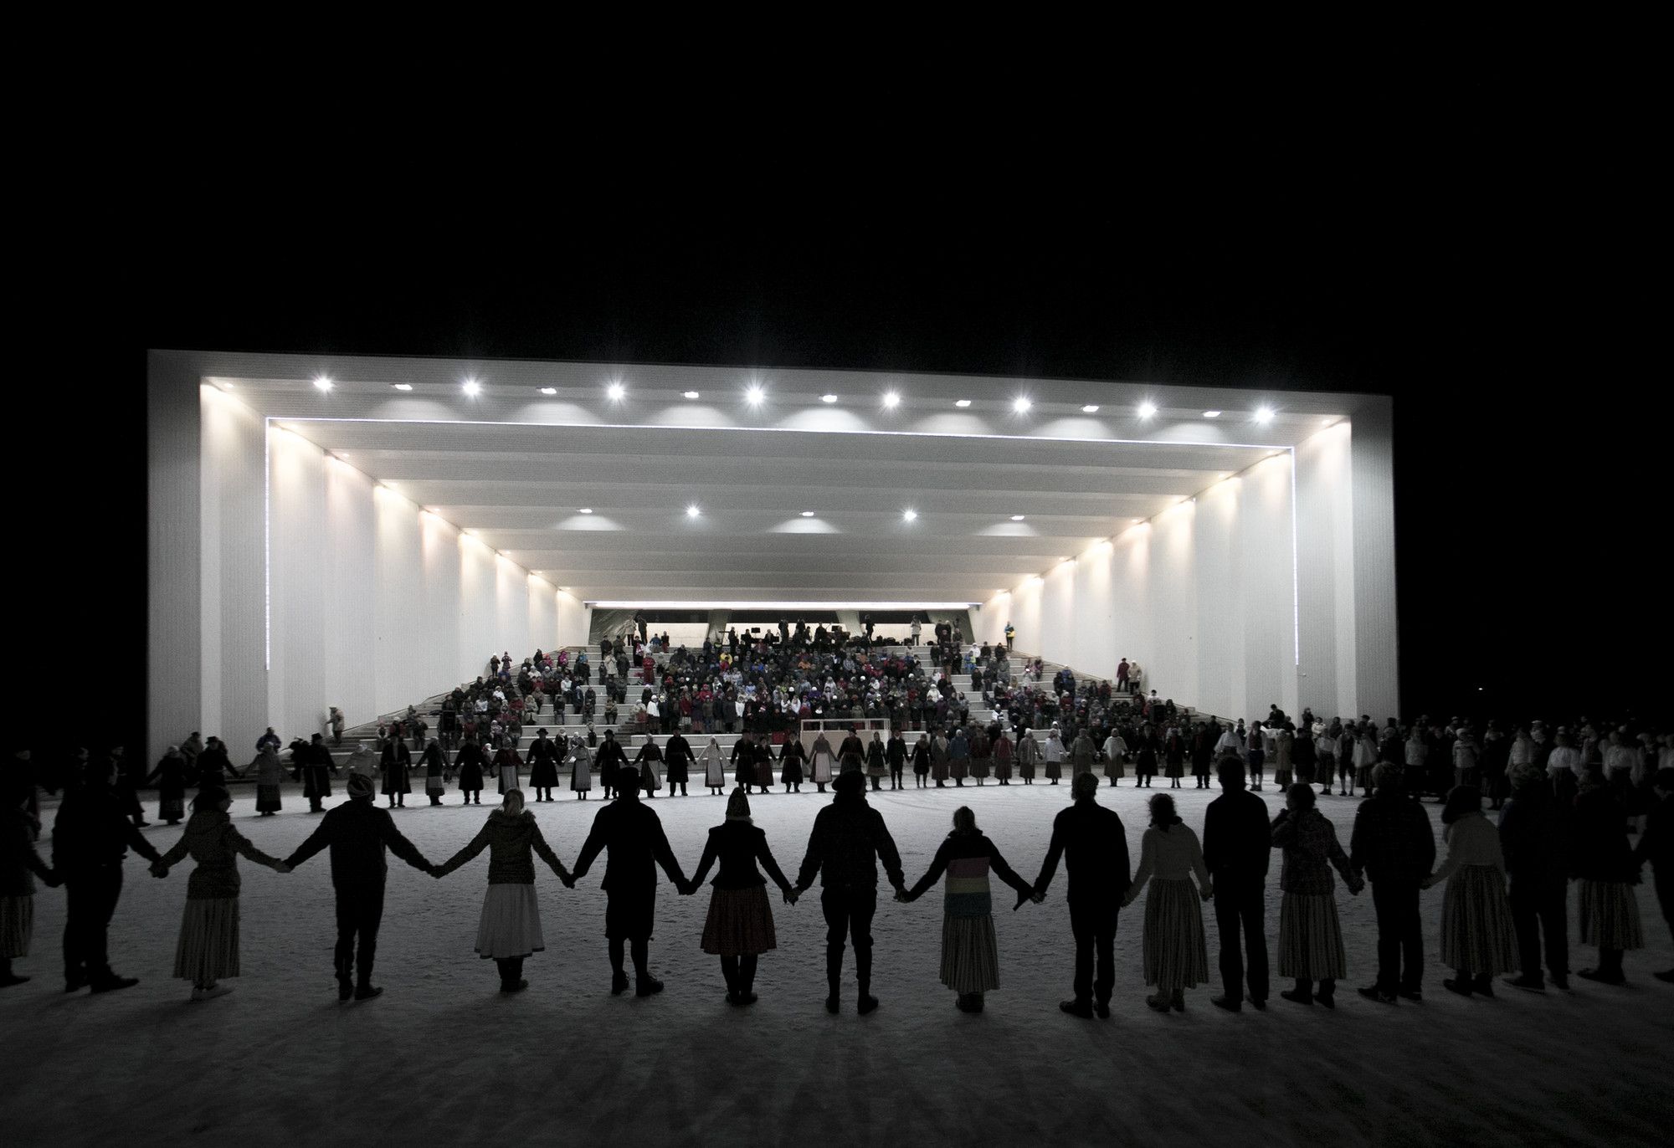
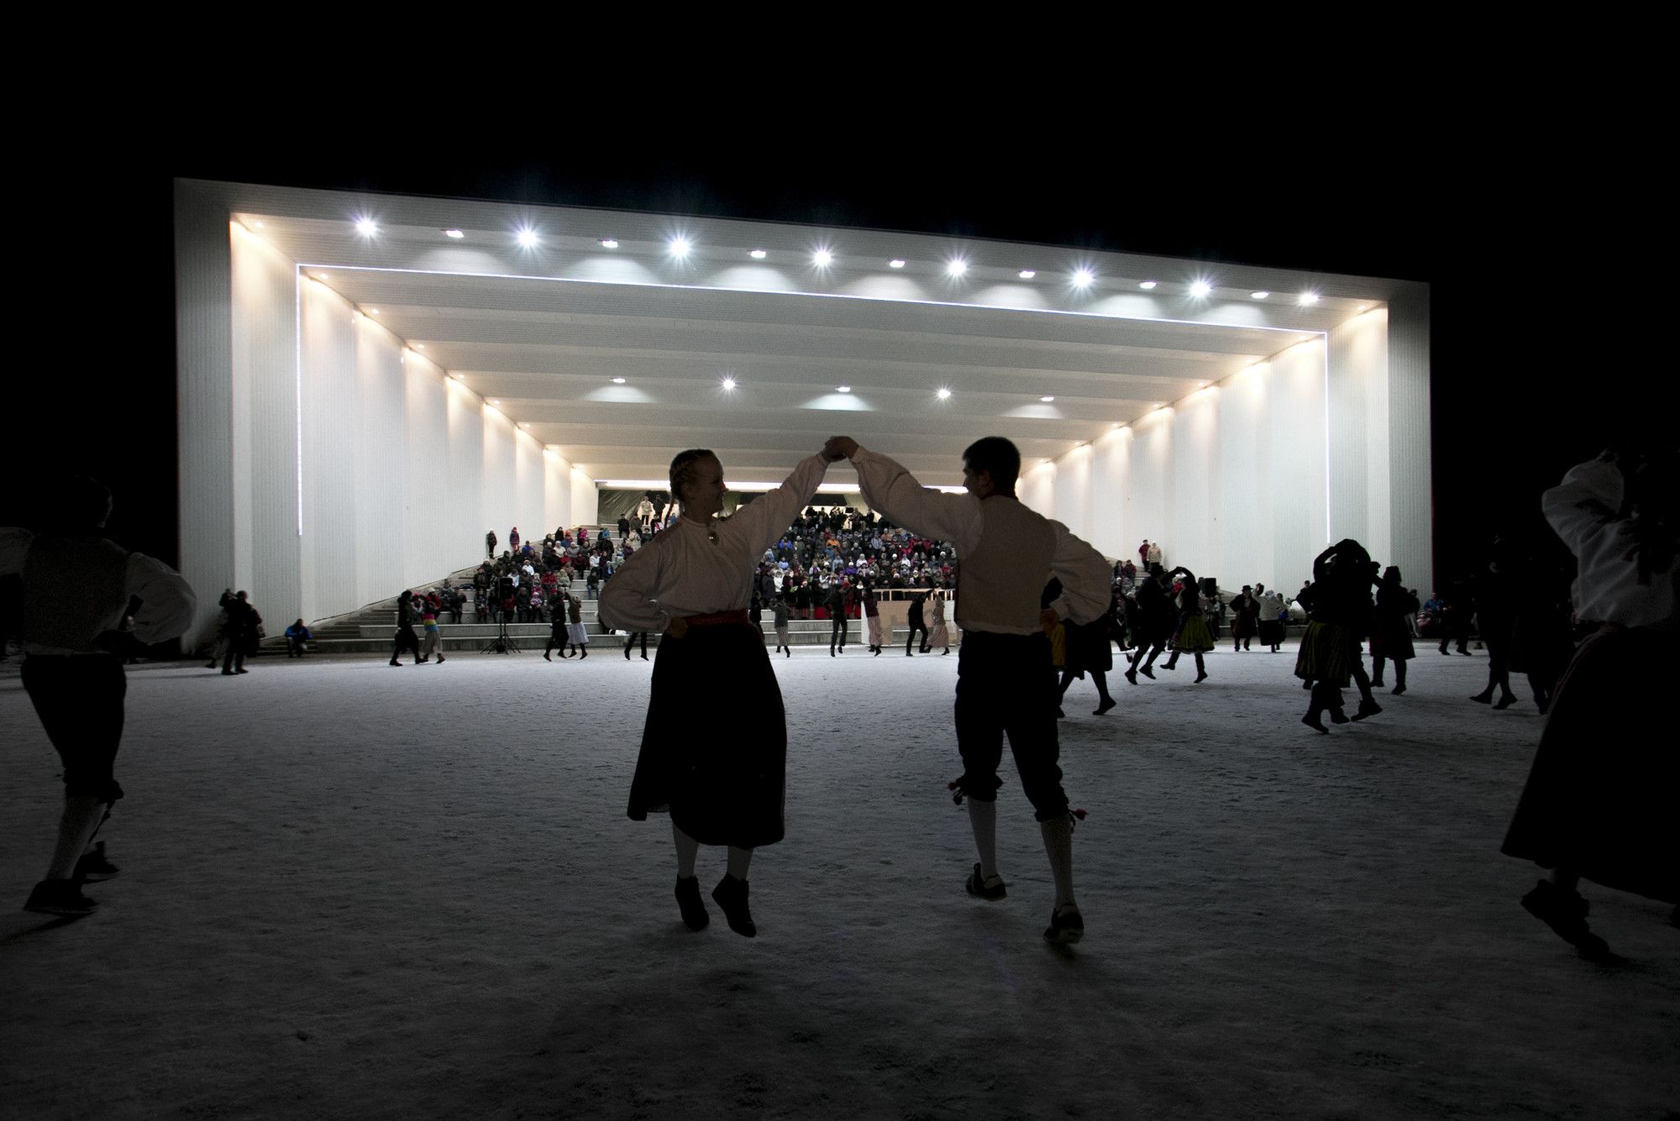
The true character of the Festival Grounds is revealed when an event is taking place. The singing people and the facility form a single entity that come together in song.
Photography by © E. Riig
Project Information:
Architect : Kadarik Tüür Arhitektid
Location : Estonia
Project Year : 2013
Project Area : 2000.0 square meters
By:Delia Chang
More projects by Kadarik Tüür Arhitektid
