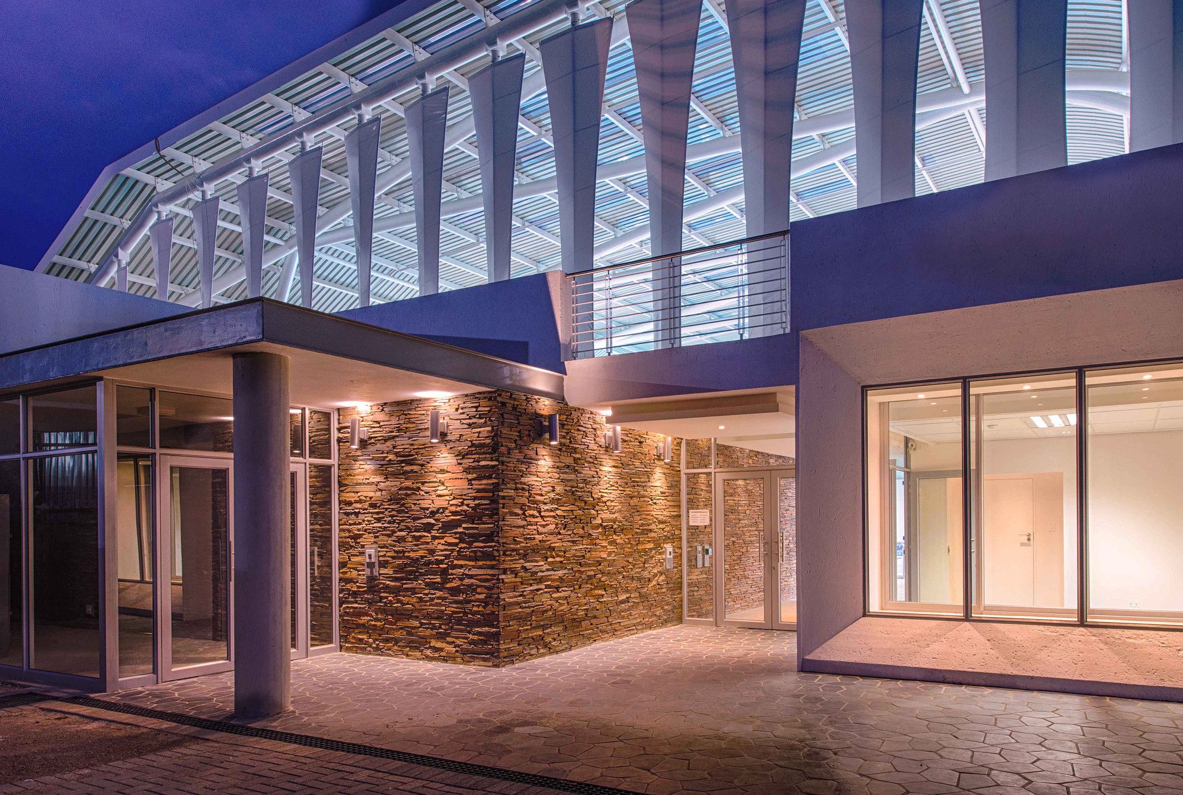
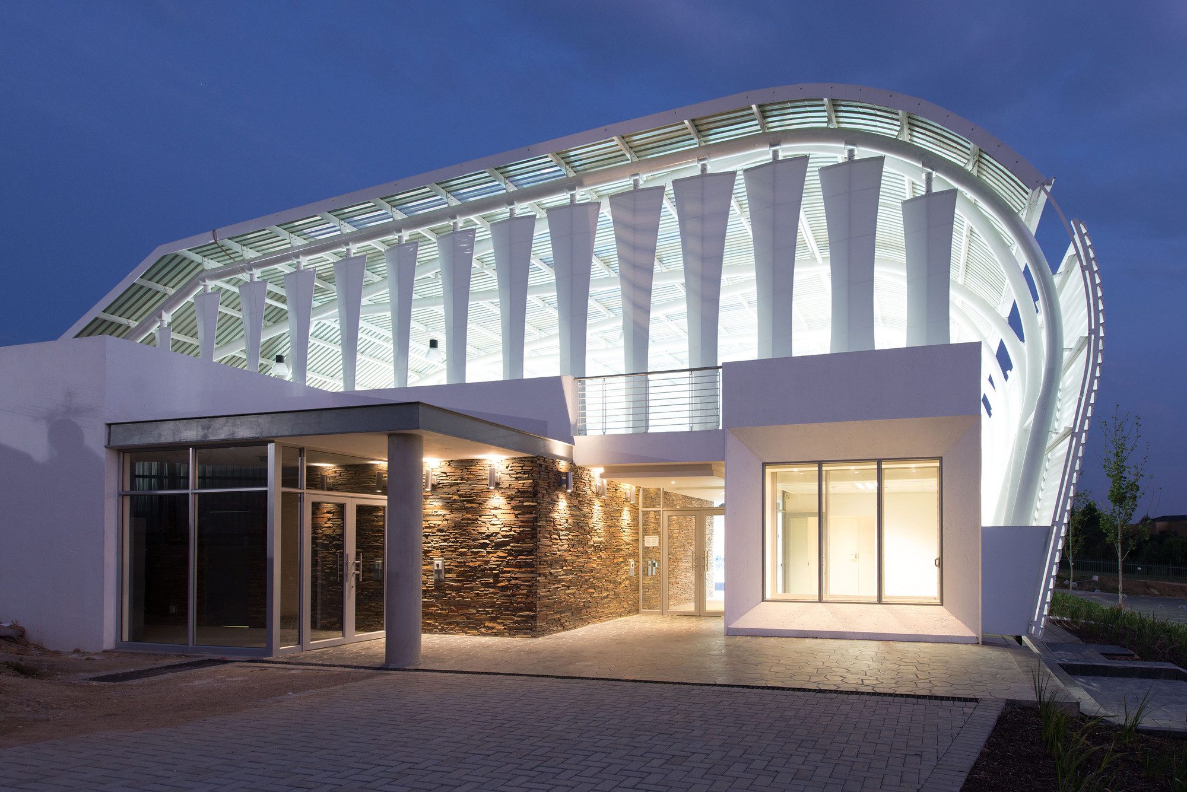
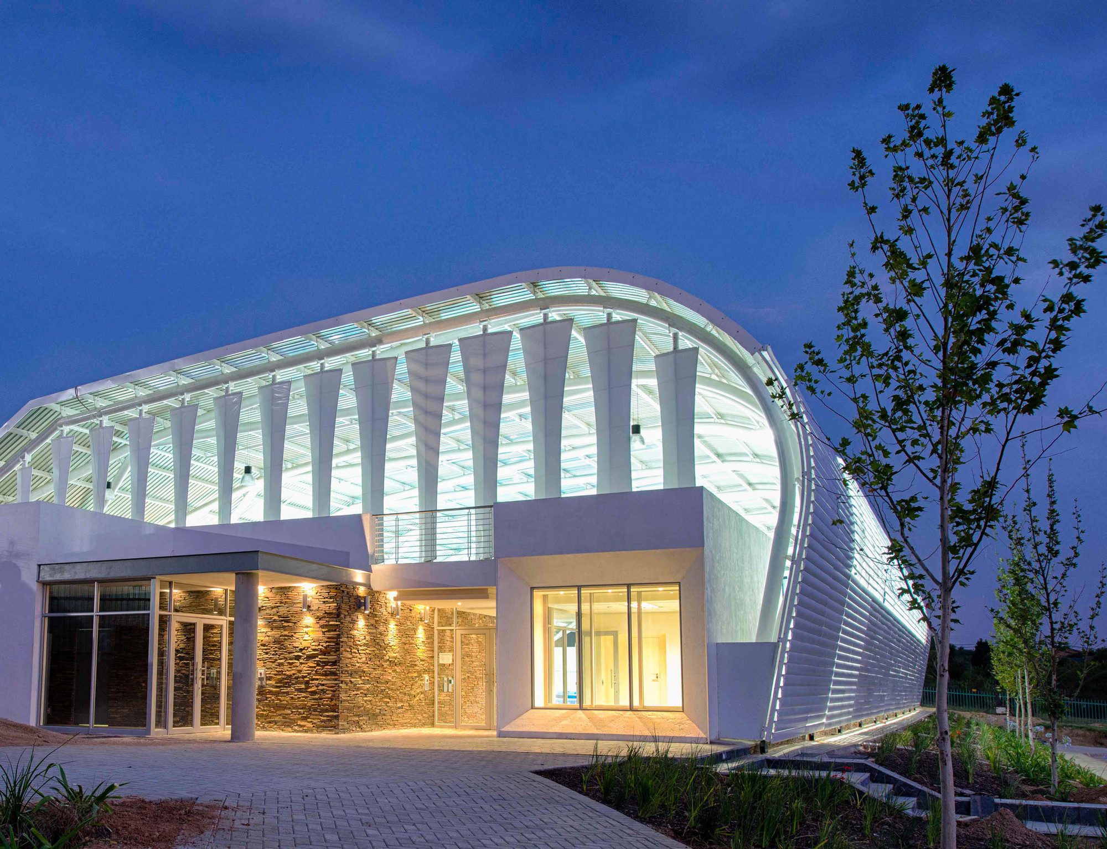
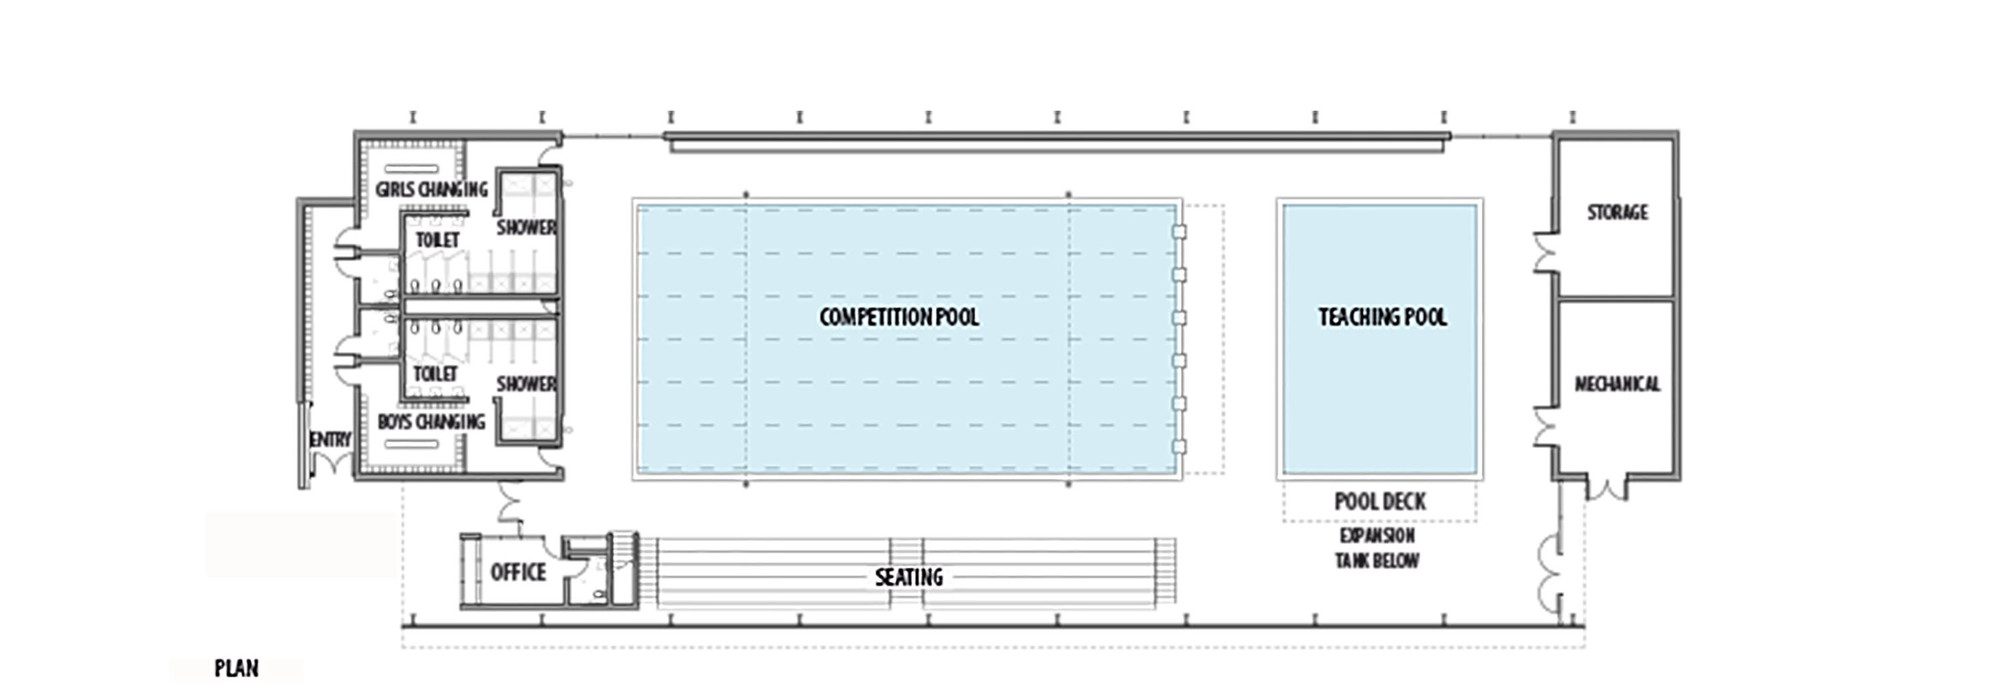
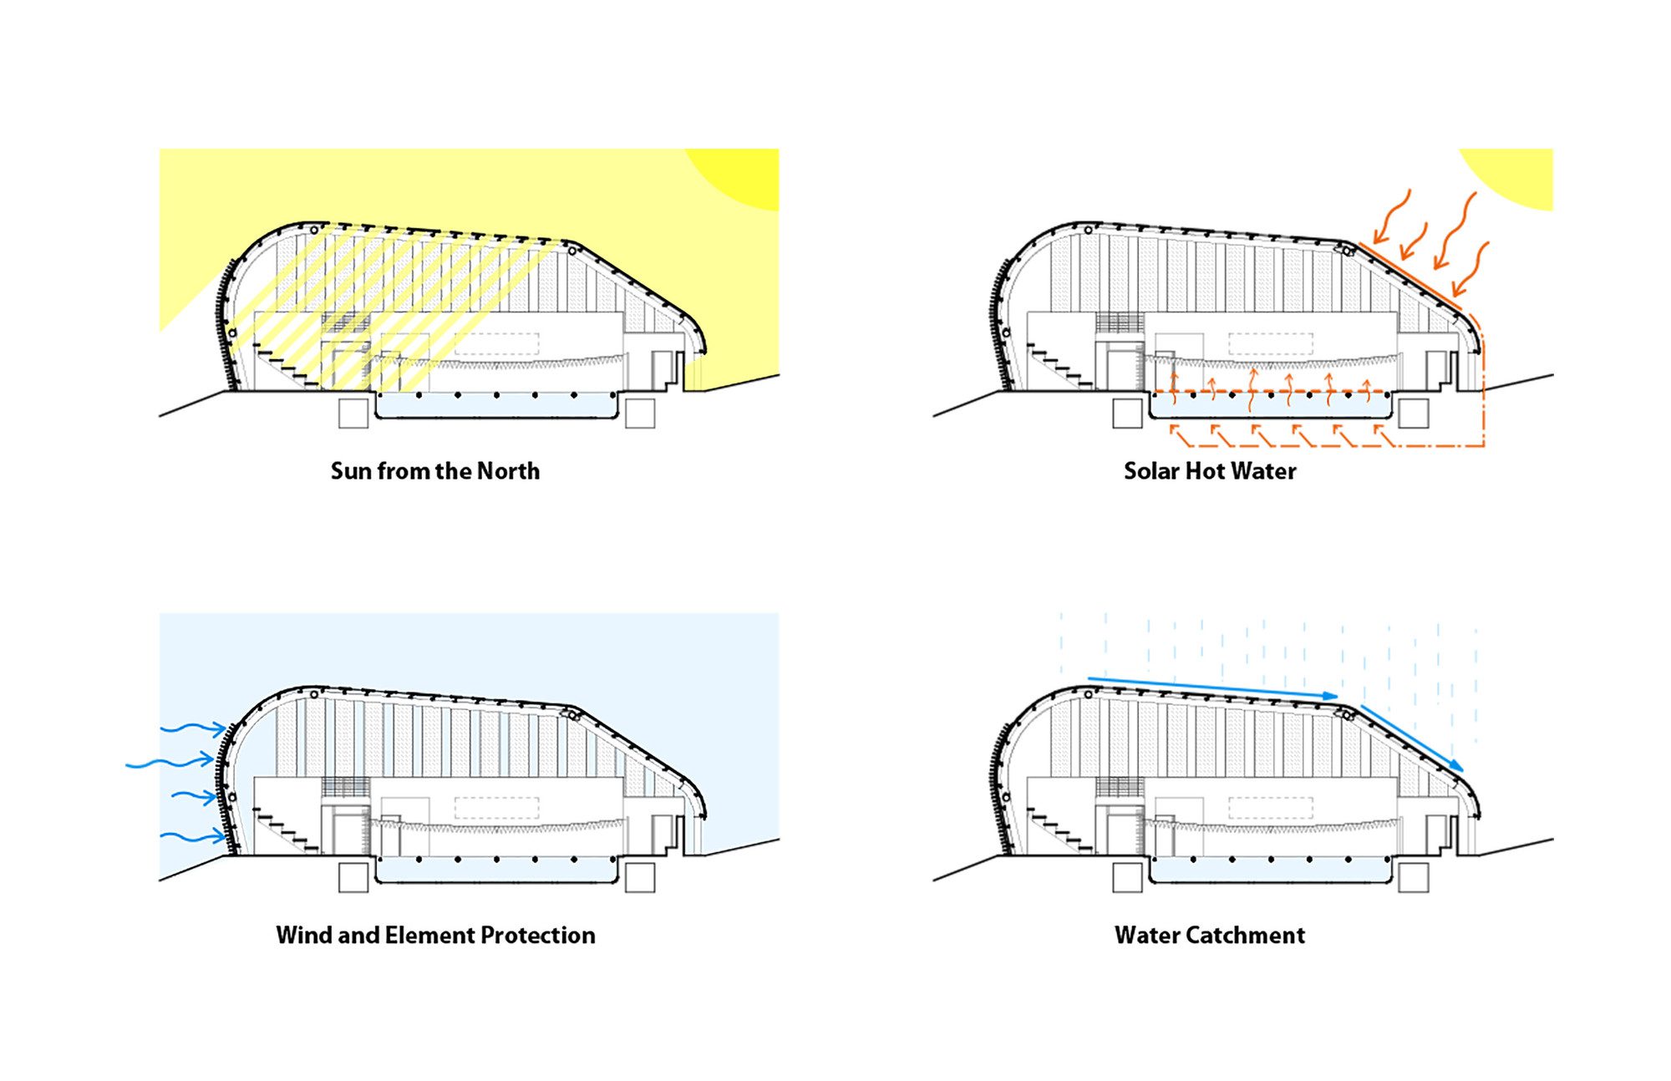
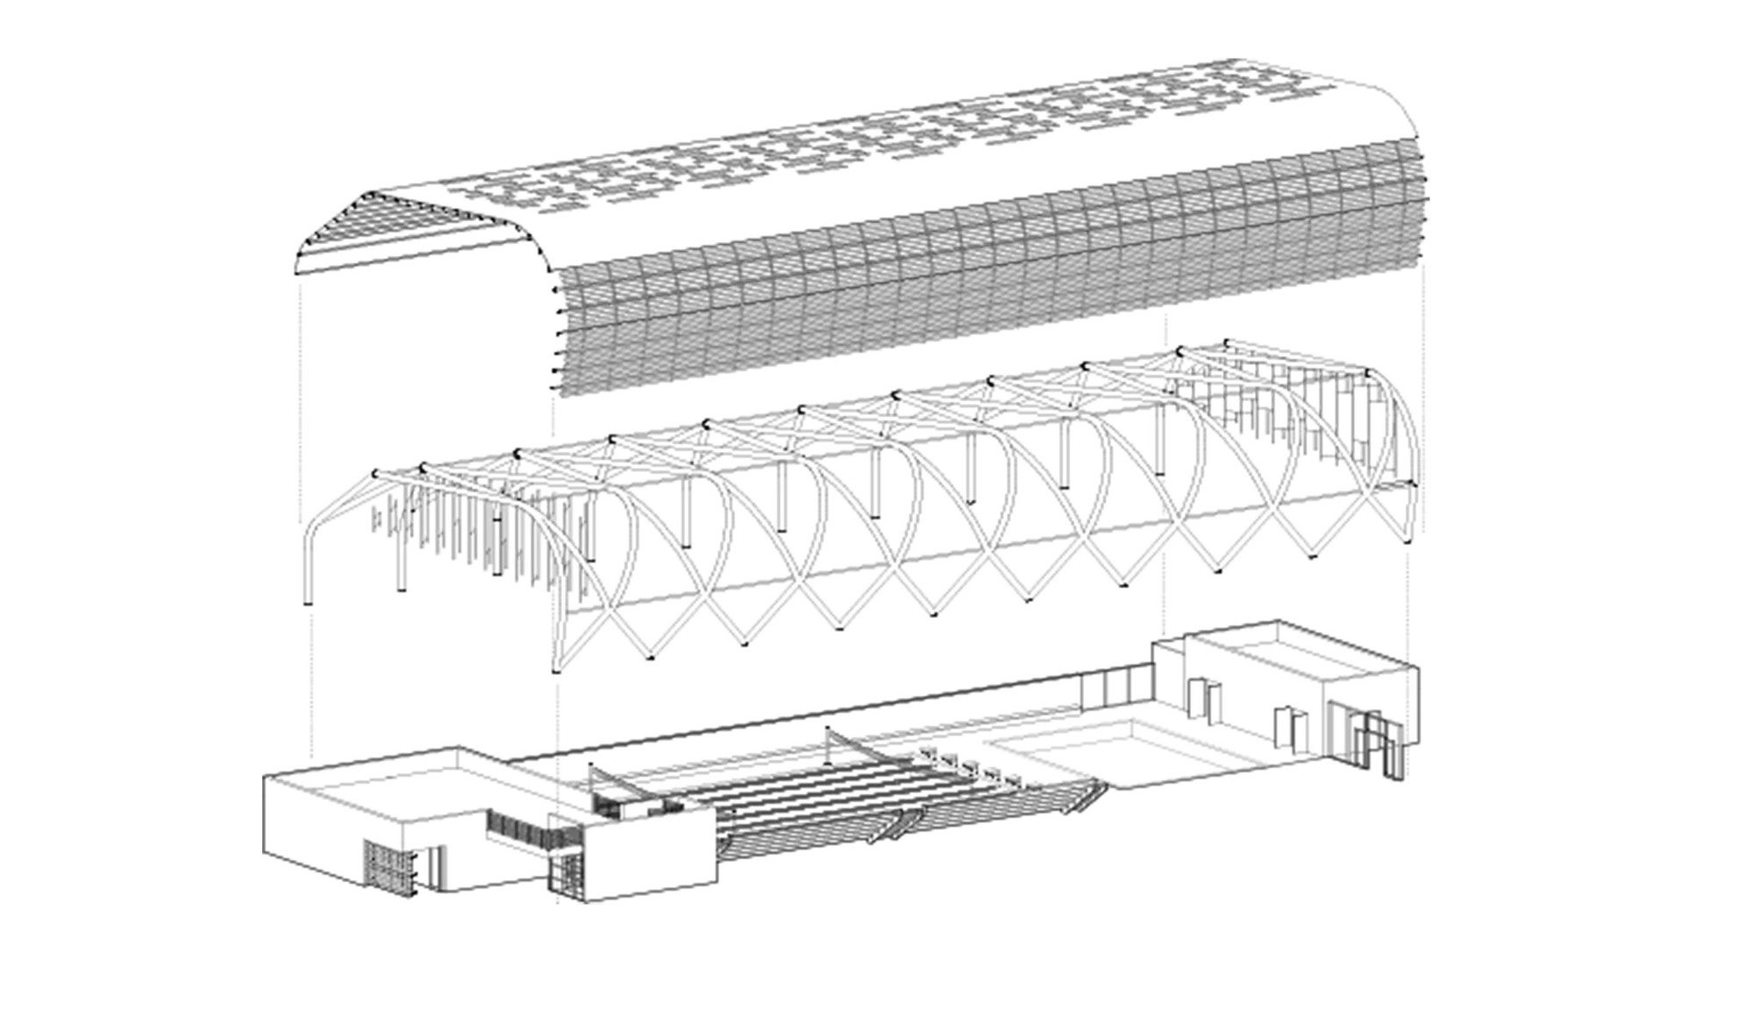
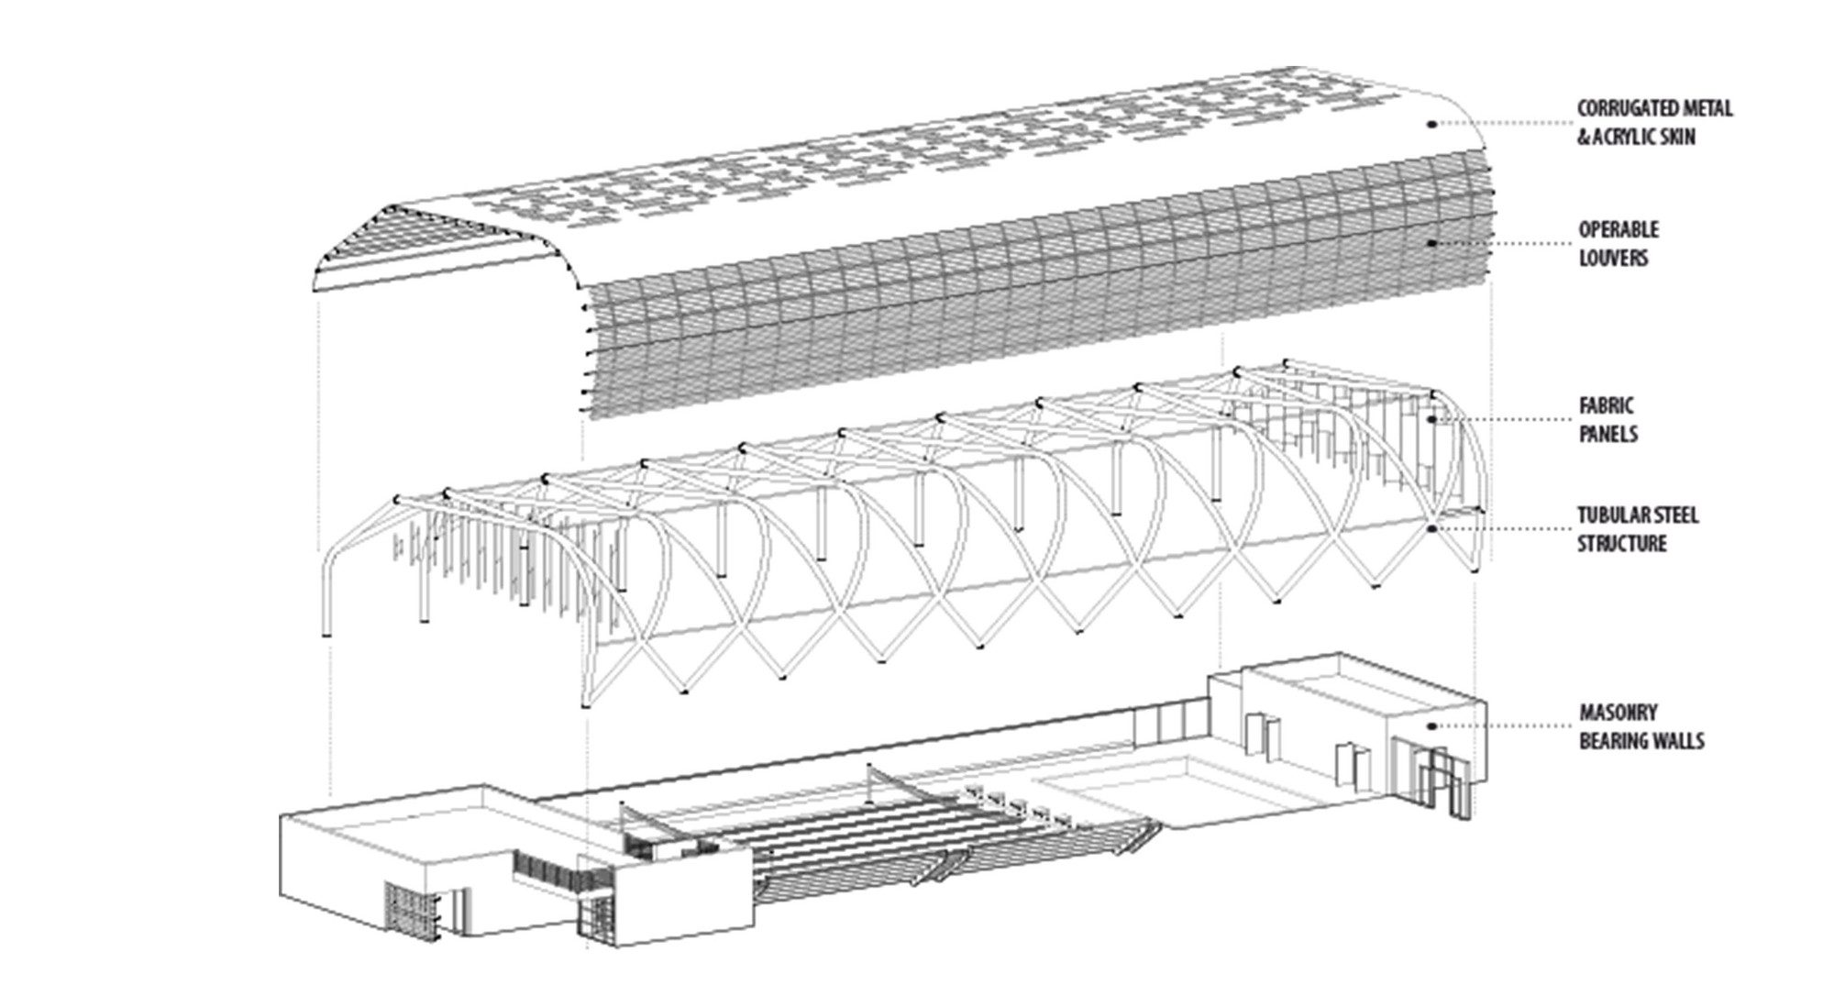
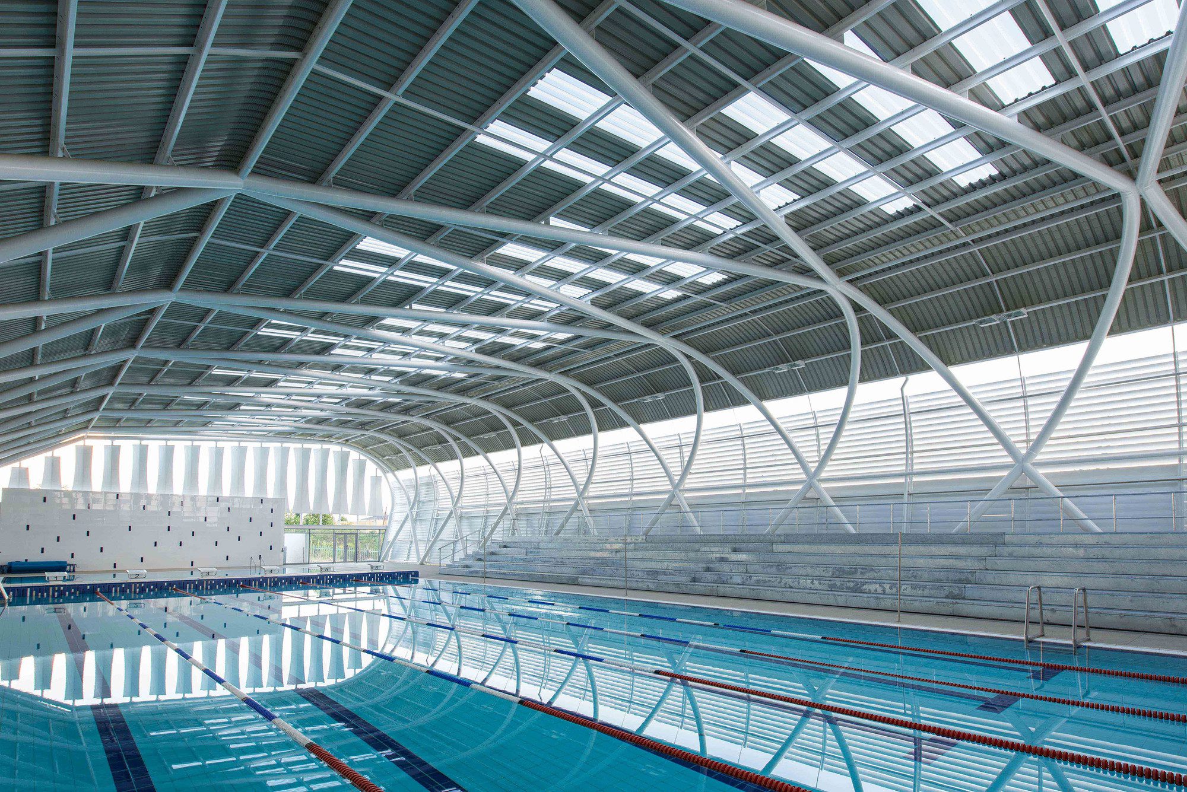
AISJ Aquatic Center, The challenge was to create an economic covering for a state of the art pool. Johannesburg sits on a plateau known as the “highveld,” 5,000 feet above sea level, with earth rich in iron ore, causing frequent lightning strikes. Although the climate is temperate, night-time temperatures can drop significantly.The new pool was required to be both covered and heated.
© Stephen O’Raw
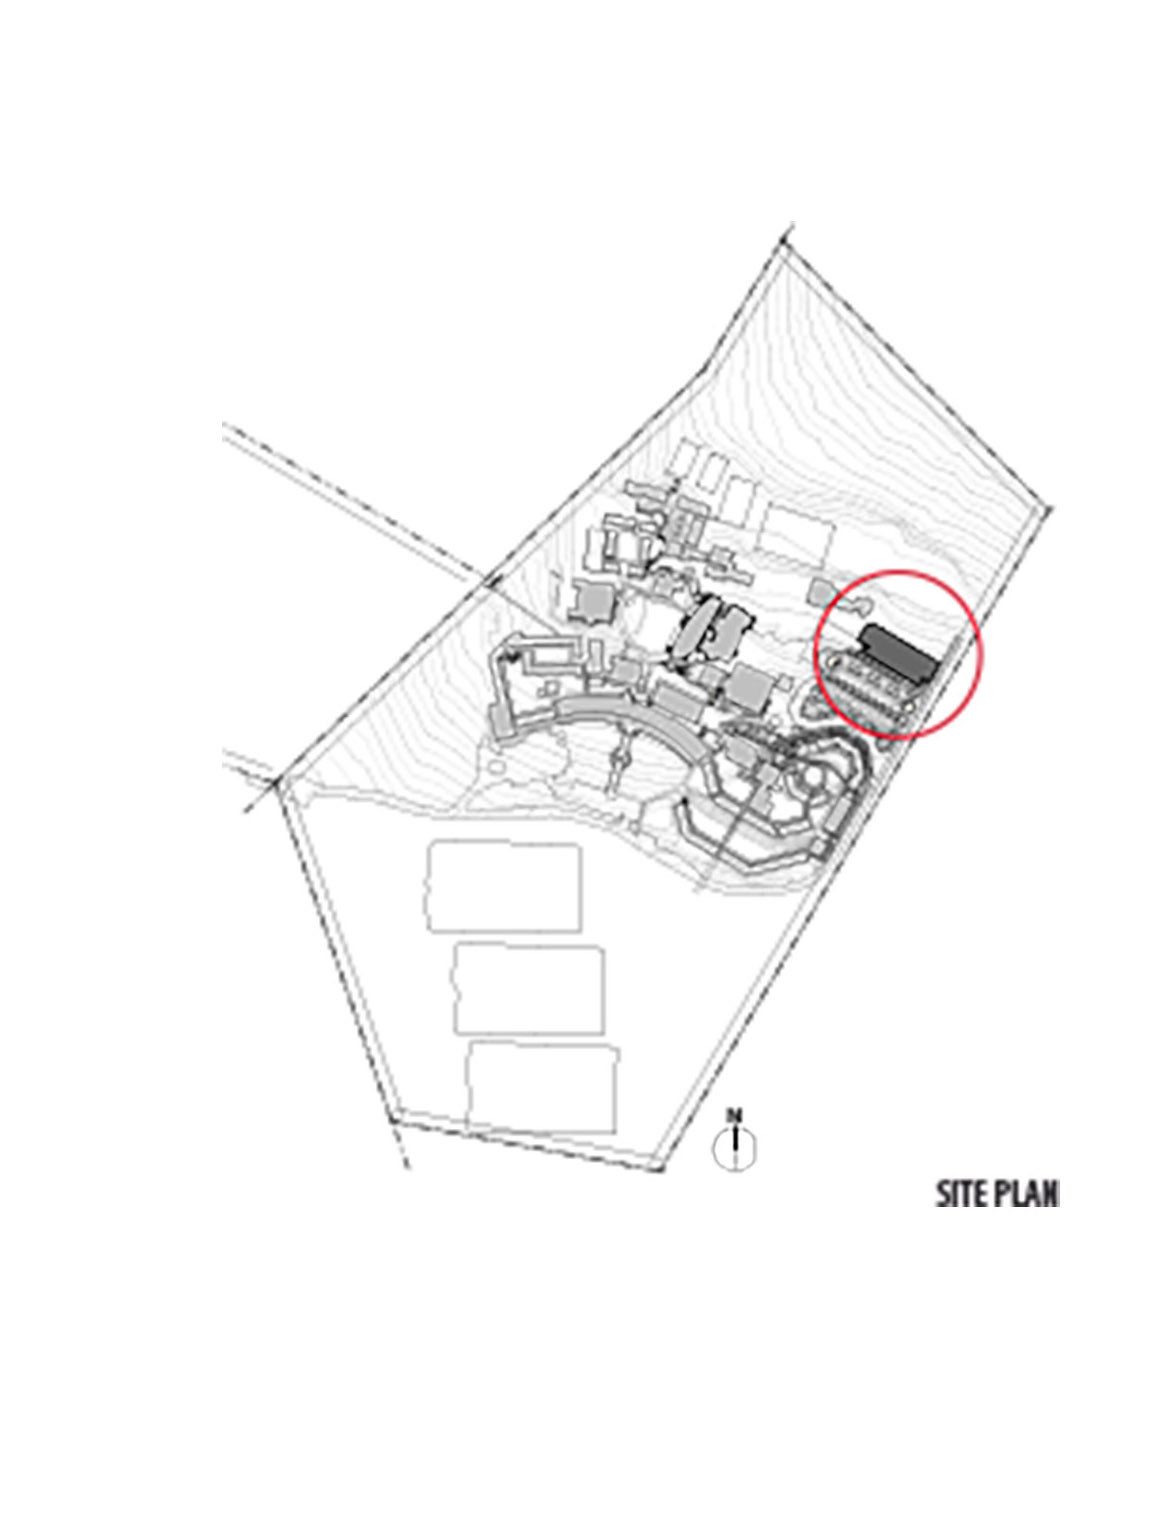
A 58 acre campus located on the northern edge of the greater Johannesburg area, formerly a horse farm, which is reflected in both the architecture of the original buildings and the rural nature of the campus.
© Stephen O’Raw
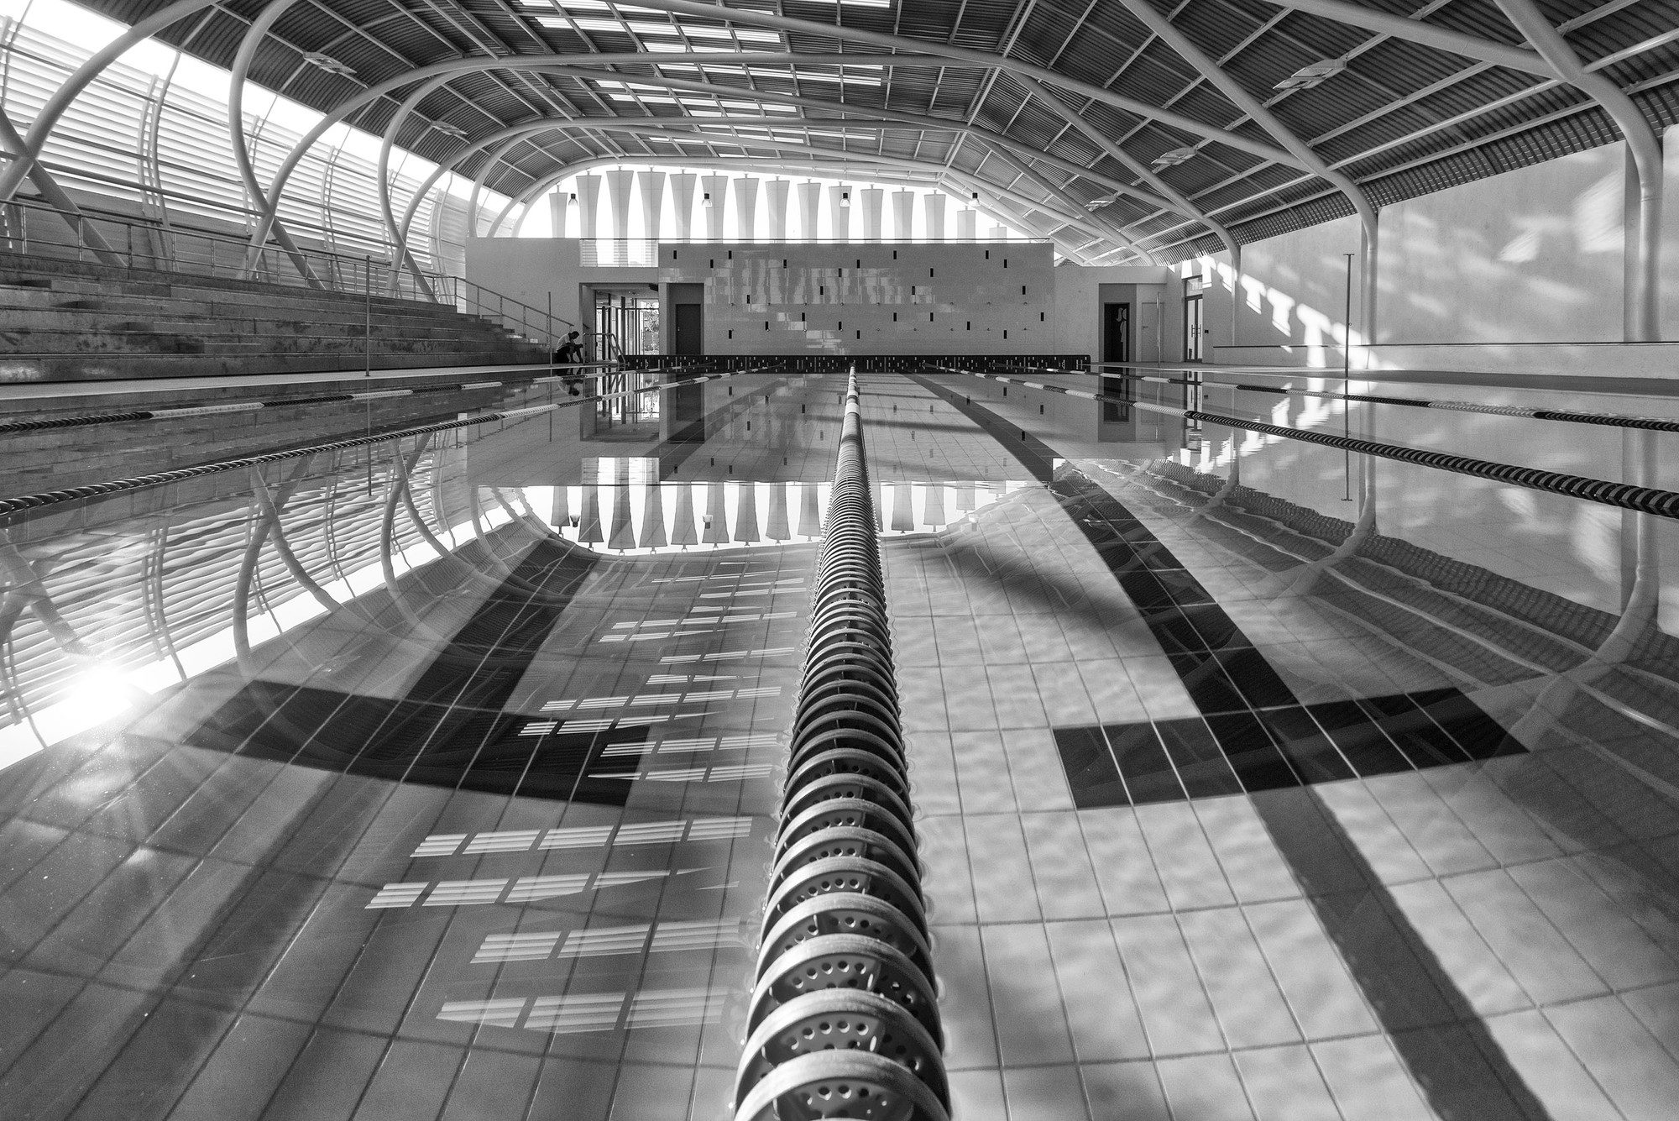
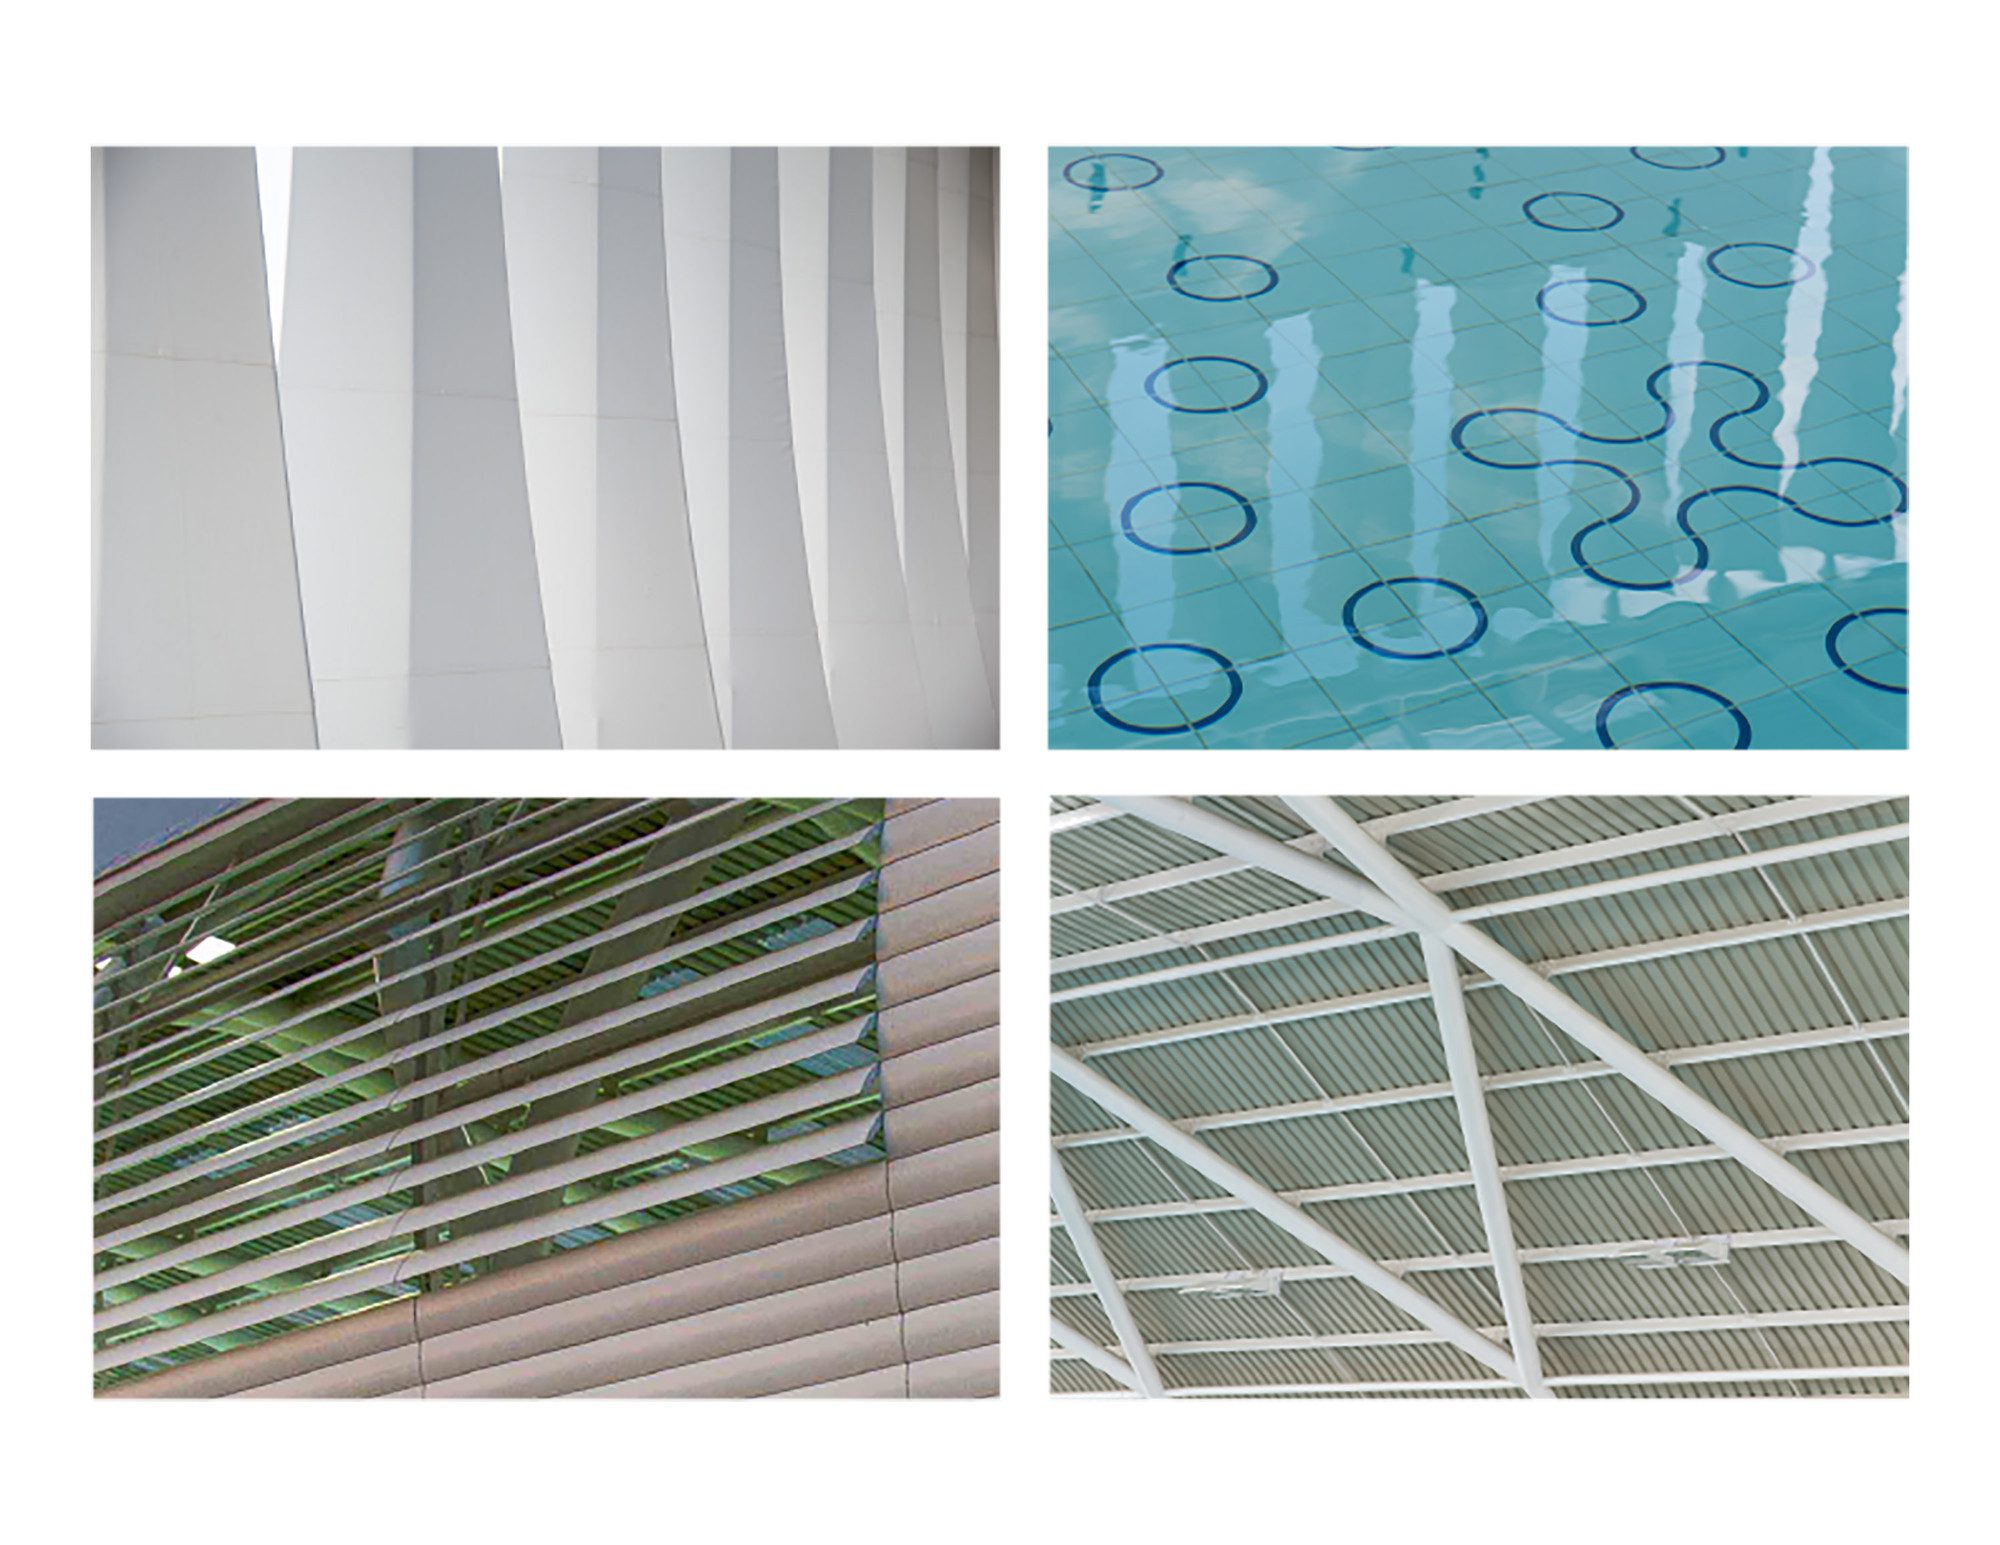
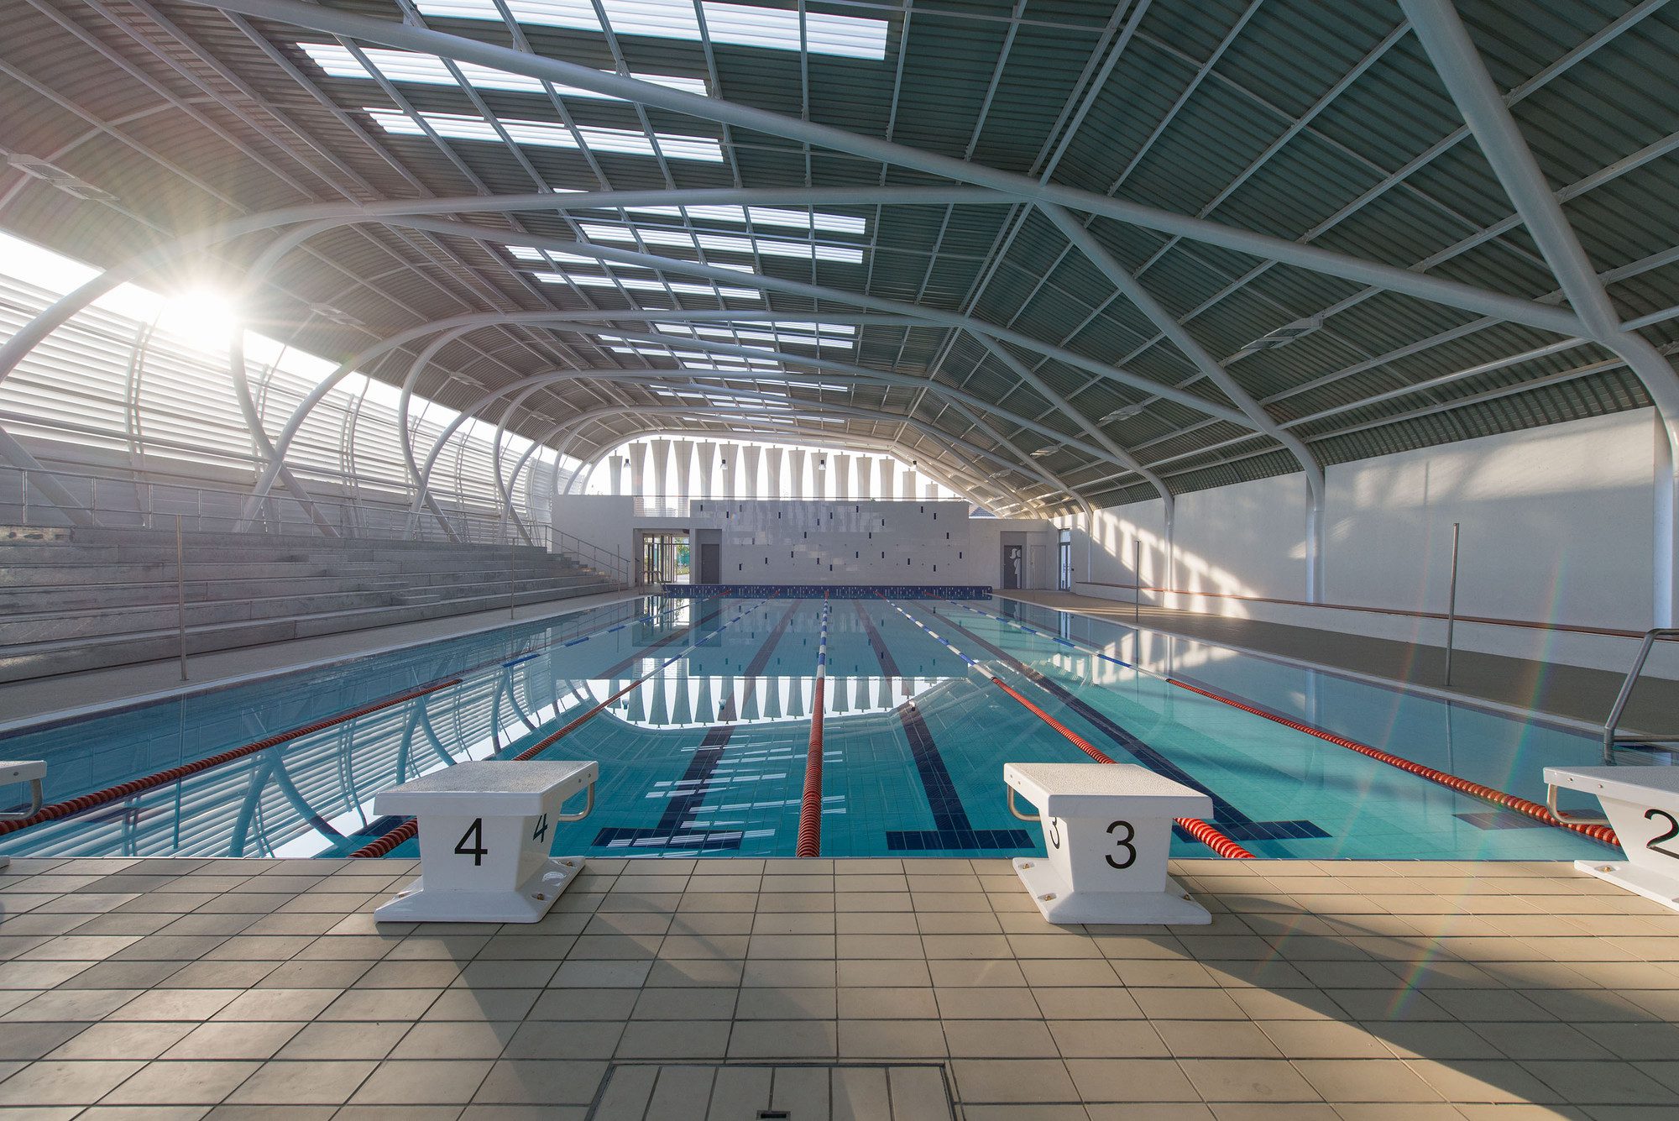
Tubular steel framing system minimizes the depth of the steel and incorporates lateral bracing seamlessly into the span. The criss-cross pattern recalls the geometric patterns of native African beadwork and basket weaving.In this way, elegance is brought to something basic.
© Stephen O’Raw
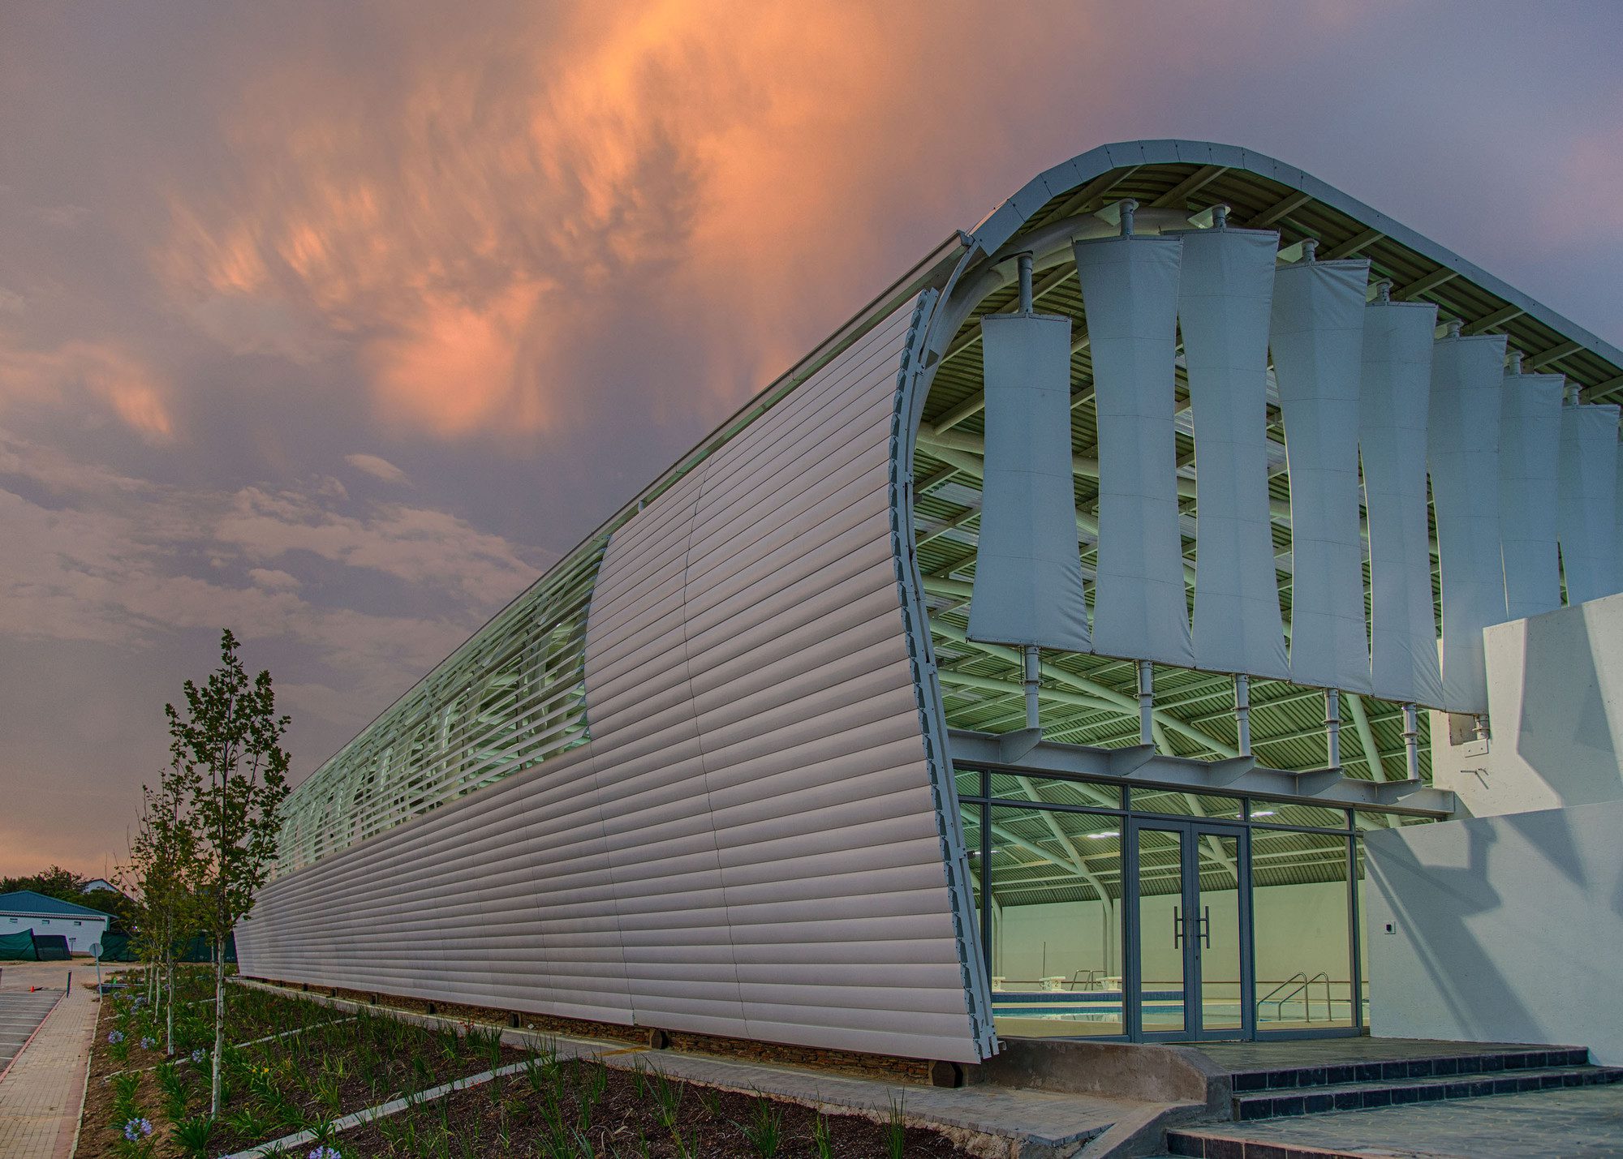
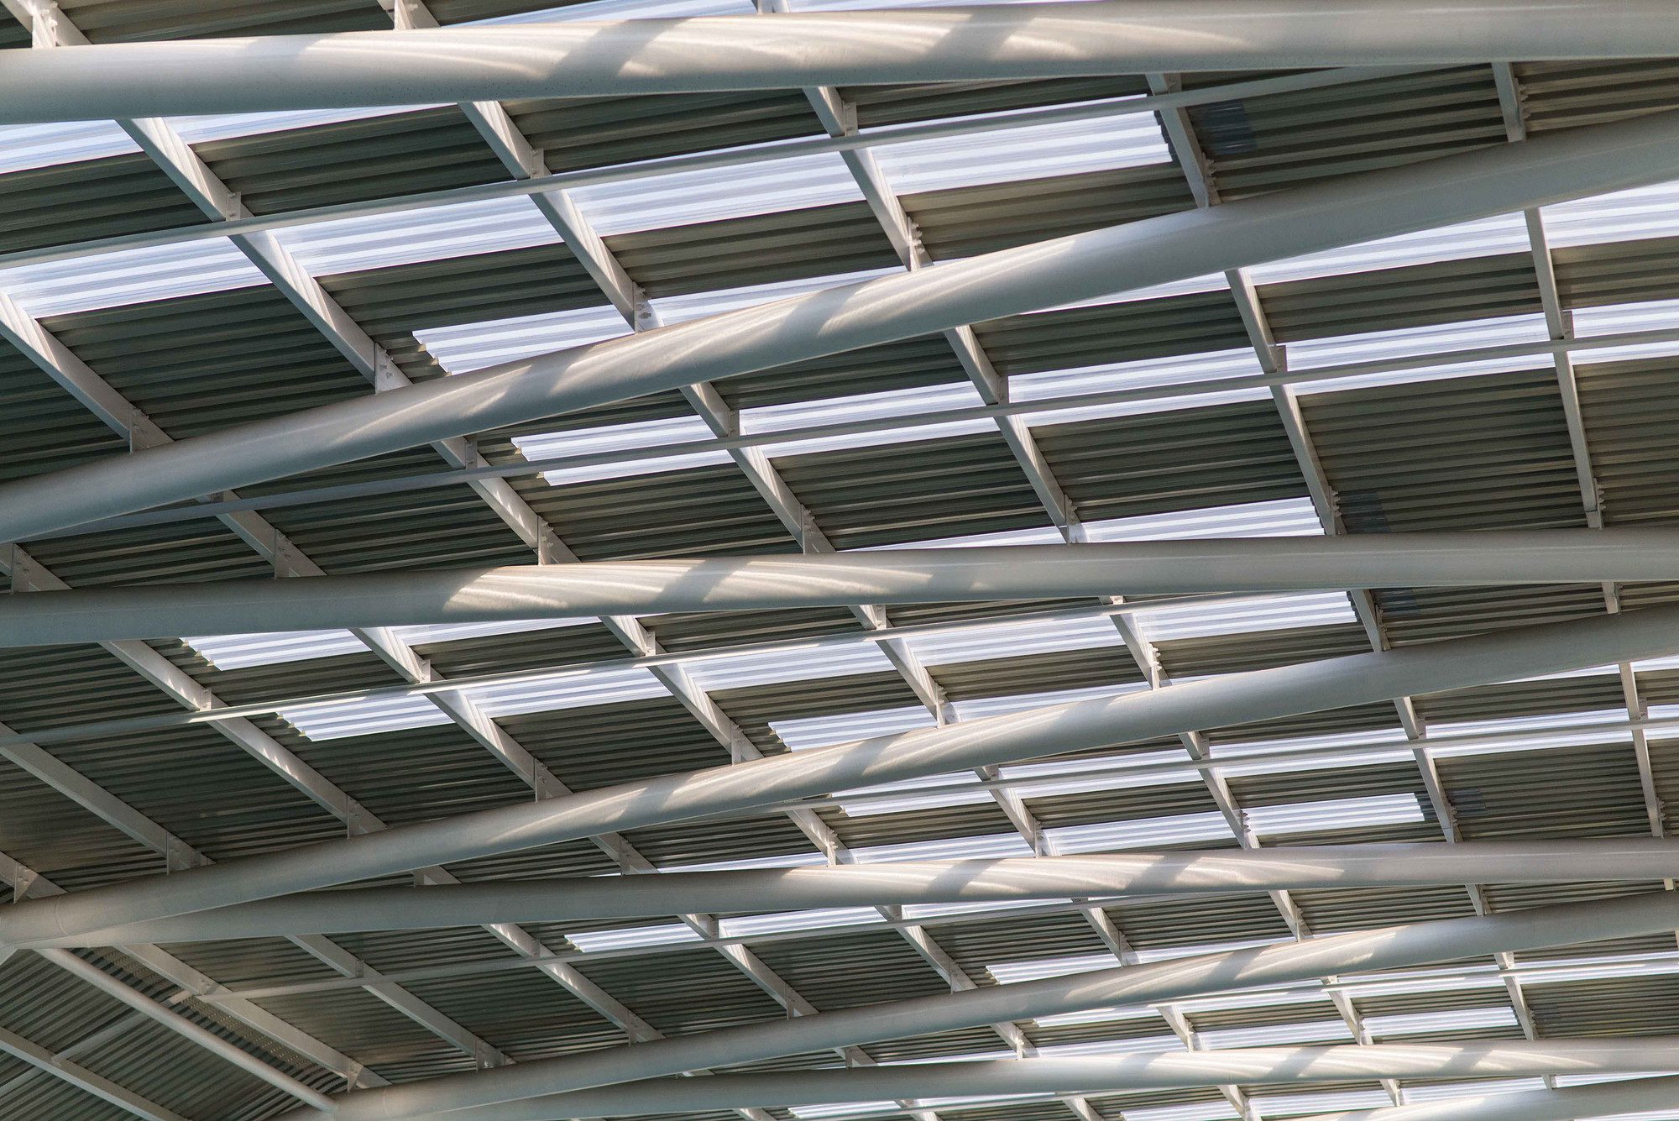
Operable louvers modulate daylight and provide protection from the rain. Staggered, corrugated acrylic skylights of a standard panel width create a dramatic, cost-effective solution.
© Stephen O’Raw
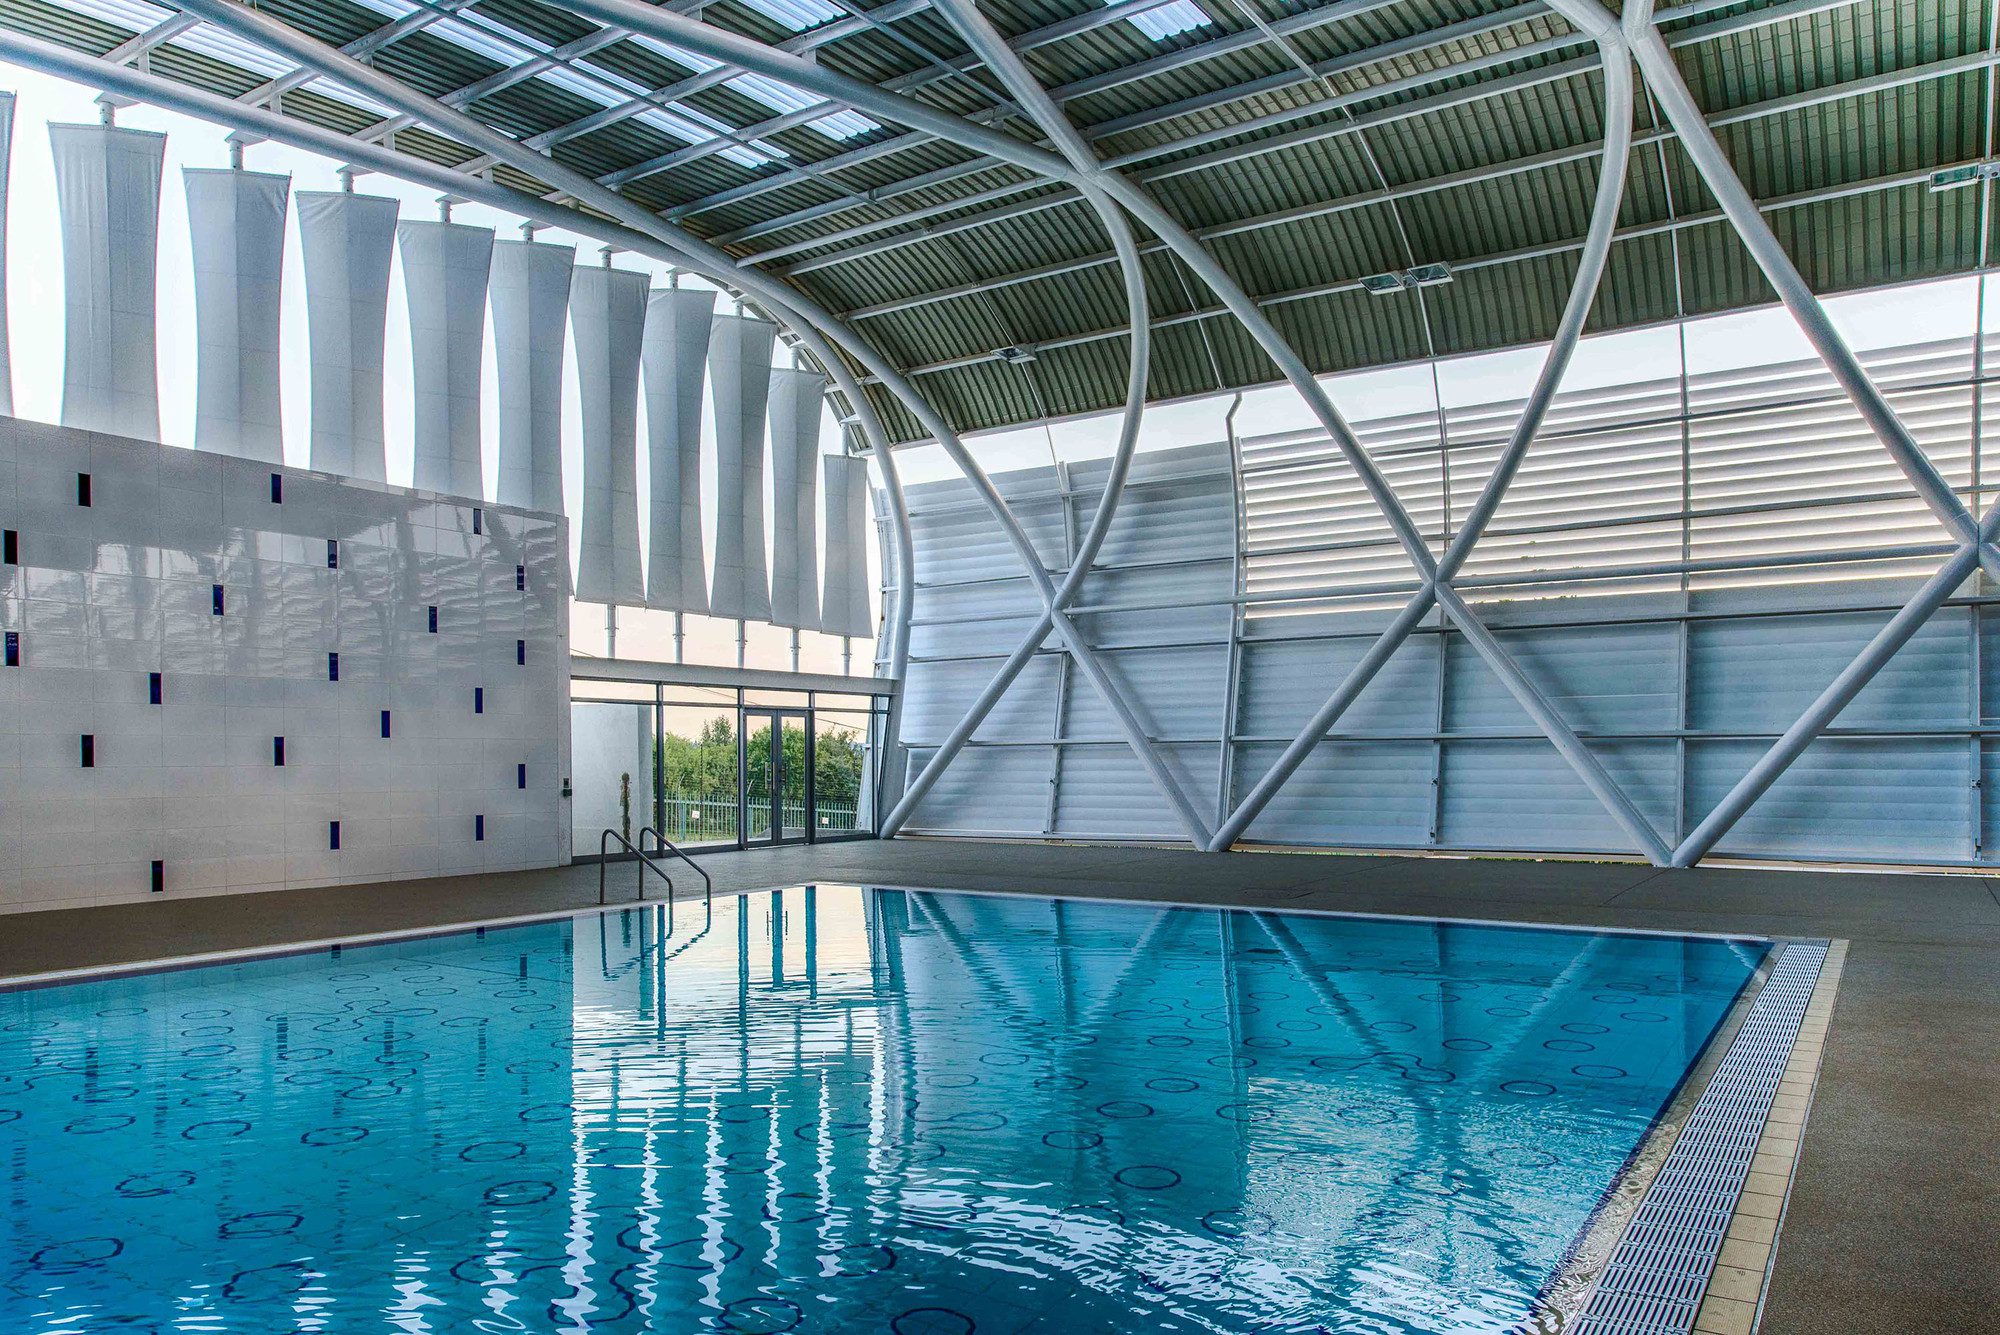
Fabric panels at each end of the structure modulate the air flow, preventing a wind tunnel effect. The combination of fabric panels, acrylic skylights, and louvers minimize glare, creating a gentle dappled light.The simple palette of white and light gray combined with local stone at the entry simulates an outdoor environment.
Project Info
Architects: Flansburgh Architects
Country: Johannesburg, South Africa
Area: 15000 ft²
Year: 2012
Photographs: Stephen O’Raw
Design Firm: David Croteau
Pool Equipment Specialist: Martin Te Groen MTG Consult
Construction Cost: $1,500,000