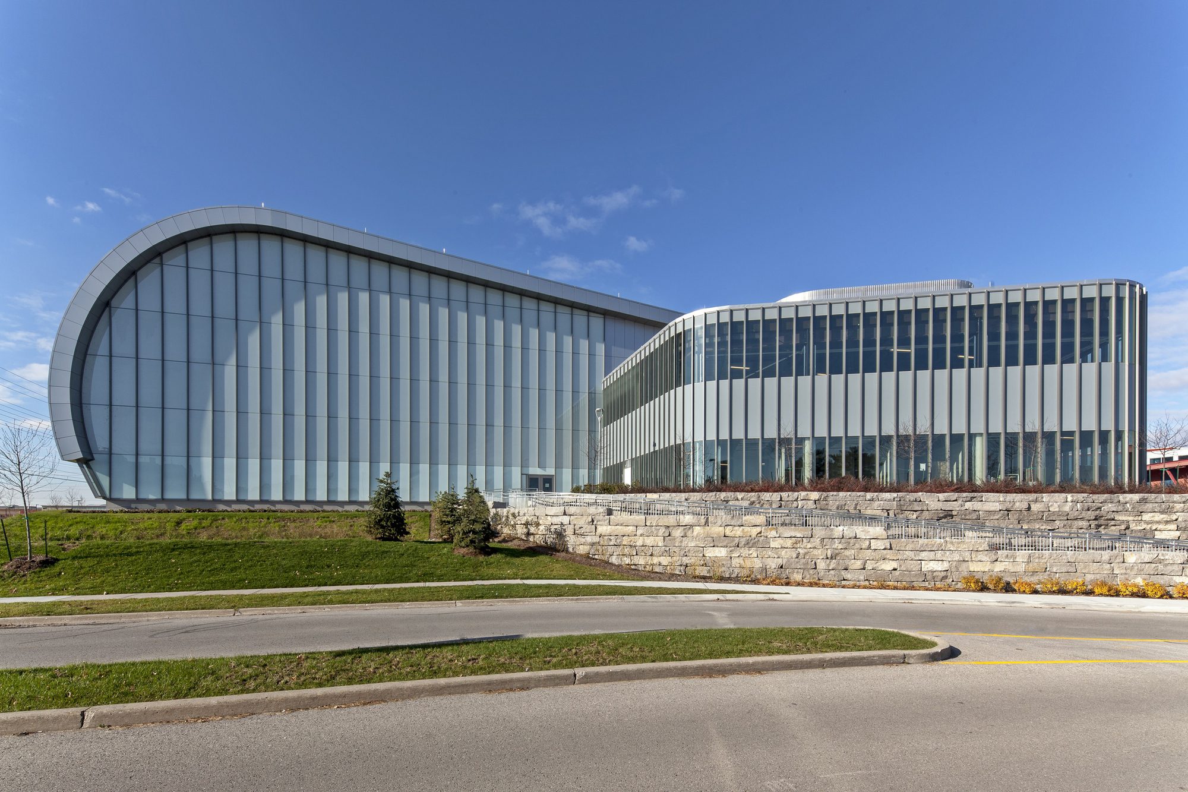
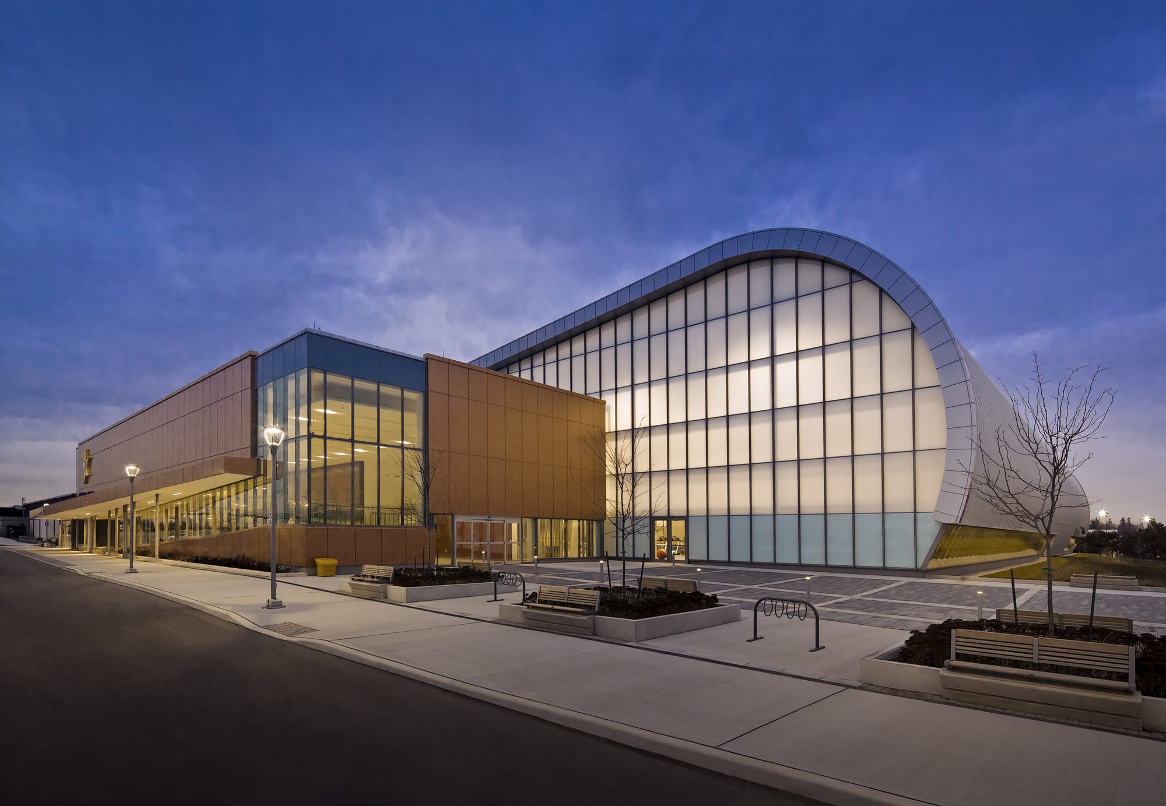
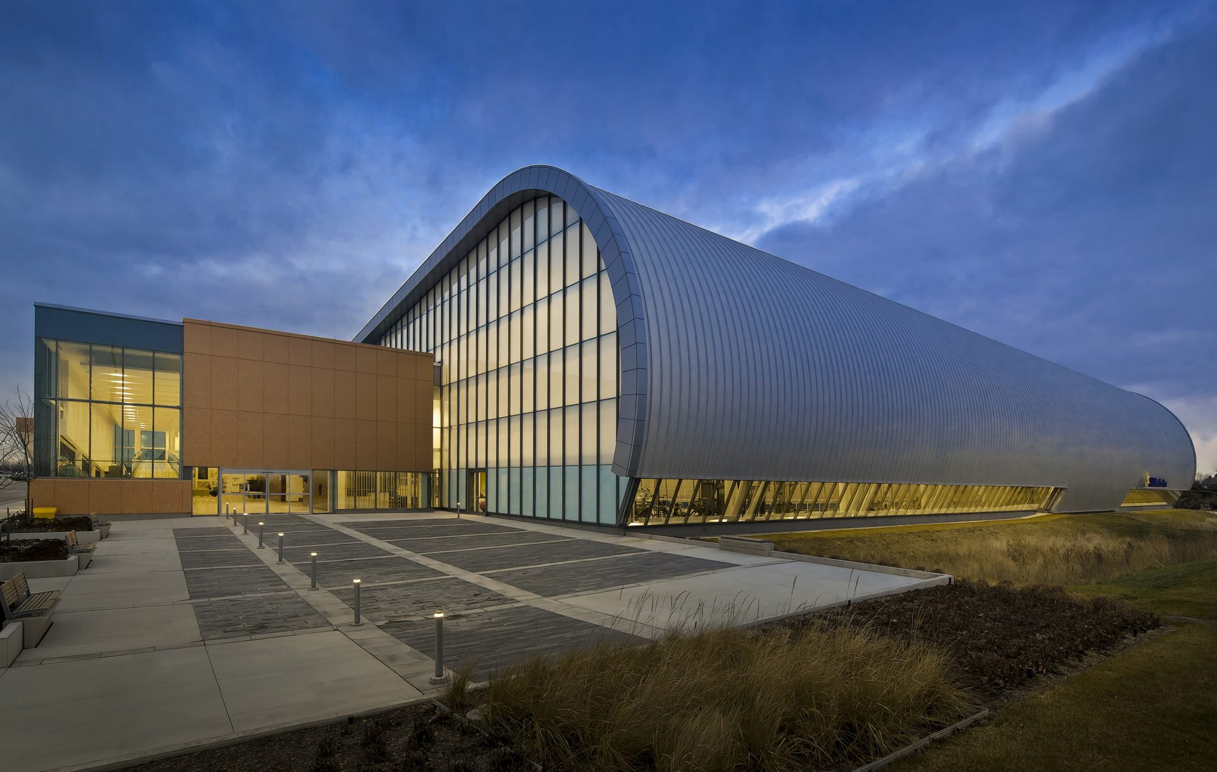
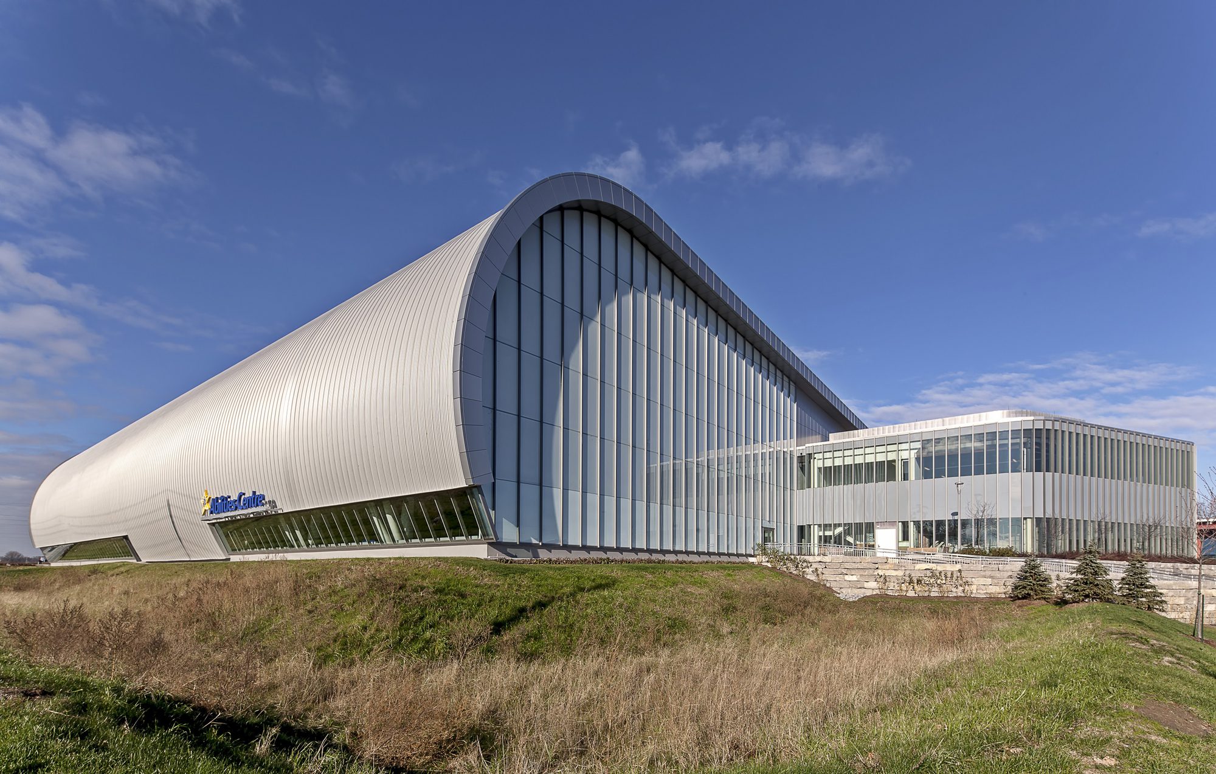
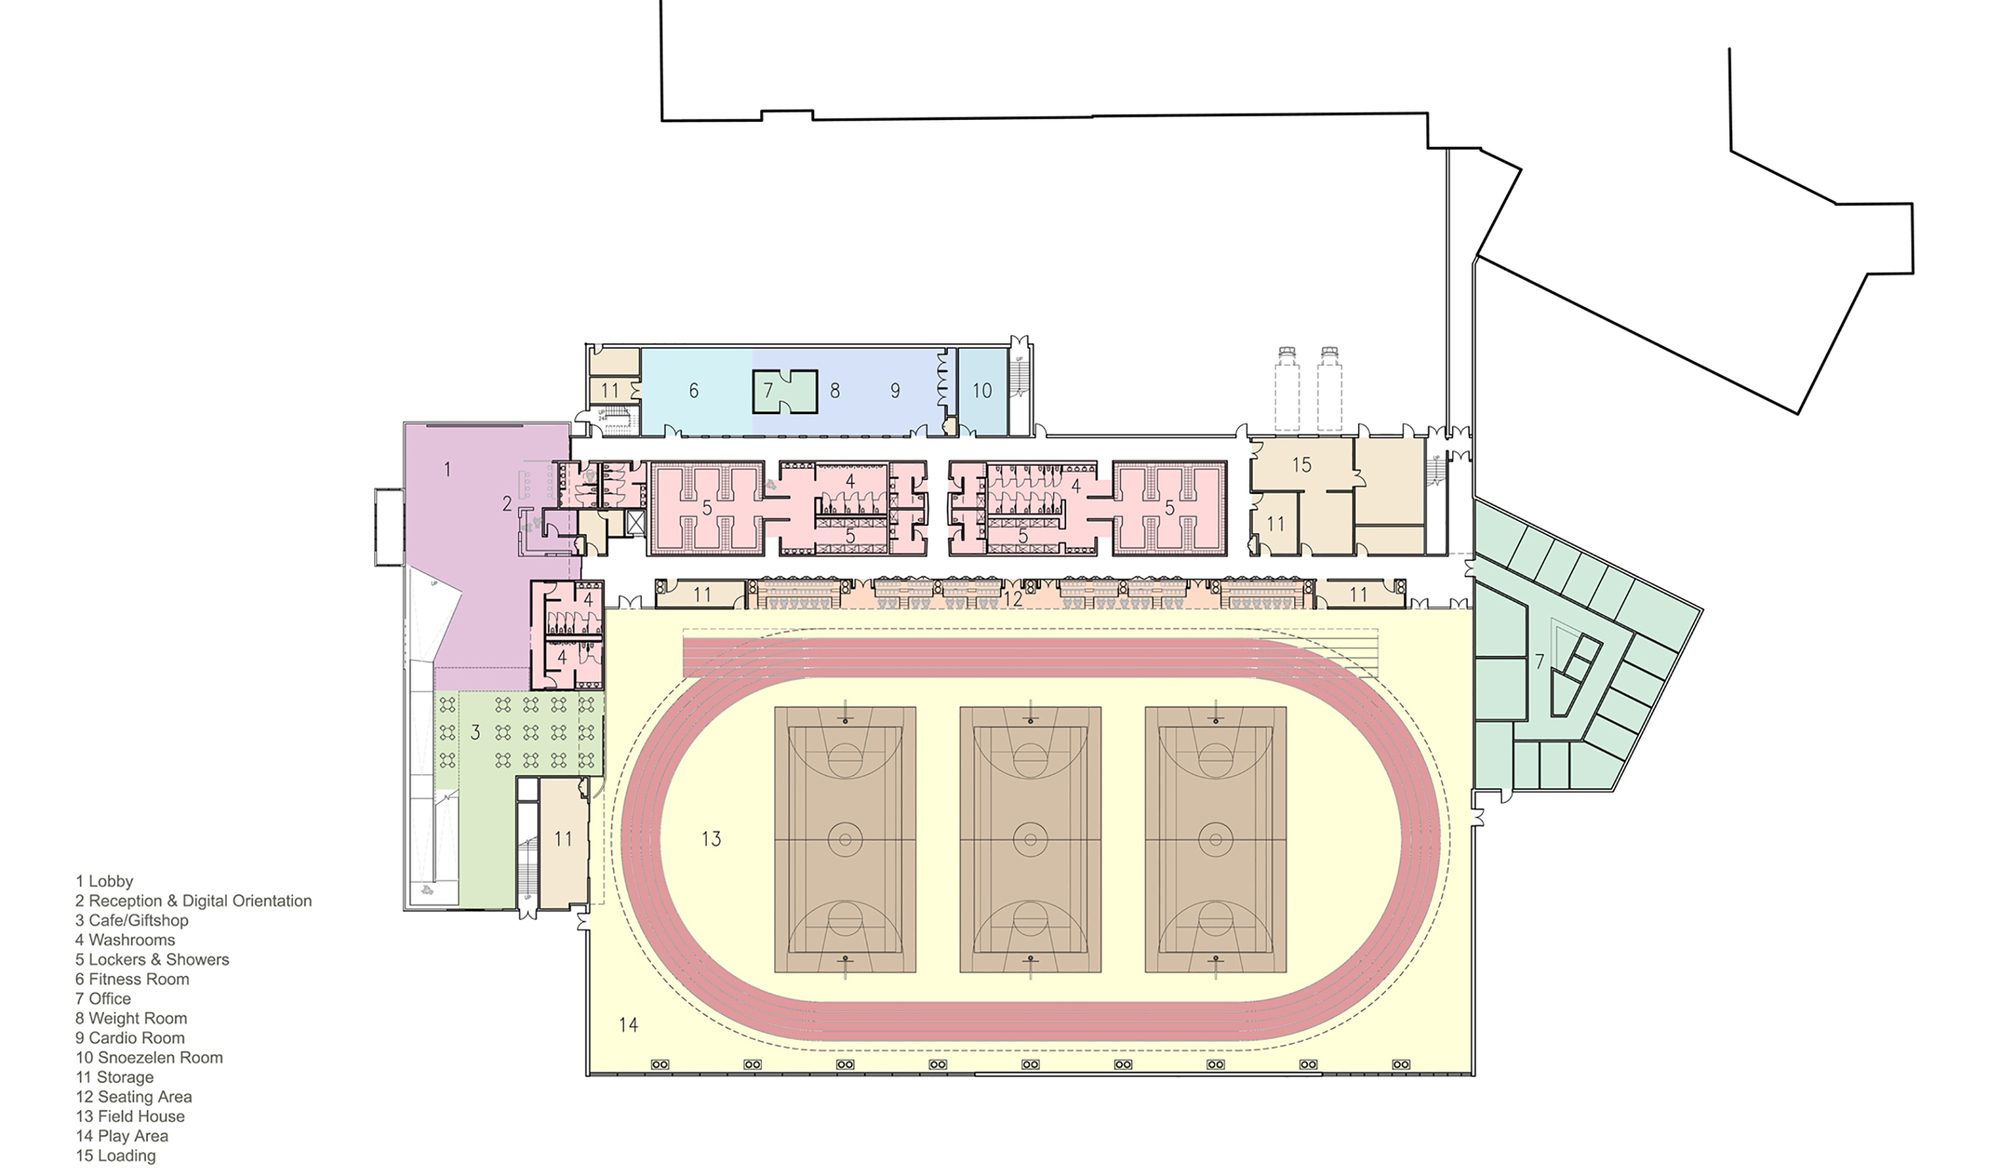
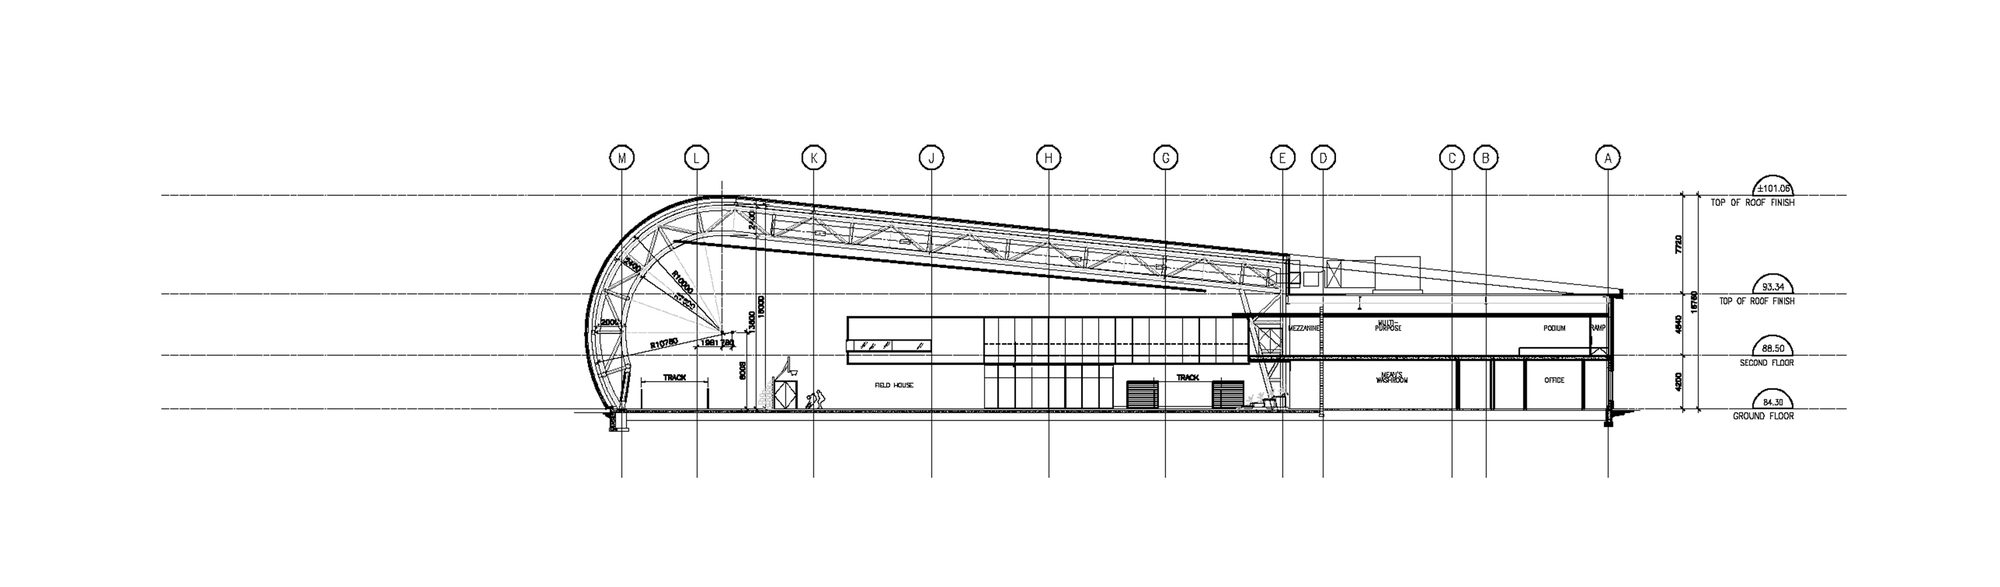
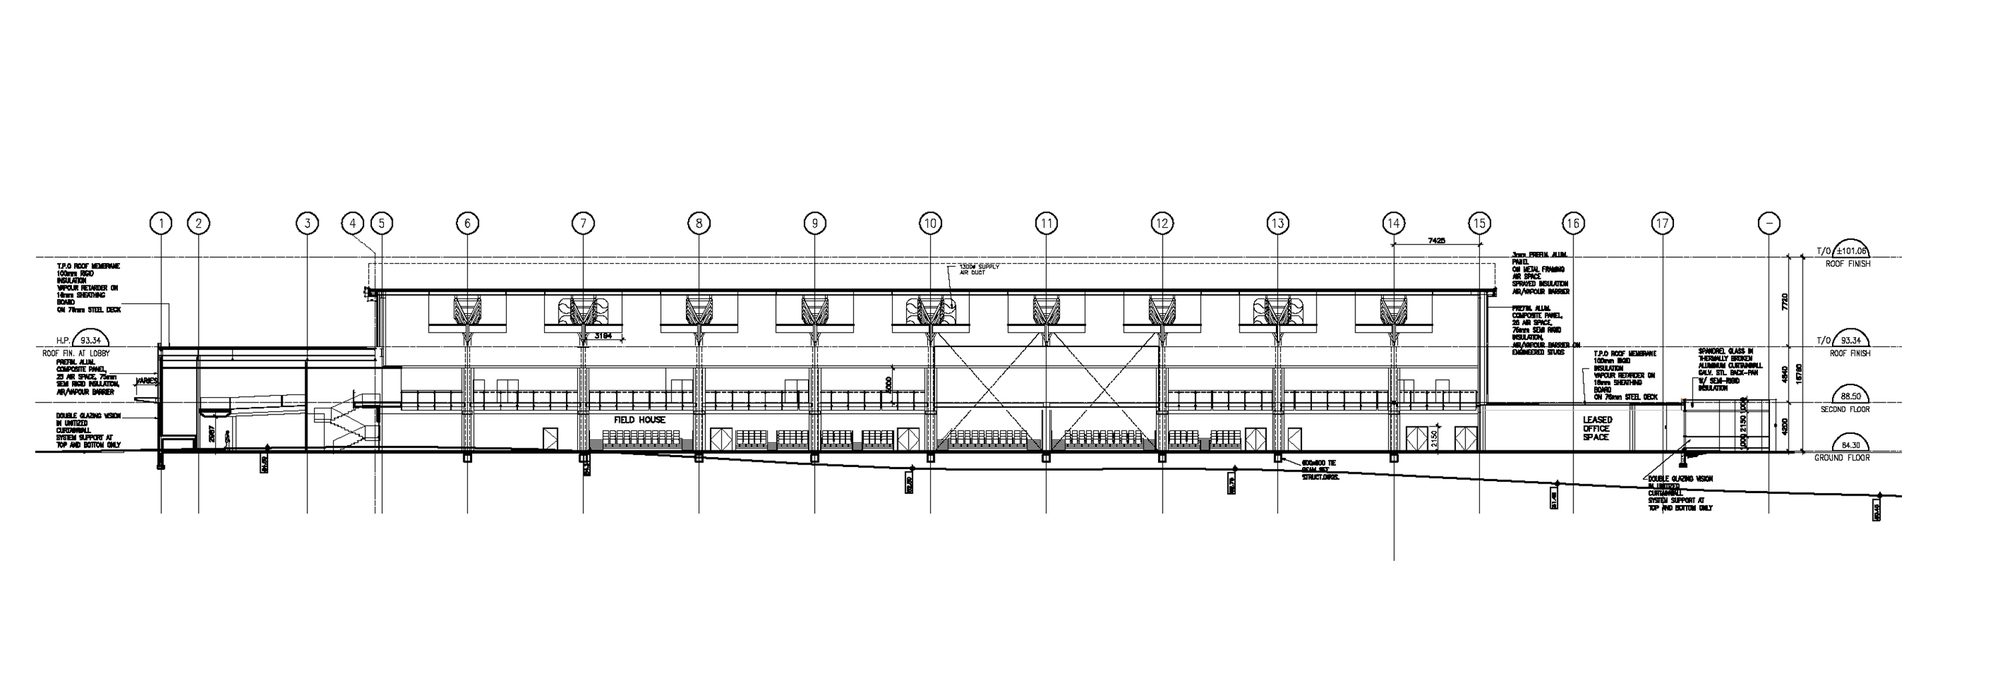
The Abilities Centre was created with the objective to be a global centre of excellence for practical knowledge and insight into providing recreation, athletic and performing arts facilities for people with varying degrees of abilities and challenges.
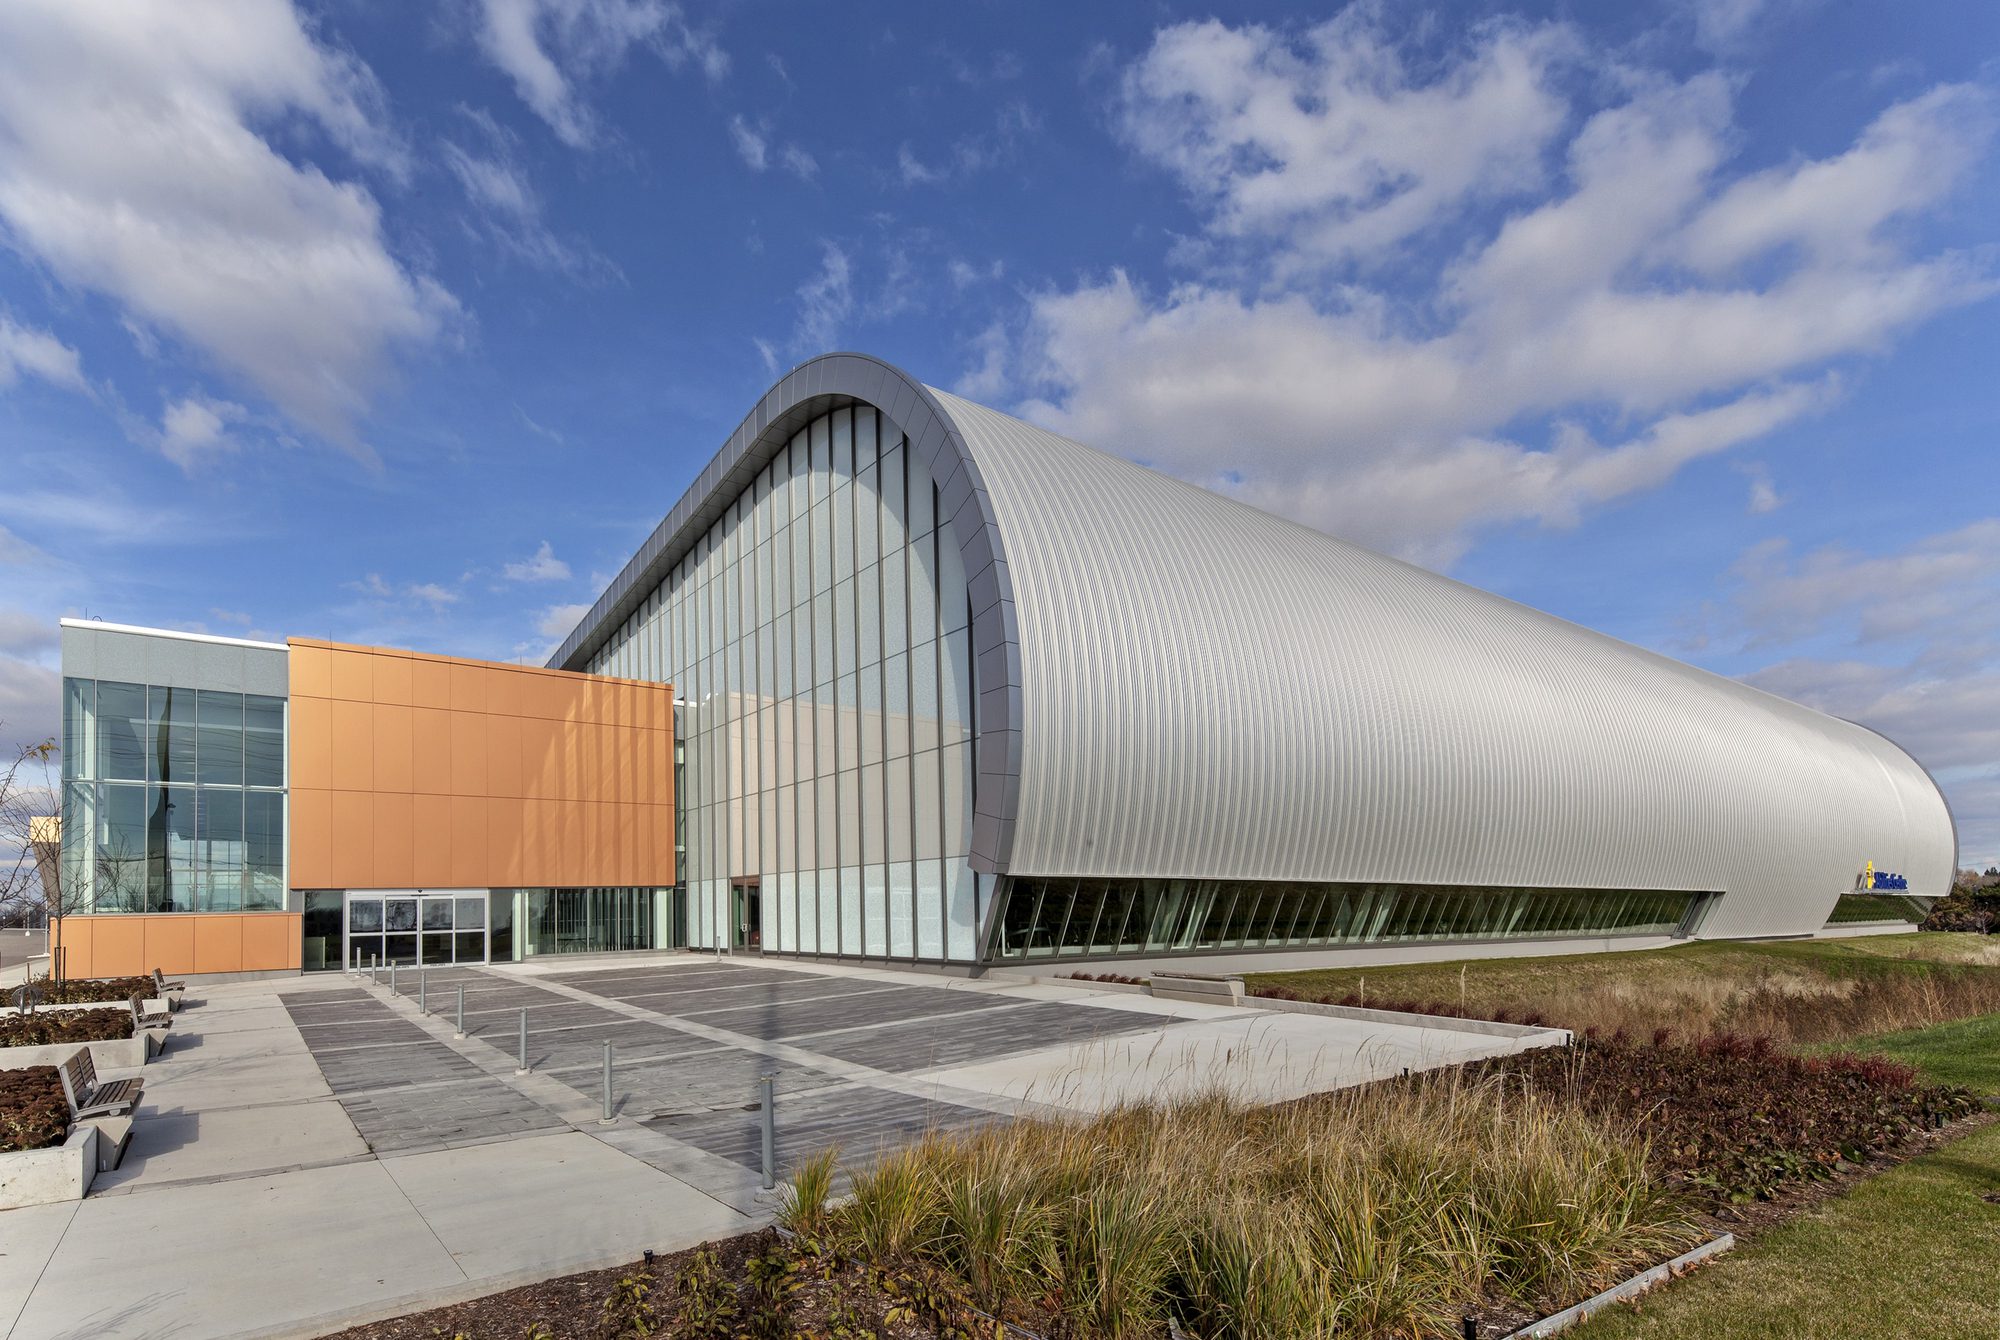
© Toni Hafkenscheid
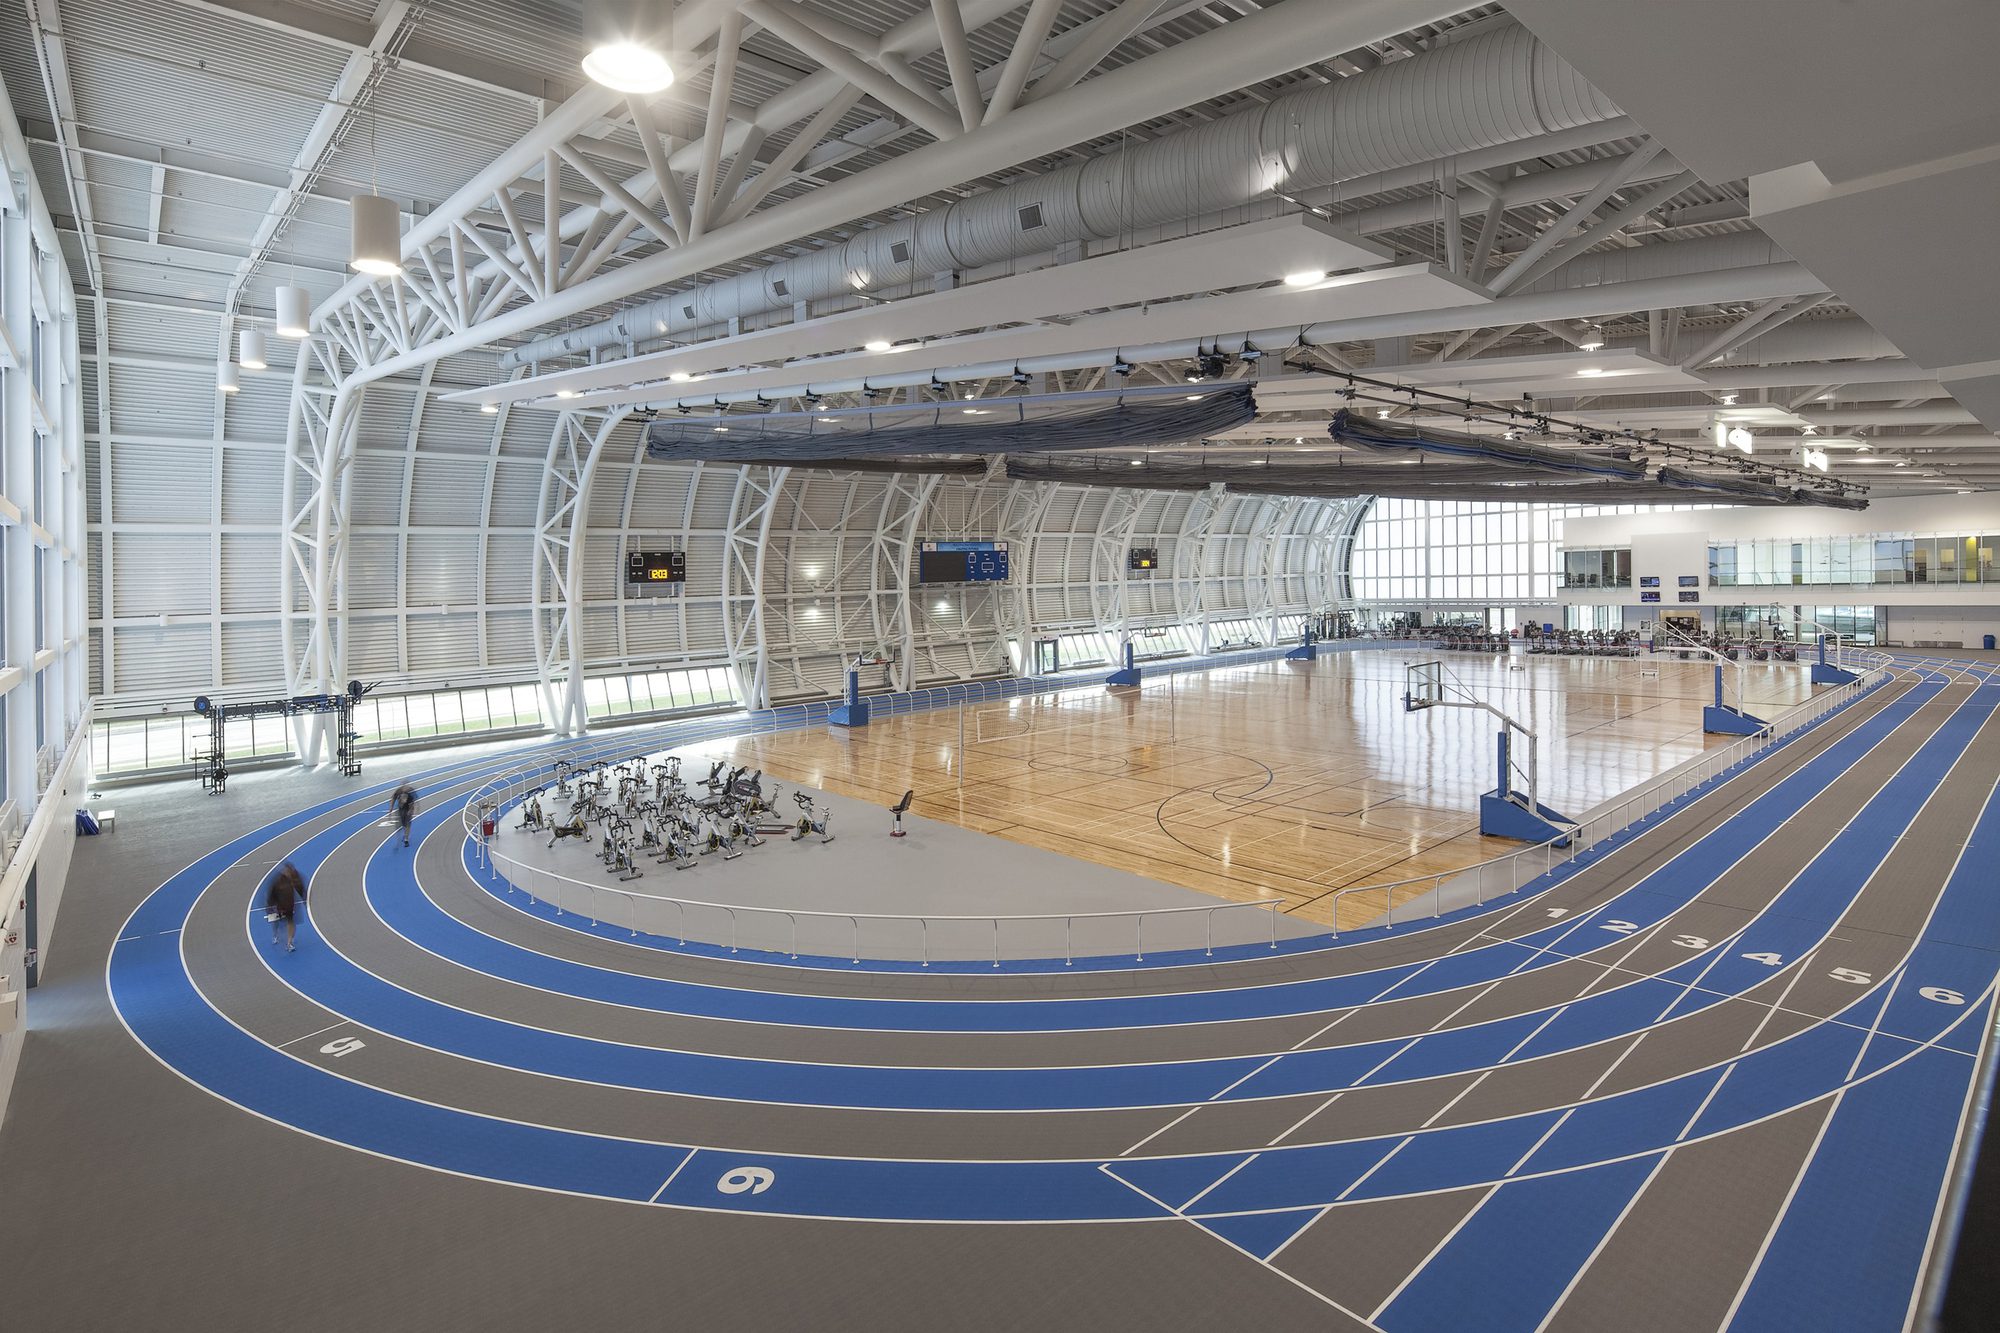
This complex is a world-class, barrier-free, indoor facility catering to local, national and international sporting events.
© Toni Hafkenscheid
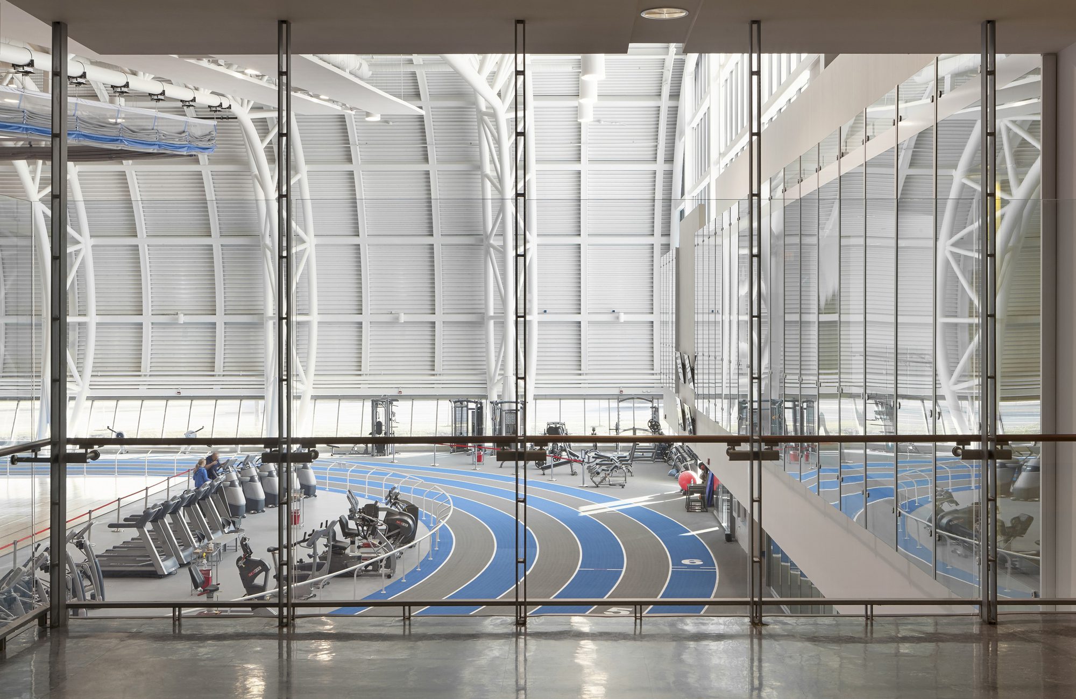
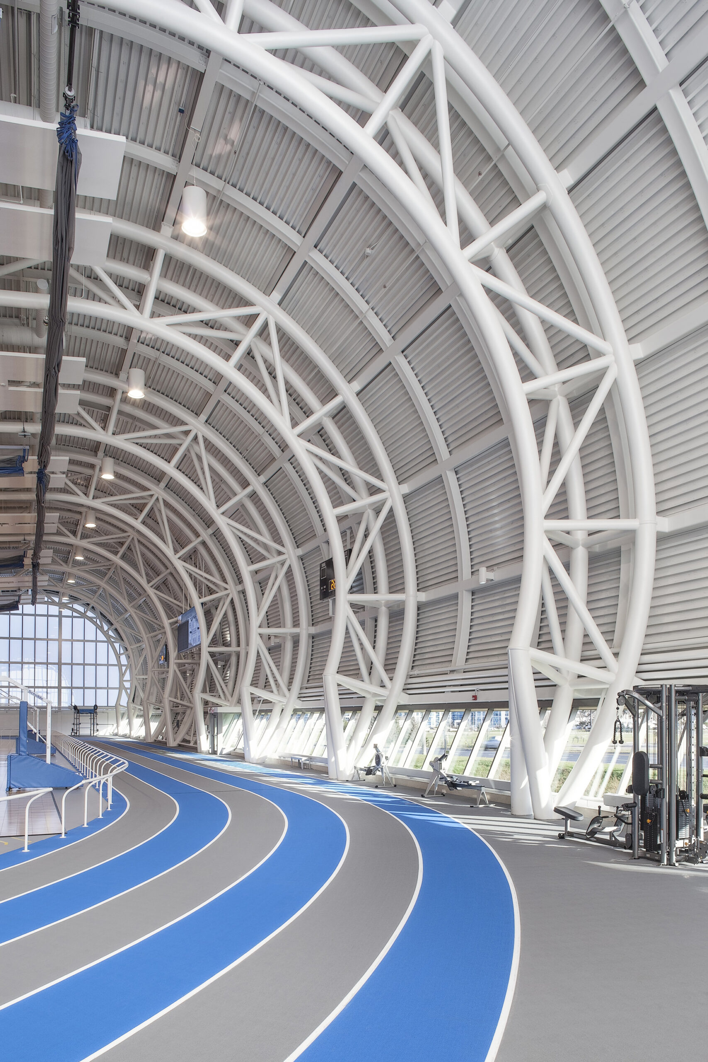
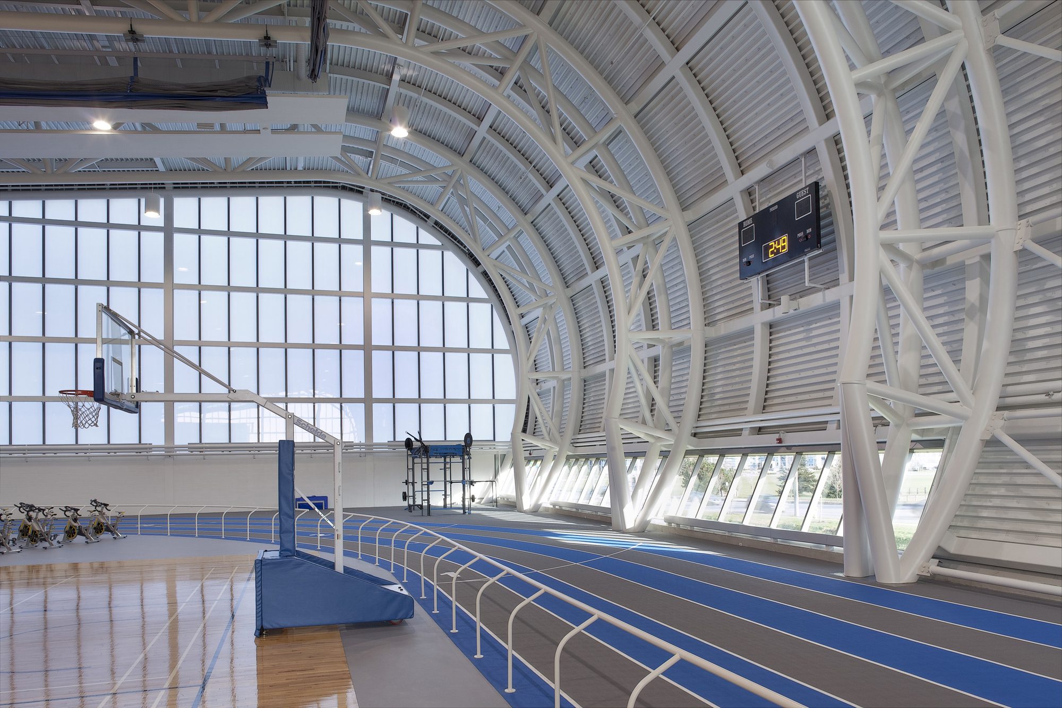
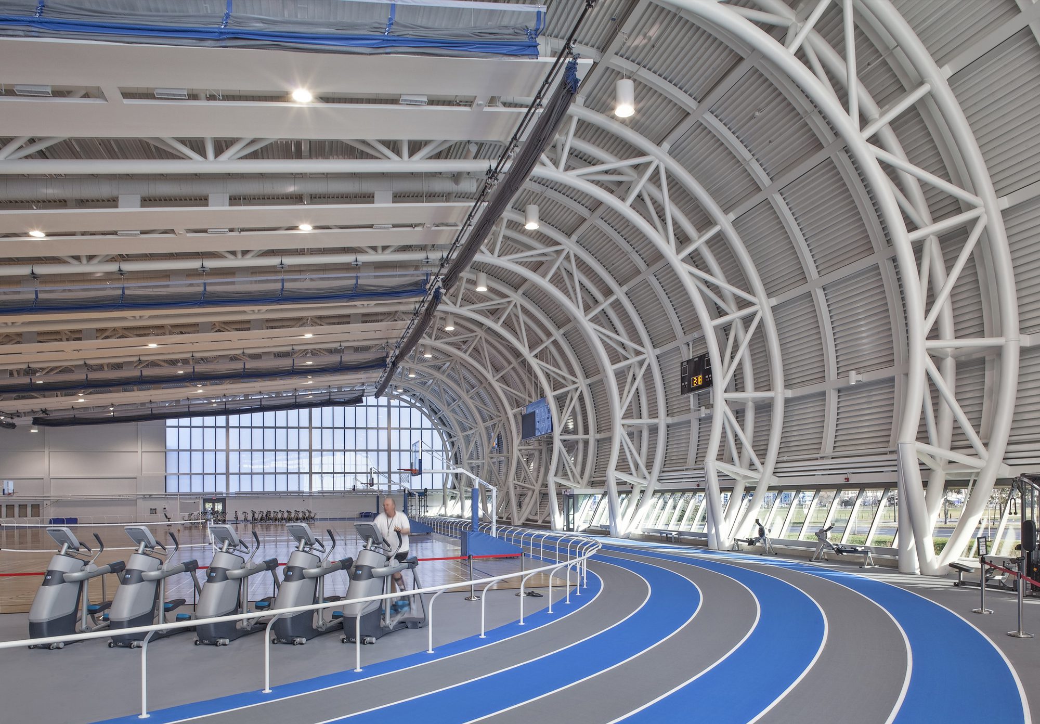
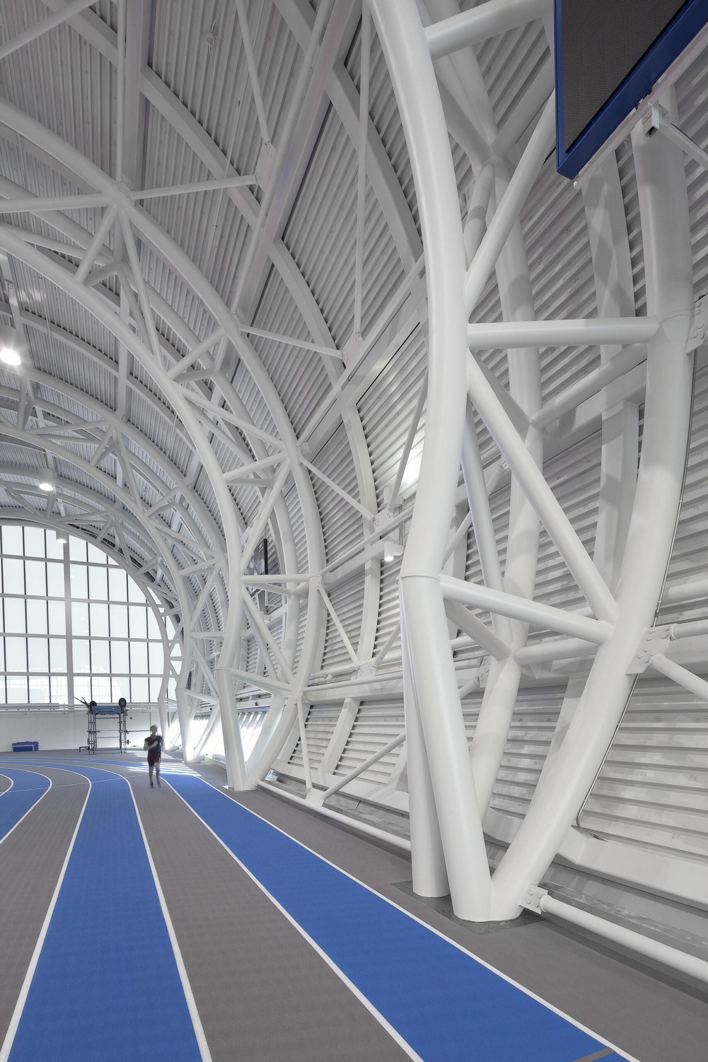
Its key features include: a field house containing a walking/training track, full-size basketball courts, a fitness facility, sensory therapy room, life skills, art and music programs, and performing arts components.
© Toni Hafkenscheid
It is a featured venue in the Parapan Games component of Toronto’s 2015 Pan/Parapan American Games, an event that B+H Architects had a major role in shaping as the Master Planning and Planning, Design and Compliance consultant for four Pan Am / Parapan Am venues, and the Architect of Record for three venues in addition to The Abilities Centre.
Project Info
Architects: B+H Architects
Country: Whitby, Canada
Year: 2012
Photographs: Toni Hafkenscheid
Mechanical / Electrical: Hidi Rae
Code / Life Safety: Larden Muniak Consulting Inc.
Hardware: Trillium Architectural Products Ltd.
Mechanical & Electrical Systems: Hidi Rae
Code Consulting / Life Safety: Larden Muniak Consulting Inc.