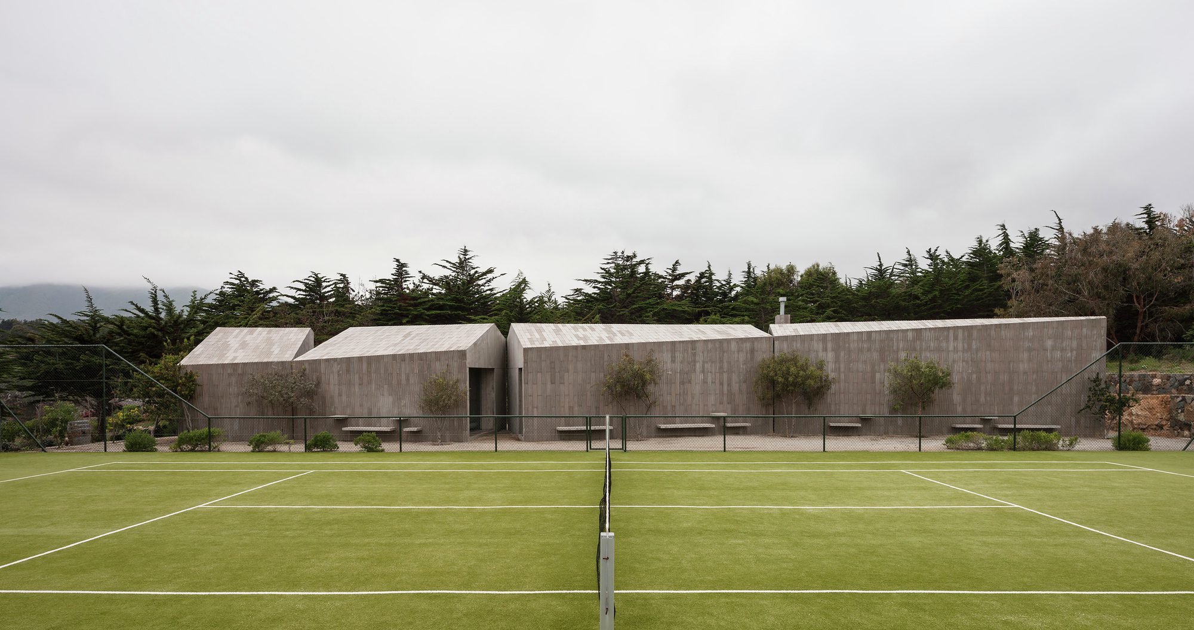
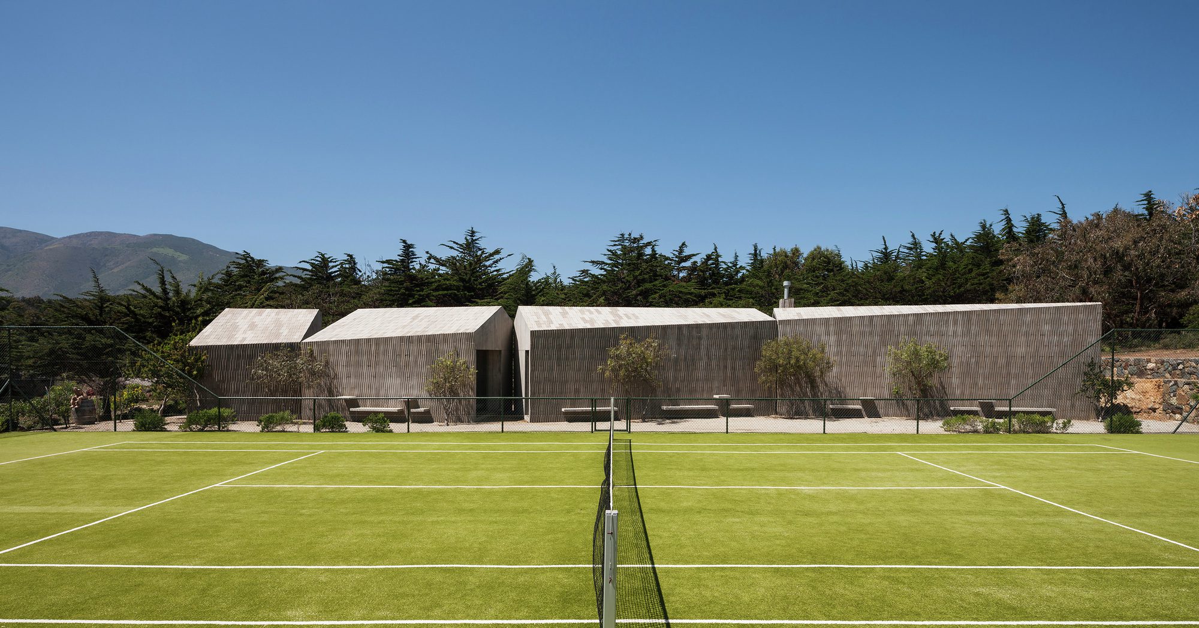
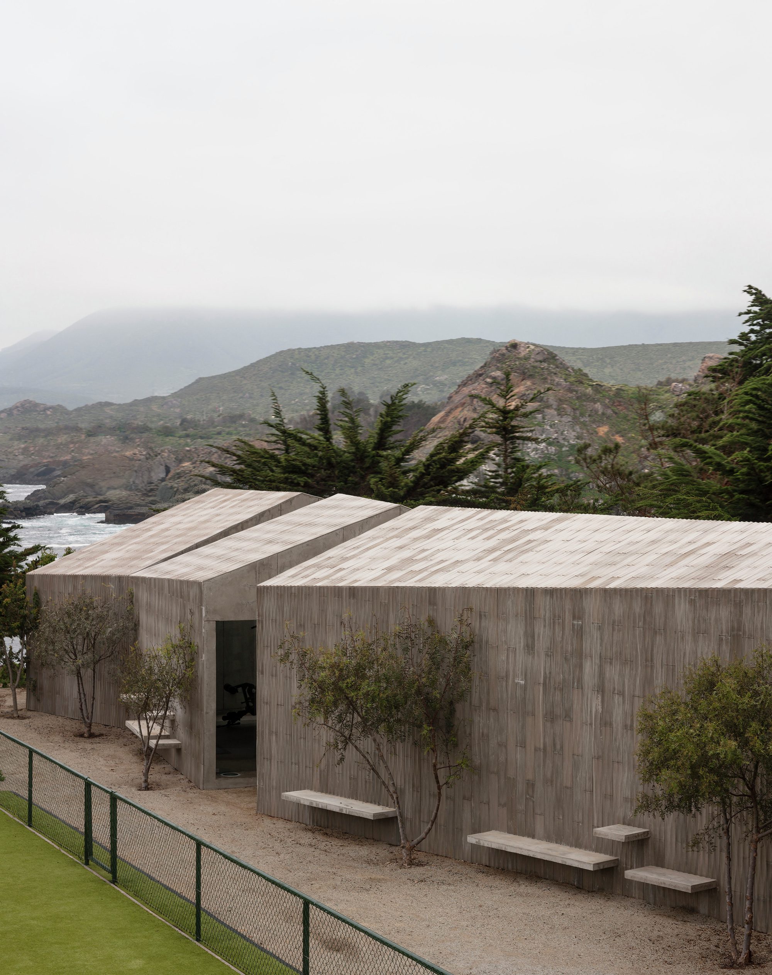
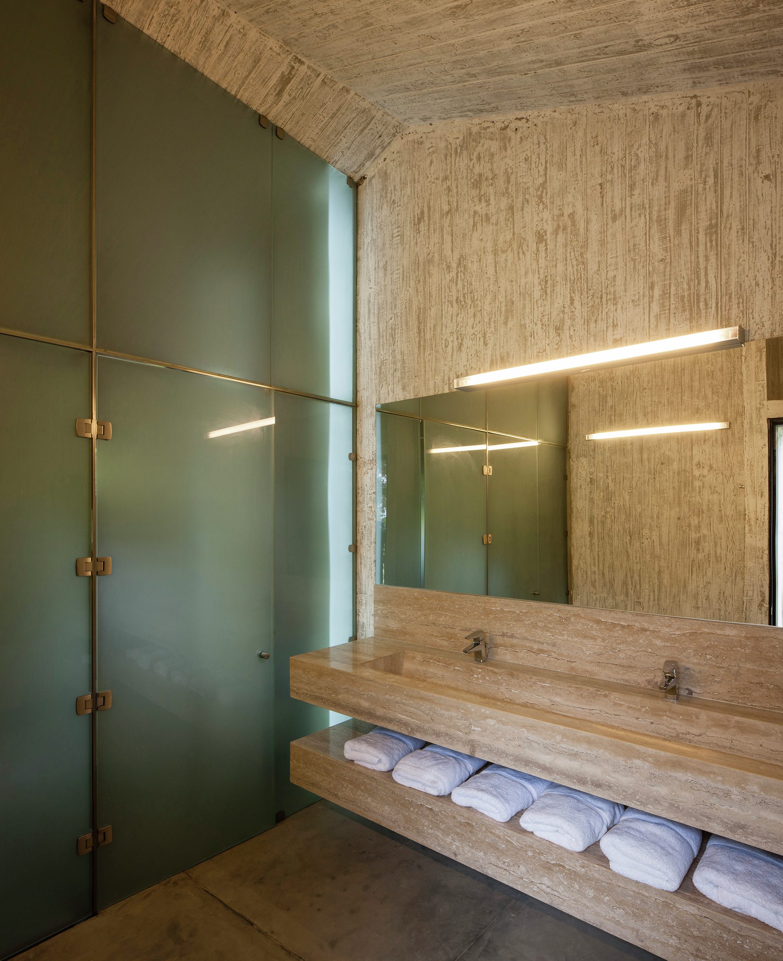
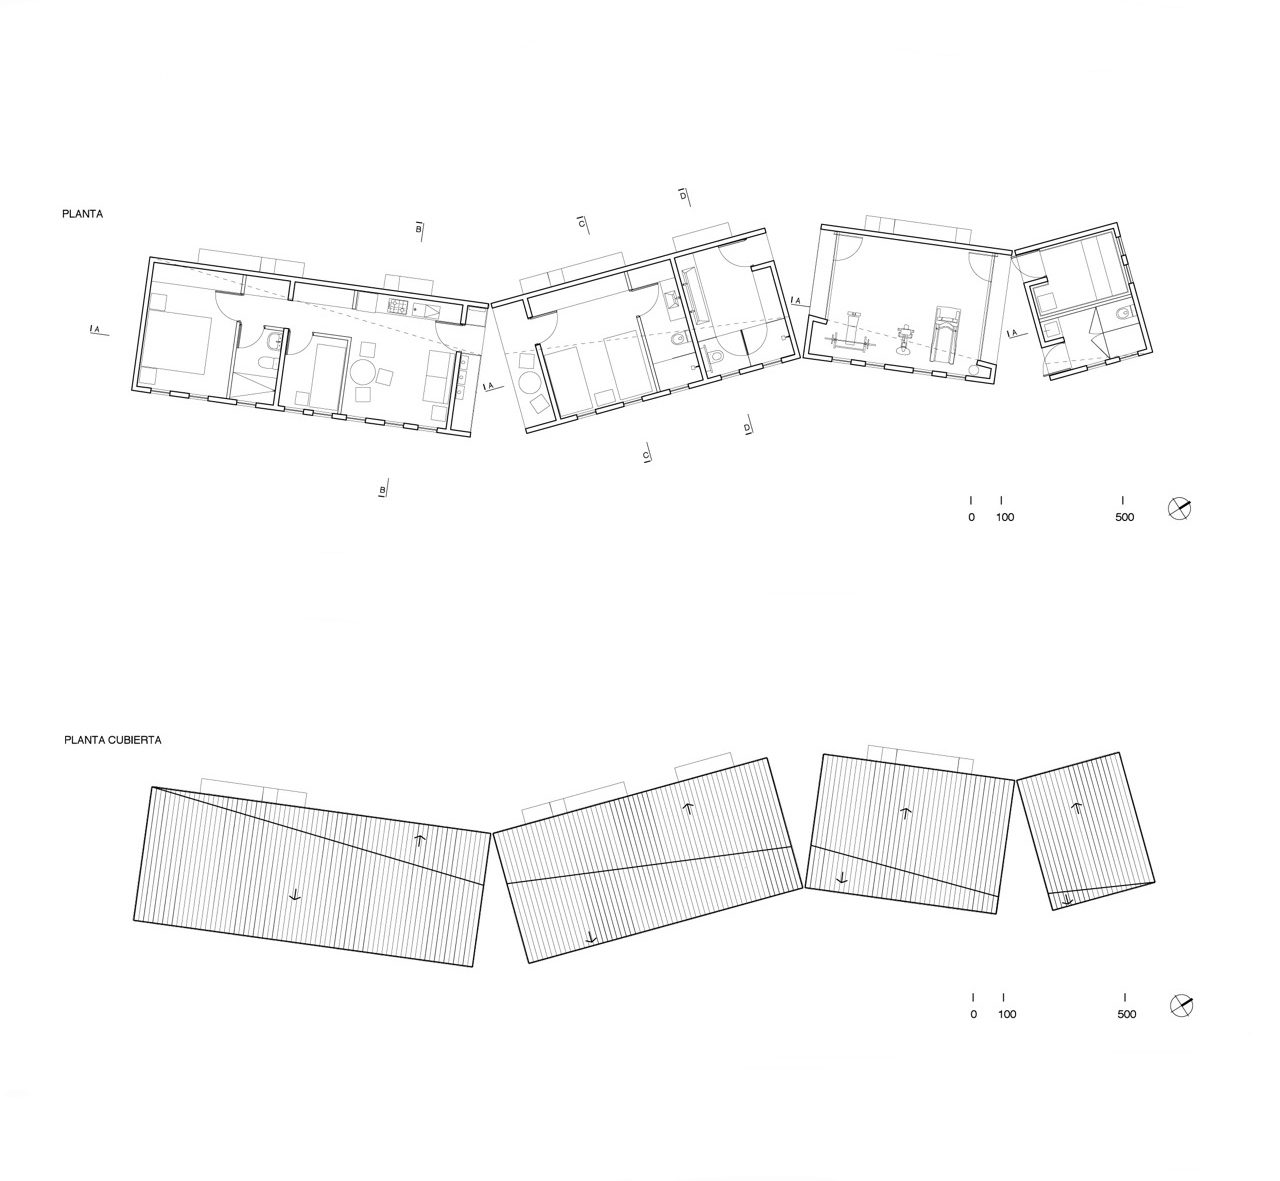
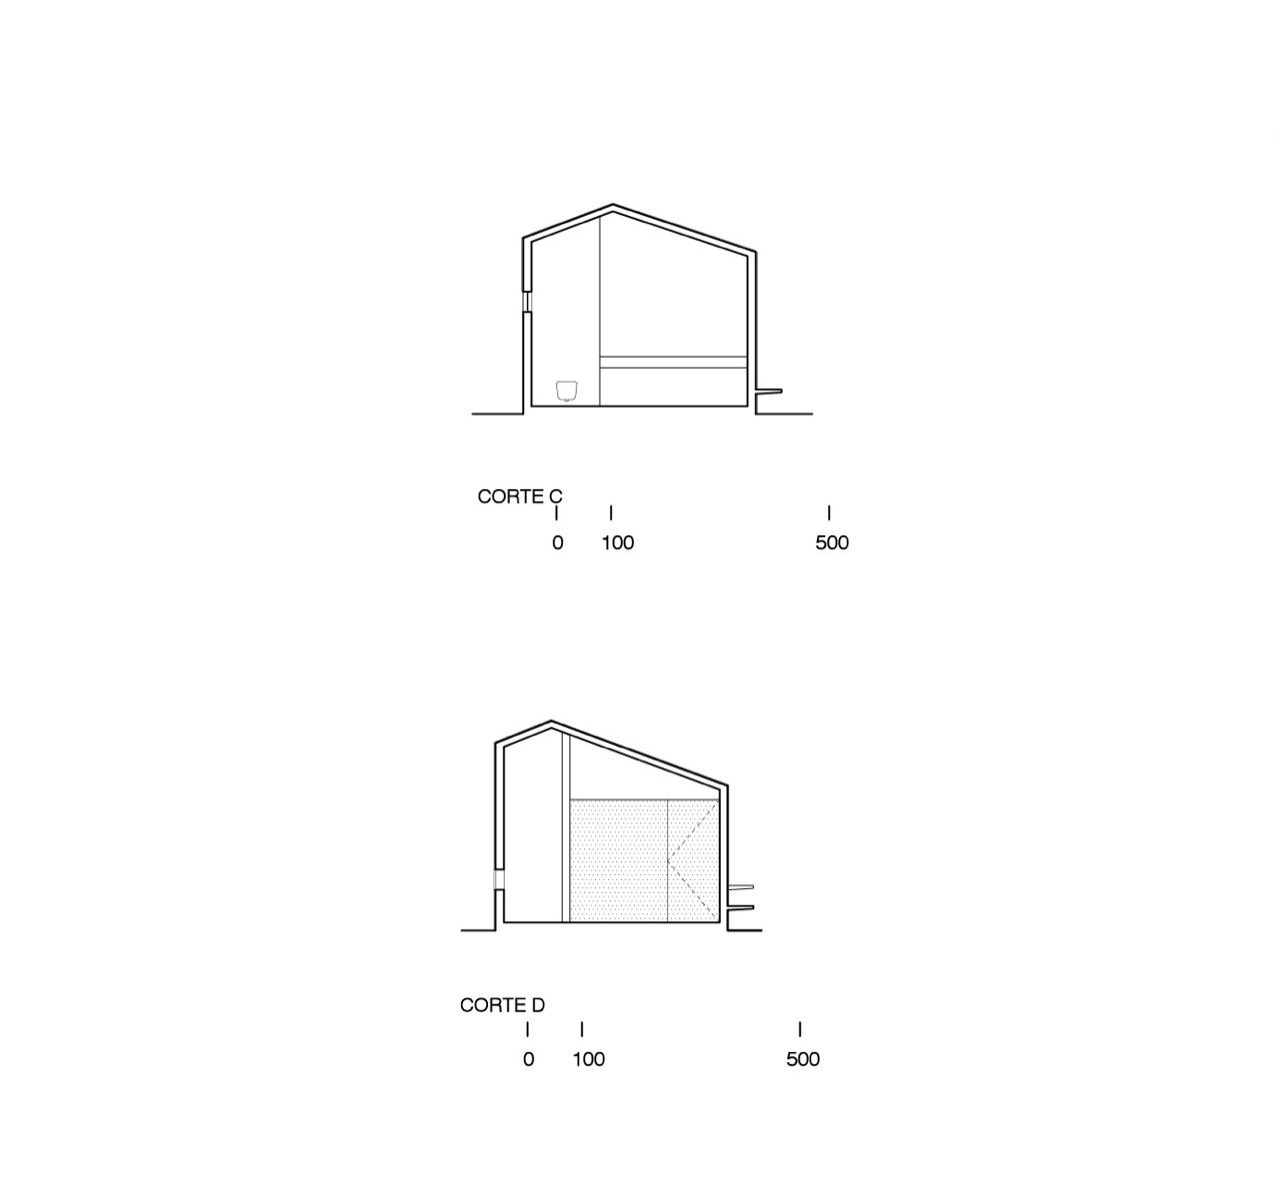
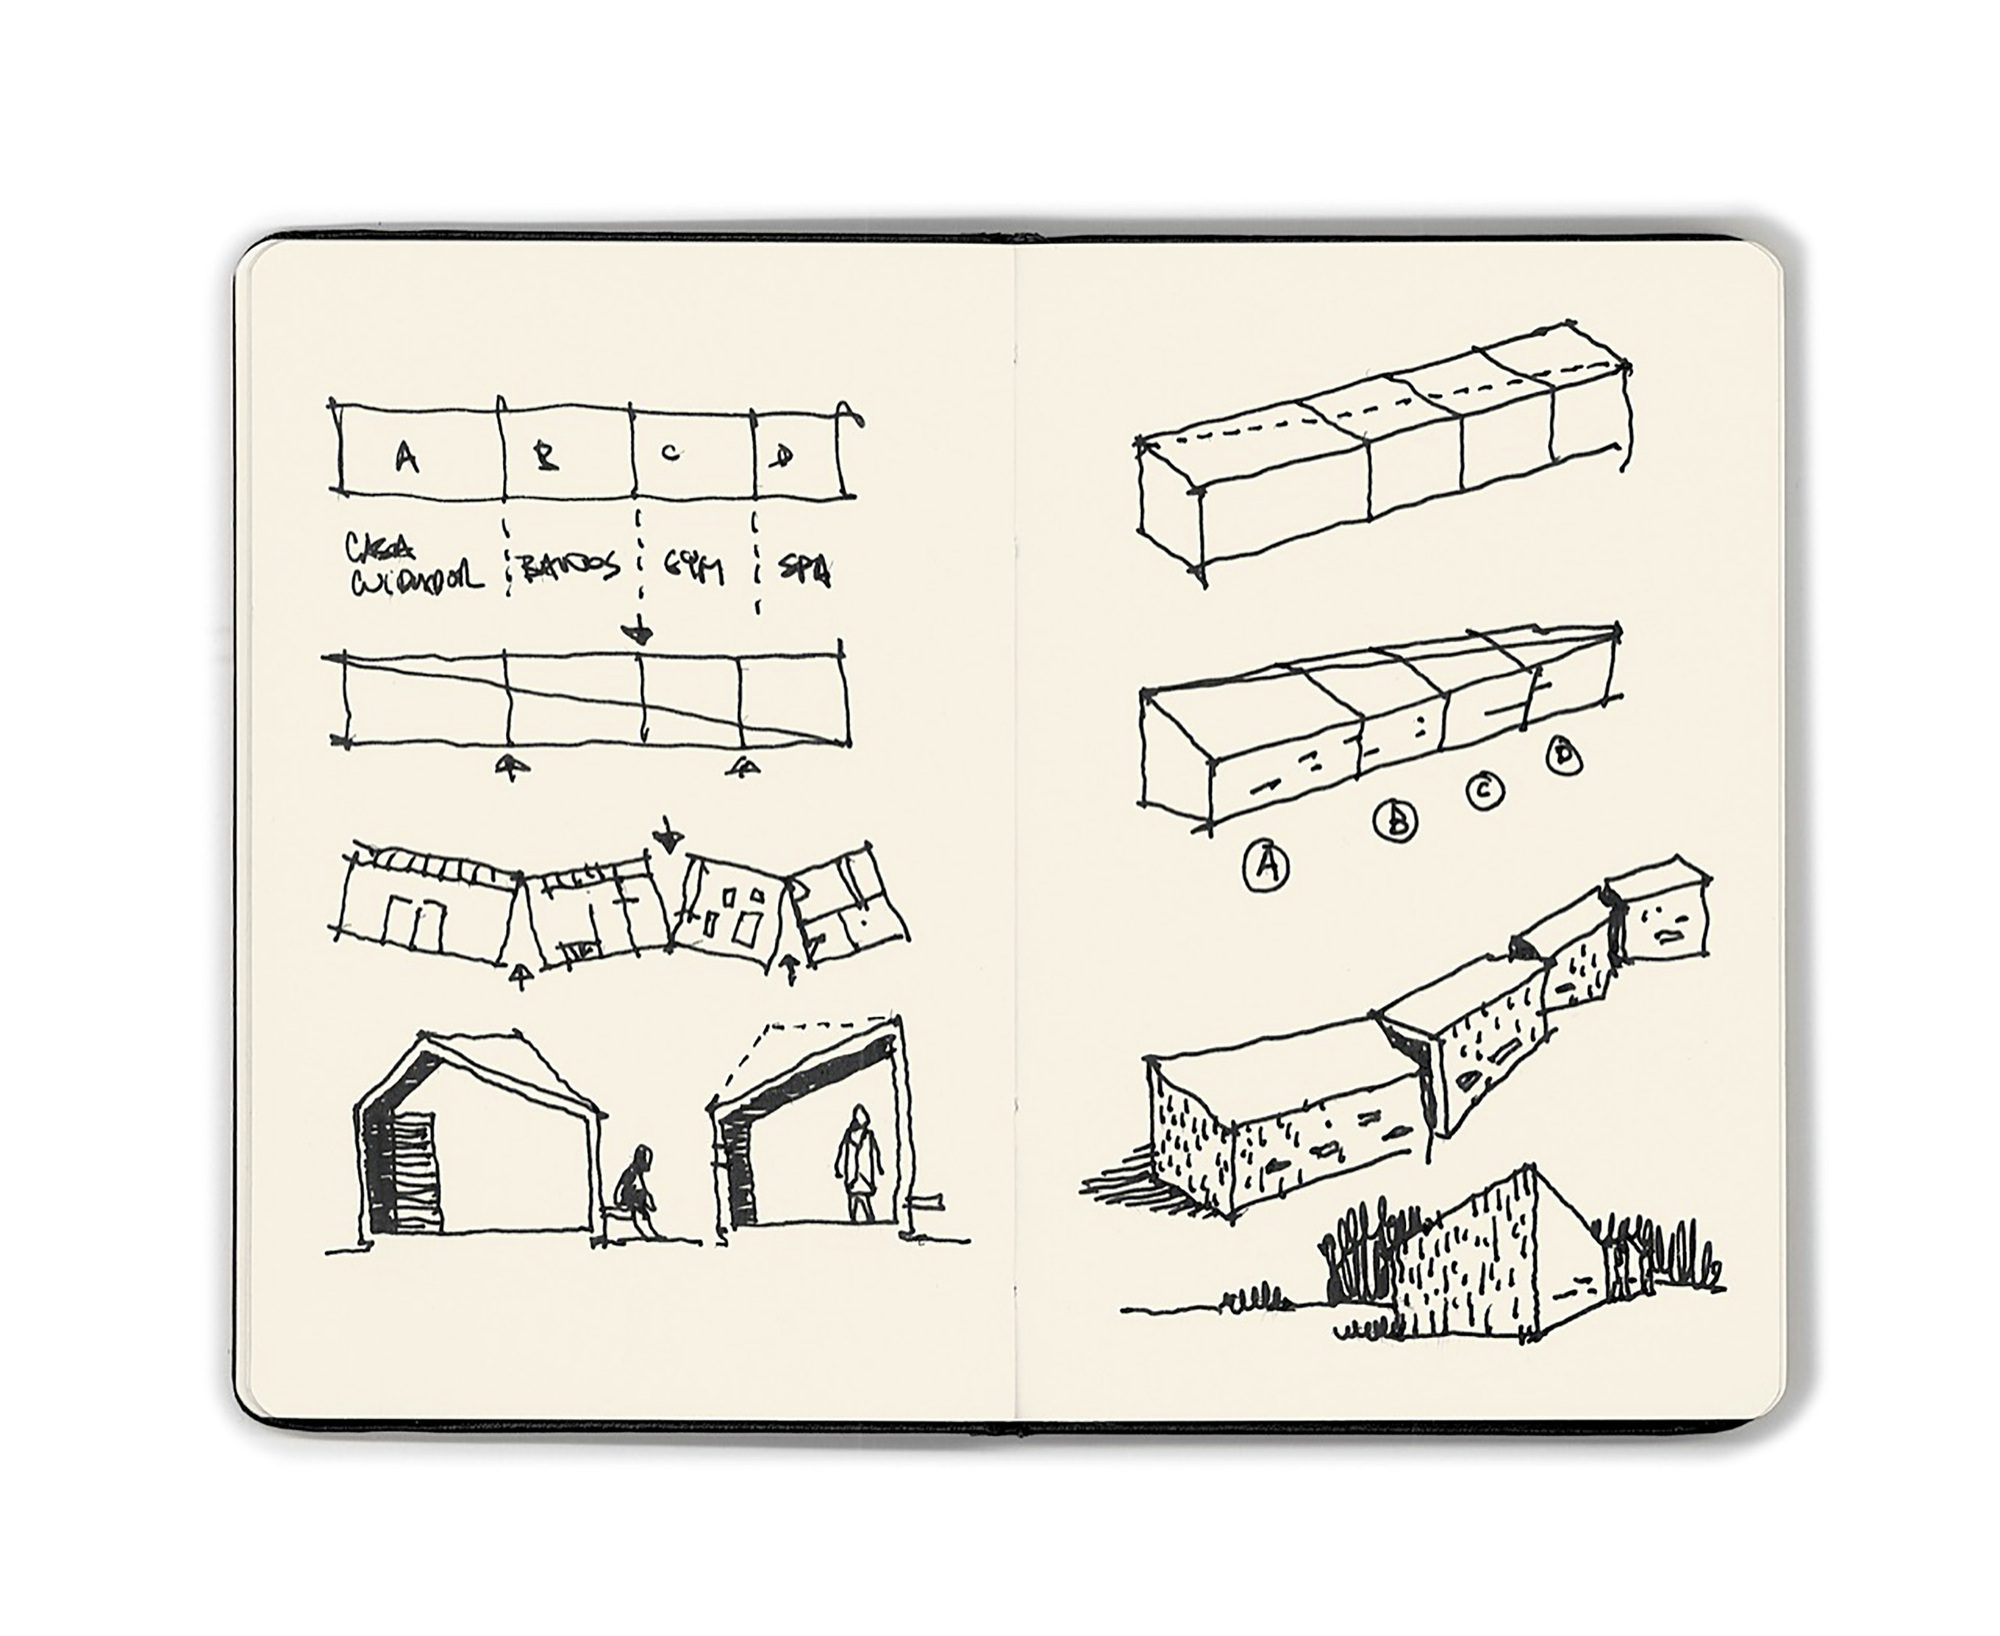
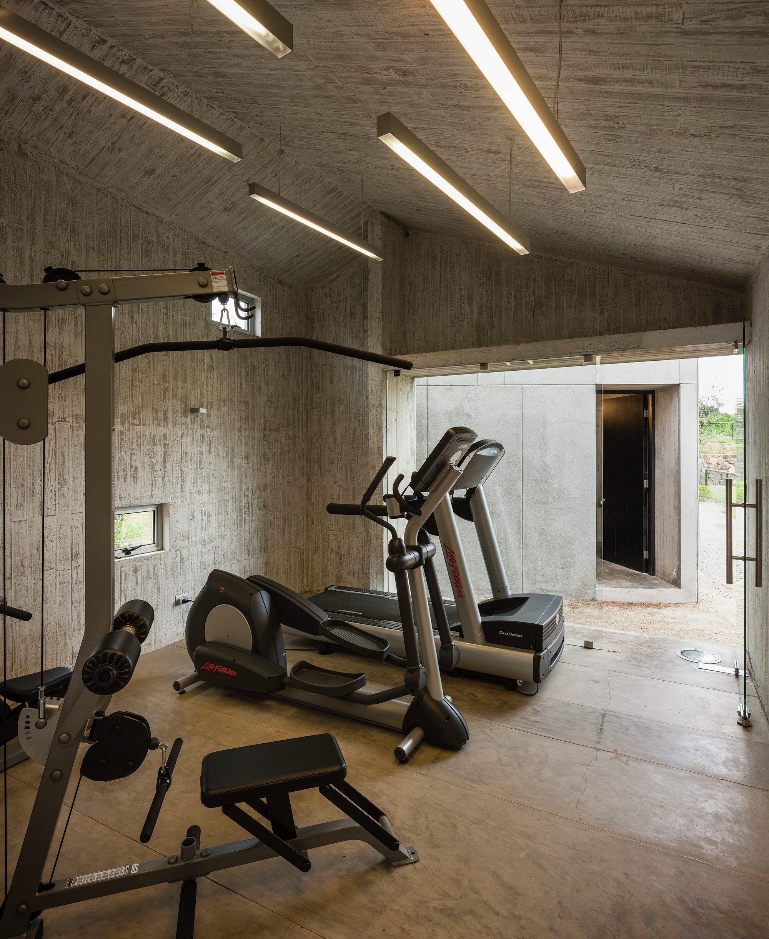
Four Programs Pavilion, The commission was for a pavilion bordering a tennis court that could handle four programs in the following order: sauna, gymnasium, baths, and lodgings for a caretaker.
© Fernando Alda
The two central programs were to be related to the tennis court, but not the lateral ones. At the same time, the three sports-related programs were to be interconnected, whereas the lodgings were to be isolated from the rest.
© Fernando Alda
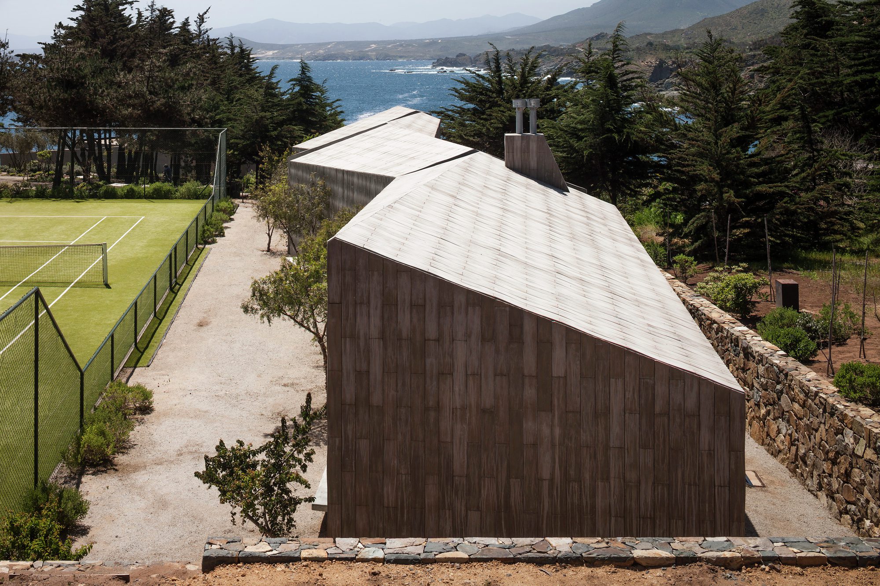
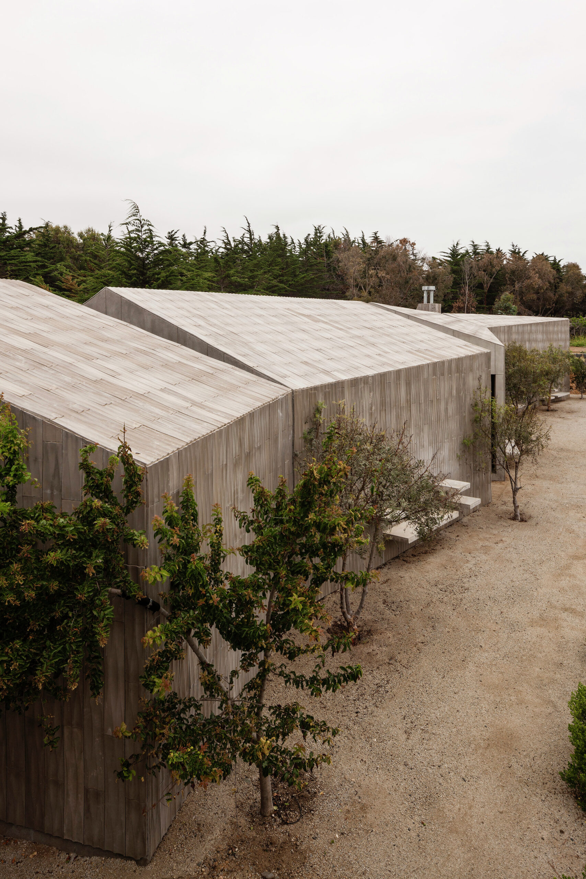
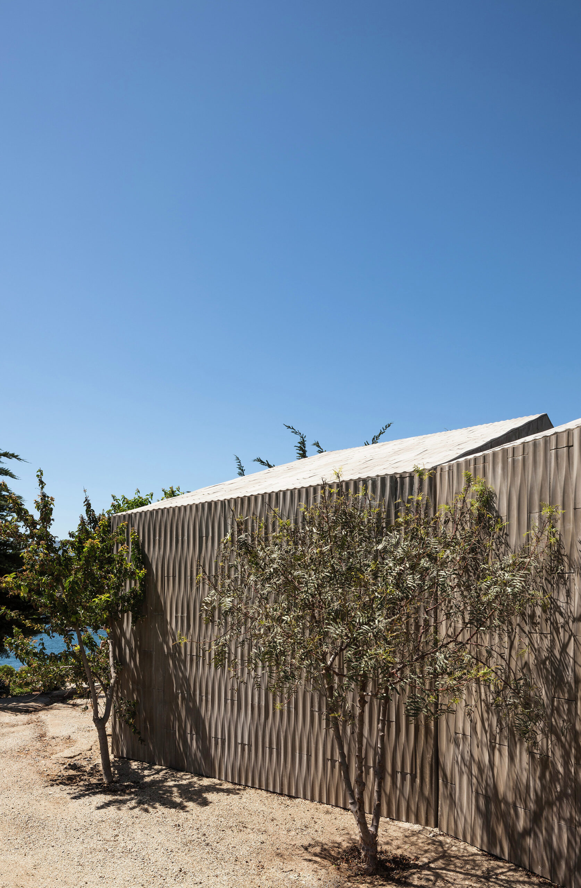
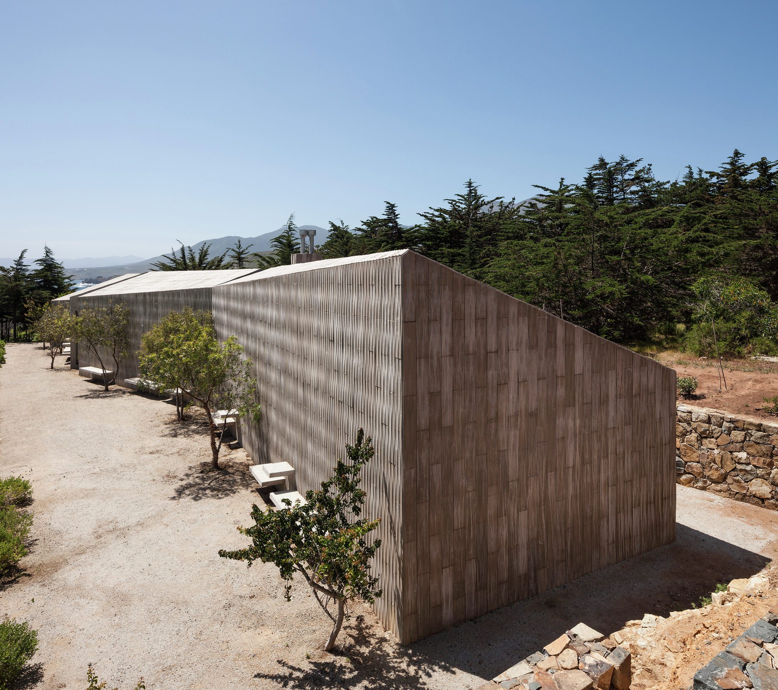
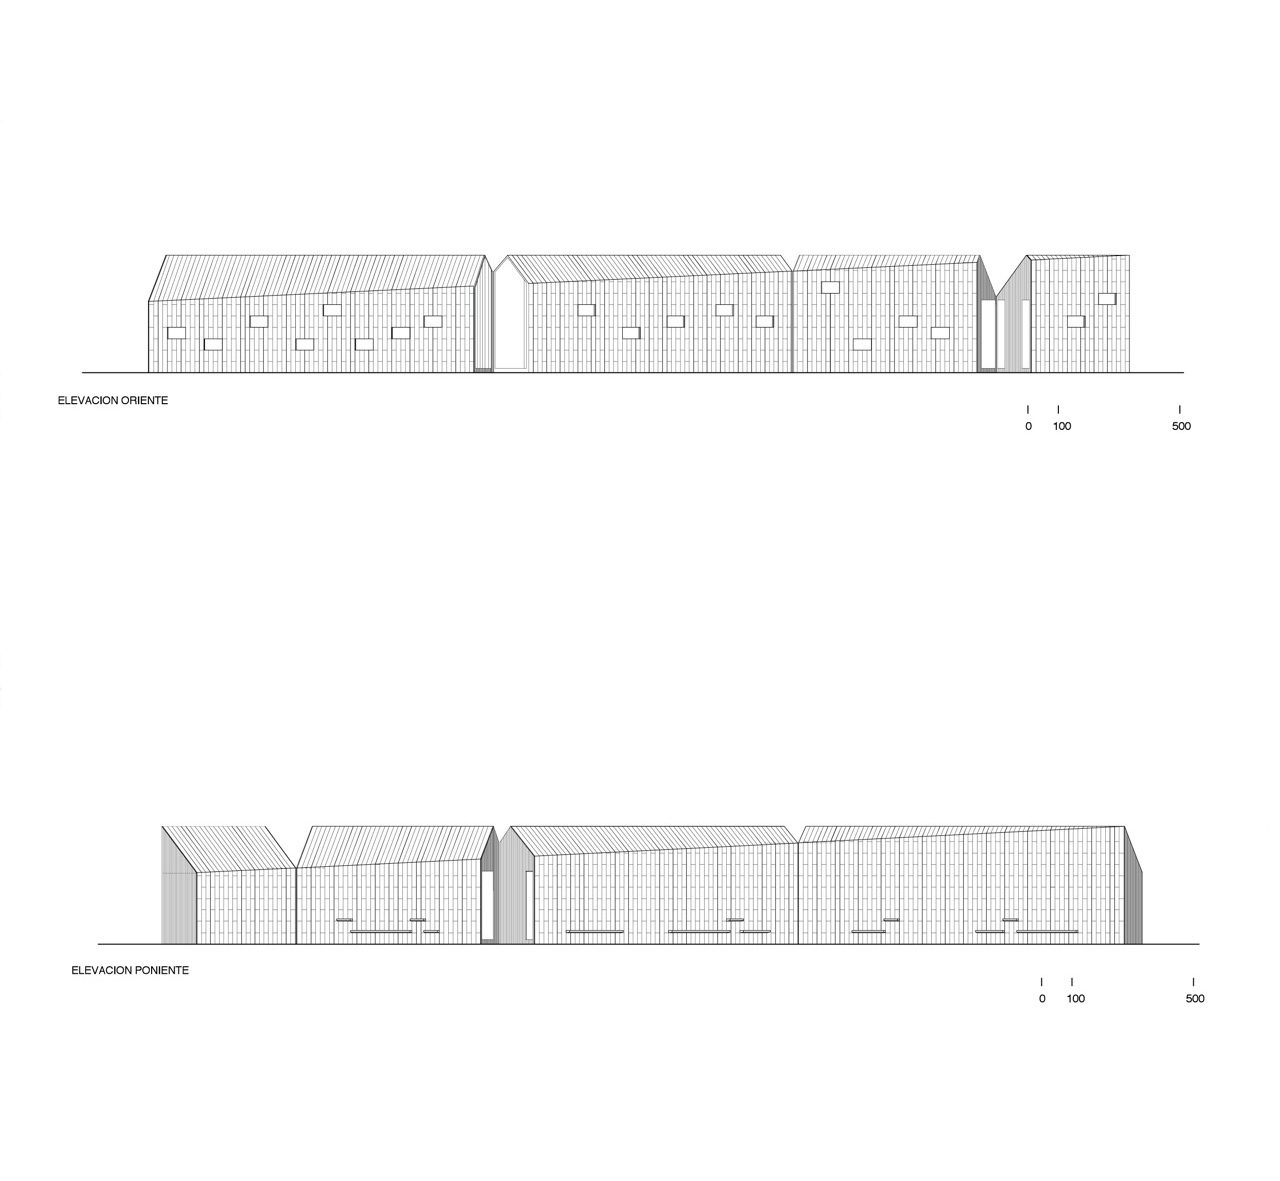
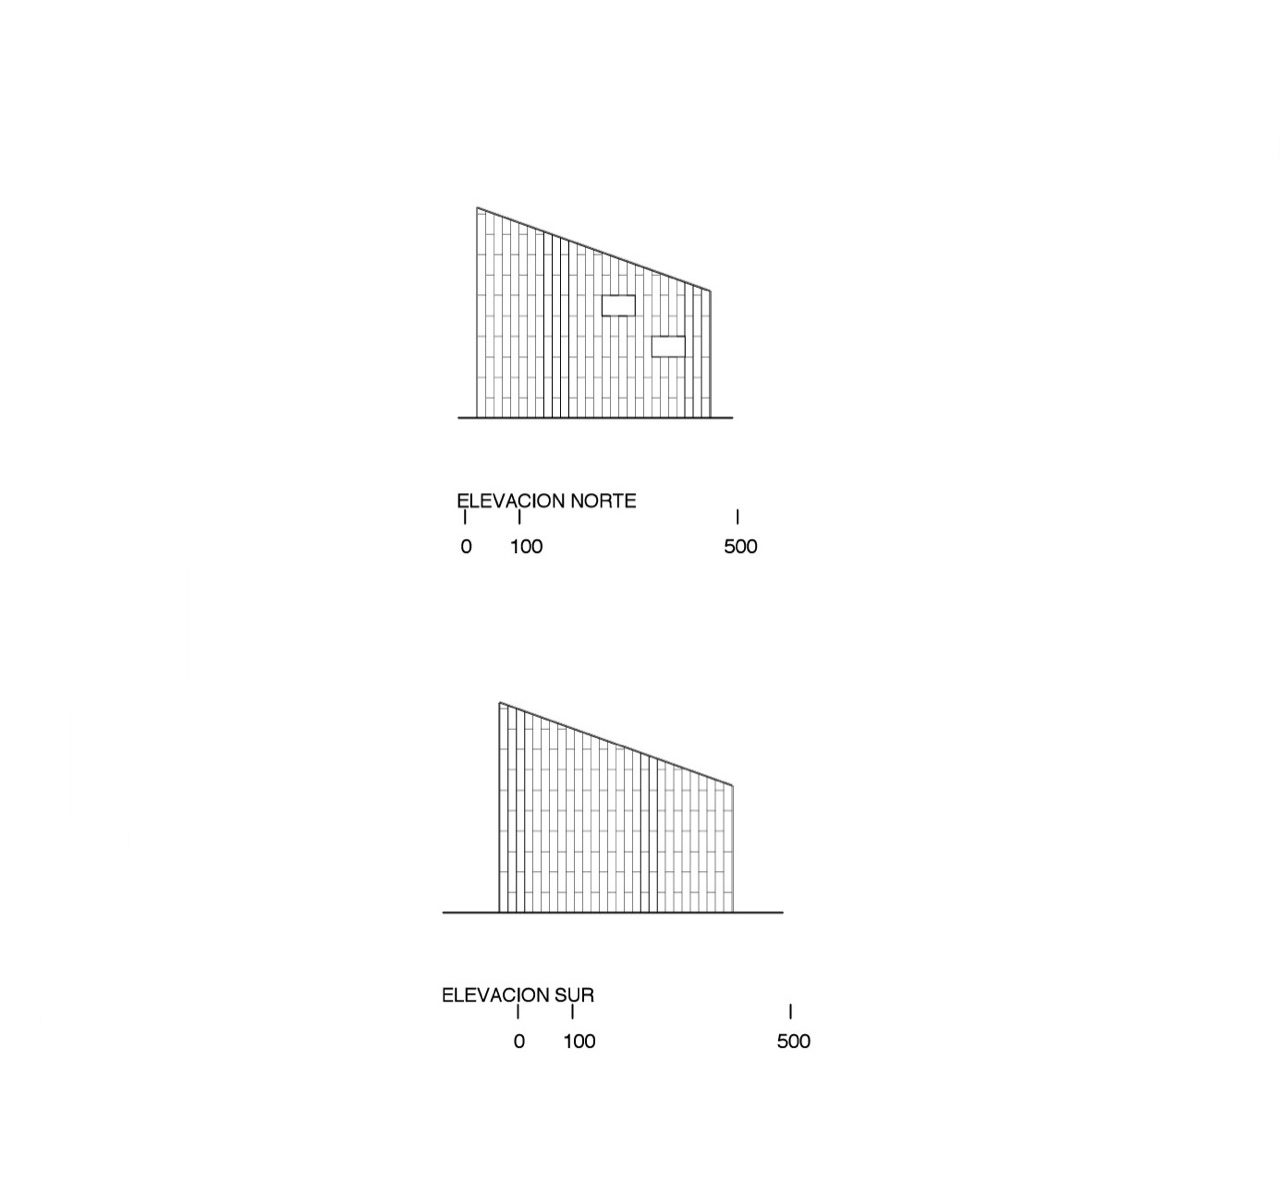
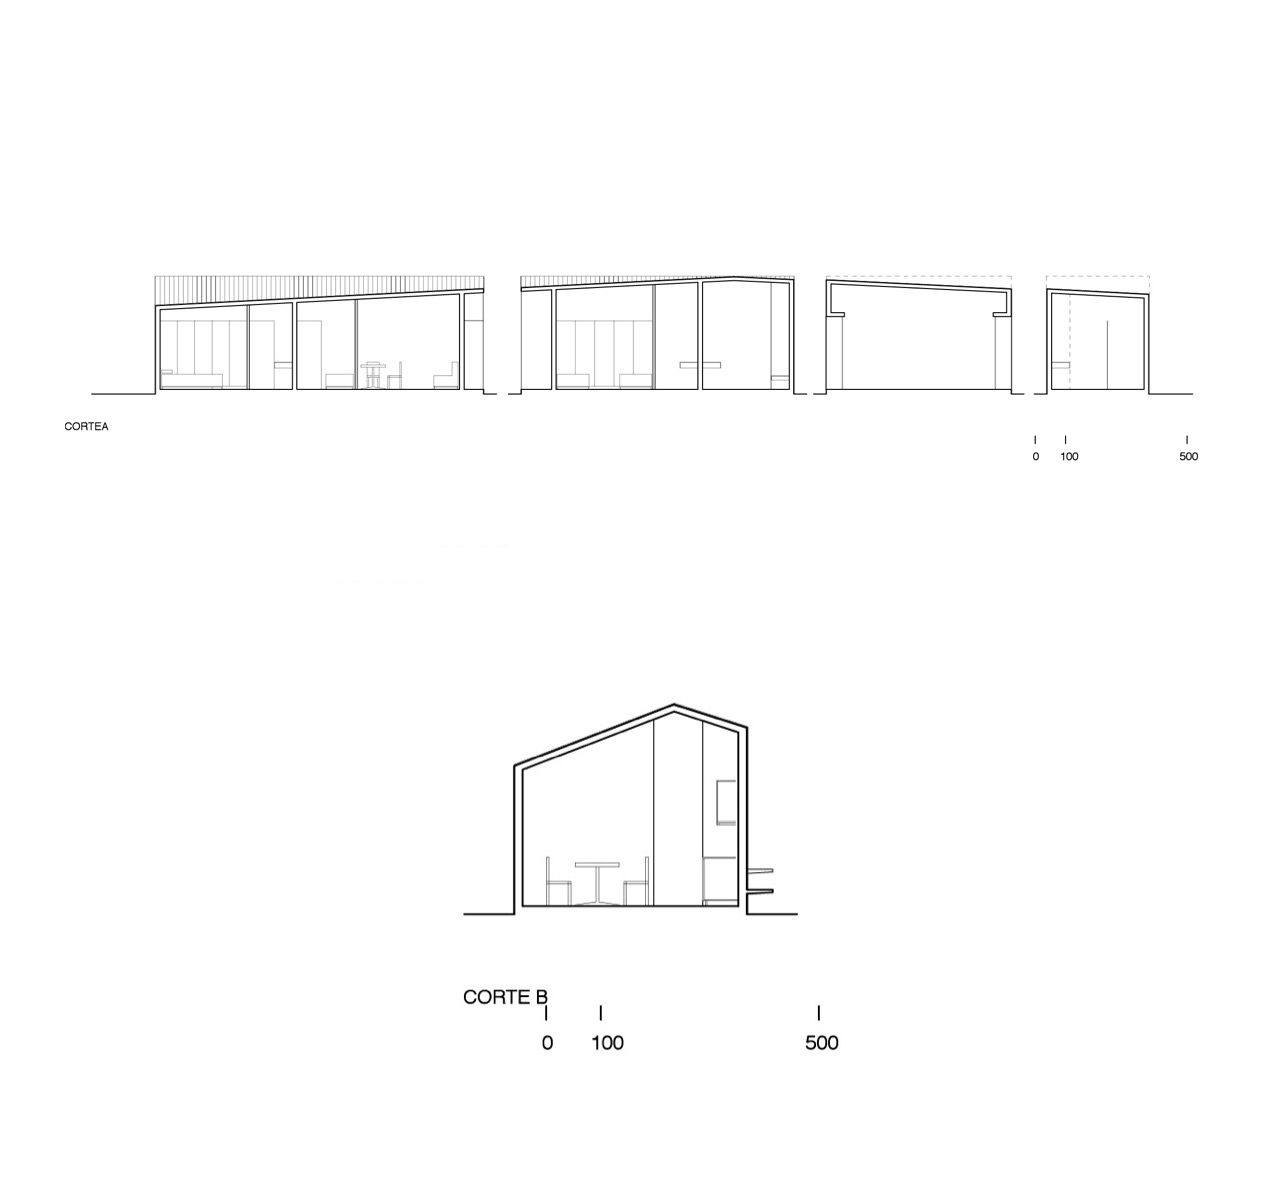
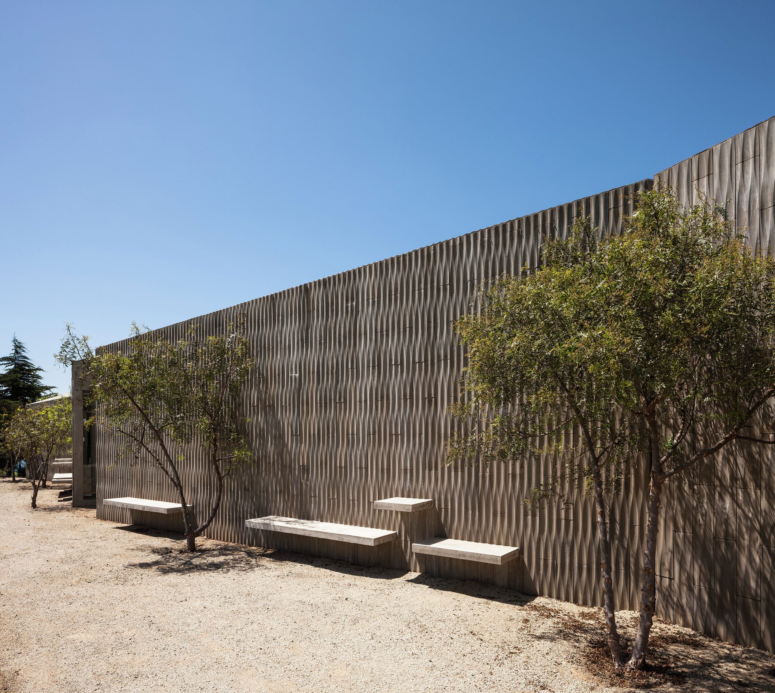
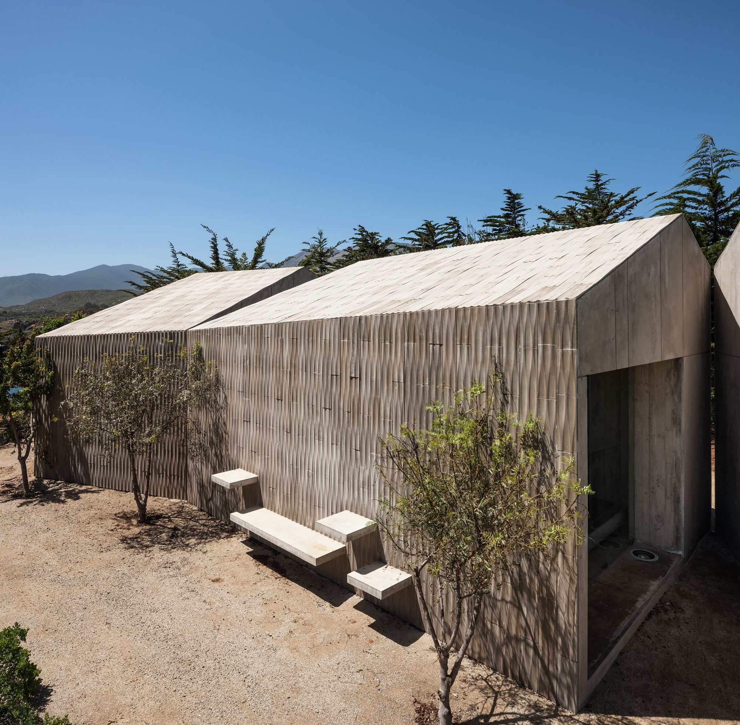
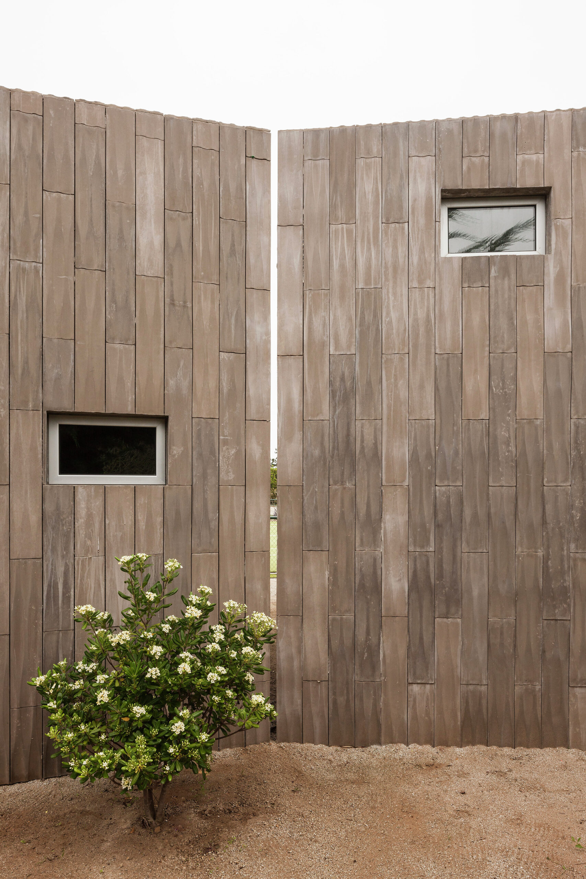
We worked along a single strip, with the same material, and a pitched roof, recognizable from every angle.
© Fernando Alda
We synthesized the problem of the interrelationship of the programs by making three sections in the building and then slightly shifting the sectioned parts, thereby generating entrances into each part and relating their interiors with the landscape into which they were inserted.
© Fernando Alda
The result, in spite of the sectioning, is still a single piece, able to “remember” its original state, before the cuts were made.
Project Info
Architects: Felipe Assadi Arquitectos, Francisca Pulido
Country: Chile, Los Vilos
Year: 2014
Photographs: Fernando Alda
Collaborator: Alejandra Araya