

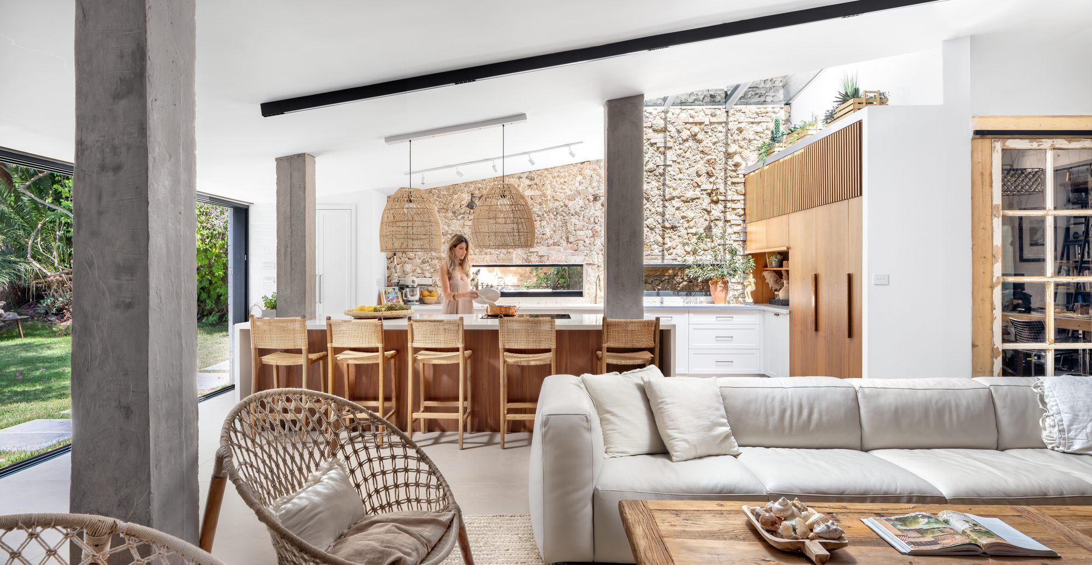
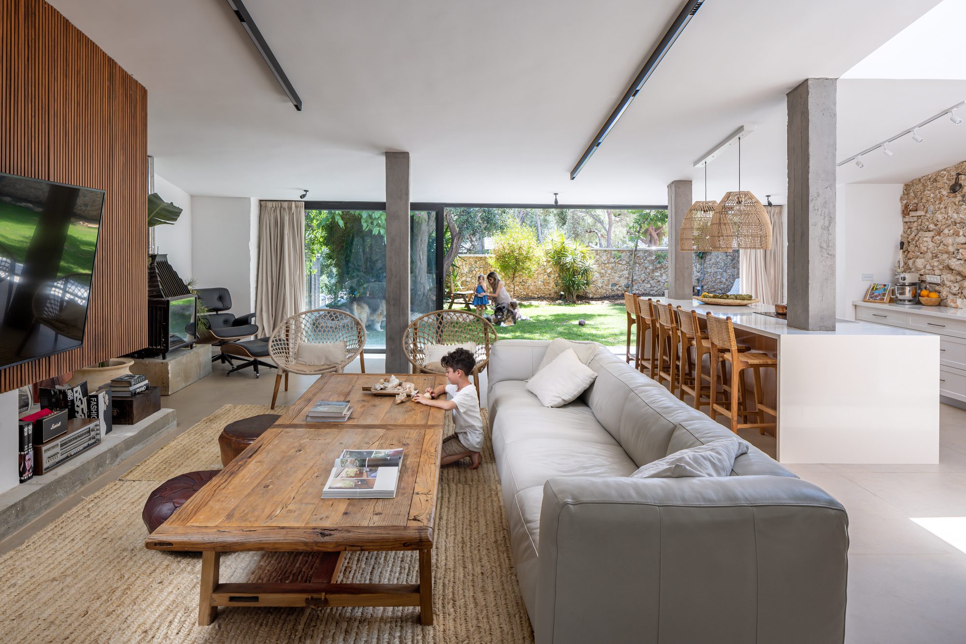
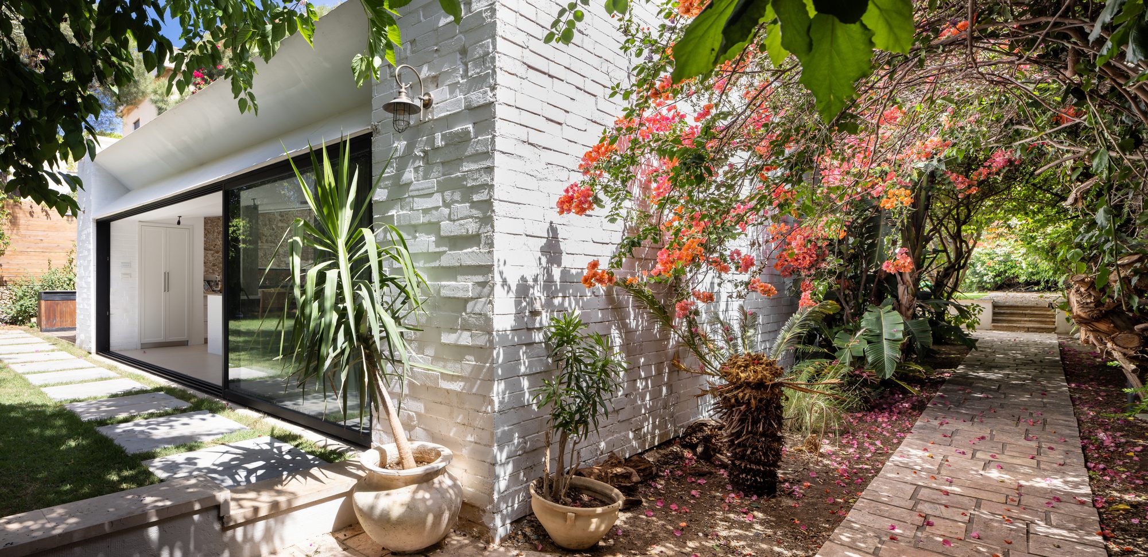
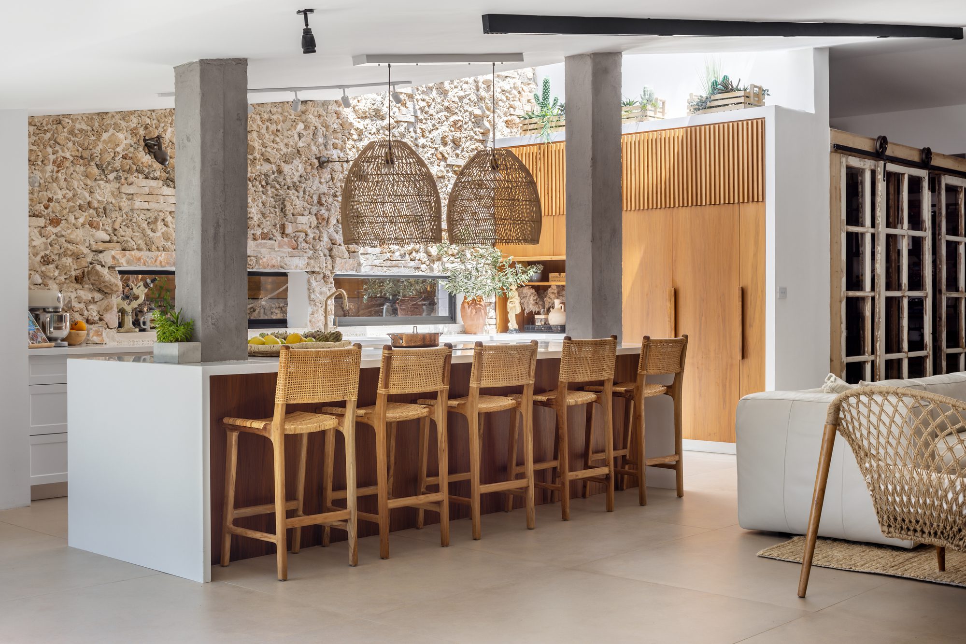
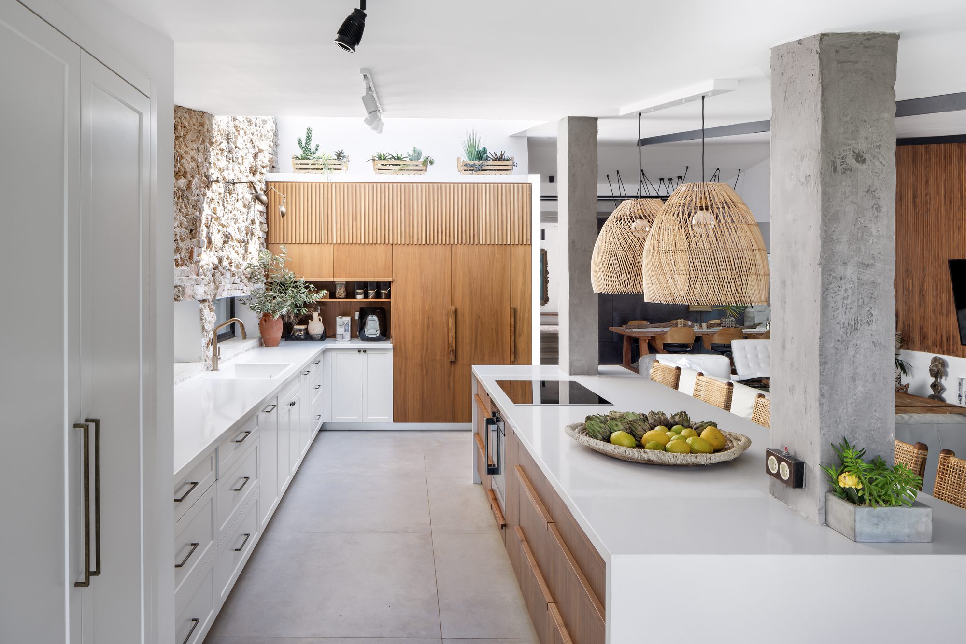
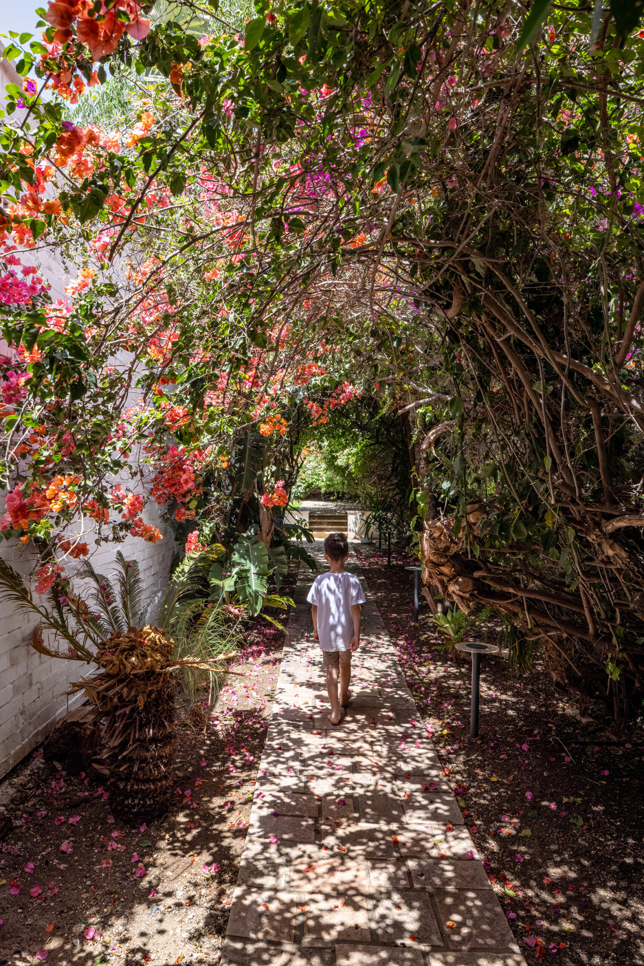
Carmel Coast House, The plot in the center of which stood a small, one-story house built in the early 80s was buried in thick and wild vegetation. when Darchitecture approached the project the first thing that was clear to them was the fact that the surrounding vegetation and nature would be an essential part of the home design. The house was completely demolished except for the structural pillars and the roof. All the outer Facades and the inner spaces were completely redesigned.
© Shai Epstein
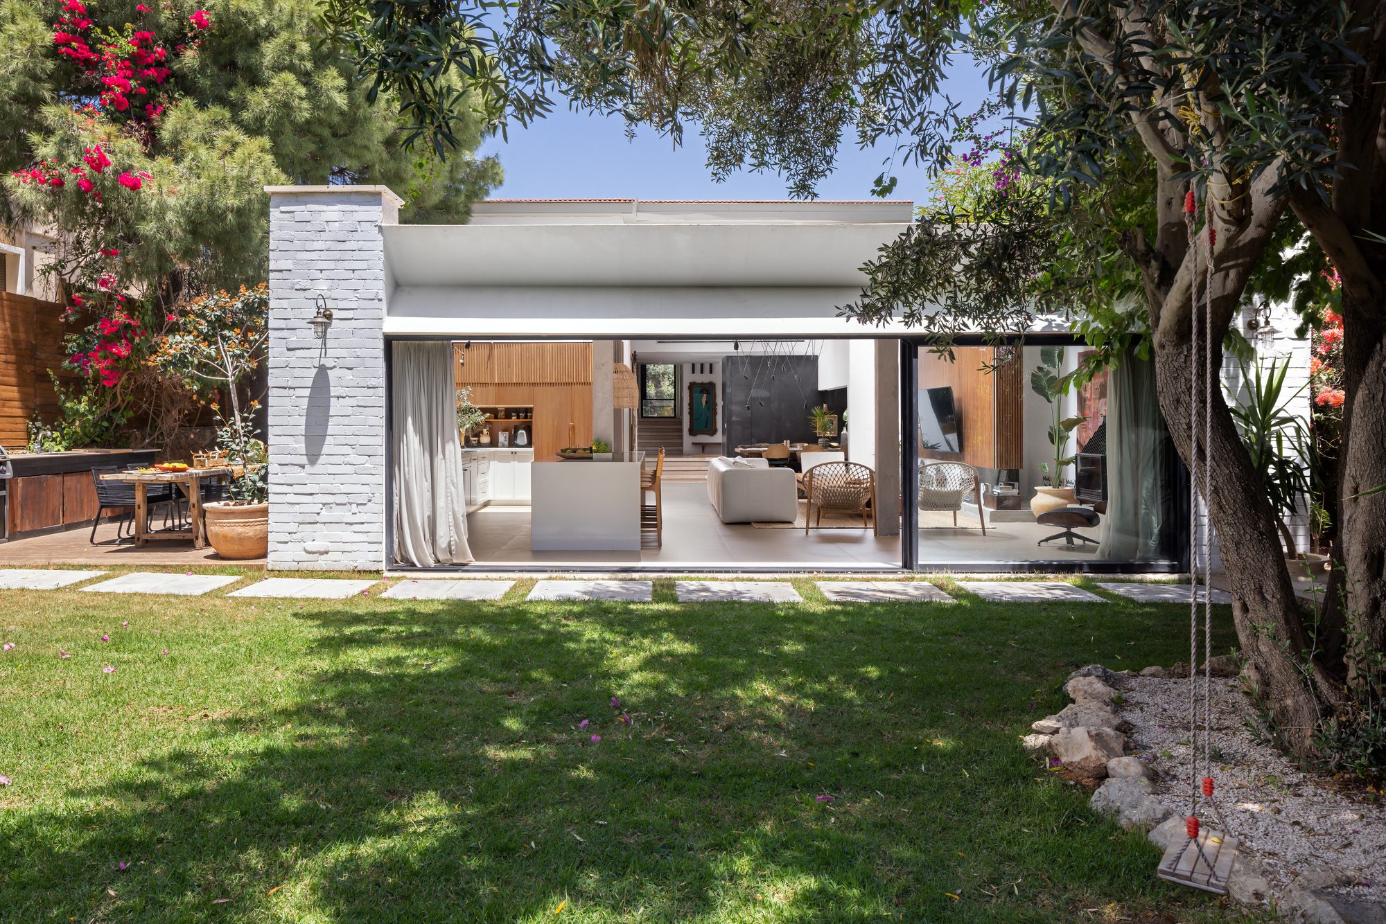
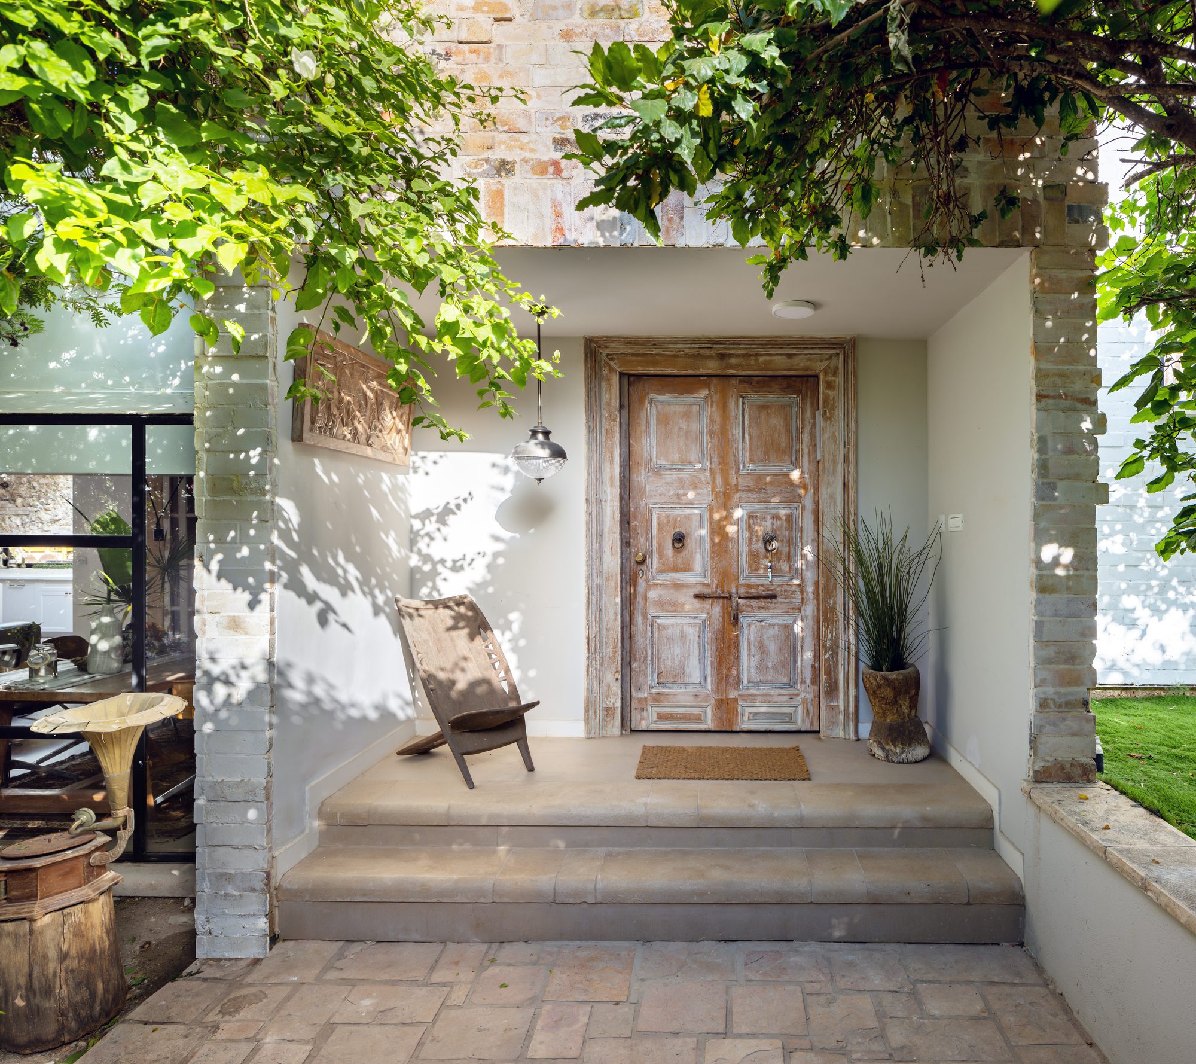
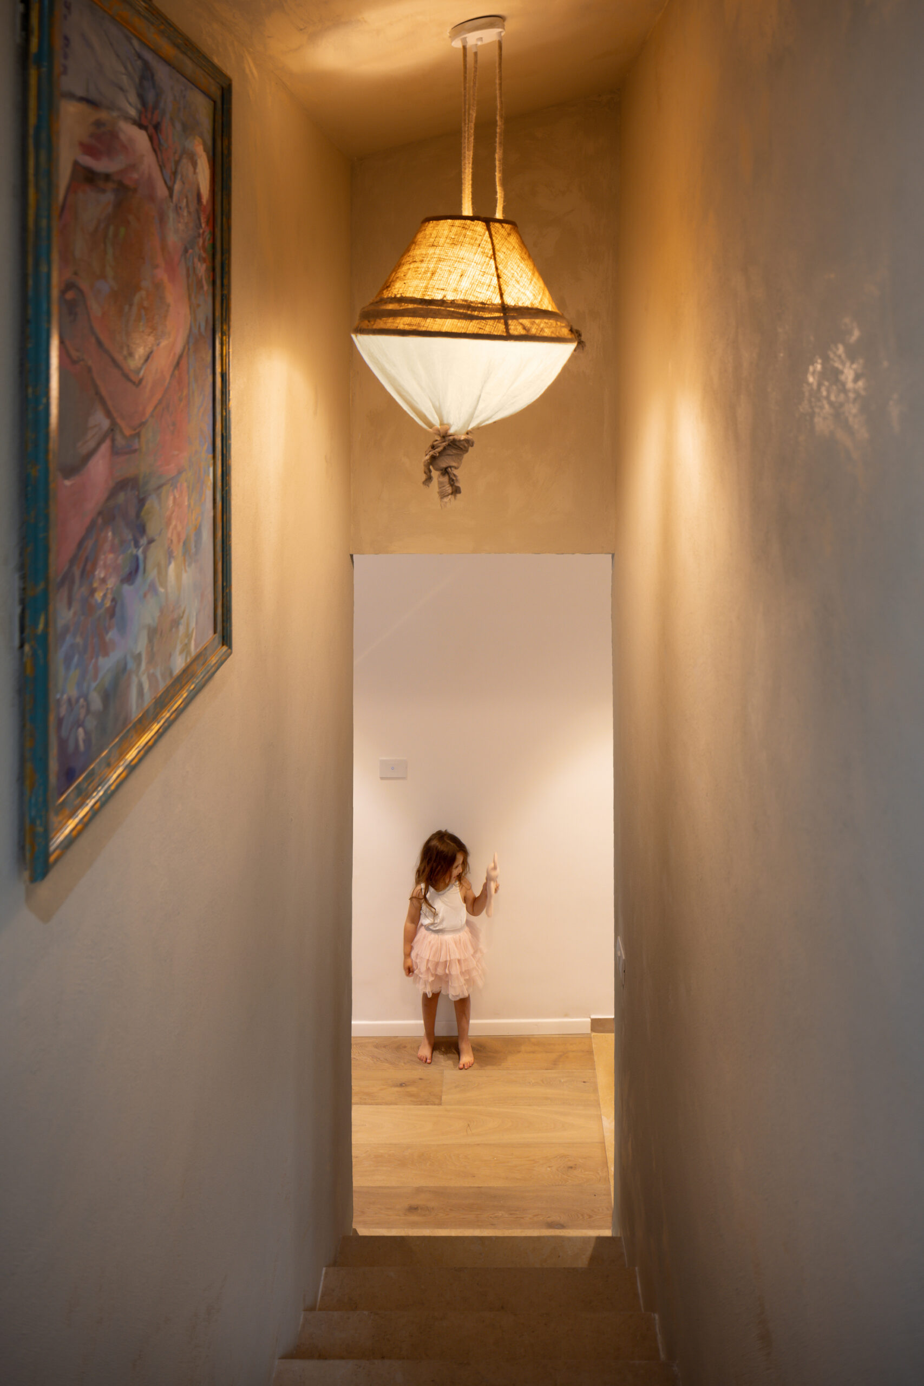
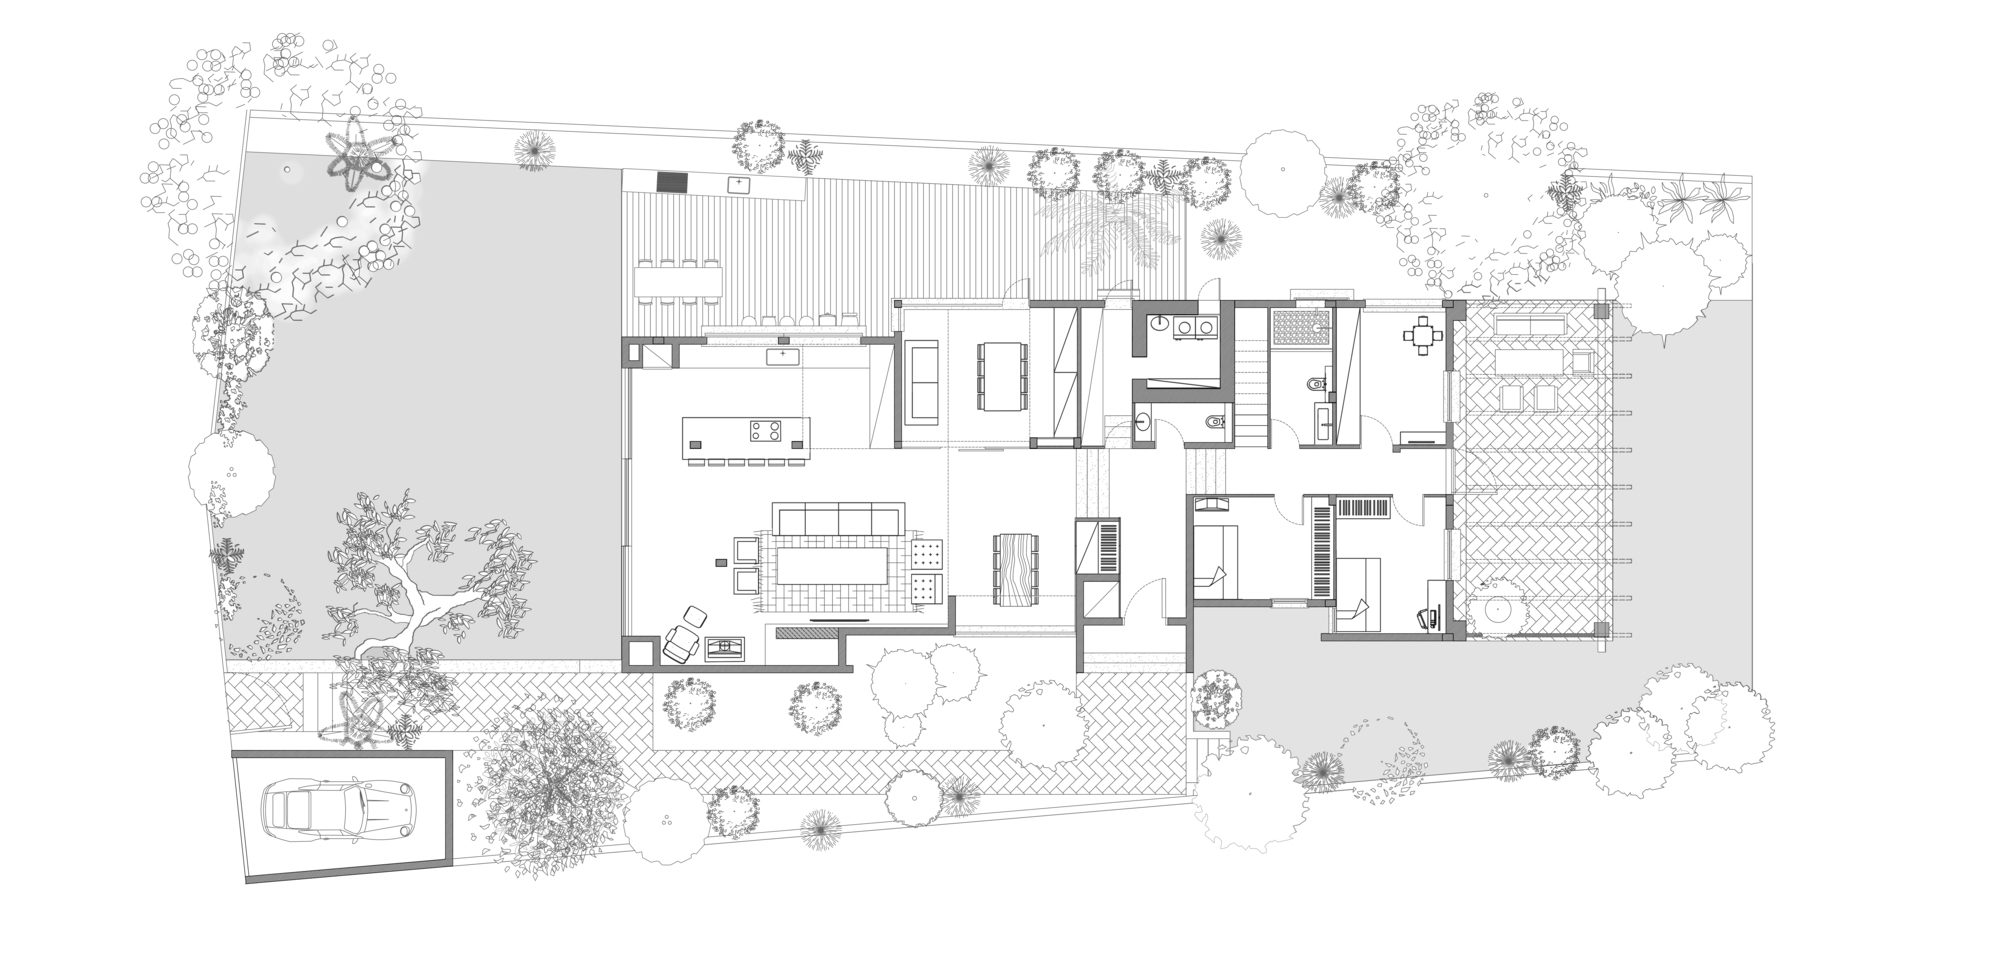
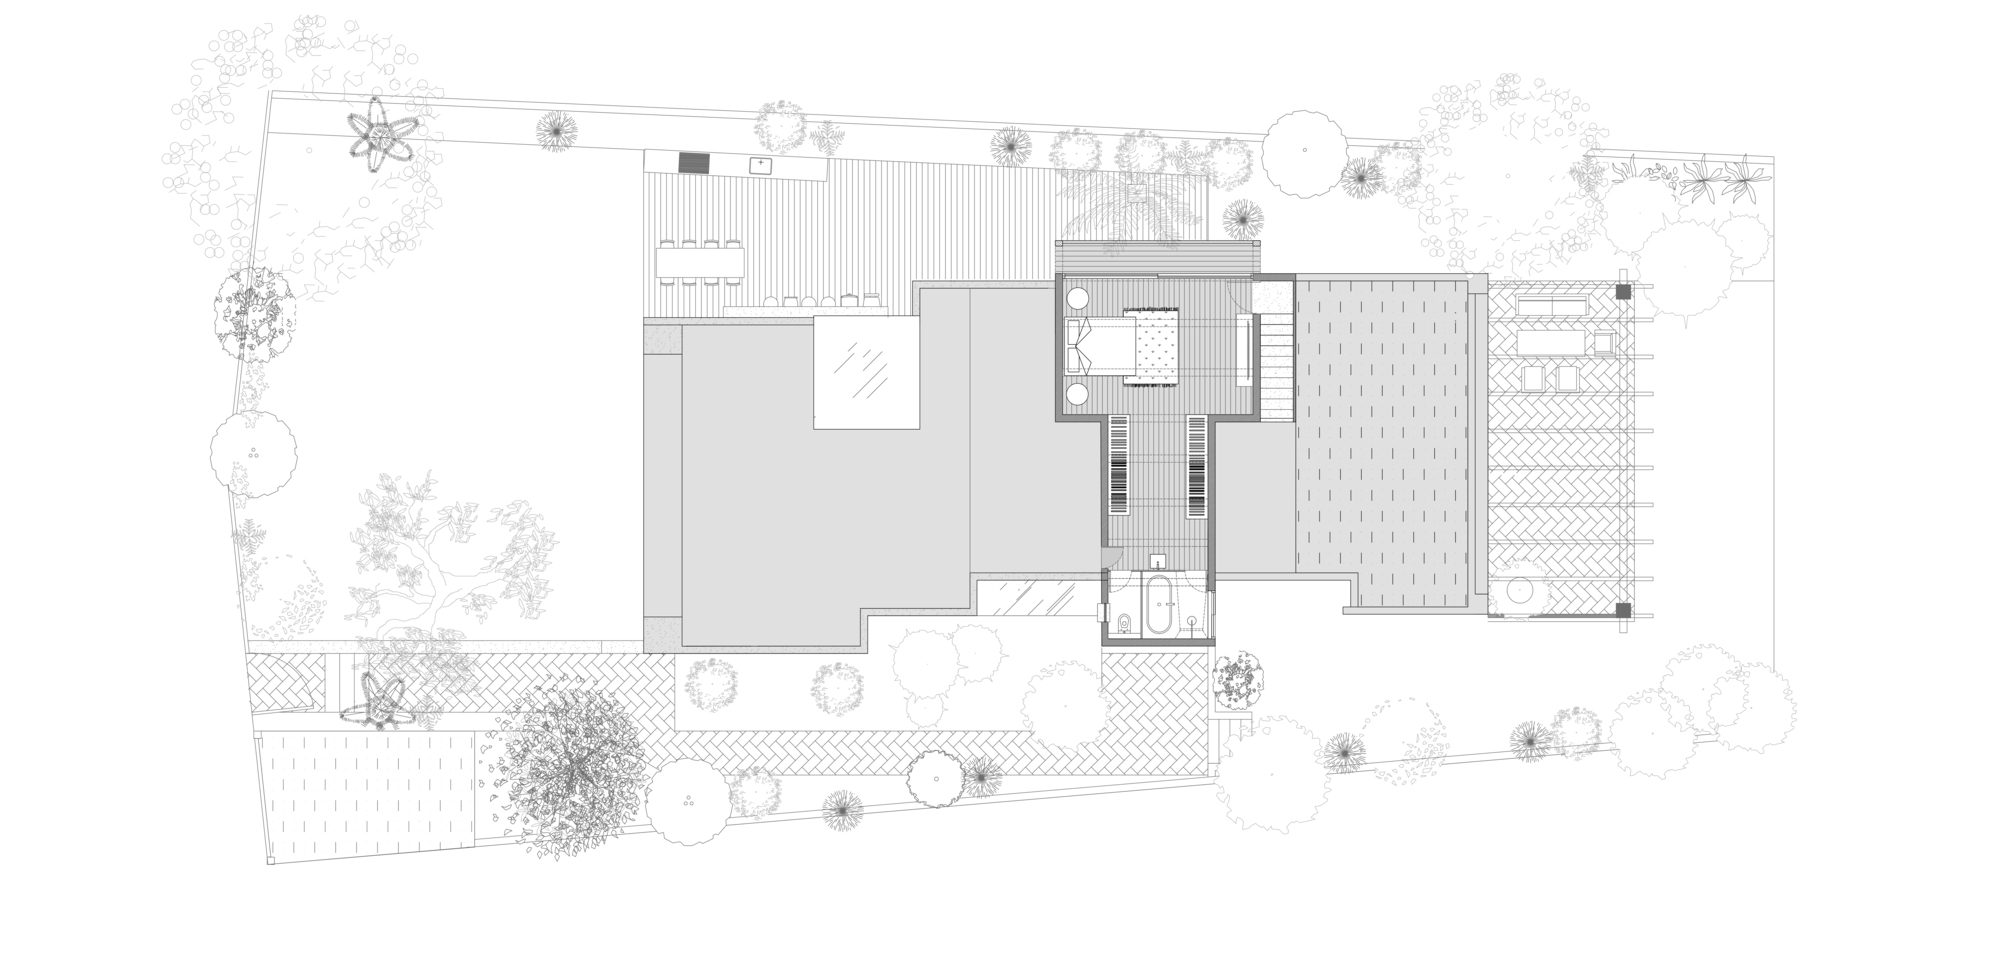
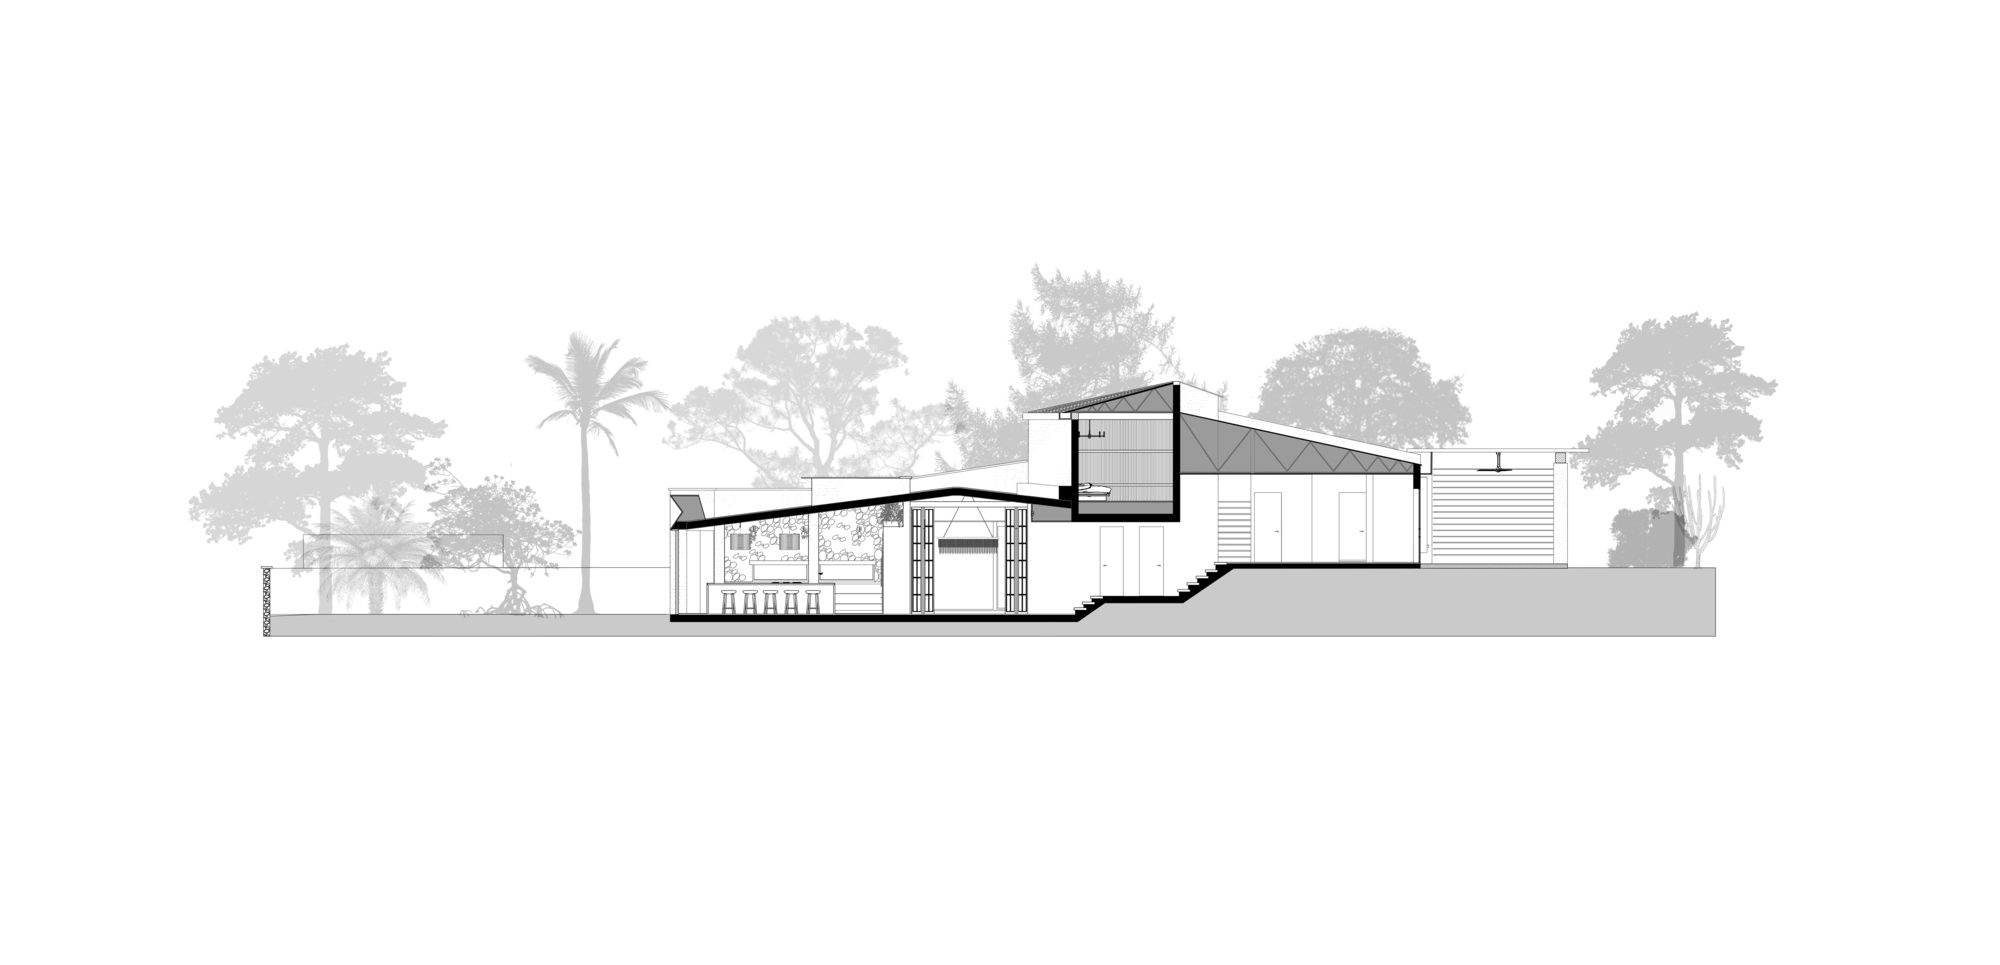
The new division divided the house into three levels, this system emphasized the separation between the public and private spaces on one part and on the other hand utilized and confronted the moderate slope of the plot. In the middle level, the entrance door was set. This level that connects the parts of the house also serves as a gradual buffer between the public and private space.
© Shai Epstein
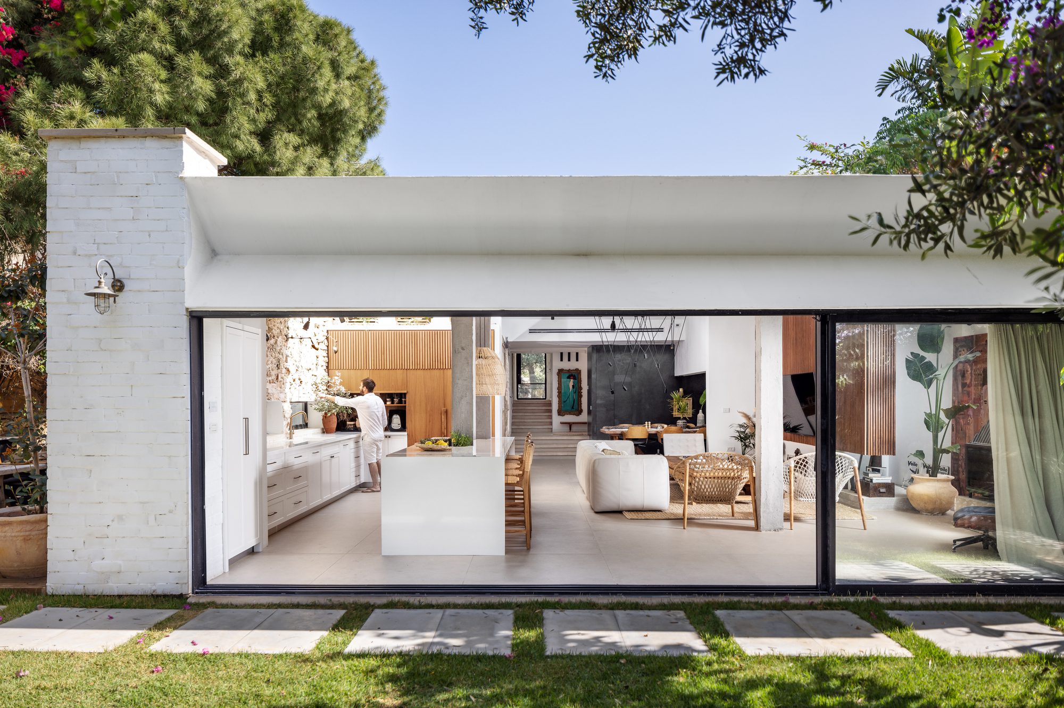
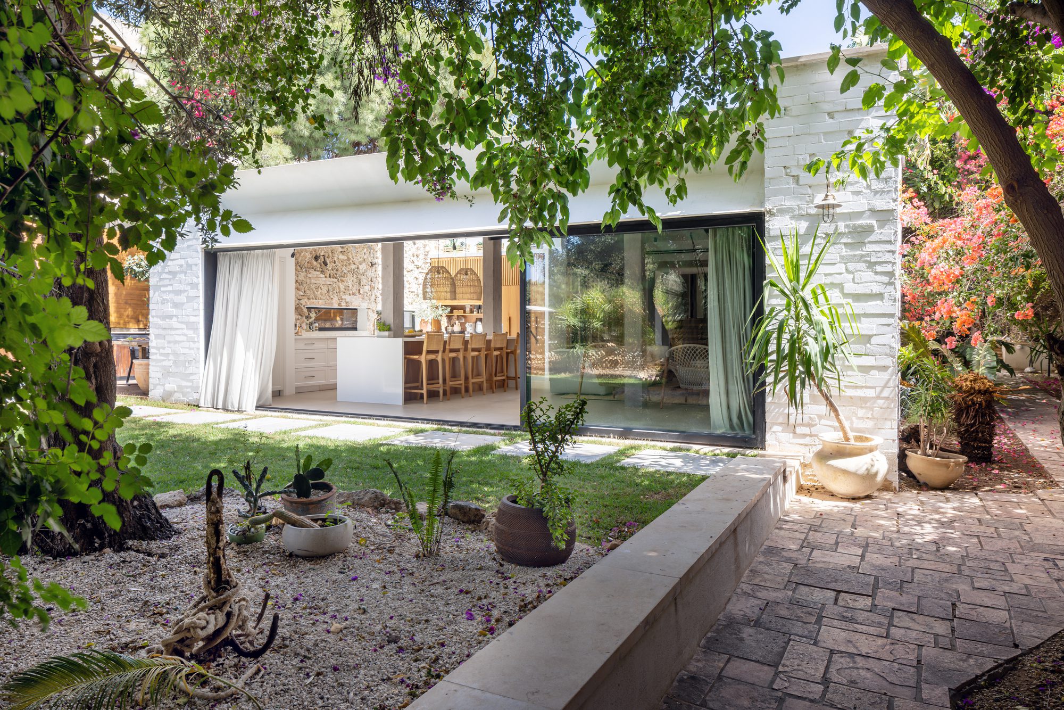
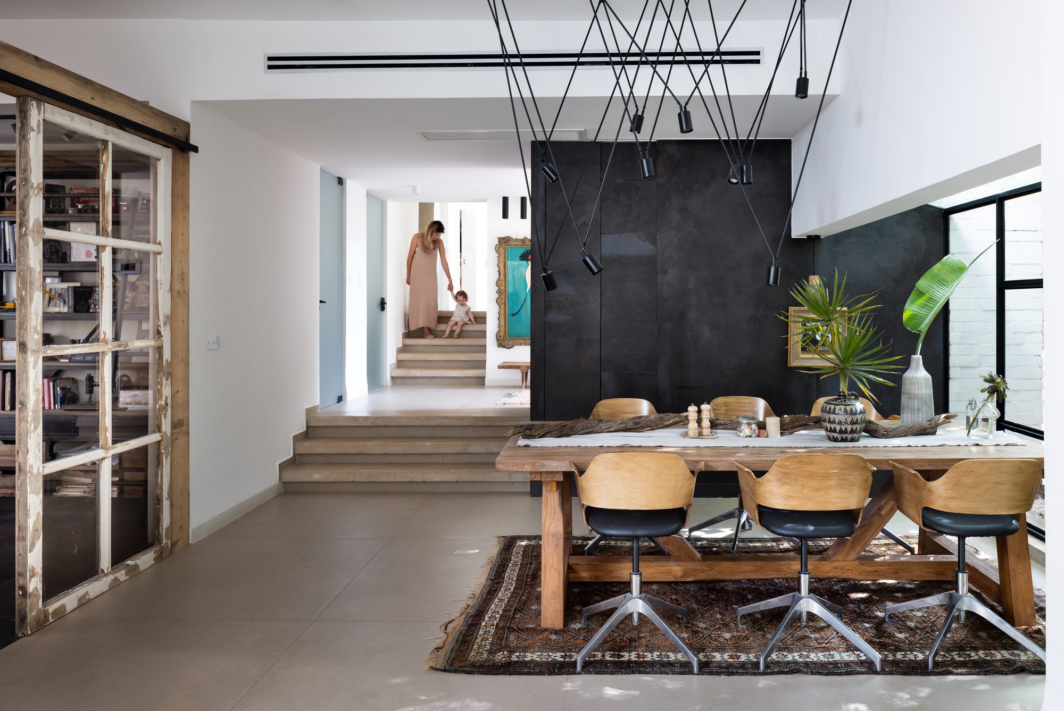
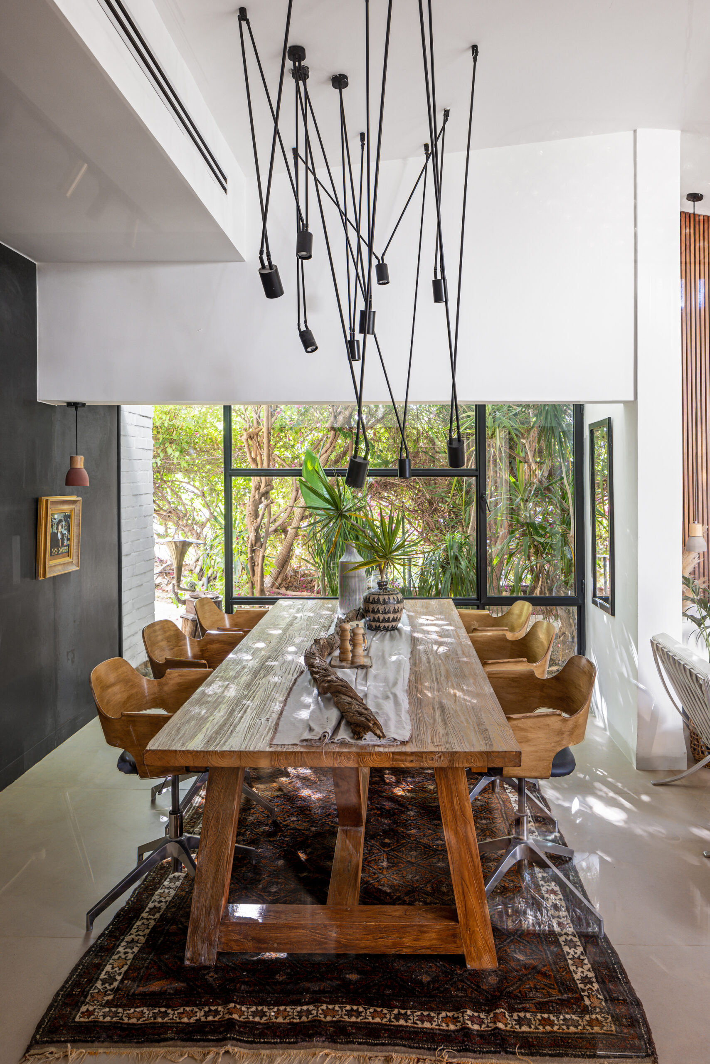
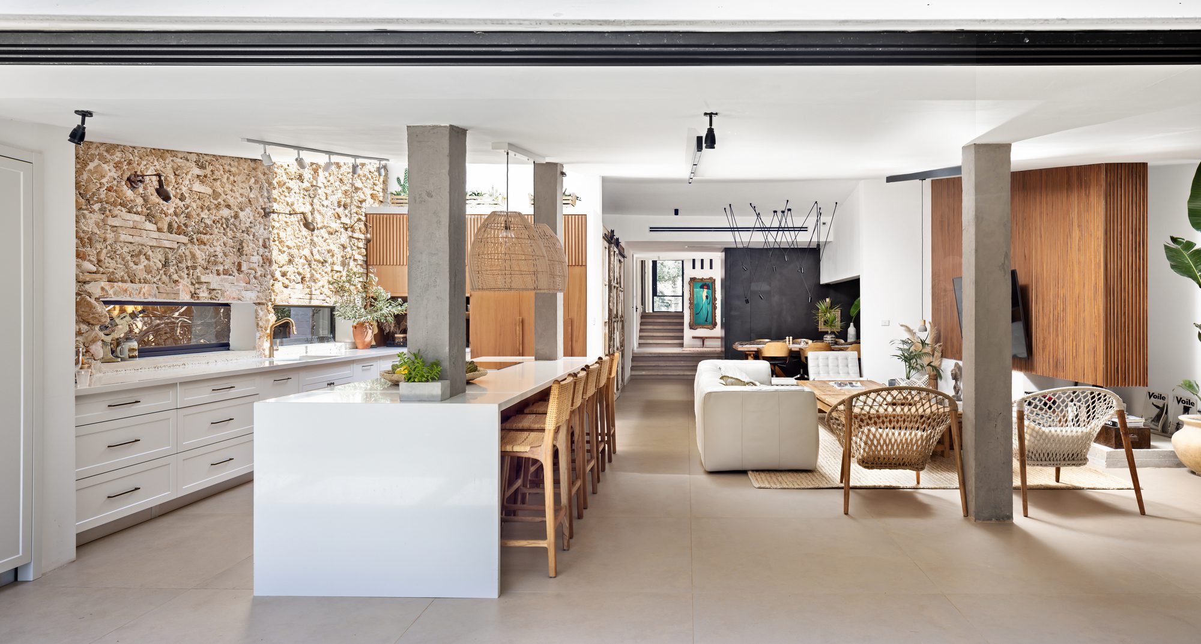
The house is crossed by a long longitudinal axis, it connects the front garden to the back. thus, emphasizing the depth dimension of the house. This main axis is illuminated thanks to the glass windows that were opened on both sides. The concrete roof is a remnant that remains from the original house and was sloping due to the tiled roof that was above. It is now hidden by a painted tin wind box to give the house character and a contemporary look. The whole house is covered with bricks from the dismantling of a house that burned down in Belgium and was shipped to Israel.
© Shai Epstein
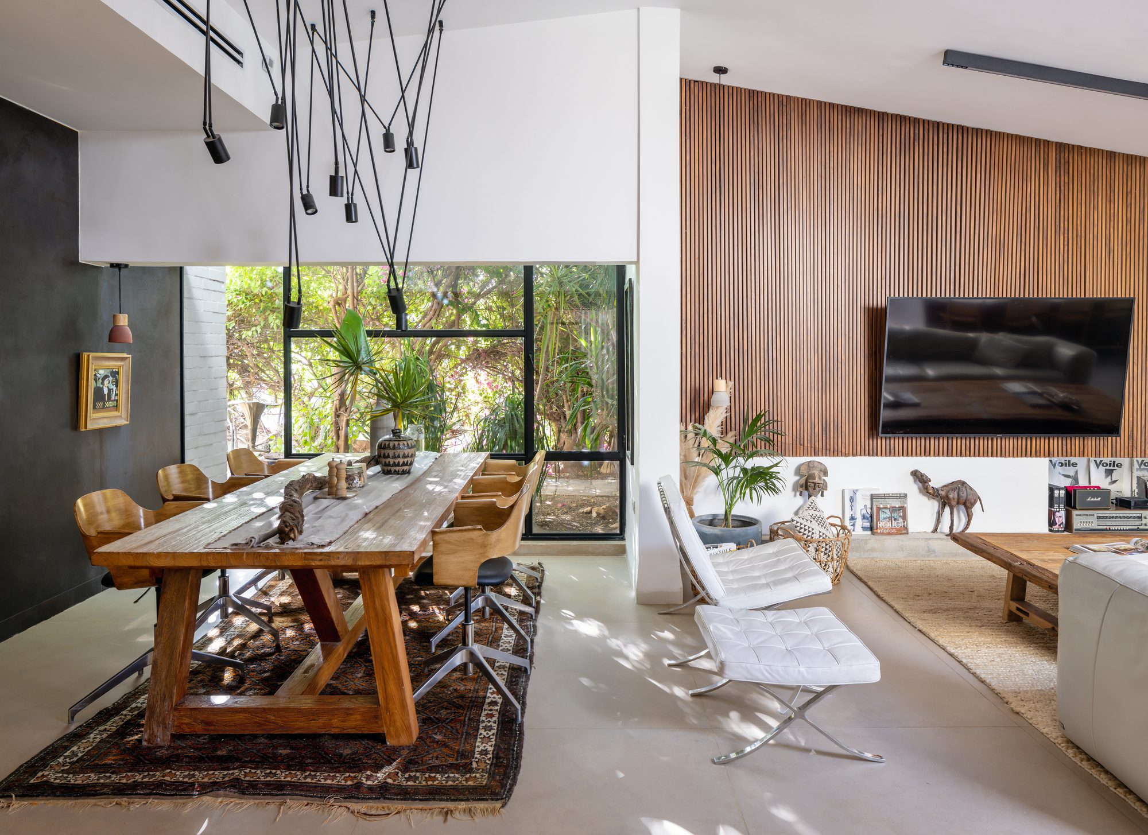
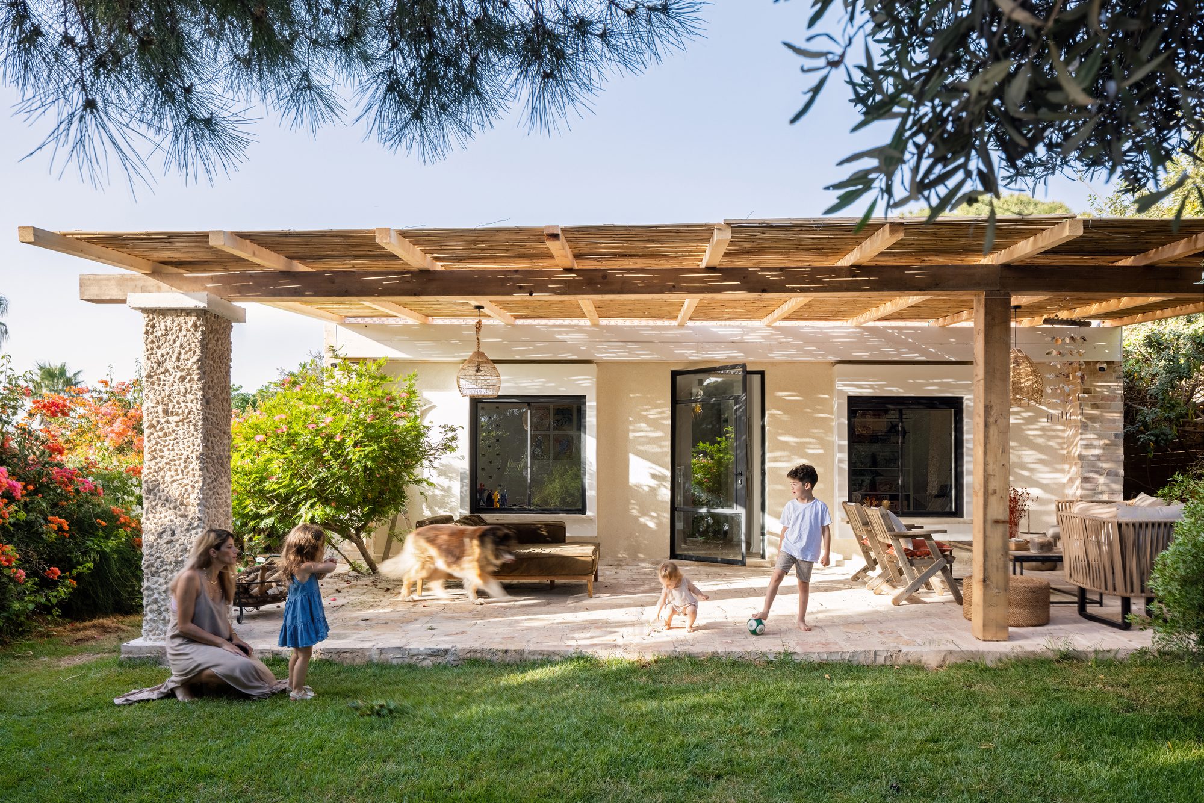
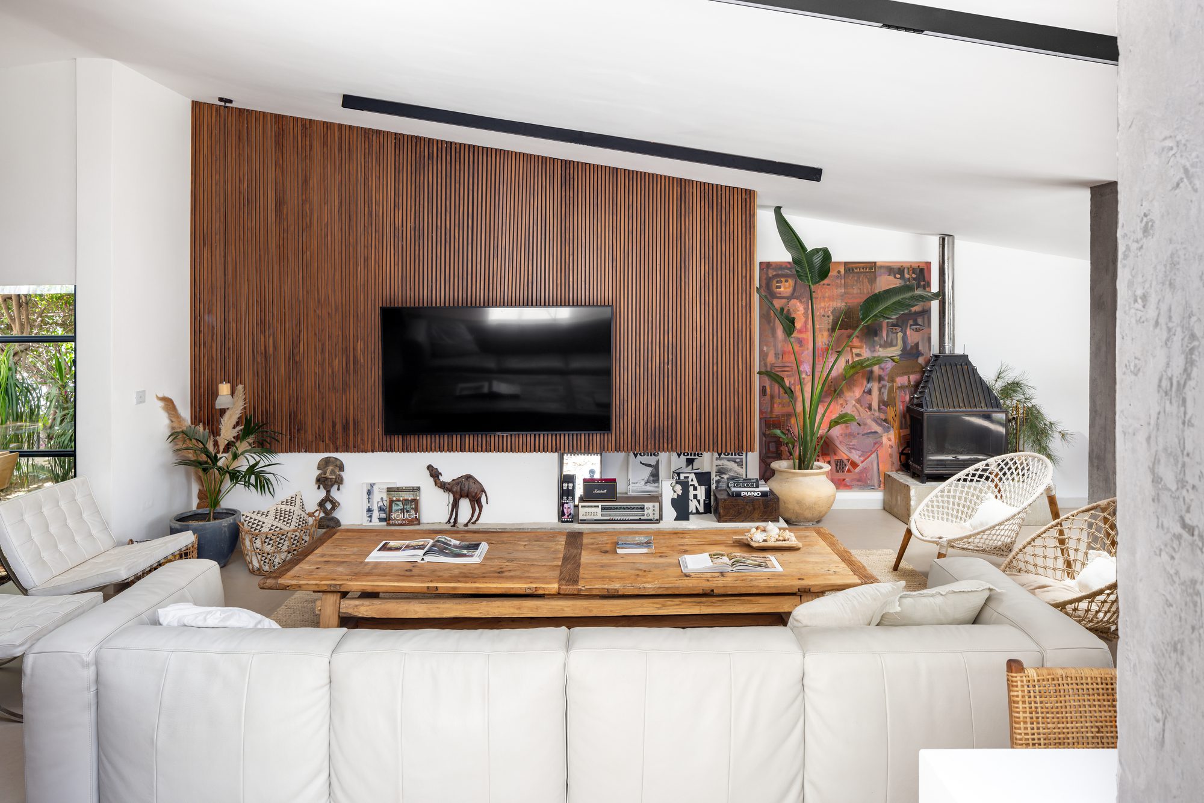
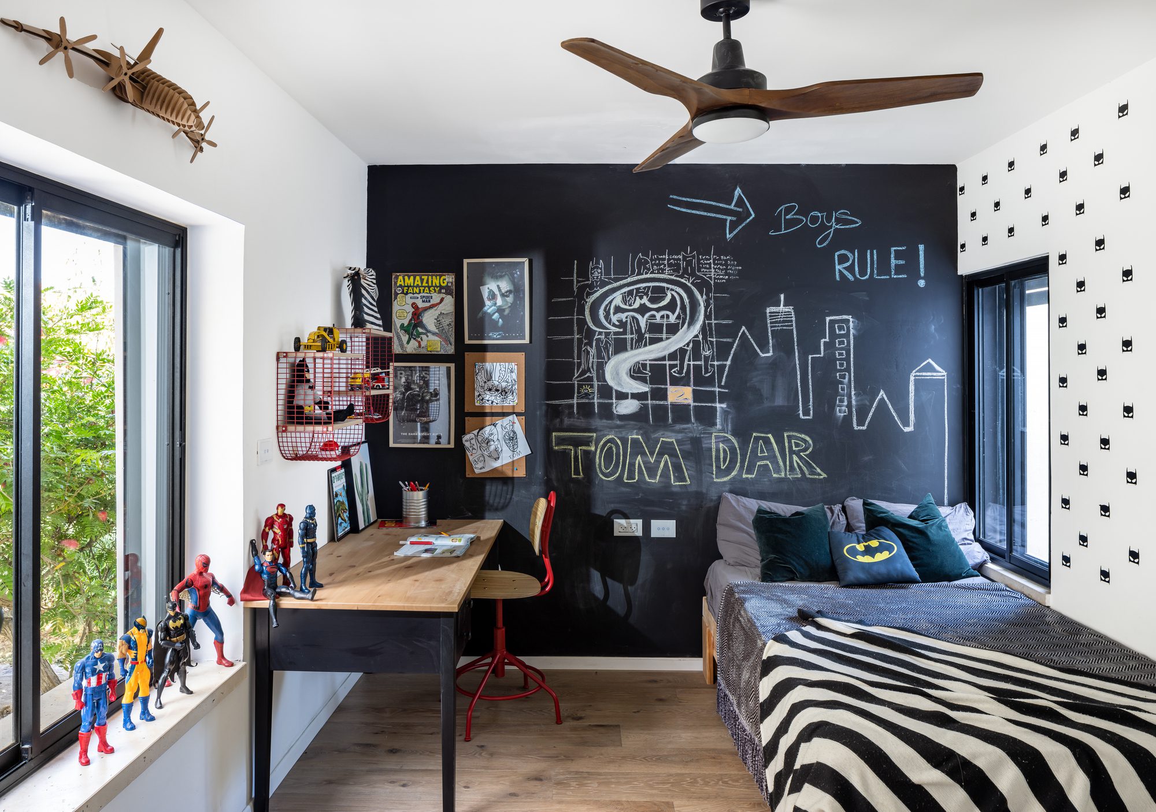
Among the inspirations for the design of the house was a visit to Africa that influenced the planners and led to the decision, to honor the raw materials and simplicity as core elements of the design and also proximity to the beach and the salt in the air from the ocean much effected. Additional elements that constitute a guideline for all DARchitecture projects and in particular for this project, are the combination of contrasts, mixing styles, creating drama by using light and shadow, and introducing nature and greenery into the home.
© Shai Epstein
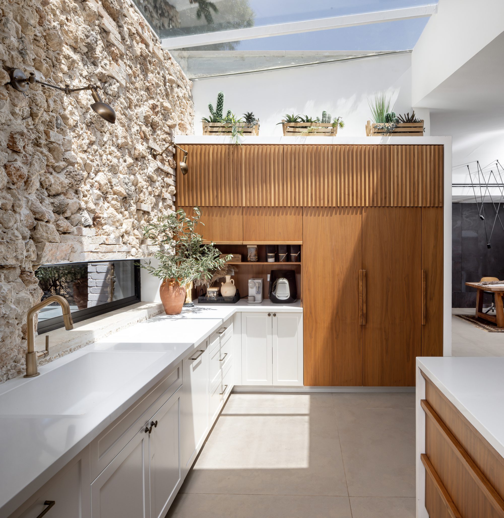
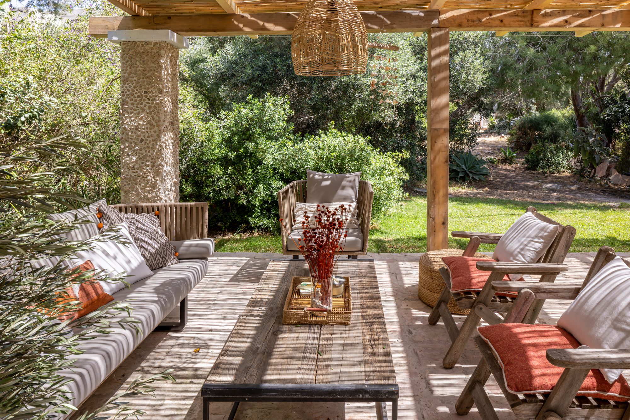
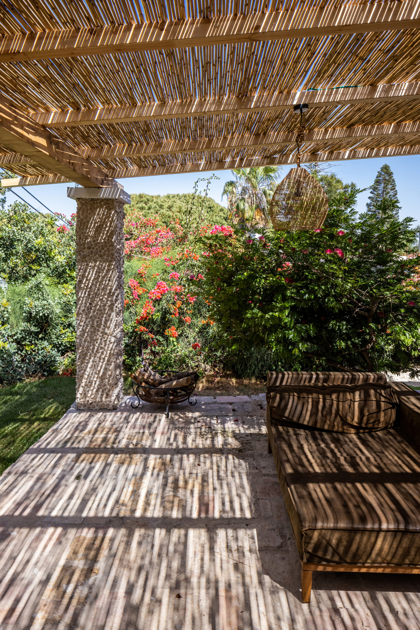
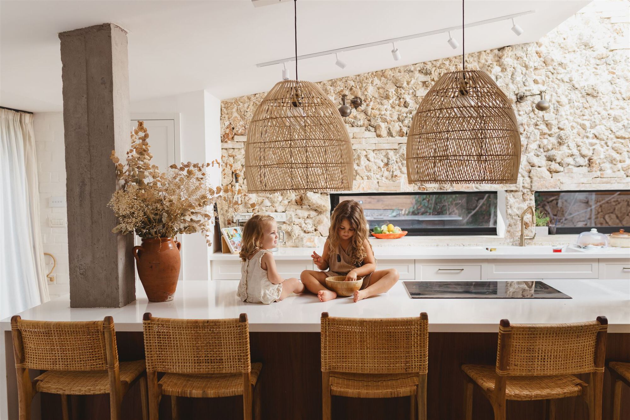
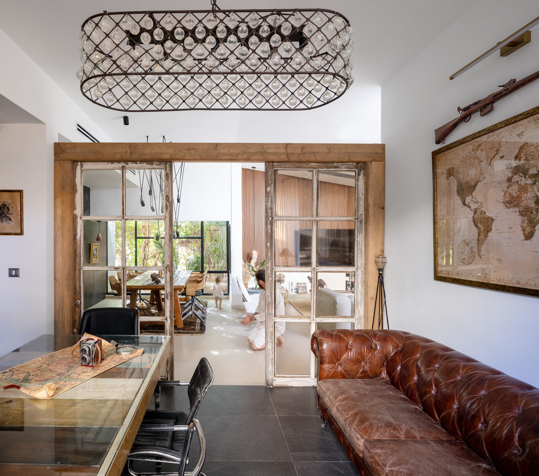
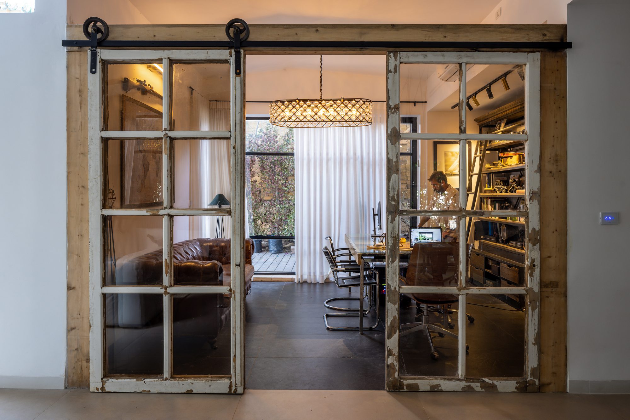
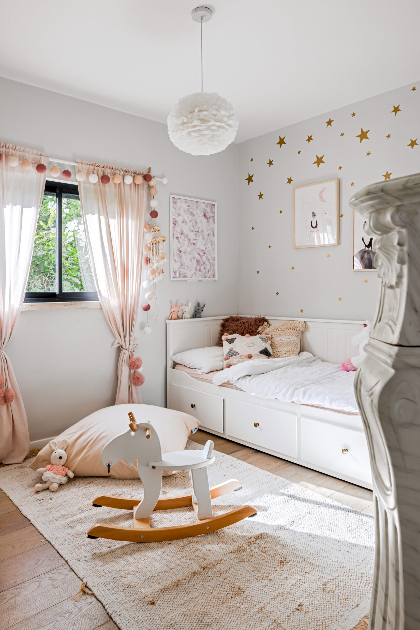
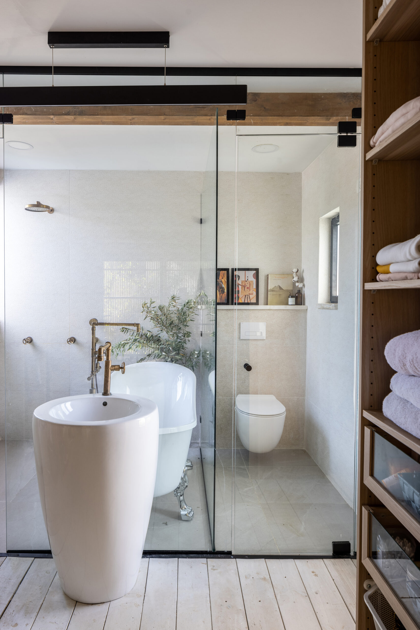
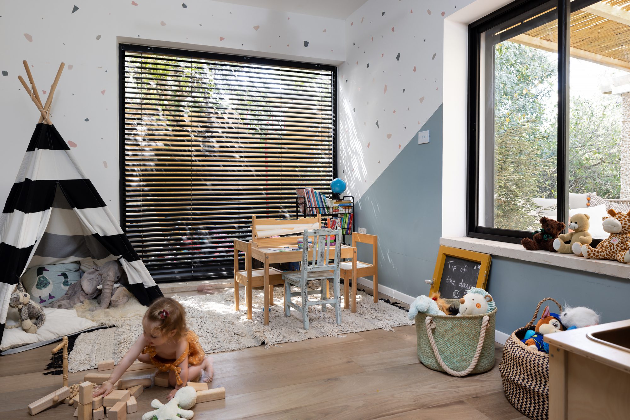
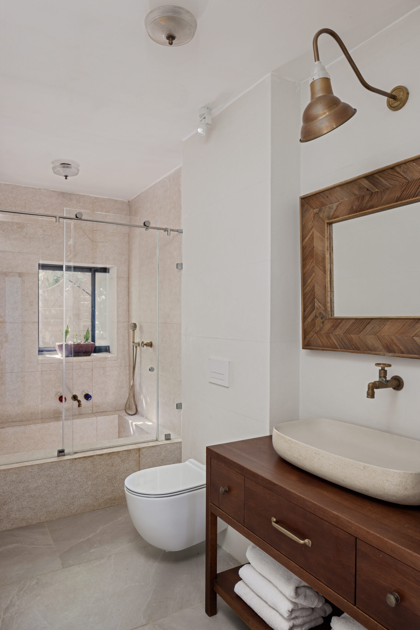
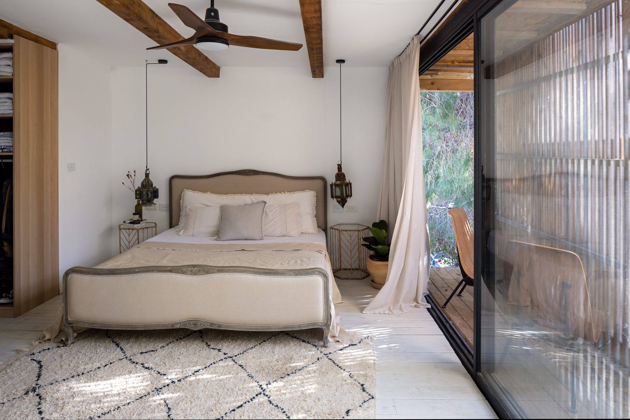
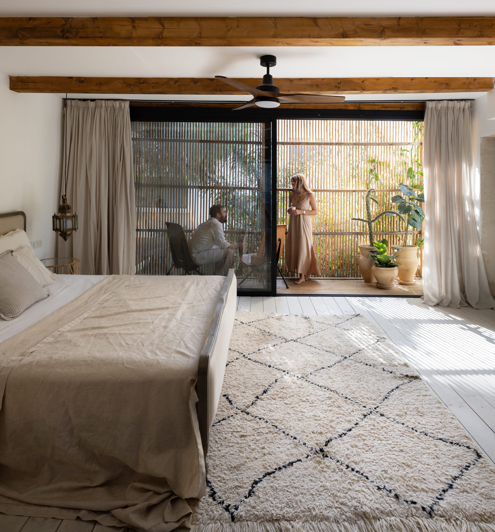
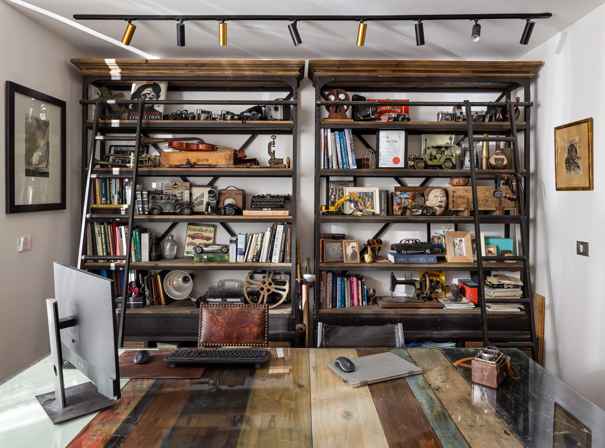
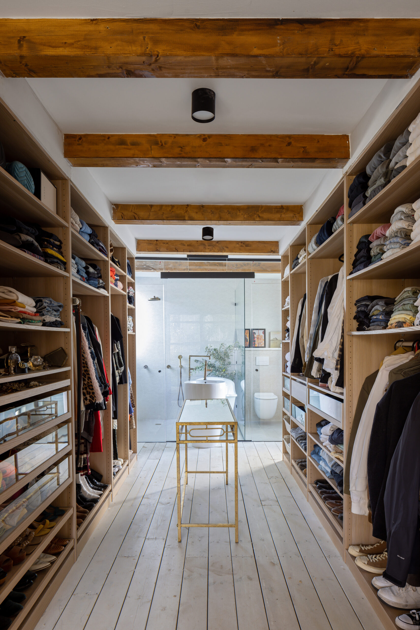
Therefore, you can find a modern floor that meets restored barn doors from the original house in the home office, a skylight that opens over the kitchen and illuminates the space, wooden louvers that filter the light in the bedroom, bamboo sticks on top of the pergola that change the shadow effects throughout the day and large window openings that open towards the gardens around the house thus framing the natural surroundings and inserting them into the house. The choice of local natural stone, exposed concrete, and various types of wood blends in with the furniture items and objects collected both in the dismantling of the house and in various markets around the world.
Project Info
Architects: DARchitecture
Country: Israel
Area: 250 m²
Year: 2020
Photographs: Shai Epstein, Ella K. Sverdlovsk
Styling & Interior Design: Nofar Dar


Anastasia Andreieva is an accomplished Architectural Projects Editor at Arch2O, bringing a unique blend of linguistic expertise and design enthusiasm to the team. Born and raised in Ukraine, she holds a Master’s degree in Languages from Taras Shevchenko National University of Kyiv. Her deep passion for architecture and visual storytelling led her to transition from translation and editorial roles into the world of design media. With a keen eye for conceptual clarity and narrative structure, Anastasia curates and presents global architectural projects with precision and flair. She is particularly drawn to parametric and digital design, cultural context, and emerging voices in architecture. When I’m not analyzing the latest architectural trends, you’ll probably find me searching for hidden gems in cityscapes or appreciating the beauty of well-crafted spaces. After all, great design—like great connections—can be found in the most unexpected places. Speaking of connections, because architecture isn’t the only thing that brings people together.