

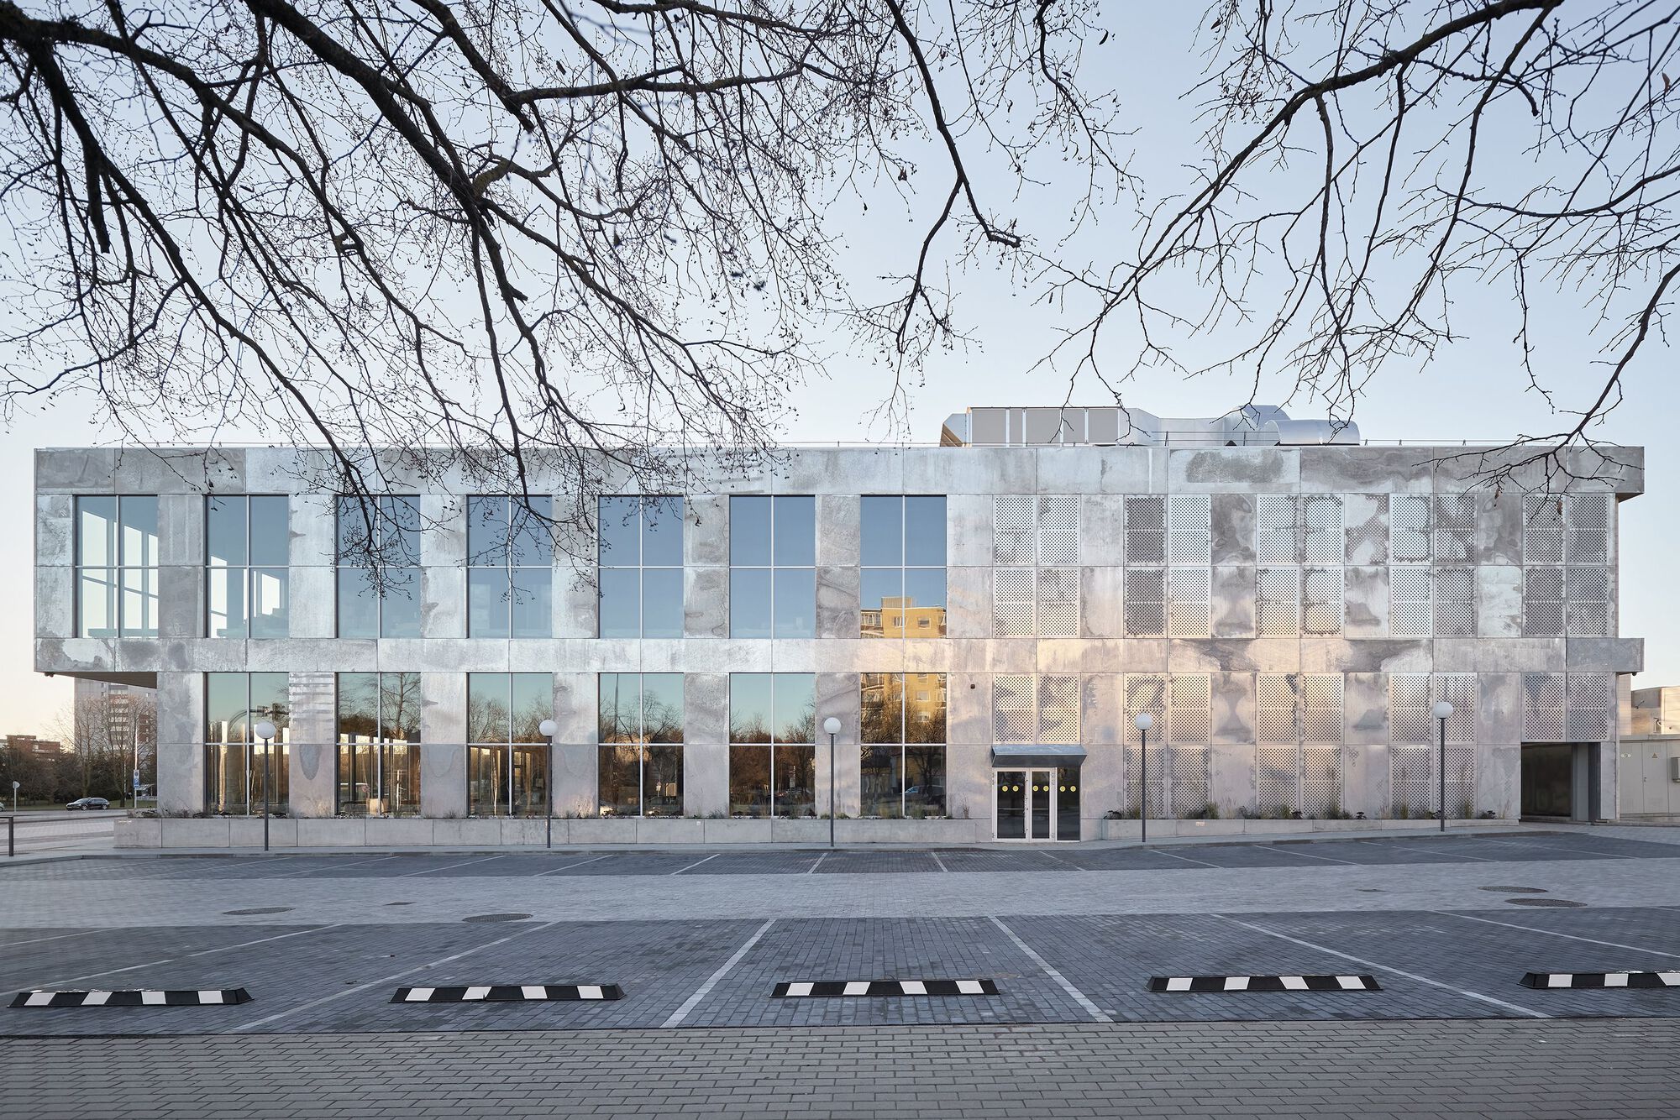
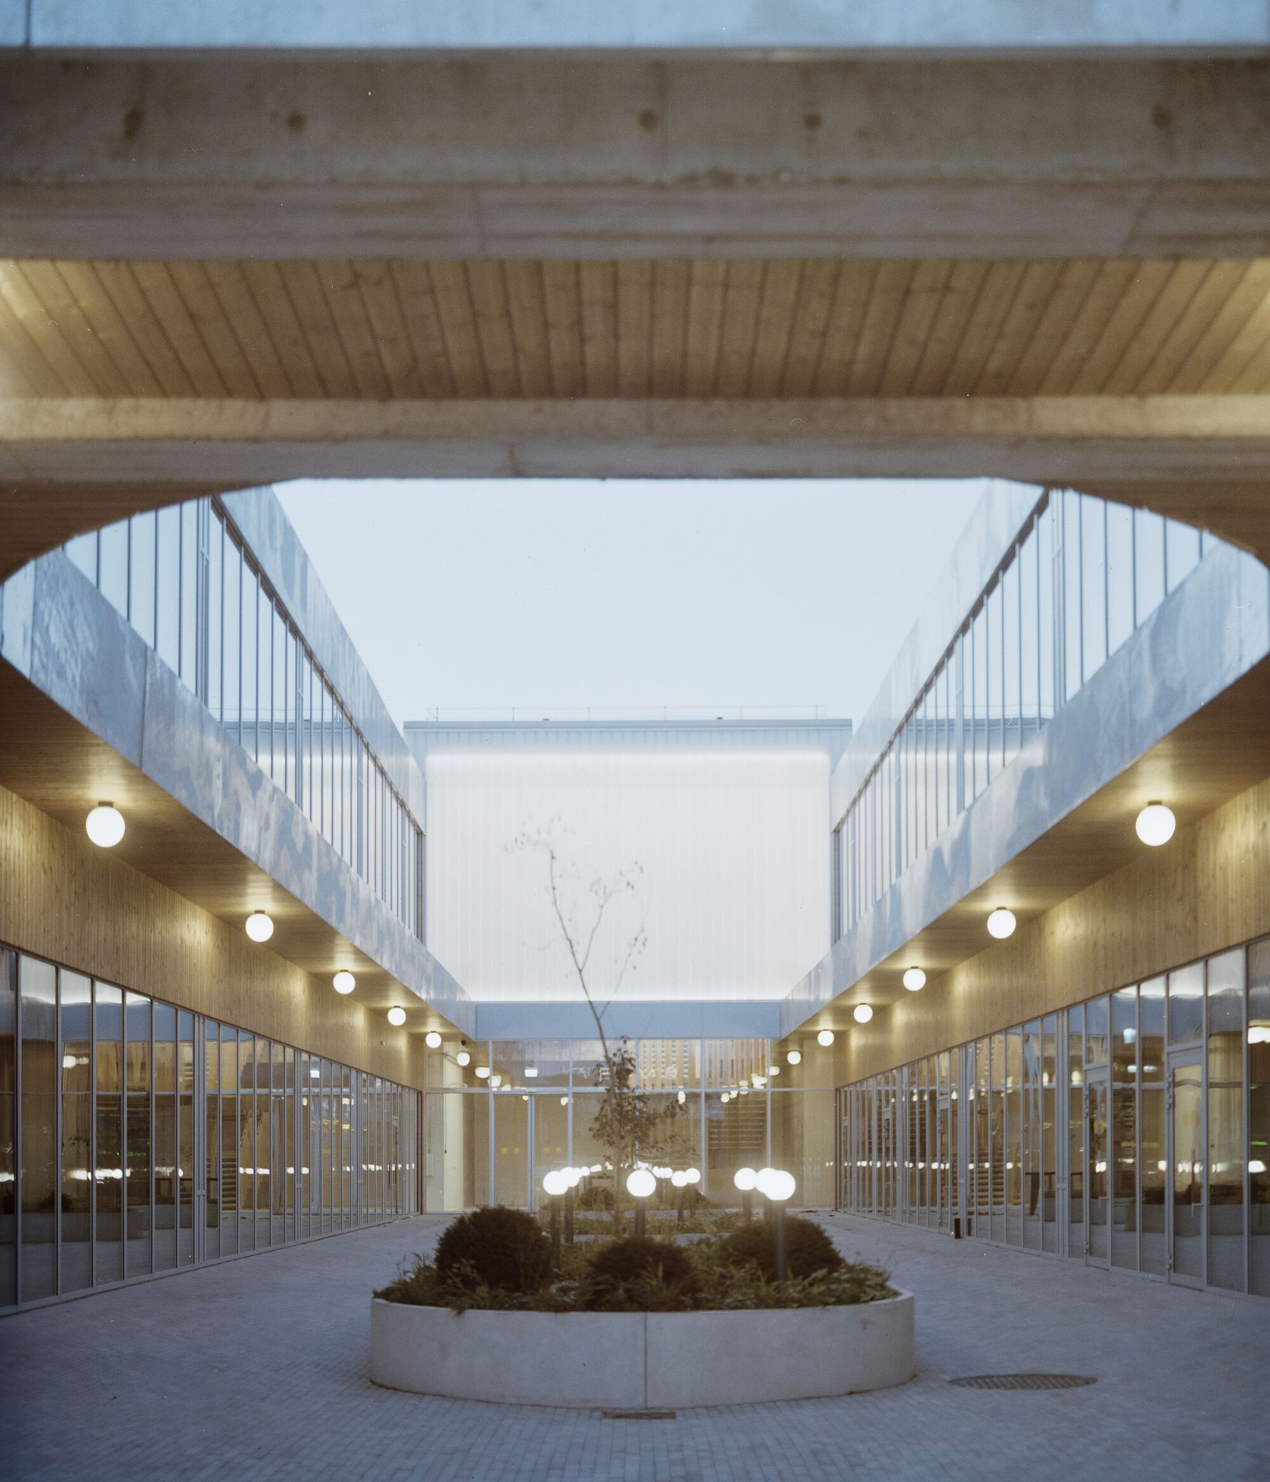
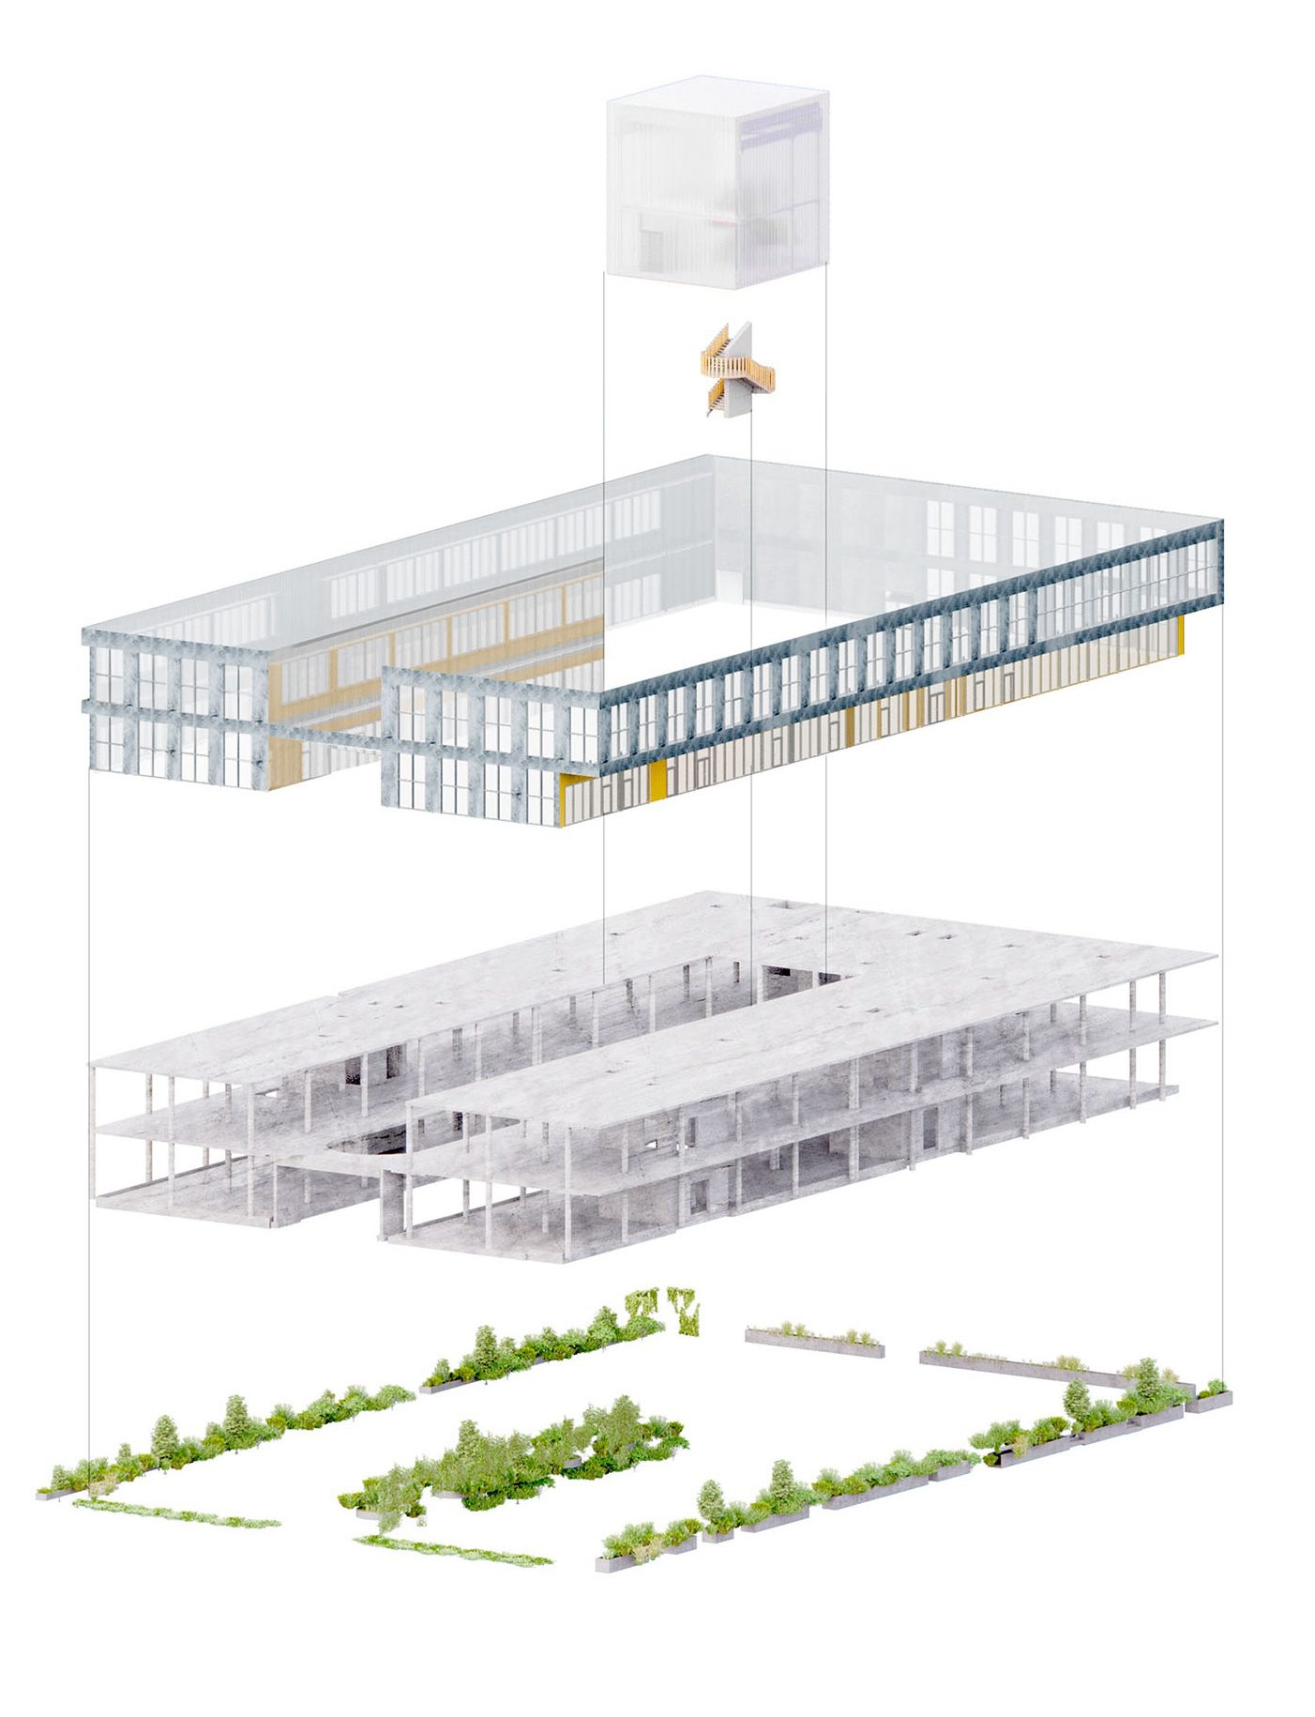
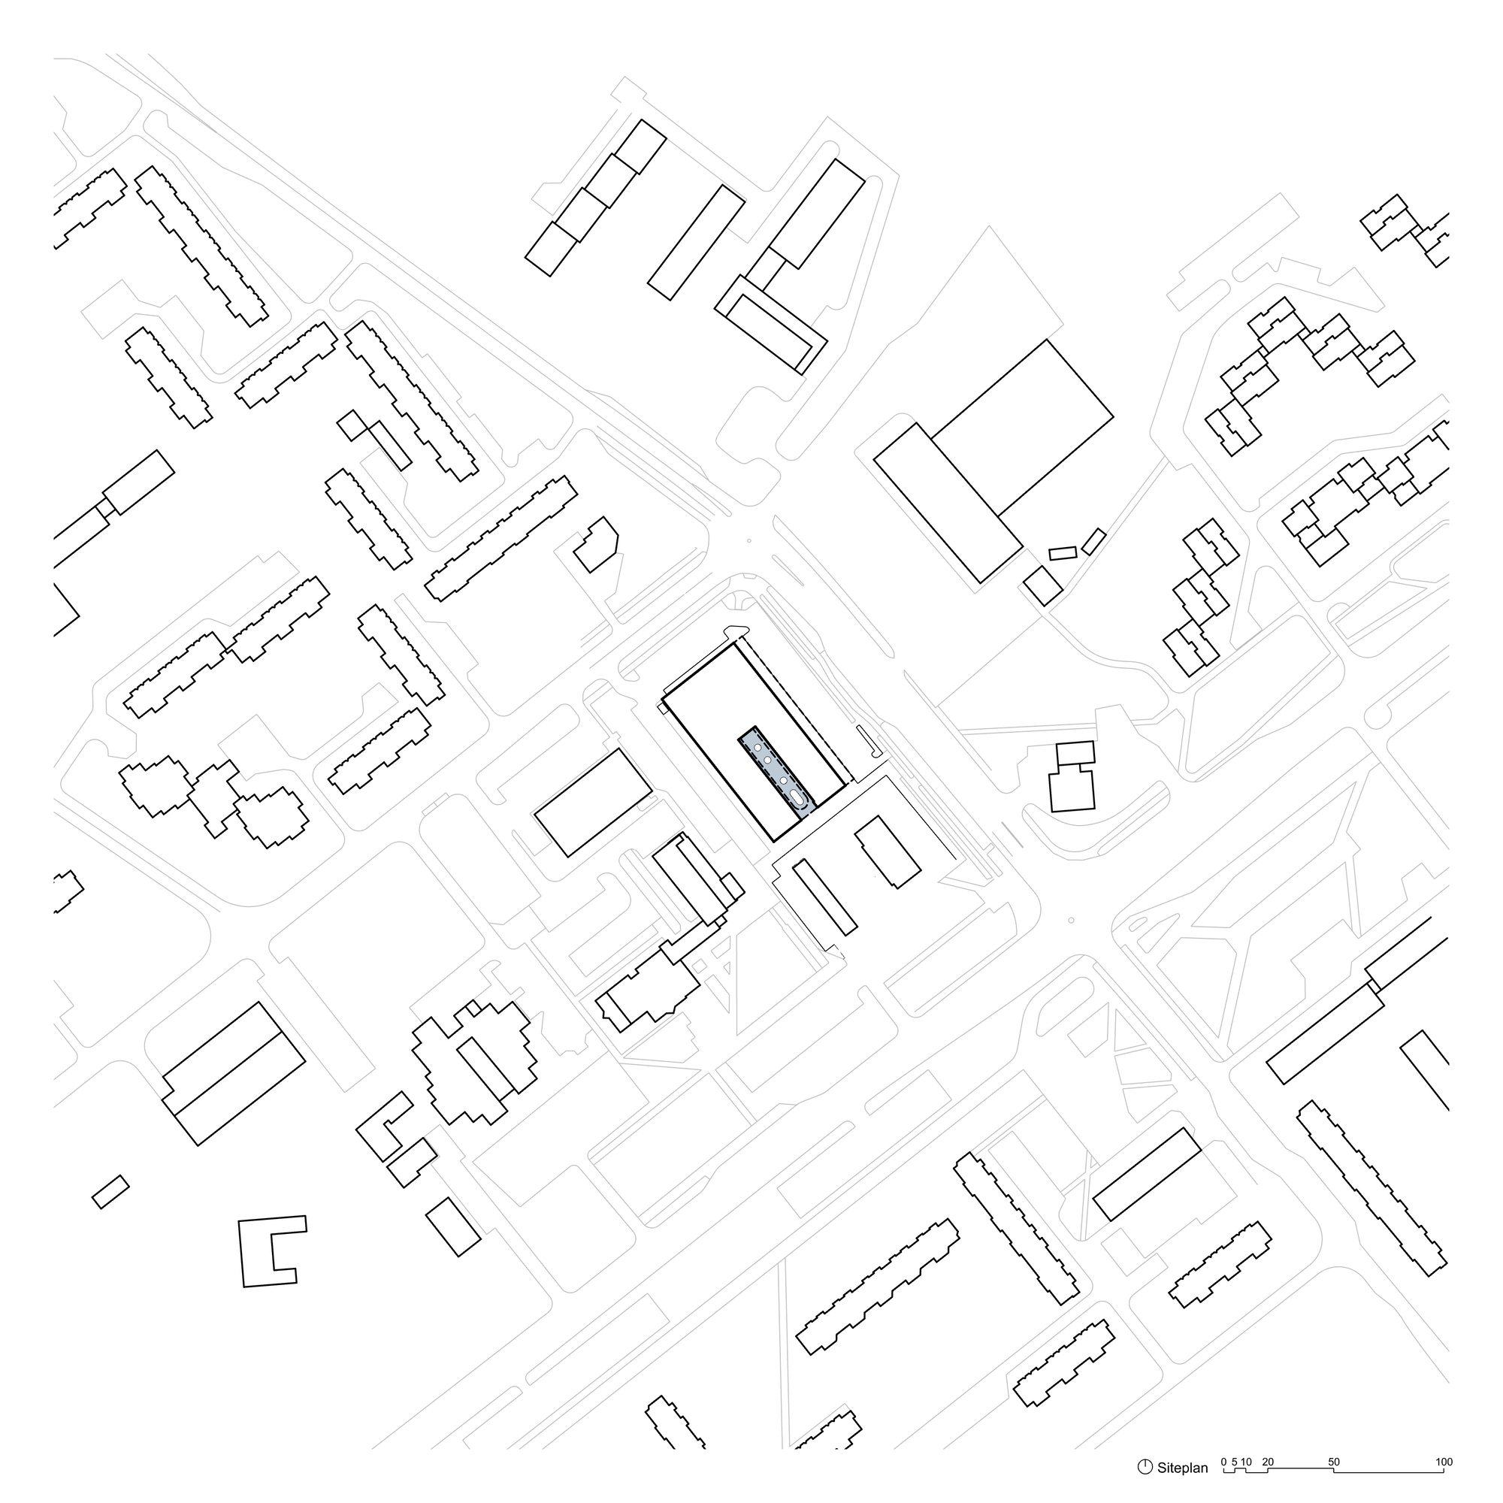
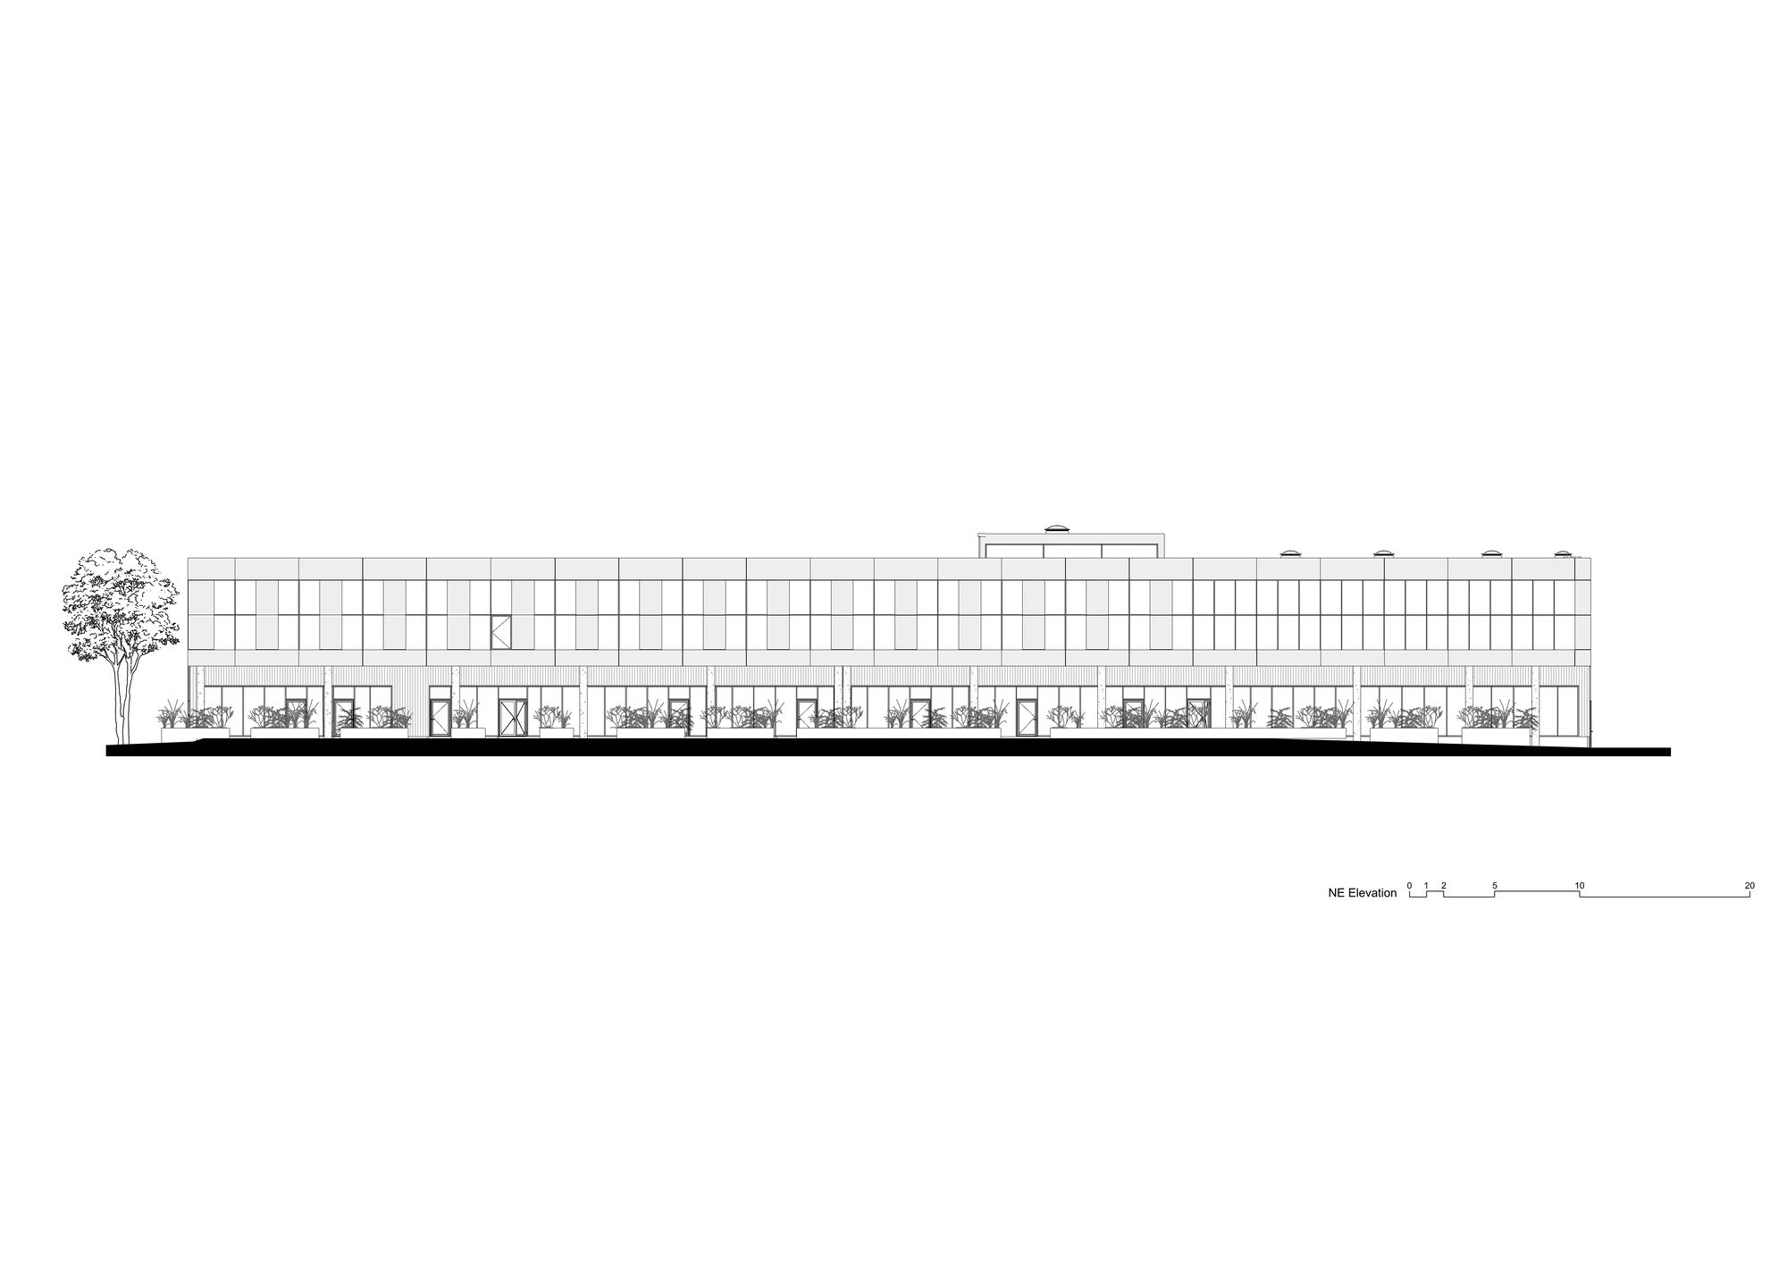
Courtyard Mixed-Use Building situated in a densely populated, predominantly residential area, commonly referred to as a “commie block” neighborhood. The building occupies an abandoned repurposed concrete structure that was originally designed to serve as a furniture warehouse. The concept behind this development is to breathe new life into the space by transforming the unfinished concrete skeleton into a vibrant social and cultural hub within an otherwise monofunctional sleepy neighborhood.
© Norbert Tukaj
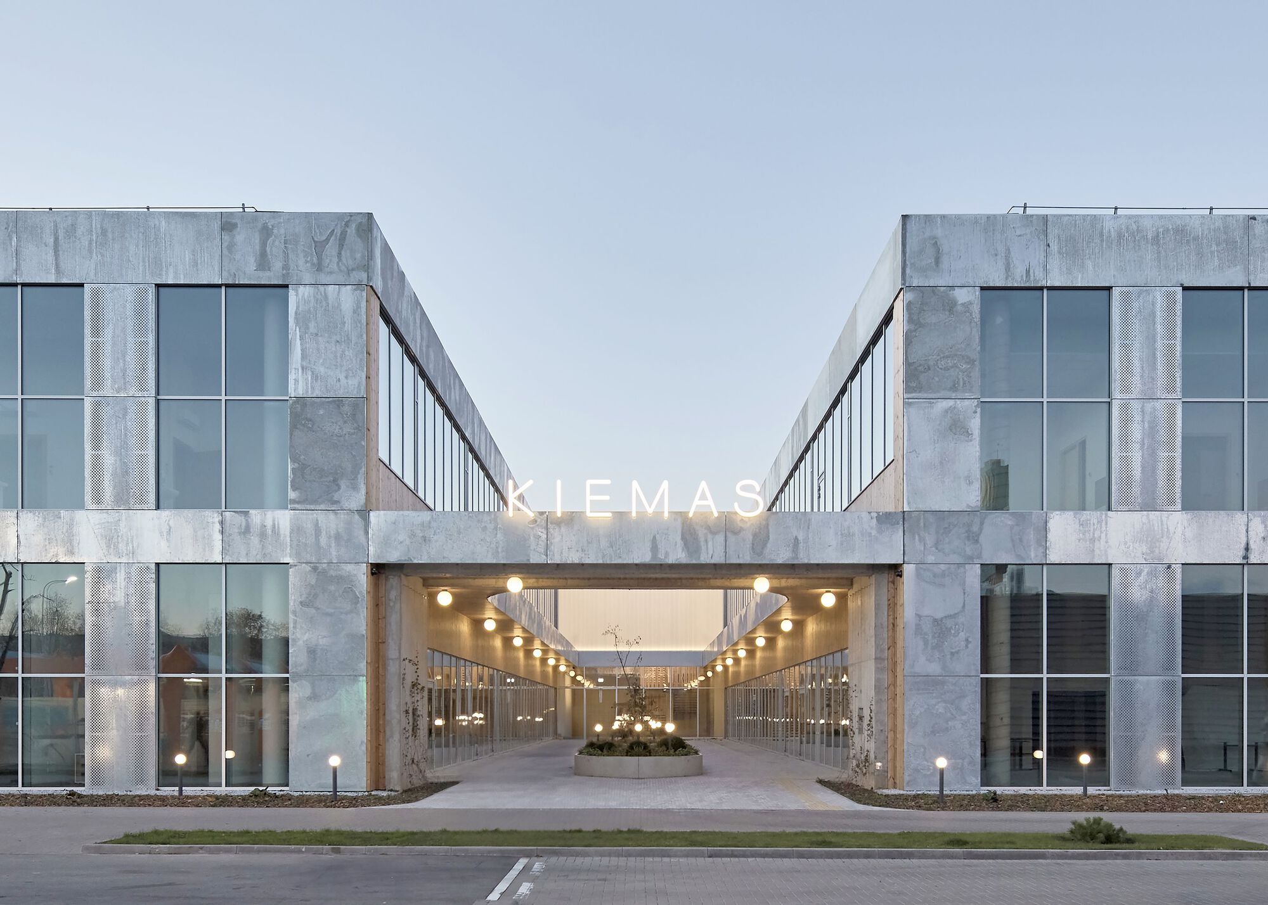
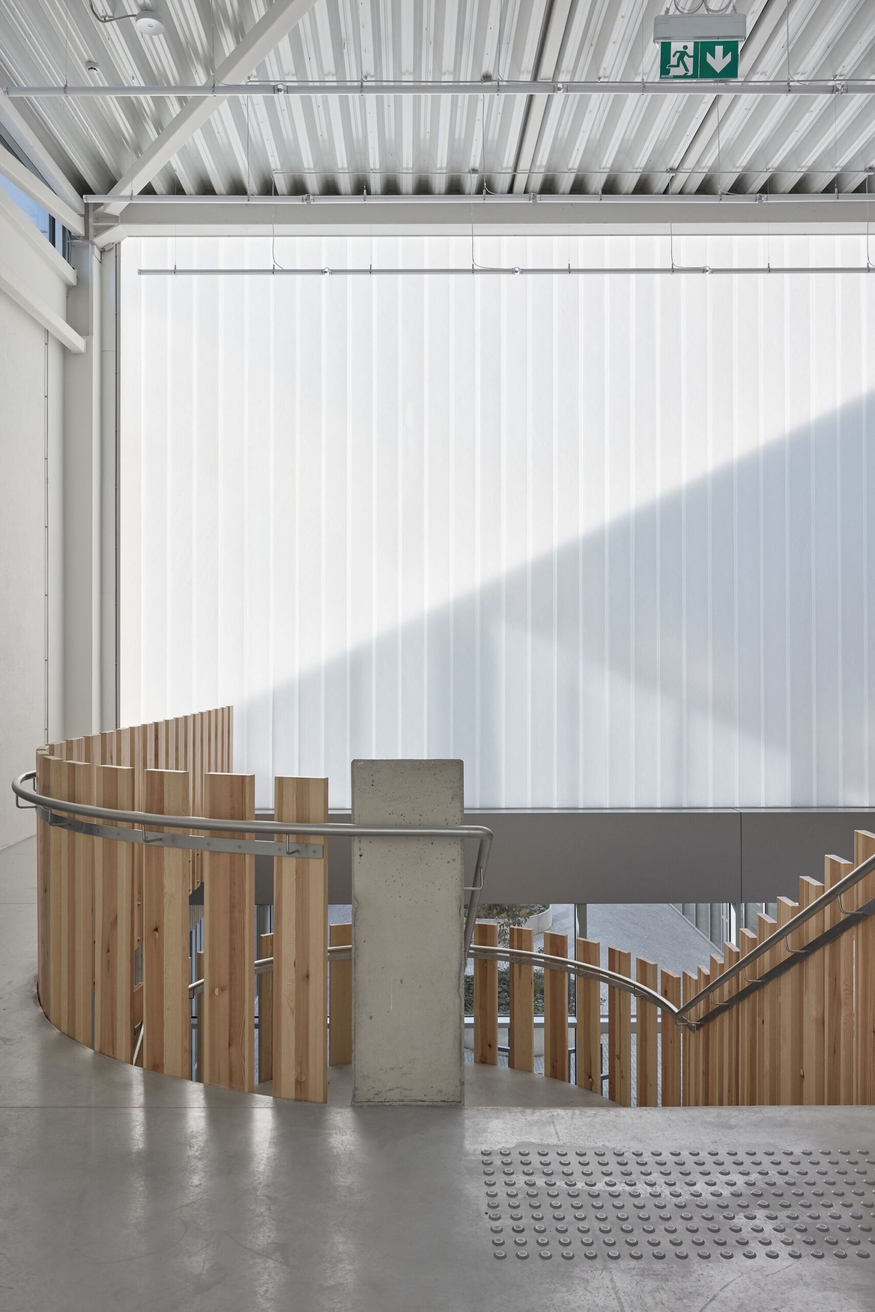
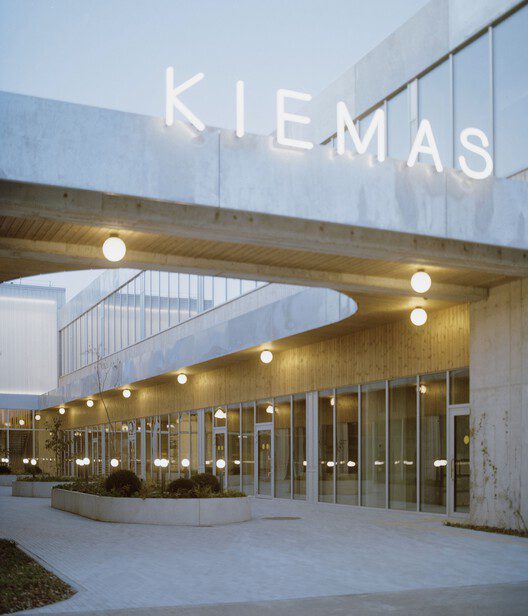
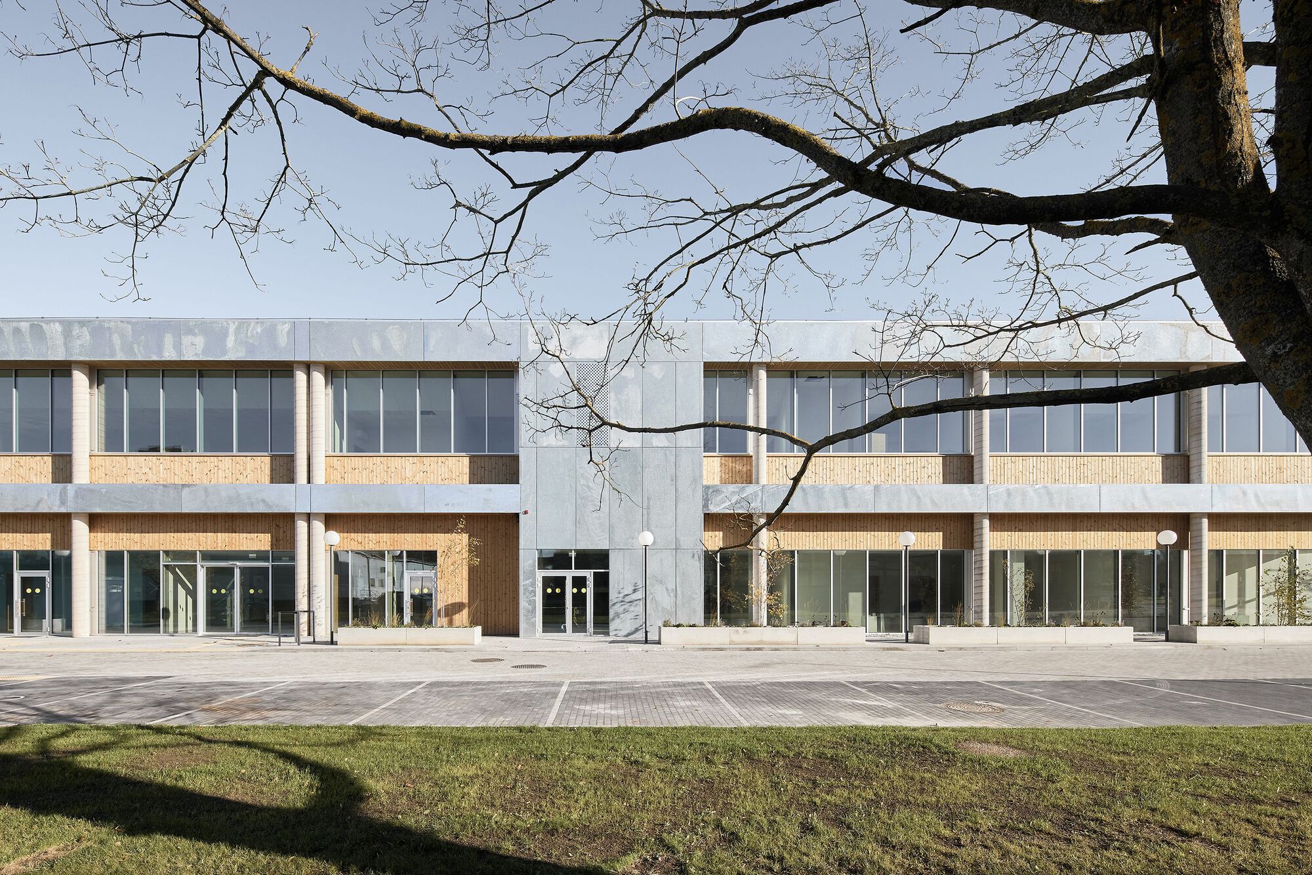
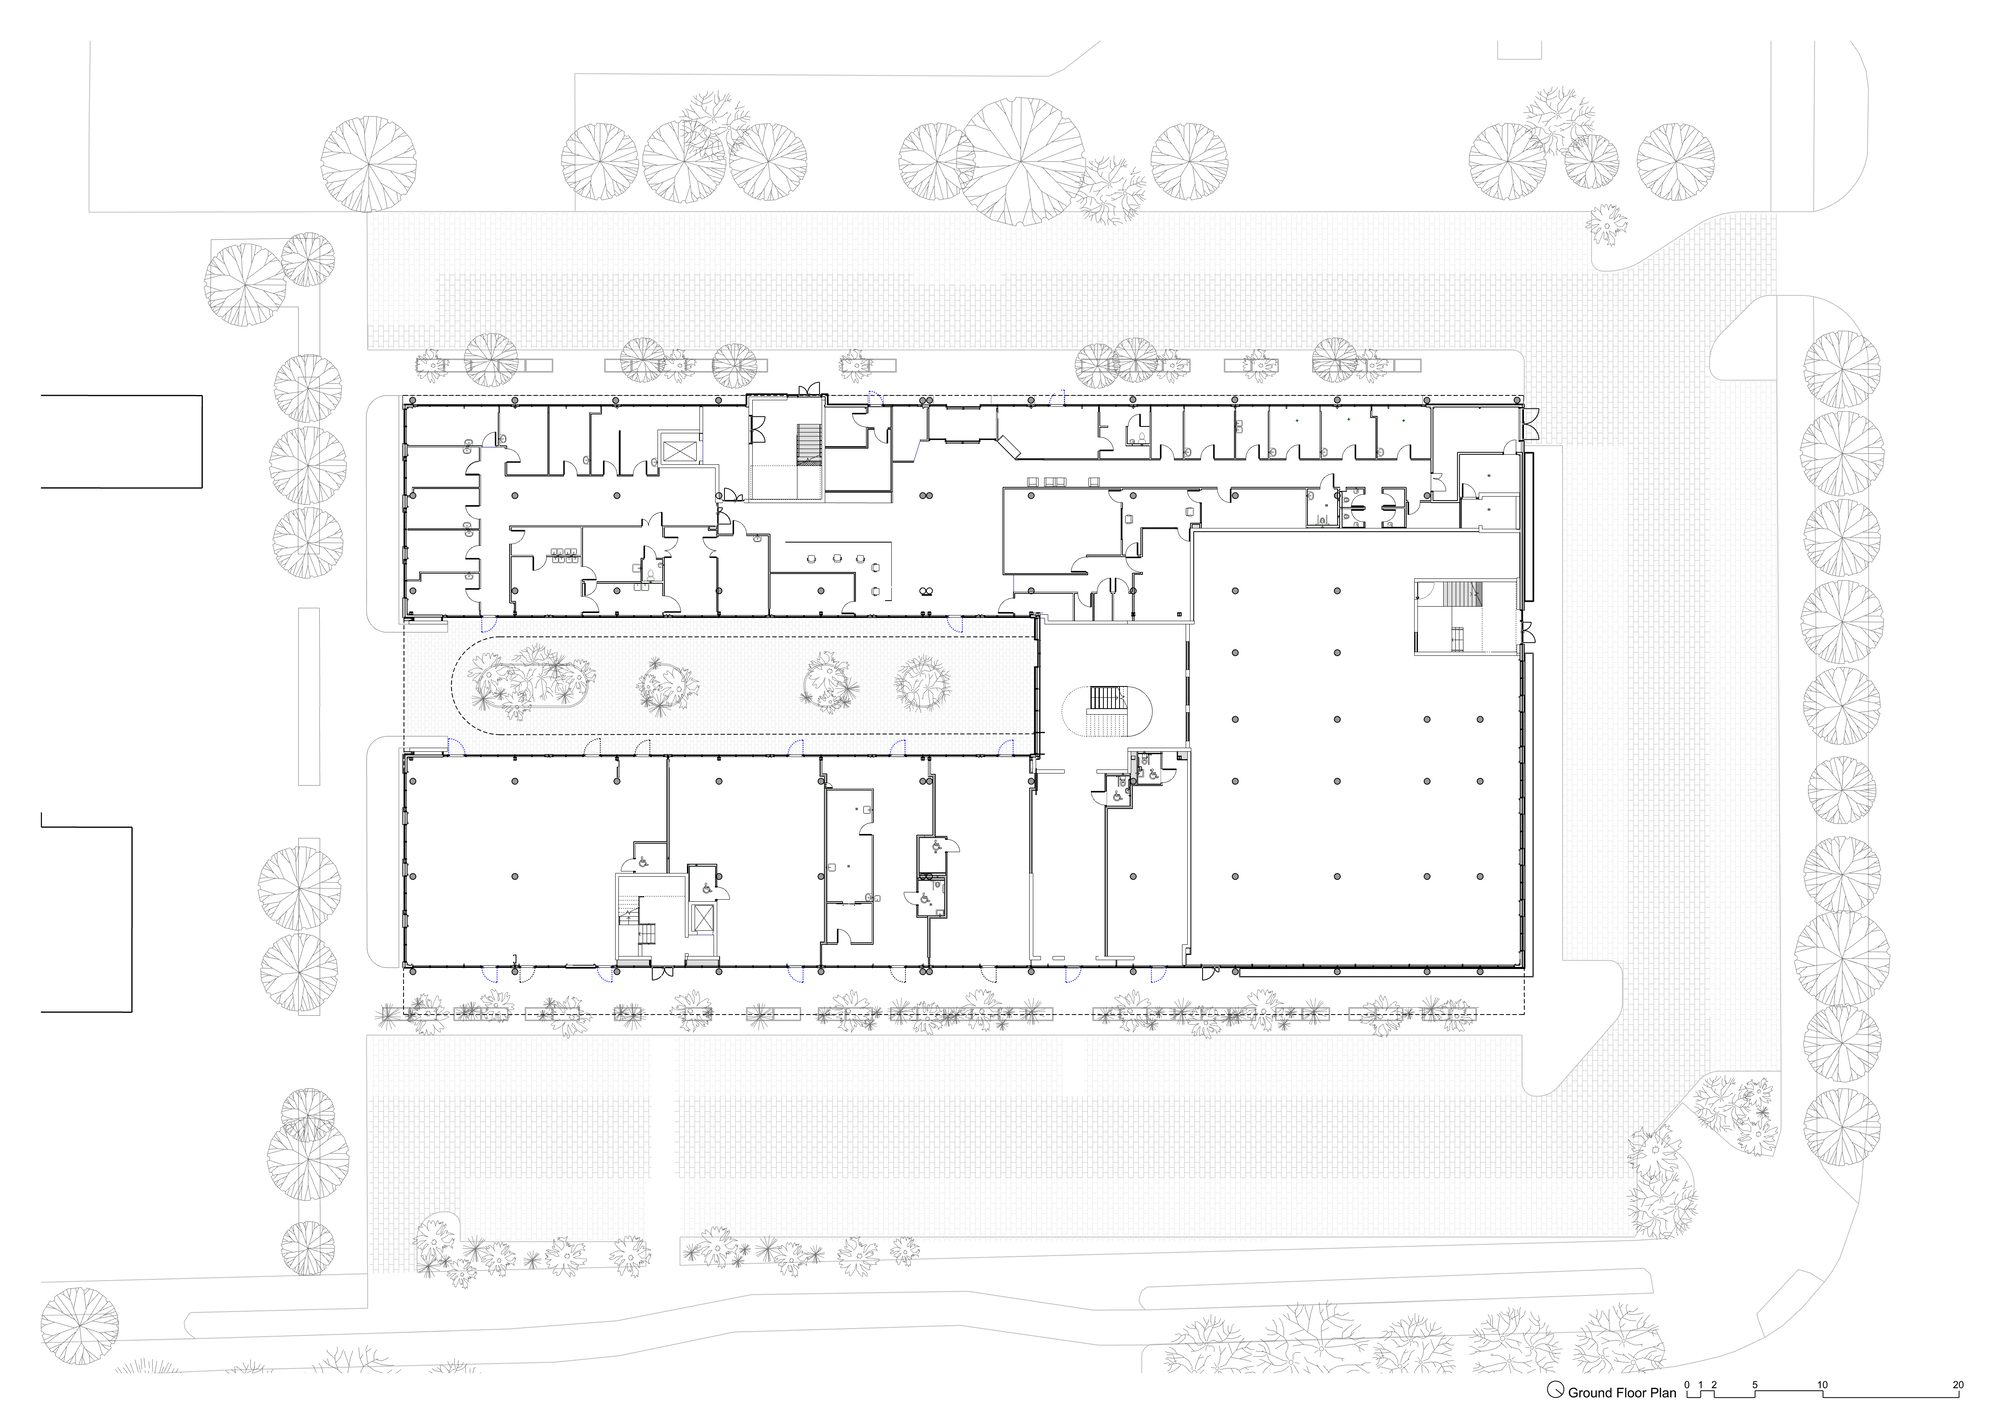
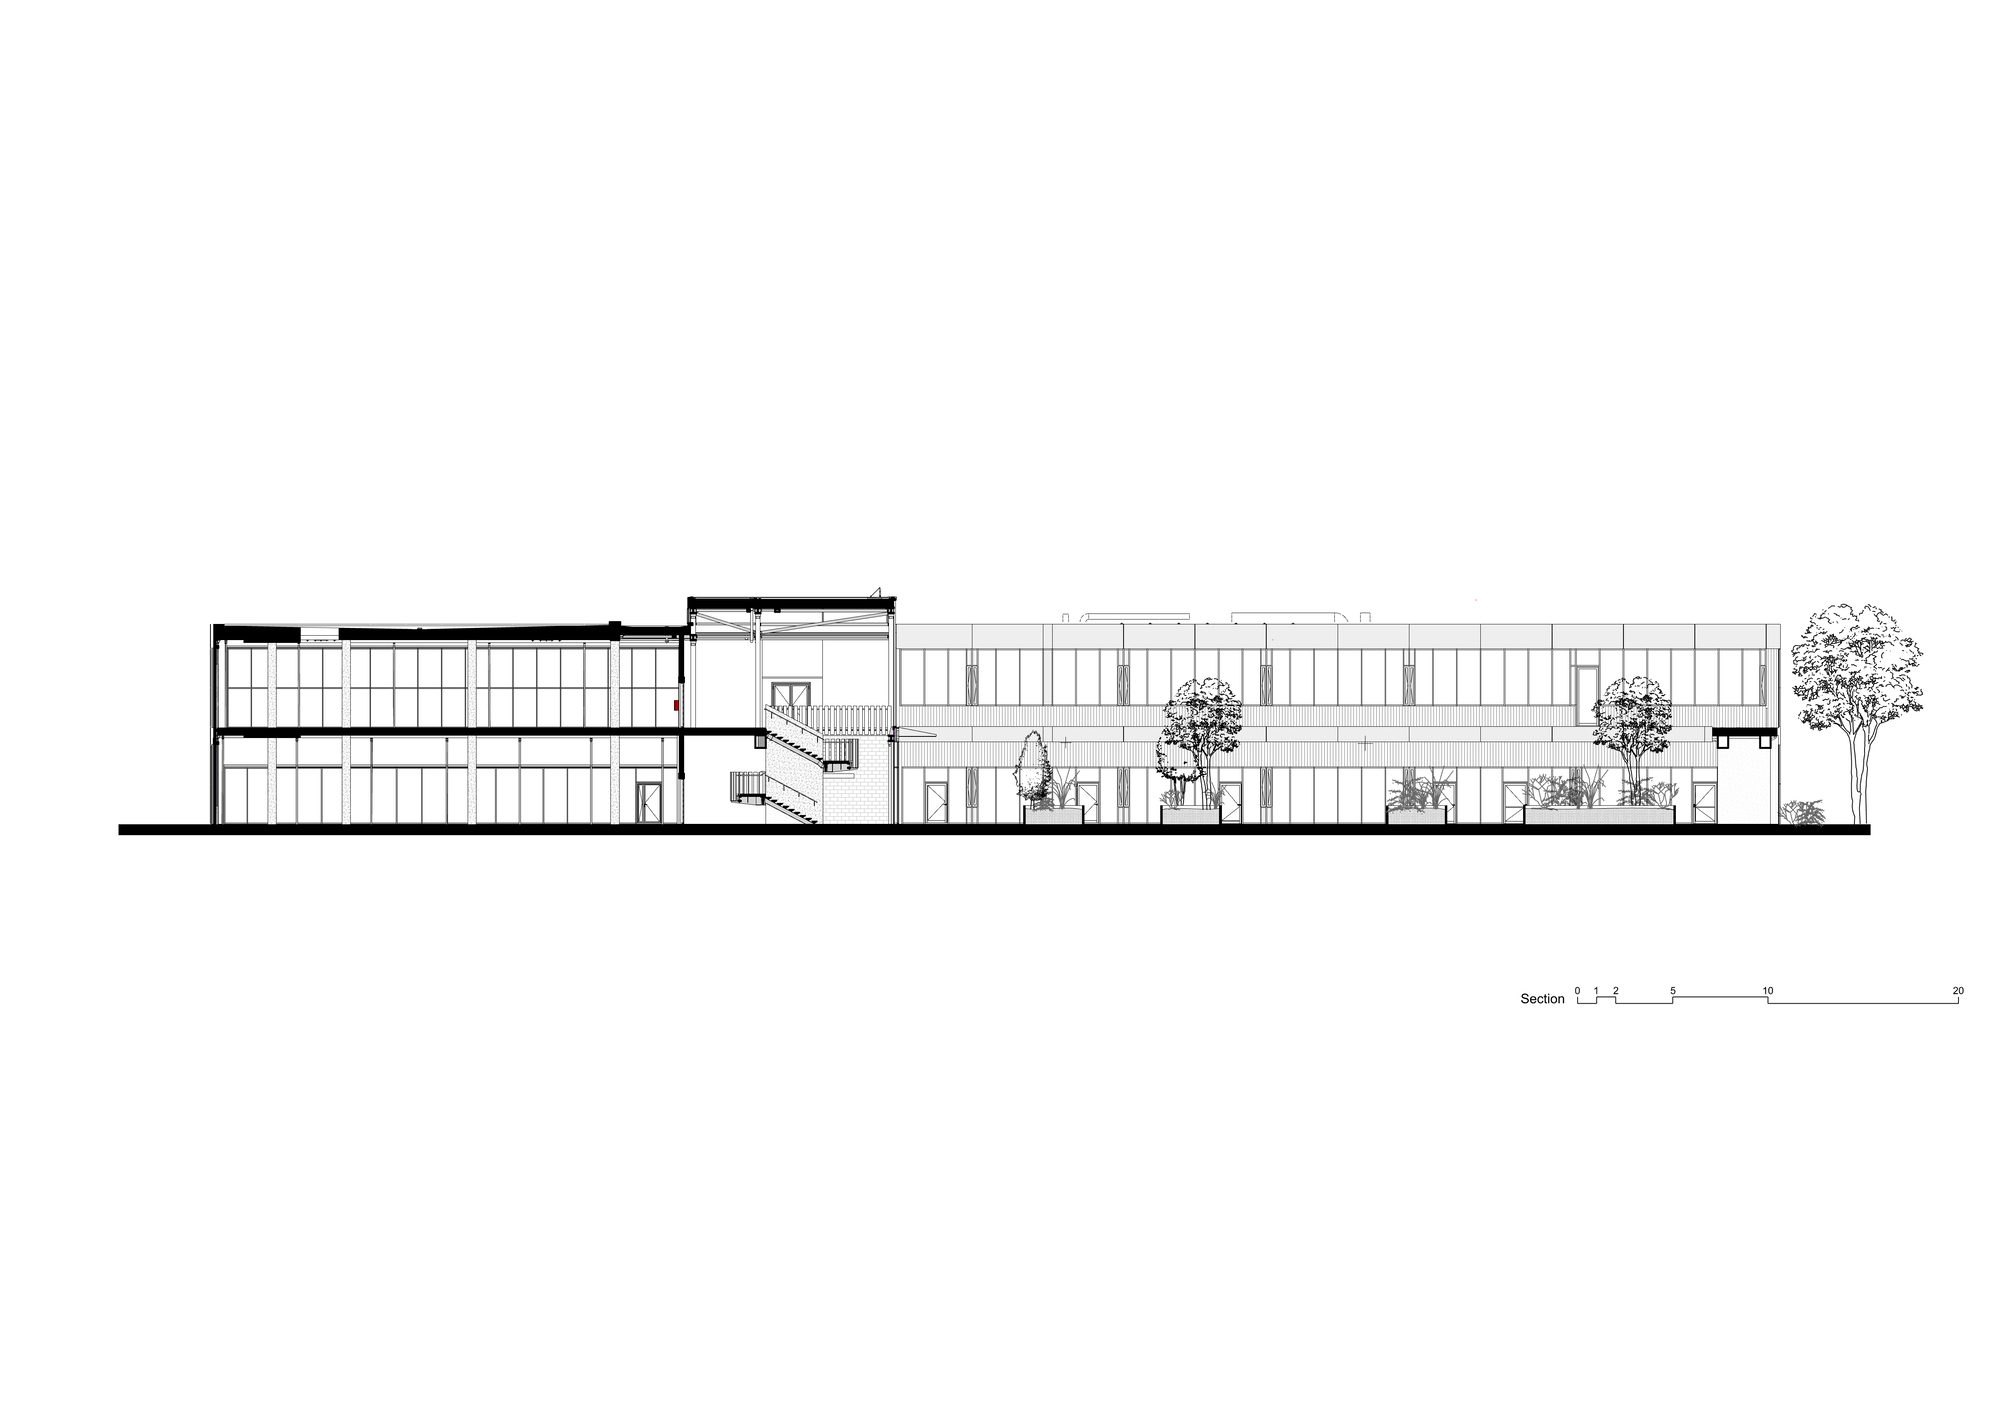
A large, open public green courtyard is created at the very heart of the building, providing a welcoming space for both surrounding residents and visitors to gather, relax, and interact. This central courtyard not only serves as a focal point within the project but also functions as a space for various activities, helping to foster a sense of community and connection. This green area is surrounded by wellness functions, such as fitness facilities, clinics and restaurants, thoughtfully integrated into the building’s high ceiling interior spaces.
© Norbert Tukaj
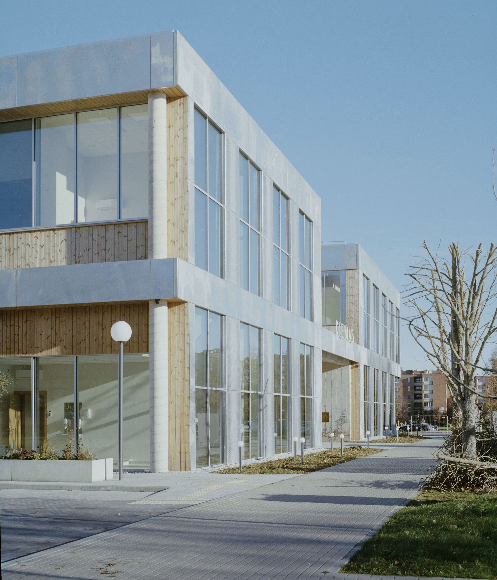
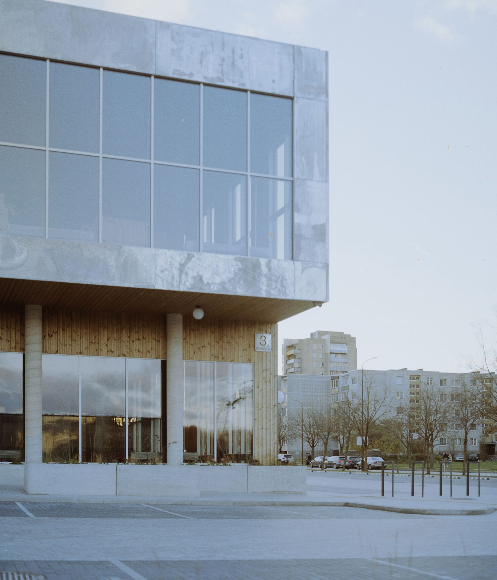
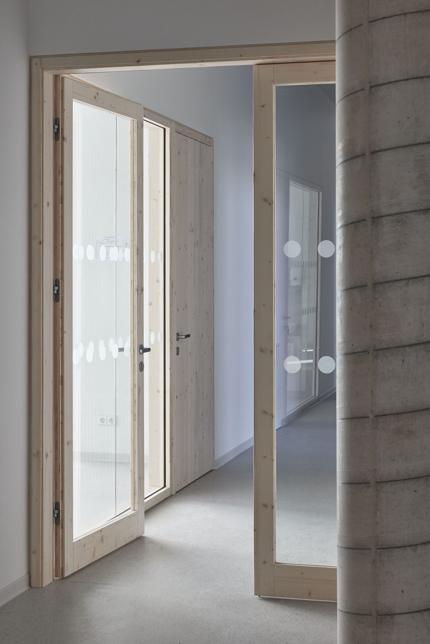
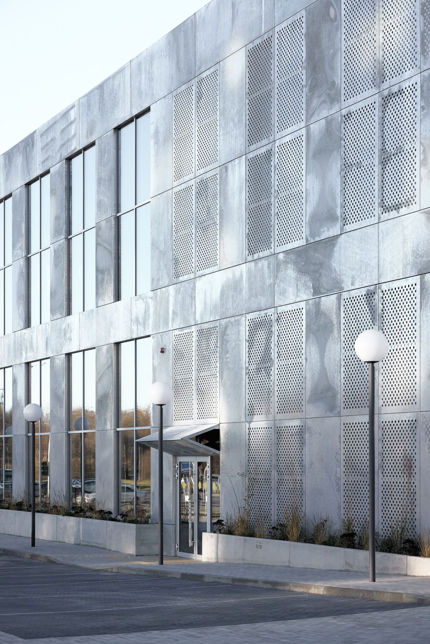
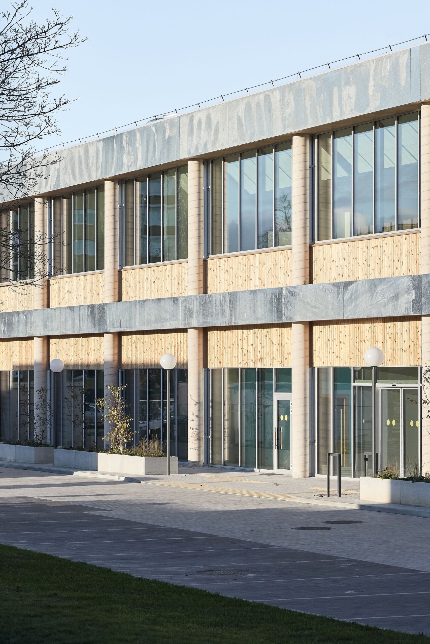
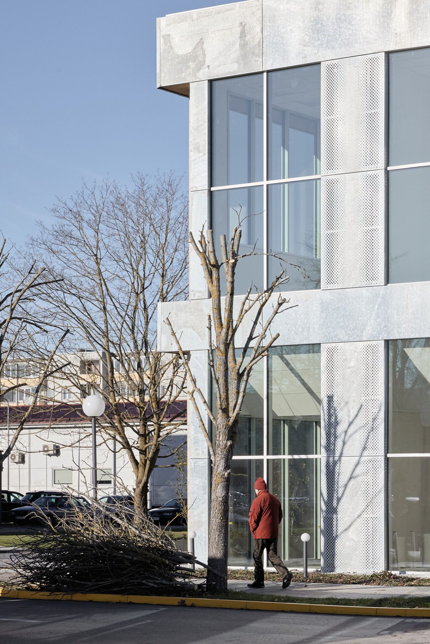
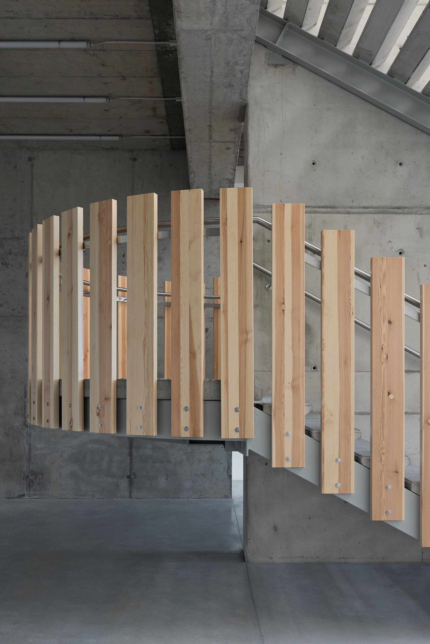
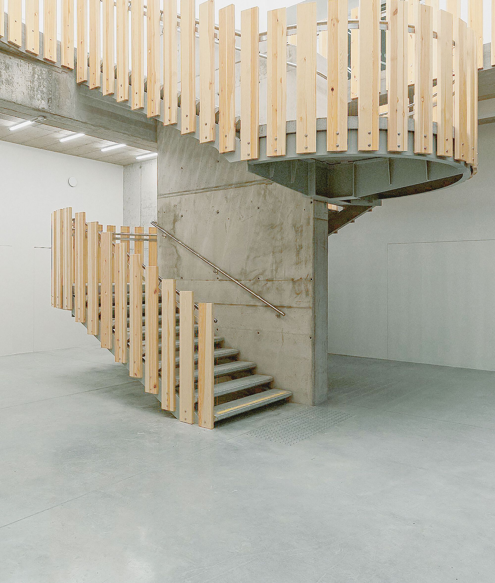
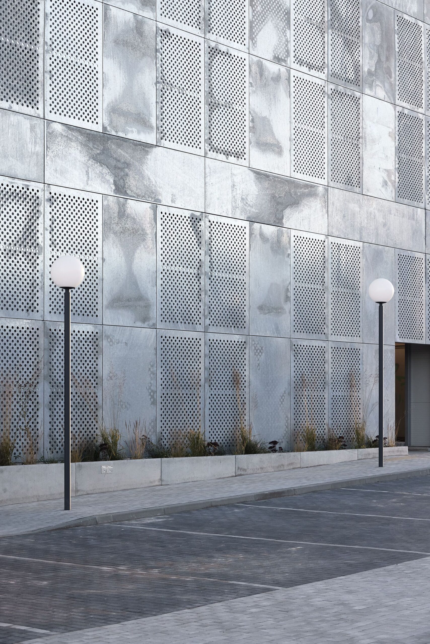
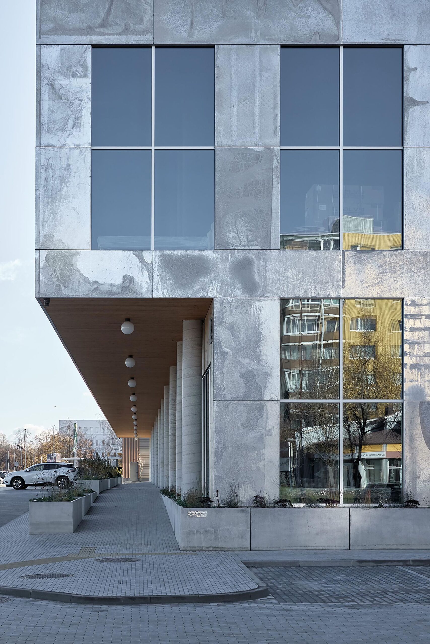
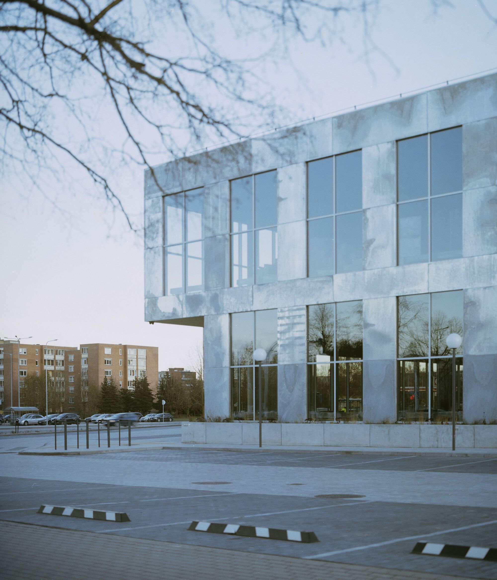
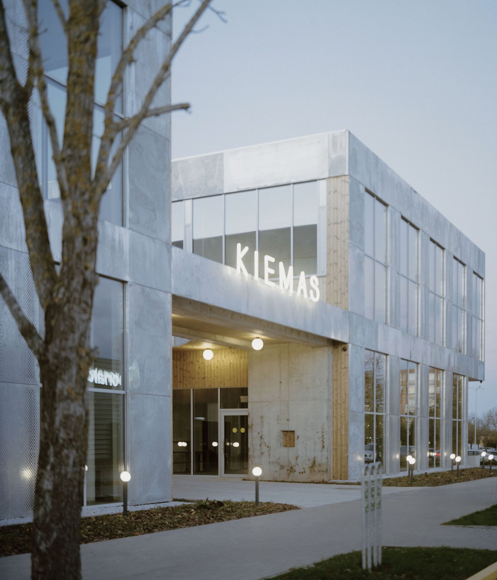
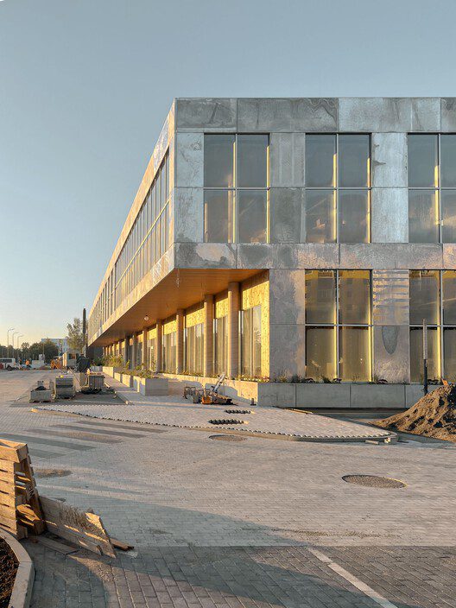
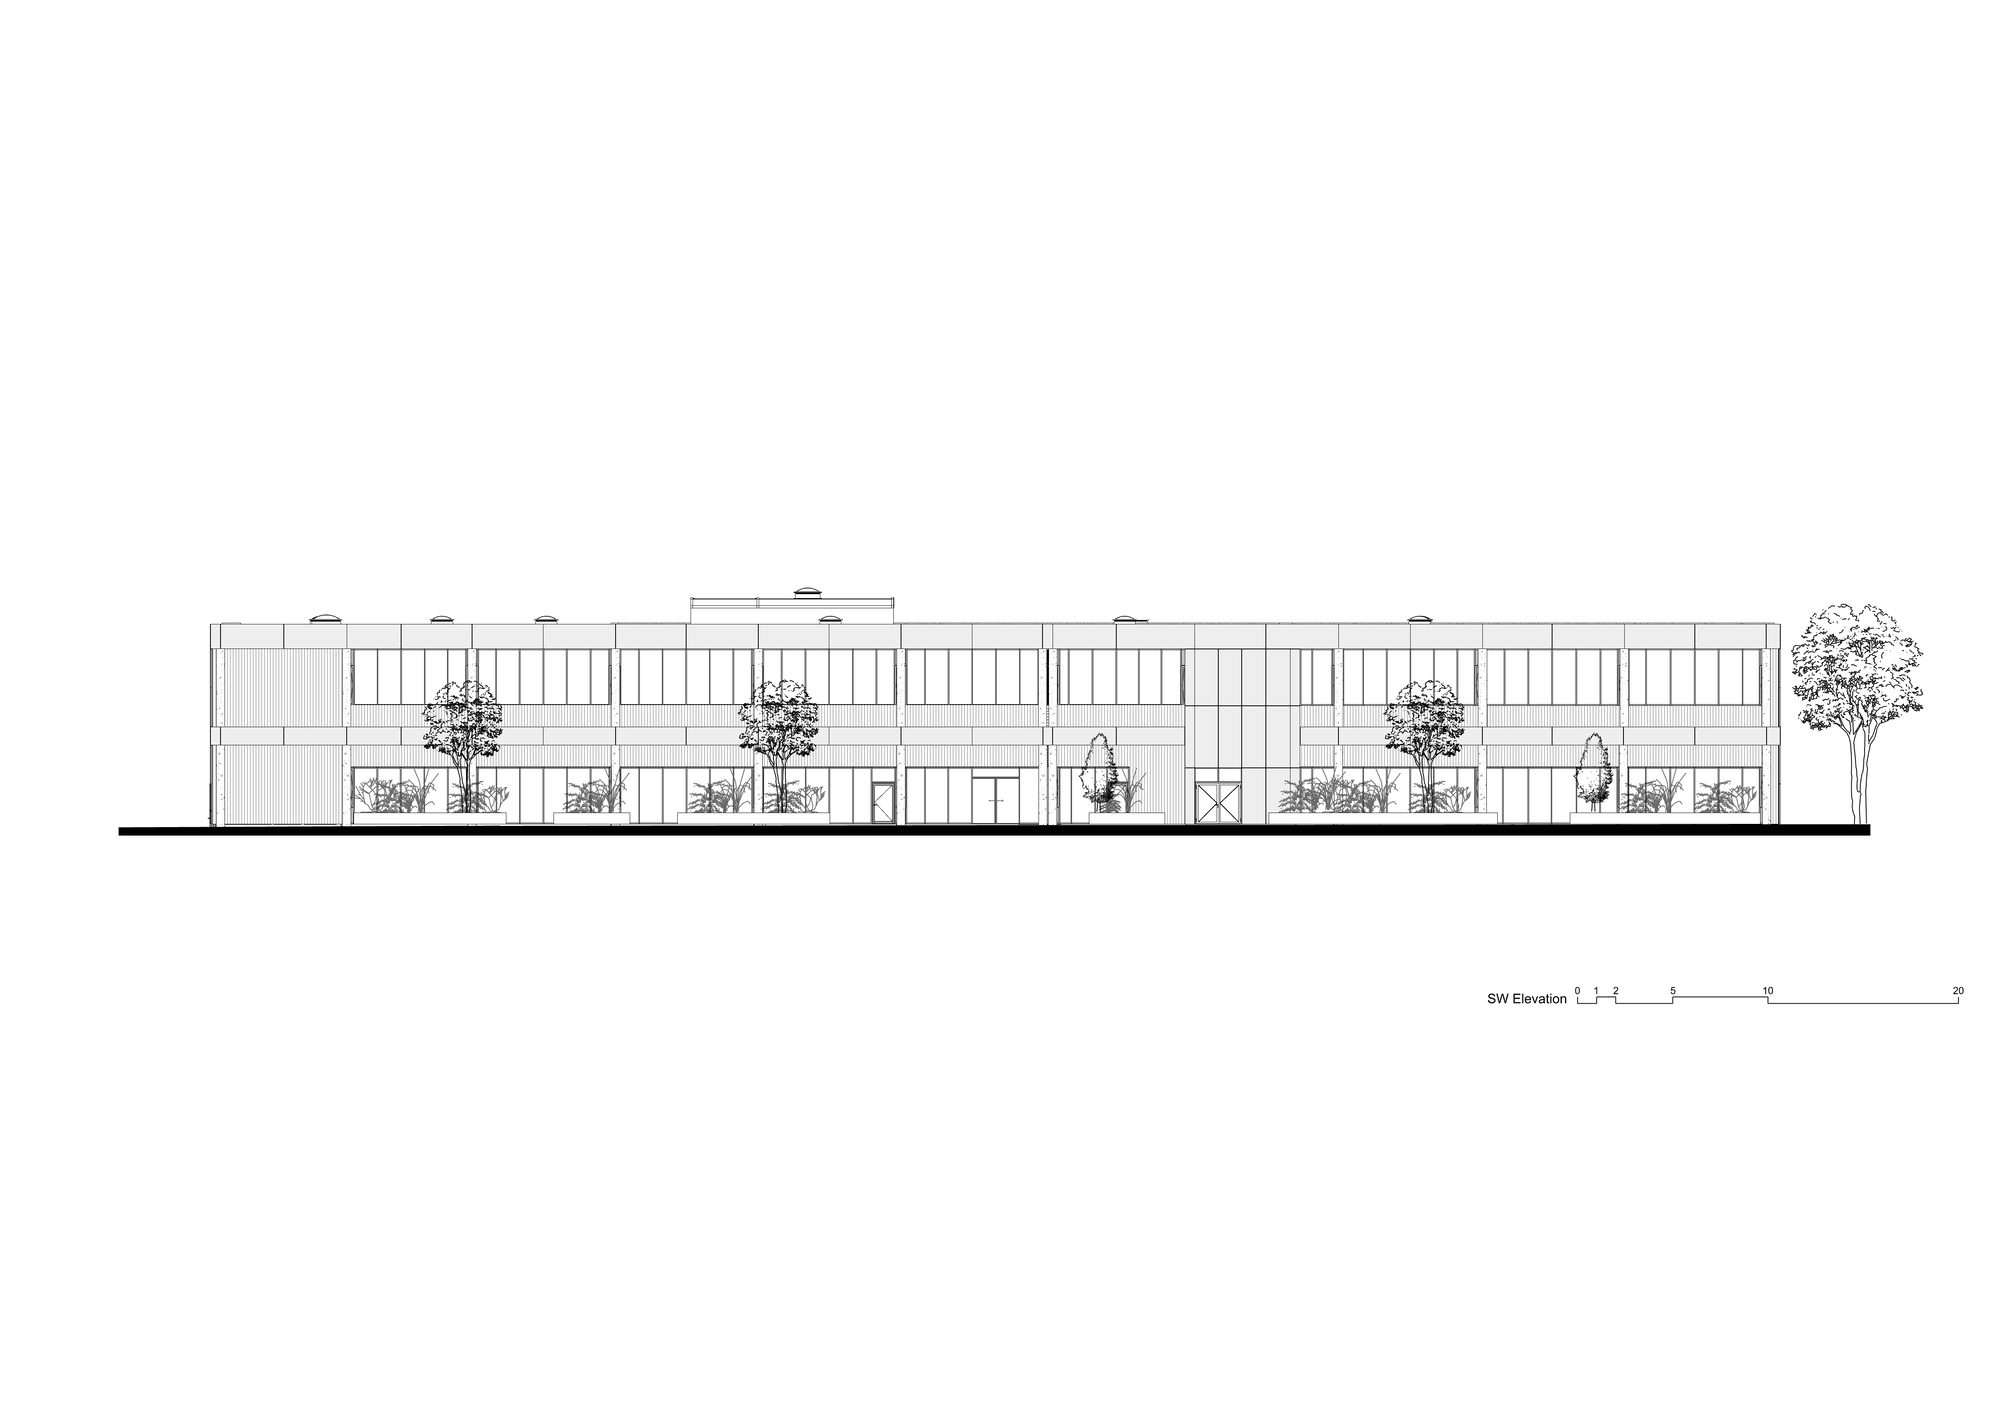
The design of the building emphasizes and carefully blends the natural textures of materials. The exposed concrete skeleton is enveloped in a patinated galvanized steel outer skin, maintaining the building’s industrial appearance while ensuring durability and sustainability. To create a welcoming and warm atmosphere, the facades that face pedestrian visitor flow are clad in rich, warm timber. This contrast of materials not only enhances the aesthetic appeal of the building but also helps to soften the industrial nature of the structure, making it more inviting to the community.
© Norbert Tukaj
Through this careful design process, the Courtyard complex aims to transform a once forgotten space into a thriving, multifunctional destination that will serve as a focal point of activity and engagement in the whole neighborhood.
Project Info
Architects: After Party
Country: Lithuania
Area: 5500 m²
Year: 2024
Photographs: Norbert Tukaj, Giedrius Mamavicius
Design Team: After Party
Project Management And Structural Engineering: SIENA Group

Madeline Brooks is a Projects Editor at Arch2O, where she has been shaping and refining architectural content since March 2024. With over a decade of experience in editorial work, she has curated, revised, and published an array of projects covering architecture, urbanism, and public space design. A graduate of the Harvard University Graduate School of Design, Madeline brings a strong academic foundation and a discerning editorial eye to each piece she oversees. Since joining Arch2O, she has played a pivotal role in shaping the platform’s editorial direction, with a focus on sustainability, social relevance, and cutting-edge design. Madeline excels at translating complex architectural ideas into clear, engaging stories that resonate with both industry professionals and general readers. She works closely with architects, designers, and global contributors to ensure every project is presented with clarity, depth, and compelling visual narrative. Her editorial leadership continues to elevate Arch2O’s role in global architectural dialogue.