

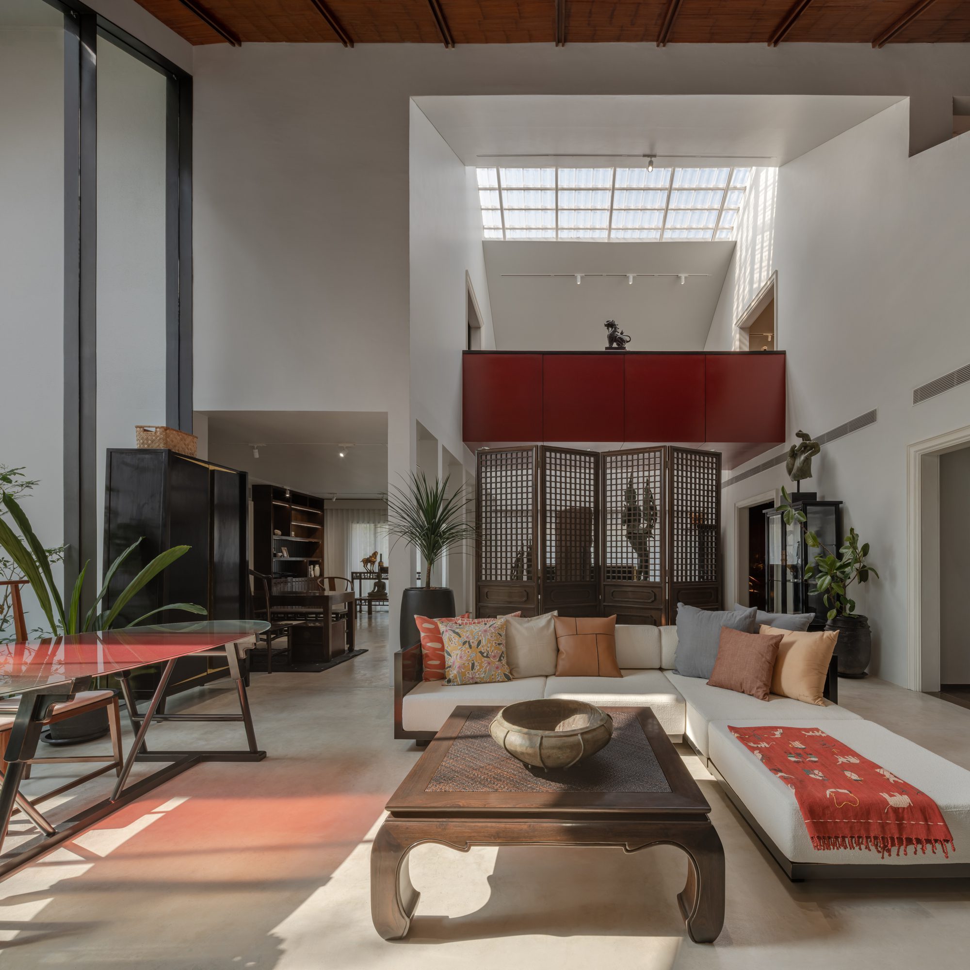
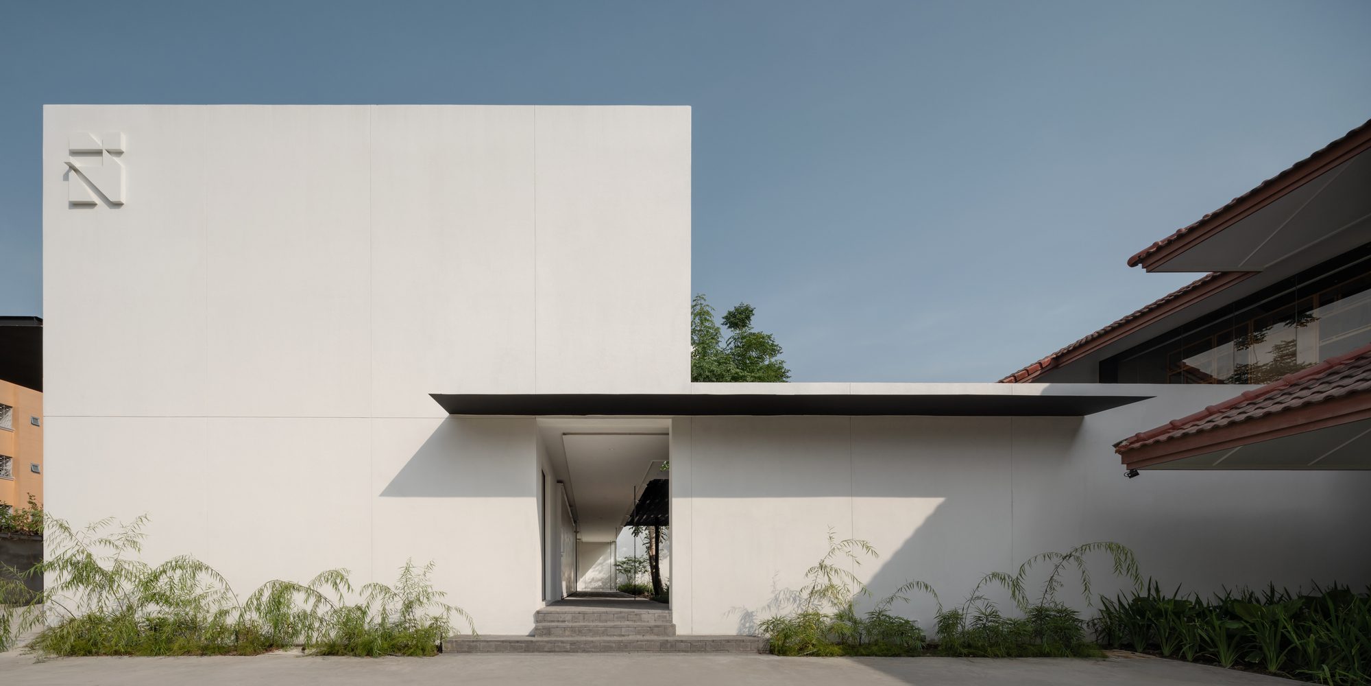
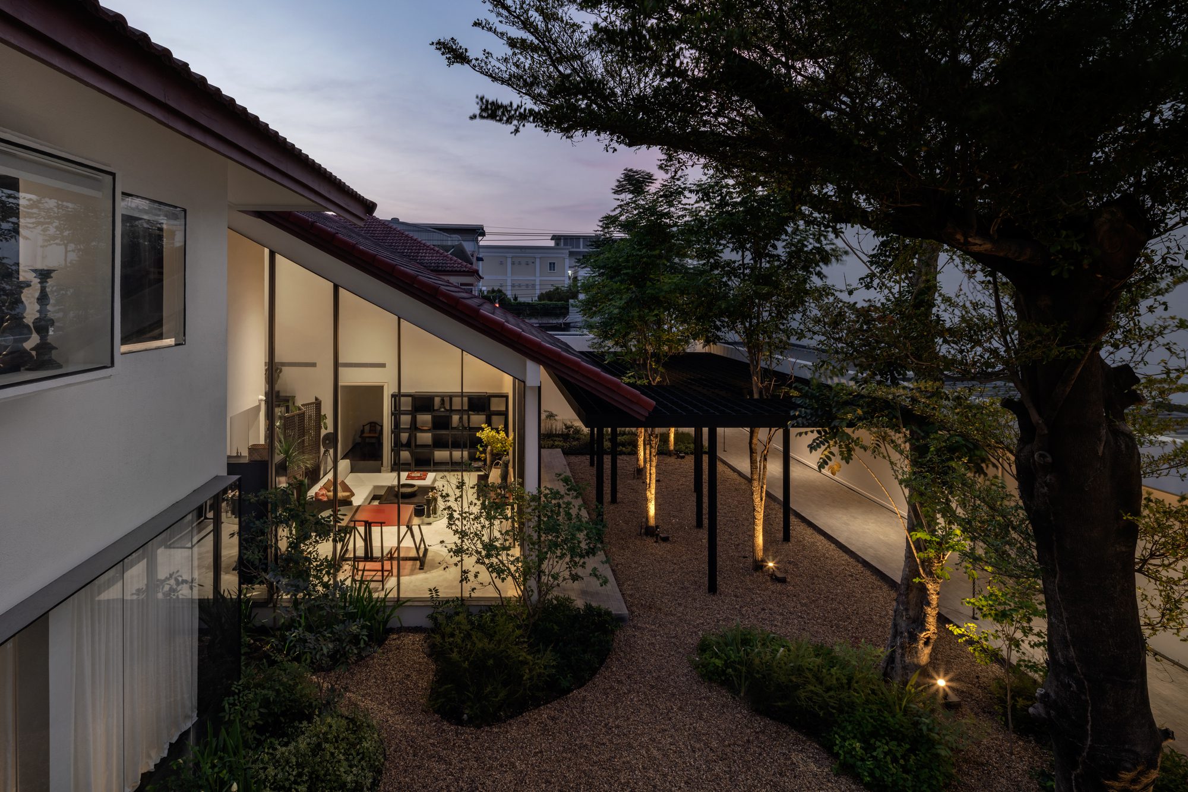
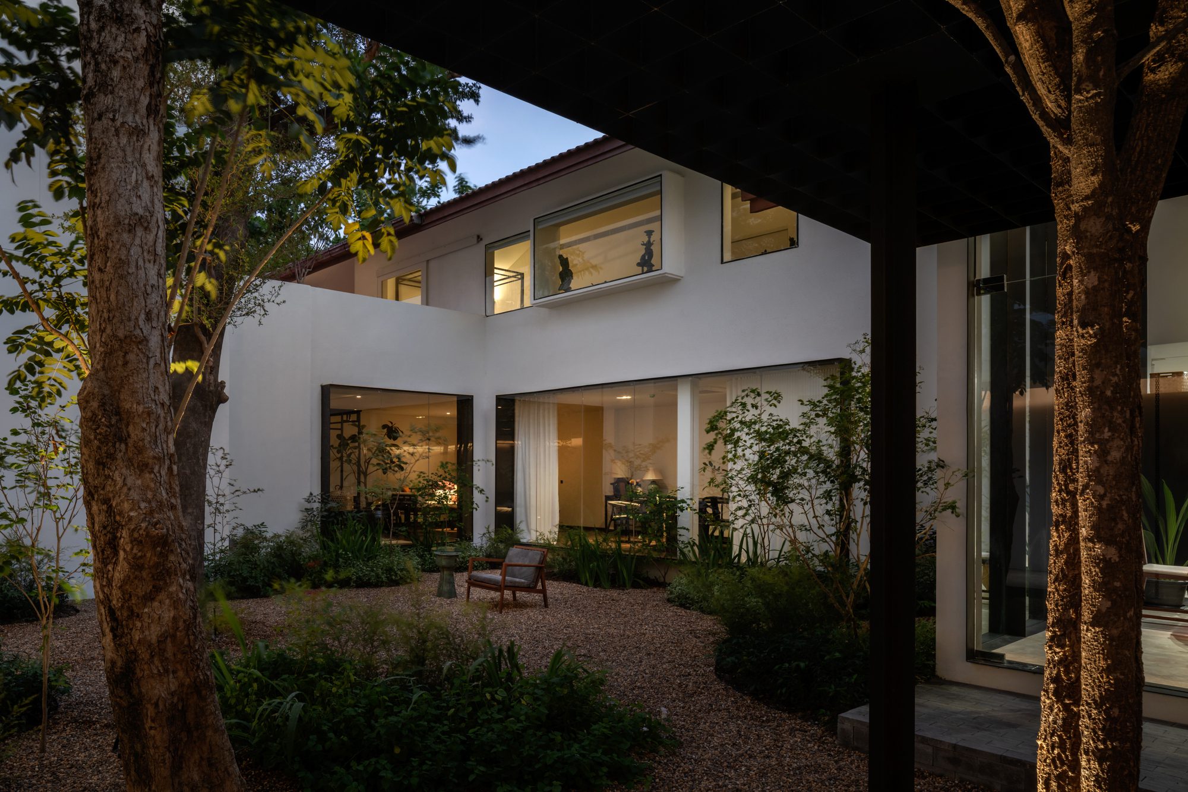
The AGAL Gallery, originally a well-preserved two-story home built over 30 years ago, now stands as a harmonious blend of tradition and modernity. When the designer was tasked with renovating the space to reflect AGAL’s distinctive identity—an elegant fusion of Thai-Chinese design— the approach was centered on preserving the building’s original structure while adding contemporary touches.
© W Workspace
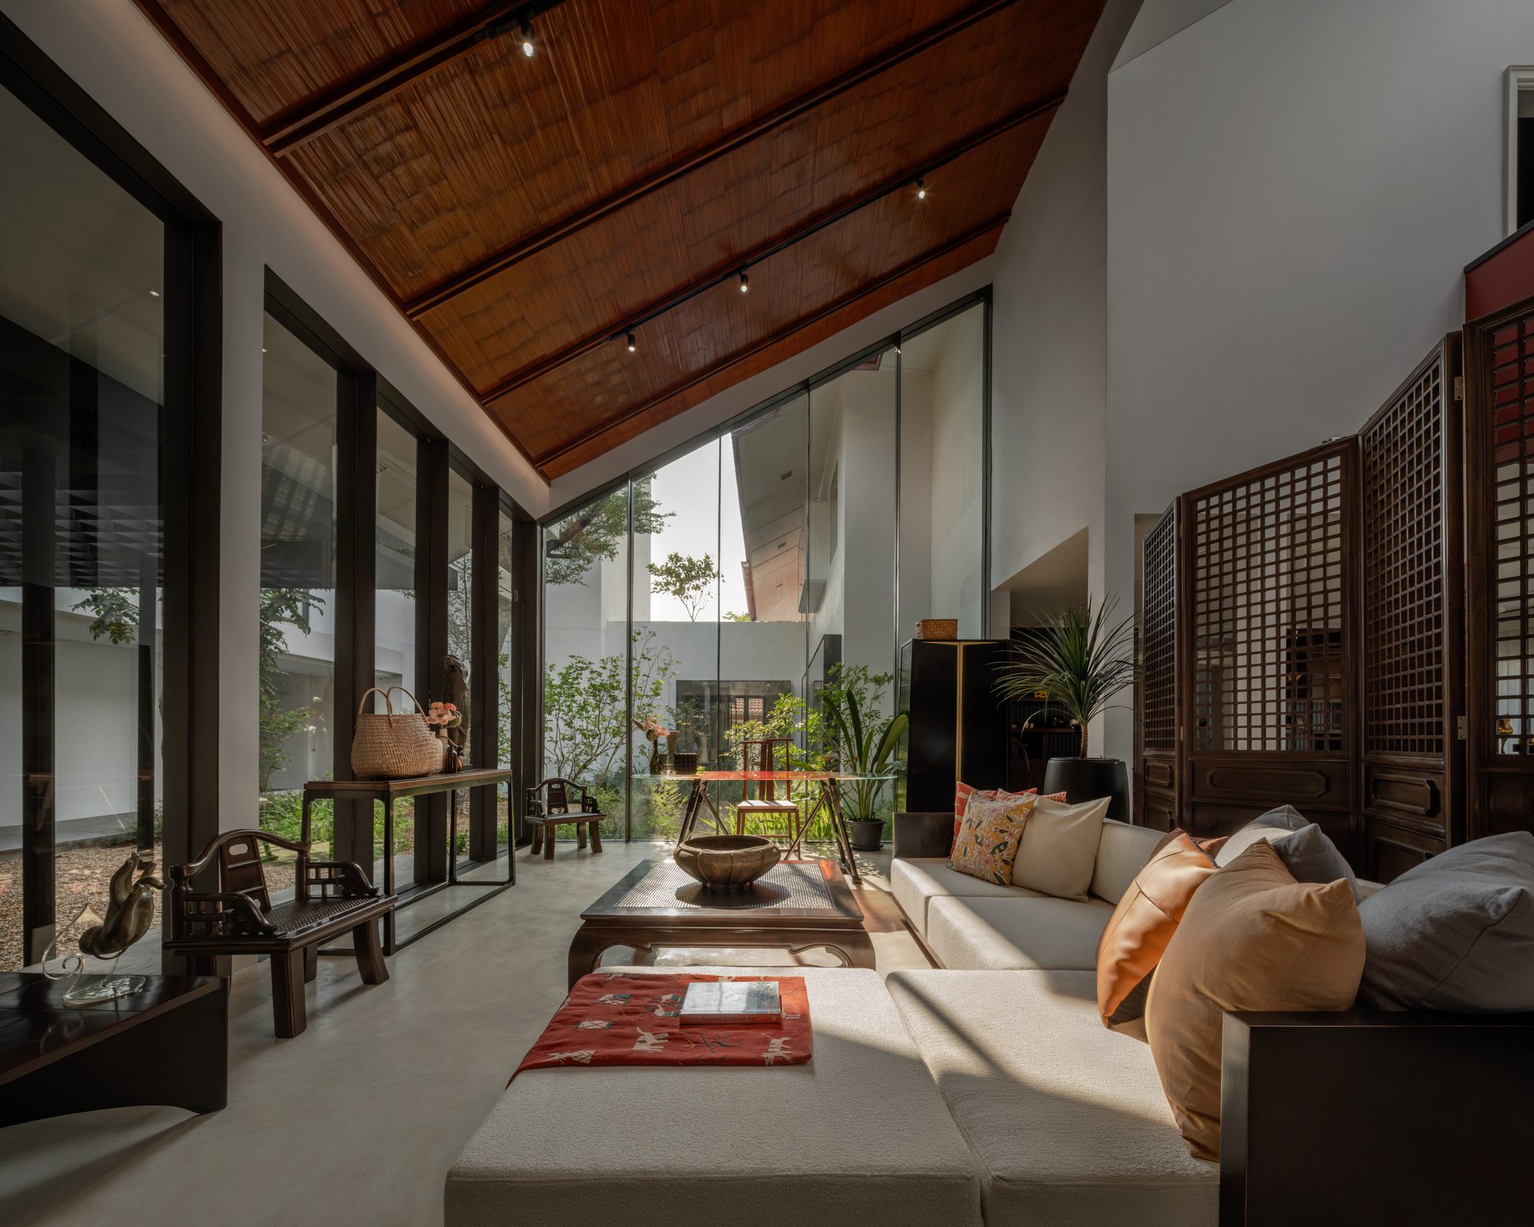
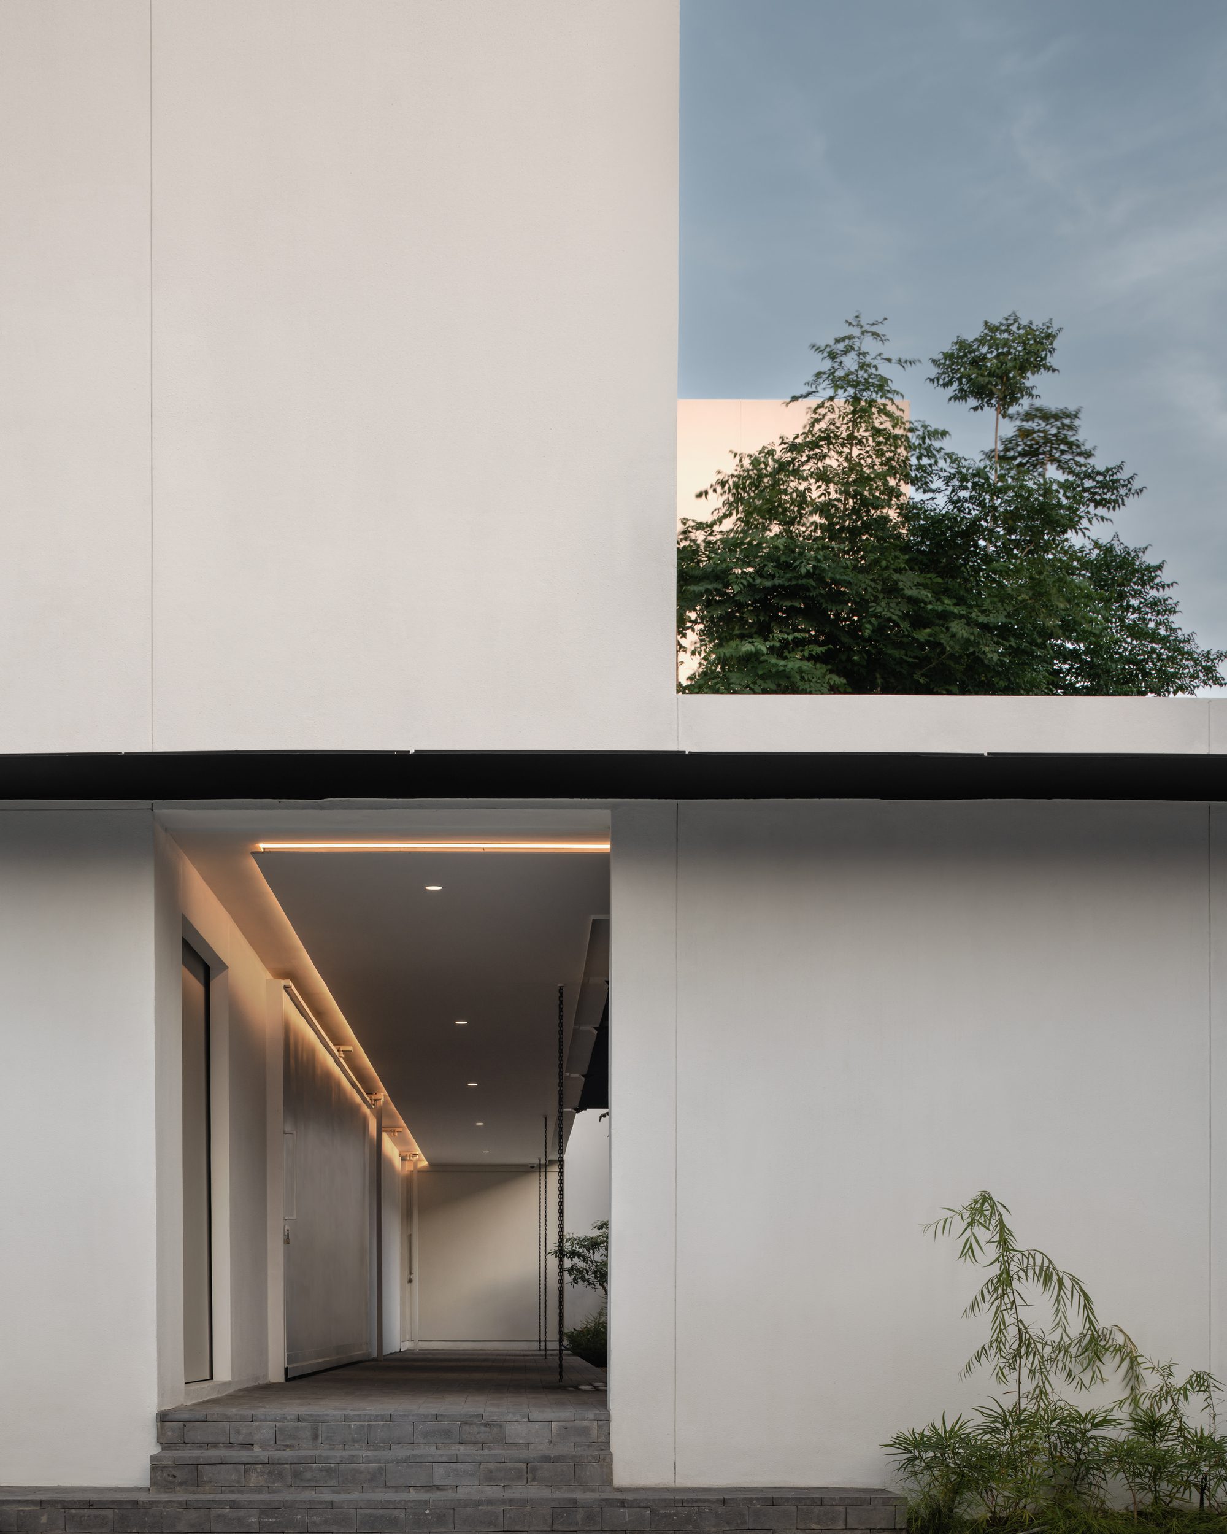
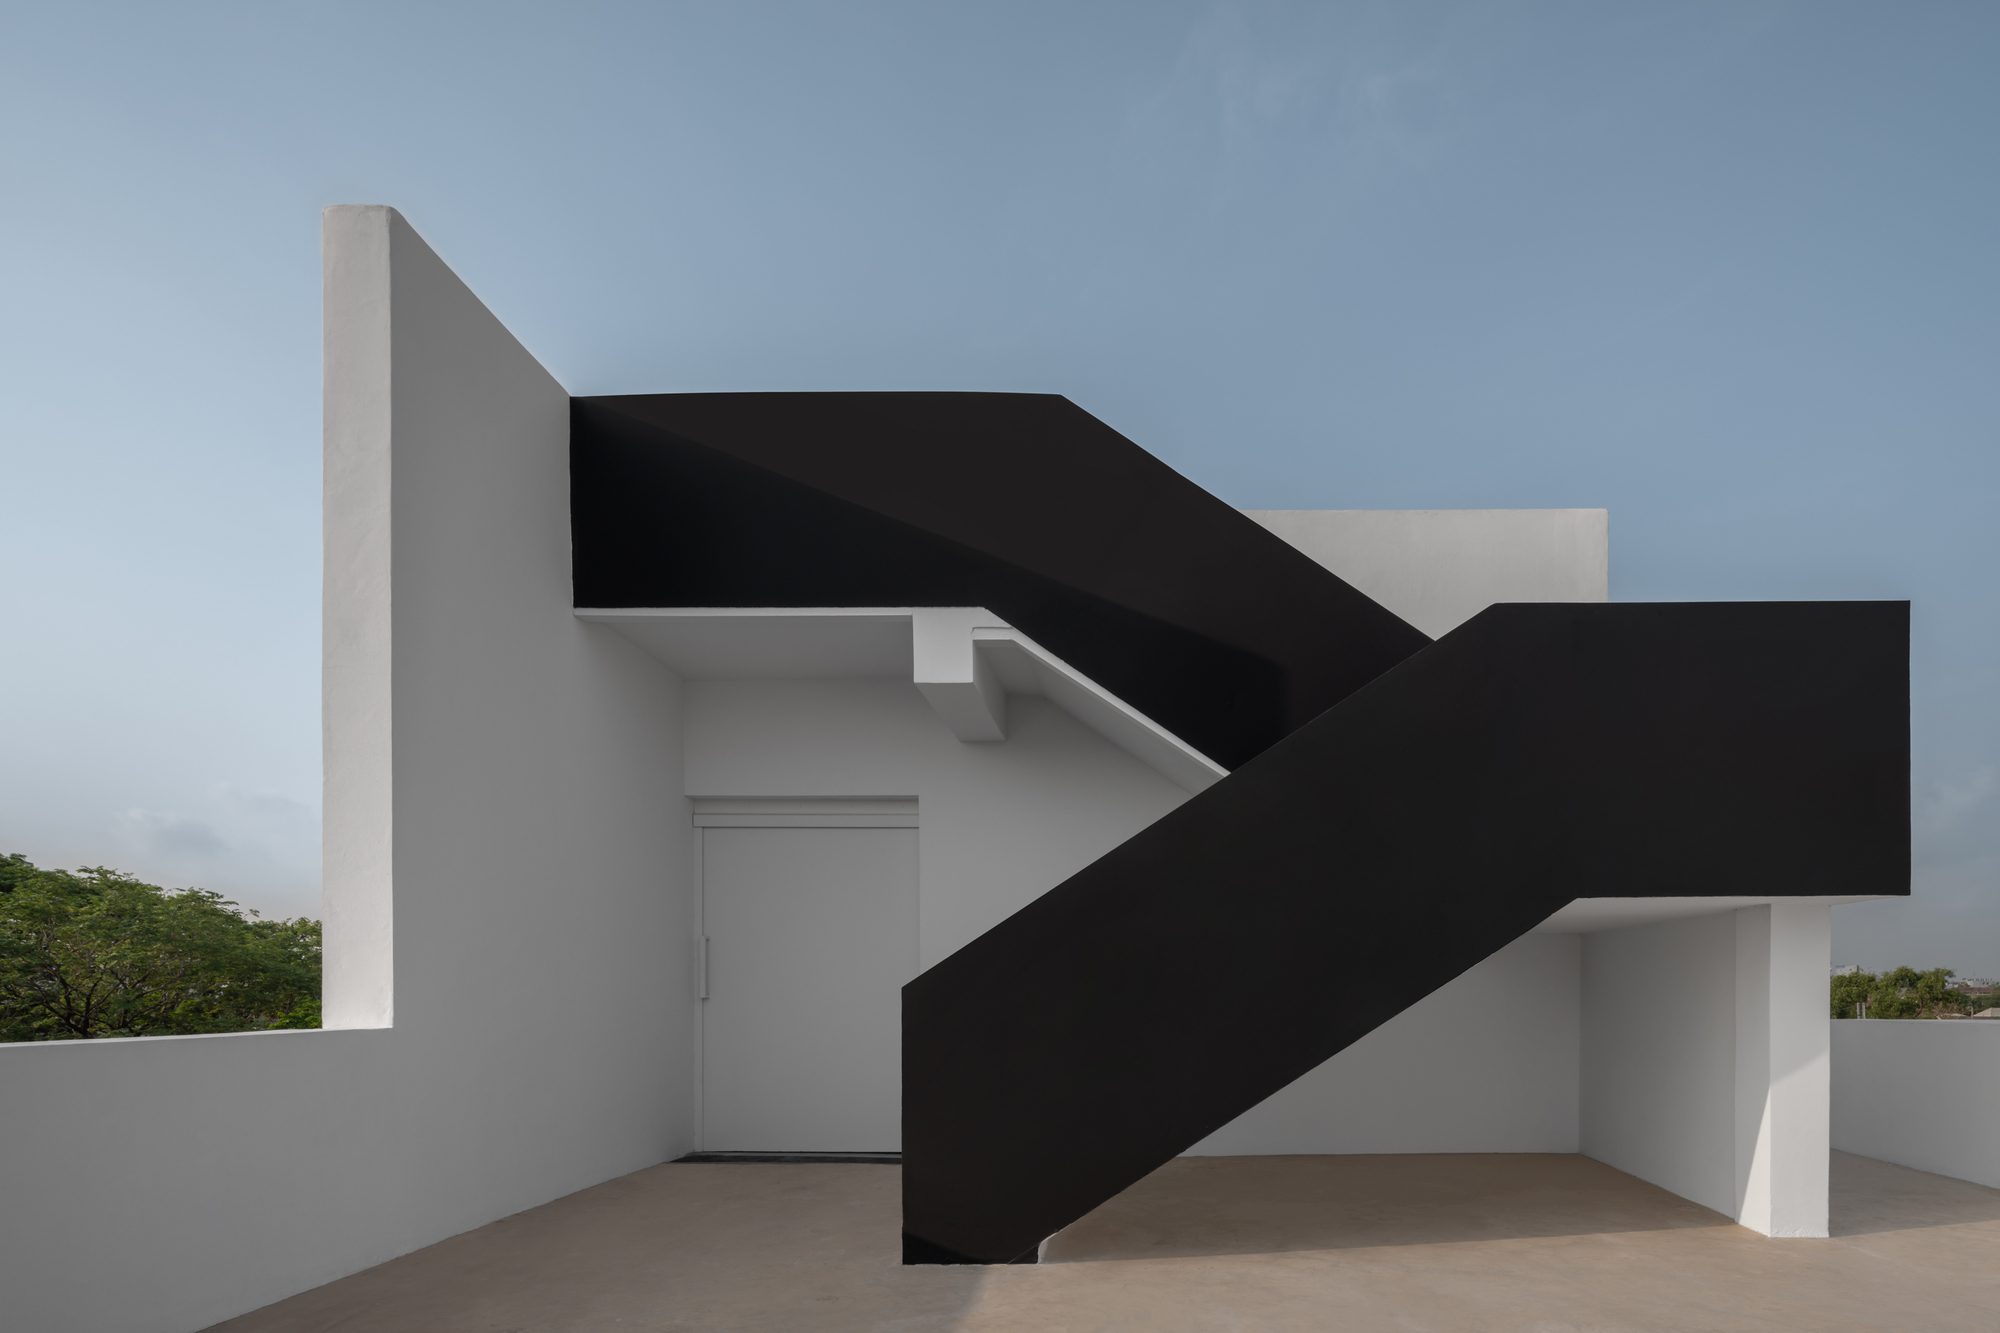
The result is a seamless integration of old-world charm with new-age sophistication. The home’s layout, featuring long, narrow rooms, lent itself perfectly to a showroom design. The designer reimagined the space by creating a central hallway that connects the rooms while incorporating AGAL’s signature handcrafted materials throughout the interior. This design not only respects the original architecture but also adds a fresh modernity that defines the AGAL Gallery.
© W Workspace
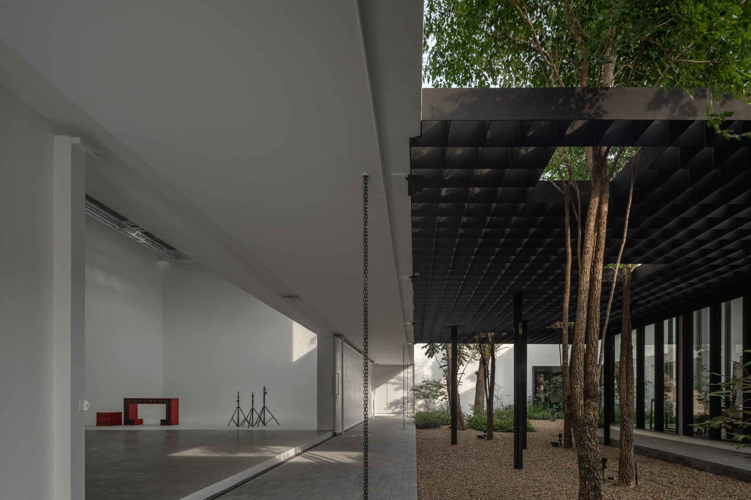
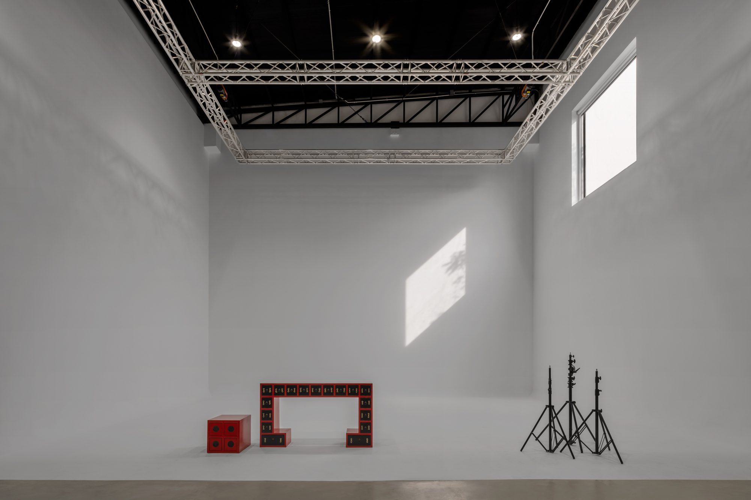
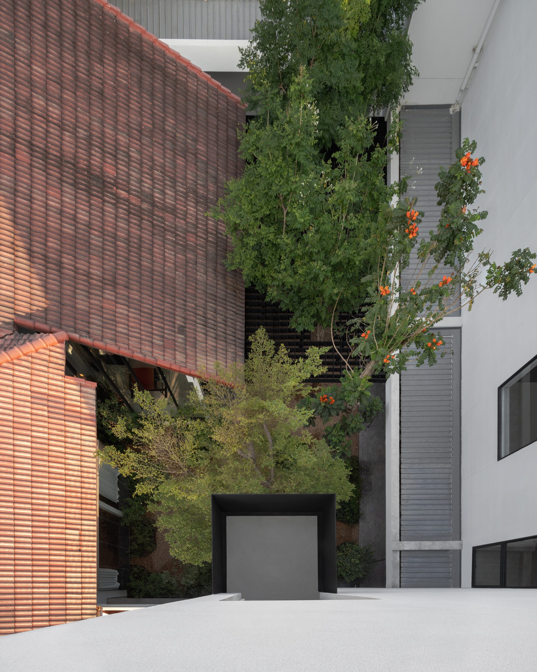
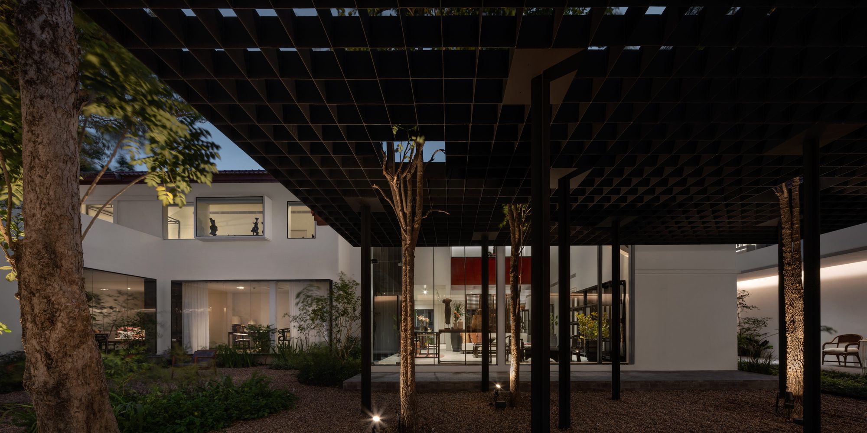
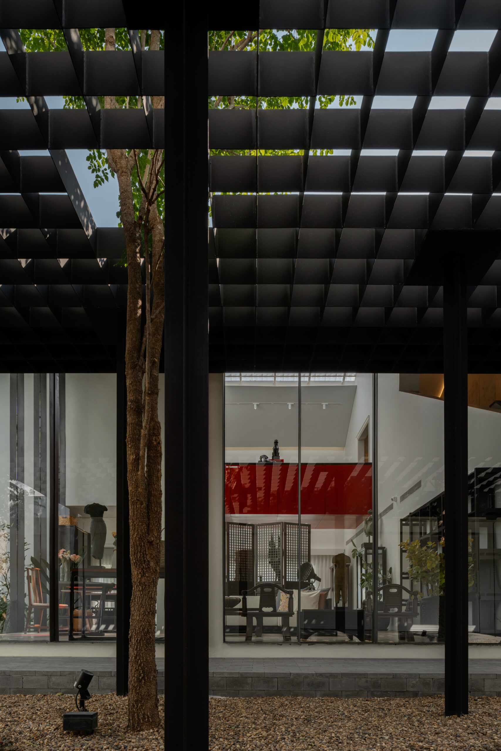
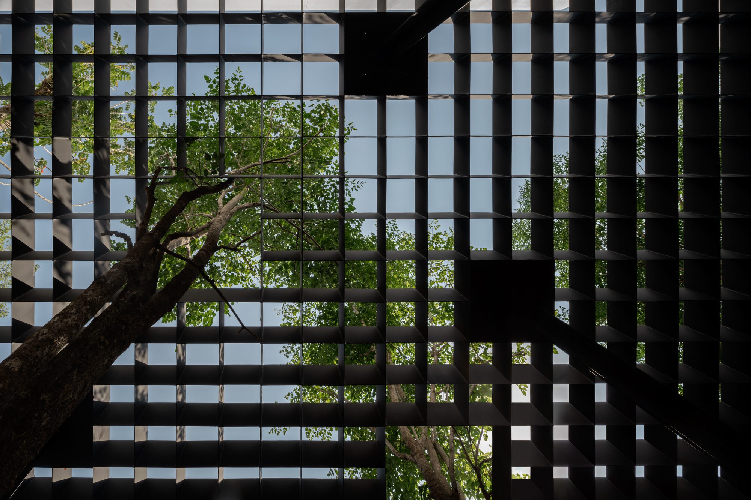
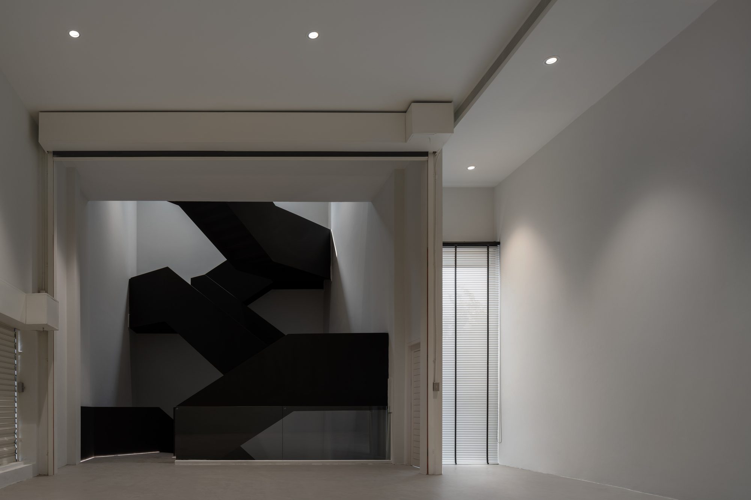
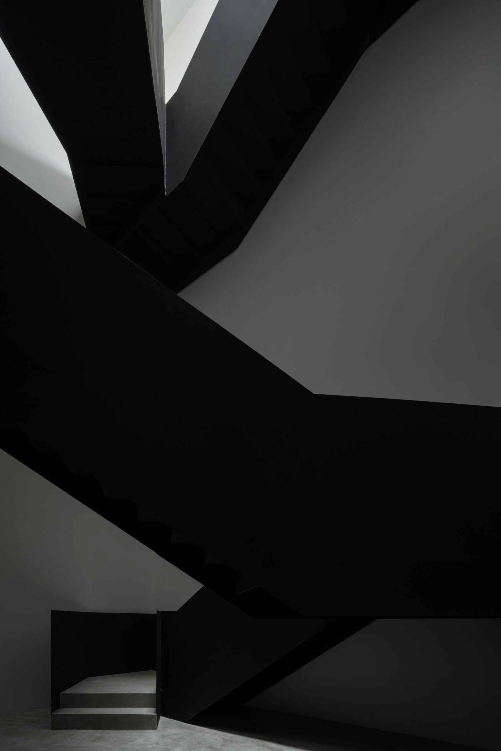
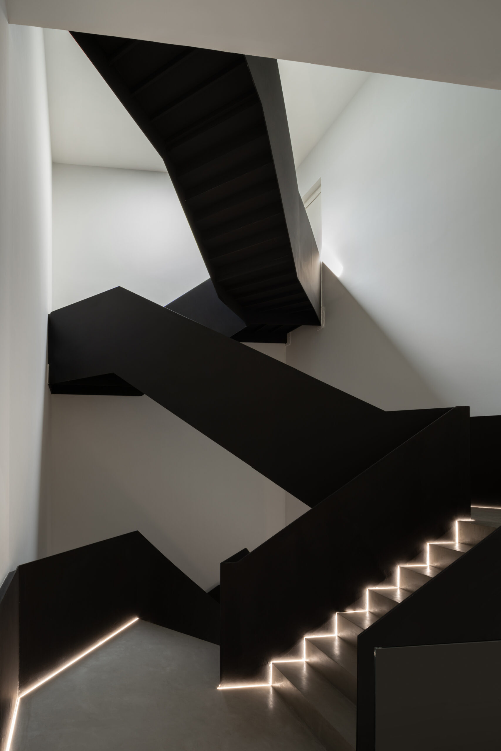
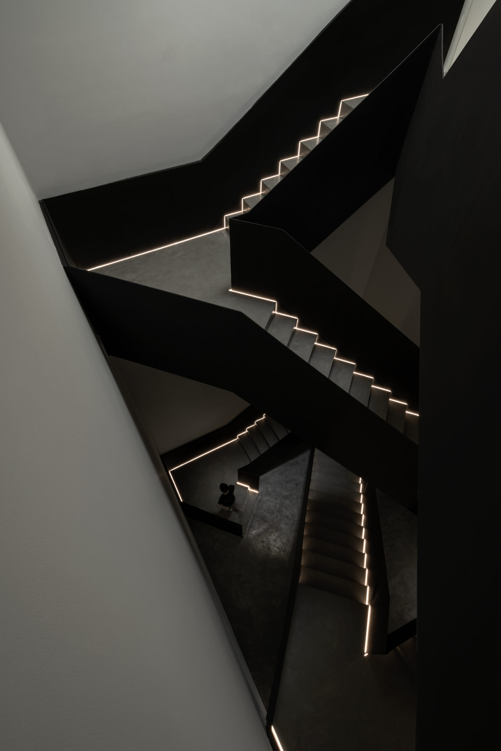
Alongside the renovation of the home, a modern photography studio, “Saeng Ngao Sathan” (Place of Light and Shadow), was added next to the gallery. The studio, designed to reflect the owner’s passion for photography, complements the gallery while introducing a contrasting minimalist style. Both the renovated gallery and the new studio are equally integral to the project, with the two spaces connected through a shared gathering area under a waffle roof, creating a harmonious blend of antique and modern aesthetics.
© W Workspace
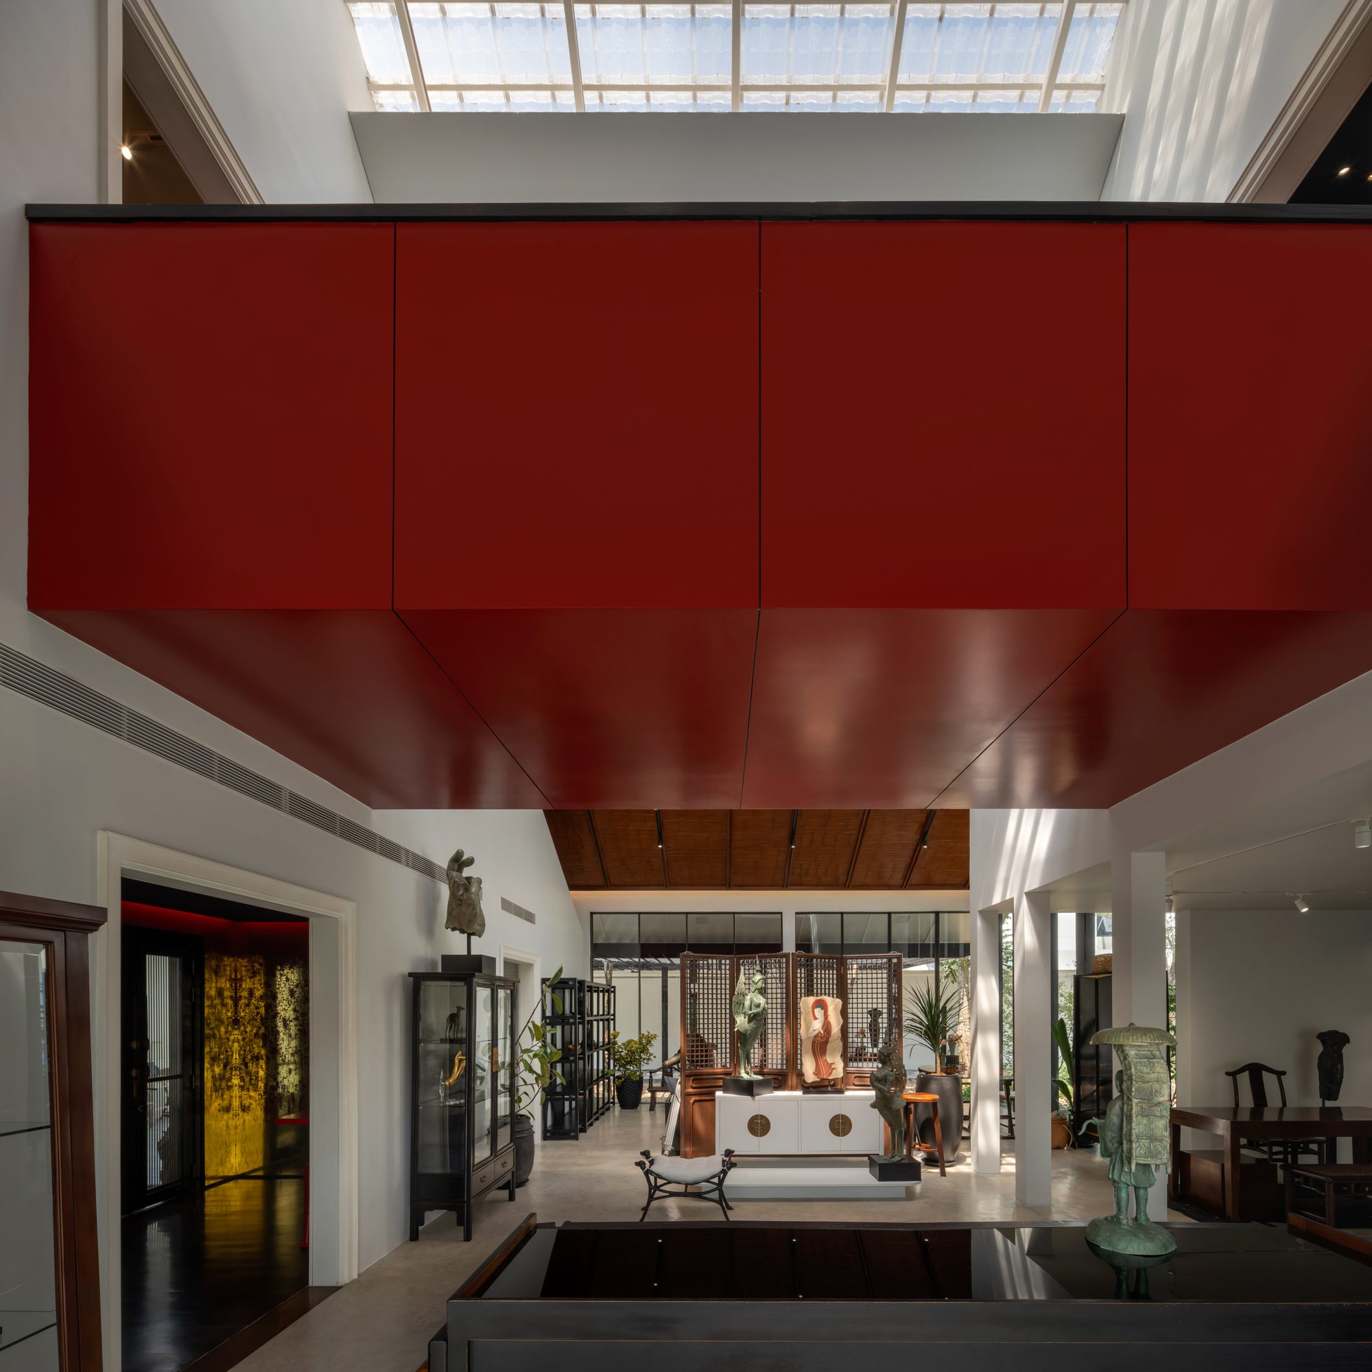
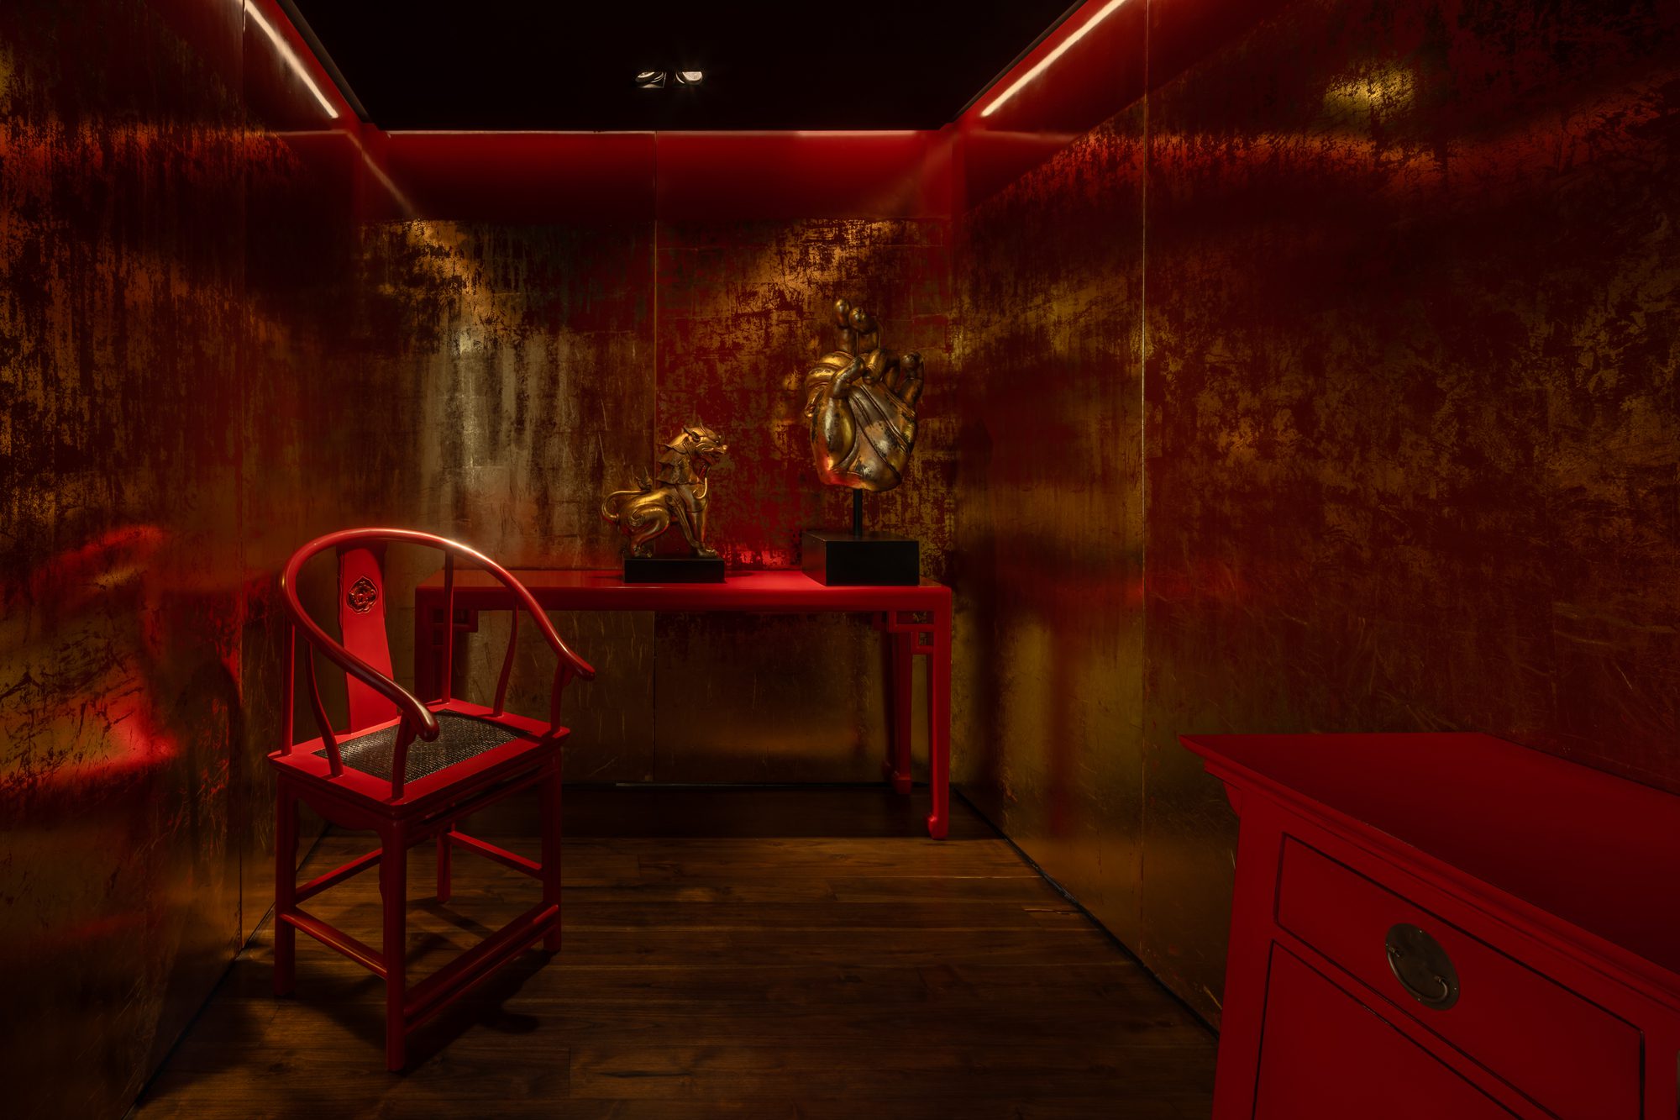
The AGAL Gallery is more than just a furniture studio; it is a celebration of Oriental design and craftsmanship. Known for its bold use of antique Thai-Chinese elements, AGAL has developed unique techniques, such as brass casting and gold leaf application, which set its pieces apart. The gallery’s design reflects this craftsmanship, creating an immersive brand experience. A vibrant red walkway connects the chamber-like display rooms, each of which highlights different furniture styles and techniques.
© W Workspace
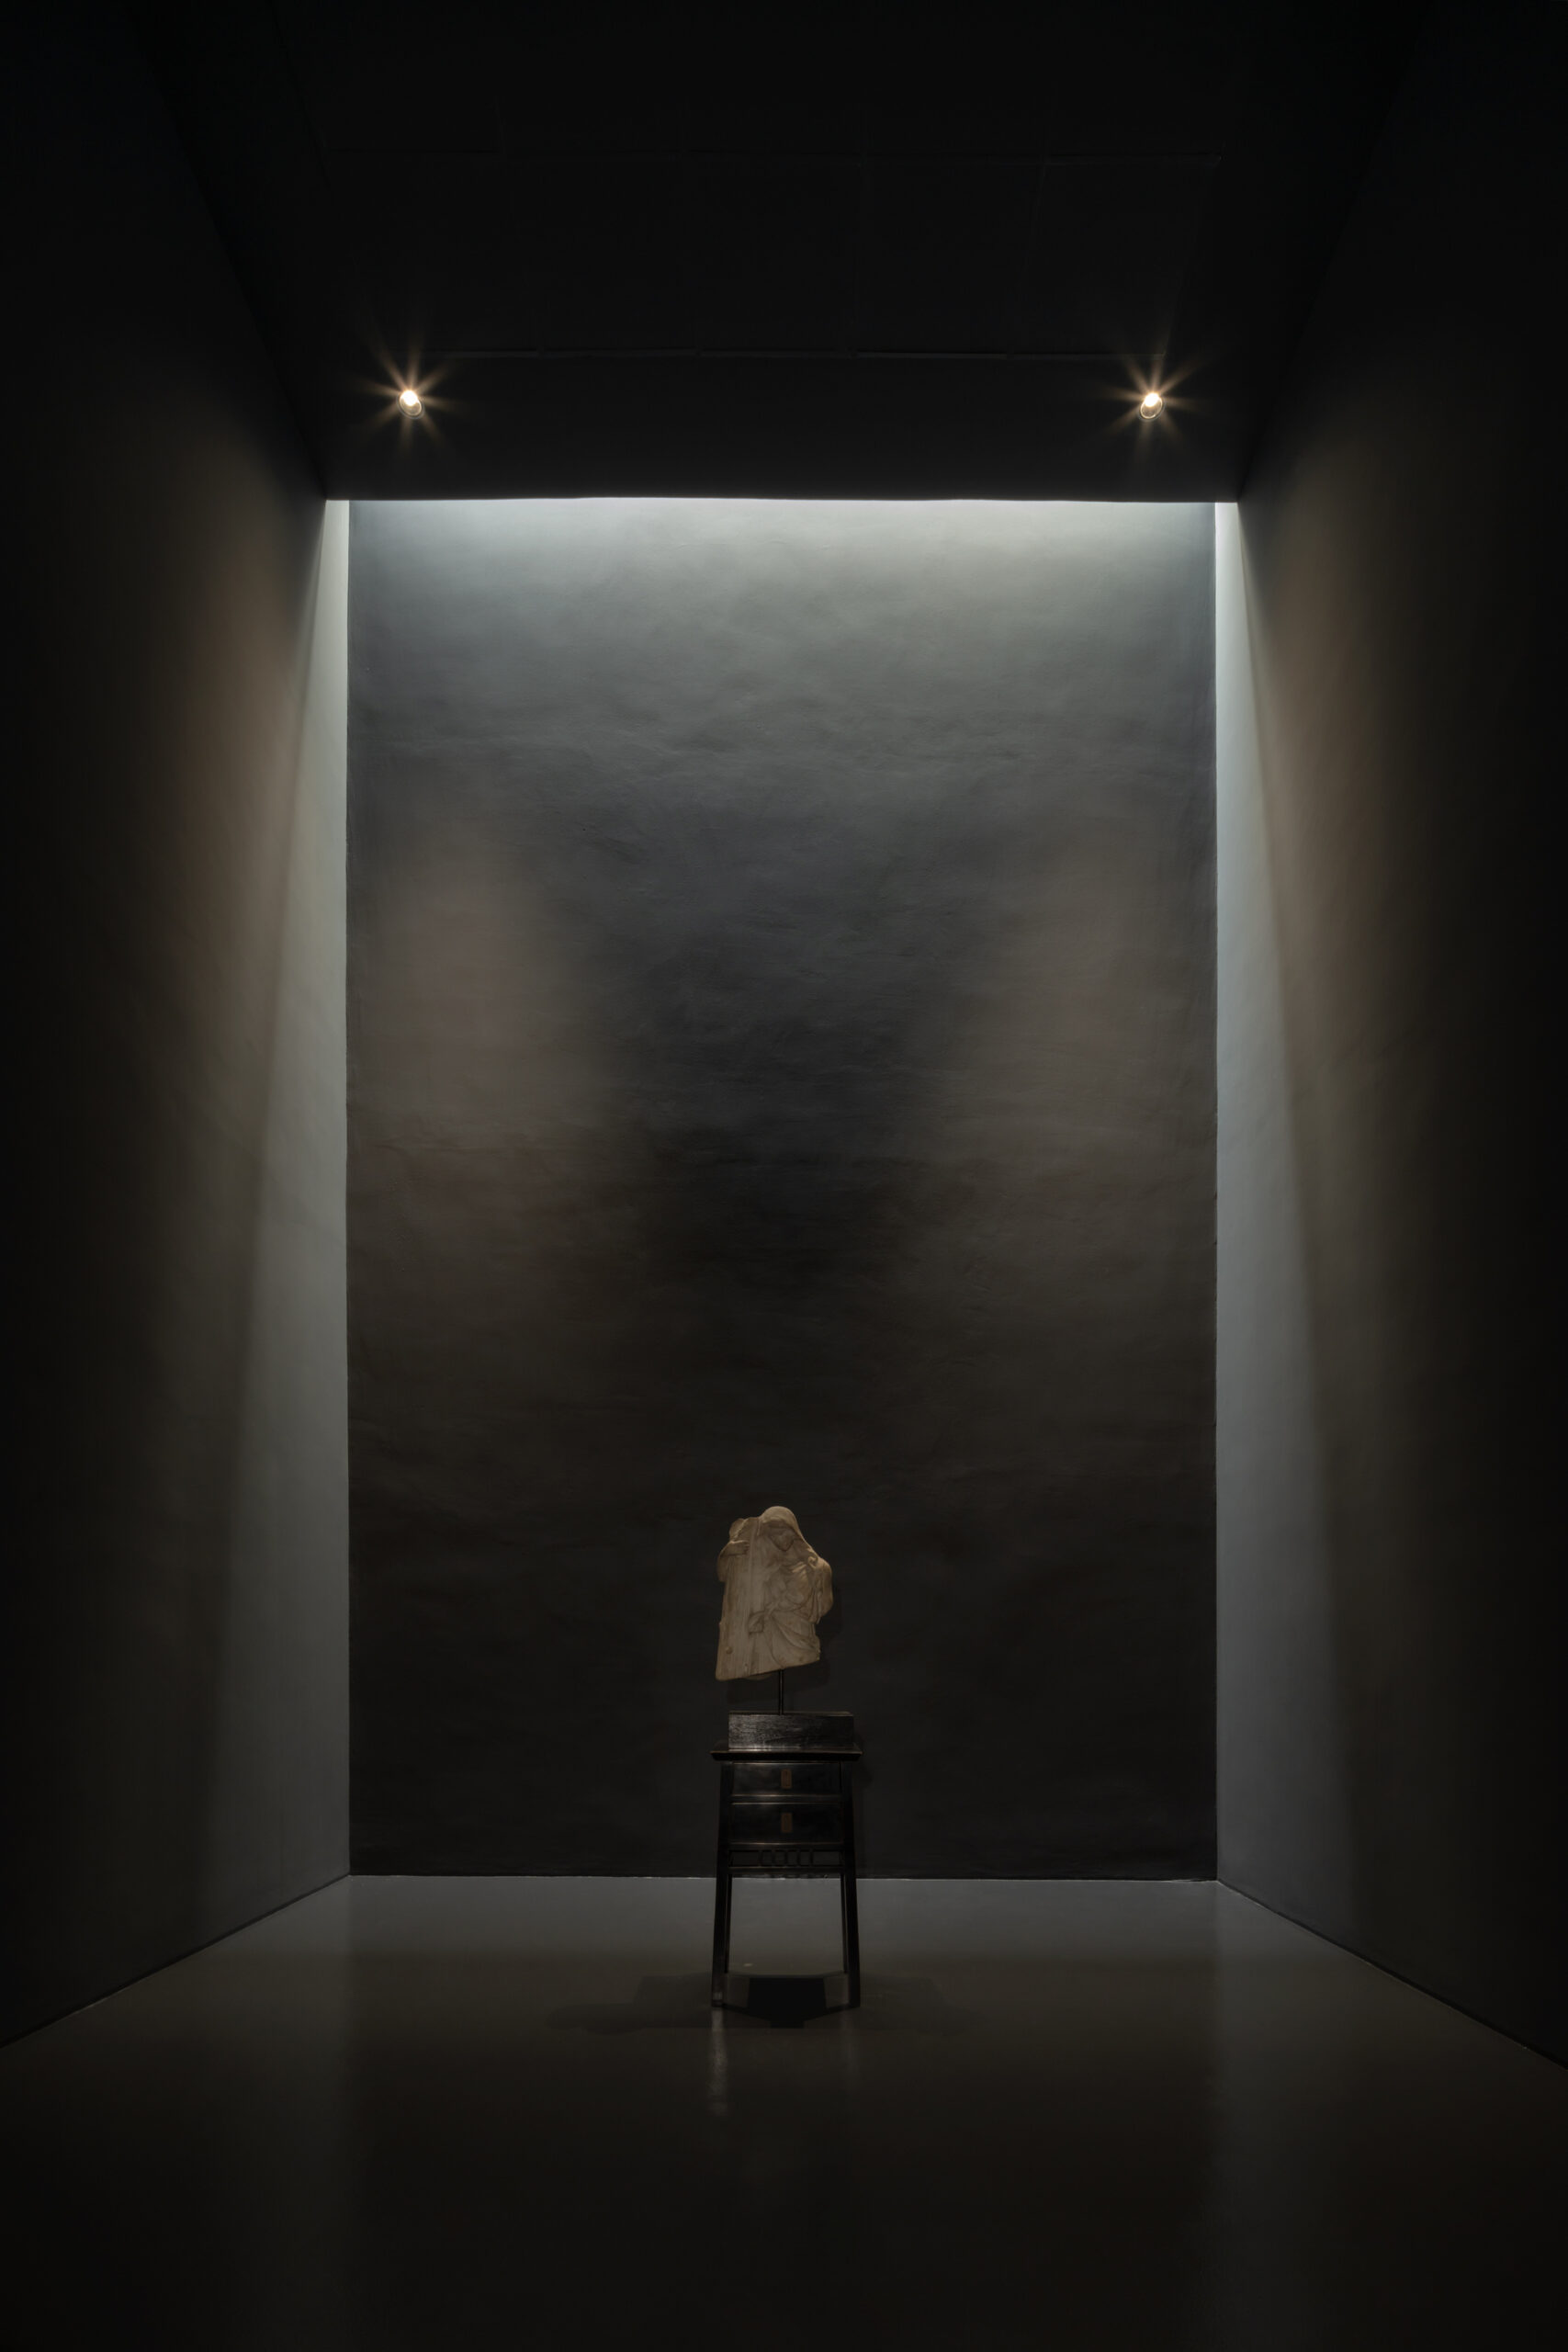
The AGAL Gallery features a vibrant red walkway connecting chamber-like display rooms, each showcasing different furniture styles and craftsmanshiptechniques. The designer designed the space to tell a cohesive story, using contrasting light and shadow to define and enhance each room. The red walkway unifies the brand experience, highlighting AGAL’s expertise in furniture, sculpture, and painting with light and shadow.
Project Info
Architects: IF (Integrated Field)
Country: Thailand
Area: 771 m²
Year: 2023
Photographs: W Workspace

Madeline Brooks is a Projects Editor at Arch2O, where she has been shaping and refining architectural content since March 2024. With over a decade of experience in editorial work, she has curated, revised, and published an array of projects covering architecture, urbanism, and public space design. A graduate of the Harvard University Graduate School of Design, Madeline brings a strong academic foundation and a discerning editorial eye to each piece she oversees. Since joining Arch2O, she has played a pivotal role in shaping the platform’s editorial direction, with a focus on sustainability, social relevance, and cutting-edge design. Madeline excels at translating complex architectural ideas into clear, engaging stories that resonate with both industry professionals and general readers. She works closely with architects, designers, and global contributors to ensure every project is presented with clarity, depth, and compelling visual narrative. Her editorial leadership continues to elevate Arch2O’s role in global architectural dialogue.