

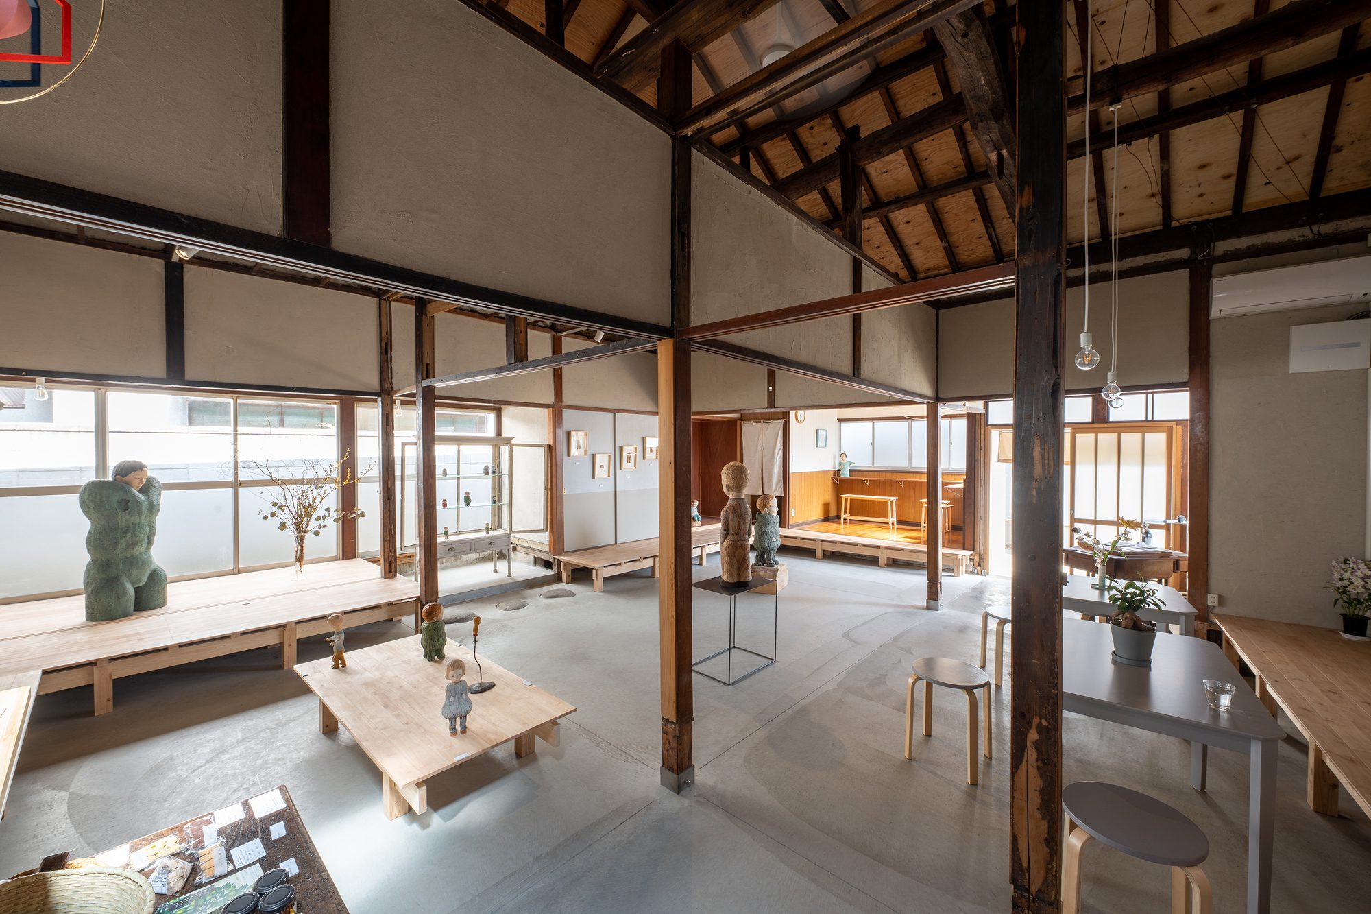
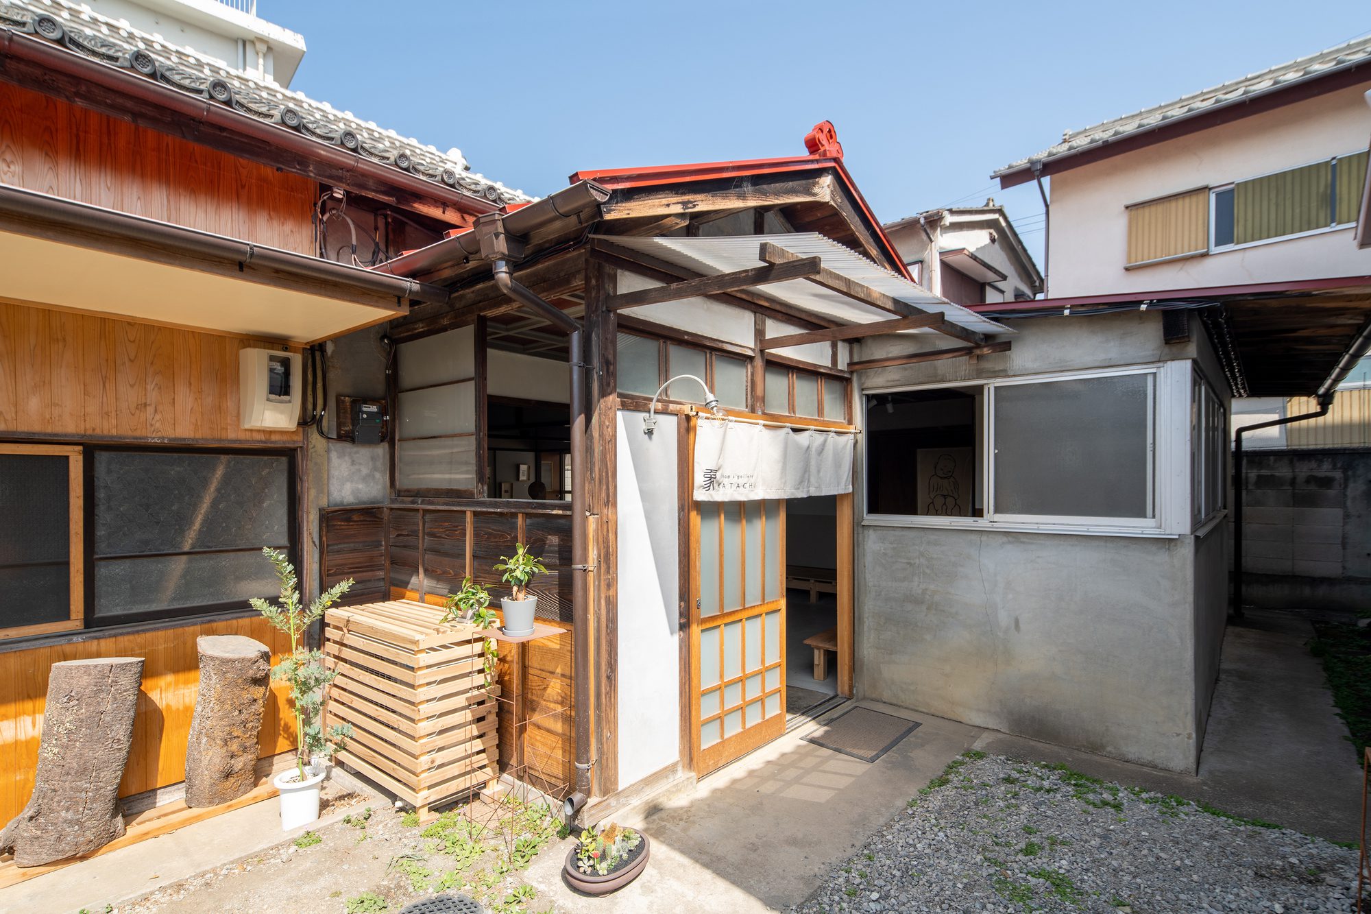
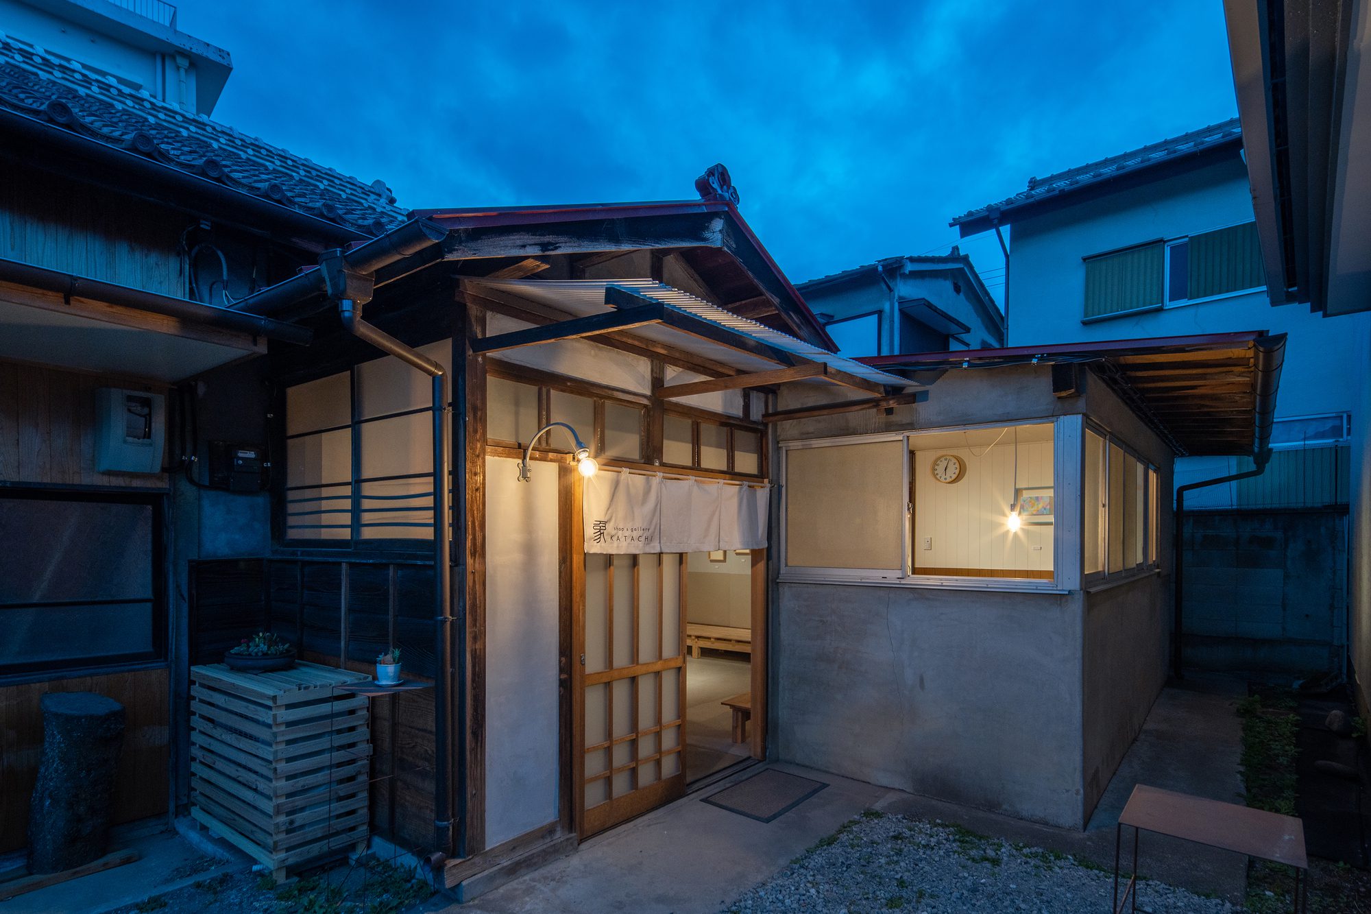
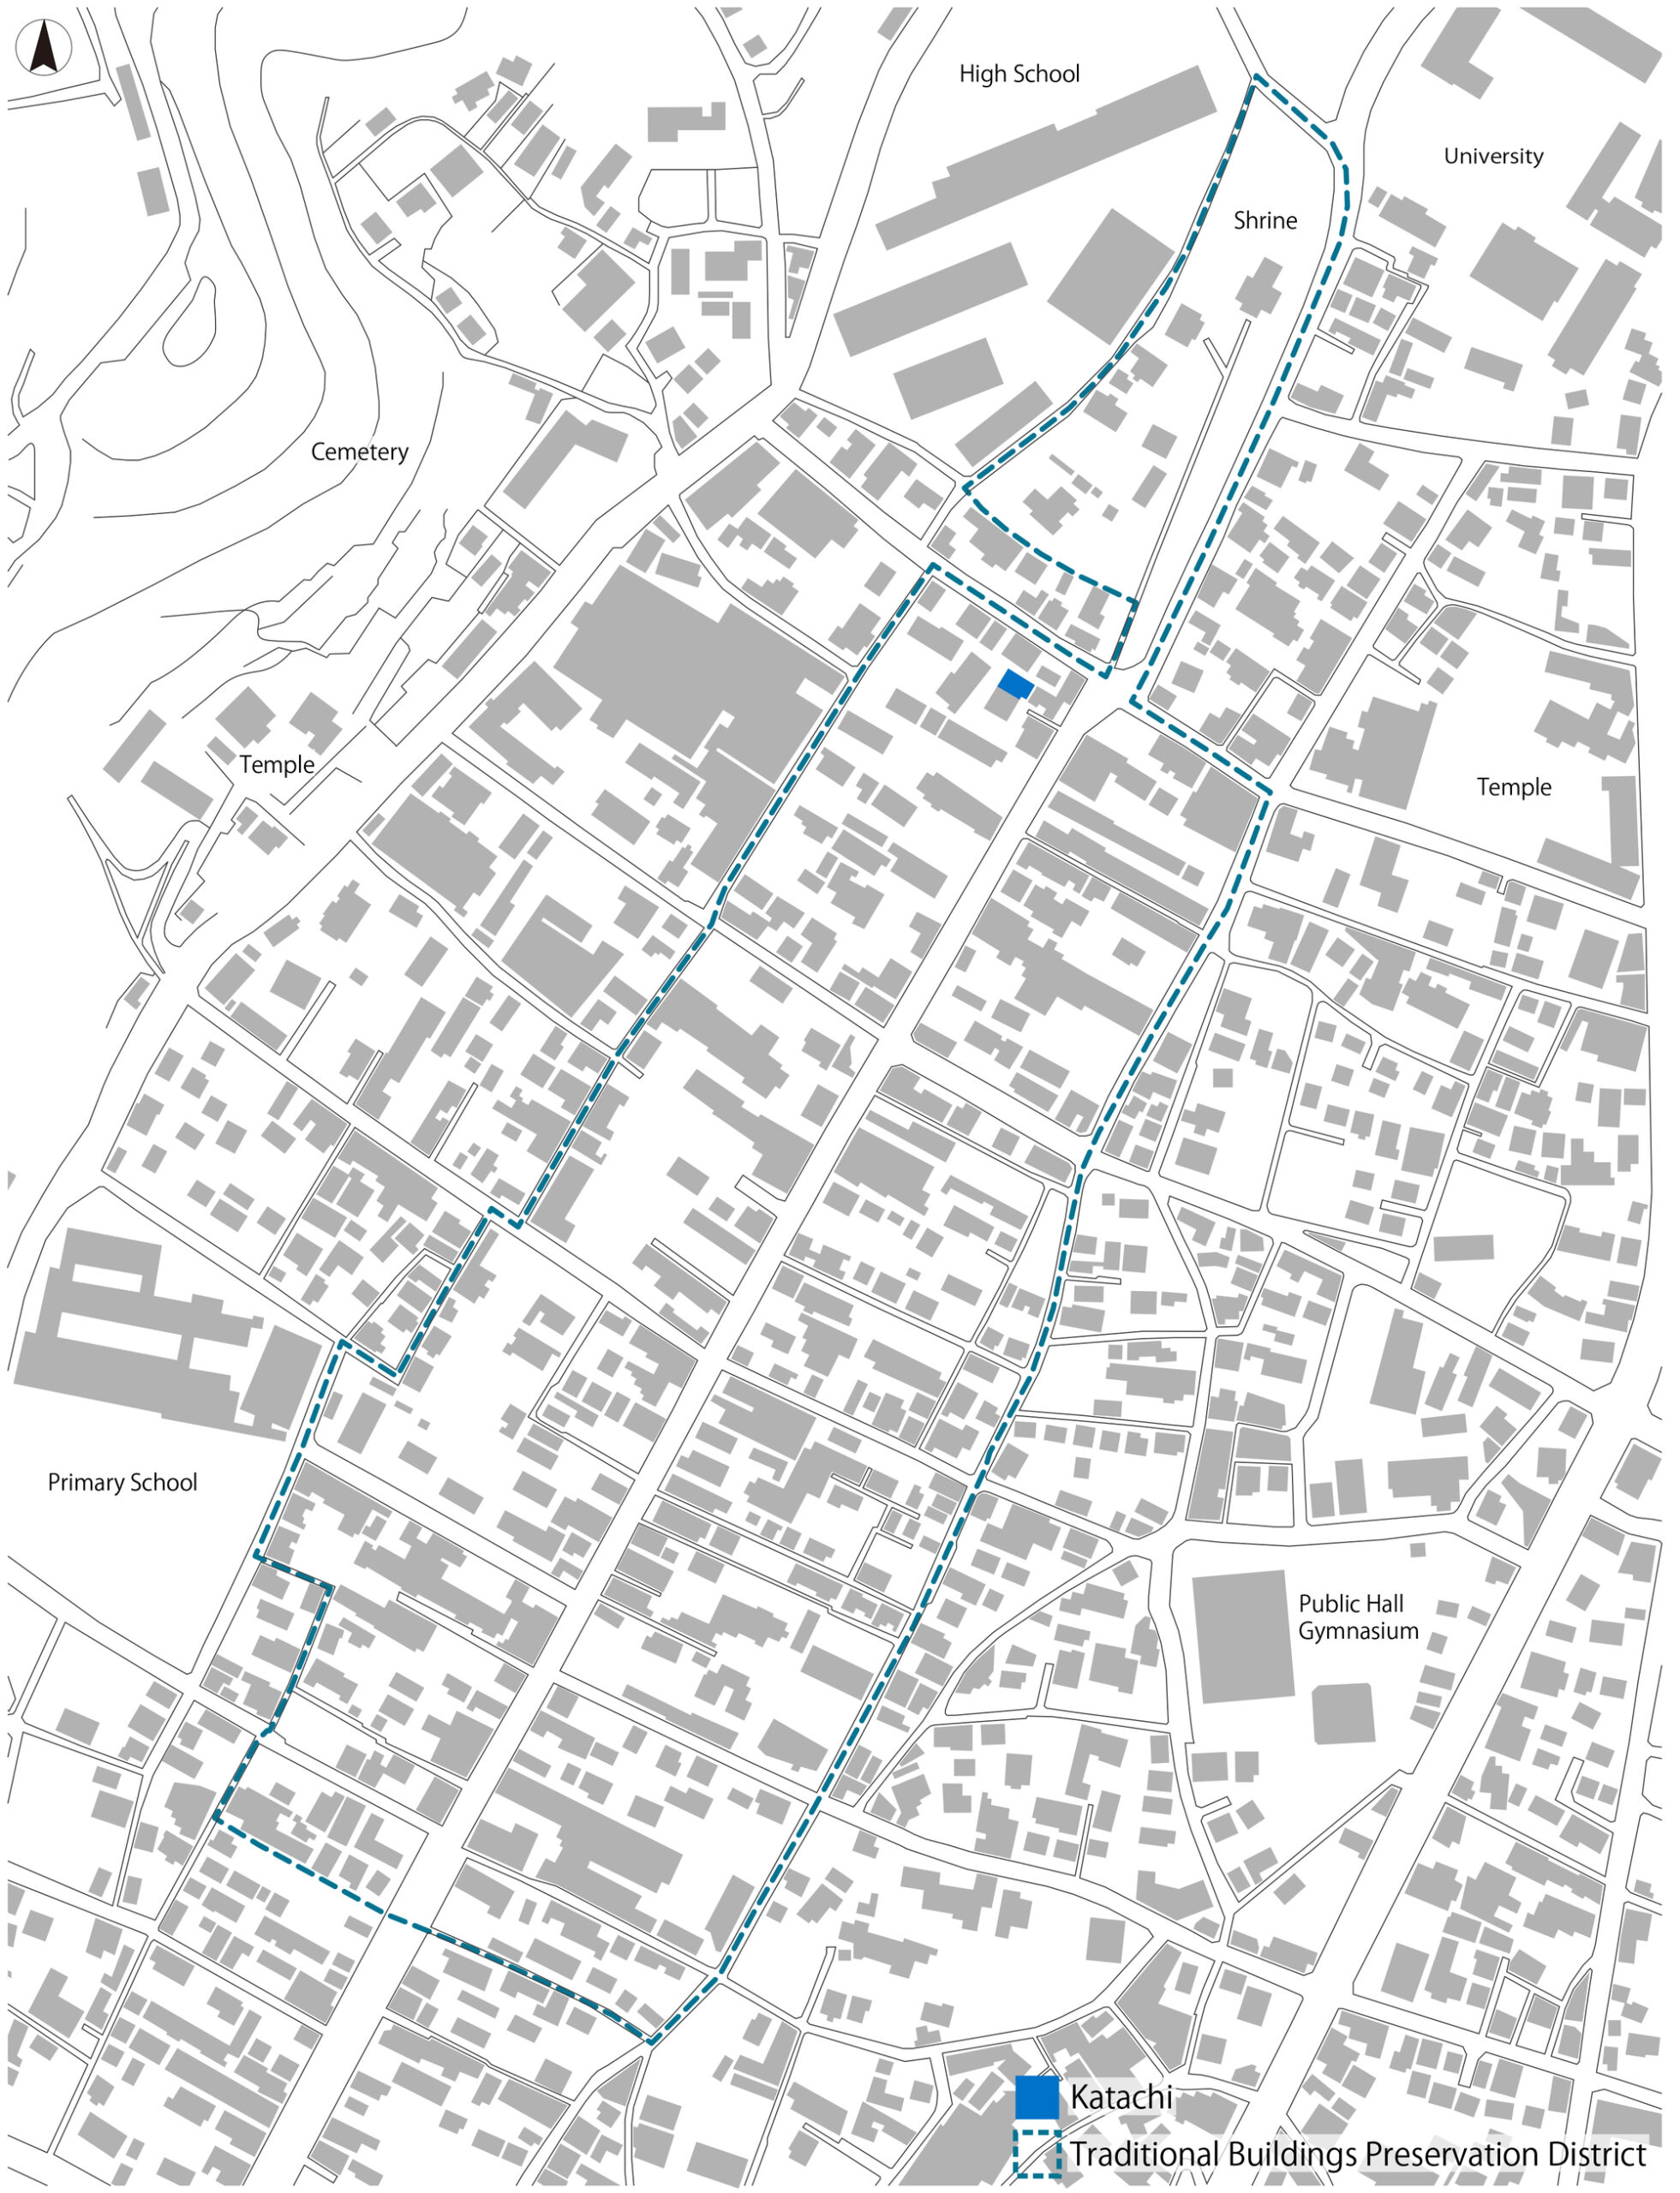
Gallery Katachi, This is a renovation of a 130-year-old traditional house in the historical streetscape of a regional city. The client uses it as a store and art gallery. The site is located within Kiryu City’s Important Preservation District for Groups of Traditional Buildings. Due to the ordinance for preserving the streetscape, the exterior of the building could not be altered and only the interior was renovated. The challenge was how to create a free and open exhibition space within the limited scope.
© Shinsuke Hayakawa
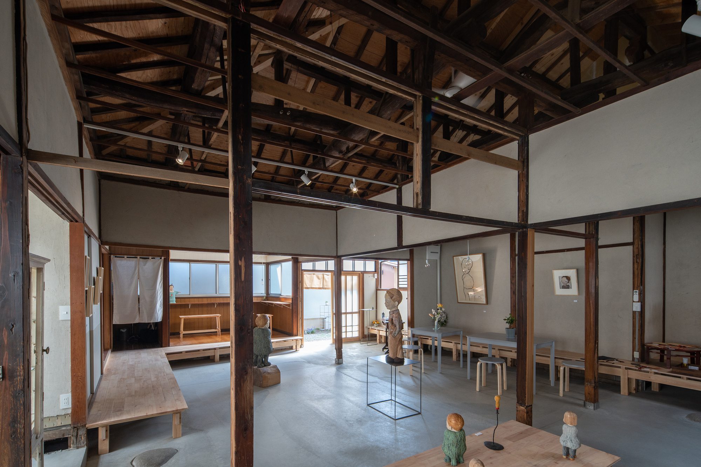
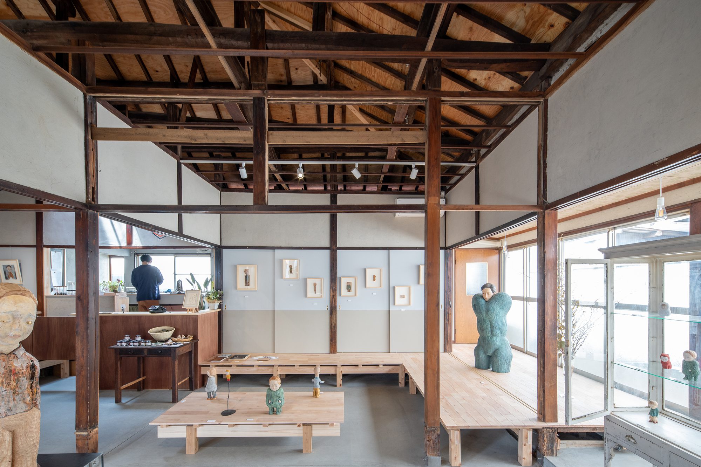
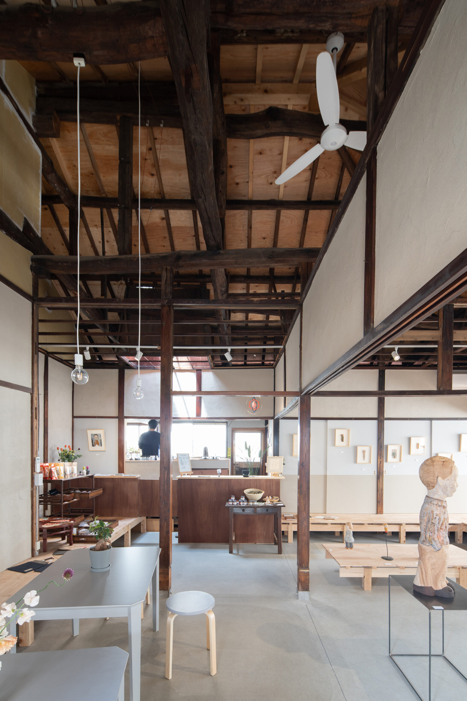
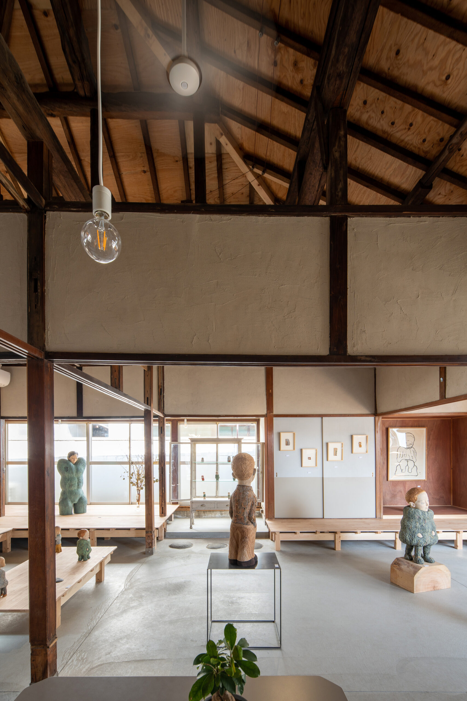
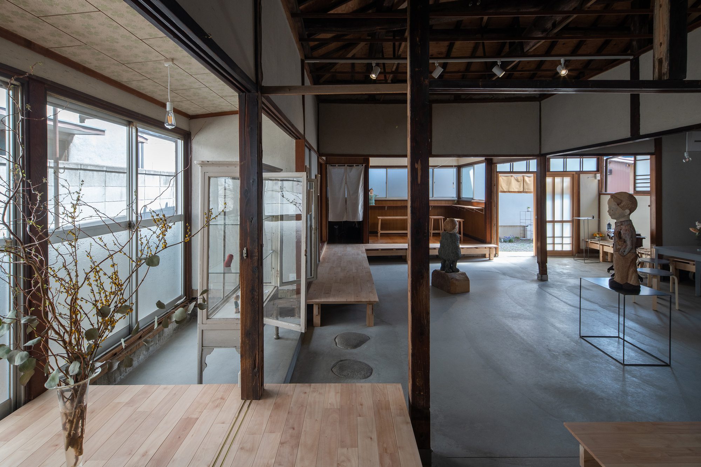
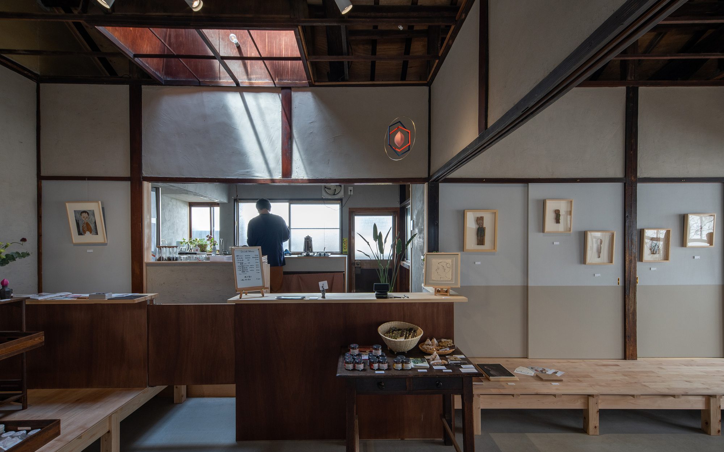
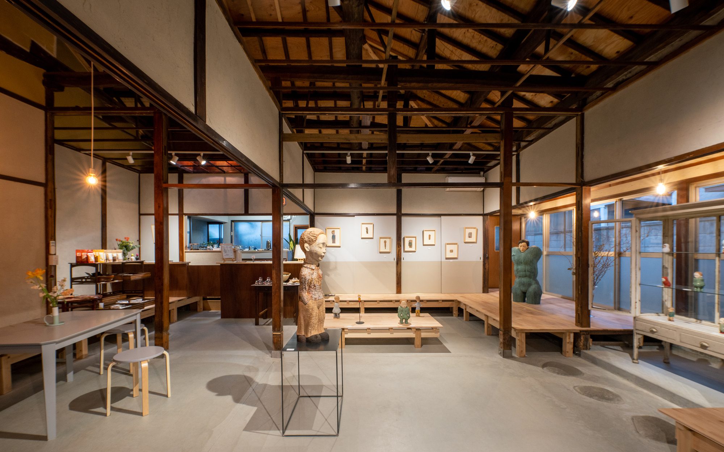
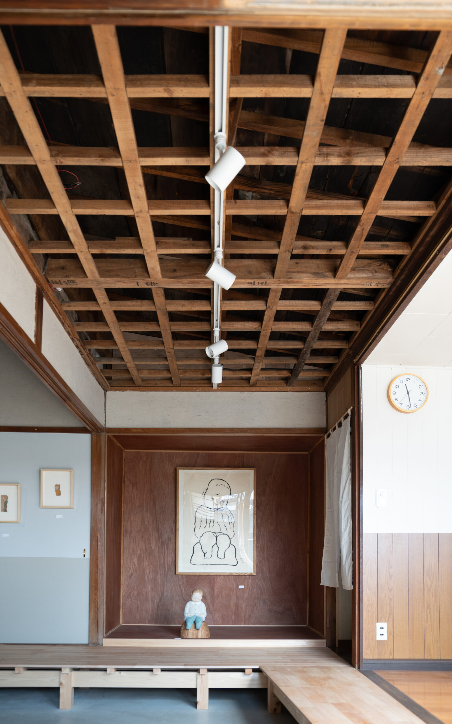
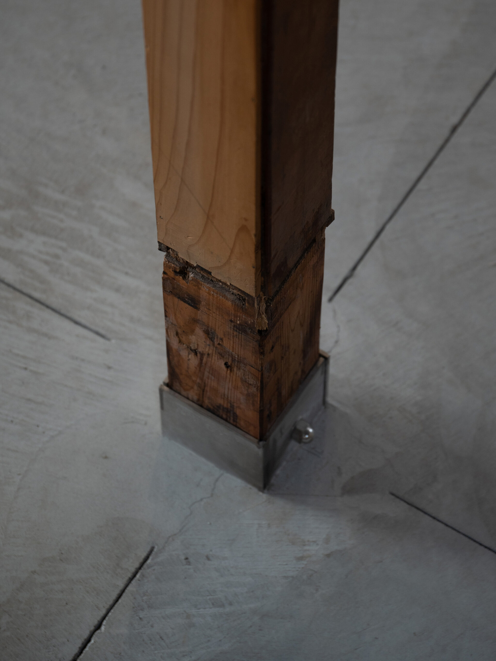
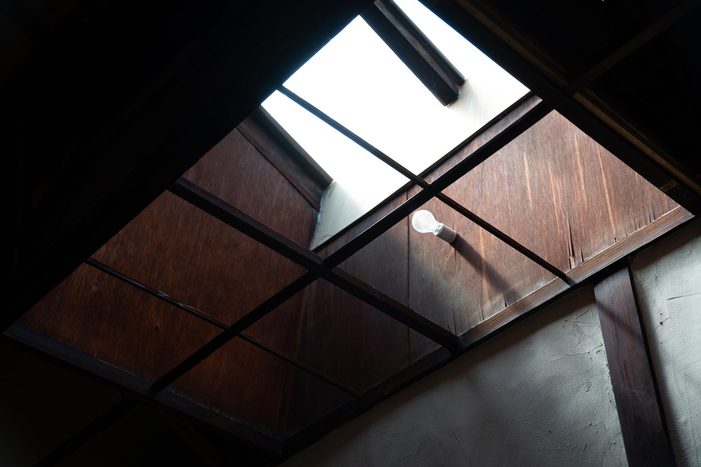
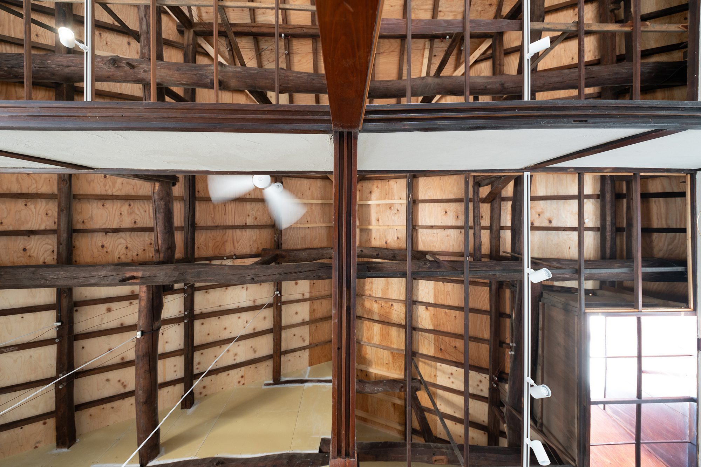
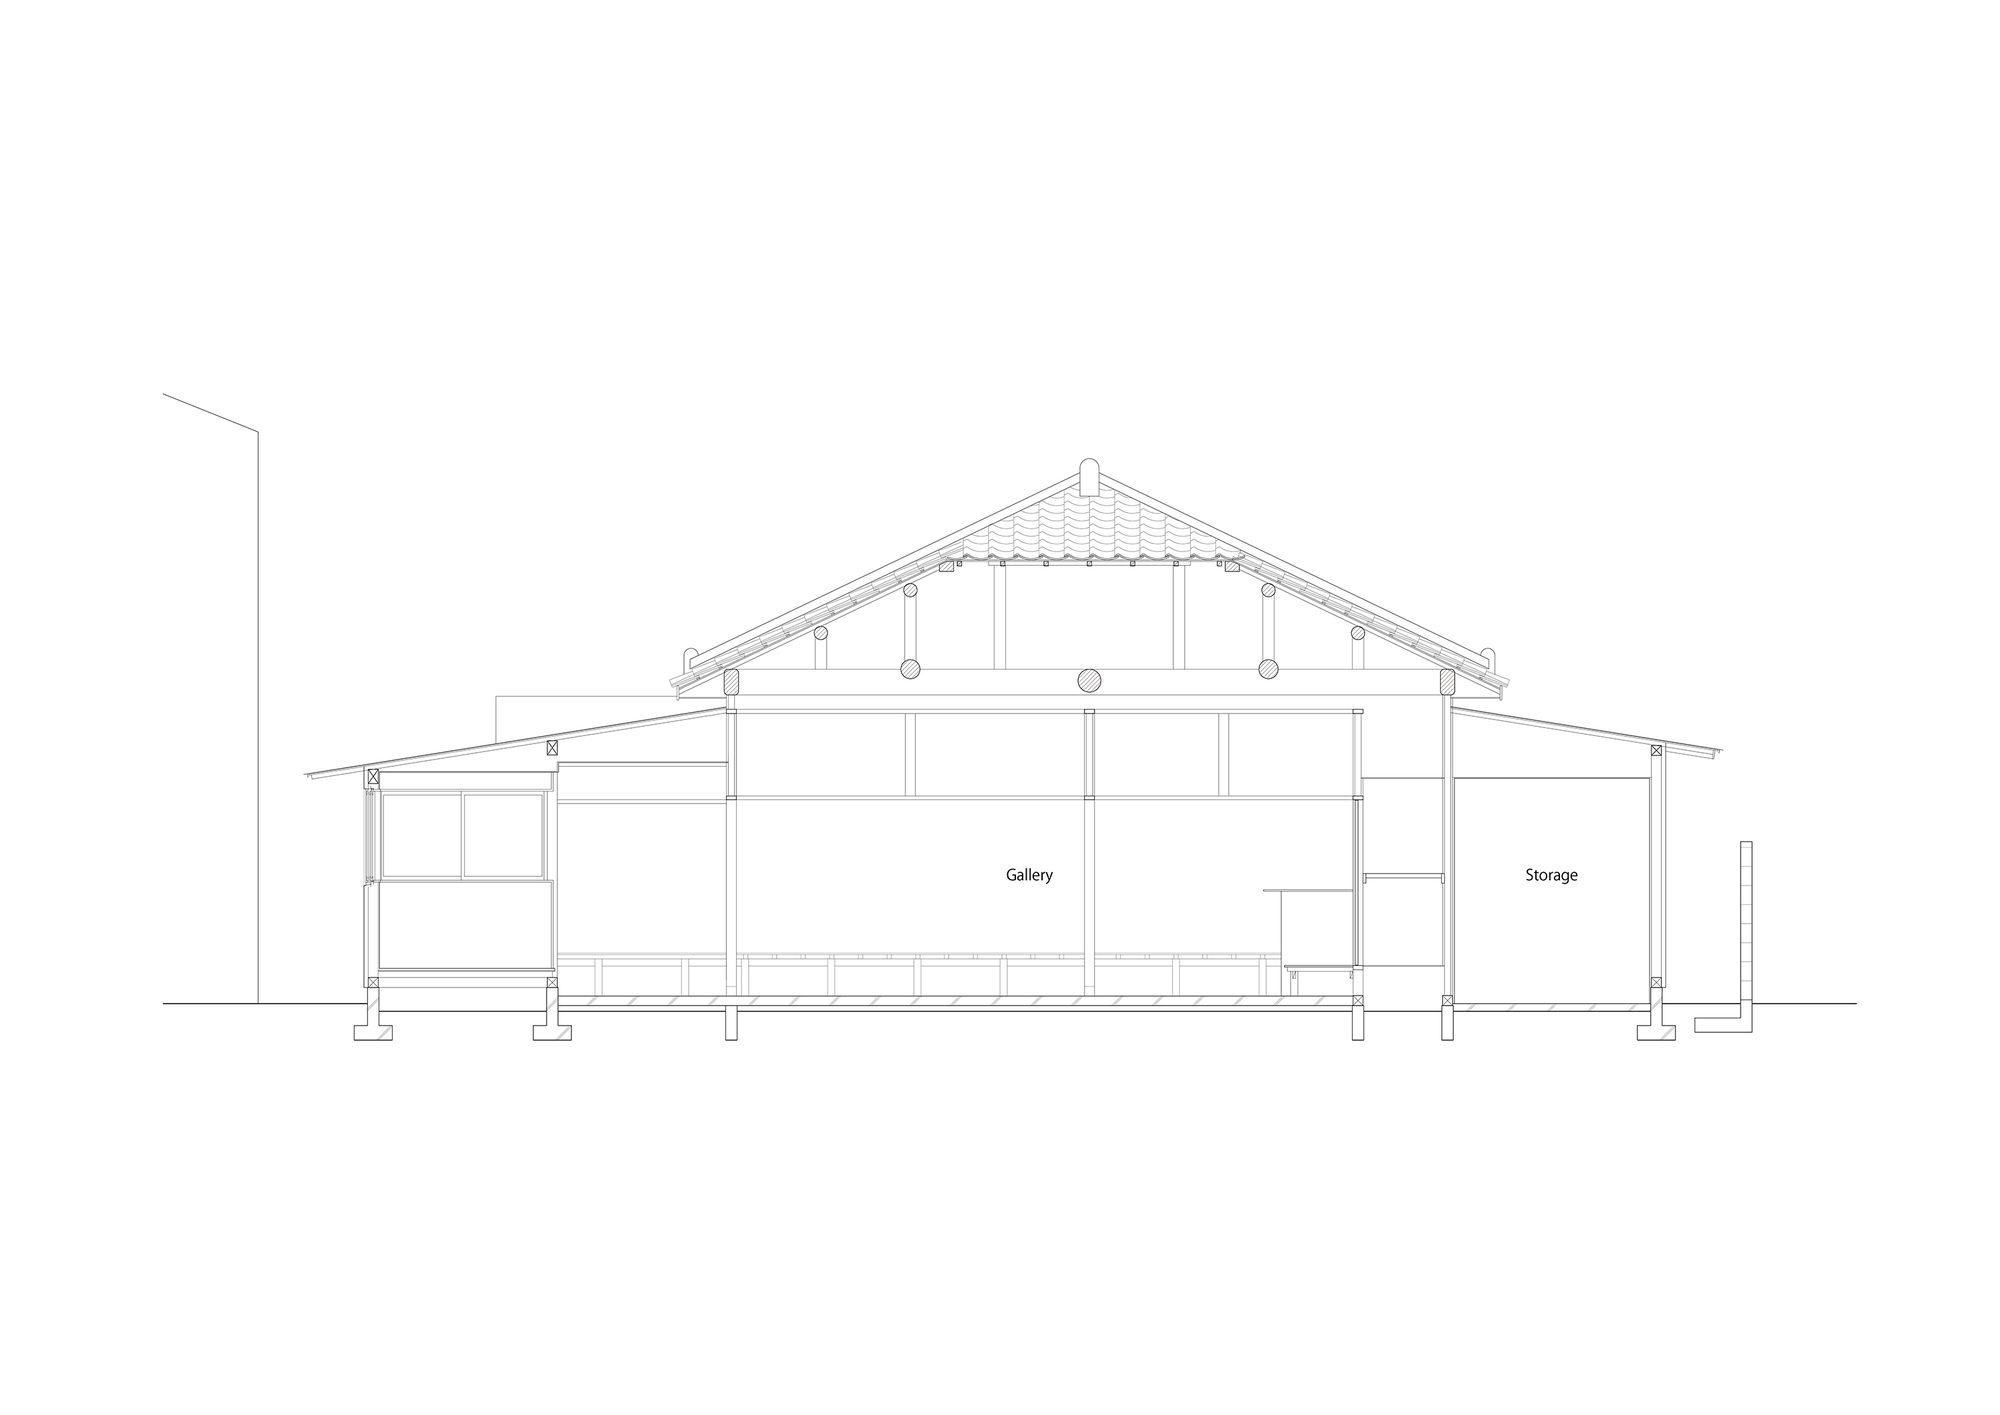
Believing in the potential of old folk houses, we exposed the unique structure of the building to create a flexible space that can accommodate a variety of exhibitions. The interior, where the fittings have been removed, becomes a spacious exhibition space, and the strong timber structure of the roof gives a sense of the age characteristic of old folk houses.
© Shinsuke Hayakawa
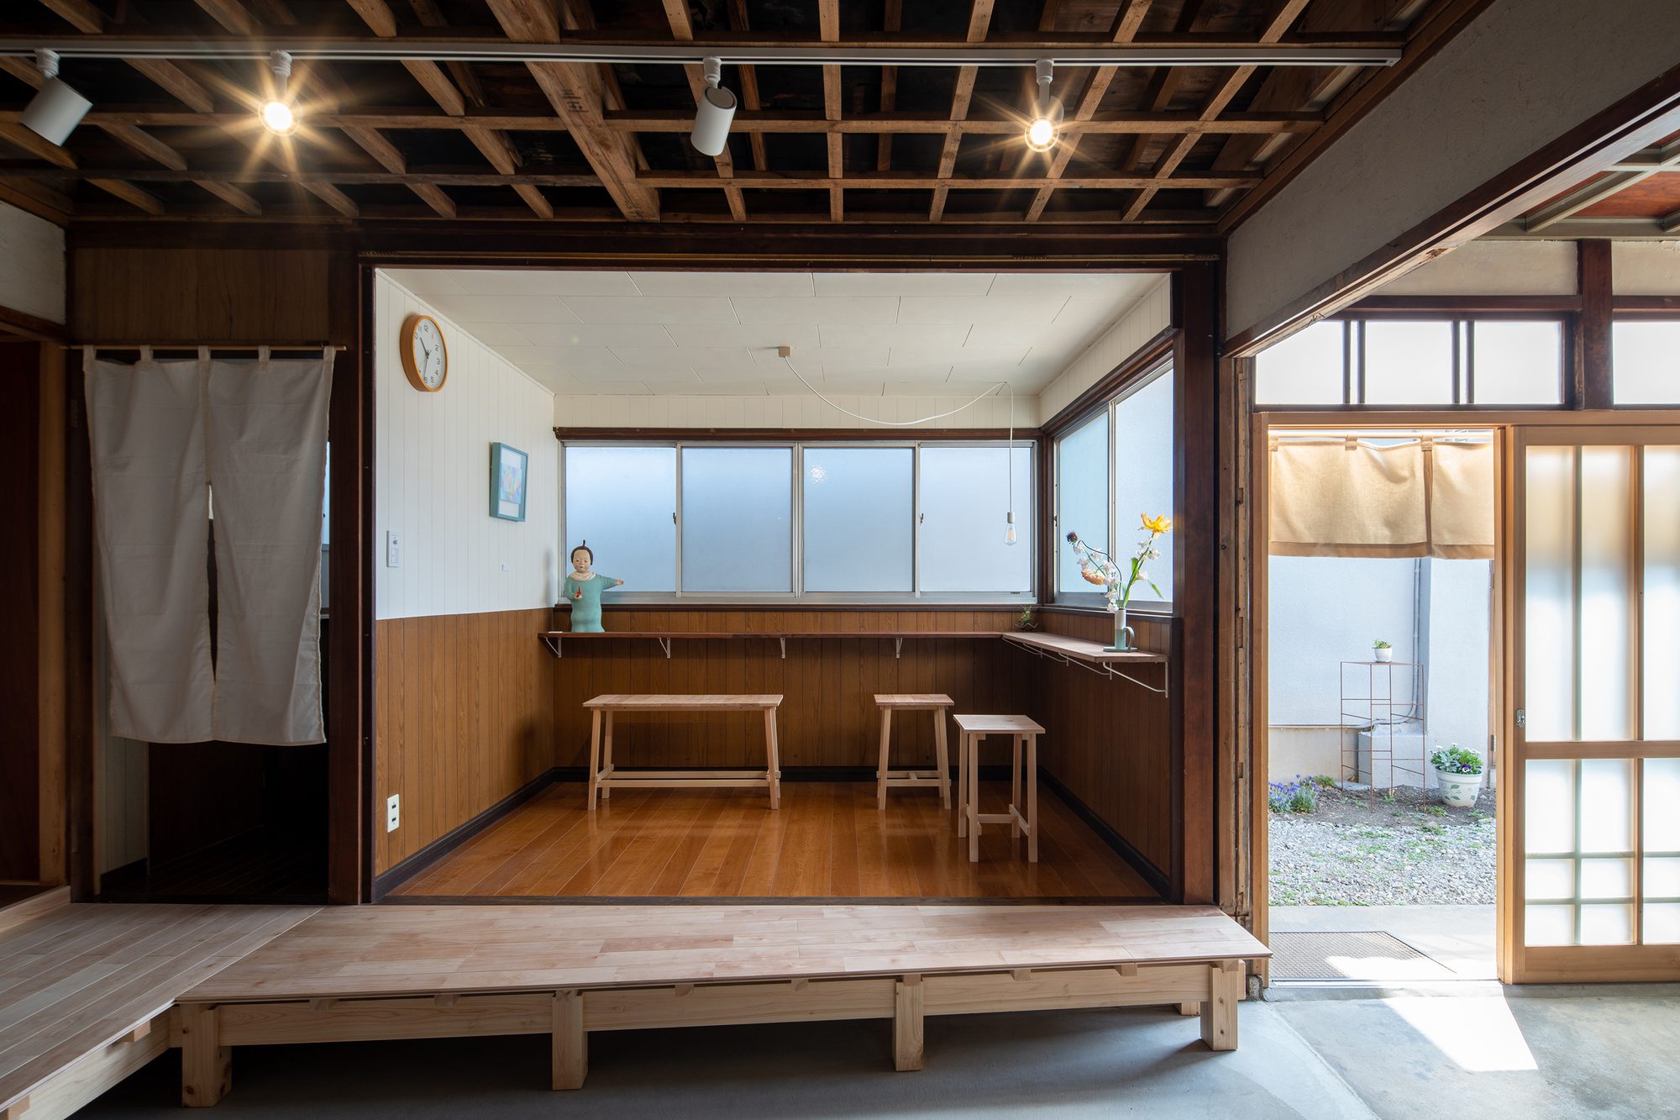
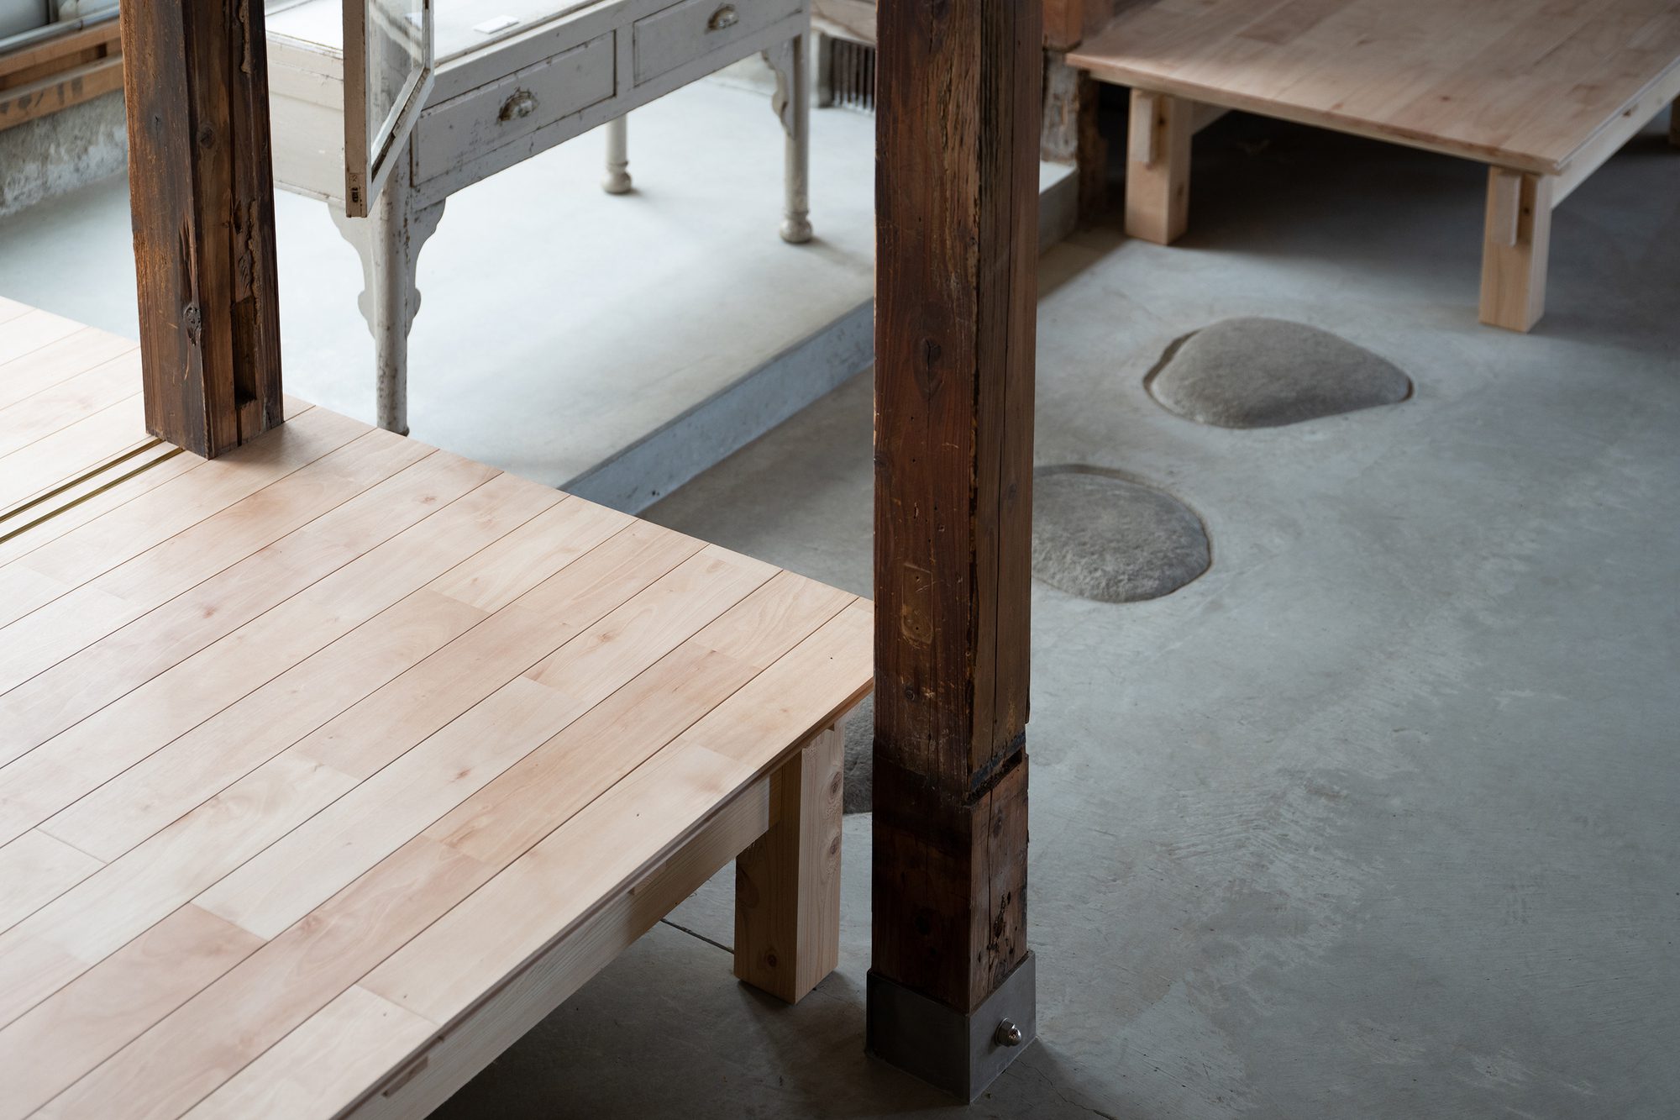
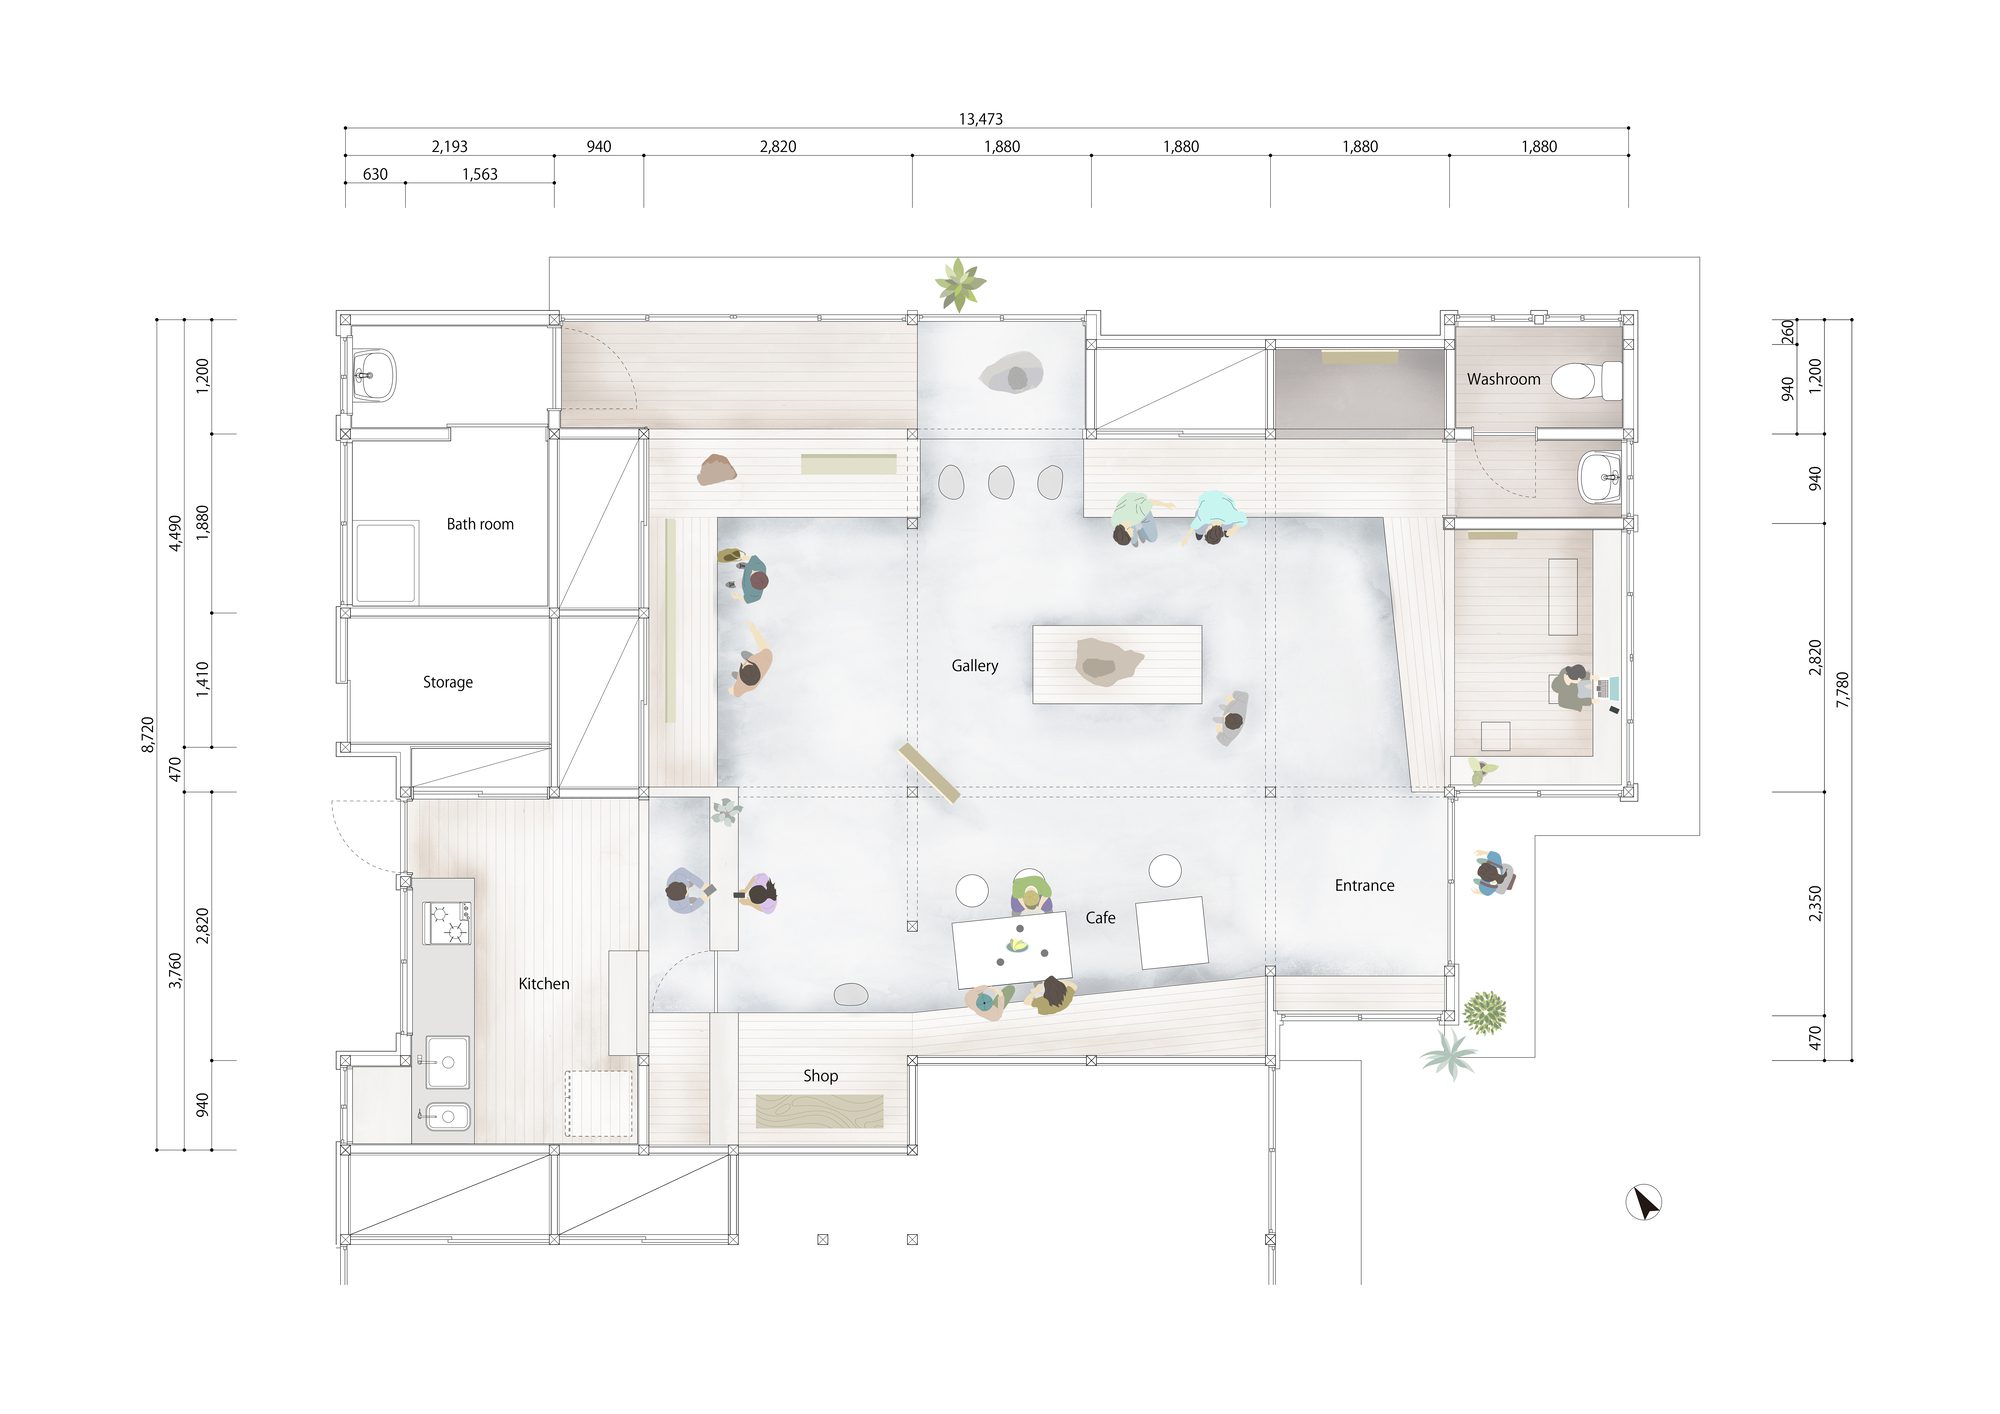
There was no need to make any changes to the already attractive space, and most of the plan was achieved by demolishing the warped ceiling and old tatami floor. After demolition, the floor will be a concrete dirt floor, and the inside and outside will be seamlessly connected from the approach of the alley. Additionally, “engawa,” an inward-facing verandah, was added to the existing wooden floor to surround the earthen floor. The spacious interior space is like a small square in the city, or like a large gazebo where many people can gather.
© Shinsuke Hayakawa
The exhibition space is entrusted to the artist, and a different space will appear for each project. Visitors can enjoy the combination of art works and space. Sitting on the Engawa, visitors can view the artworks while sipping tea provided in the gallery, and enjoy the combination of art and space. The gallery has realized the owner’s desire to bring people and art closer together.
Project Info
Architects: Negishi Kenchiku Studio
Country: Japan, Kiryu
Area: 58 m²
Year: 2022
Photographs: Shinsuke Hayakawa
Lead Team: Akira Negishi
General Constructing: Okamura Kengyou

Madeline Brooks is a Projects Editor at Arch2O, where she has been shaping and refining architectural content since March 2024. With over a decade of experience in editorial work, she has curated, revised, and published an array of projects covering architecture, urbanism, and public space design. A graduate of the Harvard University Graduate School of Design, Madeline brings a strong academic foundation and a discerning editorial eye to each piece she oversees. Since joining Arch2O, she has played a pivotal role in shaping the platform’s editorial direction, with a focus on sustainability, social relevance, and cutting-edge design. Madeline excels at translating complex architectural ideas into clear, engaging stories that resonate with both industry professionals and general readers. She works closely with architects, designers, and global contributors to ensure every project is presented with clarity, depth, and compelling visual narrative. Her editorial leadership continues to elevate Arch2O’s role in global architectural dialogue.