

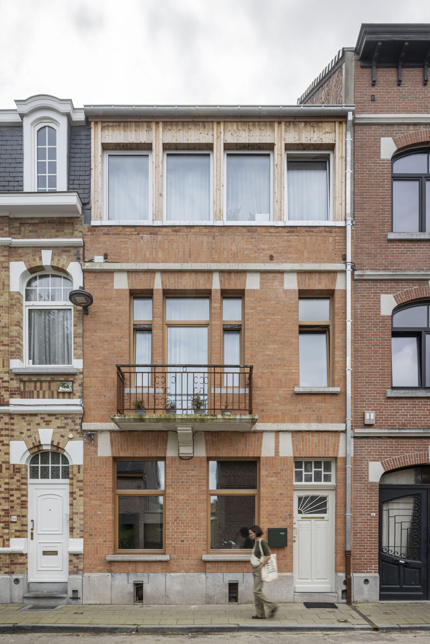
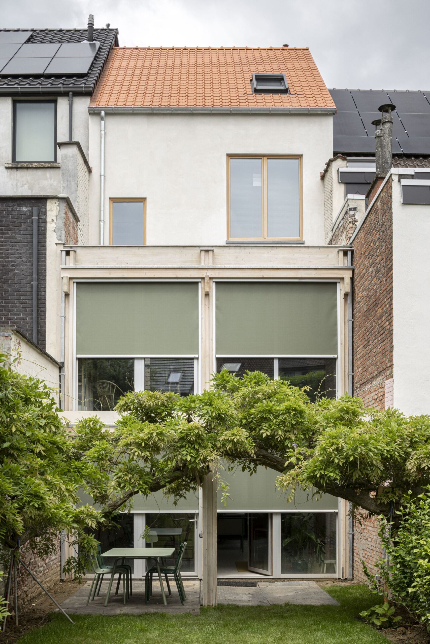
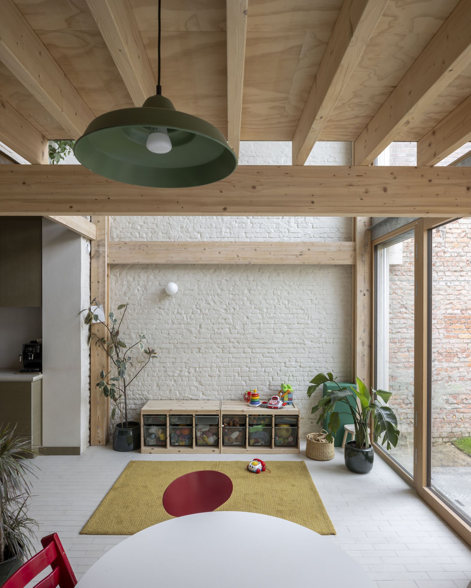
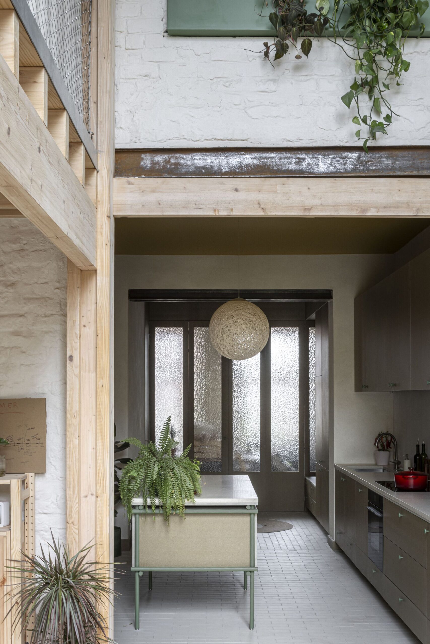
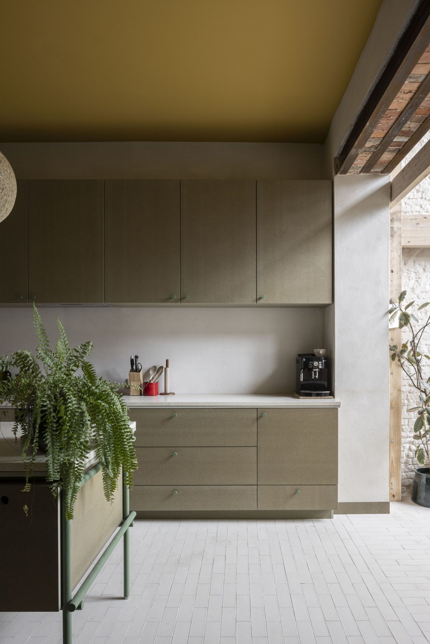
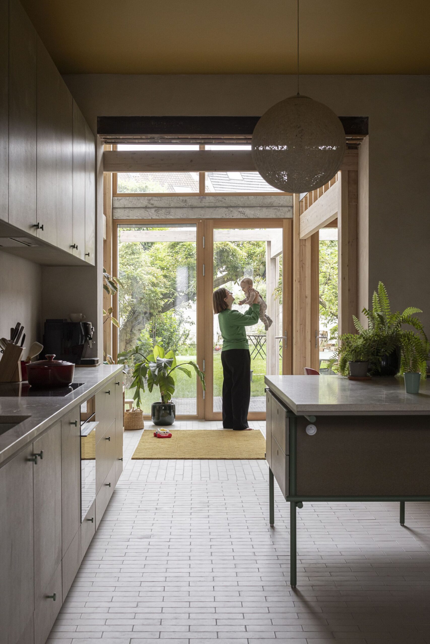
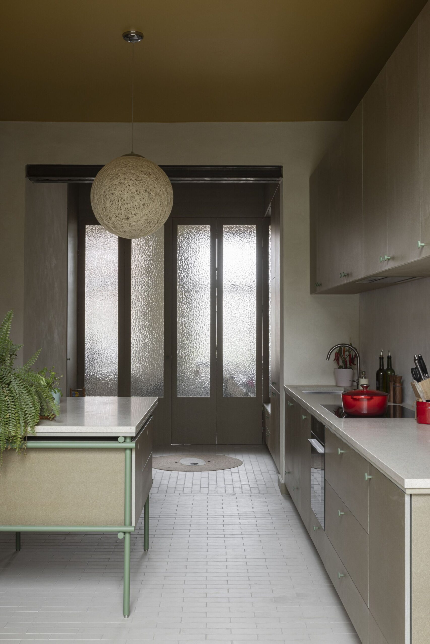
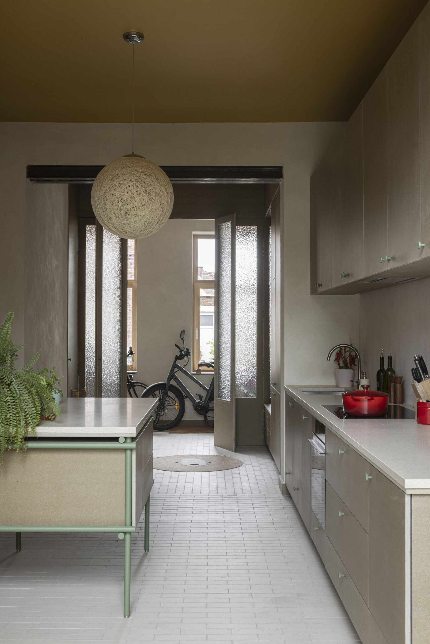
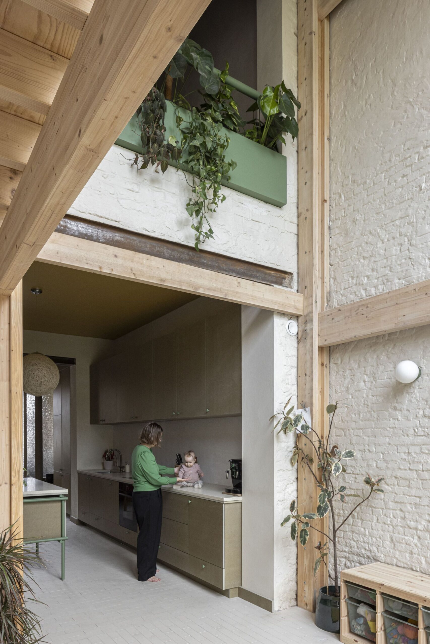
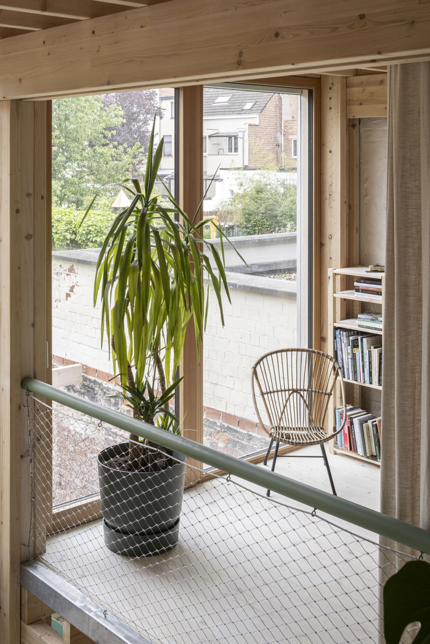
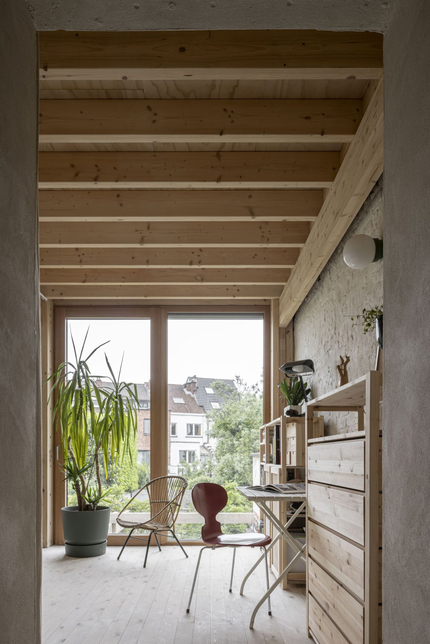
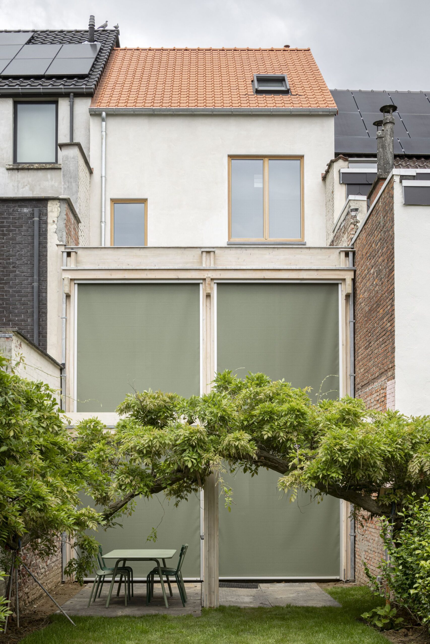
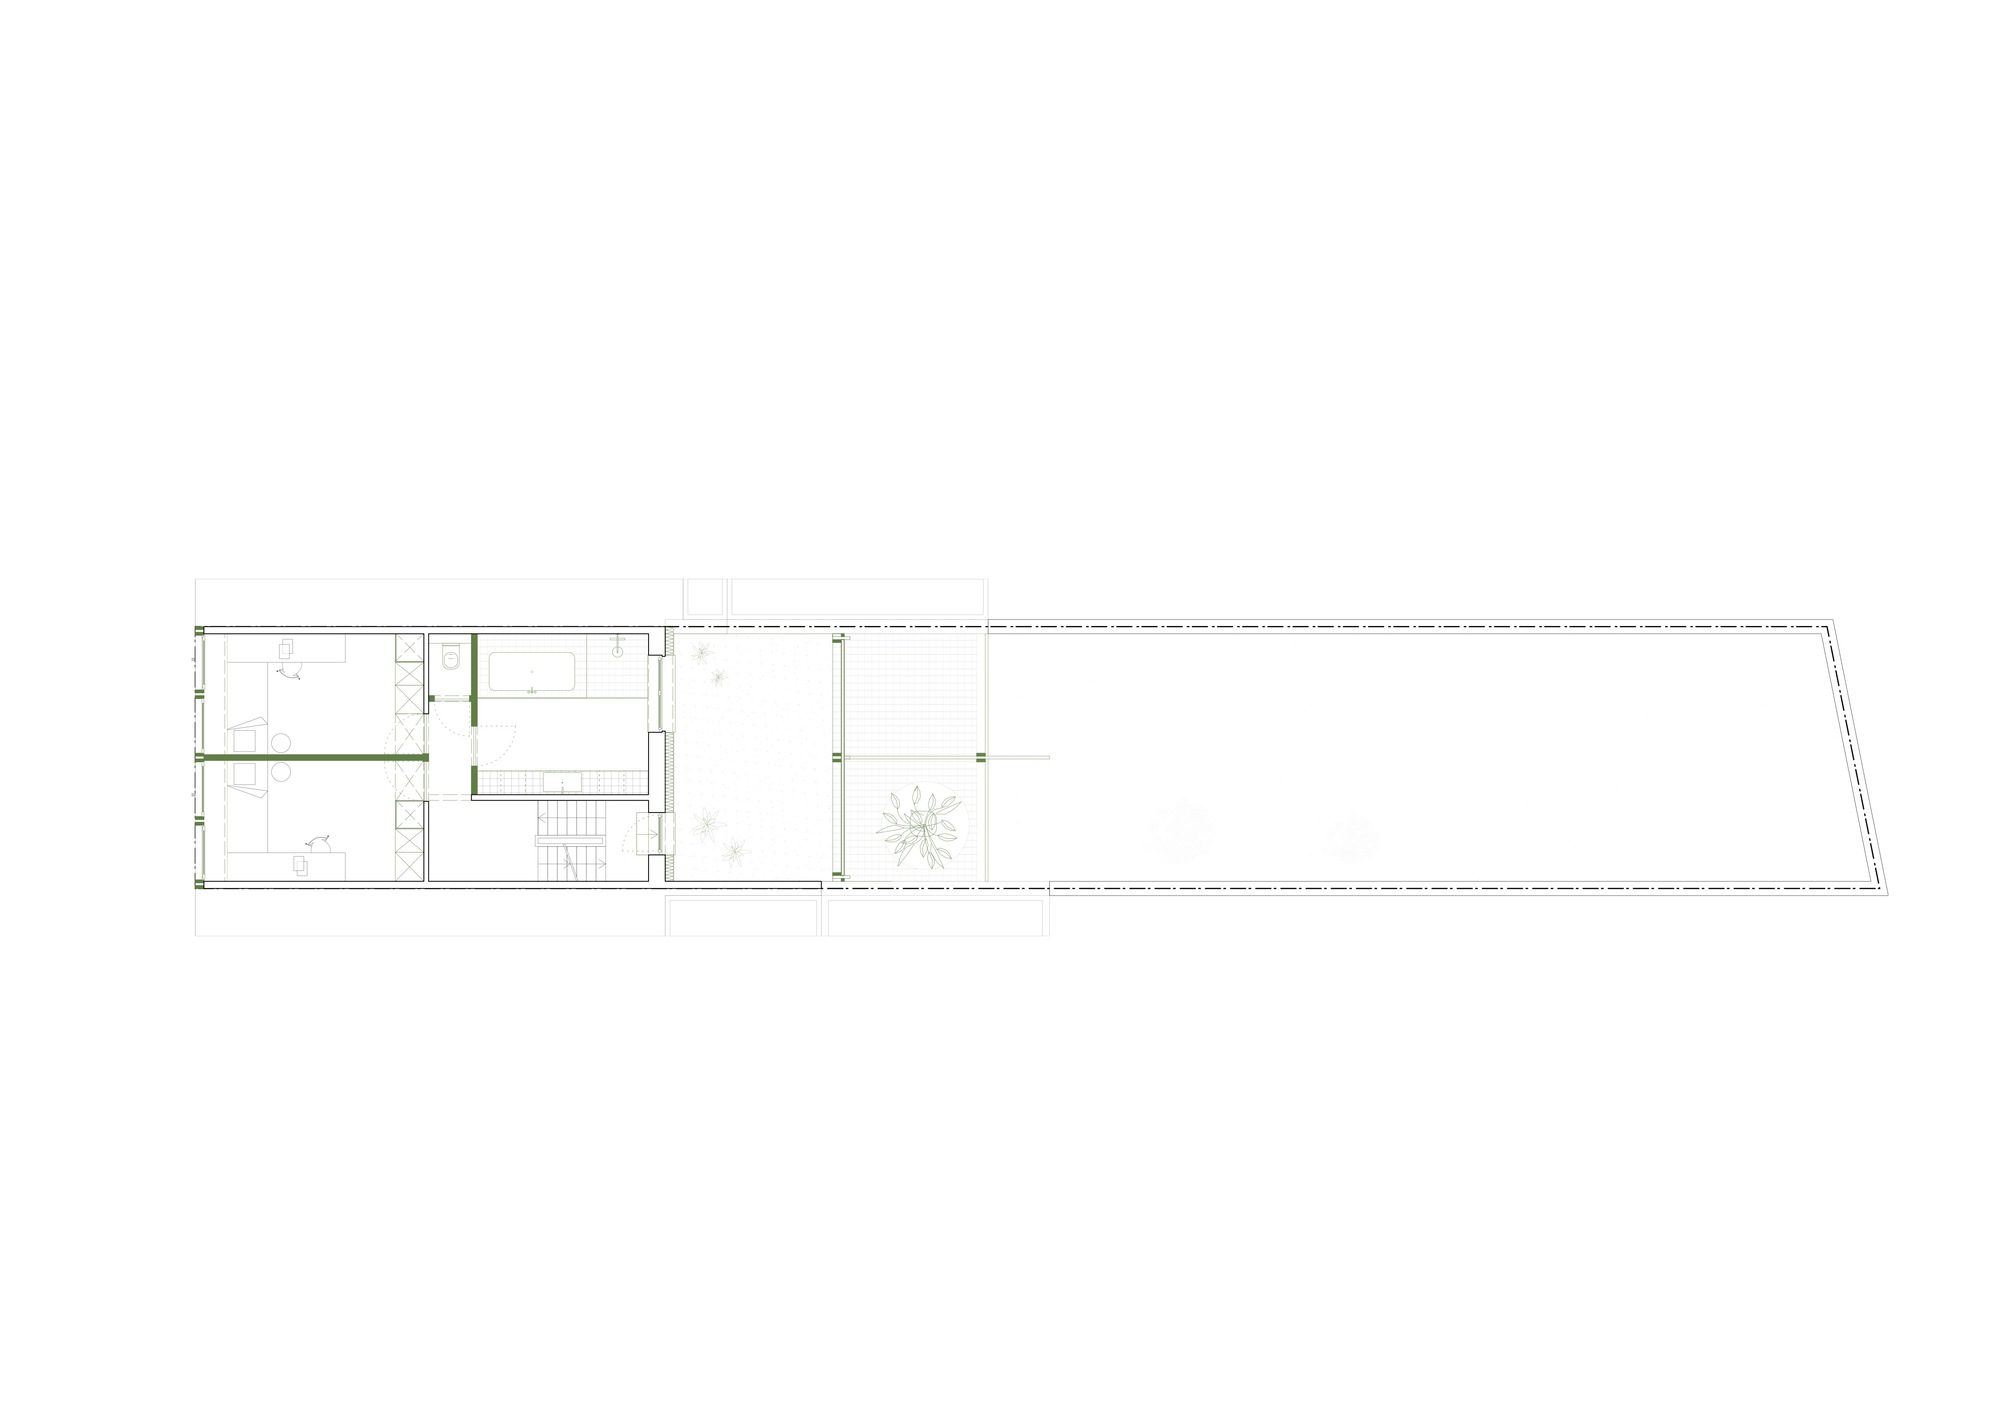
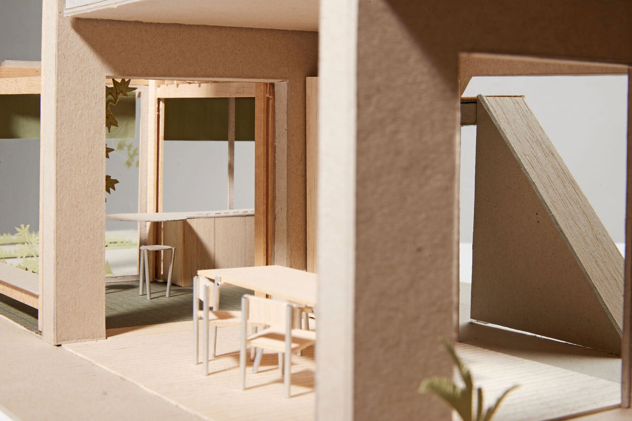
Kasteel Home, Hé! designs a flexible home that can adapt and grow over time with its occupants: Frederik, Els, and their two daughters. They decided to remove the rear annex, which was not part of the original house. In its place, they add a compact, tall, and open extension that brings generous natural light into the home and connects the interior with the garden.
© Tim Van De Velde
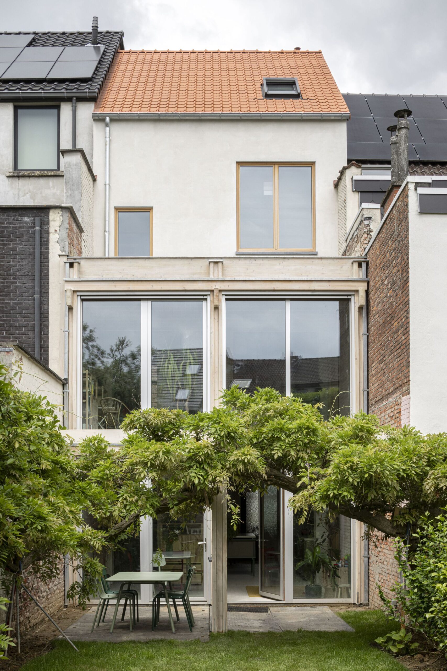
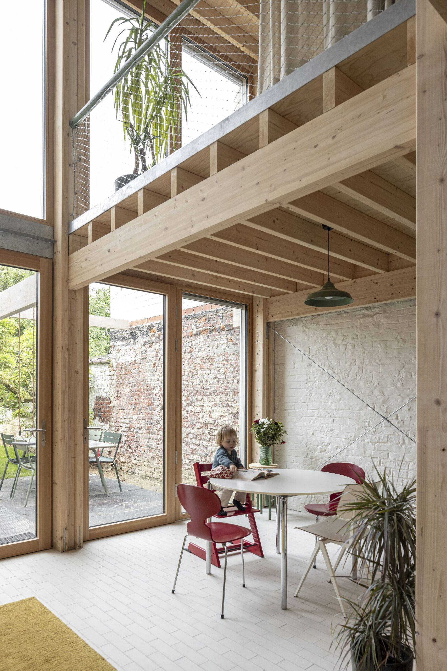
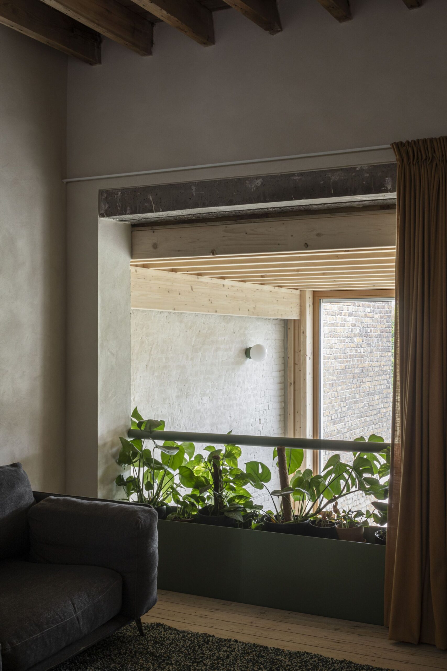
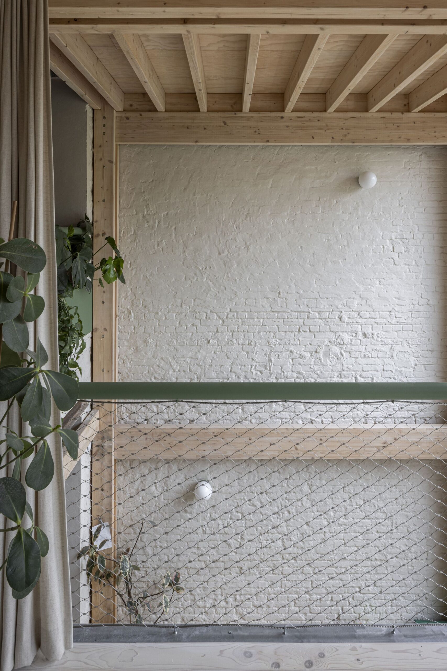
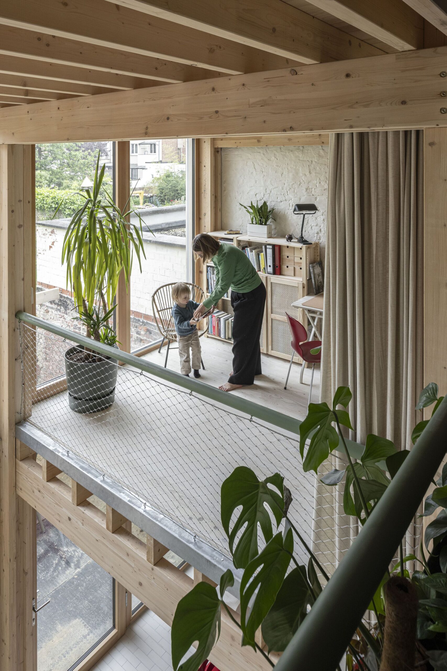
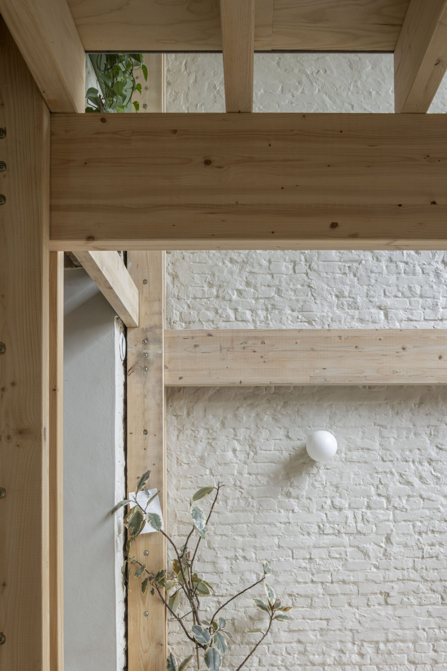
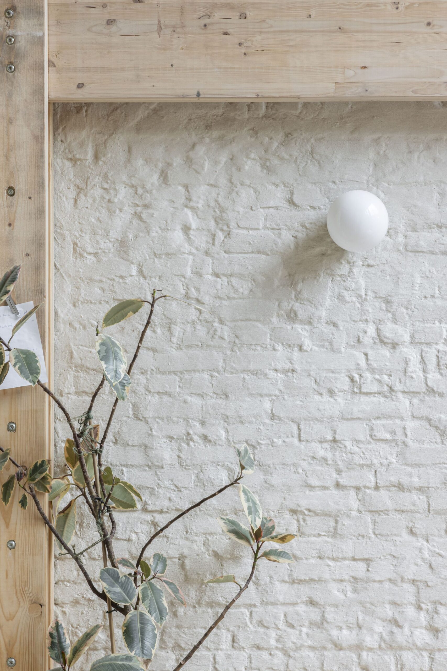
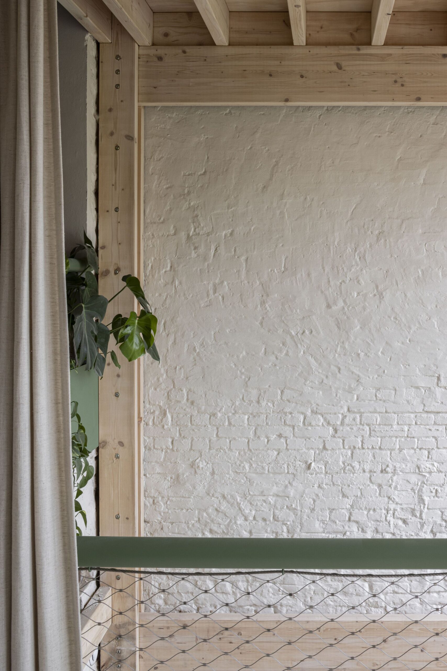
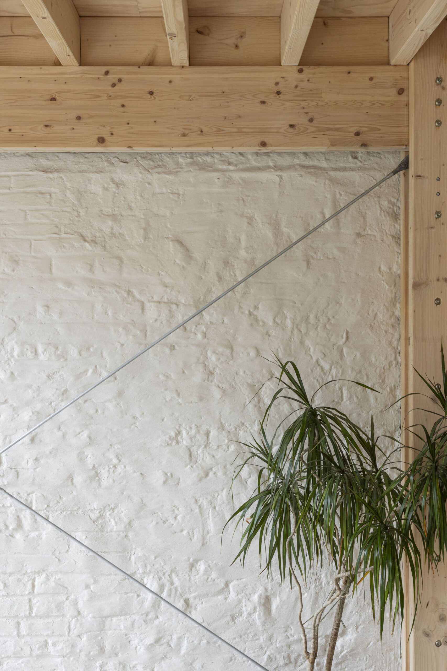
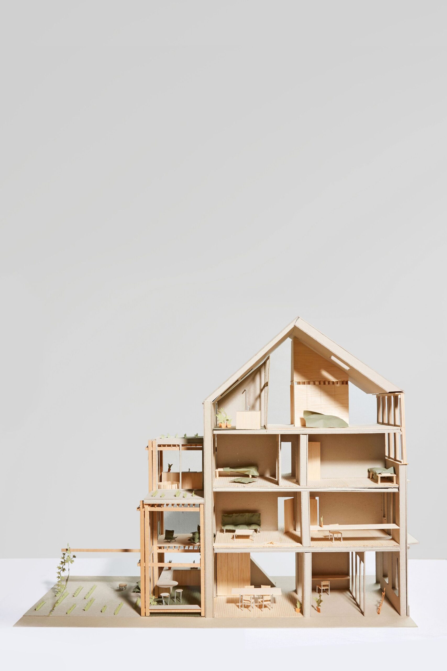
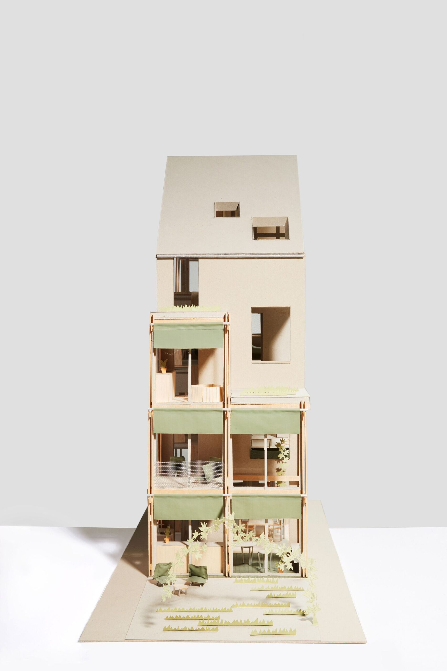
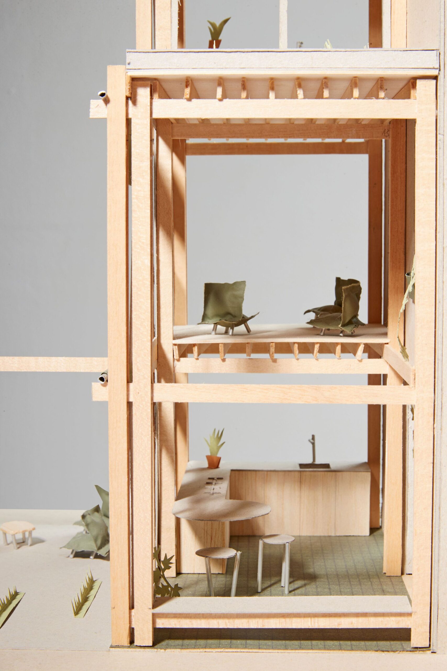
The new structure is a timber frame with demountable bolted joints. It also appears on the rear façade, supporting the wisteria that used to grow against the old annex. Preserving this plant was important to hé!, and it now helps define an intimate outdoor room.
© Tim Van De Velde
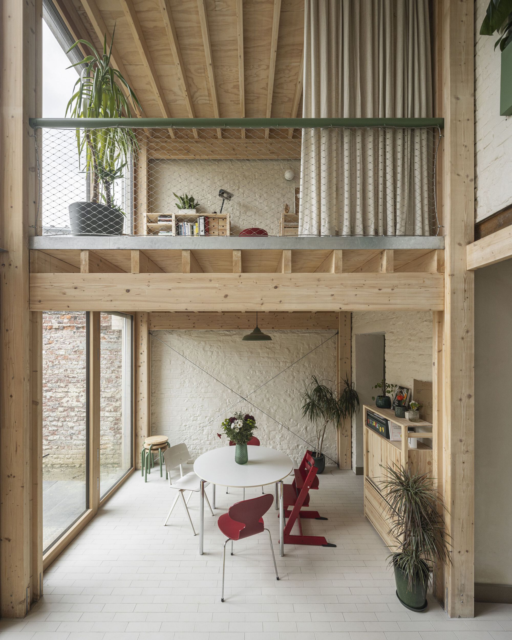
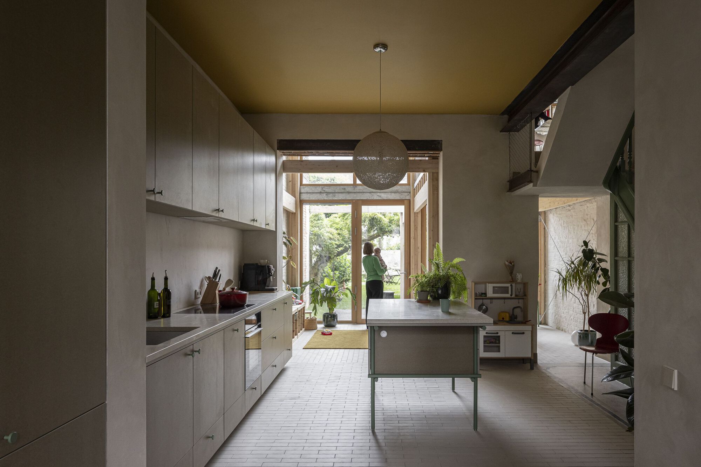
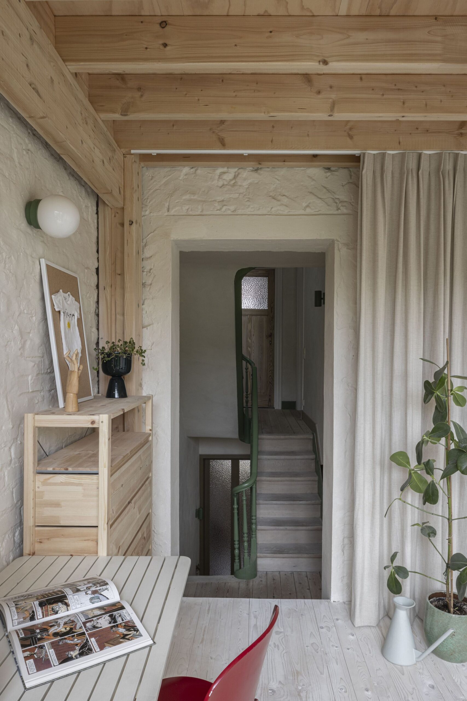
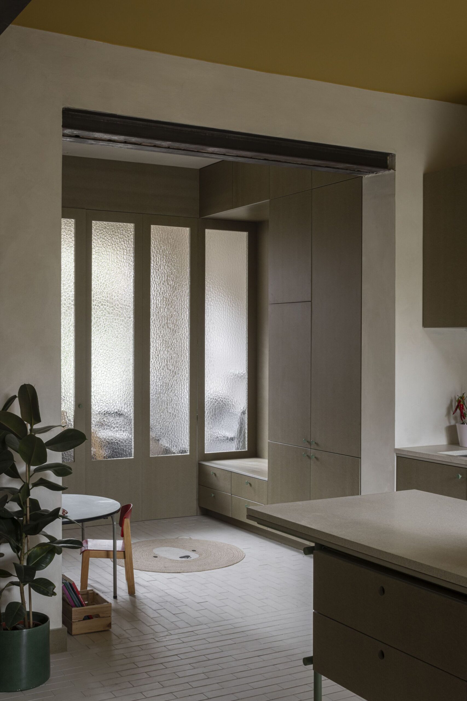
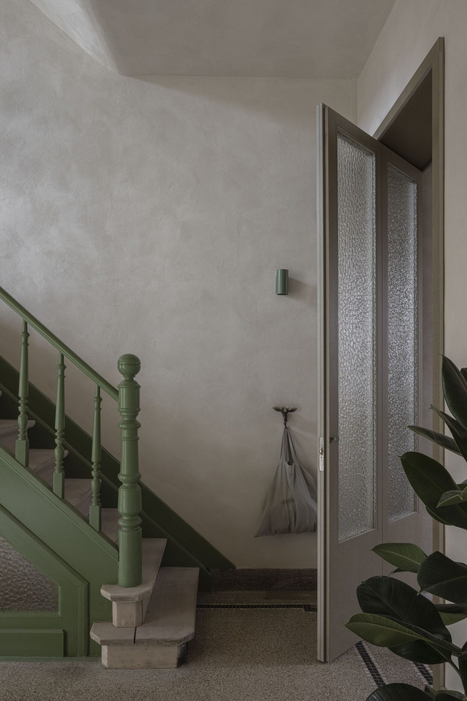
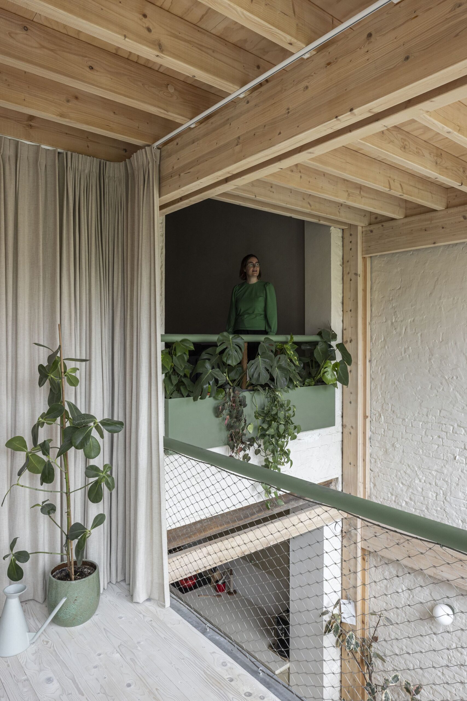
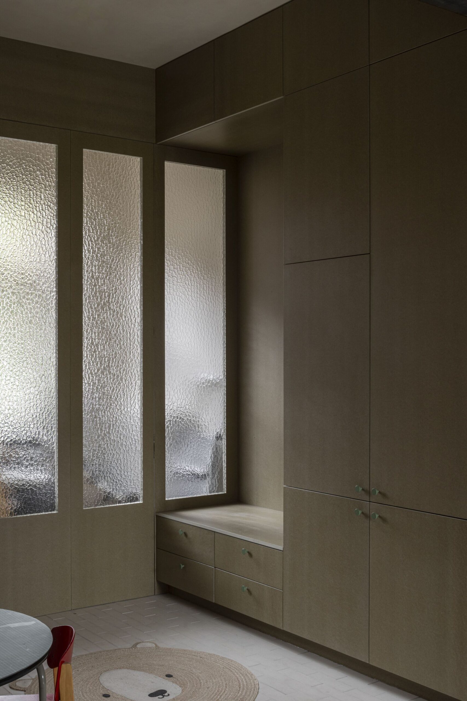
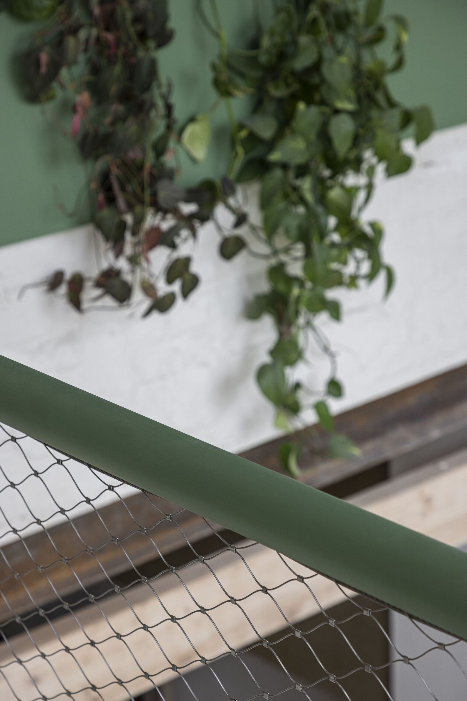
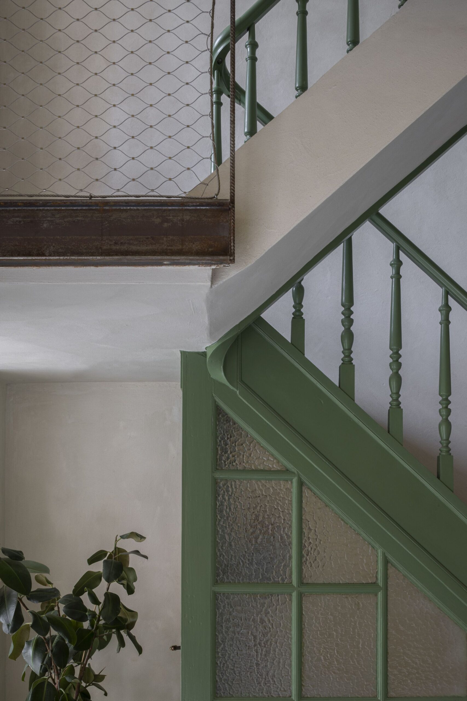
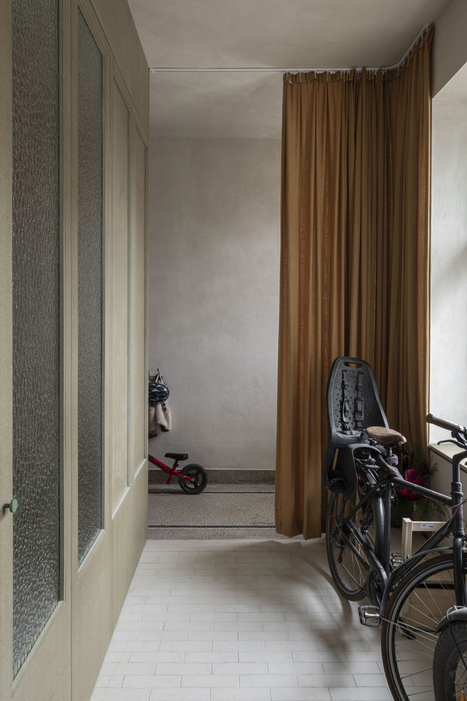
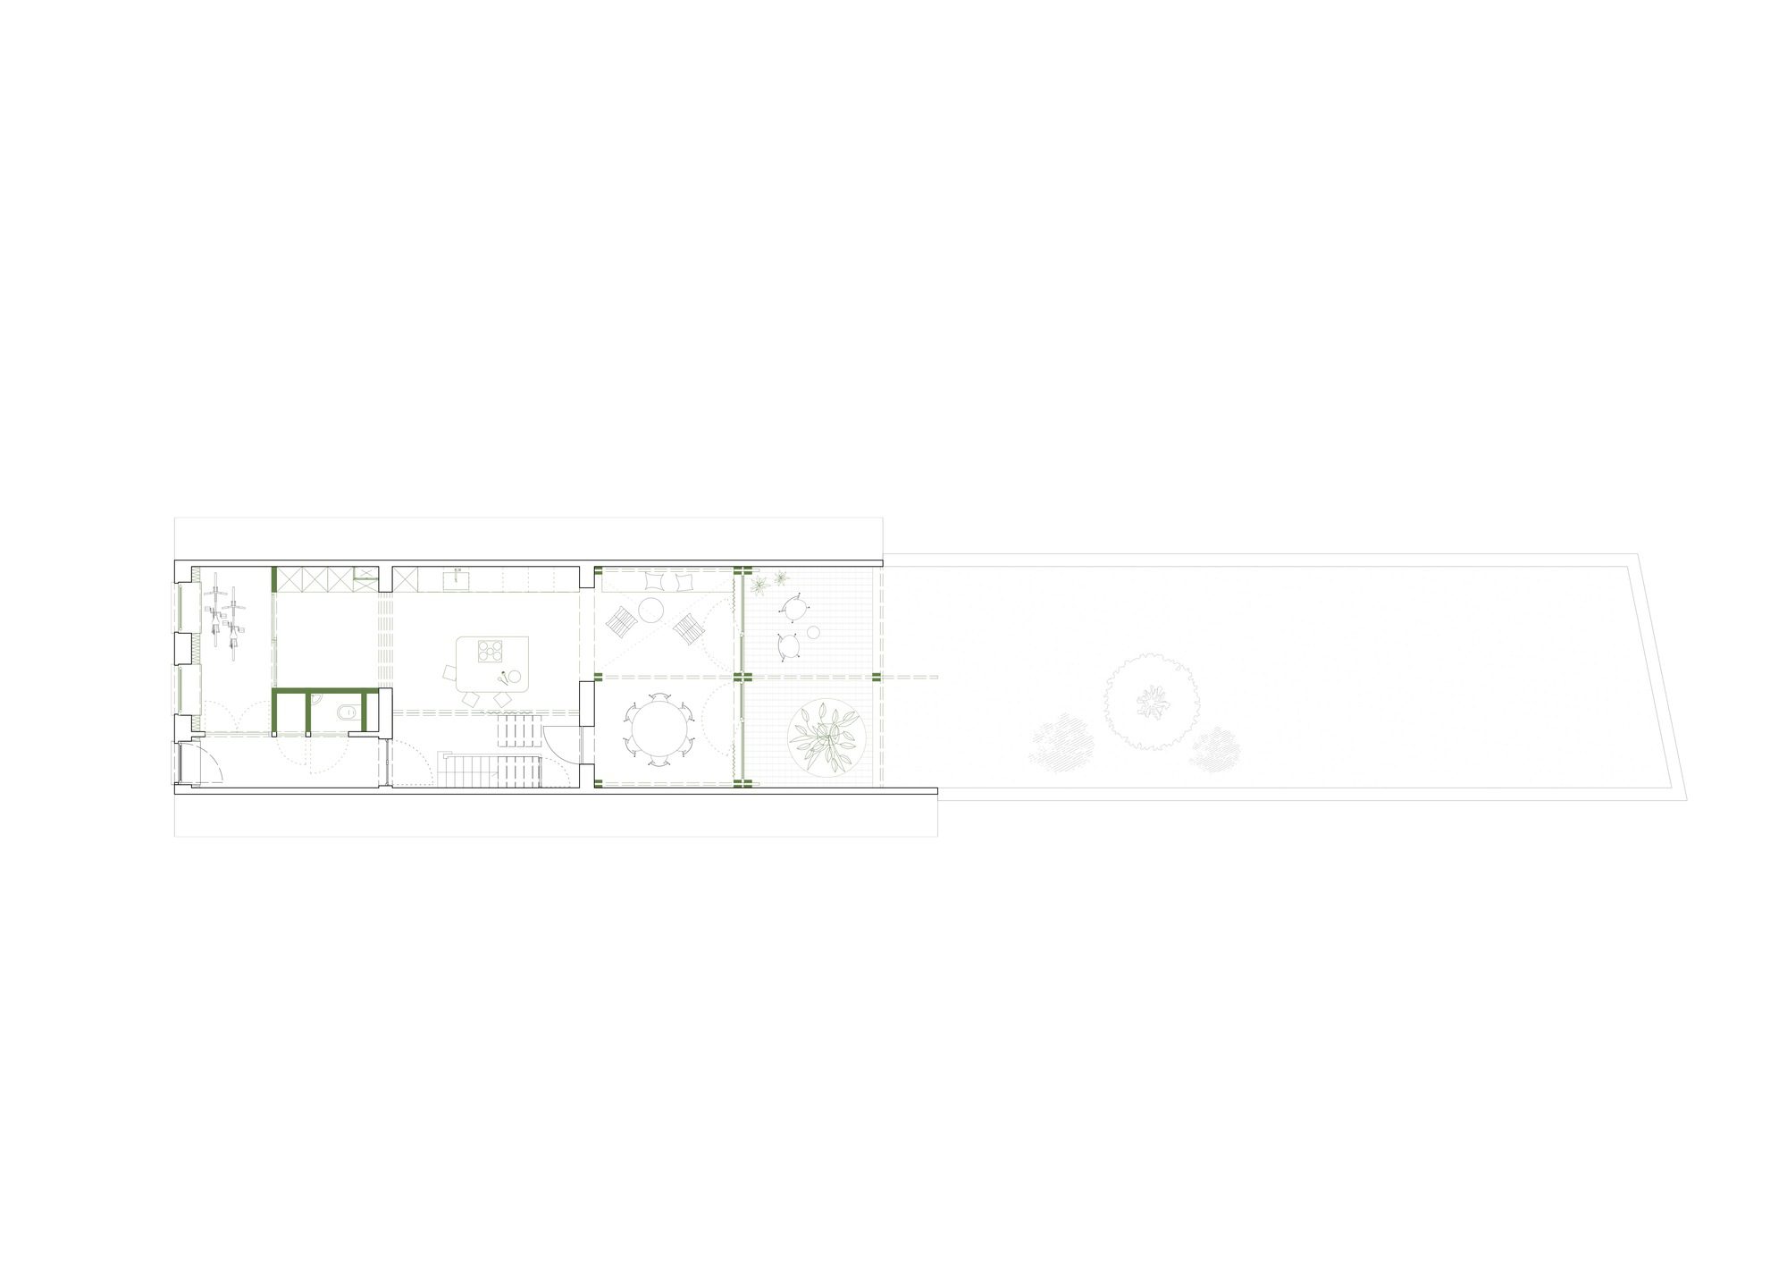
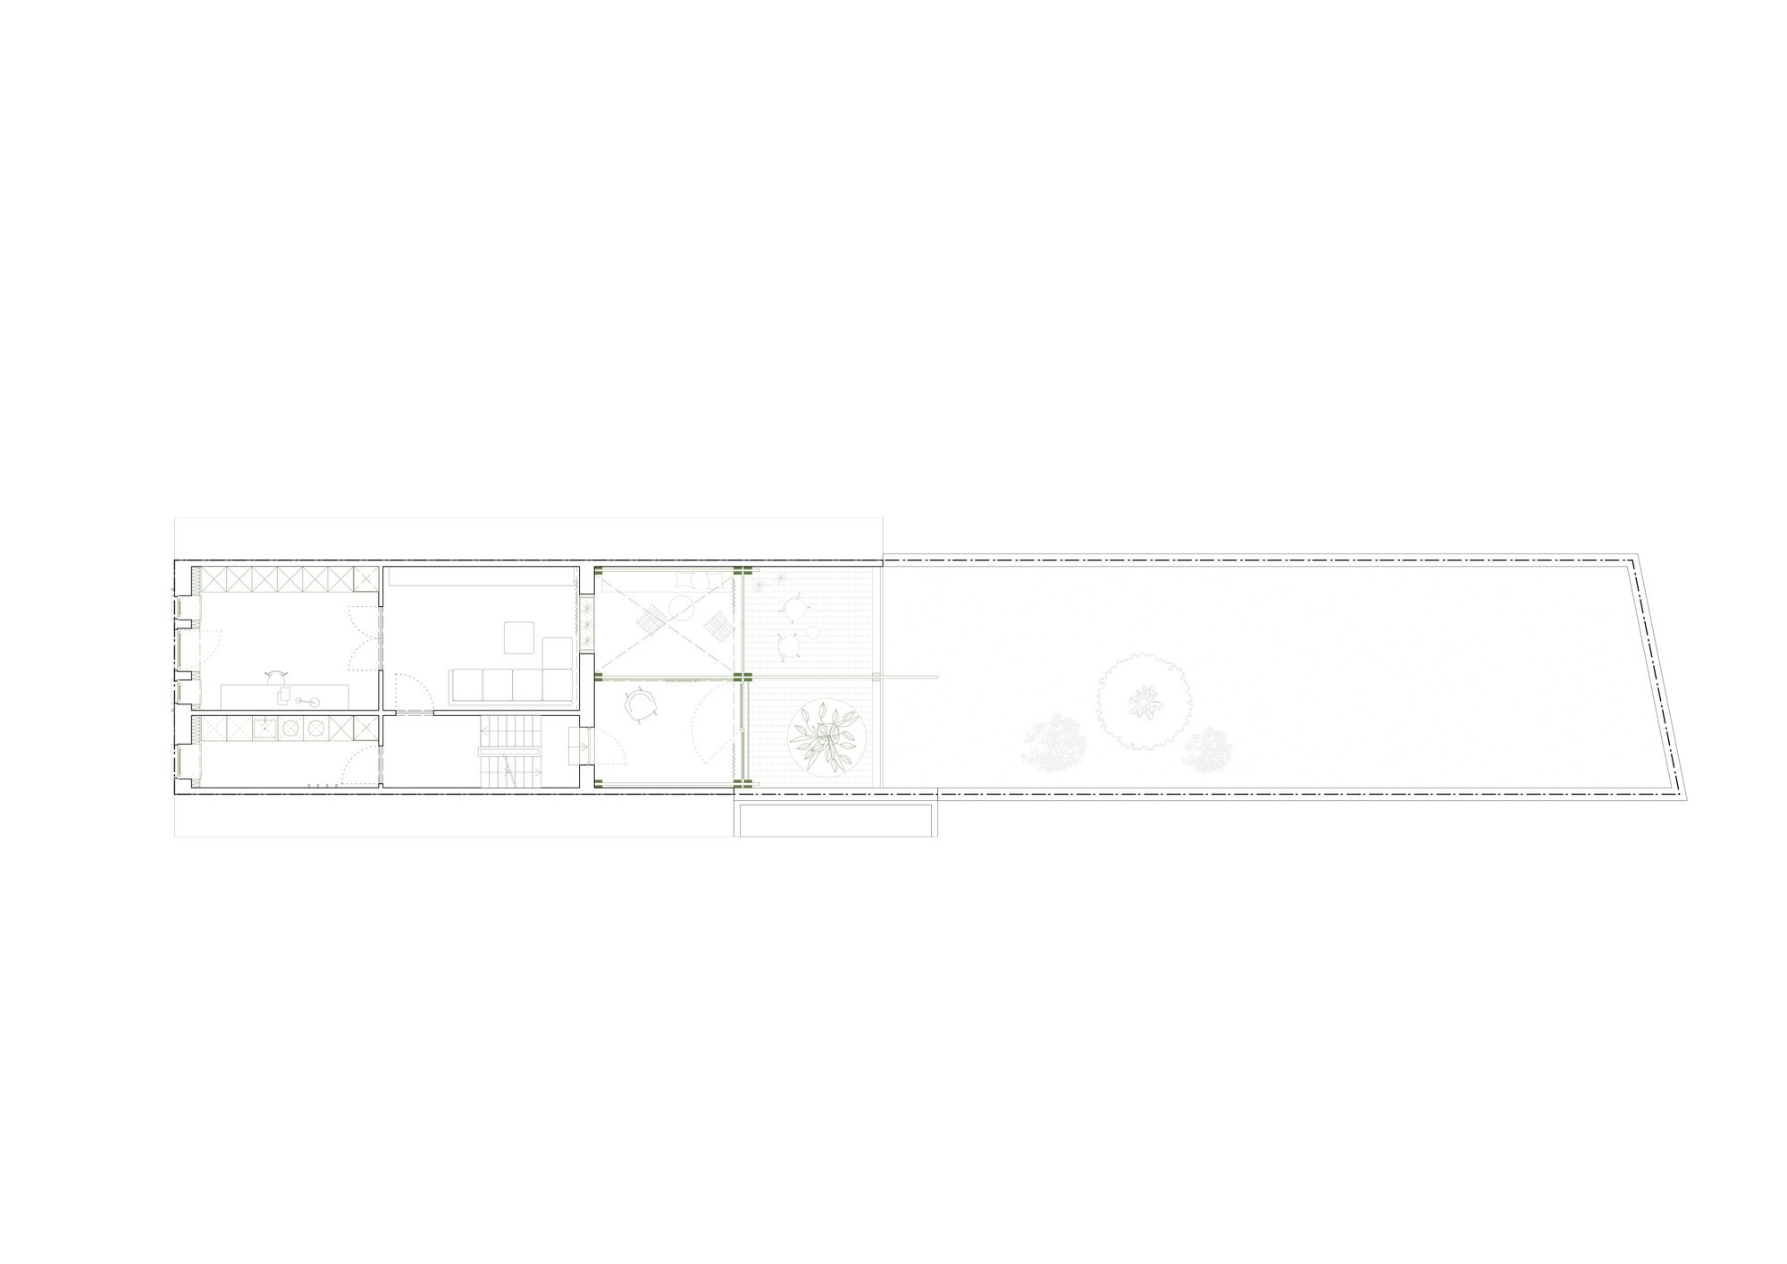
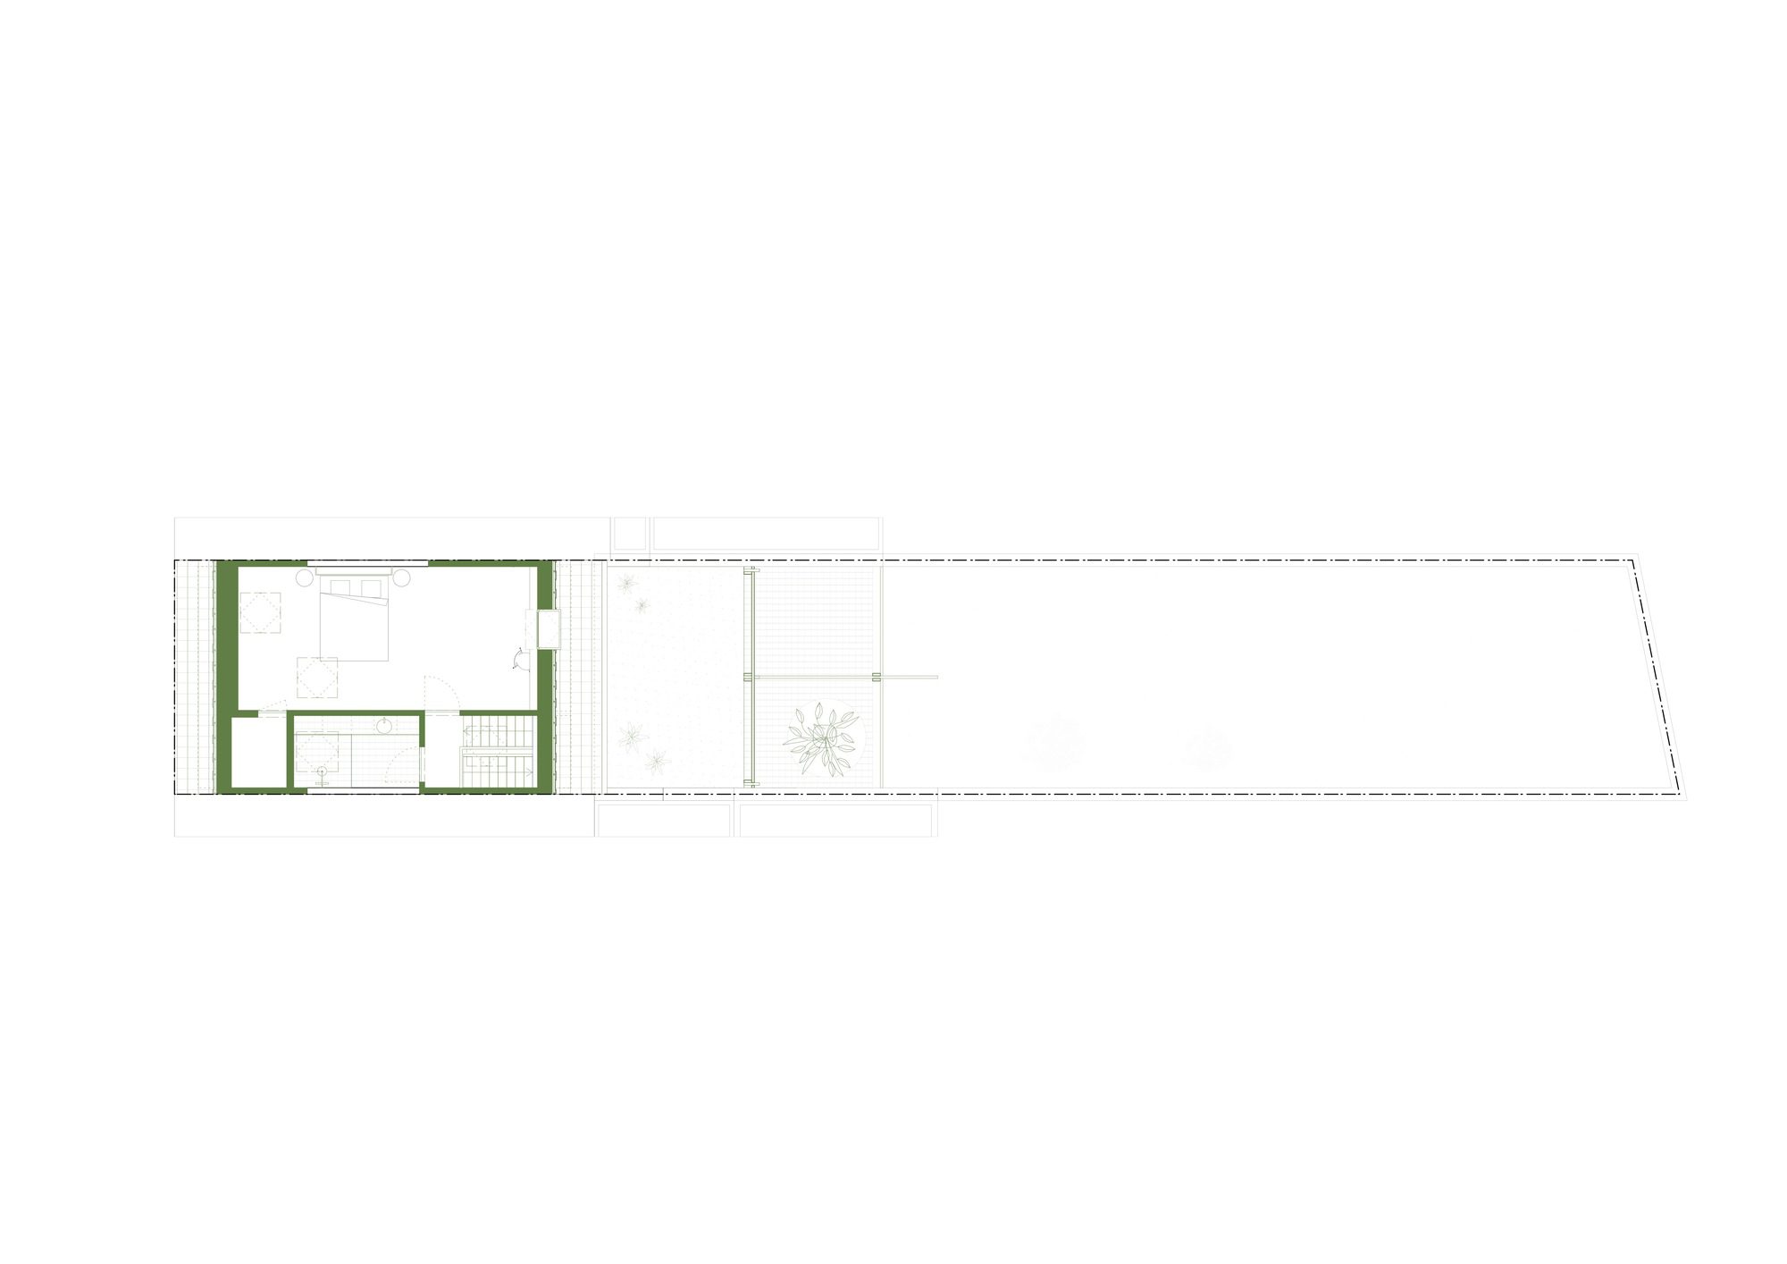
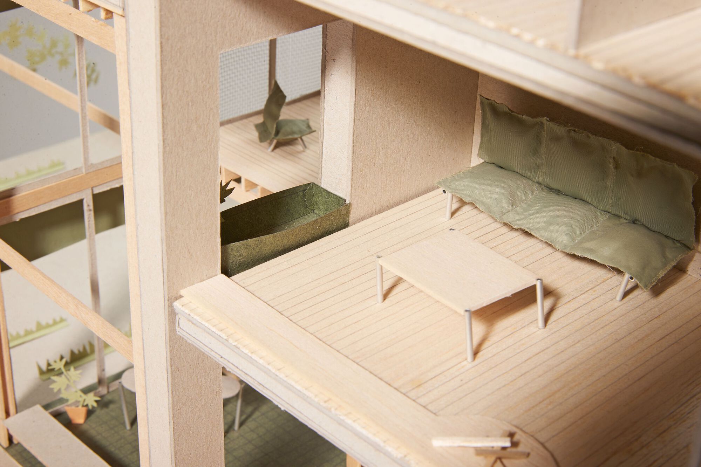
The new structure follows the rhythm of the existing staircase. As a result, the first floor of the extension becomes a split level between the ground-floor kitchen and the living room above. A double-height void with a large glass wall and an open stairwell links the three levels together. Between the front façade and a new interior glass wall, a practical space emerges for bikes, strollers, coats, and shoes.
© Tim Van De Velde
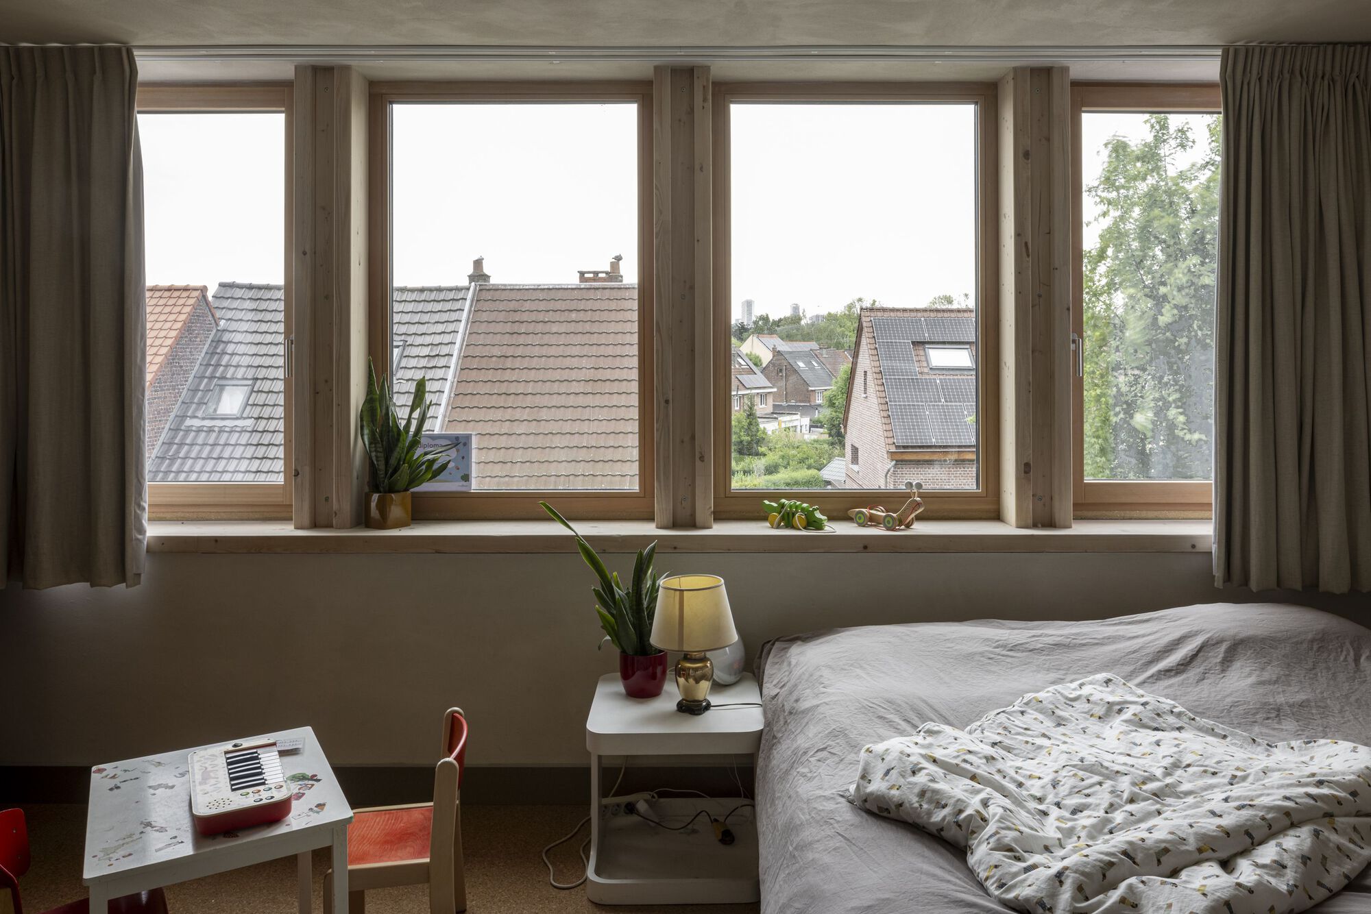
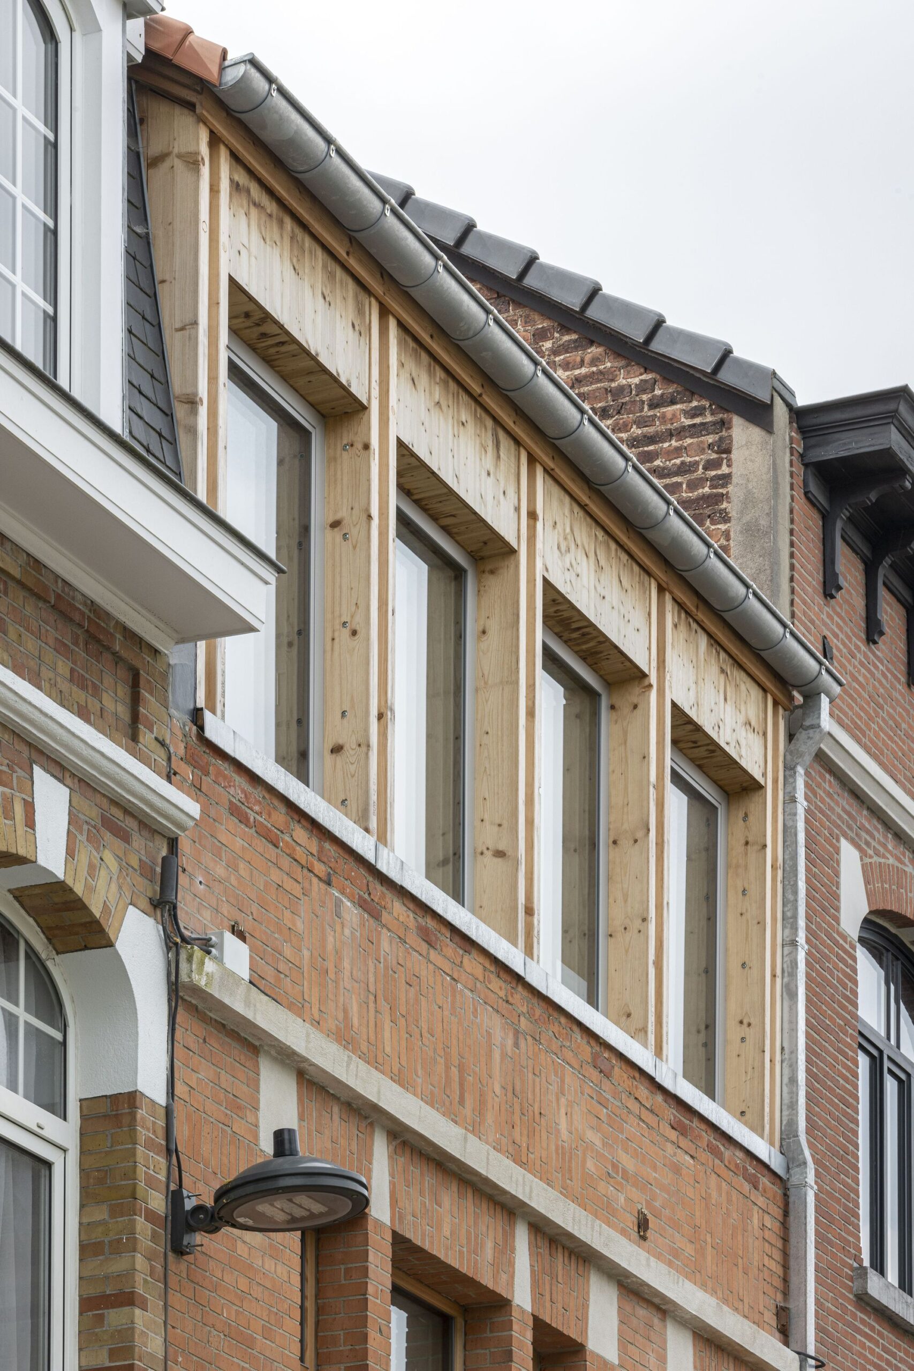
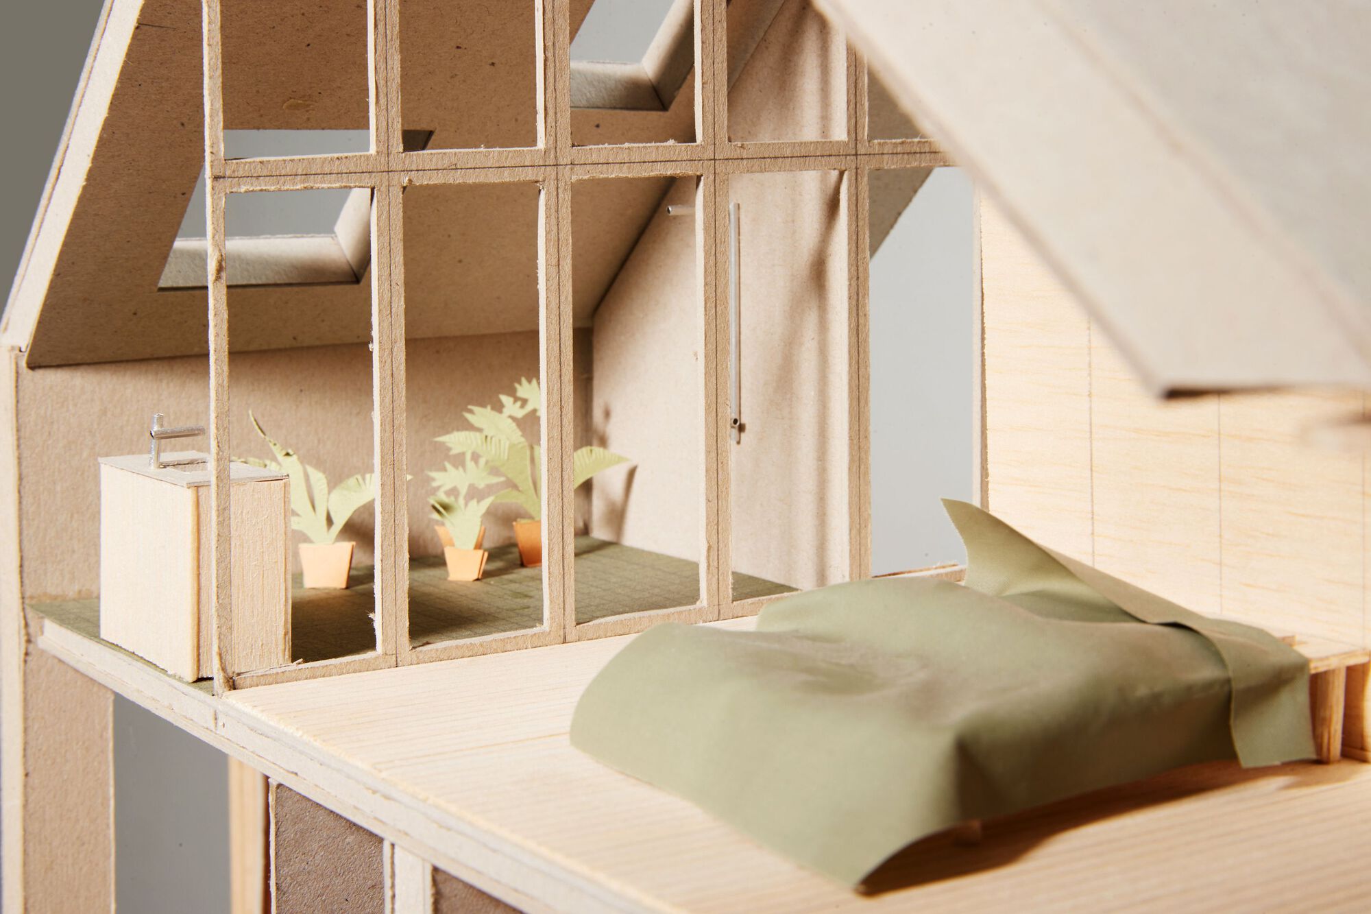
A subtle elevation of the front façade nods to the new annex and creates space for two children’s bedrooms with a view of the Atomium. Meanwhile, Frederick and Els’ two daughters have claimed the best spots in the home.
Project Info
Architects: hé! architectuur
Country: Belgium, Ganshoren
Area: 256 m²
Year: 2024
Photographs: Tim Van De Velde
Design Team: hé! architectuur
General Contractor: Labairtec
Wood Frame: Sidati

Madeline Brooks is a Projects Editor at Arch2O, where she has been shaping and refining architectural content since March 2024. With over a decade of experience in editorial work, she has curated, revised, and published an array of projects covering architecture, urbanism, and public space design. A graduate of the Harvard University Graduate School of Design, Madeline brings a strong academic foundation and a discerning editorial eye to each piece she oversees. Since joining Arch2O, she has played a pivotal role in shaping the platform’s editorial direction, with a focus on sustainability, social relevance, and cutting-edge design. Madeline excels at translating complex architectural ideas into clear, engaging stories that resonate with both industry professionals and general readers. She works closely with architects, designers, and global contributors to ensure every project is presented with clarity, depth, and compelling visual narrative. Her editorial leadership continues to elevate Arch2O’s role in global architectural dialogue.