

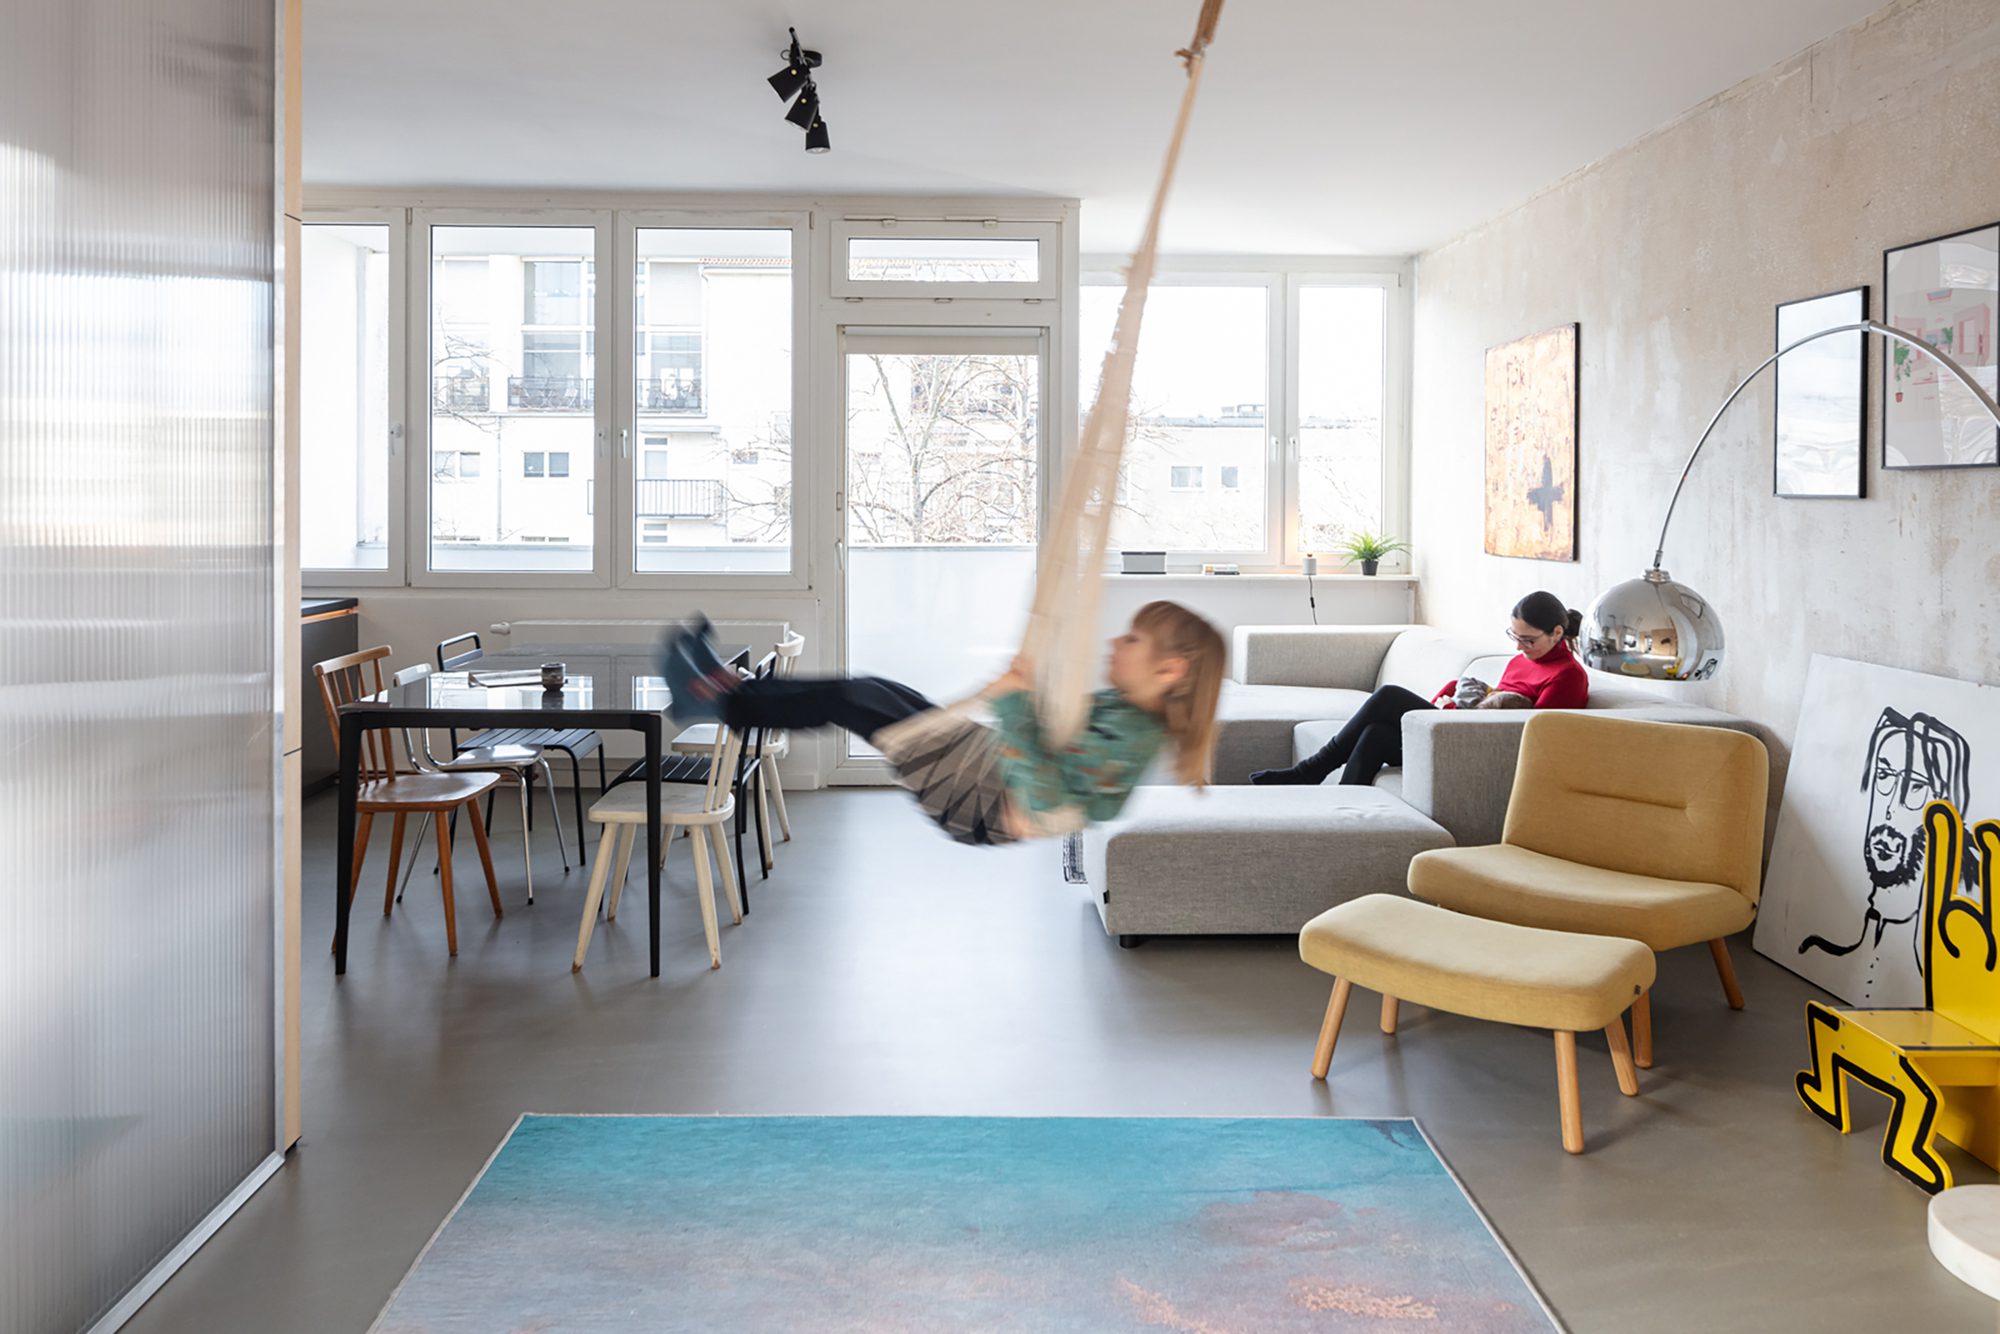
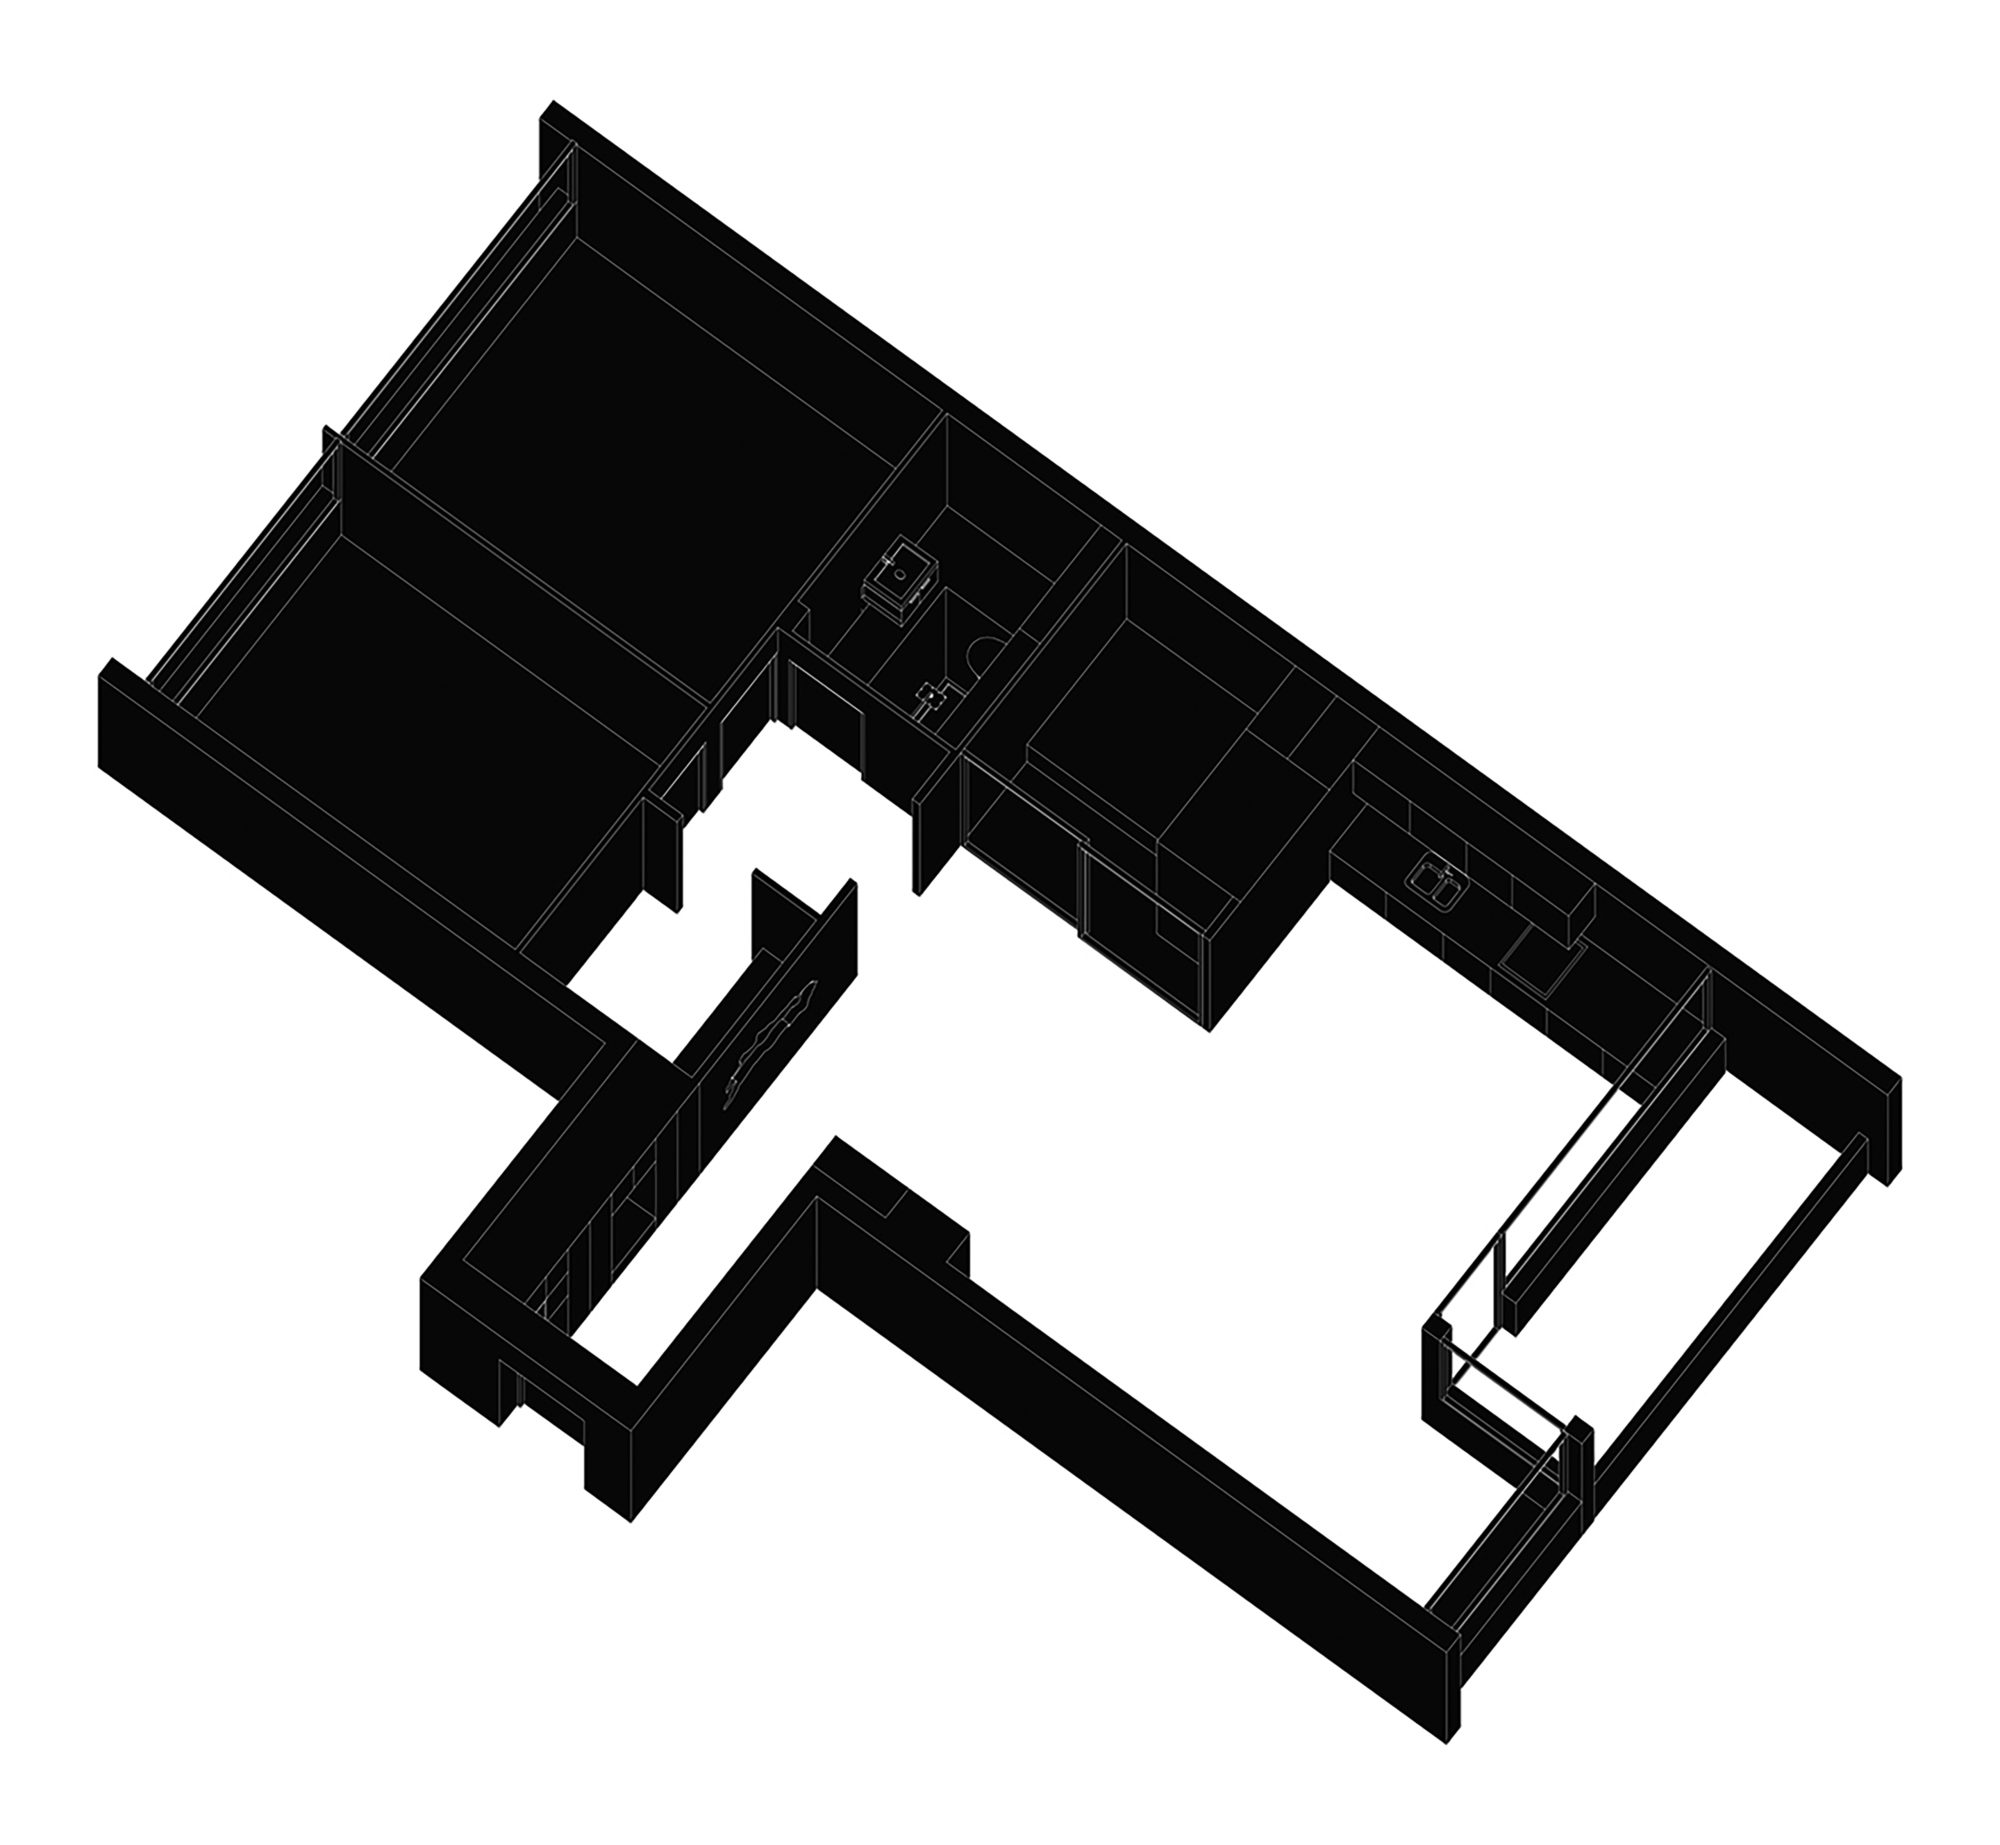
Berlin’s urban condition of housing, as explored in the Domesticated Square Apartment, is mostly defined by “Altbau” and “Plattenbau”. The Atlbau is the classical architecture from the late 19th century with high ceilings, thick bearing walls and a structure of large corridors and passages with non-hierarchical rooms. The Plattenbau is the post-war architecture housing bloc, with rational and orthogonal shapes. The biggest advantage of the Plattenbau is that there are, in most of the cases, no structuring walls in the spaces, which gives the opportunity for a blank page for a renovation.
© Tim Van de Velde
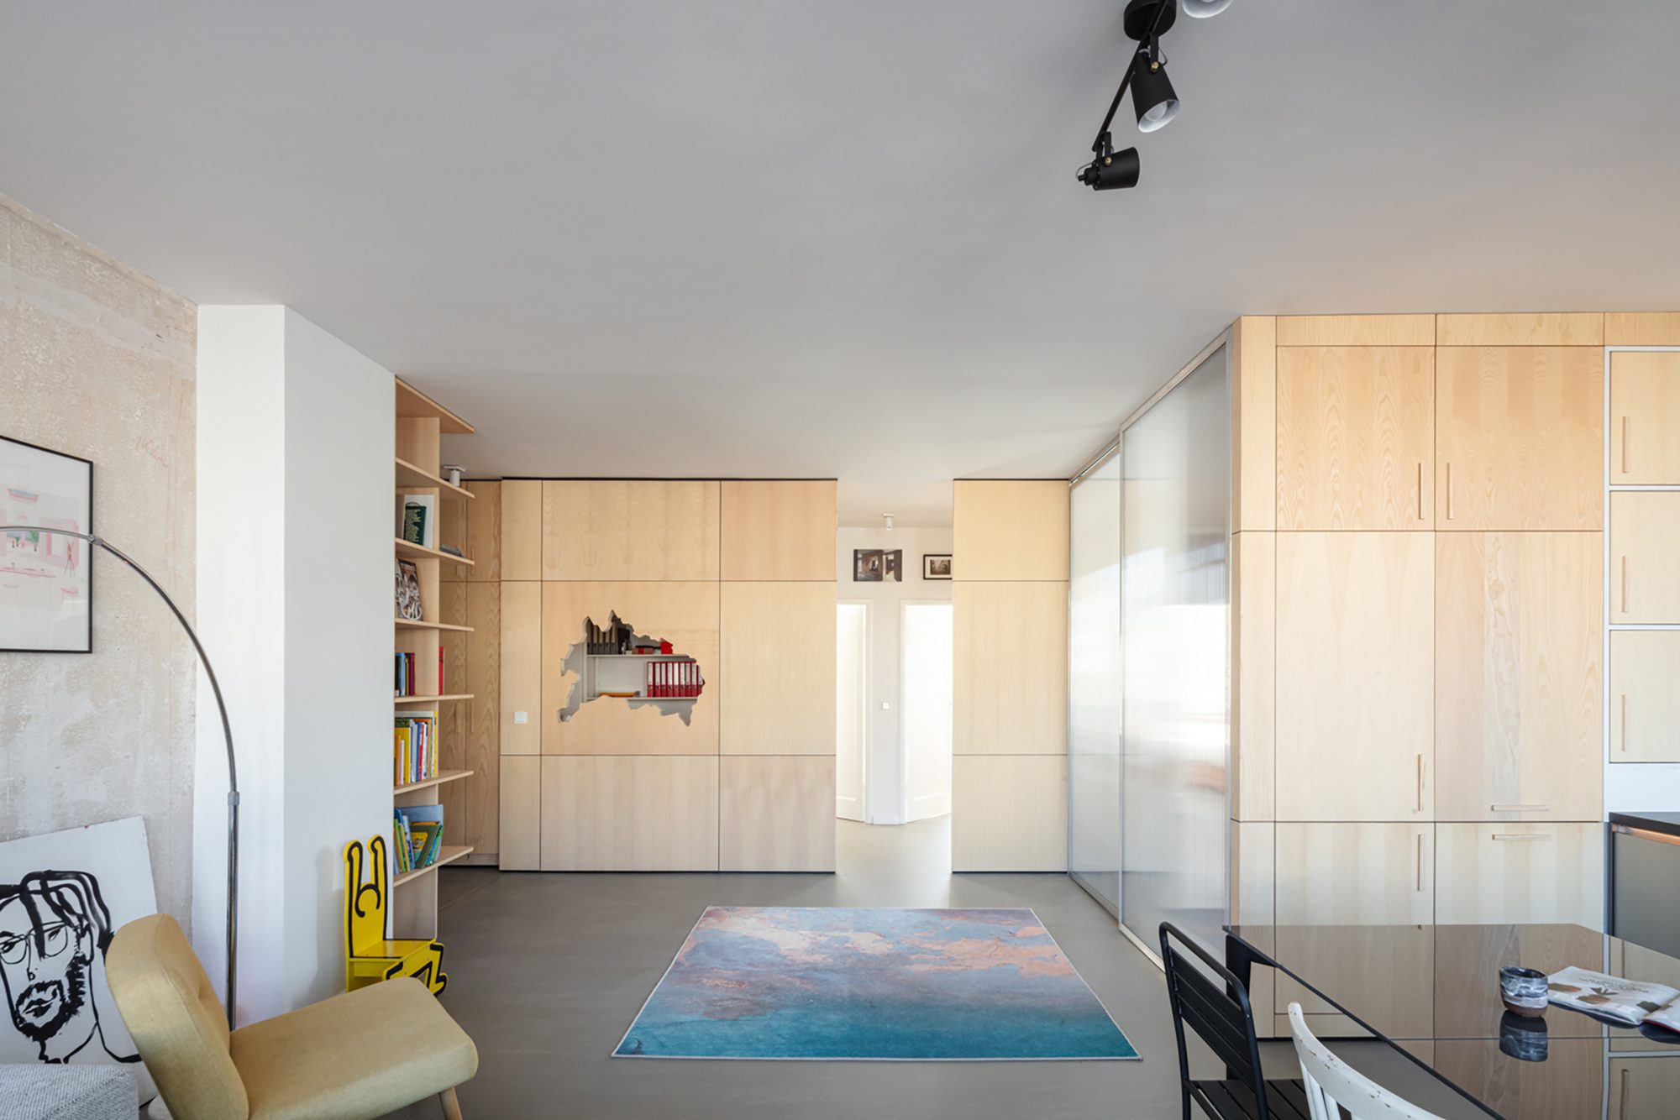
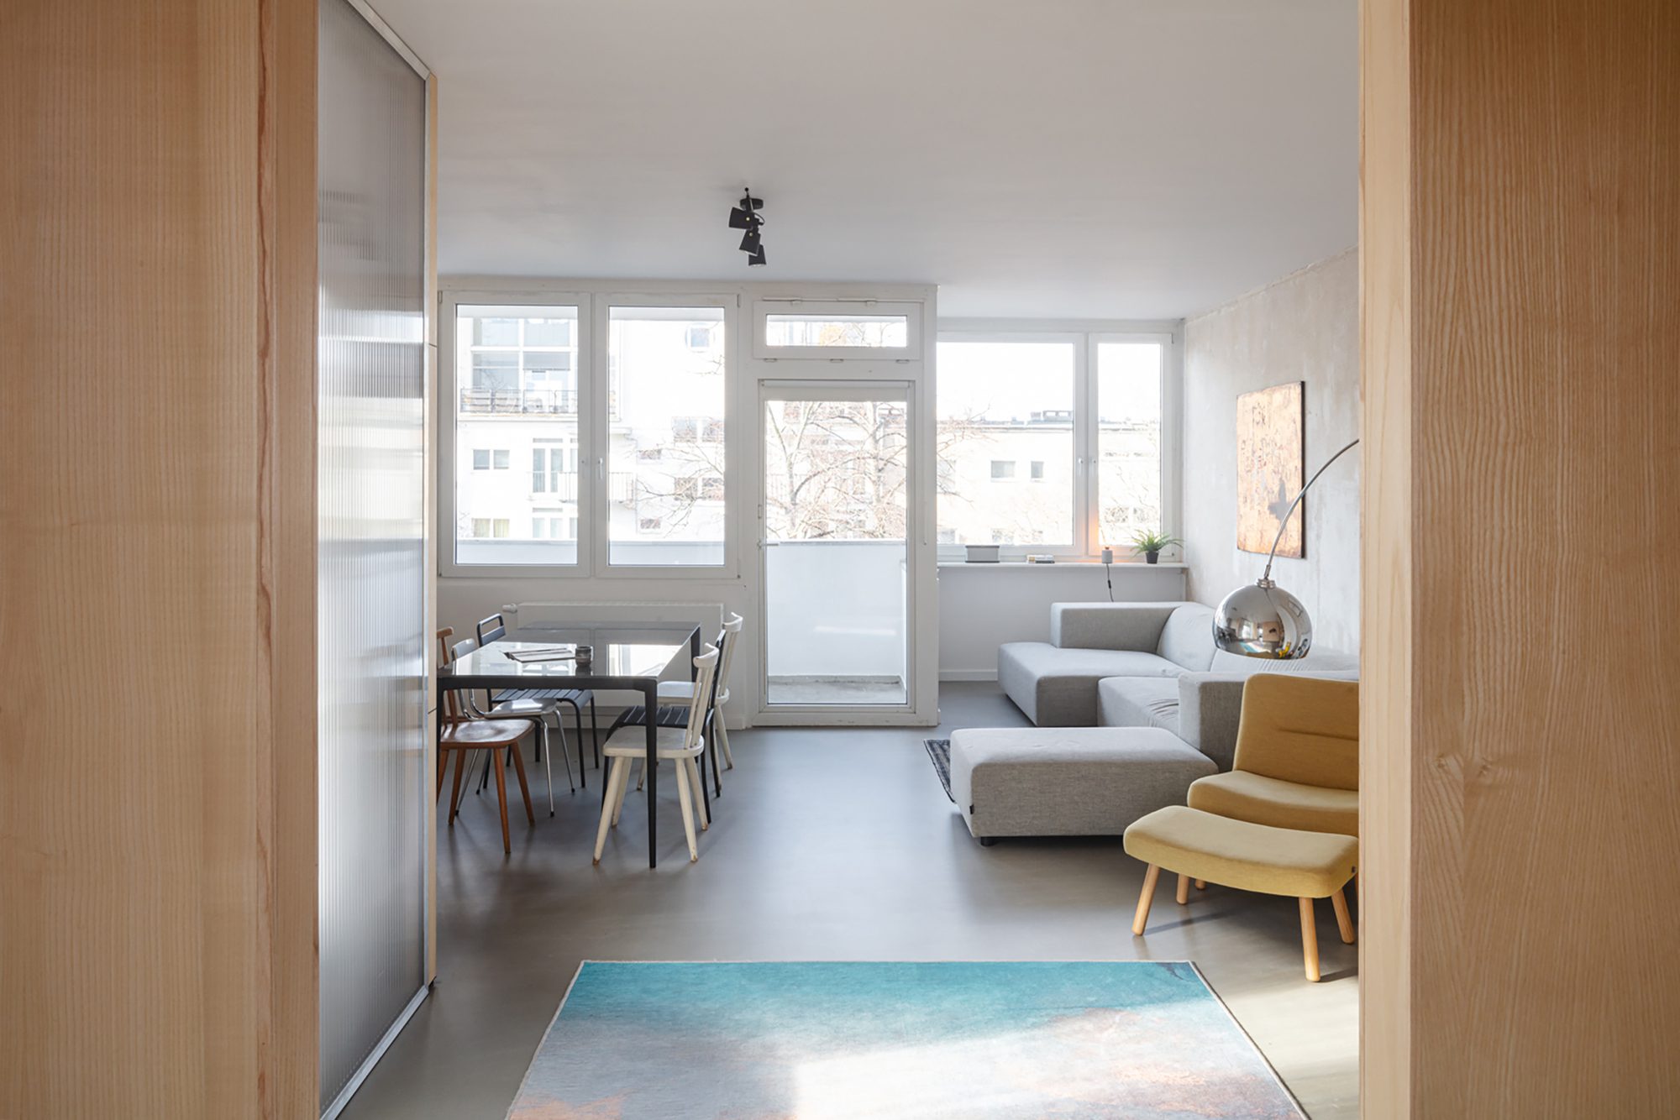
In this case, the apartment is in a Plattenbau, on the 4th floor of the building and at the end of the bloc, offering the condition of having three facades and three orientations, west, east and south.
© Tim Van de Velde
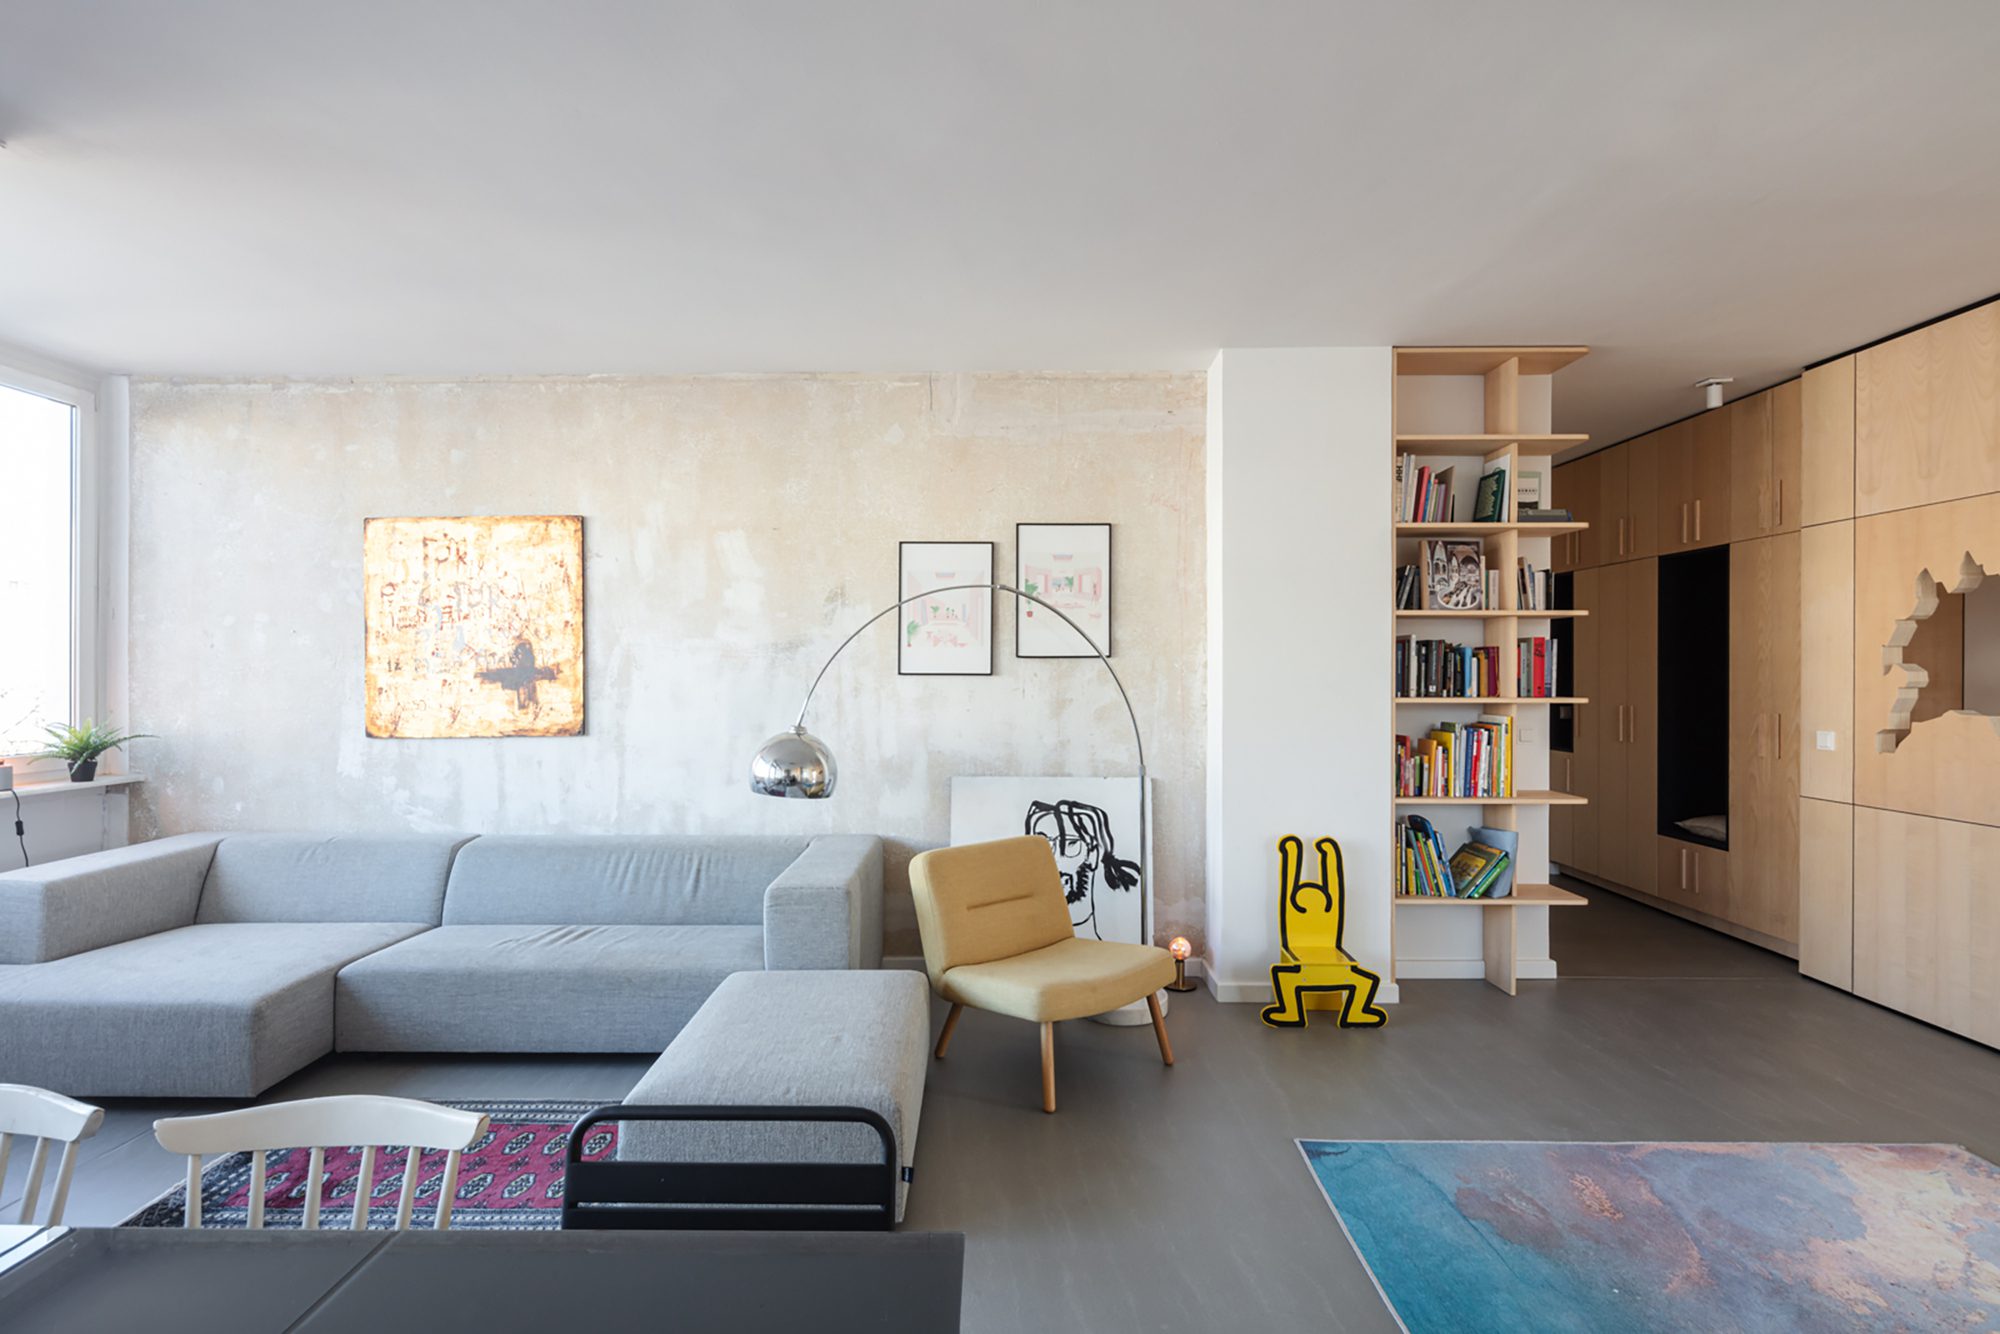
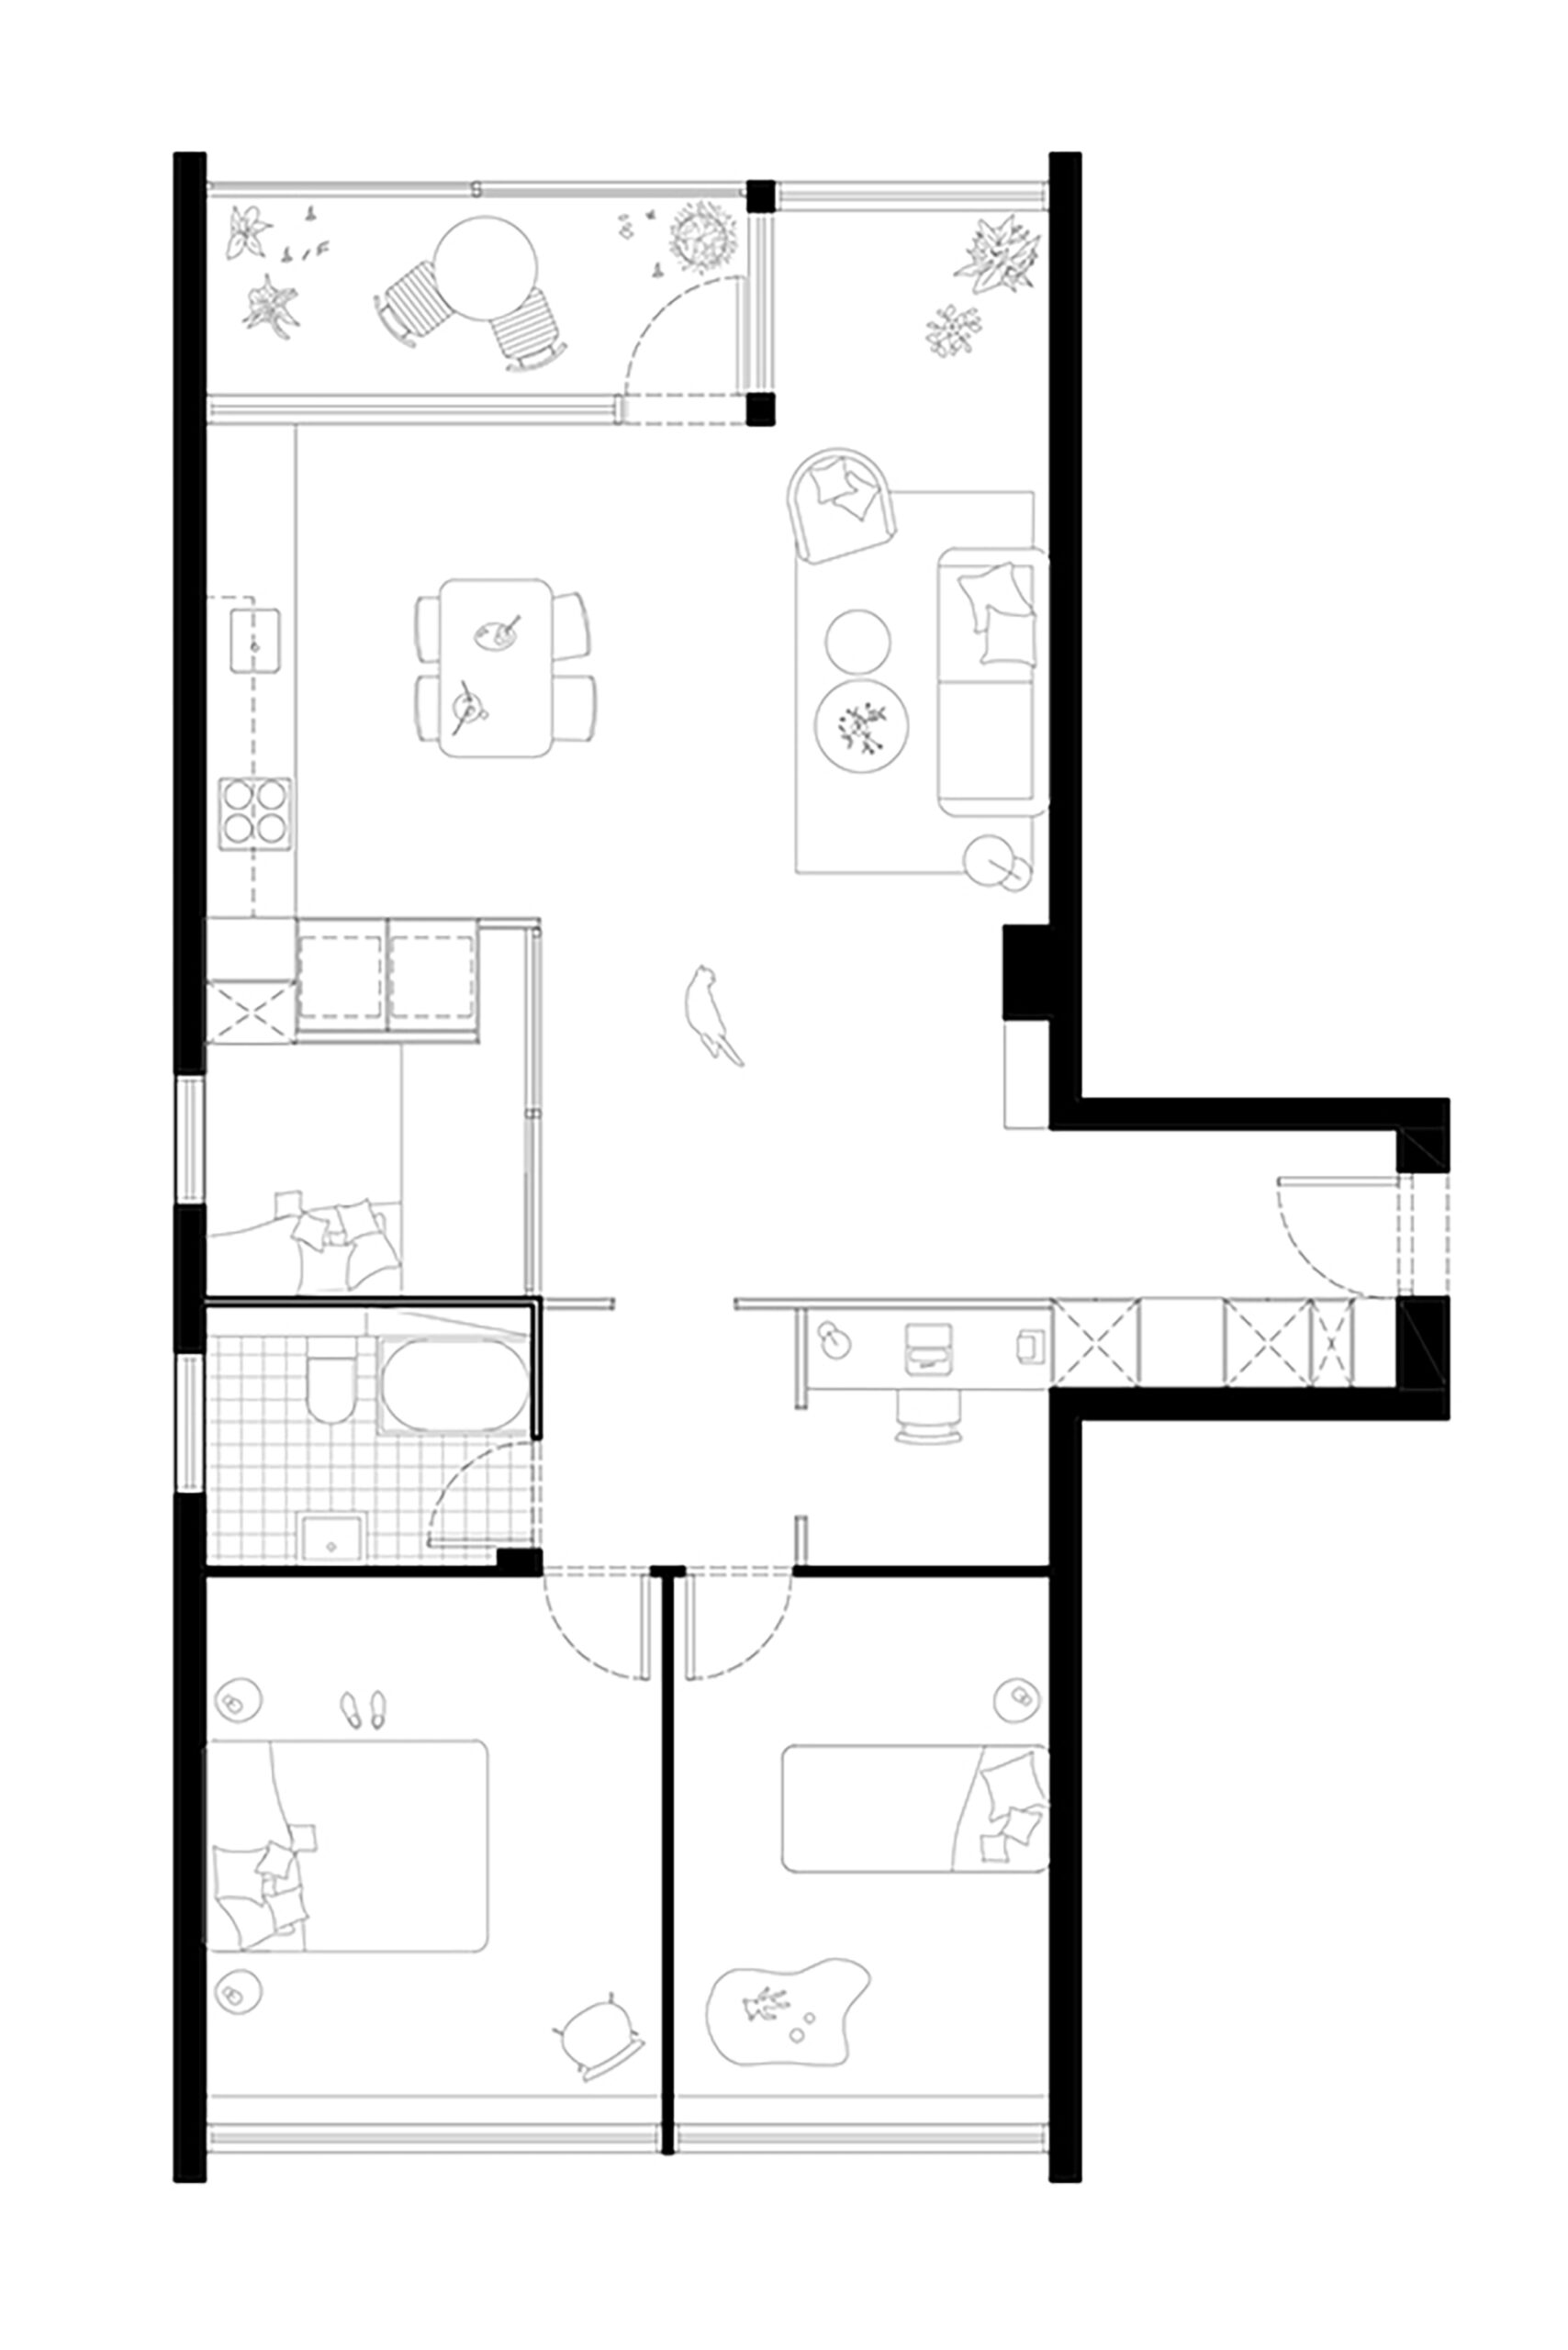
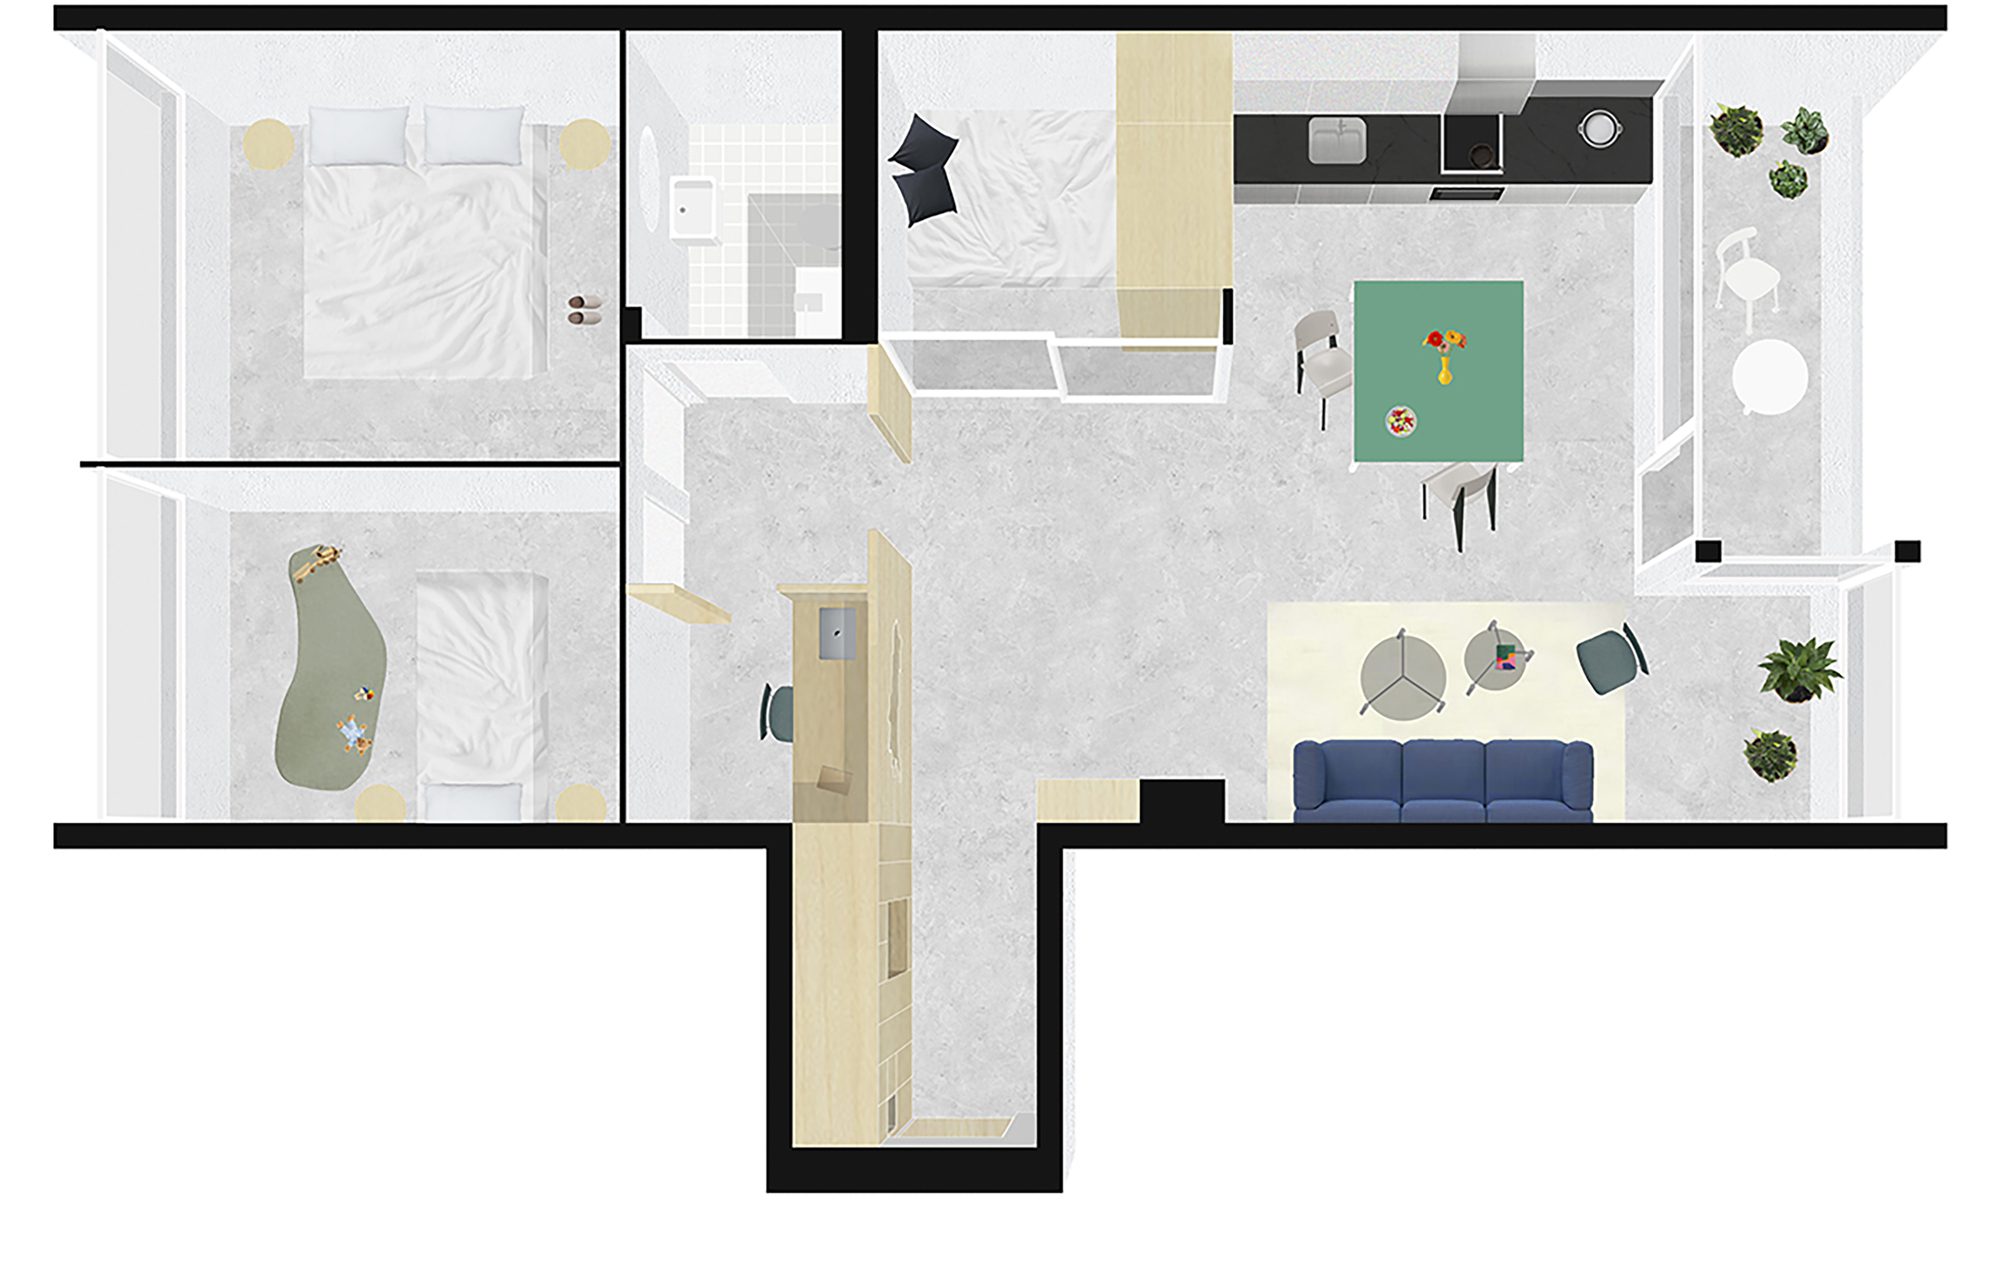
The existing apartment of 70m2 consisted of two bedrooms, a closed kitchen and a small living room, as well as about 15m2 for circulation. The main challenge of this project was programmatic: how to transform a 2-bedroom apartment in a 3 bedrooms + 1 office apartment.
© Tim Van de Velde
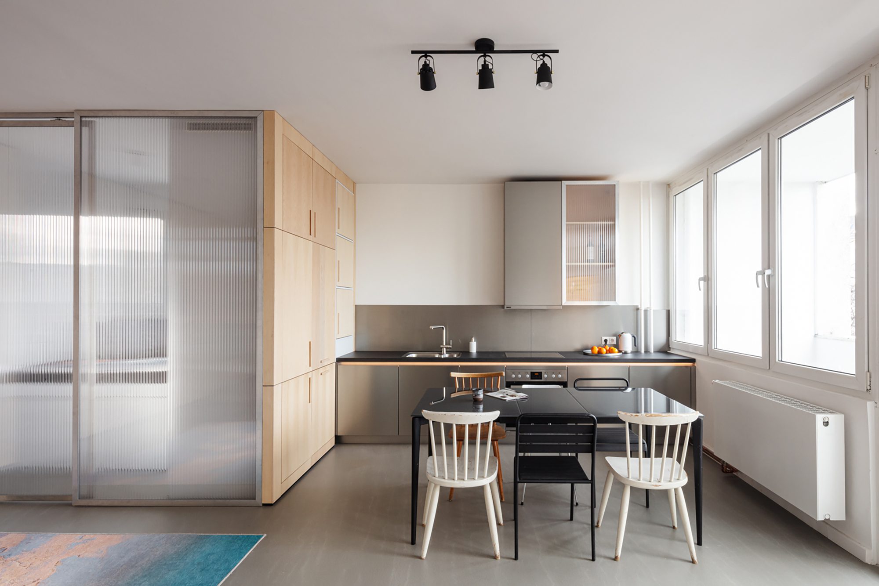
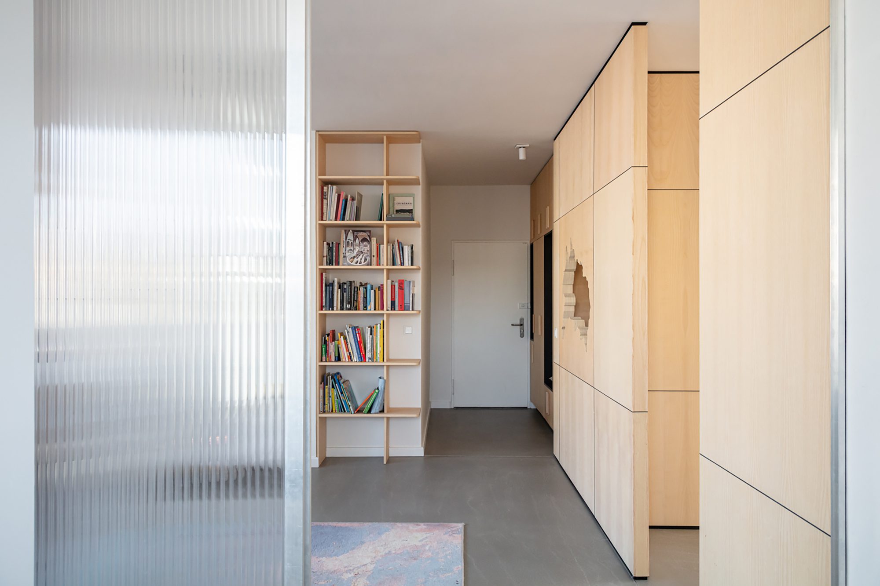
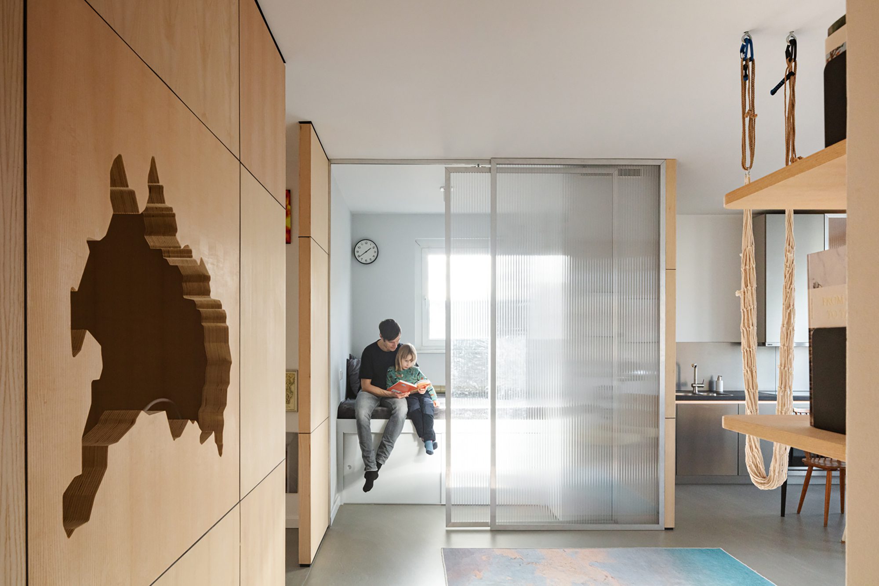
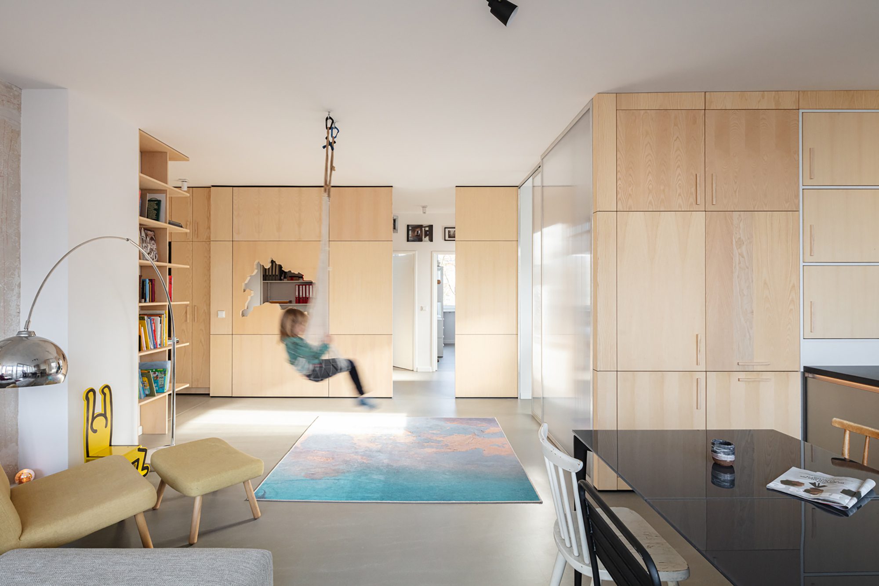
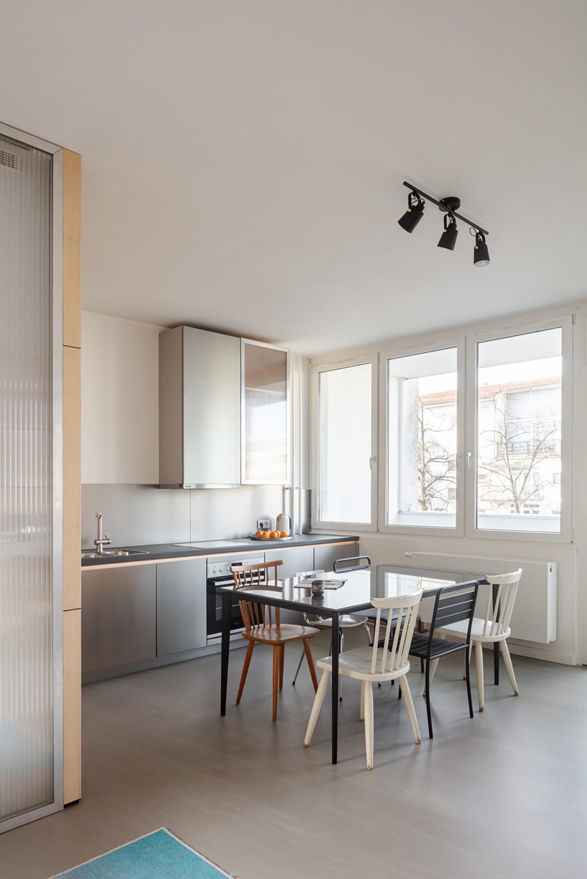
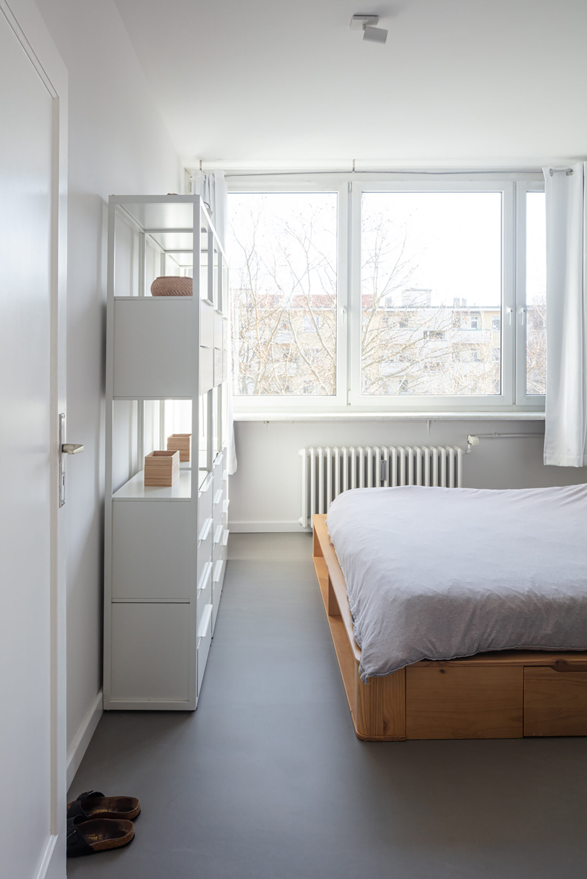
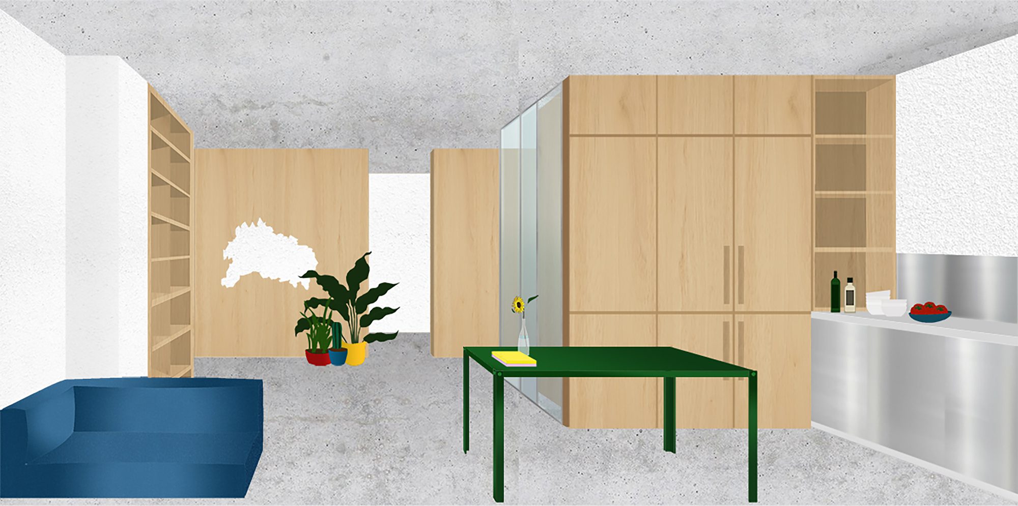
The core process of the project consisted on transforming the mono-functionality of the apartment into a project where there is a central and open catalyst space shaped by a series of additional programs. The result is a domesticated square, surrounded by a series of small mono-functional rooms: Entrance hall, office room, intimate corridor, guest room, kitchen and terrace. They all have a direct access to the central square and nourish each other with different interfaces and relationships.
© Tim Van de Velde
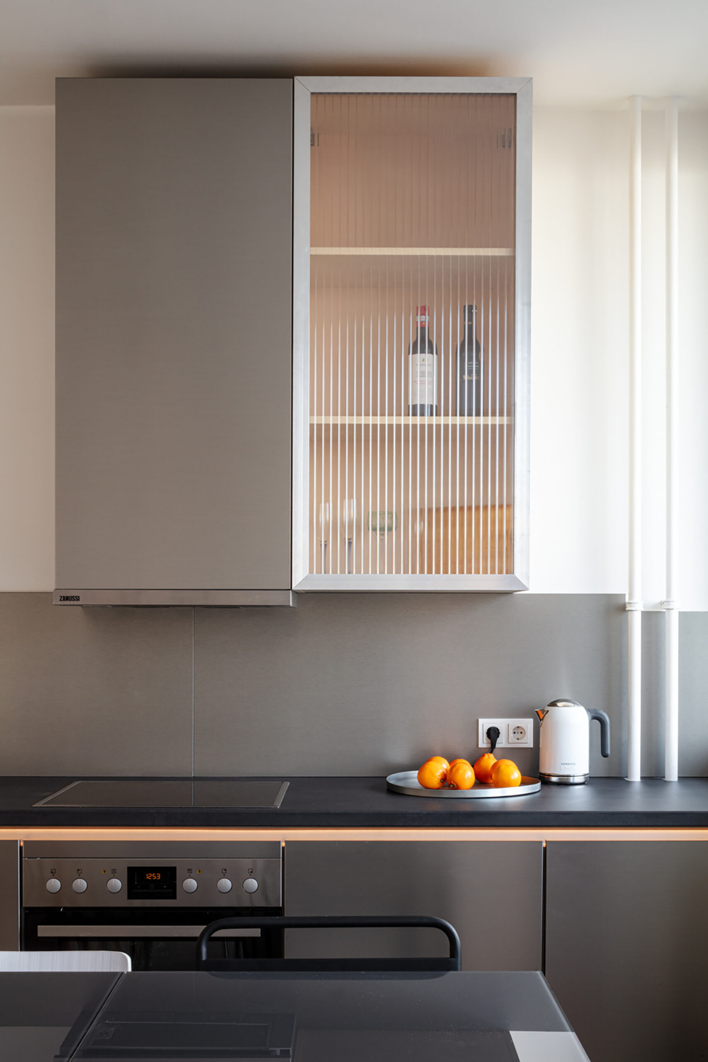
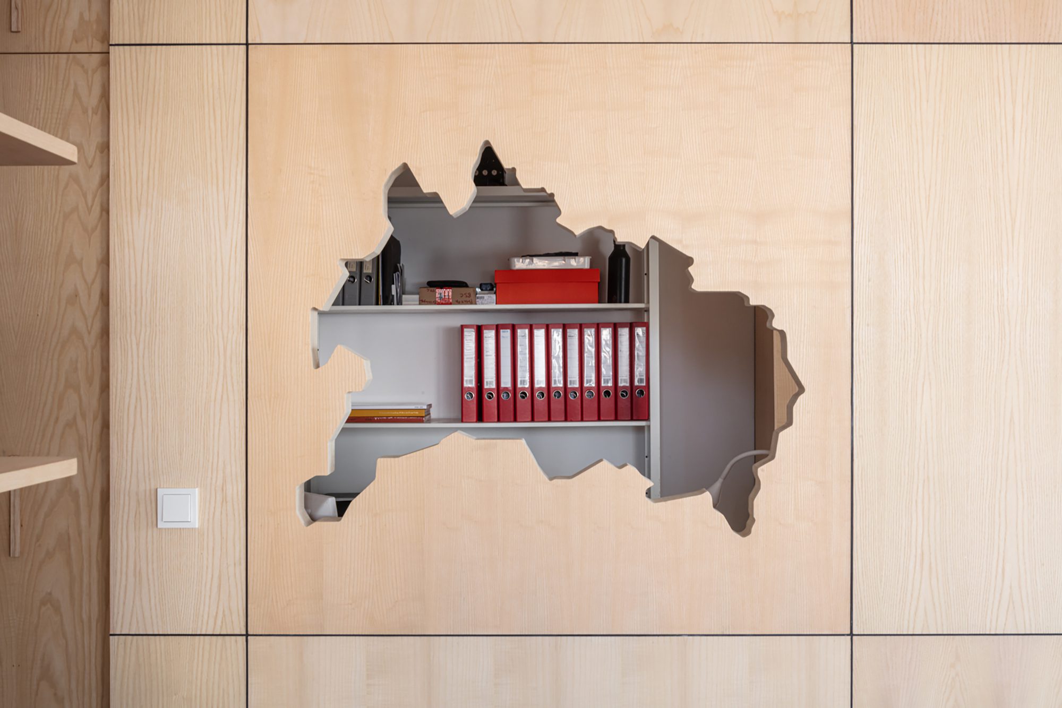
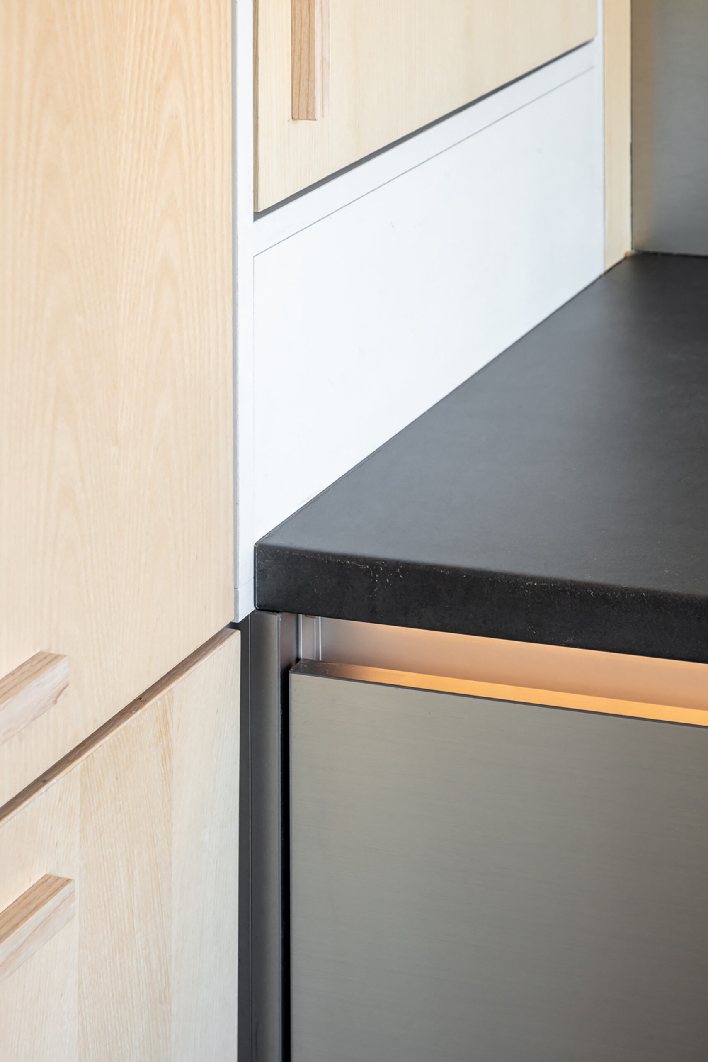
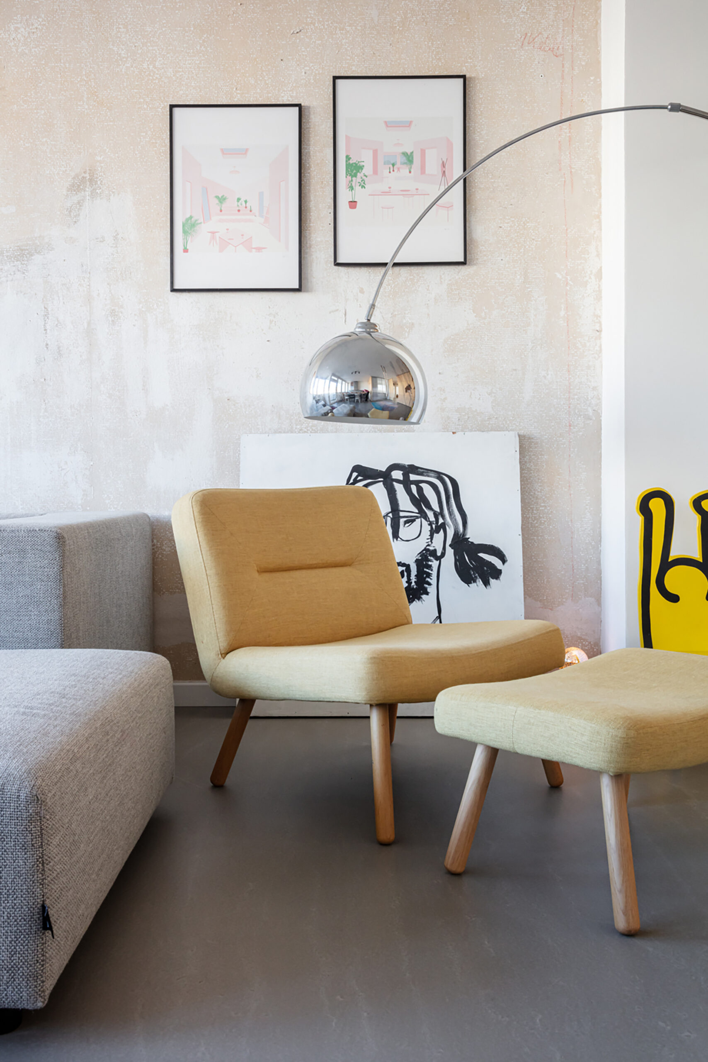
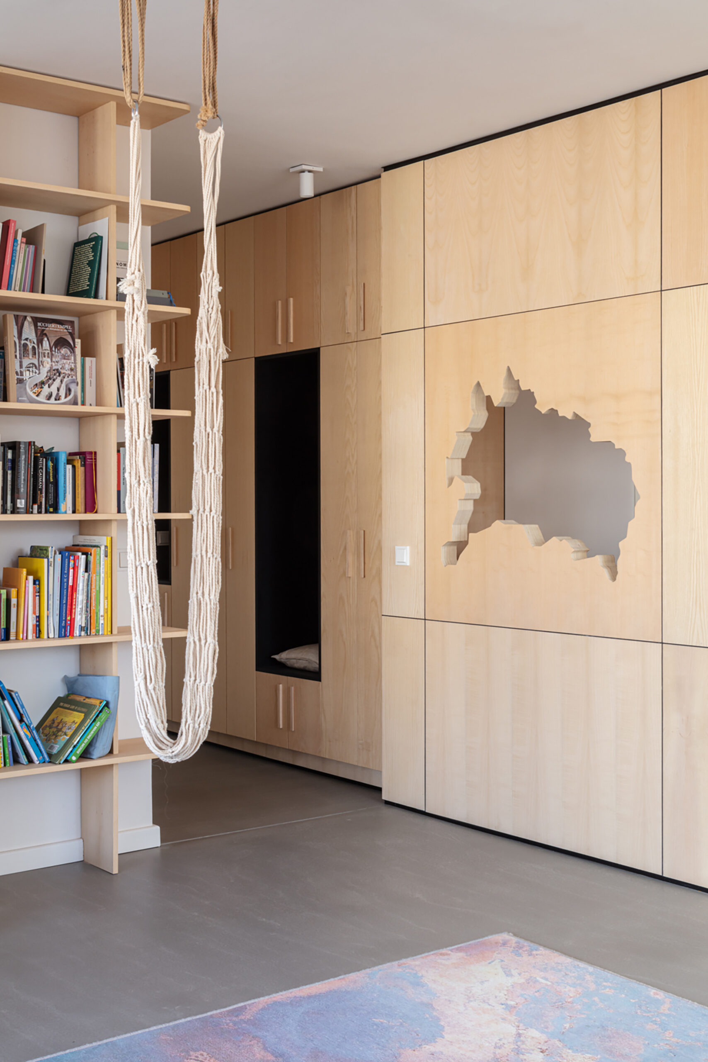
In parallel, and in order to grid the complexity of the program, the materialities are clearly defined by three axes. The horizontals are mineral (grey poured concrete), the transversals are in wood (hash wood and painted black mdf) and those longitudinal are made of a metallic material (stainless steel, aluminium and polycarbonate).
© Tim Van de Velde
© Tim Van de Velde
Project Info
Architects: l’atelier DEV architecture
Area: 88 m²
Year: 2021
Country: Berlin, Germany
Photographs: Tim Van de Velde
Manufacturers: BILDHAUEREI • KUNST IM RAUM, Gebäudetechnik Andreas Otto, KD Küchenstudio, Kito Colchester, WEGA Estate
Project Leader: Pierre Escobar
Project Collaborator: Candelaria Gomez Smurra
Construction Phase: Pierre Escobar

Sophie Tremblay is a Montreal-based architectural editor and designer with a focus on sustainable urban development. A McGill University architecture graduate, she began her career in adaptive reuse, blending modern design with historical structures. As a Project Editor at Arch2O, she curates stories that connect traditional practice with forward-thinking design. Her writing highlights architecture's role in community engagement and social impact. Sophie has contributed to Canadian Architect and continues to collaborate with local studios on community-driven projects throughout Quebec, maintaining a hands-on approach that informs both her design sensibility and editorial perspective.