

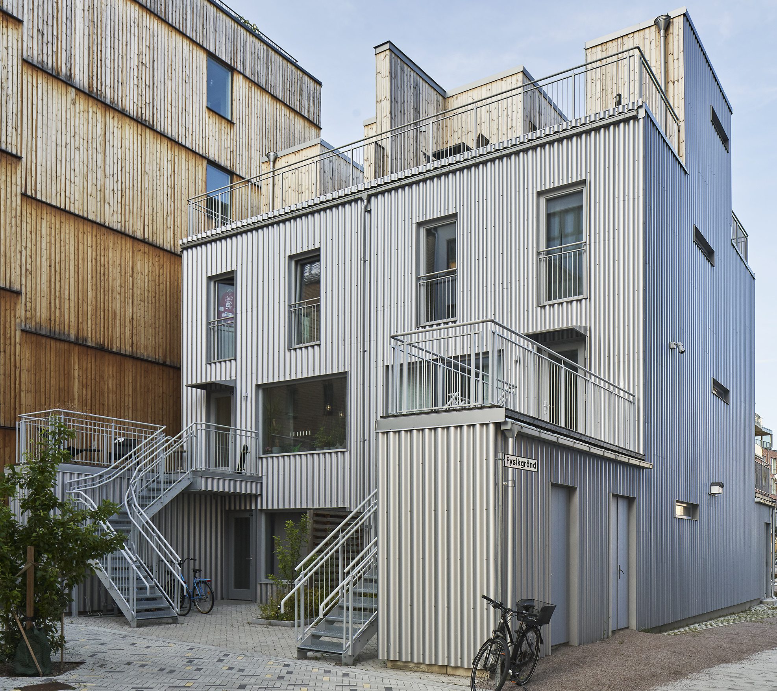
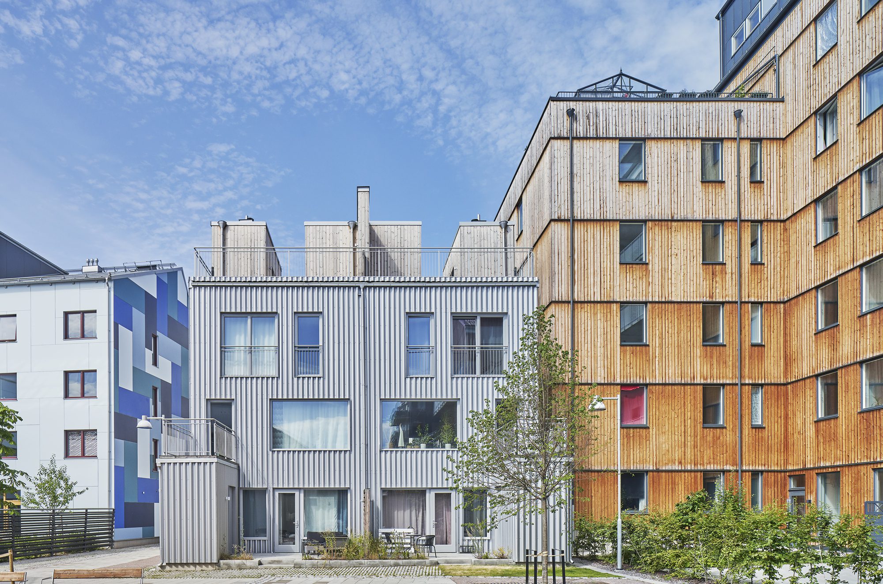
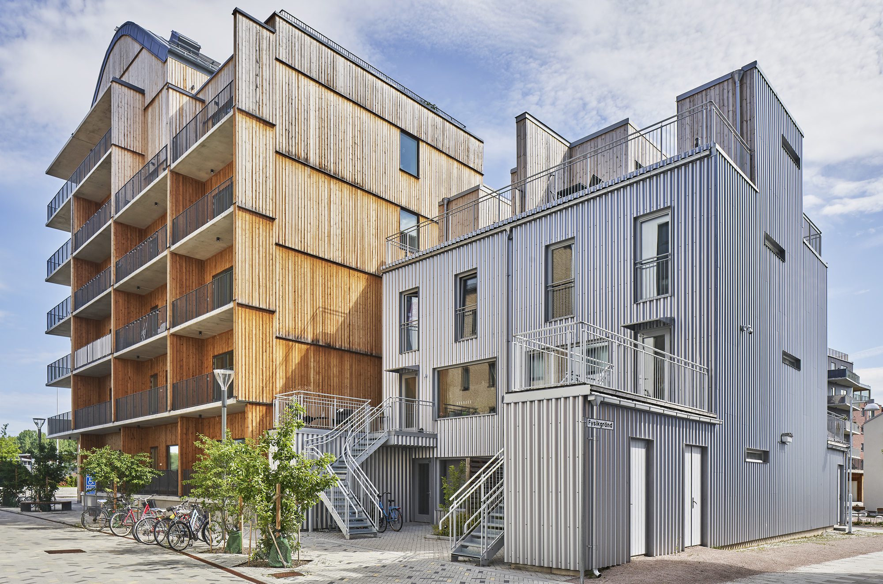
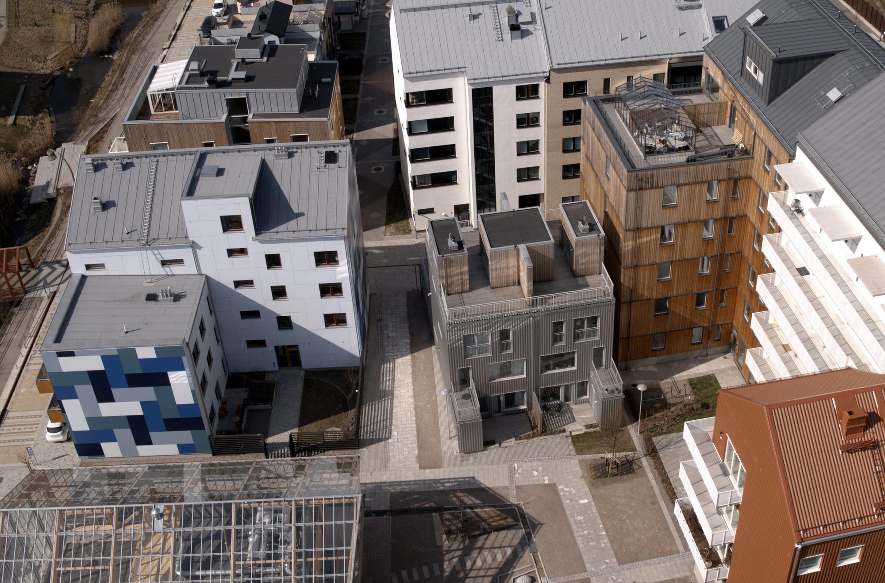
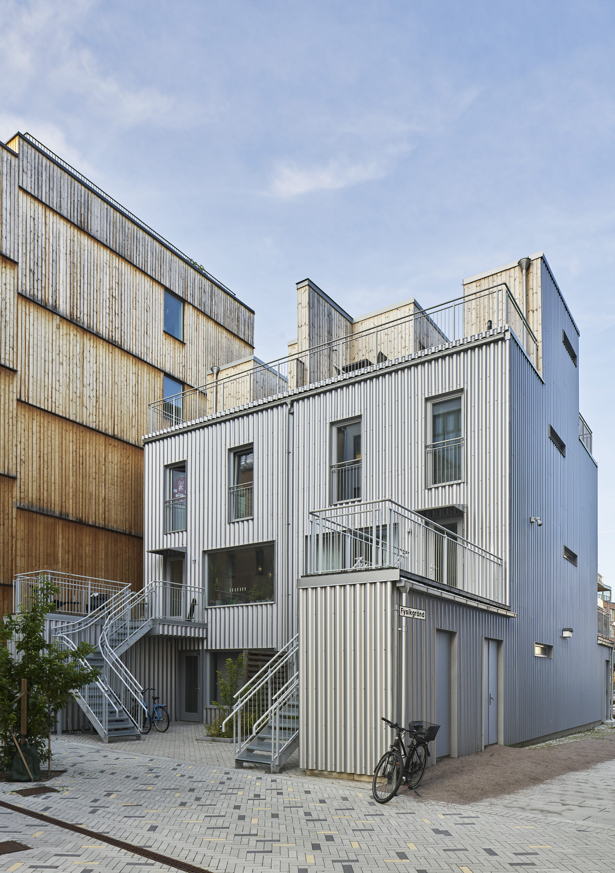
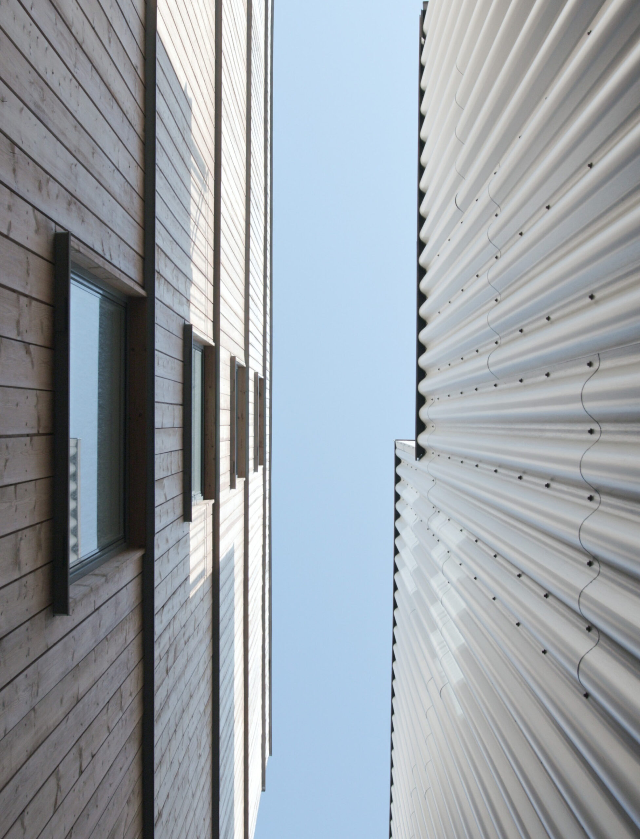
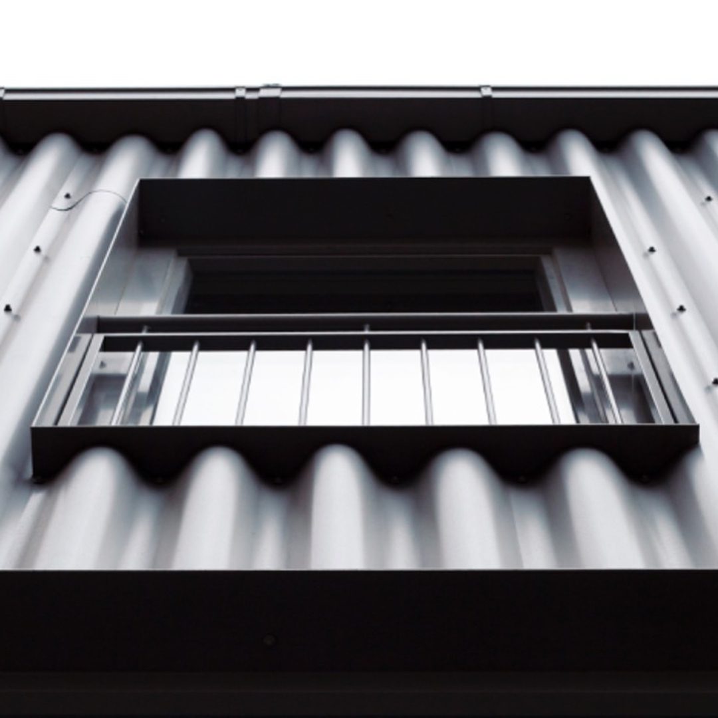
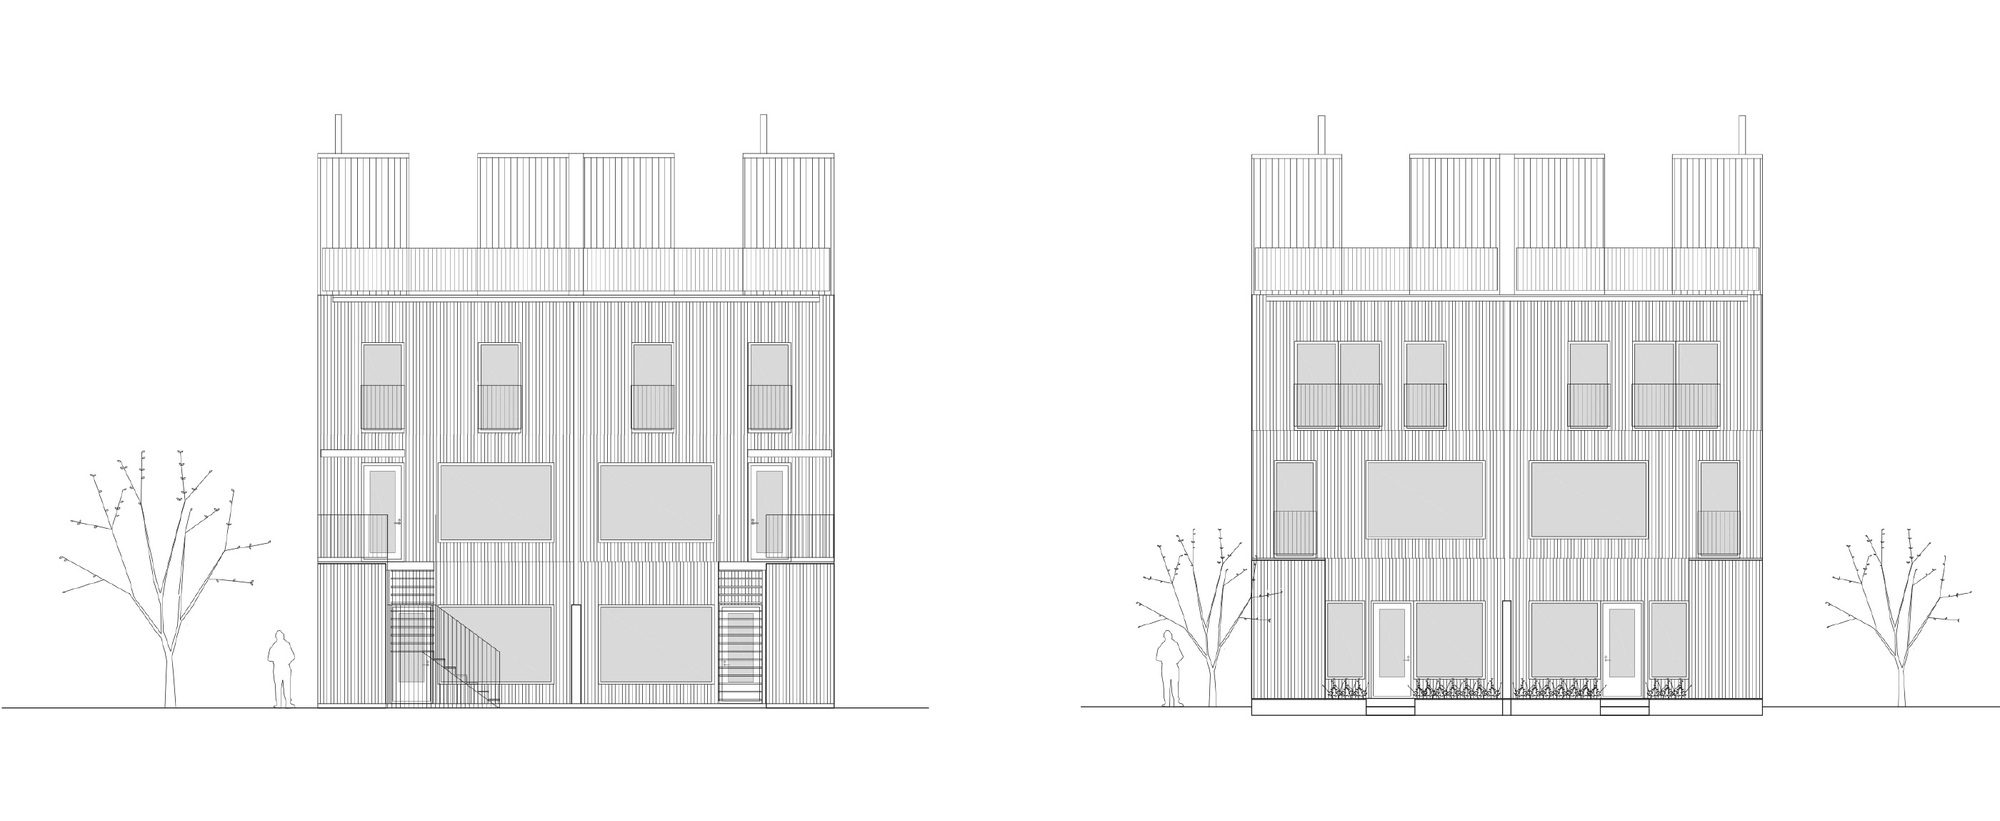
Lilla Integralen is a distinct and unique four apartment house located in the new residential district Vallastaden. Inspired by old industrial buildings, the façade is made of sinusoidal profiled colour coated steel that makes for an interesting and playful expression, and an eye-catching contrast to the surrounding houses. The unorthodox choice of material creates a reflective façade, where the captured sunlight smoothens the borders to the sky and neighbouring houses alike.
© Åke E:son Lindman
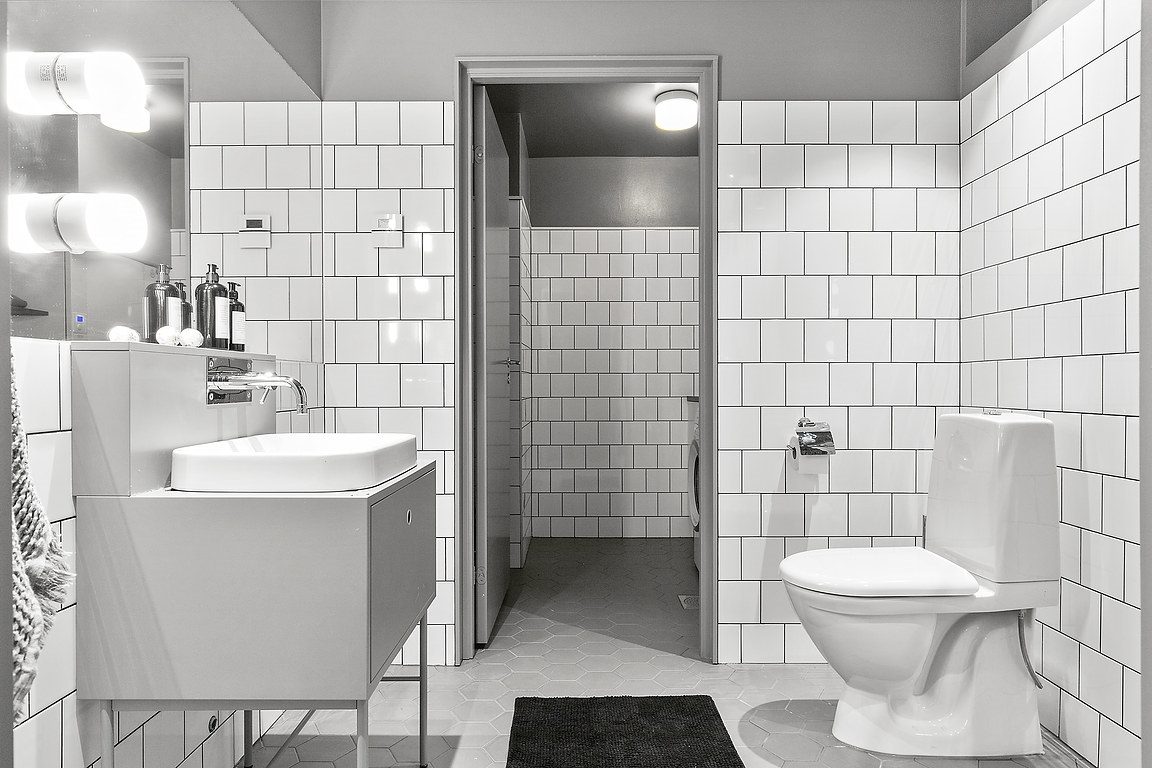
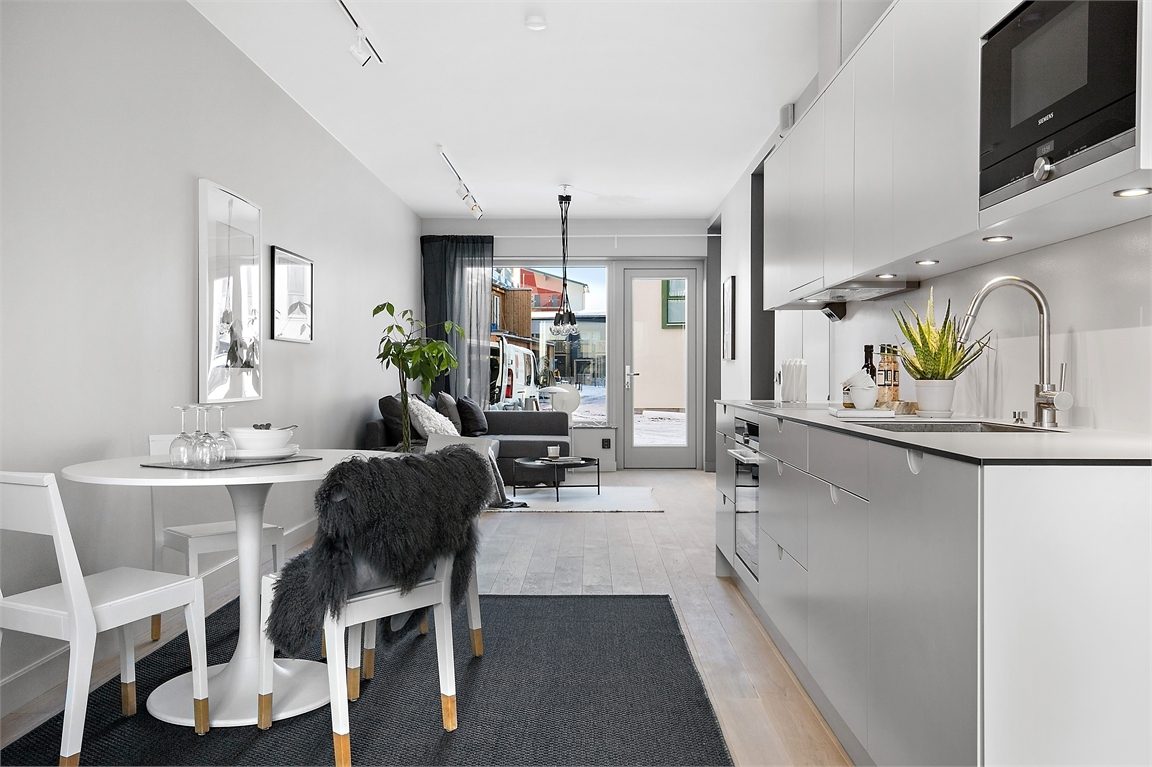
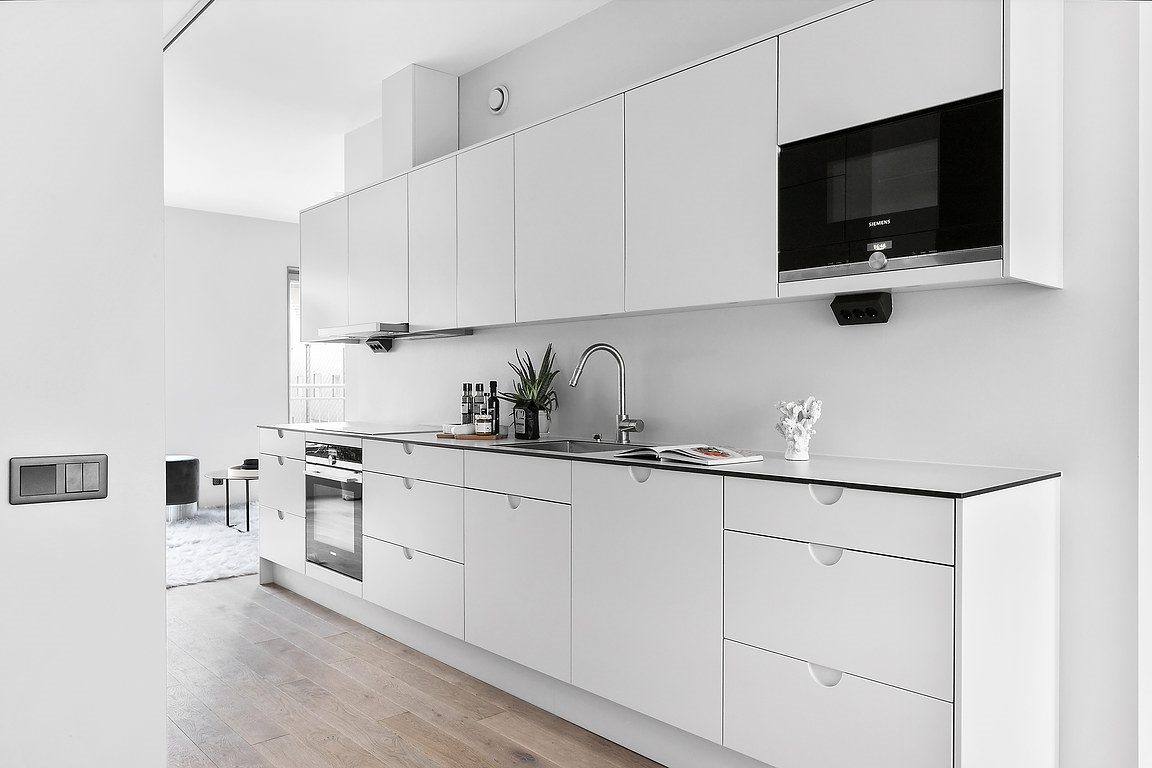
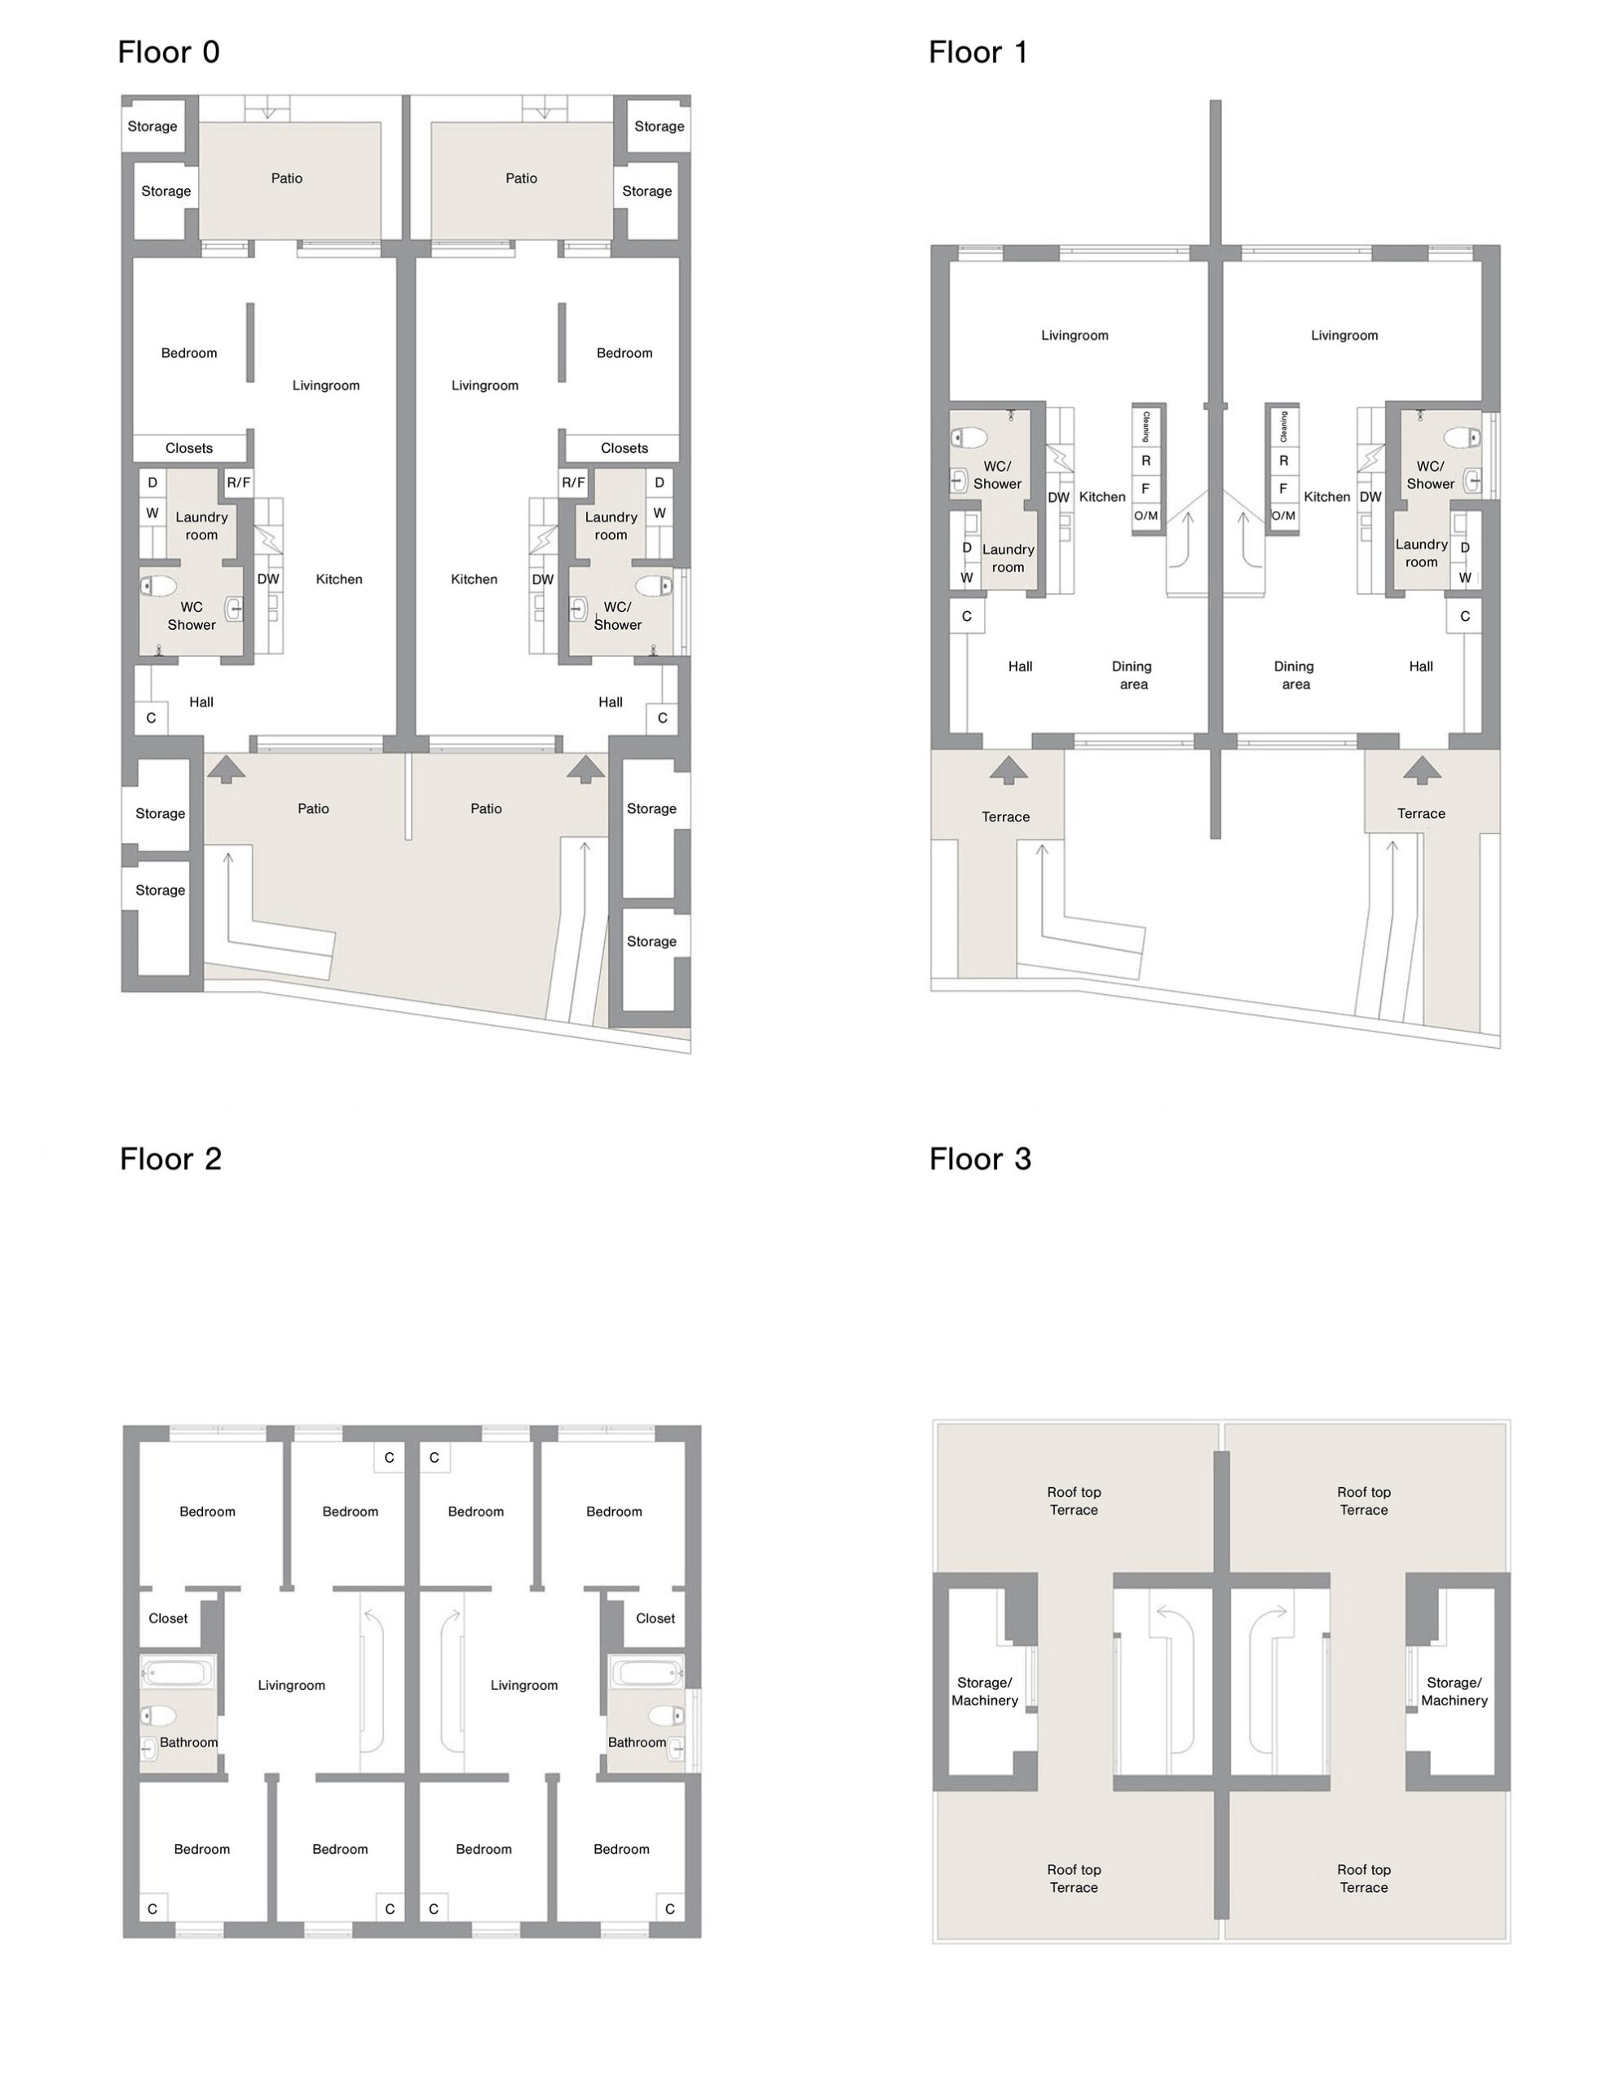
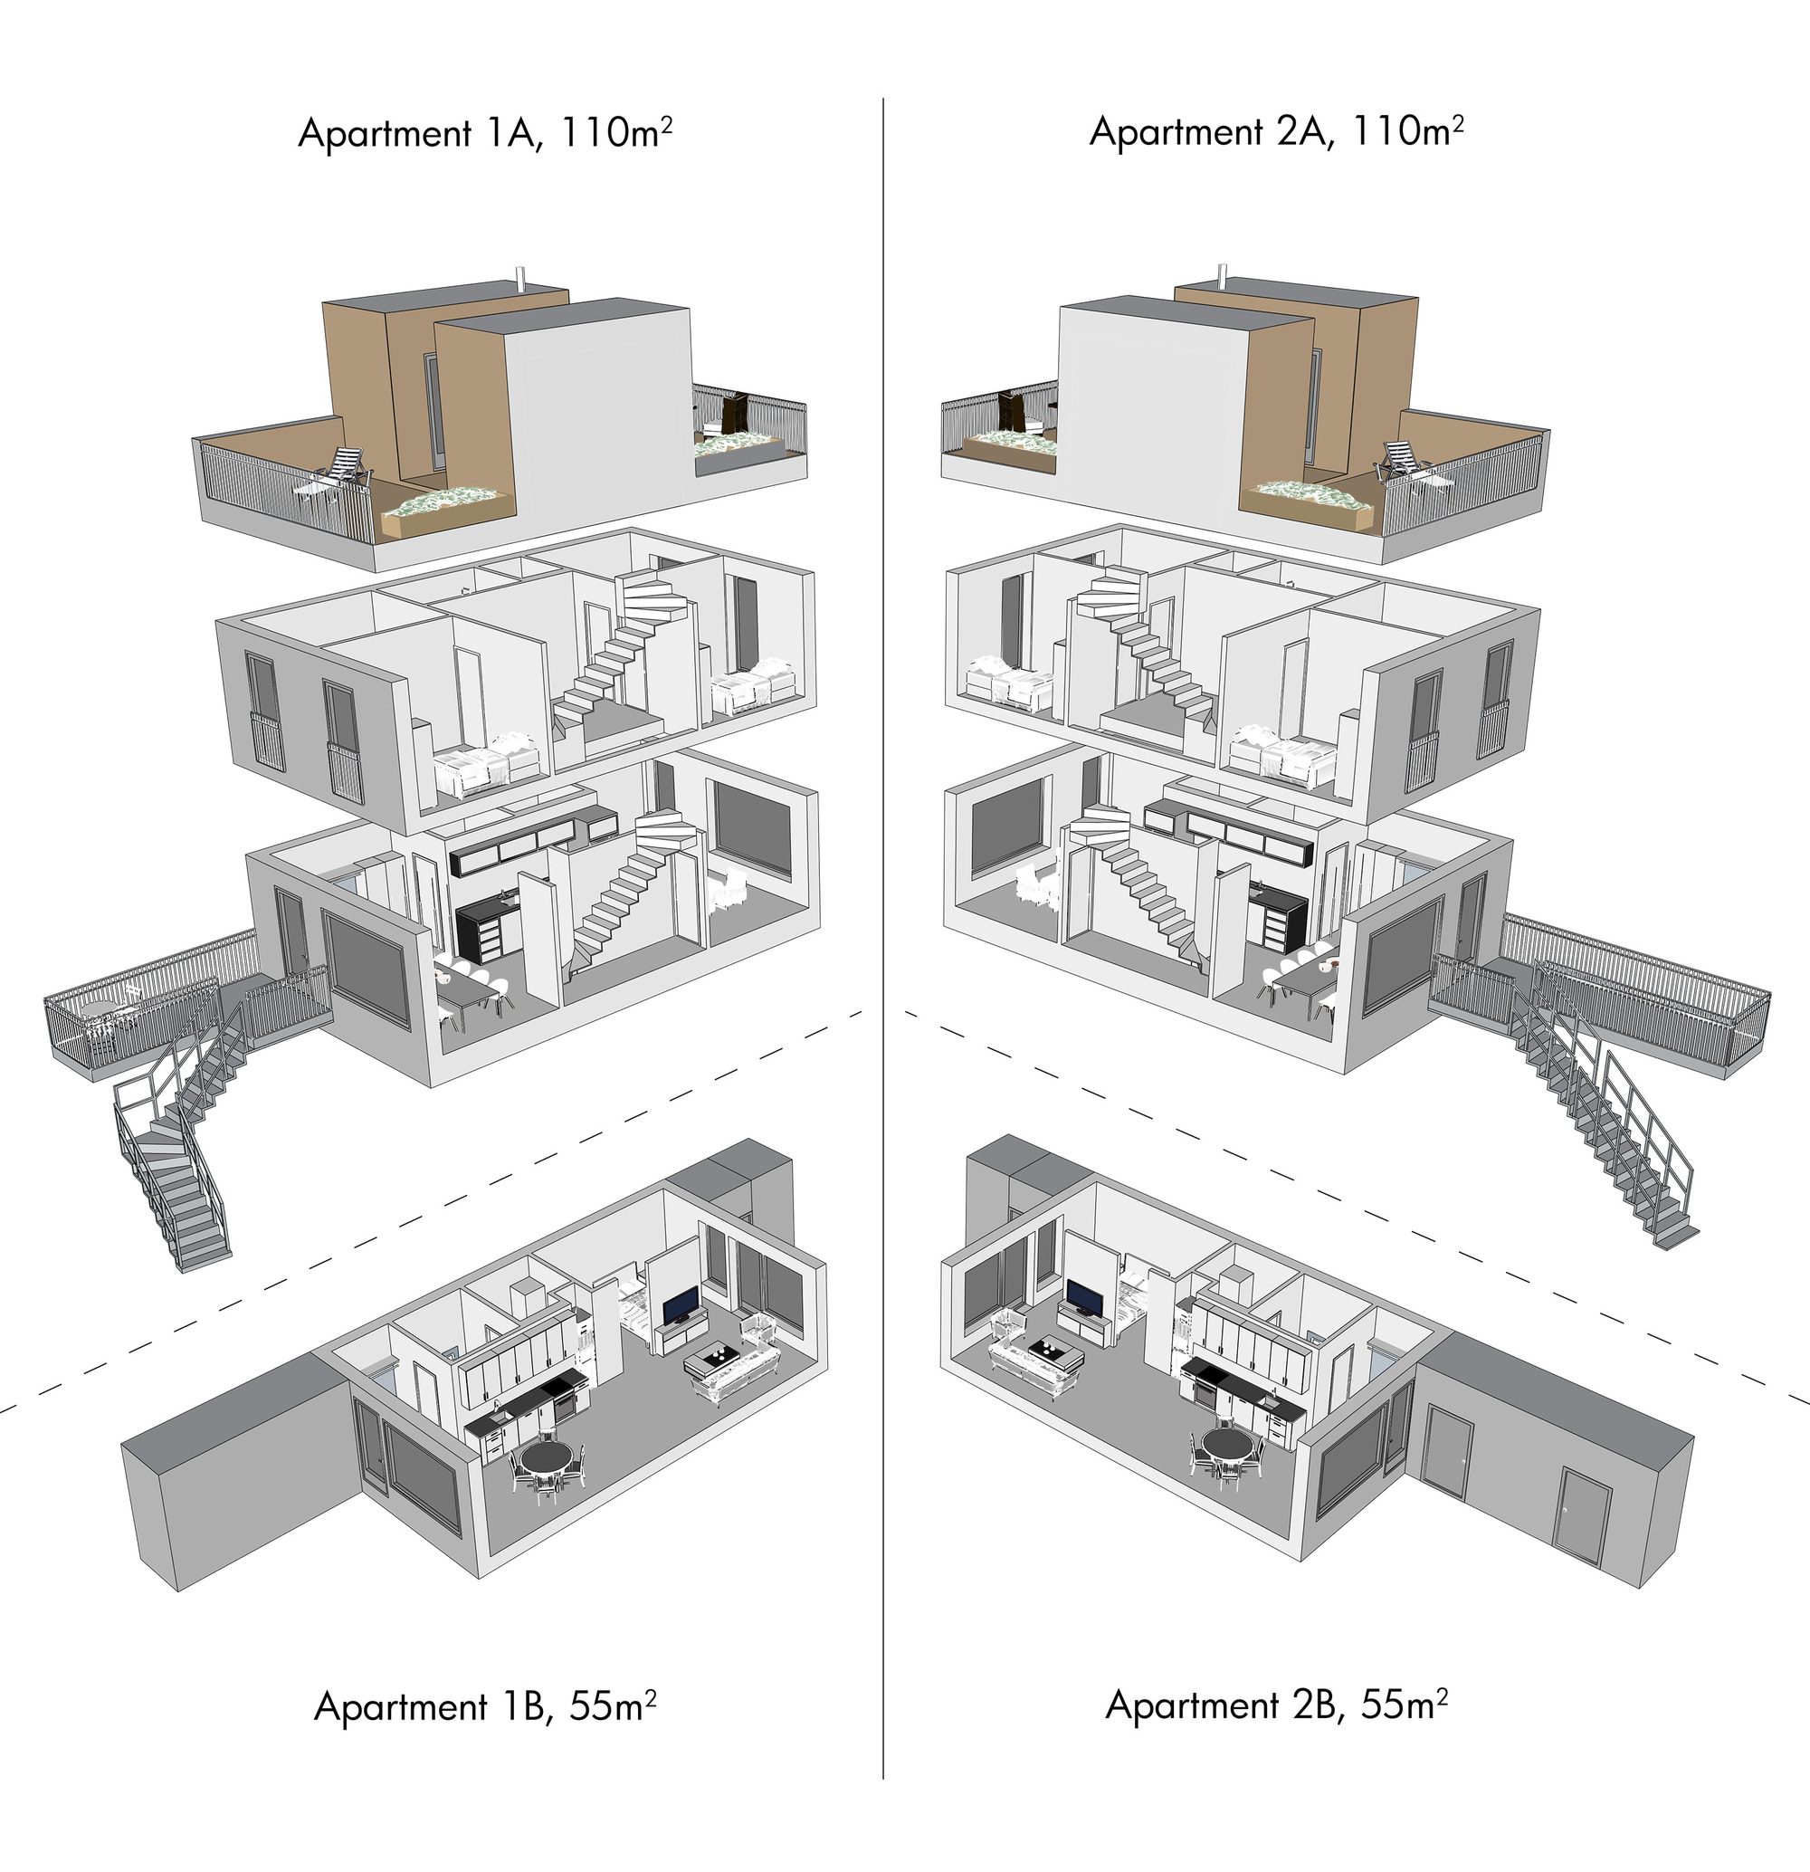
The twin house has four apartments: two smaller apartments occupying a total area of 55 m2 on the bottom floor, and two larger apartments of a total area of 110 m2 on the first floor. The bottom floor apartments have access to a peaceful patio while the top floor apartments have access to a wood coated rooftop terrace that occupies the entirety of the top floor and offers a magnificent view over Vallastaden.
© Åke E:son Lindman
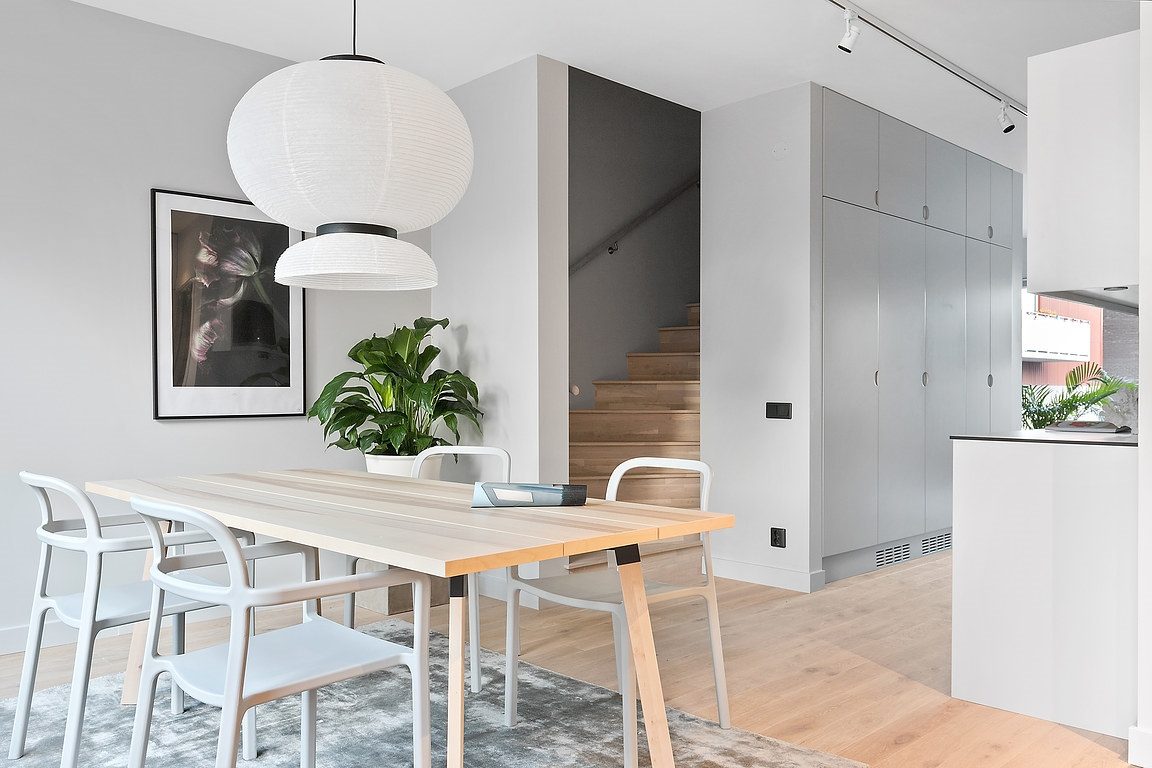
The house stands as an example of modern urban living rooted in past tradition and allows for two extended families to live close but separate in their own homes. Generation housing was long the common way of living for the Swedes but is today a rare phenomenon in the country in general and in the metro areas in particular. Inspired by our own history and by other cultures where extended families still live and grow together, our goal was to build a house that will last not just through our lives, but that can proudly be passed on to coming generations.
© Åke E:son Lindman
© Åke E:son Lindman
Project Info
Architects: sandellsandberg arkitekter
Area: 330 m²
Year: 2018
Country: Sweden
Photographs: Åke E:son Lindman
Manufacturers: SSAB
Lead Architects: Thomas Sandell, Mattias Rubin De Lima, Andreas Bergström

Madeline Brooks is a Projects Editor at Arch2O, where she has been shaping and refining architectural content since March 2024. With over a decade of experience in editorial work, she has curated, revised, and published an array of projects covering architecture, urbanism, and public space design. A graduate of the Harvard University Graduate School of Design, Madeline brings a strong academic foundation and a discerning editorial eye to each piece she oversees. Since joining Arch2O, she has played a pivotal role in shaping the platform’s editorial direction, with a focus on sustainability, social relevance, and cutting-edge design. Madeline excels at translating complex architectural ideas into clear, engaging stories that resonate with both industry professionals and general readers. She works closely with architects, designers, and global contributors to ensure every project is presented with clarity, depth, and compelling visual narrative. Her editorial leadership continues to elevate Arch2O’s role in global architectural dialogue.