

Plantagegatan Apartment Renovation, Located in a historic building in Gothenburg, this apartment renovation blends early 20th-century domestic architecture with contemporary design. The project strikes a balance between permanence and adaptability, creating a living environment that is both grounded and open to change.
© Roger Sandberg
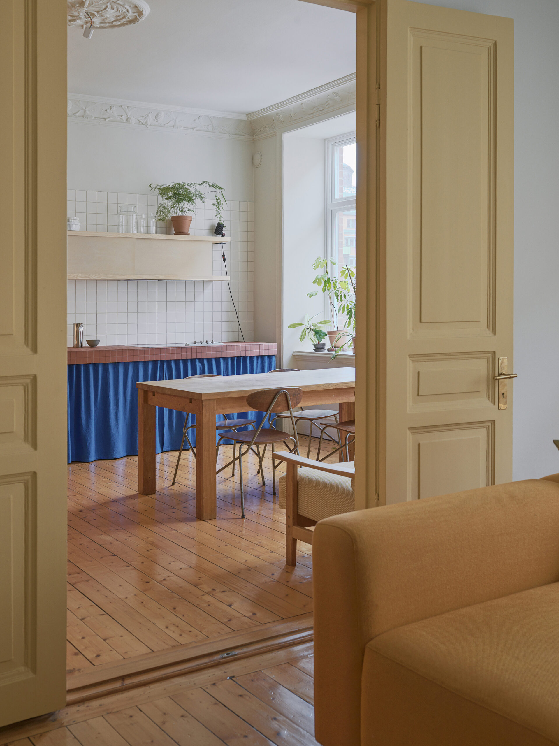
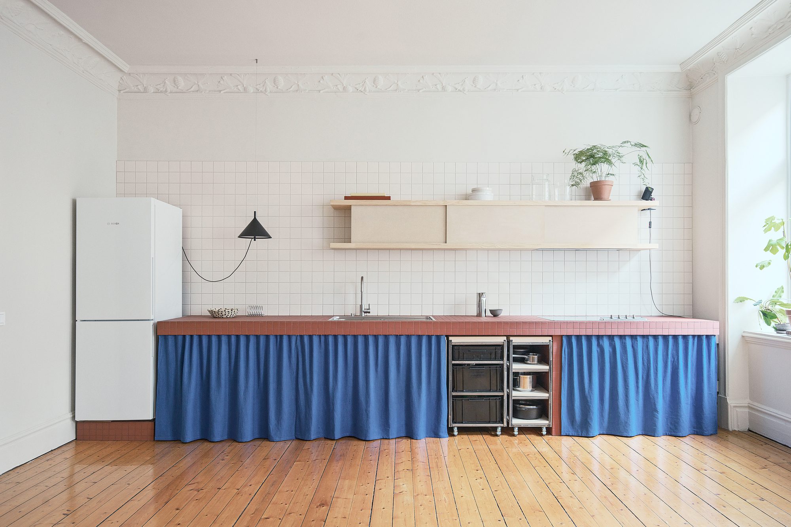
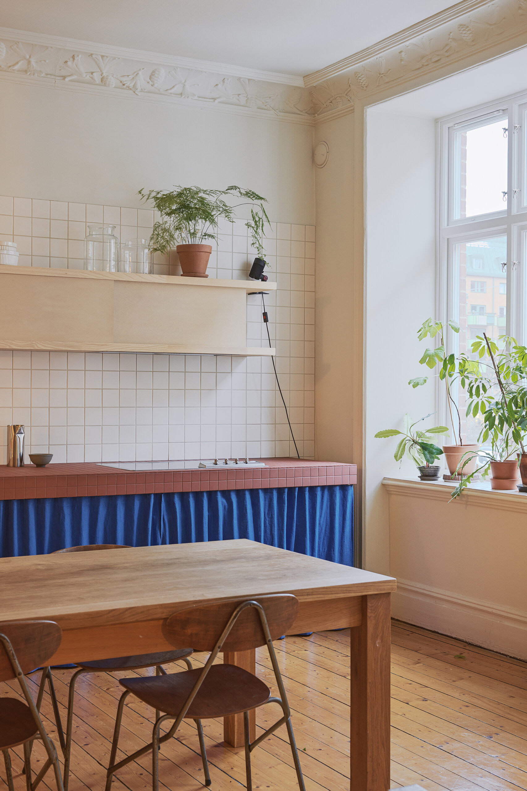
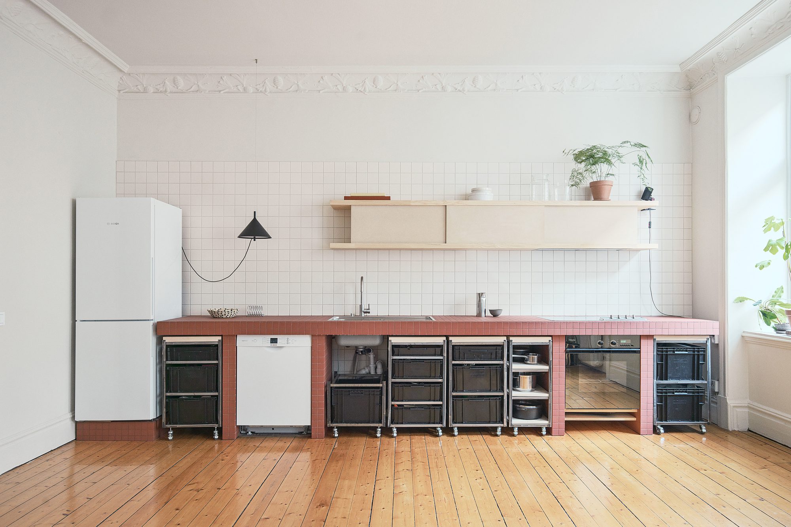
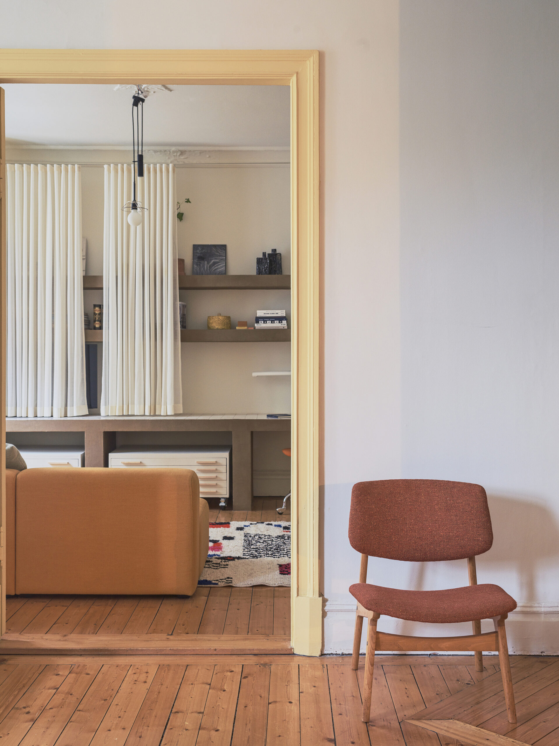
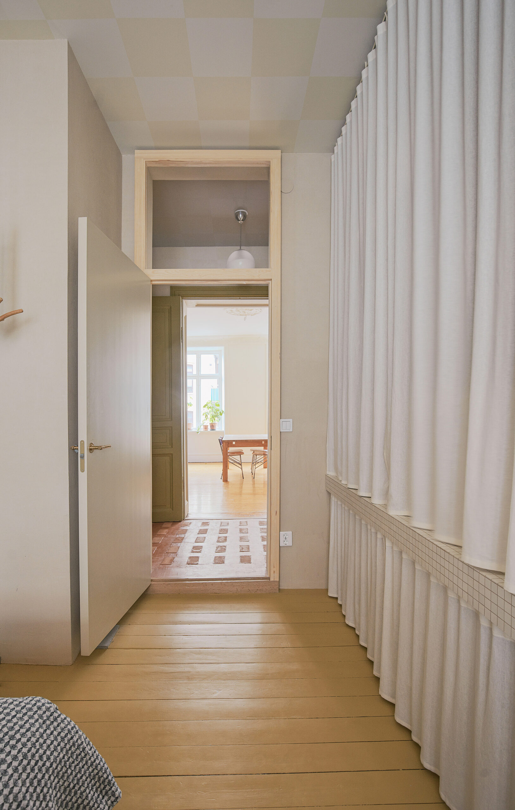
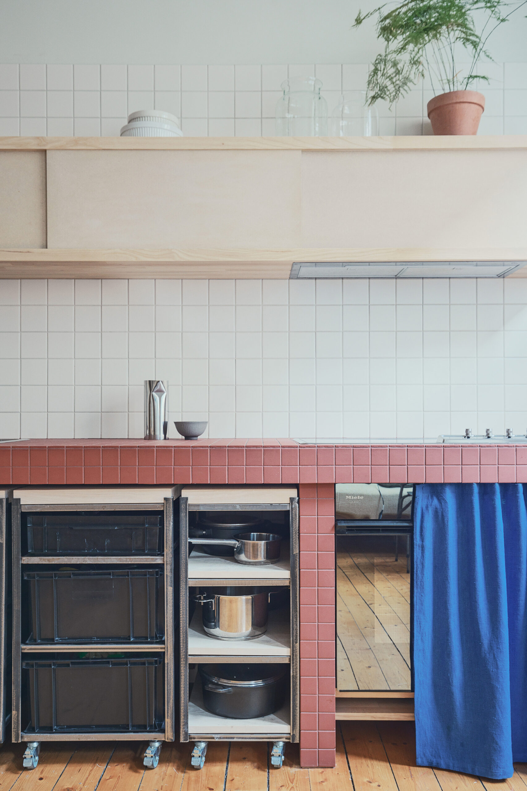
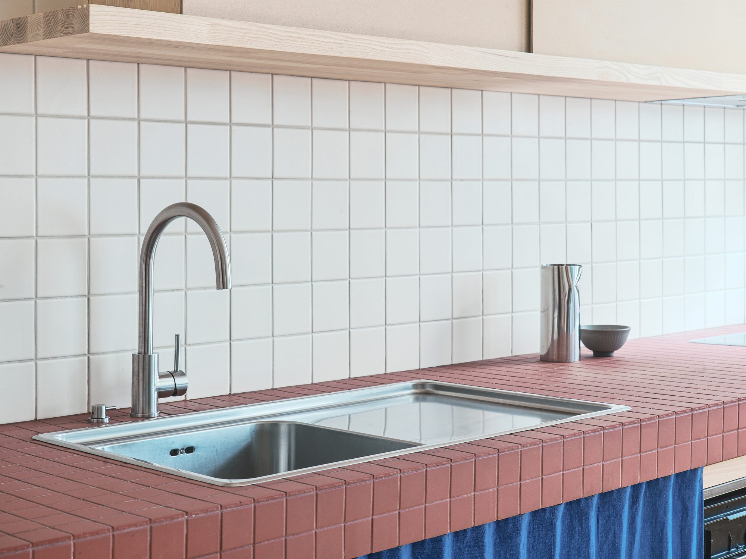
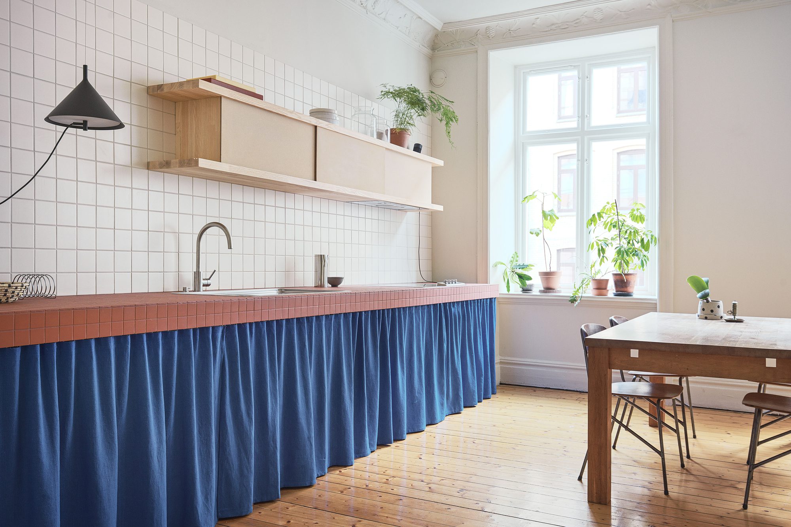
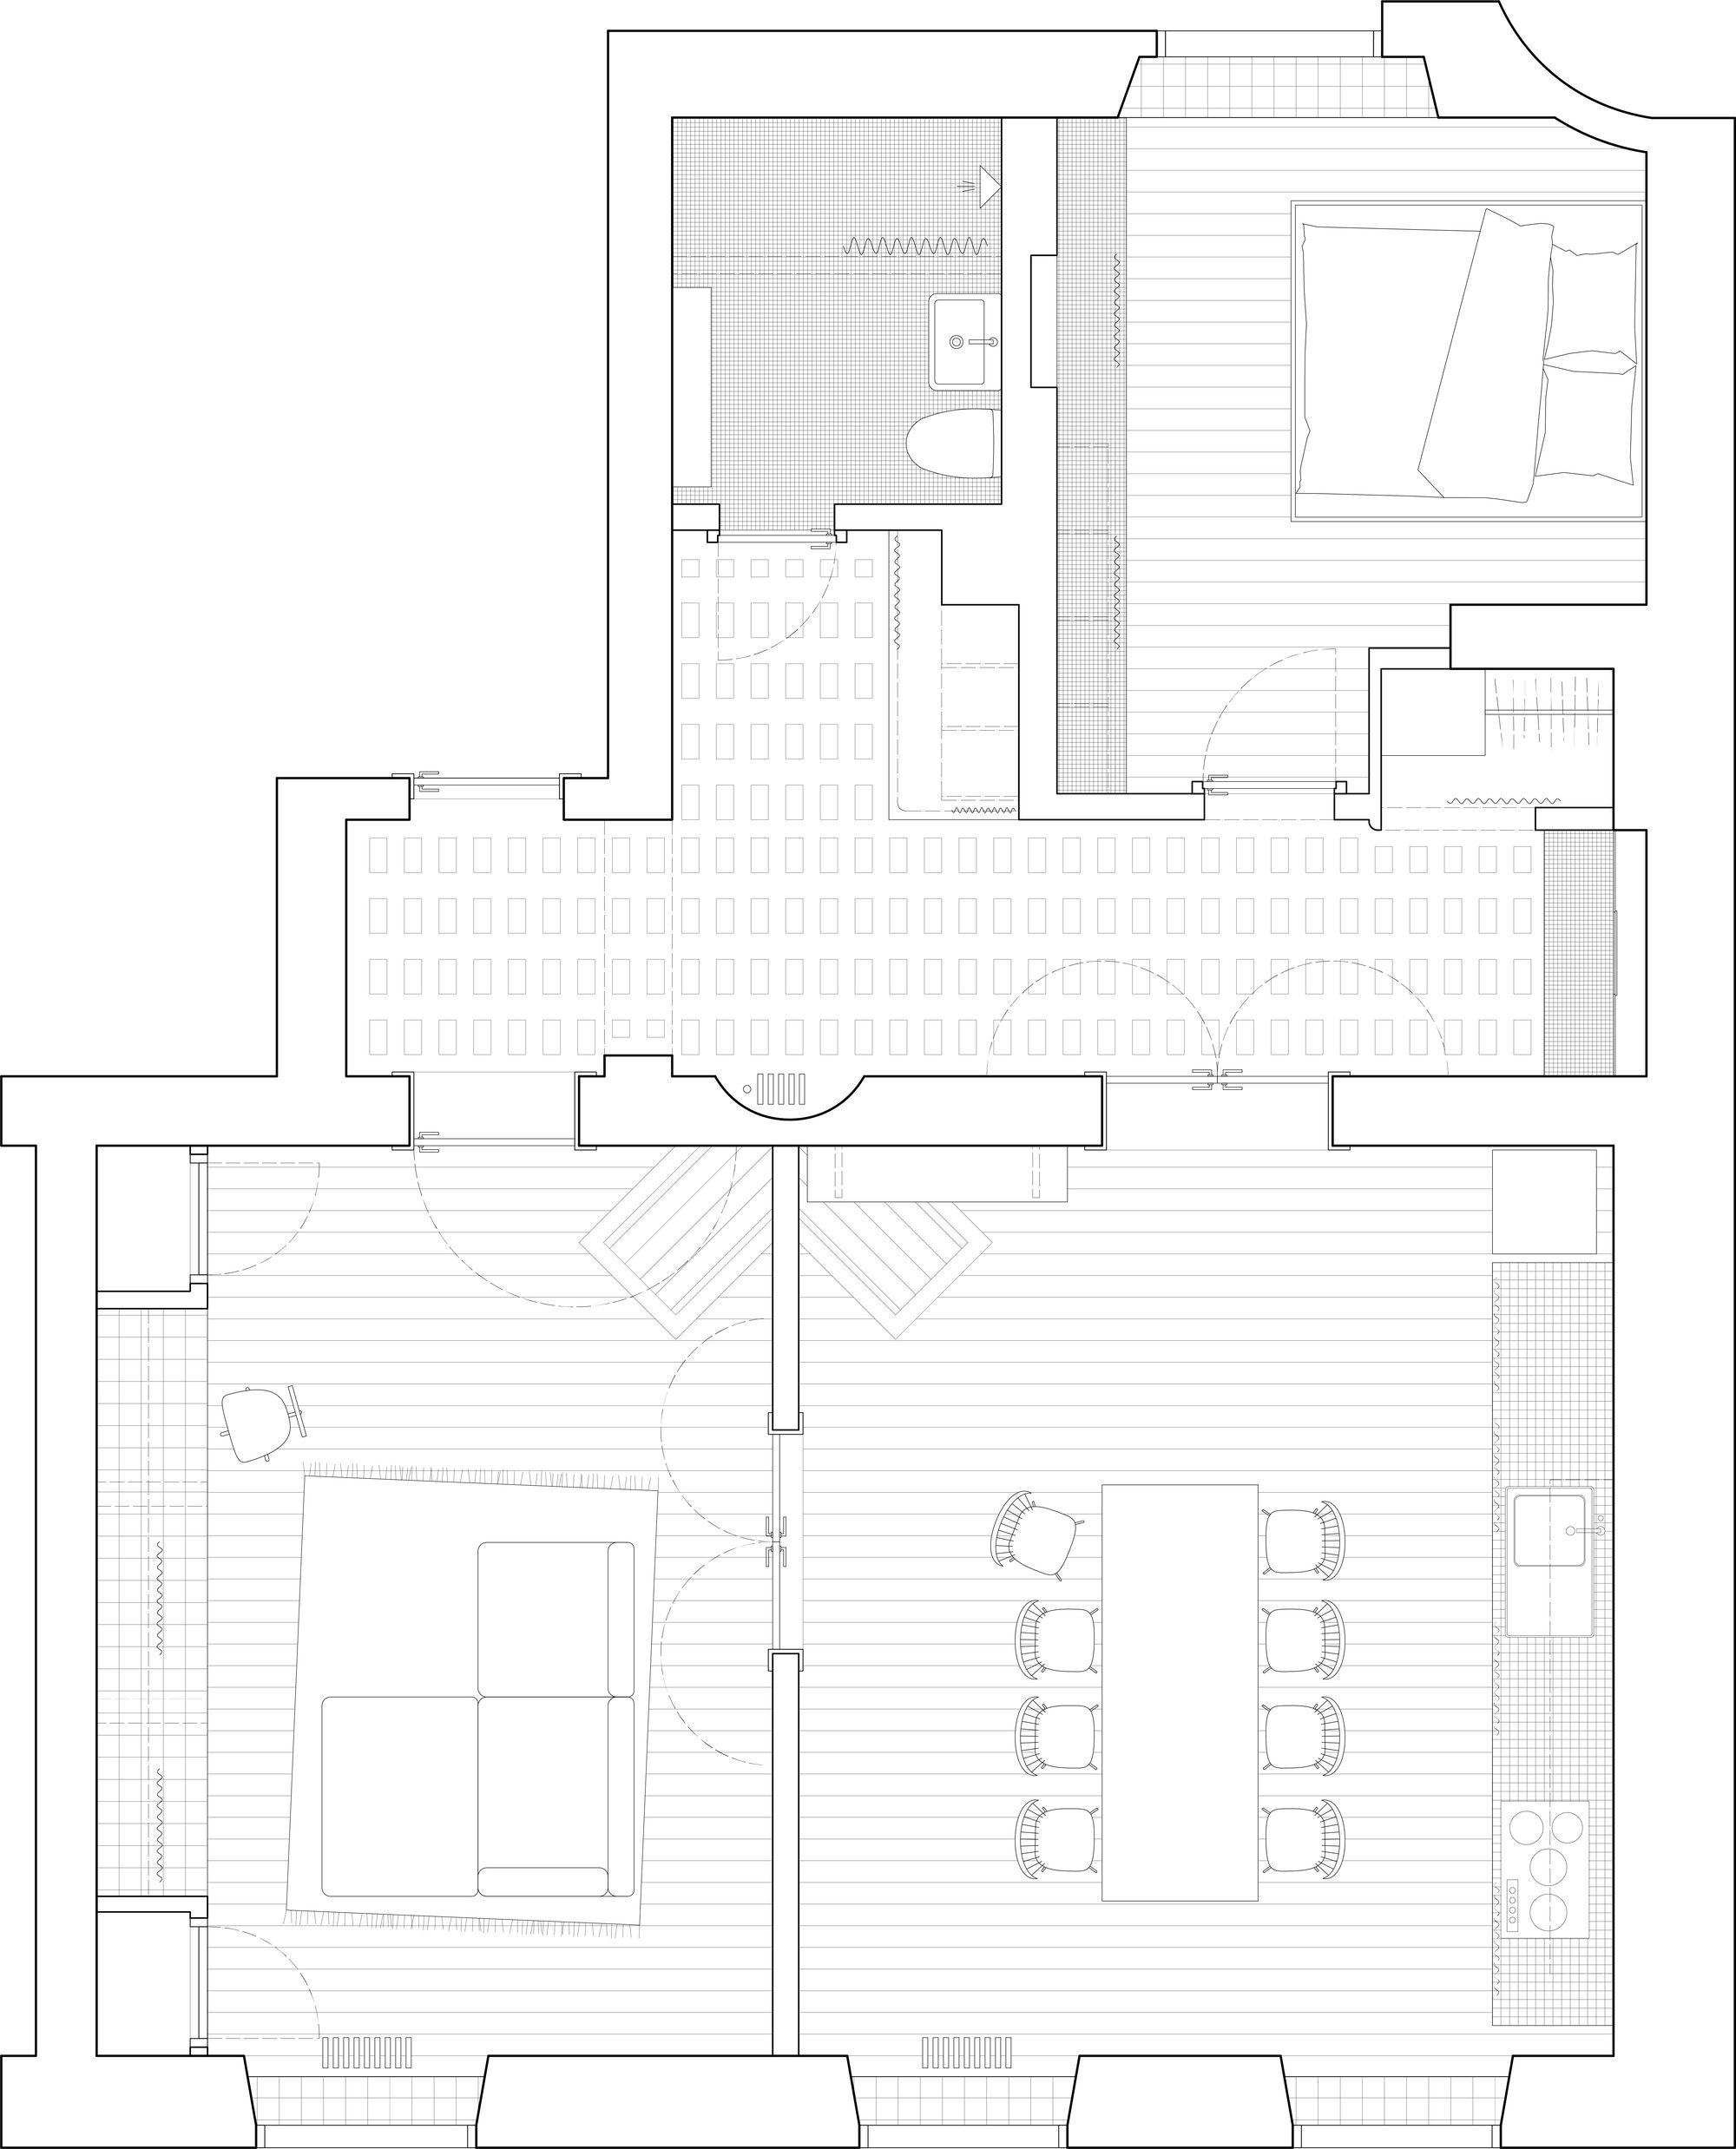
The primary intervention involves relocating the bedroom to the quieter courtyard side, providing a private retreat. The former living room has been transformed into a bright and open kitchen that connects to the adjacent living area, creating a spacious social zone.
© Roger Sandberg
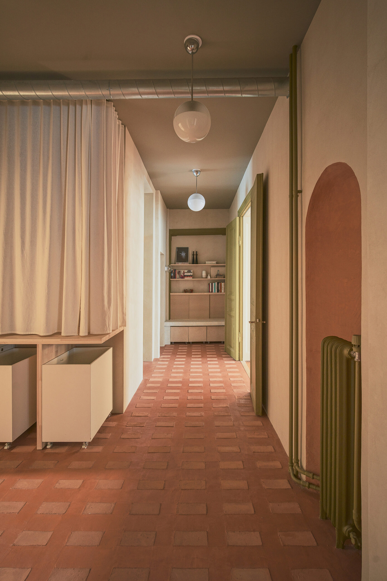
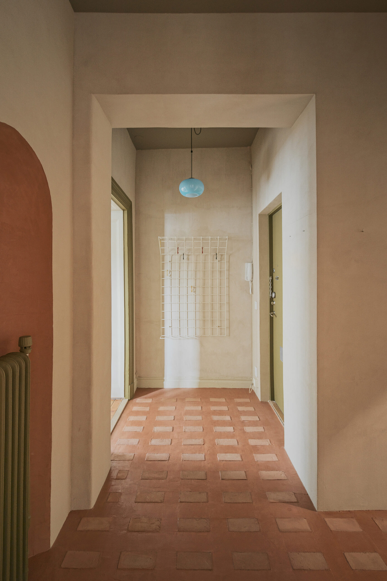
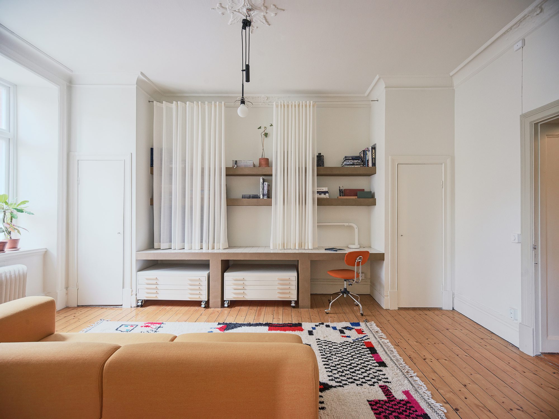
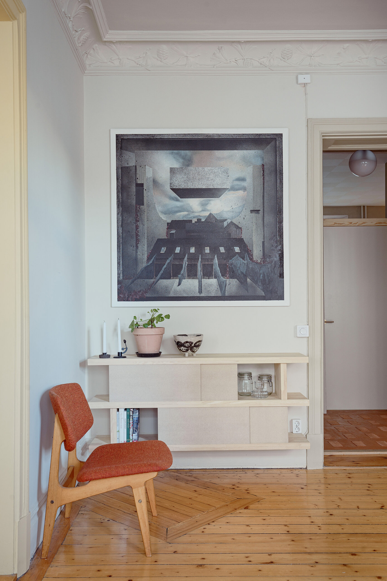
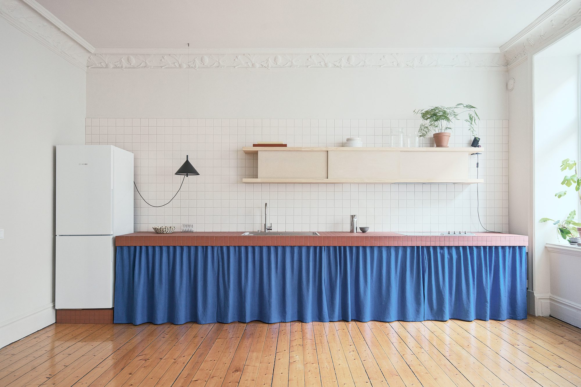
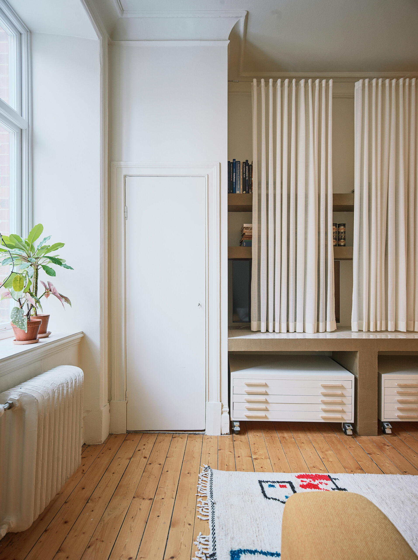
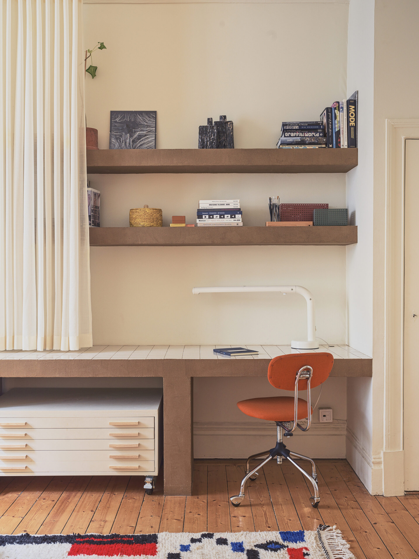
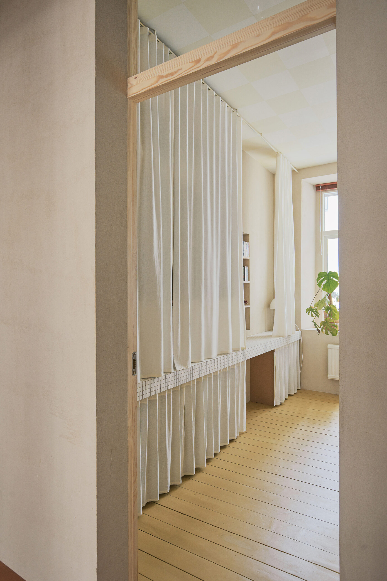
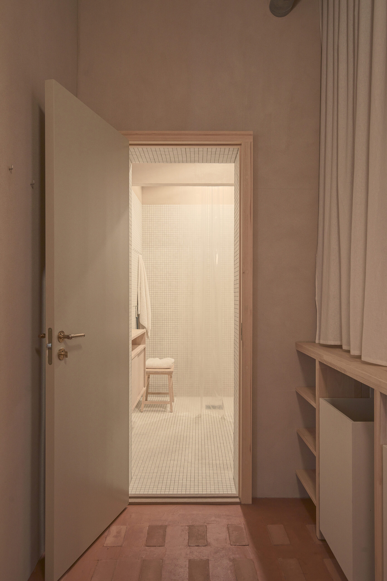
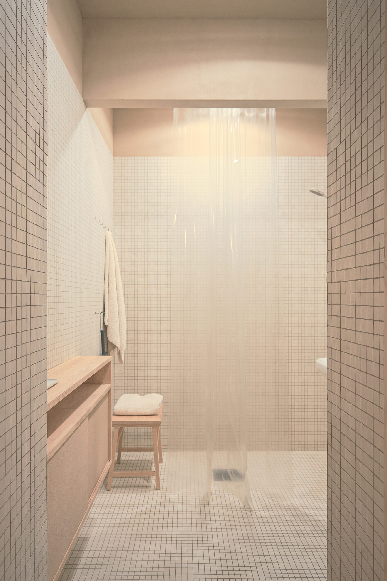
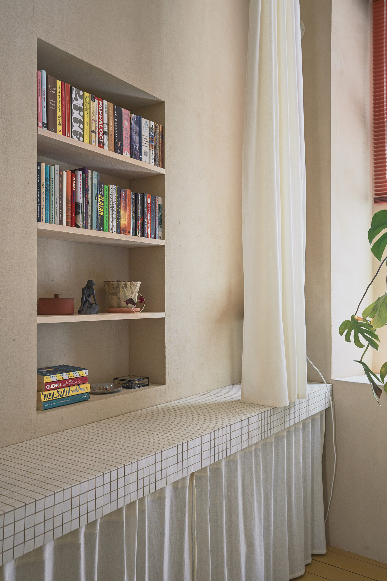
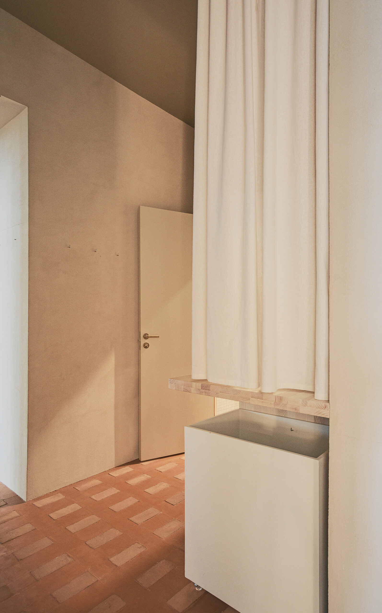
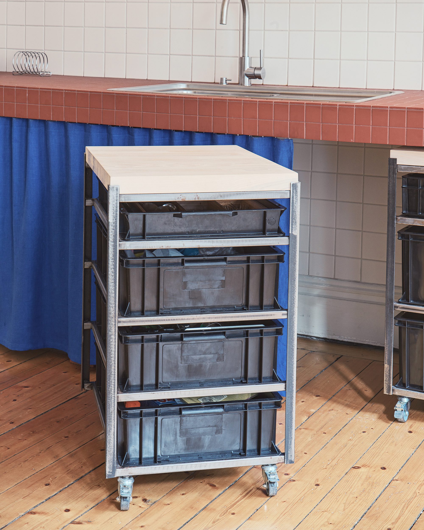
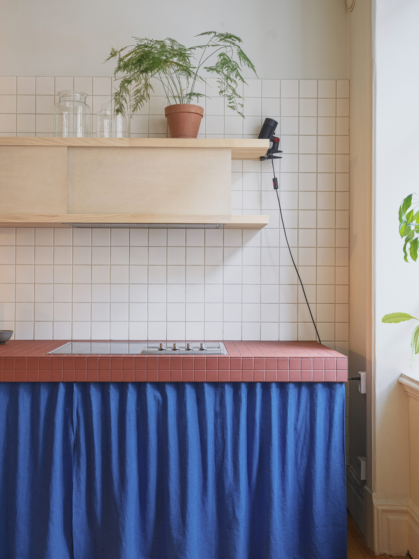
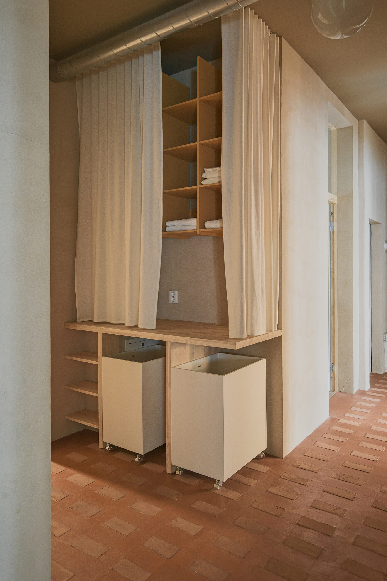
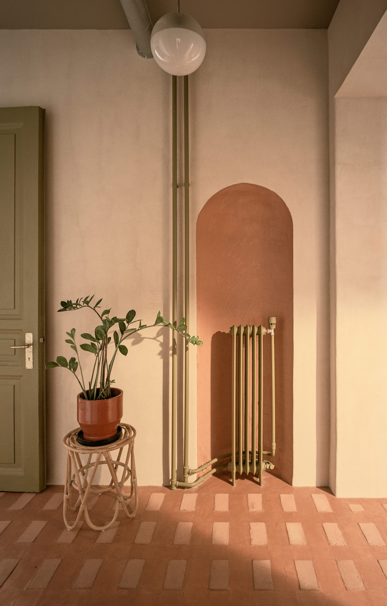
The design weaves together preserved elements from the original building with new ones, resulting in a minimal and tactile material palette. Terracotta floor tiles form a durable base that unifies the apartment and connects its various rooms. Additional fixed architectural interventions form a calm and durable backdrop: tiled surfaces, custom wood joinery, and clay-plastered walls shape the space. Against this, mobile and flexible elements, such as steel-framed carts, wooden carts, and curtains, offer informality and openness to change. Industrial touches, such as steel-framed carts with plastic crates, underscore the project’s focus on low-tech, reconfigurable solutions.
© Roger Sandberg
At its core, the design enables a variety of living possibilities over time. Mobile storage units, open shelving, and curtain partitions encourage residents to engage with the space as needed, whether for solitude, work, or social gatherings. This renovation is a reinterpretation, not a restoration. It is a playful conversation between past and present, structure and spontaneity. Rather than imposing a new identity, the design enhances the apartment’s original character, extending it into a contemporary context.
Project Info
Architects: mnmt
Country: Sweden, Olivedal
Area: 78 m²
Year: 2024
Photographs: Roger Sandberg
Lead Team: Irma Persson Käll
Office Lead Architects: Mathias Holmberg (Previous Owner of Studio Holmberg)
Design Team: mnmt

Madeline Brooks is a Projects Editor at Arch2O, where she has been shaping and refining architectural content since March 2024. With over a decade of experience in editorial work, she has curated, revised, and published an array of projects covering architecture, urbanism, and public space design. A graduate of the Harvard University Graduate School of Design, Madeline brings a strong academic foundation and a discerning editorial eye to each piece she oversees. Since joining Arch2O, she has played a pivotal role in shaping the platform’s editorial direction, with a focus on sustainability, social relevance, and cutting-edge design. Madeline excels at translating complex architectural ideas into clear, engaging stories that resonate with both industry professionals and general readers. She works closely with architects, designers, and global contributors to ensure every project is presented with clarity, depth, and compelling visual narrative. Her editorial leadership continues to elevate Arch2O’s role in global architectural dialogue.