

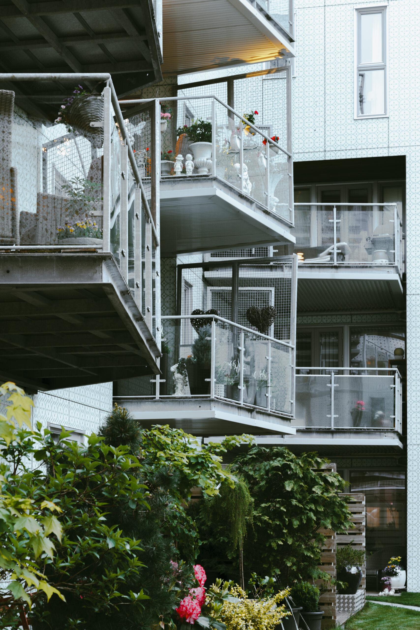
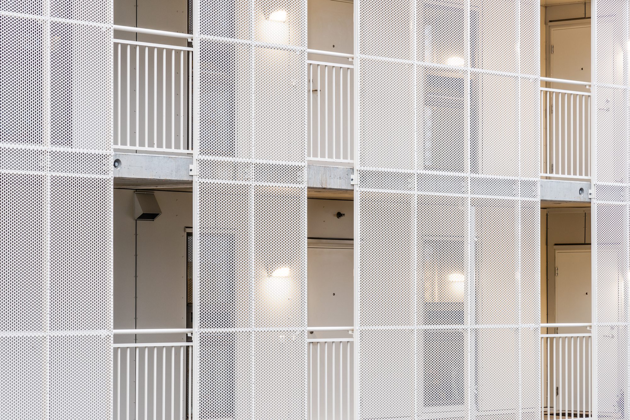
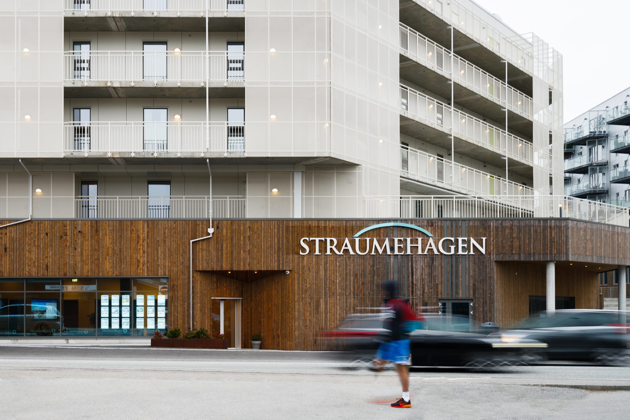
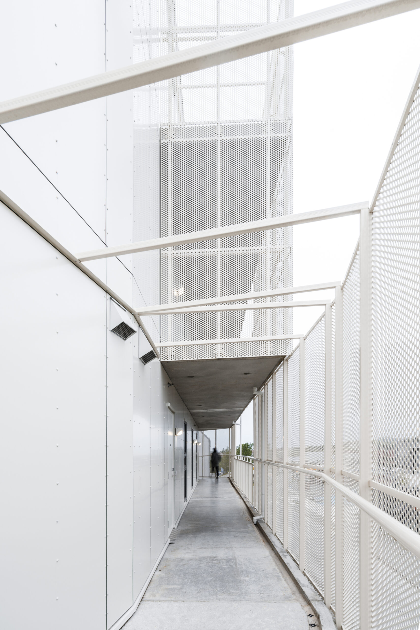
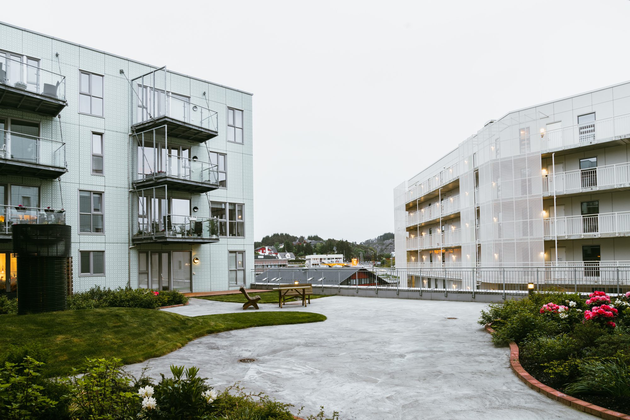
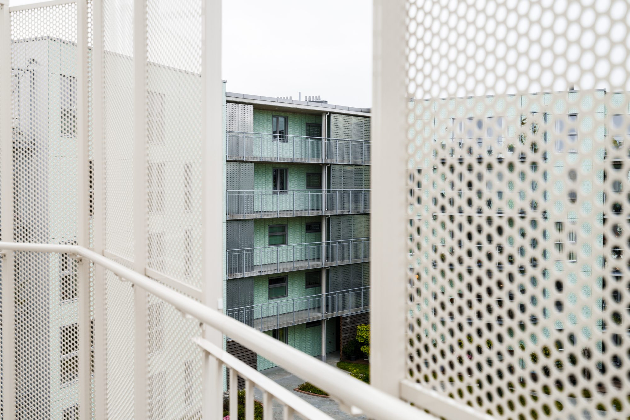
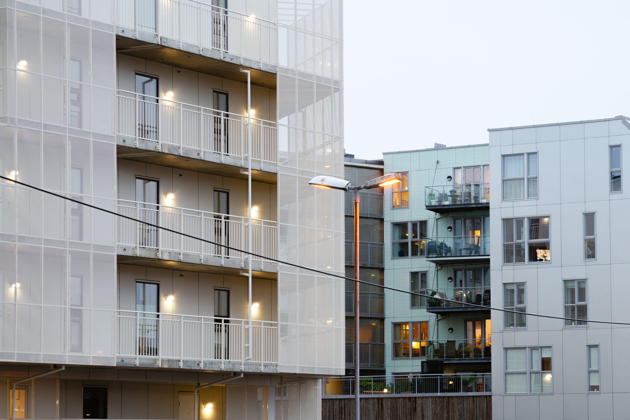
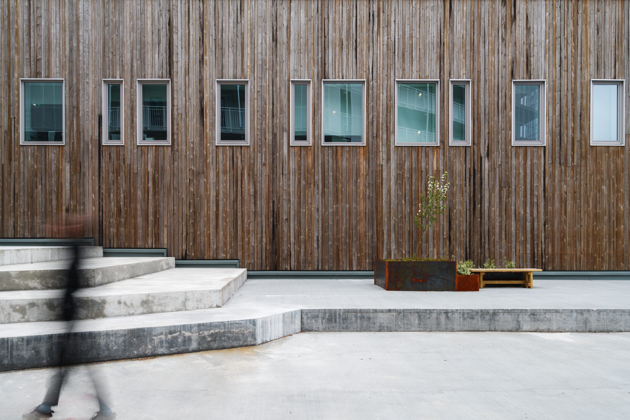
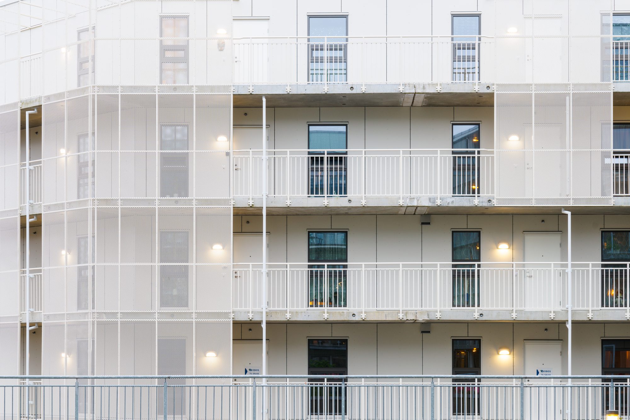
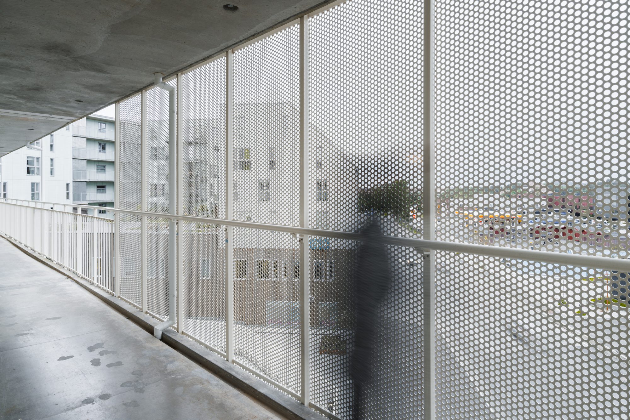
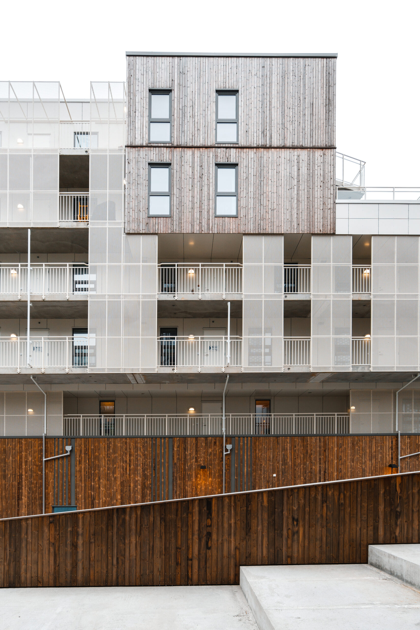
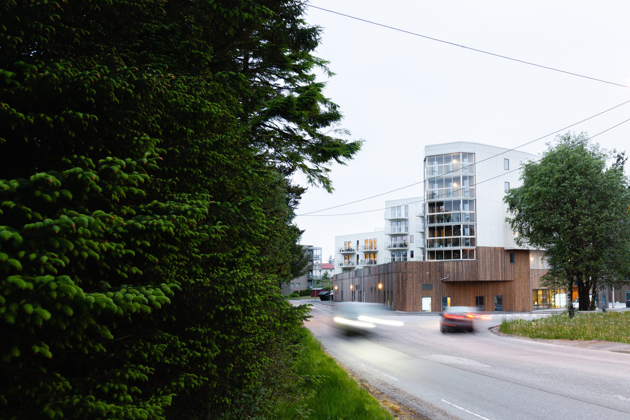
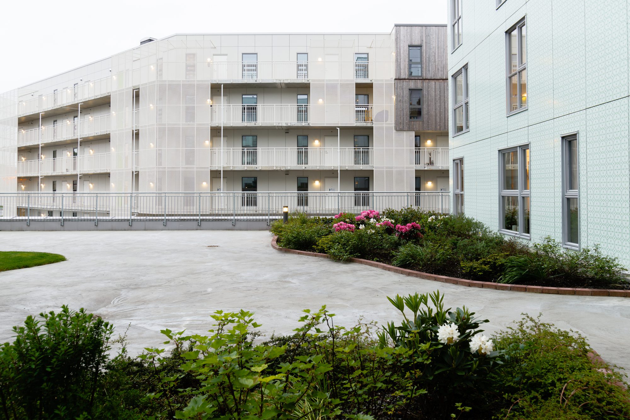
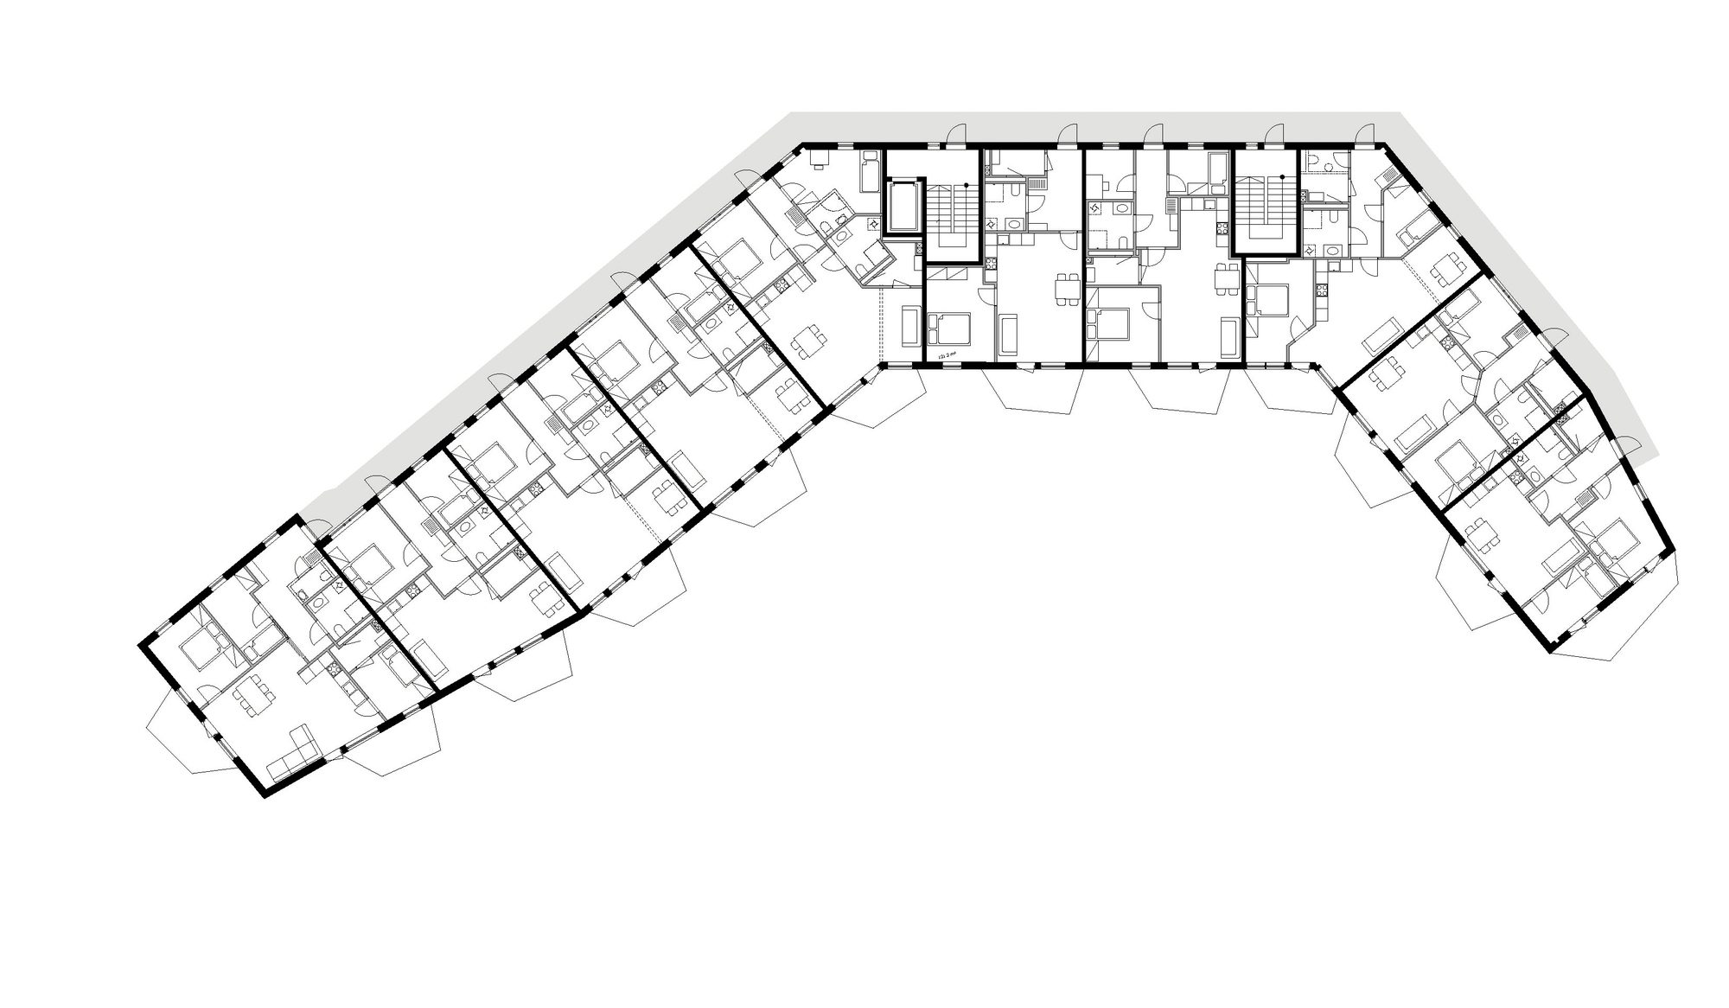
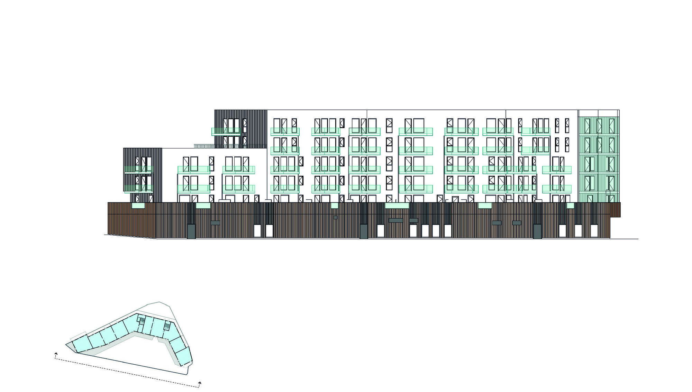
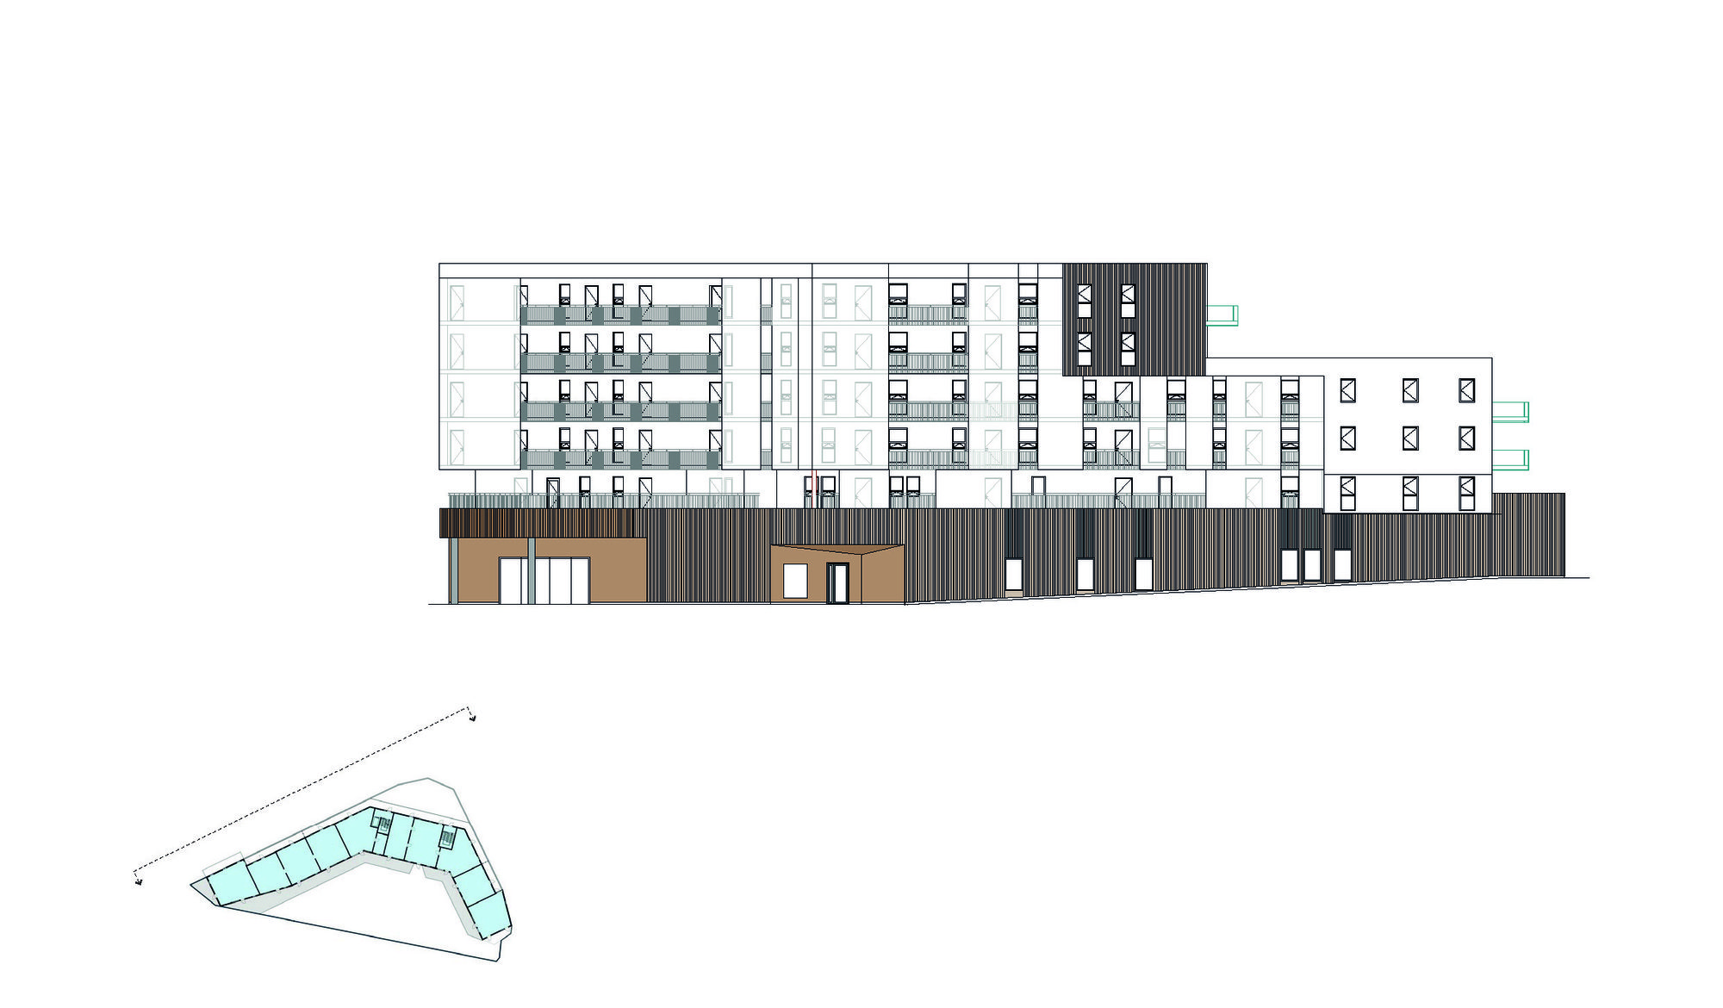
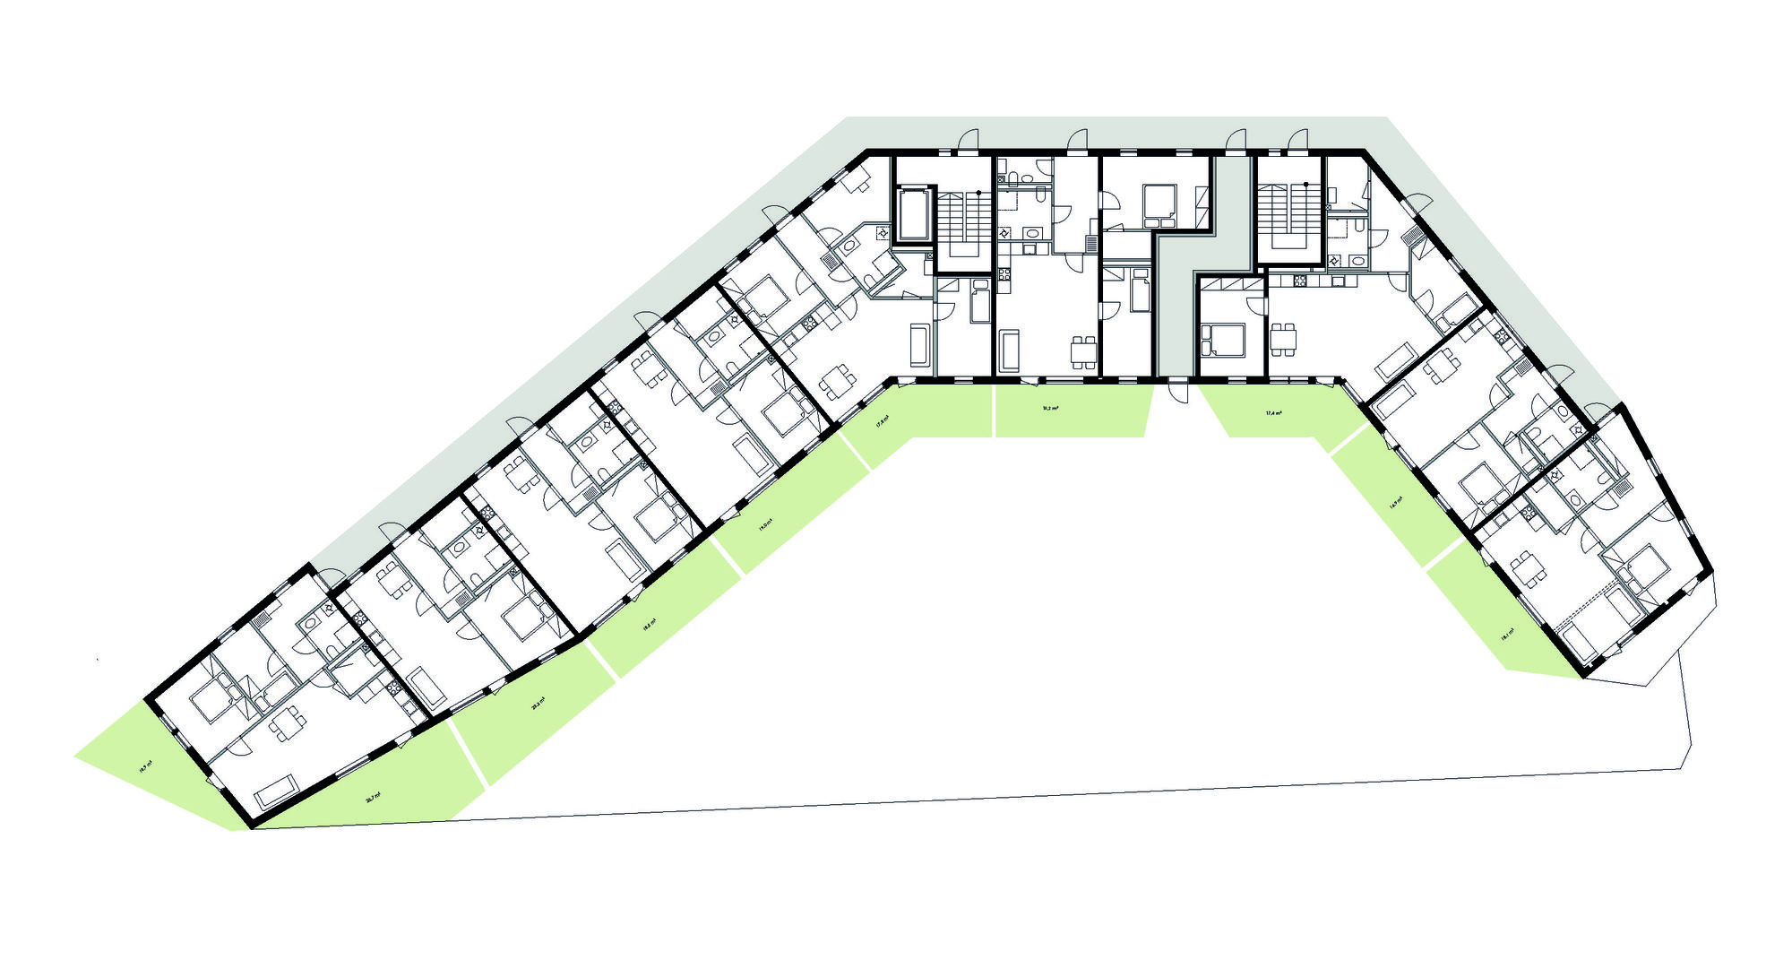
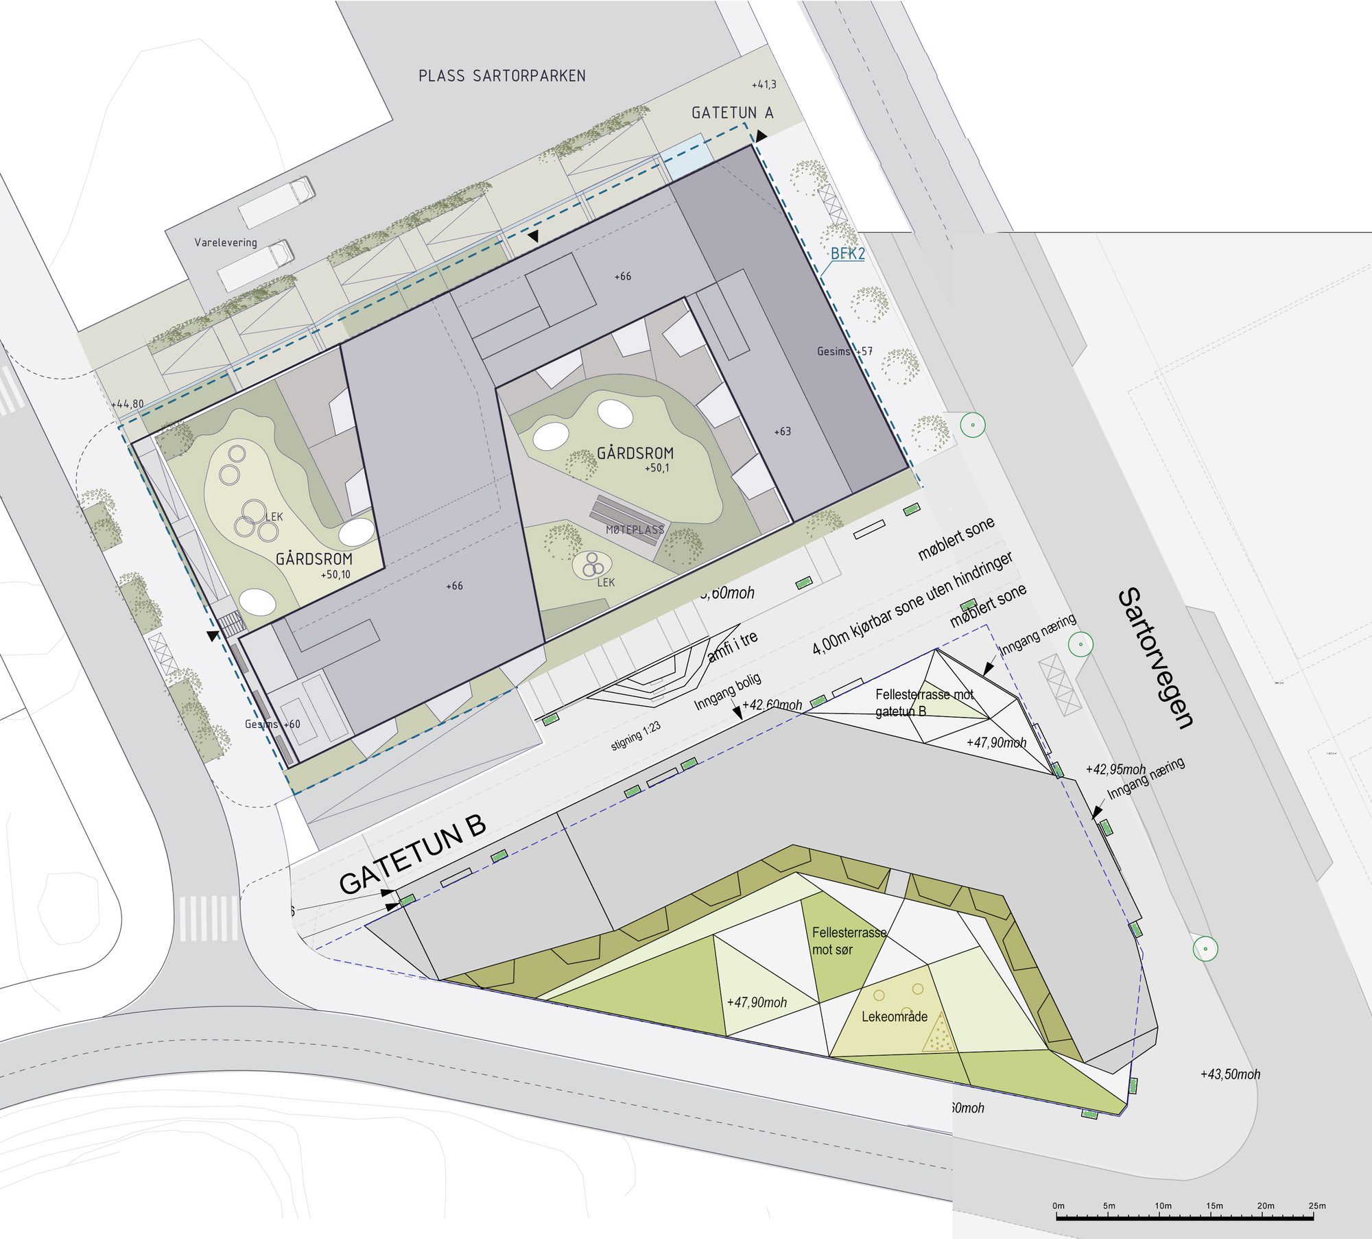
Apartments at Straumehagen, Straumehagen is the latest addition to the centre of the new urban development of Straume, an island outside Bergen. 3RW arkitekter have designed the building to allow each apartment unit to look onto a communal courtyard with views towards the surrounding mountains and sea. Perforated metal sheets adorn the north facade to provide protection from strong winds and ornament to the outdoor corridors leading into each residential unit. The building meets the ground with a one-storey timber envelope for commercial and office spaces.
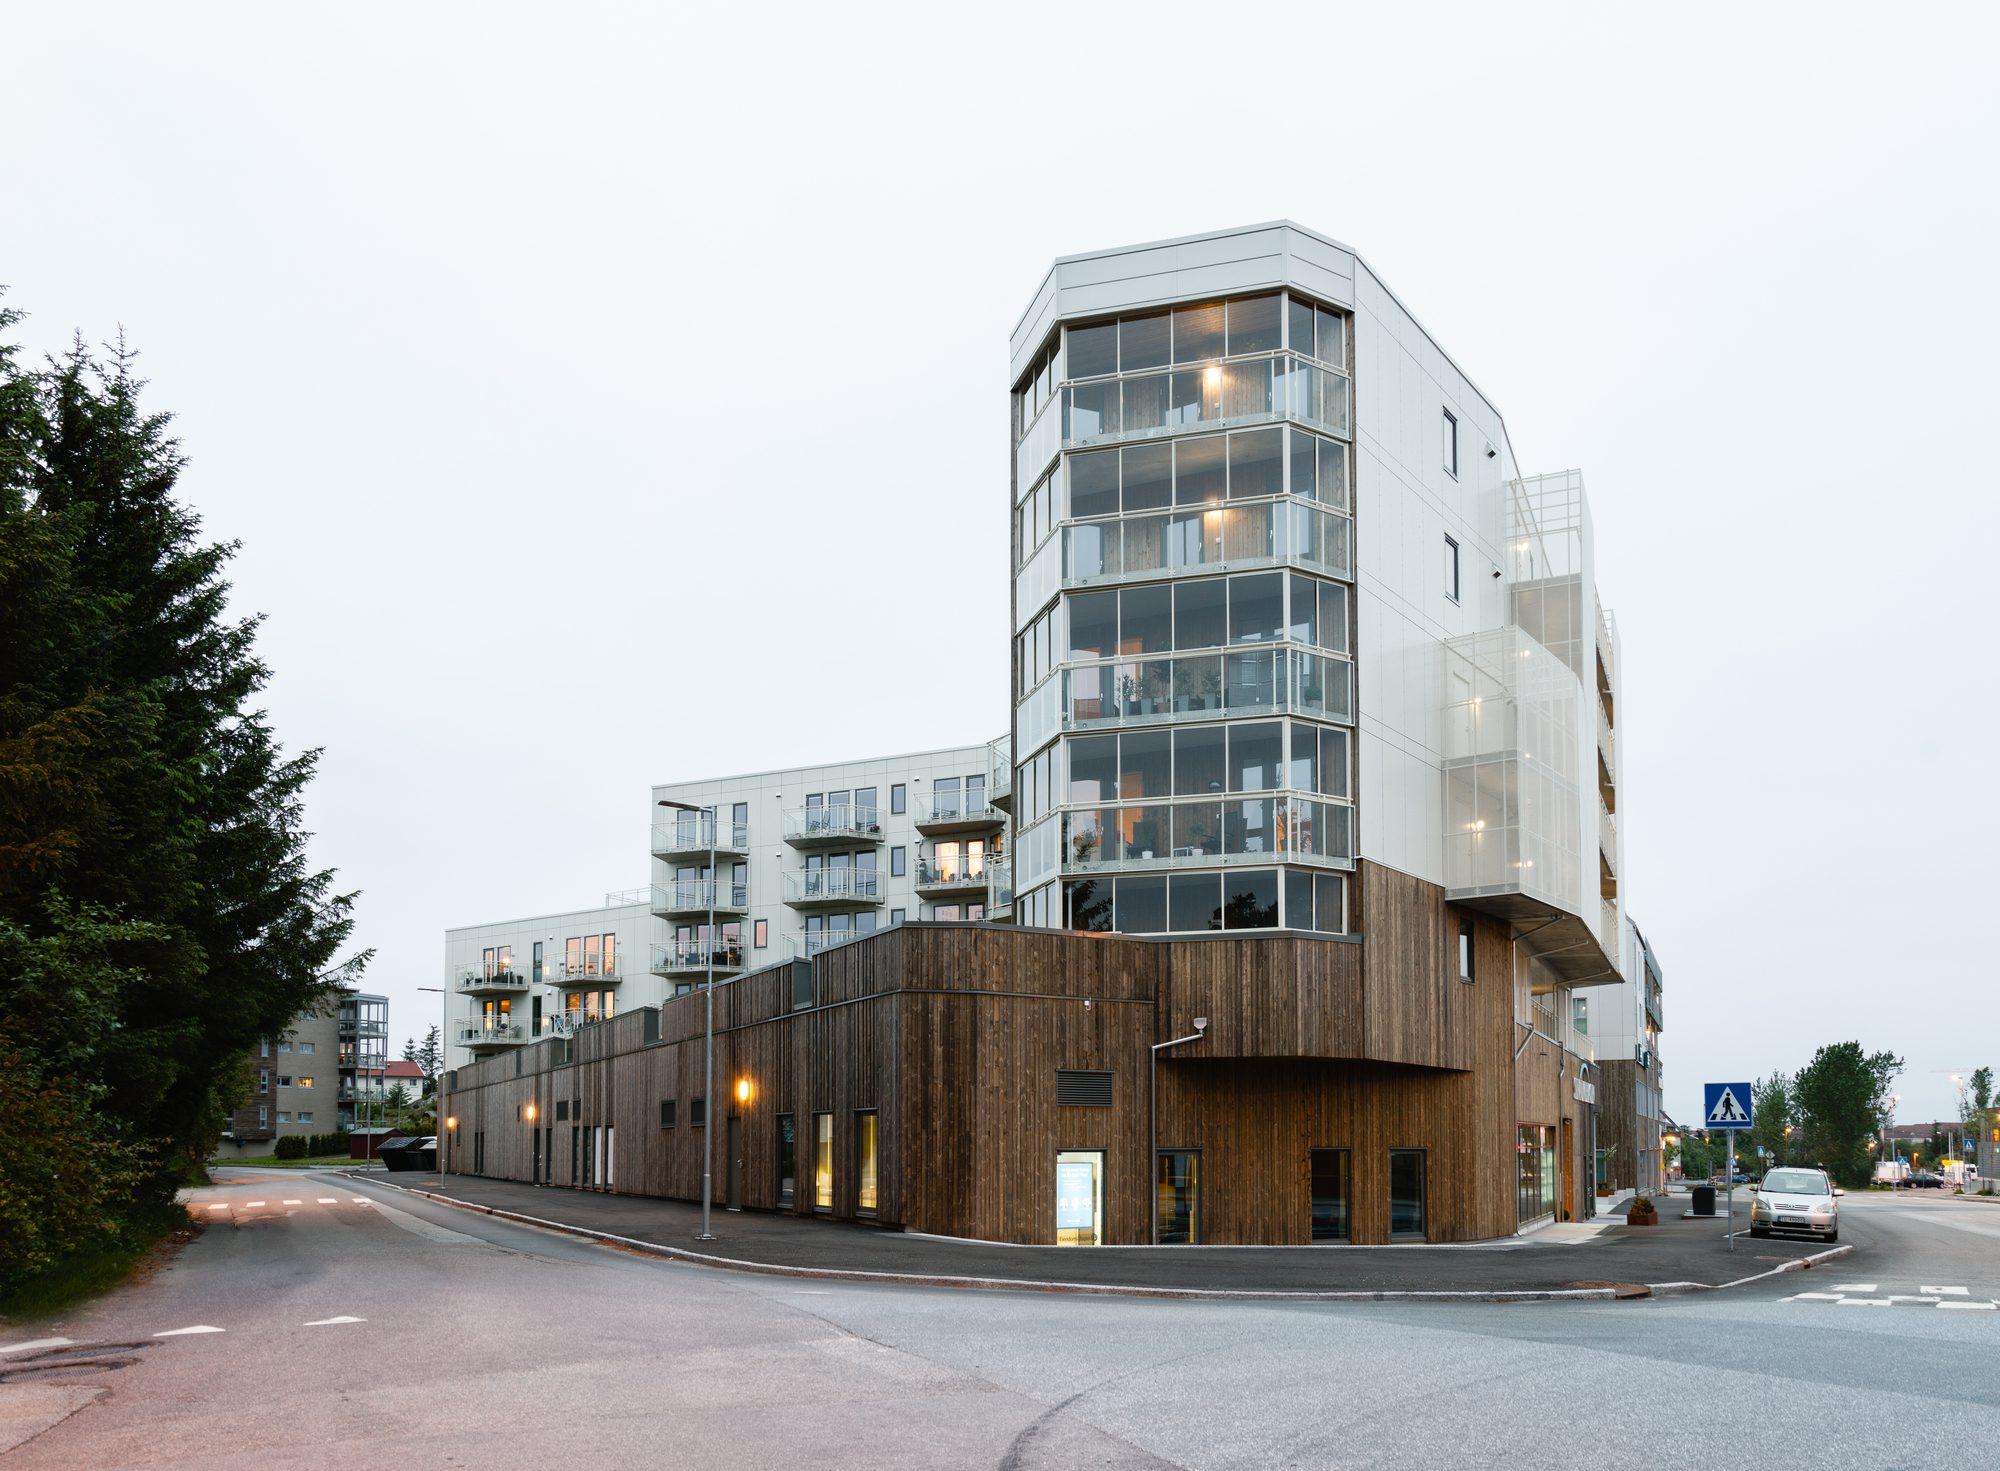
© RJS
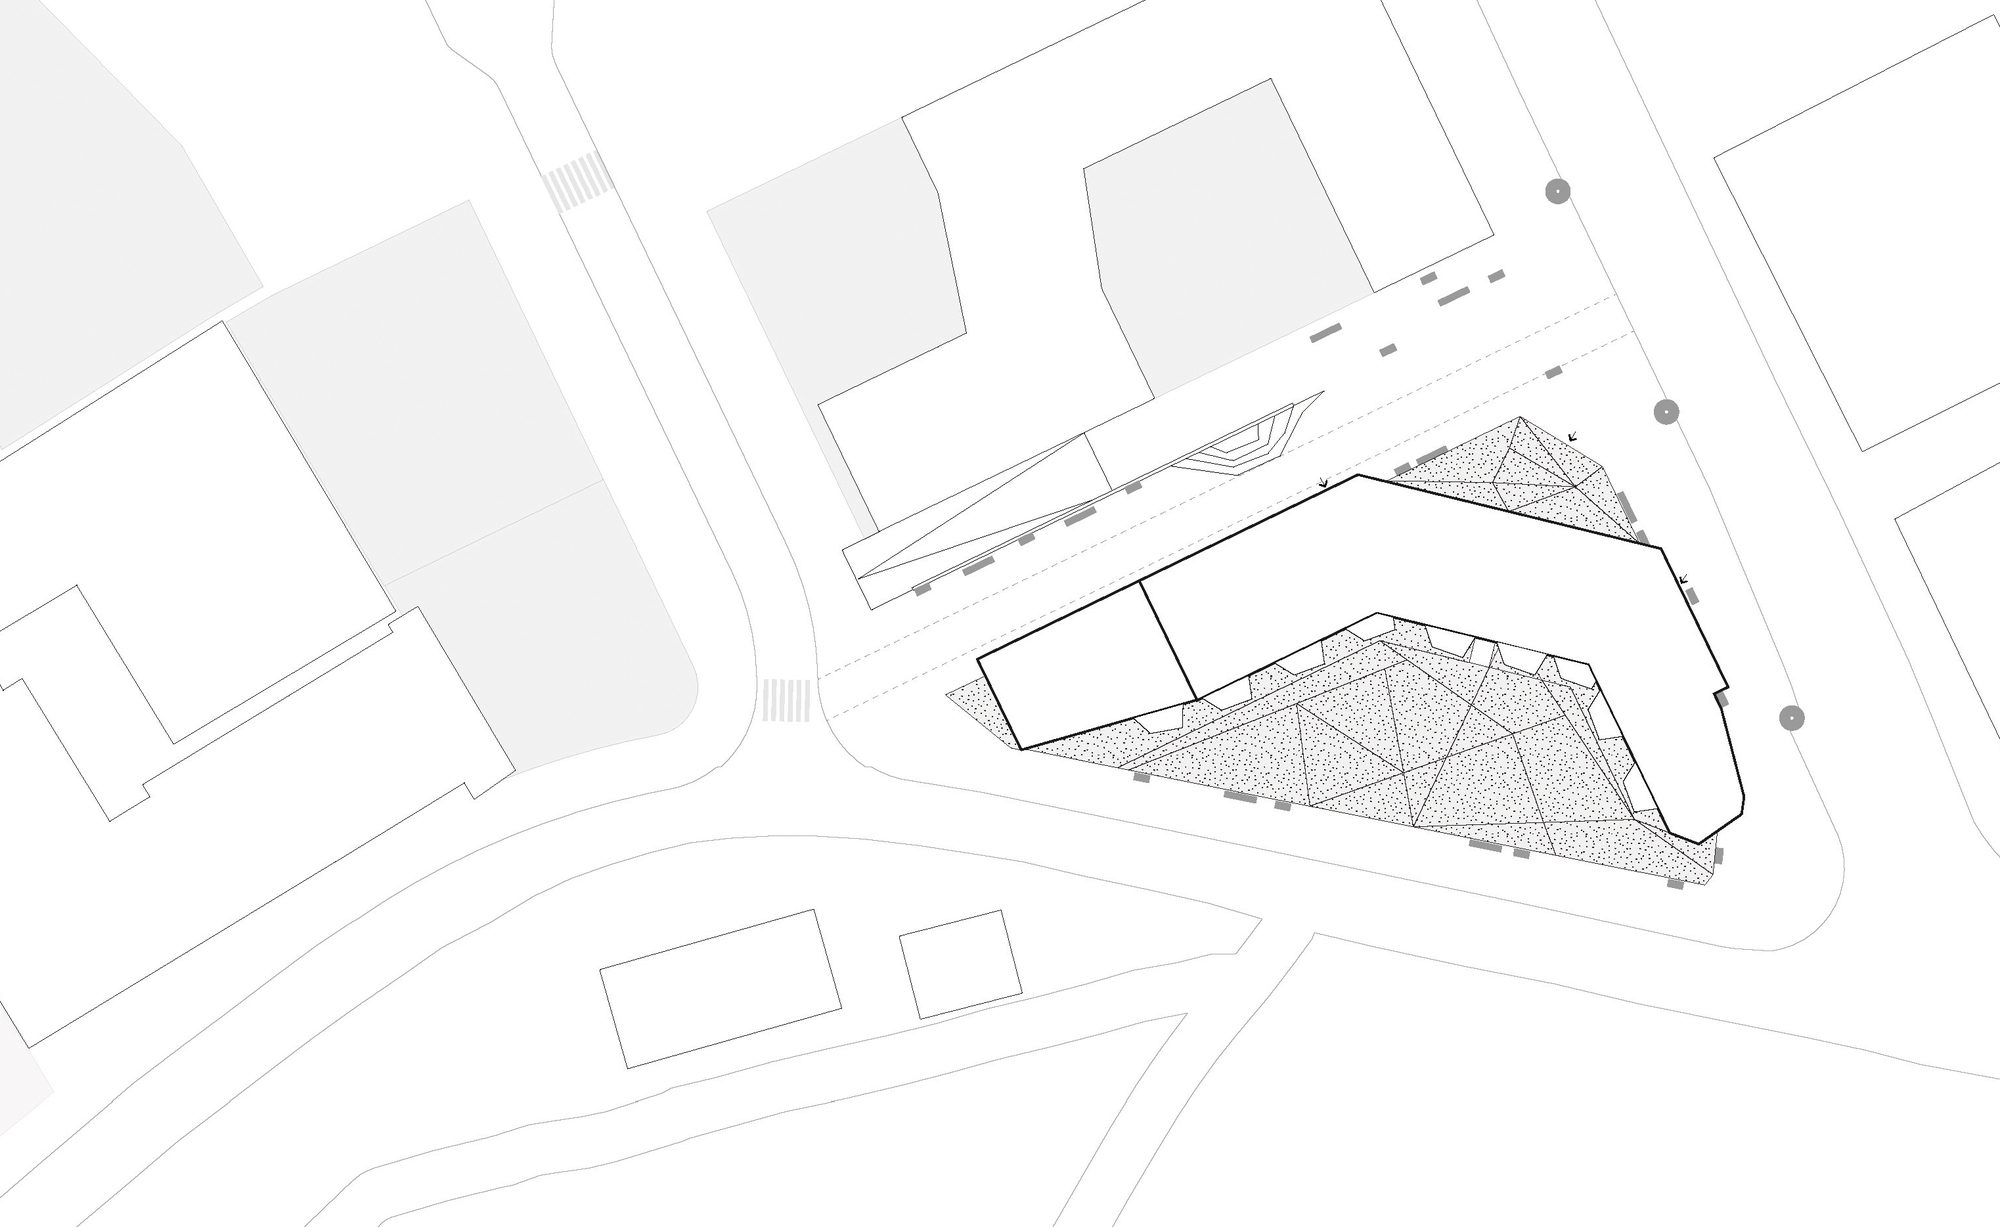
Painted in cream-colour, the building speaks to its sister building, Sartorgården, also designed by 3RW arkitekter and completed in 2013, cladded in tones of green. Straumehagen is part of the second phase of the new quarter, and together both projects aim at delivering the first steps towards the compact and vibrant urban development of Straume. They are amongst the first projects built as part of Fjell Municipality and Hordaland Regions’ plans for the compact urban development of Straume. The projects are part of the area plans for the new costal city at Sotra.
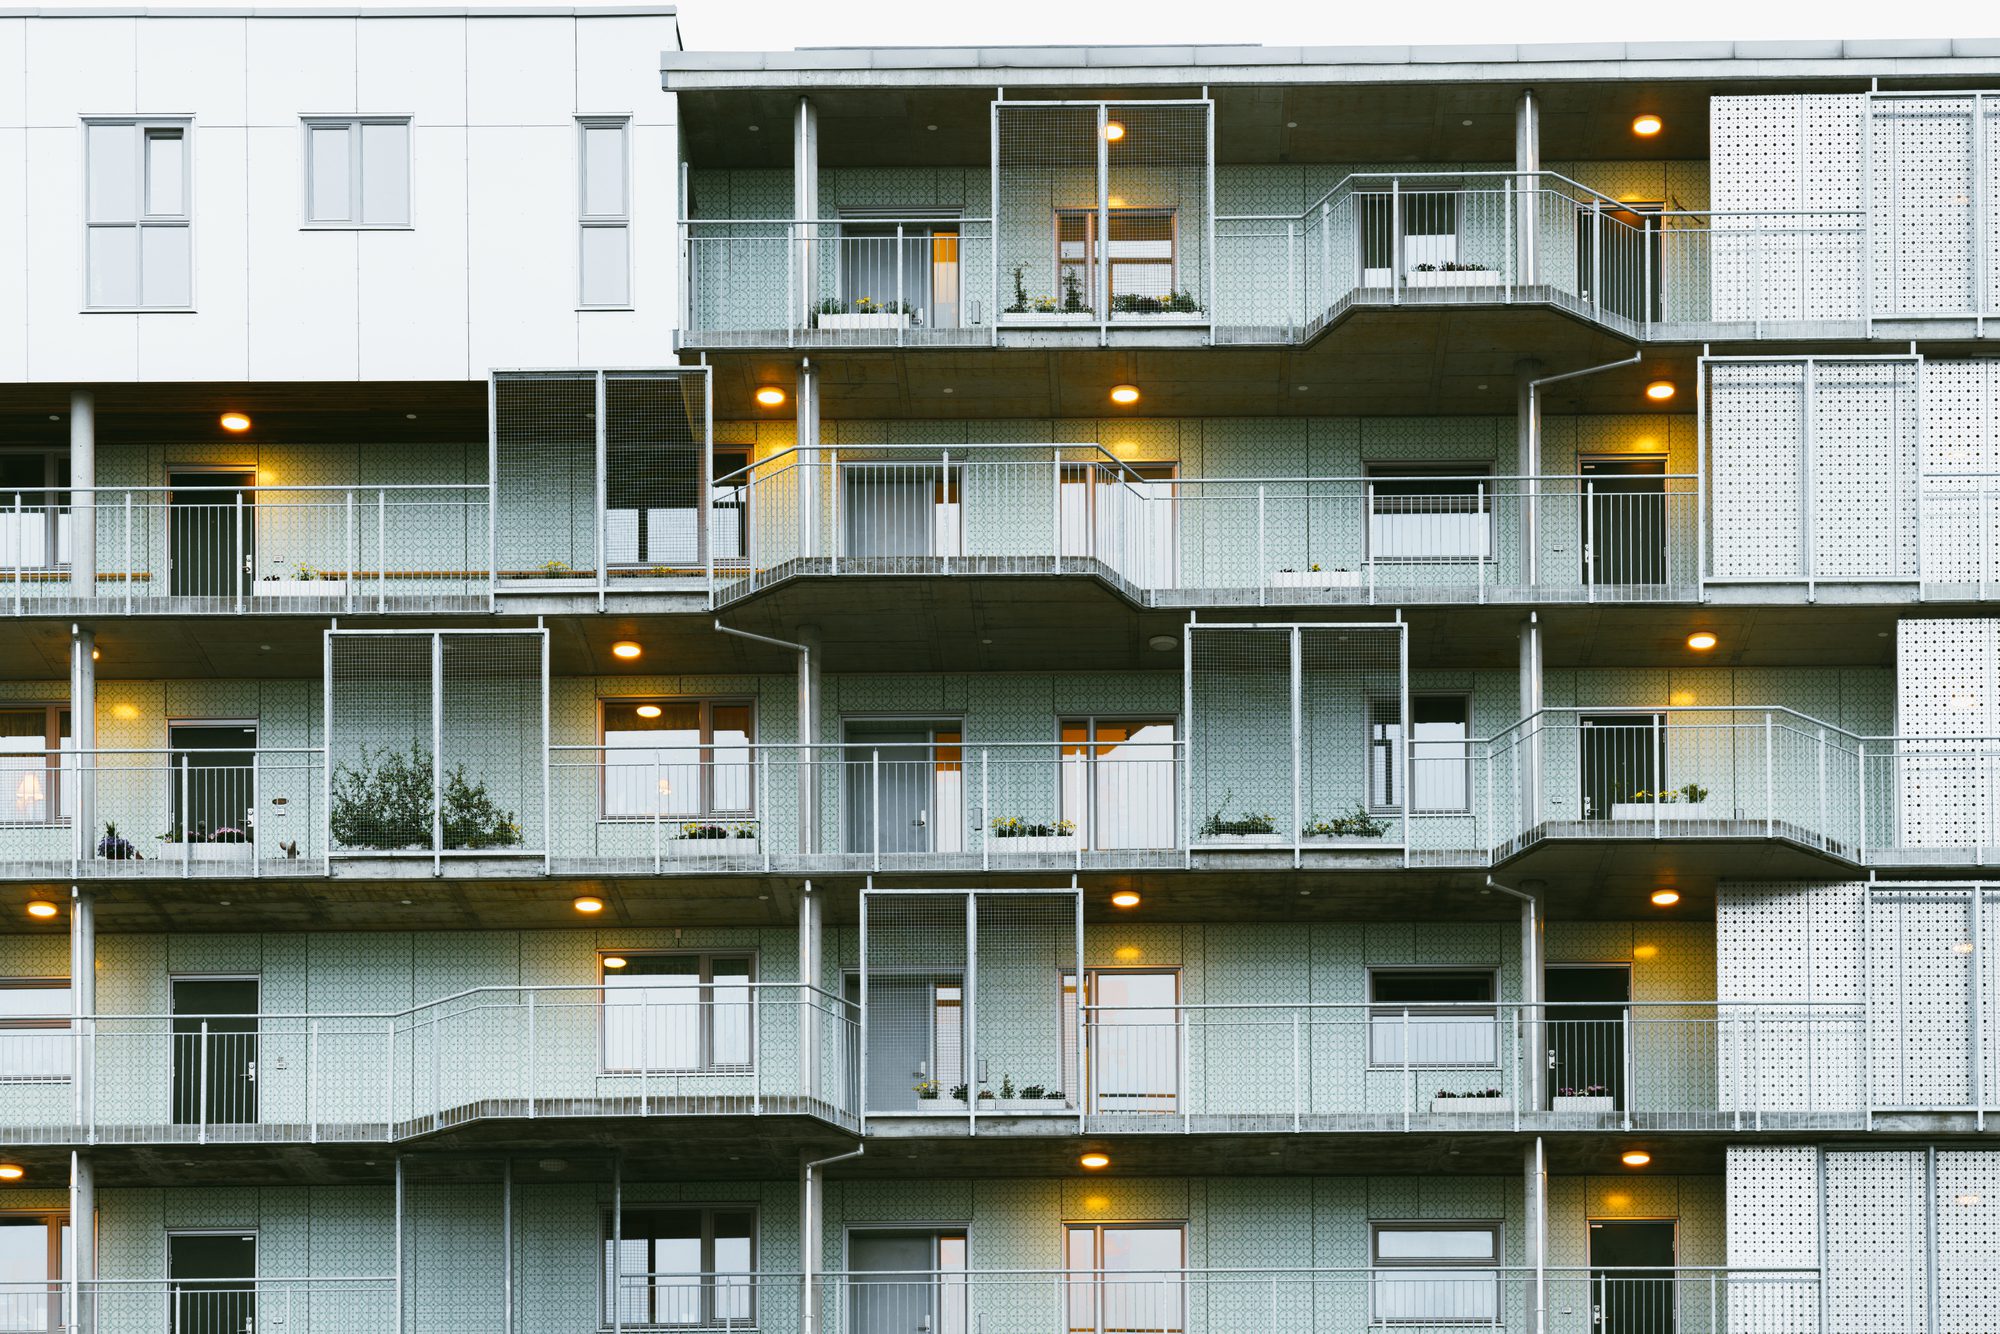
© RJS
Sotra Costal City gives its residents a fully-fledged urban offer, focusing on the area’s green structures and pedestrian access. A hole has already been dug underground, allowing for 1500 cars to park and making space for large and open public spaces and meeting points, green trees, cafés and restaurants. Cinemas, shops, restaurants and a broad selection of public and private services will also be located here, together with an extensive range of cultural and leisure activities. The urban life at Straume will give close proximity to the unique nature and costal environment of Sotra.
Project Info
Architects: 3RW Arkitekter
Country: Norway, Straume
Area: 8400 m²
Year: 2017
Photographs: RJS
Renders: MIR
Clients: Straumehagen AS, Veidekke, OBOS, Sartor Holding

Sophie Tremblay is a Montreal-based architectural editor and designer with a focus on sustainable urban development. A McGill University architecture graduate, she began her career in adaptive reuse, blending modern design with historical structures. As a Project Editor at Arch2O, she curates stories that connect traditional practice with forward-thinking design. Her writing highlights architecture's role in community engagement and social impact. Sophie has contributed to Canadian Architect and continues to collaborate with local studios on community-driven projects throughout Quebec, maintaining a hands-on approach that informs both her design sensibility and editorial perspective.