

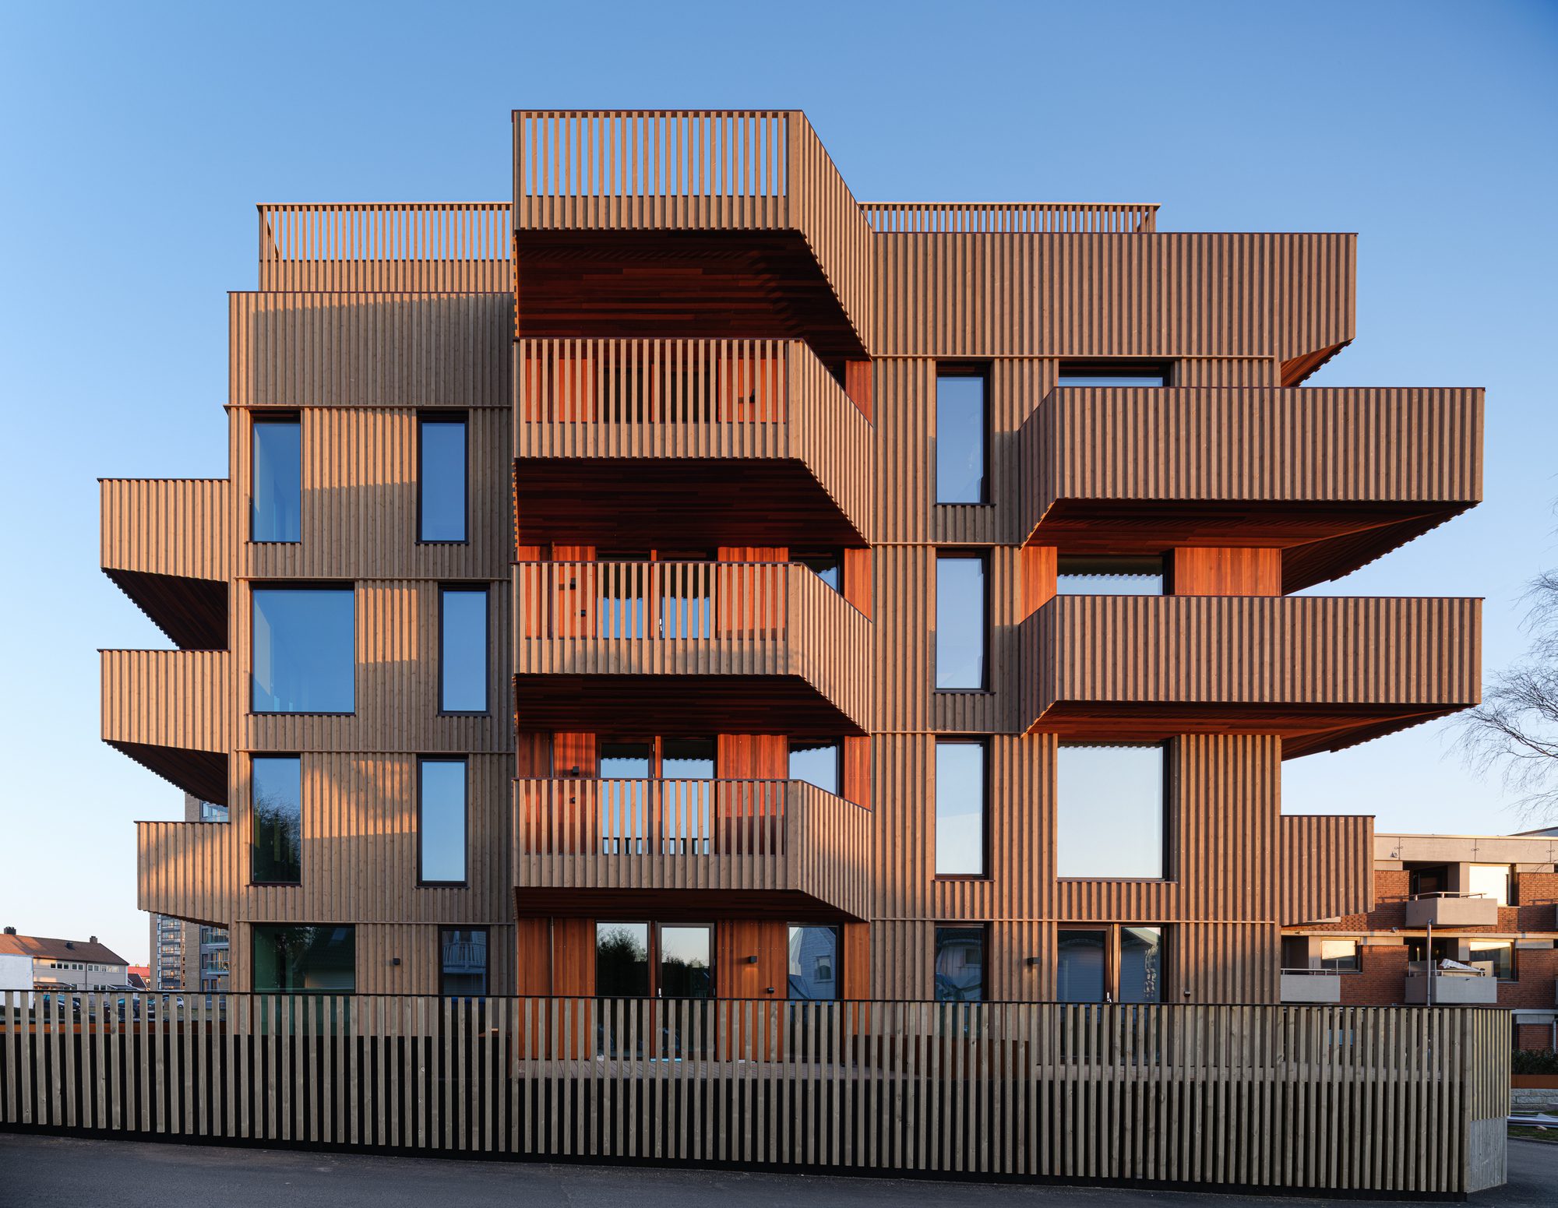
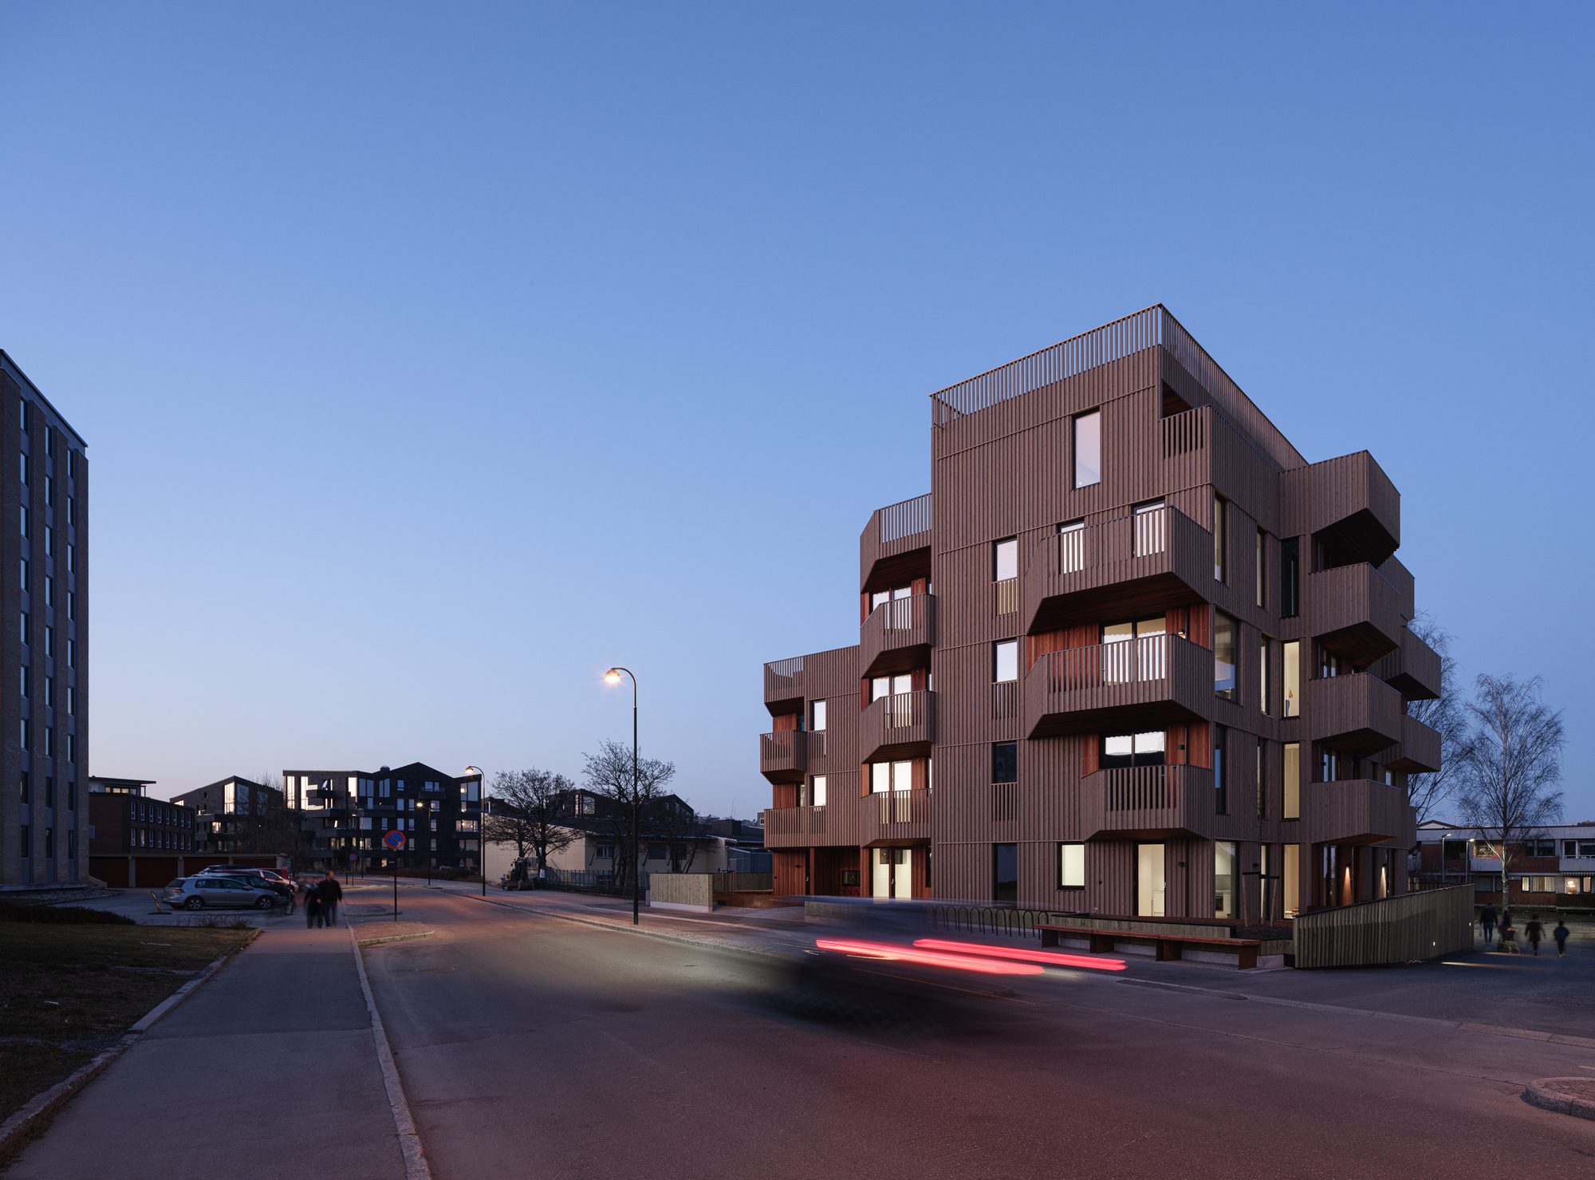
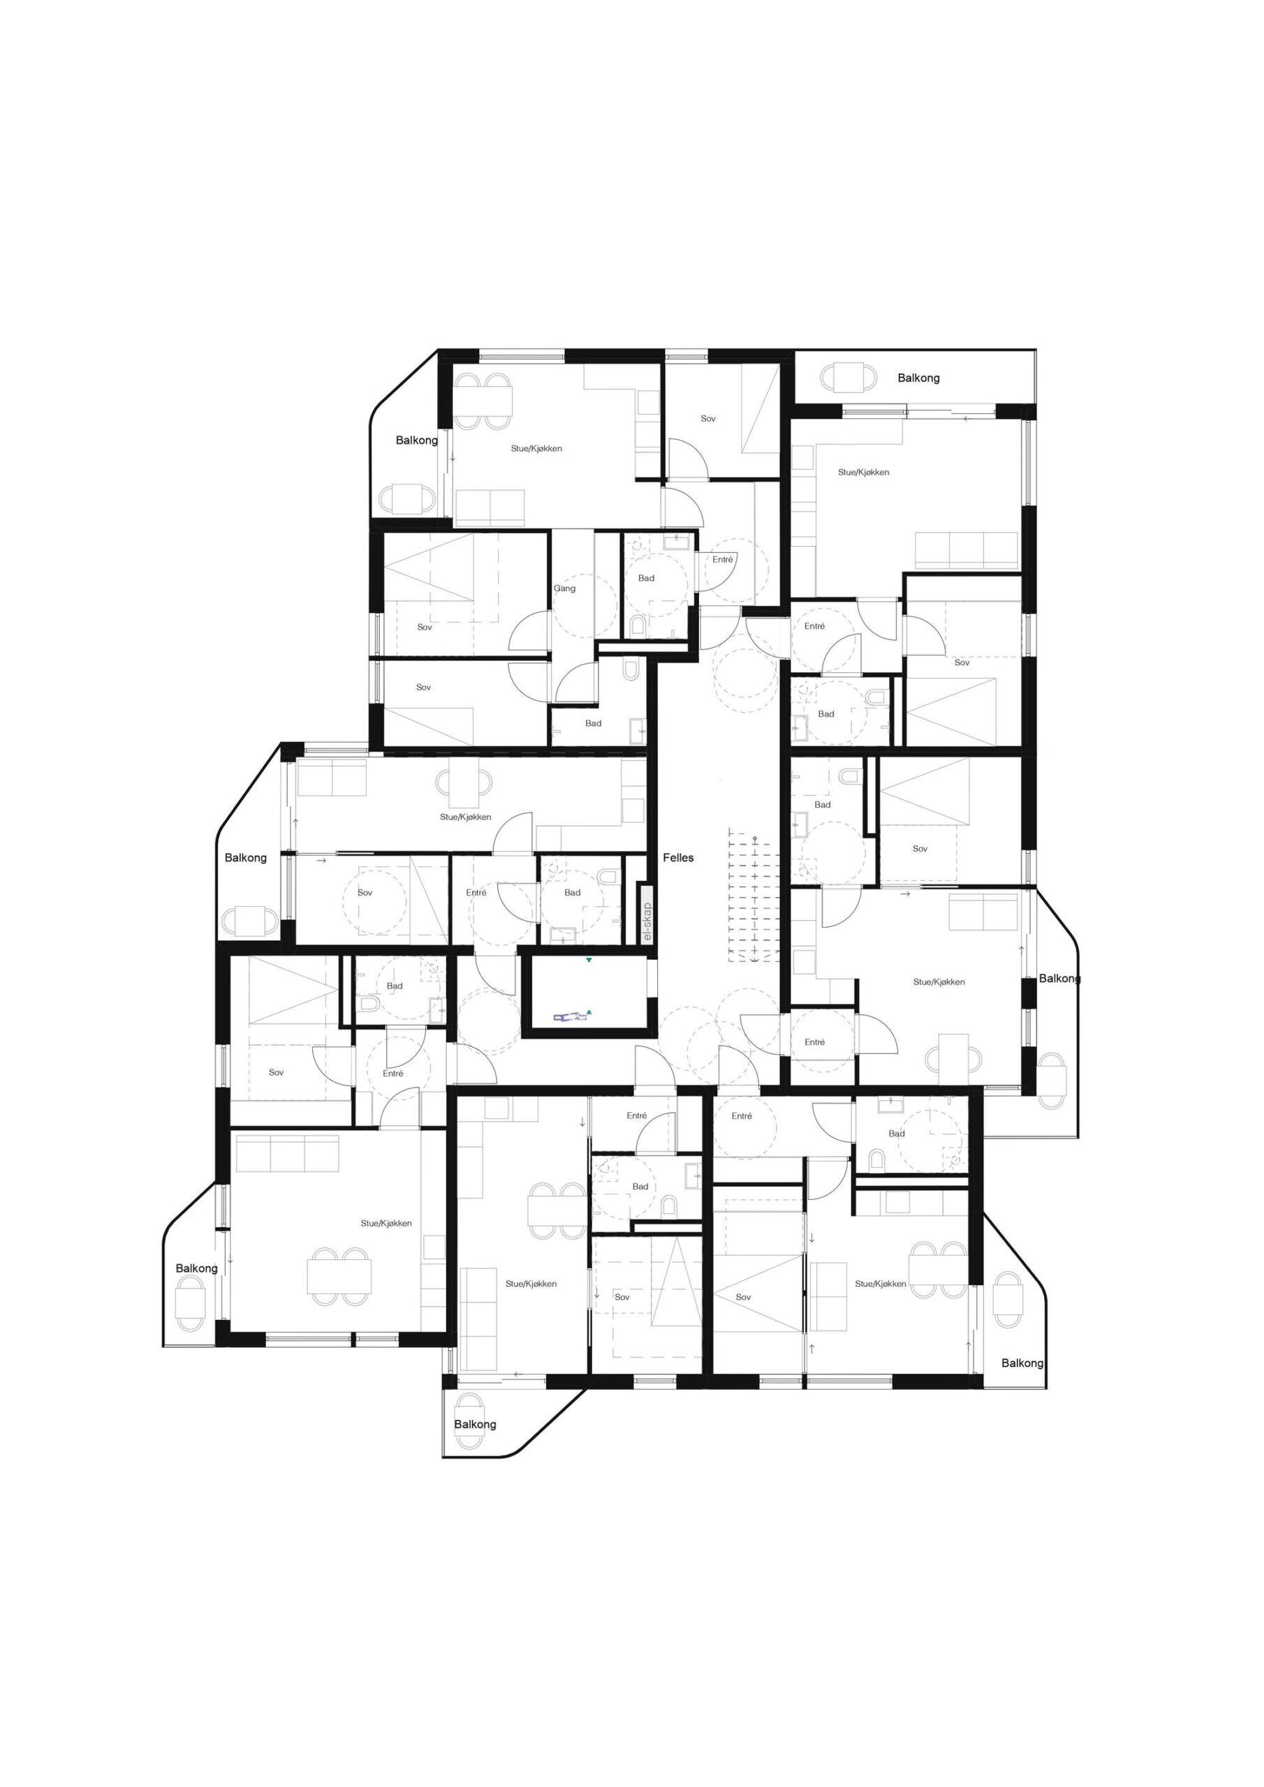
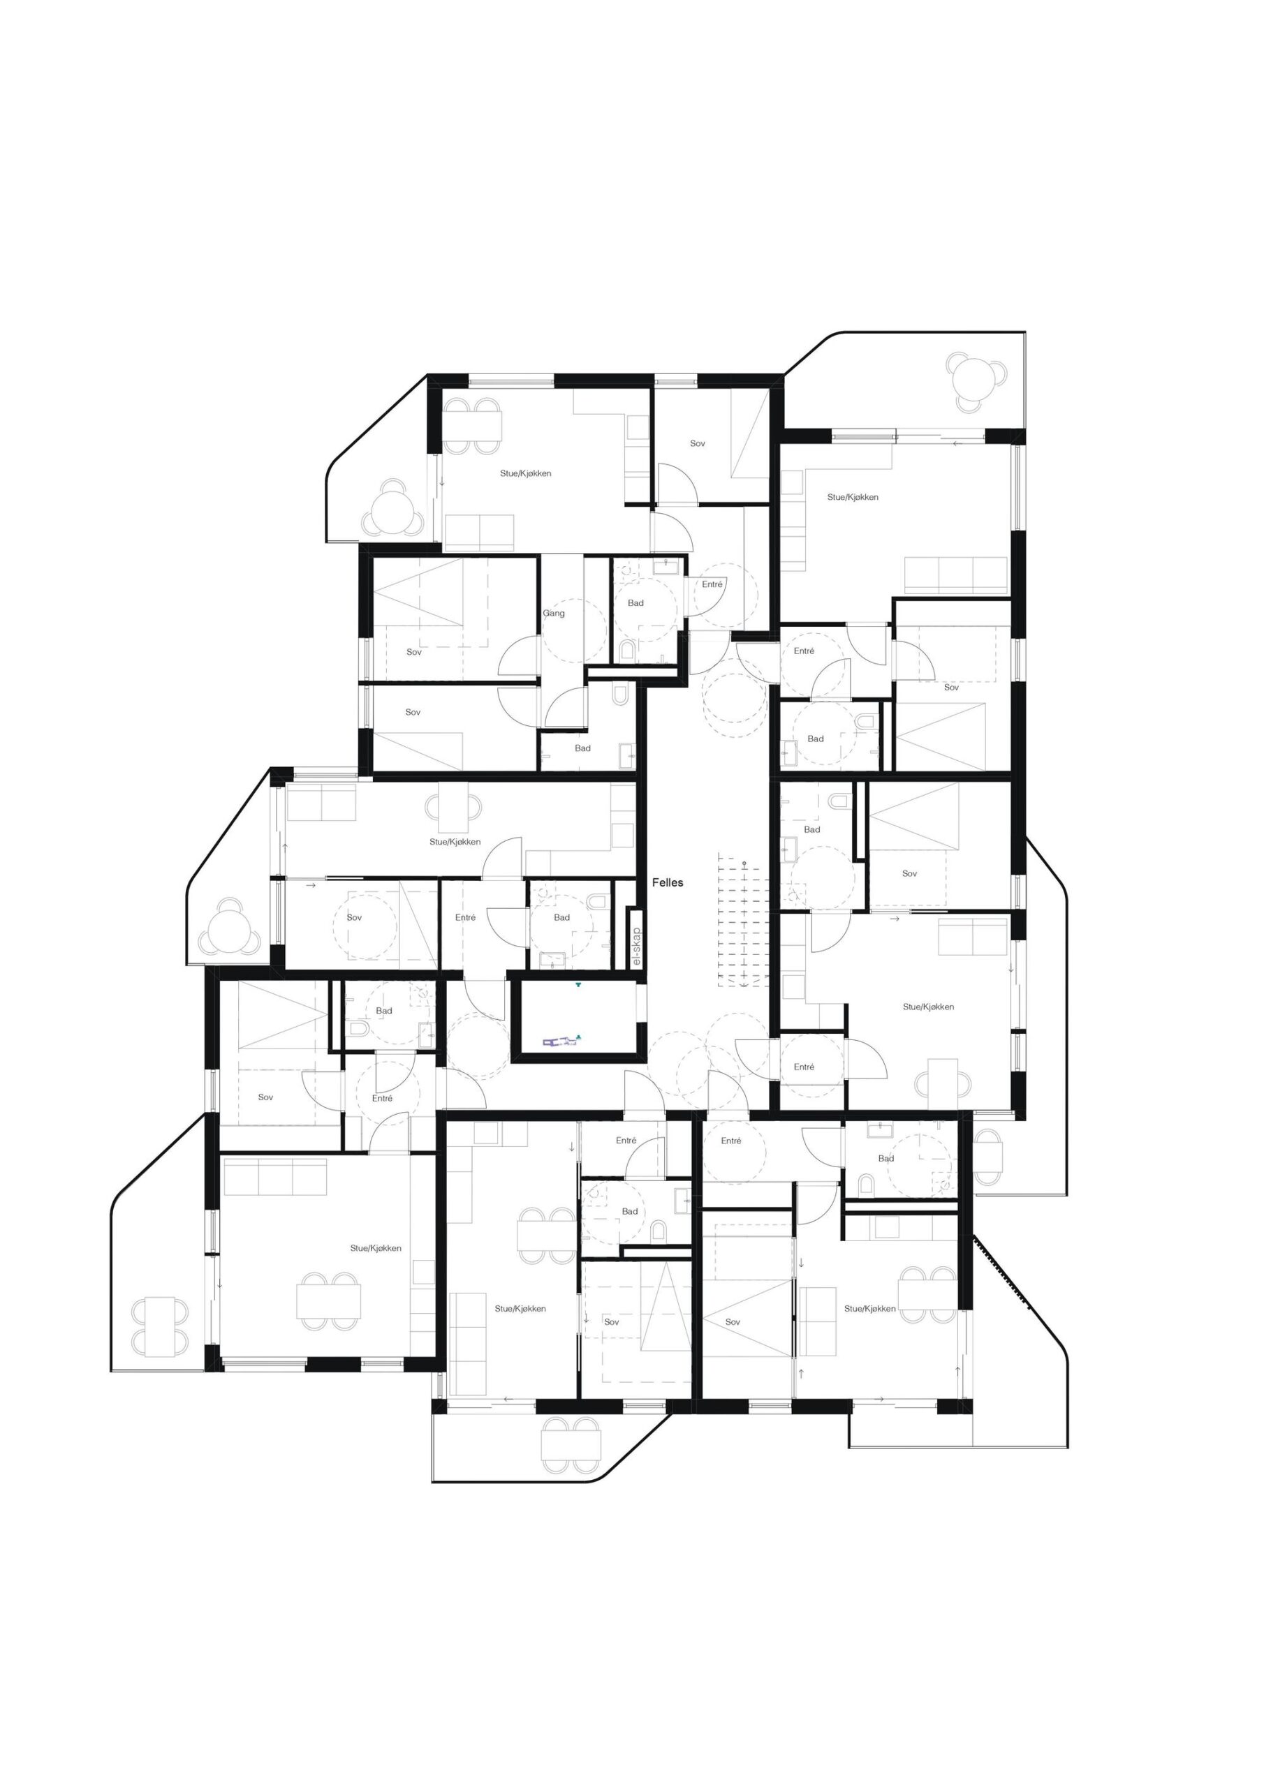
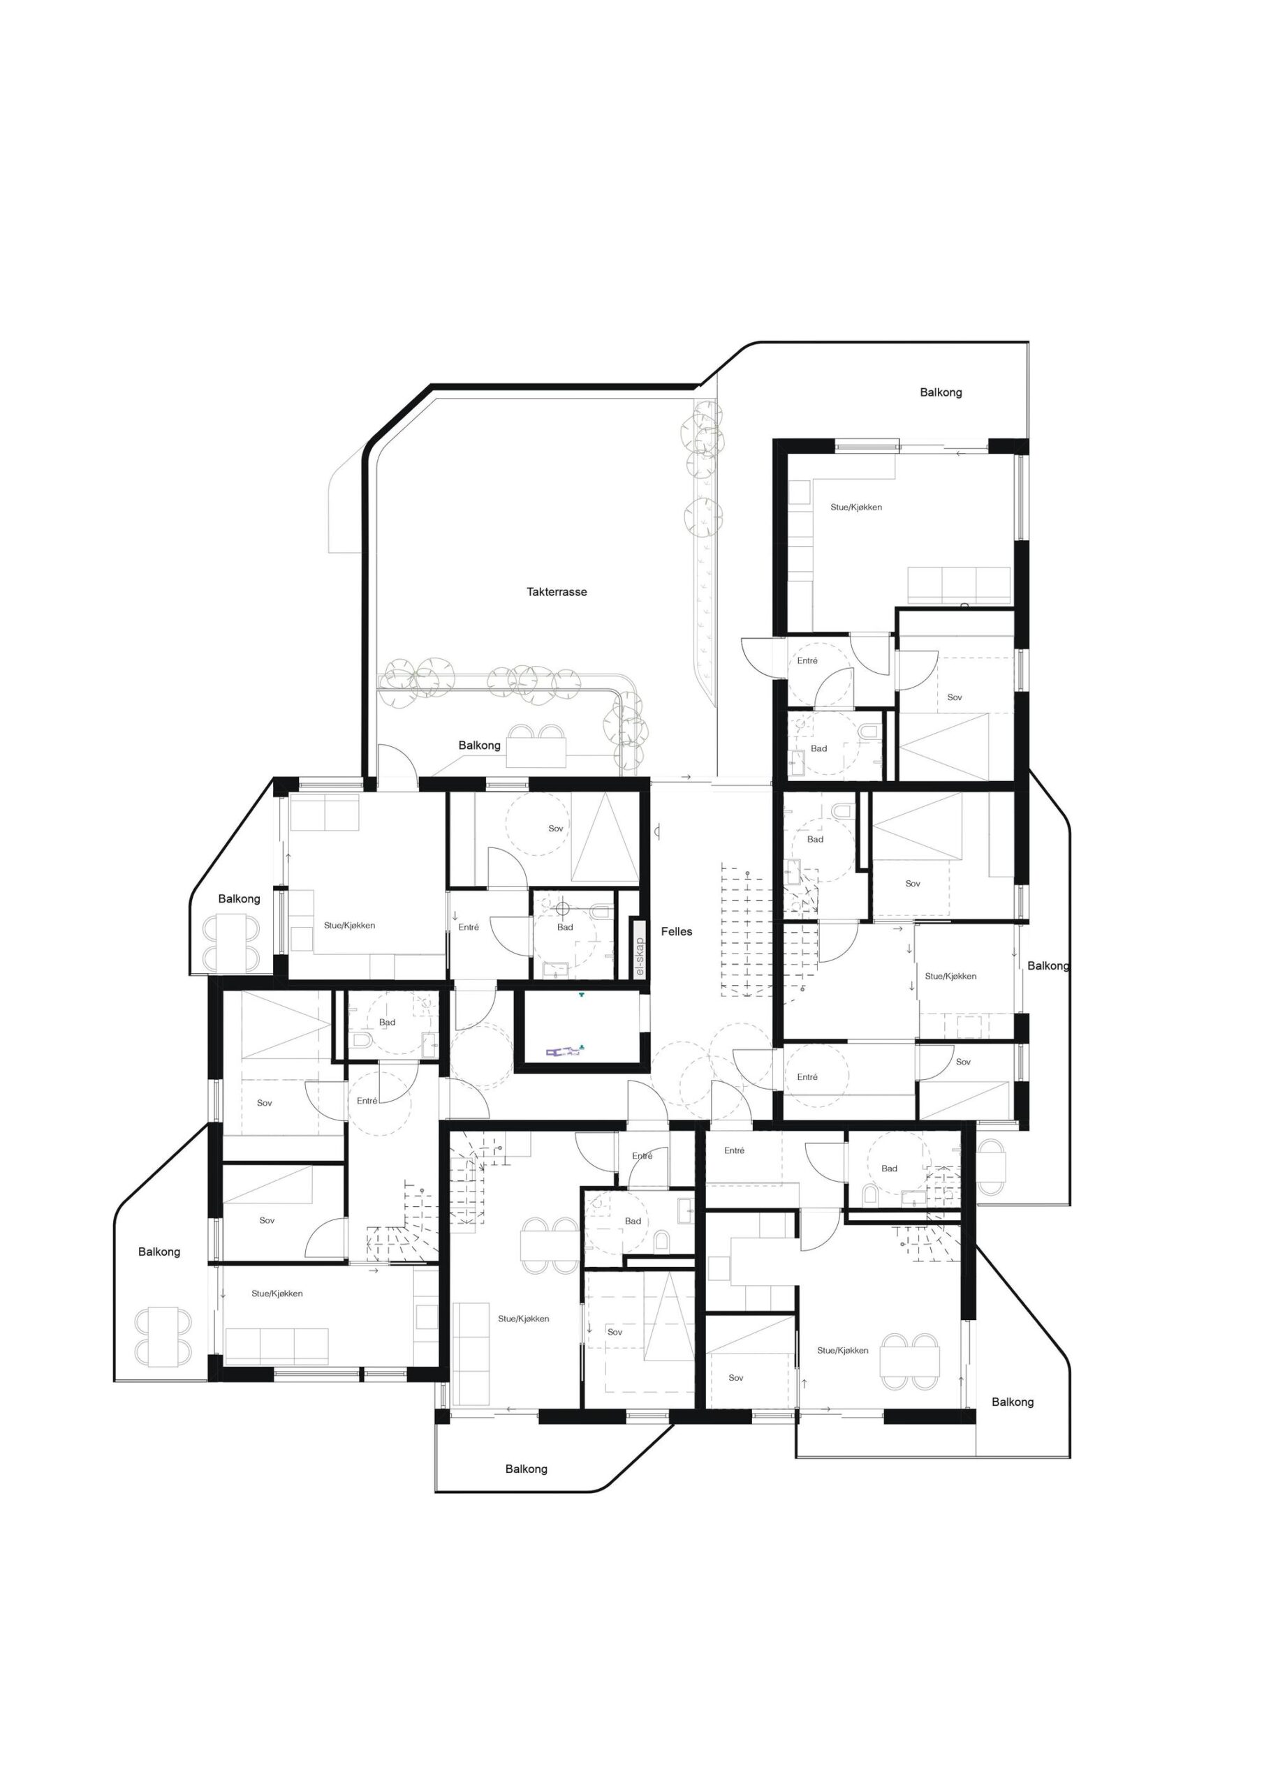
Oslotre AS is pleased to present St. Olavsvei 18, the first residential CLT project in Kristiansand, Norway. The 5 stories densification project is situated within the center of Kristiansand and the building offers apartments aimed at first-time buyers. Most of the 28 apartments are no more than 40m2, but while modest in size the apartments are high in quality.
© Kyrre Sundal
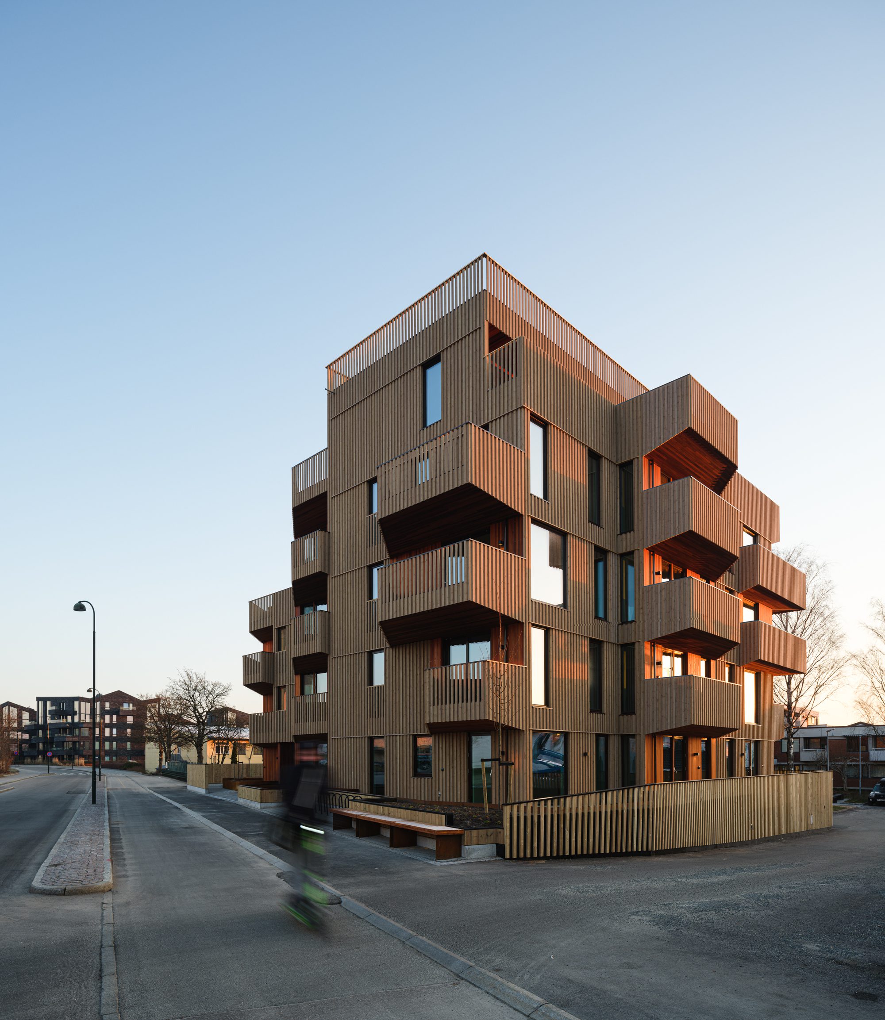
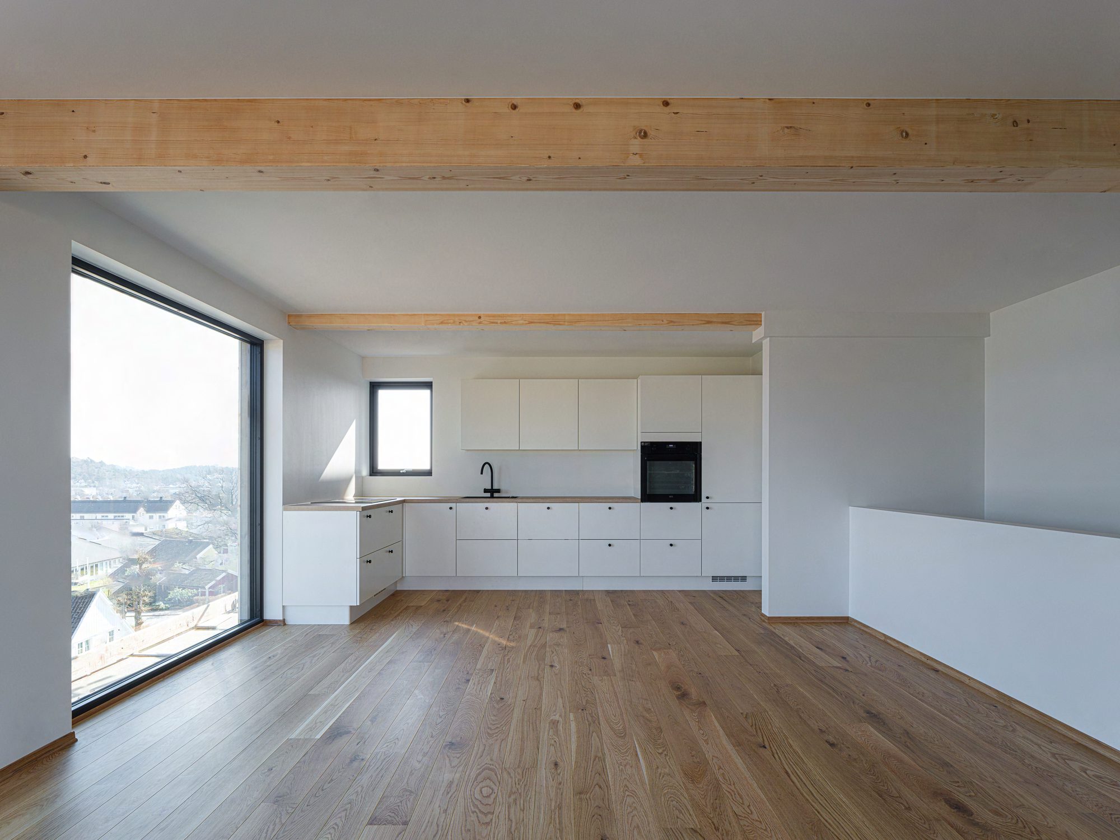
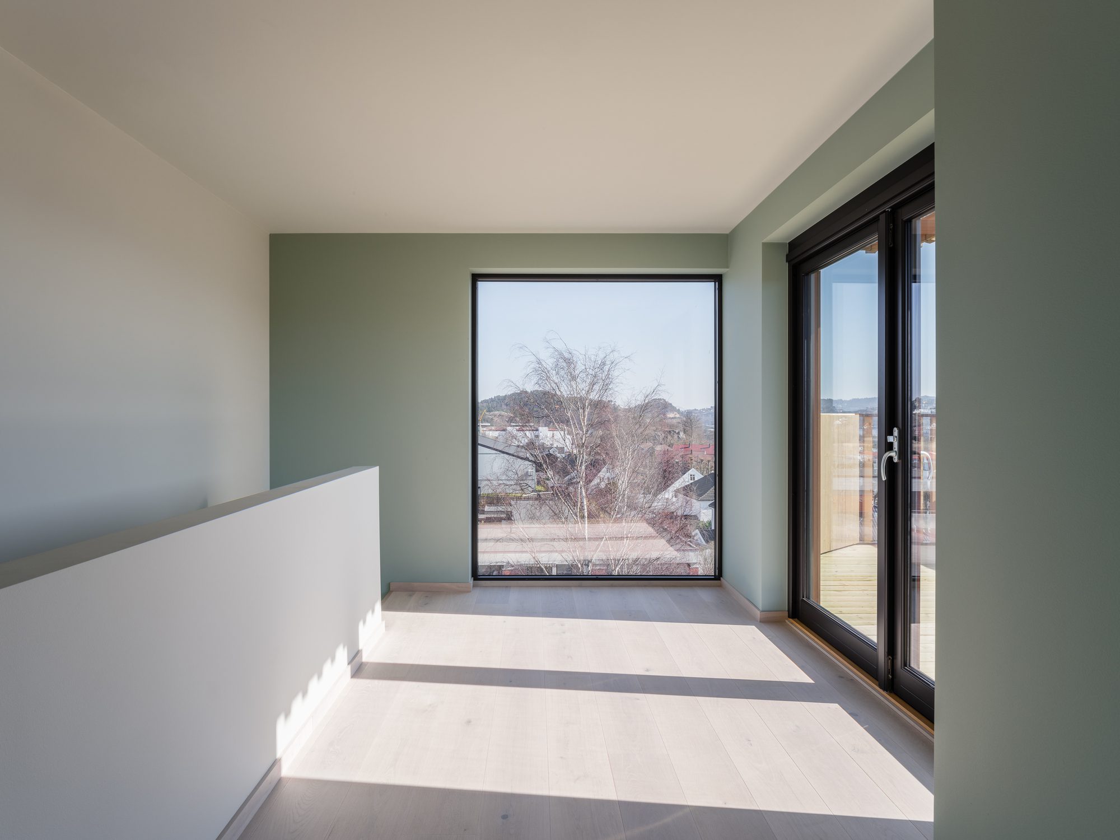
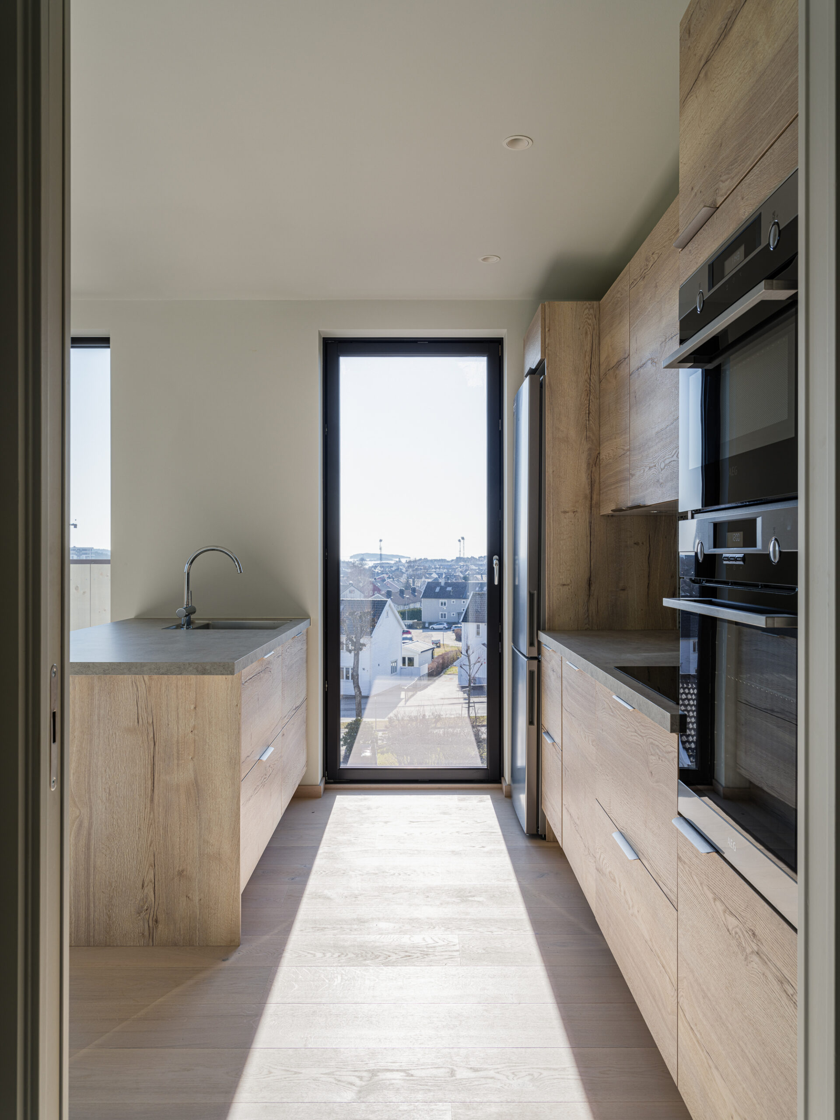
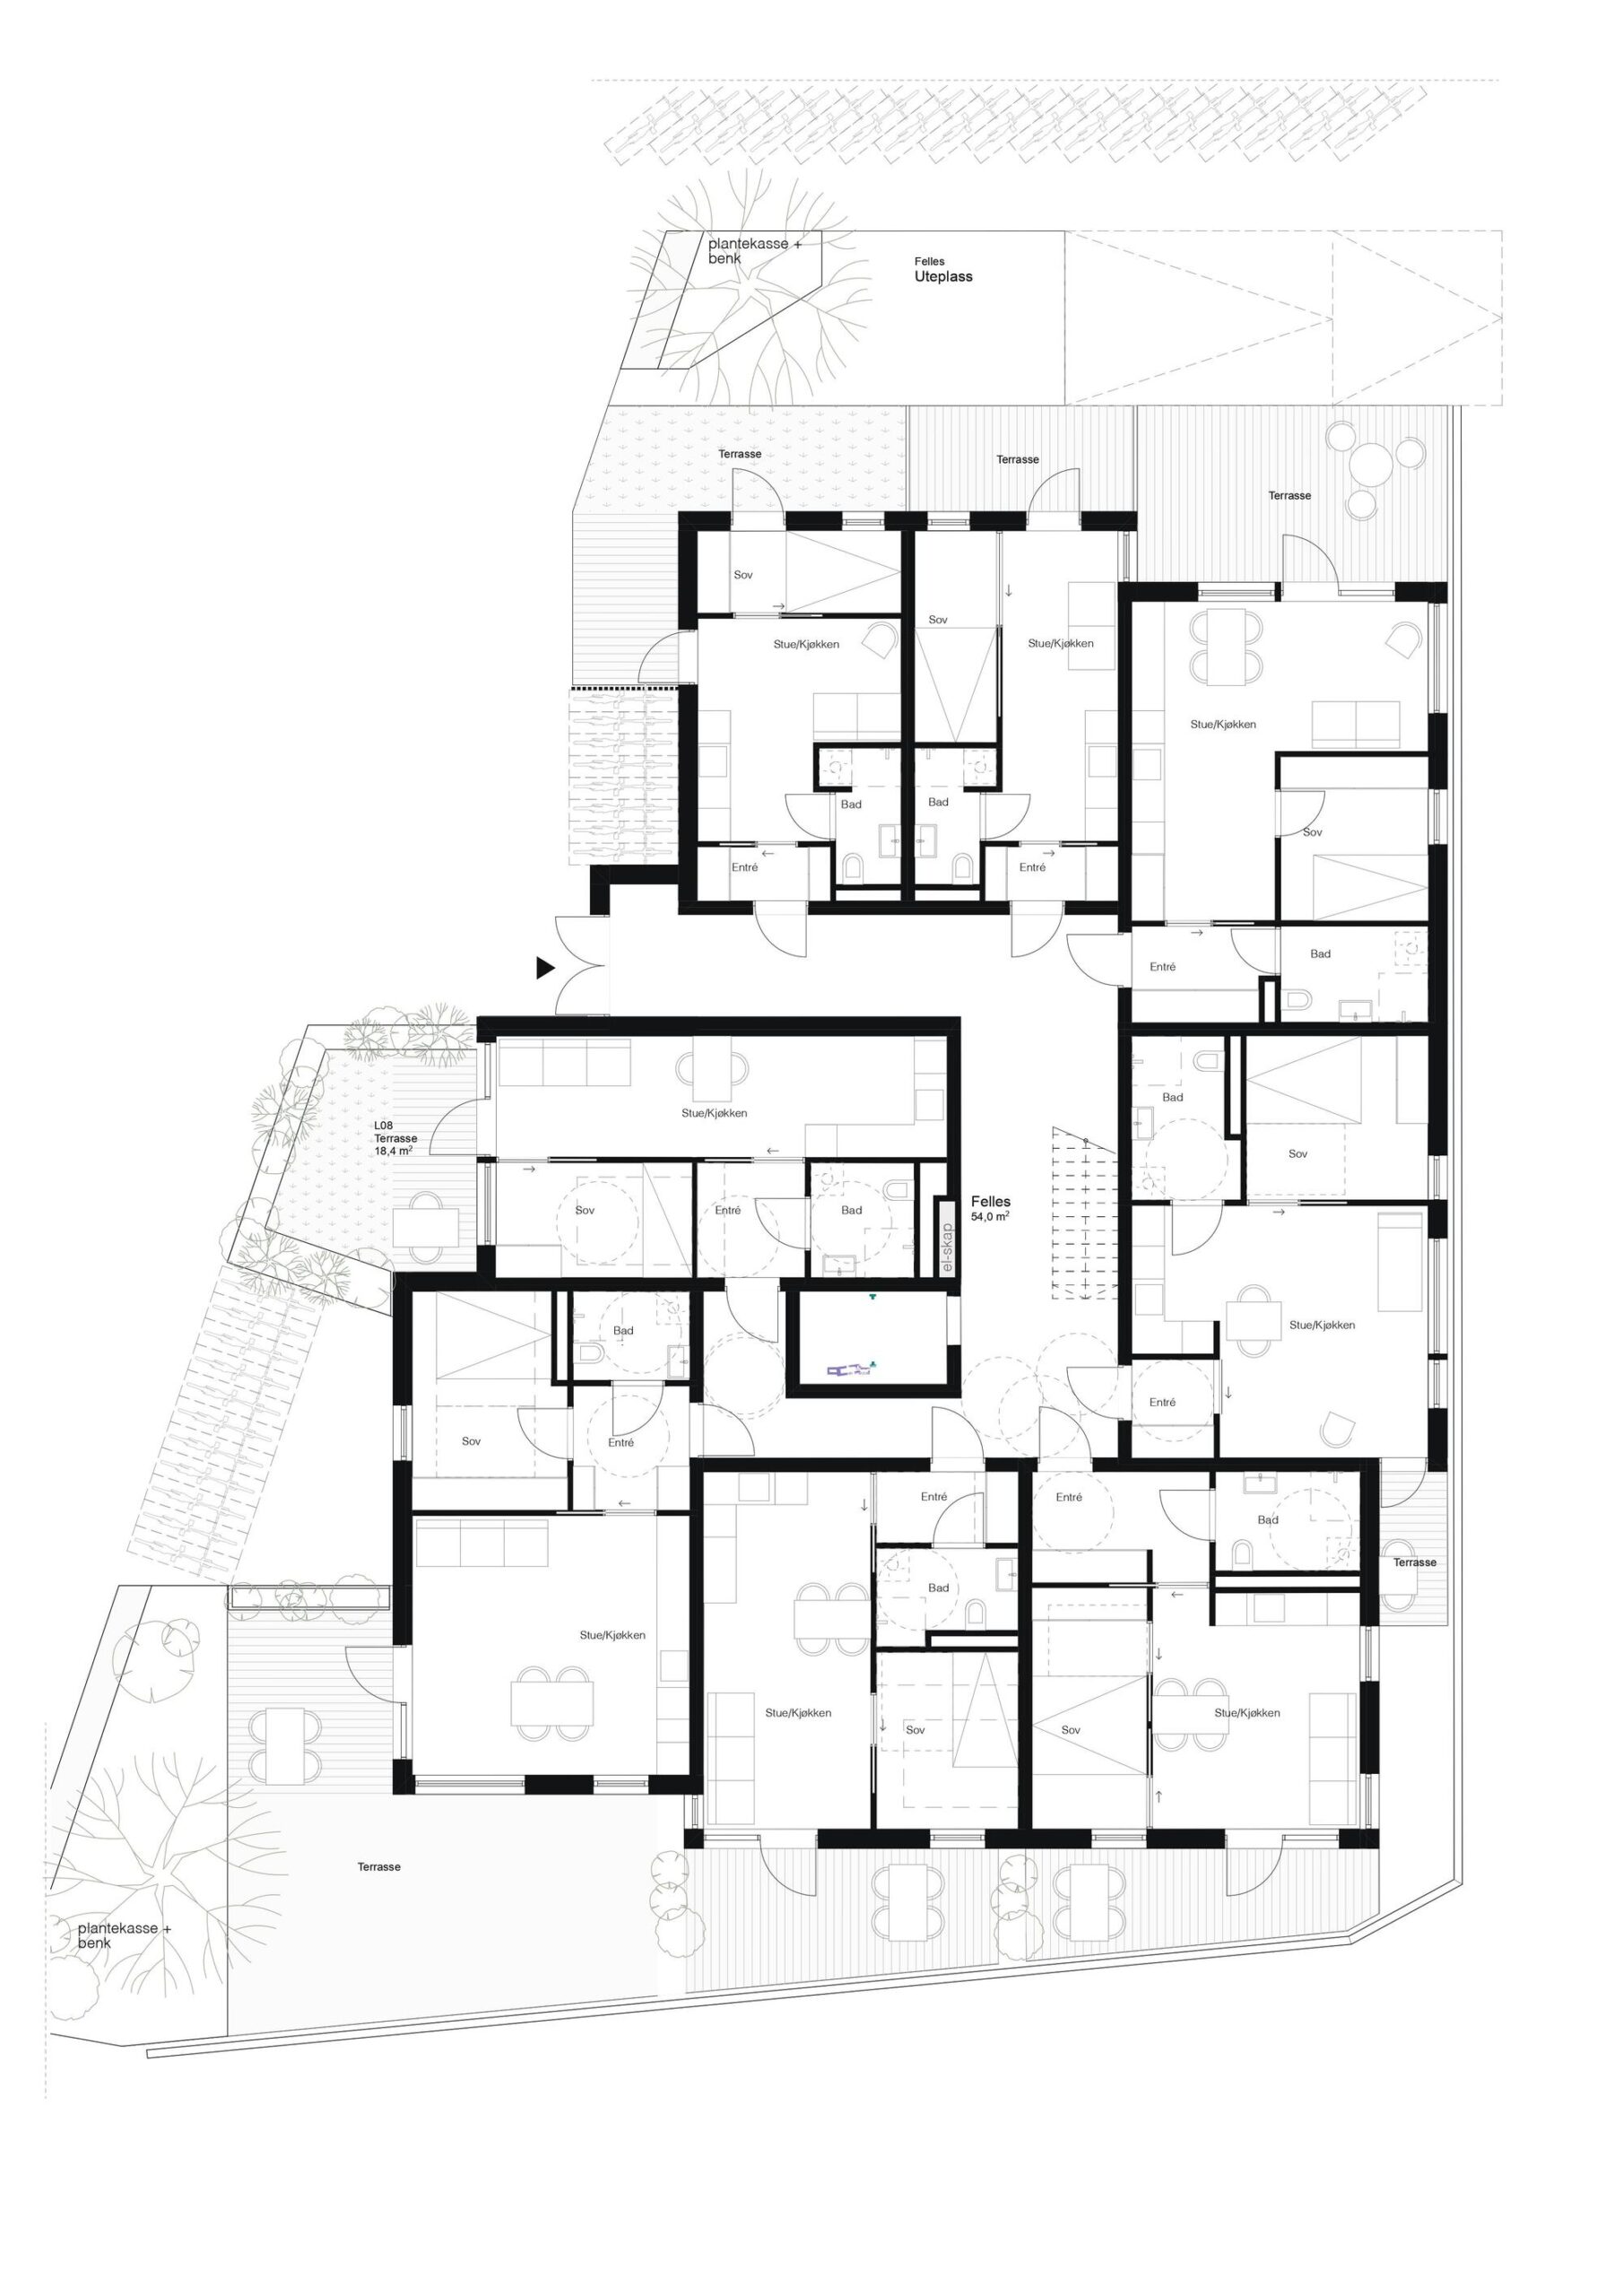
Working within strictly bound site restrictions Oslotre has successfully managed to ensure that each of the apartments has light from at least two directions and large, generous balconies and terraces. The ceiling height has been increased from standard 2,4m to 2,6m and most of the large windows are full floor to ceiling height increasing the overall spatial quality of the apartments. The full-height windows also contribute to the material efficiency of the CLT elements by reducing the need for cutout and overall waste of materials.
© Kyrre Sundal
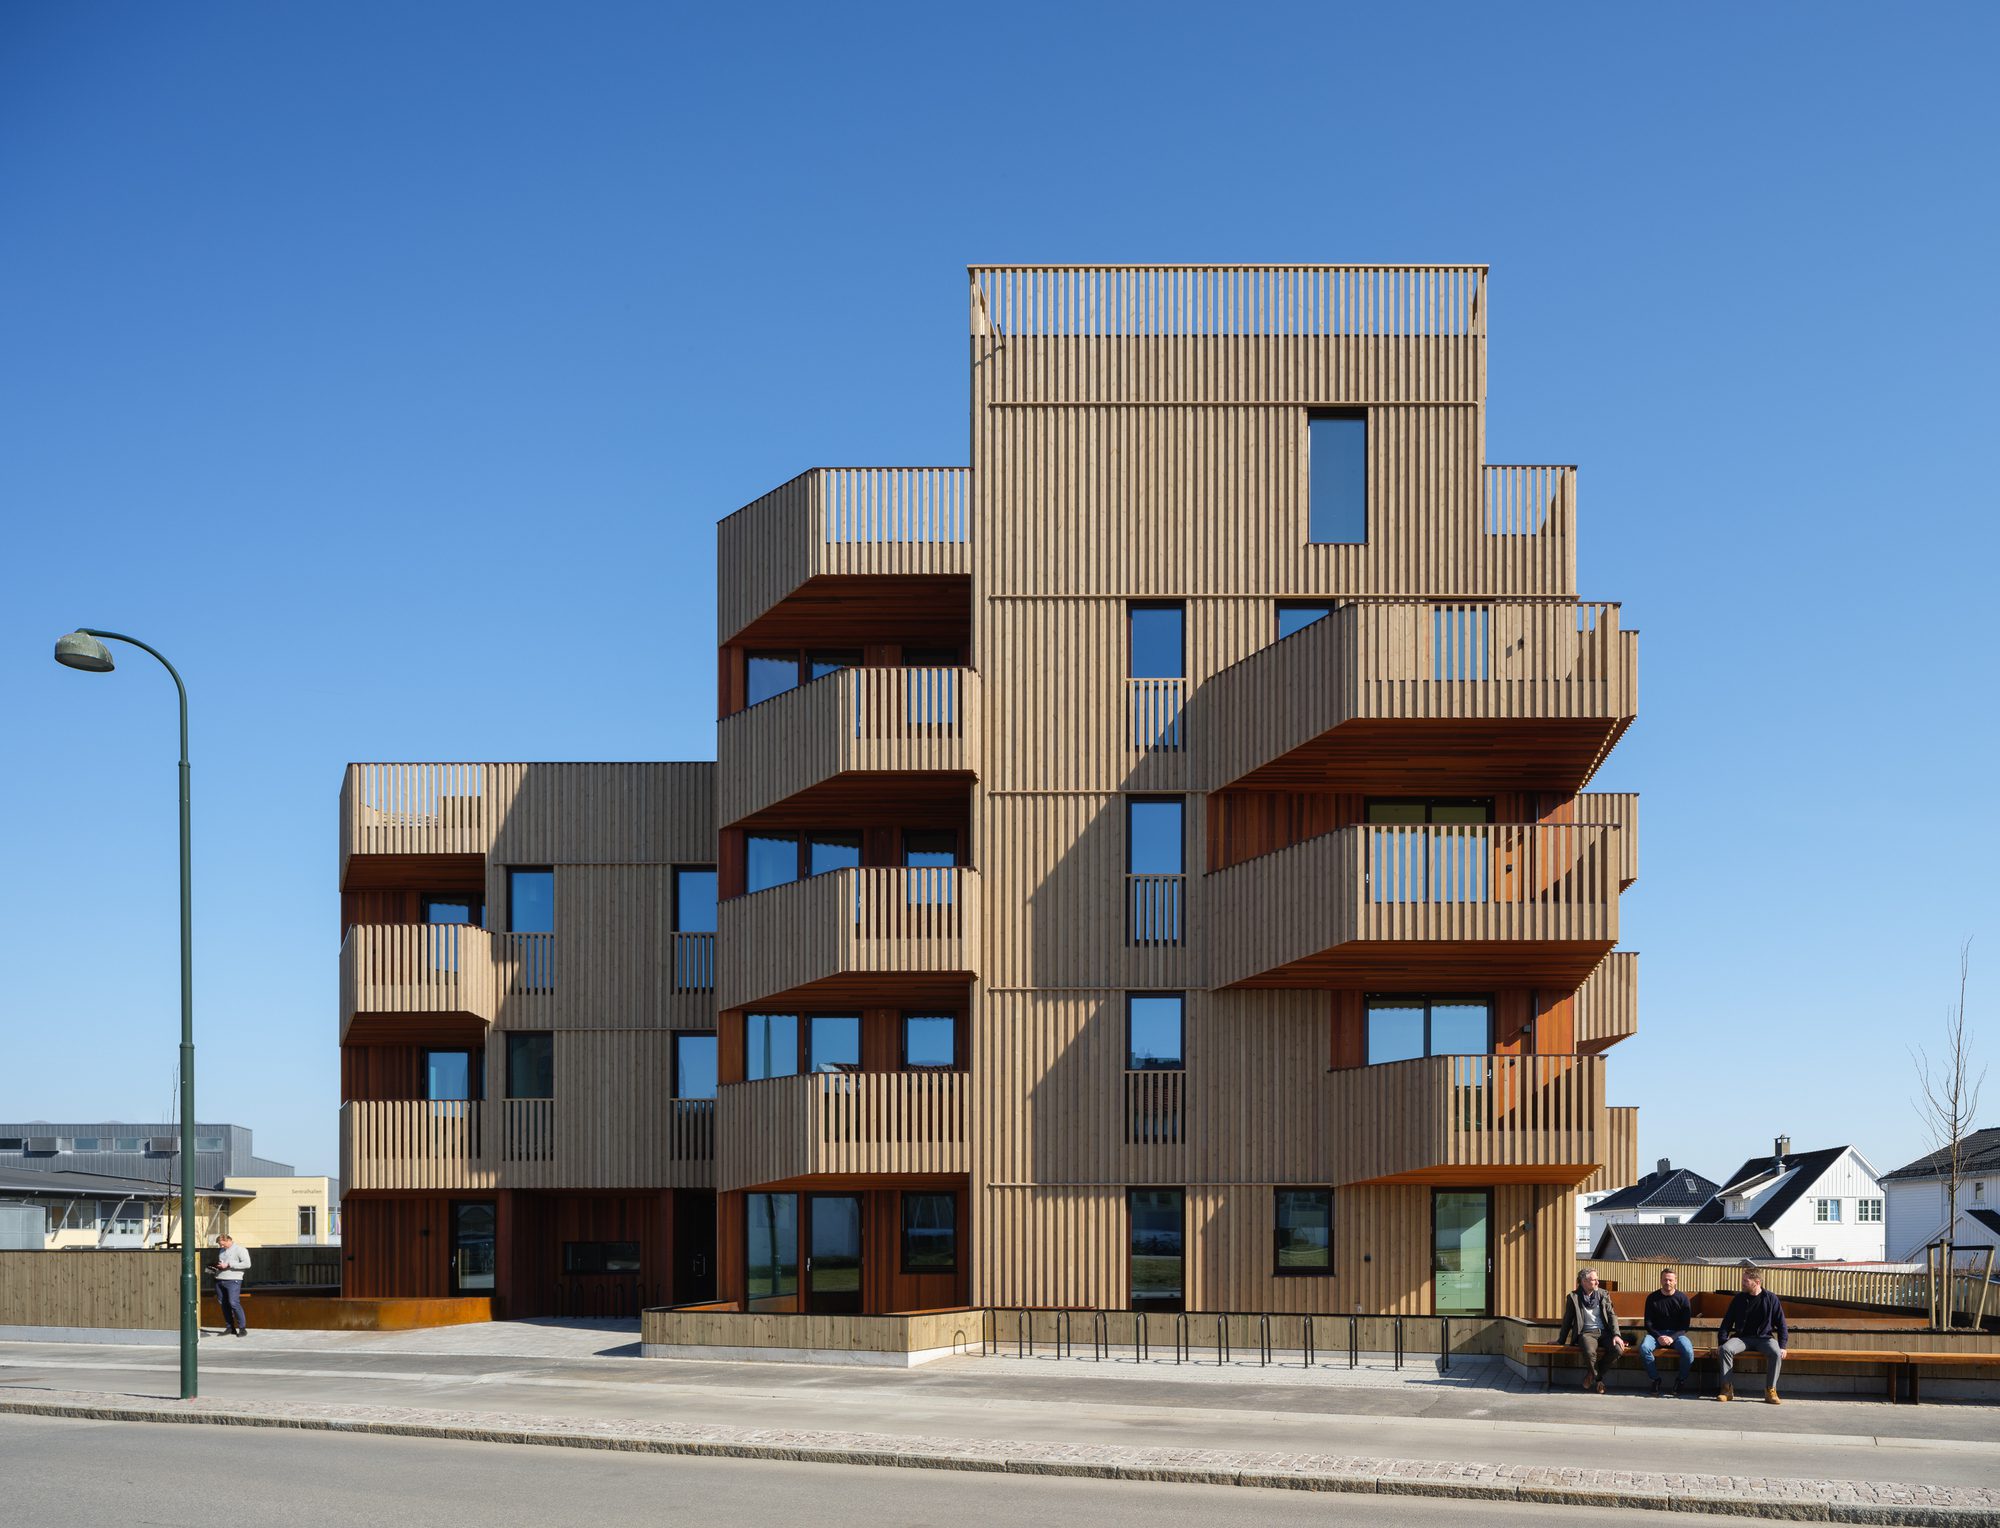
Material efficiency and rationality have been central to the development of the project. Shorter spans allow for an extremely efficient CLT structure with wall elements no more than 8 cm thick, the floor slabs only 12cm. The shorter spans are made possible by introducing supporting structural glulam beams within the individual apartments. This solution means that the apartments, though bound by shorter spans and tight floorplans, have a greater possibility of flexibility and alternative arrangements within a tight structural system.
© Kyrre Sundal
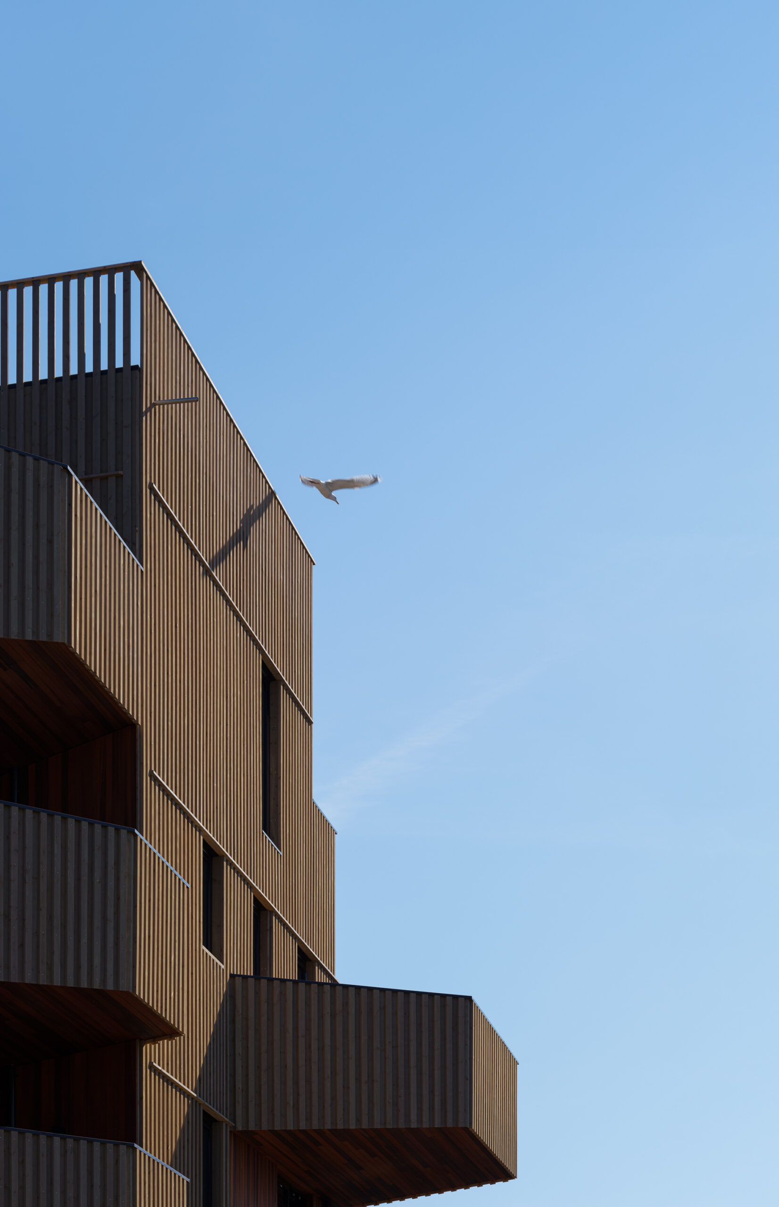
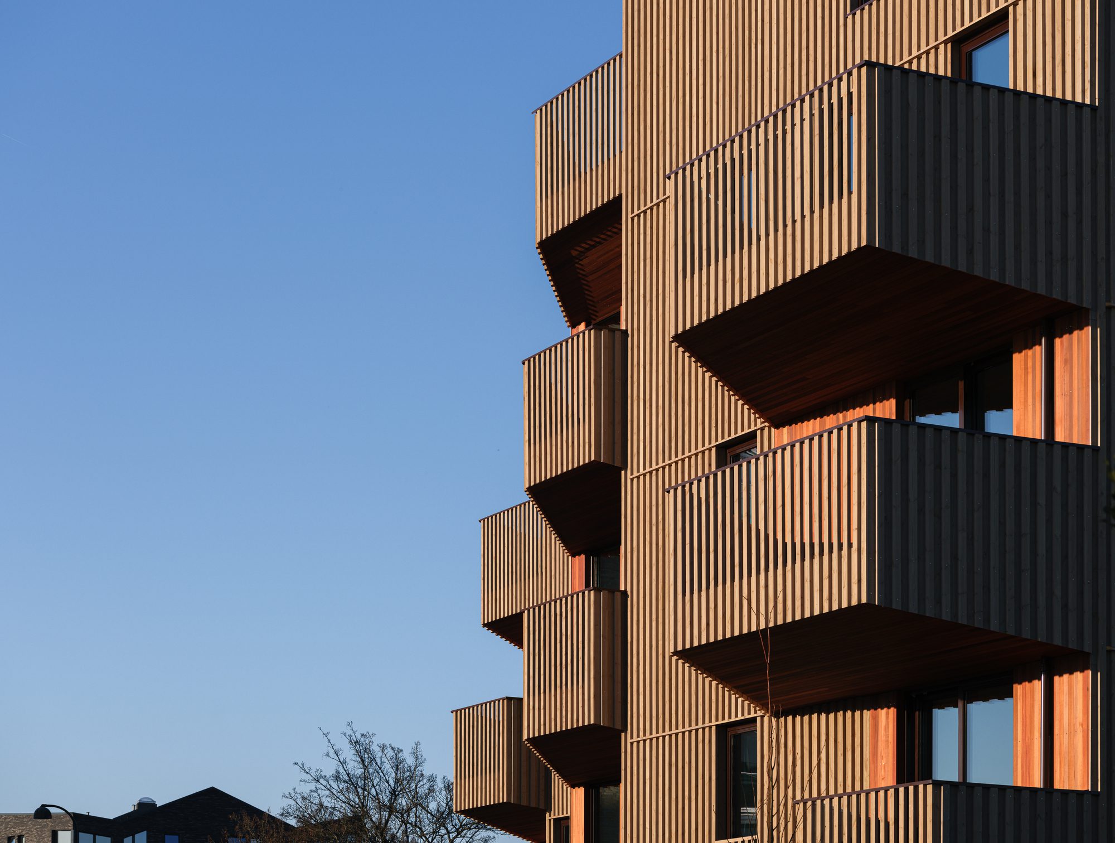
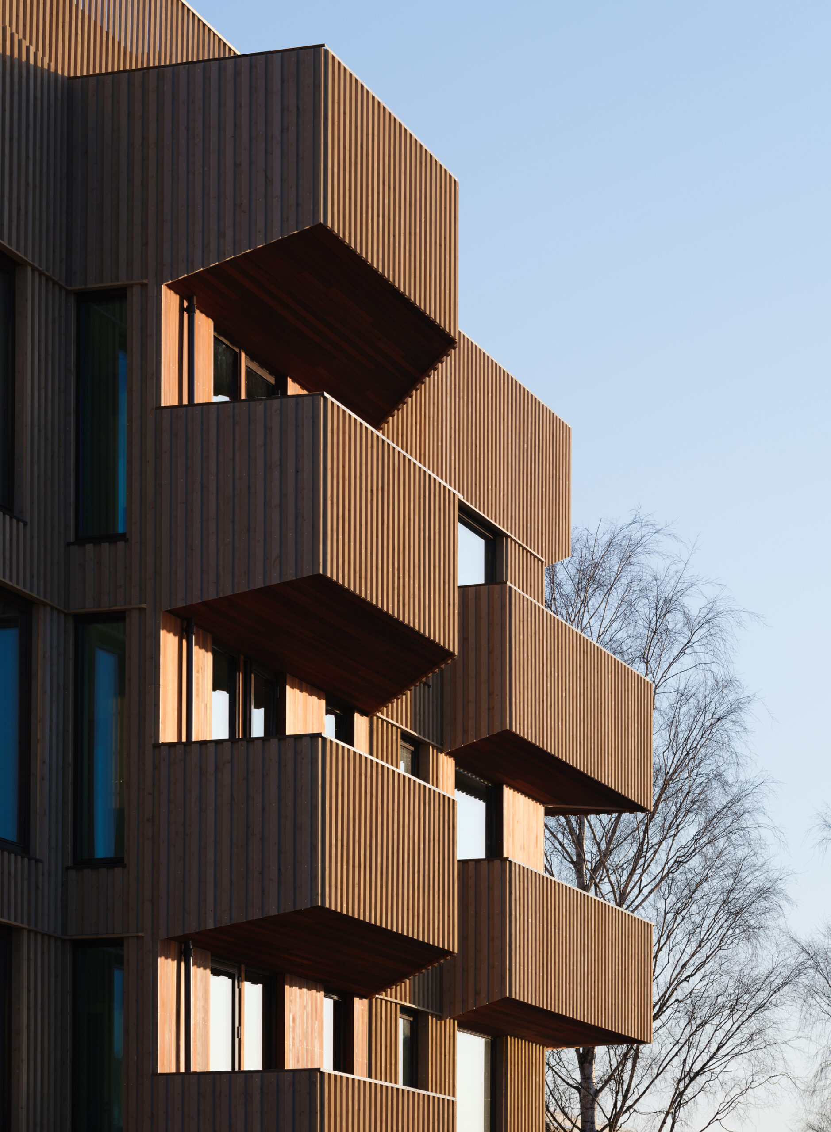
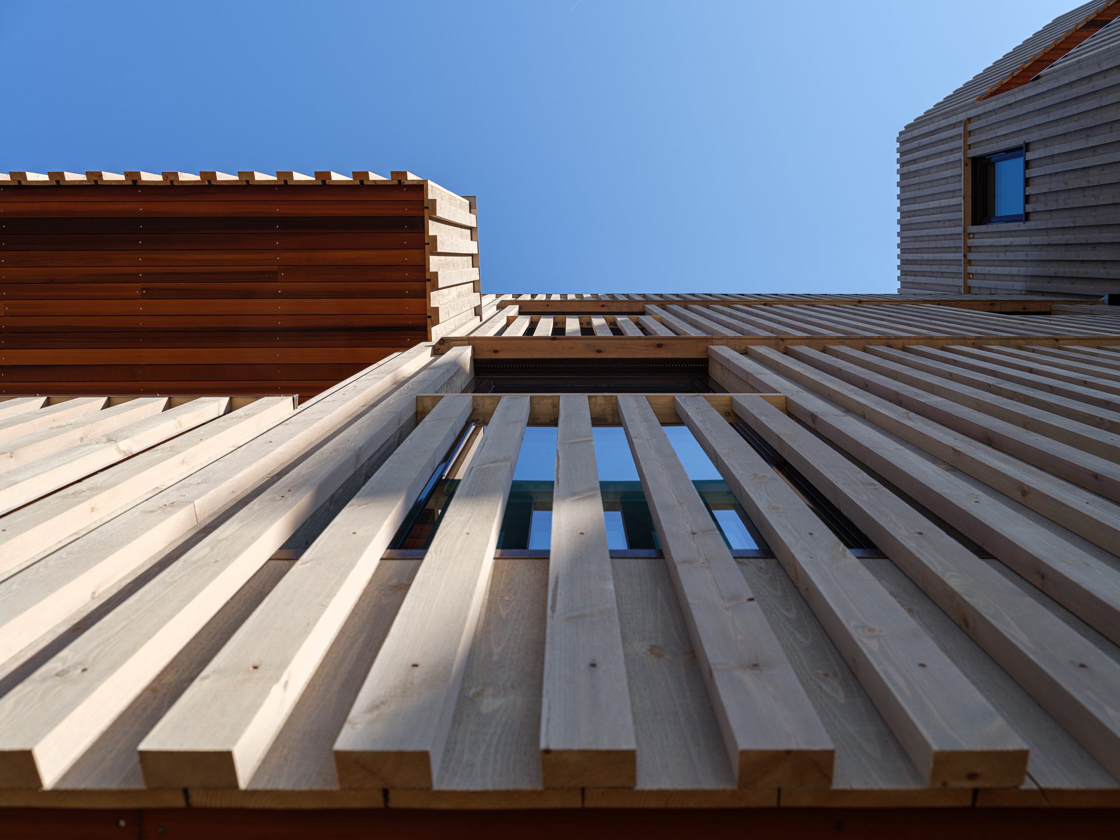
The building is clad in the heartwood of pine creating a play between smooth panels and extruding battens, with battens continuing past some windows and cornices to form railings, giving the facade a light and dynamic expression. The cladding is treated with a warm shade of grey. Over time this will be replaced by the natural greying process, contrasting nicely with the sheltered cladding under the balconies and on the retracted parts of the façade which offer a warmer feel to the more intimate spaces in the facade in oiled cedarwood.
© Kyrre Sundal
This way of building with timber shows that it is possible to build competitive and economic timber buildings without compromising architectural qualities.
© Kyrre Sundal
© Kyrre Sundal
Project Info
Architects: Oslotre Architects
Area: 1466 m²
Year: 2022
Country: Kristiansand, Norway
Photographs: Kyrre Sundal
Manufacturers: GRAPHISOFT, Moelven, Splitcon, Steico
Structural Concept: Timber Ny Struktur AS / Concrete Multiconsult AS
Sound Consultant: Brekke & Strand
Ventilation Consultant: Rivcco AS
Electrical Engineers: Bravida Norge AS
Client/Owner: St. Olavsvei 18 AS
Fire Services: Sweco Norge AS
General Contractor: VEF Entreprenør AS

Sophie Tremblay is a Montreal-based architectural editor and designer with a focus on sustainable urban development. A McGill University architecture graduate, she began her career in adaptive reuse, blending modern design with historical structures. As a Project Editor at Arch2O, she curates stories that connect traditional practice with forward-thinking design. Her writing highlights architecture's role in community engagement and social impact. Sophie has contributed to Canadian Architect and continues to collaborate with local studios on community-driven projects throughout Quebec, maintaining a hands-on approach that informs both her design sensibility and editorial perspective.