

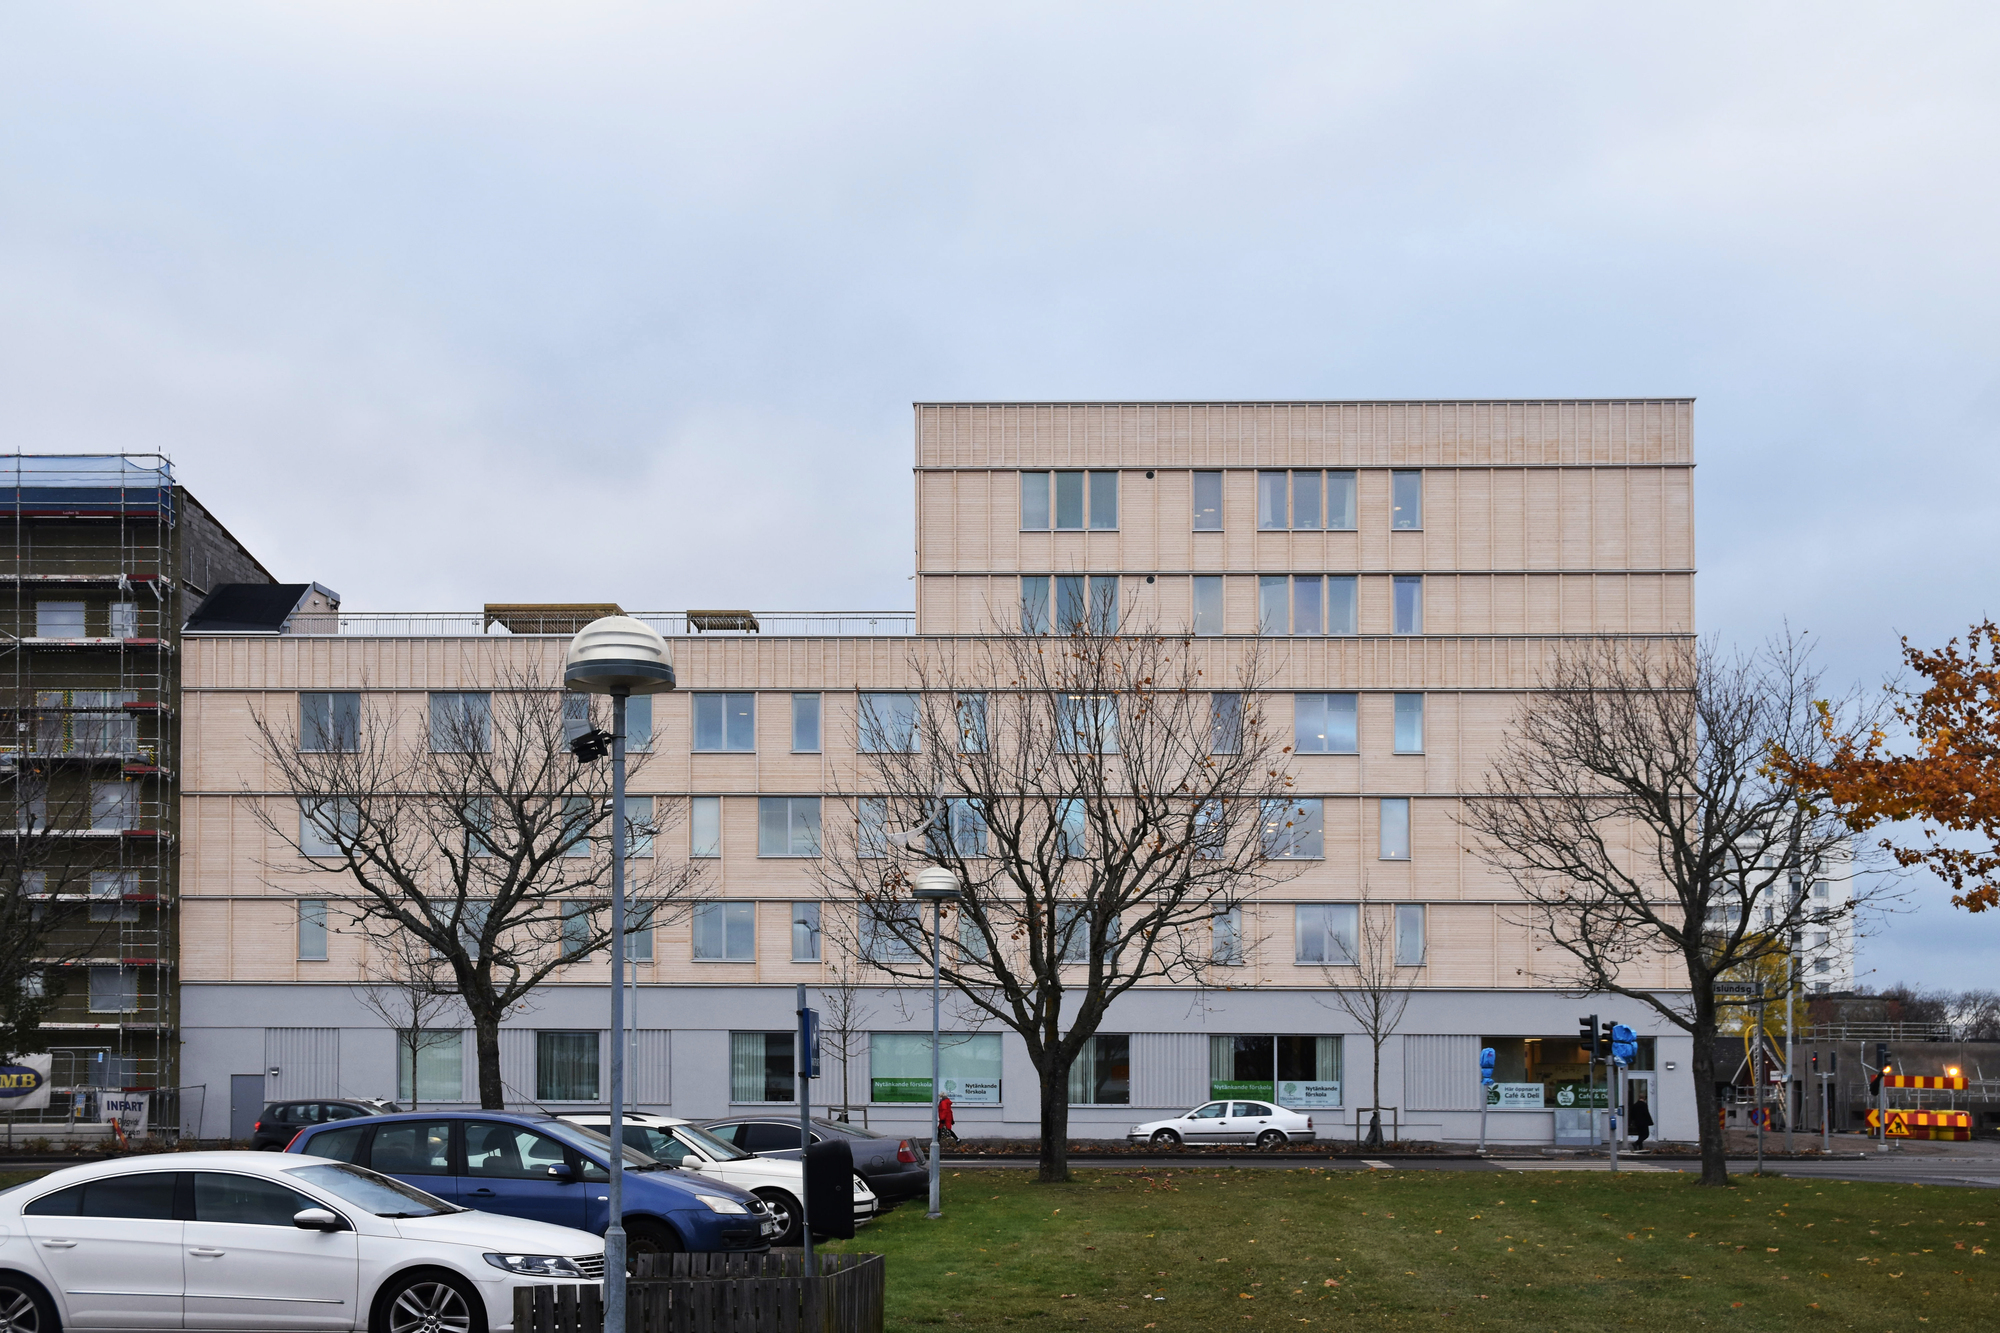
ÖSB Housing, Just outside Uppsala, the new neighborhood of Östra Sala Backe is being developed, with a focus on creating a distinct identity and social sustainability. The flagship building in the first phase of the new district is a 6,000m2 multi-functional building constructed using prefabricated wooden modules. The building is designed for 24 hour use, housing 72 residential elderly care units, a kindergarten, café and restaurant, and youth social housing. All of the end user groups were directly involved in the design phase, and the flexibility of the space was seen to be a key feature, as the space can easily be adapted in the future to meet changing demand.

© Scott Rasmusson Källander
The architecture is influenced by early 1900 city buildings but with a contemporary approach. By using ornamentation in wooden patterns and classic building elements a modern building with timeless design is achieved.

© Scott Rasmusson Källander
With Uppsala municipality as the client, budgets had to be kept tight, but the lifecycle approach and flexible nature of the project presented long-term benefits from building in wood, and the prefabricated and modular aspects allowed construction to be completed quickly and quietly with minimal impact on the surrounding area. For the residents, using wood helps to create a natural feel and healthy indoor climate, combined with a roof garden that promotes urban biodiversity and protects against climate-induced flash flooding.
Project Info
Architects: Scott Rasmusson Källander
Country: Sweden, Uppsala
Area: 6000 m²
Year: 2017
Photographs: Scott Rasmusson Källander
Clients: Svenska Vårdfastigheter




Sophie Tremblay is a Montreal-based architectural editor and designer with a focus on sustainable urban development. A McGill University architecture graduate, she began her career in adaptive reuse, blending modern design with historical structures. As a Project Editor at Arch2O, she curates stories that connect traditional practice with forward-thinking design. Her writing highlights architecture's role in community engagement and social impact. Sophie has contributed to Canadian Architect and continues to collaborate with local studios on community-driven projects throughout Quebec, maintaining a hands-on approach that informs both her design sensibility and editorial perspective.