

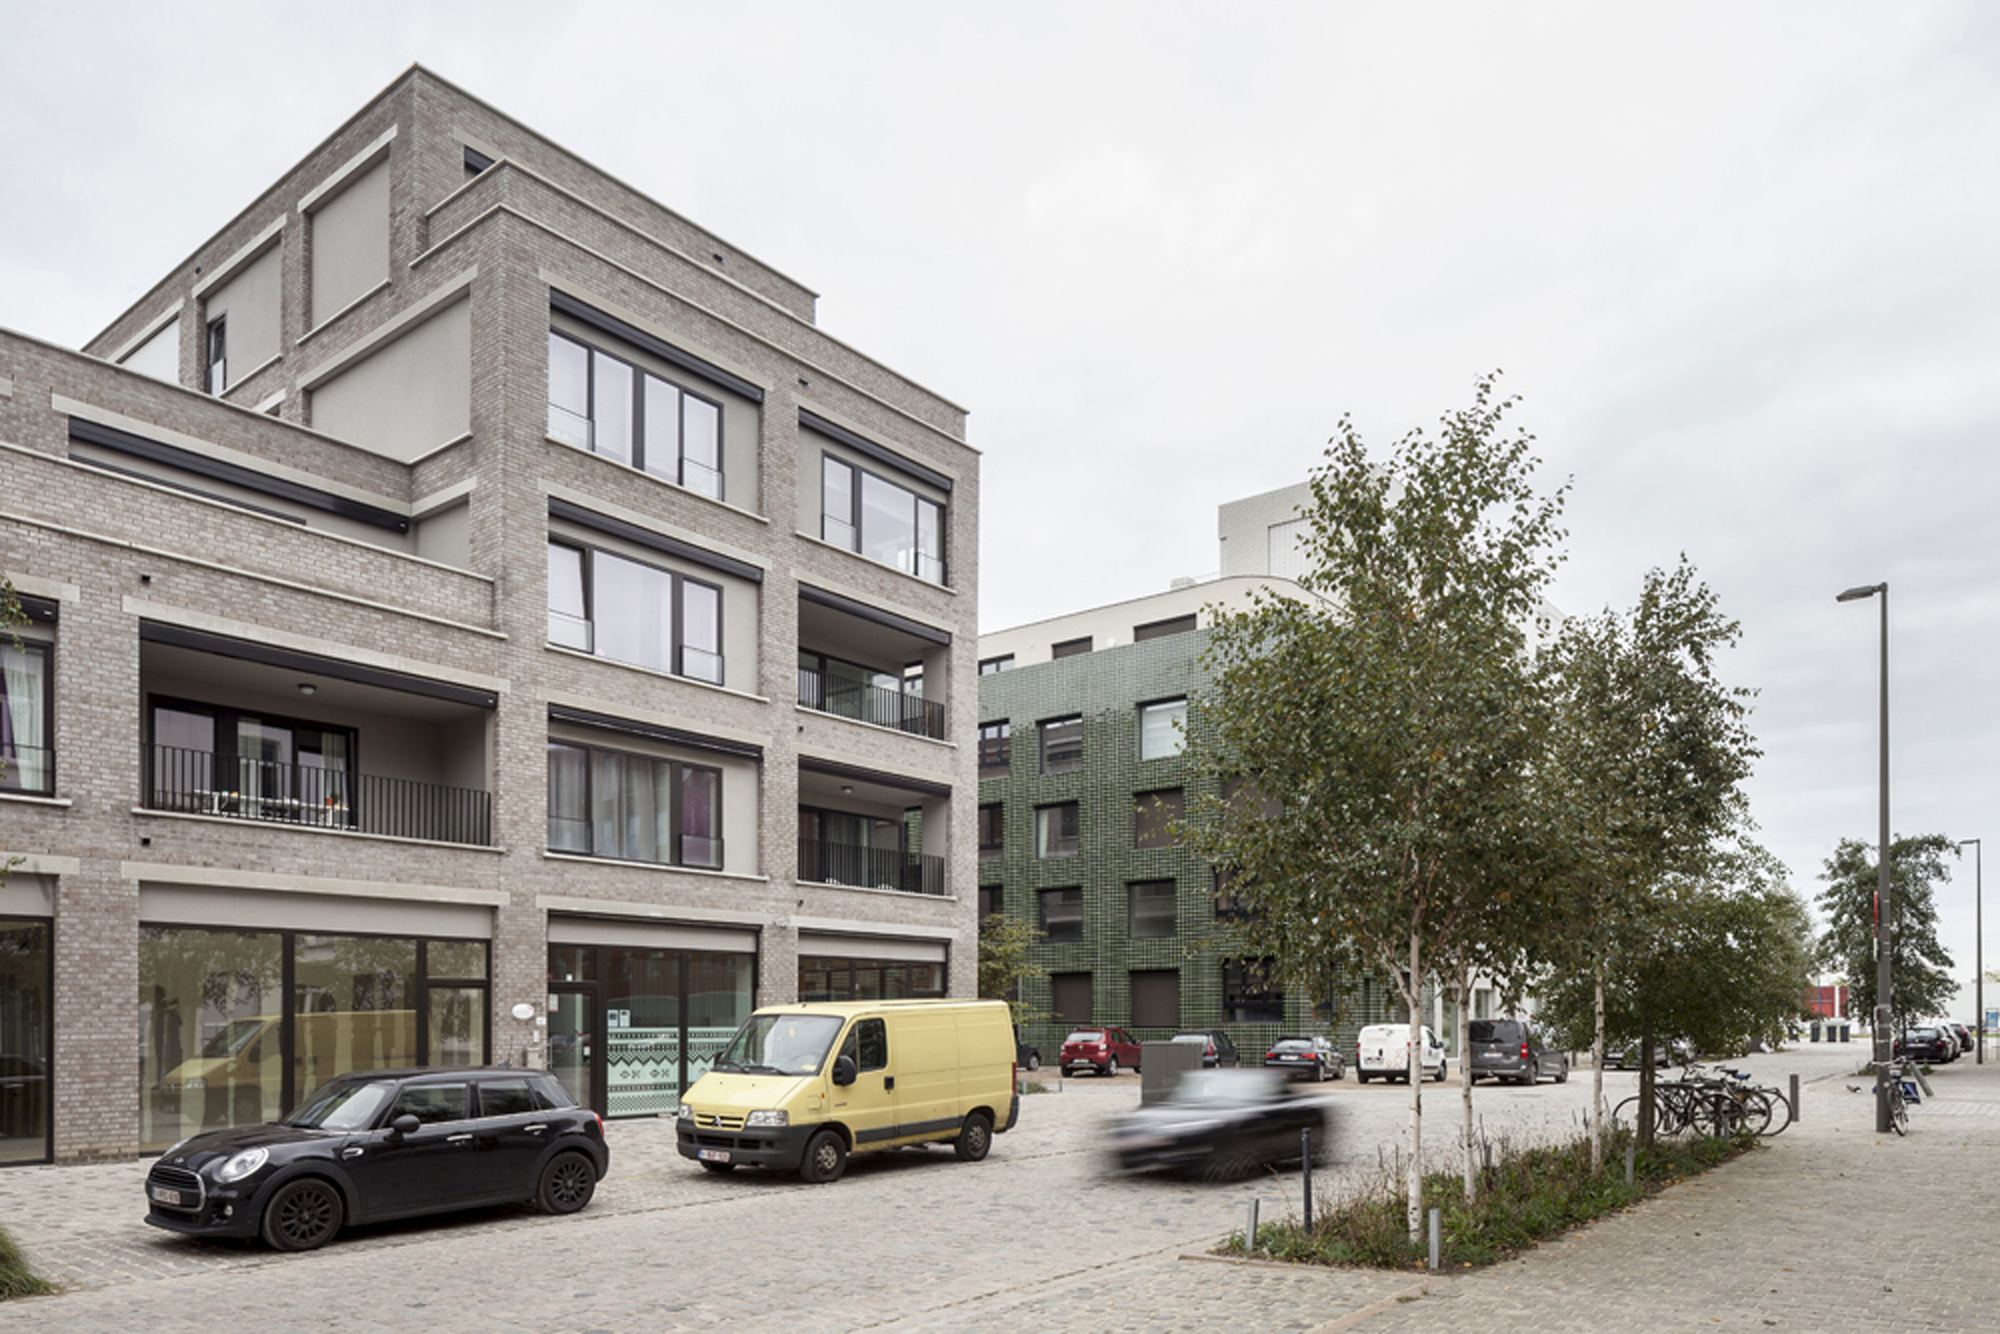
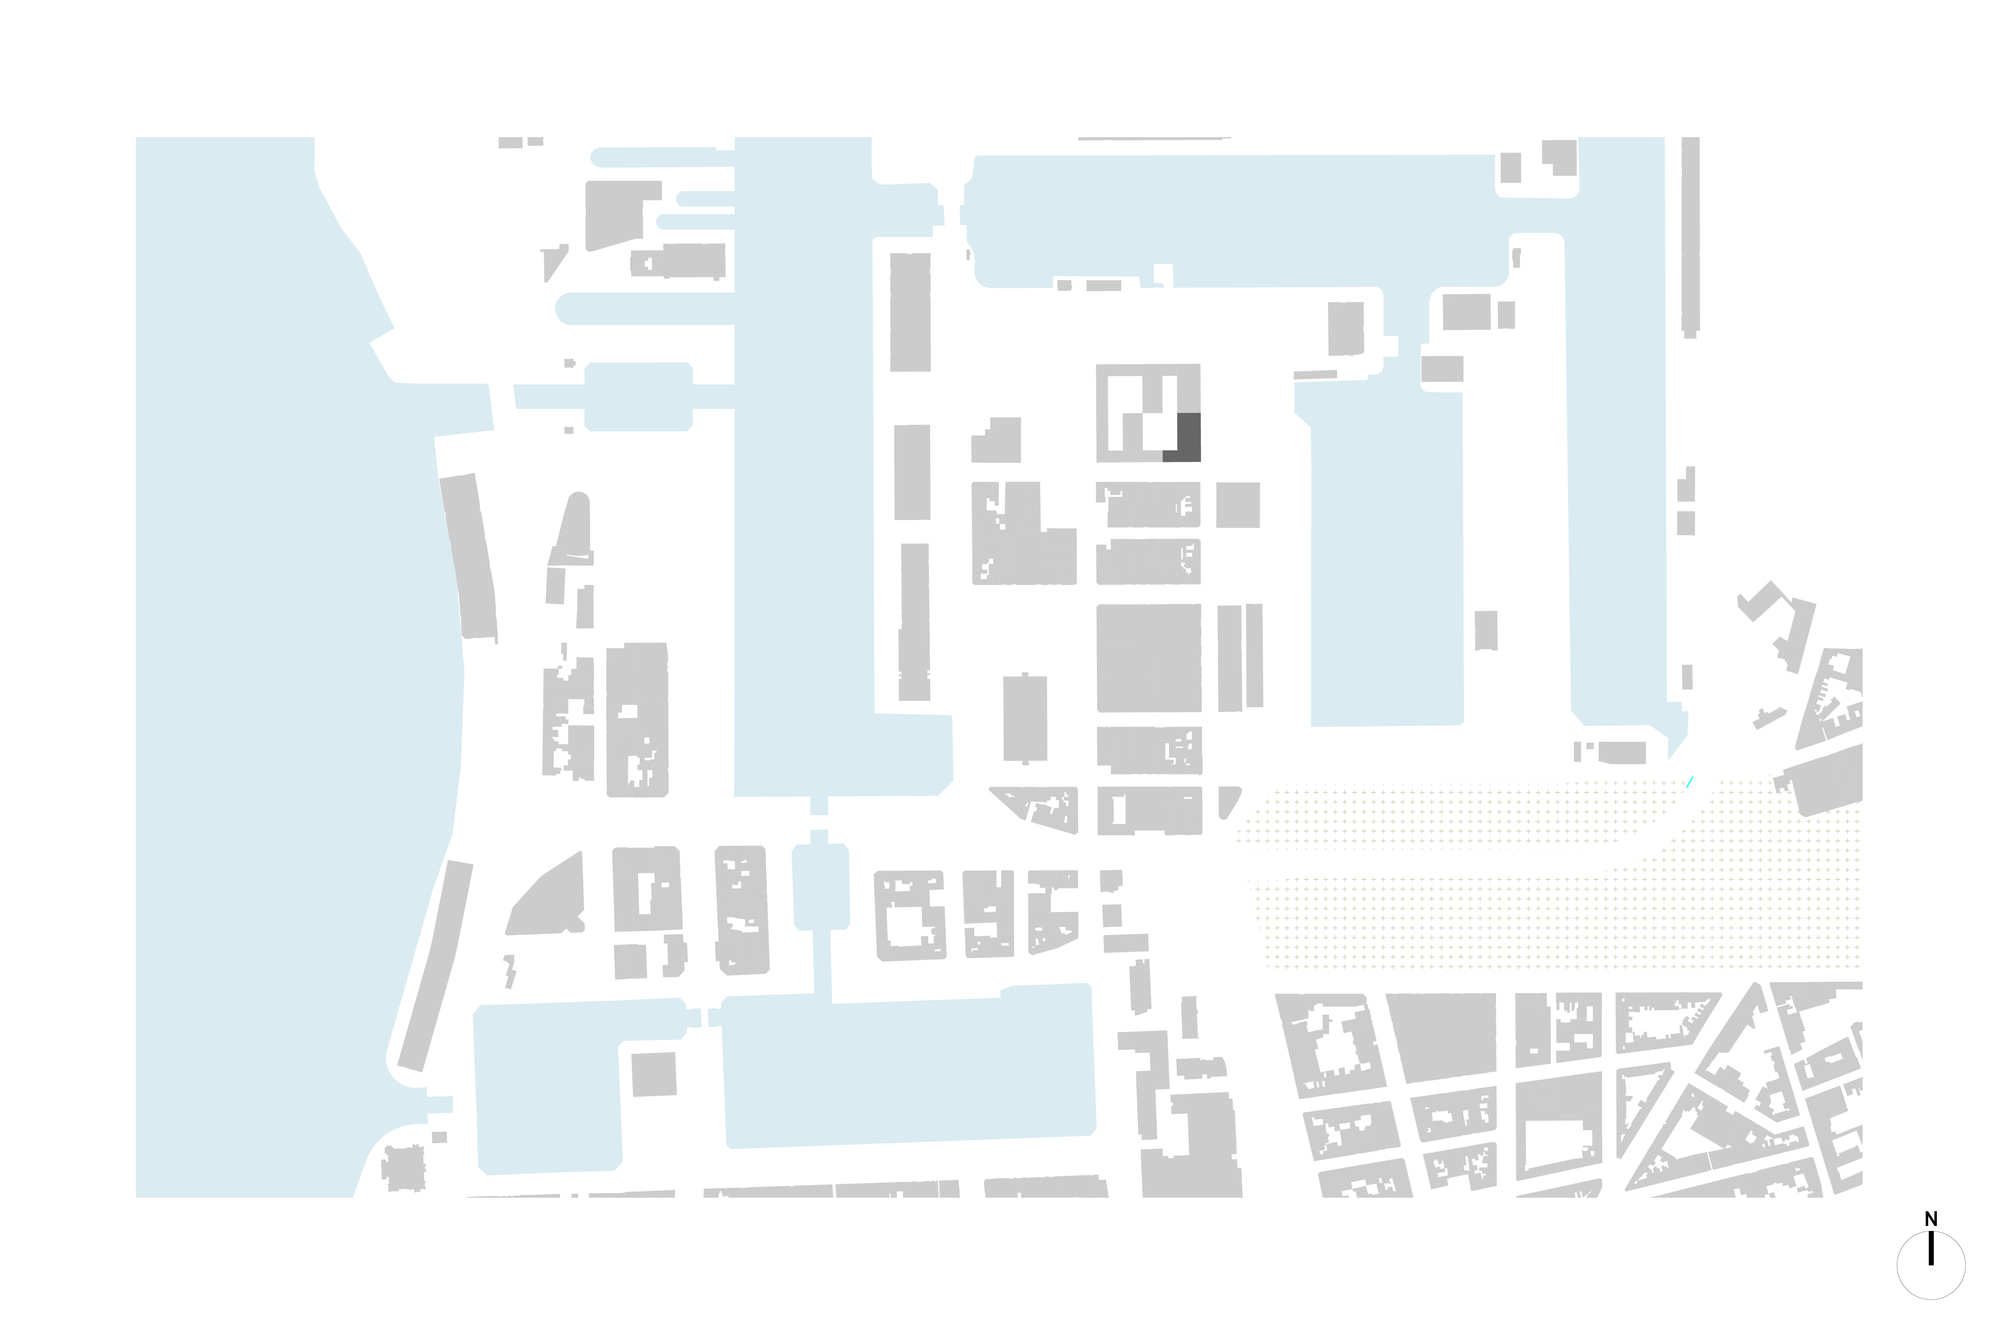
The Kadox project forms part of a new city block currently being developed in the Cadix district of Antwerp. Cadix is a large-scale suburban development that connects with the ongoing Eilandje development.
© Ilse Liekens
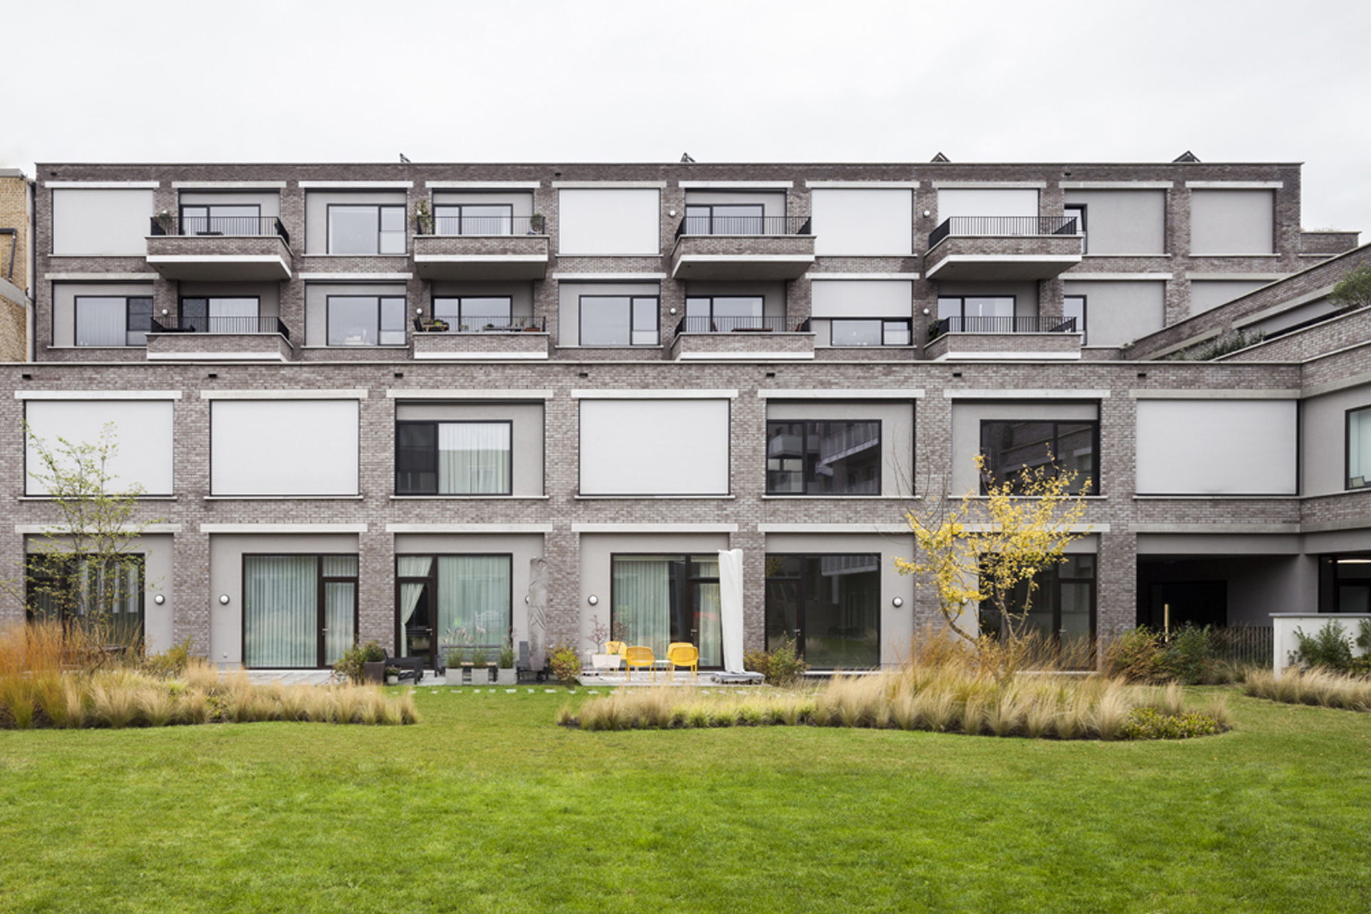
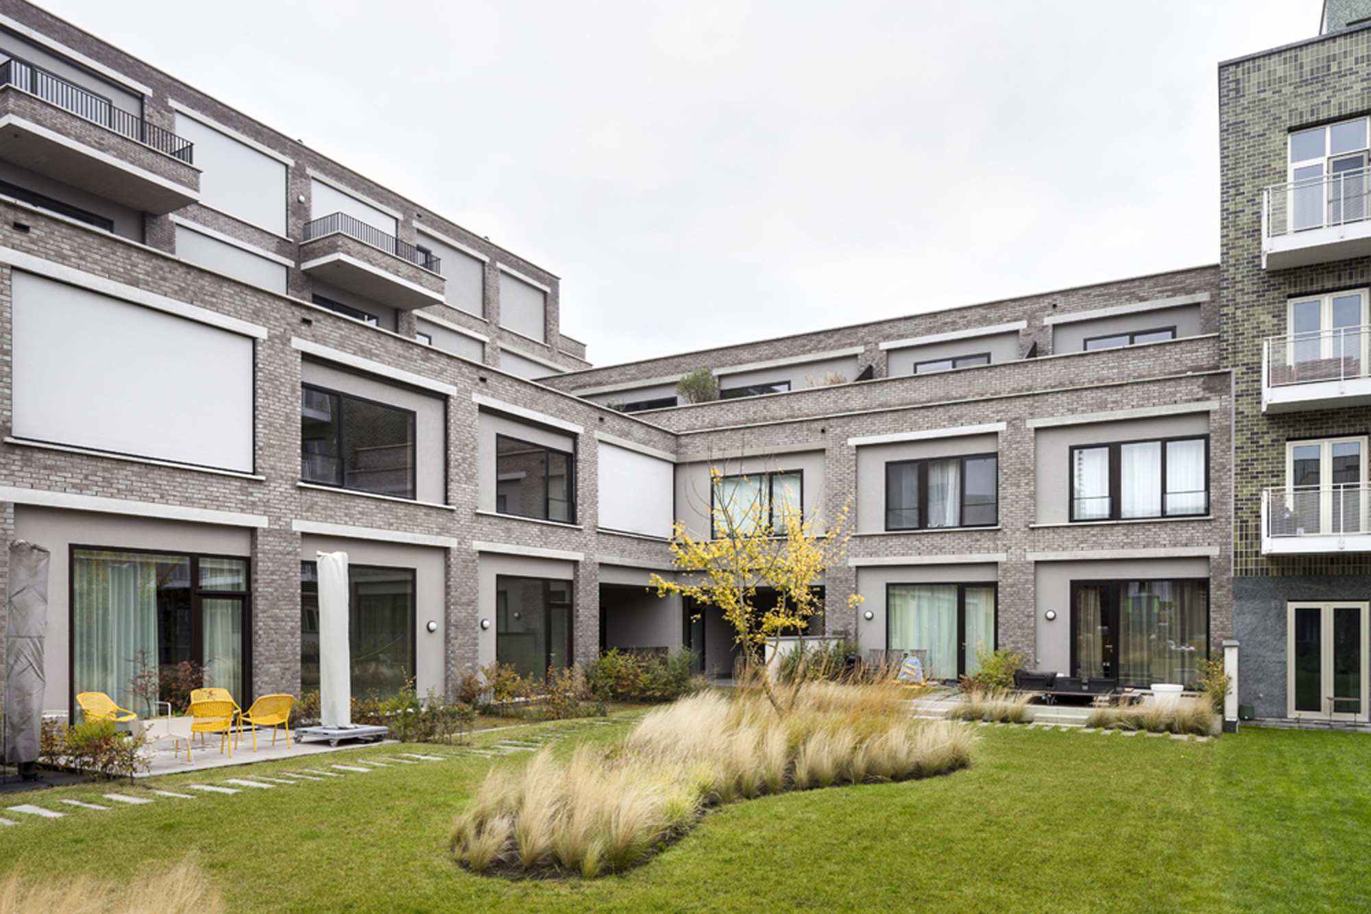
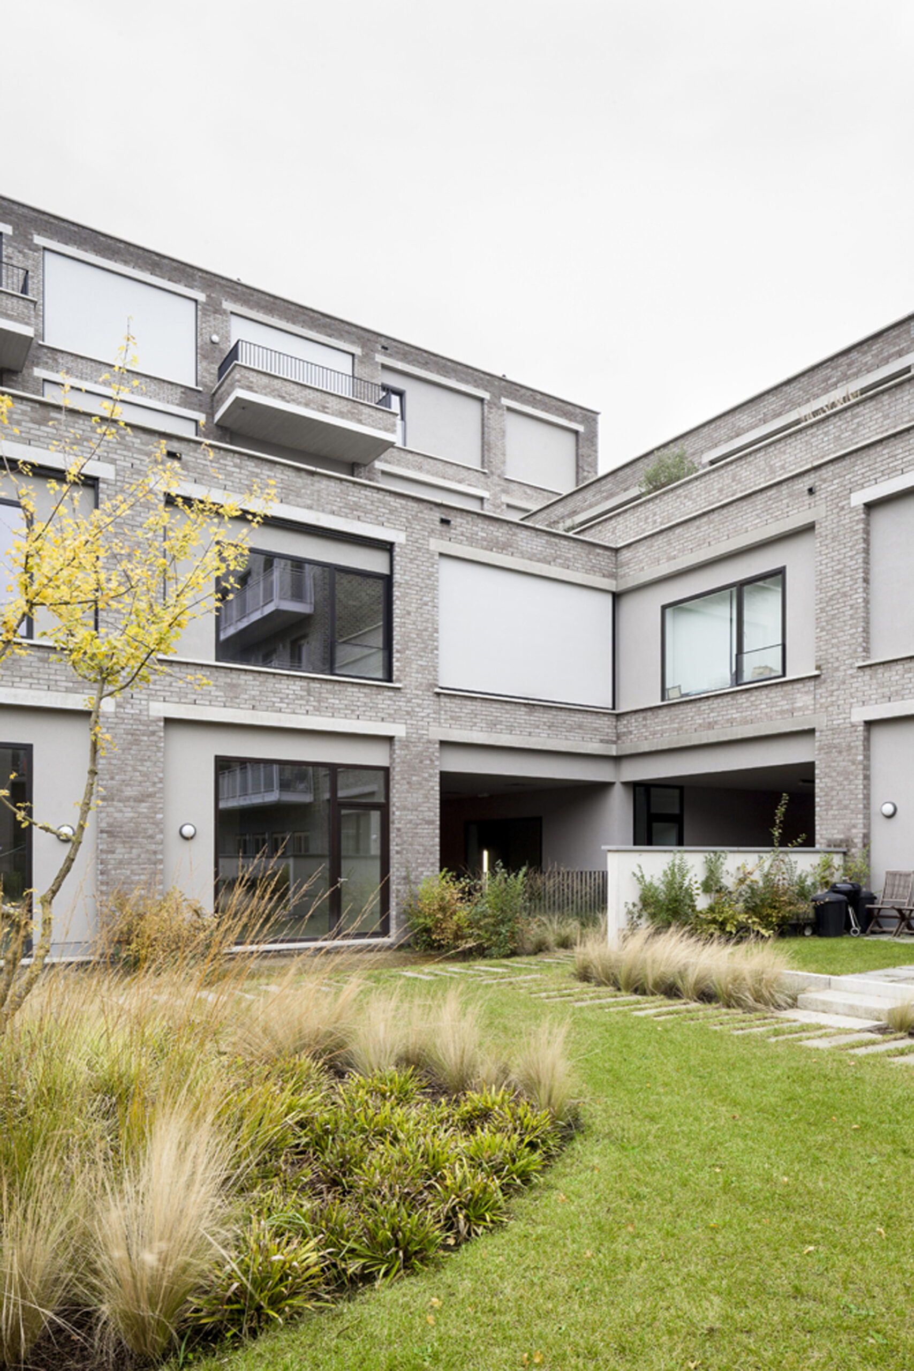
The entire block is characterised by a mixture of housing typologies in terms of size, dwelling type and target group. This mixed residential environment centres around a common courtyard garden, offering both high-quality accommodation and ground-floor residences. Project Cadix comprises a corner of this suburban block.
© Ilse Liekens
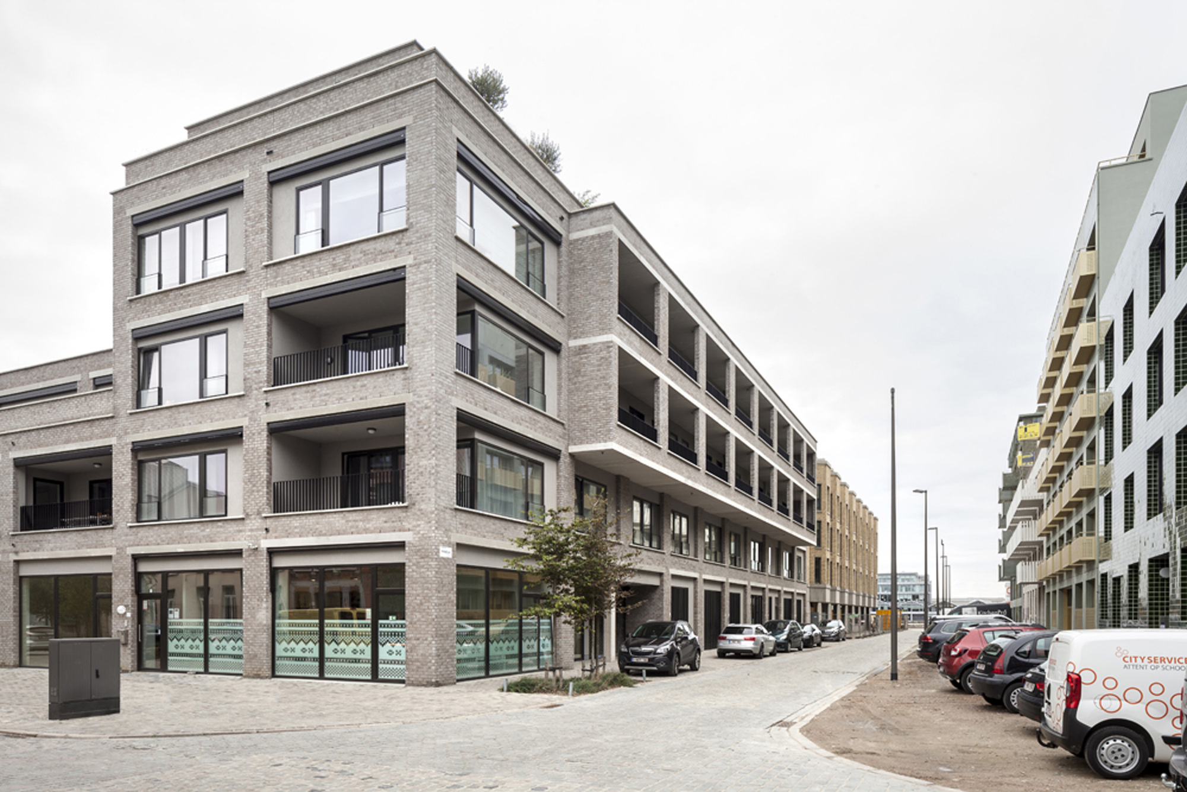
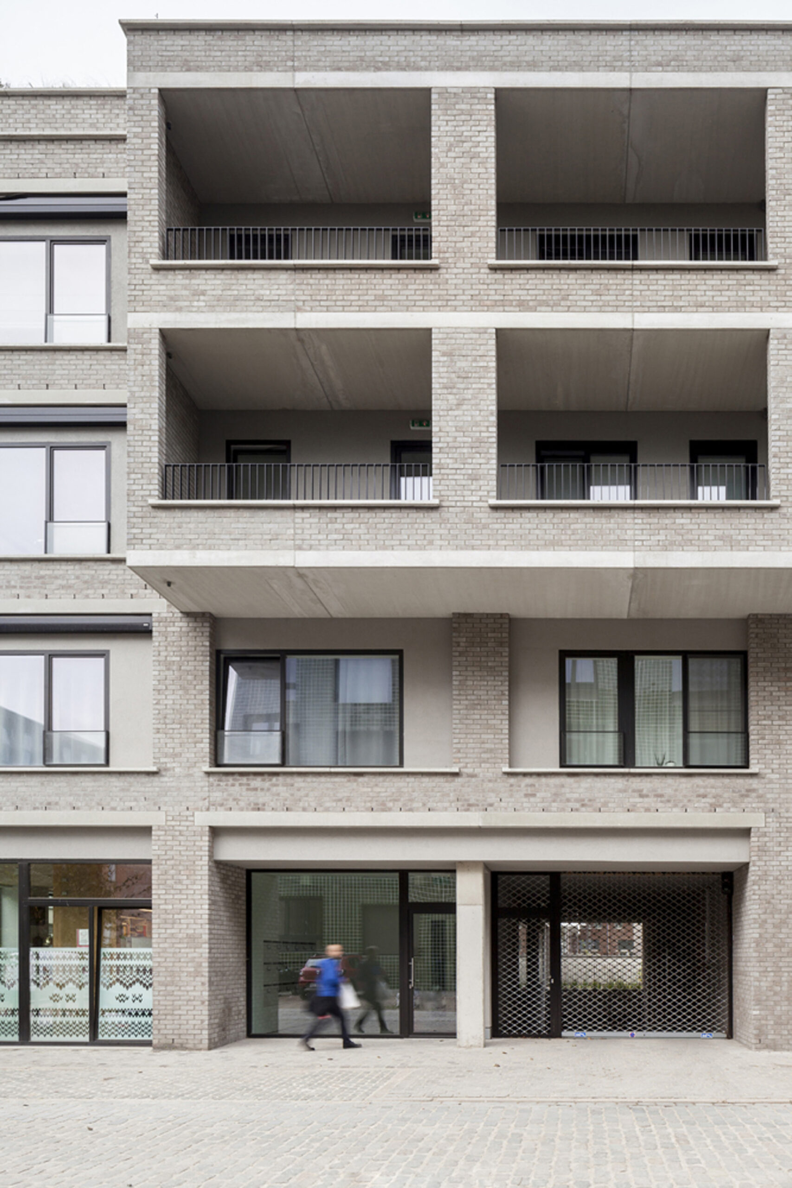
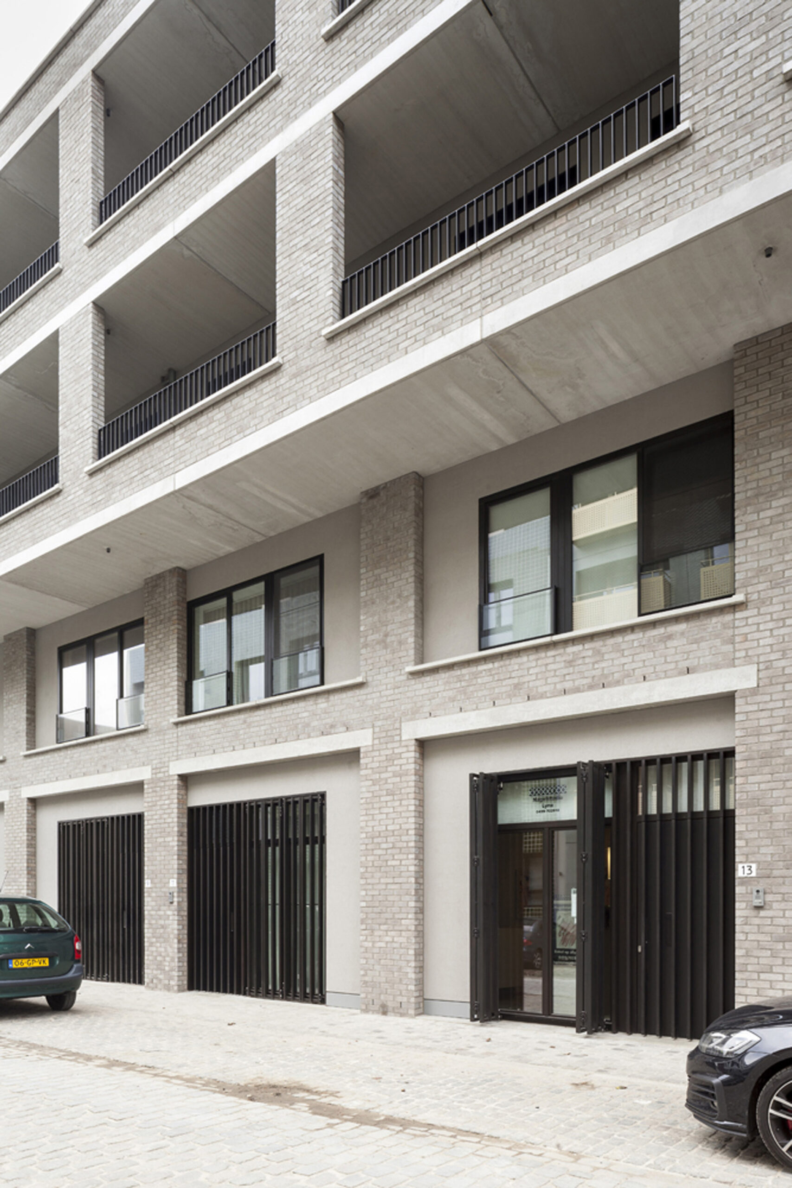
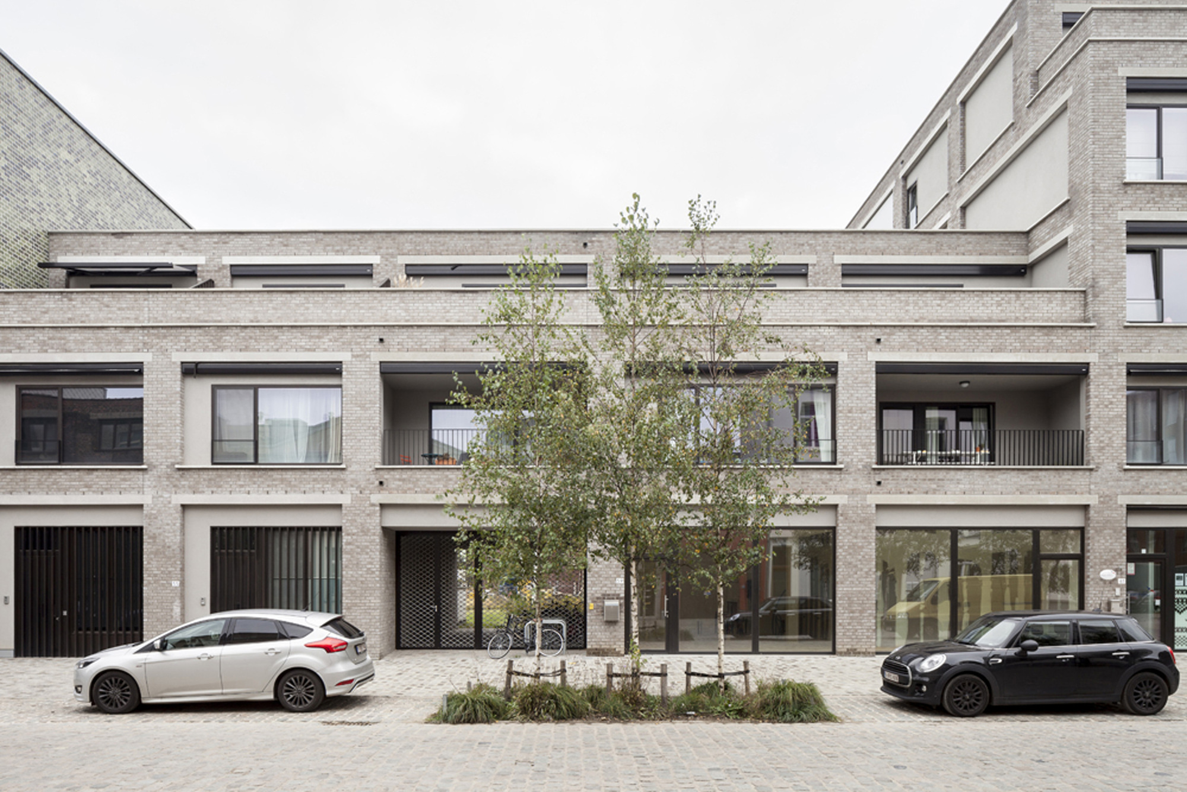
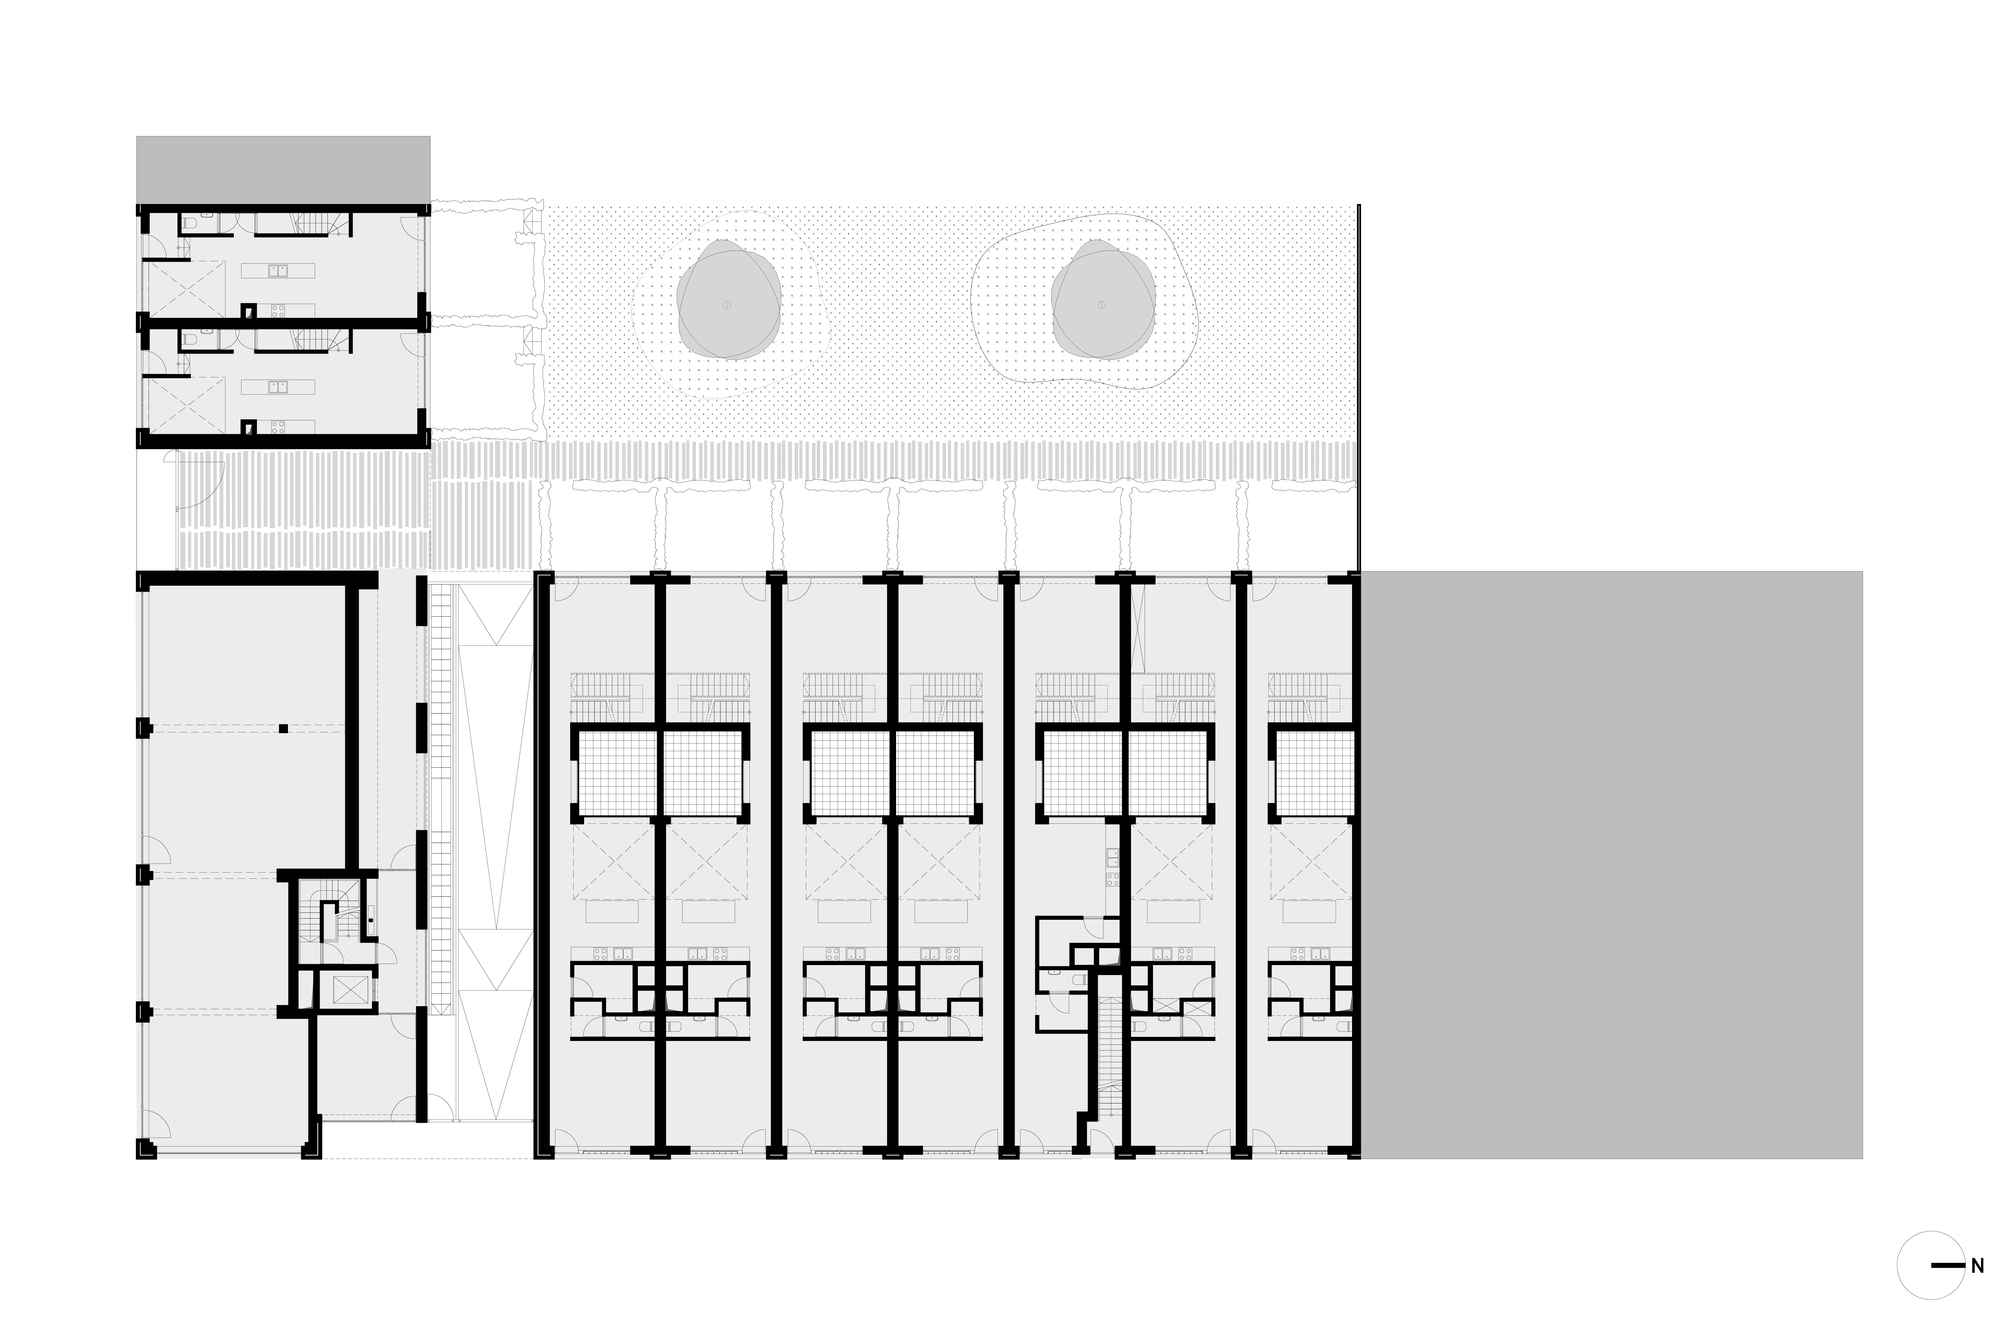
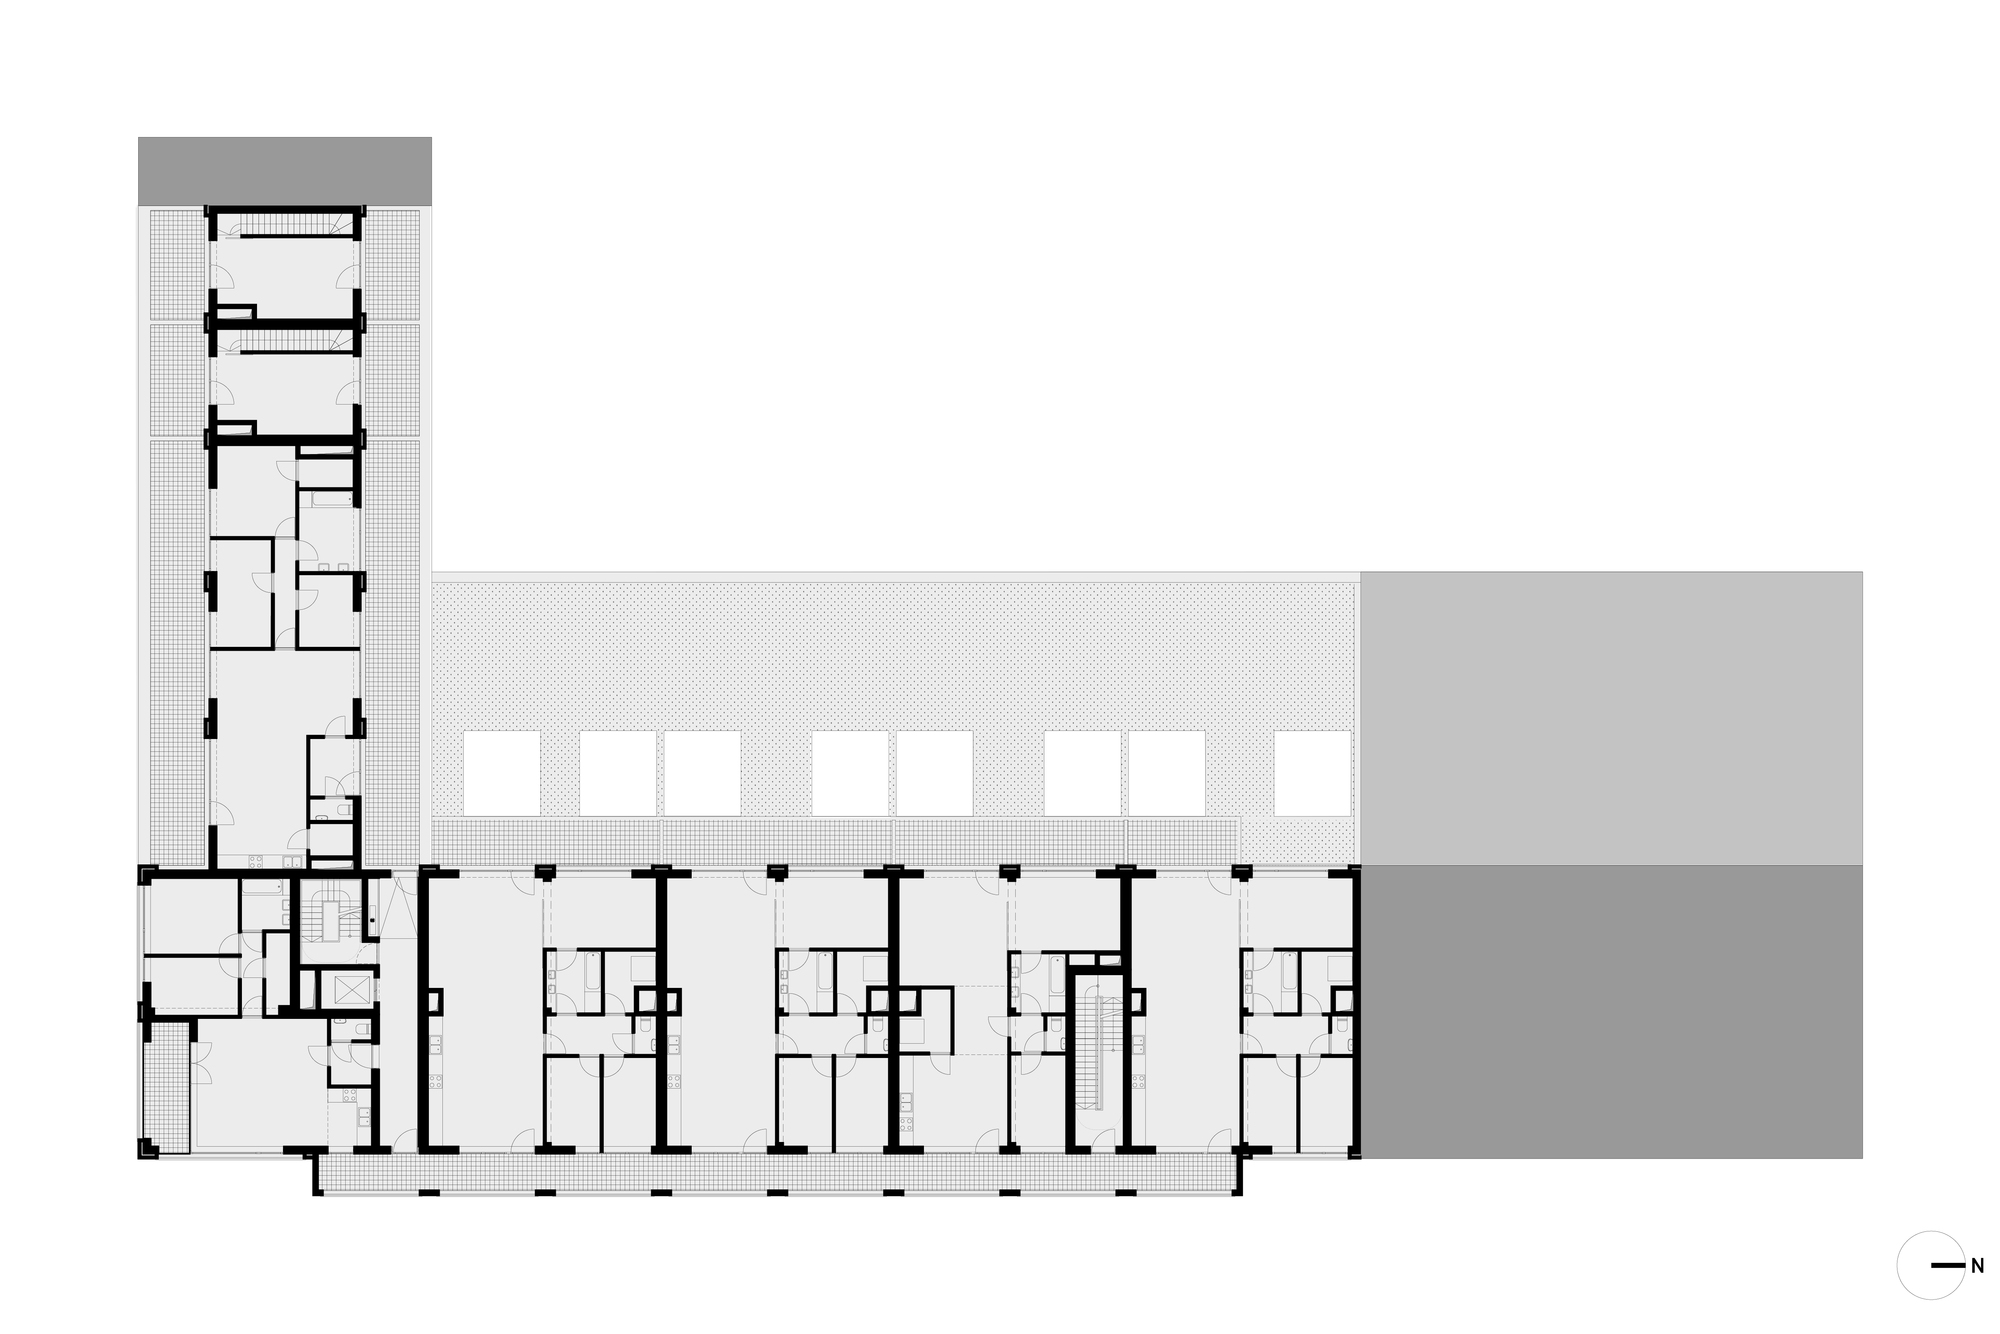
The above-mentioned mixture can also be found at the level of the individual buildings. Our design comprises a double-high plinth with ground floor “bel-étage” town houses in passive solar construction and above them, one to three layers of low-energy apartments. Ground-floor retail spaces can be found on the corner of the building.
© Ilse Liekens
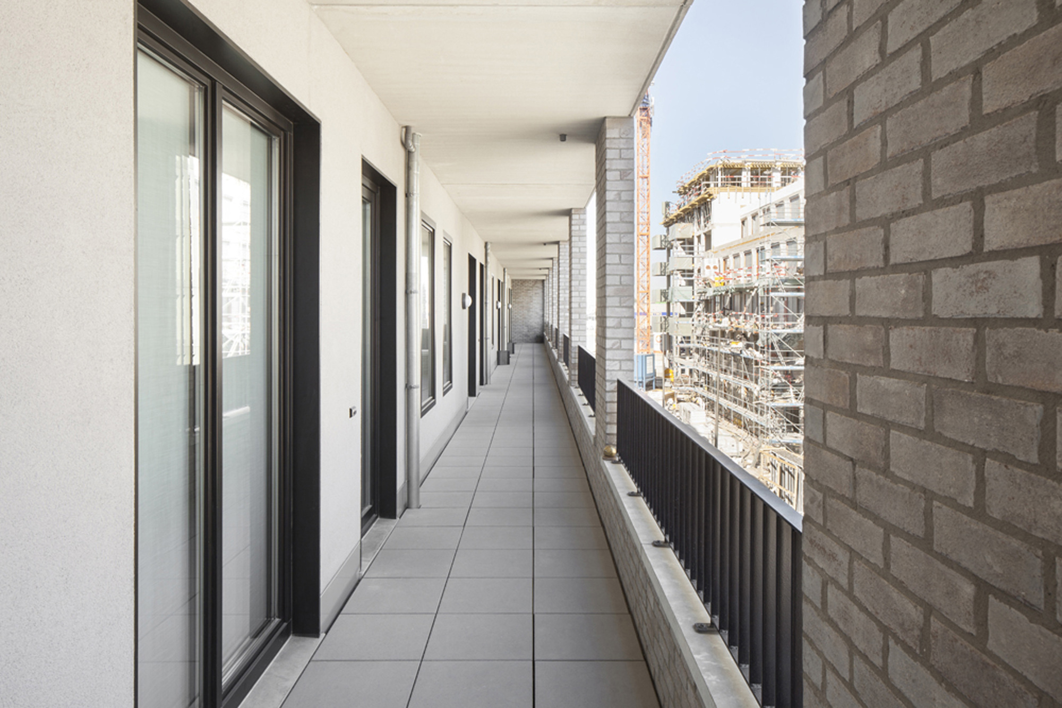
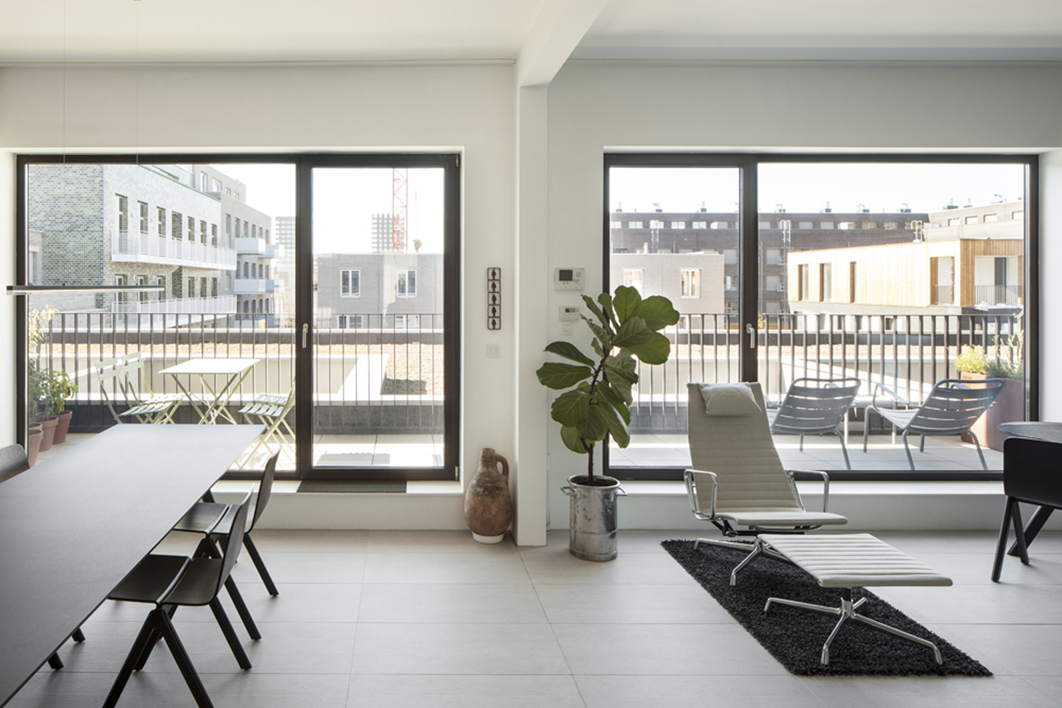
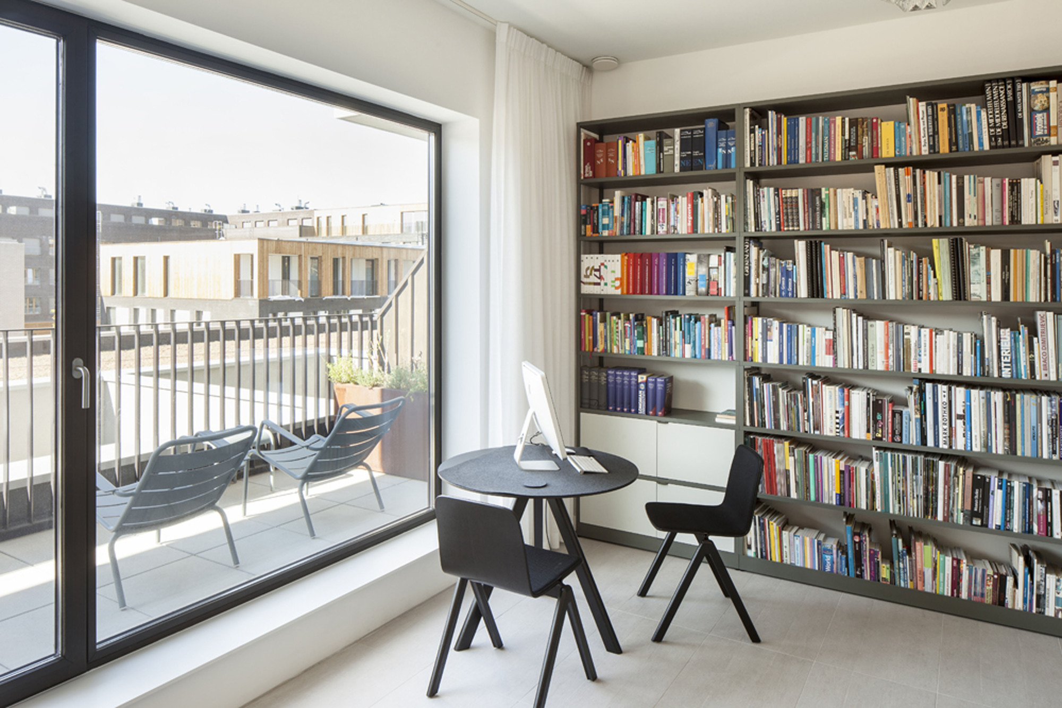
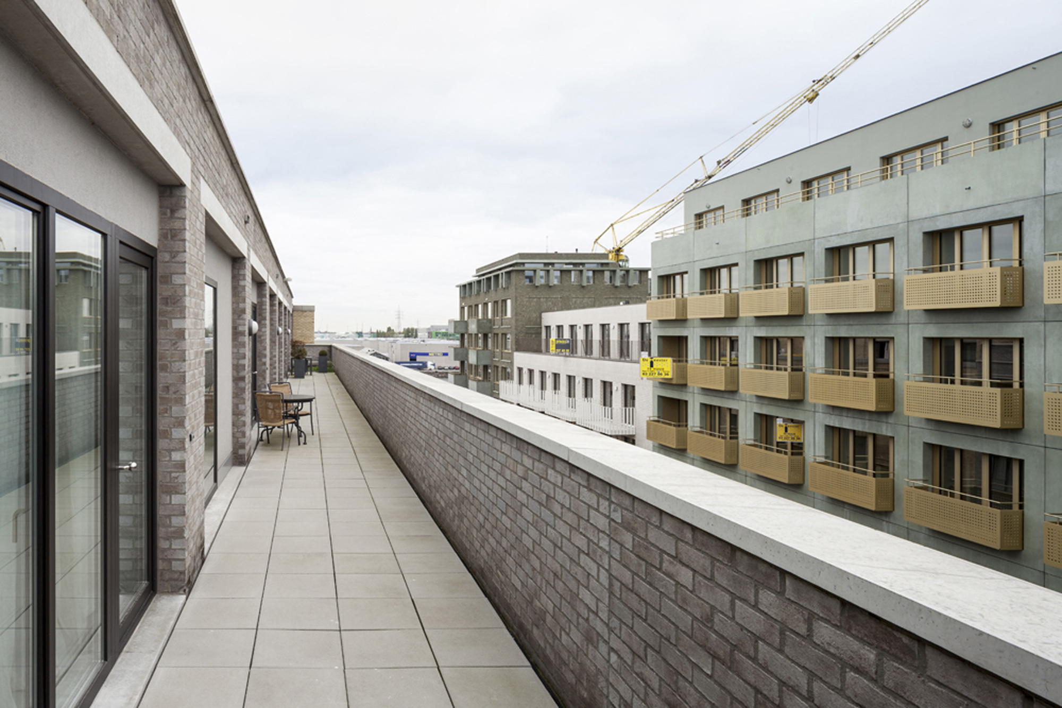
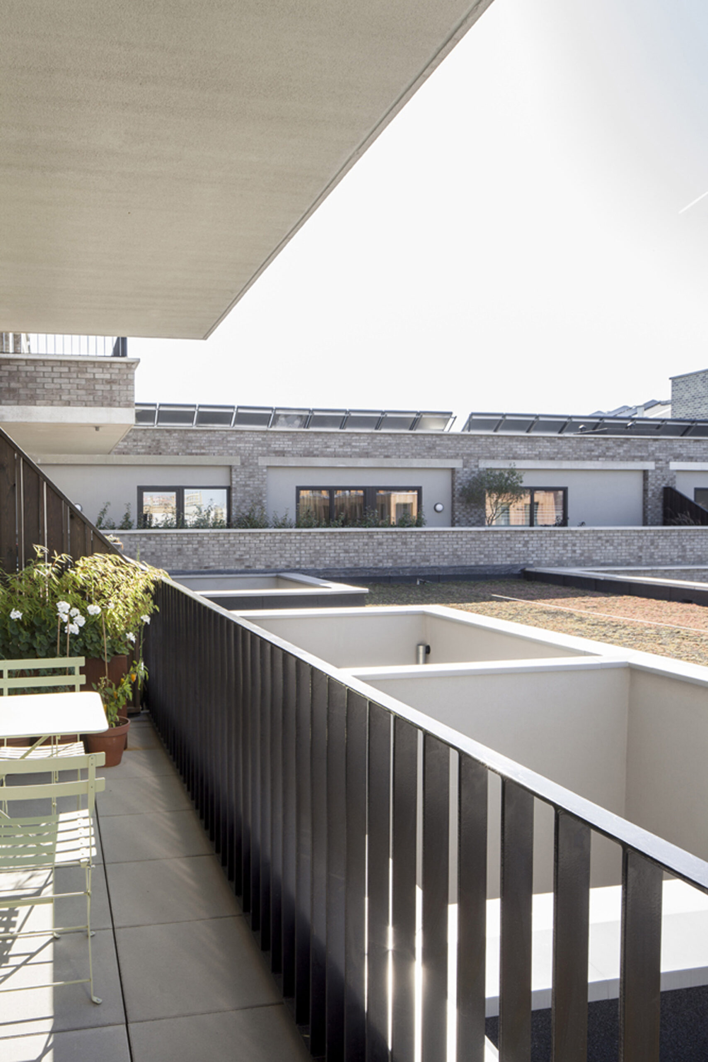
The ground floor dwellings are long and narrow. Each is structured around a private patio, ensuring deep penetration of sunlight and maximum surface of facade, despite their relatively enclosed location. The upper-floor apartments are, by contrast, wide and shallow, guaranteeing spacious terraces and good-quality views.
© Ilse Liekens
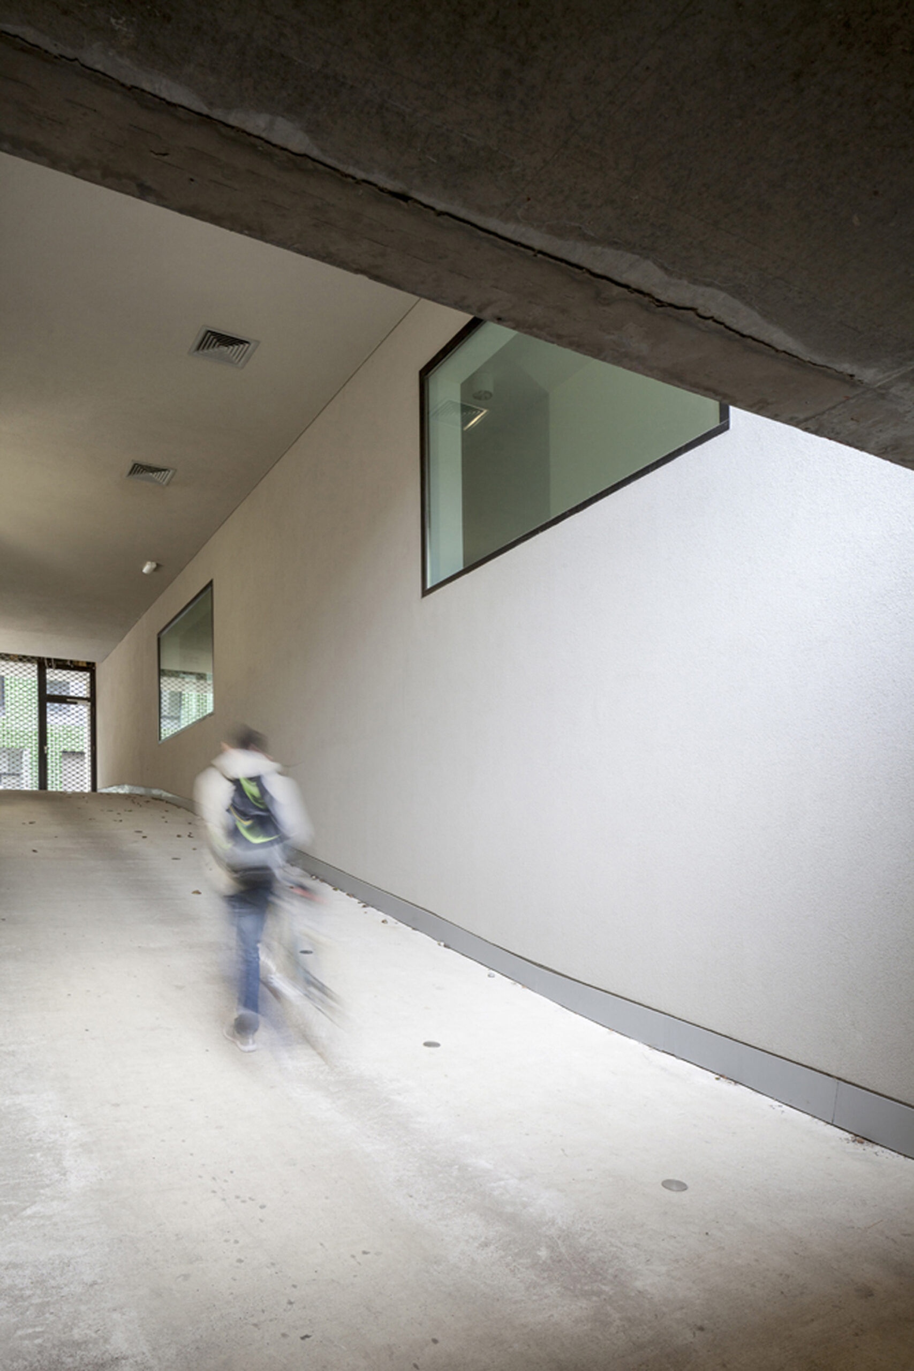
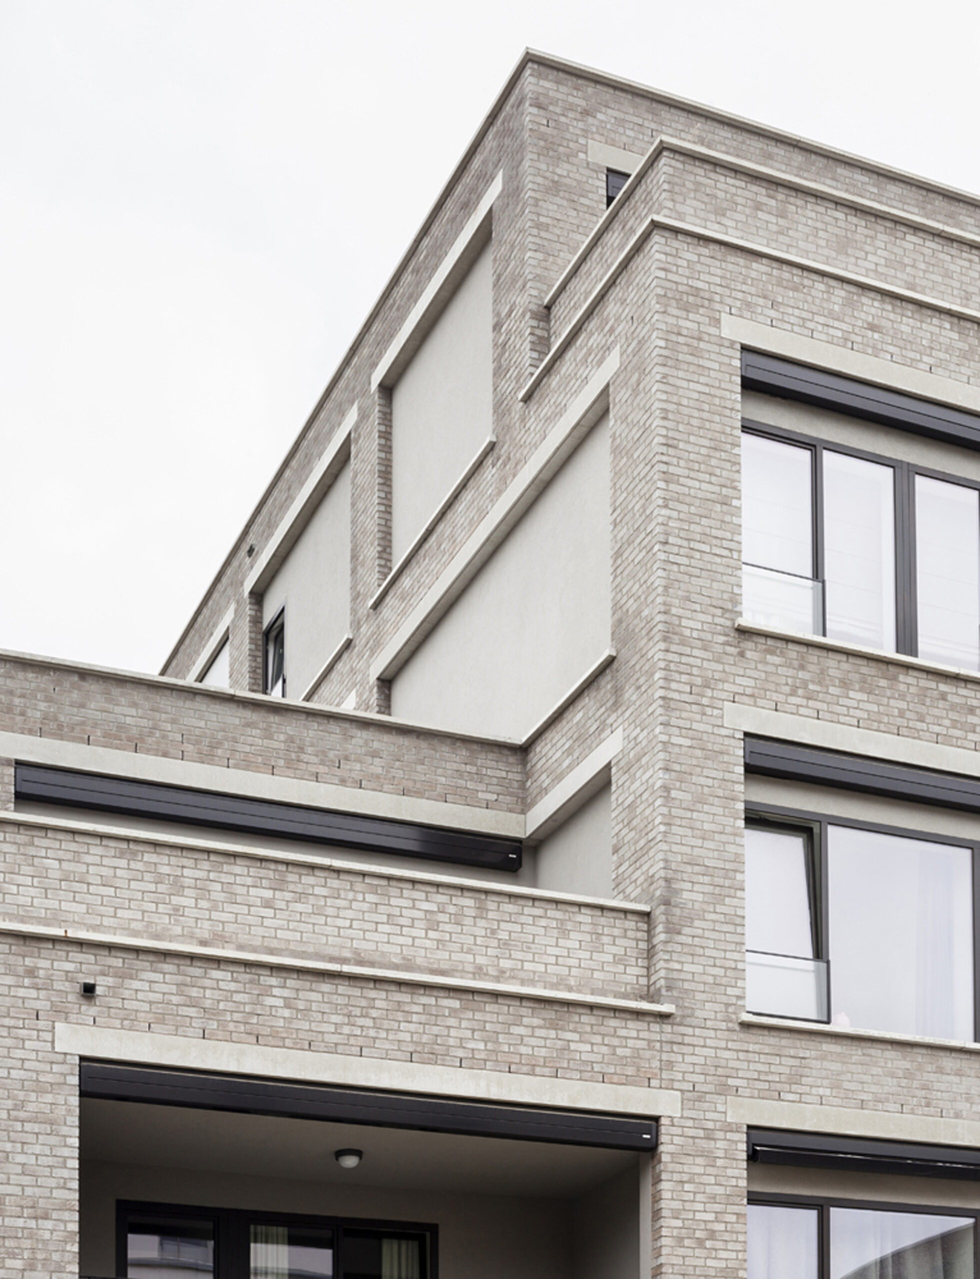
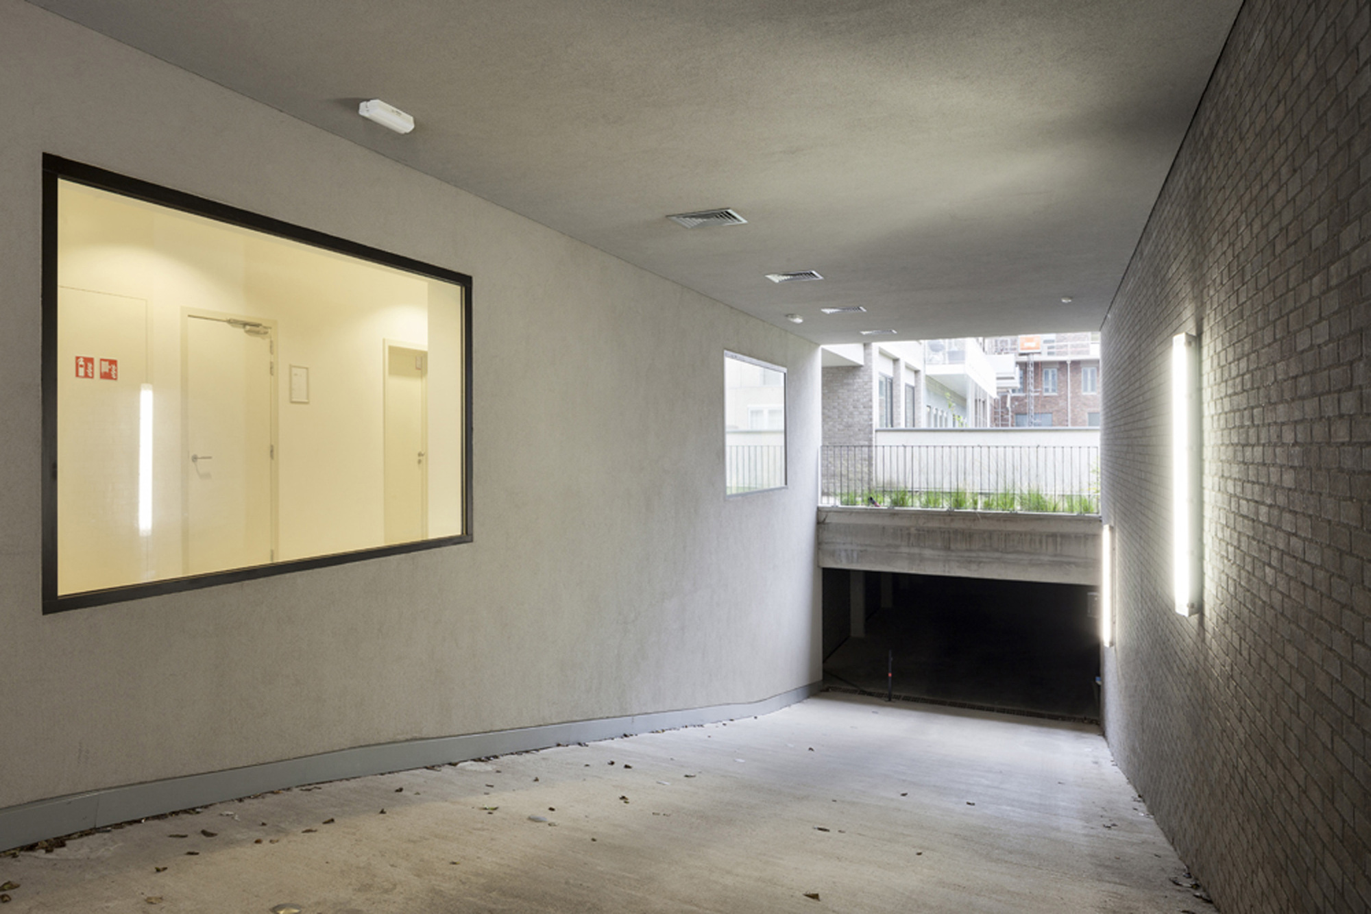
This stacked approach, together with the access created on the street side, results in a sculptural corner volume that is well adapted to the adjacent streets in terms of scale. The deep, ground floor dwellings with their restricted height reflect the more small-scale and intimate character of the courtyard garden.
© Ilse Liekens
The building is constructed via a concatenation of large movements in nevertheless tight, rhythmic succession, using recognisable elements and robust materials. It thereby succeeds in developing a distinct character from these elements while at the same time alluding to the historical morphology and architecture of the surrounding neighbourhood.
Project Info
Architects: HUB
Country: Geel, Belgium
Area: 4325 m²
Year: 2016
Photographs: Ilse Liekens
Manufacturers: AutoDesk, Sto, Engels ramen en deuren, Floren Bricks, Winsol
Lead Architects: Bart Biermans & Koen Drossaert
Design Team: HUB
Clients: Re-Vive nv.
Collaborators: Bureau Bouwtechniek, ABT, E-ster

Sophie Tremblay is a Montreal-based architectural editor and designer with a focus on sustainable urban development. A McGill University architecture graduate, she began her career in adaptive reuse, blending modern design with historical structures. As a Project Editor at Arch2O, she curates stories that connect traditional practice with forward-thinking design. Her writing highlights architecture's role in community engagement and social impact. Sophie has contributed to Canadian Architect and continues to collaborate with local studios on community-driven projects throughout Quebec, maintaining a hands-on approach that informs both her design sensibility and editorial perspective.