

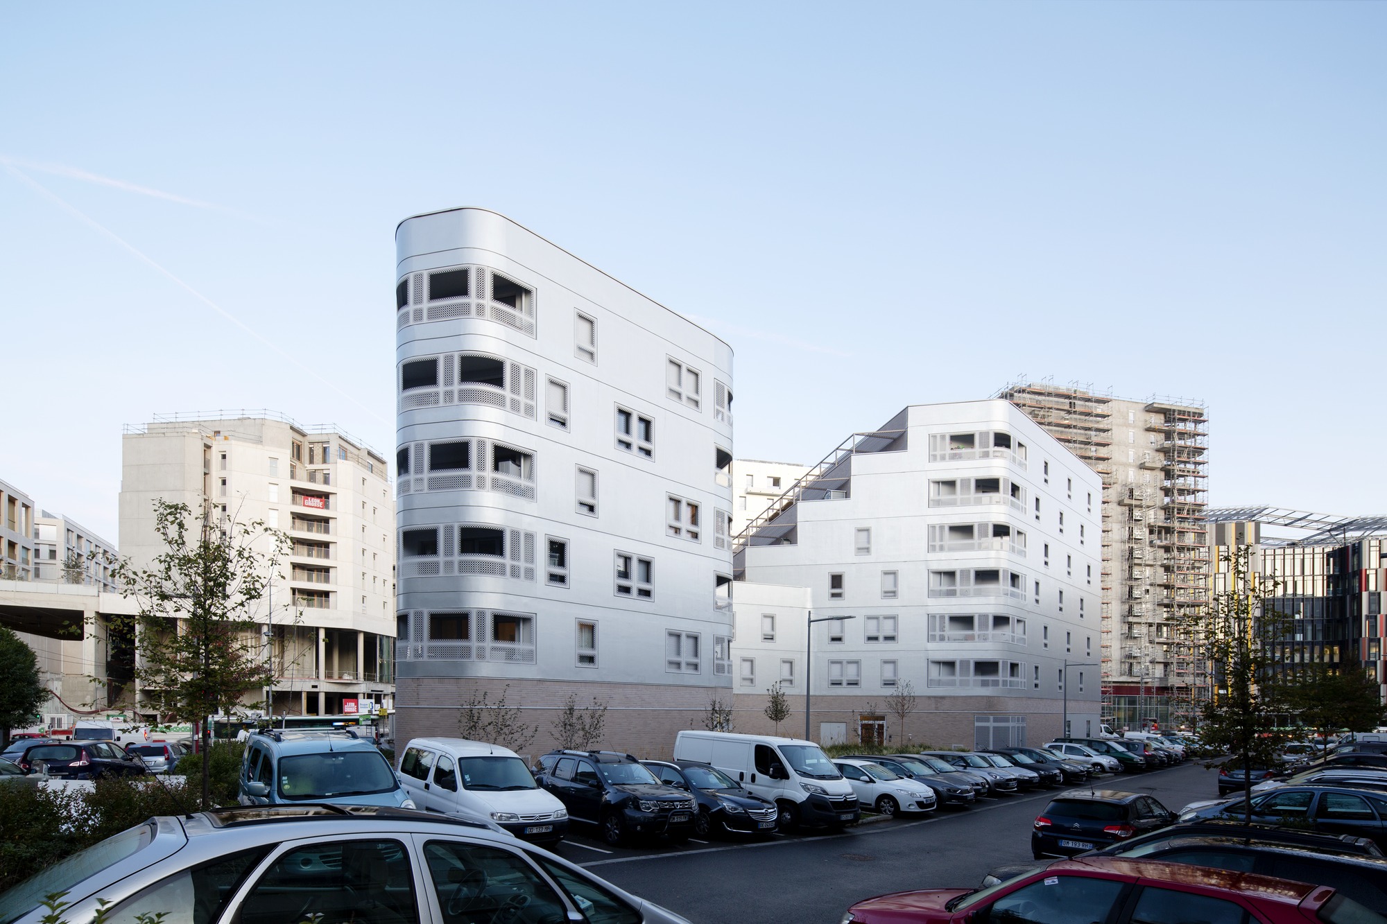
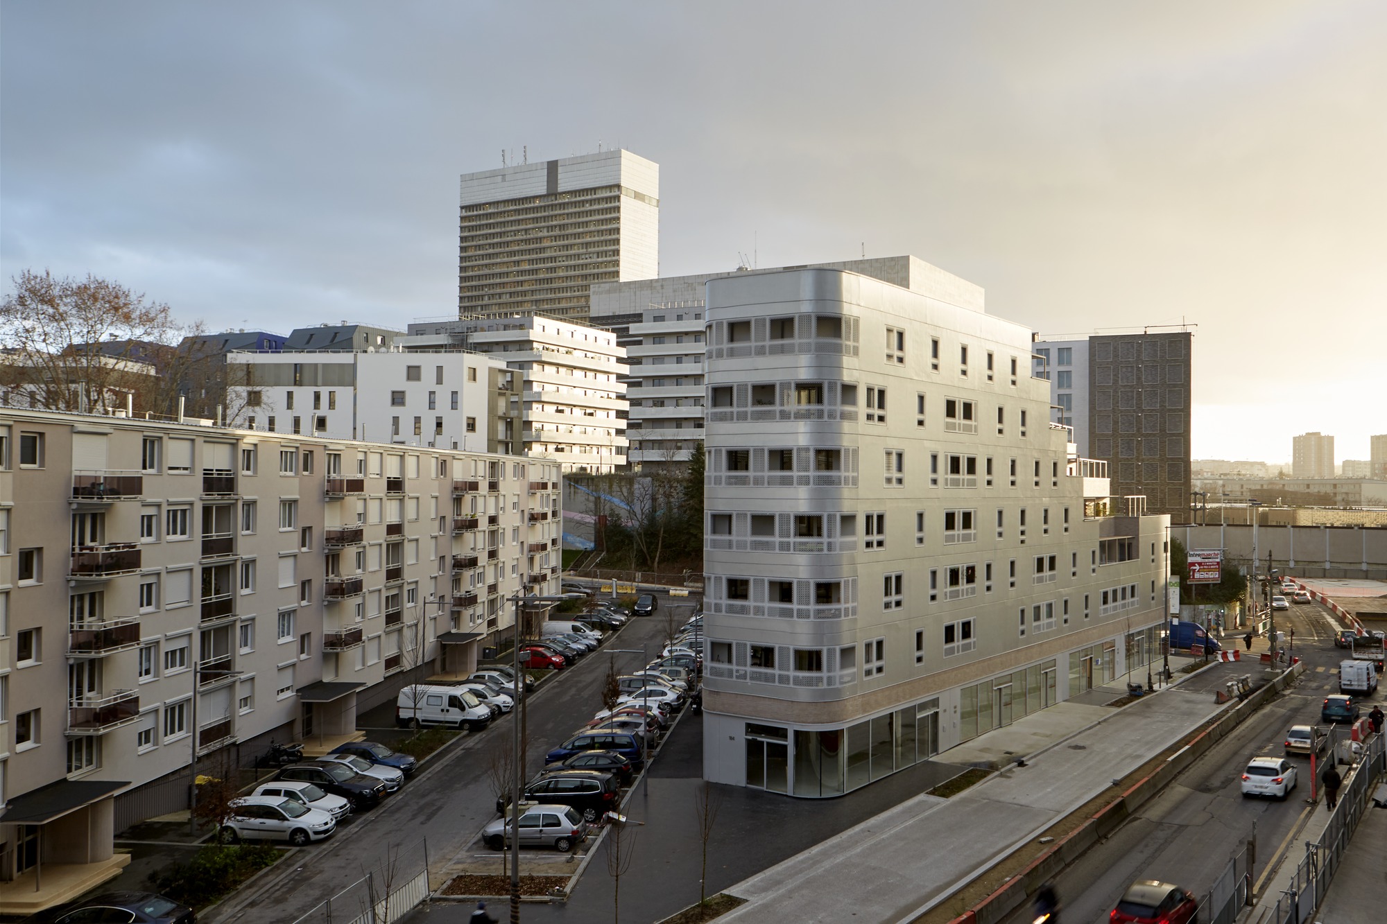
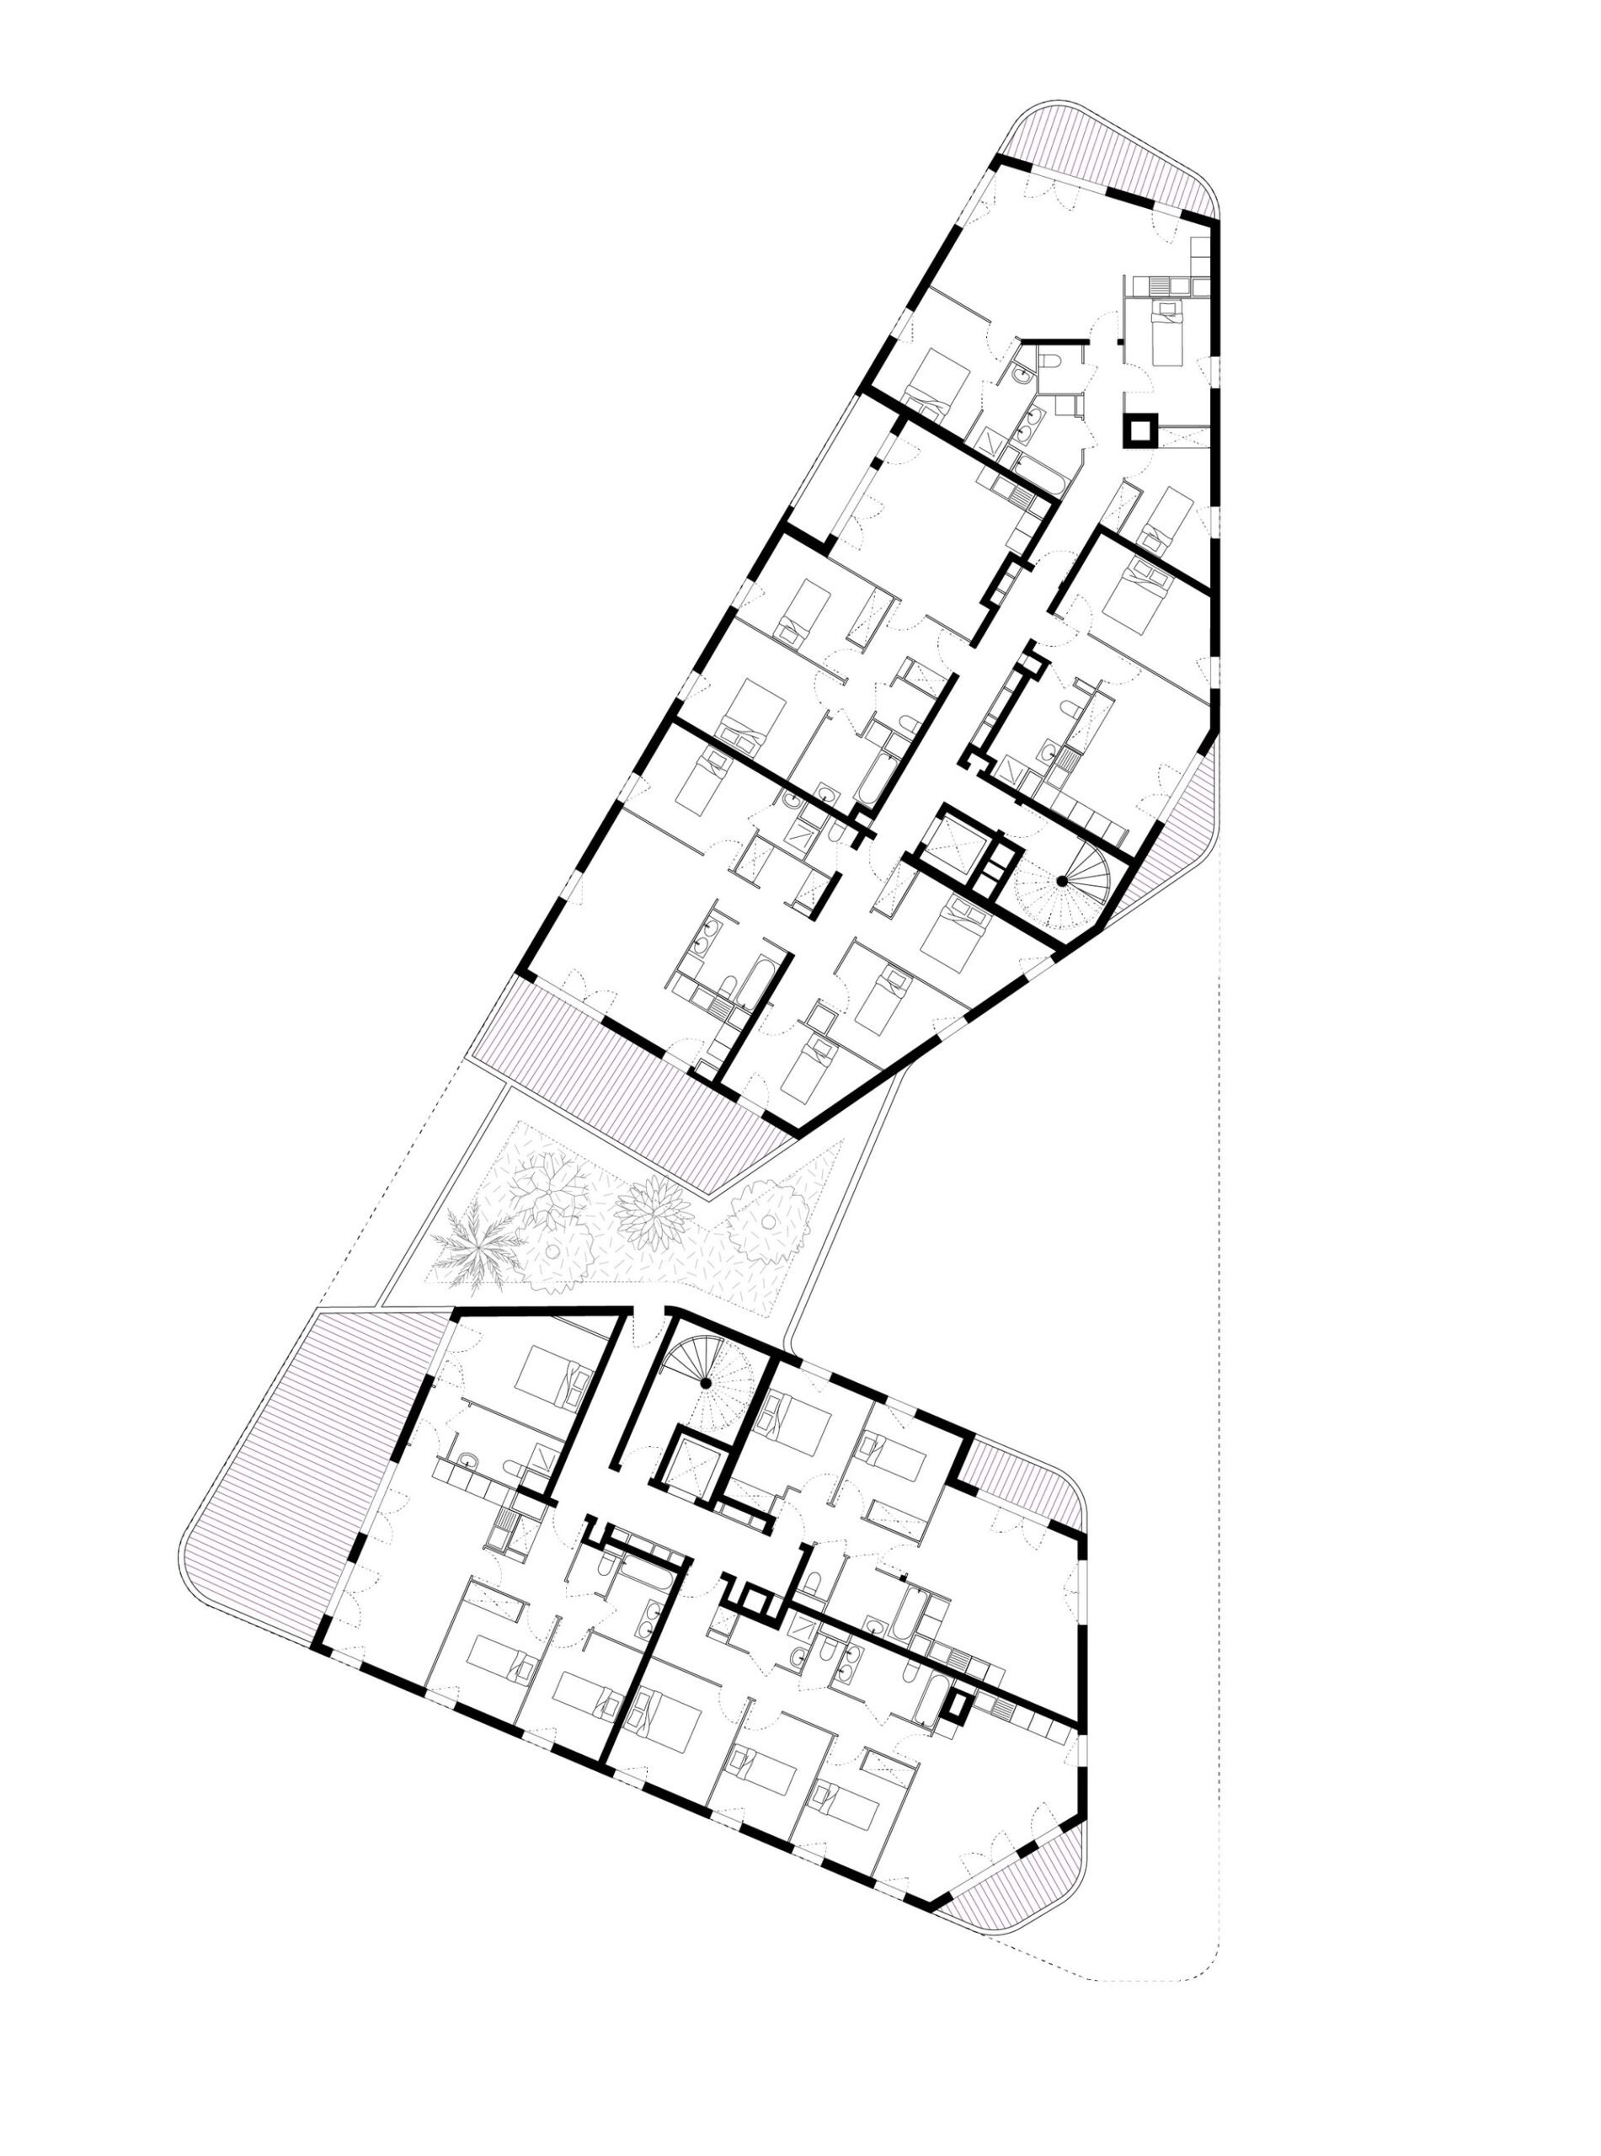
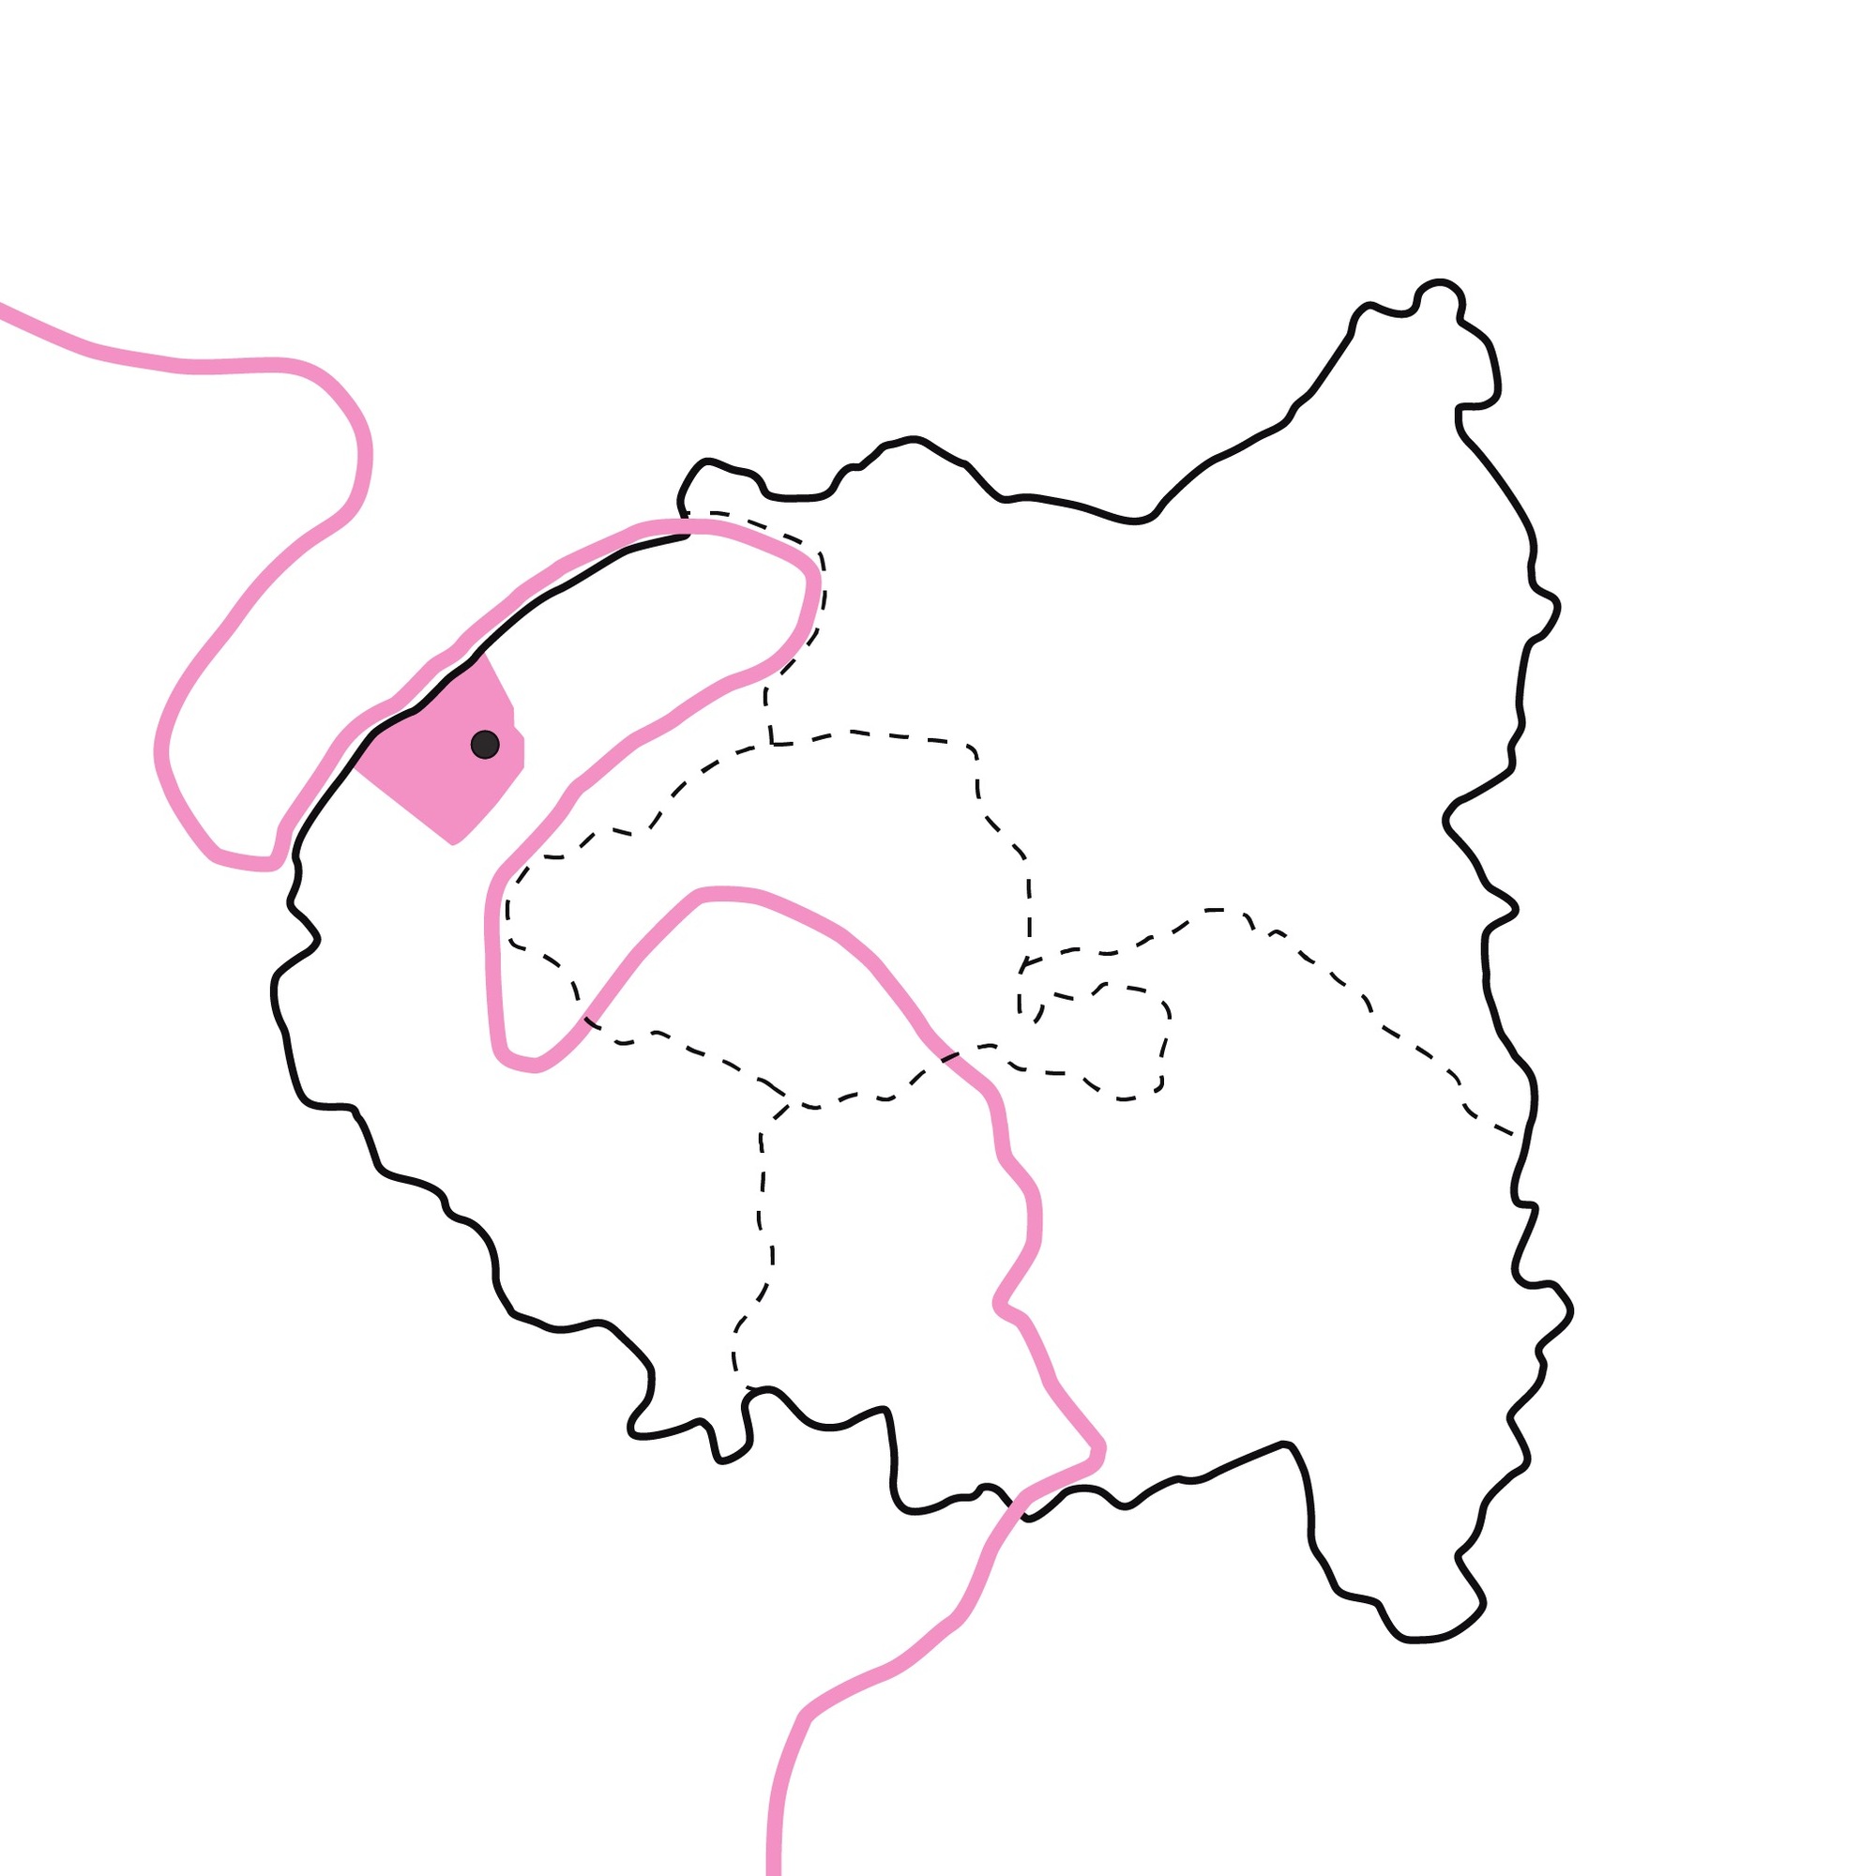
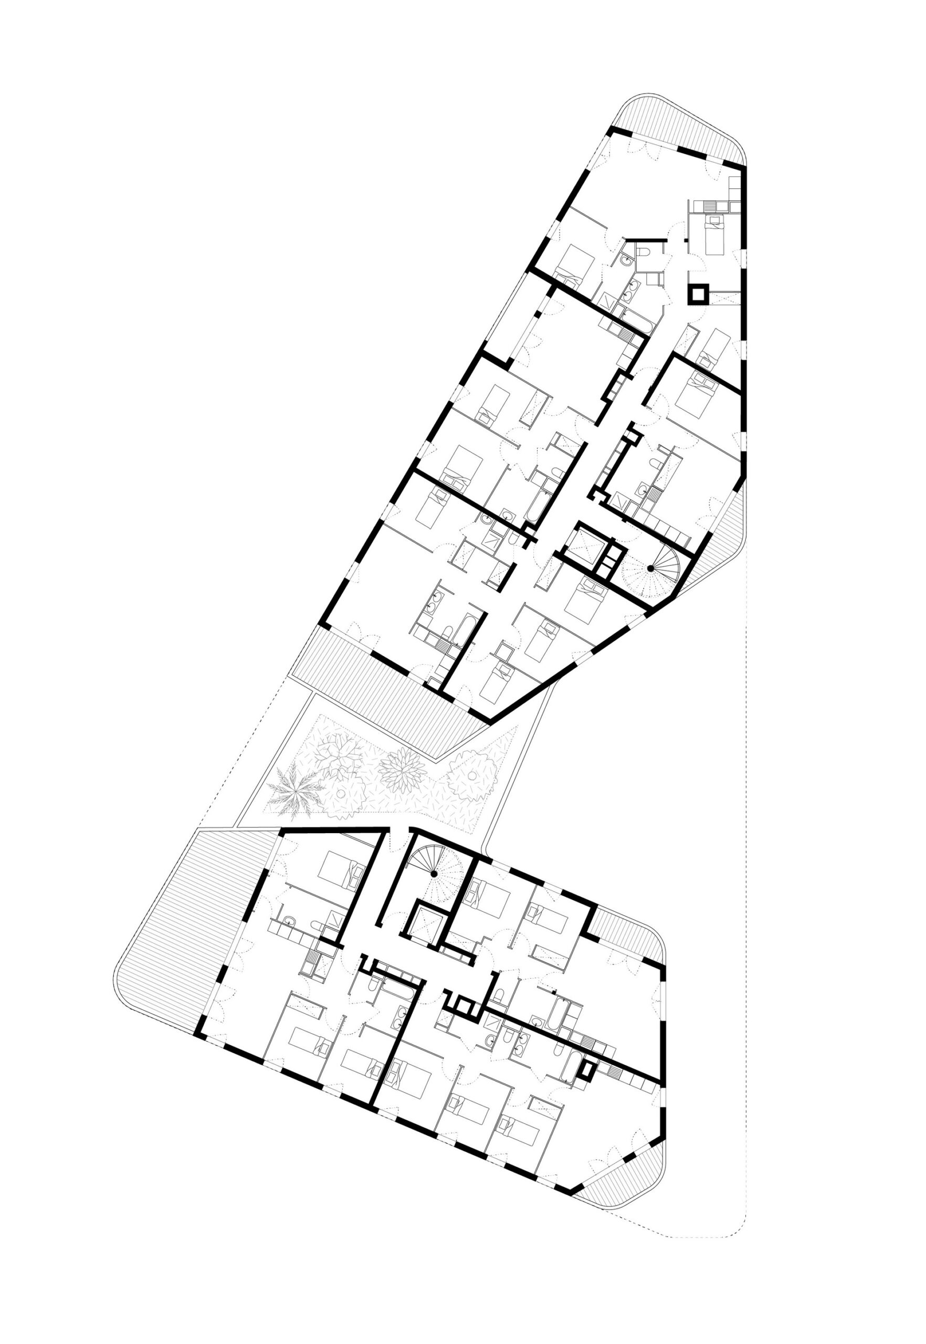
Fair Enough Apartments, The A1 plot is located in a very singular urban area, at the fringe of the ZAC des Provinces Françaises grid plan. It must be looked as a “triangular isle” with three faces conversing with their close surroundings.
© Fréderic Delangle
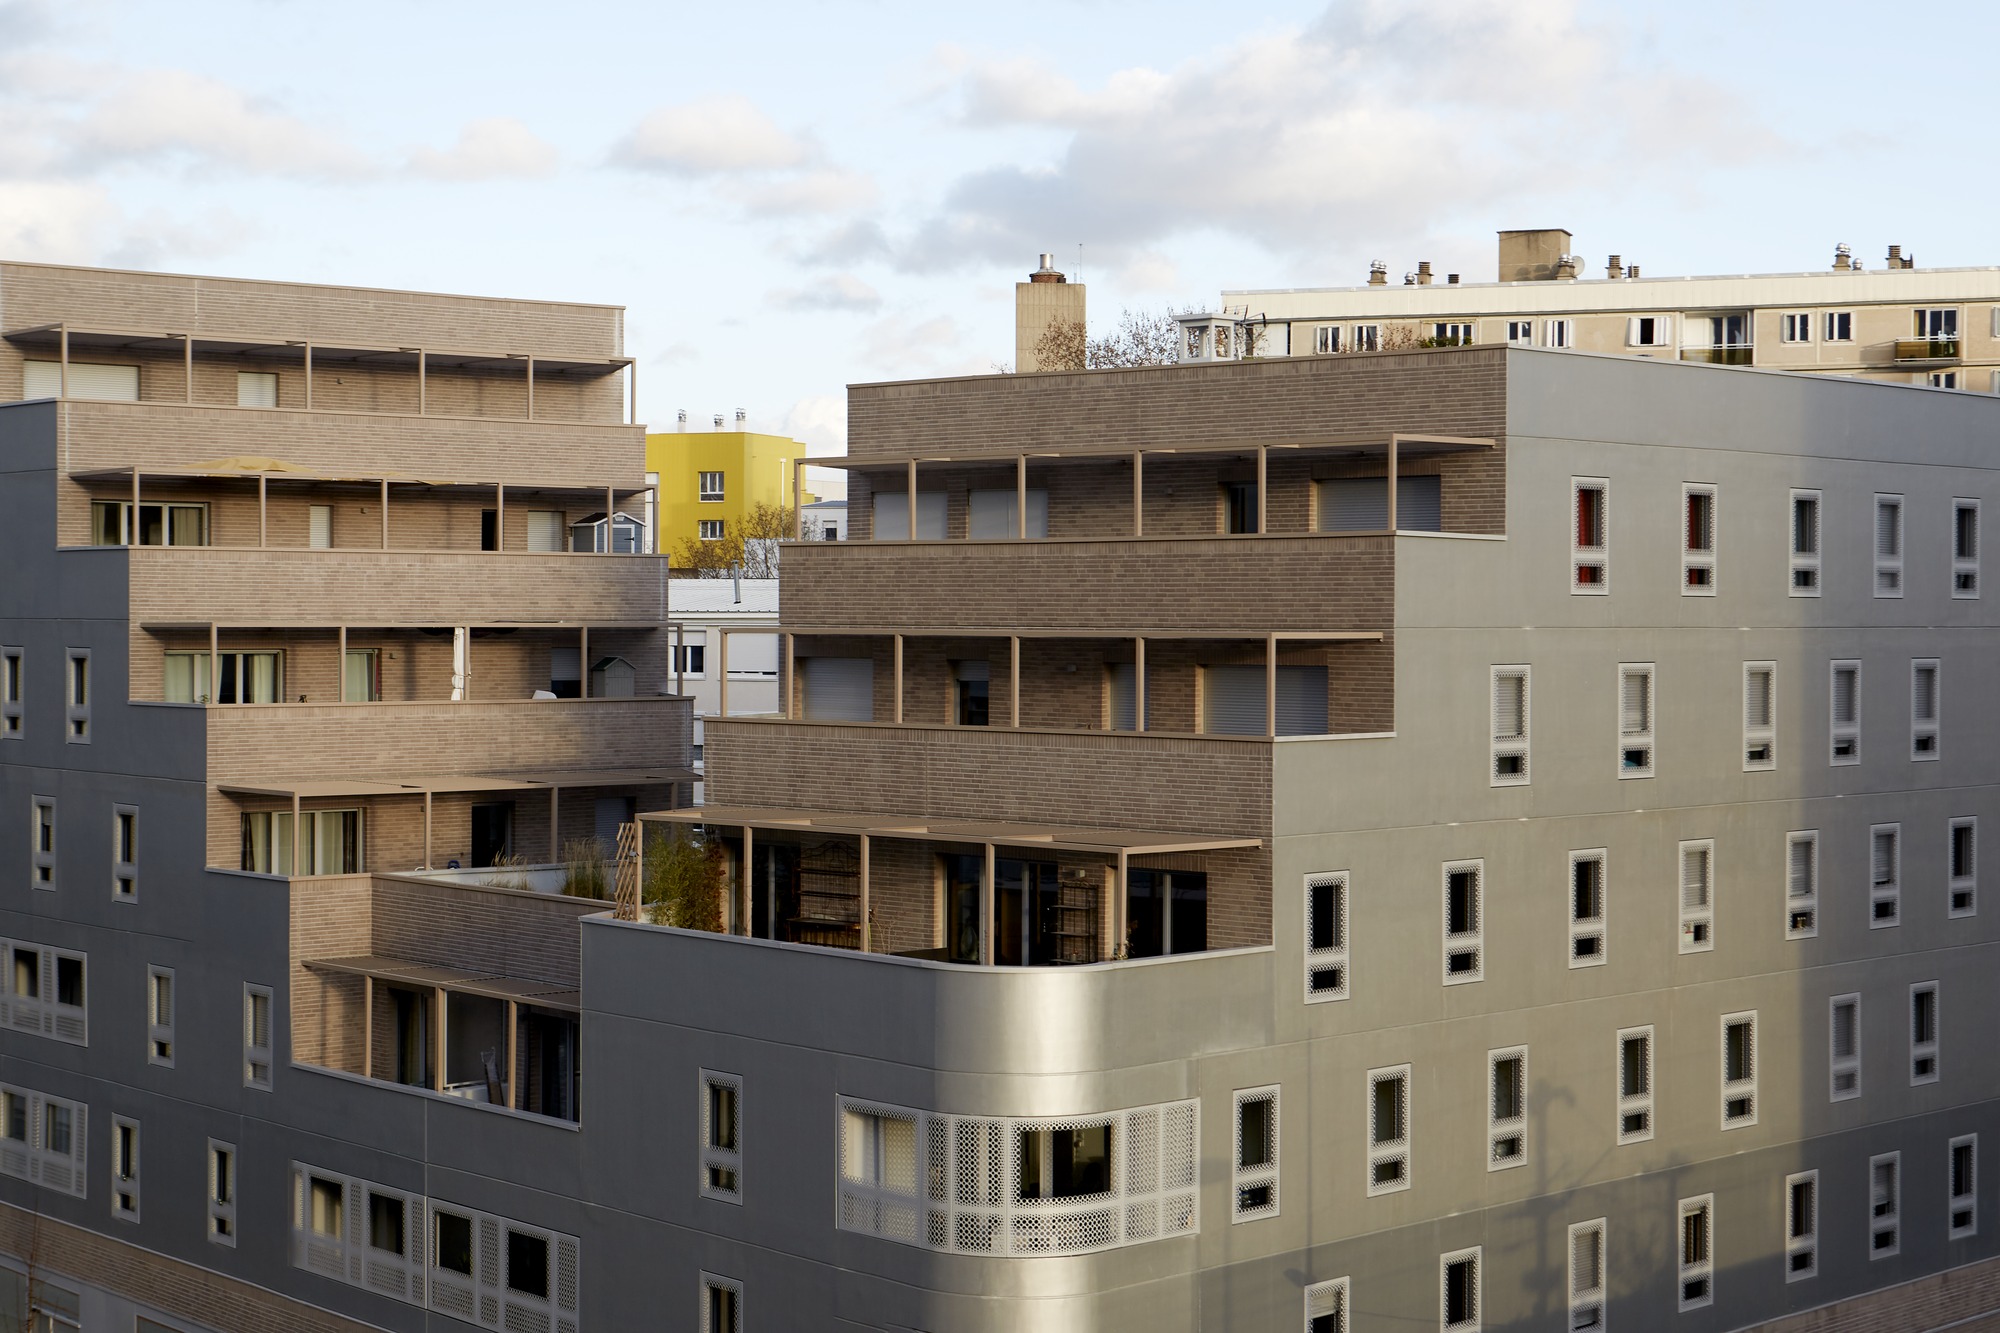
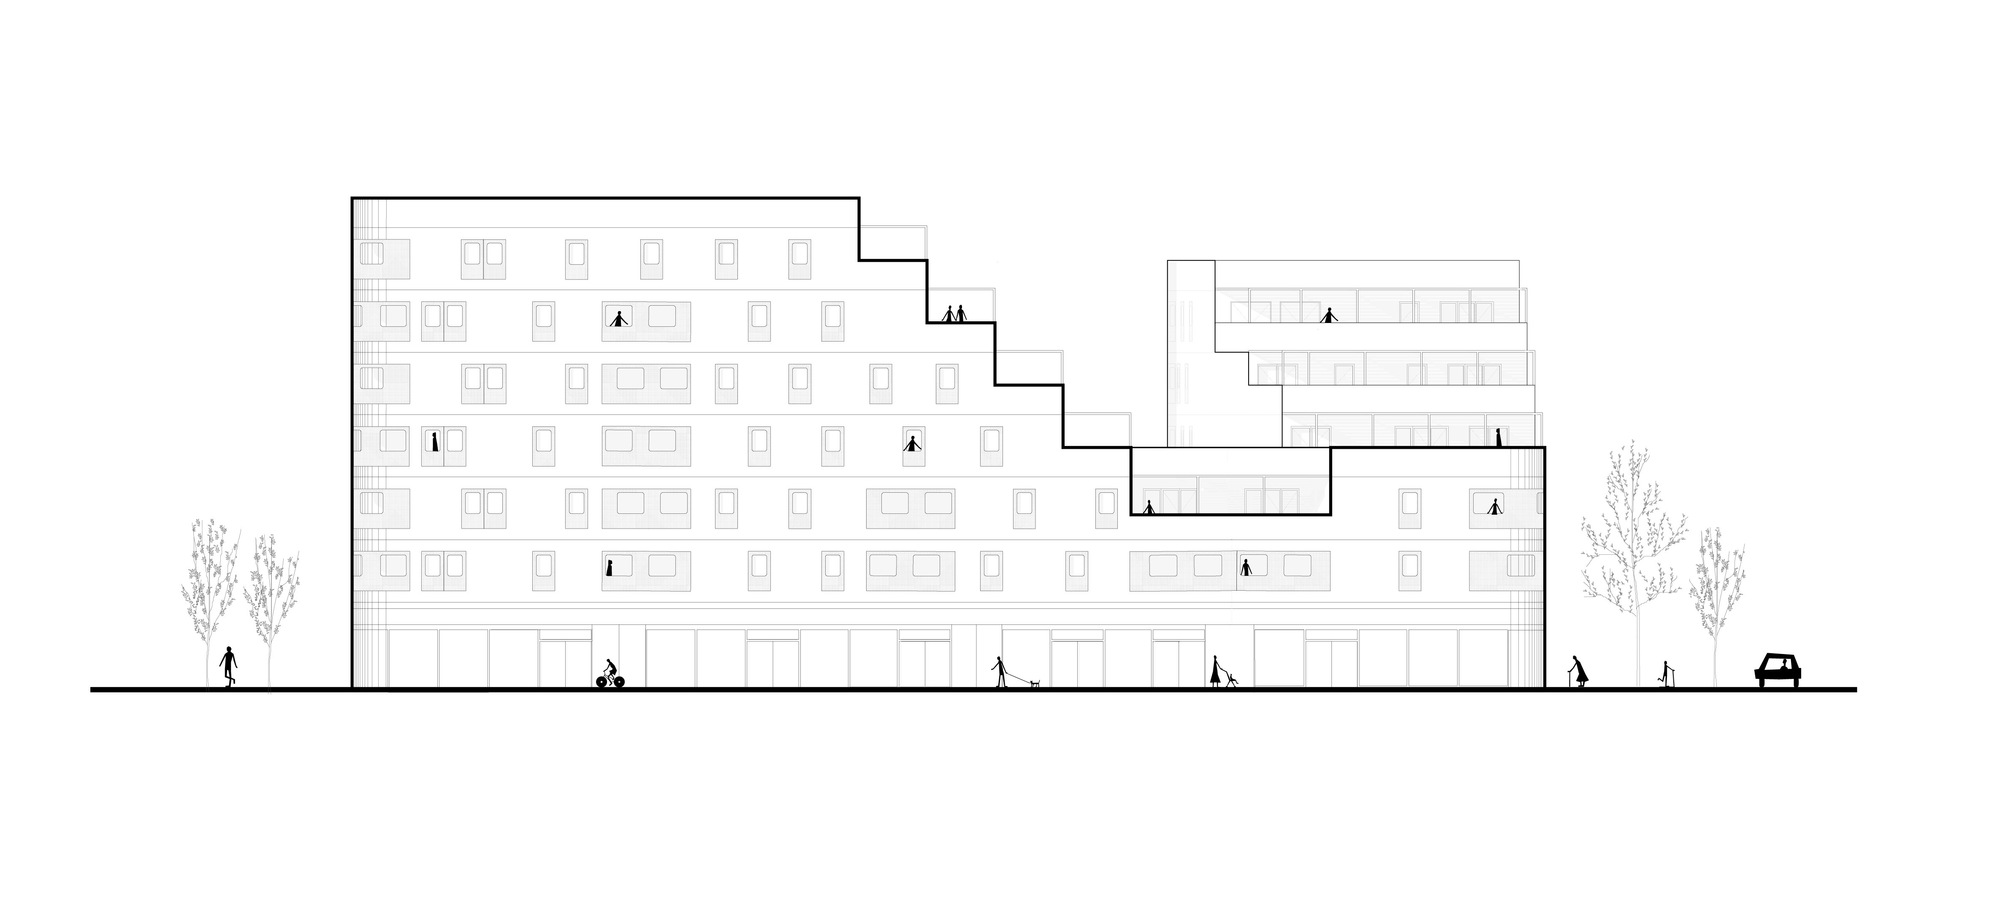
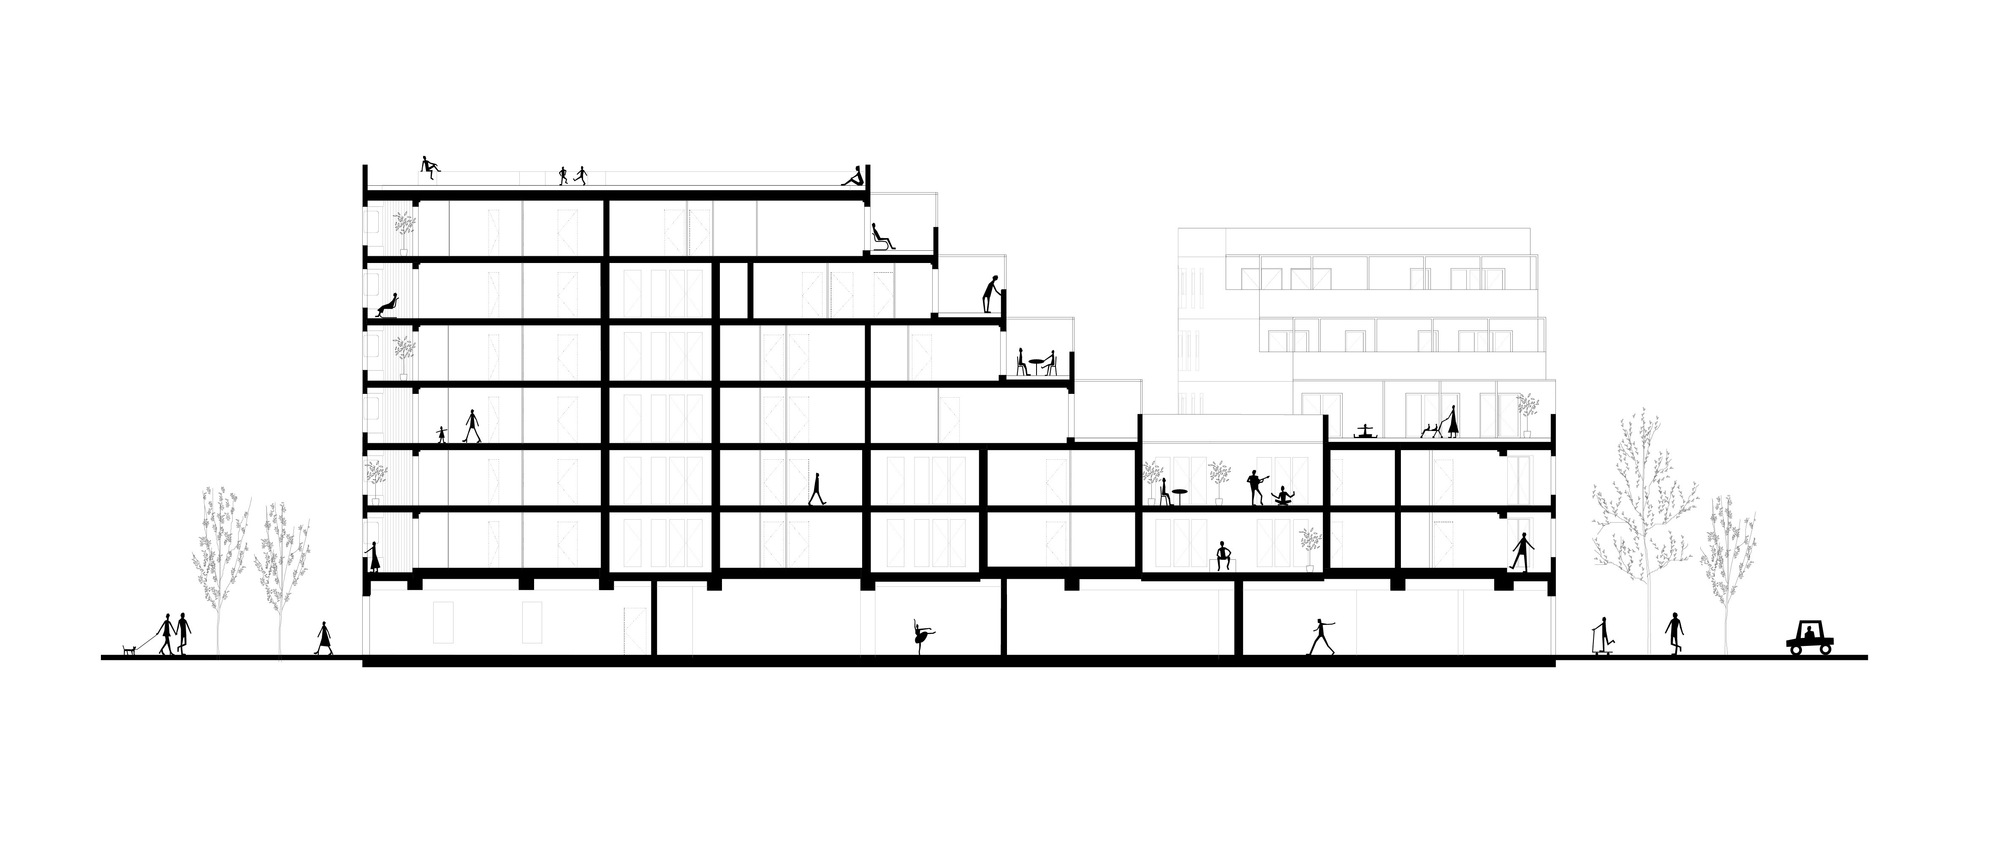
The six-storey building acts as a figurehead in the neighborhood and creates a significant visual landmark in the wider landscape. The chamfer angles emphasize the kinetic effect created by the delicate shape of the building, guiding us towards the boulevard, or inside the plot.
© Fréderic Delangle
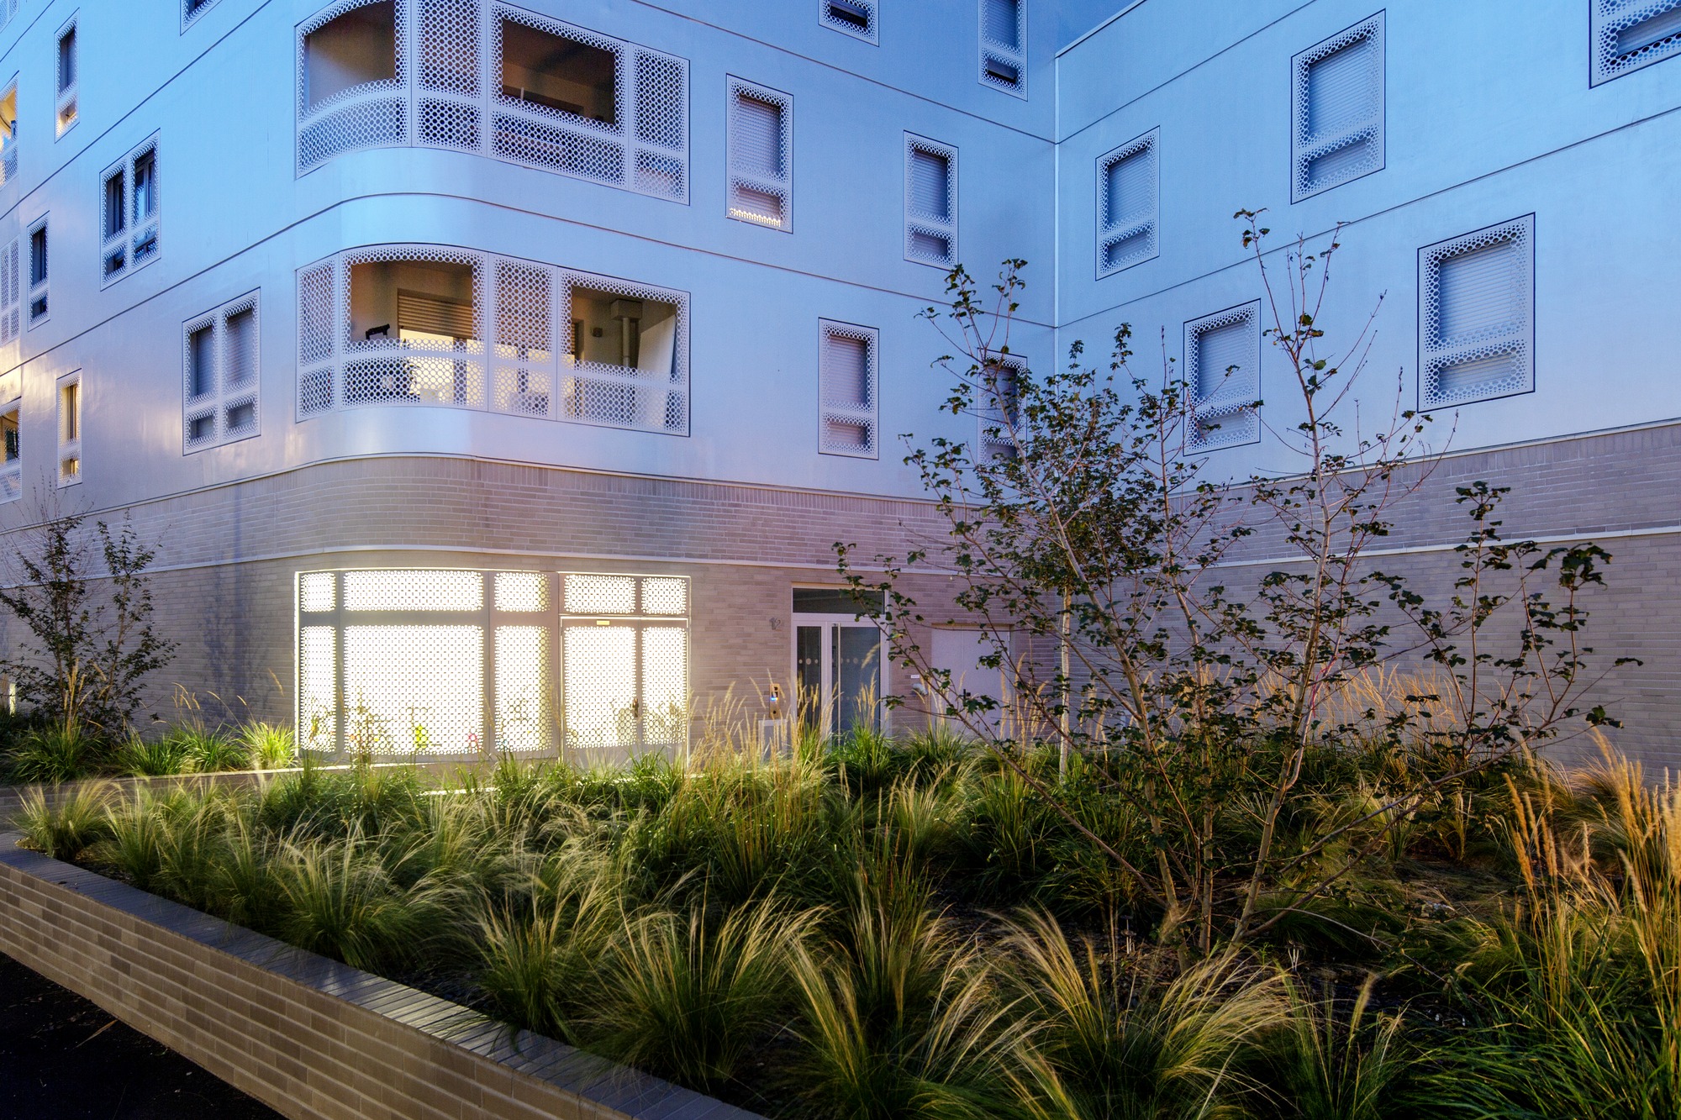
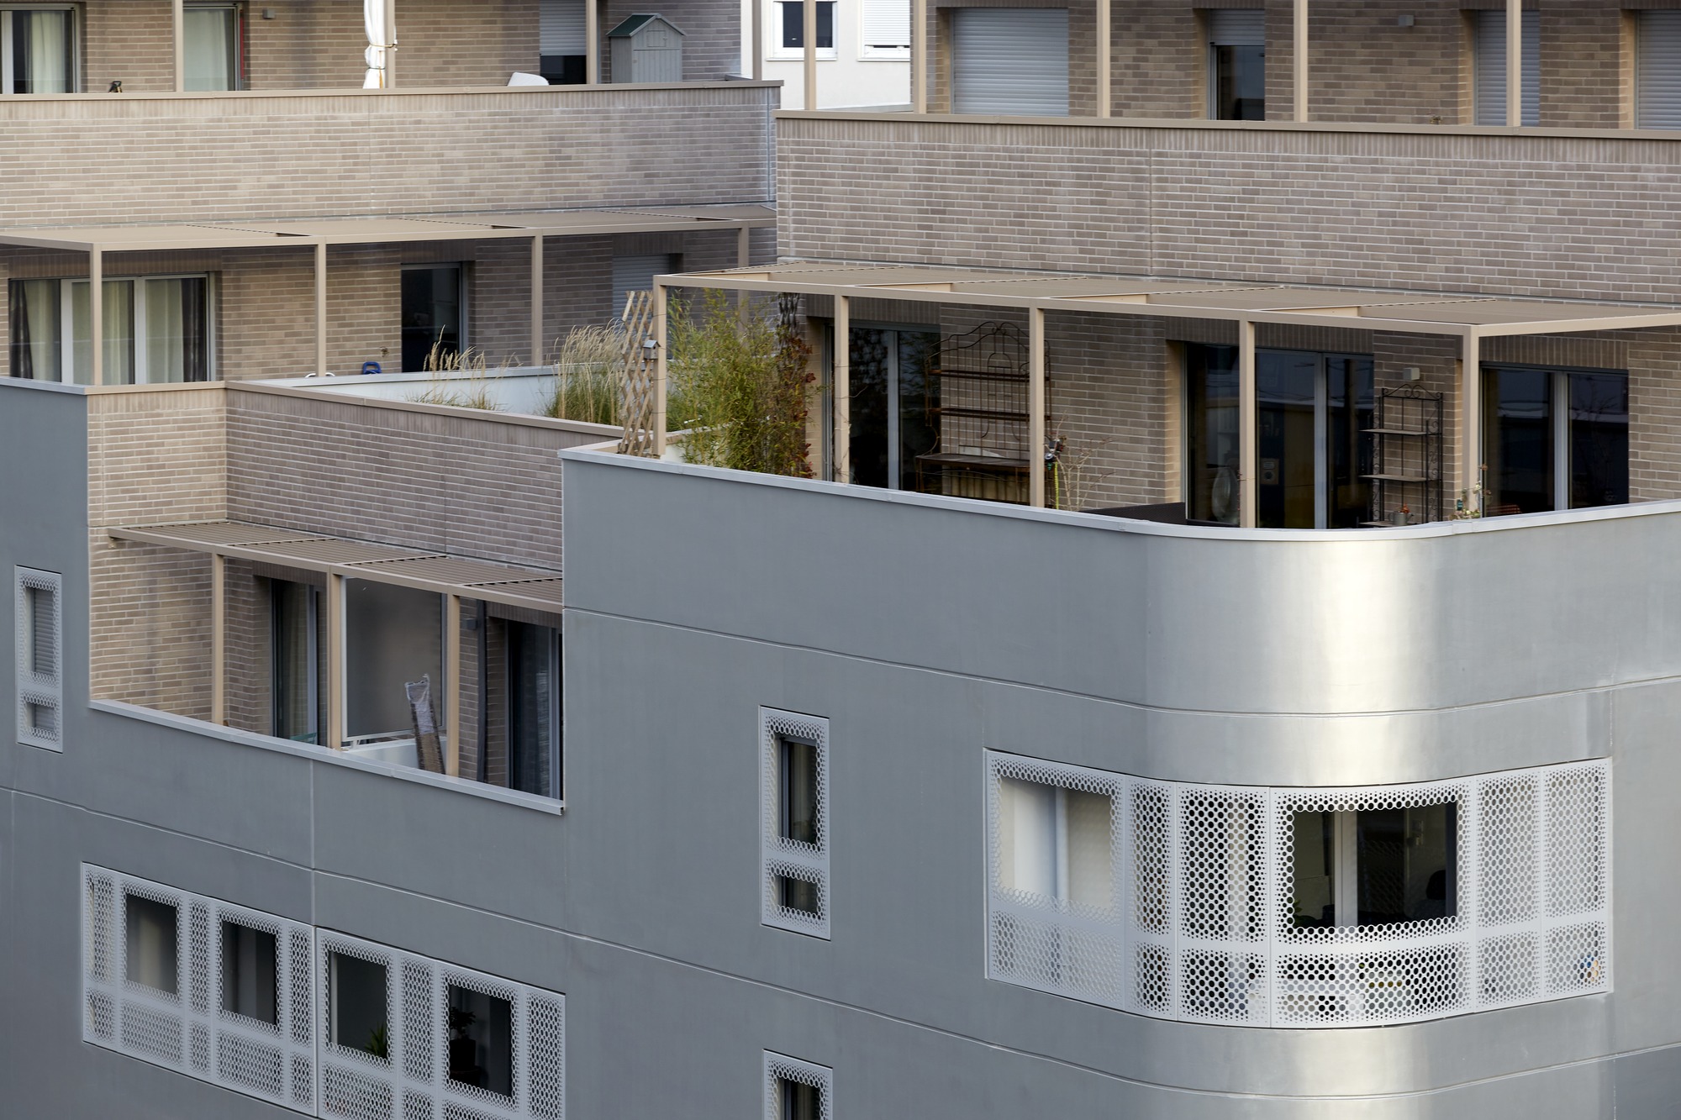
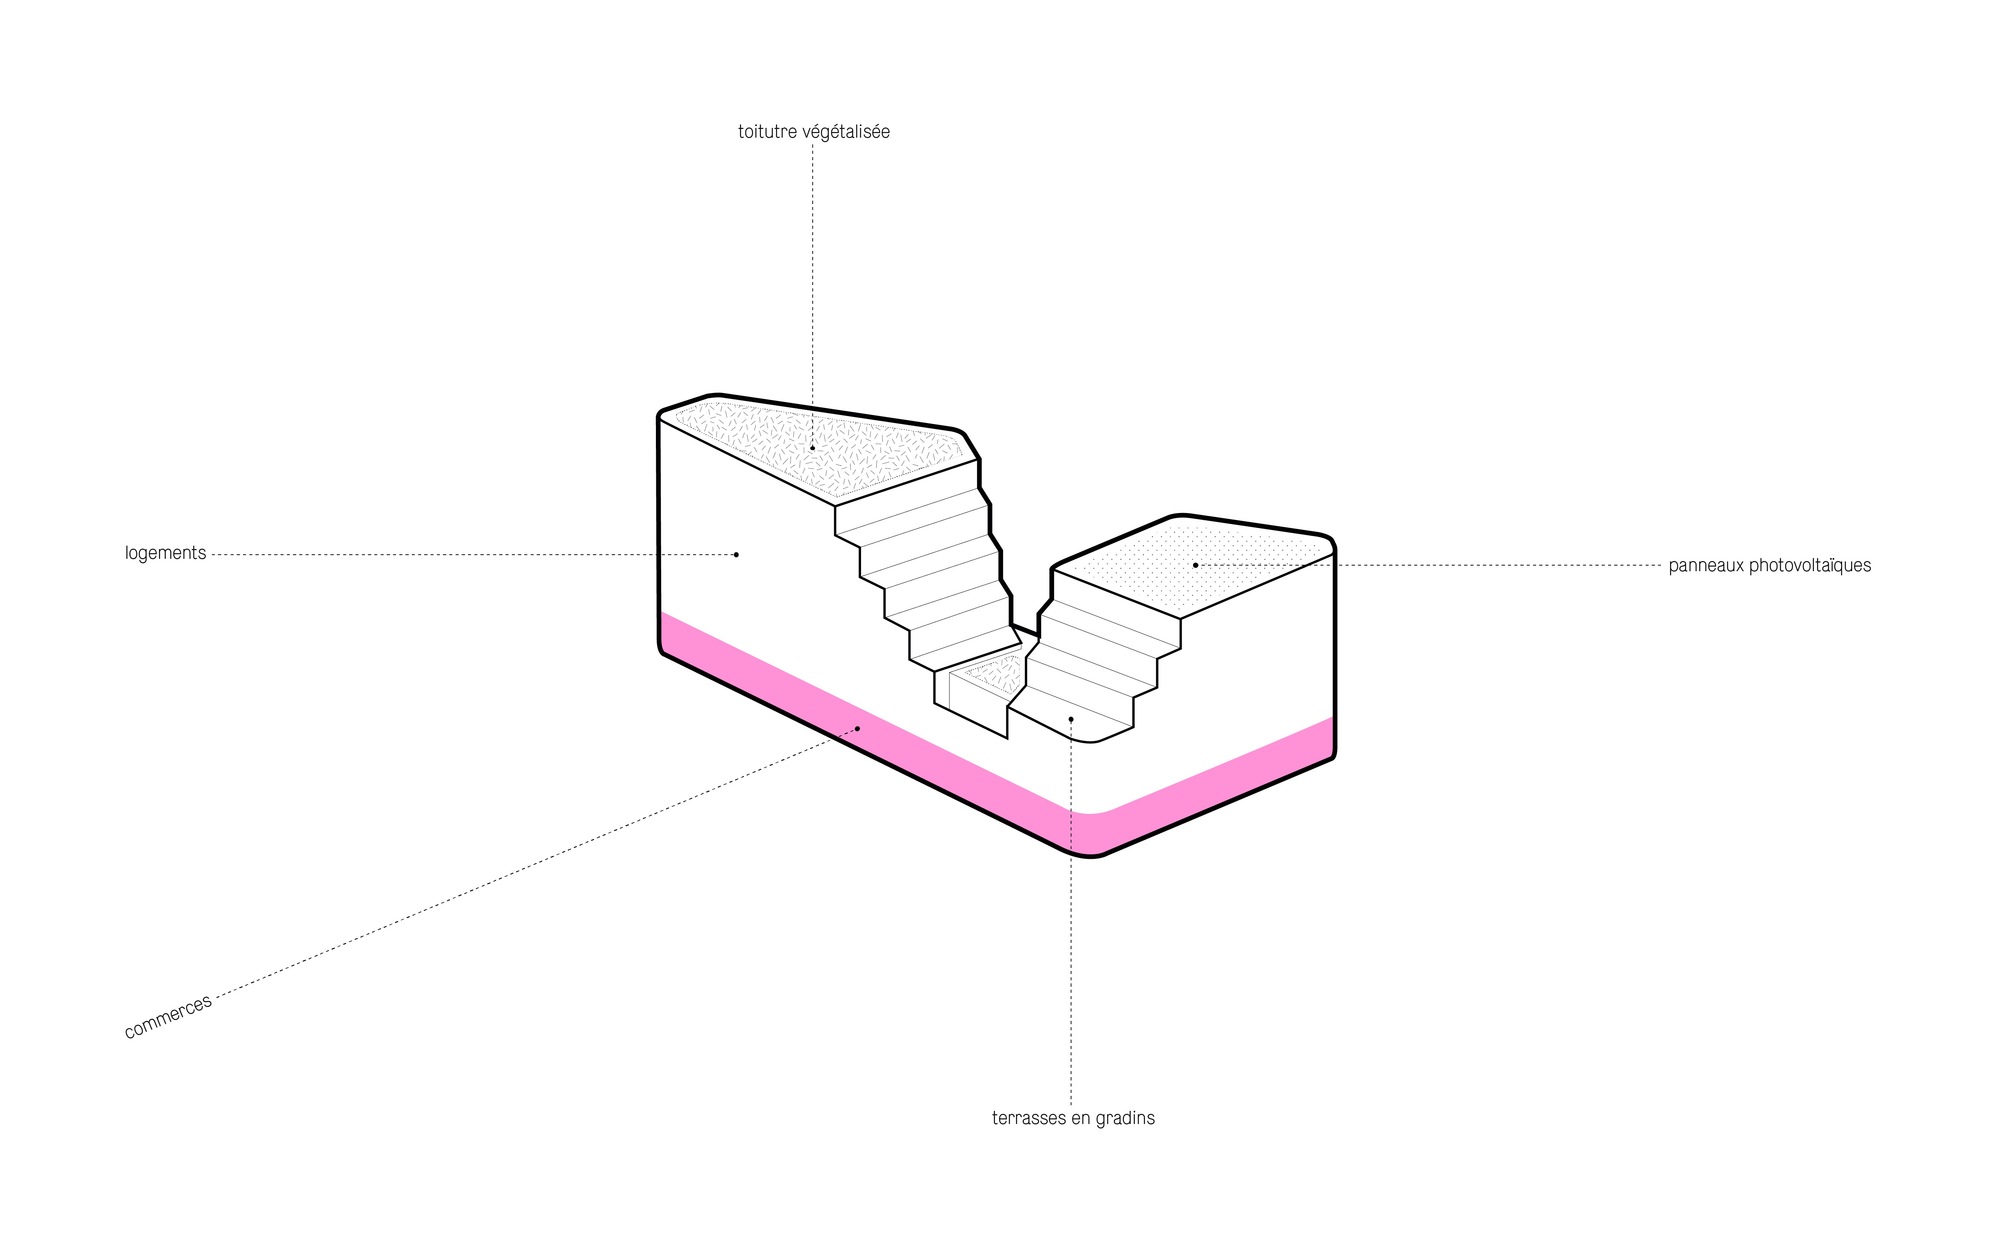
All of the 43 apartments have an outdoor space, either a loggia or a terrace covered with a pergola.
Project Info
Architects: BFV ARCHITECTES
Country: France, Nanterre
Year: 2019
Photographs: Fréderic Delangle
Design Team: BPD Marignan, Spie Batignolles


More projects by BFV Architectes

Sophie Tremblay is a Montreal-based architectural editor and designer with a focus on sustainable urban development. A McGill University architecture graduate, she began her career in adaptive reuse, blending modern design with historical structures. As a Project Editor at Arch2O, she curates stories that connect traditional practice with forward-thinking design. Her writing highlights architecture's role in community engagement and social impact. Sophie has contributed to Canadian Architect and continues to collaborate with local studios on community-driven projects throughout Quebec, maintaining a hands-on approach that informs both her design sensibility and editorial perspective.