

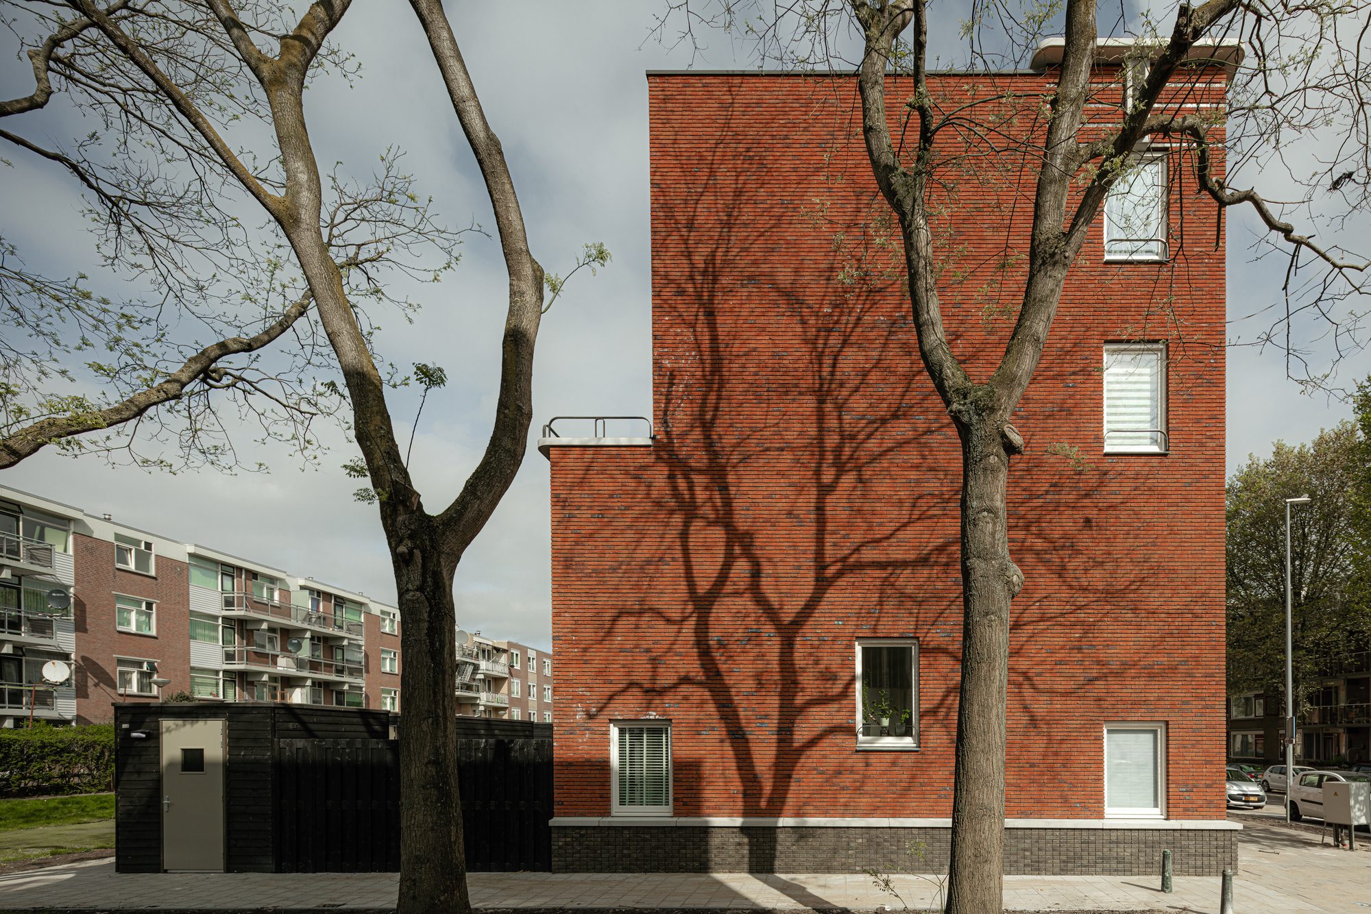
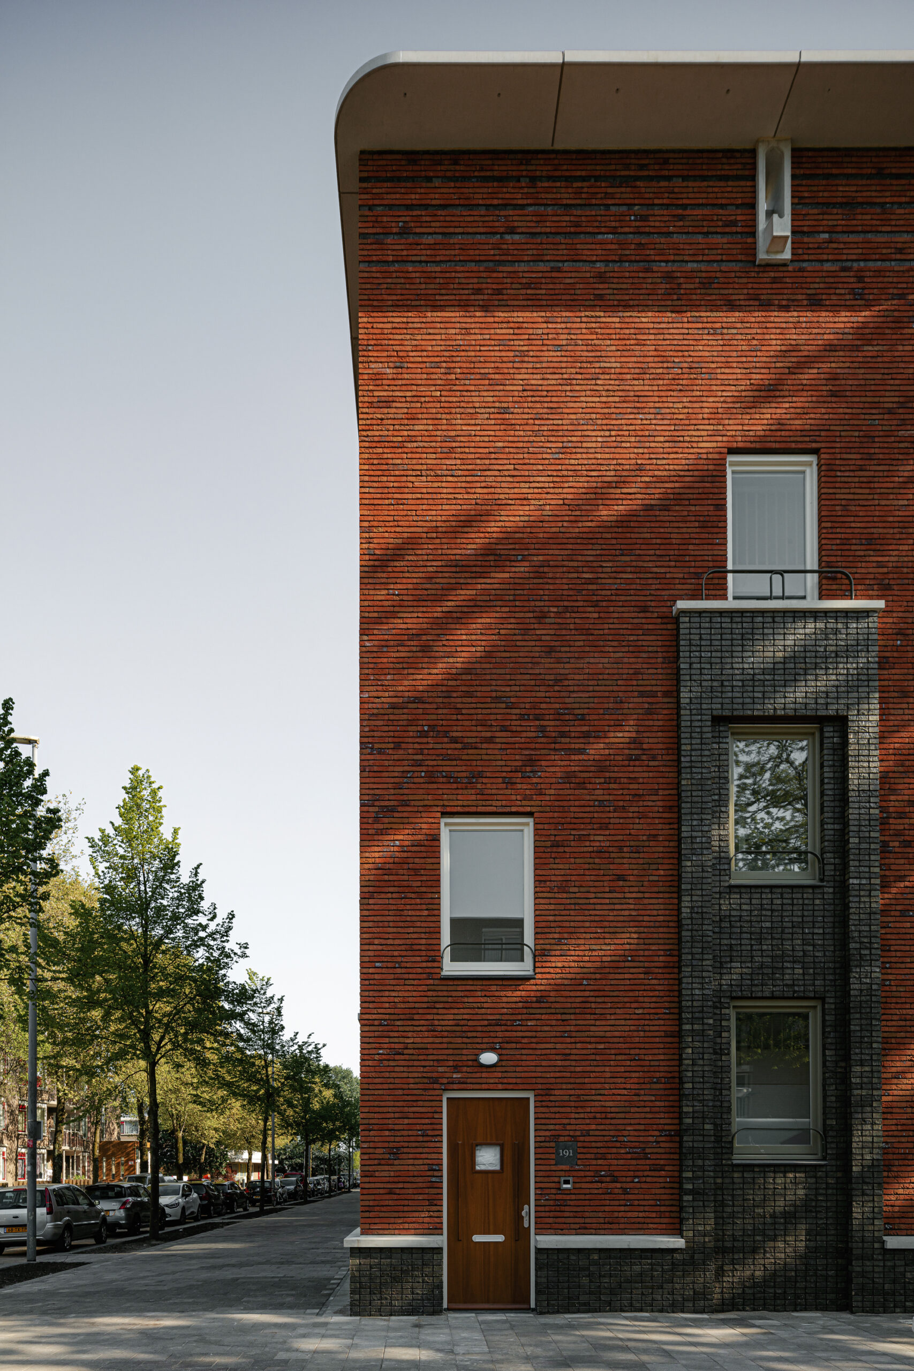
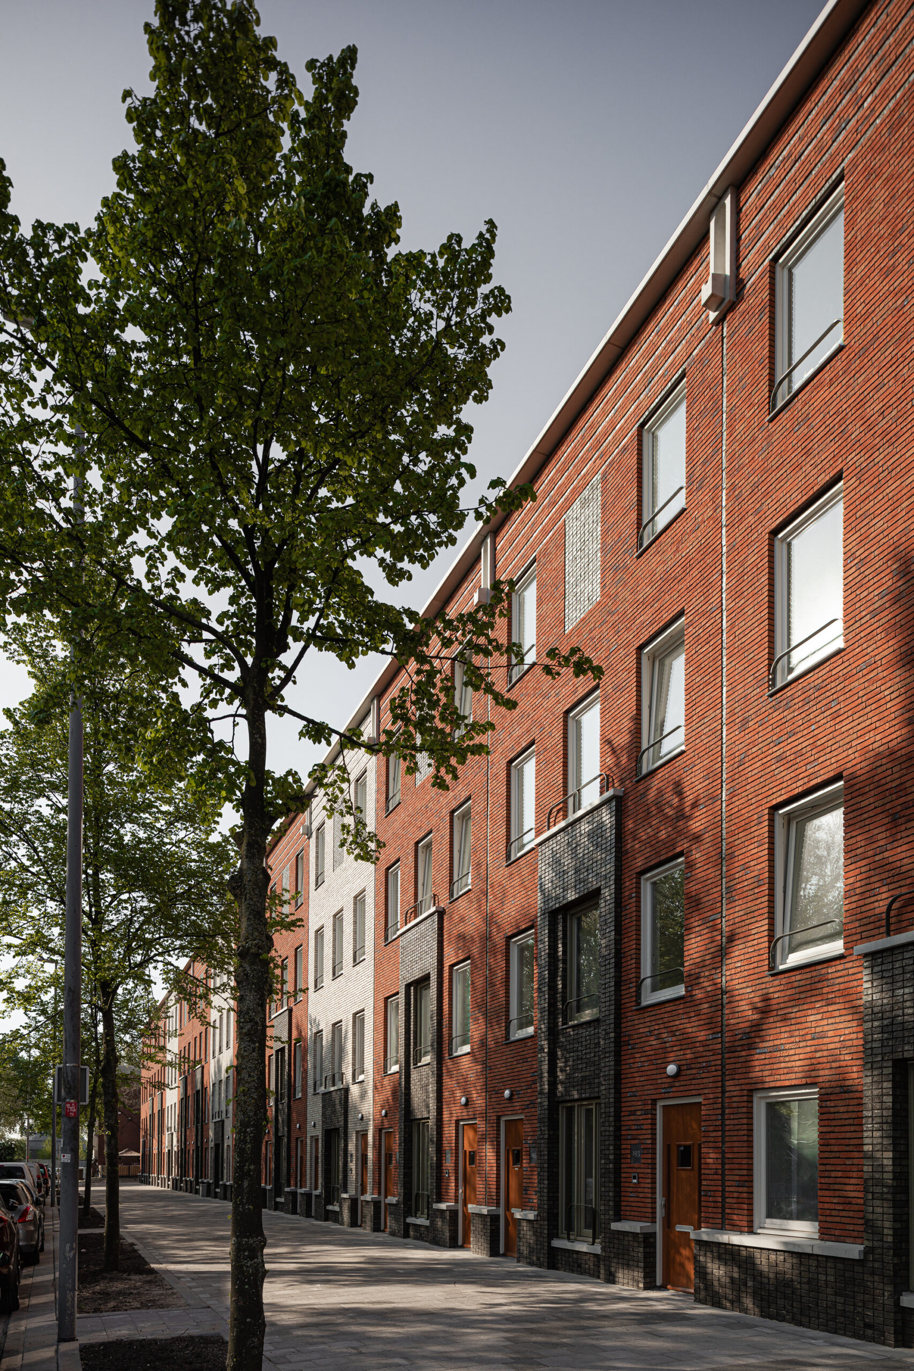
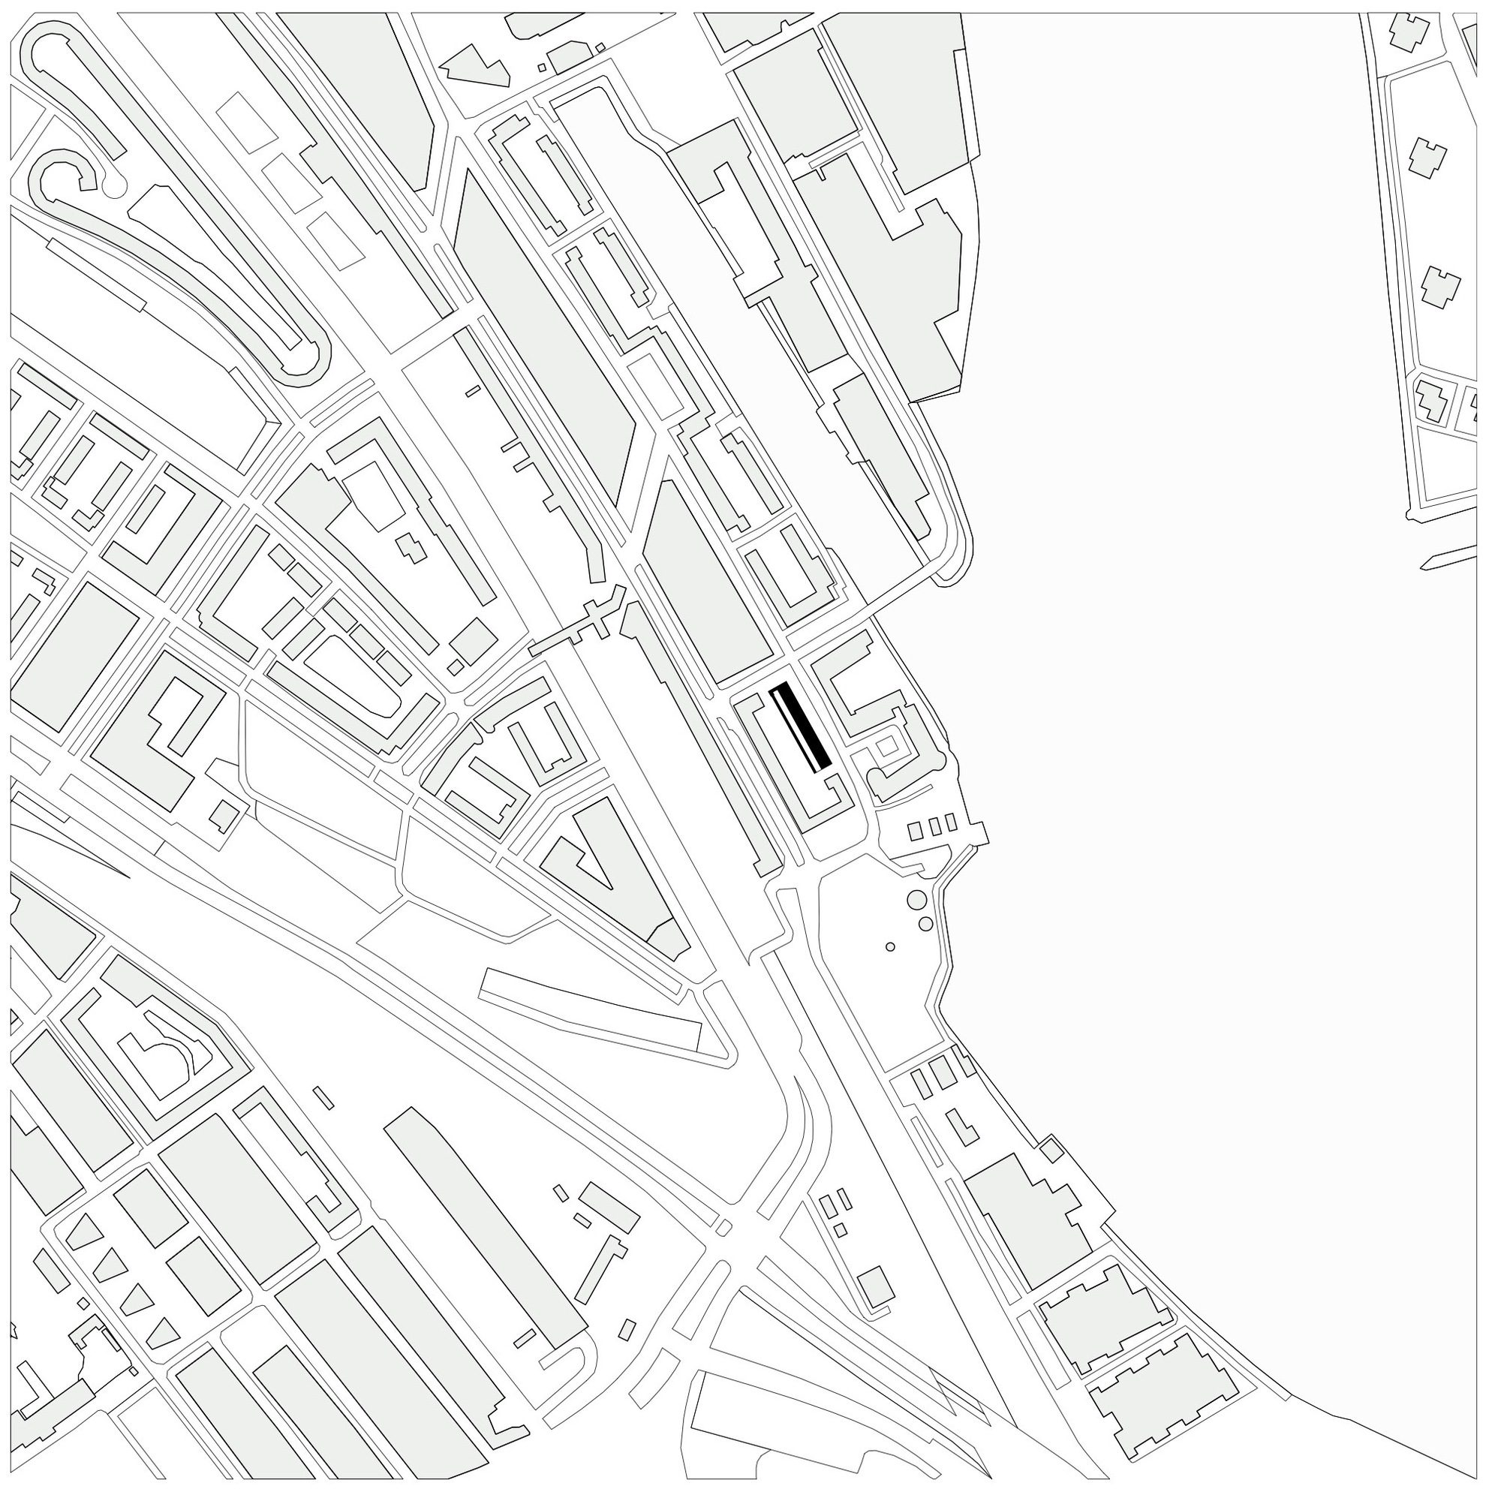
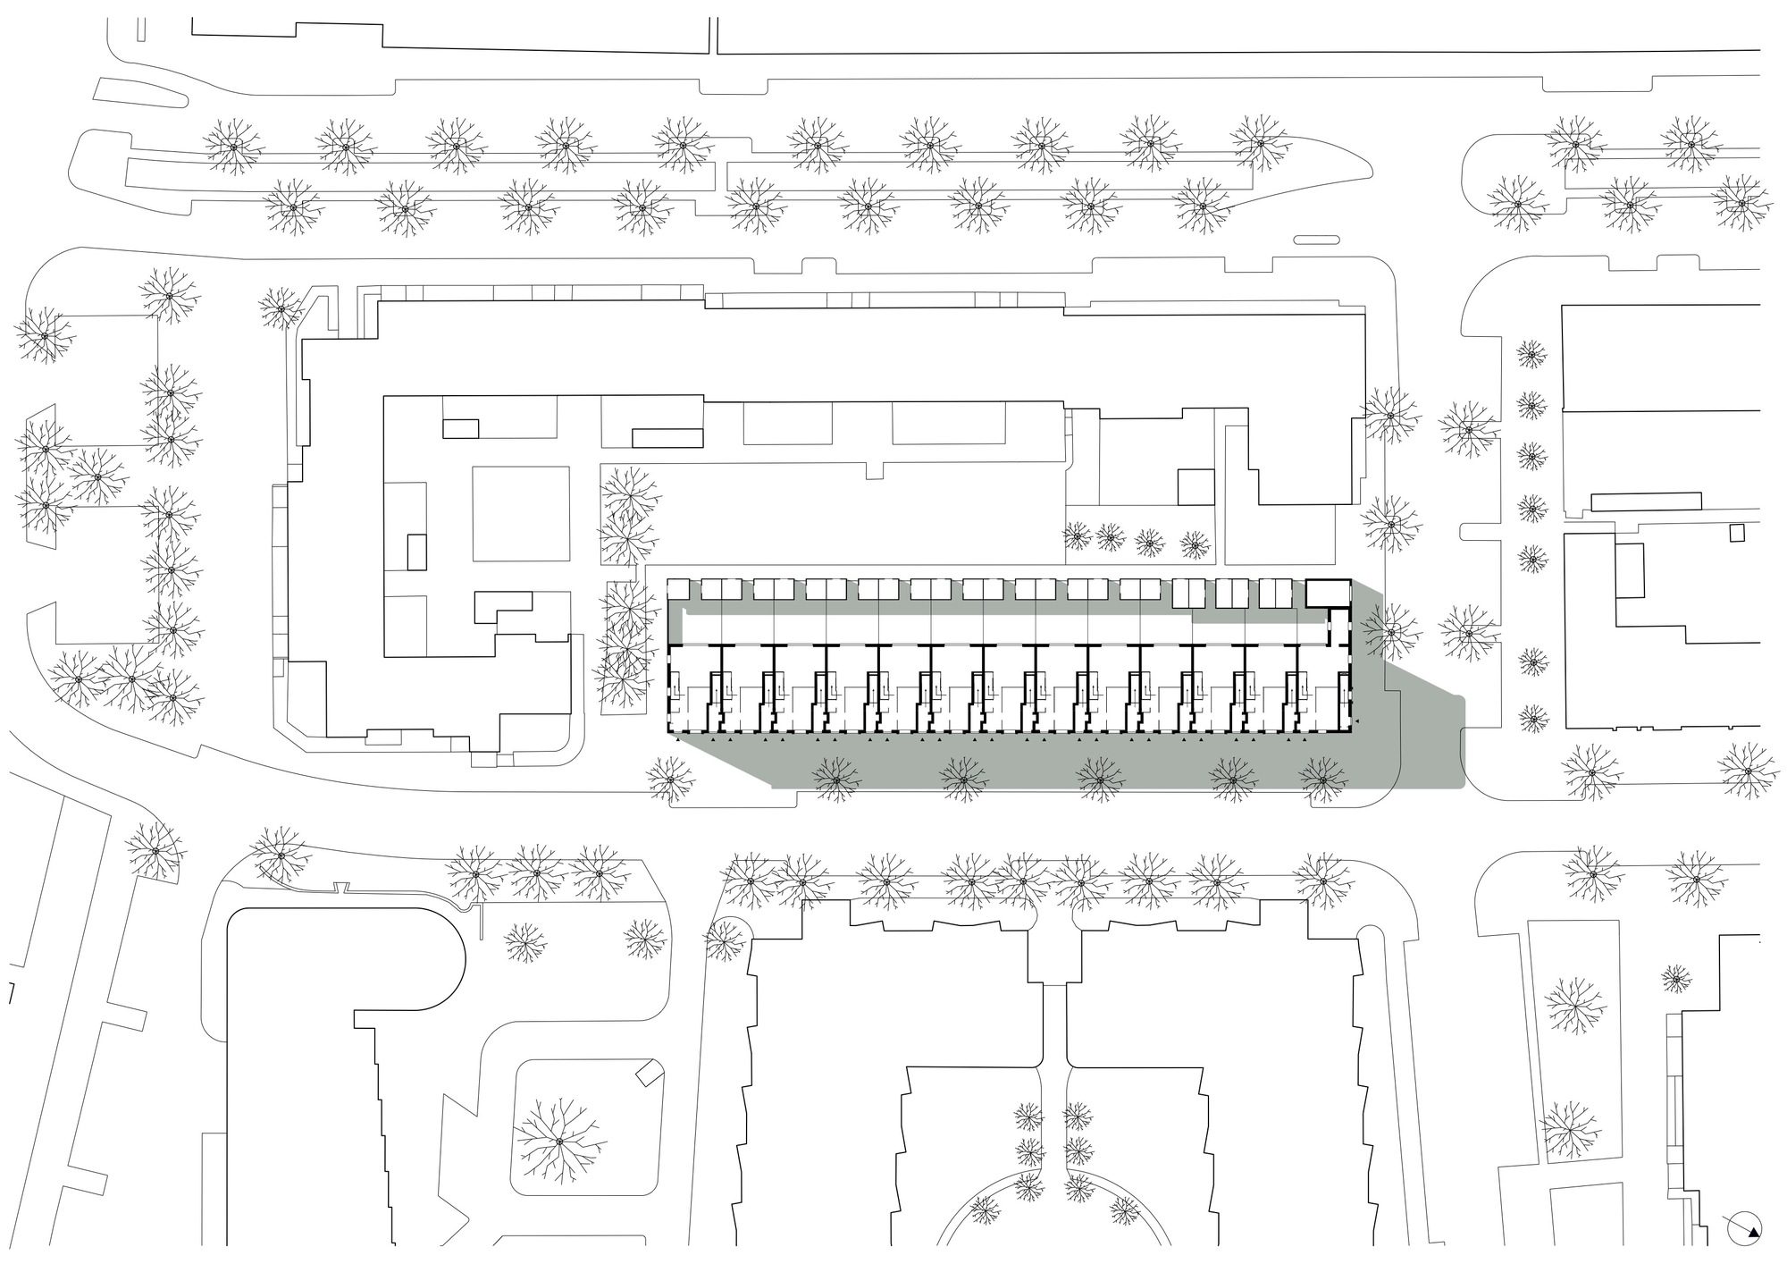
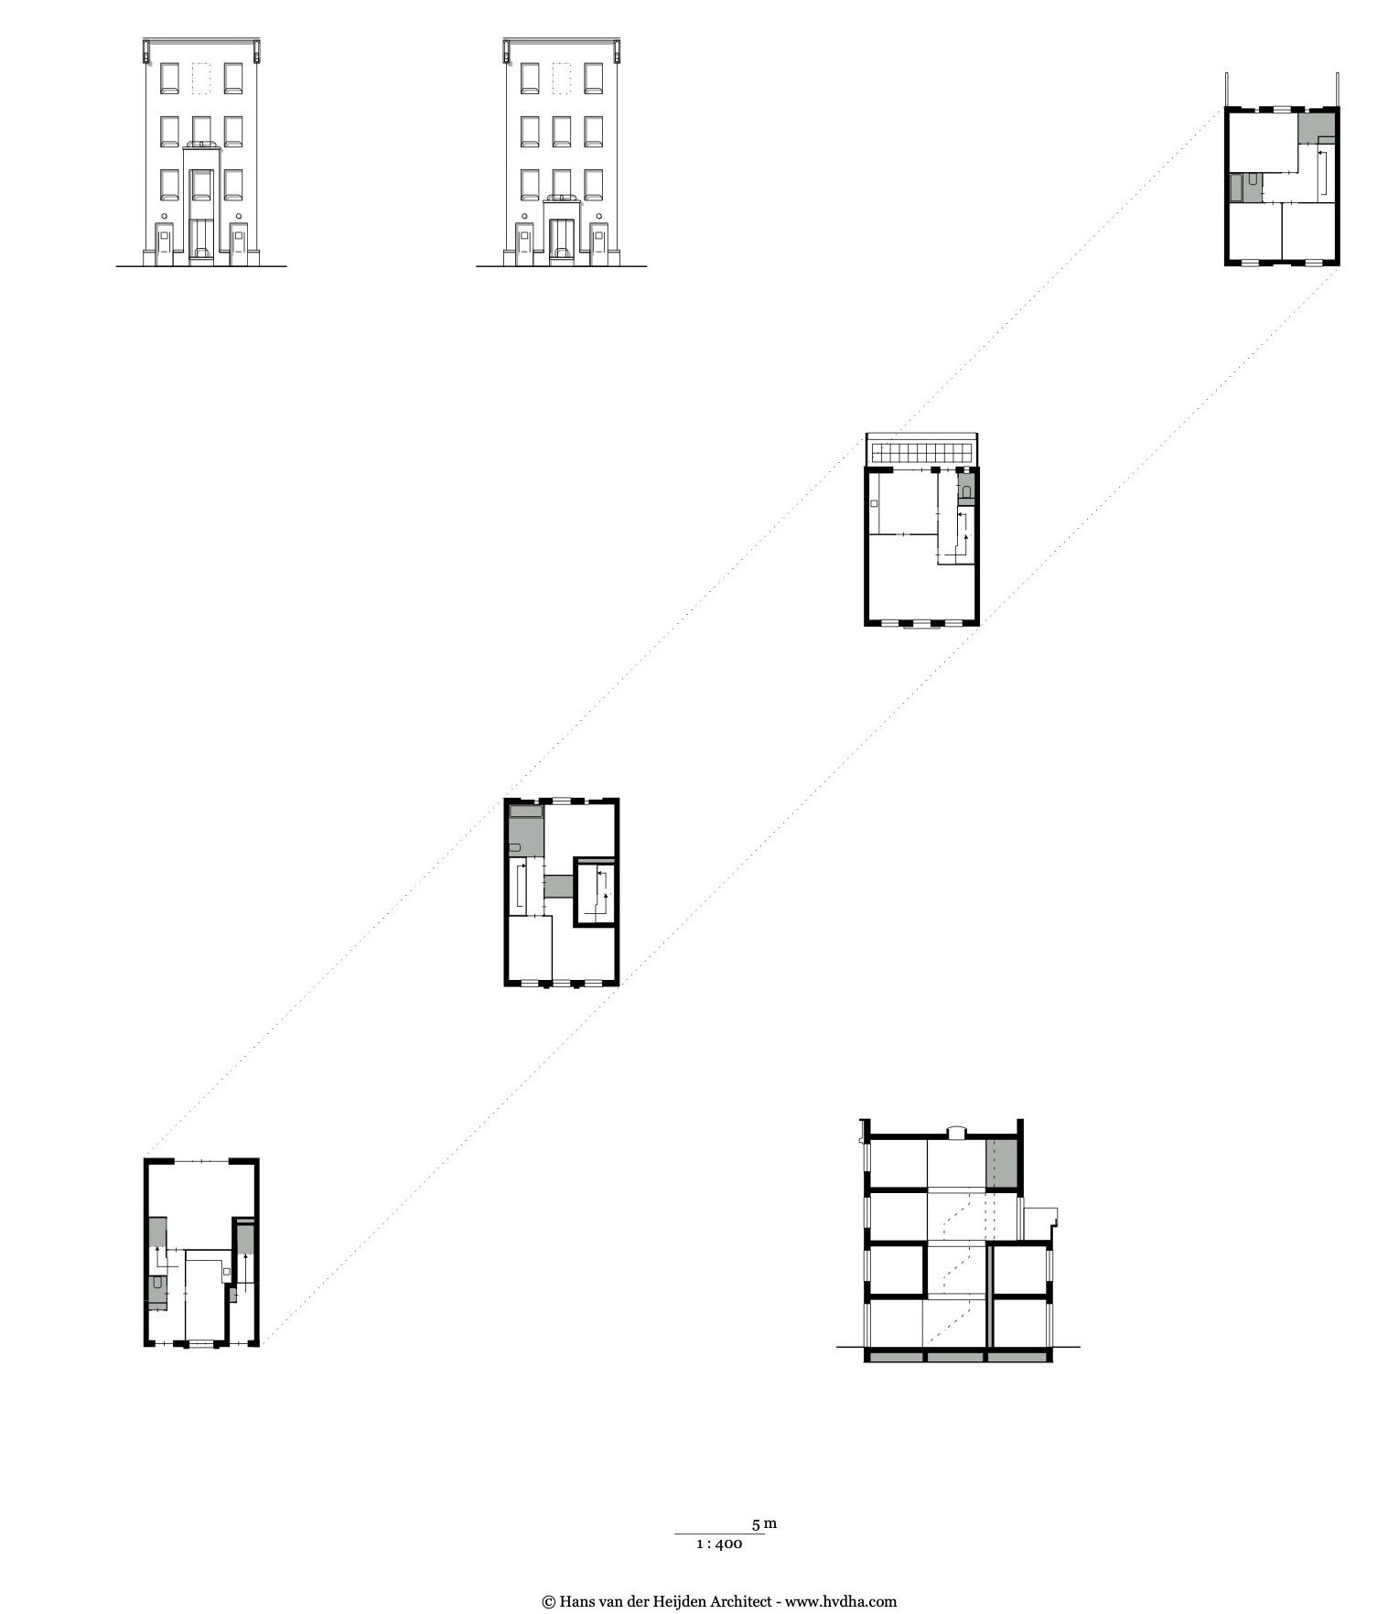
At Persoonshaven in the Rotterdam Feijenoord district, a block with 26 affordable homes has been built. The typological idea is the Houses with Two Doors, which is an interpretation of the characteristic brick multi-family house in the Netherlands.
© Sebastian van Damme
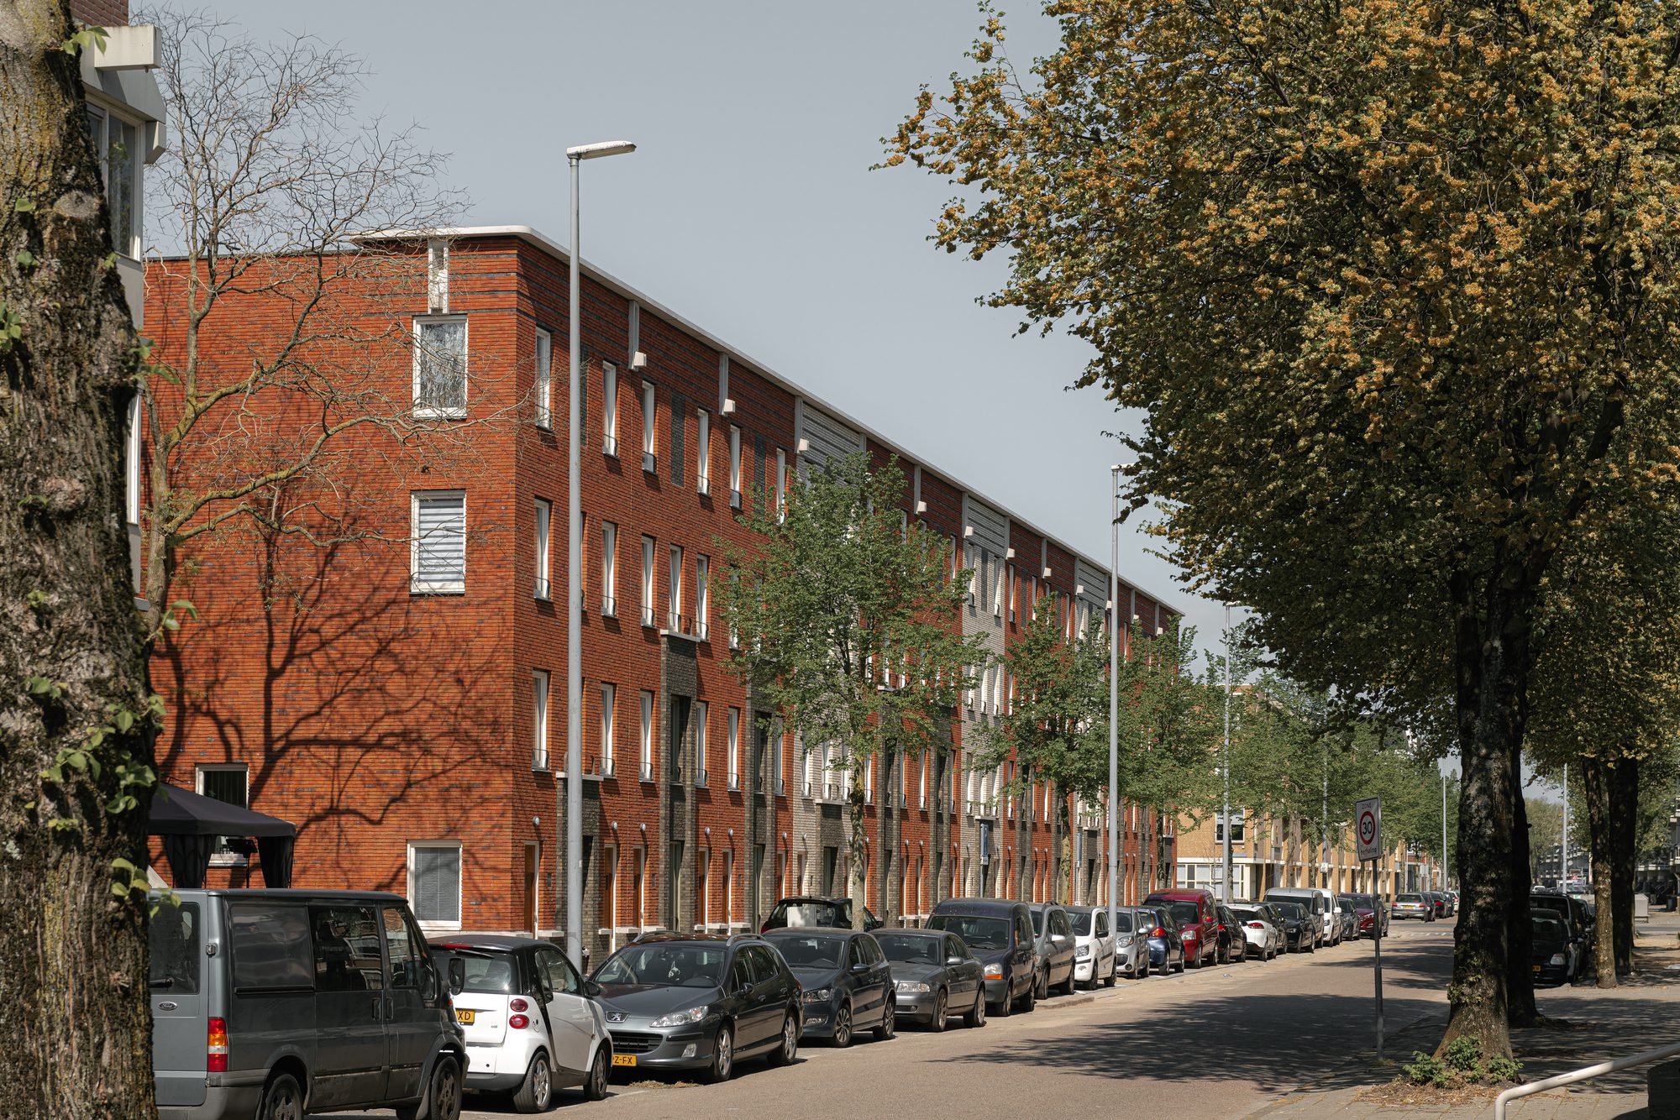
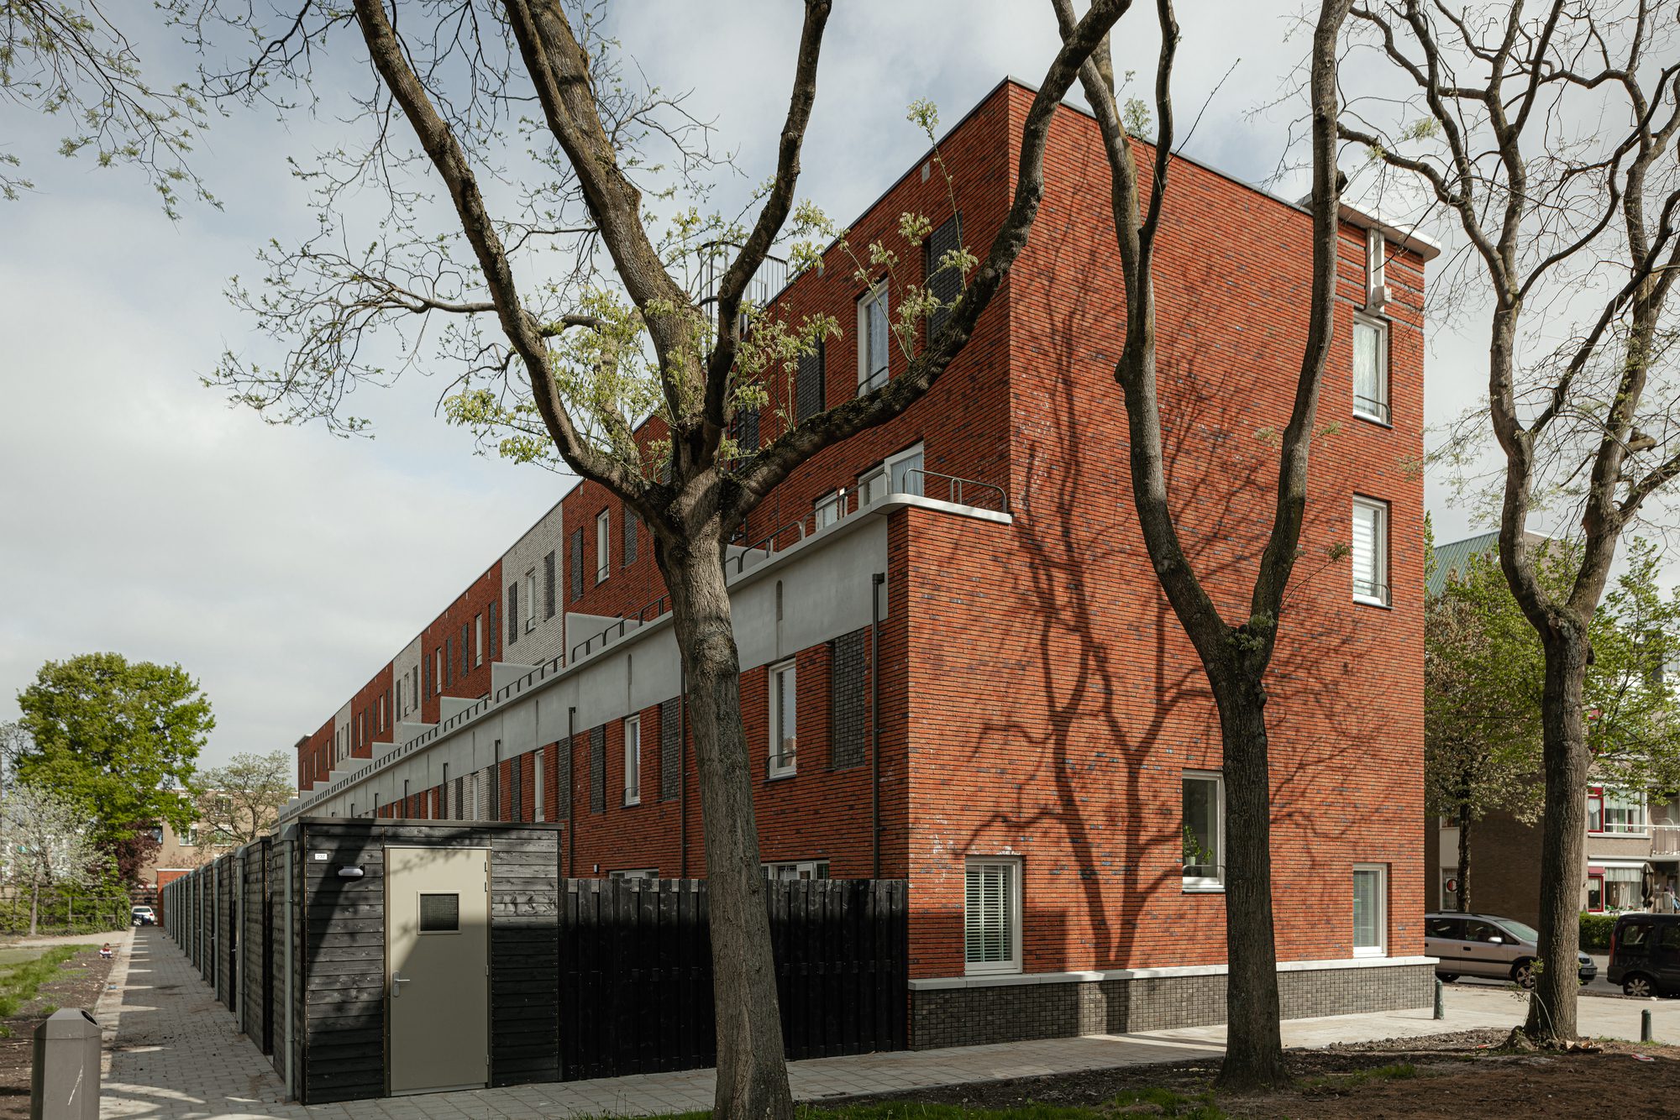
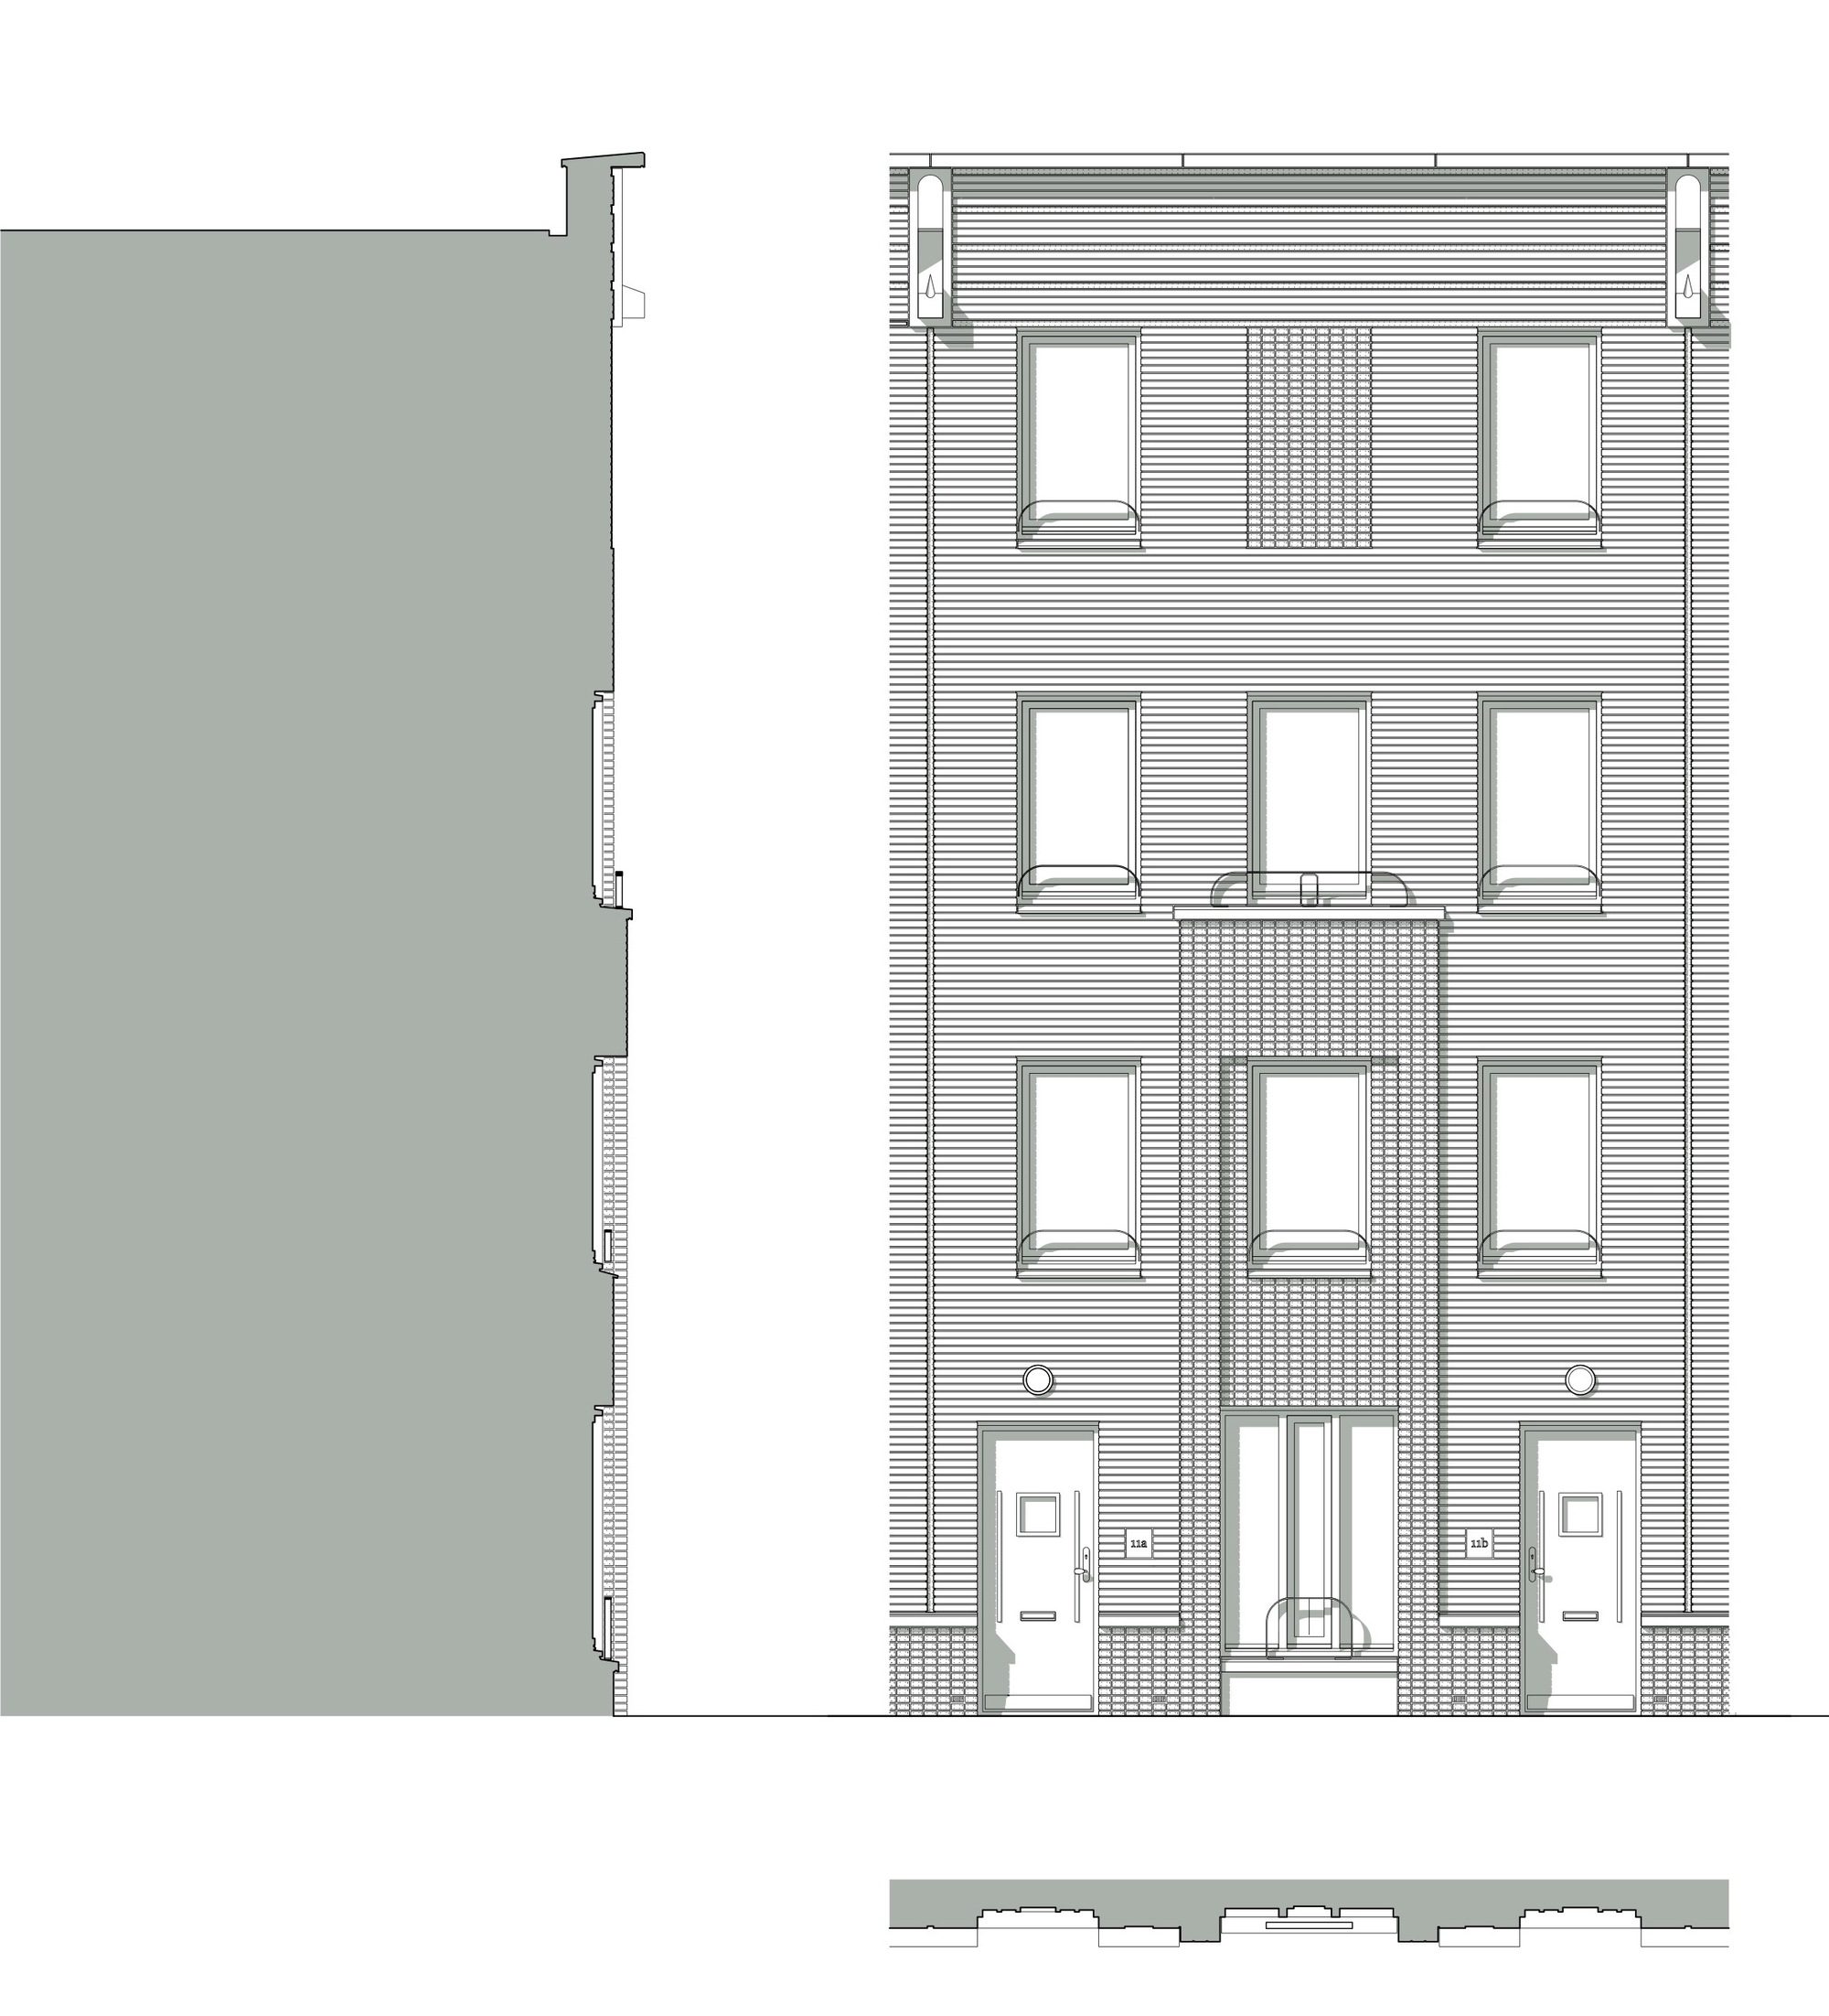
Each house has two front doors at ground level, one being the entrance to a ground floor maisonette with three bedrooms, the other leading to an upper maisonette with two bedrooms via an internal staircase. The street corner dwelling has an additional room at ground floor in an extension of the main block, defining the street as a clear urban space.
© Sebastian van Damme
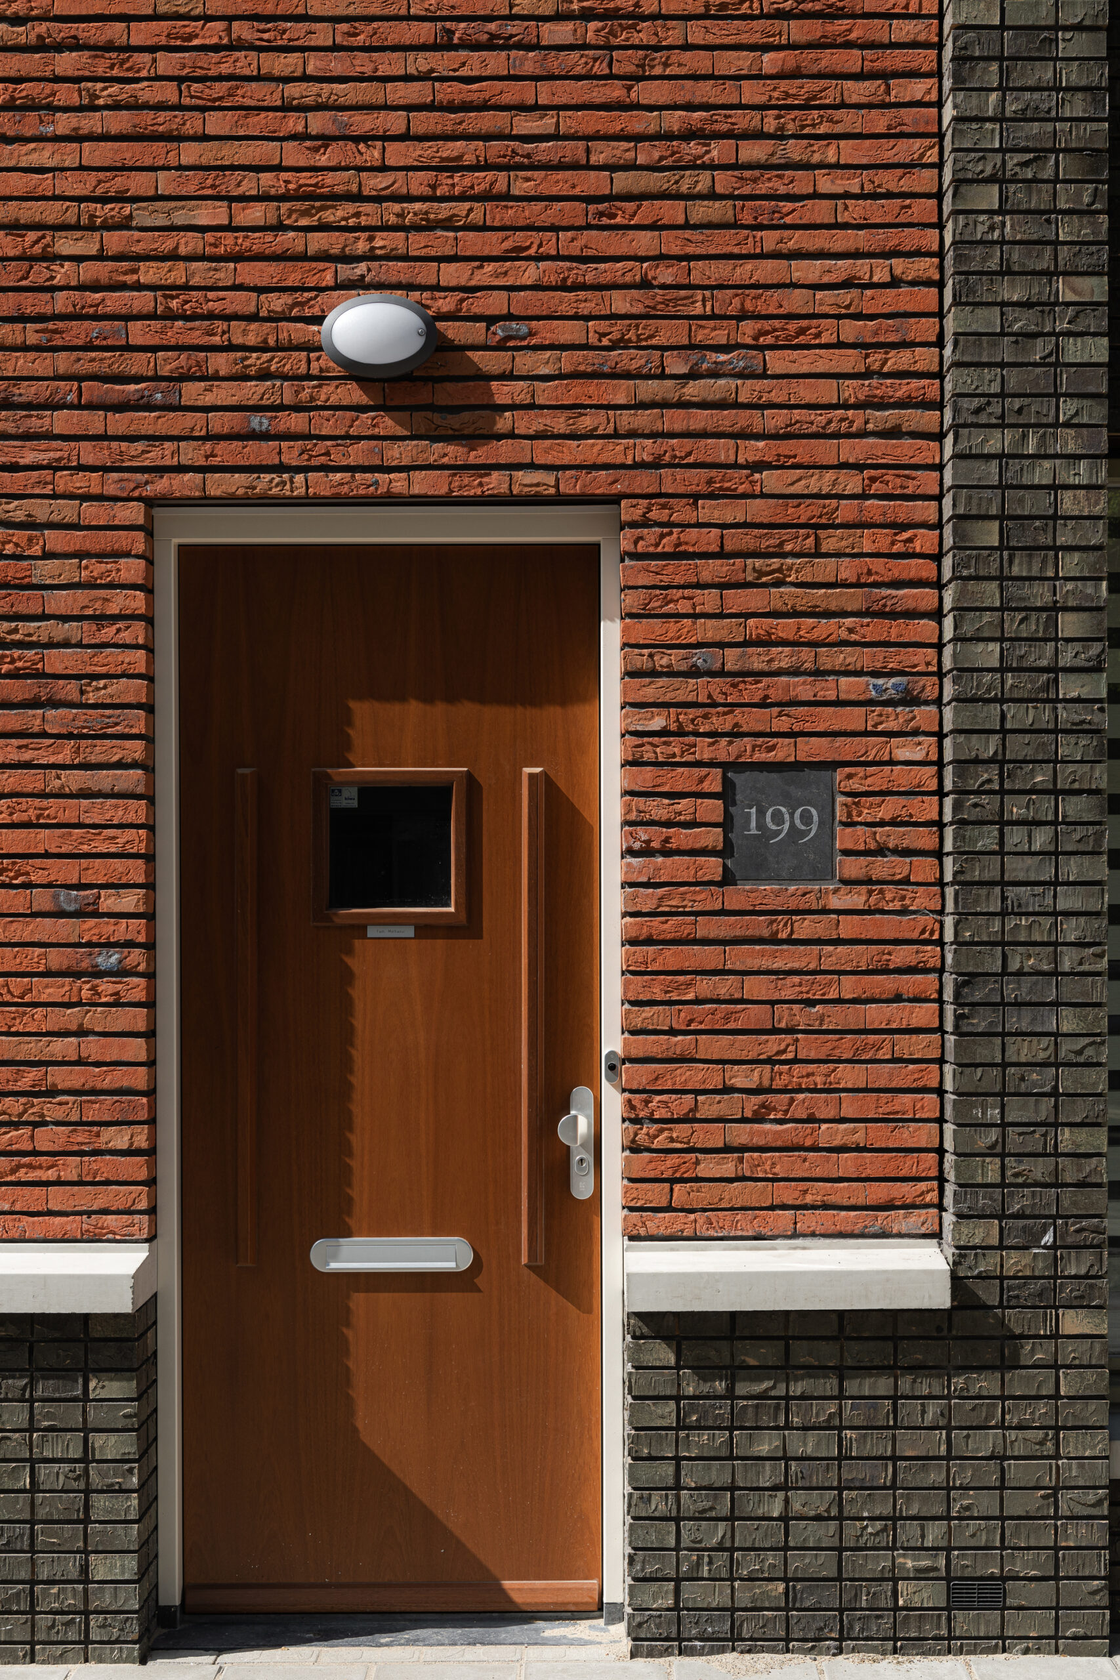
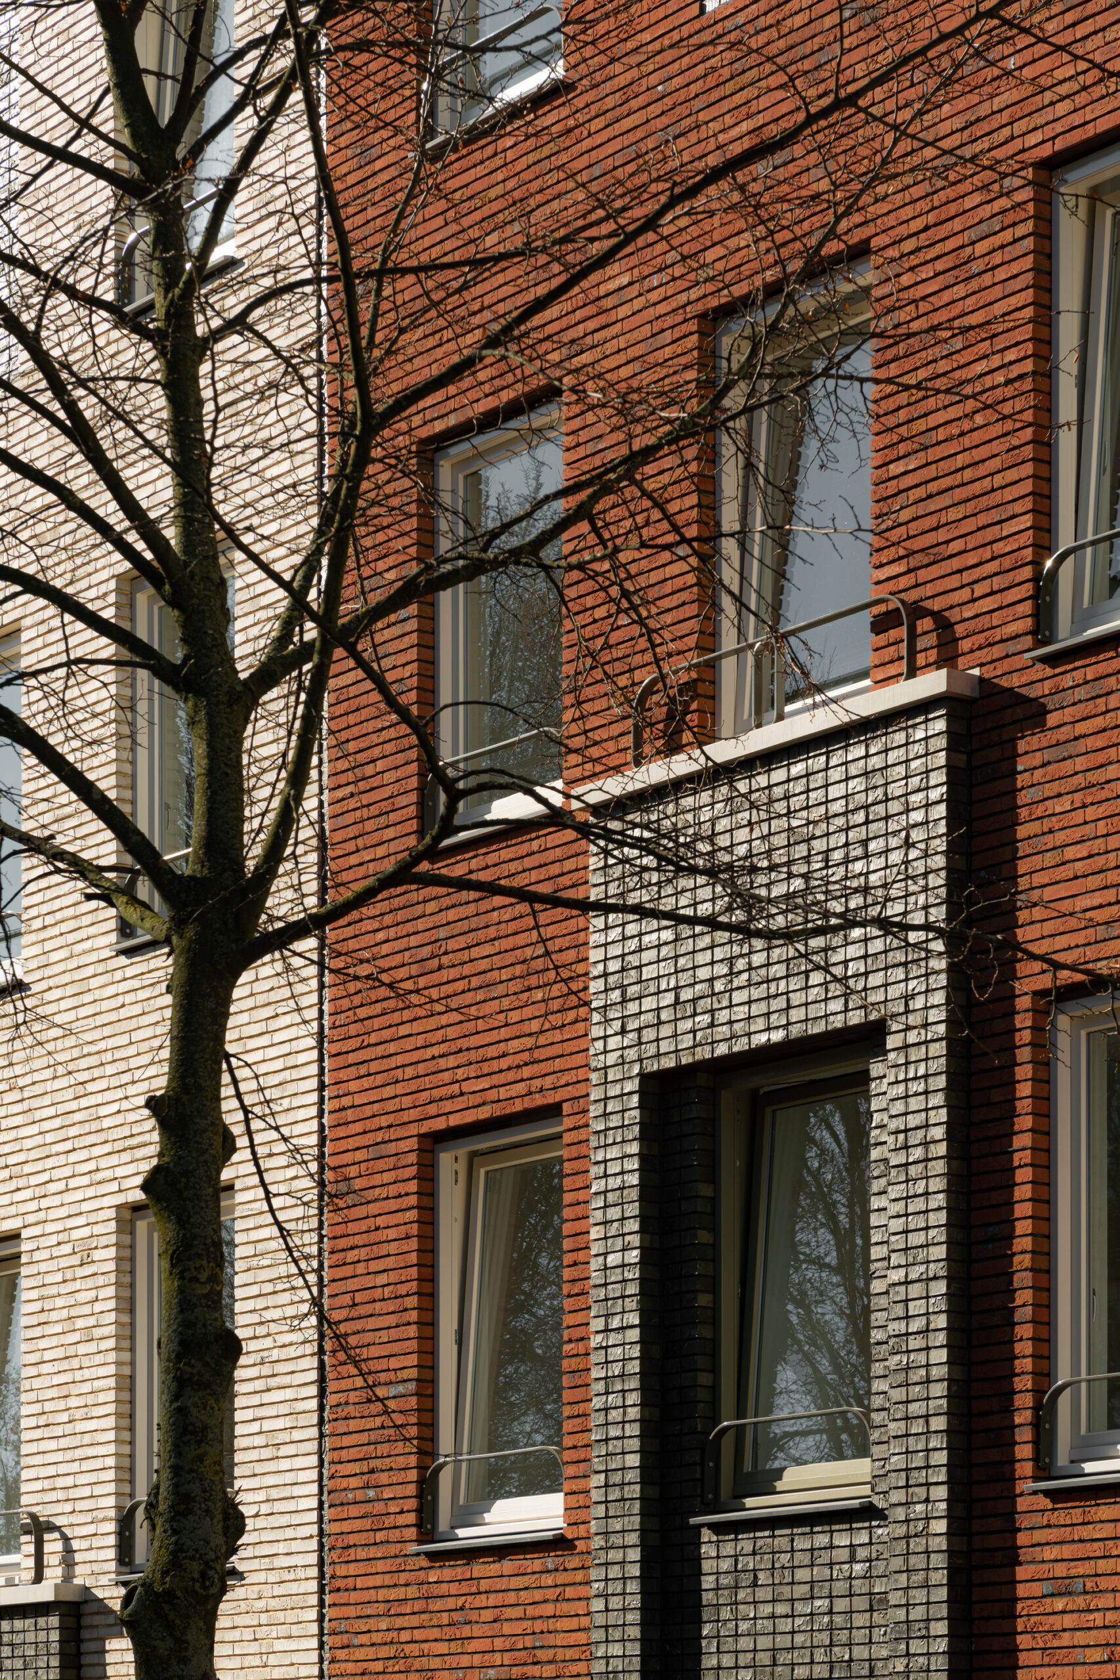
The project is clad with brickwork in three different colours. Greenish clinkers, set in tile bond, form a plinth and ressault-like motifs. The façades above have alternating planes in bright-orange and beige bricks.
© Sebastian van Damme
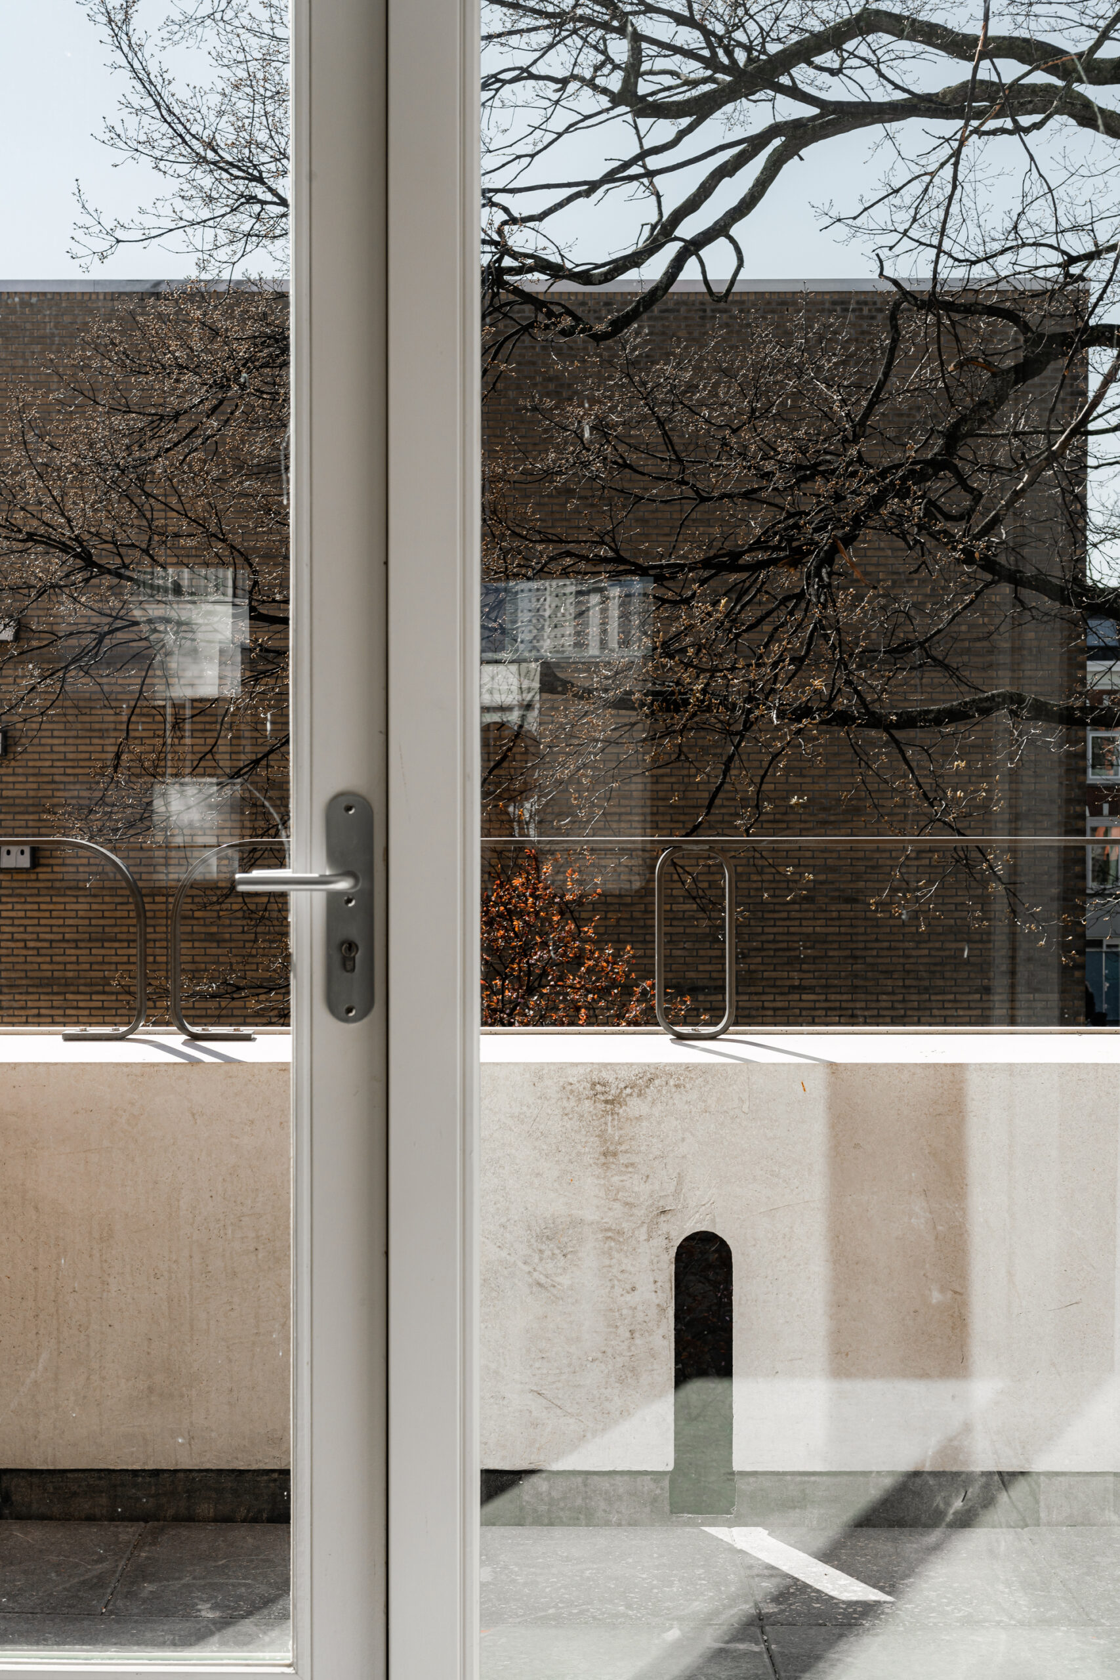
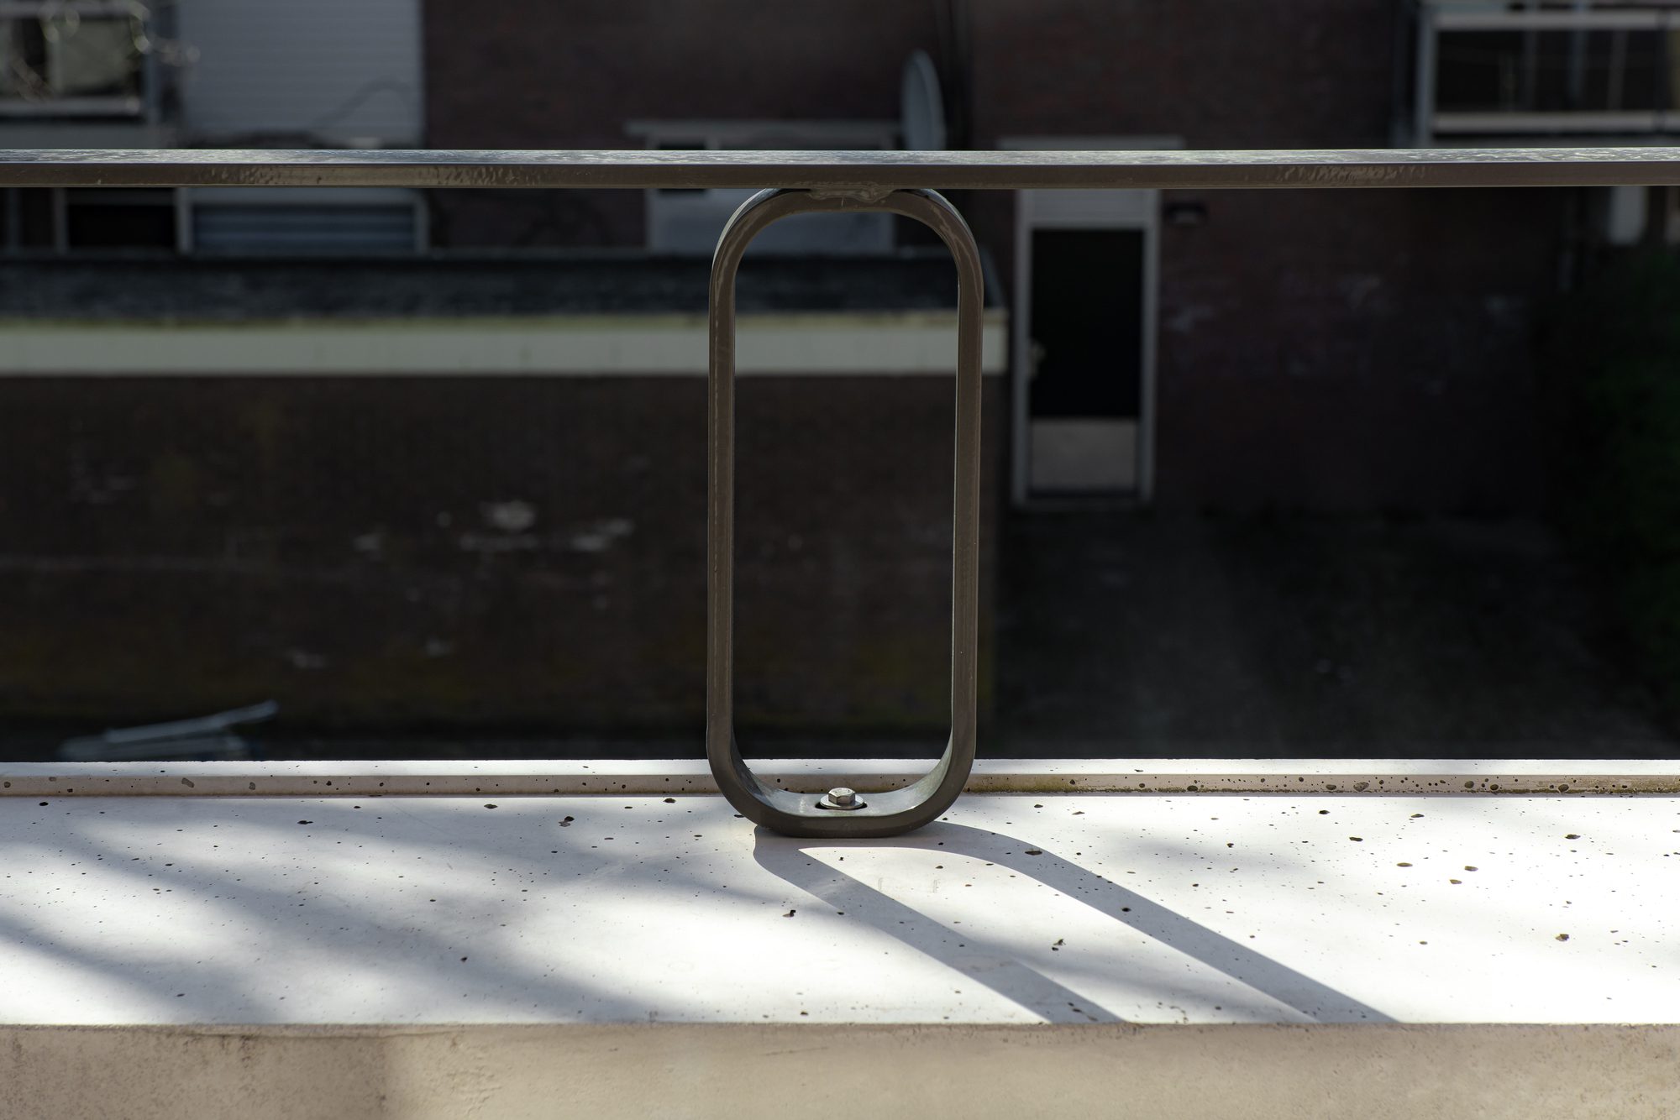
All these are applied in a random brick setting with minimal vertical joints. Curly steel railings and precast concrete copings, sills and gargoyles establish restrained ornaments.
Project Info
Architects: Hans van der Heijden Architect
Area: 3250 m²
Year: 2020
Country: Rotterdam, The Netherlands
Photographs: Sebastian van Damme
Lead Architects: Hans van der Heijden Architect
Engineering: Brak & Eijlers
Consultants: Van der Ree & Vermeulen, ’s-Gravenpolder, NL
Design Team: Hans van der Heijden Architect, Tingyu Zeng, Michelle Kox
Clients: Woonstad, NL

Sophie Tremblay is a Montreal-based architectural editor and designer with a focus on sustainable urban development. A McGill University architecture graduate, she began her career in adaptive reuse, blending modern design with historical structures. As a Project Editor at Arch2O, she curates stories that connect traditional practice with forward-thinking design. Her writing highlights architecture's role in community engagement and social impact. Sophie has contributed to Canadian Architect and continues to collaborate with local studios on community-driven projects throughout Quebec, maintaining a hands-on approach that informs both her design sensibility and editorial perspective.