

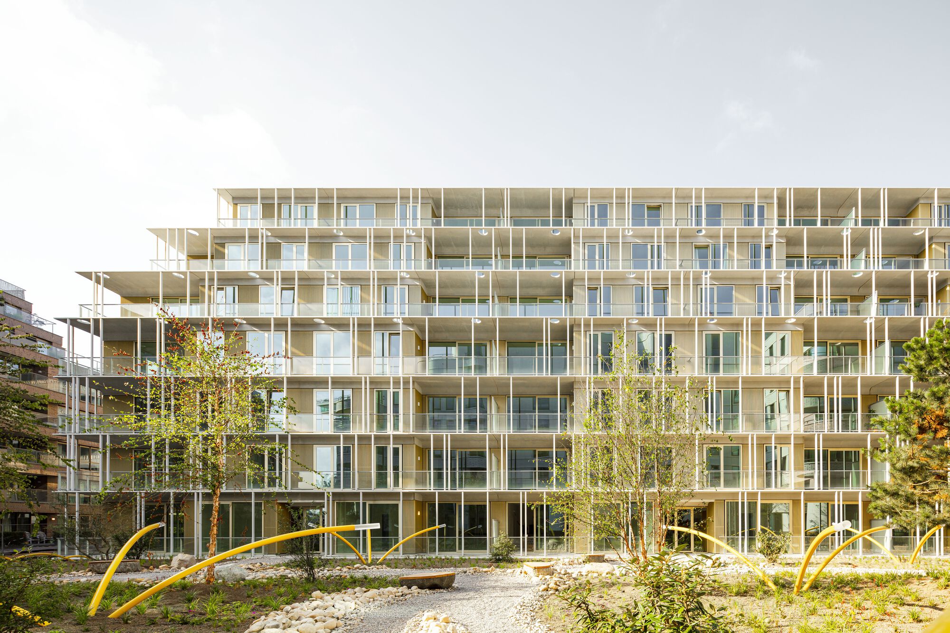
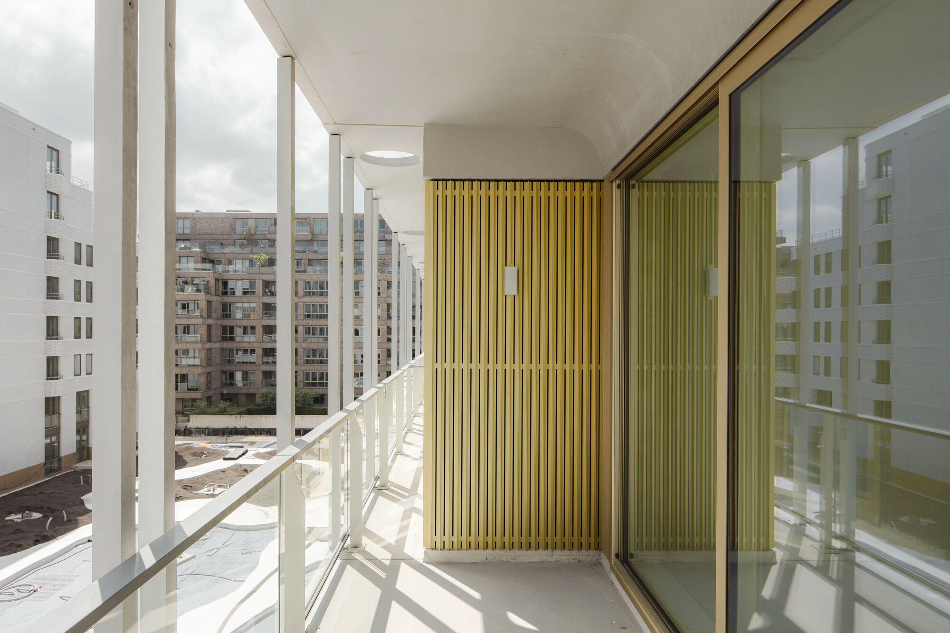
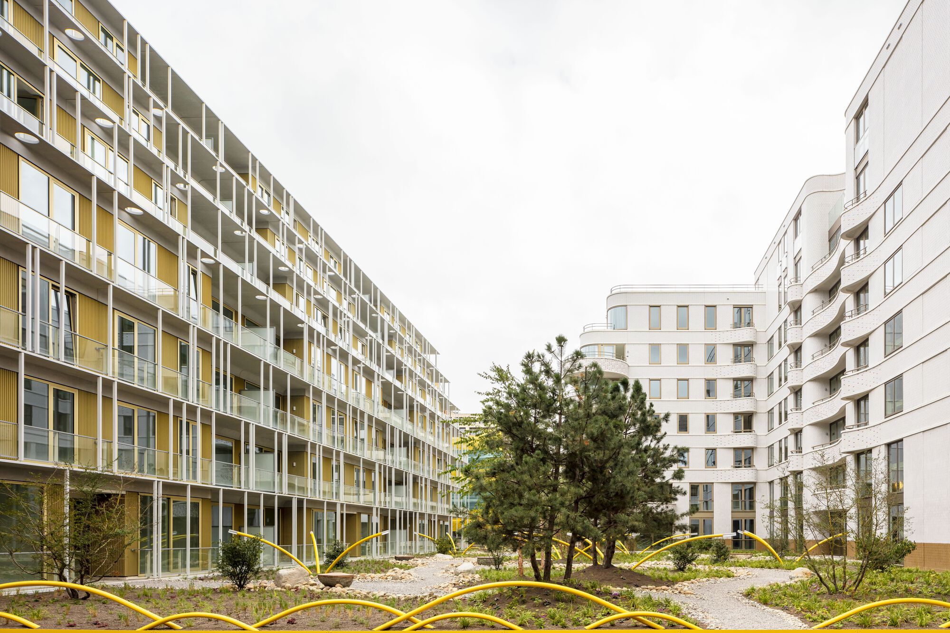
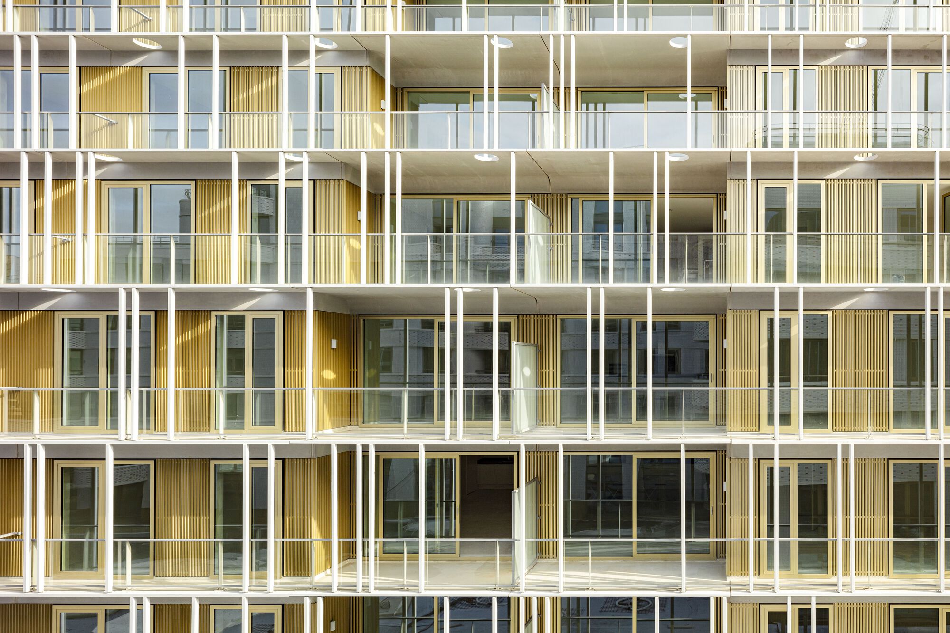
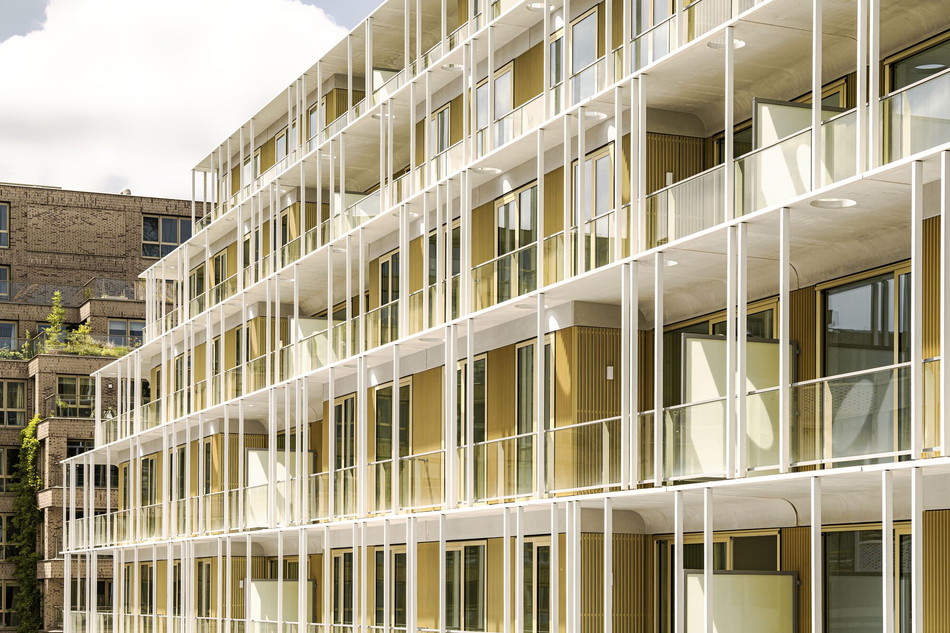
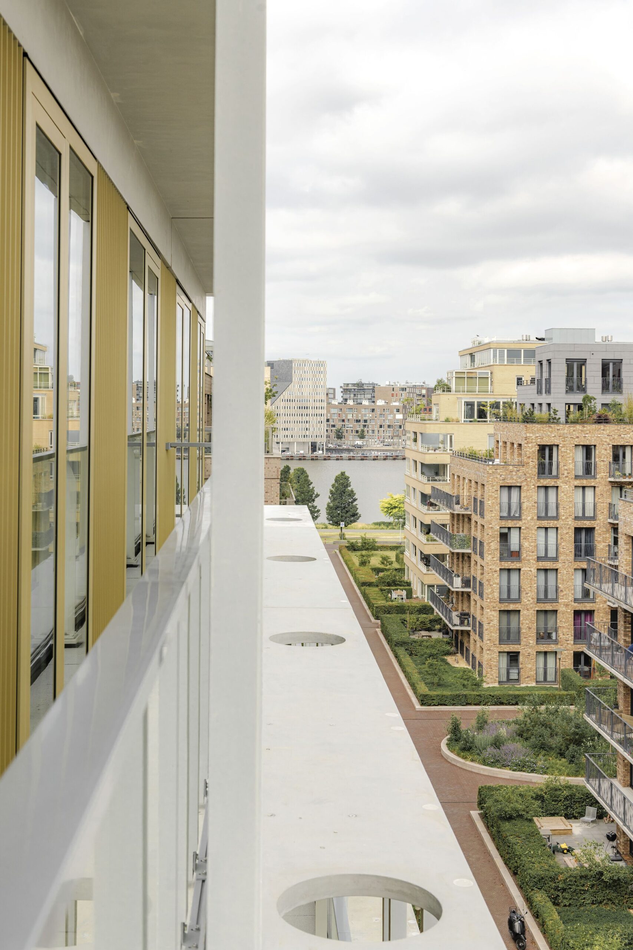
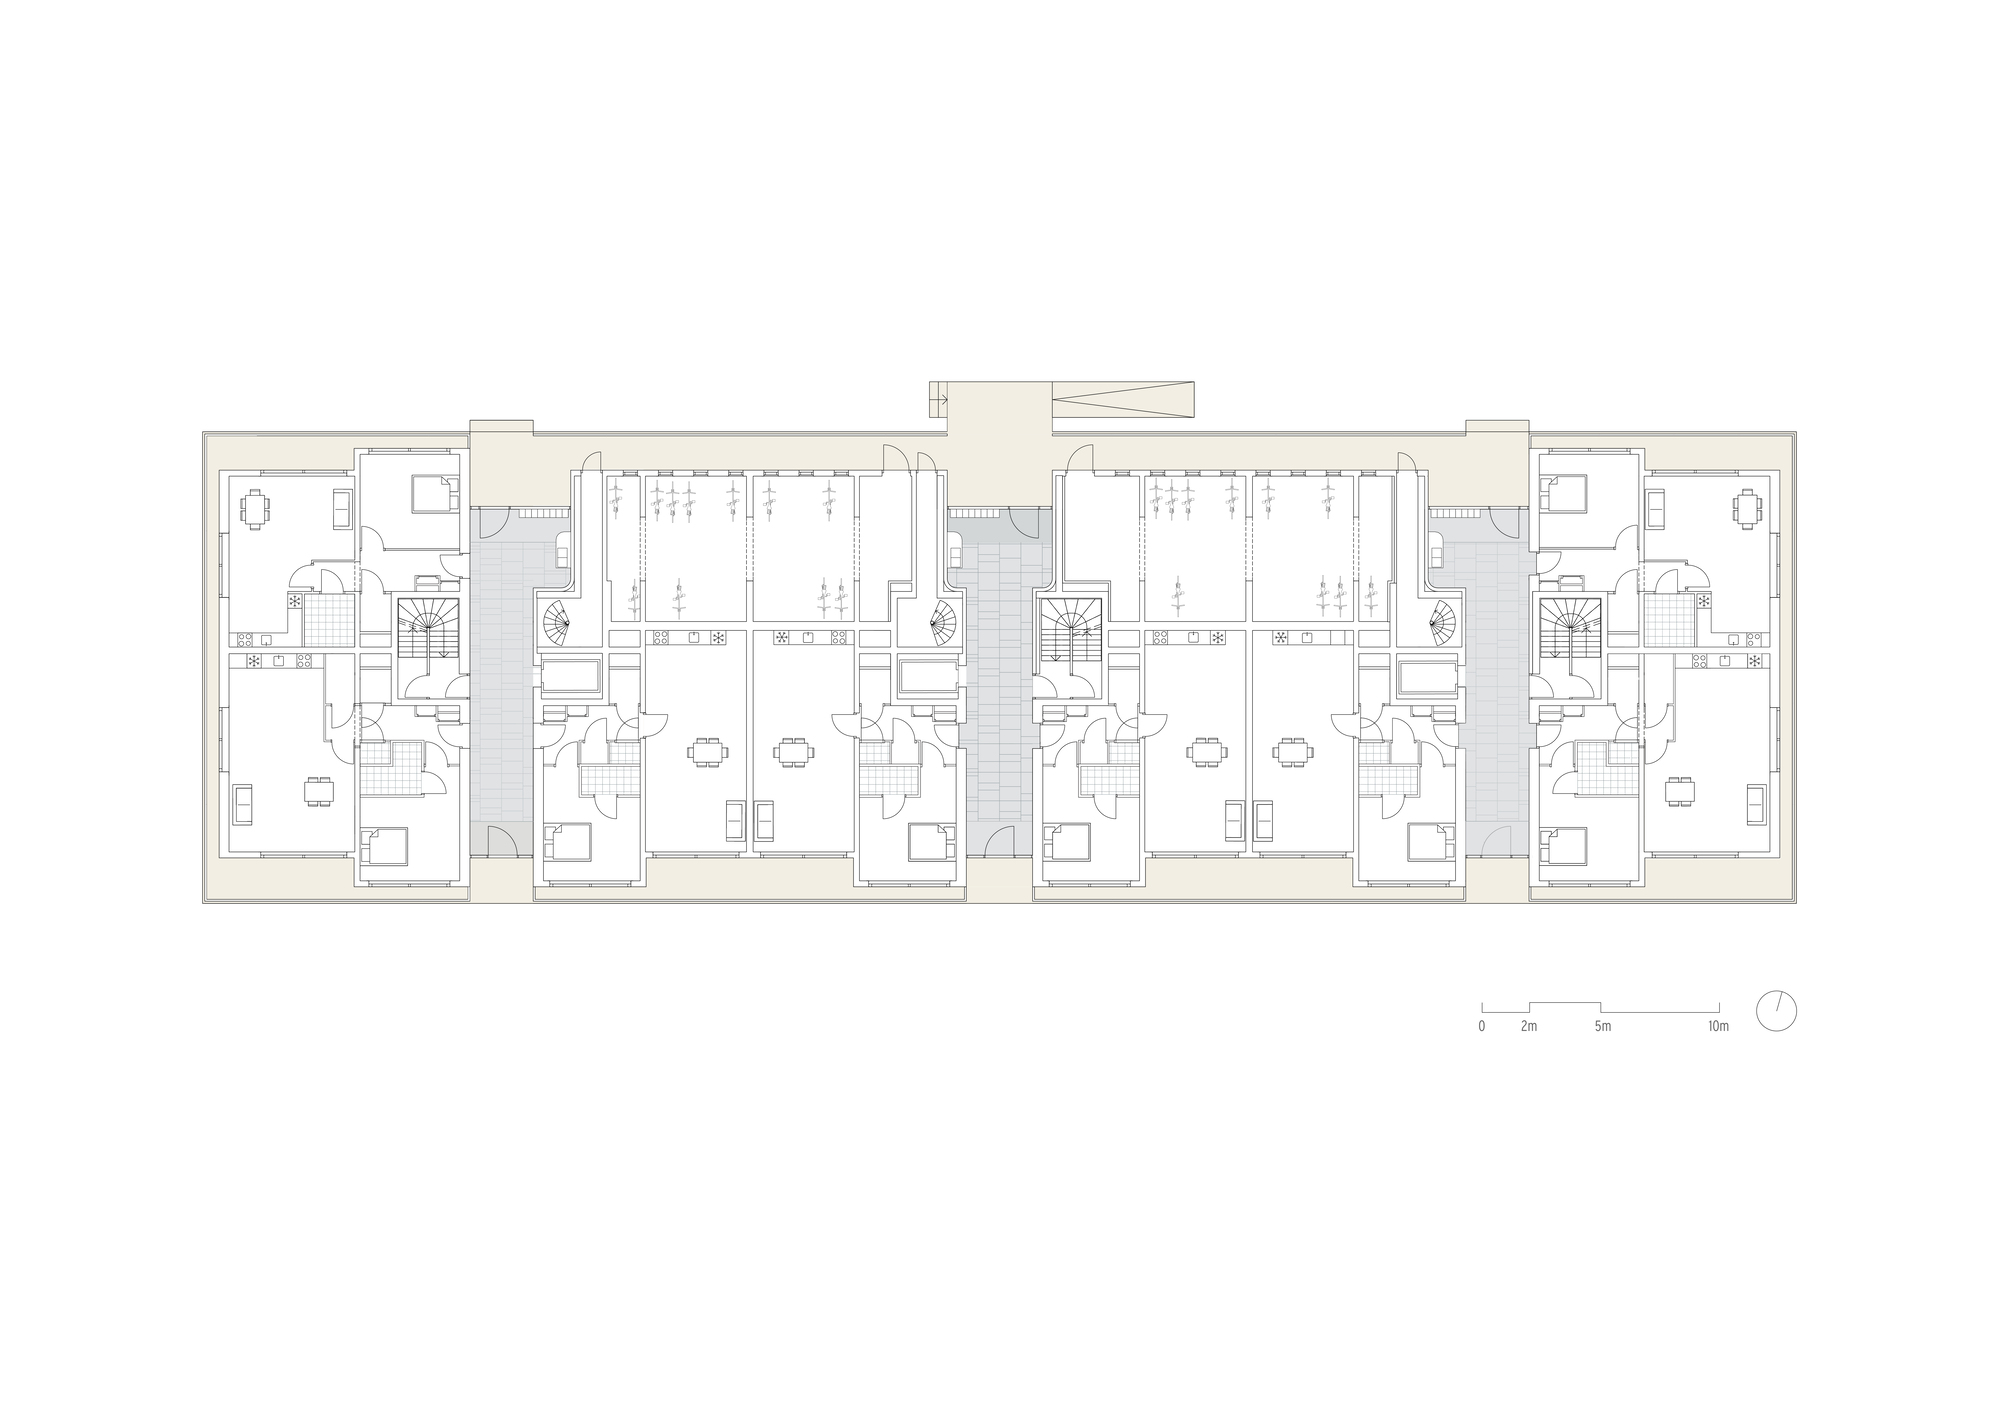
Like a moored cruise ship, The Line Housing Complex fronts onto the IJ waterway in the Overhoeks district of Amsterdam. Sitting on private verandas behind the refined grid that wraps the building like a veil, residents enjoy views of the water just in front of them and of the city centre. The verandas are real outdoor rooms, with their ceiling design making them feel like an extension of the interior space.
© Sebastian van Damme
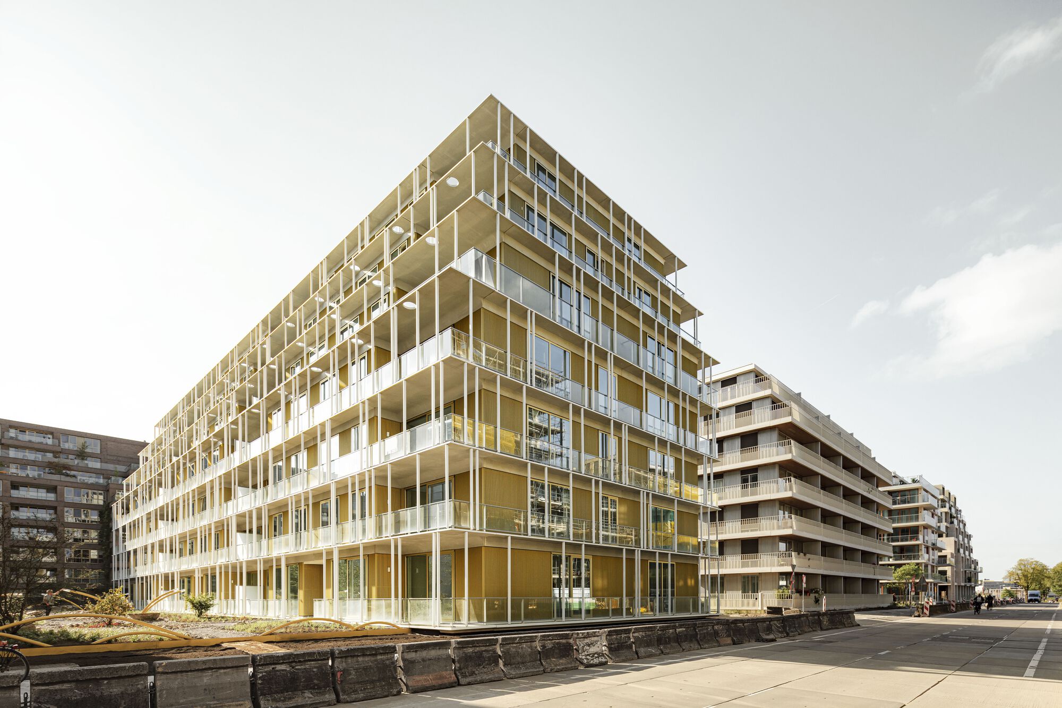
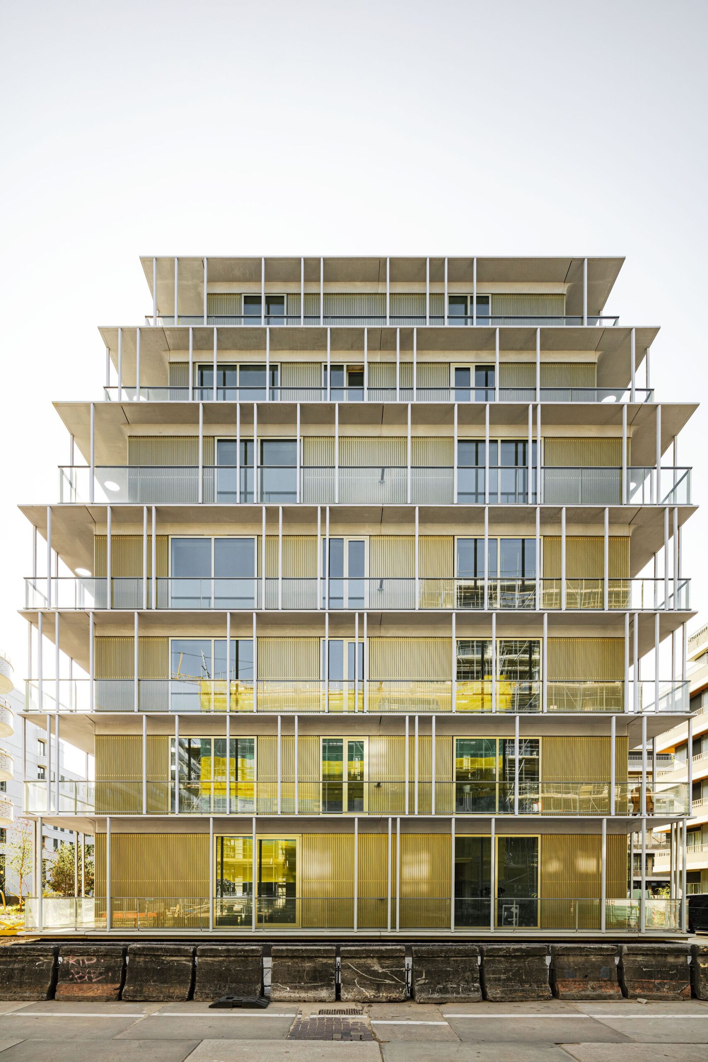
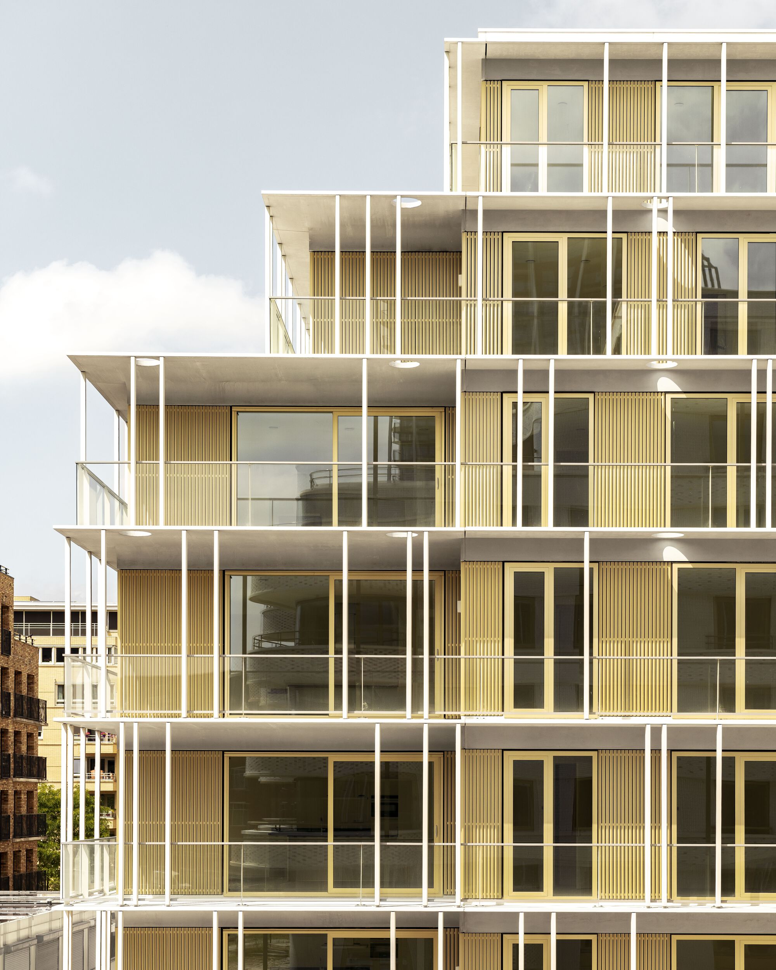
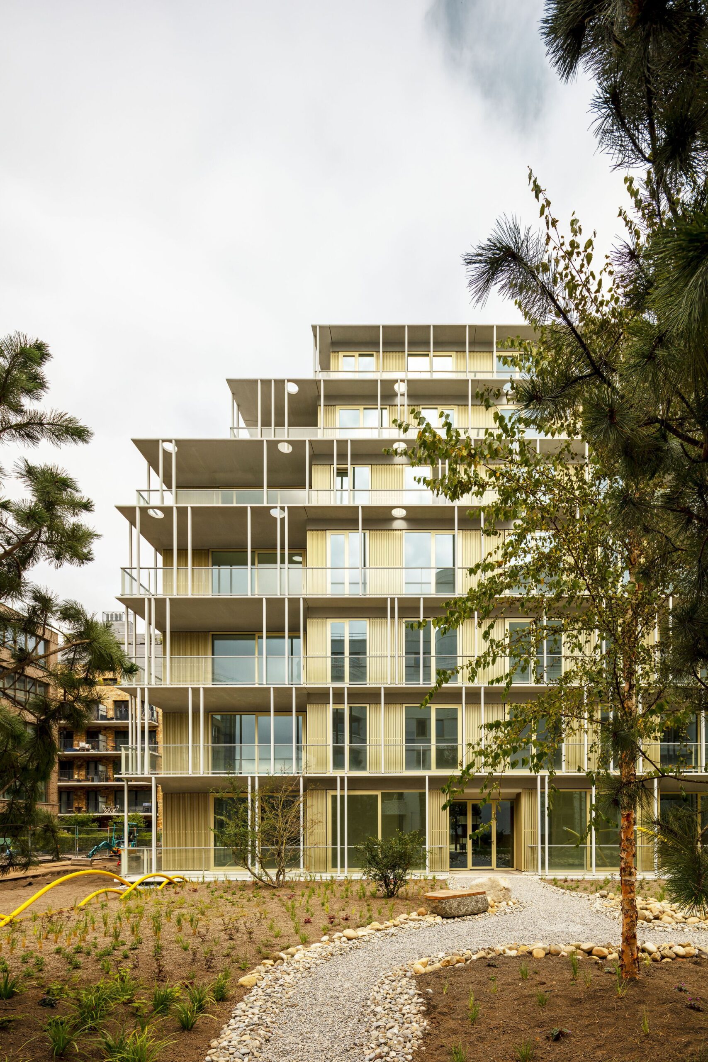
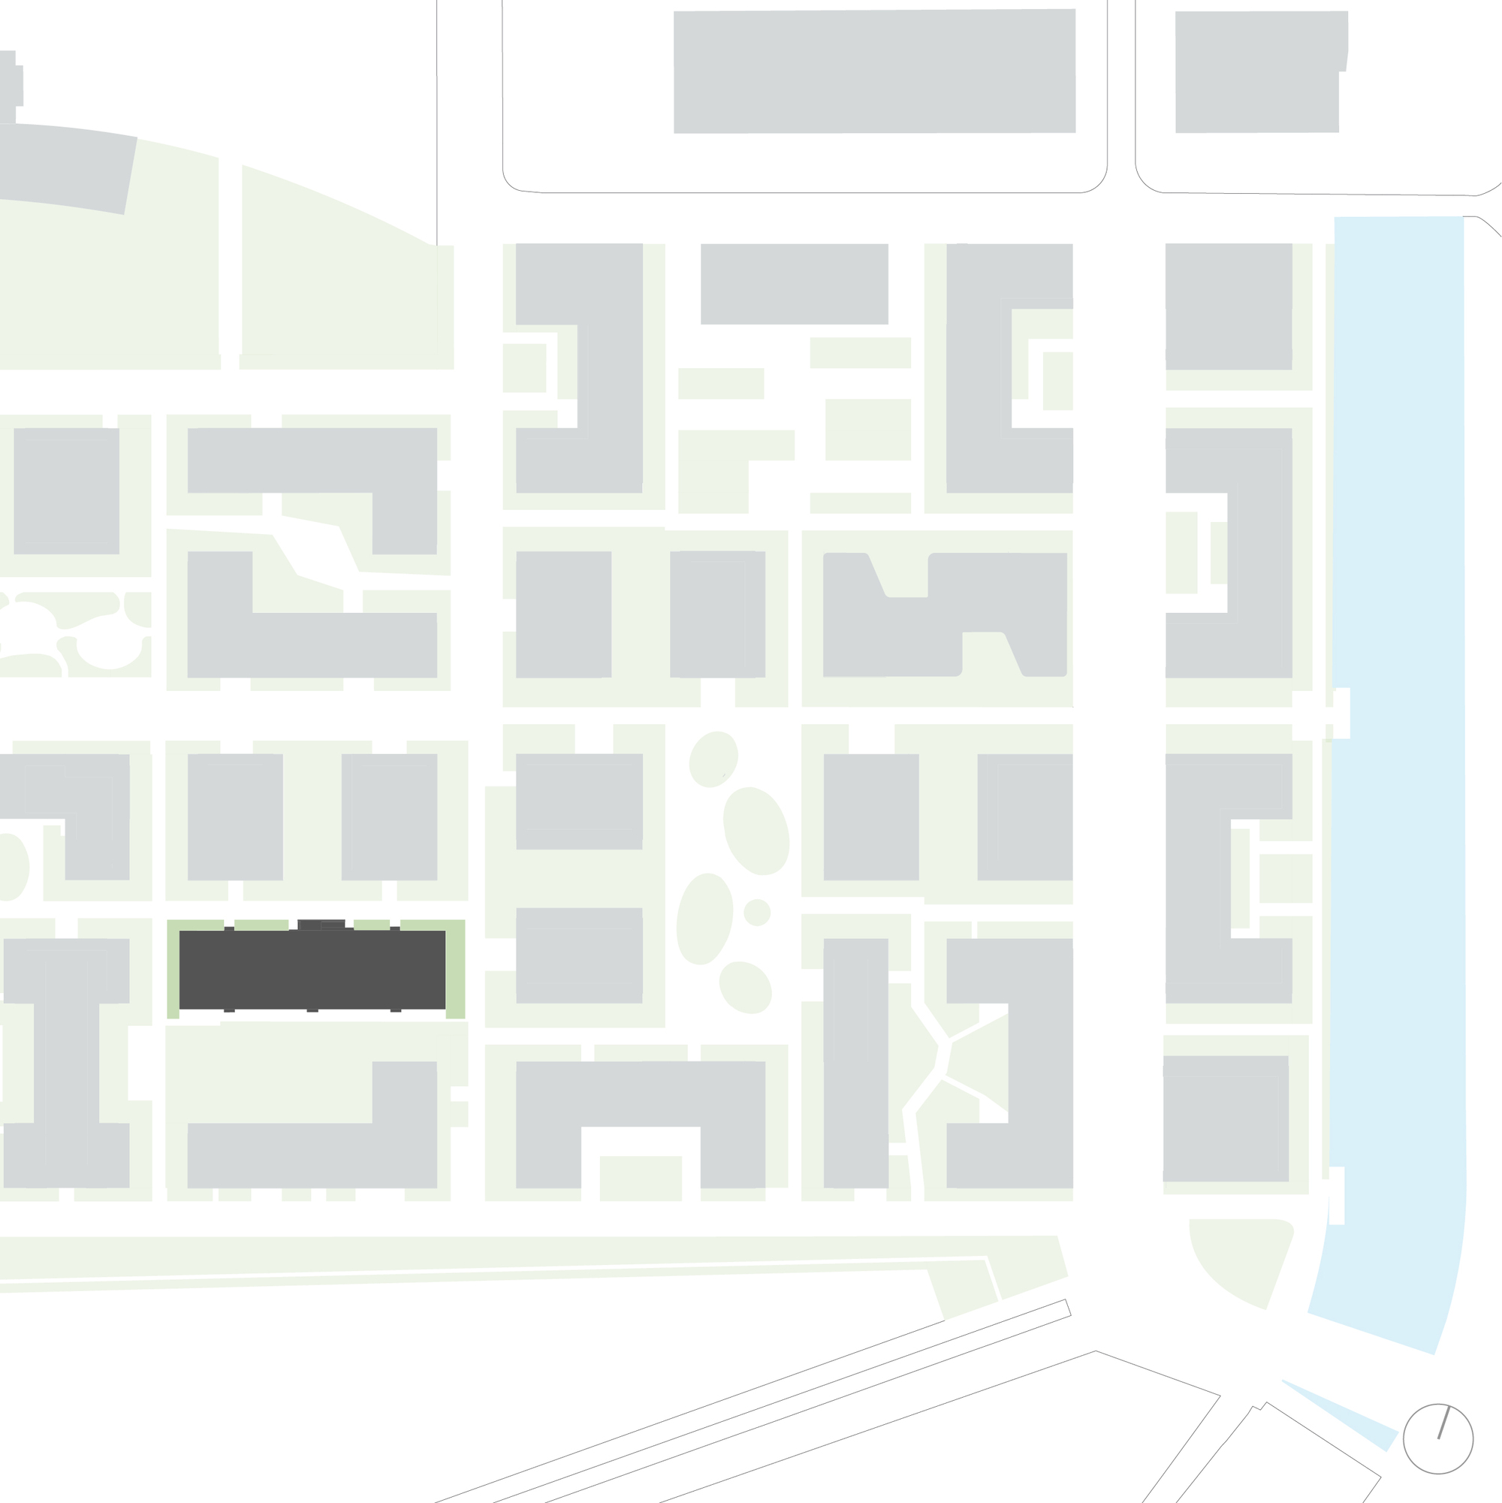
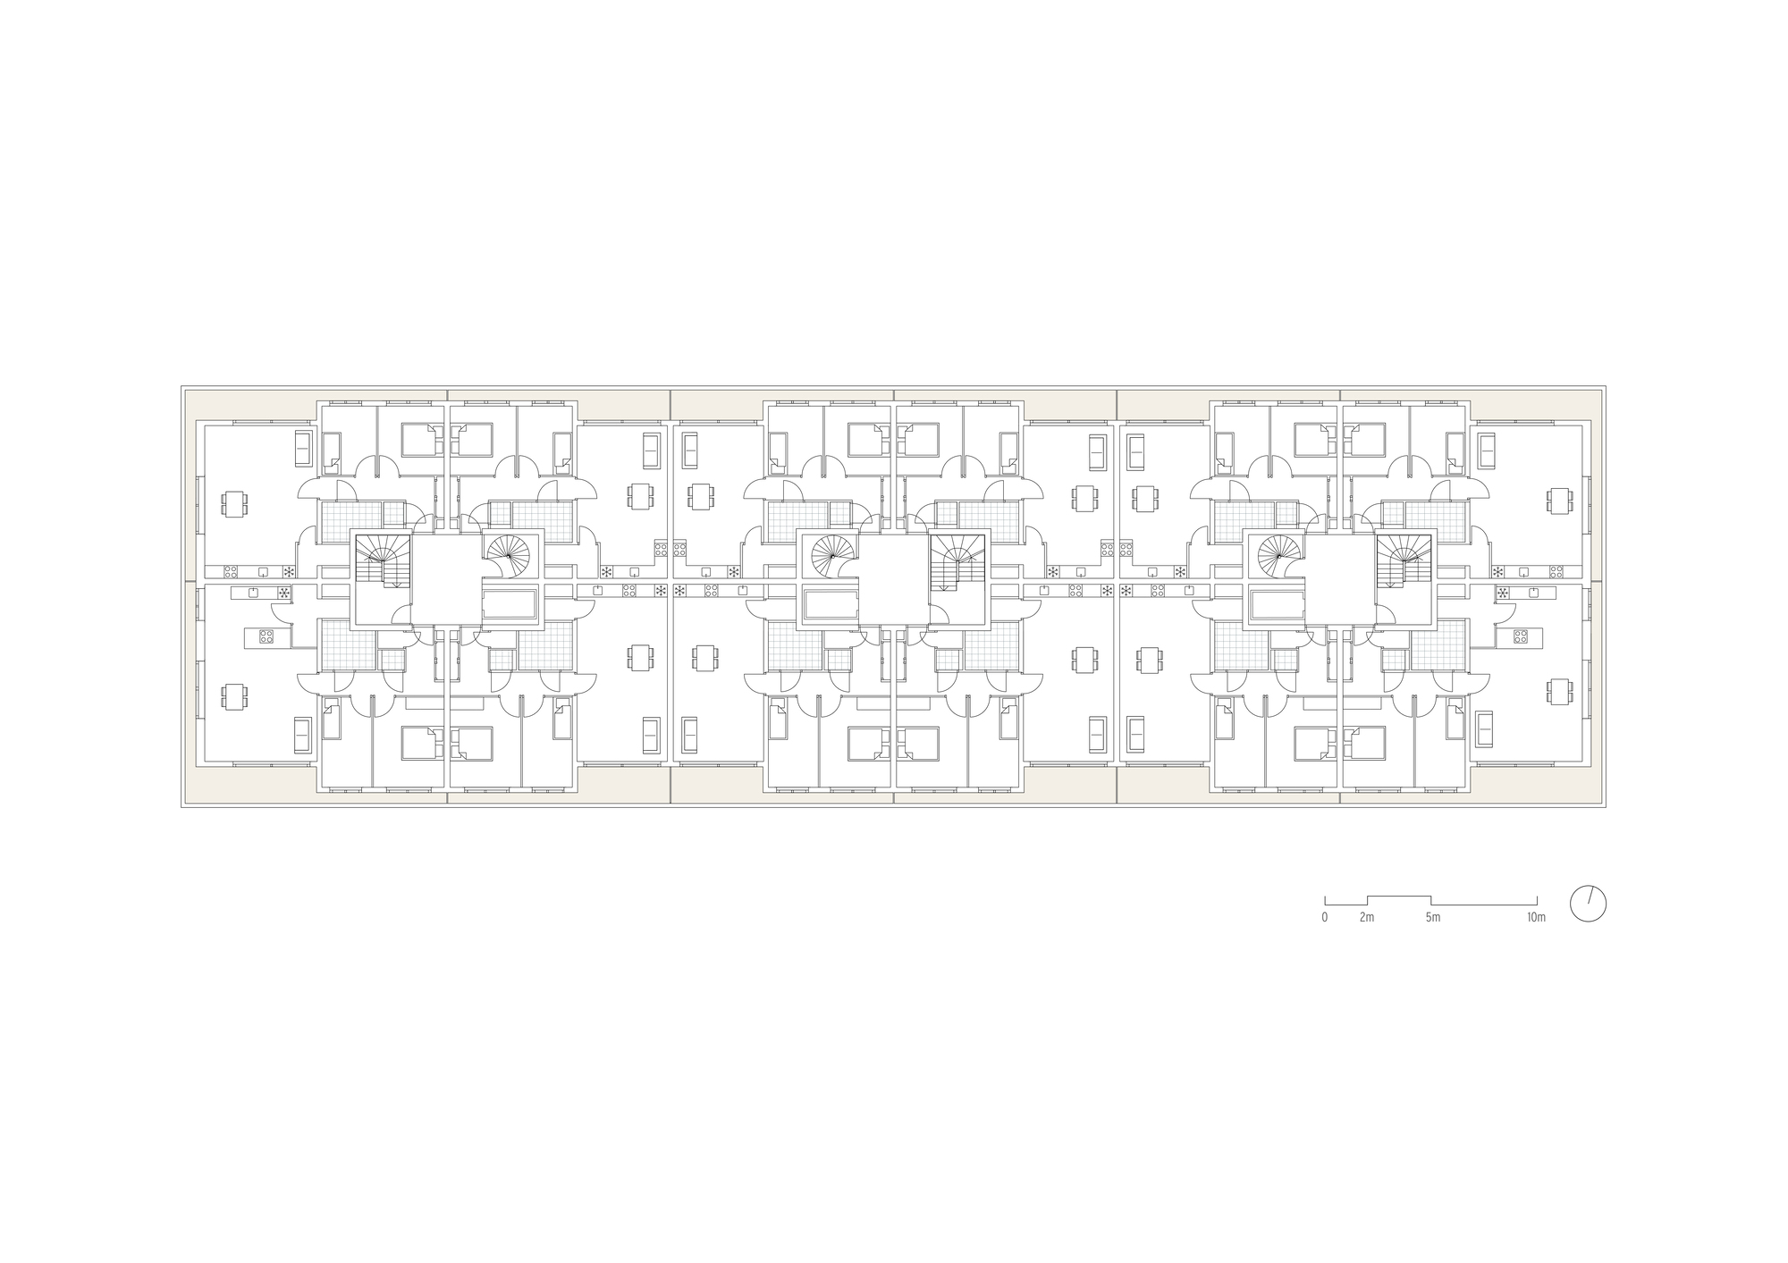
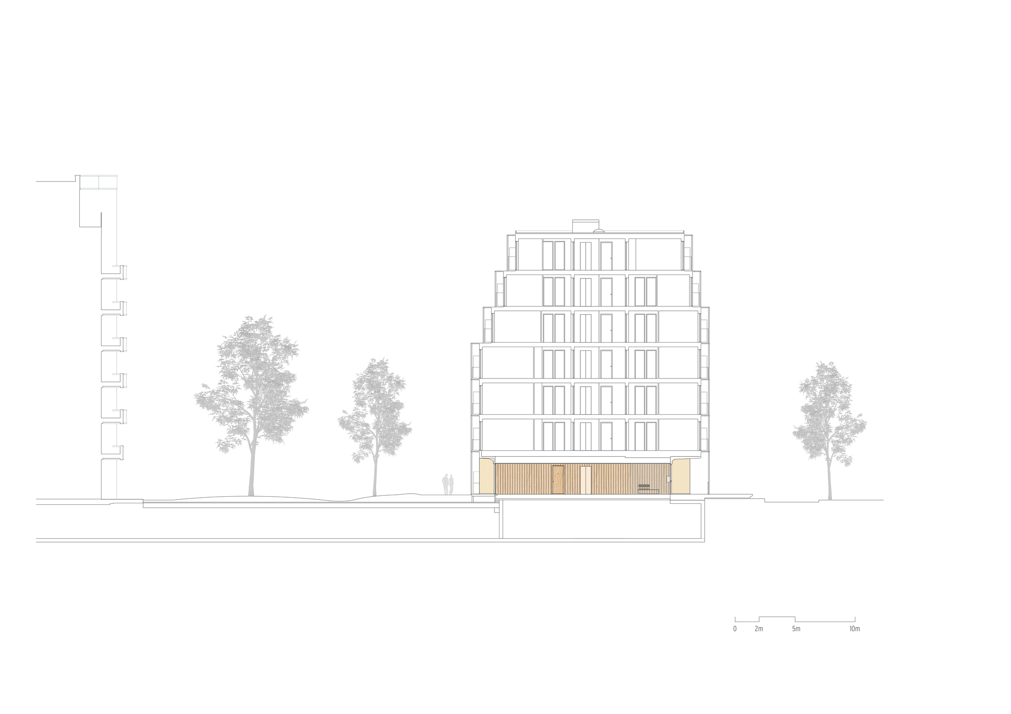
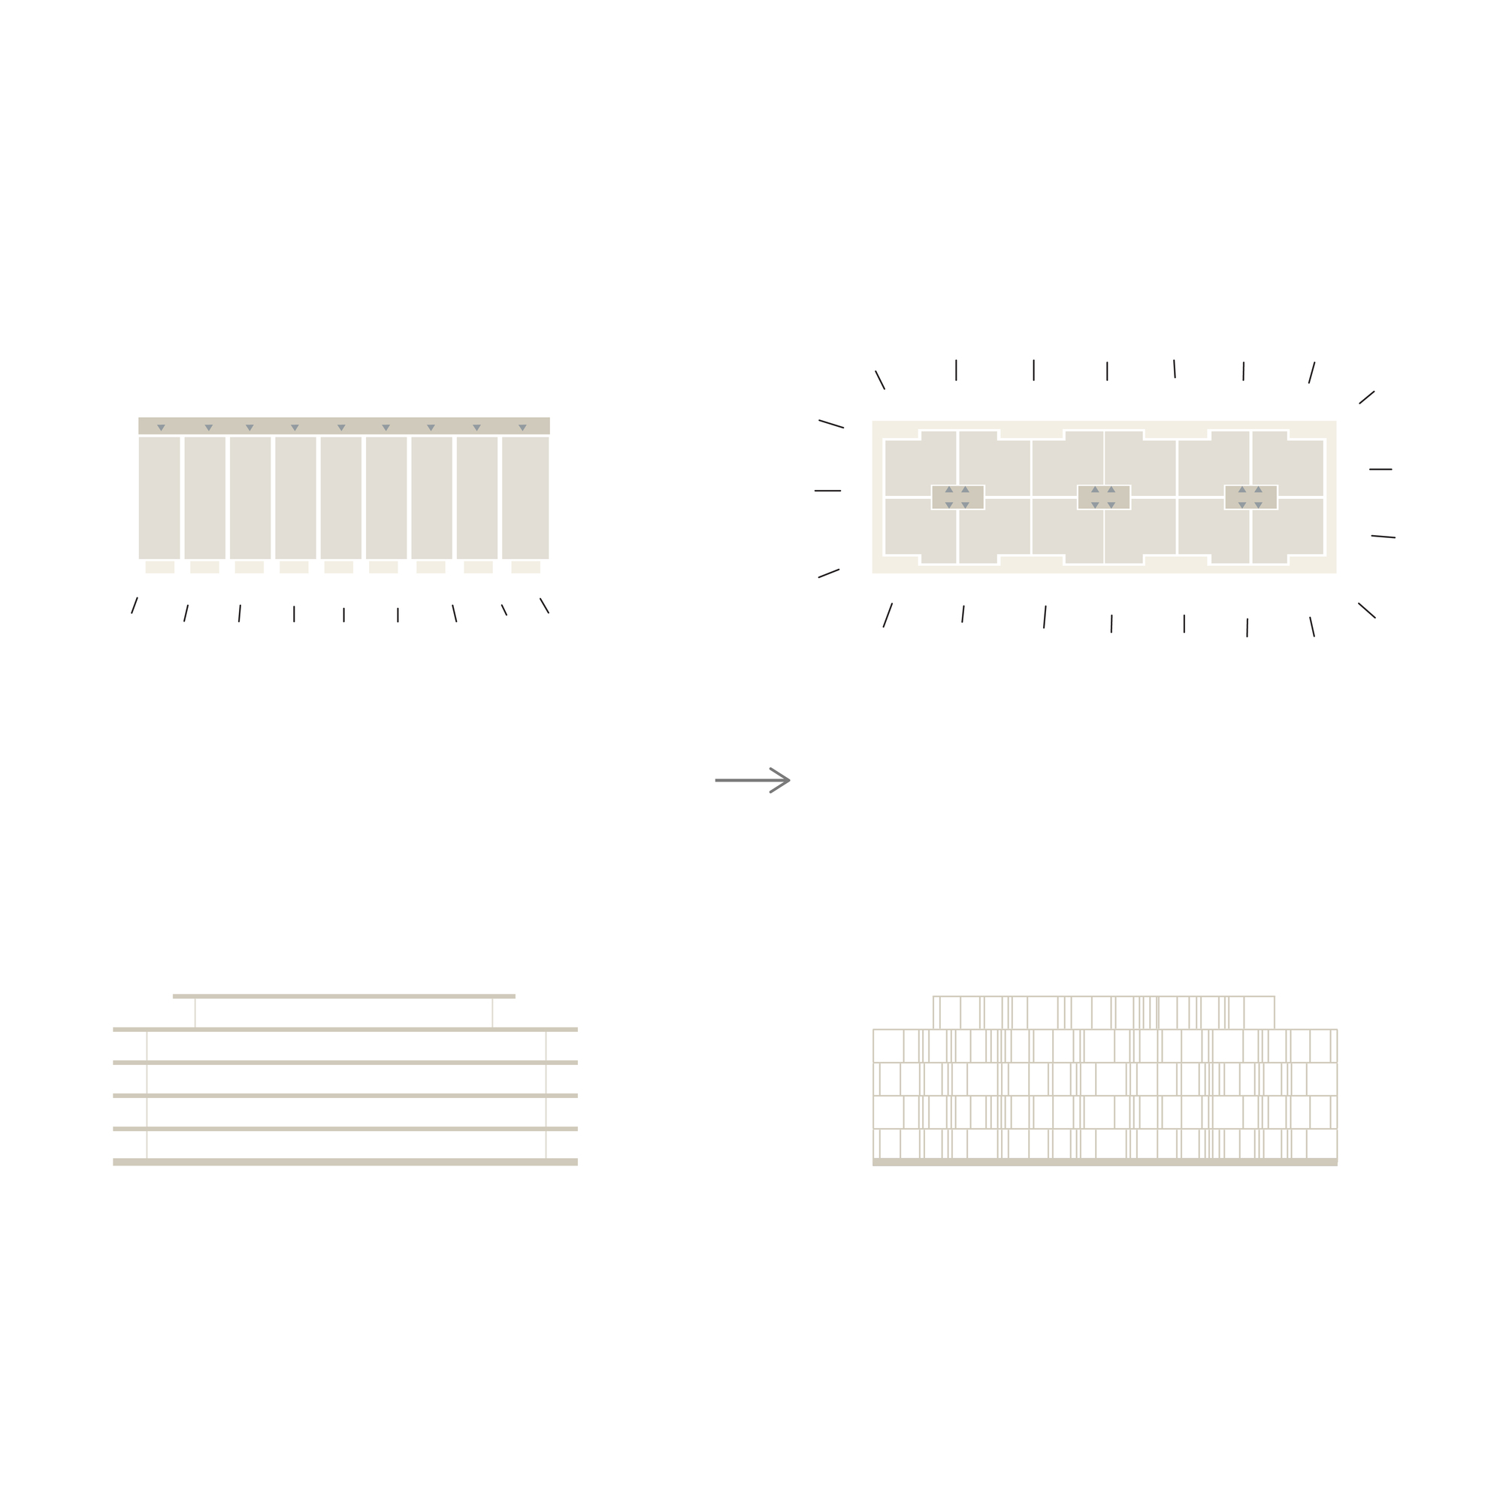
Containing 72 rental apartments, the building is located in the middle of Overhoeks, a dynamic residential and employment area where buildings and greenery alternate with one another in a campus-like setting. Because of the dense development in the district, providing sufficient daylight at street level was a key design objective. Setbacks on the upper floors ensure good daylight conditions on the lower floors.
© Sebastian van Damme
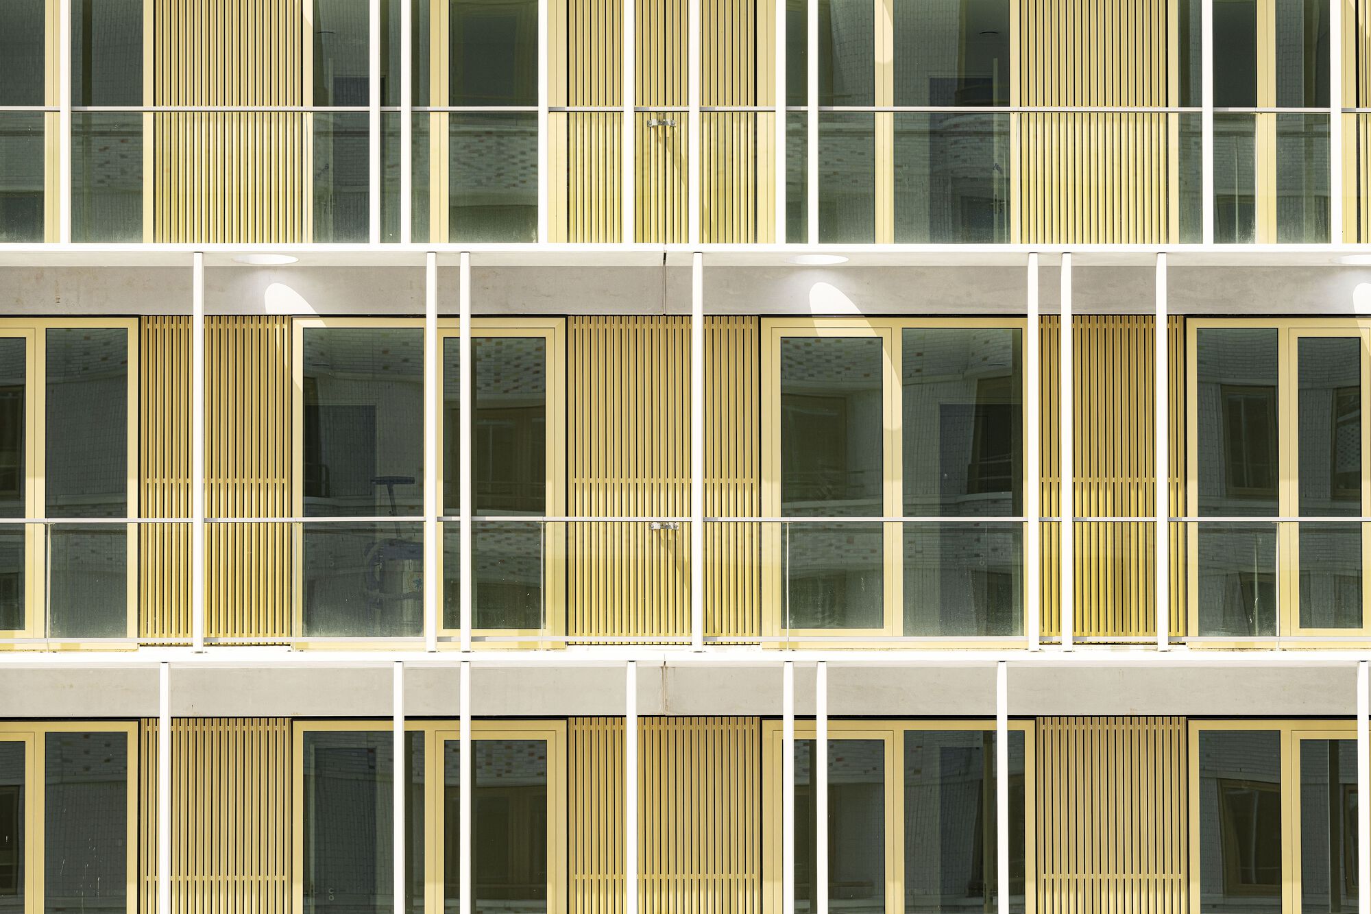
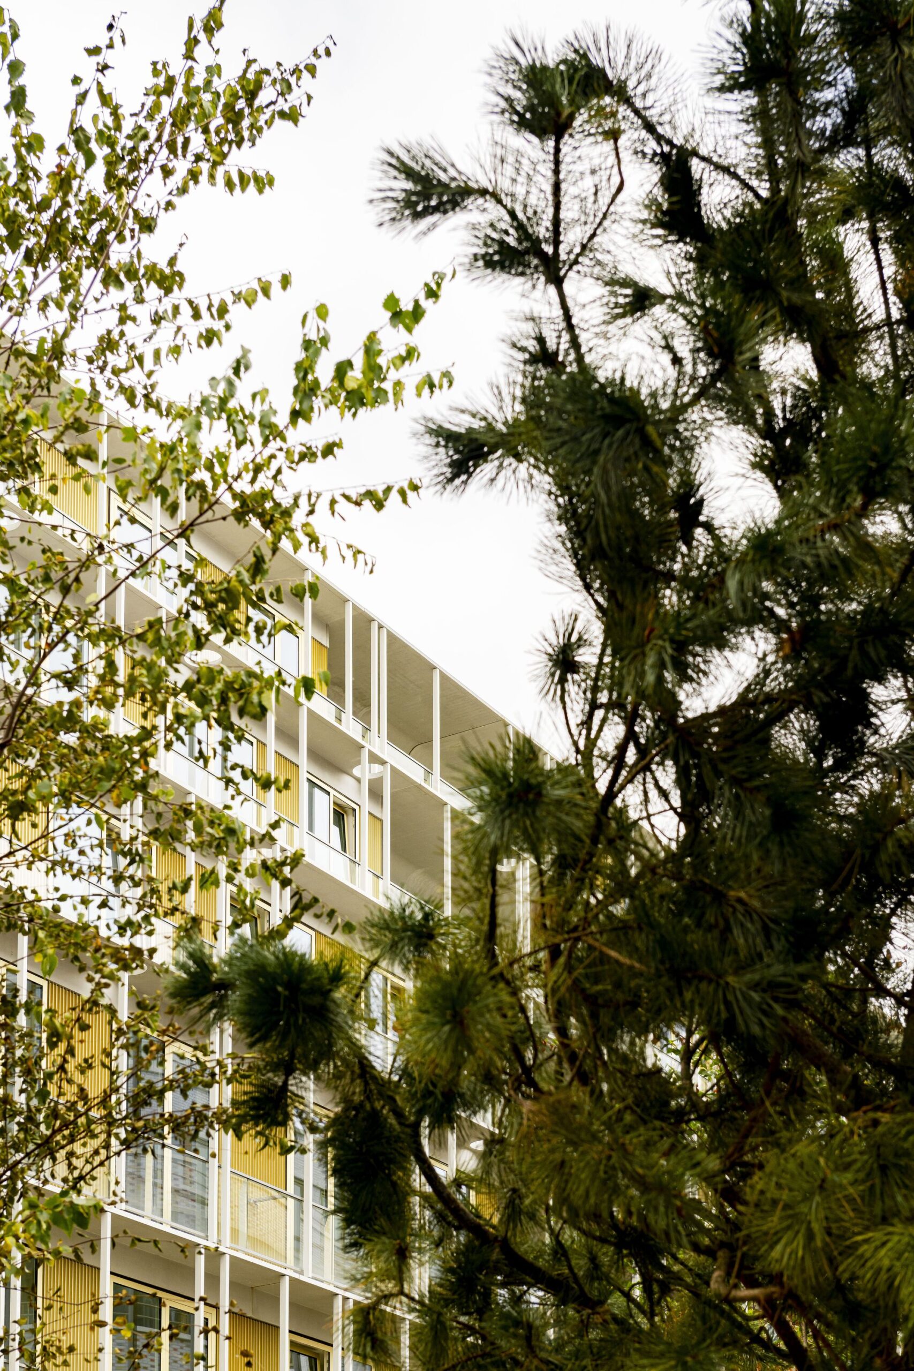
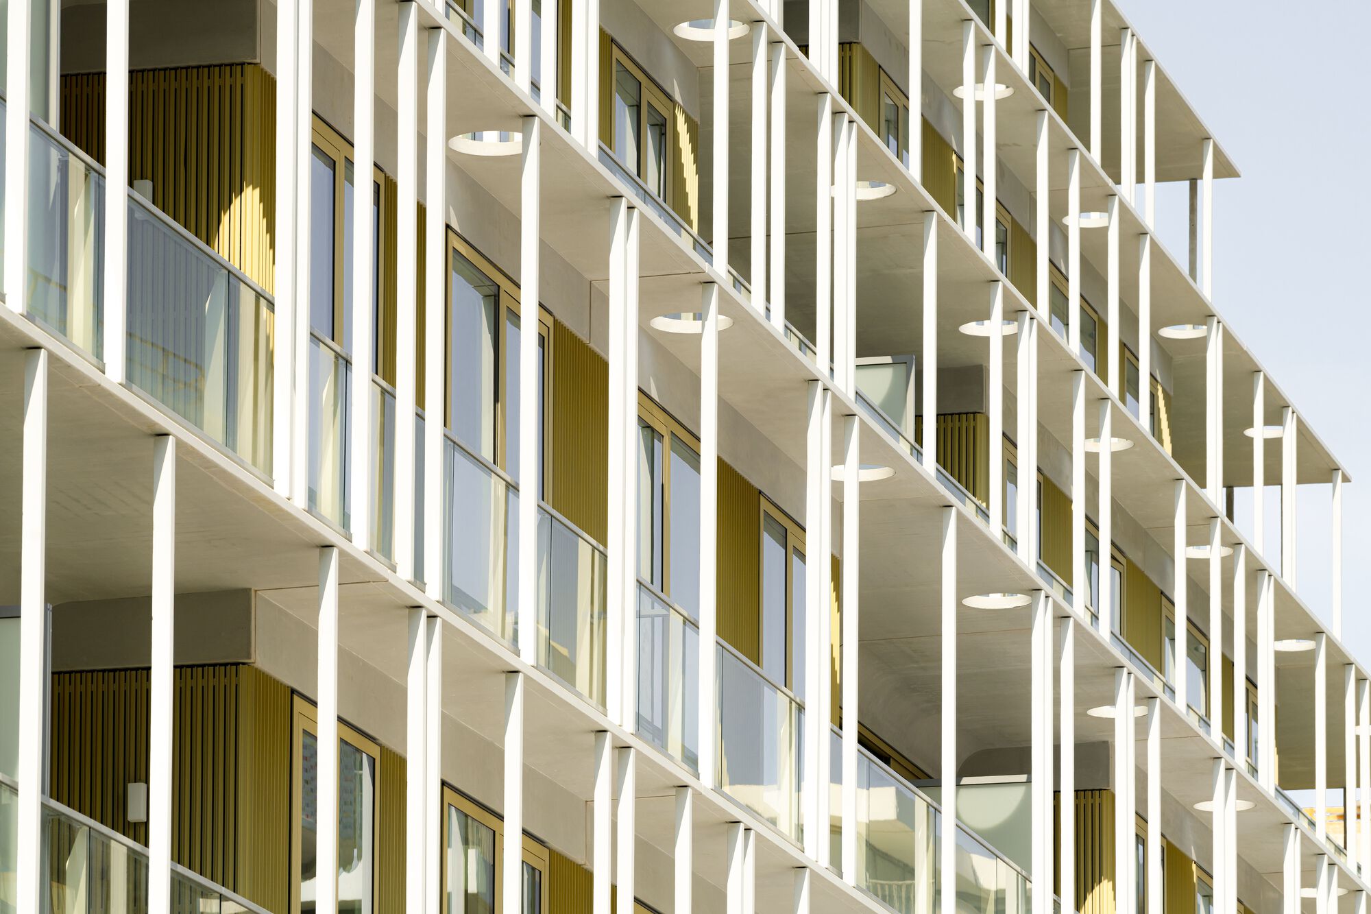
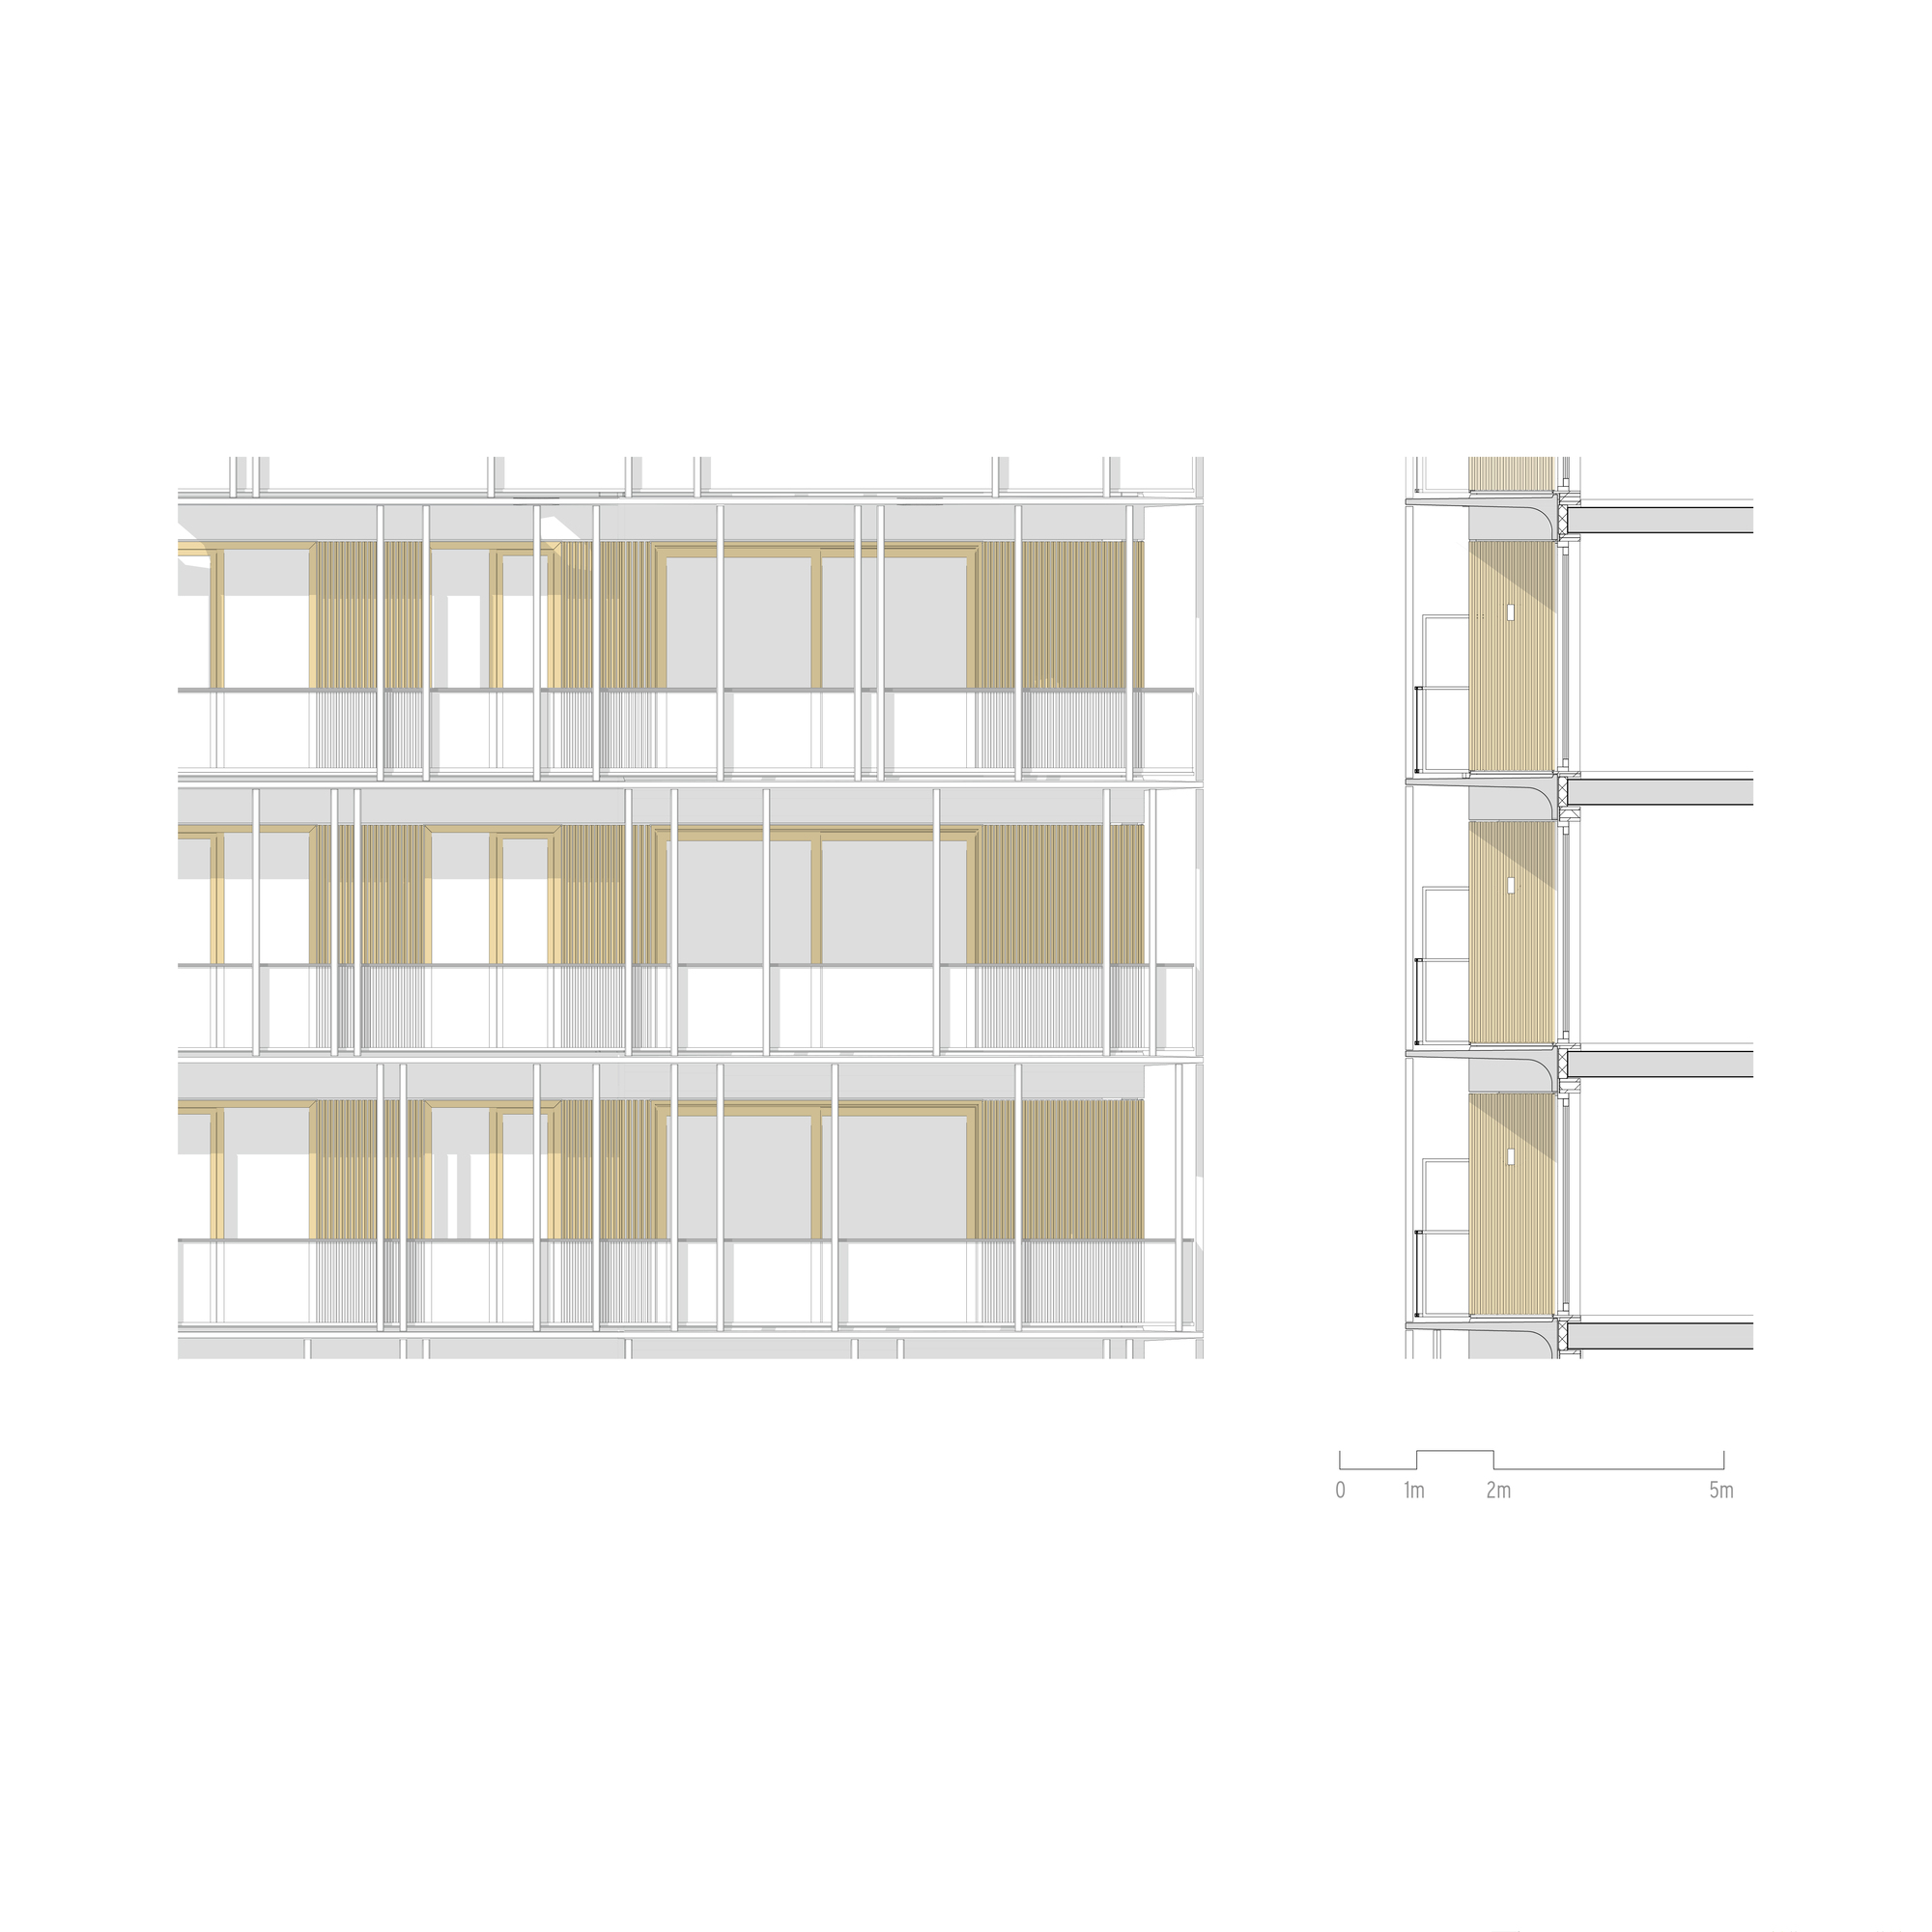
The identity of the building is determined by a delicate grid of 7-cm-thin balcony railings and 880 super-slim concrete columns. We worked intensively with concrete specialist Hi-Con Nederland to develop the graceful, high-strength balcony panels and columns for The Line.
© Sebastian van Damme
“The outdoor spaces are vertically connected by a delicate grid of concrete columns that wraps the main volume”
© Sebastian van Damme
Equally notable is the sustainable range of materials used for The Line, ensuring it will enjoy a long lifespan. Many facade components can be removed and recycled if and when required. The apartments are connected to a shared thermal storage installation, which provides cooling in the summer and heating in the winter. In addition, the shared garden contributes to biodiversity and the wellbeing of the residents.
© Sebastian van Damme
In addition to The Line, Orange Architects is working on another residential building, called the Bow, in the Overhoeks project area. Construction work on this building, also designed for property developers Amvest, has just started.
© Sebastian van Damme
© Sebastian van Damme
Project Info
Architects: Orange Architects
Area: 7300 m²
Year: 2021
Country: Amsterdam, The Netherlands
Photographs: Sebastian van Damme
Manufacturers: Hi-Con
Urban Planner: Geurst & Schulze
Building Physics: DGMR
Landscape Architect: Bureau Sant & Co
Contractor: Bouwbedrijf M.J. de Nijs & Zonen
Construction Management: JMJ Bouwmanagement
Project Leader: Bas Kegge
Partner: Jeroen Schipper
Design Team: Jeroen Schipper, Bas Kegge, Julija Osipenko, Angeliki Chantzopoulou, Paul Kierkels, Rutger Schoenmaker, Fung Chow, Mario Acosta
Client: Amvest
Drawing Office: Buro Bim
Structural Engineer: Goudstikker de Vries
Installations: Mabutec
Cost Consultant: VGG Adviseurs

Sophie Tremblay is a Montreal-based architectural editor and designer with a focus on sustainable urban development. A McGill University architecture graduate, she began her career in adaptive reuse, blending modern design with historical structures. As a Project Editor at Arch2O, she curates stories that connect traditional practice with forward-thinking design. Her writing highlights architecture's role in community engagement and social impact. Sophie has contributed to Canadian Architect and continues to collaborate with local studios on community-driven projects throughout Quebec, maintaining a hands-on approach that informs both her design sensibility and editorial perspective.