

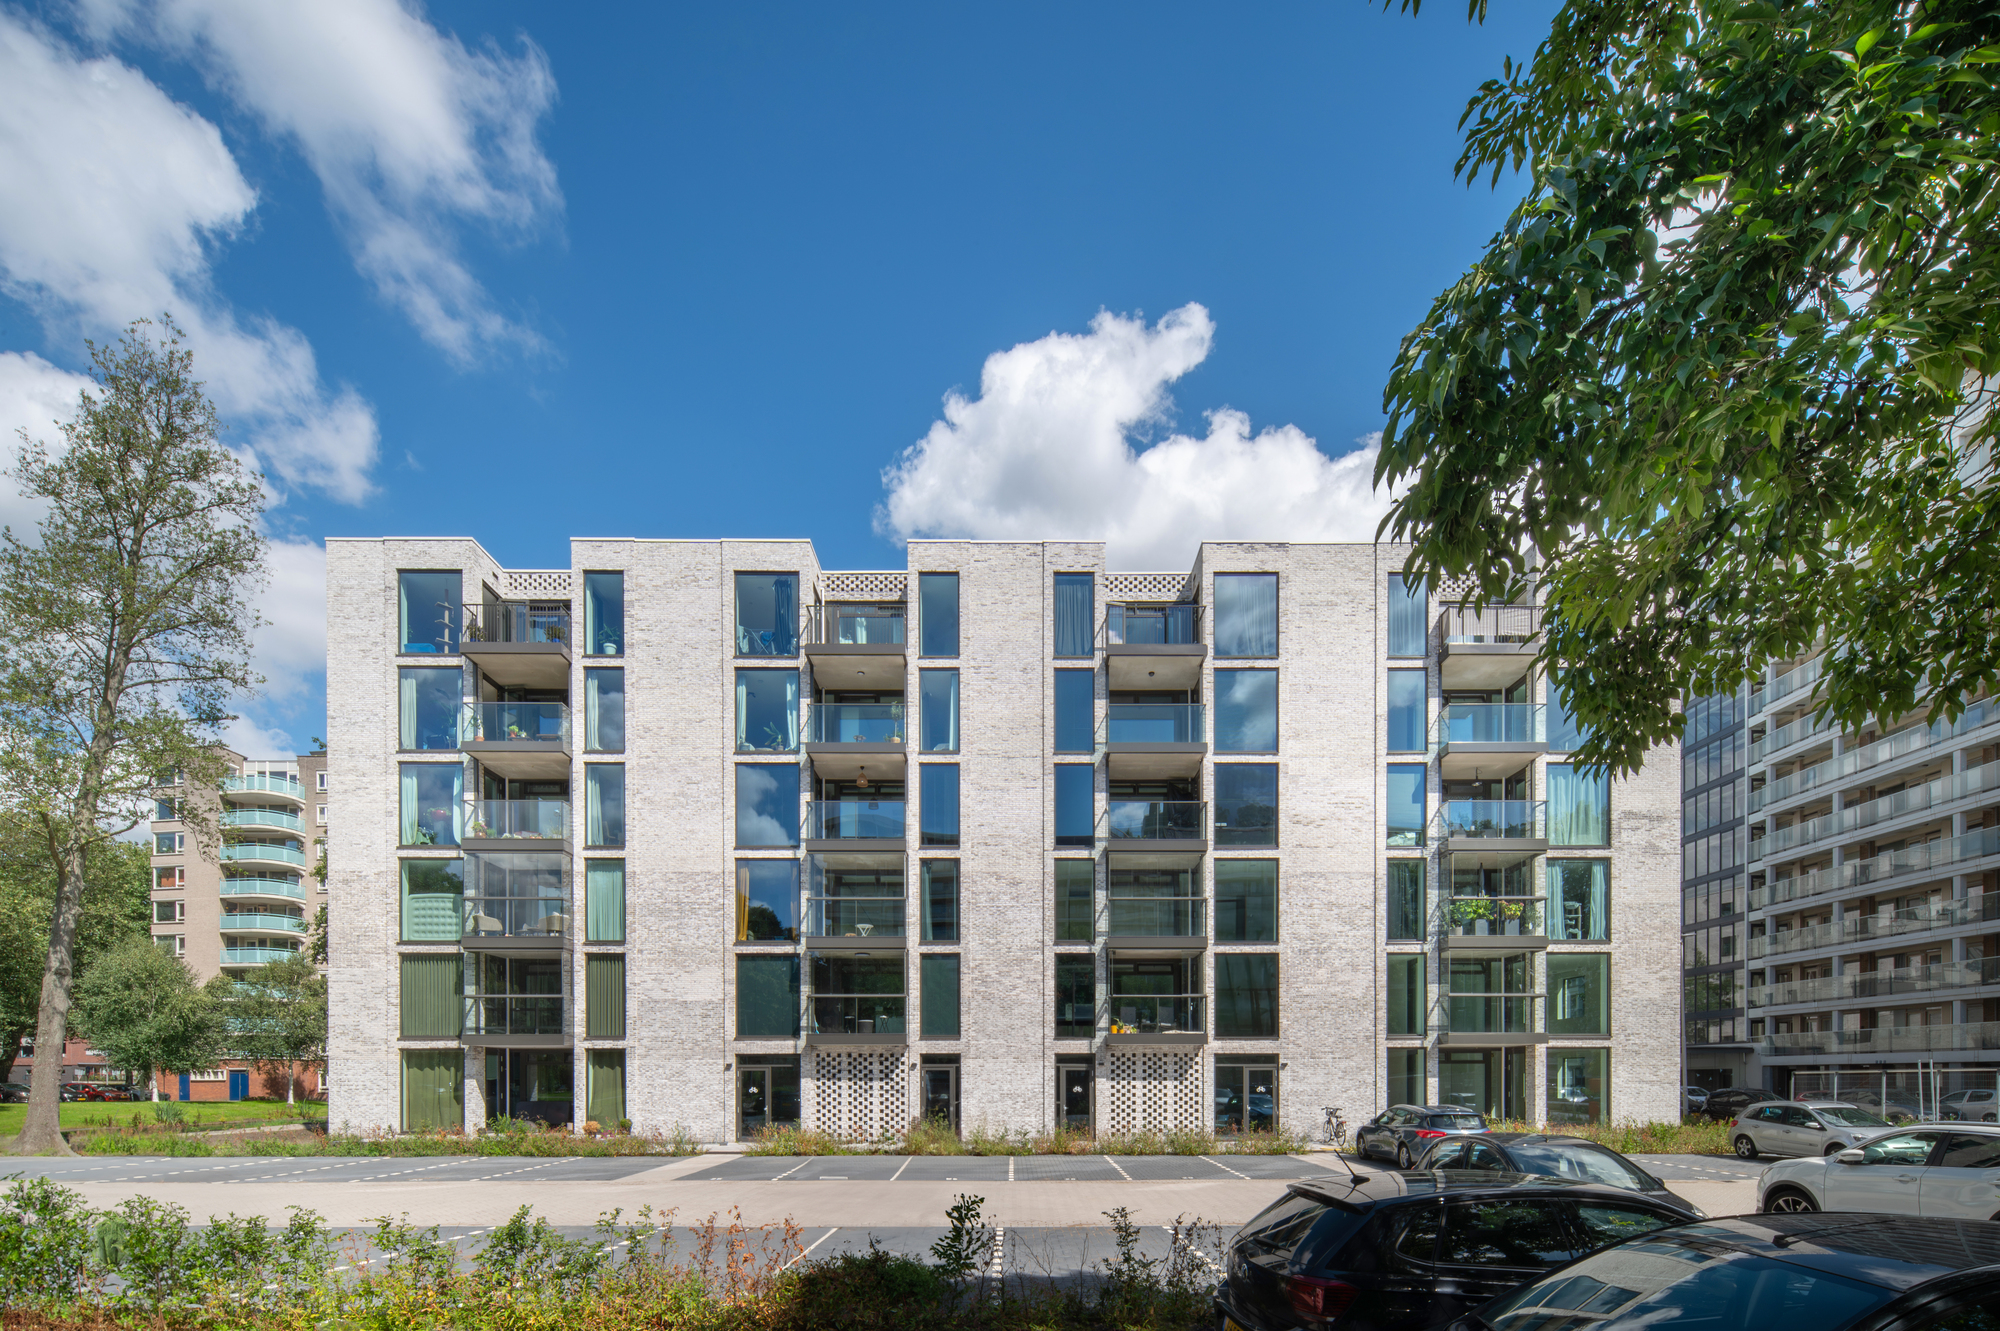
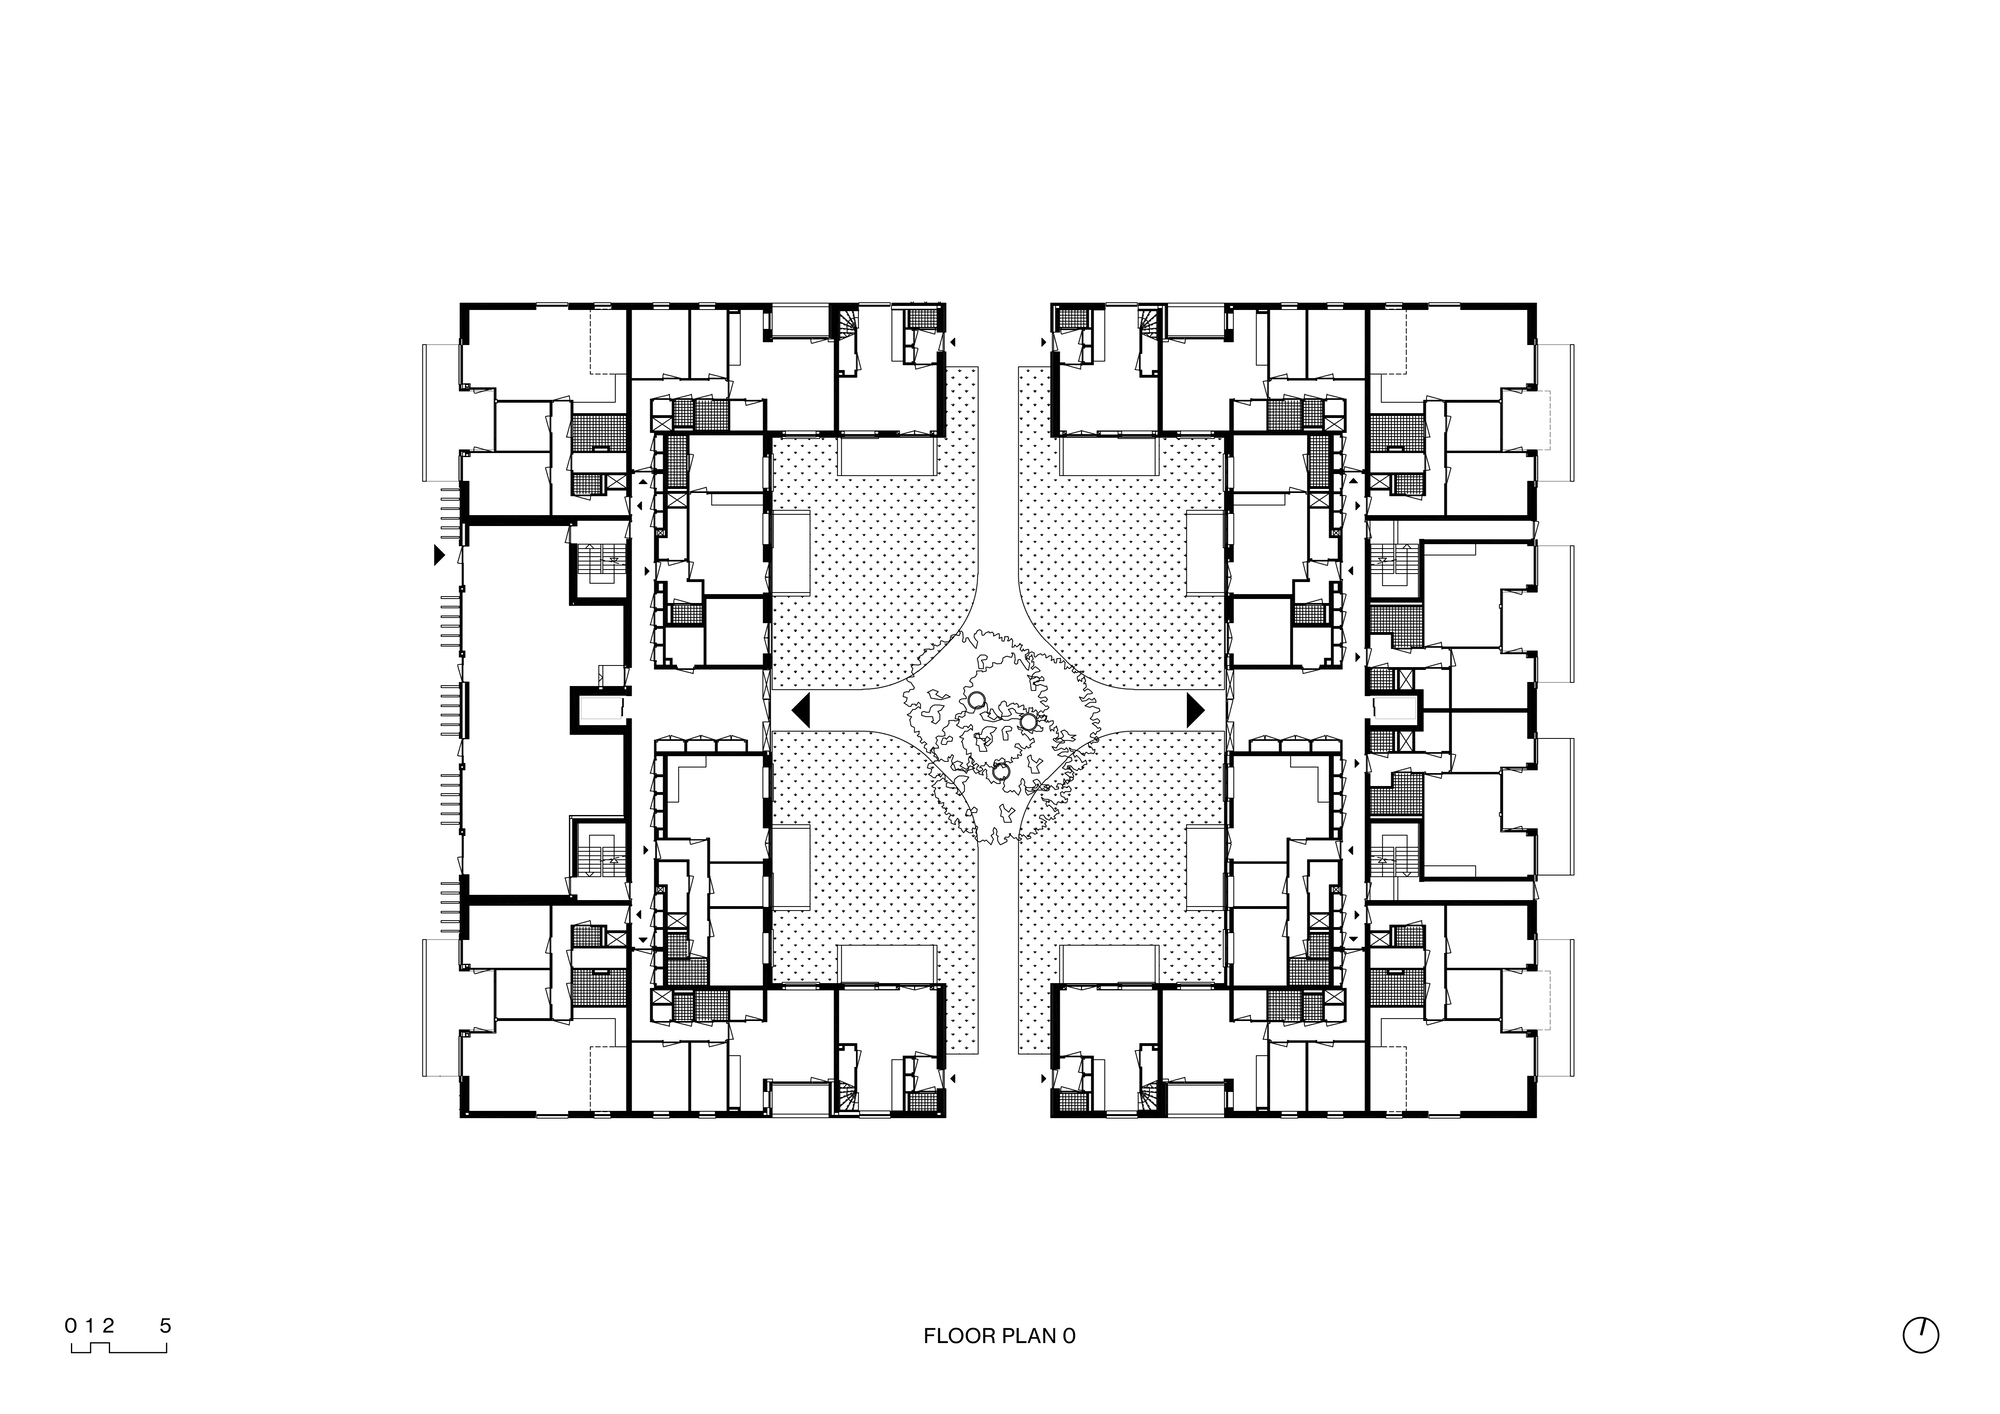
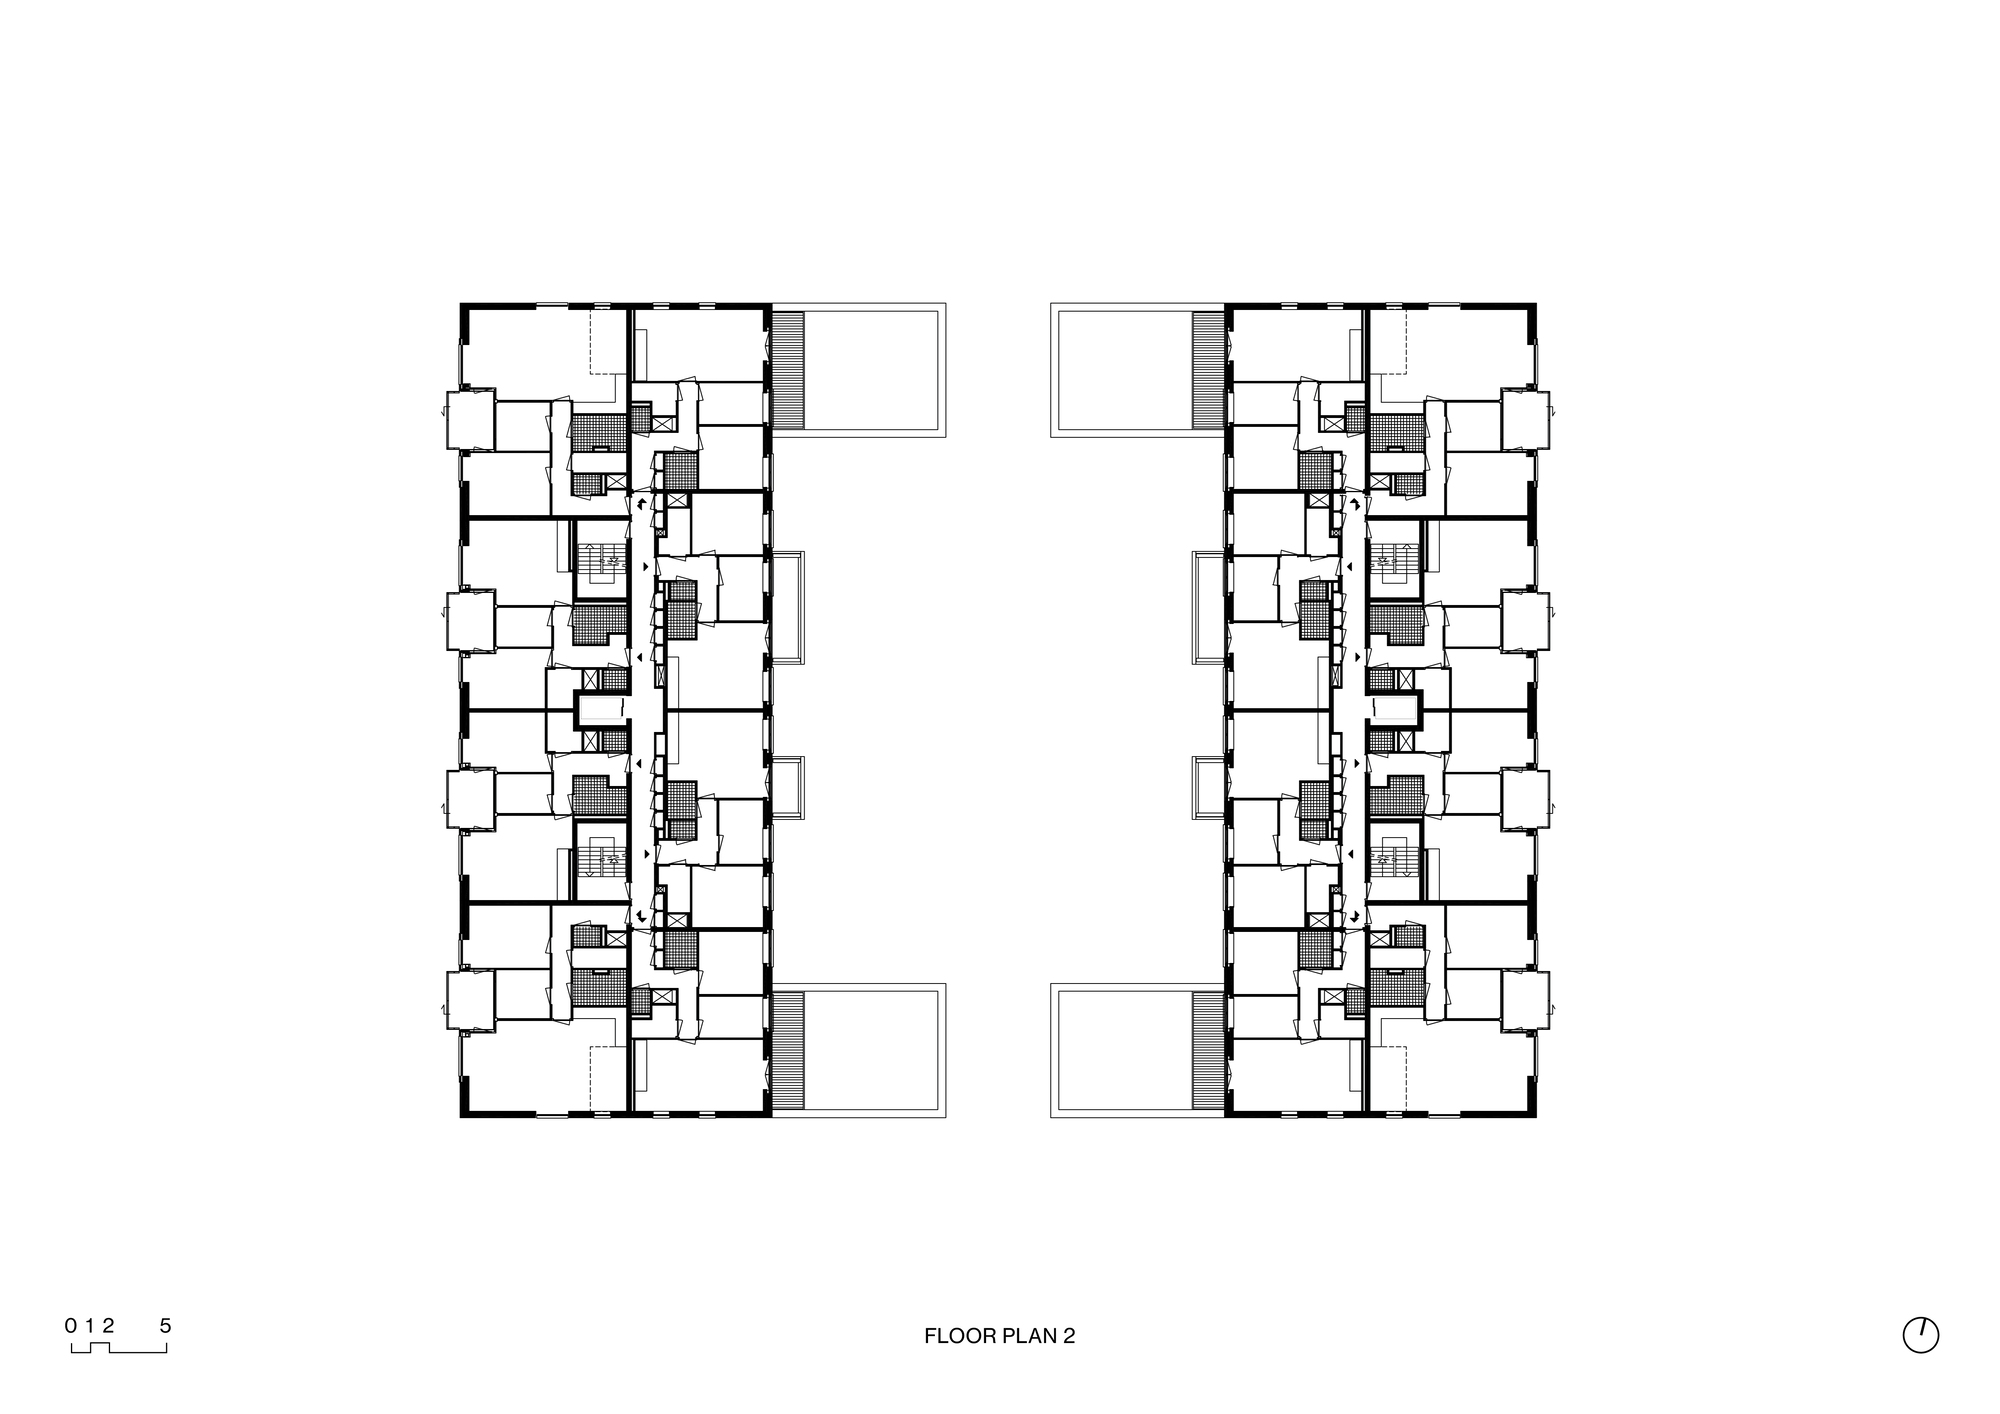
Palladio Residential Complex is known for its mix of Dutch urbanism concepts, which were developed during the period between the 1960s and 1990s. The neighborhood features block compositions of various volumes that incorporate both high and low building slabs, along with large public areas that remained undefined. Currently, the neighborhood is undergoing significant changes which include large-scale densification, sustainability renovations, and; the urban acupuncture of the Palladio apartment complex. V8 Architects has completed a new residential complex on the site of a vacant 1987 office building on Palladio Street. The complex reflects a human approach to creating affordable and rental apartments. Palladio comprises of 96 two- and three-room homes equipped with balconies or terraces, and floor areas ranging from 44 to 84 square meters.
© Aiste Rakauskaite
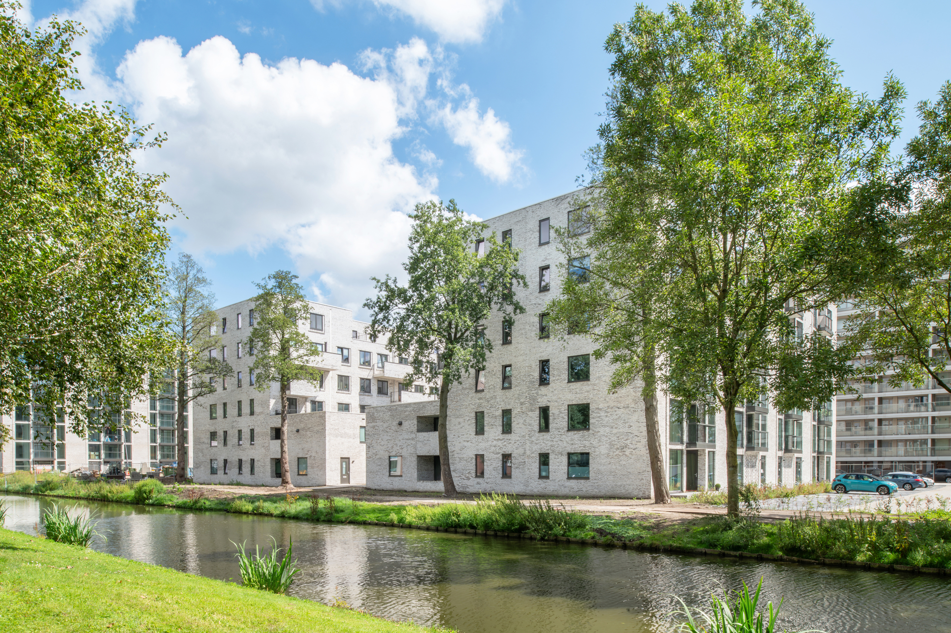
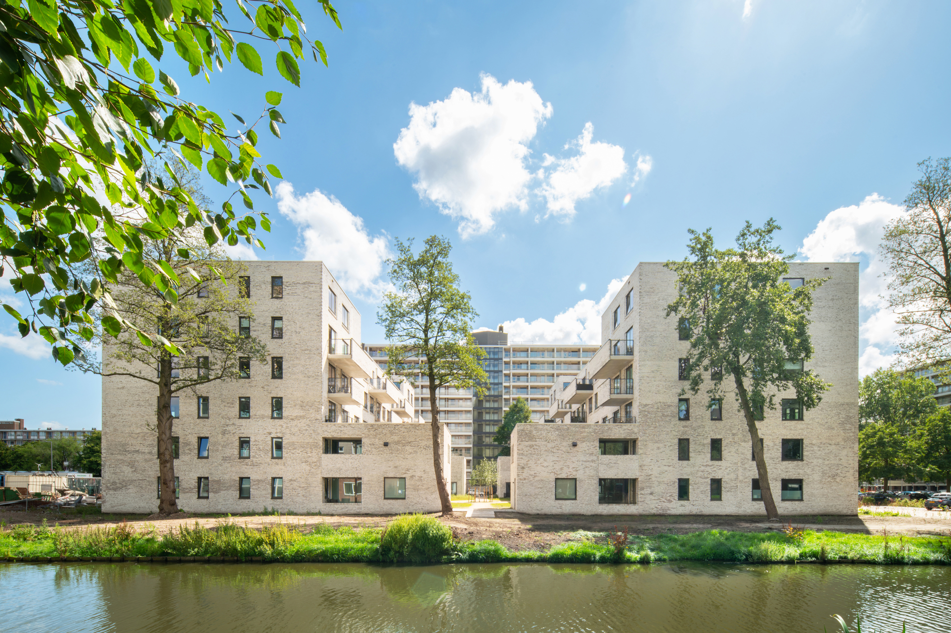
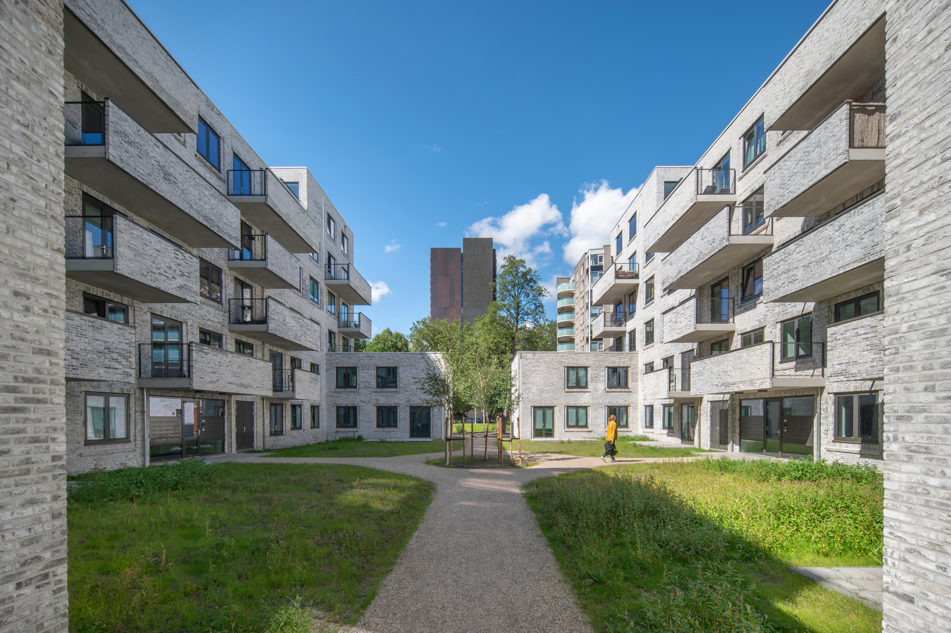
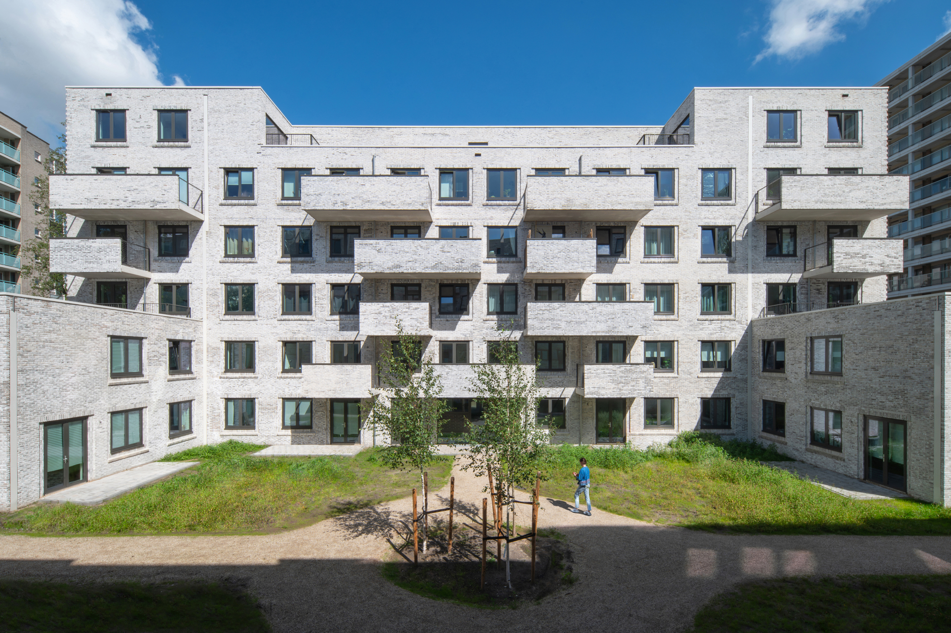
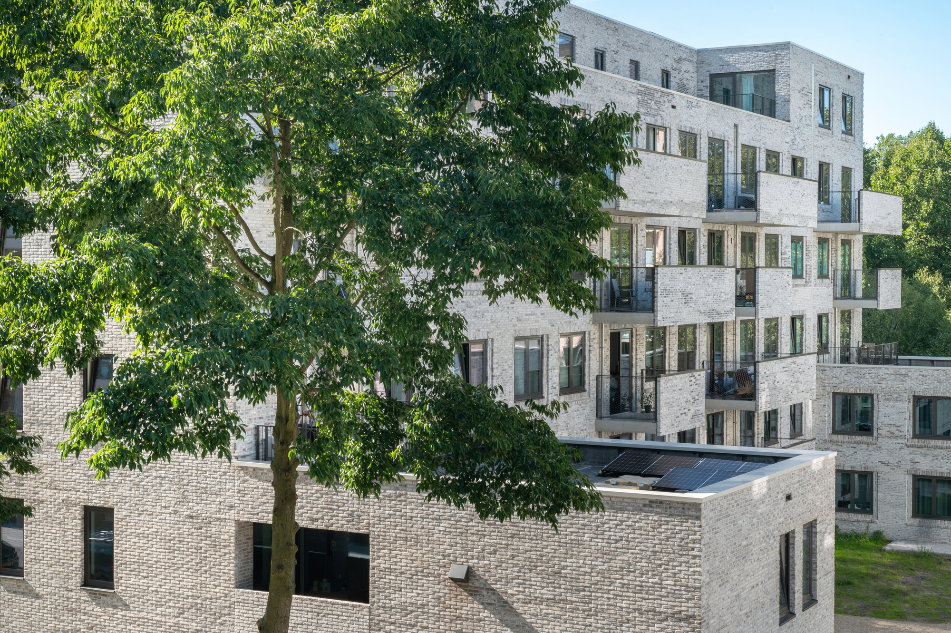
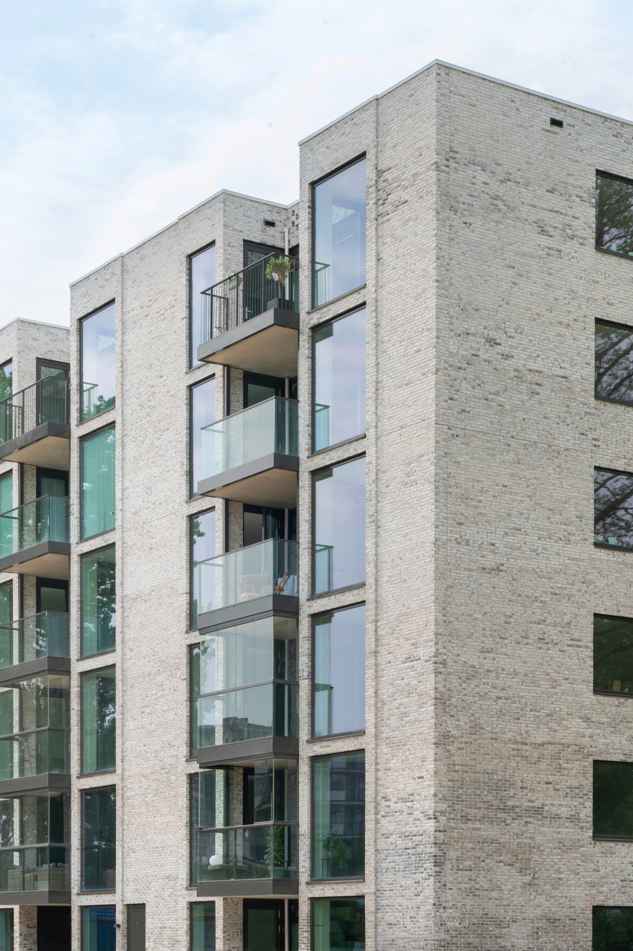
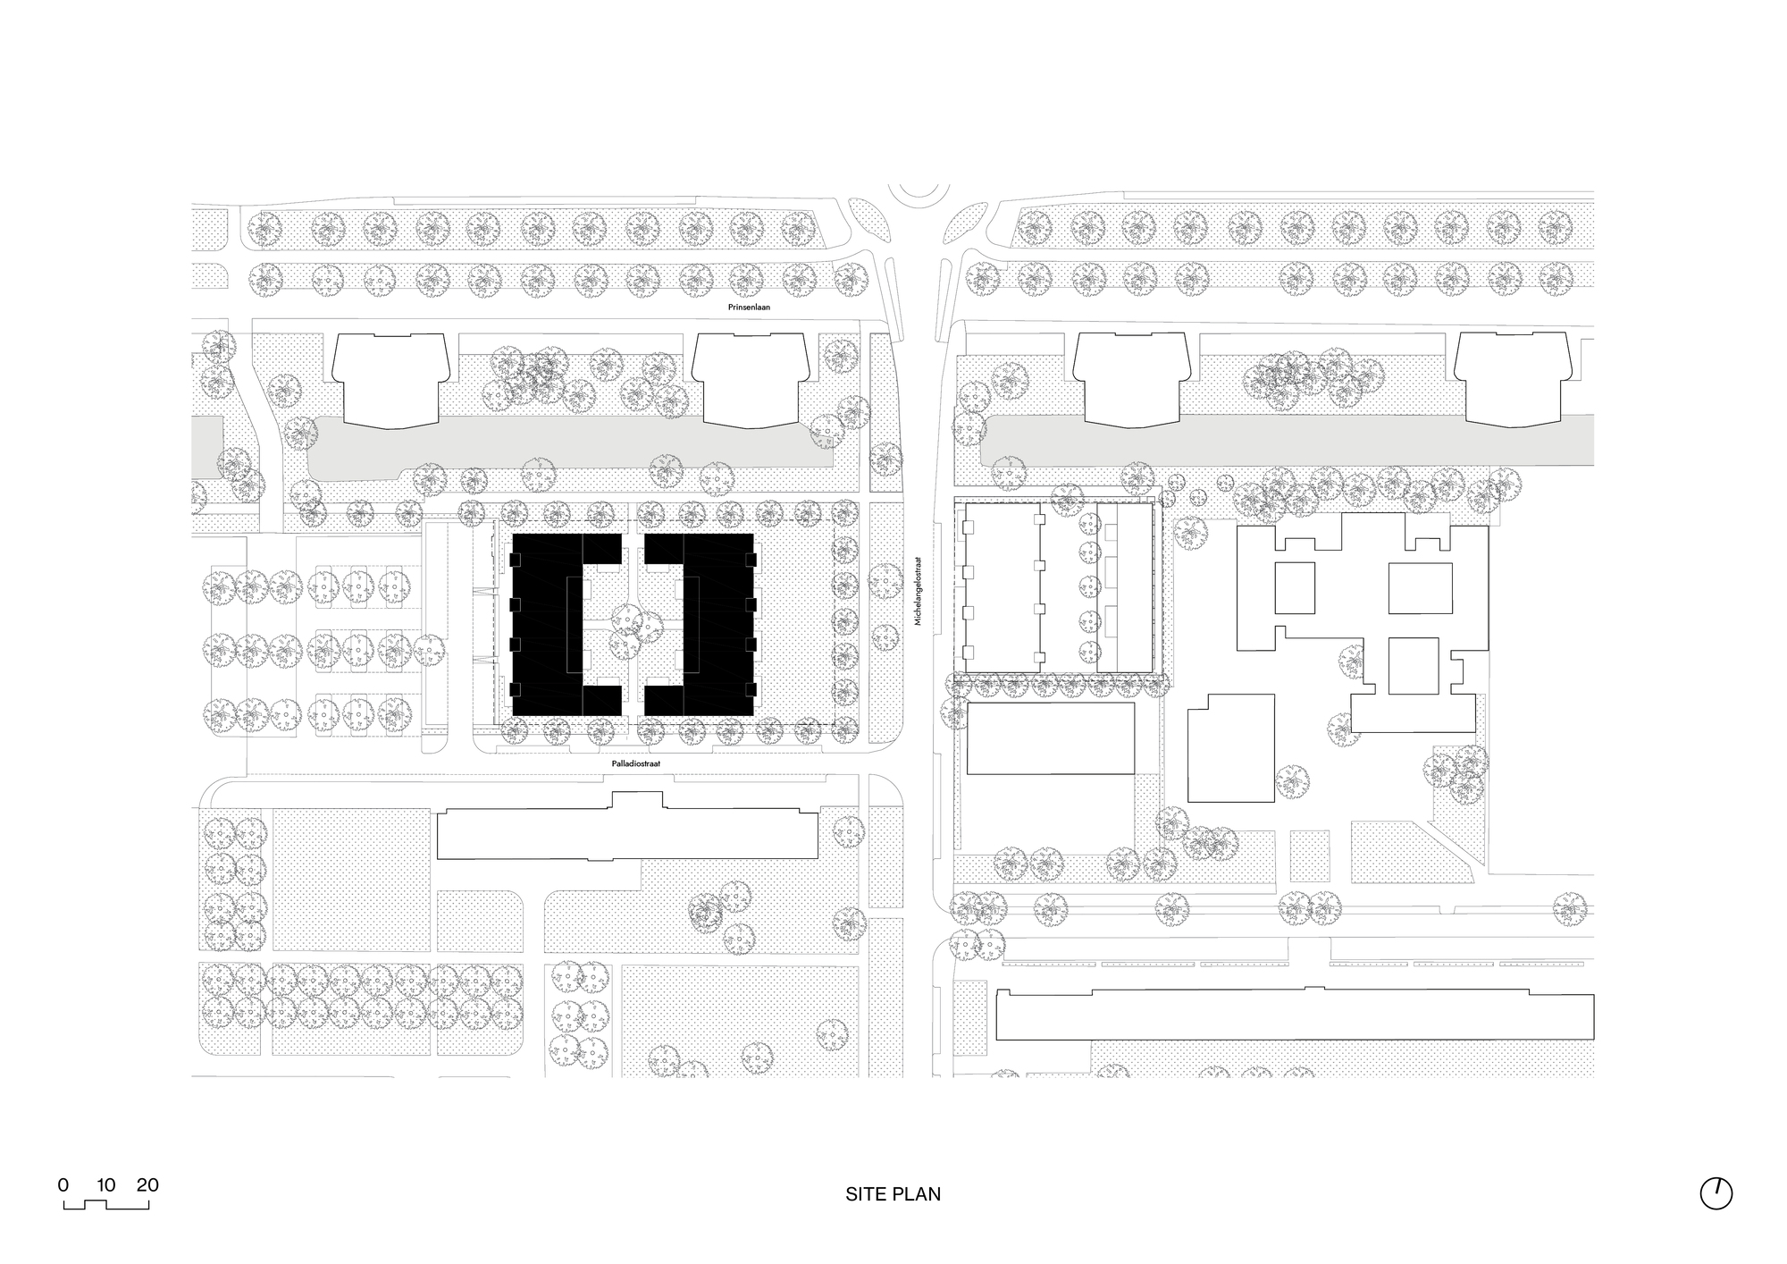
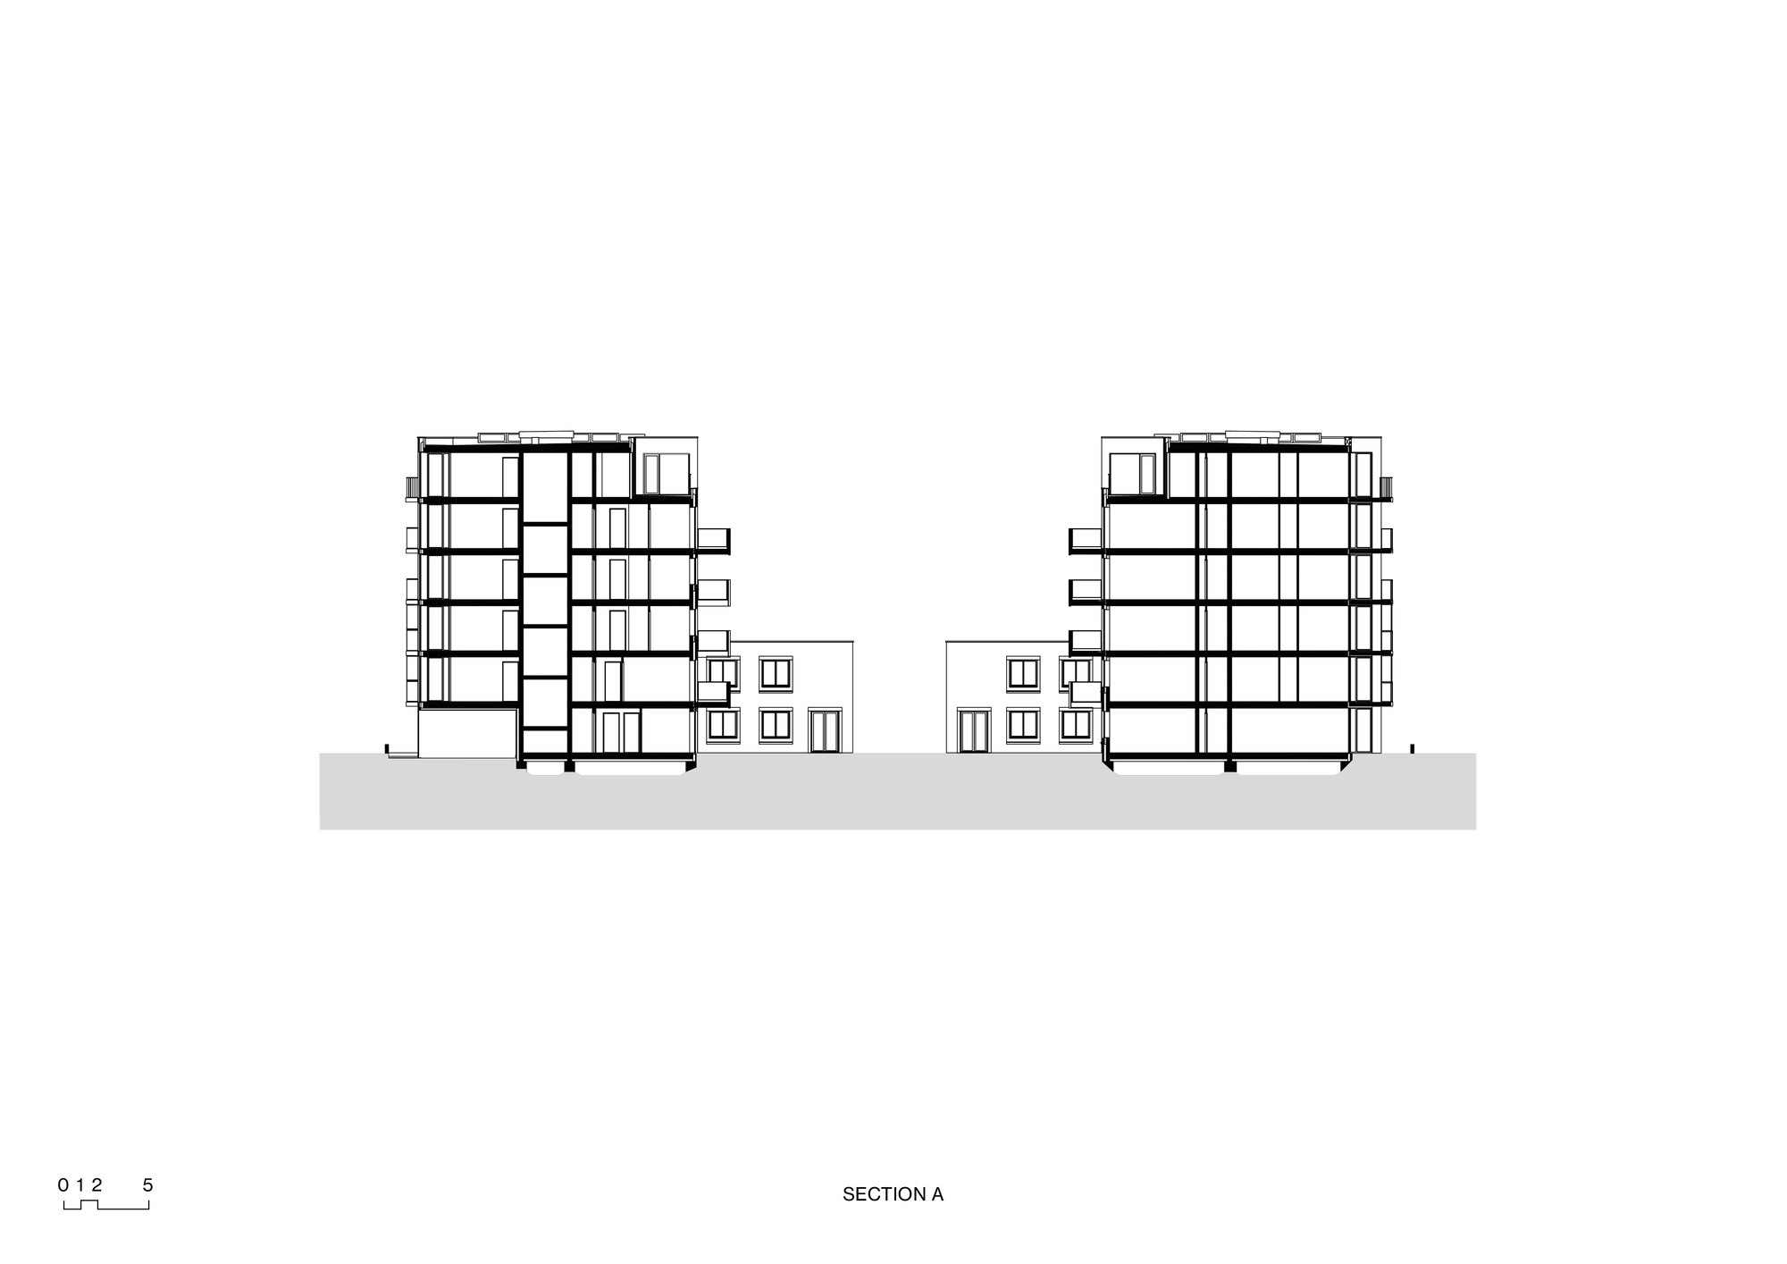
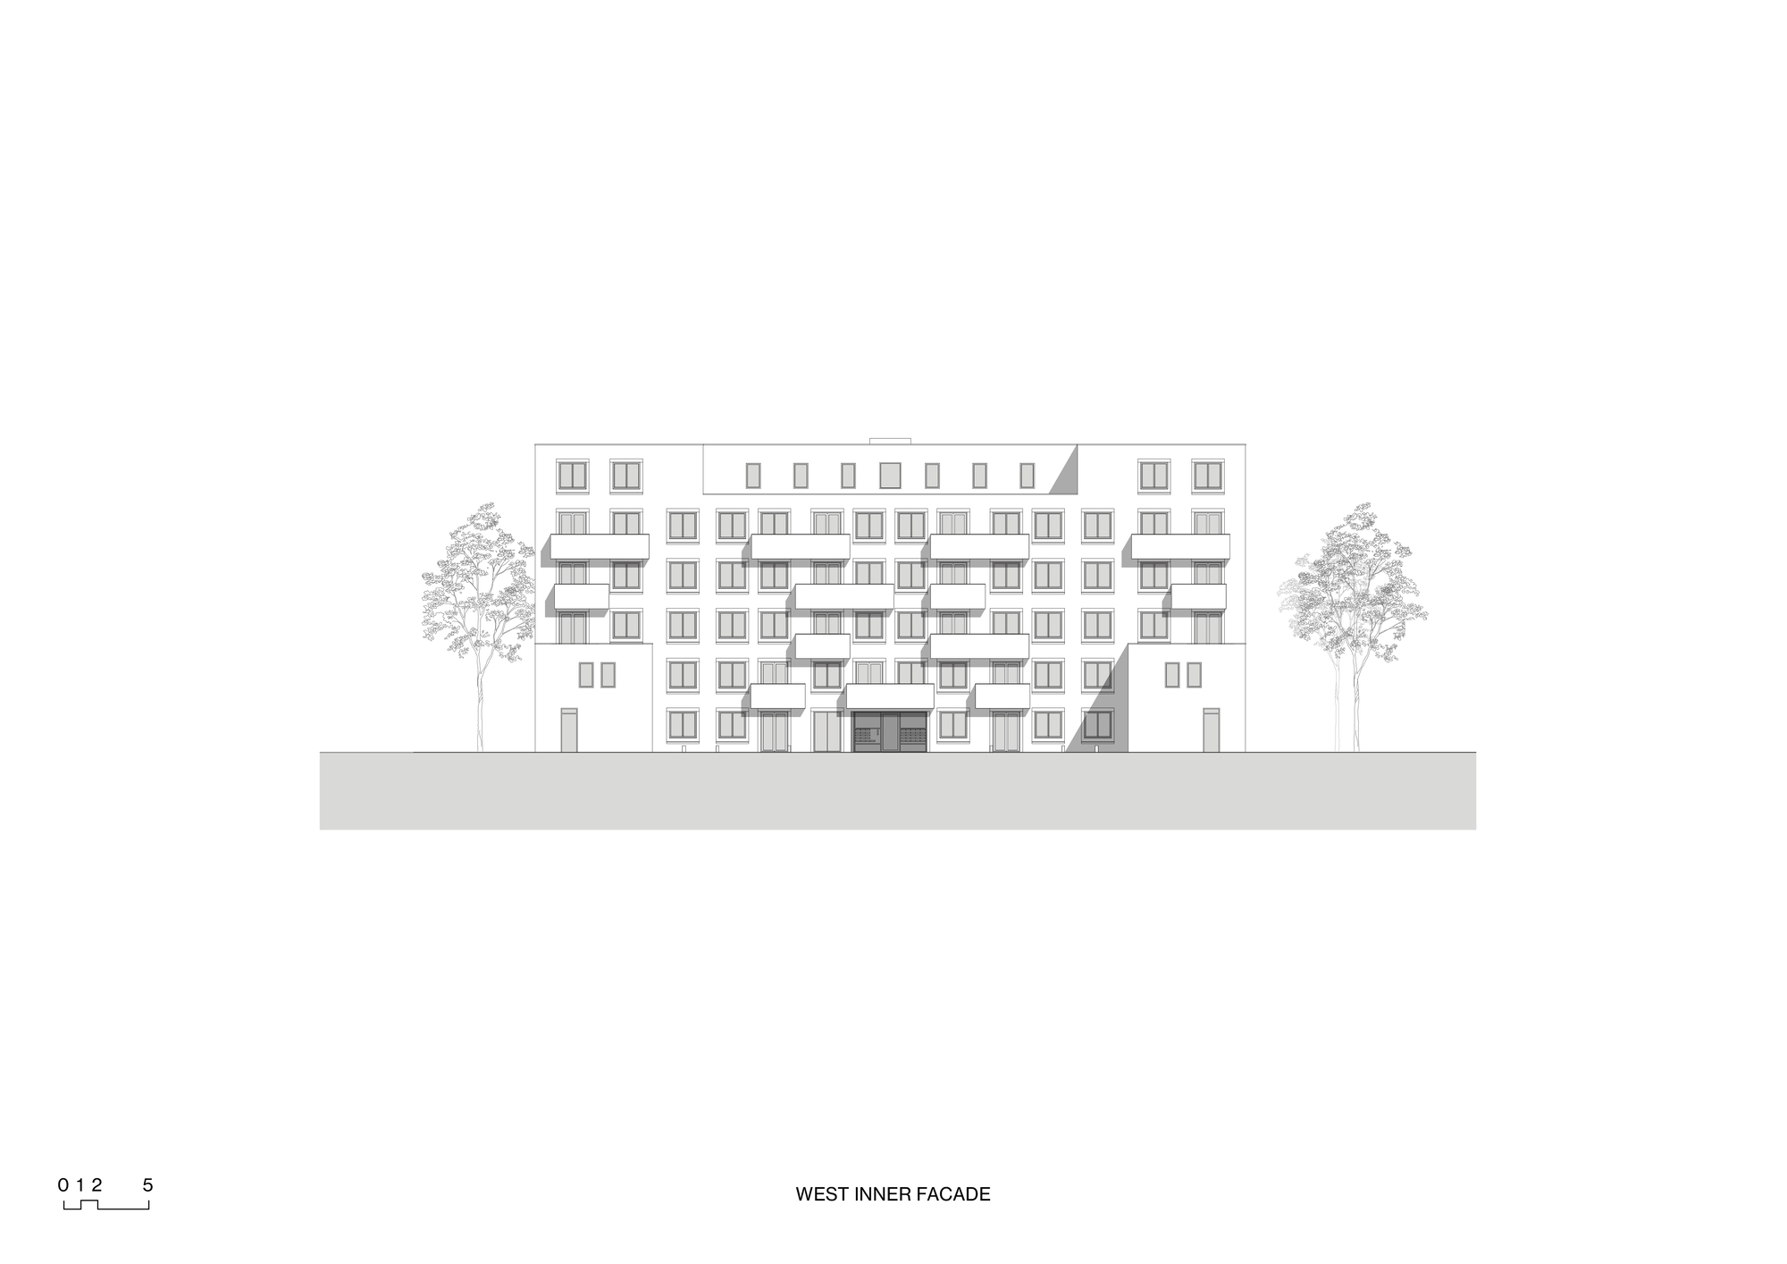
Courtyard and Balconies: Diversity in outdoor living spaces. Palladio is a modern hybrid vision between a slab and a communal courtyard. The complex consists of two blocks enclosing a green court, a semi-public space that serves as an entrance and meeting point for residents. The complex is distinguished by its versatile outdoor areas, such as winter gardens, logia and balconies, and the court, designed to establish a specific relationship between the residential quality and the urban context. Through this variation in outdoor areas, Palladio contrasts the repetitive patterns found in surrounding flats. This integration of functionality and aesthetics is at the heart of the concept, where three essential elements -courtyard, balcony, and interior- merge to create a healthy and pleasant quality of life.
© Aiste Rakauskaite
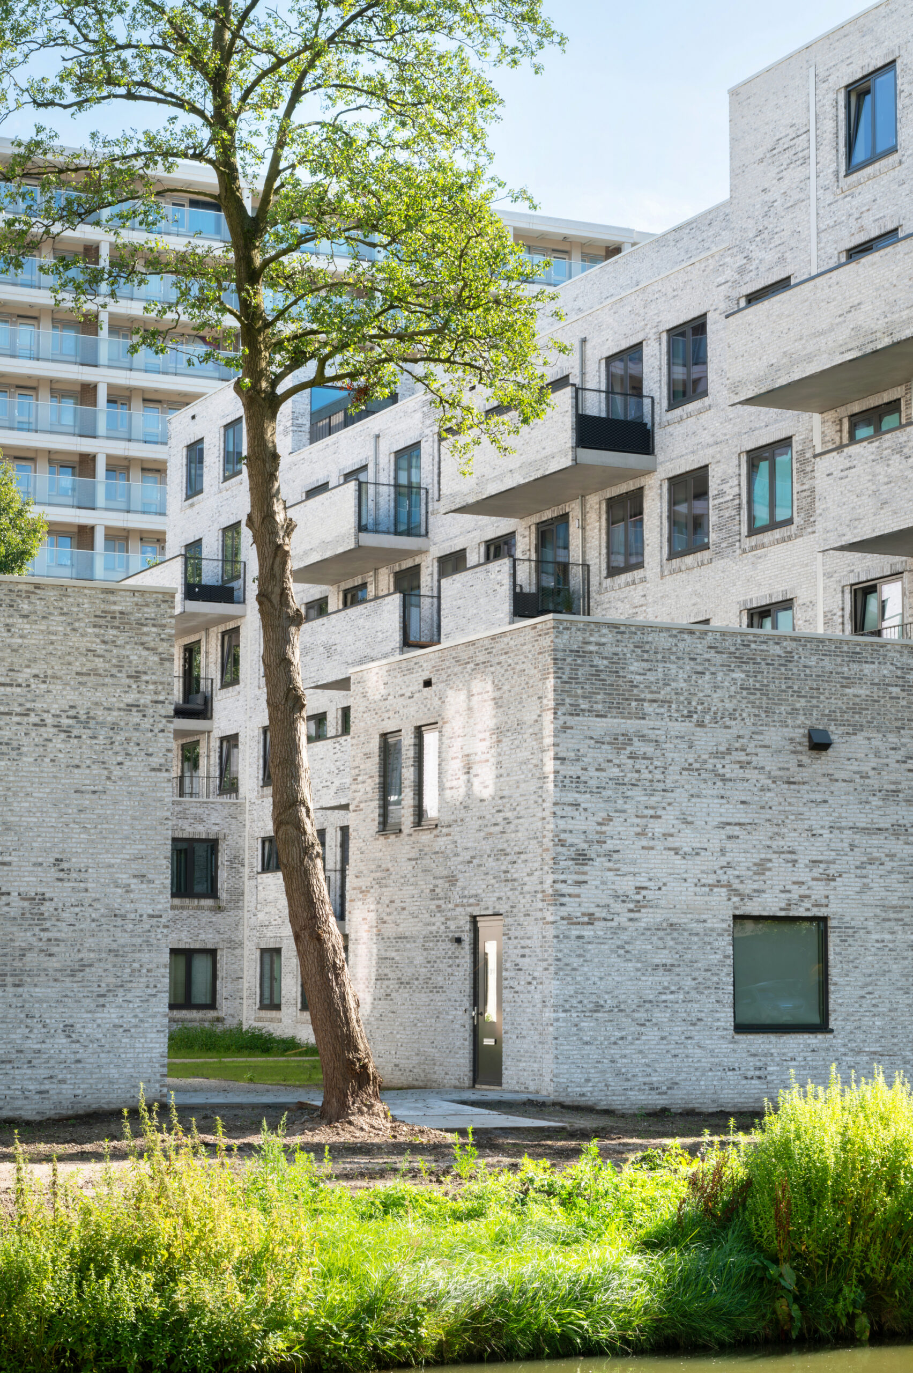
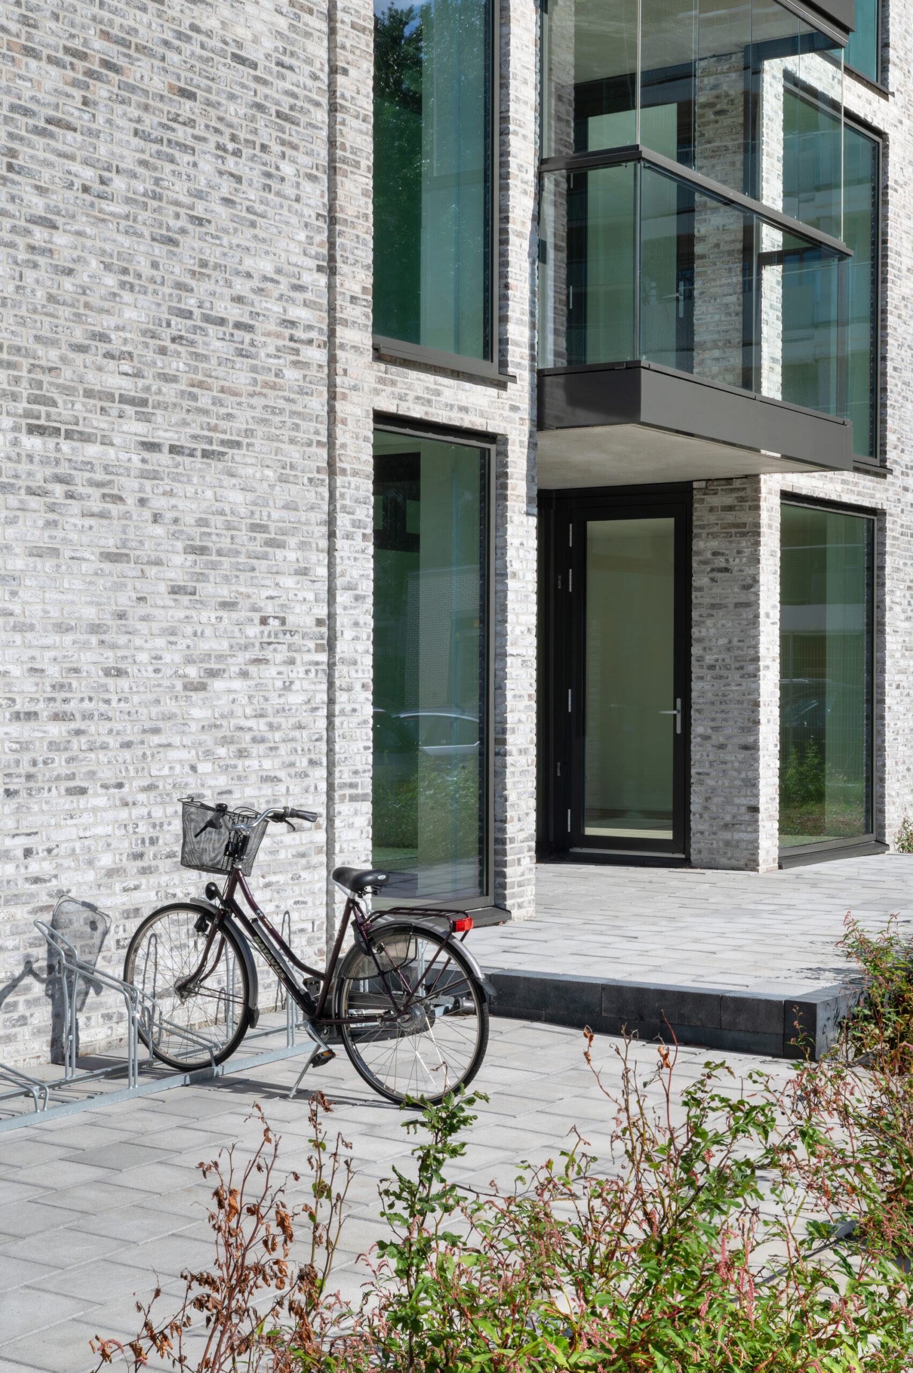
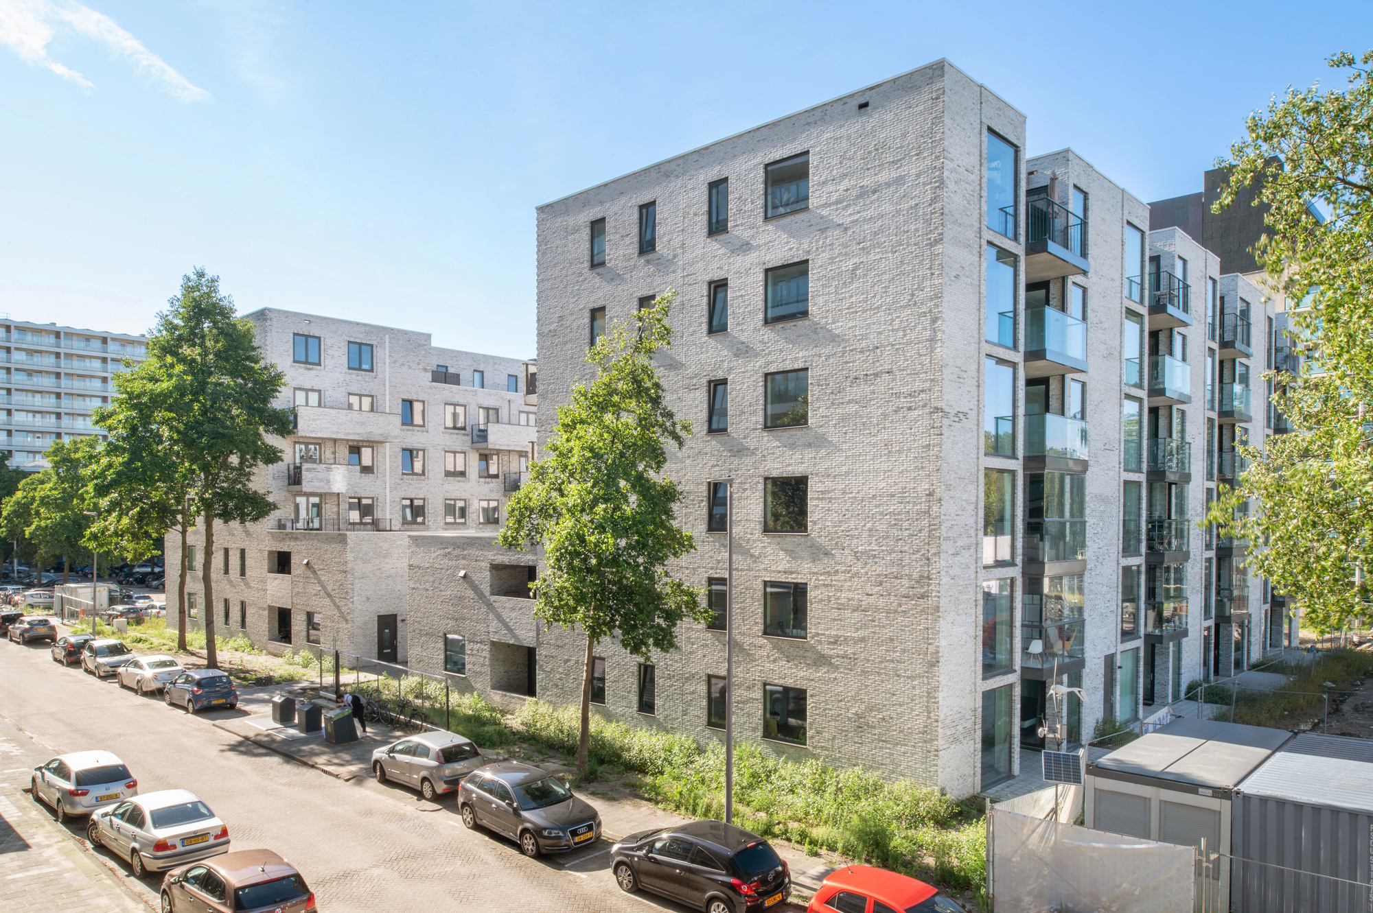
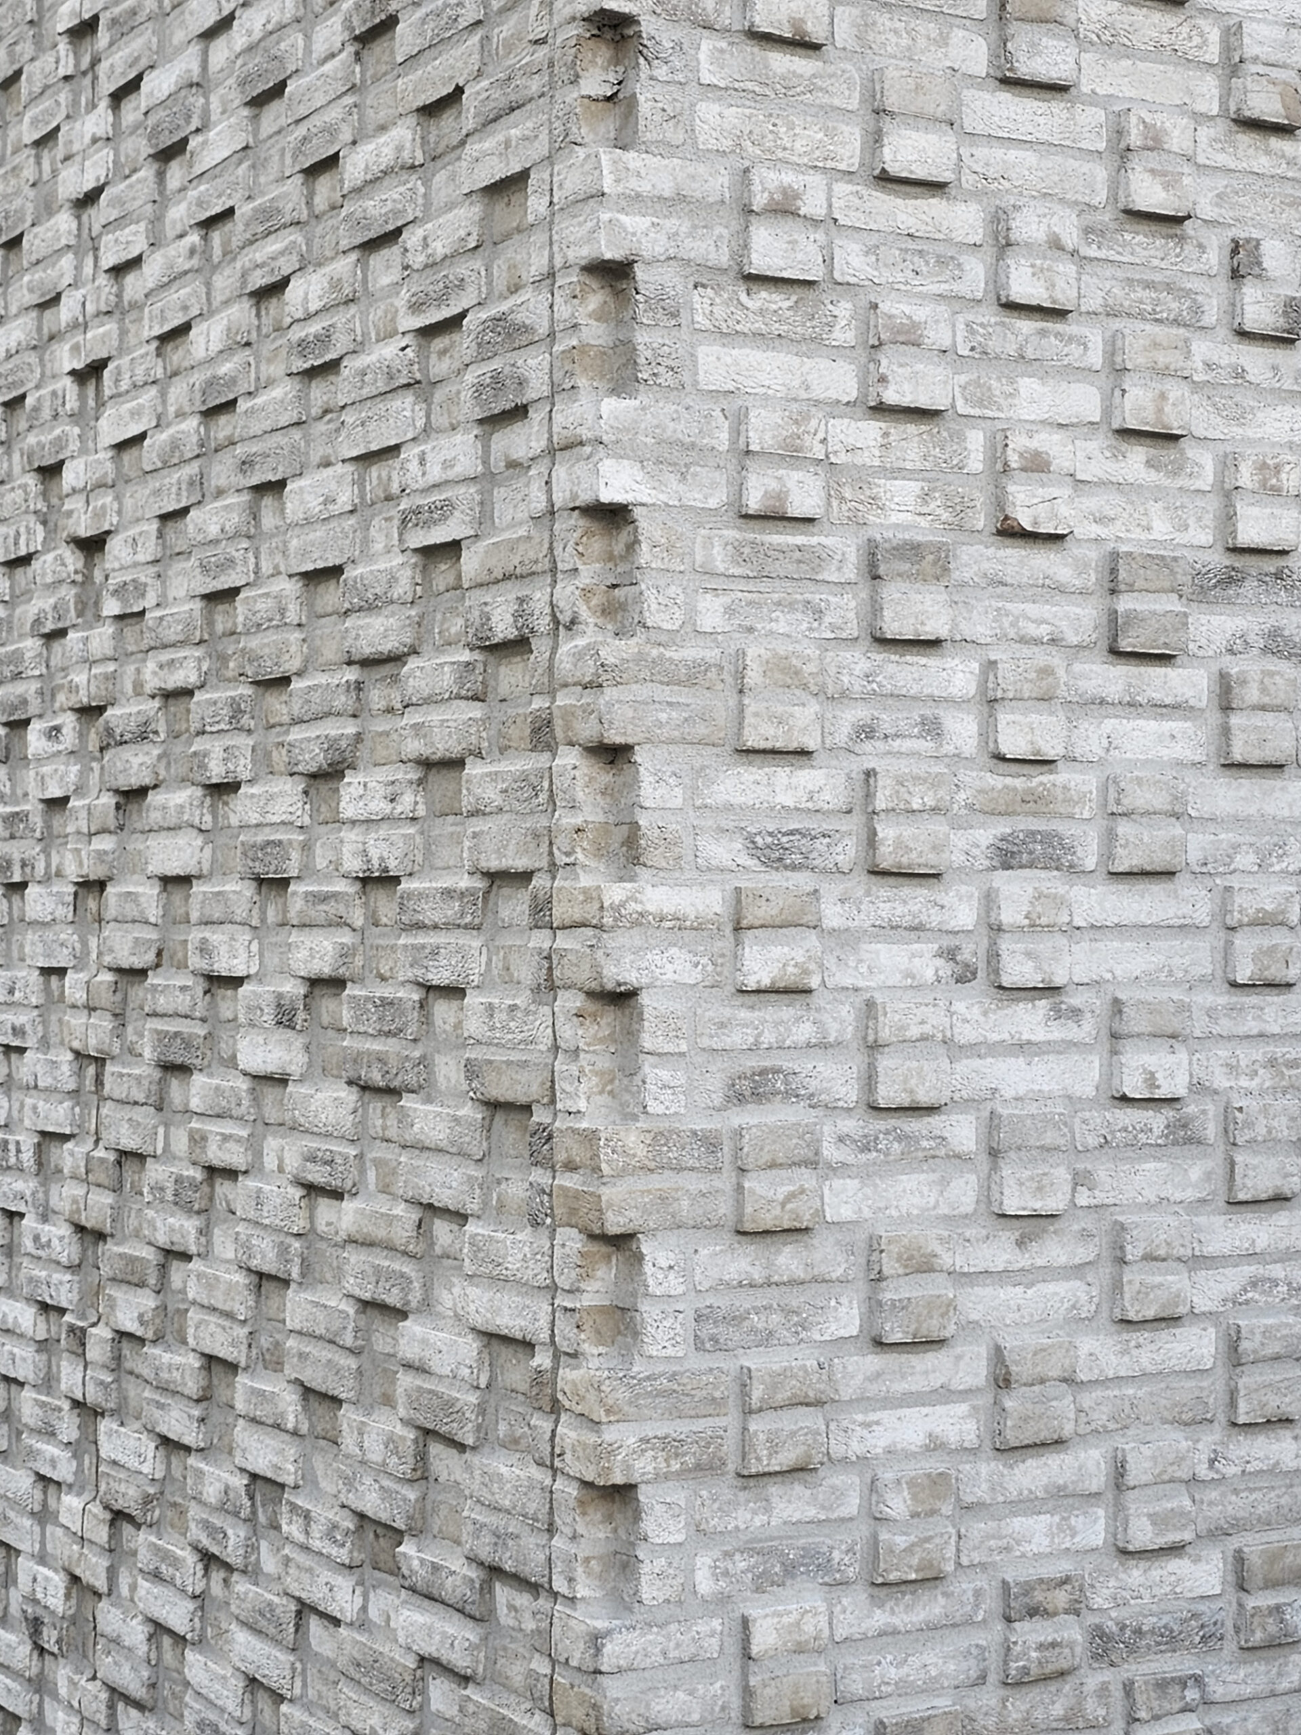
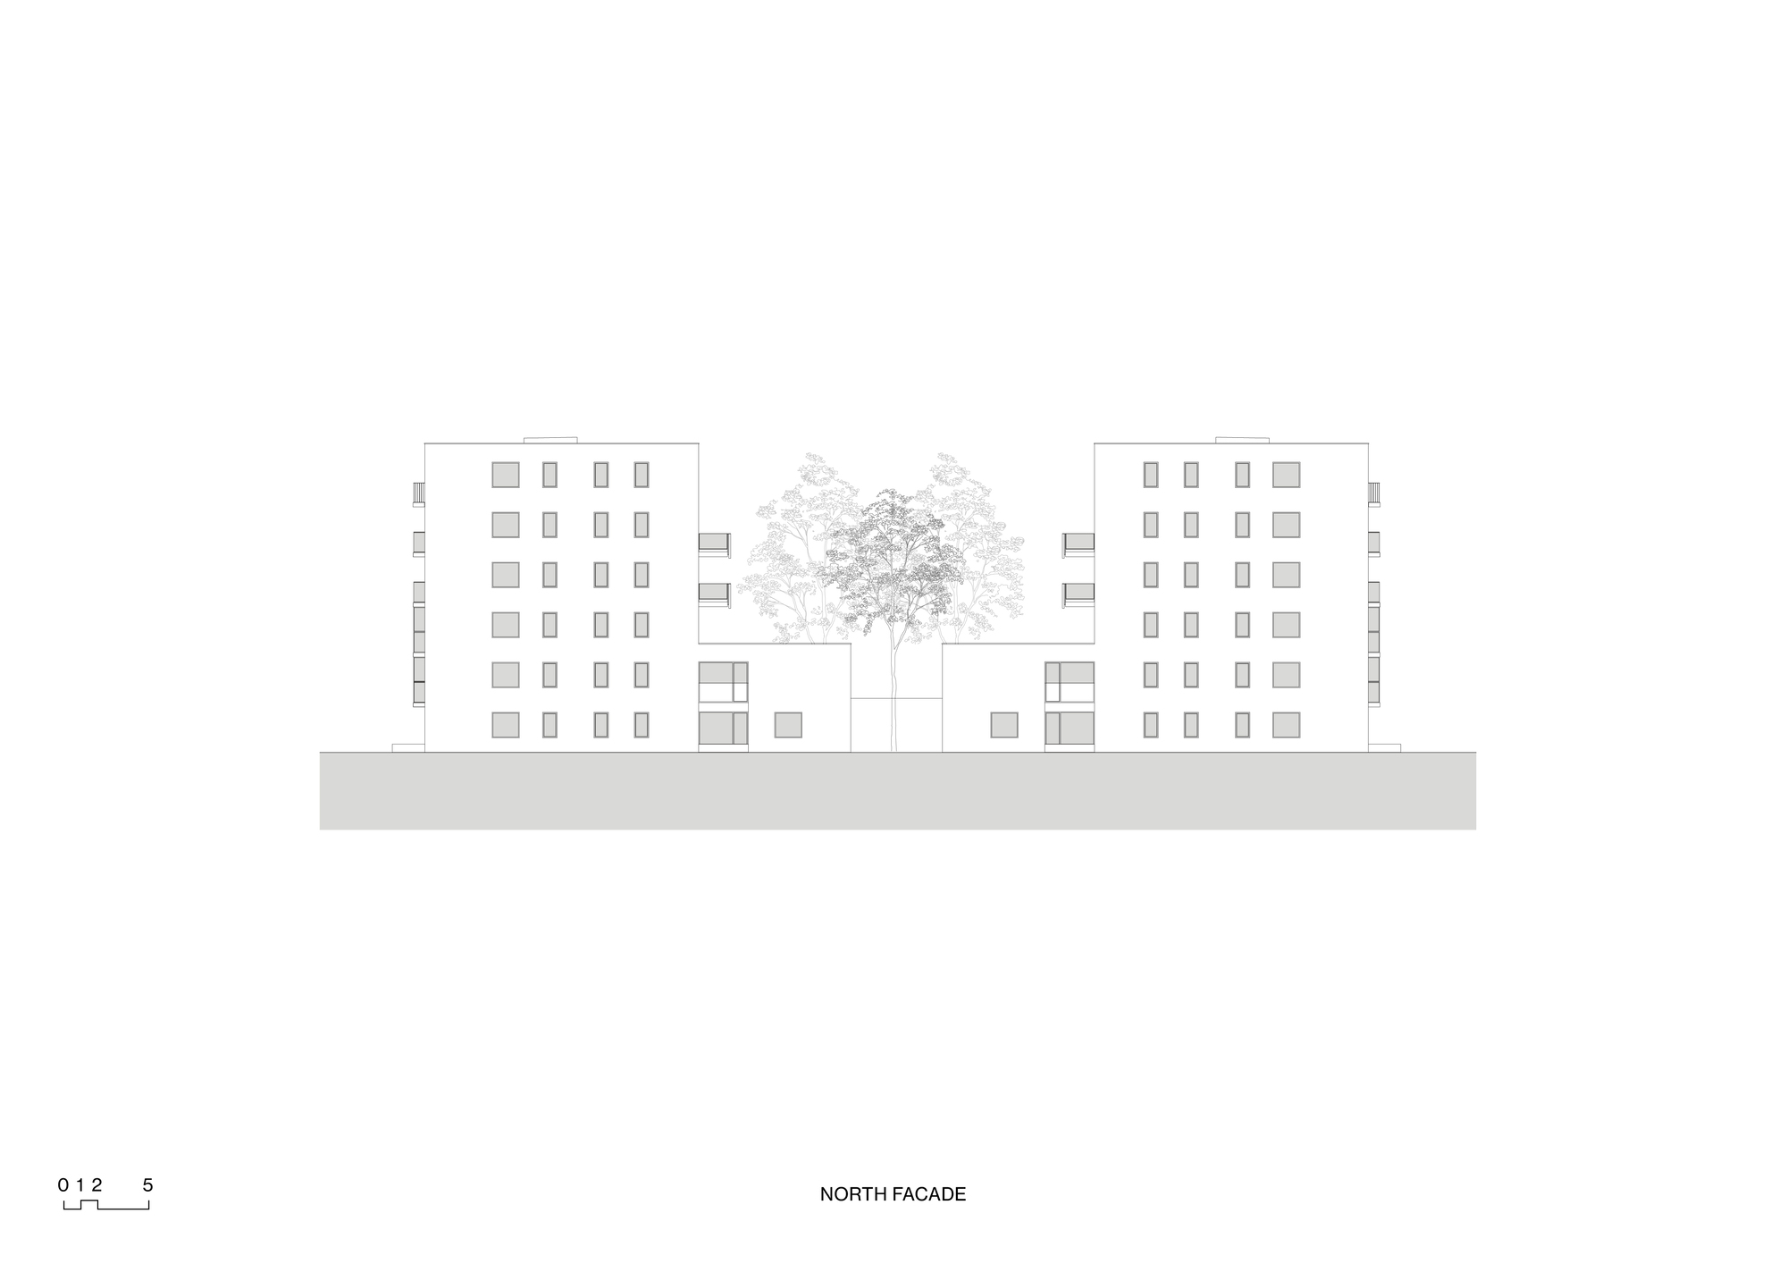
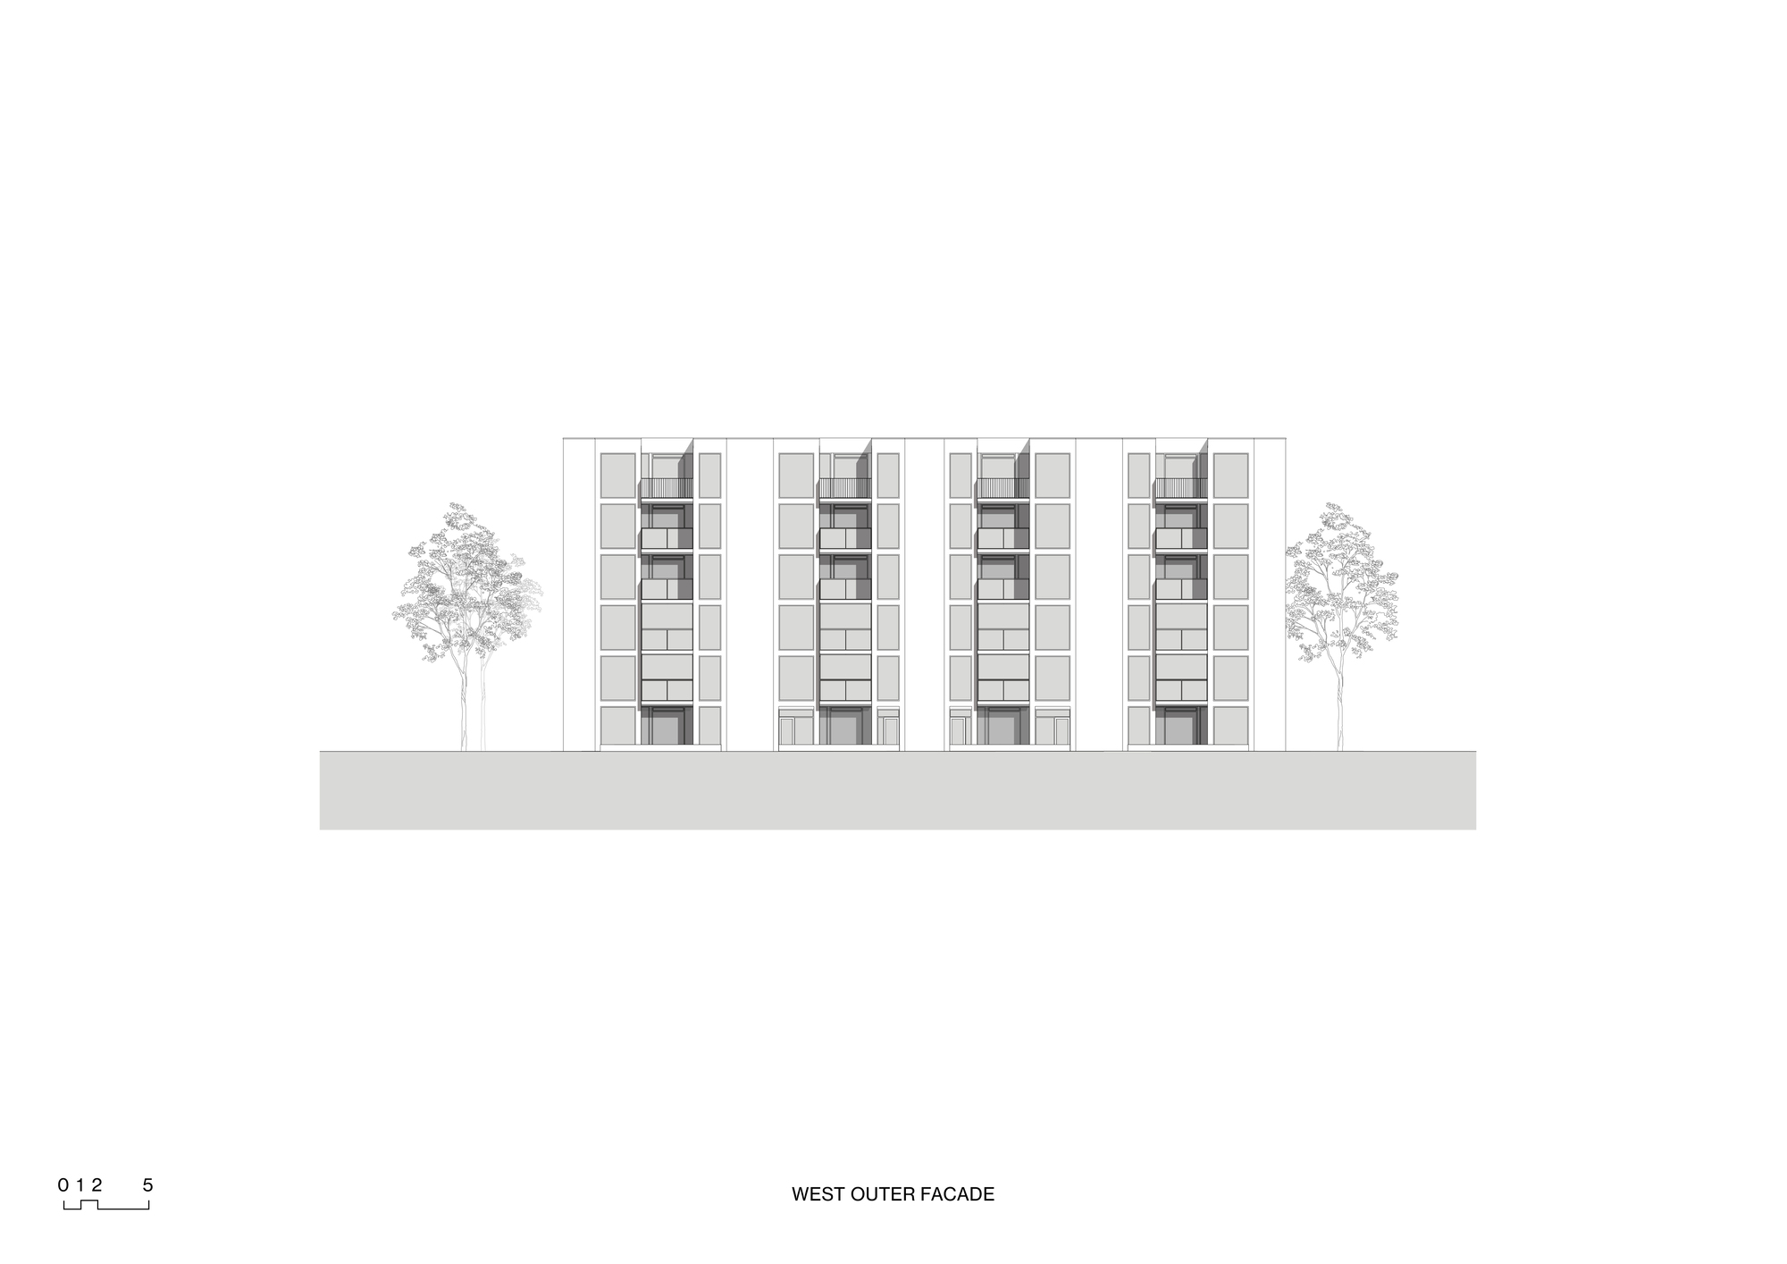
Identity through brick. The choice of brick as the dominant material contributes to the distinctiveness of the design. A specific white-grey brick, which derives its color from marlstone in the firing process, gives the depth and texture of the facade. This careful selection is accentuated by sophisticated masonry details that shape the building’s unique architectural identity. The facades on the street side show a varied structure, while the courtside displays a harmonious arrangement of windows and balconies.
© Aiste Rakauskaite
Collaboration. Together with Era Capital and Crefu, V8 Architects has worked closely with the municipality of Rotterdam to create a comprehensive plan that ensures the highest quality. Co-founder and architect Rudolph Eilander of V8 Architects said: “Palladio is not just a housing project, but an area development that has been thought through and designed down to the smallest details, right down to the unique masonry in beautiful stone.” Palladio is the first phase of a two-part development. A second phase will welcome another 65 apartments later this year.
Project Info
Architects: V8 Architects
Country: The Netherlands, Rotterdam
Area: 8480 m²
Year: 2023
Photographs: Aiste Rakauskaite
Partners In Charge: “Rudolph Eilander, Michiel Raaphorst”
Project Team: Frank Huibers, Niels Roodbergen, Egle Kalonaityte, Jekaterina Balisuk
Client: Era Capital
Fire Safety Consultant: DGMR
Manufacturers: Kawneer, Kooy, Mviewplus
Construction: Crefu
Structural Engineer: Van Rossum Raadgevende Ingenieurs
Acoustics Consultant: DGMR
Building Consultant: DGMR
Building Services Consultant: J. van Toorenburg B.V.

Madeline Brooks is a Projects Editor at Arch2O, where she has been shaping and refining architectural content since March 2024. With over a decade of experience in editorial work, she has curated, revised, and published an array of projects covering architecture, urbanism, and public space design. A graduate of the Harvard University Graduate School of Design, Madeline brings a strong academic foundation and a discerning editorial eye to each piece she oversees. Since joining Arch2O, she has played a pivotal role in shaping the platform’s editorial direction, with a focus on sustainability, social relevance, and cutting-edge design. Madeline excels at translating complex architectural ideas into clear, engaging stories that resonate with both industry professionals and general readers. She works closely with architects, designers, and global contributors to ensure every project is presented with clarity, depth, and compelling visual narrative. Her editorial leadership continues to elevate Arch2O’s role in global architectural dialogue.