

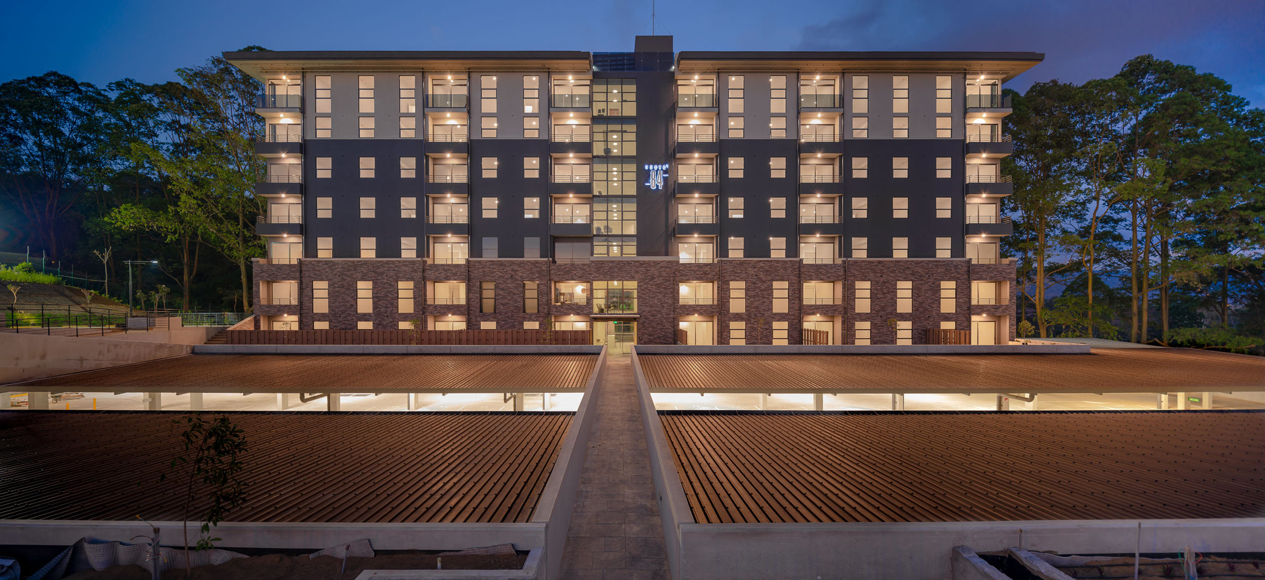
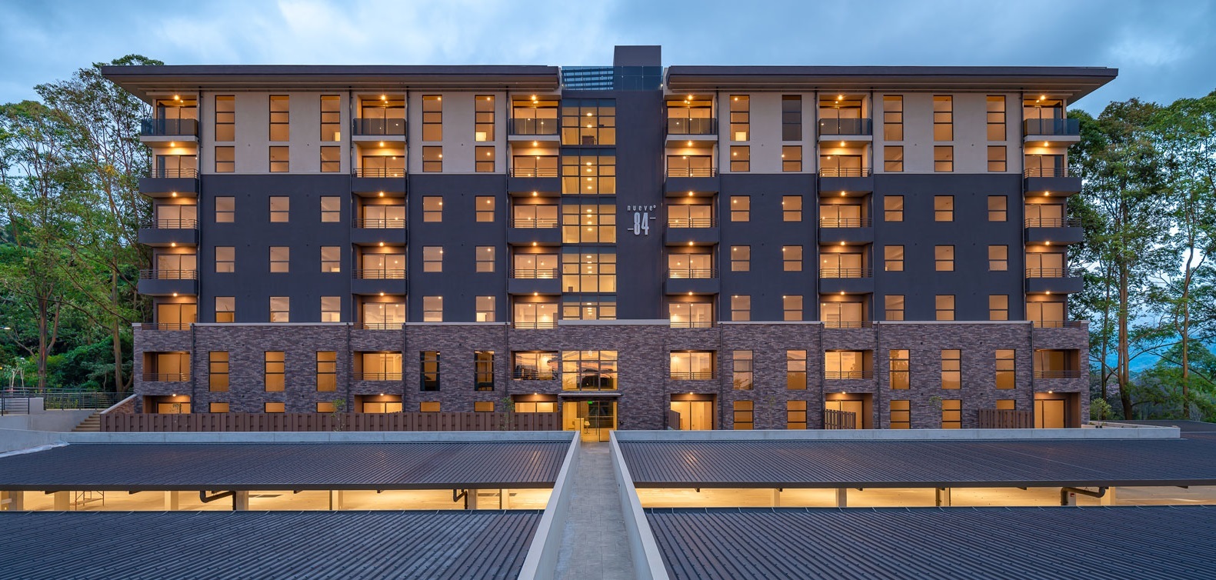
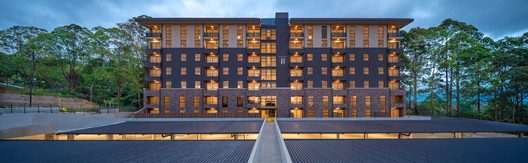
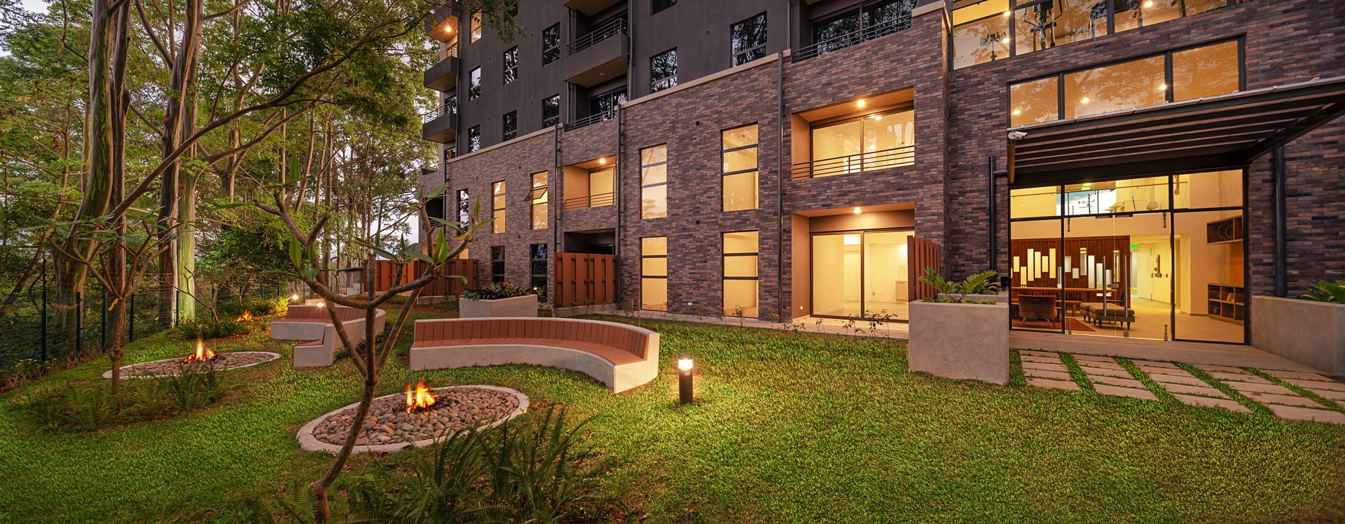
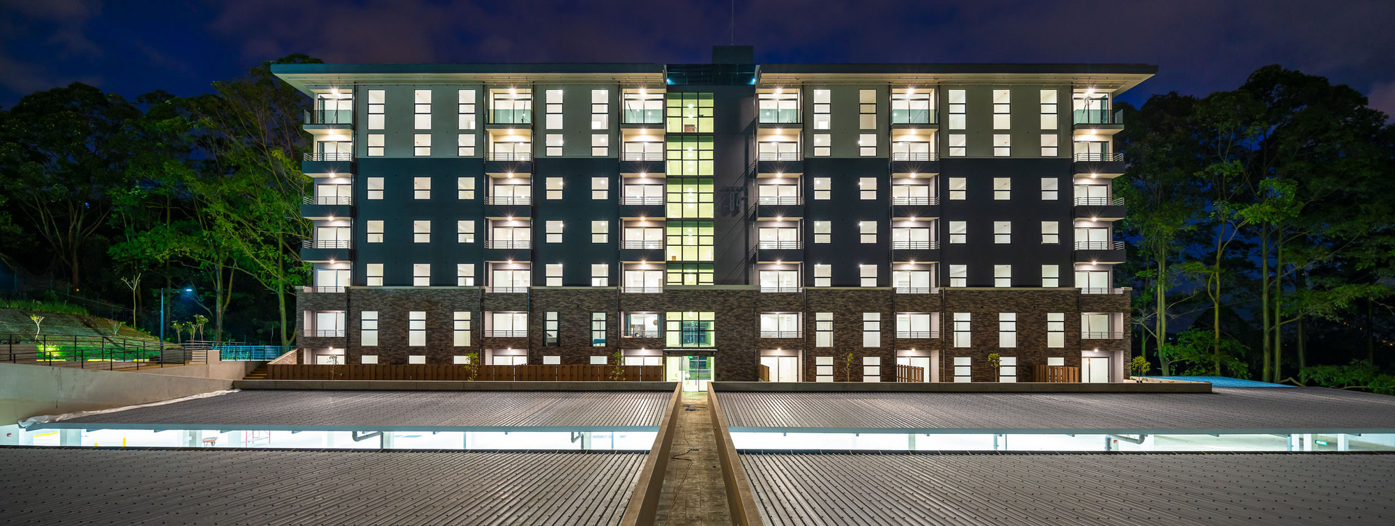
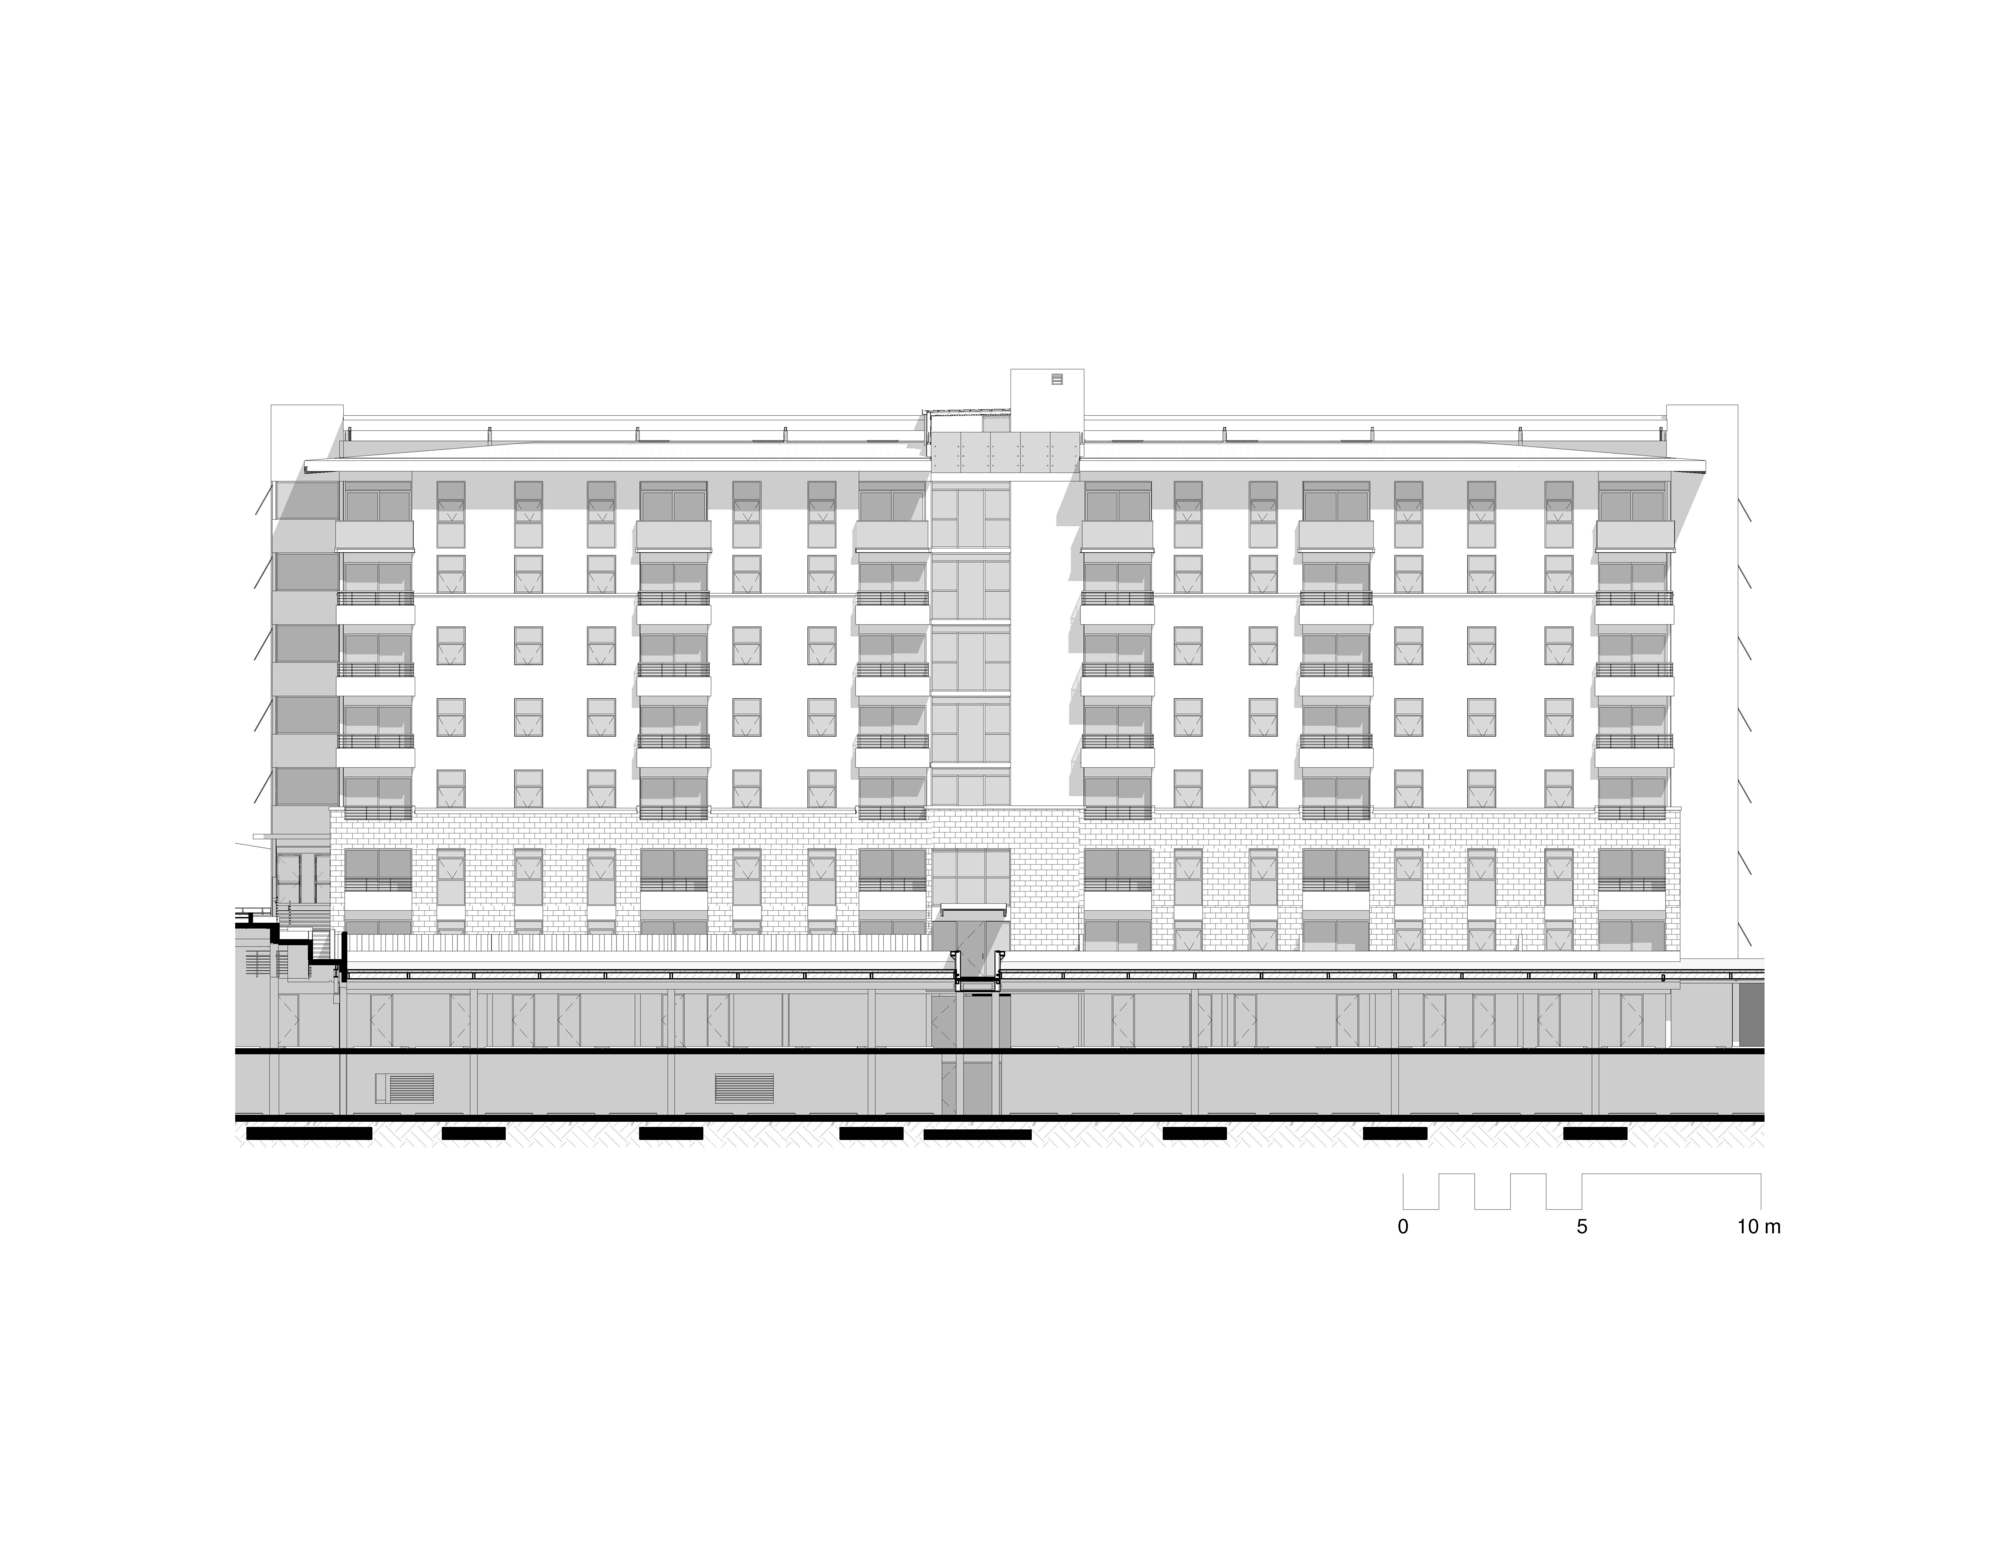
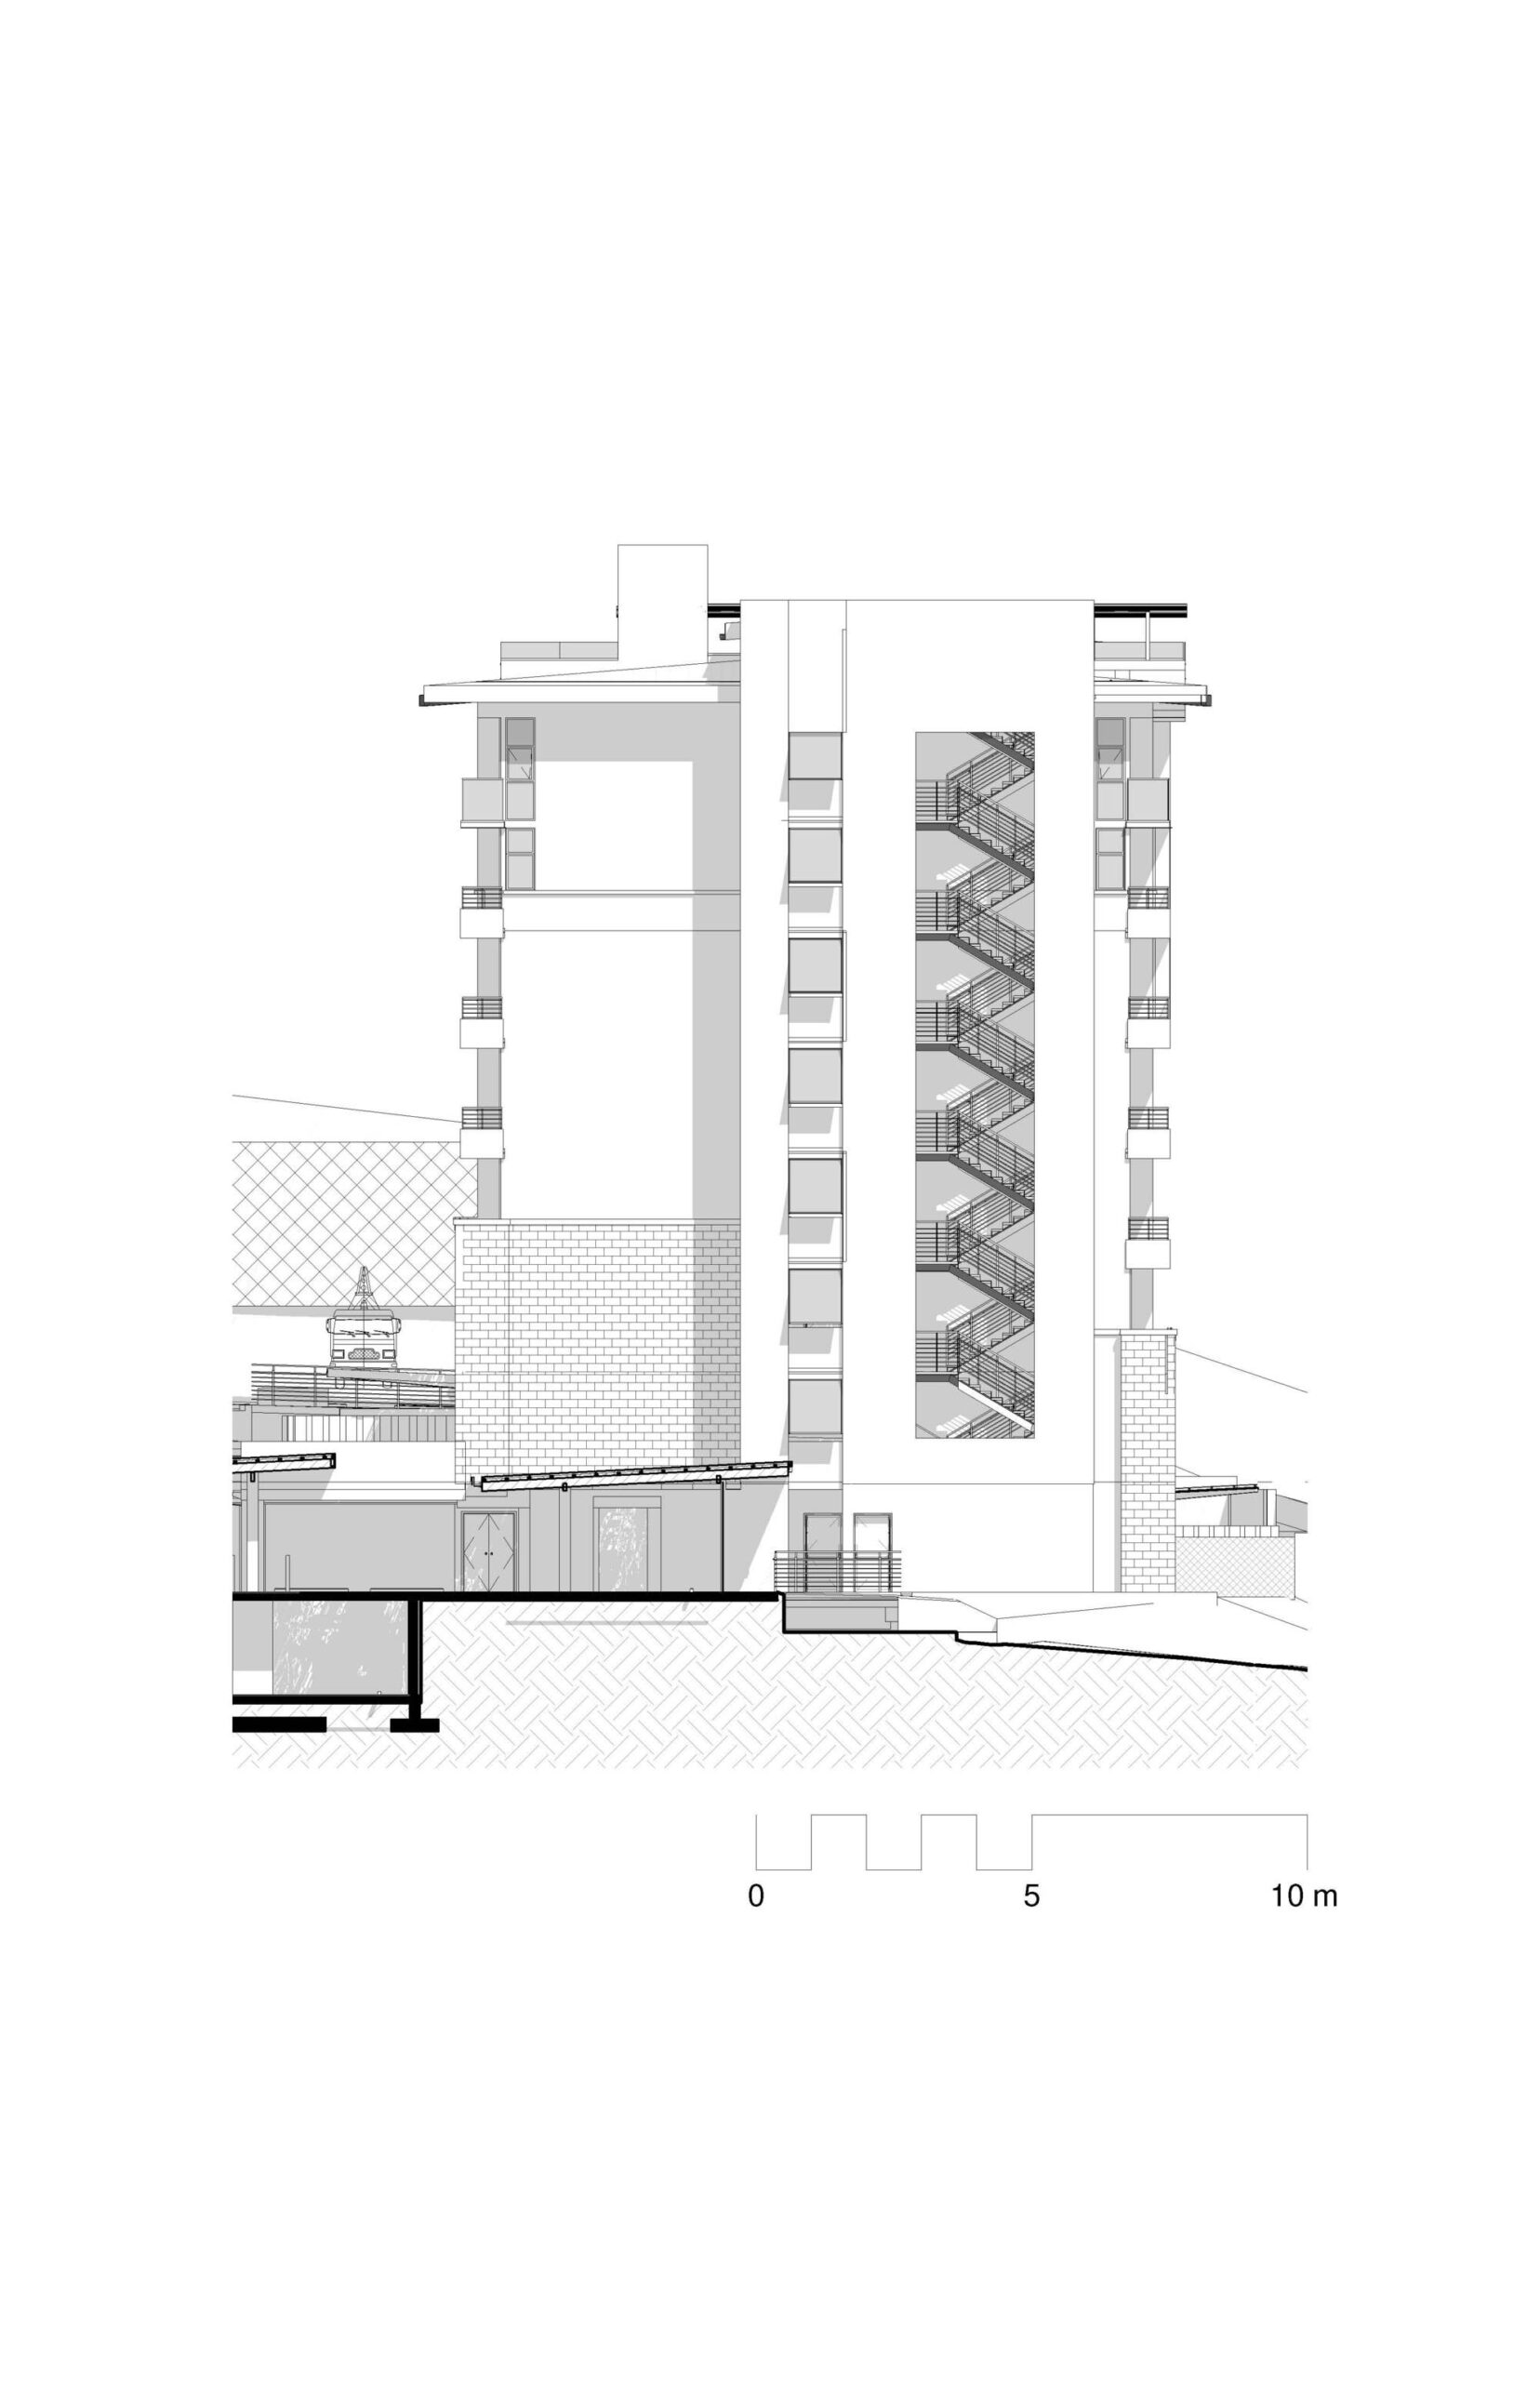
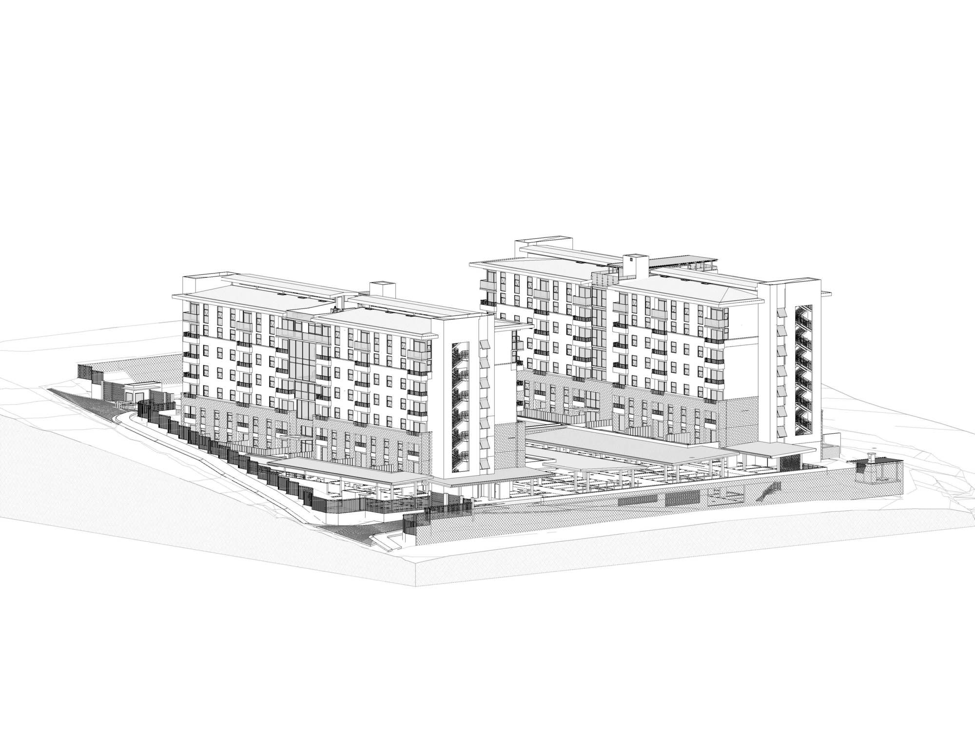
Nueve84 Curridabat Building is the beginning of an urban development that consists on 67 hectares, which focuses on defining a new lifestyle in the east side of San Jose city, living in the middle of 8 hectares of parks, plazas, trails and bikeways. The building’s contemporary architecture was inspired by site conditions and raw materials, such as stone veneer and concrete, as a means to search for a cozy ambiance and to bring back ancient memories.
© Wagner Calderón Rizo
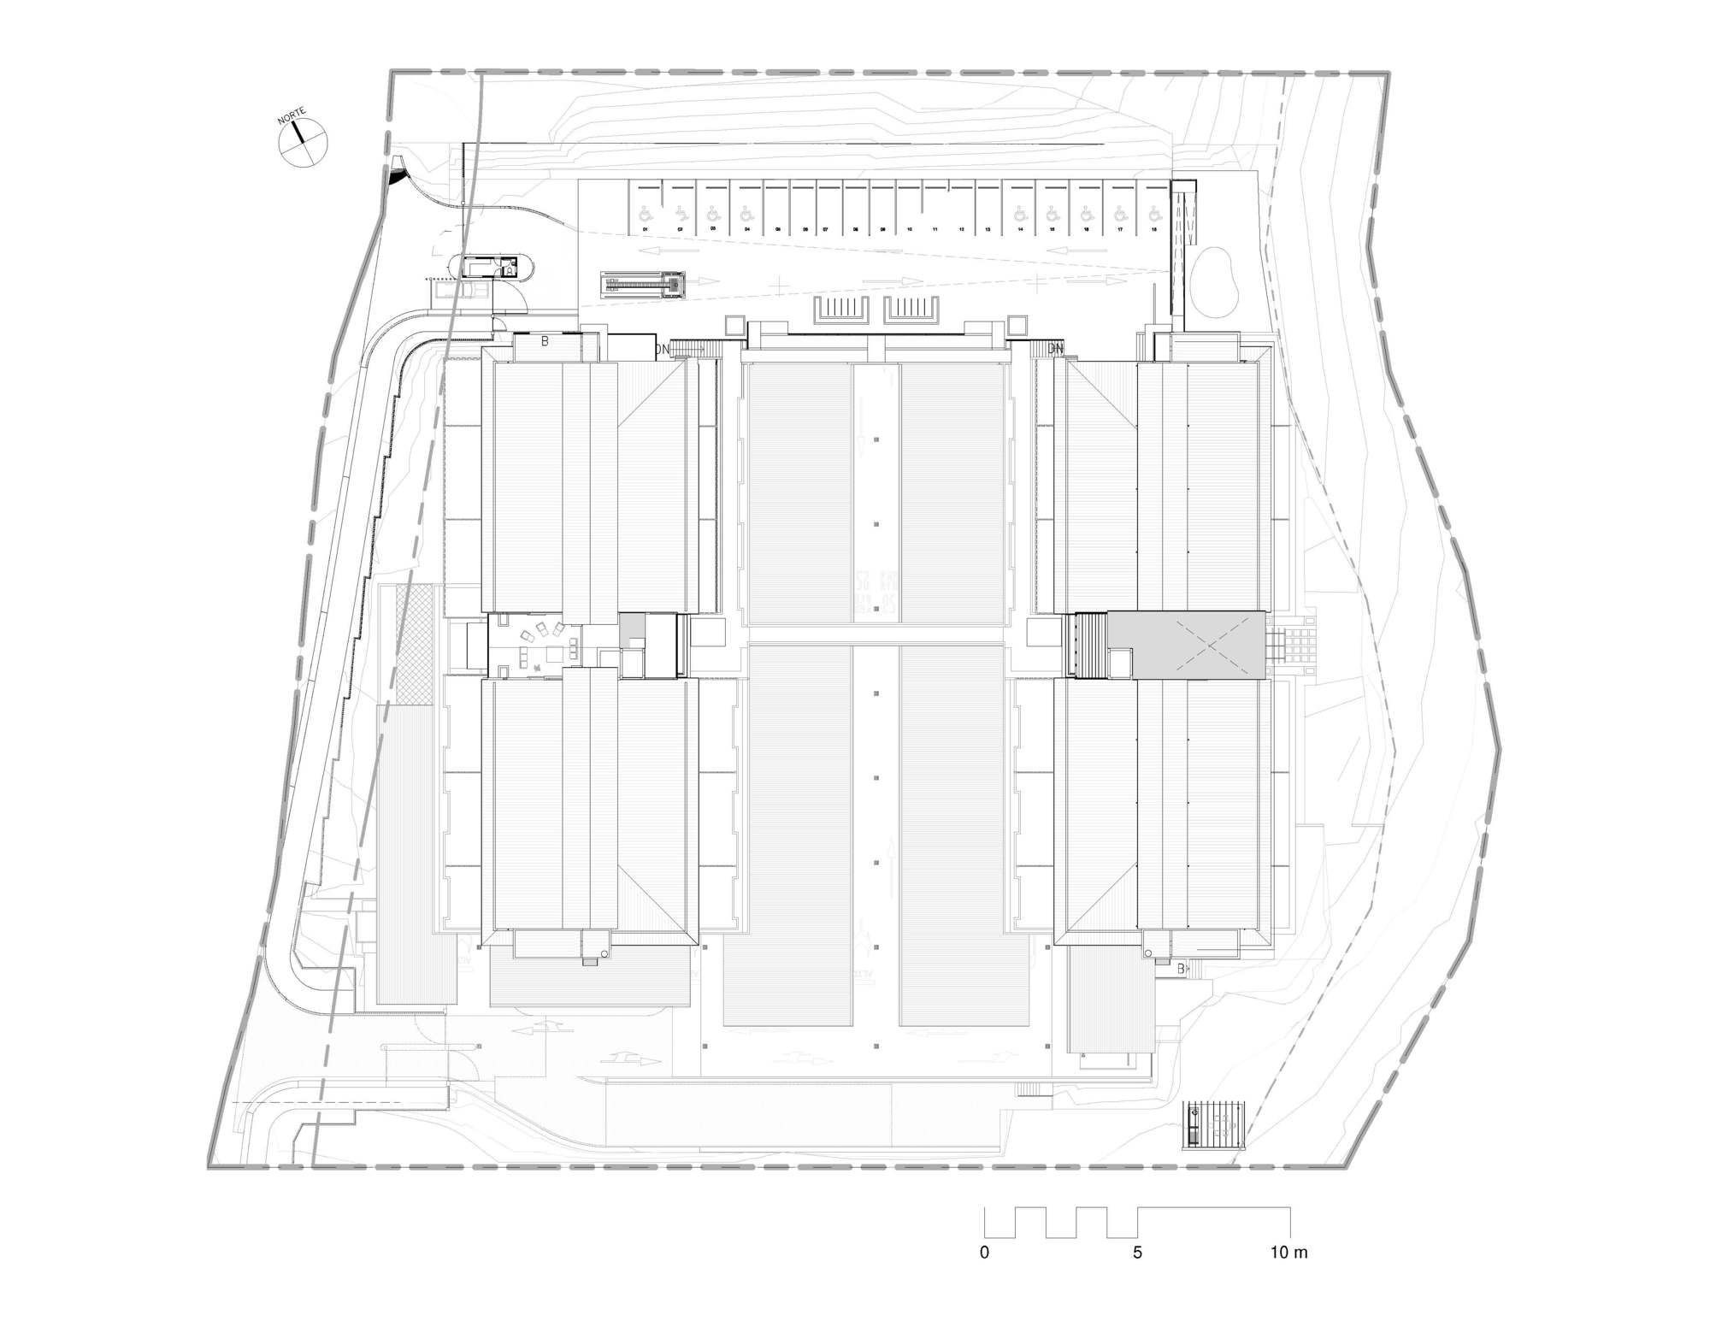
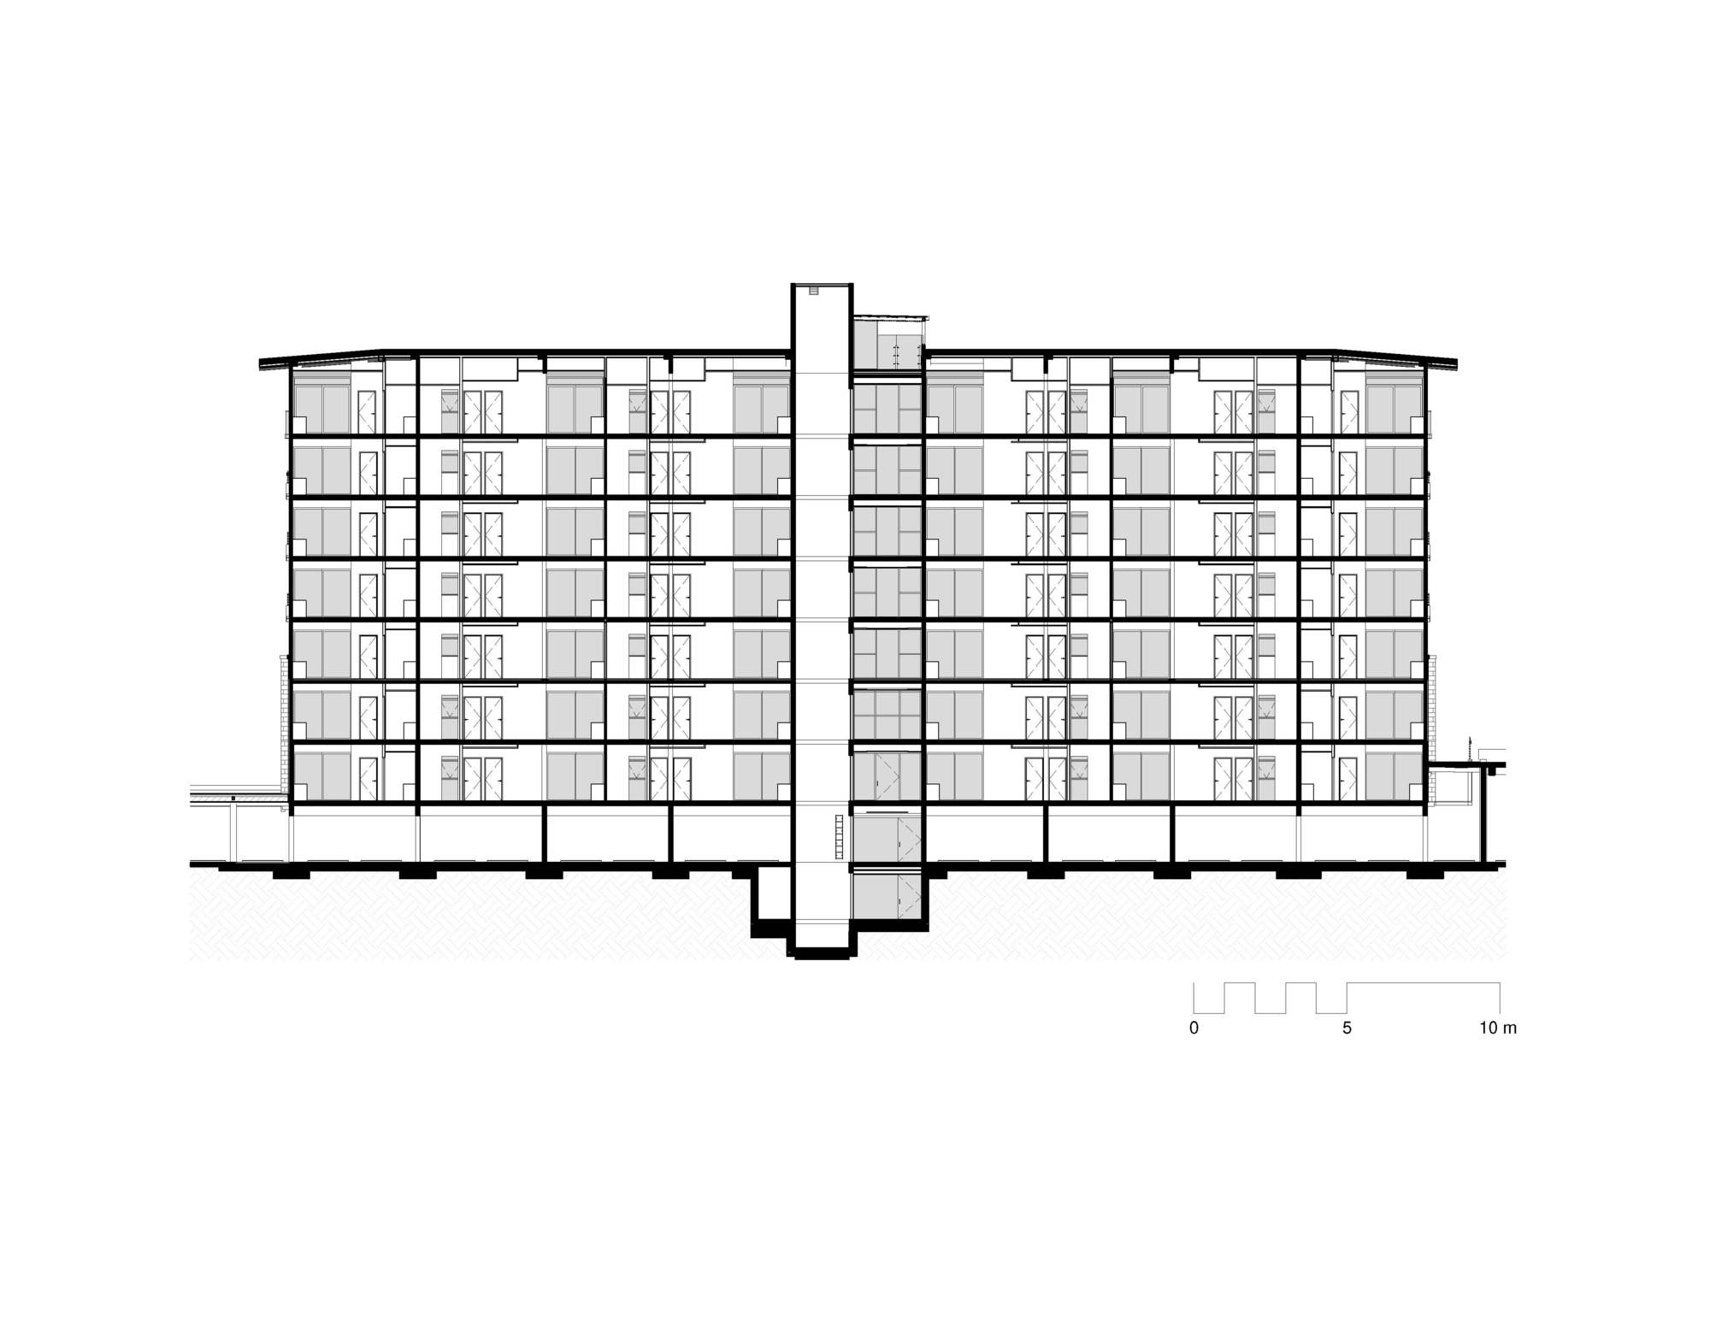
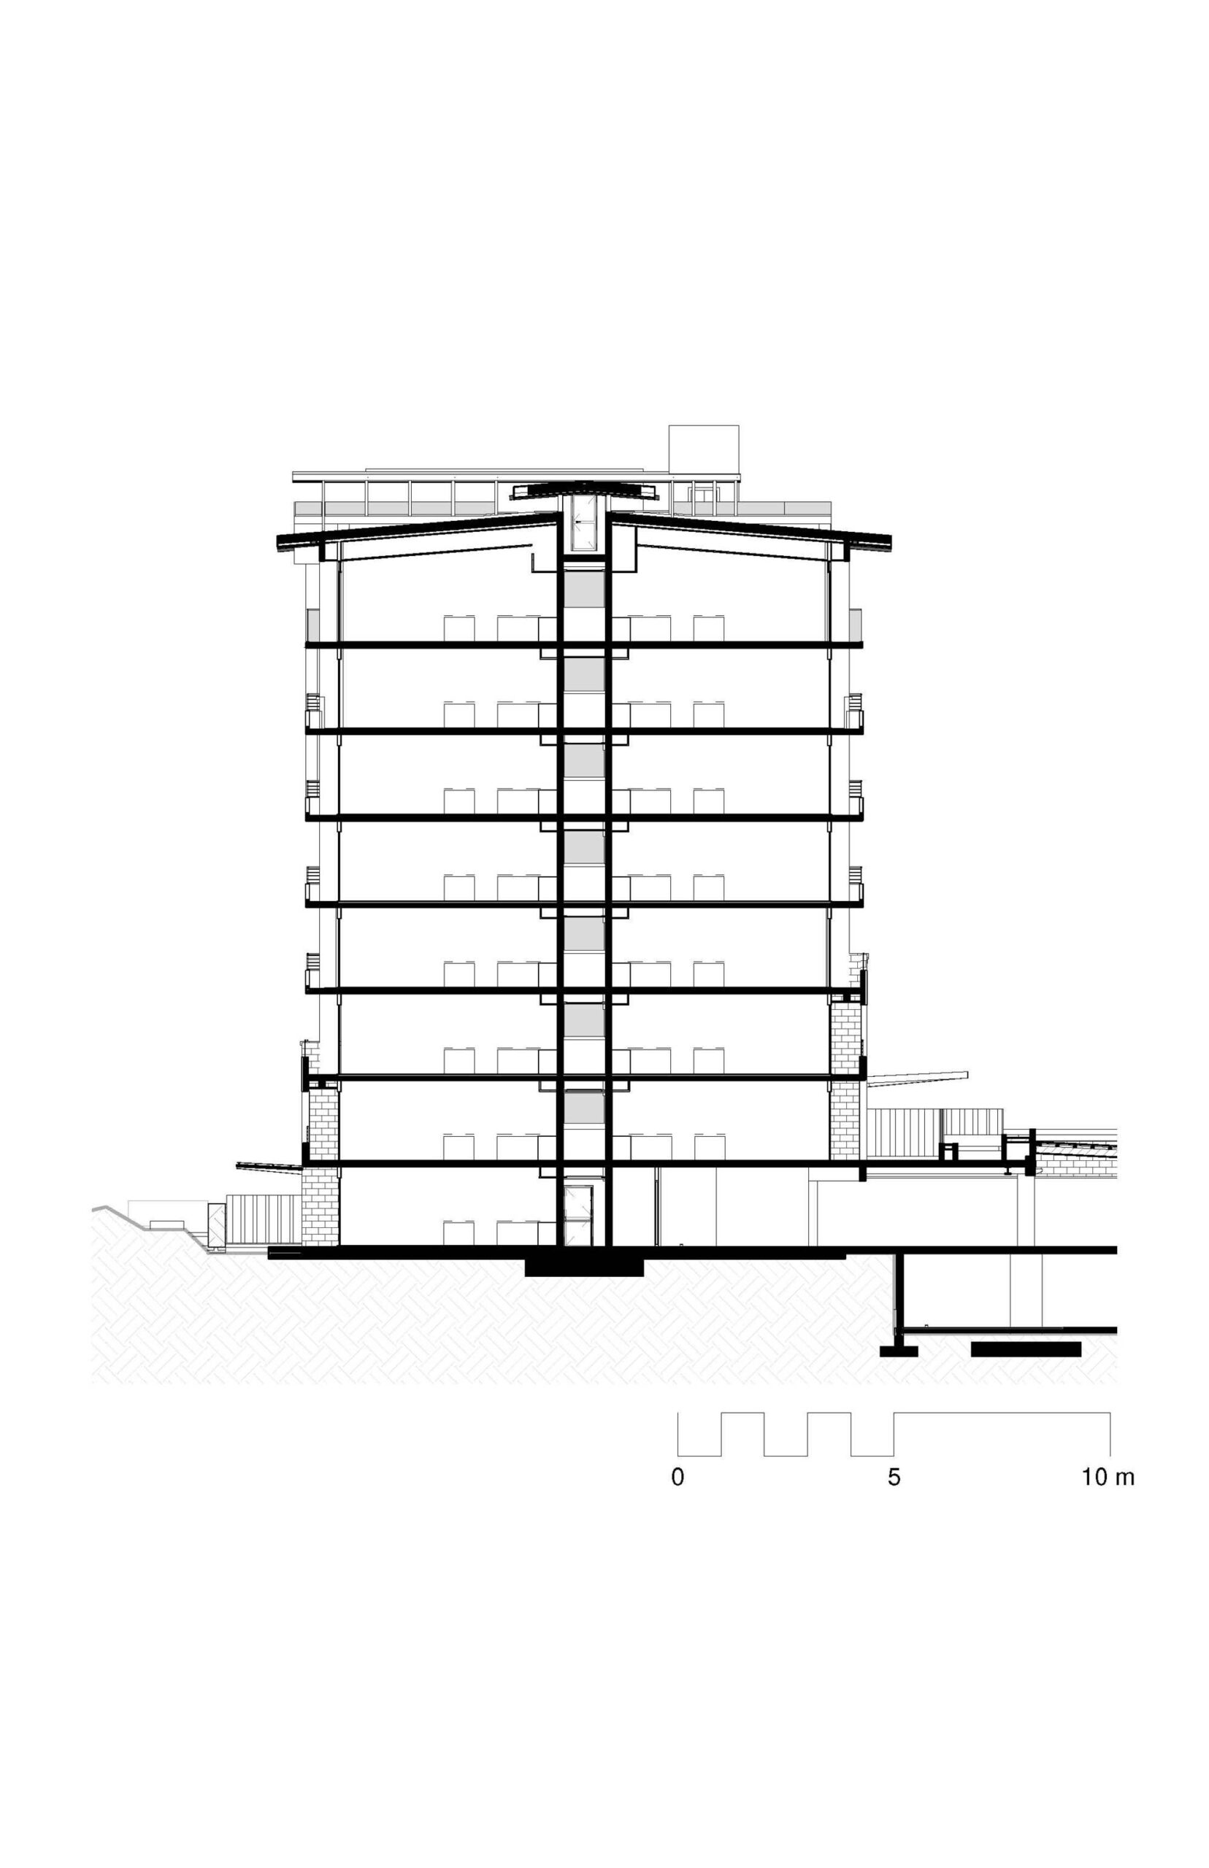
Architectonic design, efficiency and pleasant distributions were the main parameters followed in this project. With these factors as a core, two towers take maximum advantage of the property and its location, achieving this way all the requirements.
© Wagner Calderón Rizo
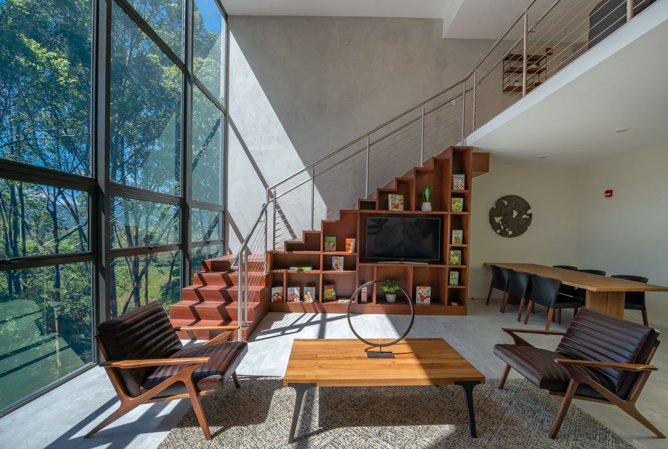
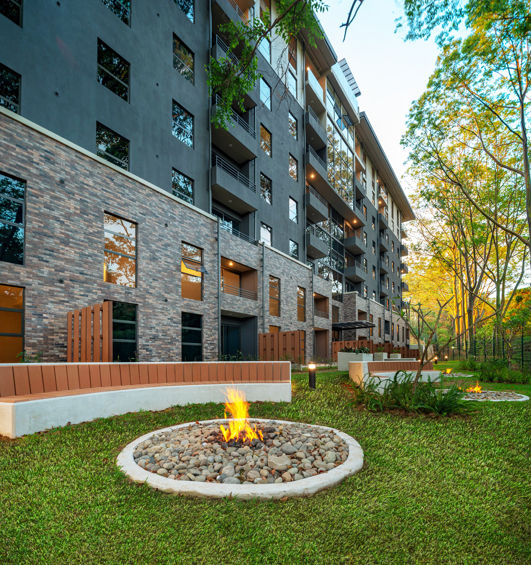
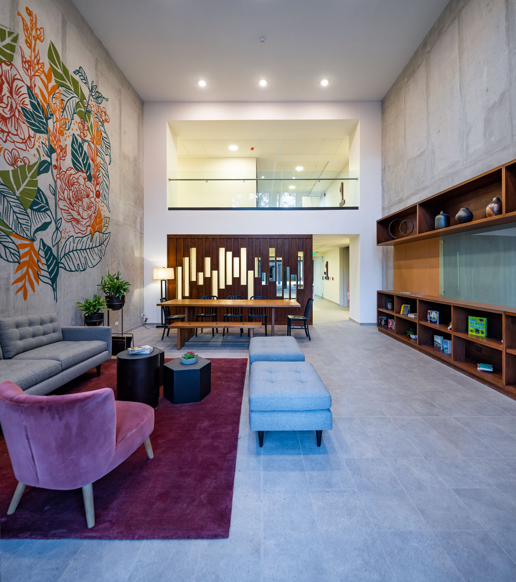
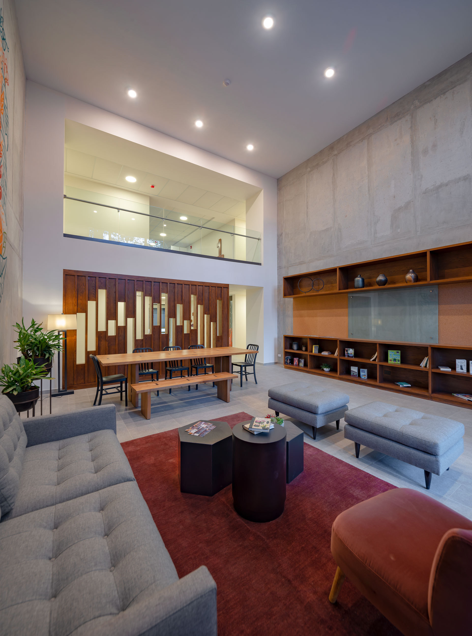
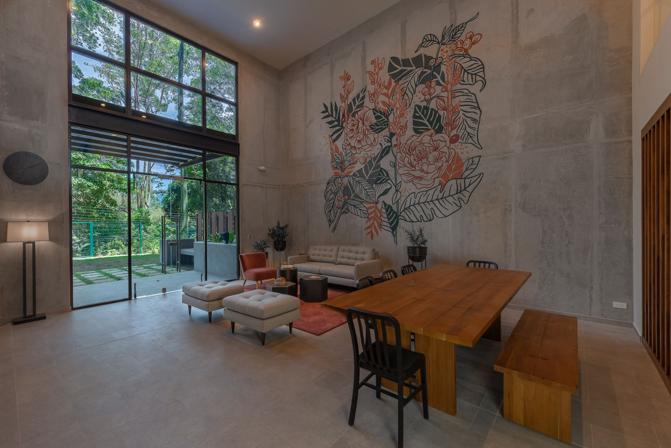
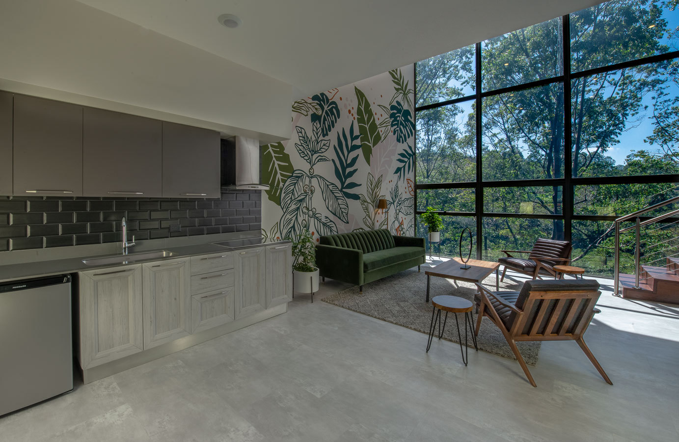
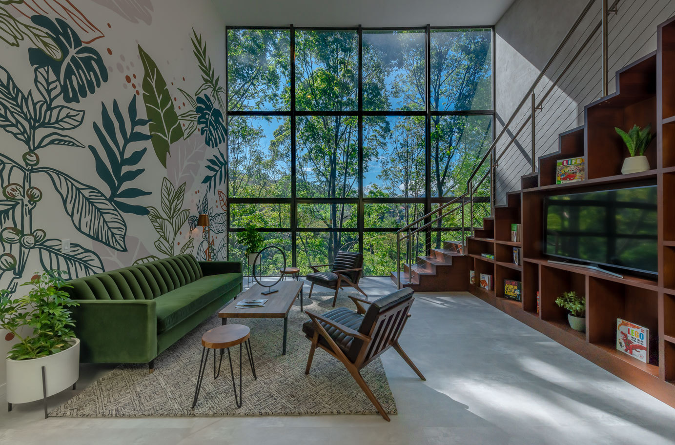
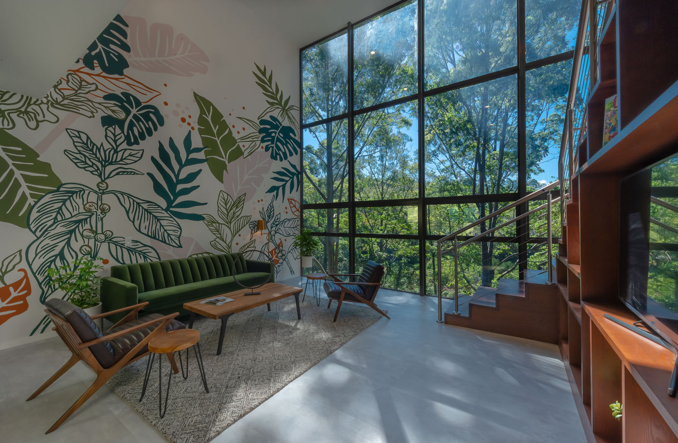
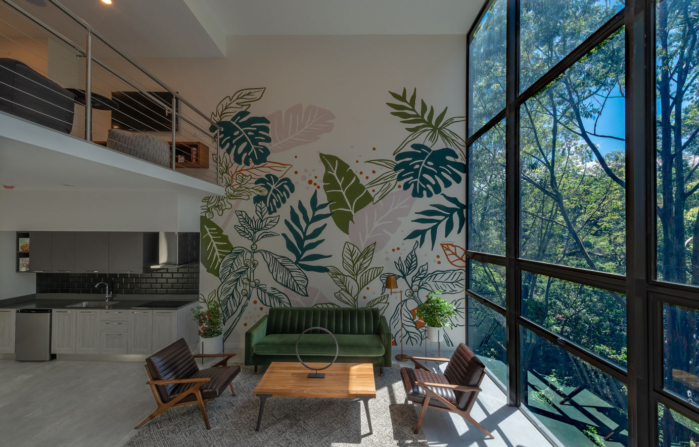
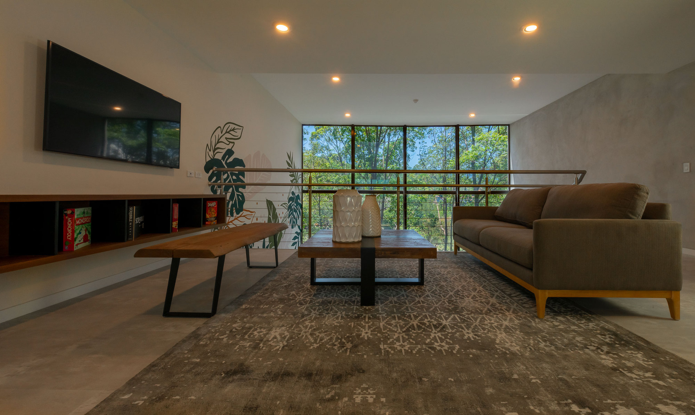
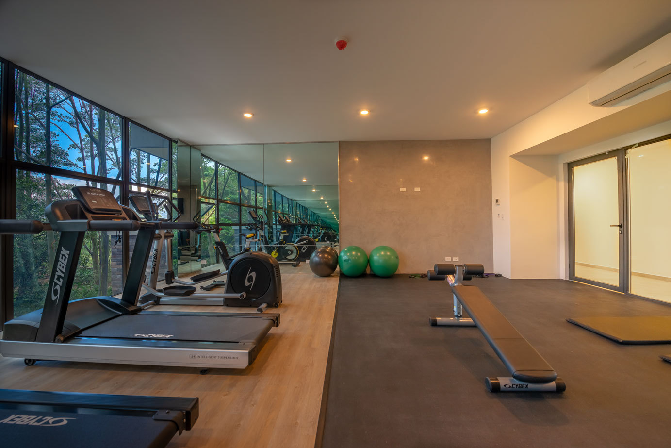
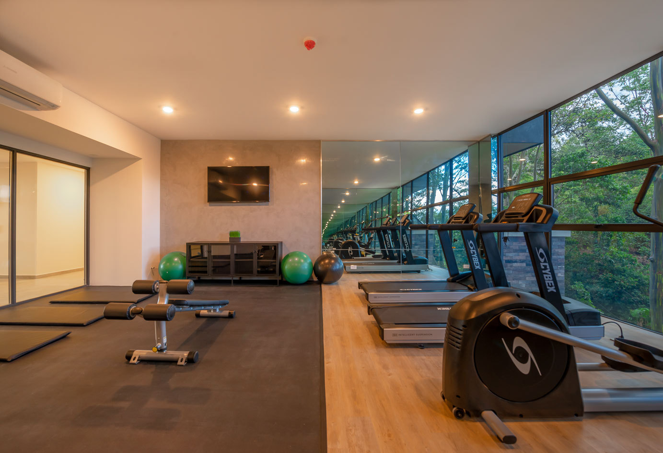
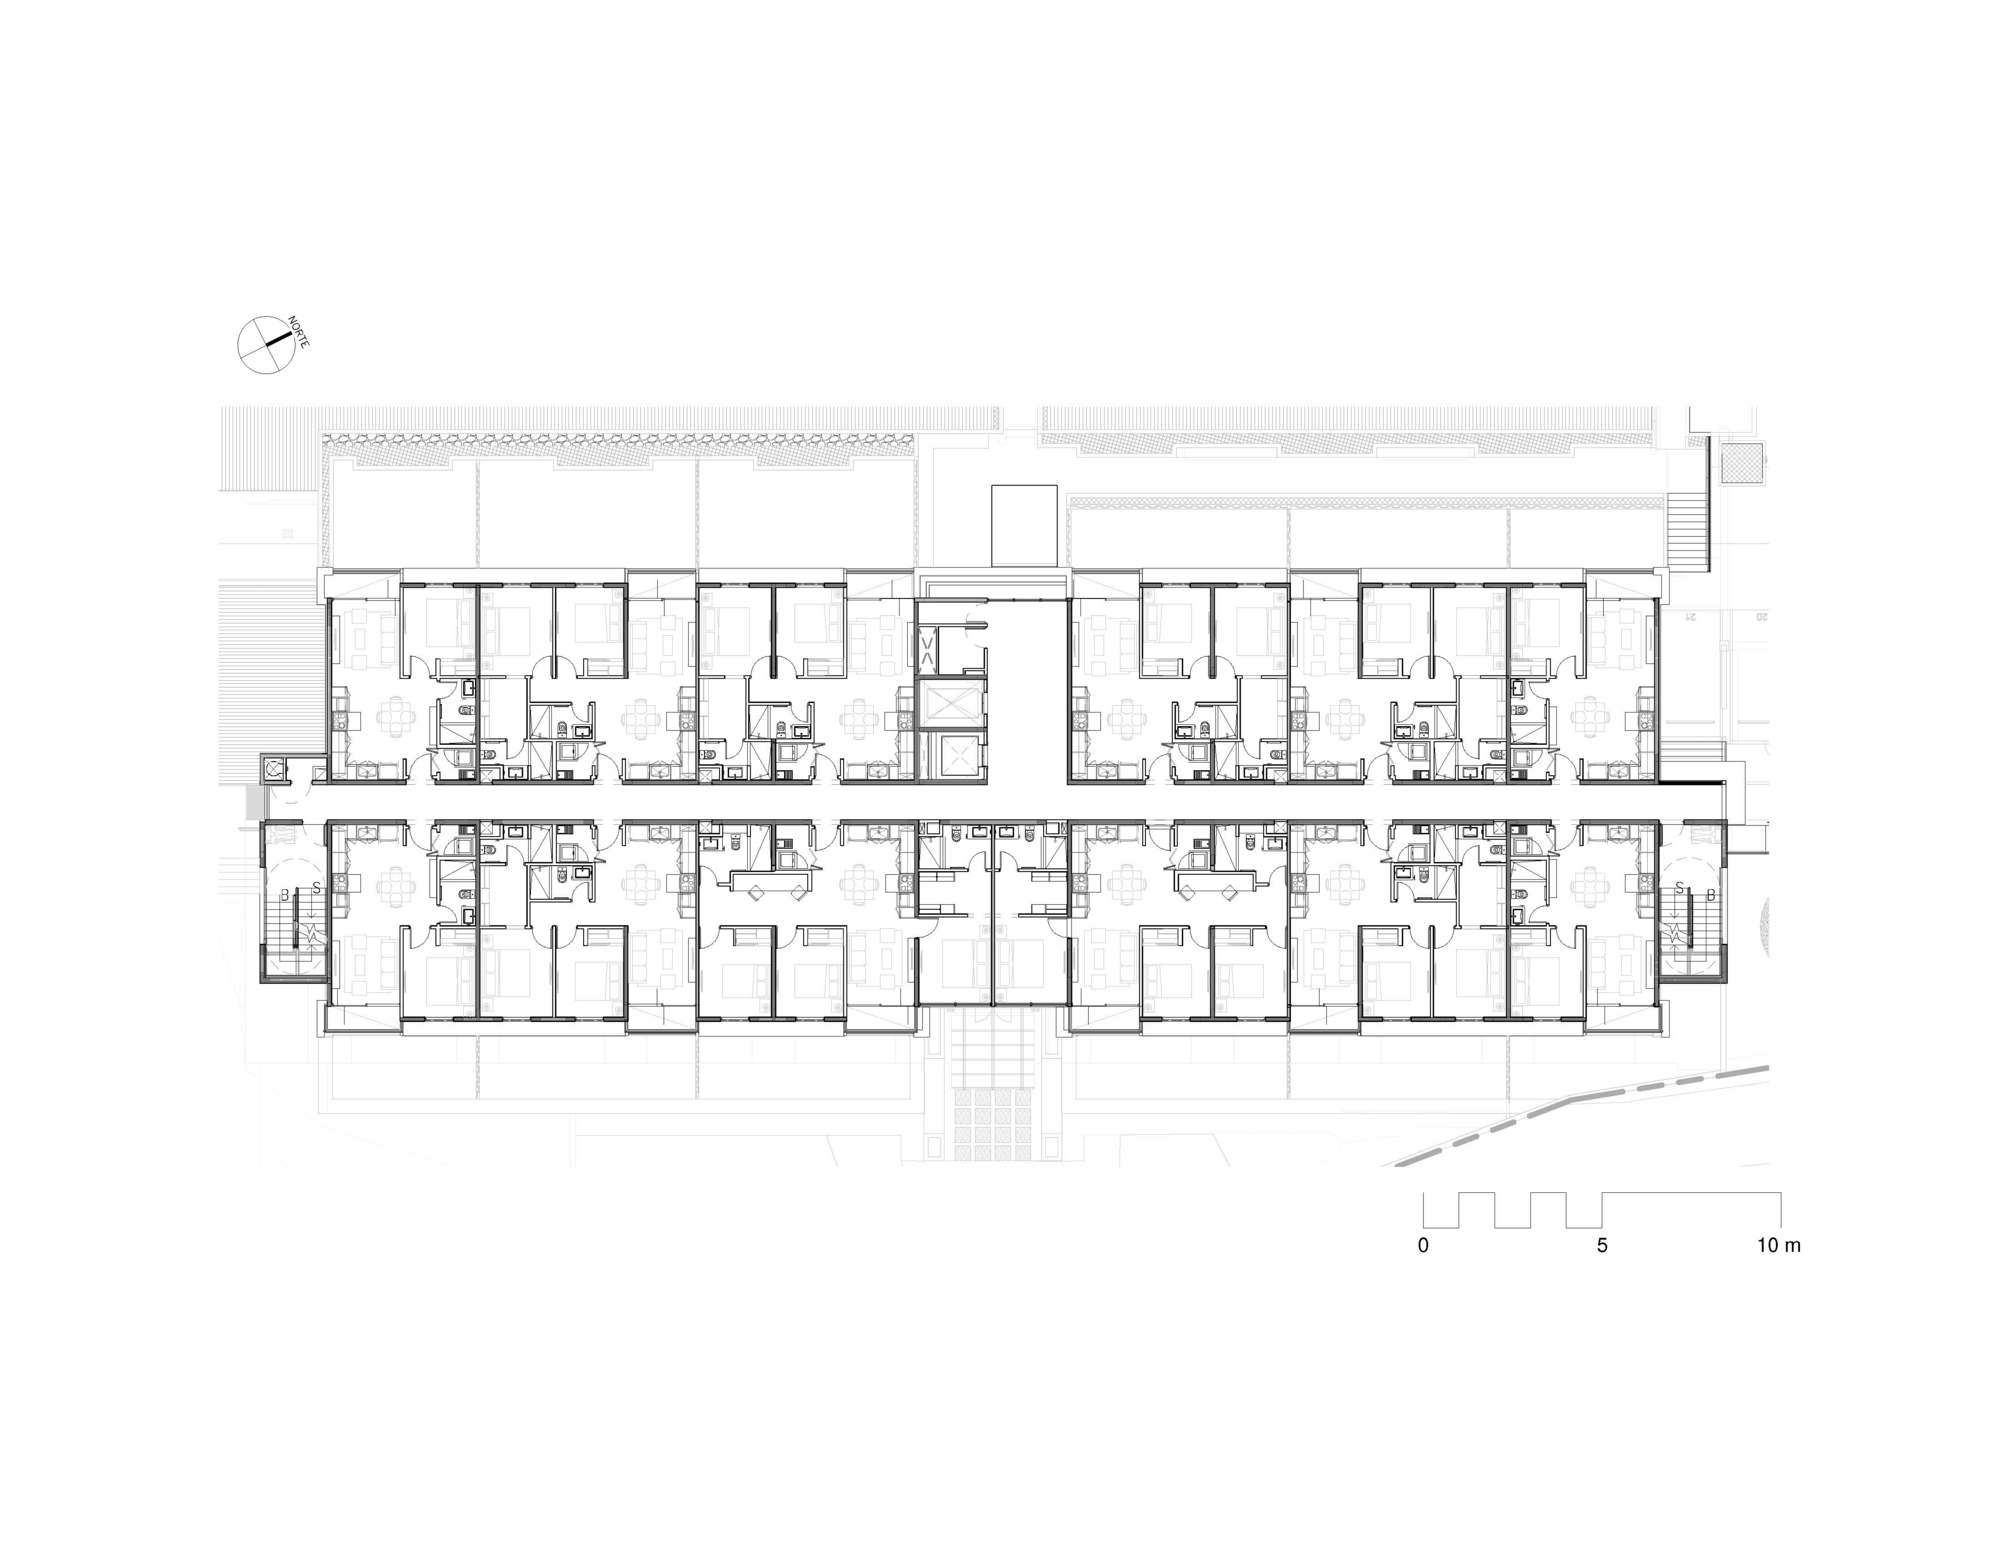
The concept for the interior design is to feel at home, it is based on comfort and lifestyle on a unique location. Besides enjoying the amenities the project has to offer, such as a gym, library and kids place, it provides as well direct contact with nature, as it is surrounded by tall trees, amazing views and landscape which is a very desired attribute in a pioneer project like this in Costa Rica. Within the program of the project, it has a total of 58 apartments of 1 bedroom, 106 apartments of 2 bedrooms and 10 apartments of 3 bedrooms, for a total of 174 apartments.
Project Info
Architects: Zürcher Arquitectos
Country: Costa Rica, Curridabat
Area: 21523 m²
Year: 2018
Photographs: Wagner Calderón Rizo
Manufacturers AutoDesk, Pilkington, Ambiance, American Standard Colombia, Arkos, Ecoroof, MIRAGE, Rondine: AutoDesk
Design Team: Ronald Zürcher, Giovanni Rodriguez
Clients: Portafolio Inmobiliario
Mural Artist: Majo Rodriguez, Entropia, Illustration Majo Rodriguez

Madeline Brooks is a Projects Editor at Arch2O, where she has been shaping and refining architectural content since March 2024. With over a decade of experience in editorial work, she has curated, revised, and published an array of projects covering architecture, urbanism, and public space design. A graduate of the Harvard University Graduate School of Design, Madeline brings a strong academic foundation and a discerning editorial eye to each piece she oversees. Since joining Arch2O, she has played a pivotal role in shaping the platform’s editorial direction, with a focus on sustainability, social relevance, and cutting-edge design. Madeline excels at translating complex architectural ideas into clear, engaging stories that resonate with both industry professionals and general readers. She works closely with architects, designers, and global contributors to ensure every project is presented with clarity, depth, and compelling visual narrative. Her editorial leadership continues to elevate Arch2O’s role in global architectural dialogue.