

Urdininea 1660 Building | Hermanos Goldenberg
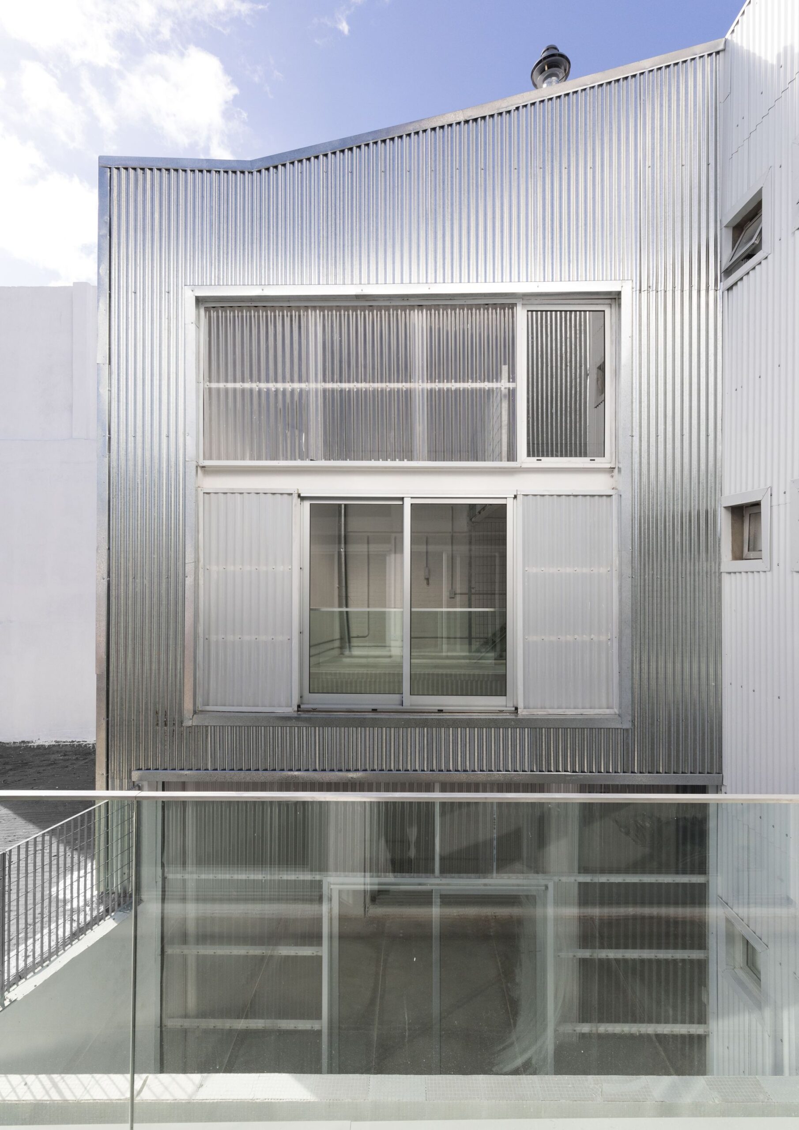
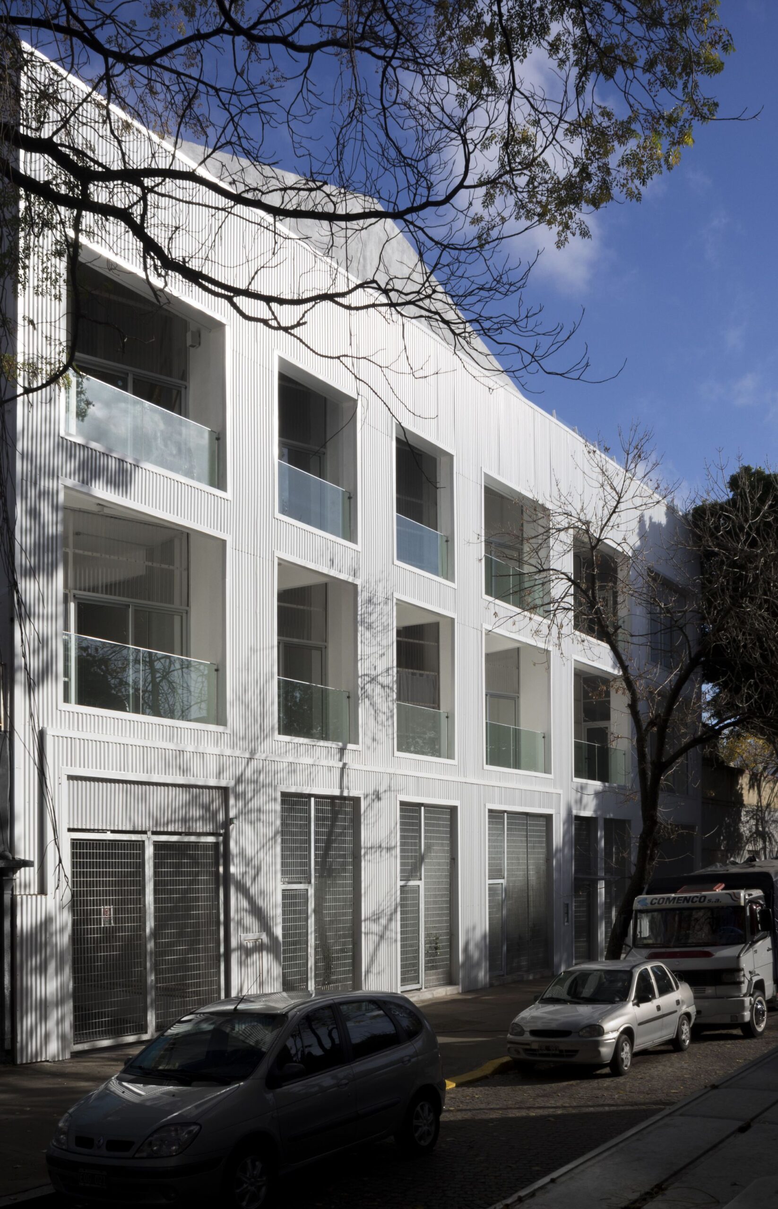
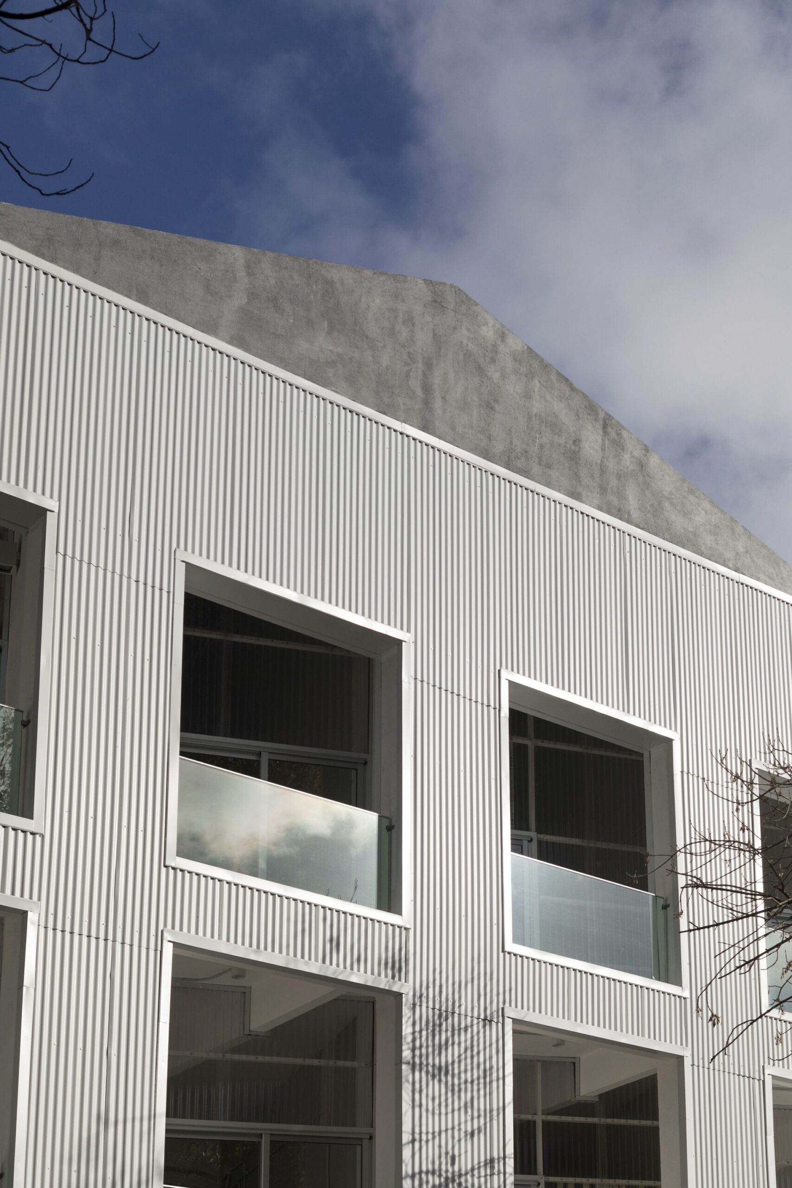
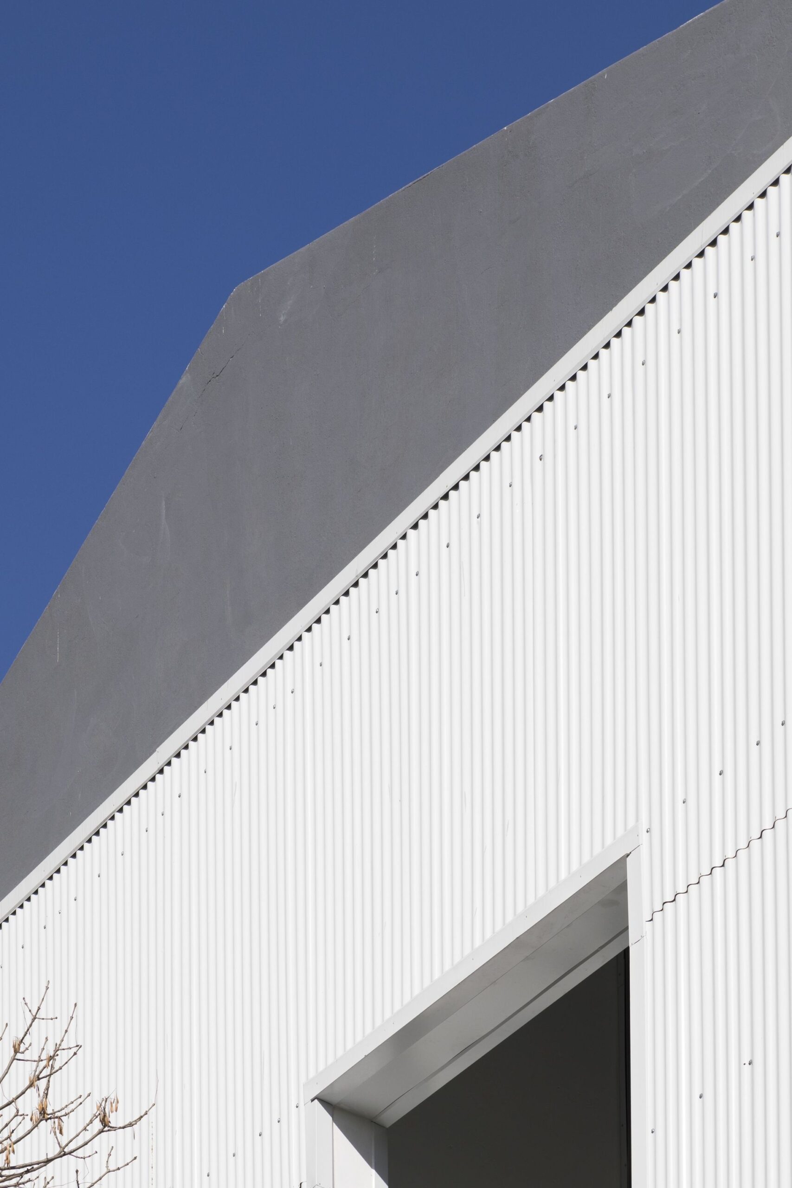
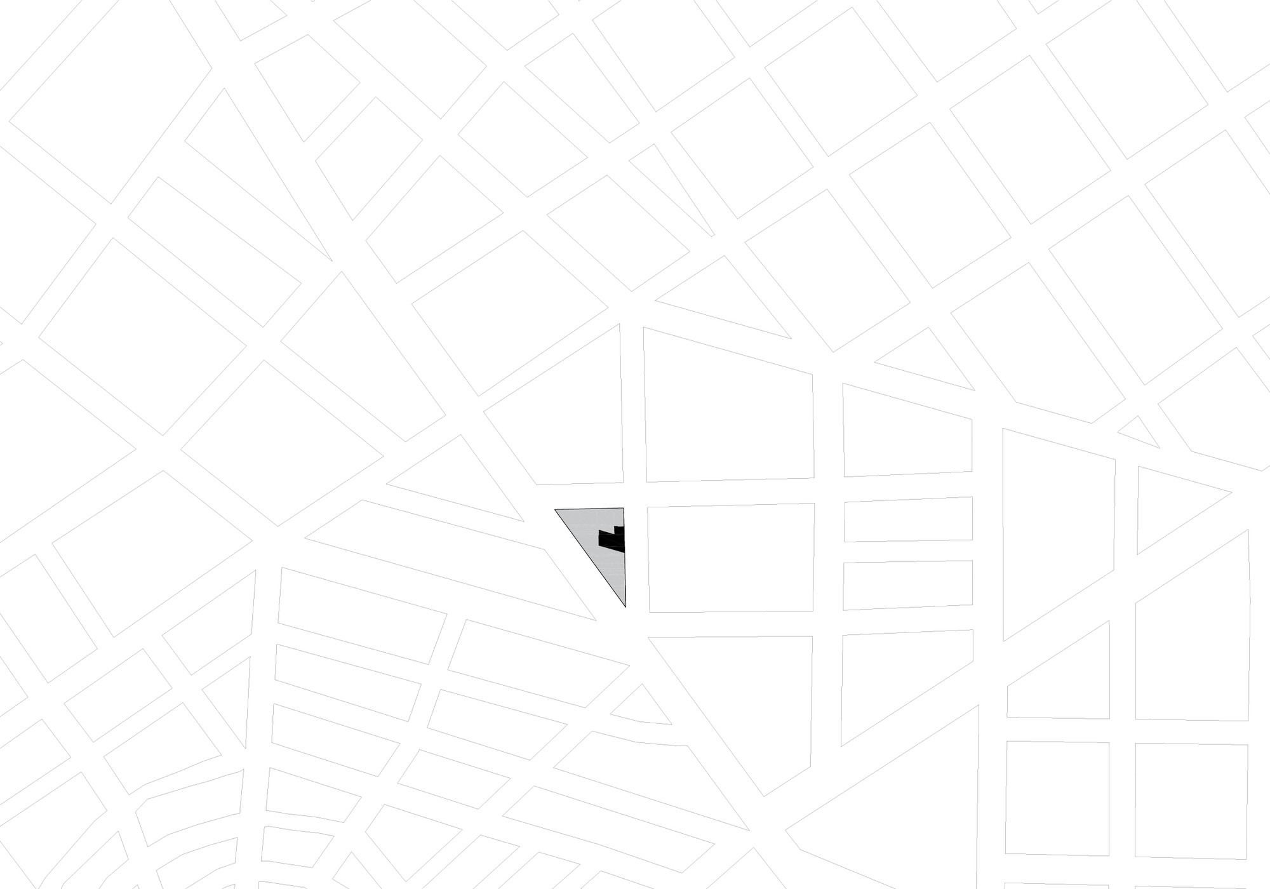
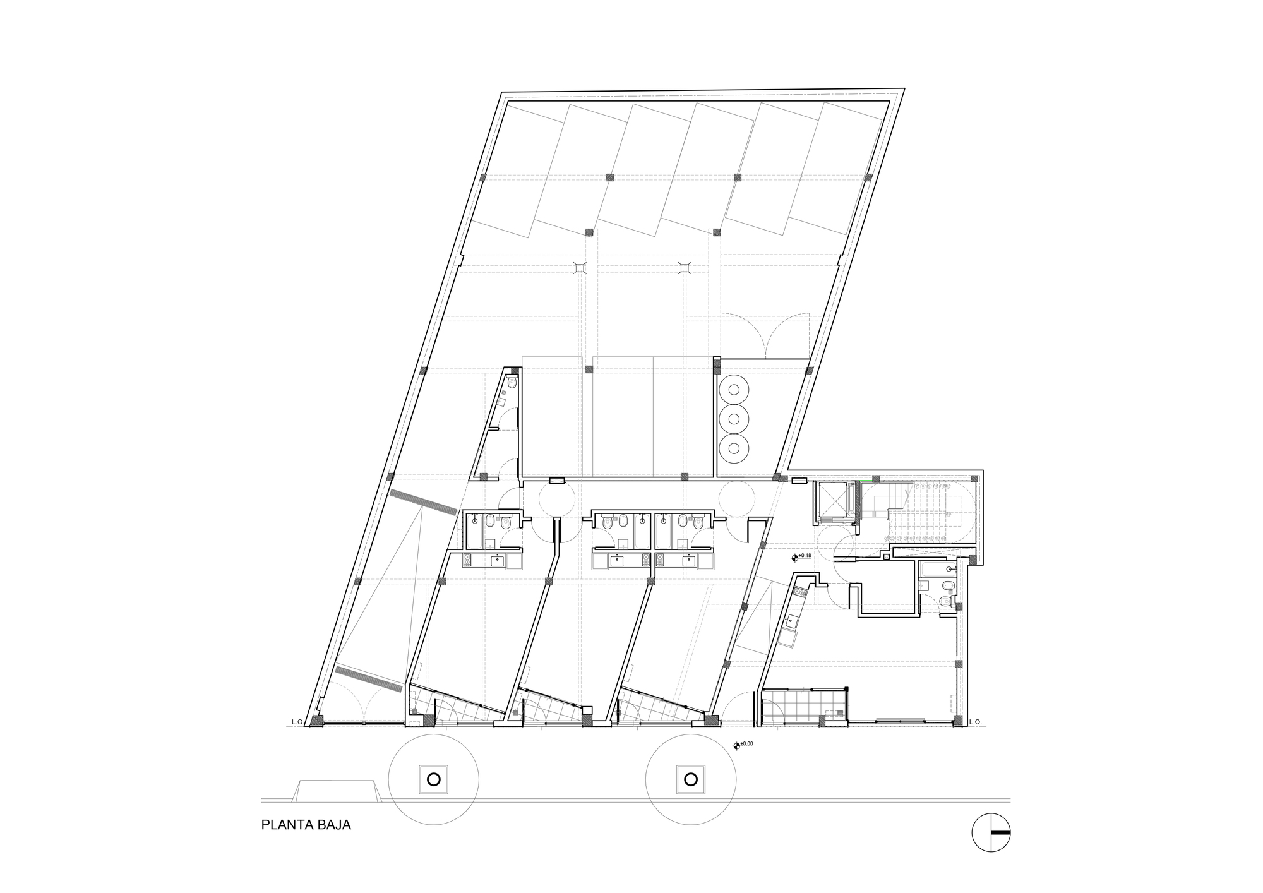
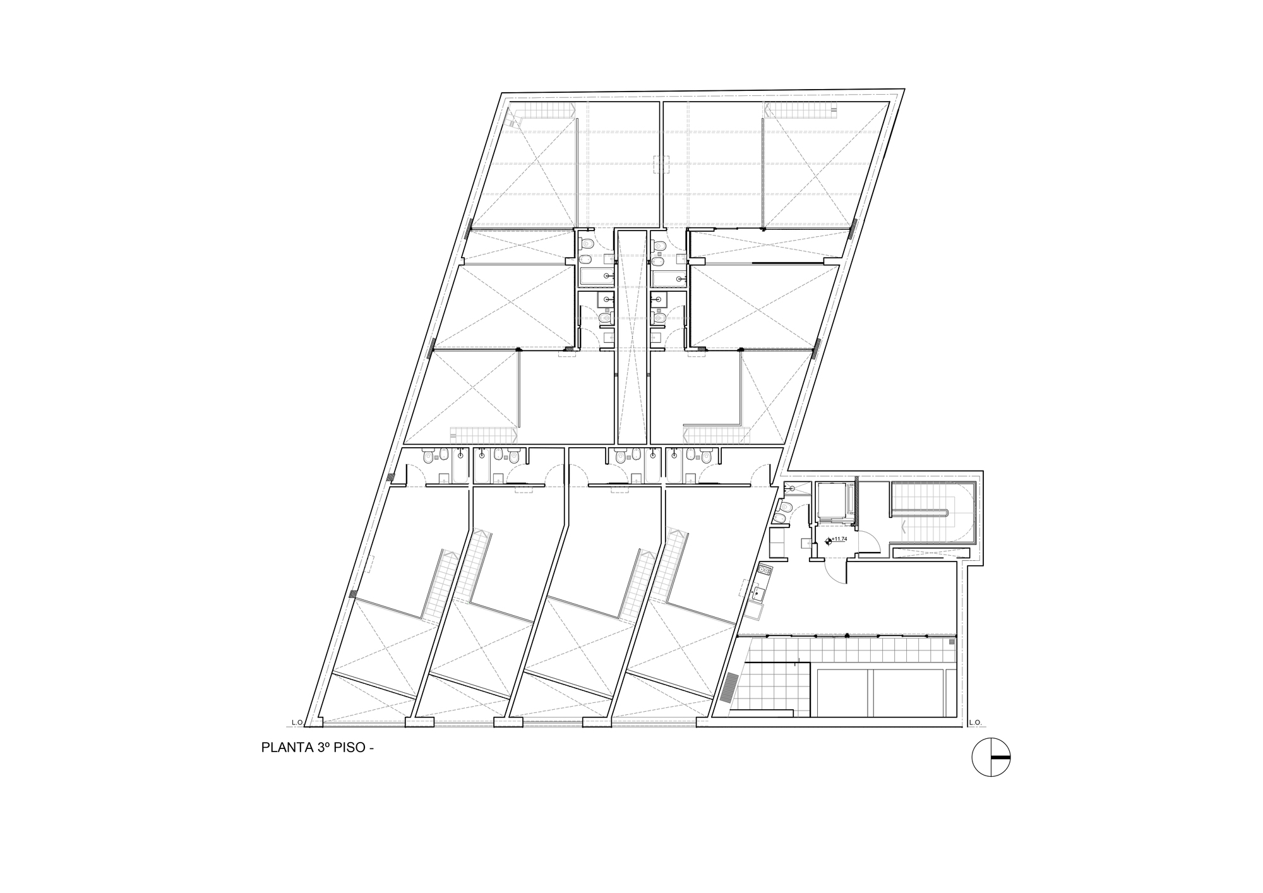
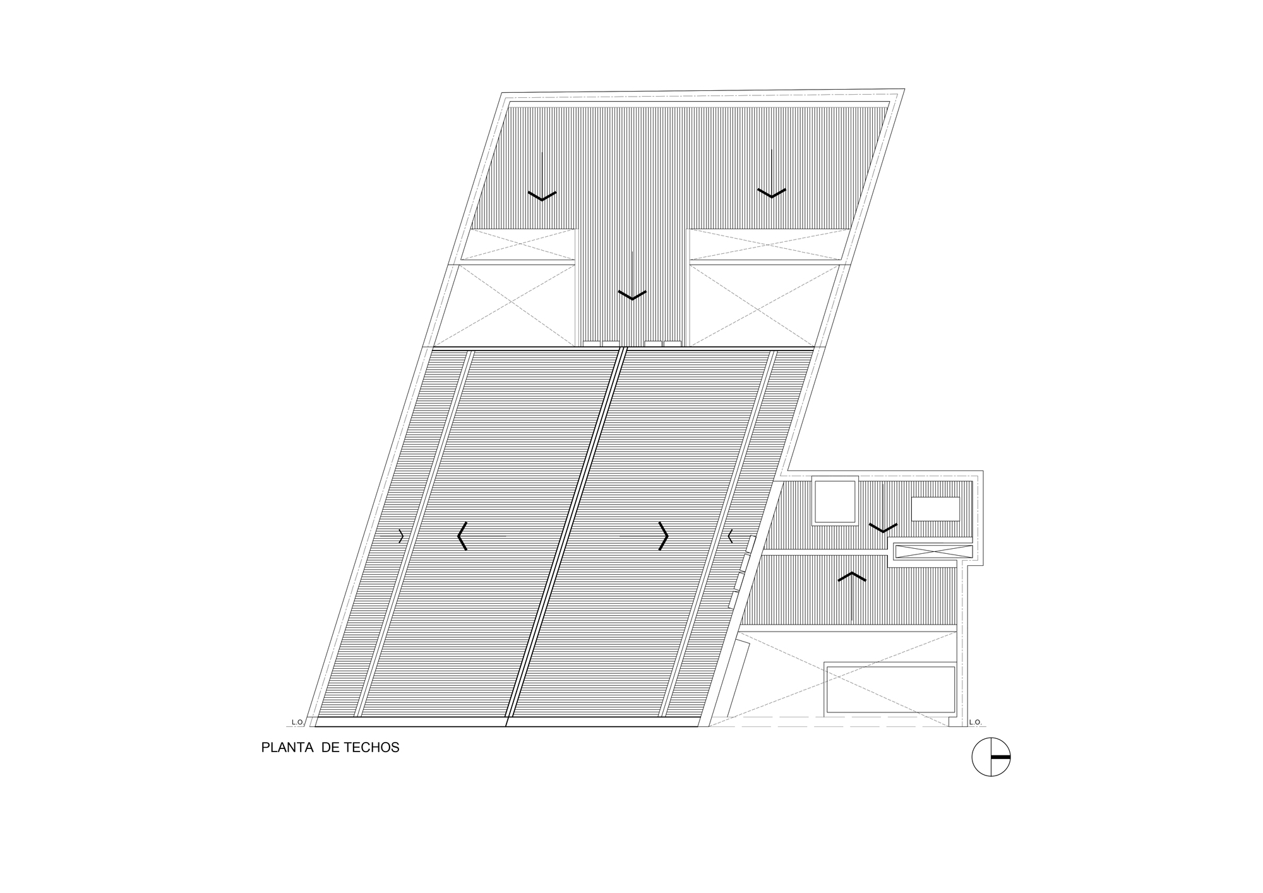
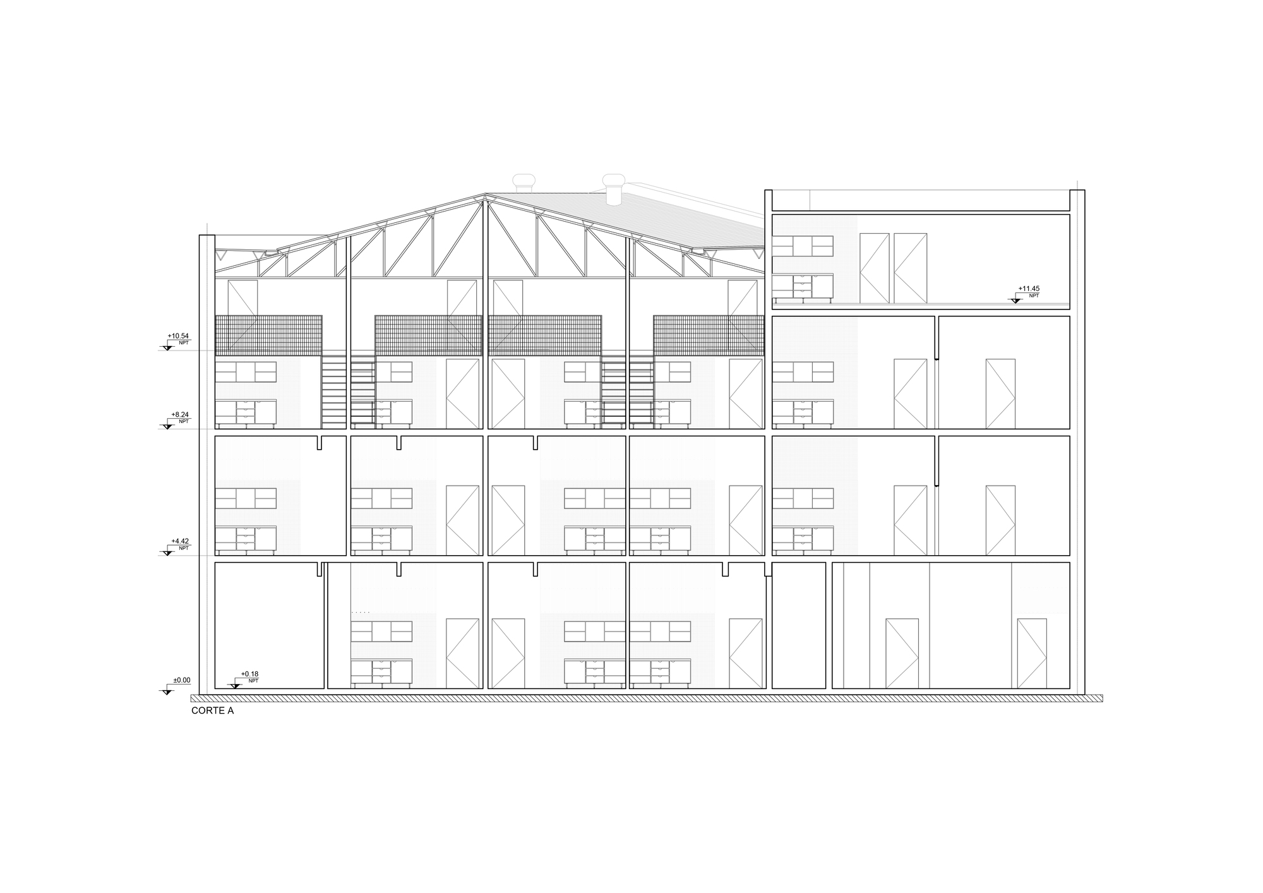
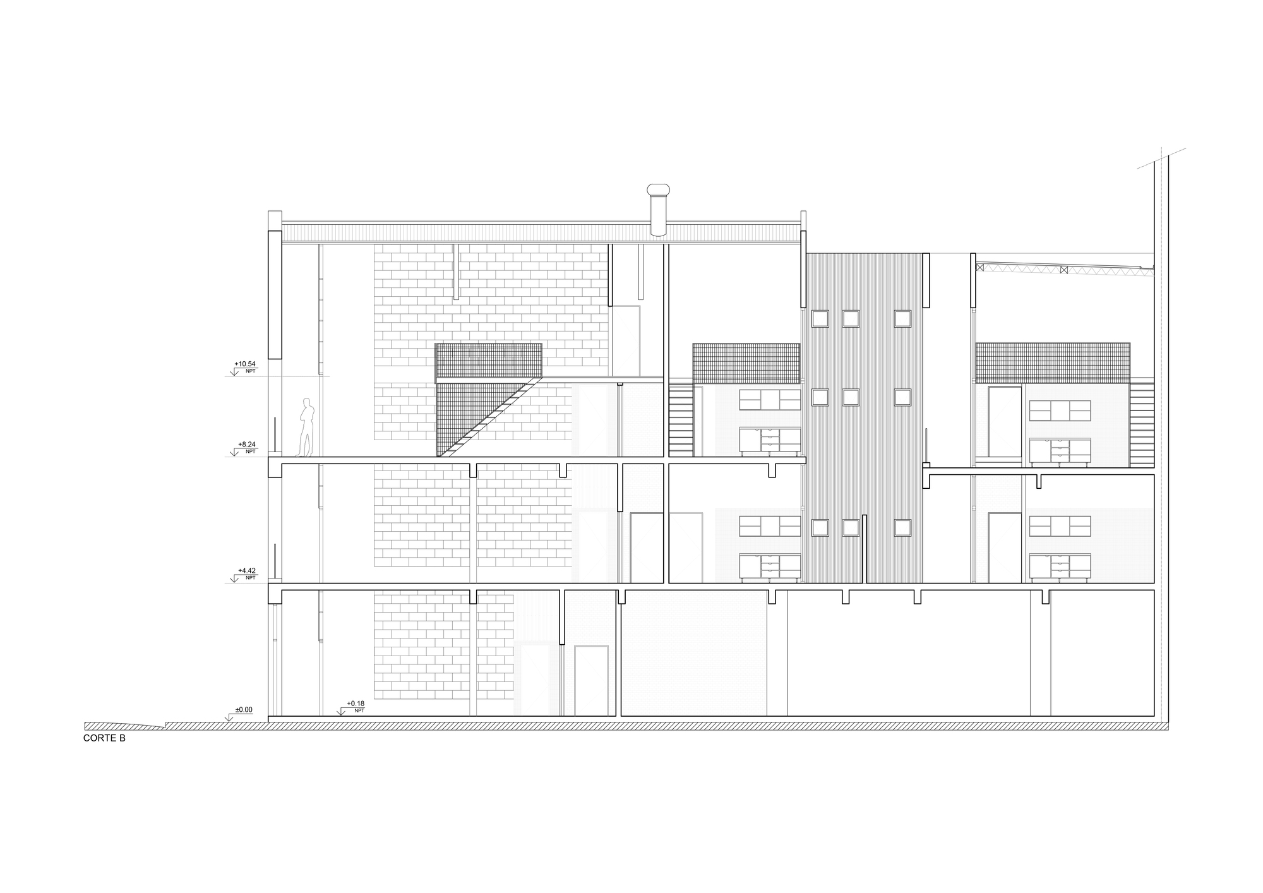
FACTORY REFUNCTIONALIZATION In Buenos Aires a law protects the factories built before the 70s that are deactivated and allows building in the interior space as much as the rules of use, lighting and natural ventilation allow it without altering the exterior volume in order to preserve the architectural and cultural heritage of a metropolis that used to coexist with large facilities. The factory was the union of two buildings, basically a large shed with a 4-meter-high reinforced concrete mezzanine and above this a gabled shed with a steel structure and a corrugated sheet metal roof, reaching a maximum height of approximately 12 meters. and a smaller lateral construction of ground floor and a high floor in reinforced concrete.
© Guido Chouela1
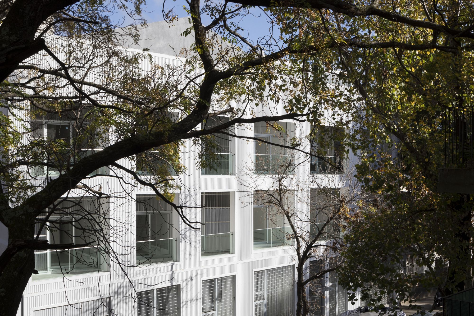
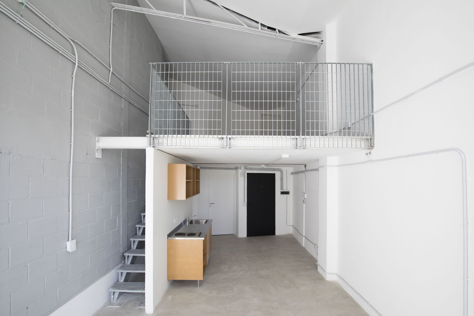
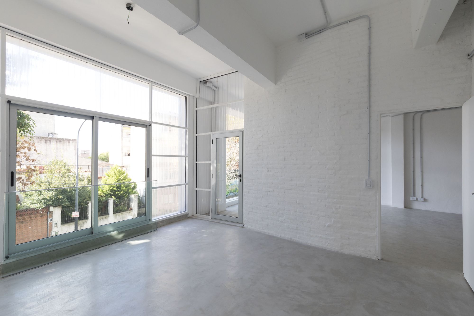
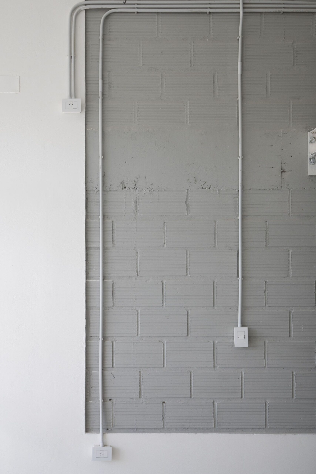
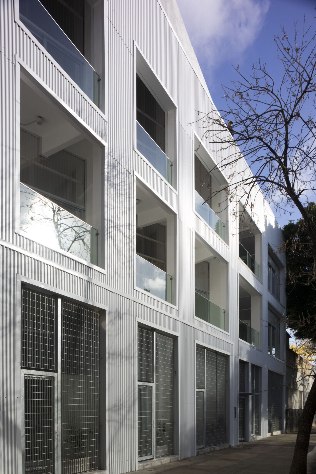
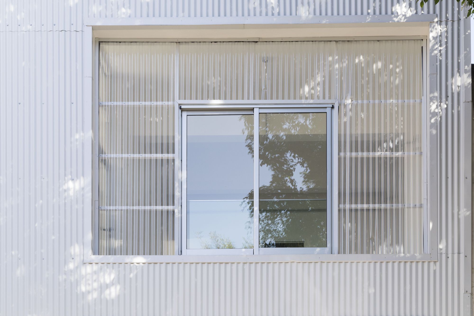
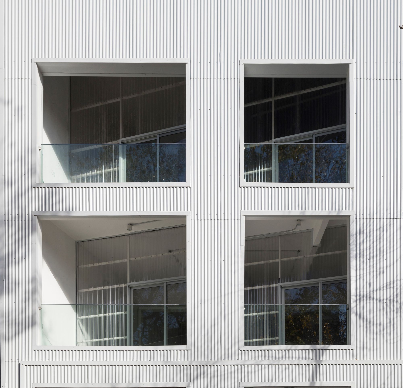
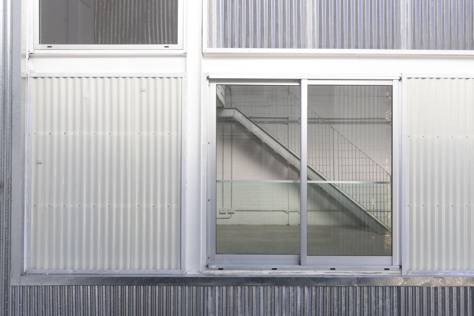
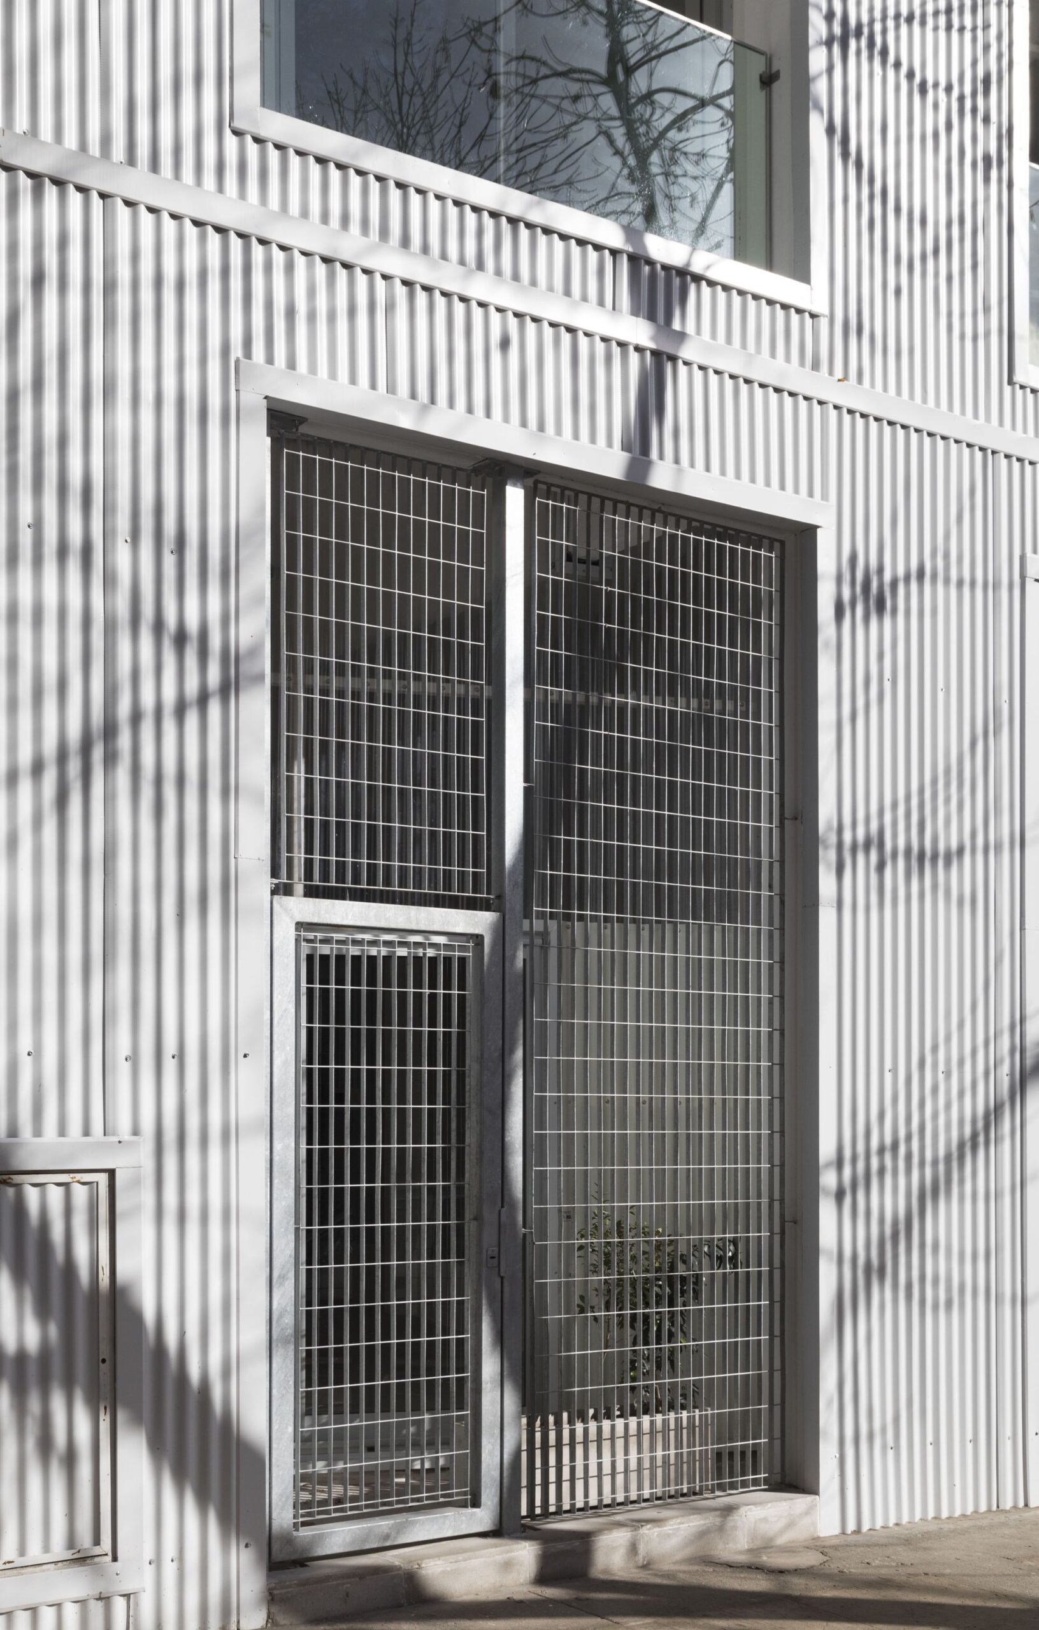
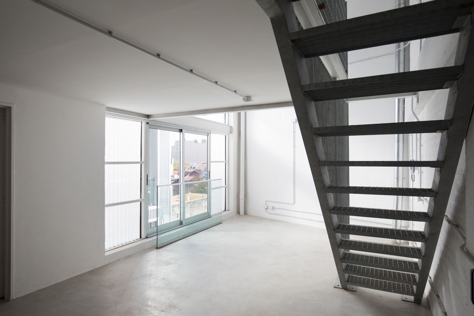
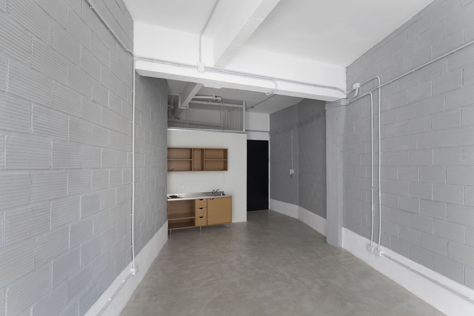
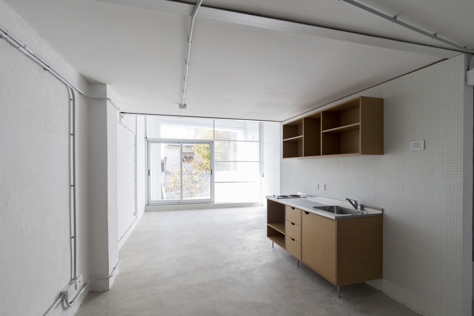
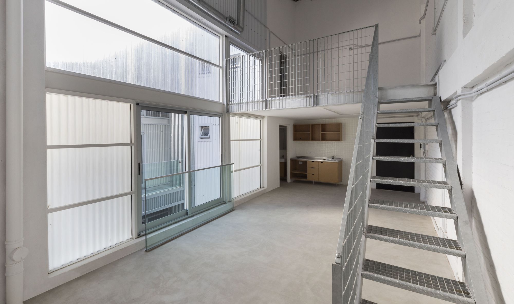
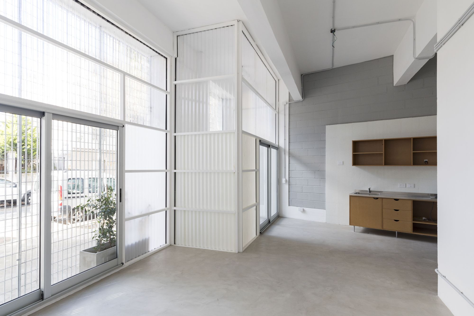
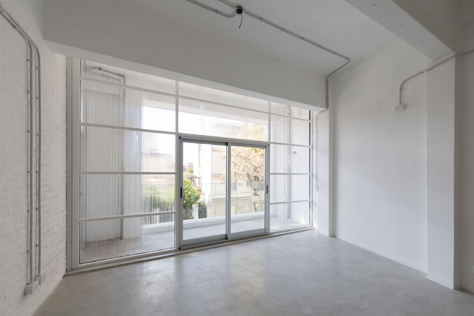
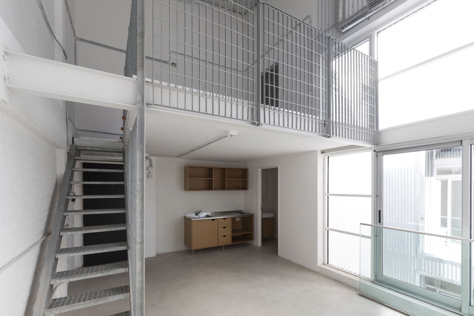
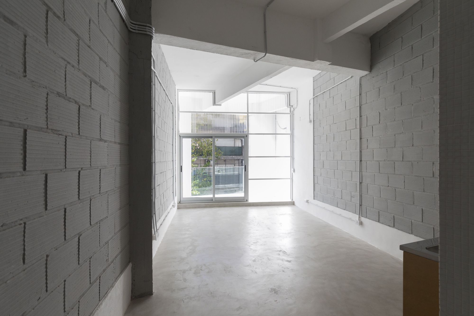
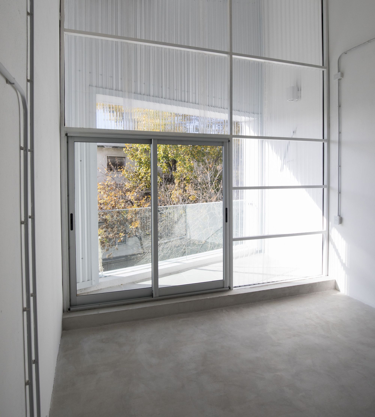
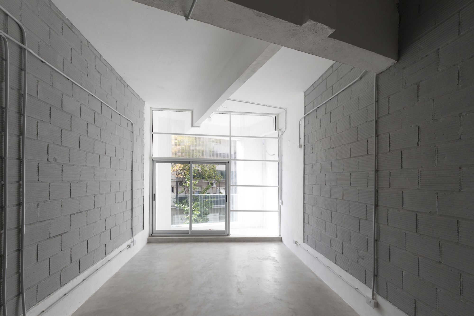
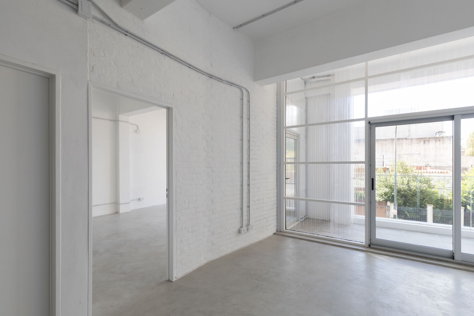
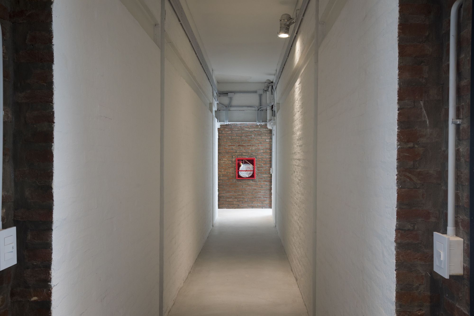
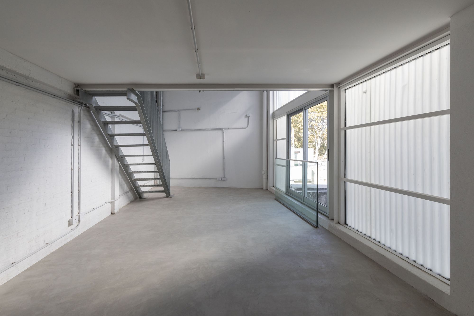
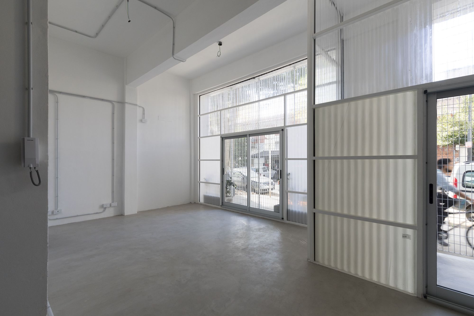
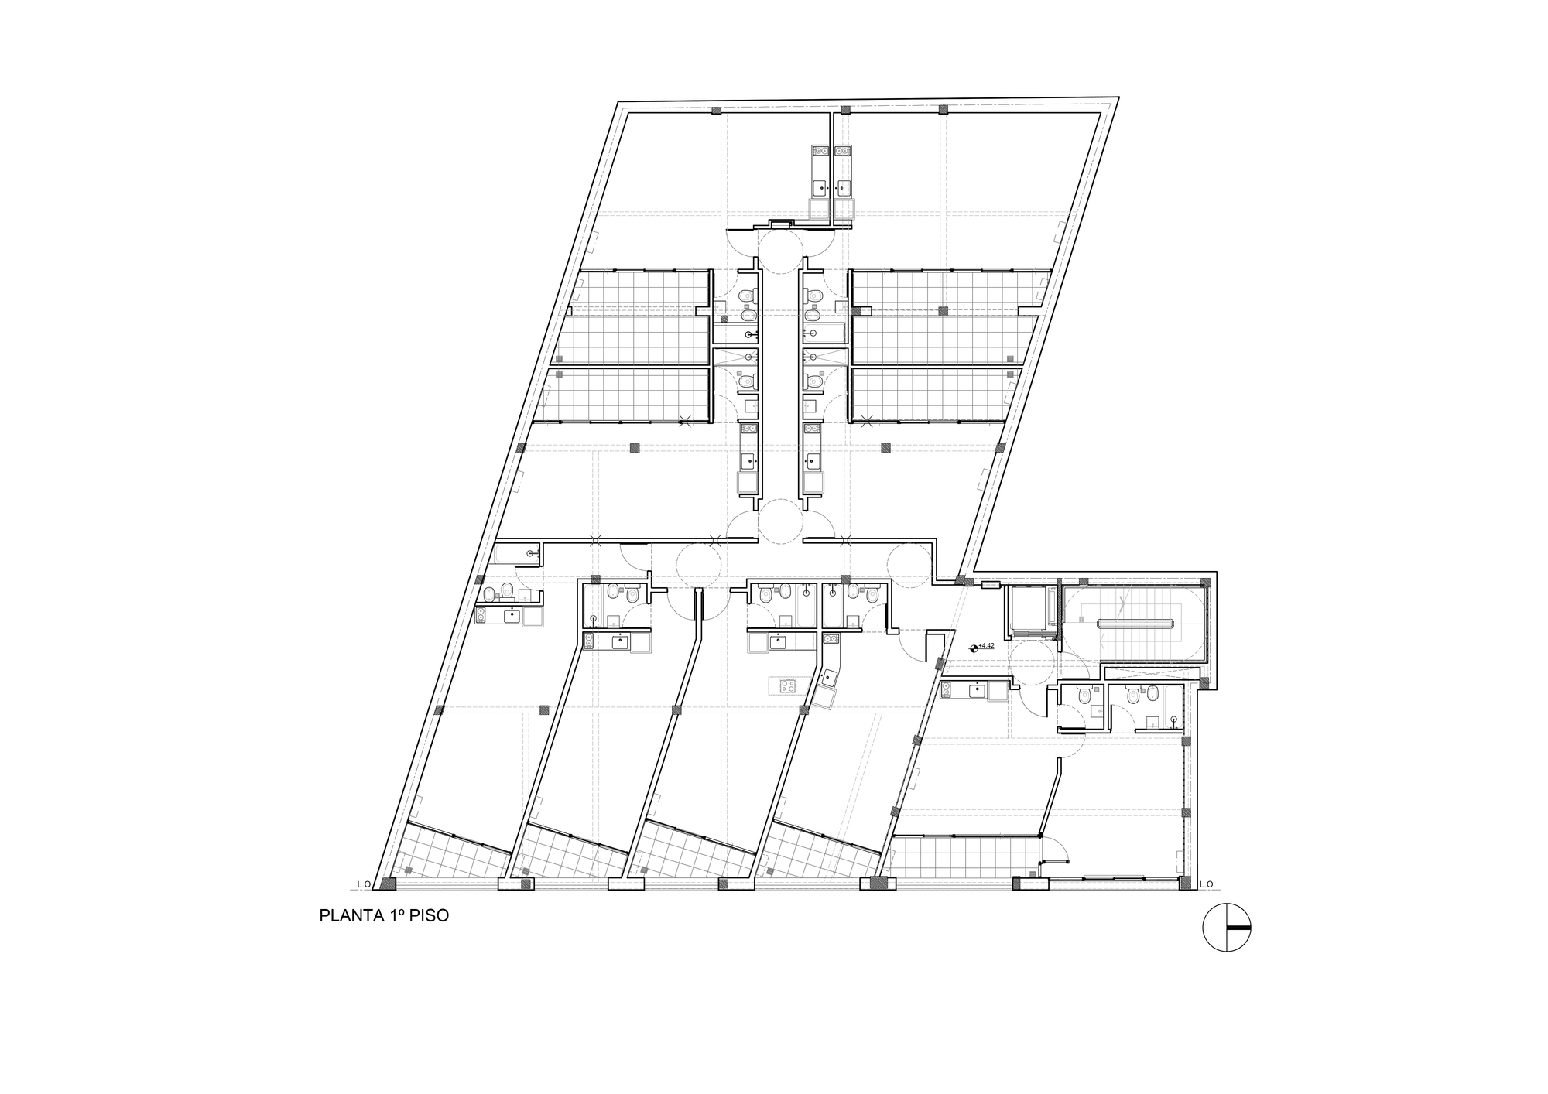
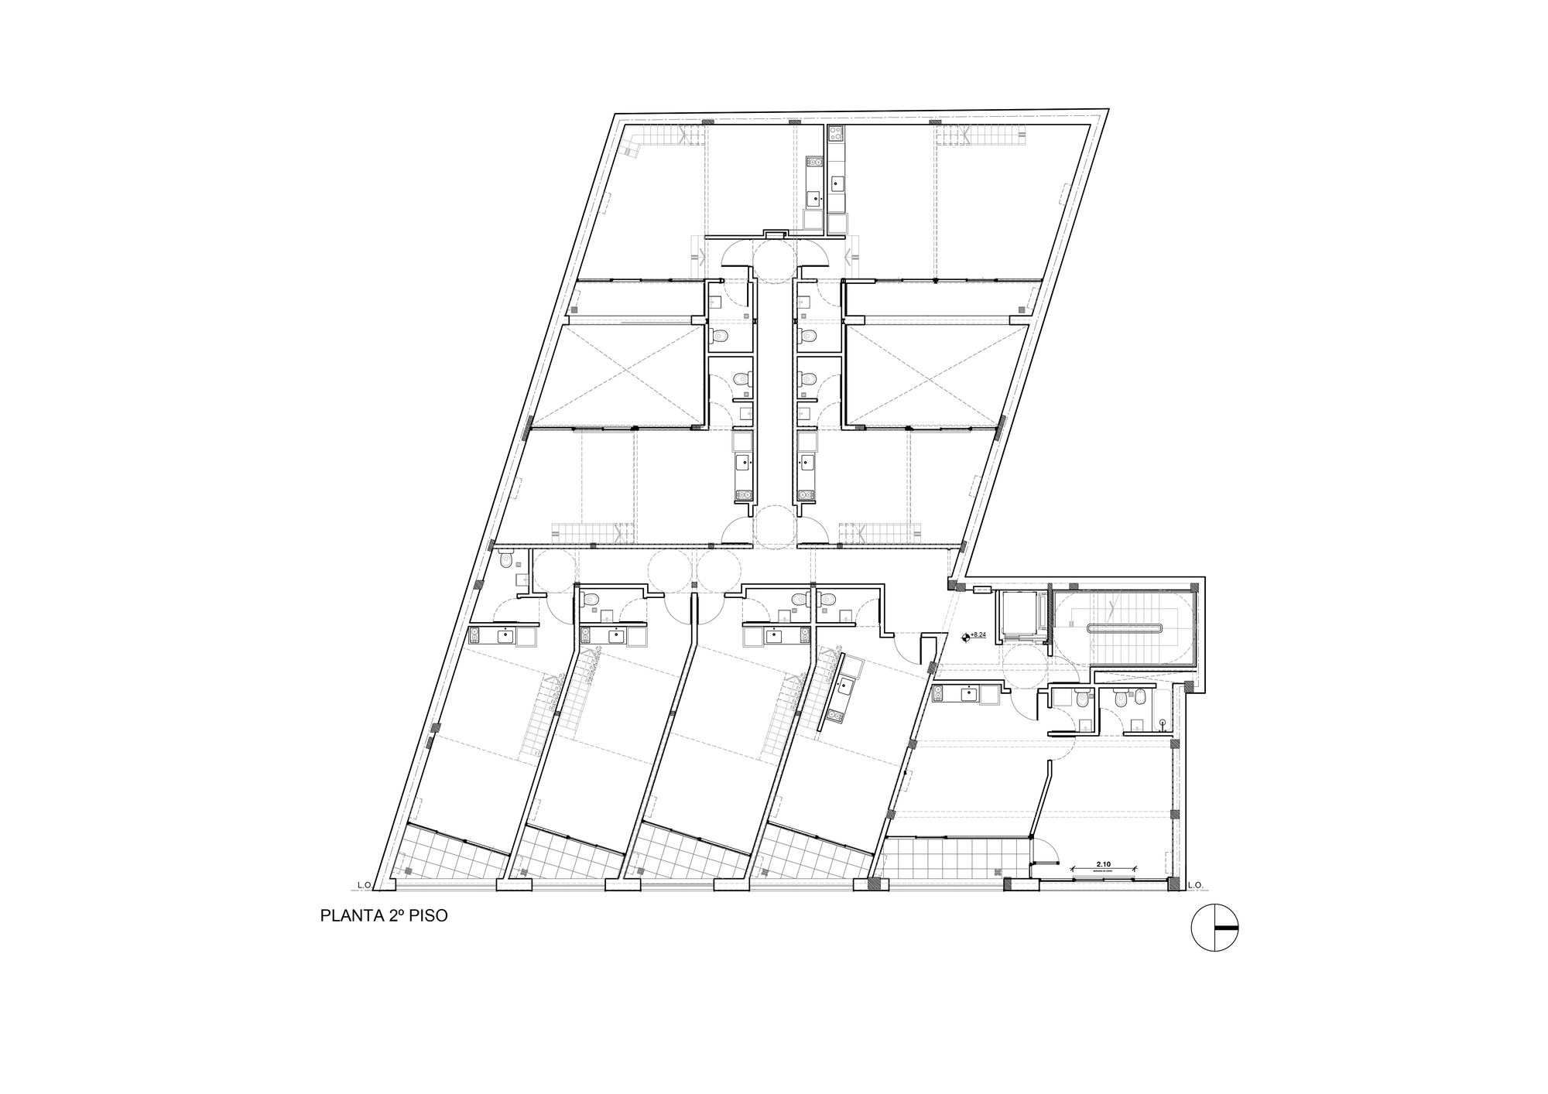
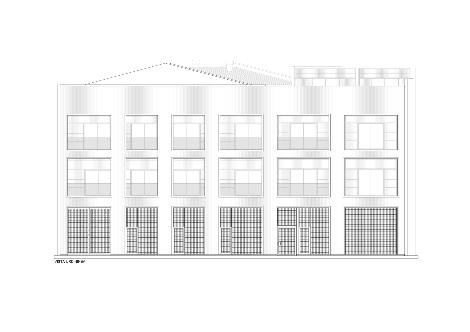
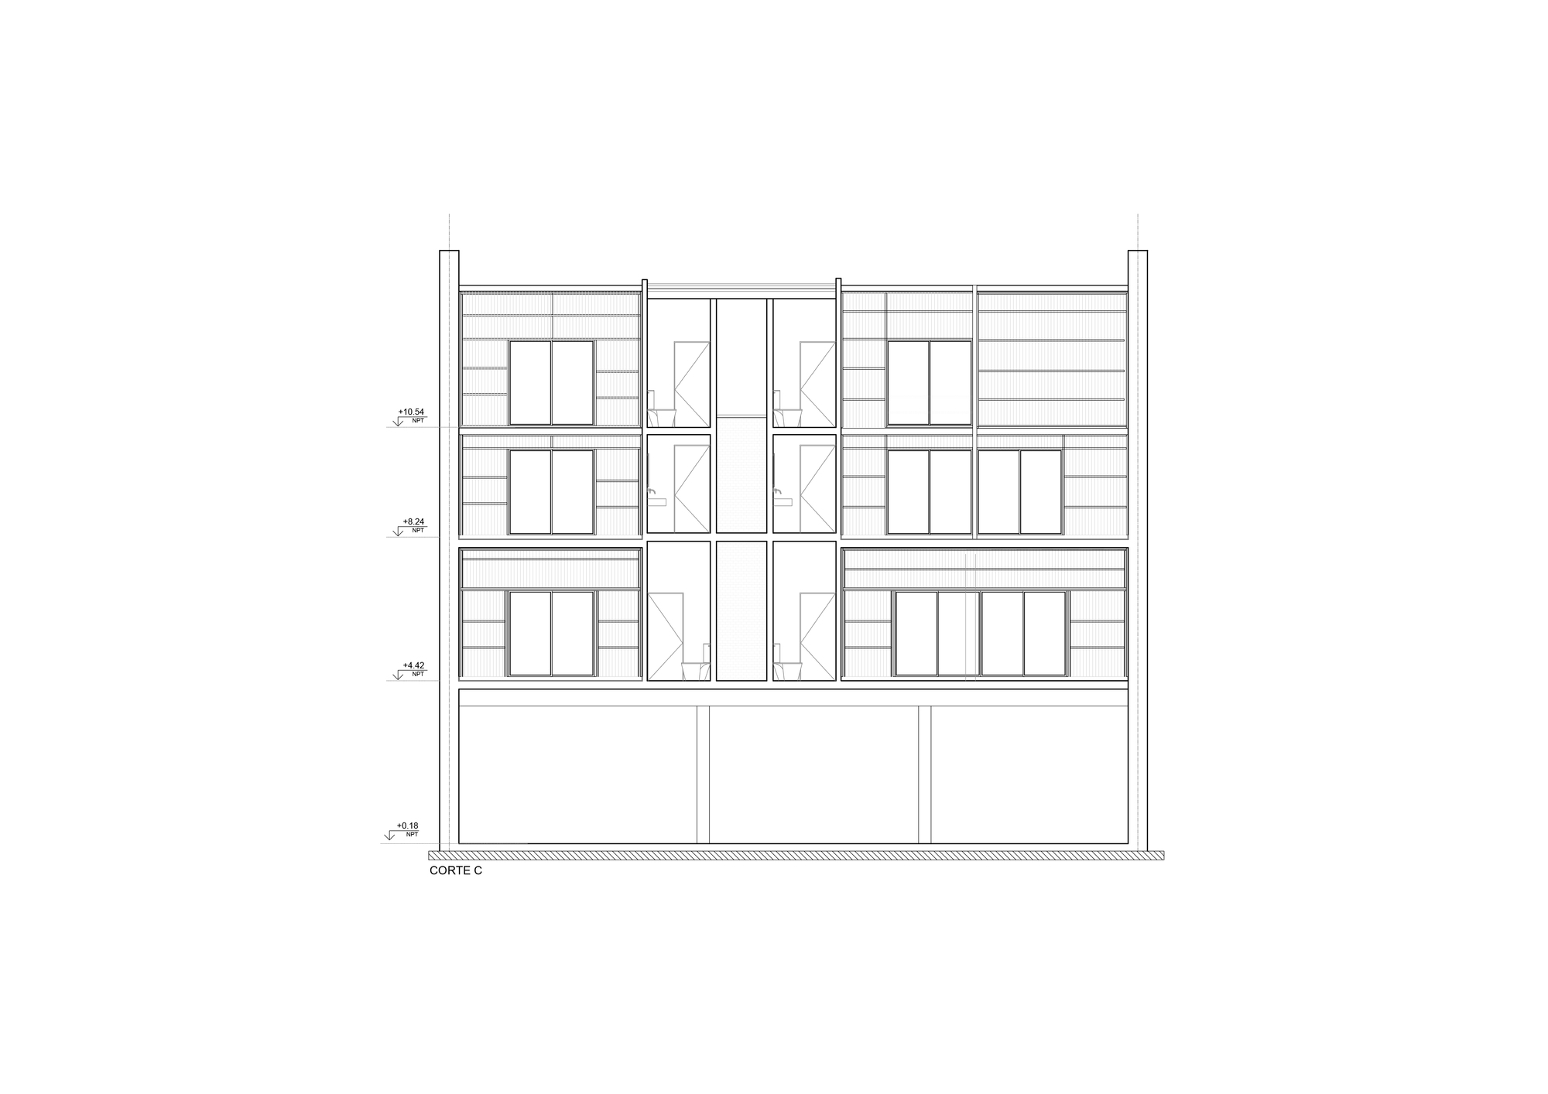
A meticulous survey and structural search was carried out to determine how to modify and re-functionalize the interior of the building without altering the volumetry, knowing that to achieve this we would have to modify the location of some columns and build a complete mezzanine on the first floor. We opted for a combination of steel and concrete for the relocation of columns and main reinforcements and a W steel profile structure and cementitious plates for the mezzanine. The search to preserve the factory identity was decisive both for conceiving the houses as lofts and for the choice and use of the materials chosen to build them. The corrugated galvanized sheet metal of the roof of the shed opened the way to cover the front of the building in white prepainted corrugated sheet, as well as in interior patios where we chose to combine it with natural zinc plated sheet metal to amplify the passive use of solar energy. Given the high heights of the mezzanines, we opted for a system that combines fixed parts made of polycarbonate and movable parts made of natural aluminum, mounted on square section steel tube frames. The exposed pvc electricity pipes in sight and in the mezzanine above the ceiling give the impression of entering a technical corridor.
© Guido Chouela
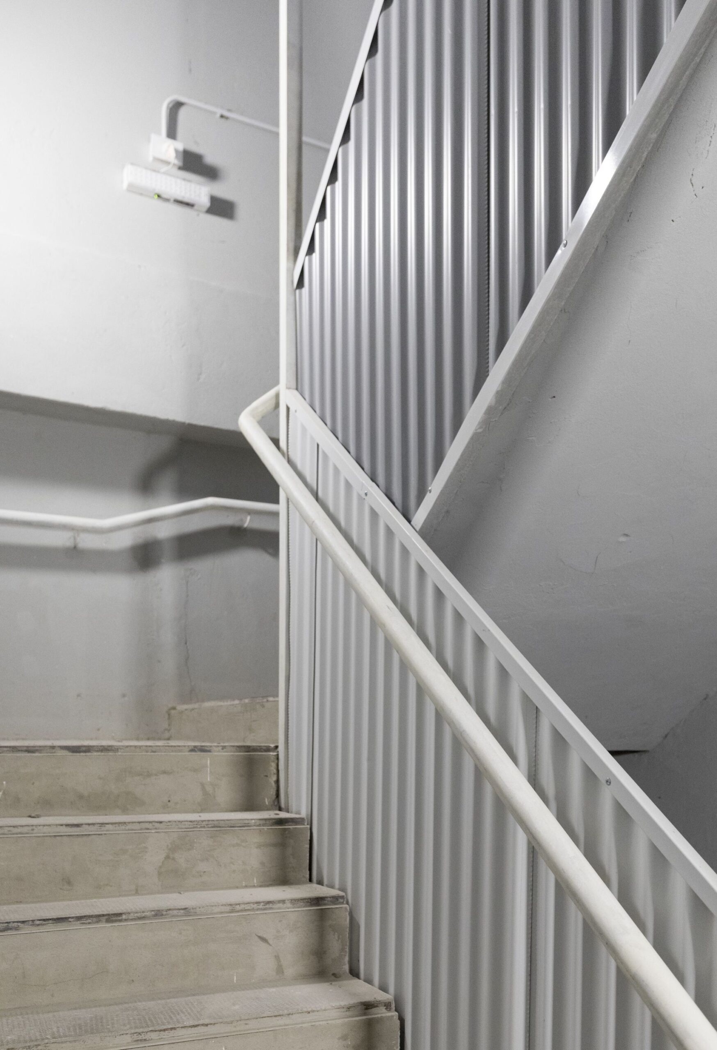
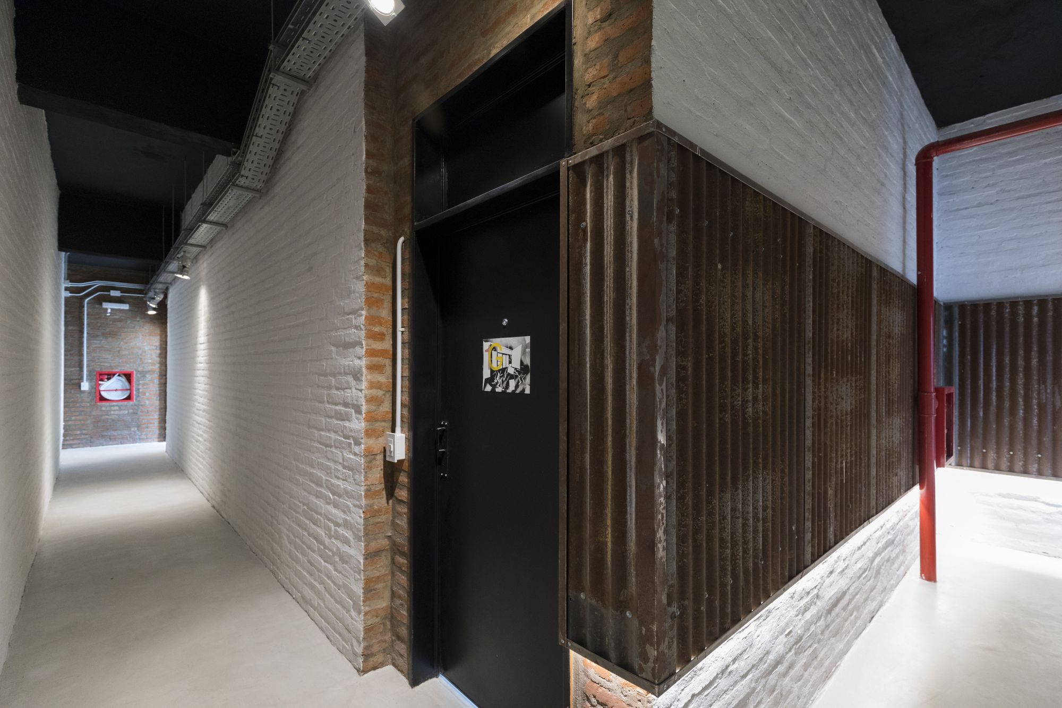
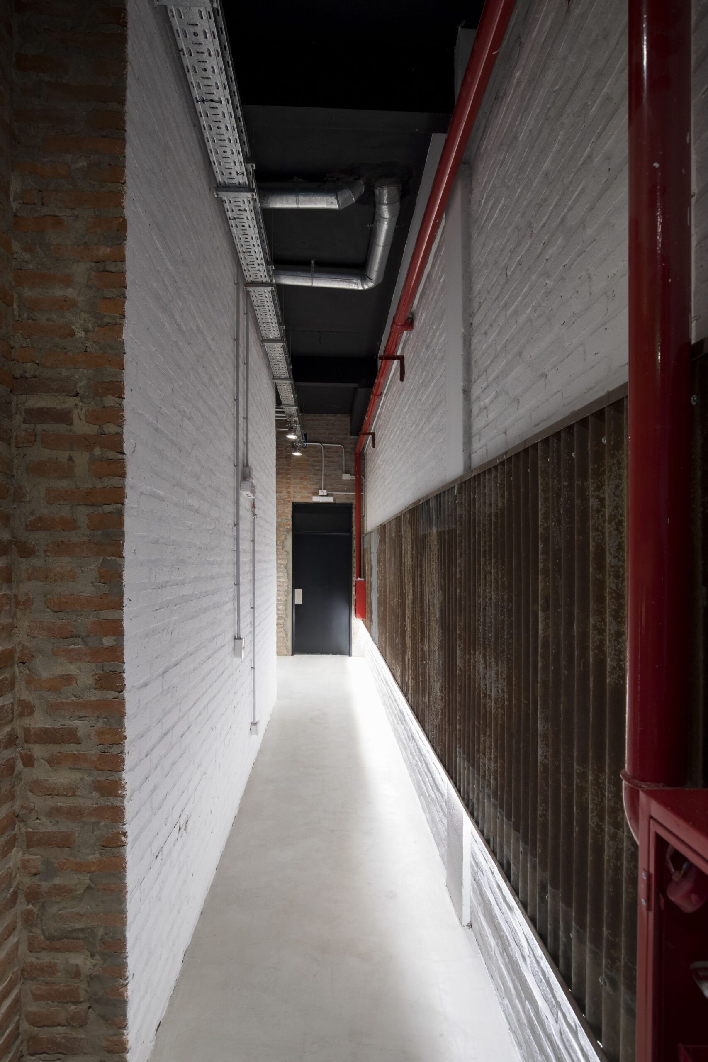
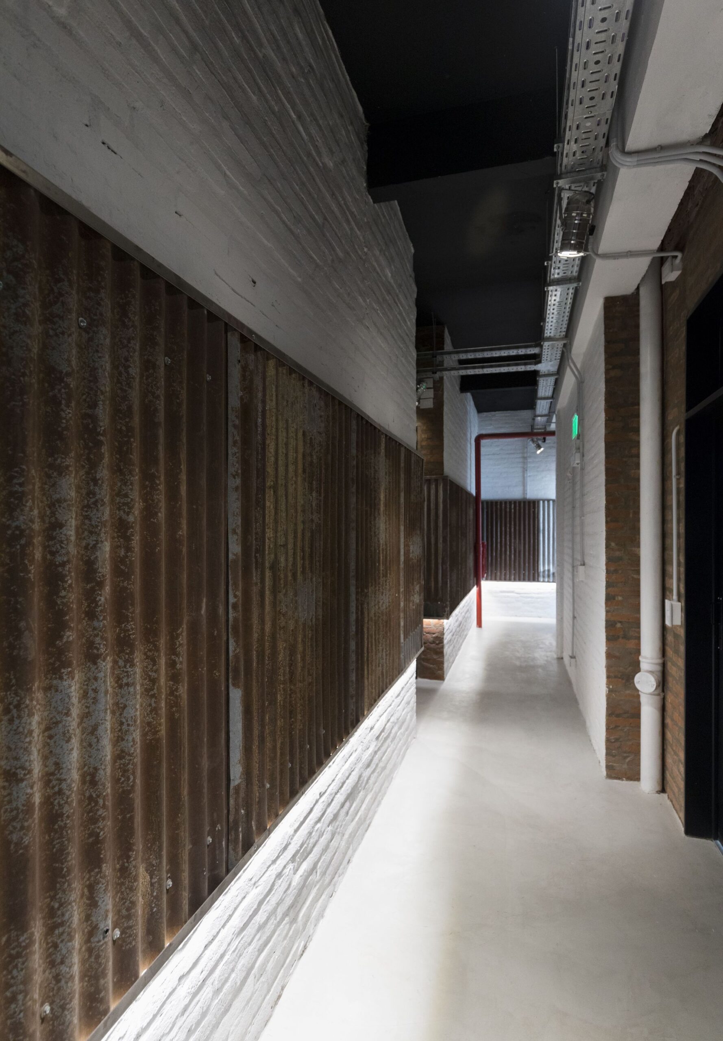
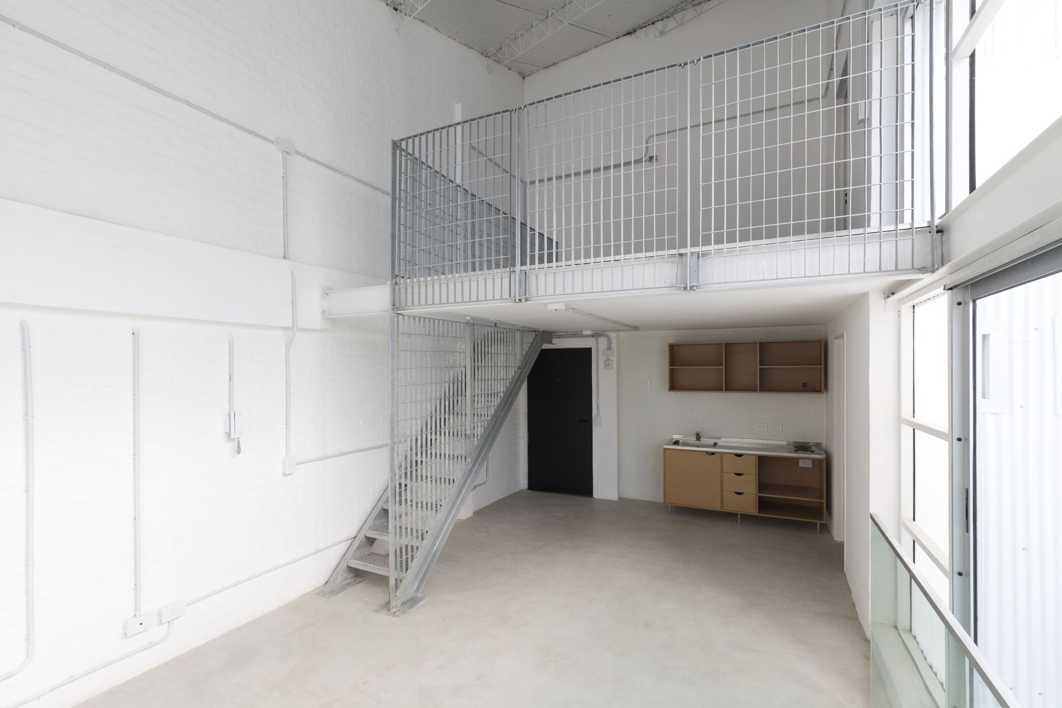
To divide the functional units, we use ceramic bricks with the joint taken, in plain sight, pearl gray painted, similar to the color of the cement micro-floor pavement, except for the balconies and common areas where we use precast concrete tiles. The rusty corrugated sheets that serve as a boiserie in the corridors are those that we removed from the existing sheds and that combined with the exposed hand bricks, the black access doors to the lofts, the semi-hidden or indirect overhead led lighting help create that atmosphere a little foreign to everyday life with the intention of reminding us of the environment that we associate with the almost artisanal manufacture of other times. In contrast we chose the electro-welded galvanized mesh for the front and the doors of the ground floor lofts, for the stairs, steps and mezzanine rails of the double height lofts and also self-supporting double reinforced glass rails on the balconies
© Guido Chouela3
© Guido Chouela4
Project Info
Architects: Hermanos Goldenberg
Area: 1737 m²
Year: 2019
Country: Villa Ortúzar, Argentina
Photographs: Guido Chouela
Manufacturers: AutoDesk, Aluar, IDERO, Lexan, Premoldeck, TDL, Ternium
Design Team: Javier Goldenberg, Matias Goldenberg, Ariel Brusich Victoria Cocuche
Clients: Blatthaus S.A.
Engineering: Estudio DCE
Collaborators: Romeo Sosa

Madeline Brooks is a Projects Editor at Arch2O, where she has been shaping and refining architectural content since March 2024. With over a decade of experience in editorial work, she has curated, revised, and published an array of projects covering architecture, urbanism, and public space design. A graduate of the Harvard University Graduate School of Design, Madeline brings a strong academic foundation and a discerning editorial eye to each piece she oversees. Since joining Arch2O, she has played a pivotal role in shaping the platform’s editorial direction, with a focus on sustainability, social relevance, and cutting-edge design. Madeline excels at translating complex architectural ideas into clear, engaging stories that resonate with both industry professionals and general readers. She works closely with architects, designers, and global contributors to ensure every project is presented with clarity, depth, and compelling visual narrative. Her editorial leadership continues to elevate Arch2O’s role in global architectural dialogue.