

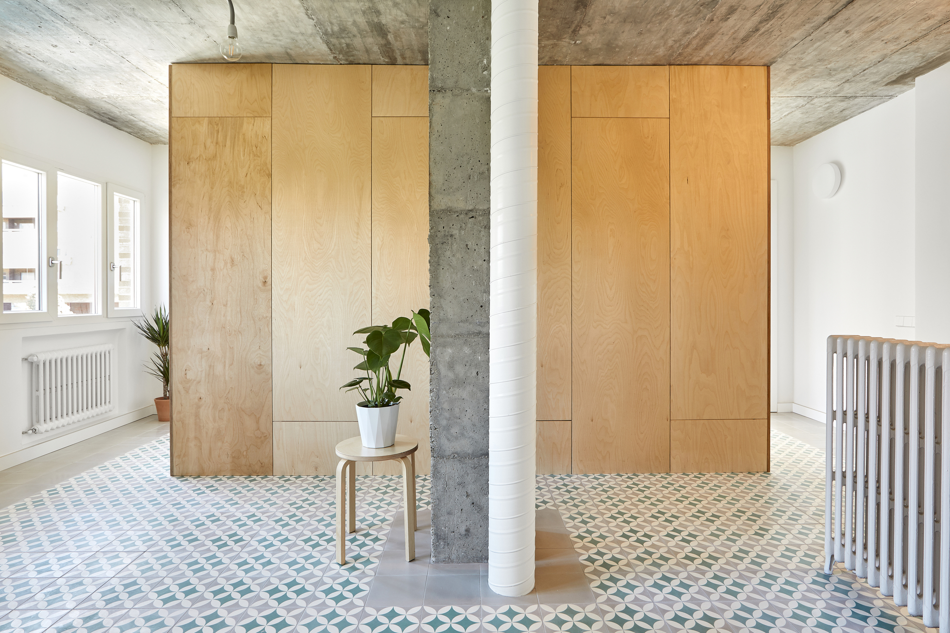
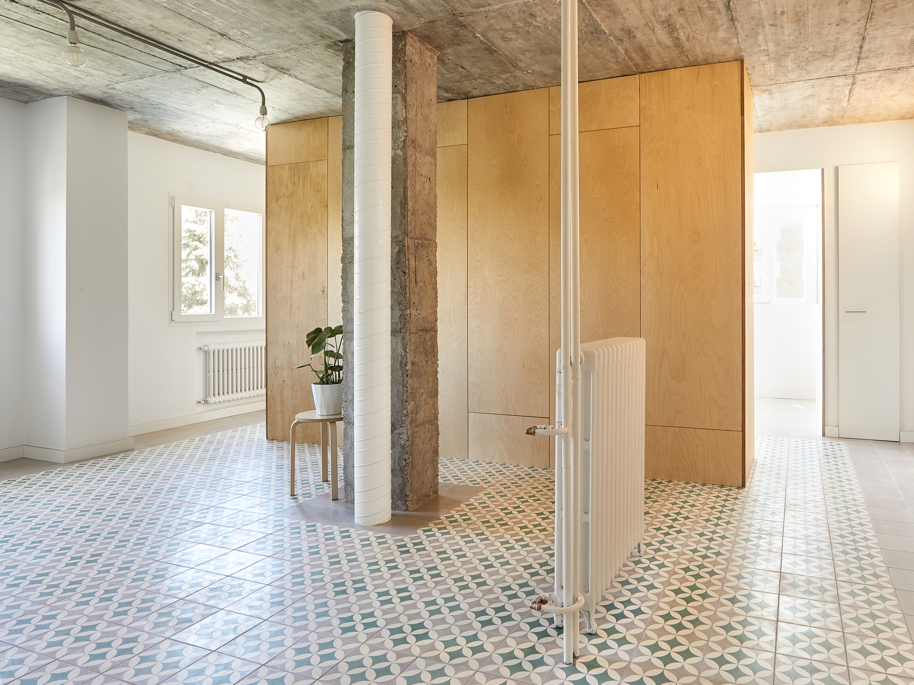
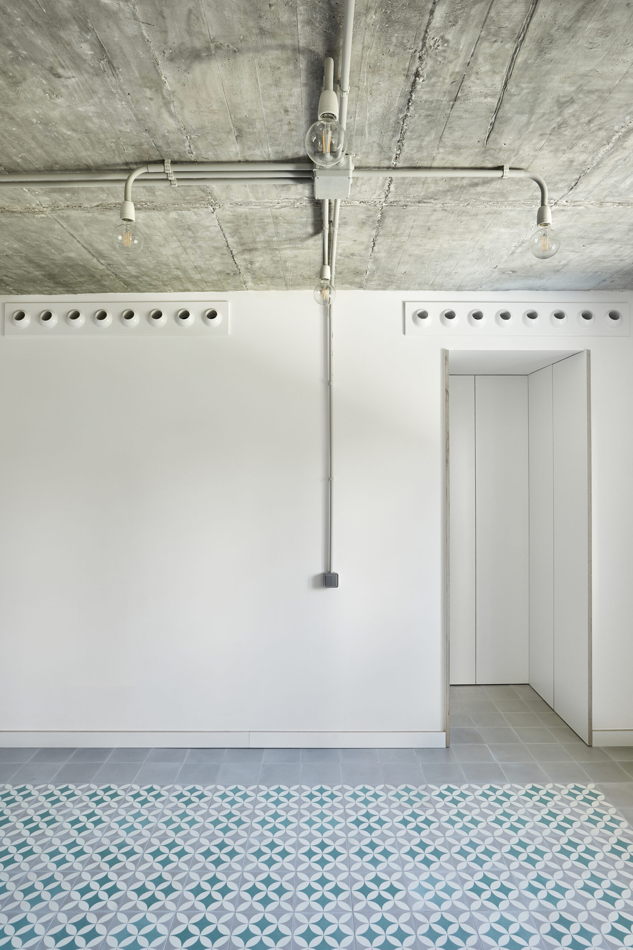
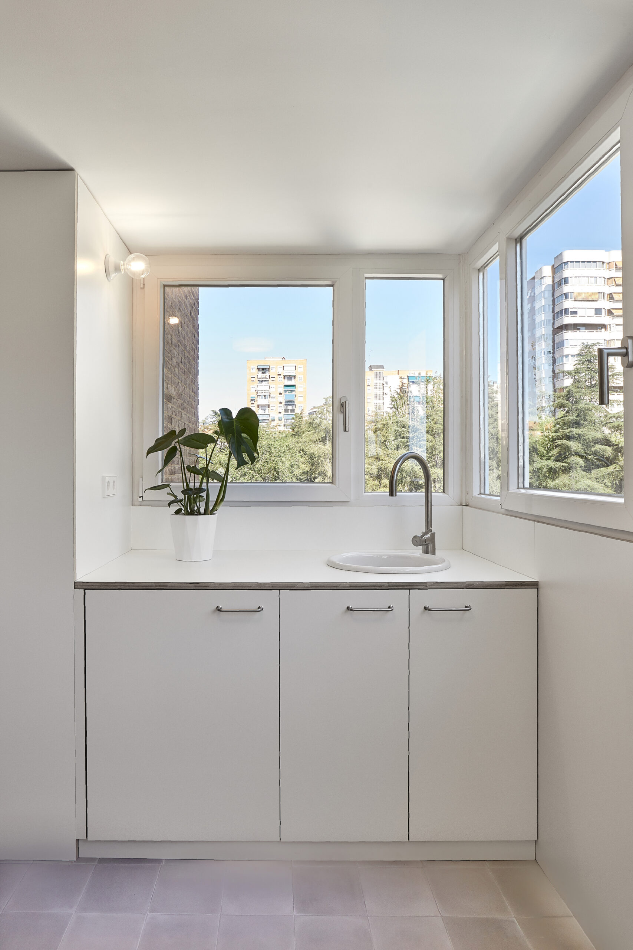
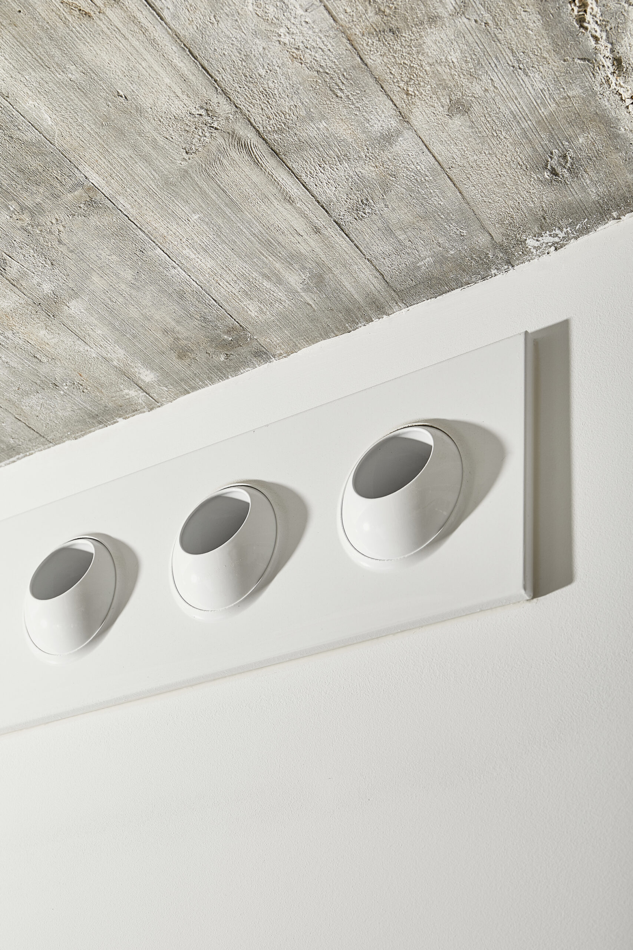
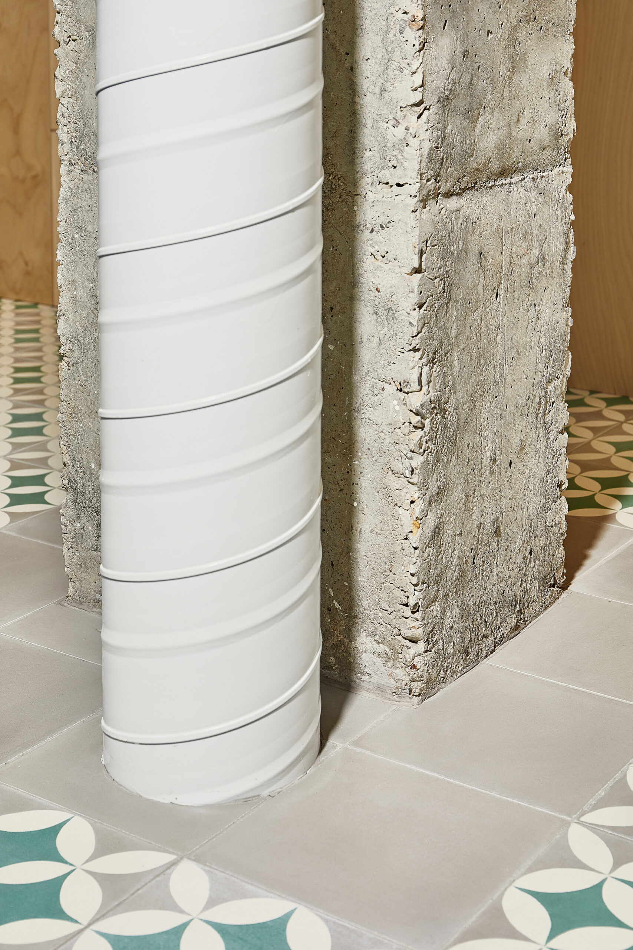
The transformation of Housing Reform M04 , in a thirteen-storey tower in a residential neighborhood in Madrid, has been a fundamental challenge: how to generate a fl uid space while integrating all the pipes and vertical structures that exist in a building of this type without losing height of ceilings and enhancing the generous natural light of its perimeter.
© Davit Ruiz
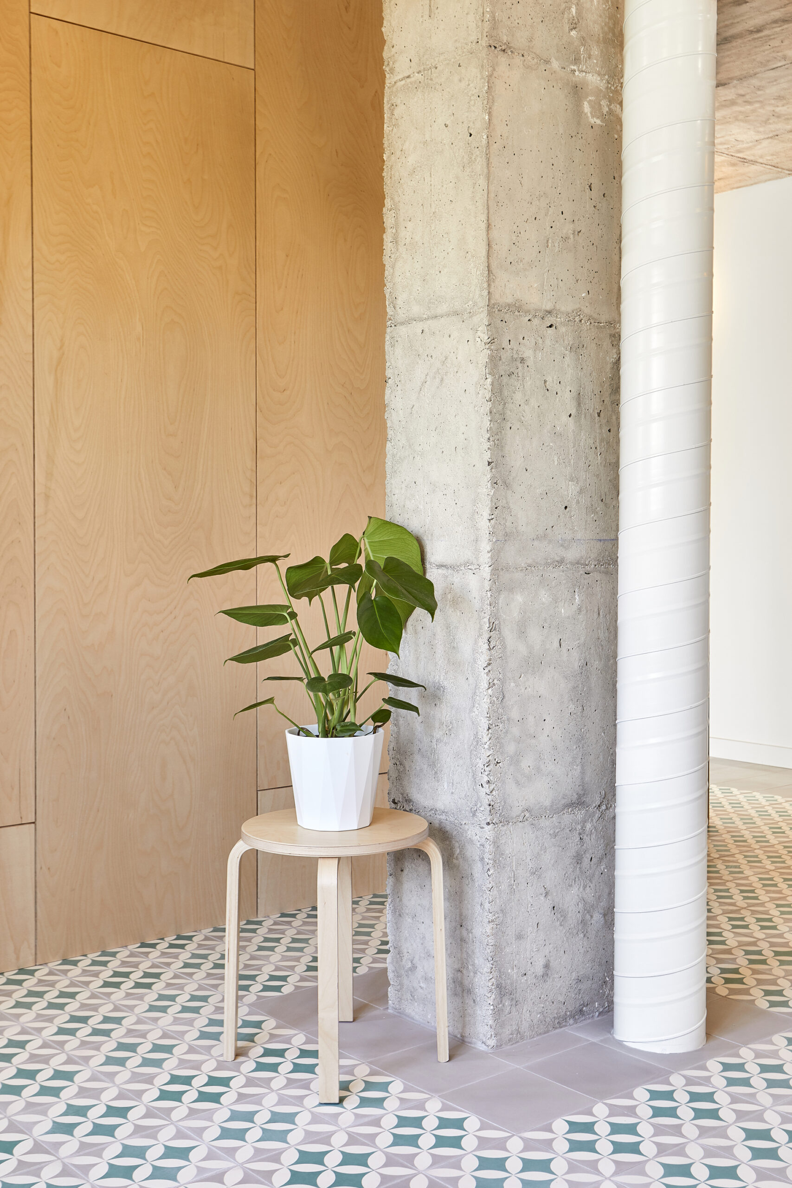
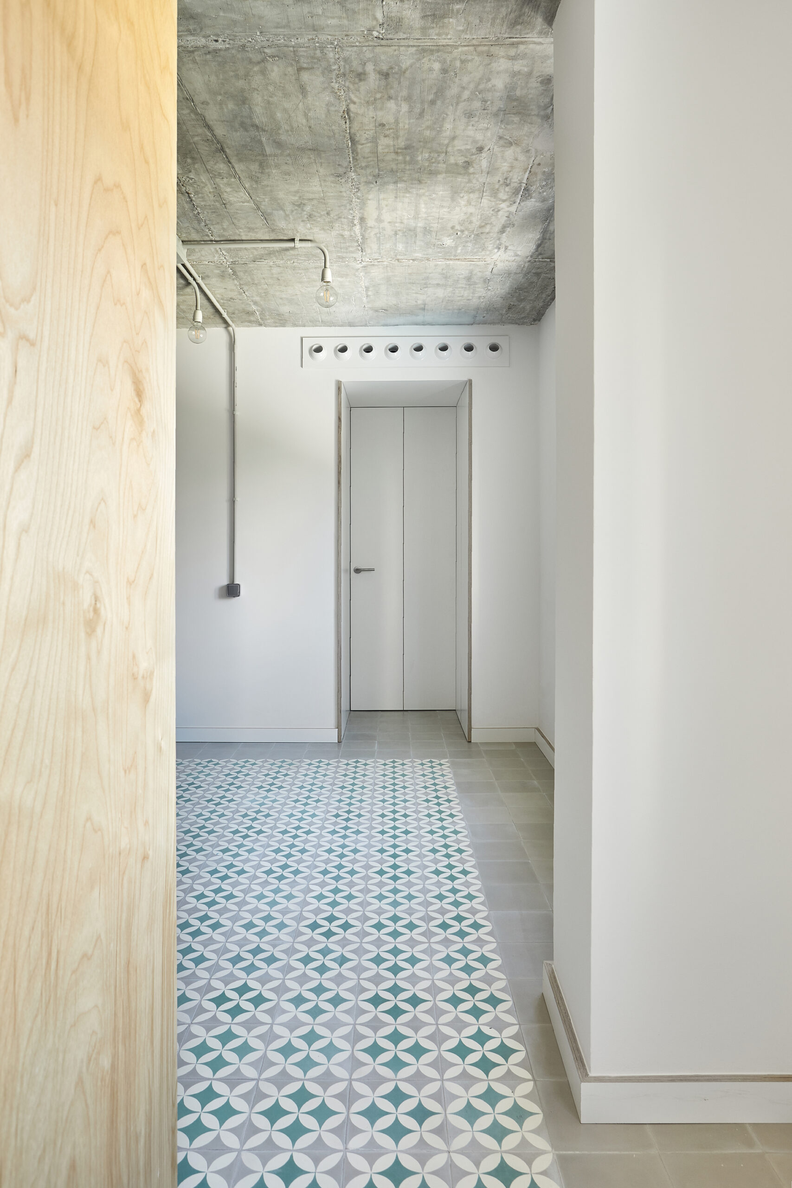
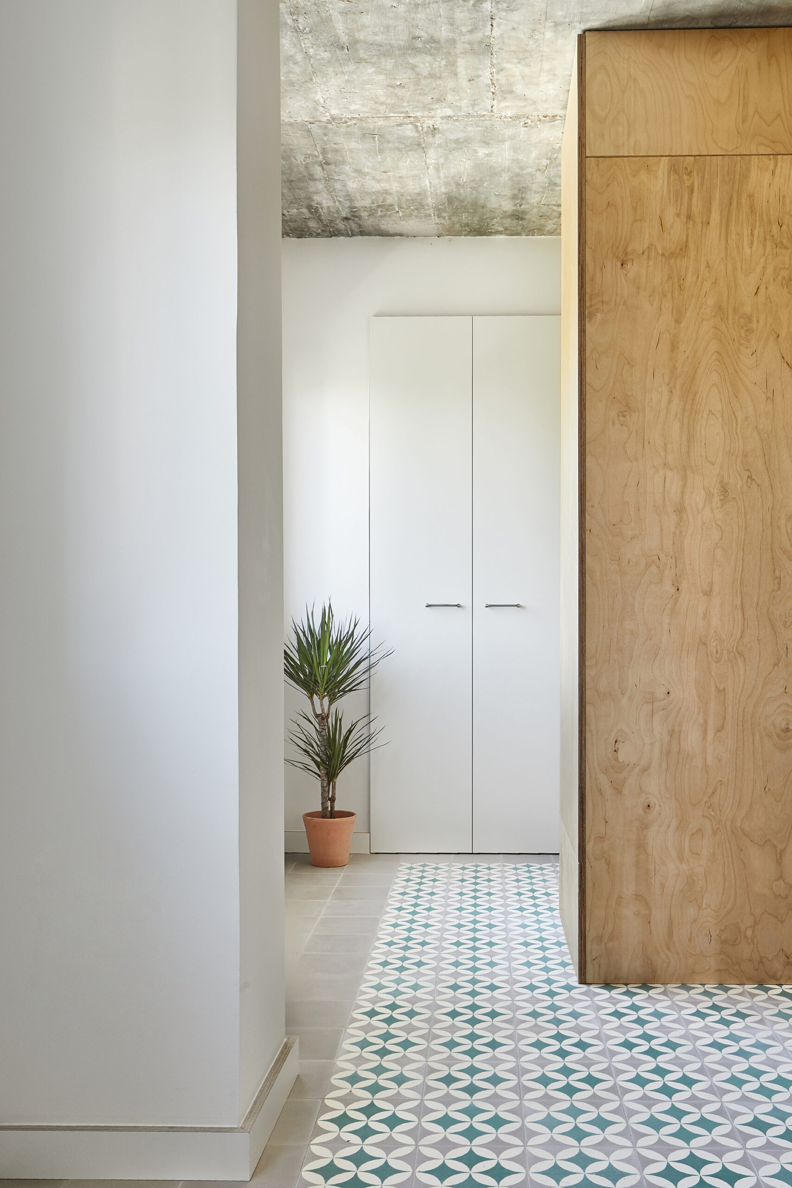
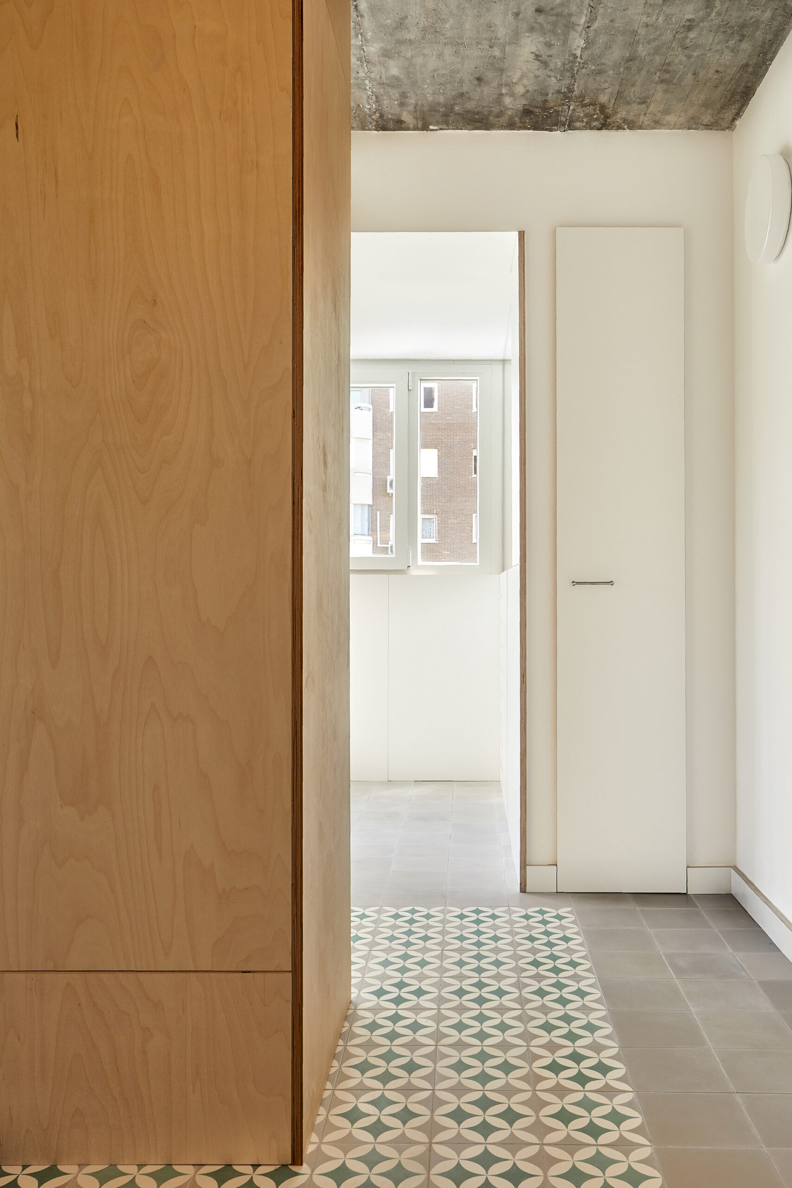
We found the answer in the clearness and warmth of the spaces of the “paulista” architecture (see Casa Butanta, P. Mendes da Rocha) where the rawness of the seen structure coexist with the materials, carefully chosen, such as natural wood or the hydraulic tiles.
© Davit Ruiz
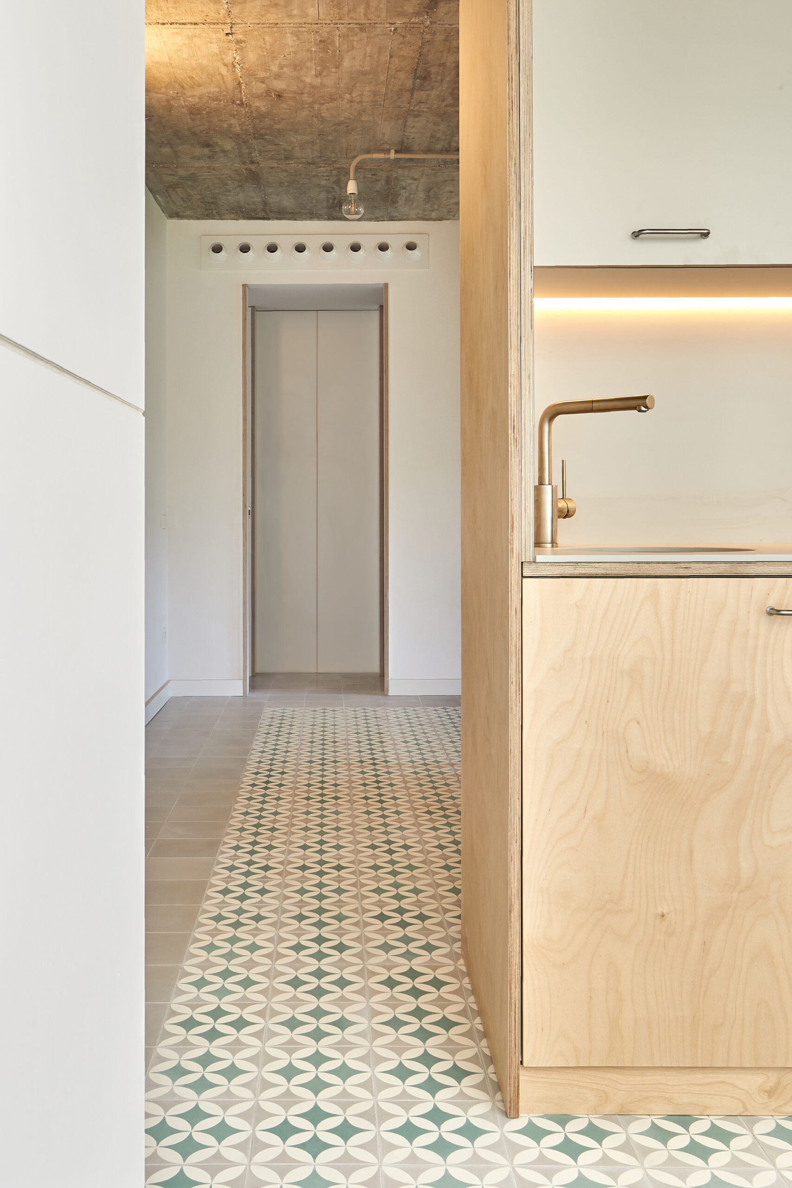
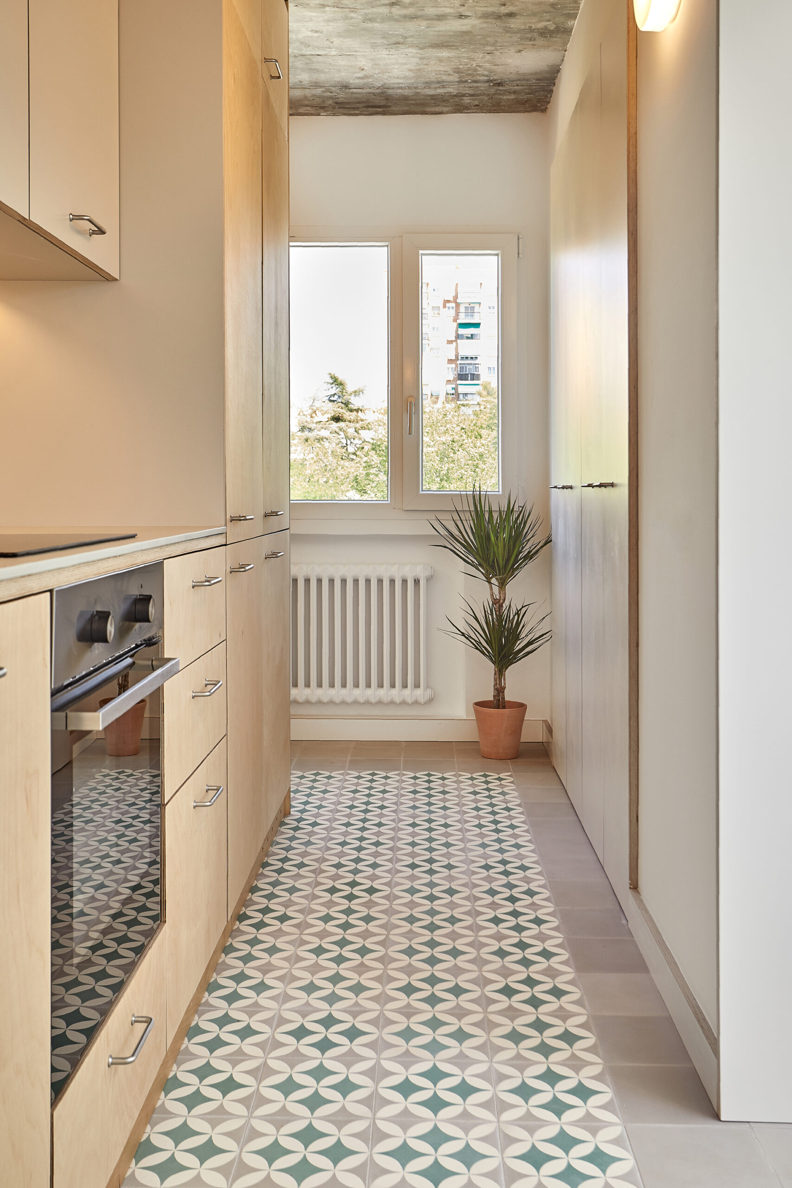
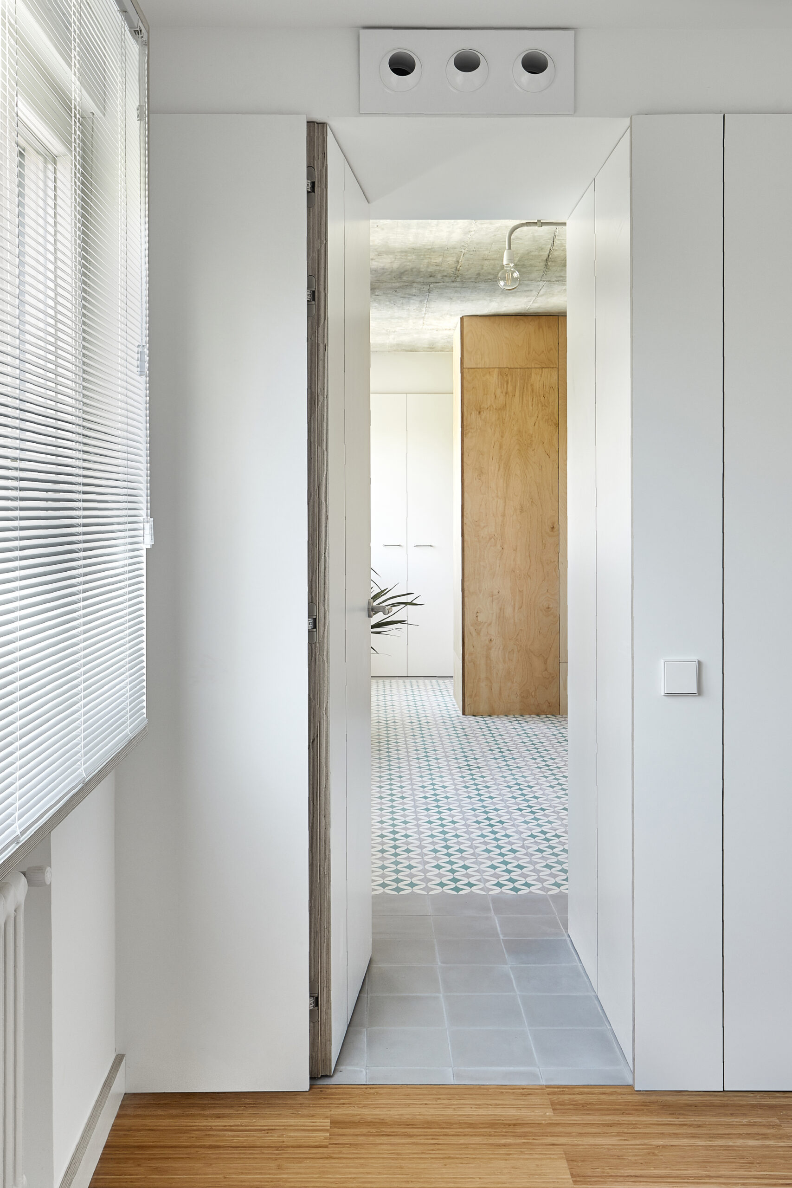
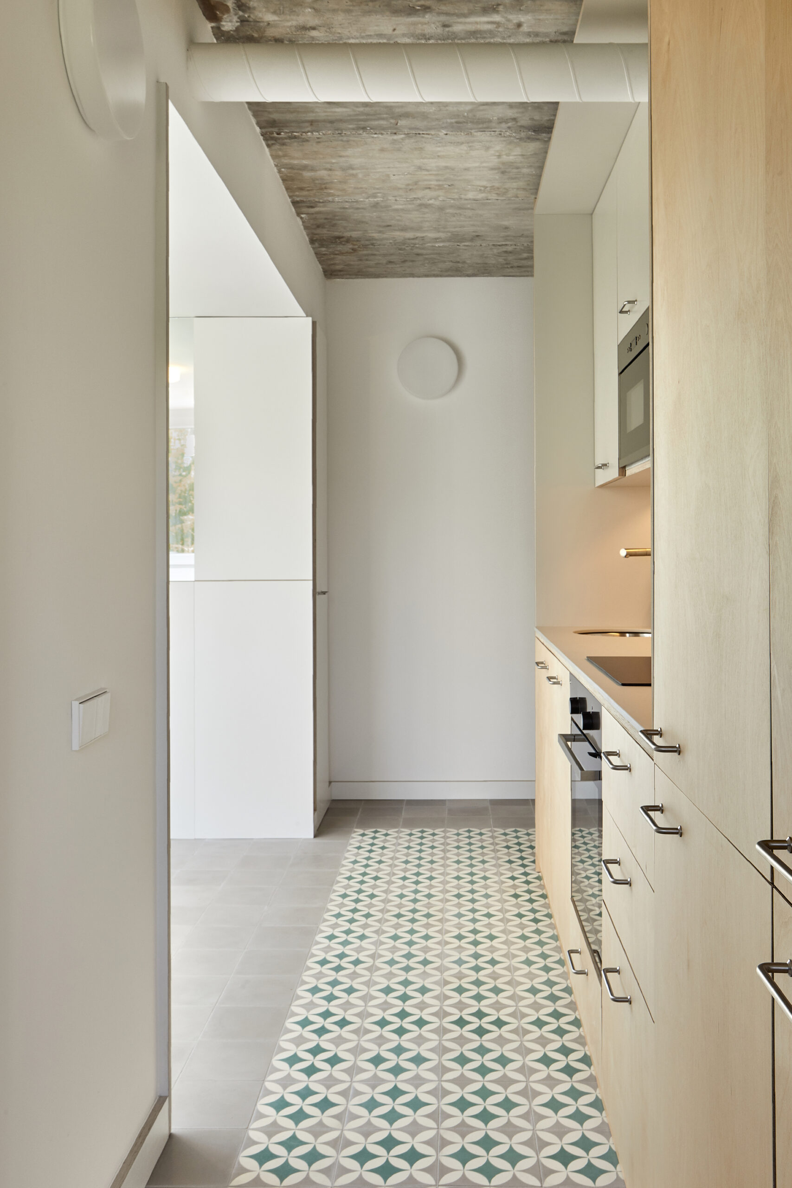
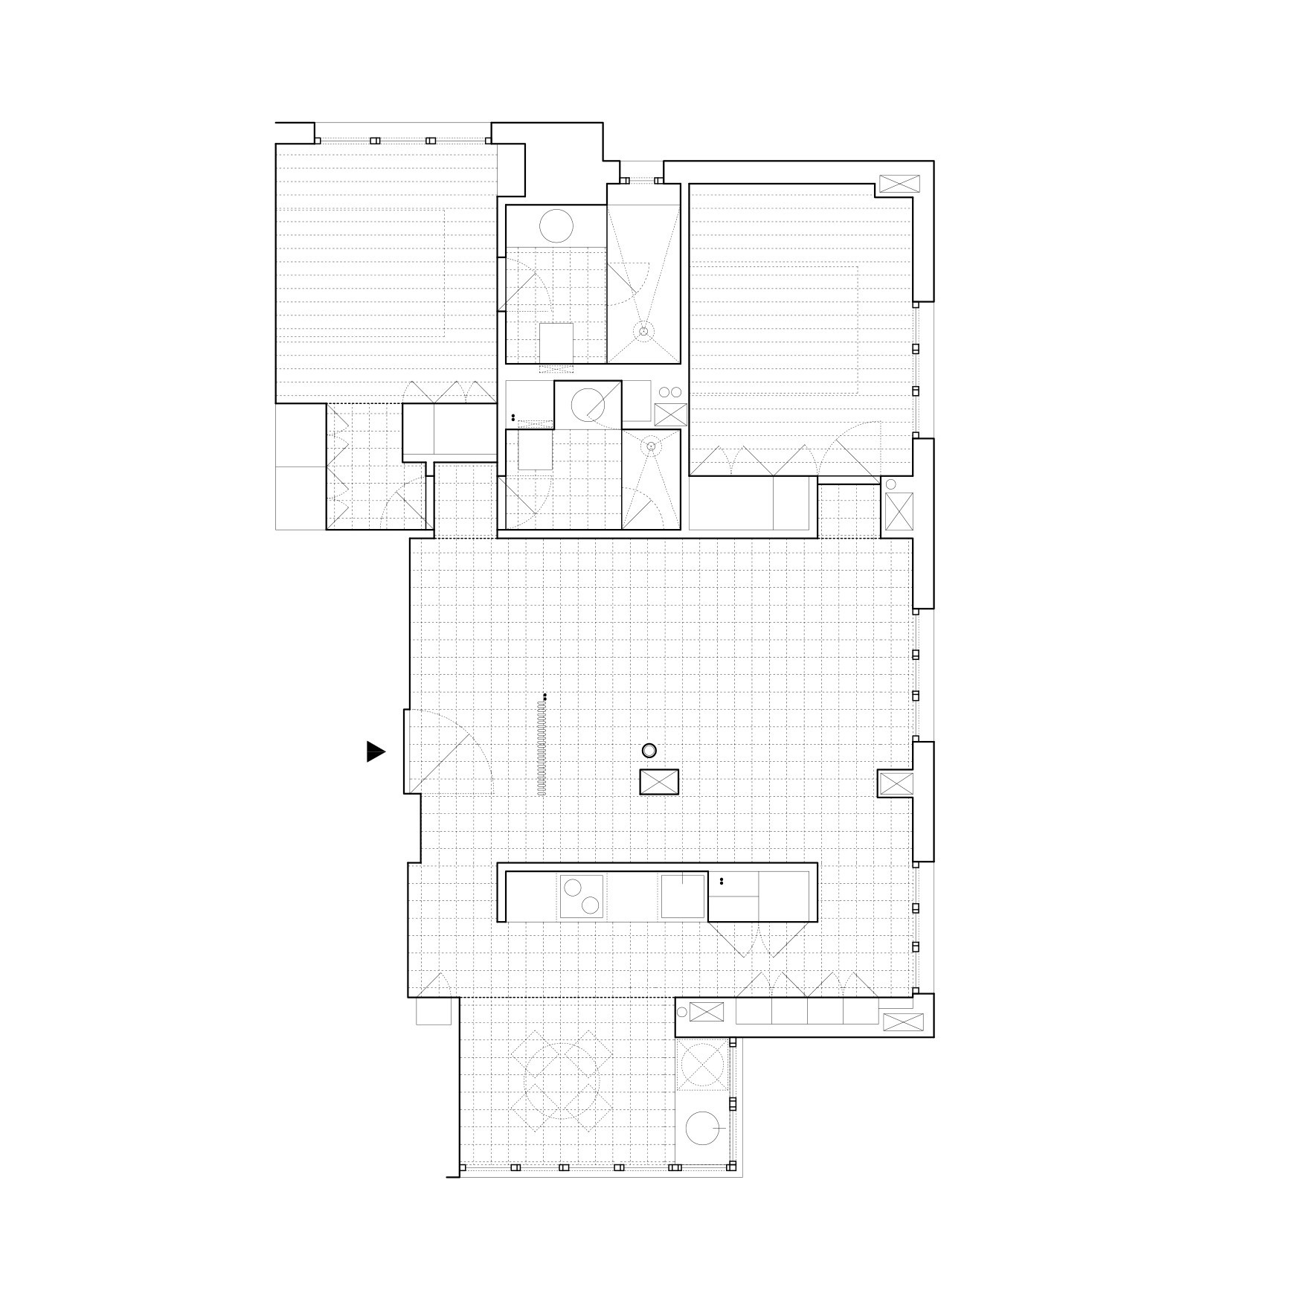
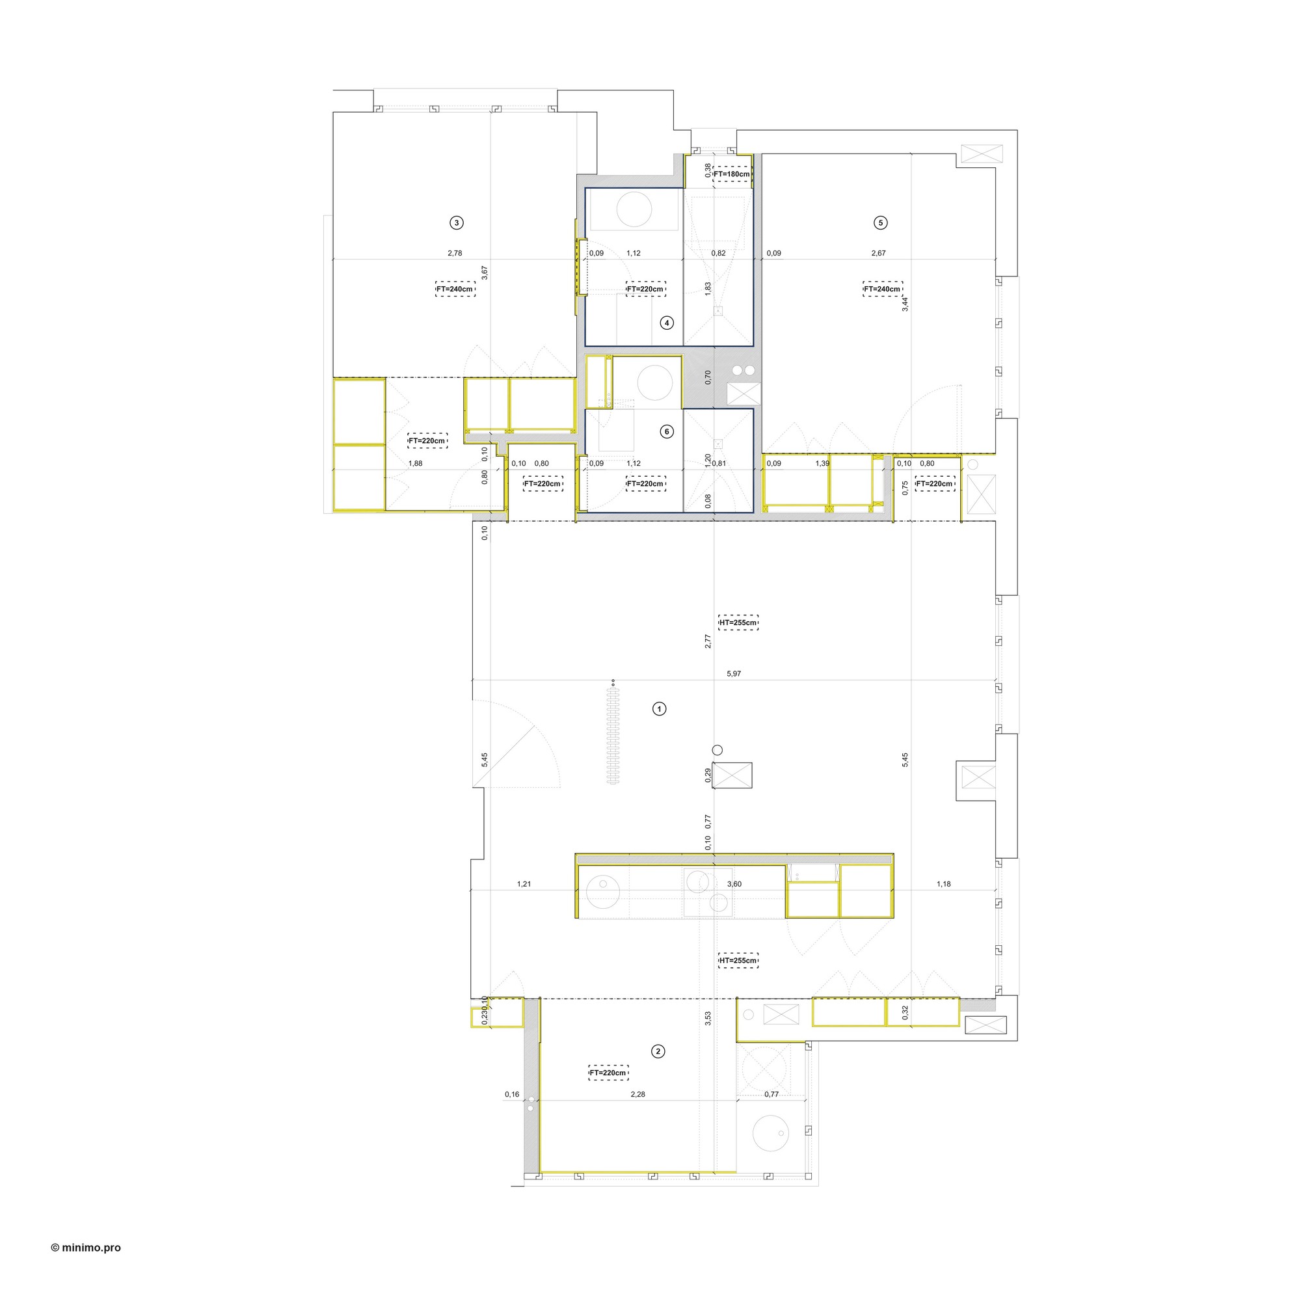
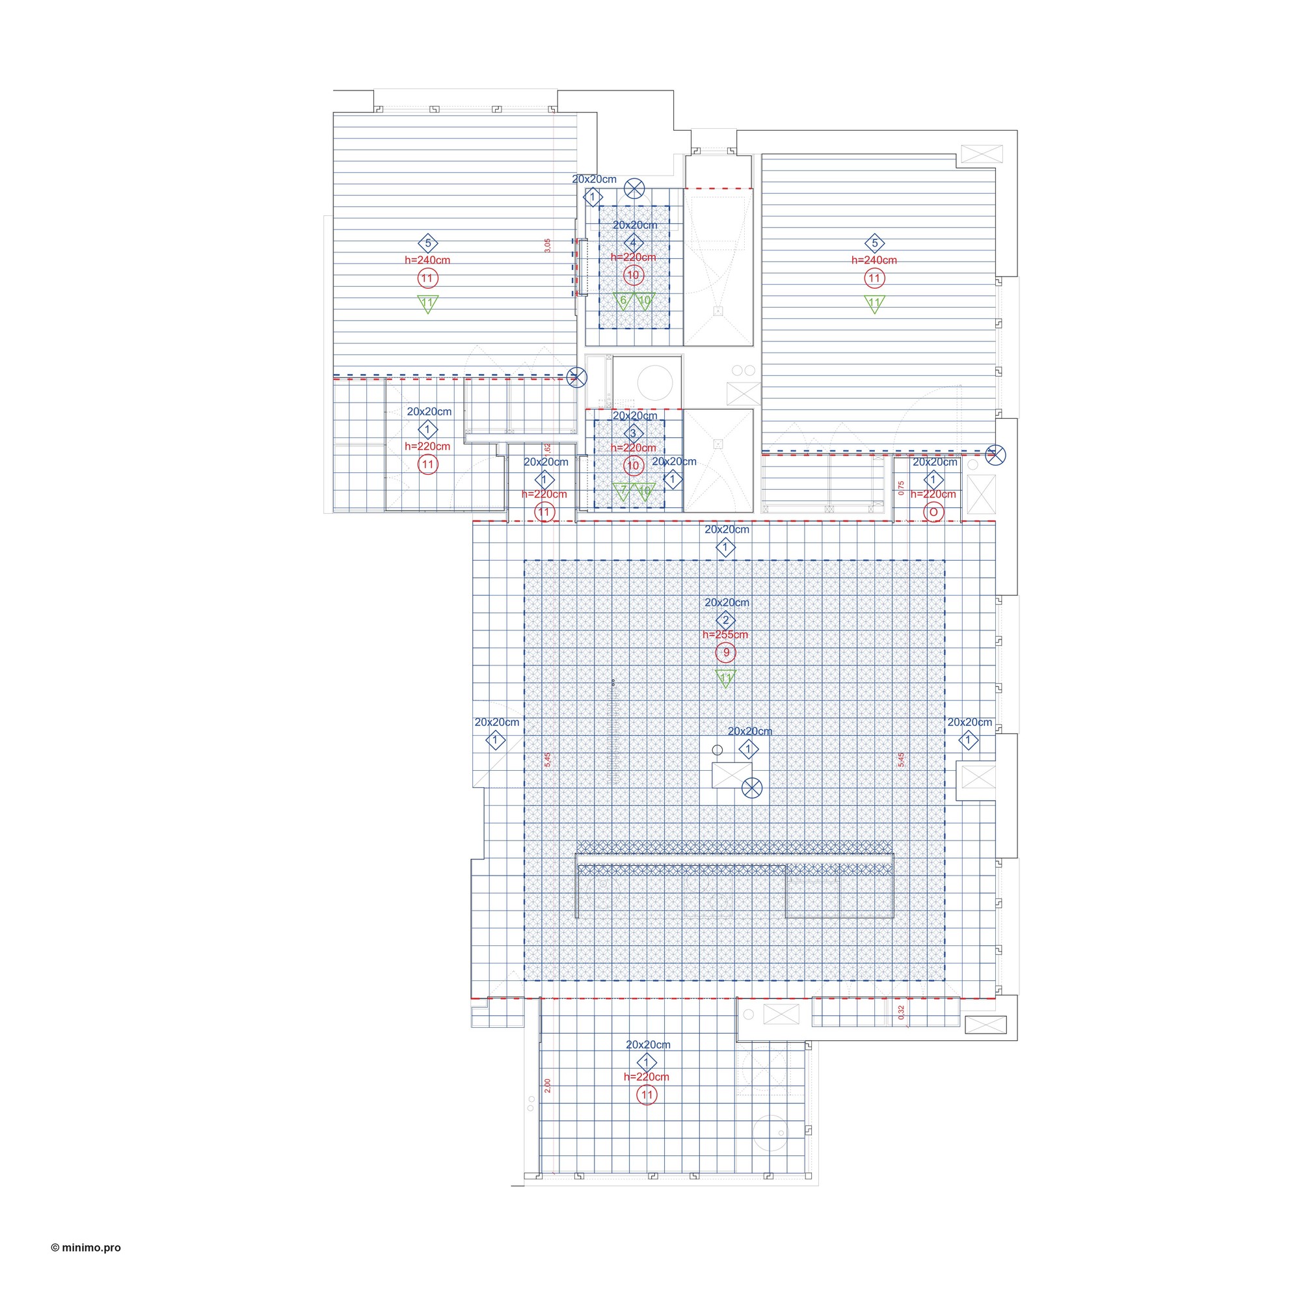
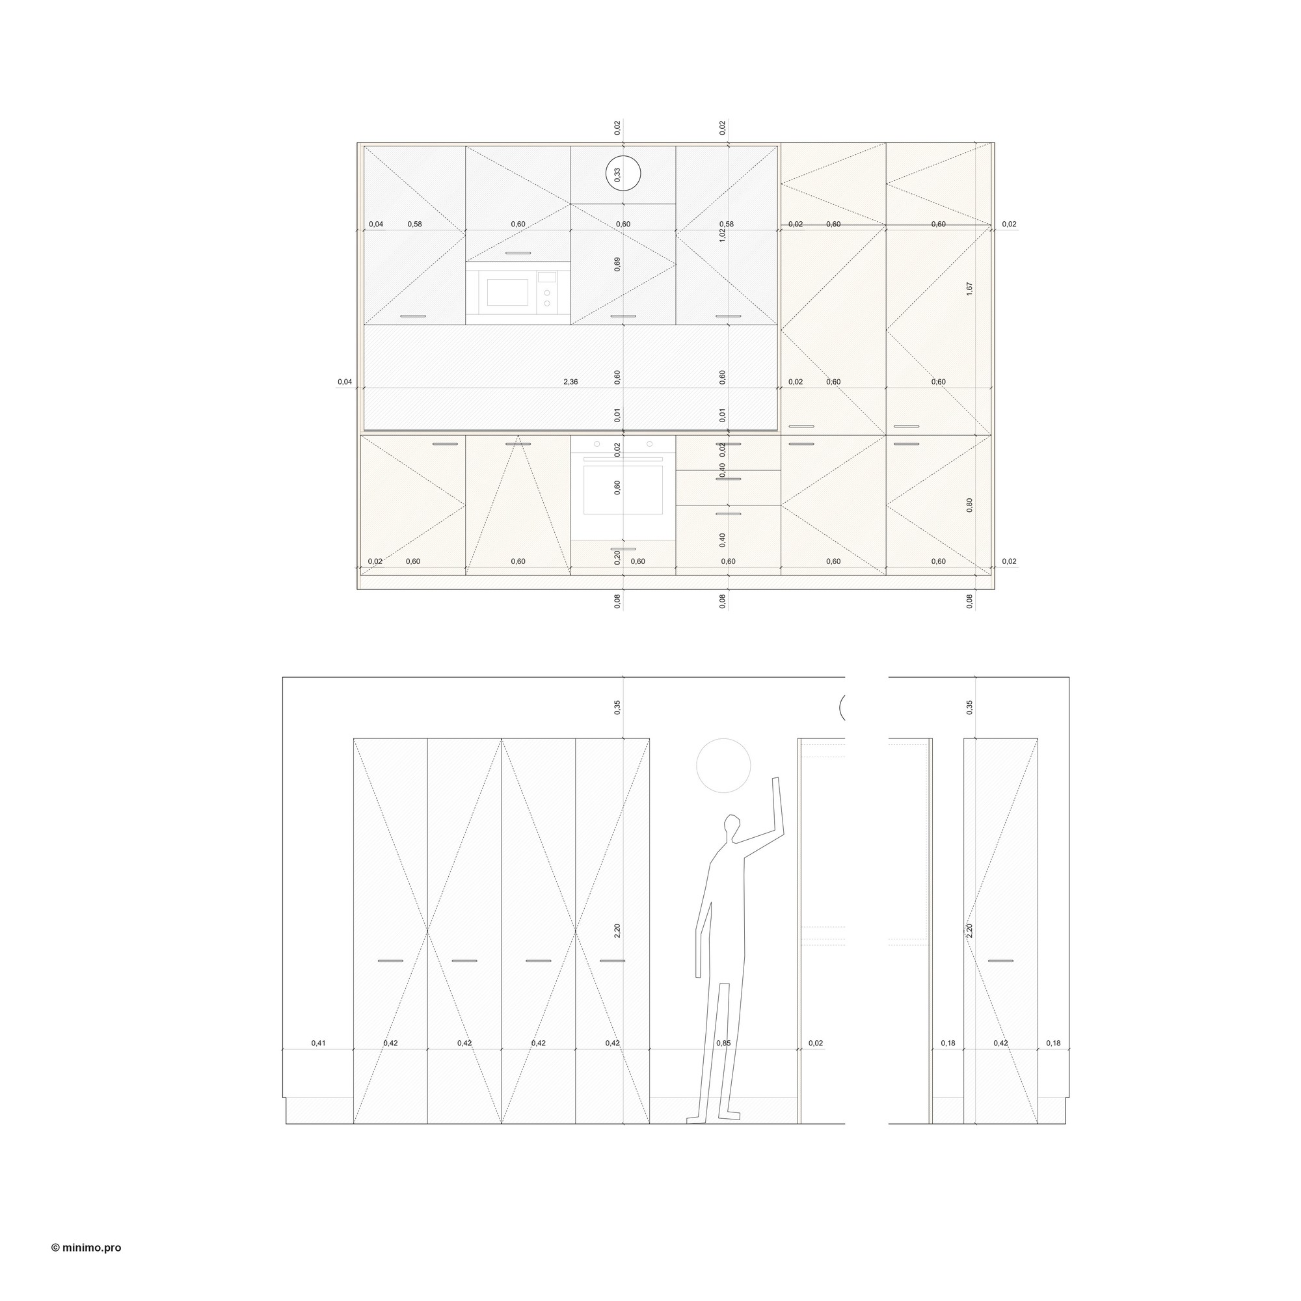
Thus, we unify the main space of the house (living room, kitchen and dining room) using a hydraulic tile pavement that combines plain pieces (on the edges) and geometric ones (in the central space) that, together with the original concrete slab, creates a continuous space, articulated by the only piece that interrupts the horizontal vision of this space: the free-standing birch plywood piece of the kitchen.
© Davit Ruiz
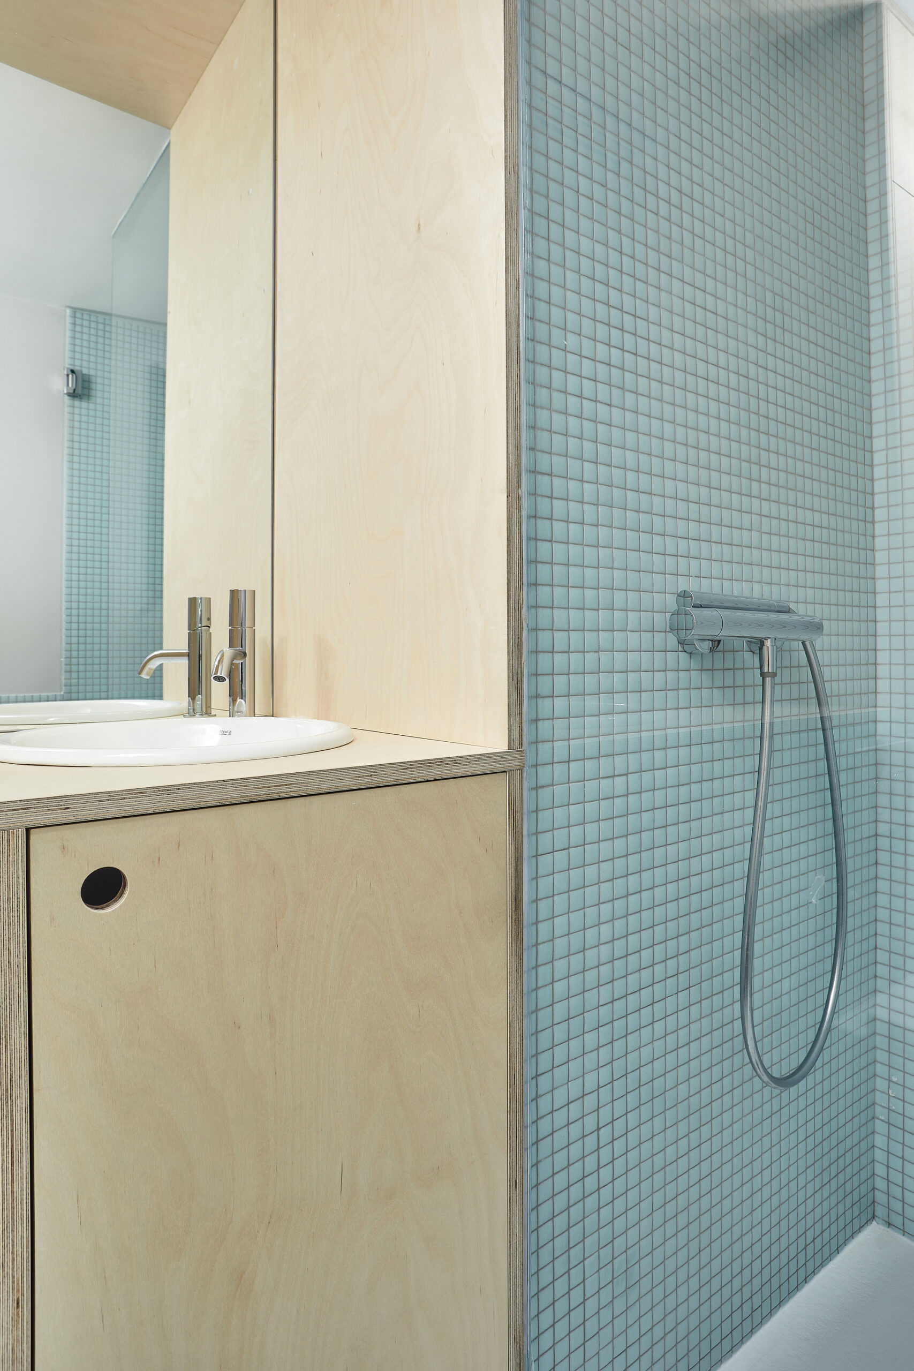
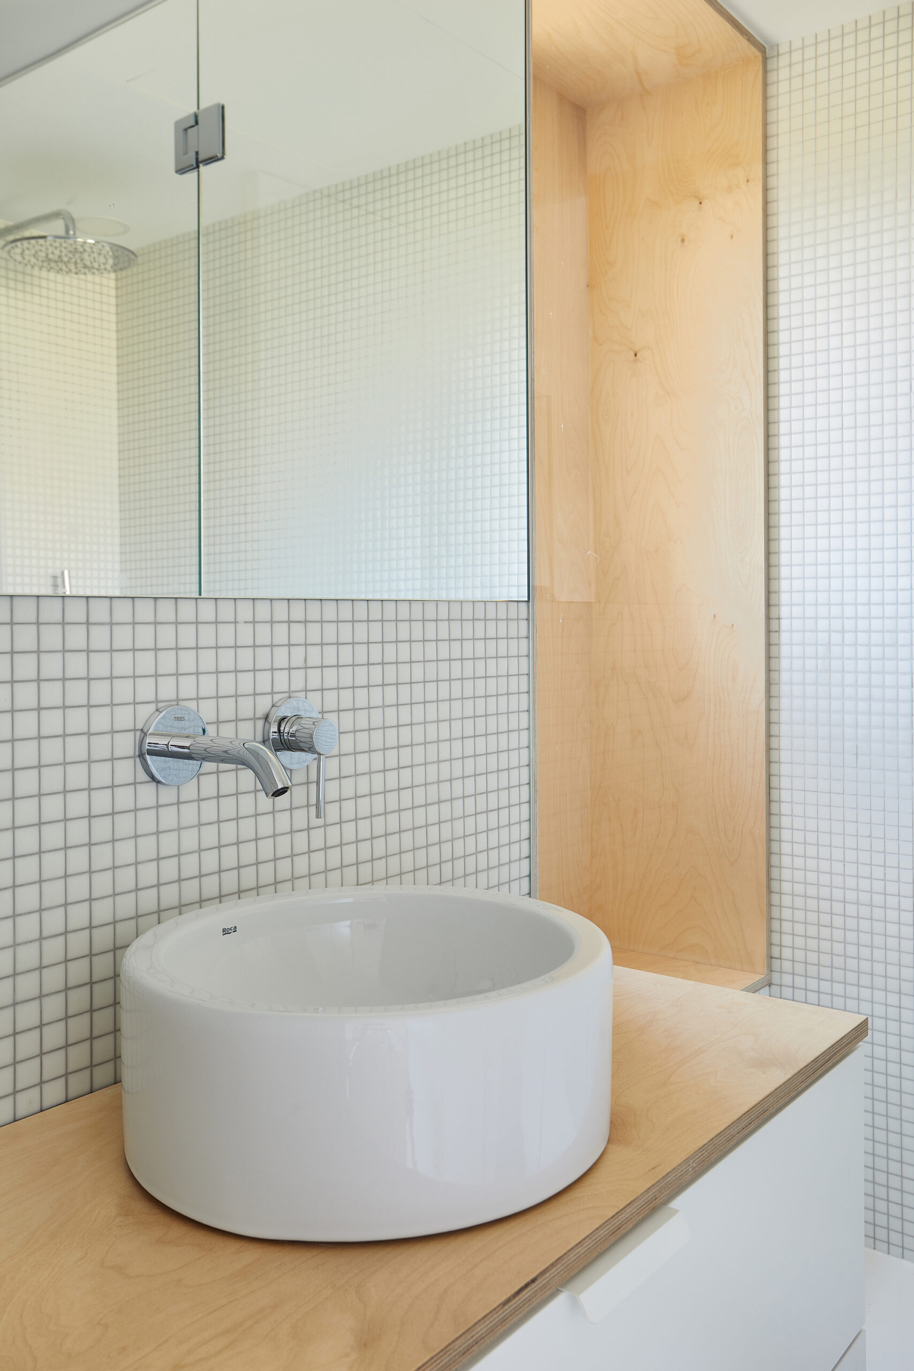
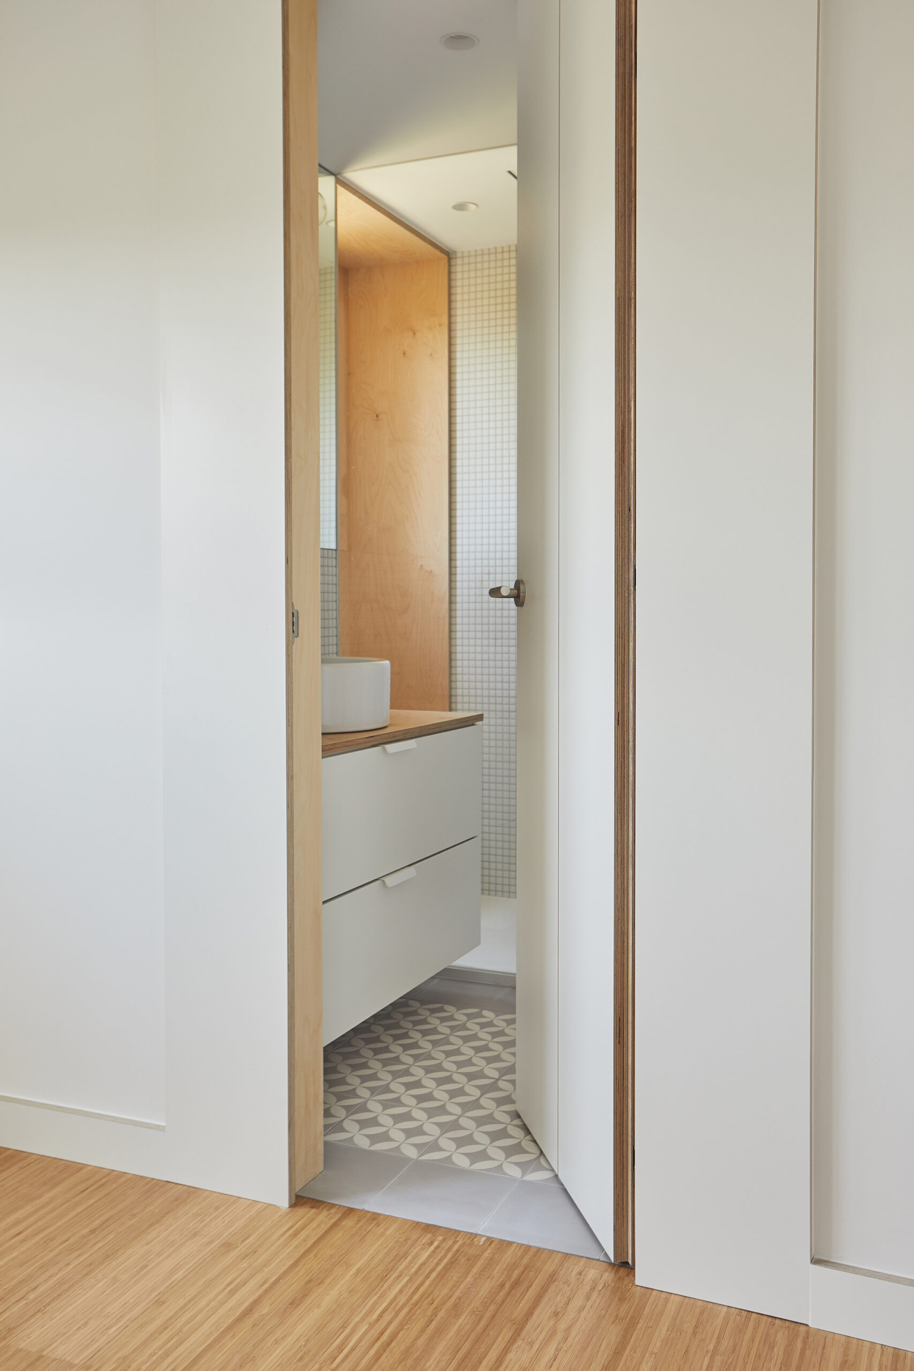
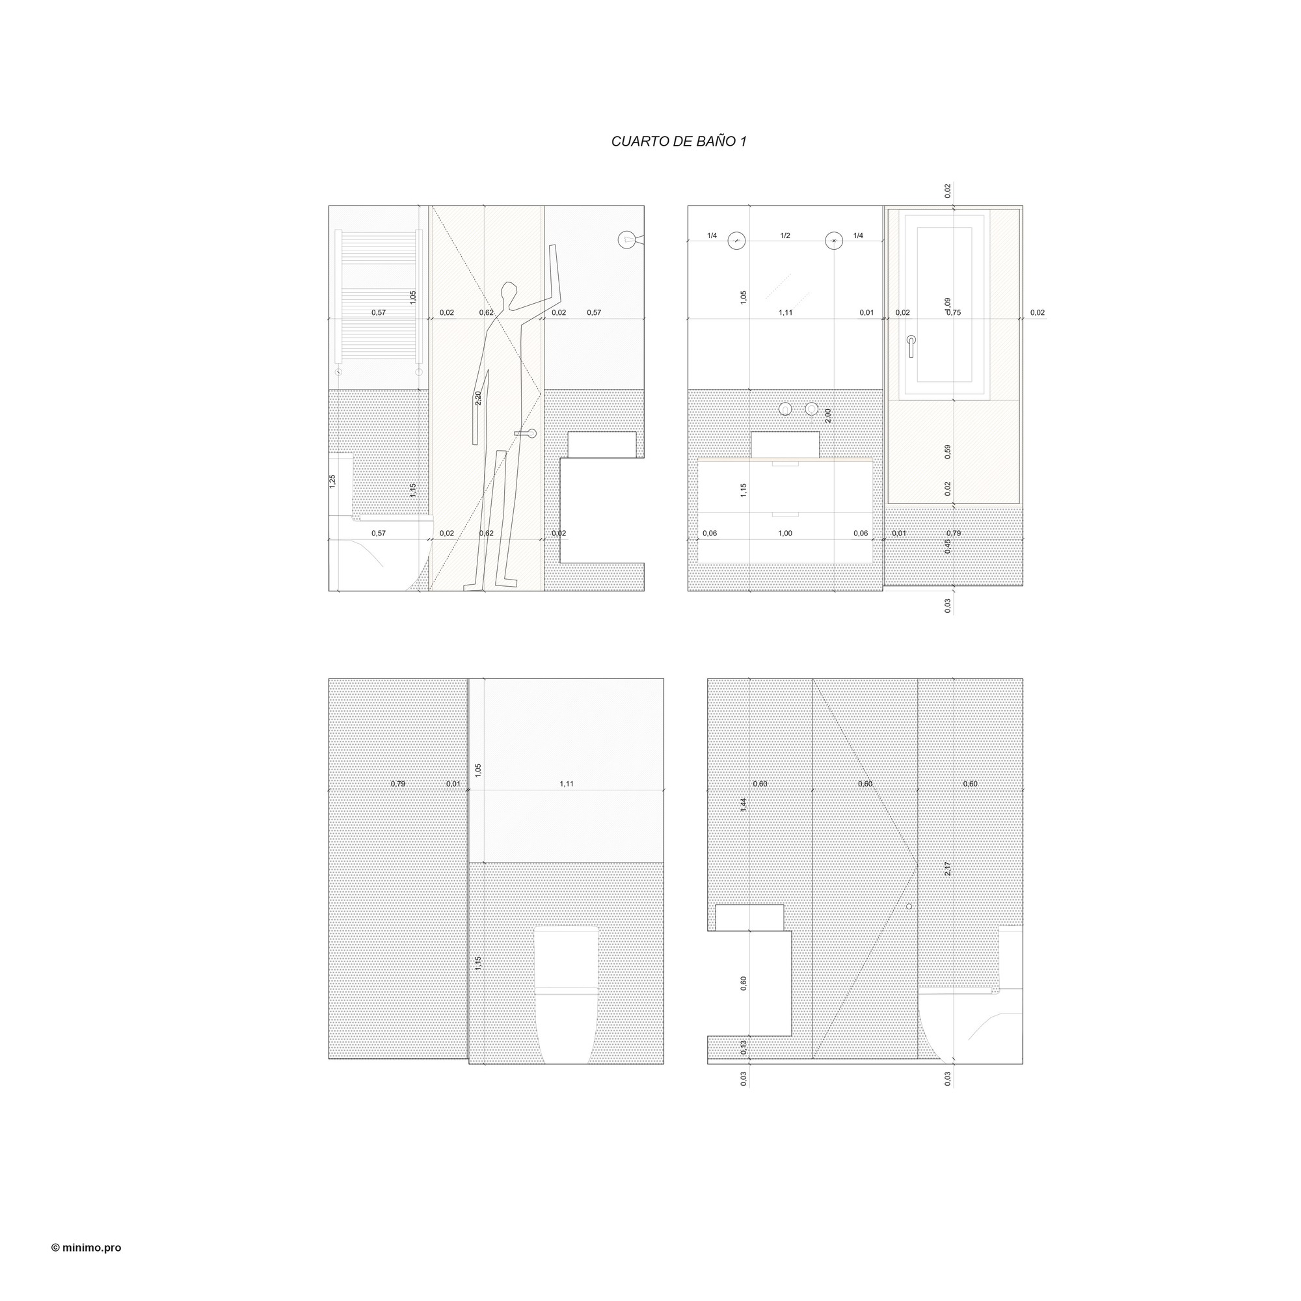
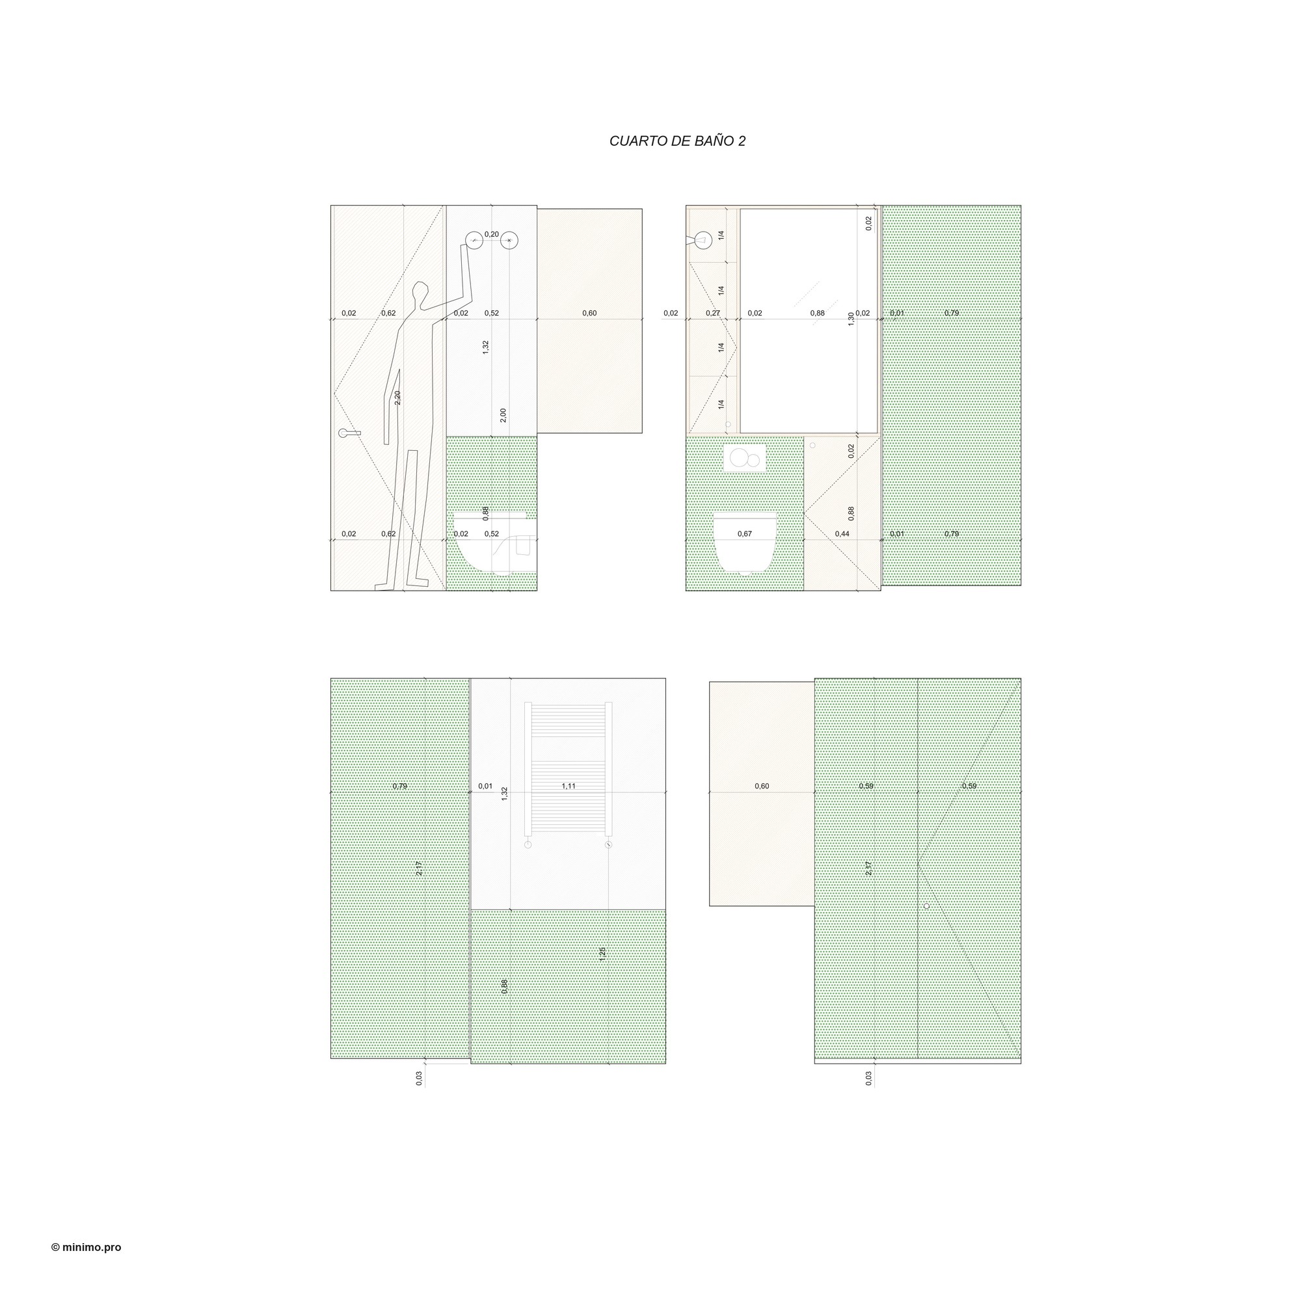
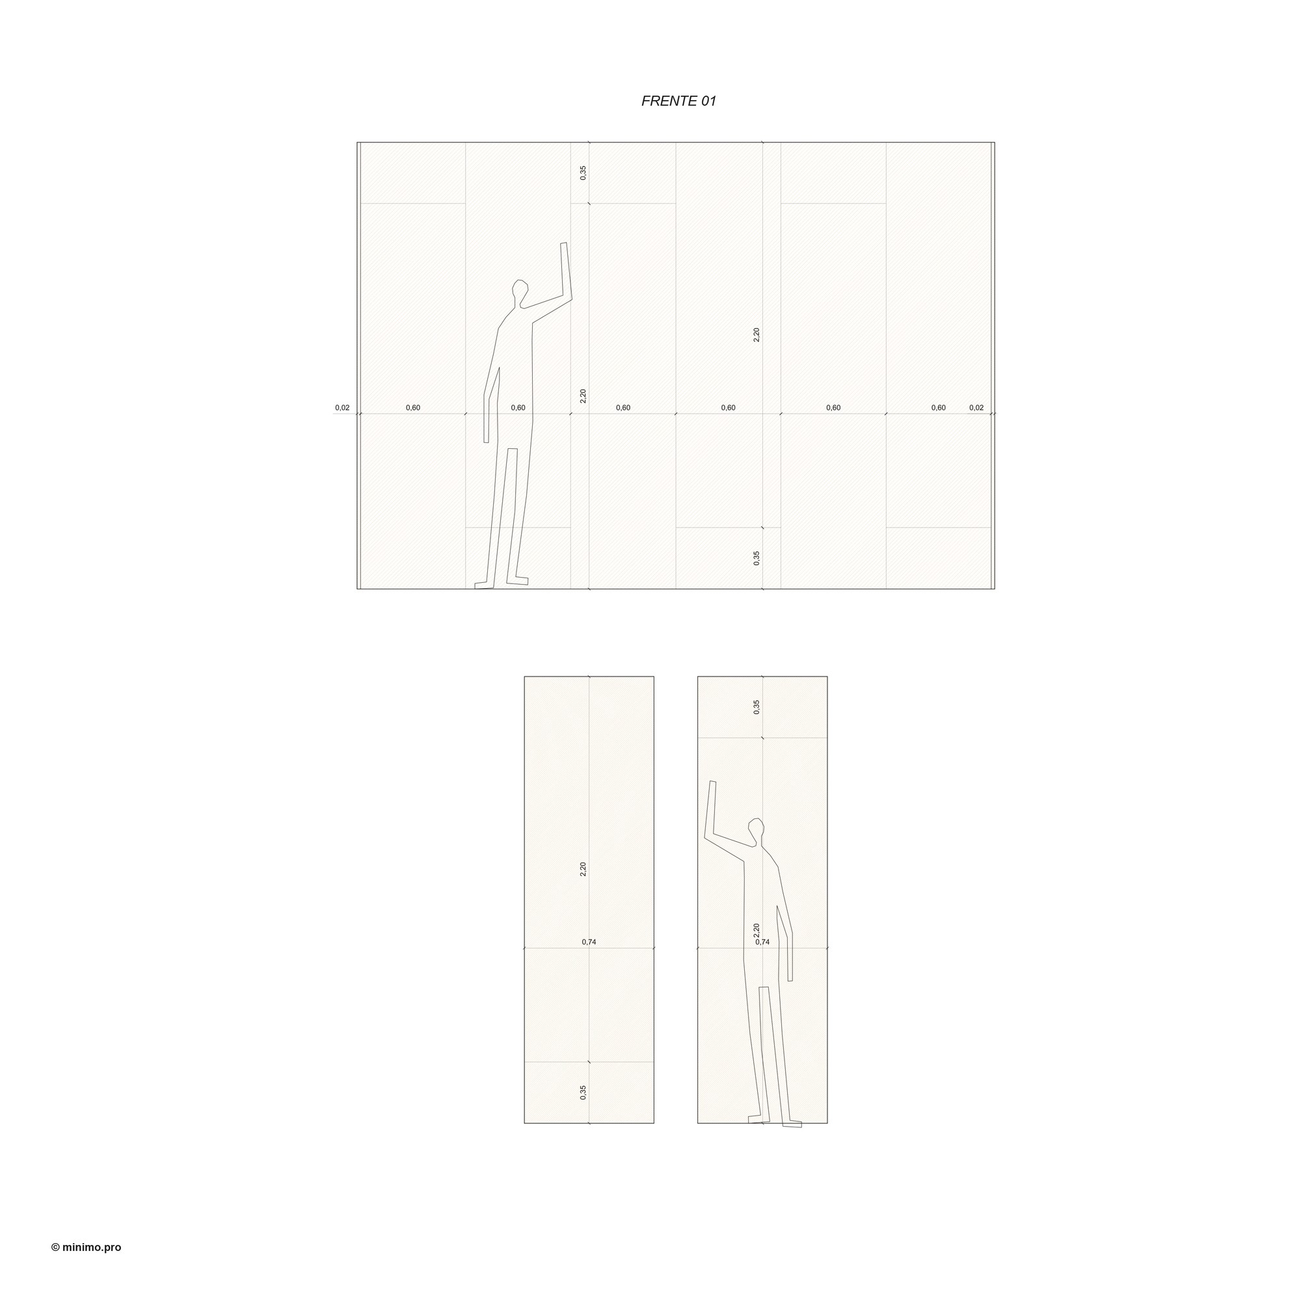
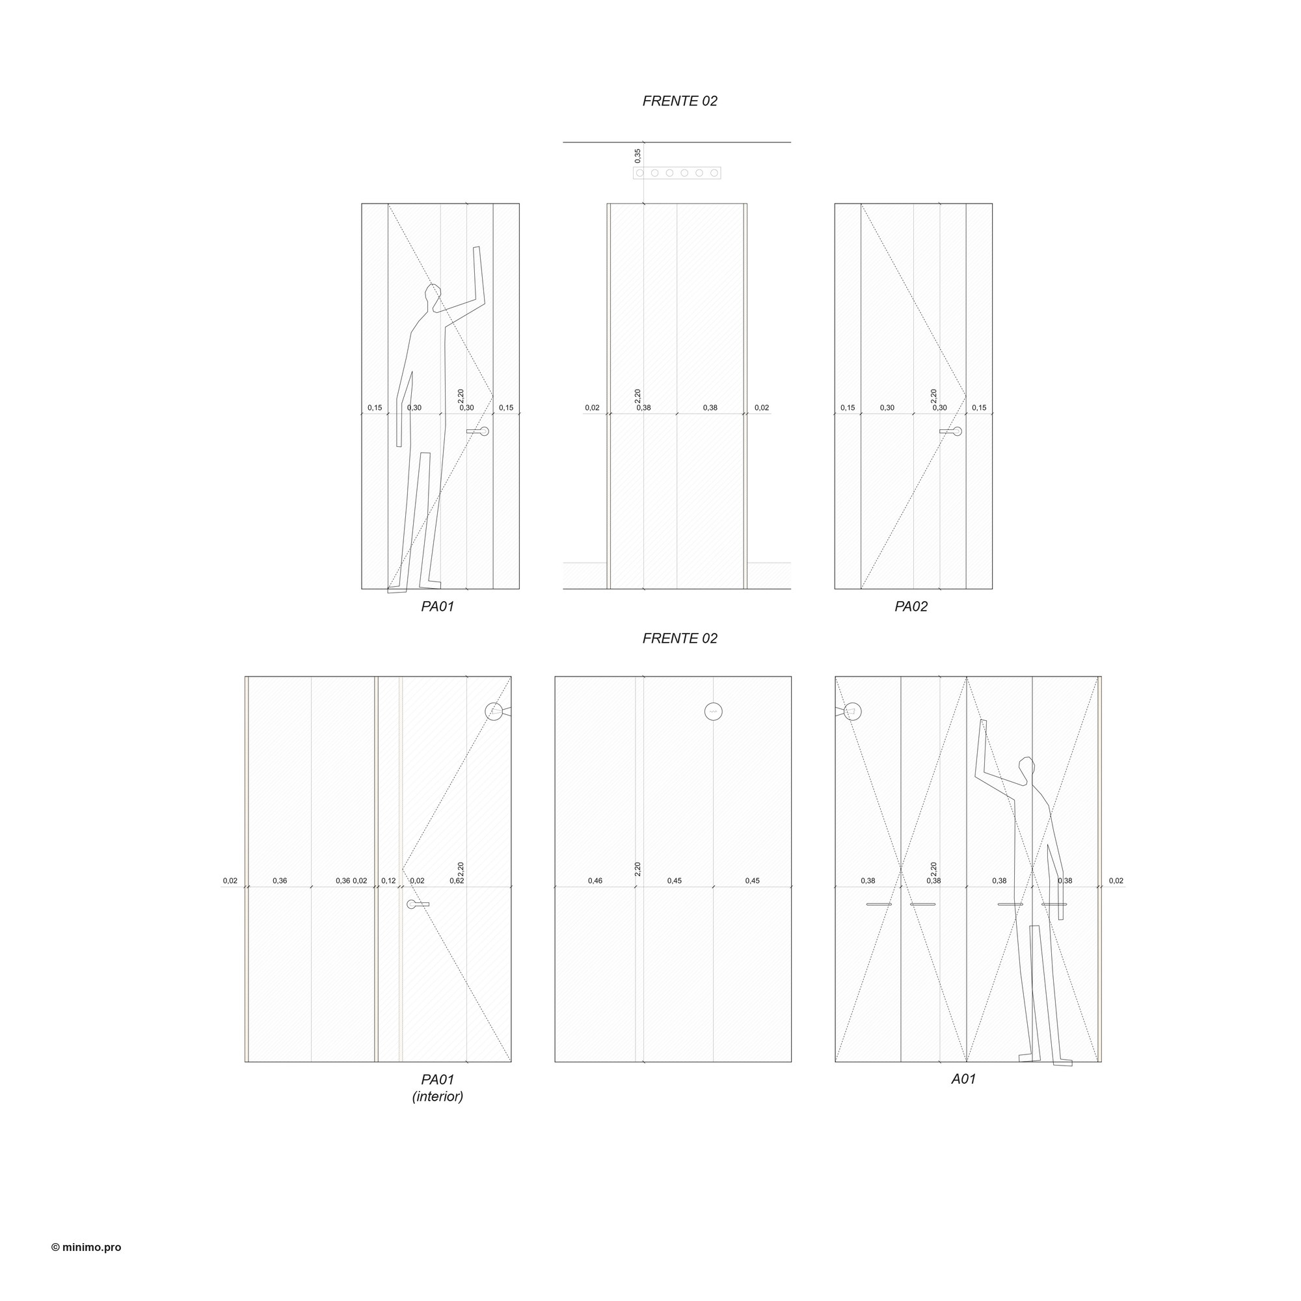
The rest of the house is solved in a very natural way: the bathrooms are packed into adjoining spaces to reduce the facilities and the bedrooms are separated from the common spaces by deep entrances that contain the storage while isolate the rooms from the activity of the living room.
© Davit Ruiz
The house is a ceiling, a floor and a piece of furniture.
© Davit Ruiz
© Davit Ruiz
Project Info
Architects: MINIMO
Area: 861 ft²
Year: 2020
Country: Madrid, Spain
Photographs: Davit Ruiz
Manufacturers: BANDALUX, Ikea, Inalco, Kommerling, PINAR MIRÓ
Lead Architects: Alberto Rubial Alonso, Sergio Sánchez Grande


Sophie Tremblay is a Montreal-based architectural editor and designer with a focus on sustainable urban development. A McGill University architecture graduate, she began her career in adaptive reuse, blending modern design with historical structures. As a Project Editor at Arch2O, she curates stories that connect traditional practice with forward-thinking design. Her writing highlights architecture's role in community engagement and social impact. Sophie has contributed to Canadian Architect and continues to collaborate with local studios on community-driven projects throughout Quebec, maintaining a hands-on approach that informs both her design sensibility and editorial perspective.