

A&A Apartment | LoCa Studio
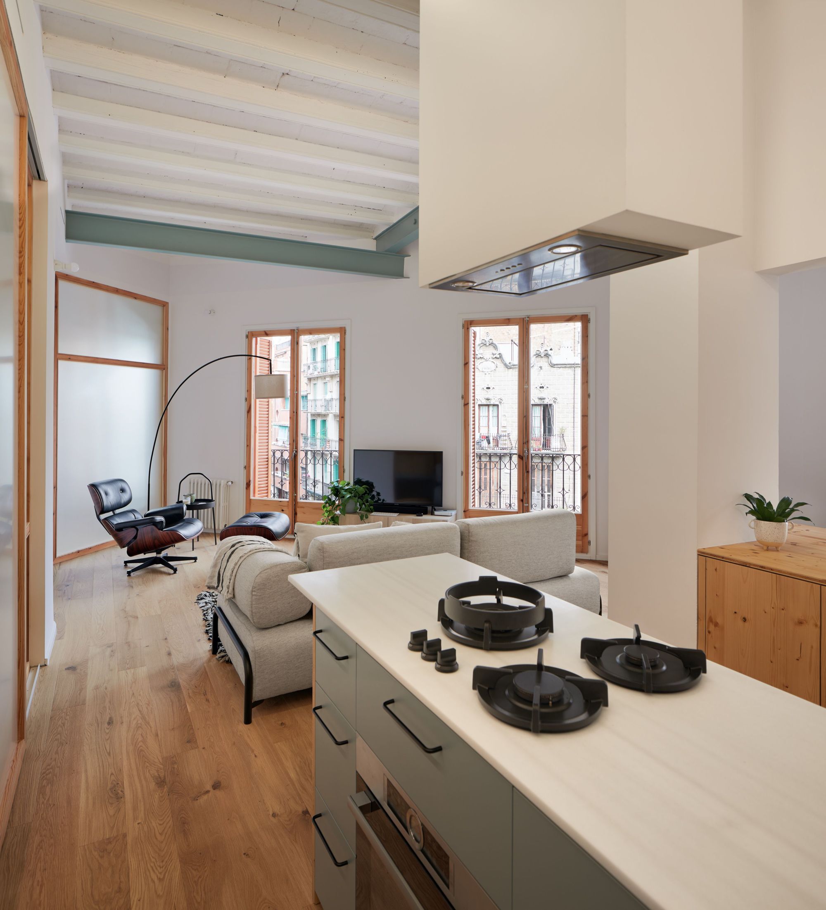
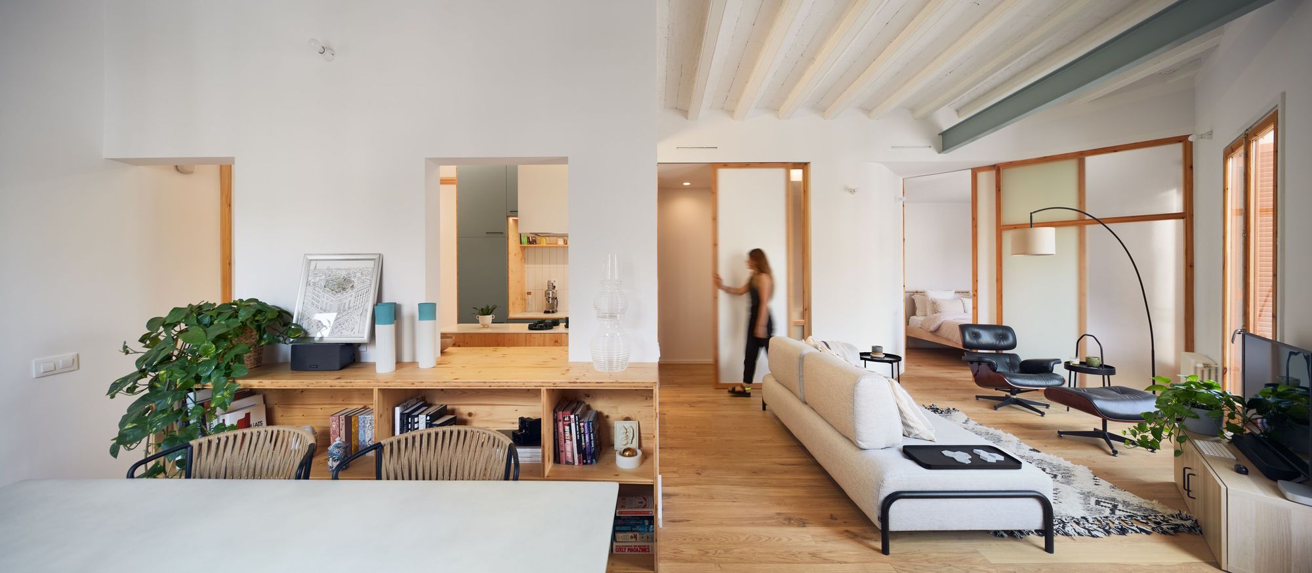
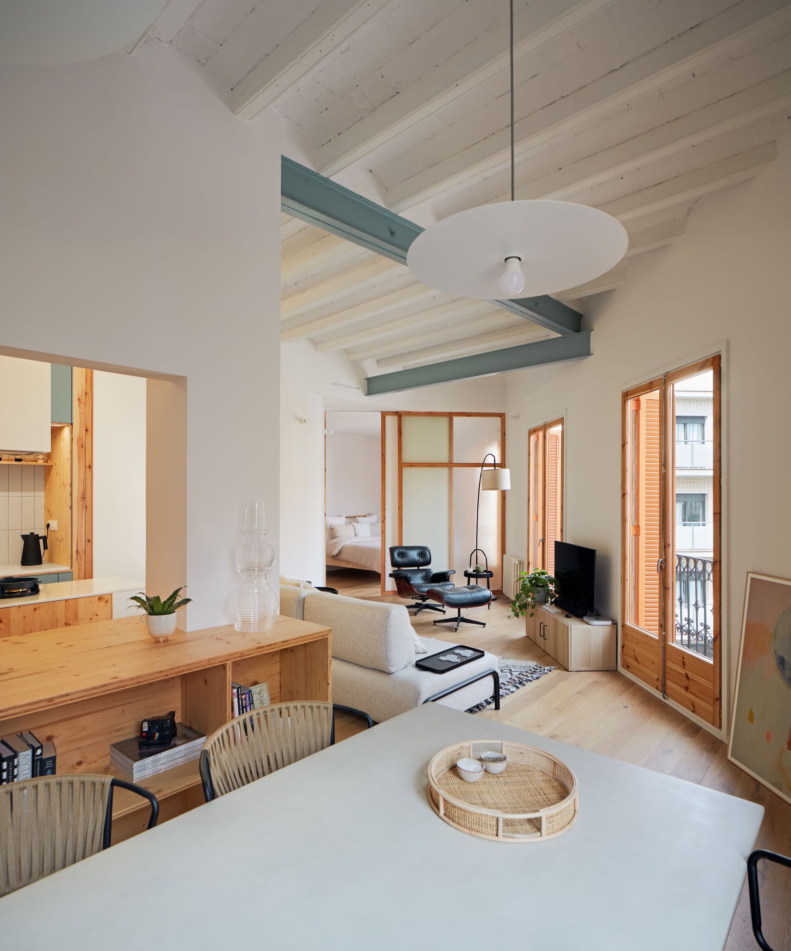
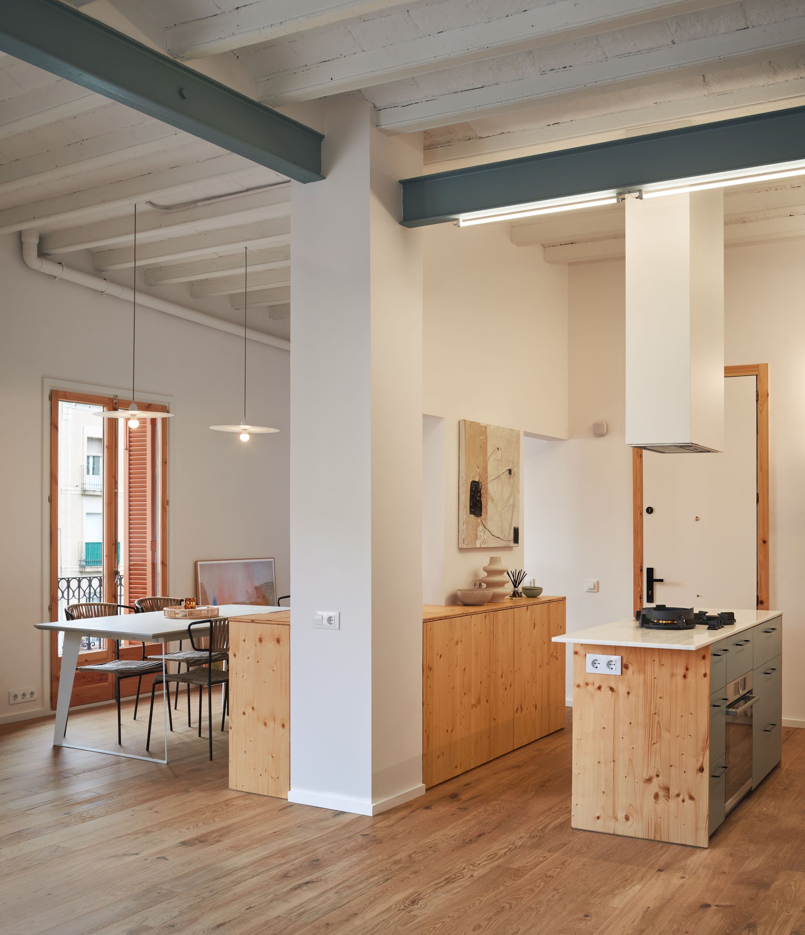
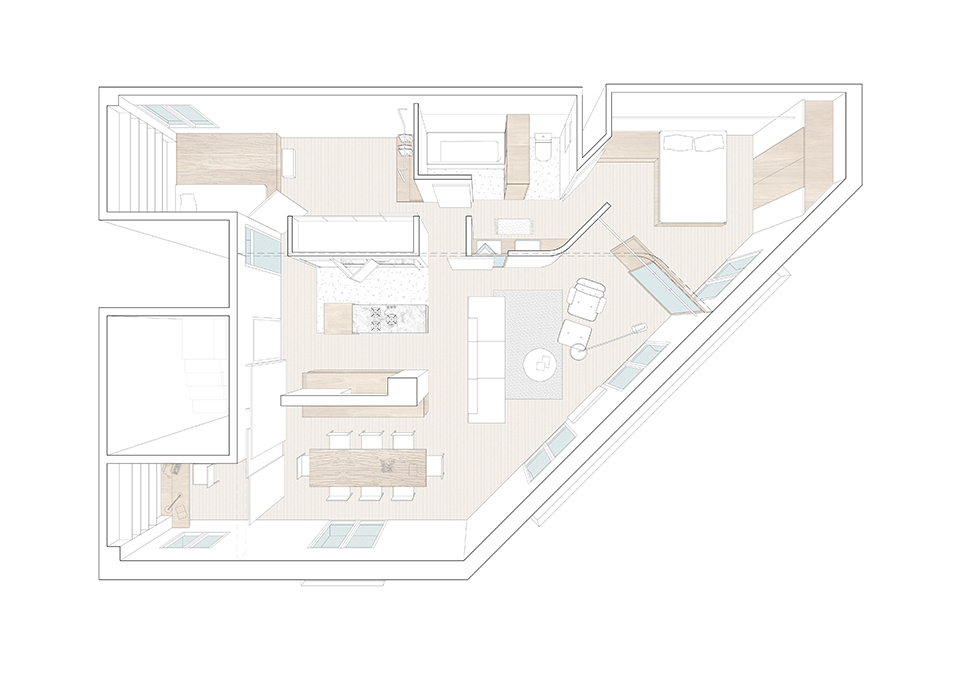
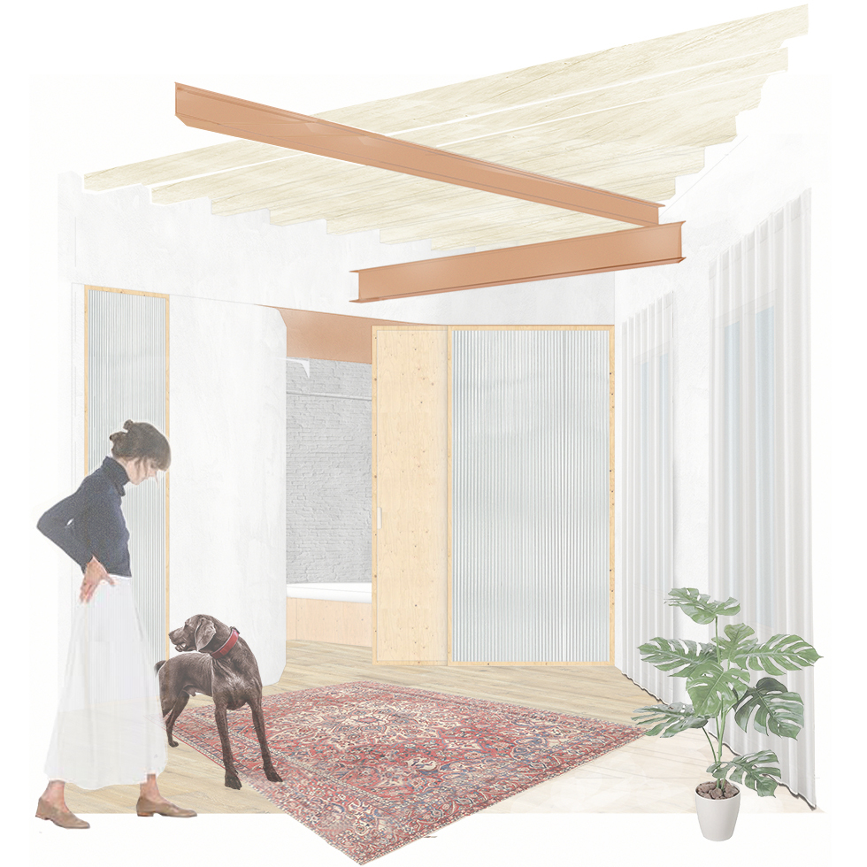
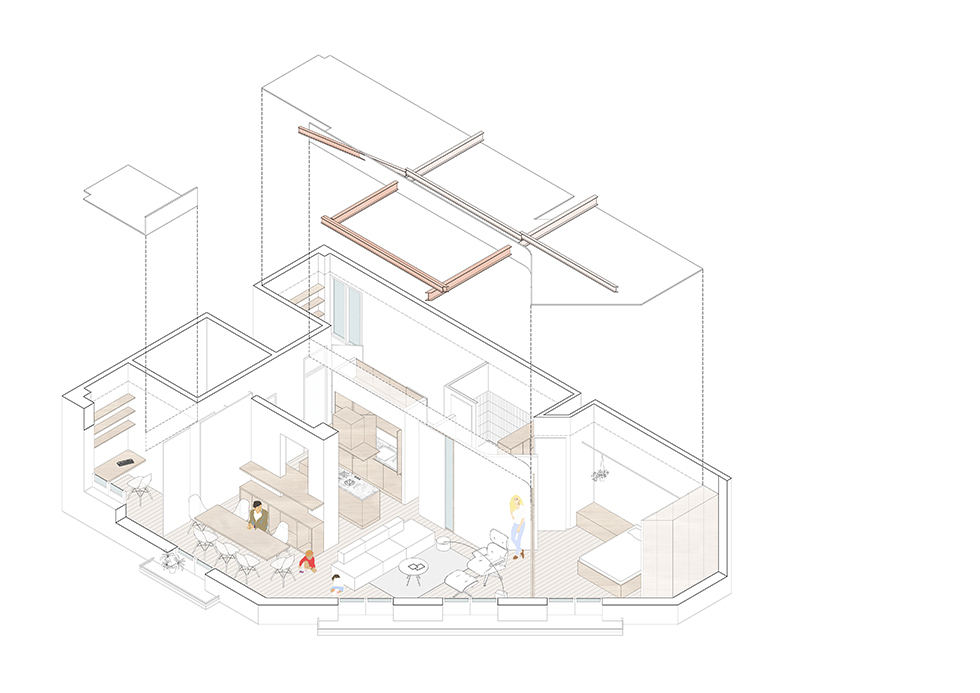
Designed for a young couple who likes to share the best moments together, the proposal for the common space in this apartment was key. The starting point was to free the house they acquired from the excessive original subdivisions to take advantage of the long façade of the building, located in the corner of the block. Also, during the designing process, a generous interior height is revealed behind the false ceilings and thus, enhance through tall inside carpentries.
© Pol Viladoms
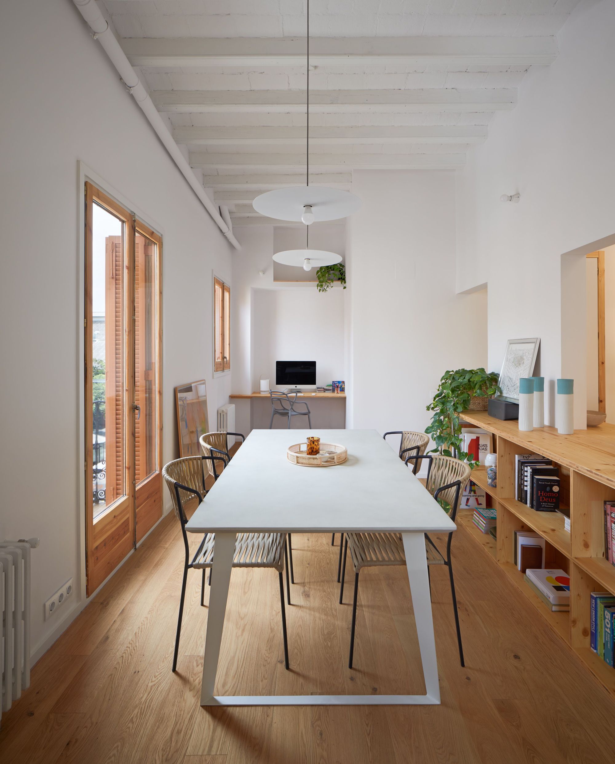
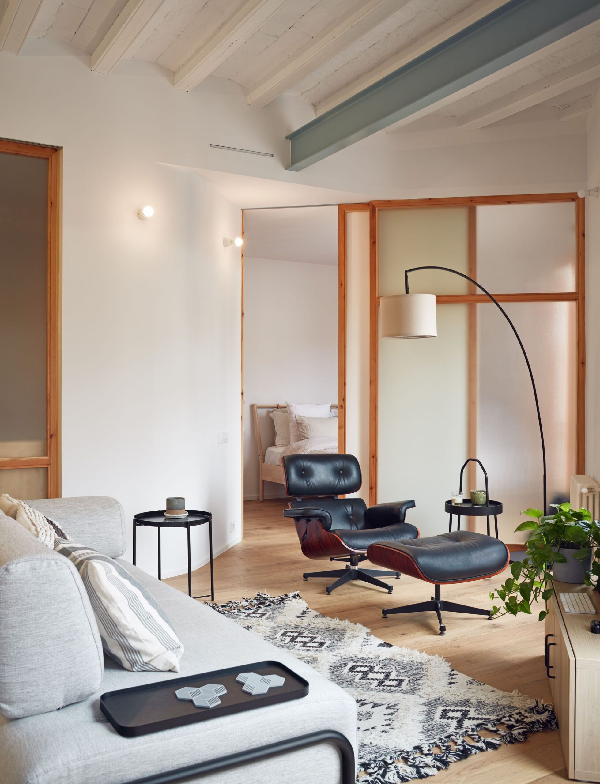
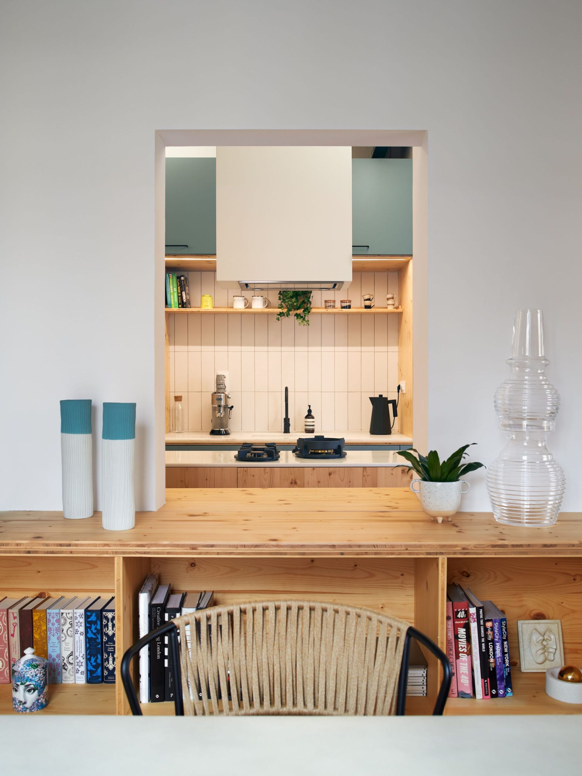
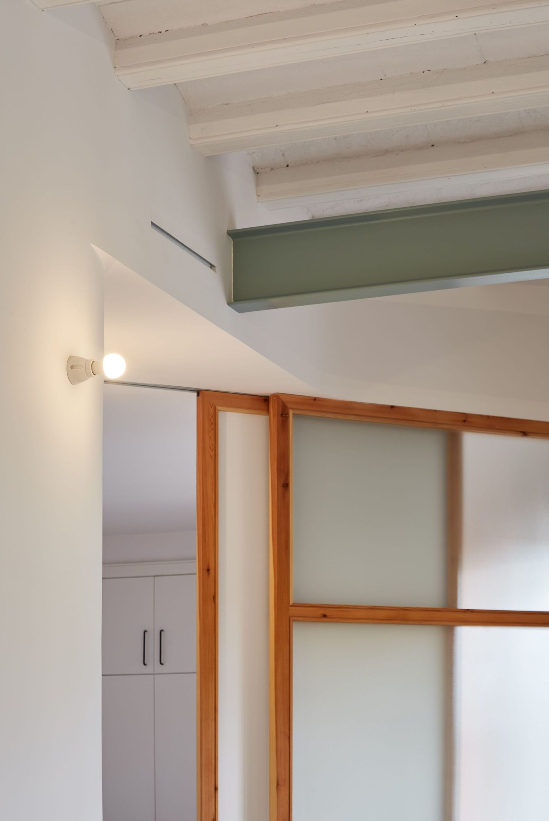
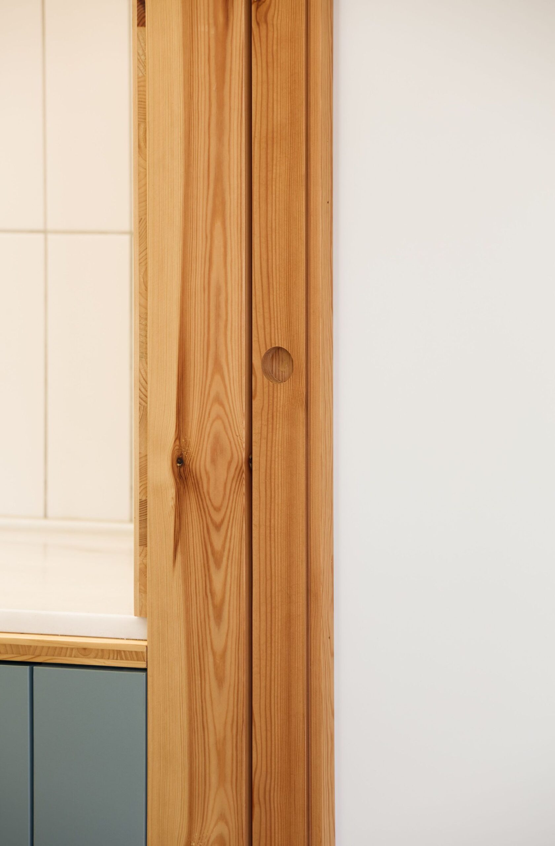
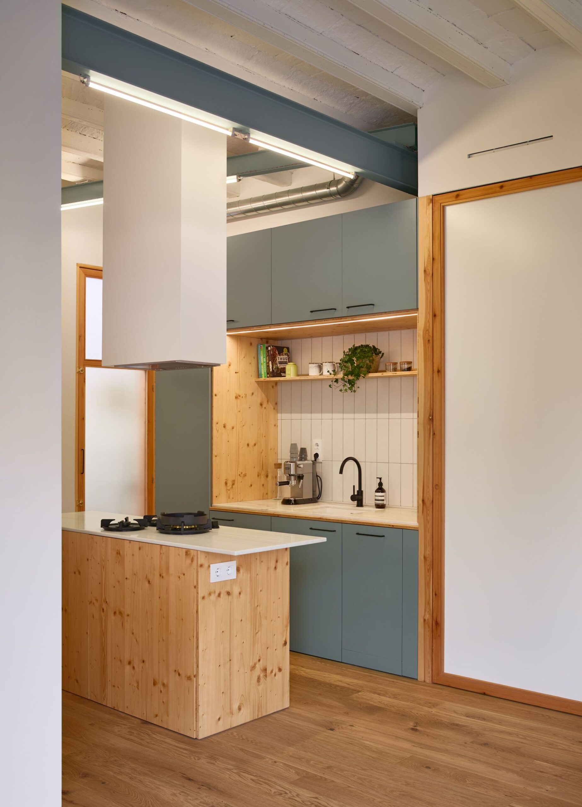
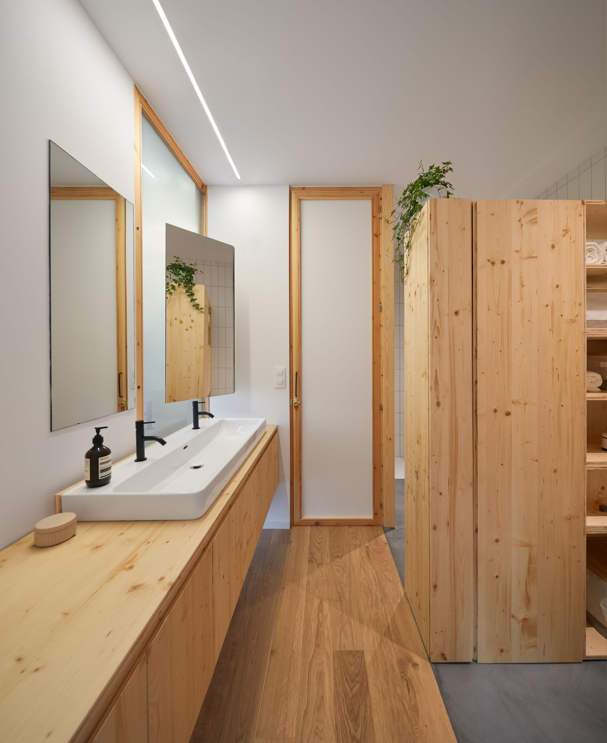
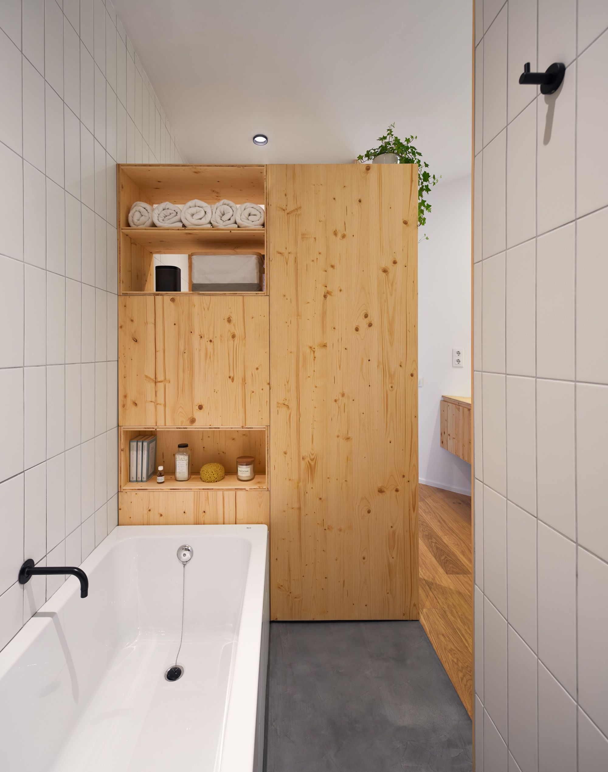
In the access, in the center of the house, the kitchen is placed fused with the living room to seize the natural light entering from the widen façade. The dorms situated in the sides, are connected through the bathroom, by a doble carpentry system, that also facilitates circular movements. The working space required by the owners is sheltered in one side, within the main open space, below a window that provides natural light on the desktop. Constructively, the project is solved using timber and dry walls for divisions and carpentries. A little scale work, accurate and precise in the details.
© Pol Viladoms
The free height to the slab, the use of light colors, the location of the rooms in the sides to free the façade carpentries, the cross circulations and the enhance of the natural light inside, succeed on distorting the space perception to achieve the project goal: a house that seems bigger than it is.
© Pol Viladoms
© Pol Viladoms
Project Info
Architects: LoCa Studio
Area: 93 m²
Year: 2020
Country: Barcelona, Spain
Photographs: Pol Viladoms
Manufacturers: ELEVATE, Clever, Duravit, A-OK Tubular Motors, Argenta Ceramica, Azero Group, BTV, Belluch, Bodelec, COES Company, Cata, Cerámicas Pierola, Cerámicas Vilar Álbaro, Ceys, Confortpan, Cortizo, DANOSA, ESCOFET, Estructures Integrales de Fusta, Ezcurra, +27
Lead Architects: Daniel Lorenzo, Carlota Casanova
Design Team: Aina Alemany, Giorgos Lazaridis, Dario Mantovani
Construction: RMR retail – Artenfusta

Ruba Ahmed, a senior project editor at Arch2O and an Alexandria University graduate, has reviewed hundreds of architectural projects with precision and insight. Specializing in architecture and urban design, she excels in project curation, topic selection, and interdepartmental collaboration. Her dedication and expertise make her a pivotal asset to Arch2O.