

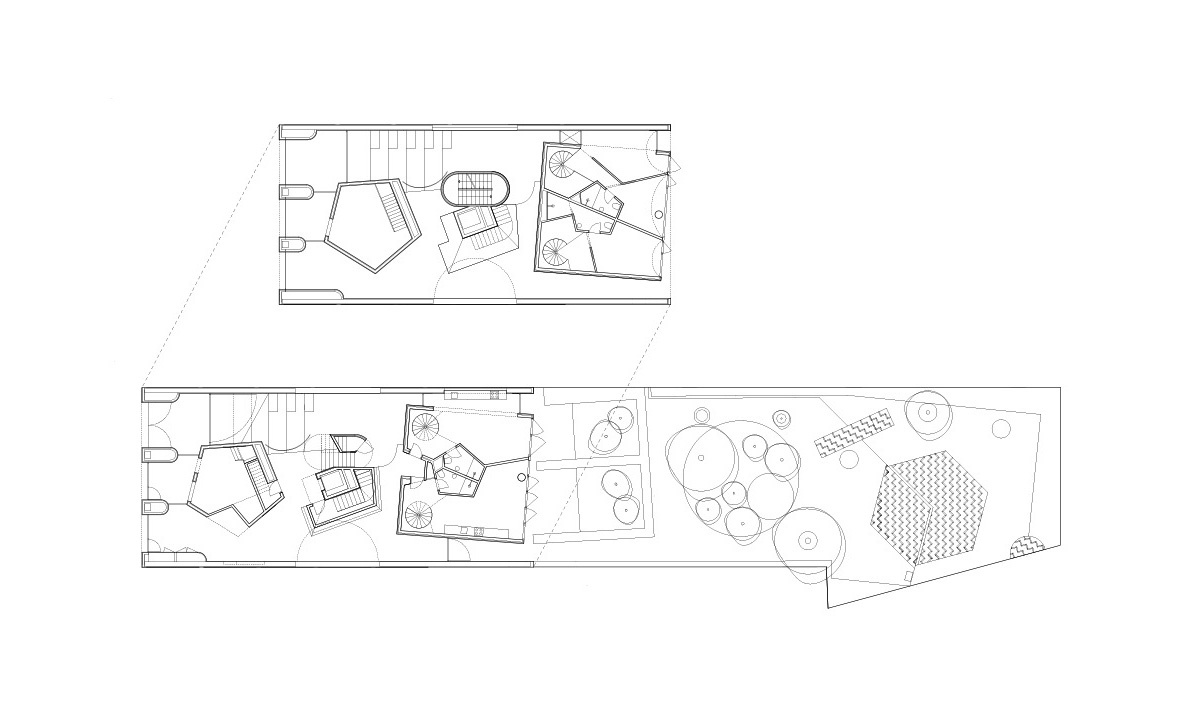
Collective Housing 110 Rooms aims to stress everything we considered valuable from the typological housing tradition of the Barcelona’s Eixample. Thus, the type plants are formalized following the distribution of equal (or almost equal) rooms that traditionally characterized the housing blocks of the late s. XIX in the area. A characteristic that has allowed the apartments to modify the way they have been used over the decades without substantial architectonical changes. A seemingly rigid system has allowed nevertheless to change their use in the course of time.
Courtesy of MAIO
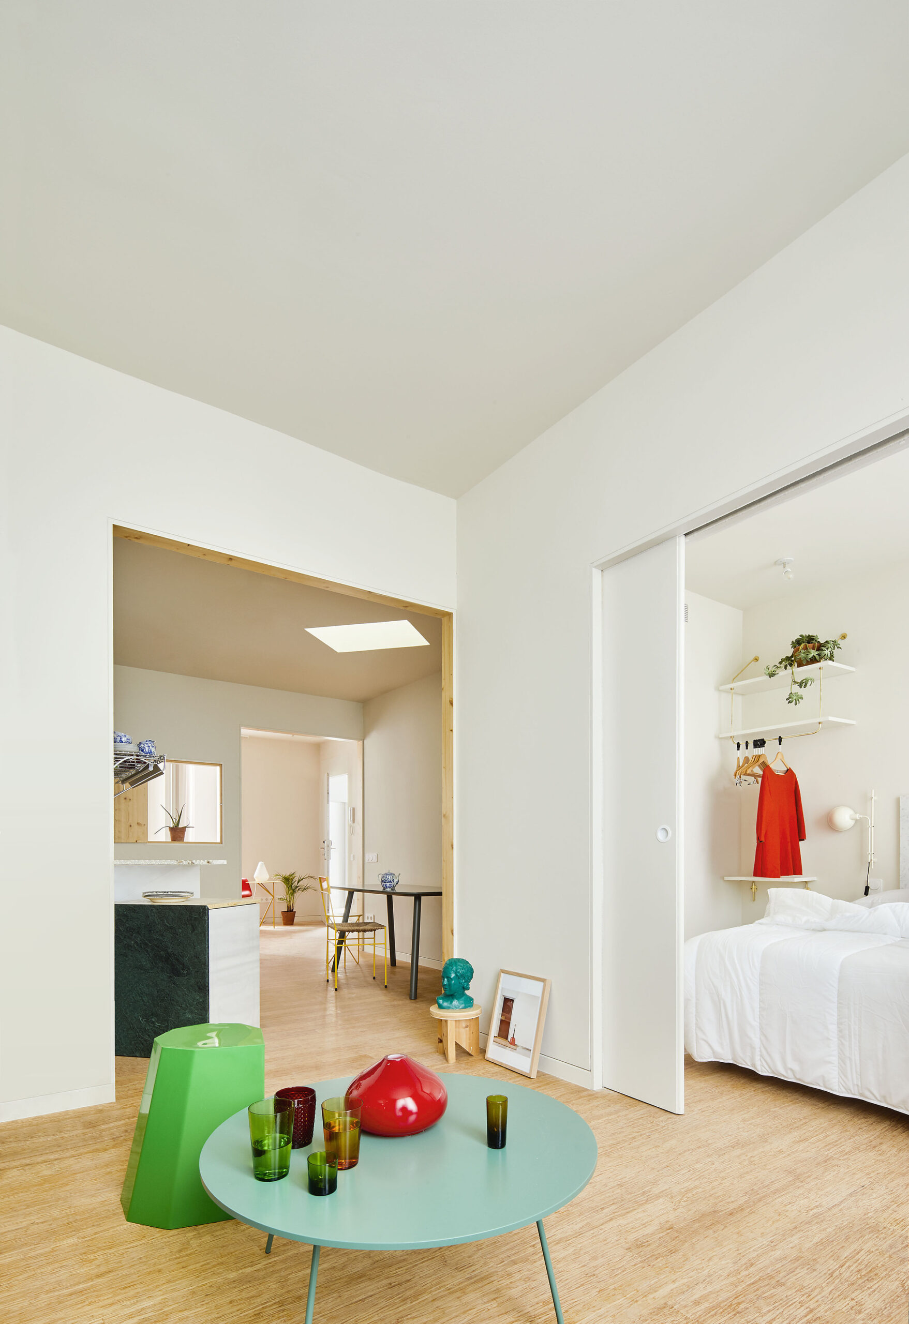
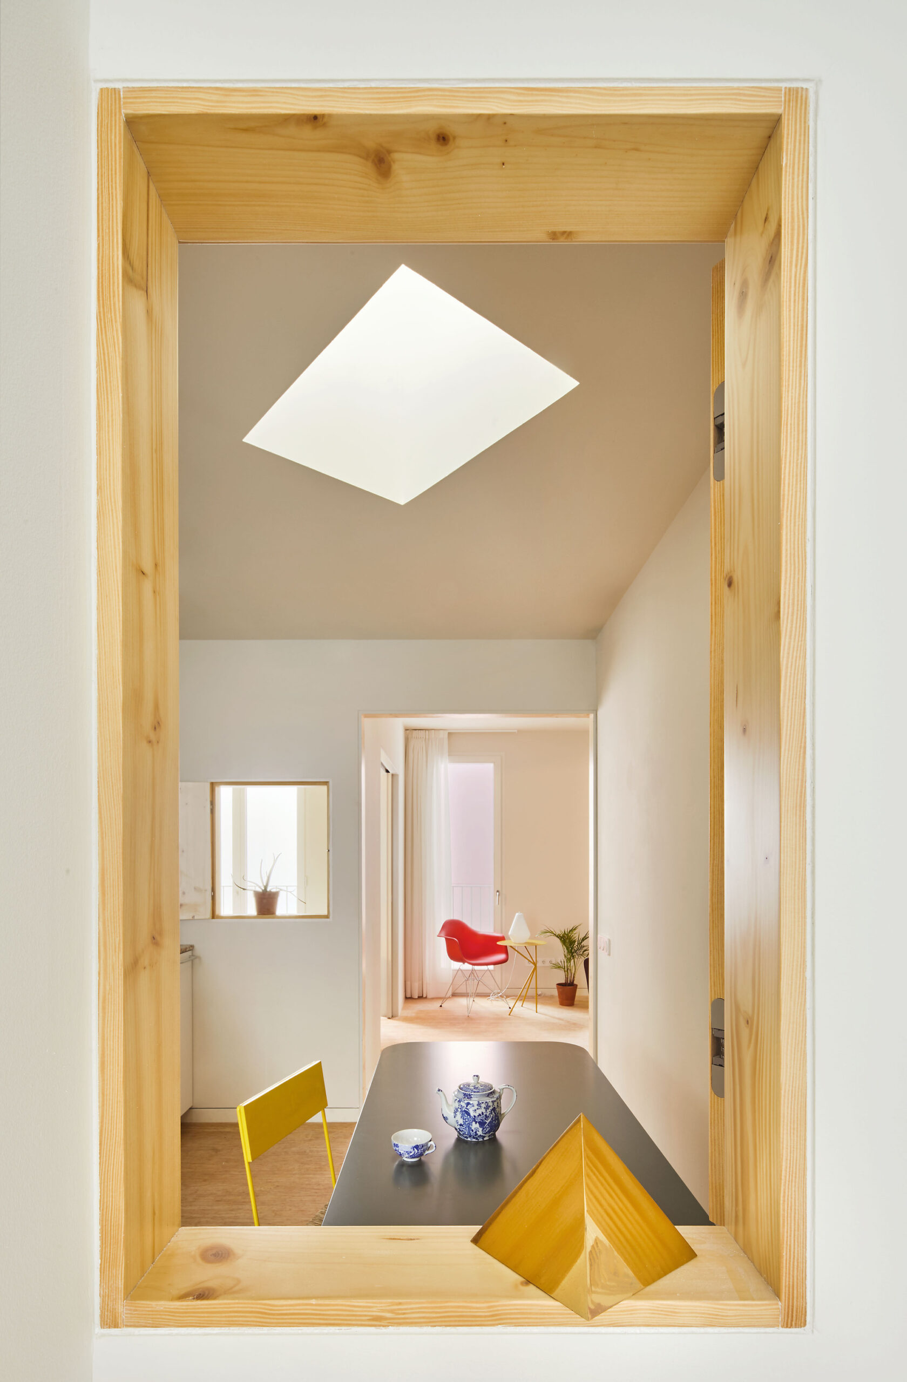
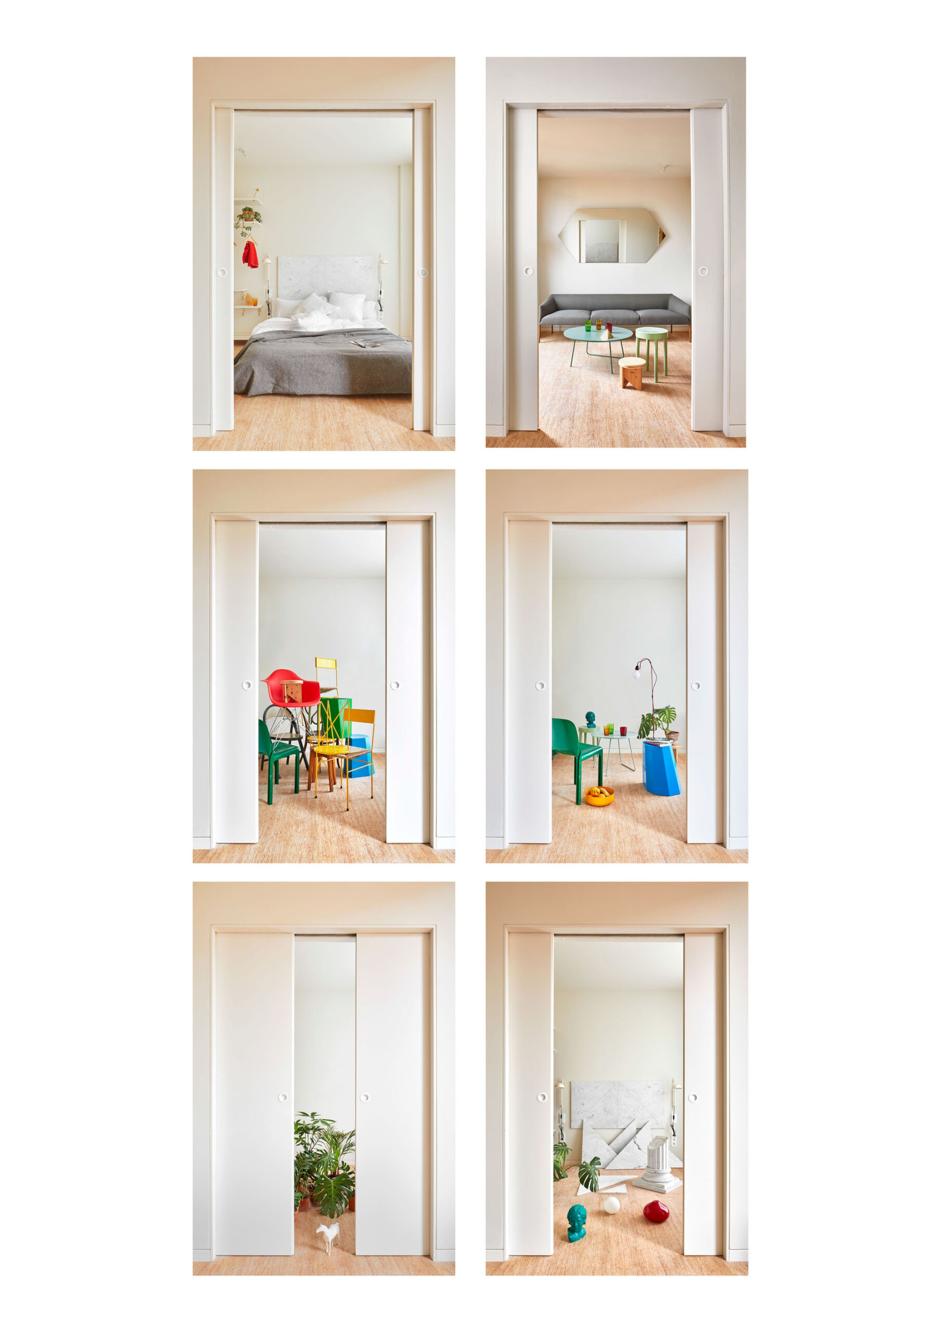
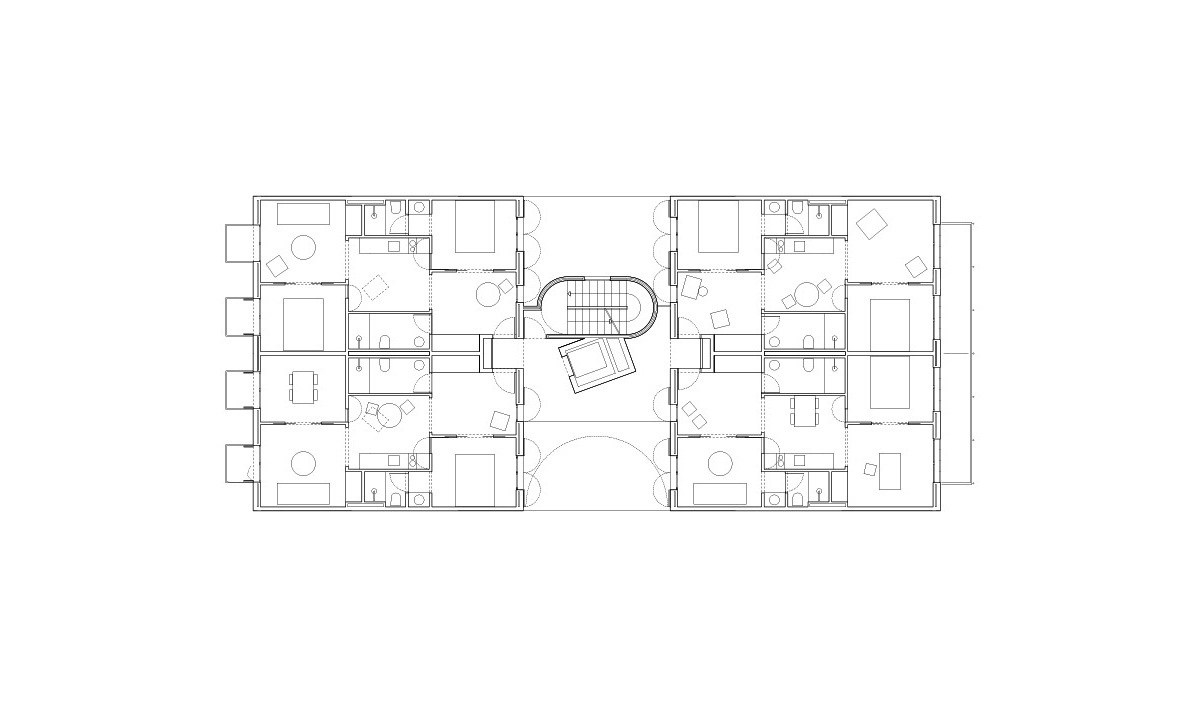
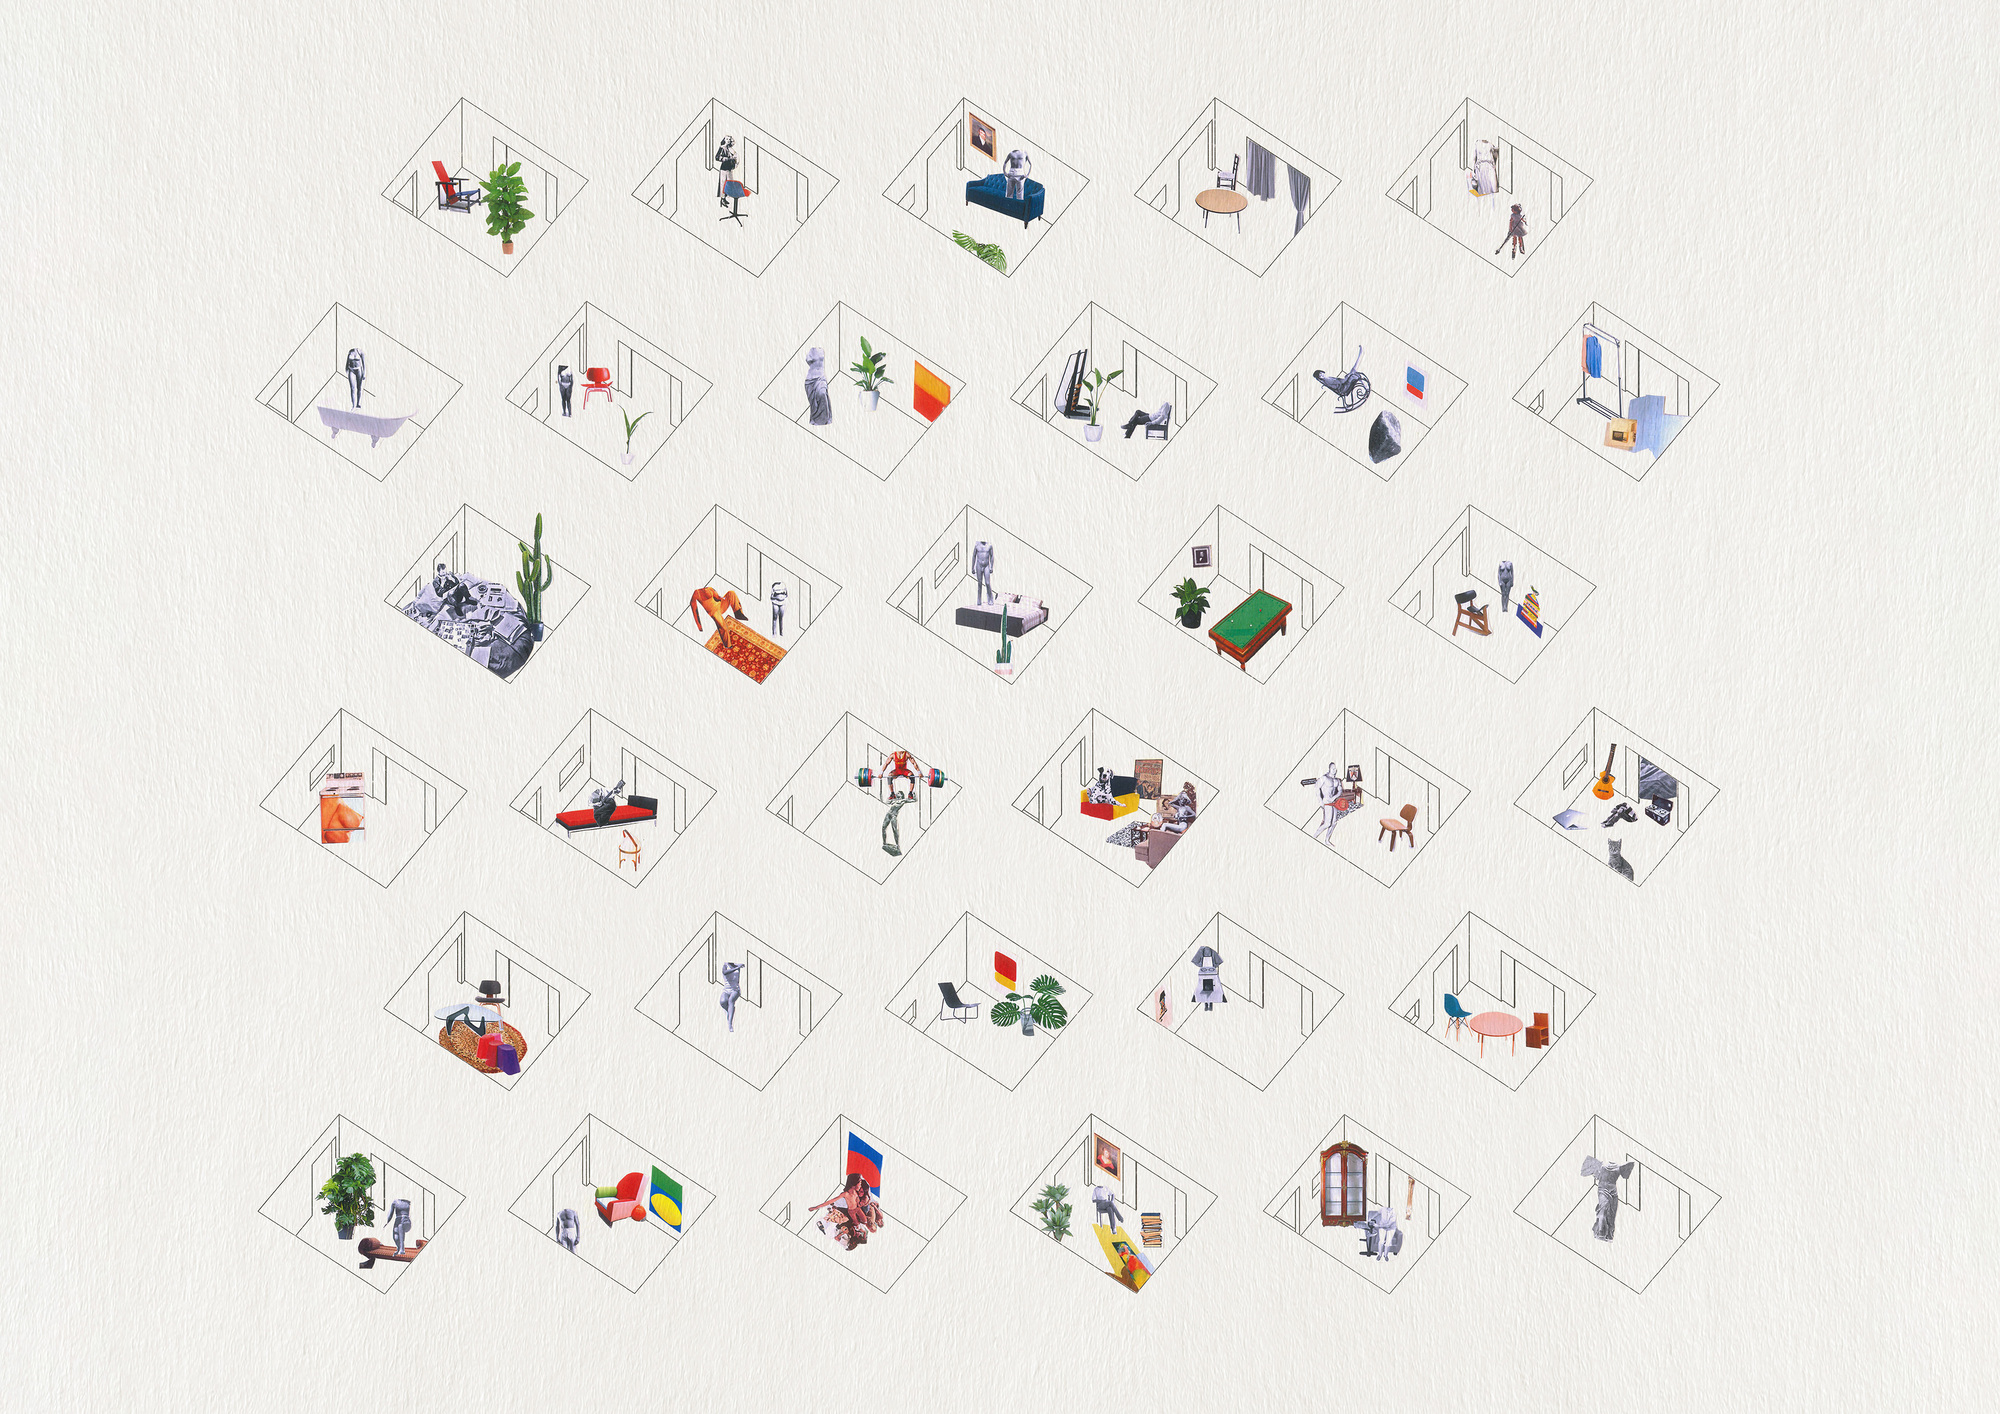
Departing from this typological condition, the building has been designed as a system of 110 rooms which can be used as desired. Each apartment could be potentially expanded or reduced, adding or subtracting rooms, in order to answer to future needs of its inhabitants. With that flexibility in mind, rooms are similar in size eliminating any type of spatial hierarchy and program predetermination.
Courtesy of MAIO
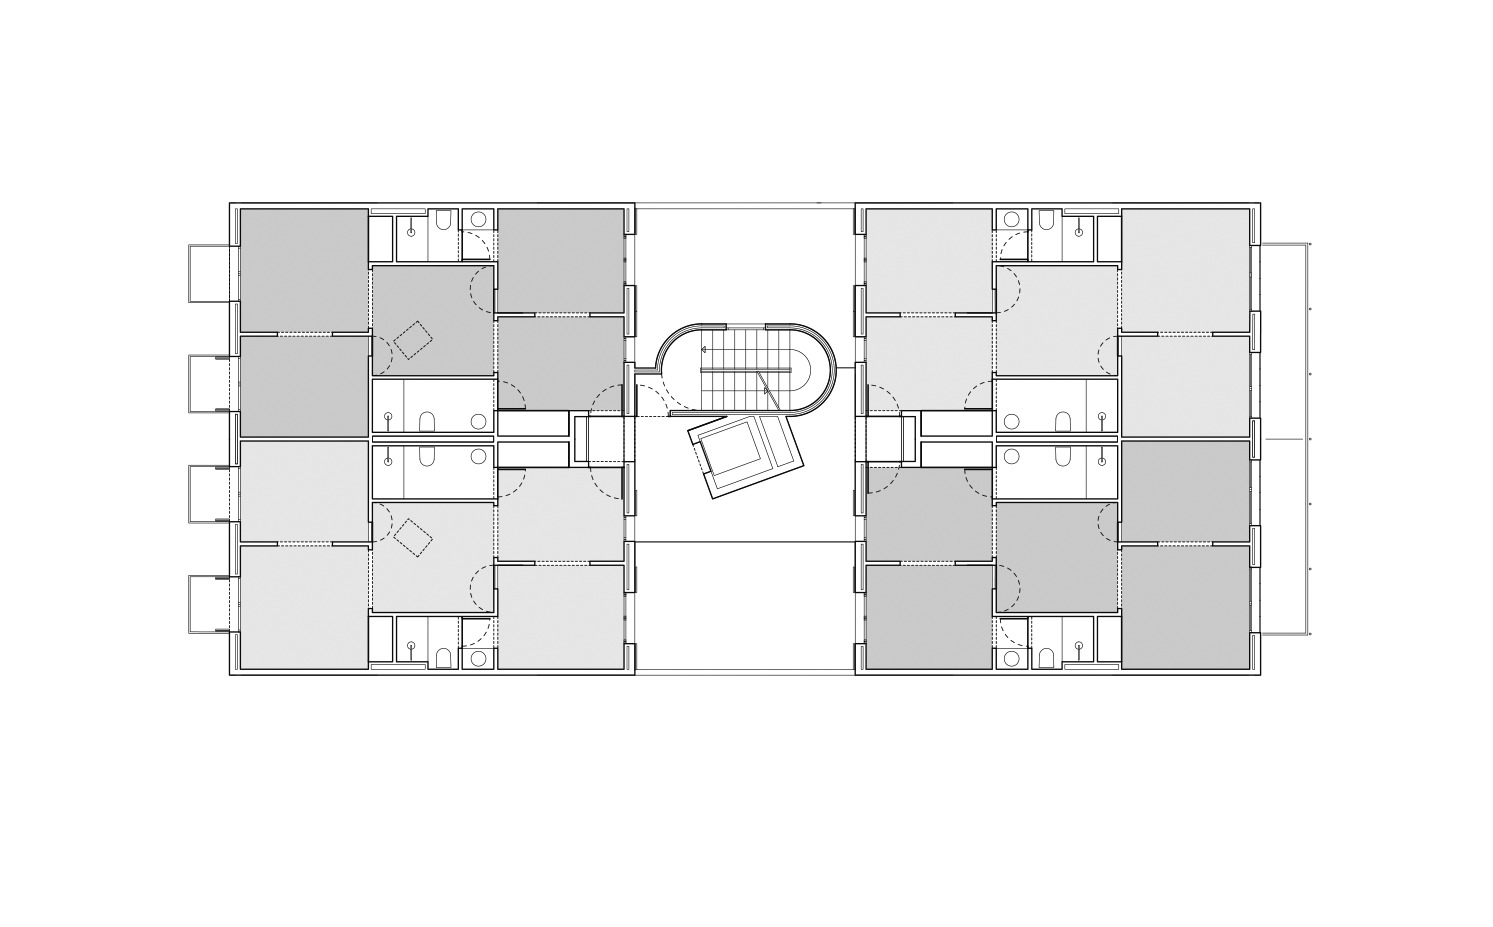
Each floor contains 20 rooms, and initially, each floor is divided as a set of 4 apartments of 5 rooms each where rooms are connected among them, so no corridor is needed. A kitchenette is placed in the middle acting as the centre, while the other rooms can be used as bedrooms, living rooms, etc. This flexibility is able due to the position of bathrooms, where all installations are placed as points for supply.
Courtesy of MAIO
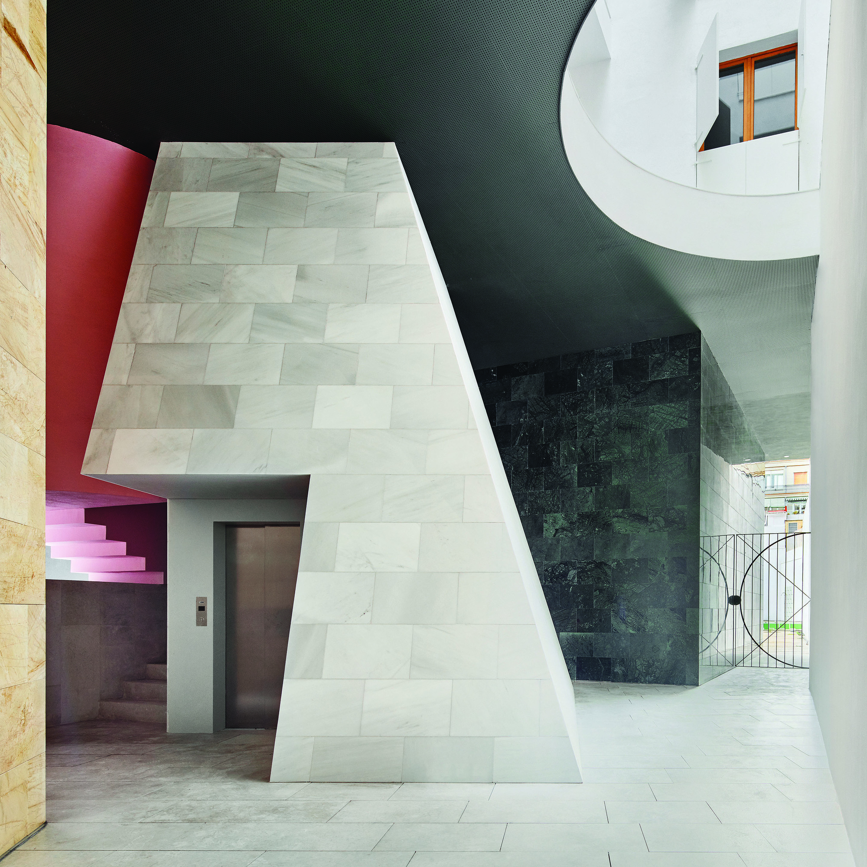
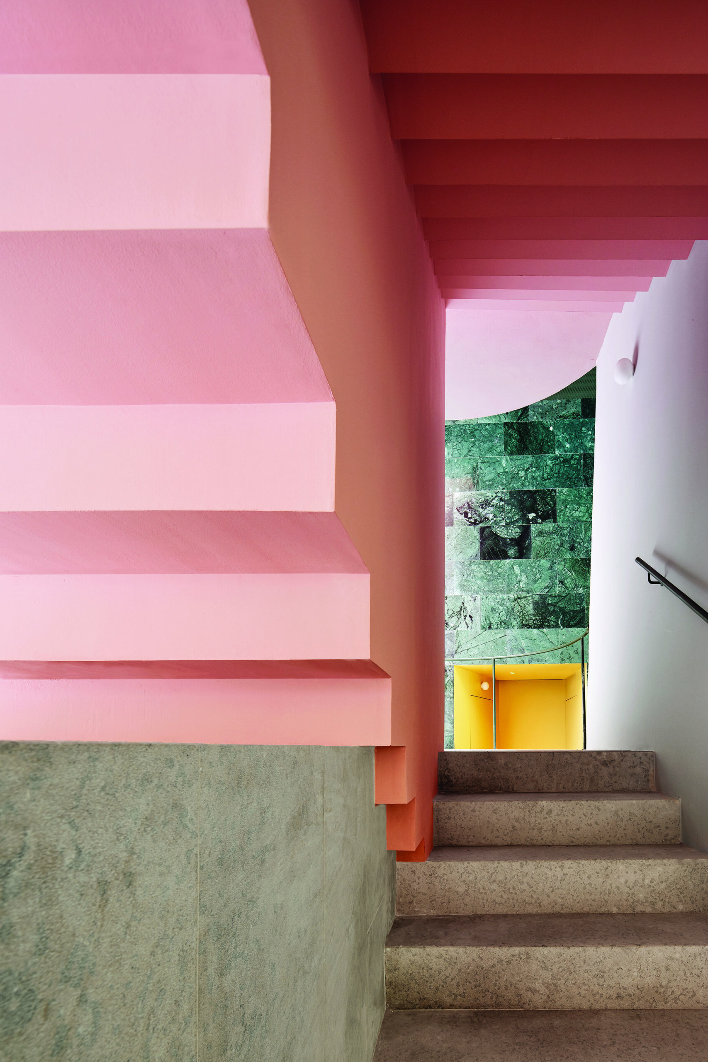
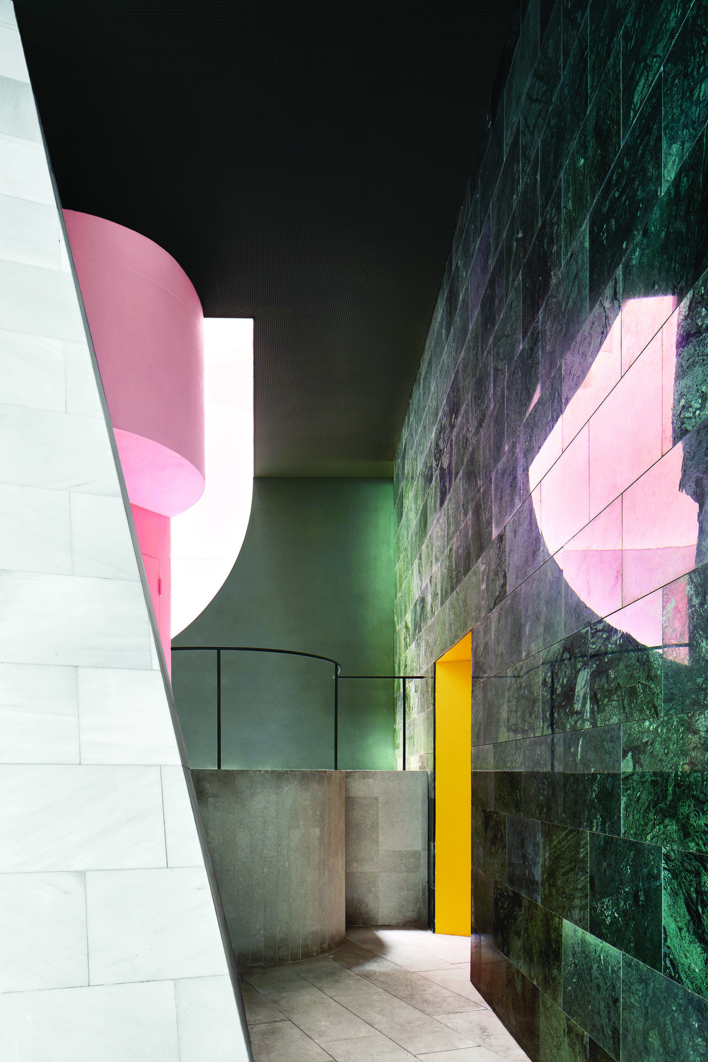
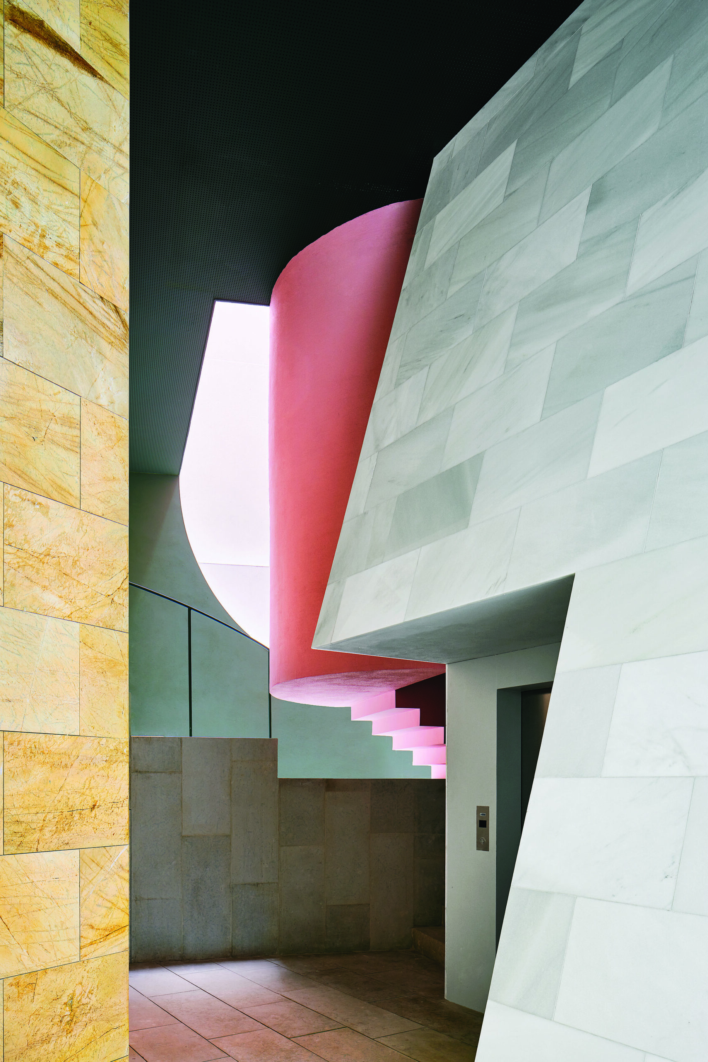
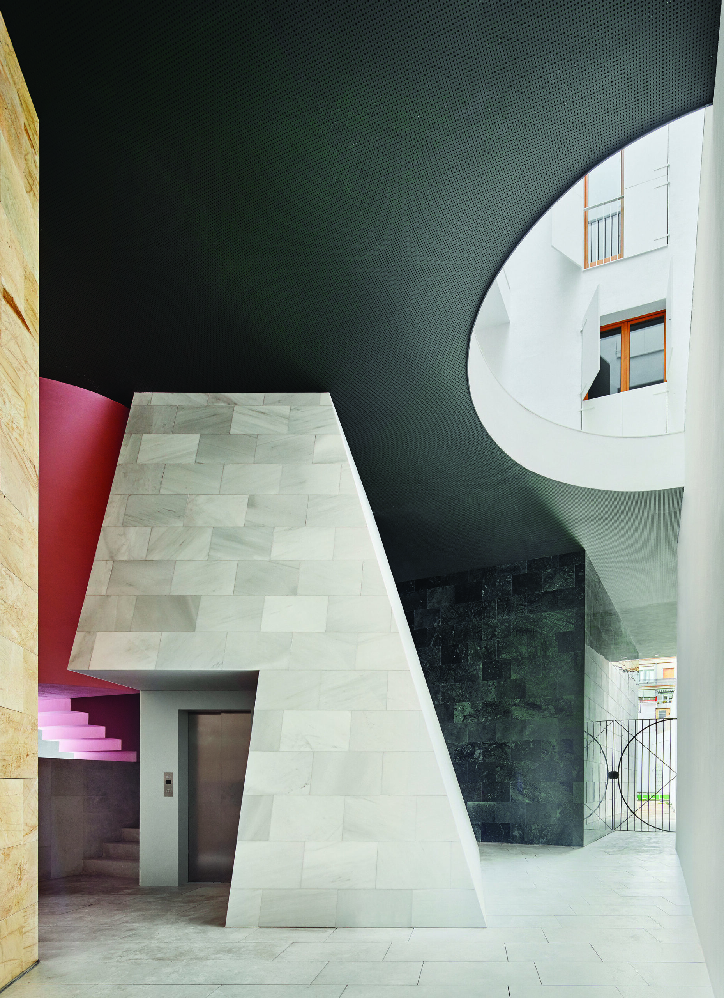
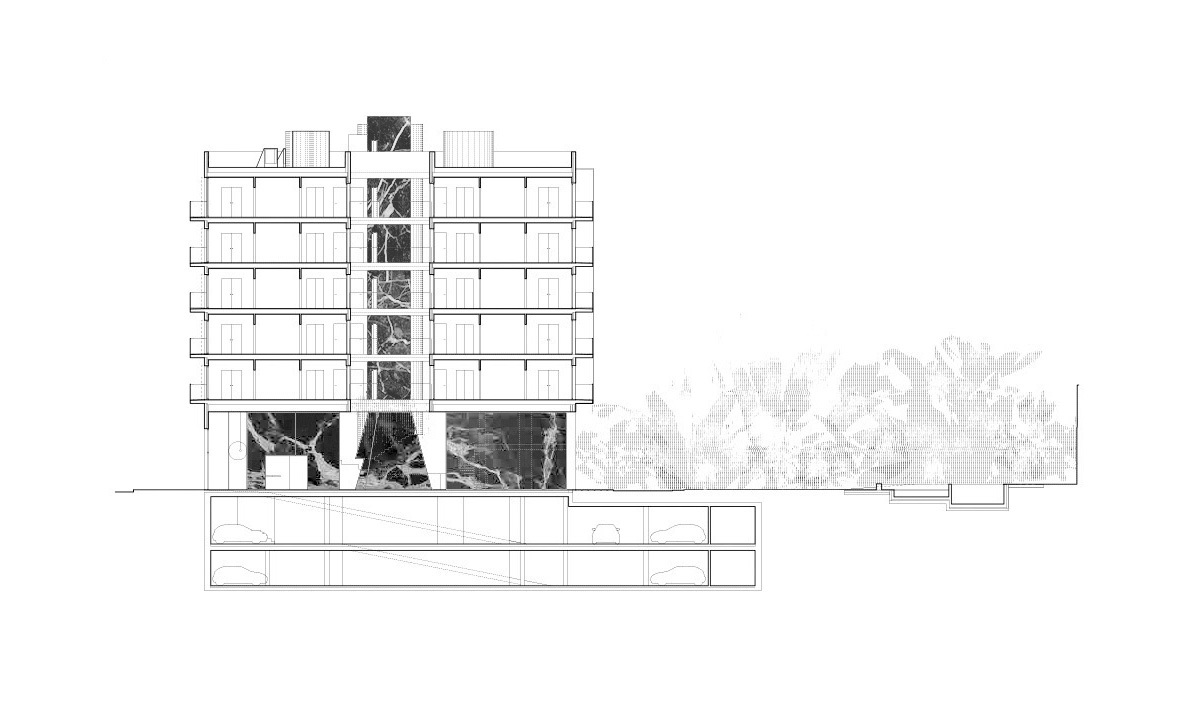
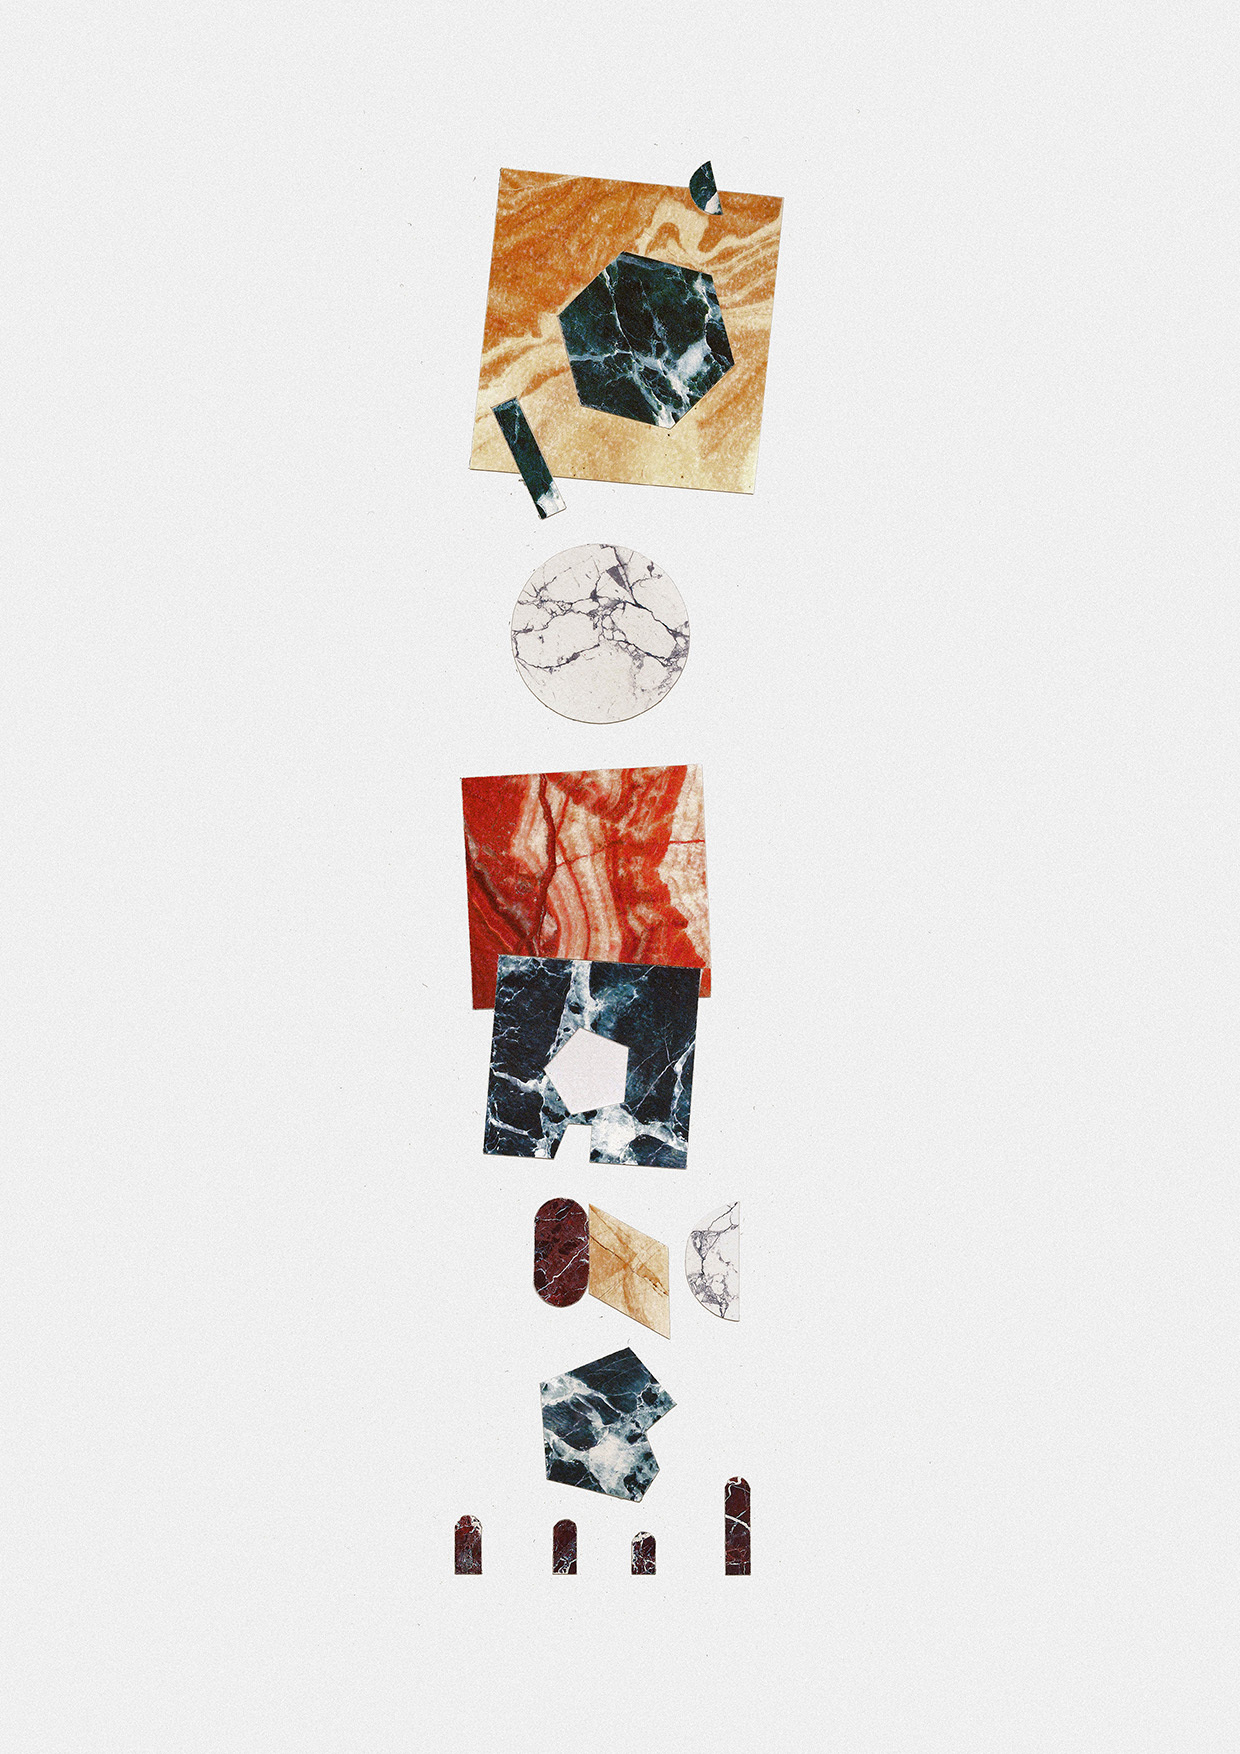
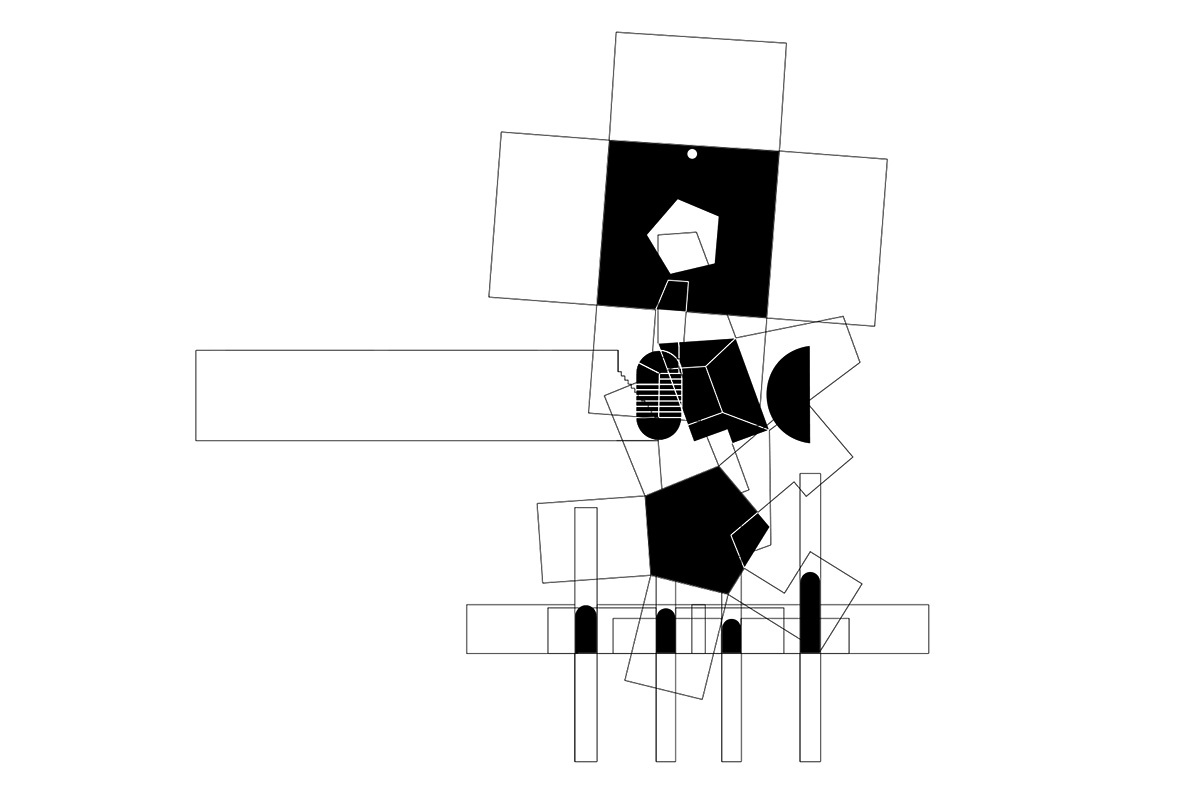
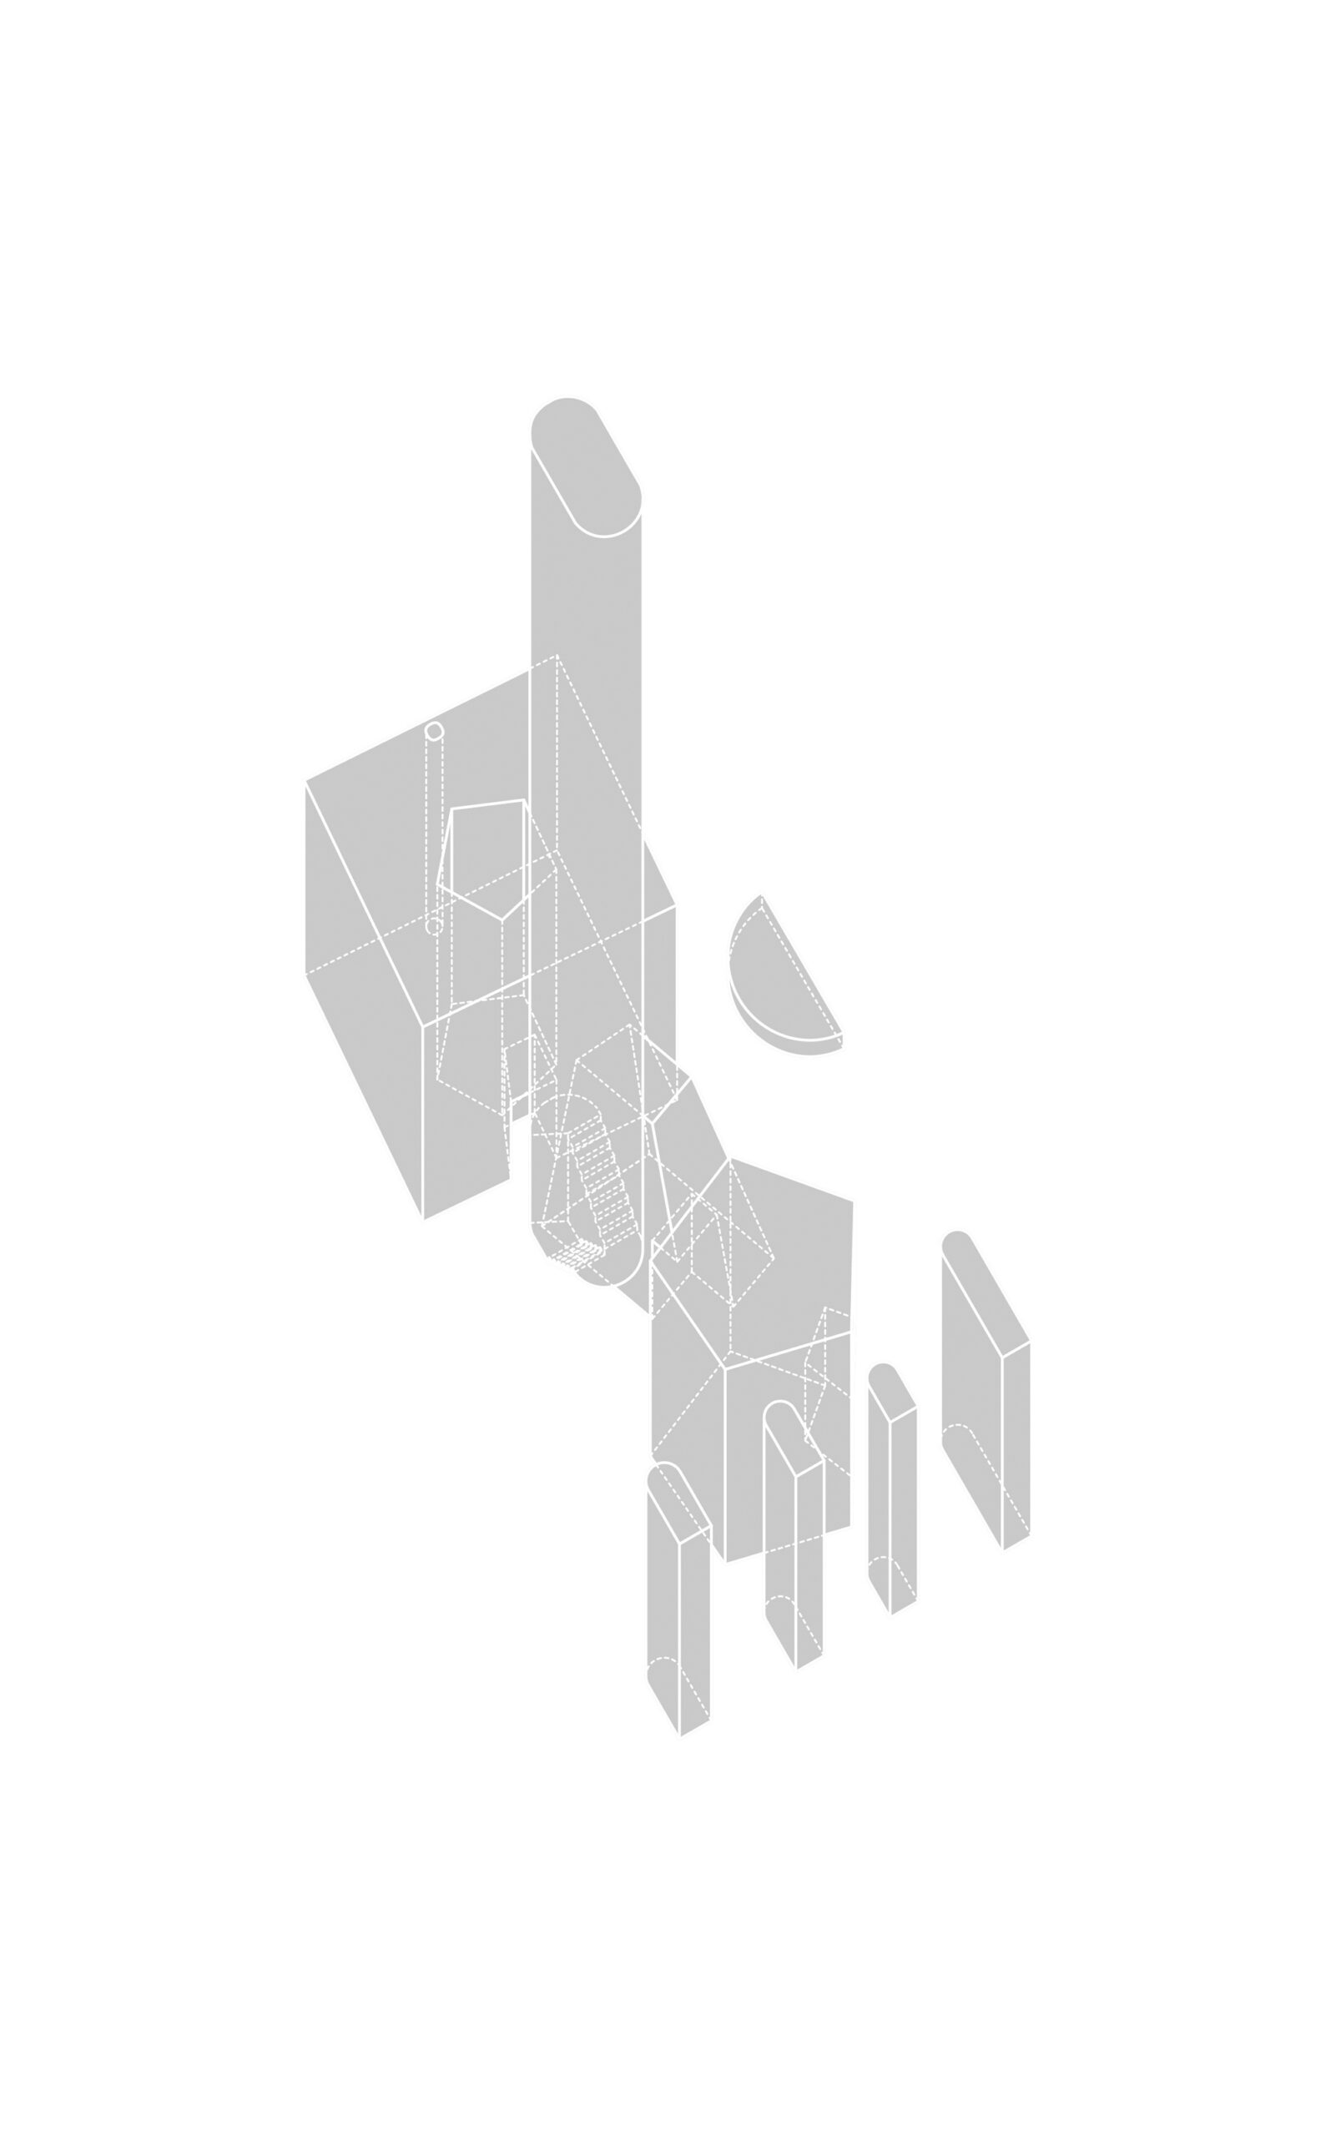
The ground floor recovers the popular language of old Eixample’s halls, where, through furniture and large habitable objects, the space was arranged to house different uses. Here, these furniture pieces are transformed into marble volumes in the middle of a large open space {where it literally rains allowing to understand the hall as an extension of the street).
Courtesy of MAIO
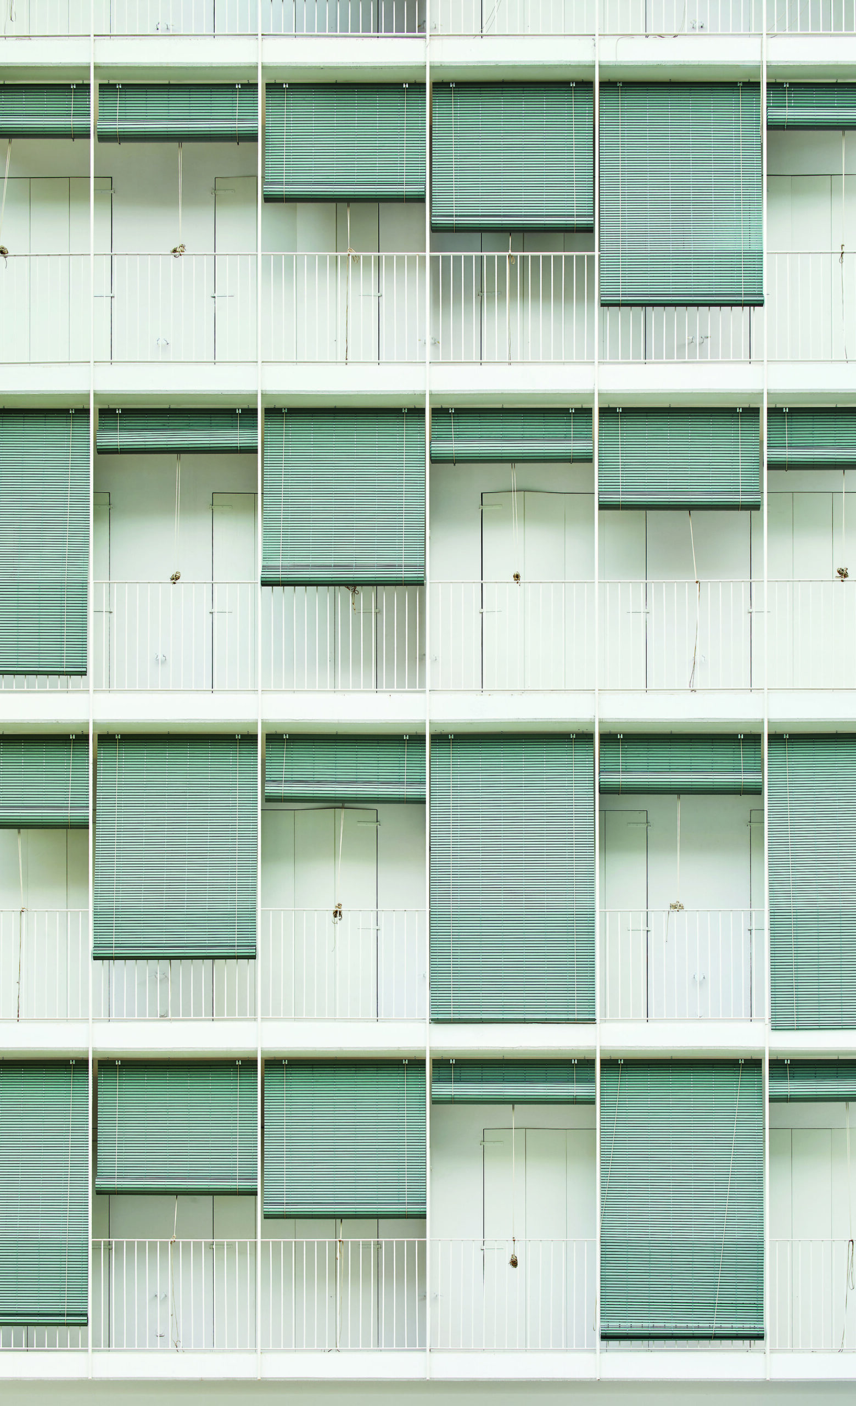
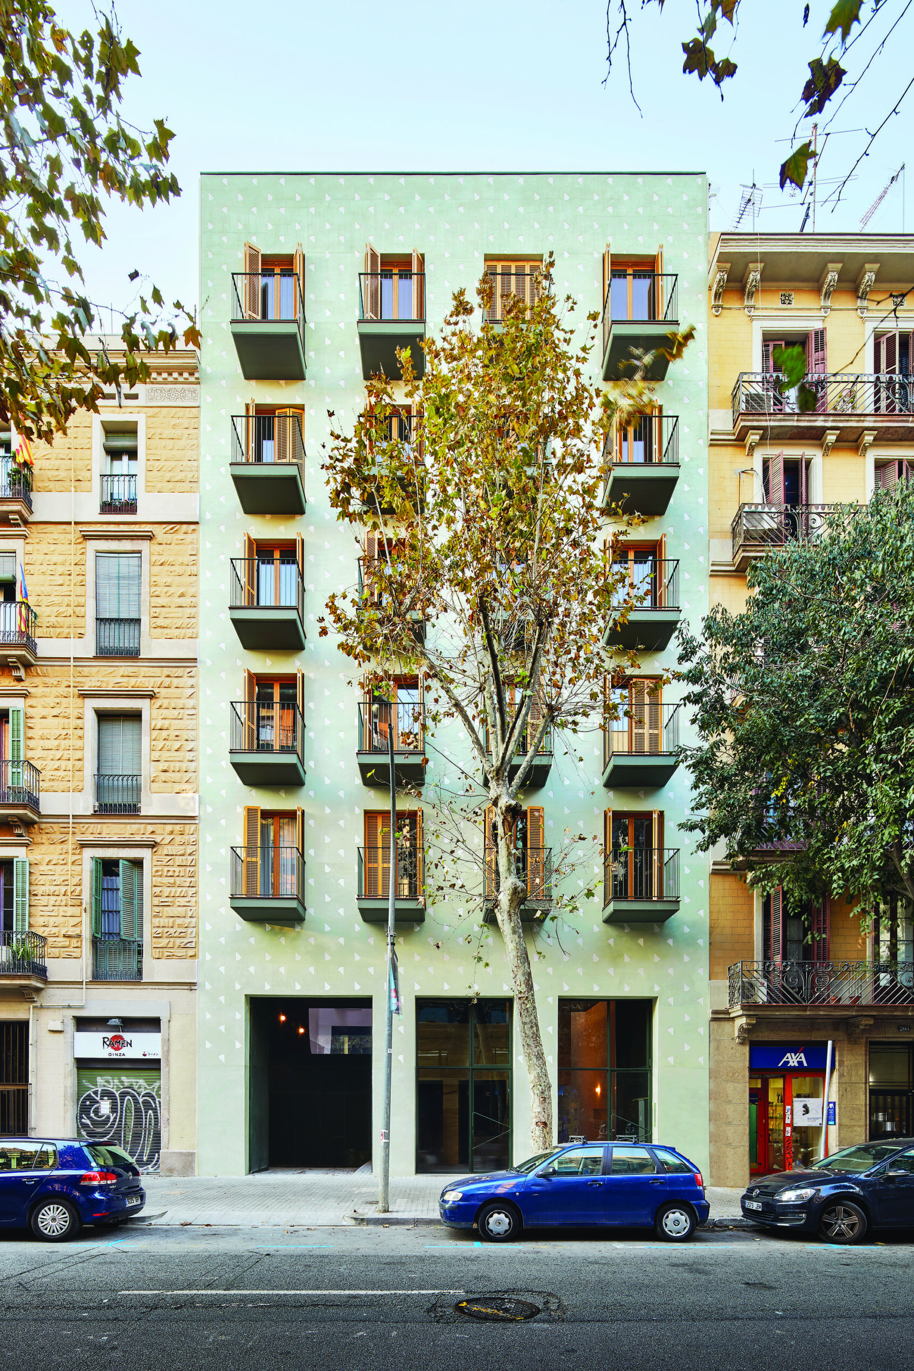
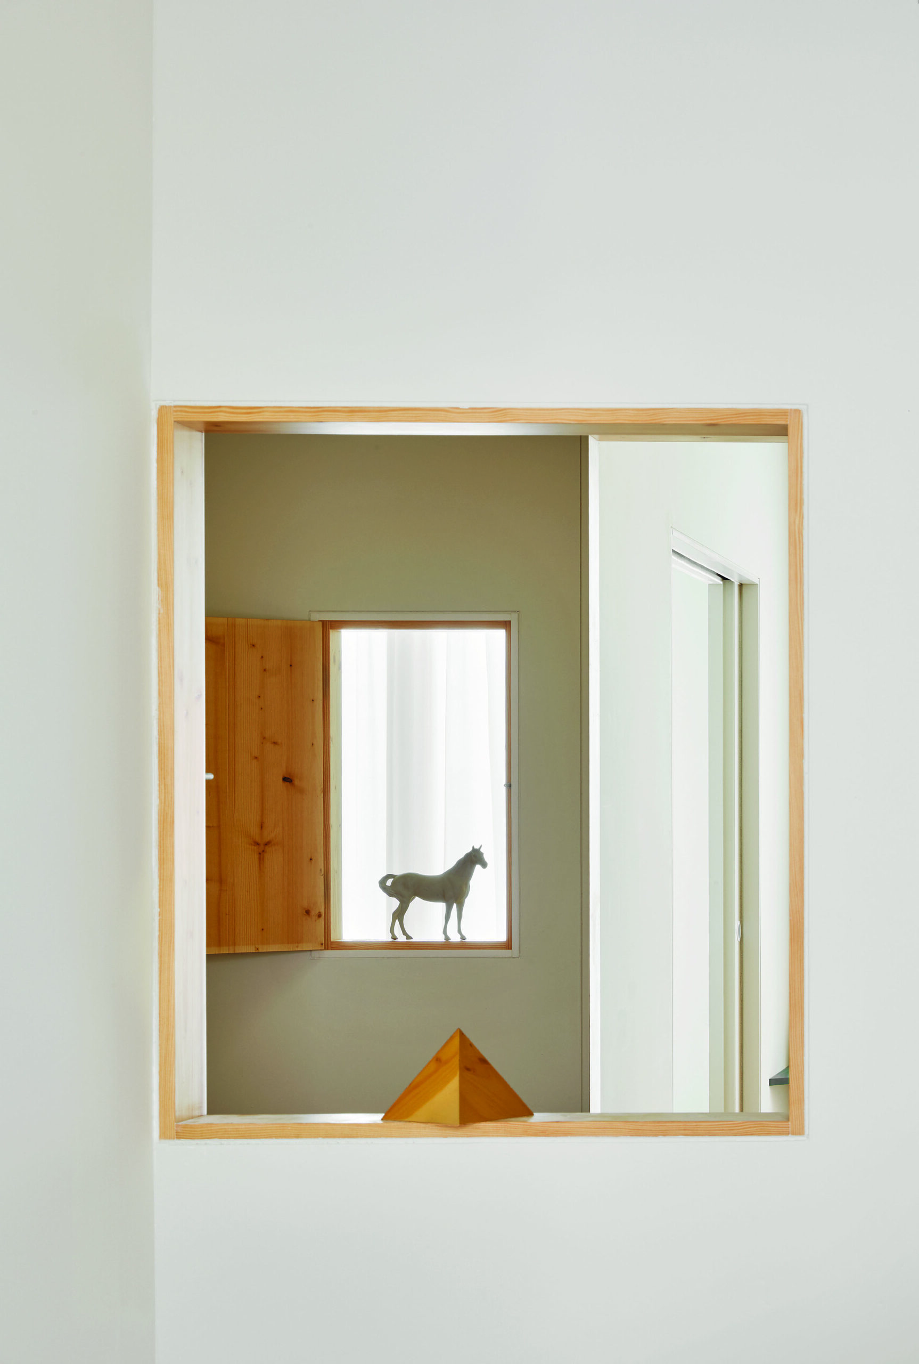
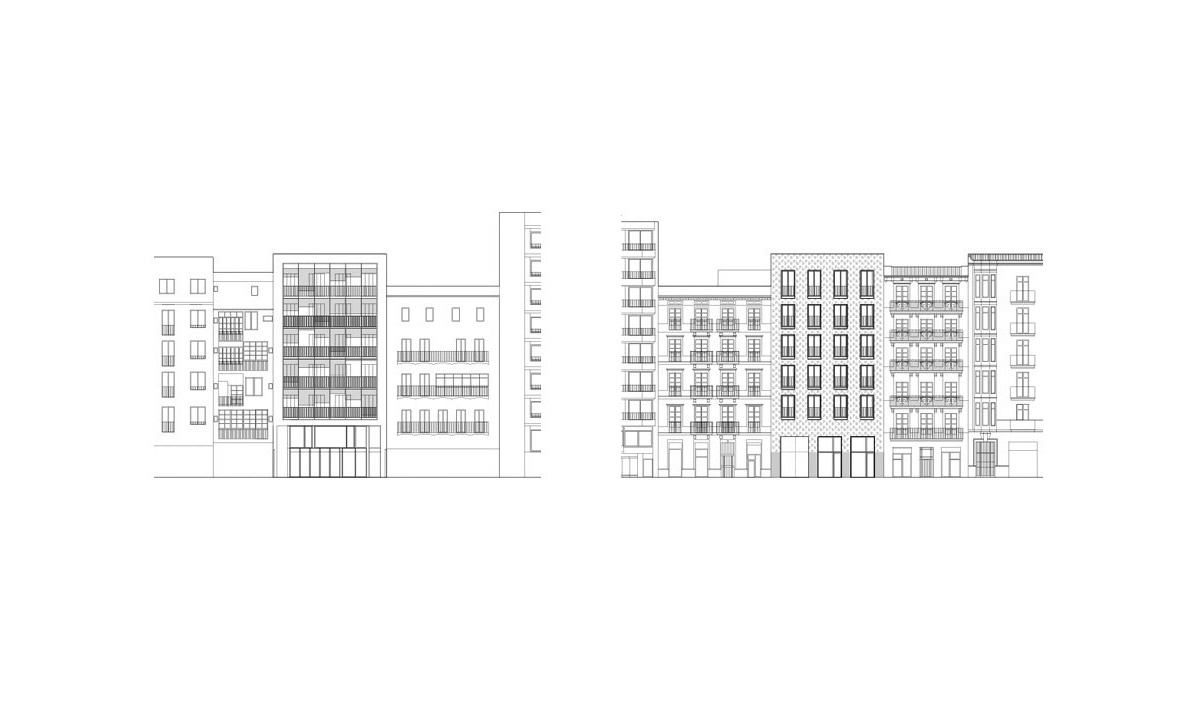
Something similar happens with the façade, where the traditional archetypal composition has simply been replicated to consolidate the pre-existent: ve1tical openings, balconies and wood shutters. Zero invention, pure reproduction. The façade finishing is done with traditional lime stucco, which, as often happened, represents through its pattern the memory of its old inhabitants.
Courtesy of MAIO
Courtesy of MAIO
Project Info
Architects: MAIO
Area: 30085 ft²
Year: 2016
Country: Barcelona, Spain
Lead Architects: María Charneco Llano, Anna Puigjaner Barberá, Alfredo Lérida Horta, Guillermo López Ibáñez
Structural Engineer: Masala consultors
Landscape: Beatriz Borque Badenas
Outdoor Spaces: Beatriz Borque + MAIO
Technical Architects: Gaspar Alloza Ginés, Vanesa Solano Martín
Collaborators: Miguel Bernat, Núria Ortigosa
Engeneer: Font i Armengol

Anastasia Andreieva is an accomplished Architectural Projects Editor at Arch2O, bringing a unique blend of linguistic expertise and design enthusiasm to the team. Born and raised in Ukraine, she holds a Master’s degree in Languages from Taras Shevchenko National University of Kyiv. Her deep passion for architecture and visual storytelling led her to transition from translation and editorial roles into the world of design media. With a keen eye for conceptual clarity and narrative structure, Anastasia curates and presents global architectural projects with precision and flair. She is particularly drawn to parametric and digital design, cultural context, and emerging voices in architecture. When I’m not analyzing the latest architectural trends, you’ll probably find me searching for hidden gems in cityscapes or appreciating the beauty of well-crafted spaces. After all, great design—like great connections—can be found in the most unexpected places. Speaking of connections, because architecture isn’t the only thing that brings people together.