

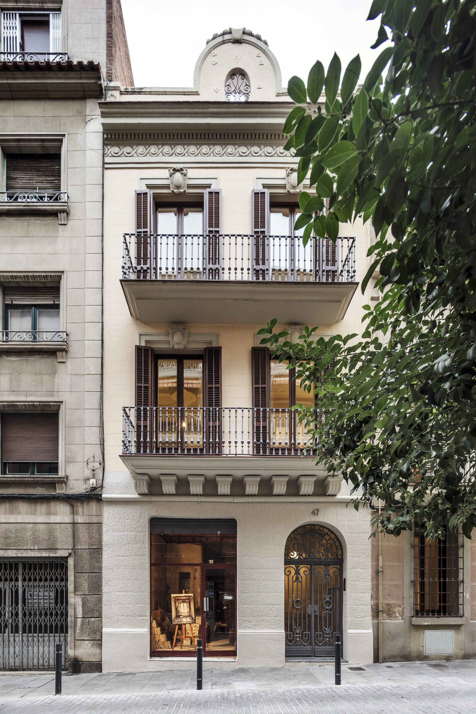
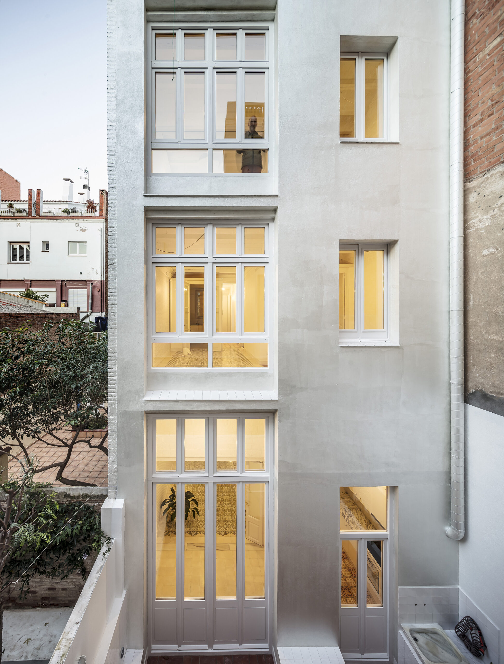
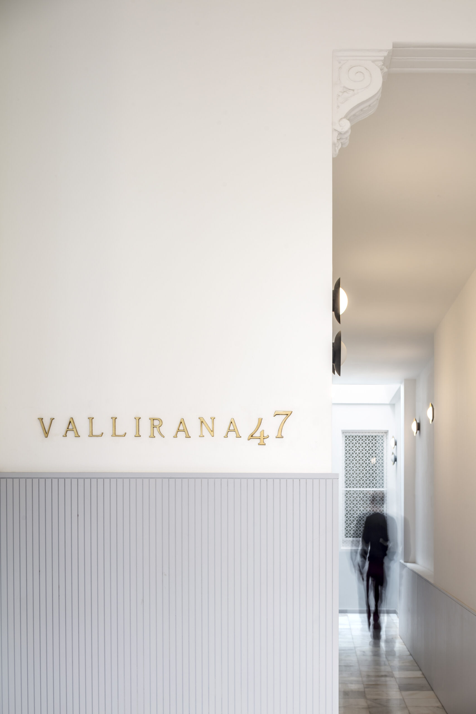
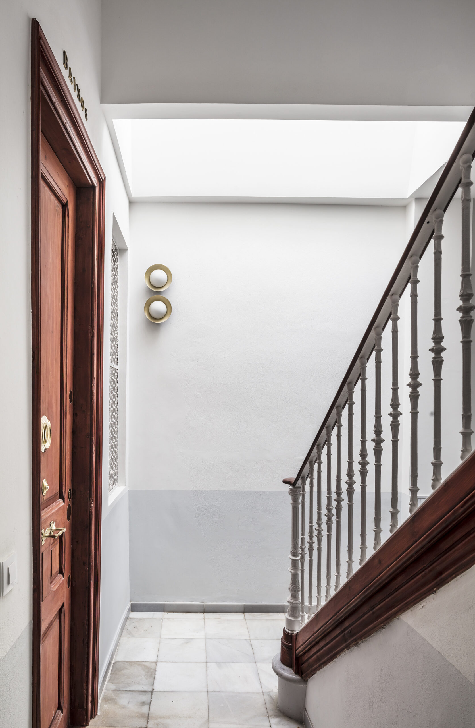
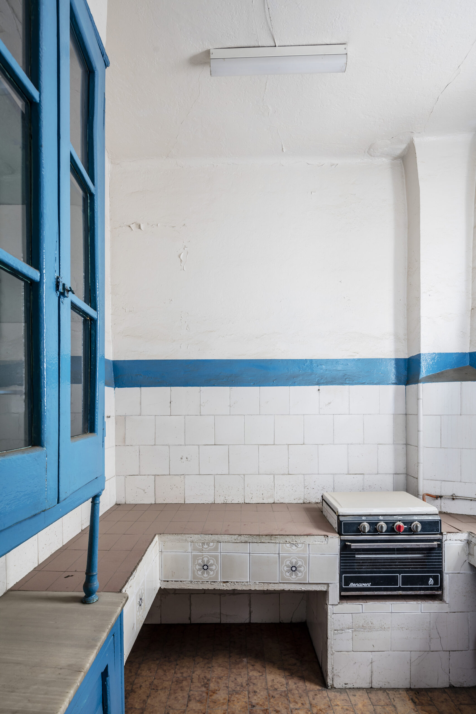
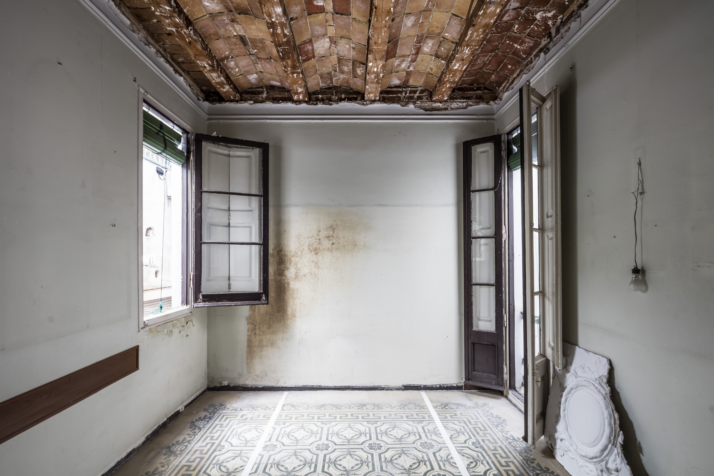
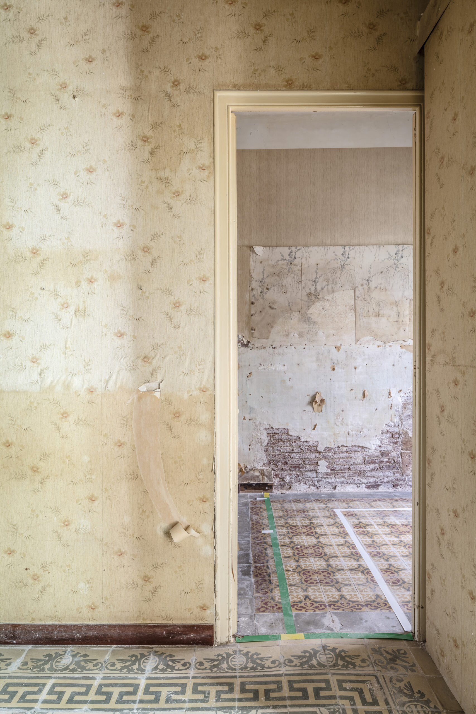
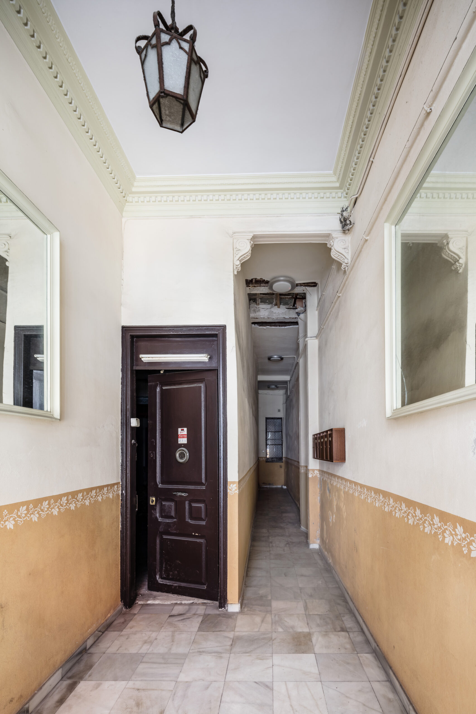
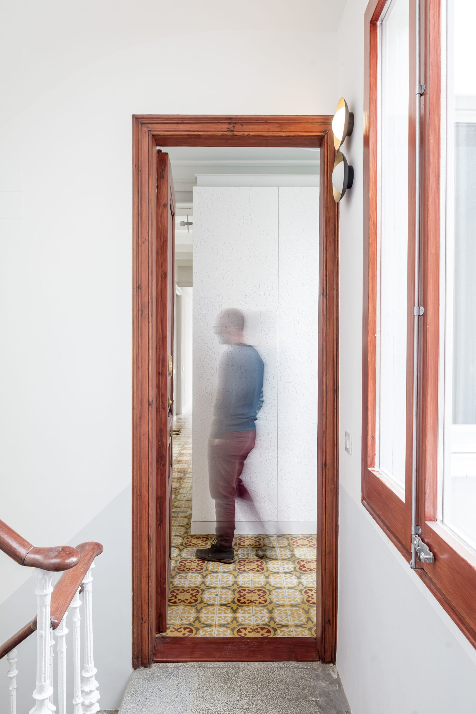
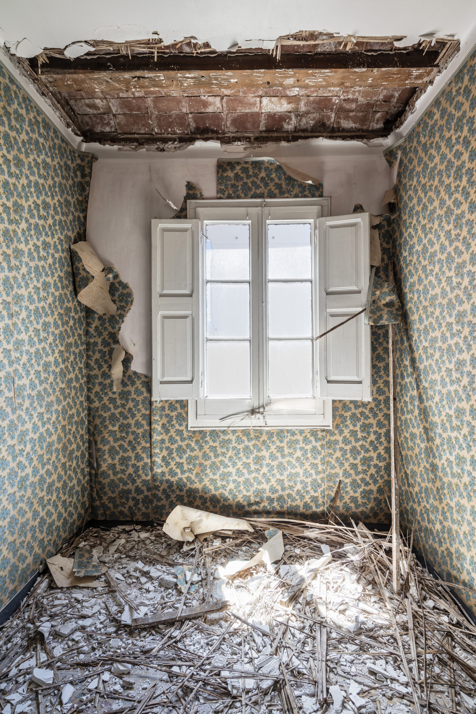
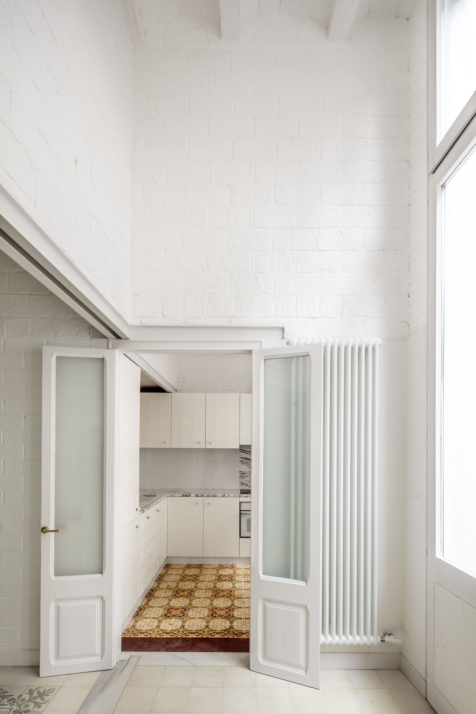
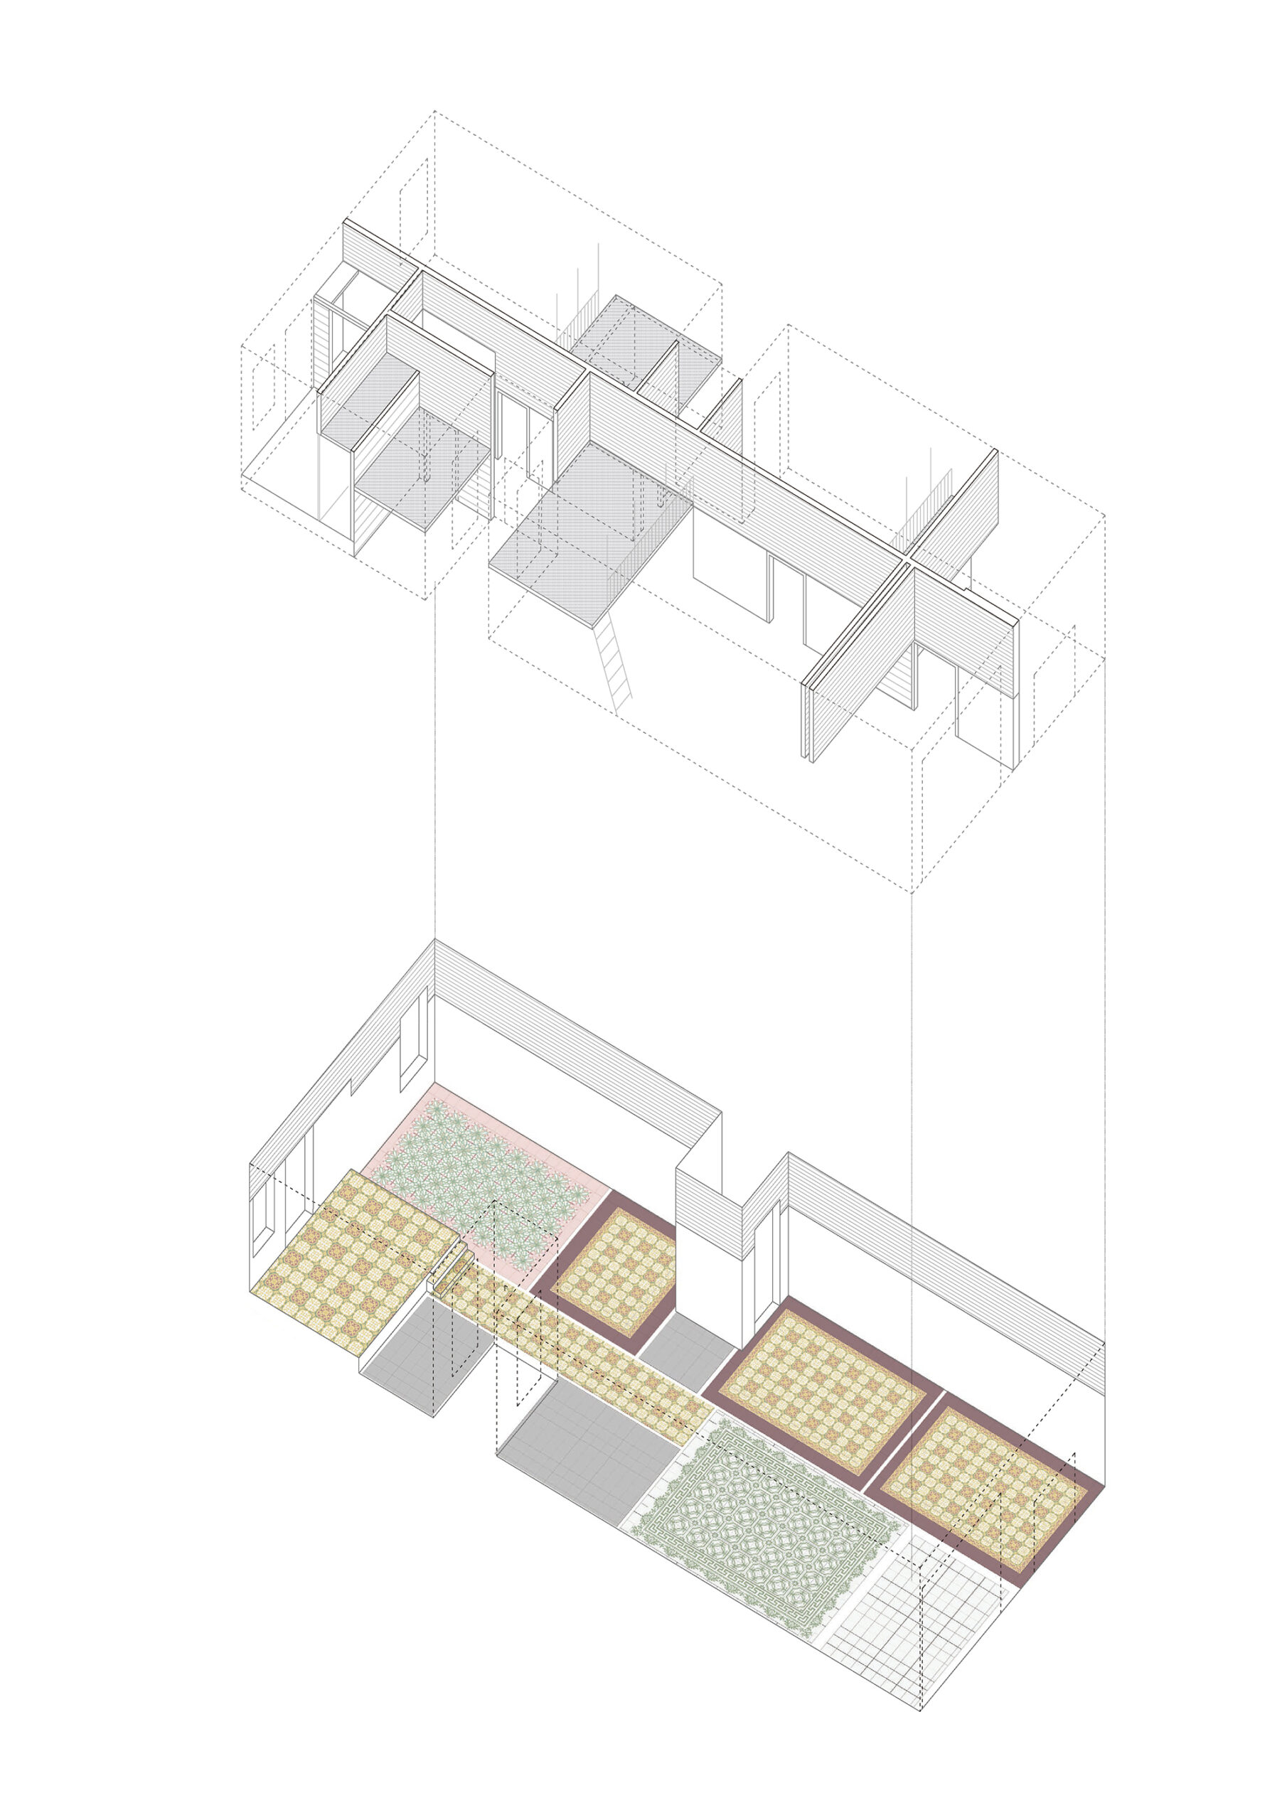
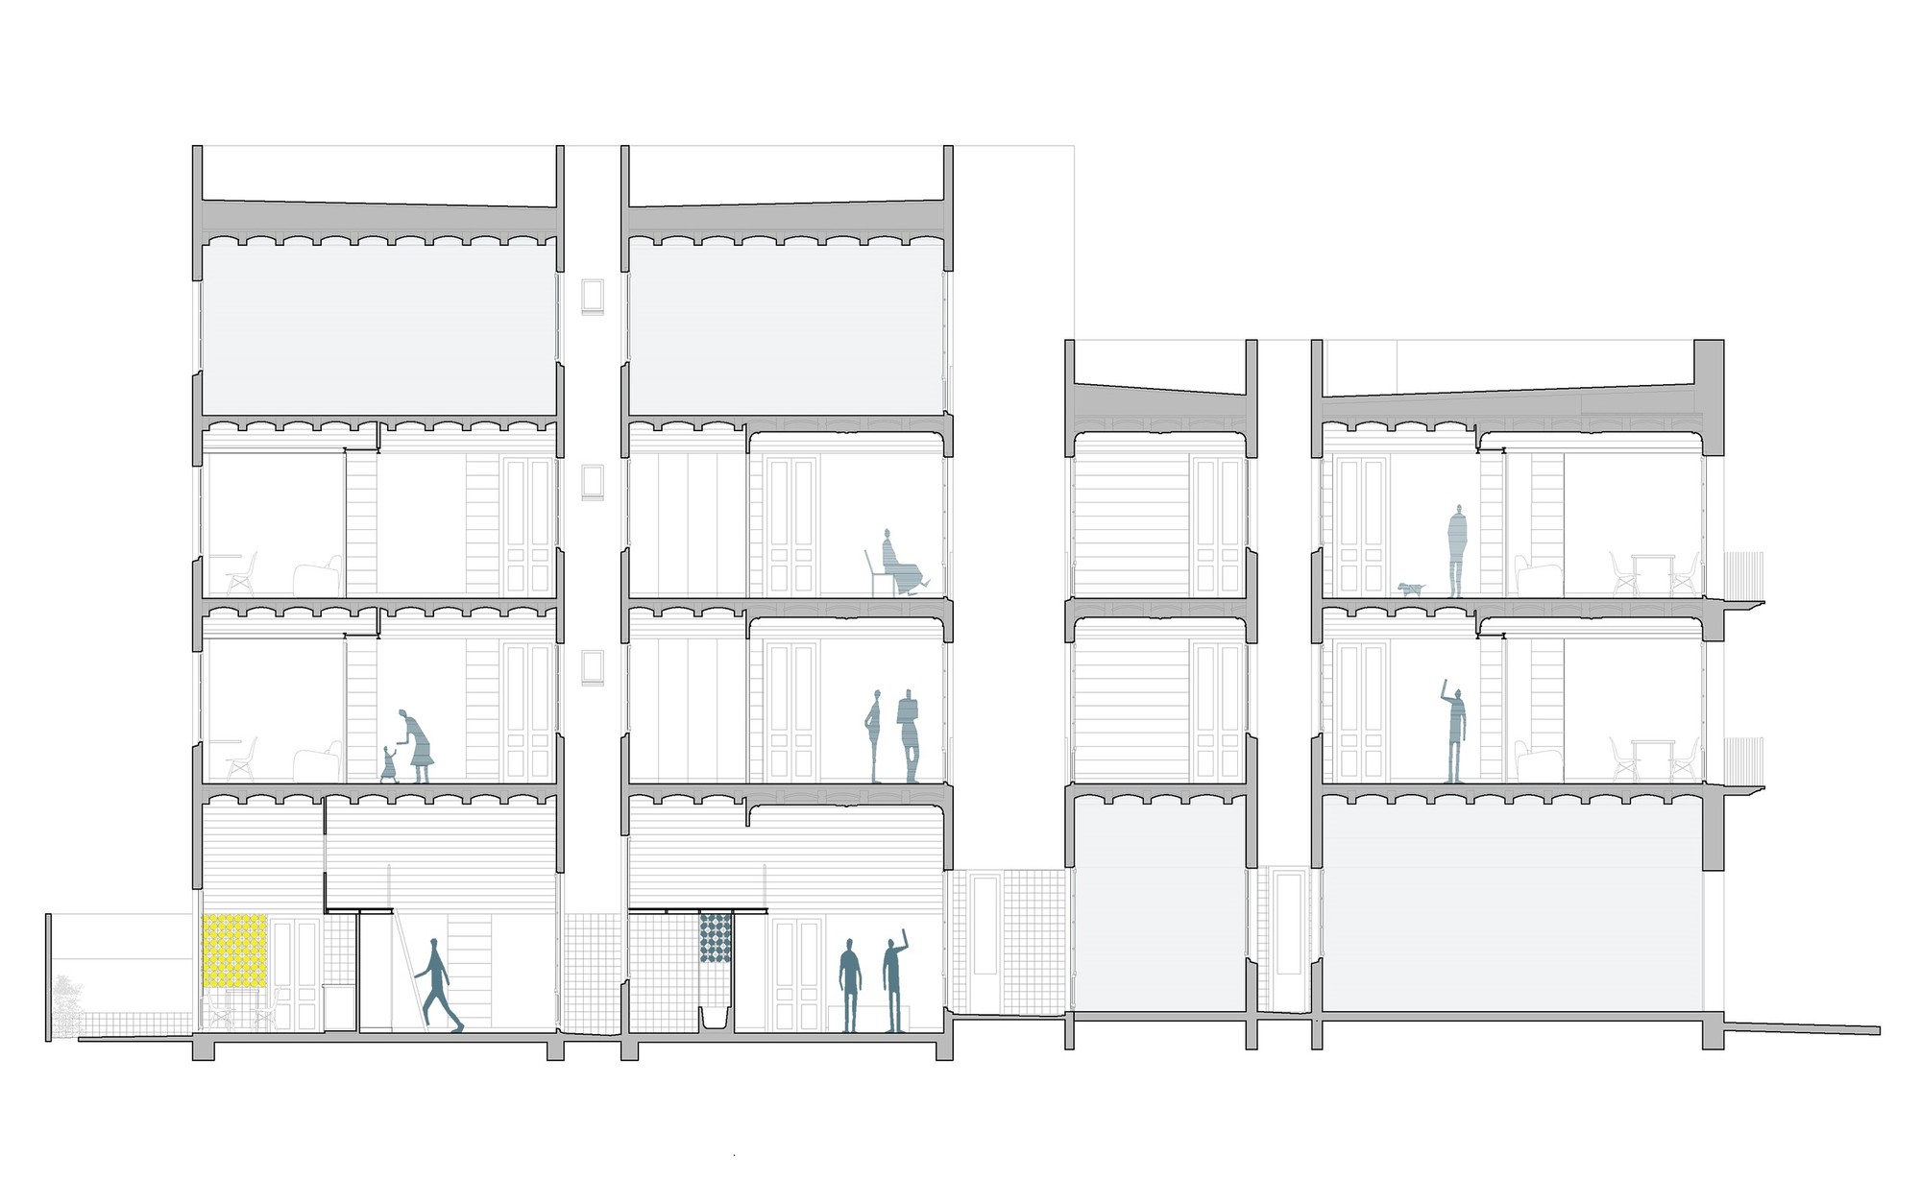
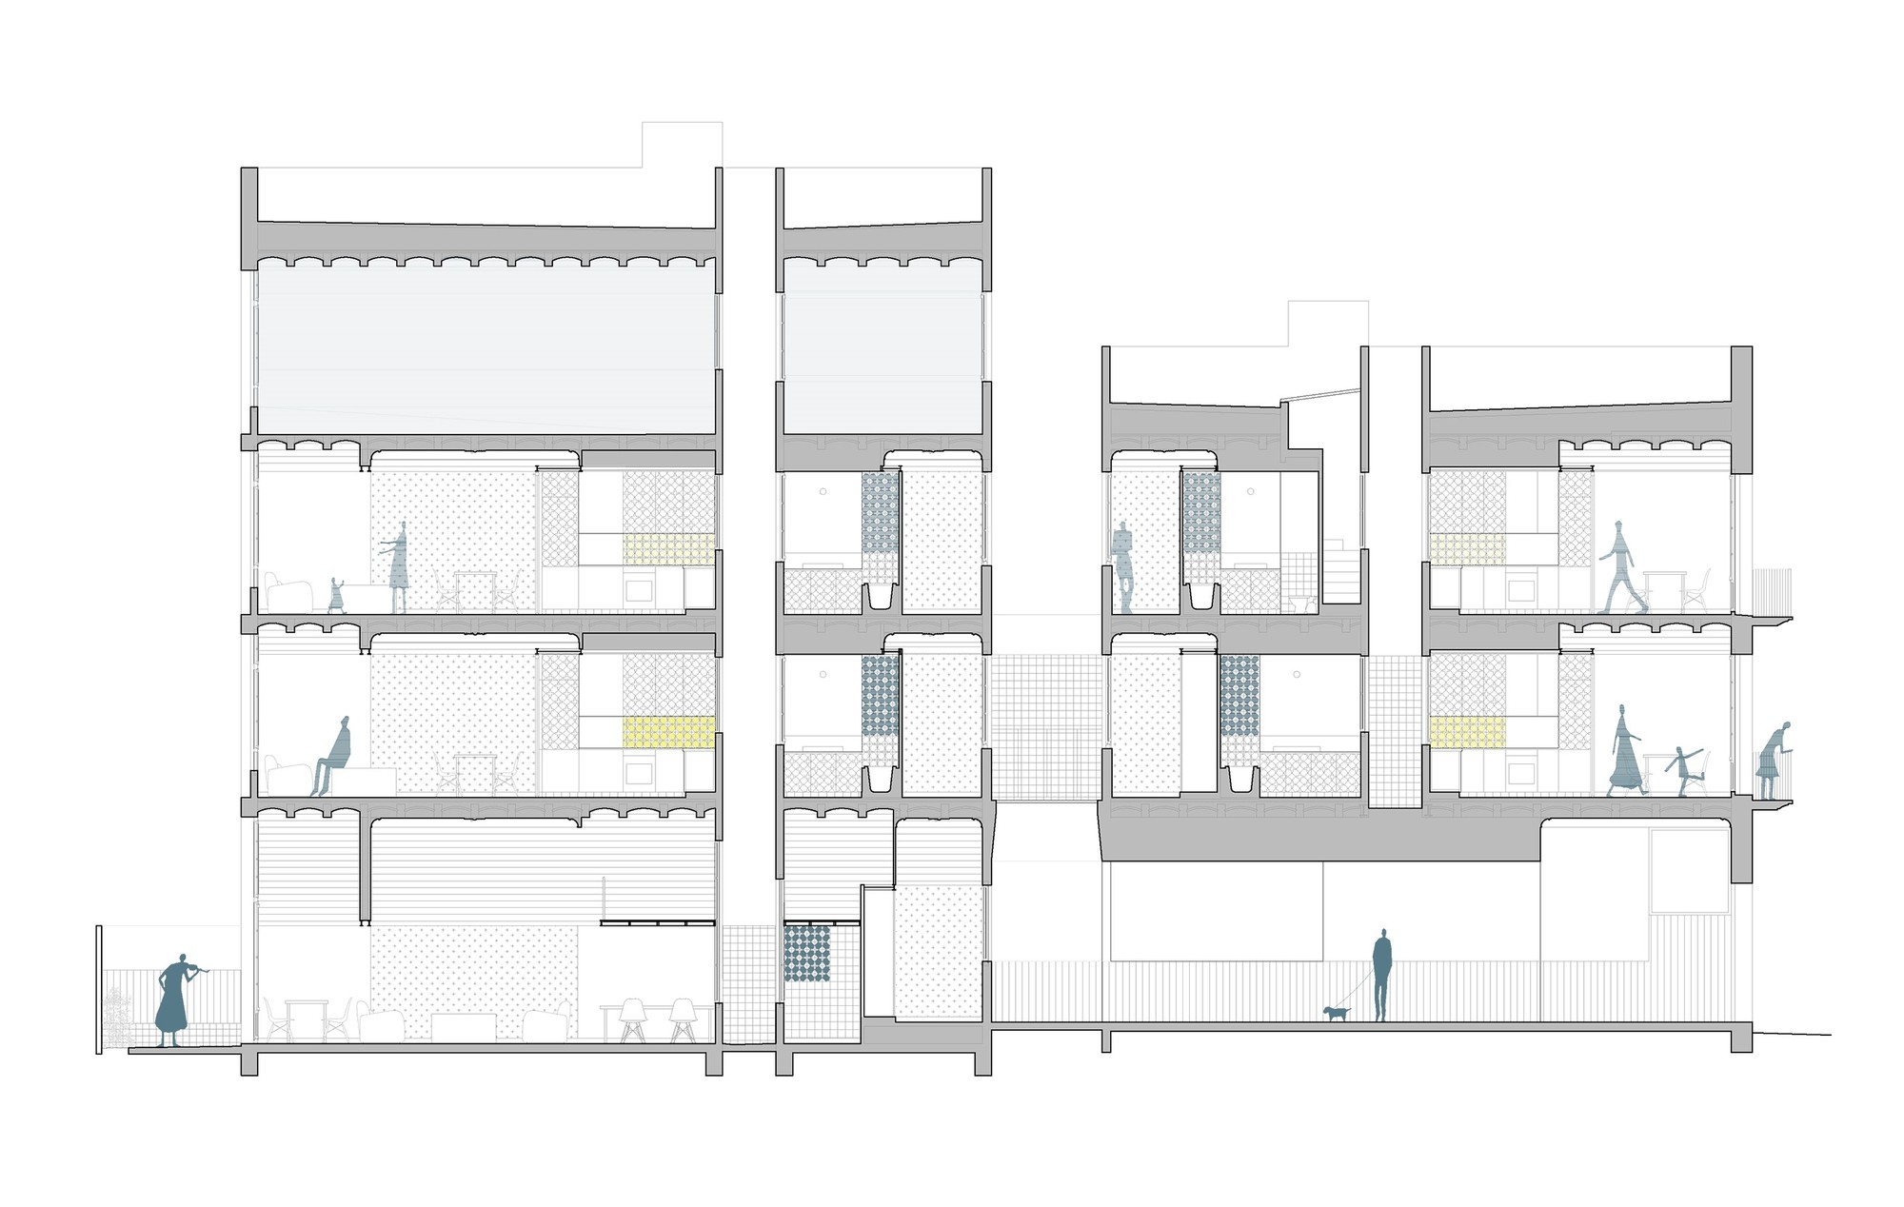
Vallirana 47 Building is a quite anonymous and discreet building. Its value doesn´t lie within any singular identity, but in the sense of continuity of an epoch. The work consists of the refurbishment of 5 of the 6 dwellings in the building, and the common spaces. Aroused by the way of thinking of the client “Pontejos (conservation and preservation)”, we brought the project to a high level of hybridization between the new and the old, to which we had never achieved before. We worked with the identity of the building in a way that is both continuous and disruptive, with a respectful and at the same time playful attitude.
© Adrià Goula
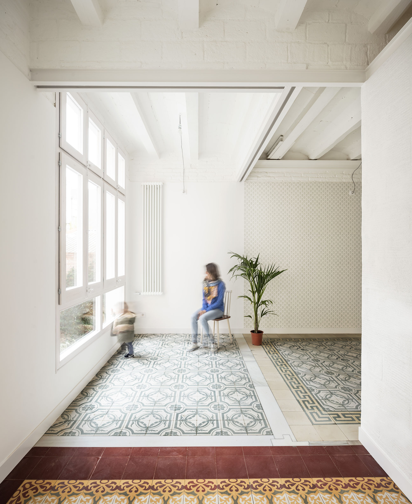
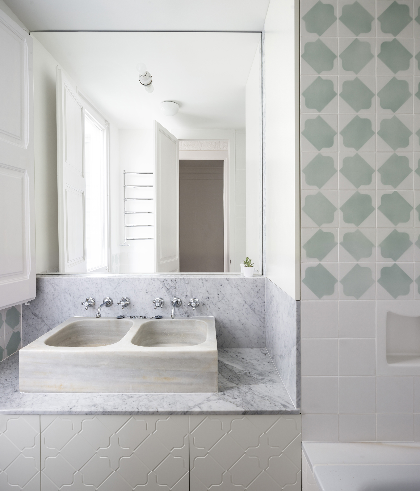
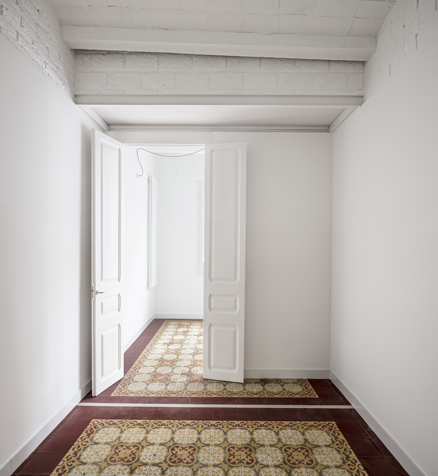
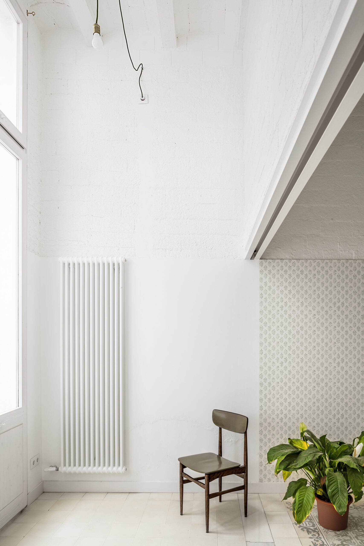
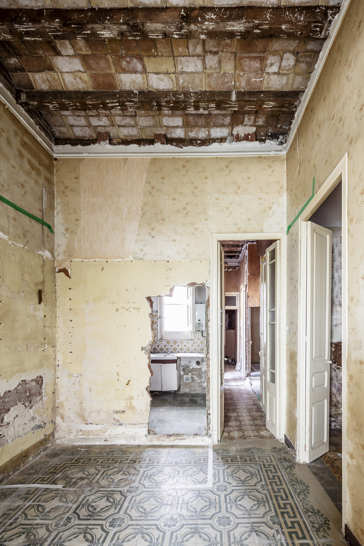
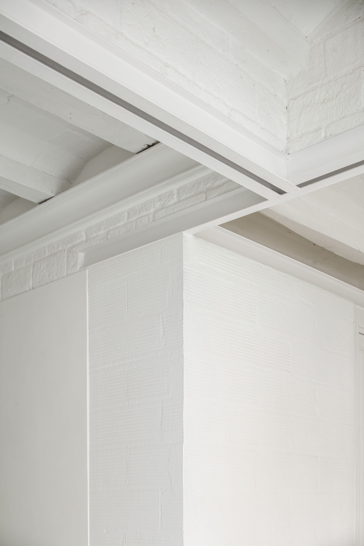
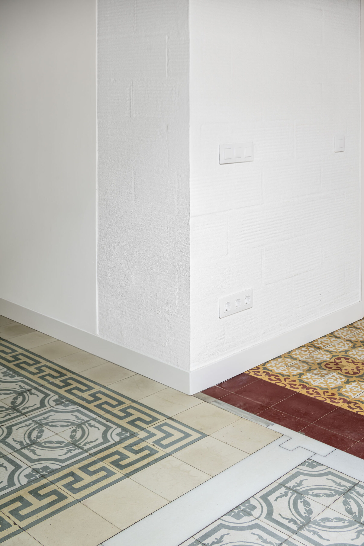
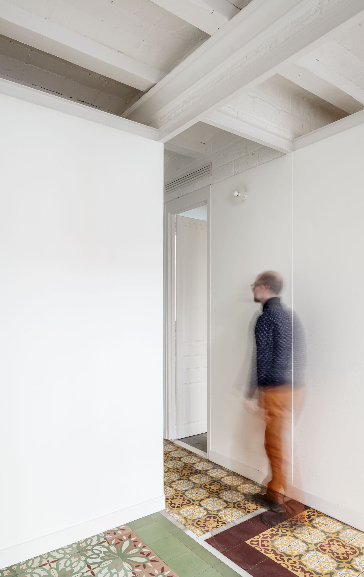
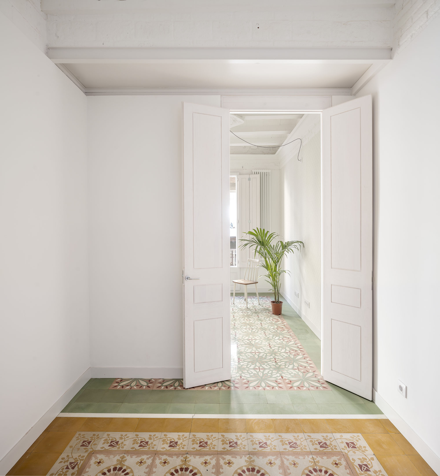
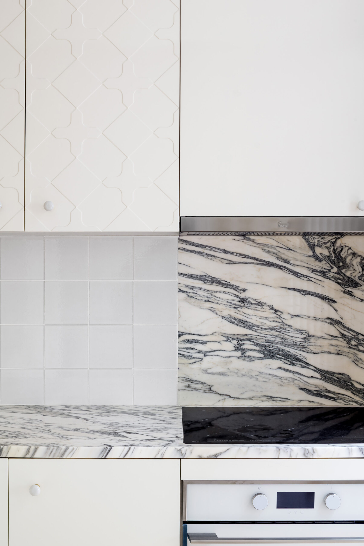
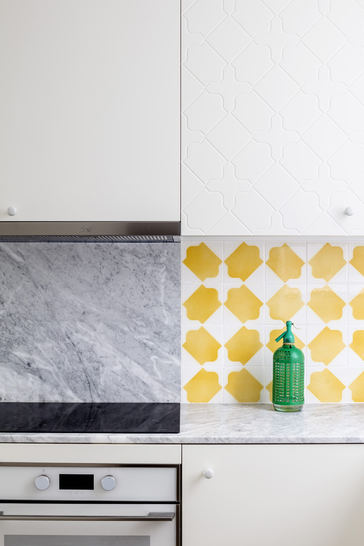
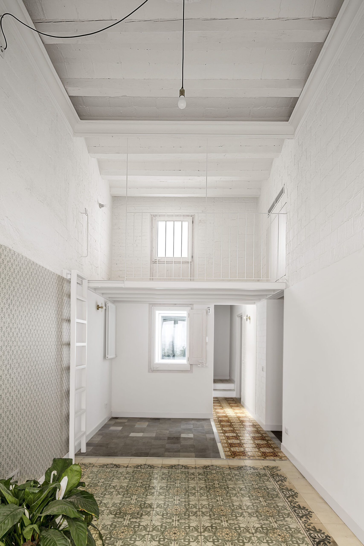
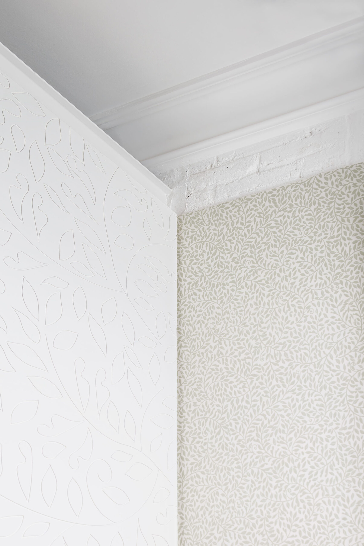
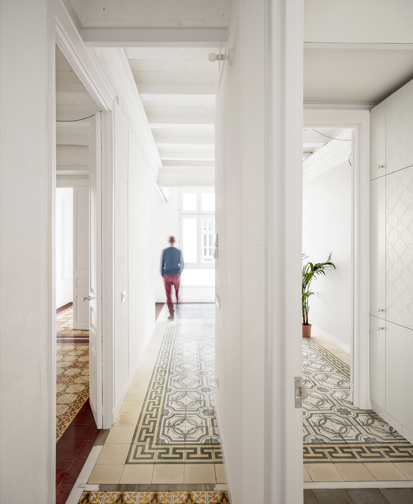
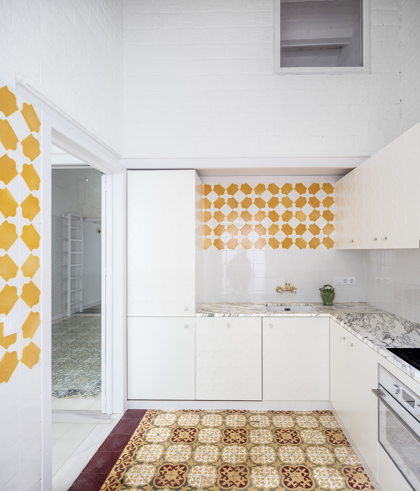
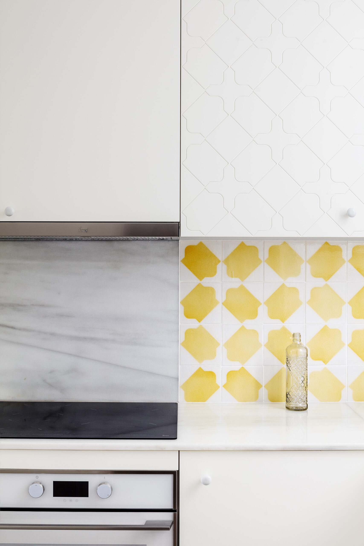
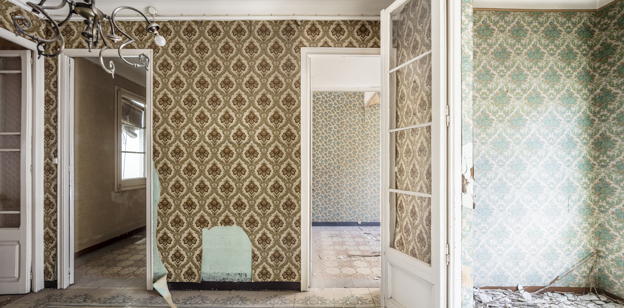
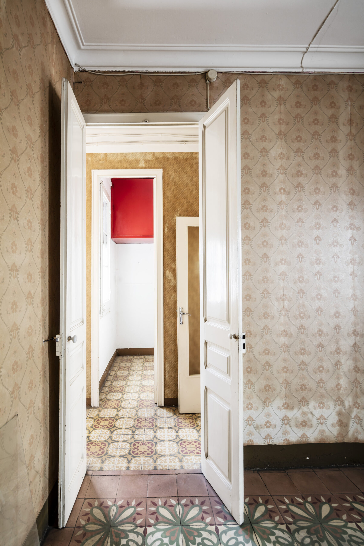
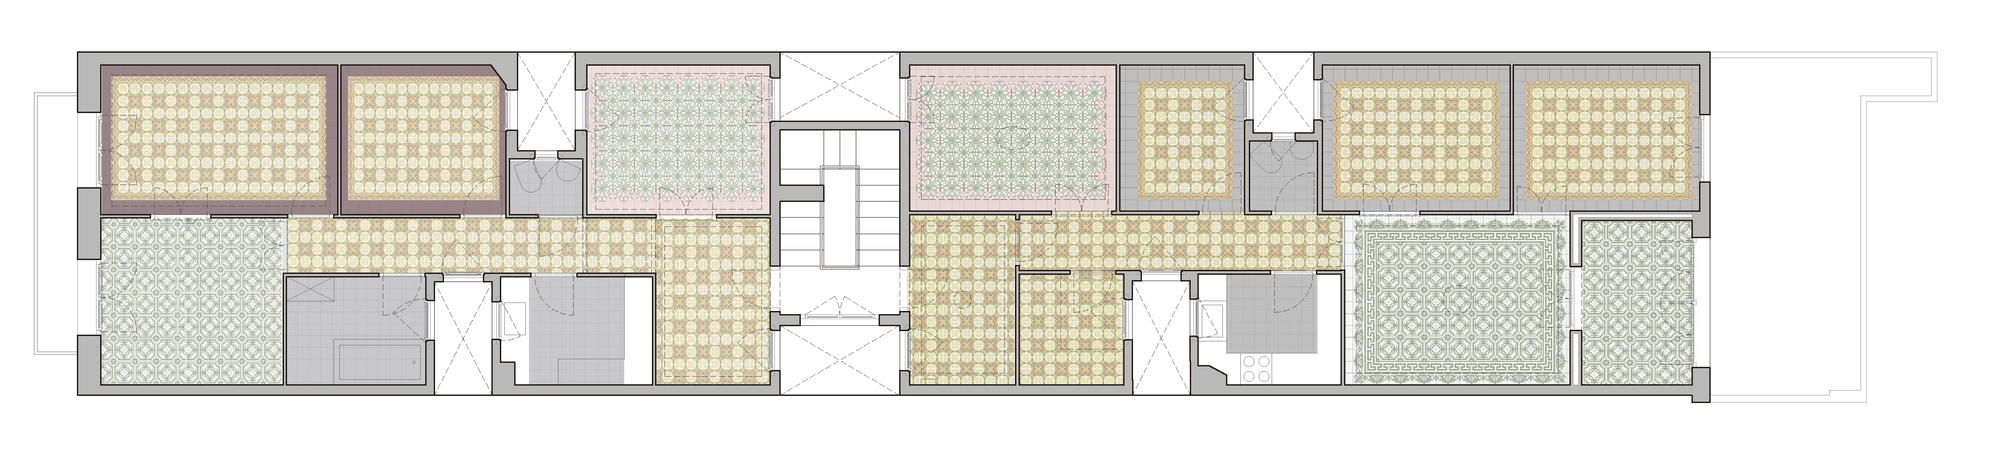
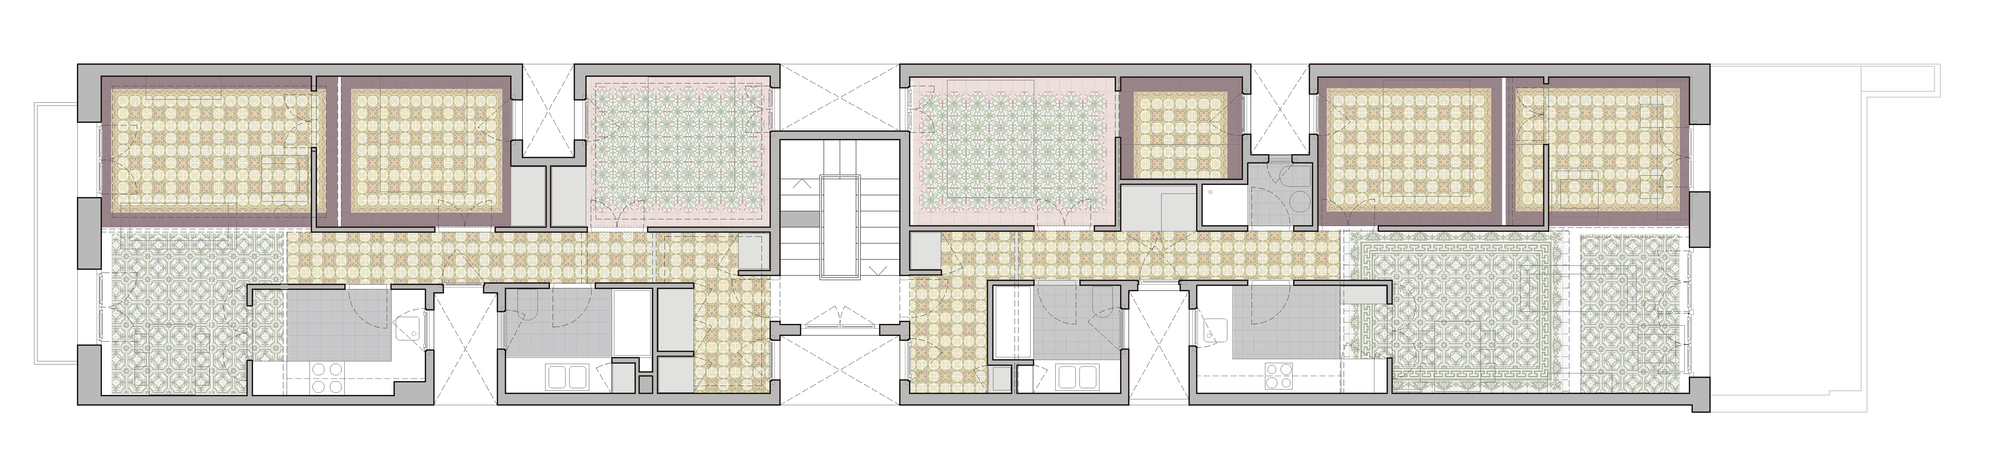
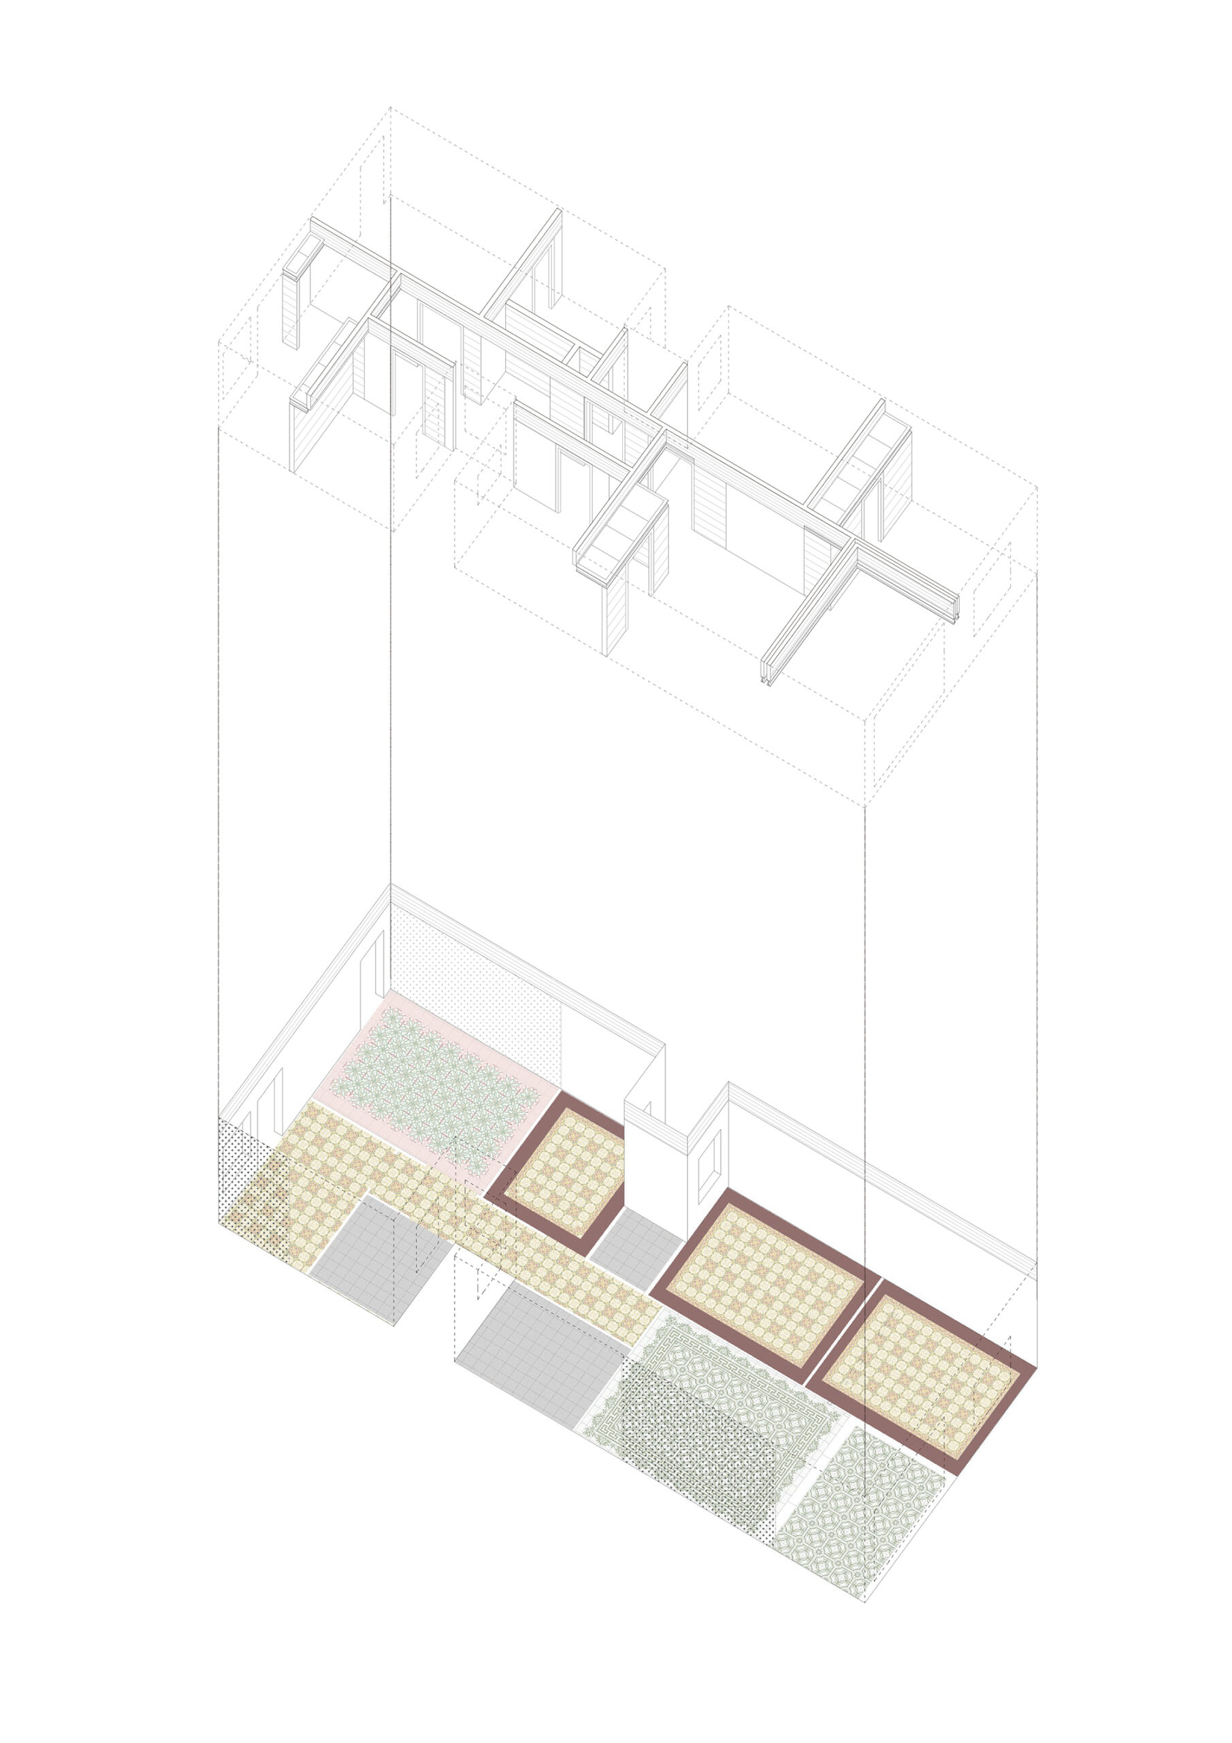
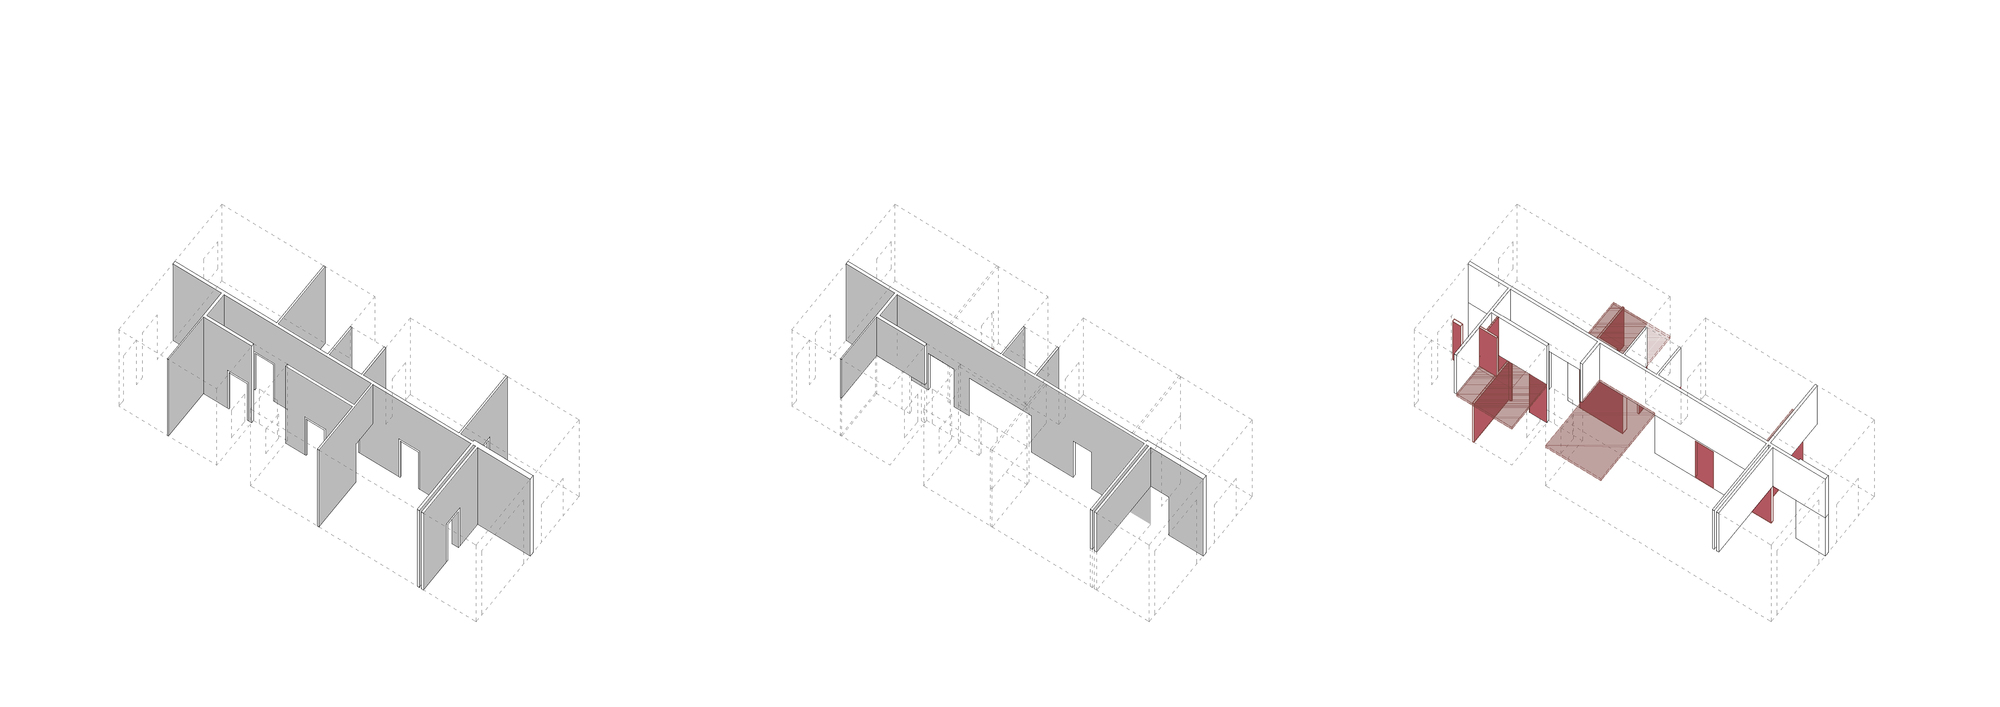
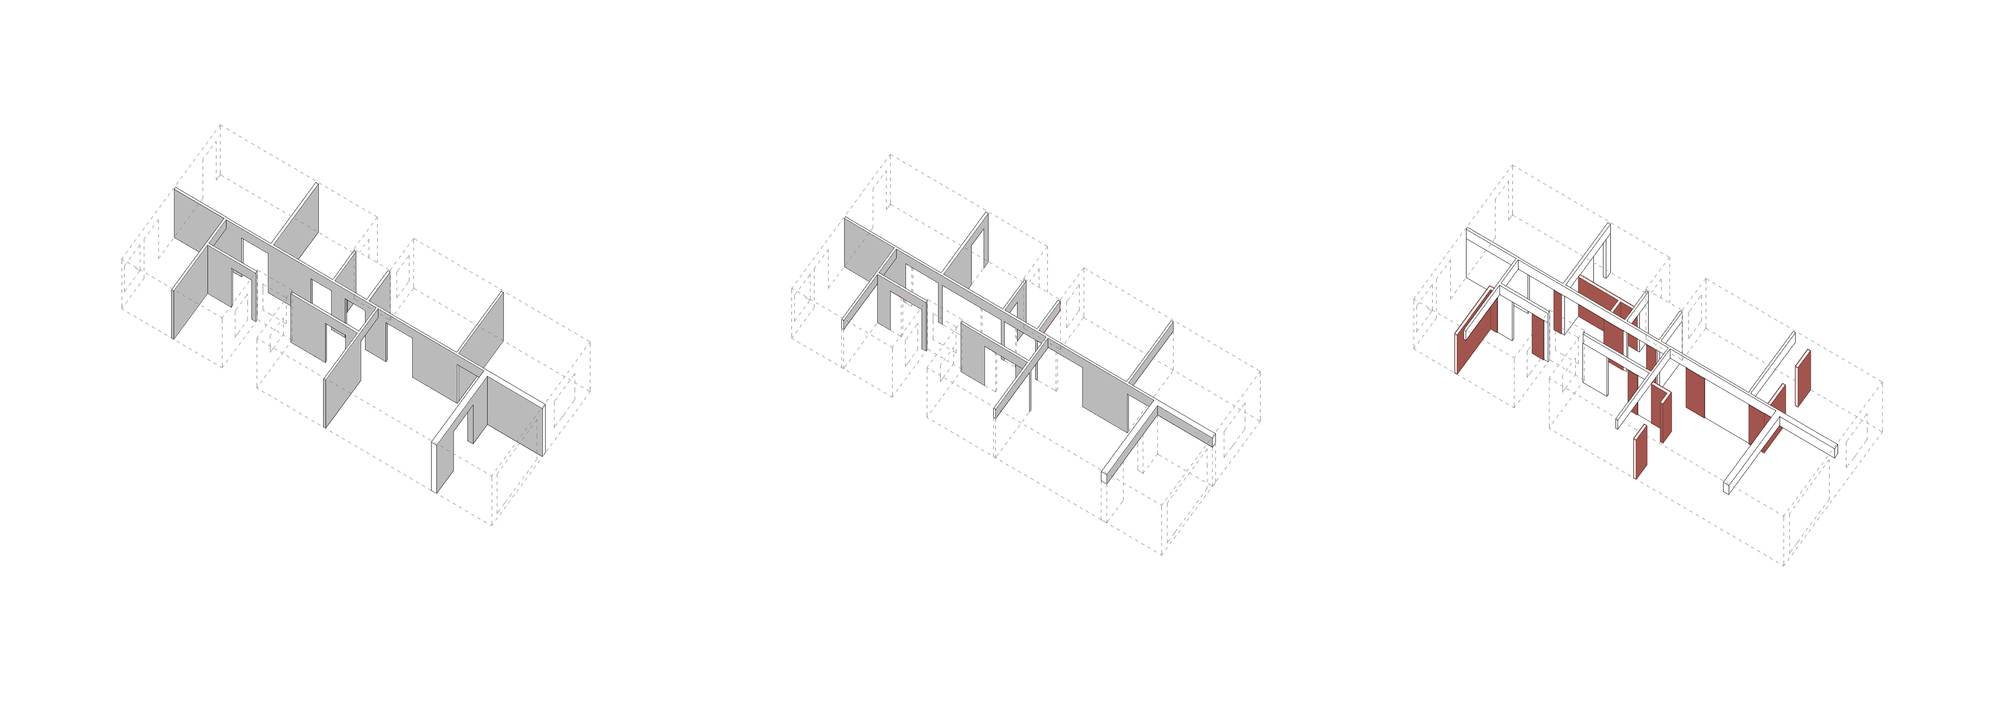
The new spatial arrangement is superimposed to the existing one in an expressive way, through friction and displacement. Pavements and ceilings incorporate the order and hierarchy of the original spaces, while the partitions express, at the same time, part of this memory, as well as the transformations made. The new material additions hybridize with the pre-existing in its detailing and ornament. Many materials and elements of the building were reused, which maintain the atmospheric continuity. Everything that was added, links with this continuity, from the most tactile aspects to the most abstract ones: glazed tiles, application of graphic patterns extracted from the building’s grids, wall papers, etc … In this sensory approach, it was also incorporated the stratification of qualities that characterized the residential buildings of that time, specifically in the detail of some coatings and elements.
© Adrià Goula
Finally, we built a density of layers of perception and information in the interiors, which provides complexity and vibration. Meaningful vibration for those who want to interpret it, which at the same time generates visual comfort, deliberately away from the smooth and anonymous surfaces, so the future tenants will feel at home from the very first day.
Project Info
Architects: Vora
Country: Spain, Barcelona
Area: 490 m²
Year: 2018
Photographs: Adrià Goula
Manufacturers Roca, Aleluia Cerâmicas, Bolivar, Ceràmica Cumella, Cordonne, Engblad&co, Fujitsu, Fustería Ebenistería Cisca, Fustería Ebenistería Cisca, Grupo Kiak, Grupo Kiak, Irsap, Marbres Rodón, Otranto, Rovira, Sandberg, Torra, Valadares: Roca
Collaborators: Alex Etxeberria, Quim Olea, Lorenz Kraut, Pol Bosch, Veronika Halo
Structure: eskubi-turró arquitectes
MEP: quadrifoli
Budget Preview: Gerard Codina
Building Architects: Pere Buil, Toni Riba
Management: Gerard Codina
Building: metric integra
Promoter: pontejos. conservación y preservación

Sophie Tremblay is a Montreal-based architectural editor and designer with a focus on sustainable urban development. A McGill University architecture graduate, she began her career in adaptive reuse, blending modern design with historical structures. As a Project Editor at Arch2O, she curates stories that connect traditional practice with forward-thinking design. Her writing highlights architecture's role in community engagement and social impact. Sophie has contributed to Canadian Architect and continues to collaborate with local studios on community-driven projects throughout Quebec, maintaining a hands-on approach that informs both her design sensibility and editorial perspective.