

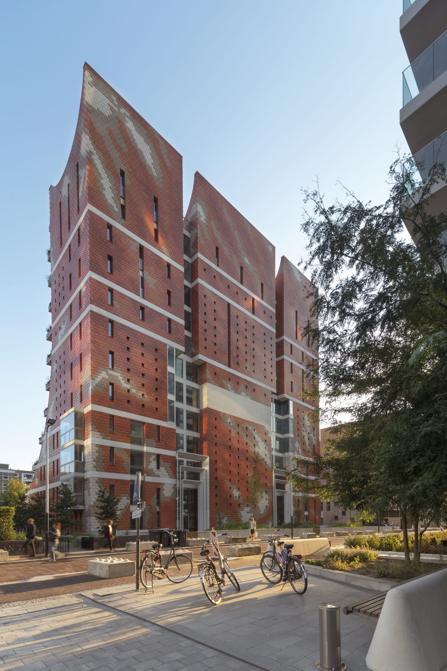
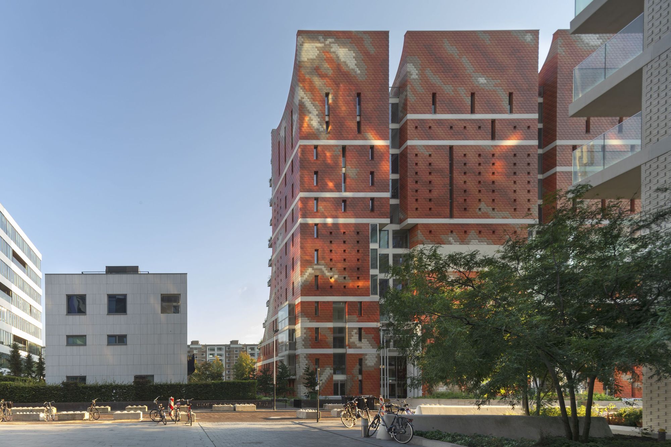
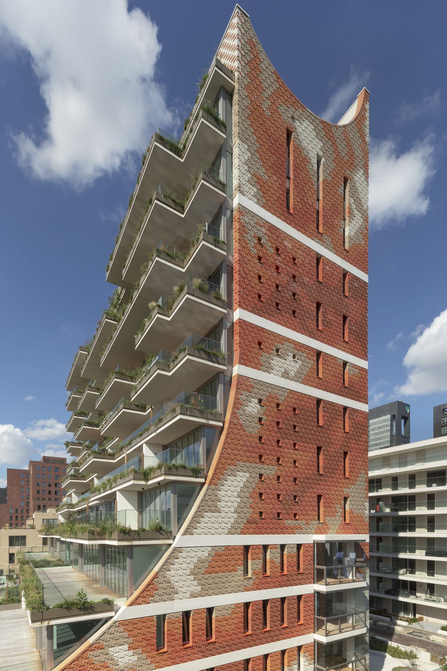
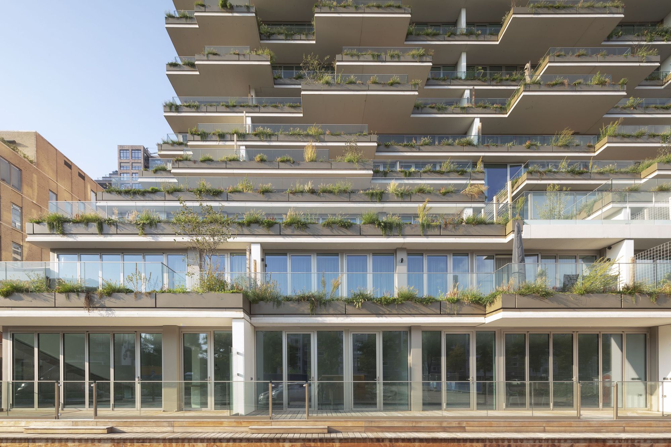
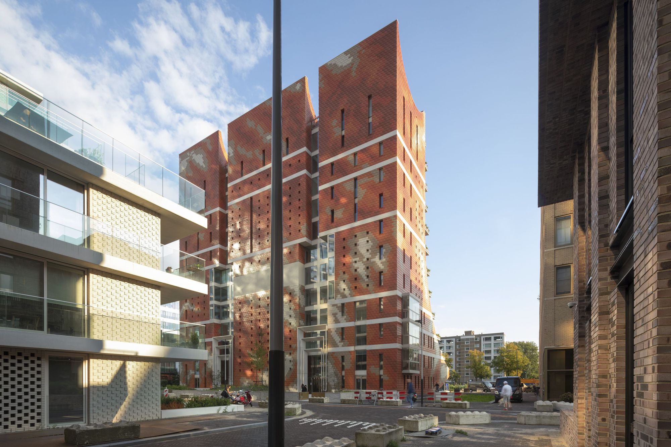
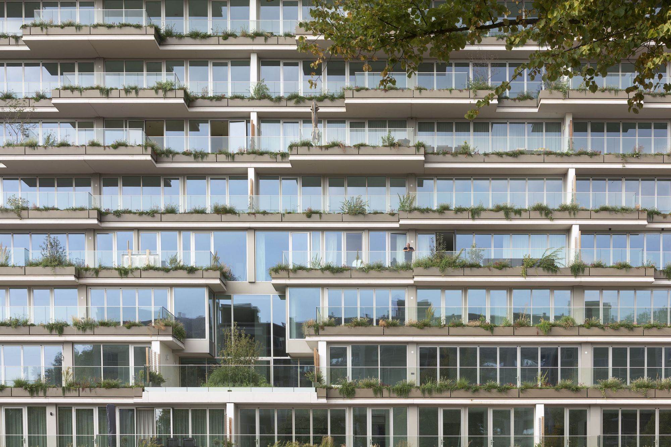
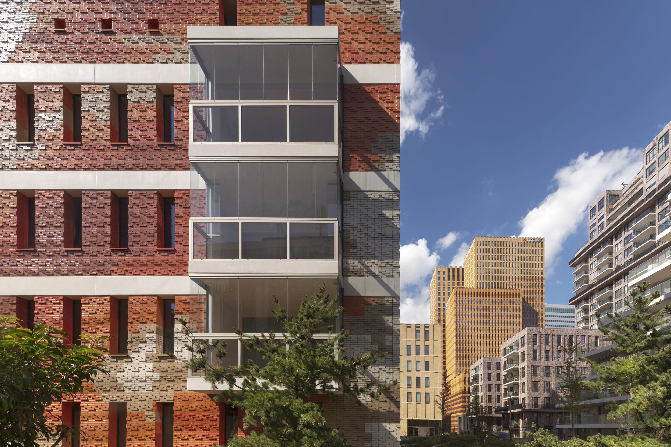
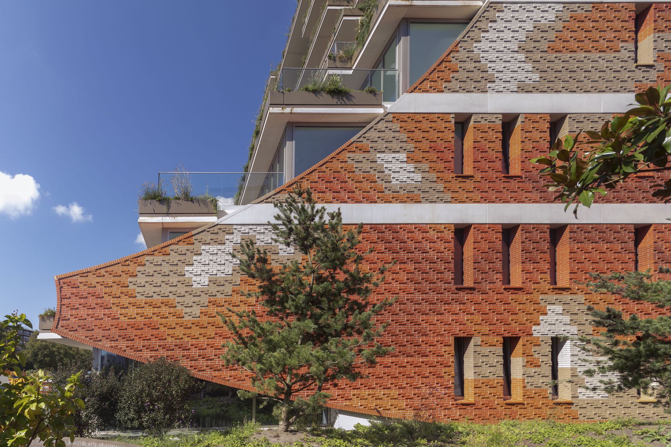
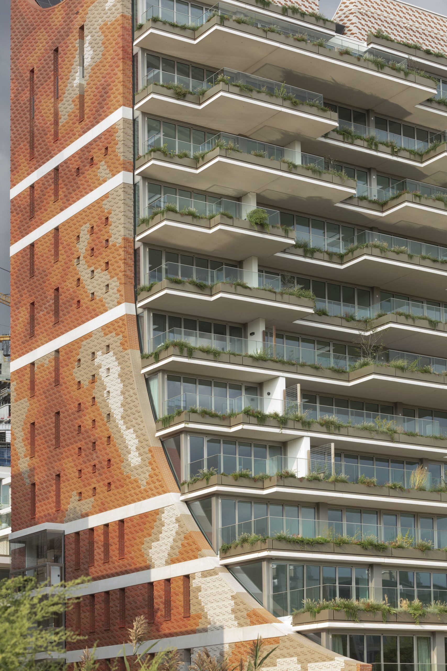
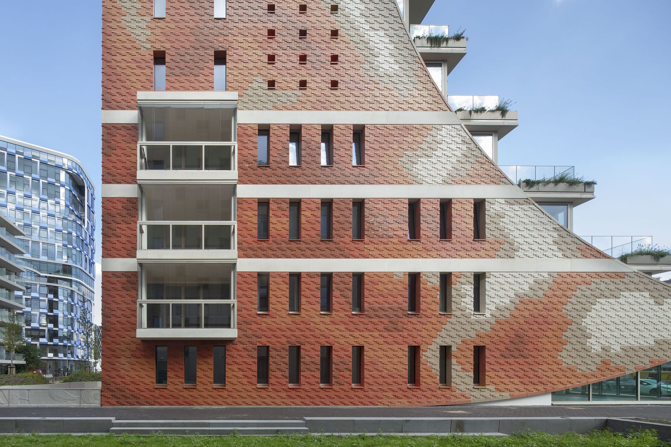
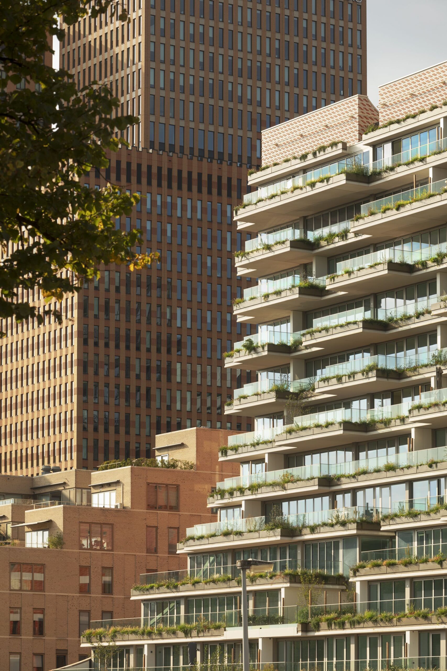
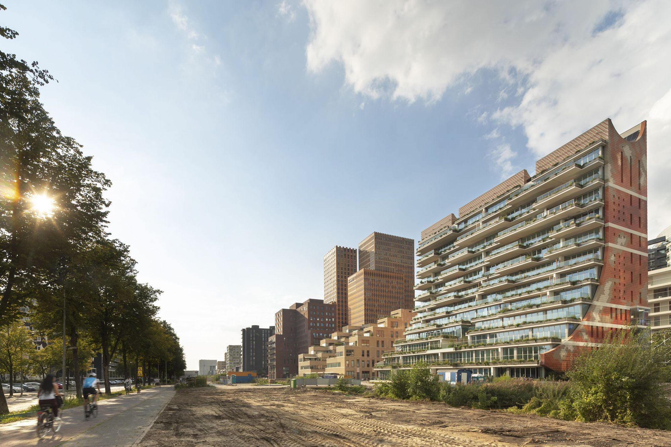
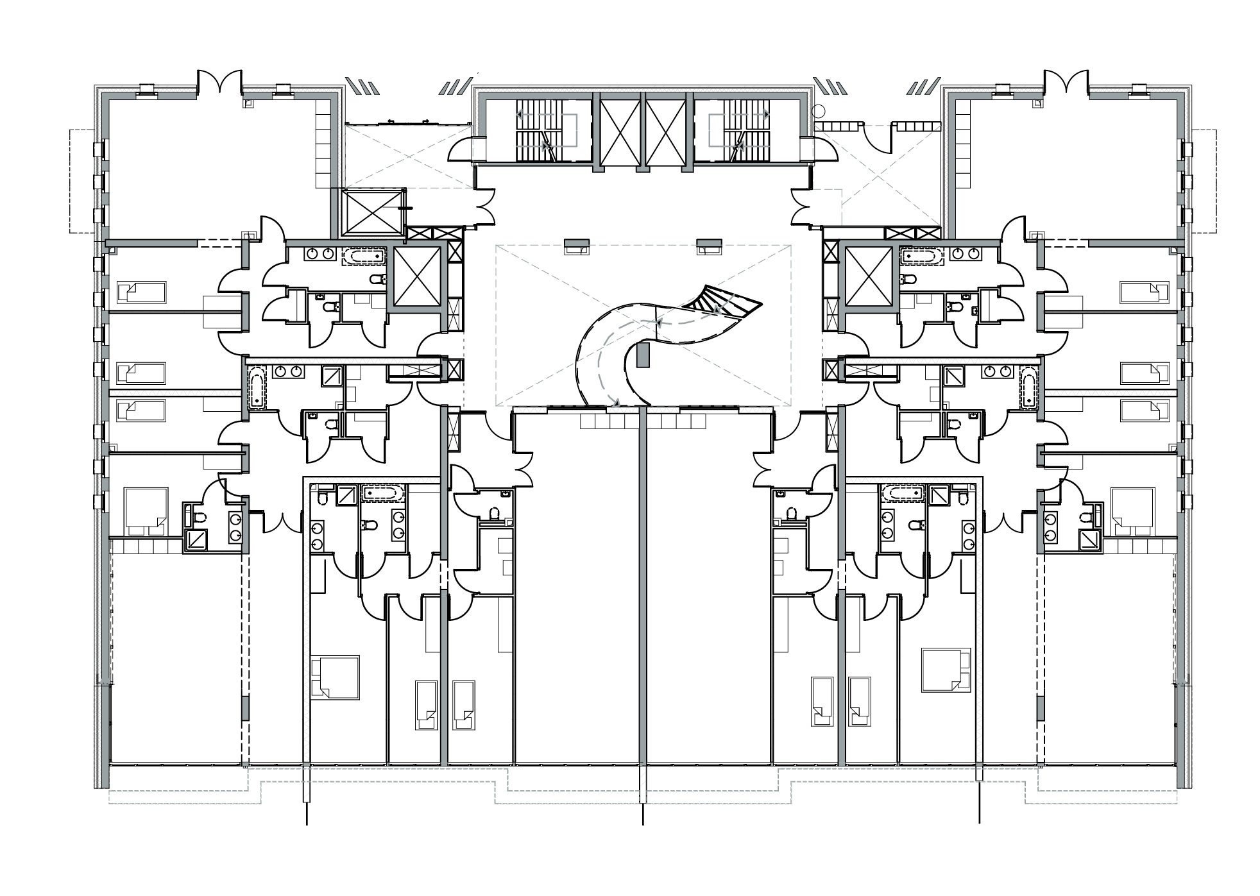
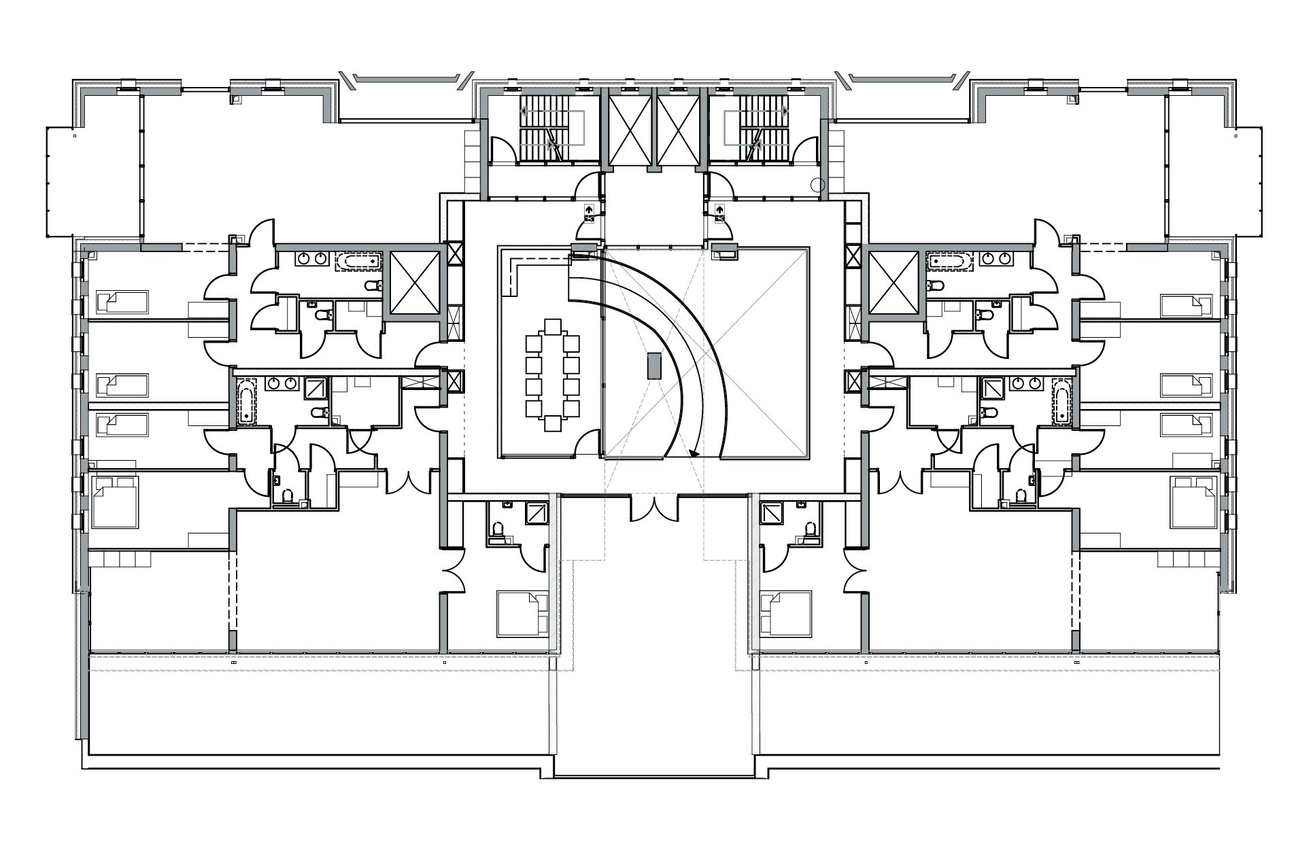
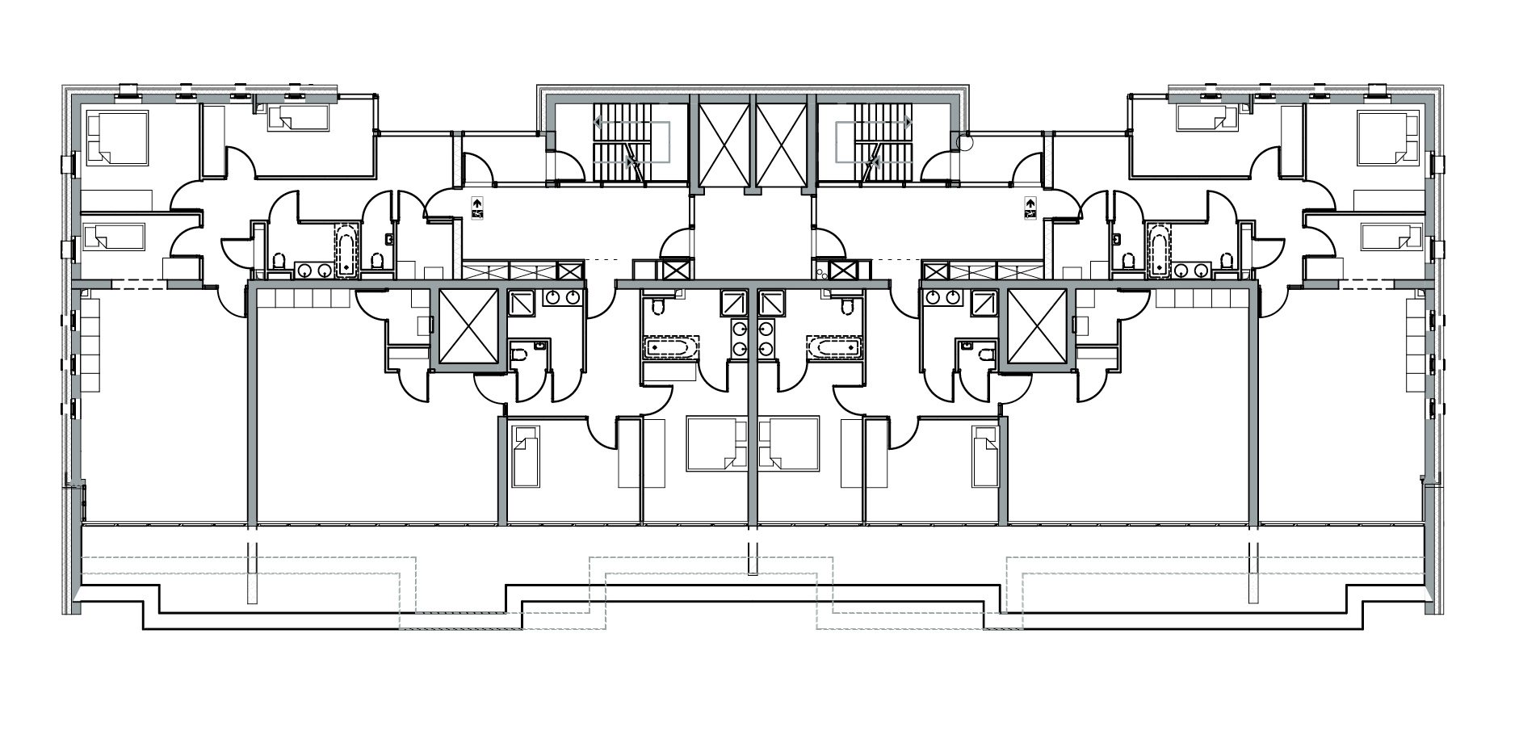
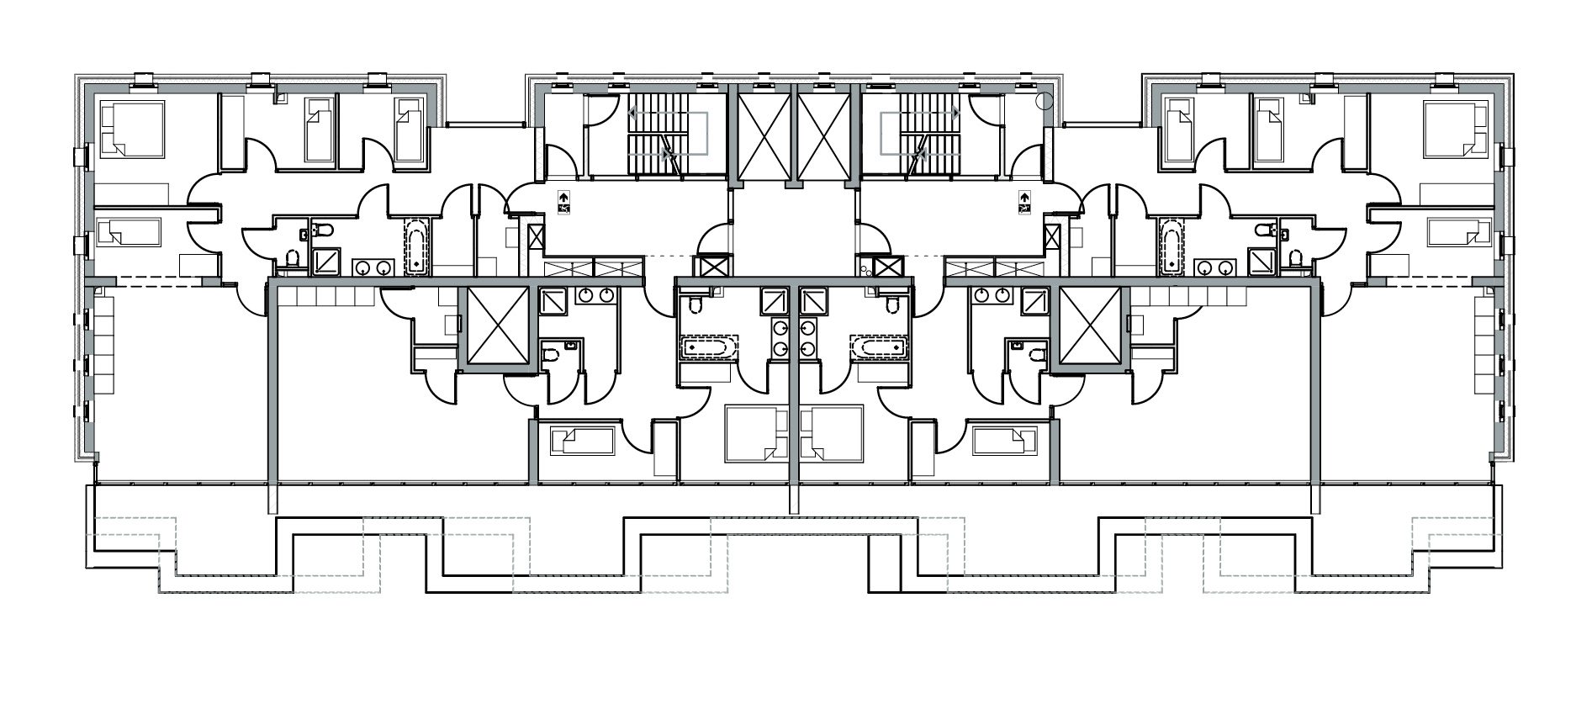
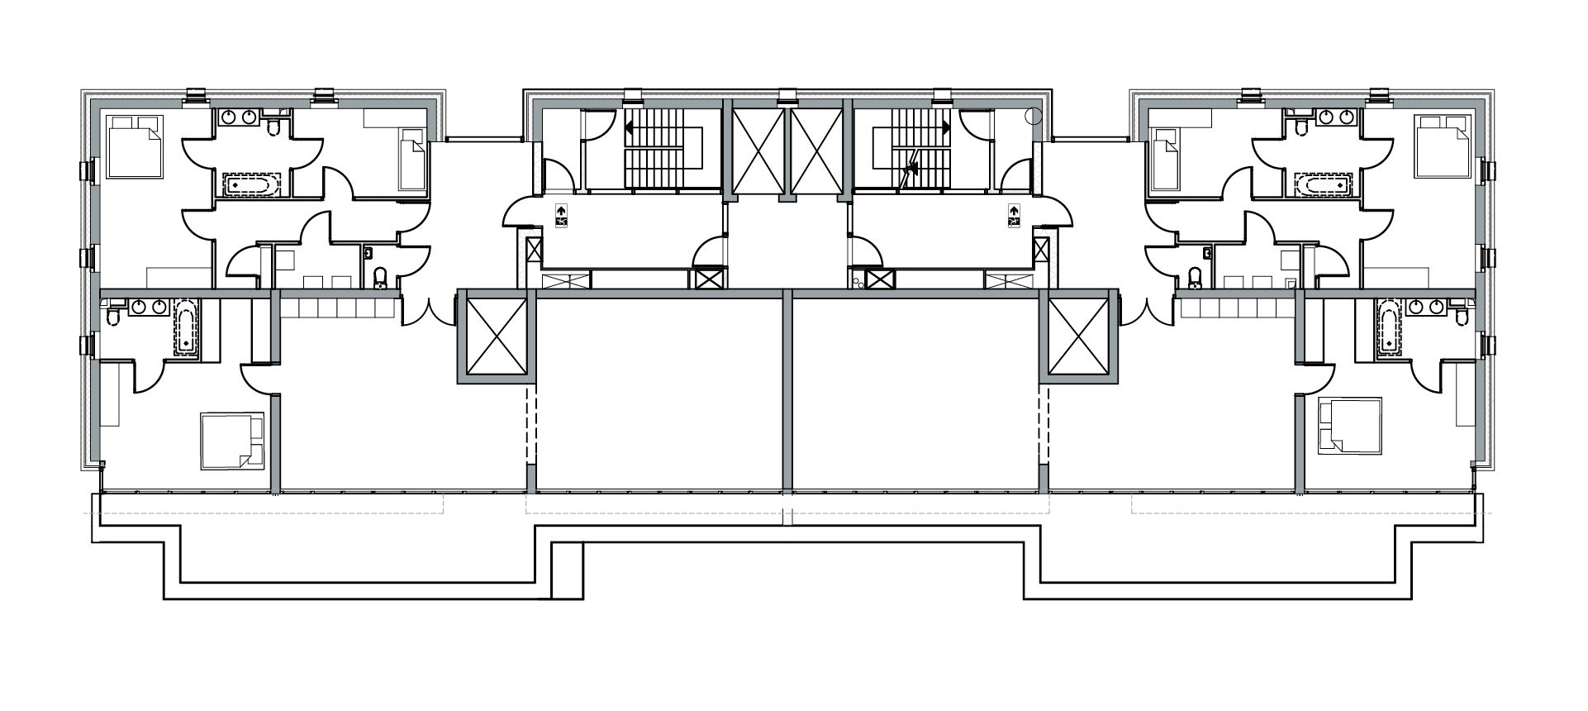
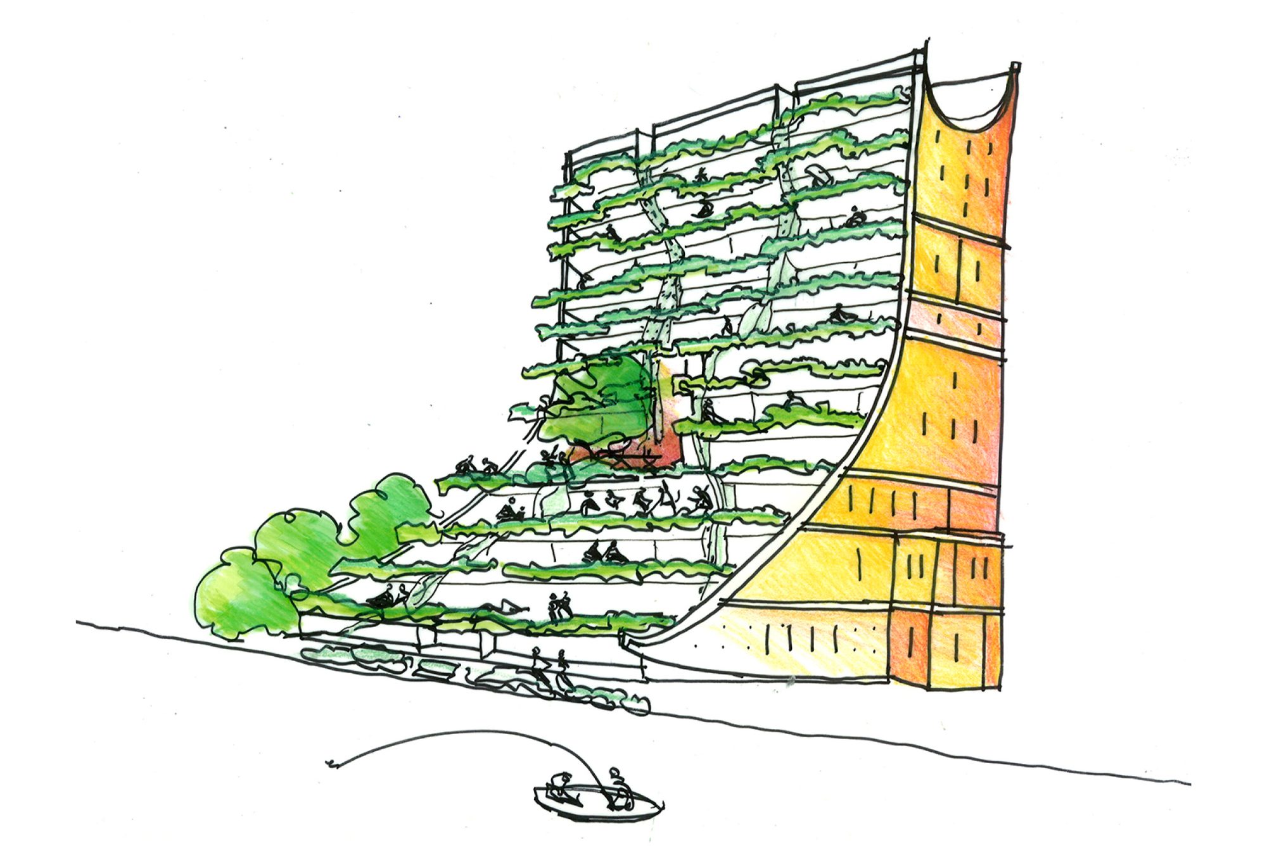
The George Residential Building, Zuidas is a popular location close to the train station, Schiphol and the city centre of Amsterdam. It’s a business area dominated by imposing office buildings. The George Residential Building is the first human, green and exuberant gesture here. The festive building has 11 floors and 47 flats, varying in size from 88 to 196 square metres. The south side is a series of stacked green terraces and balconies, which gradually fan out into a wide base.
© Arjen Schmitz
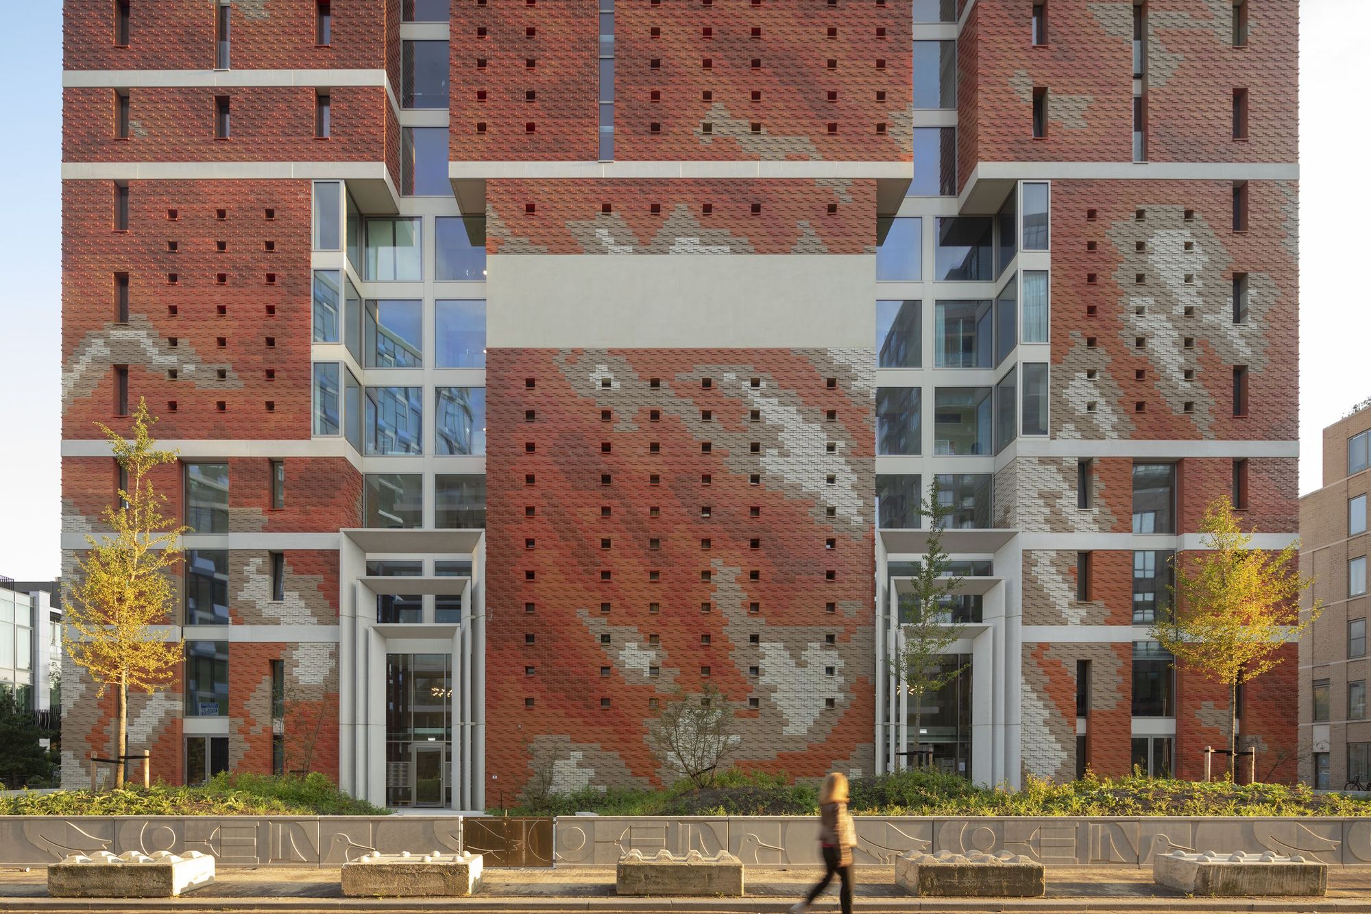
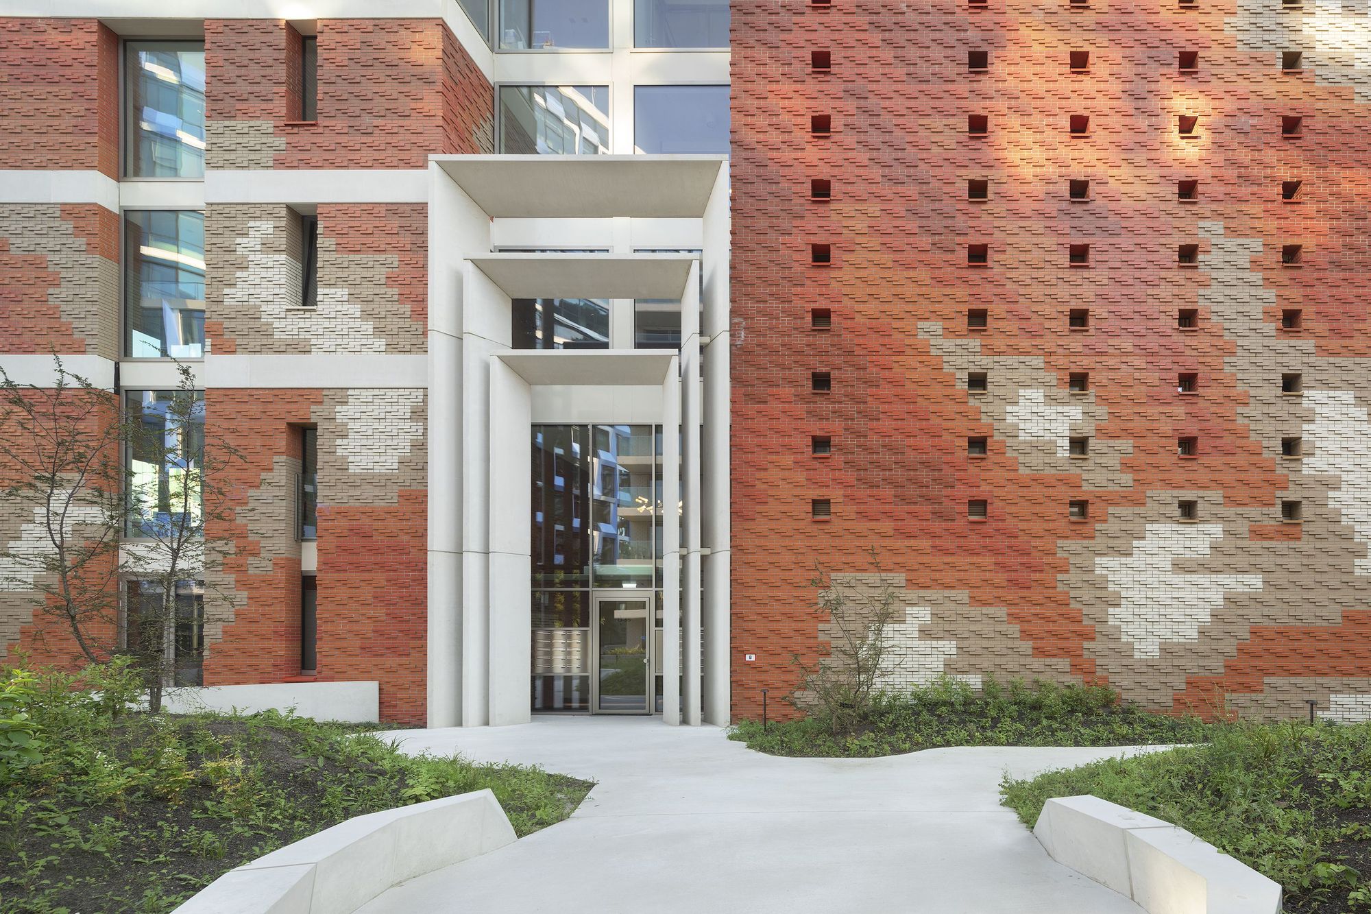
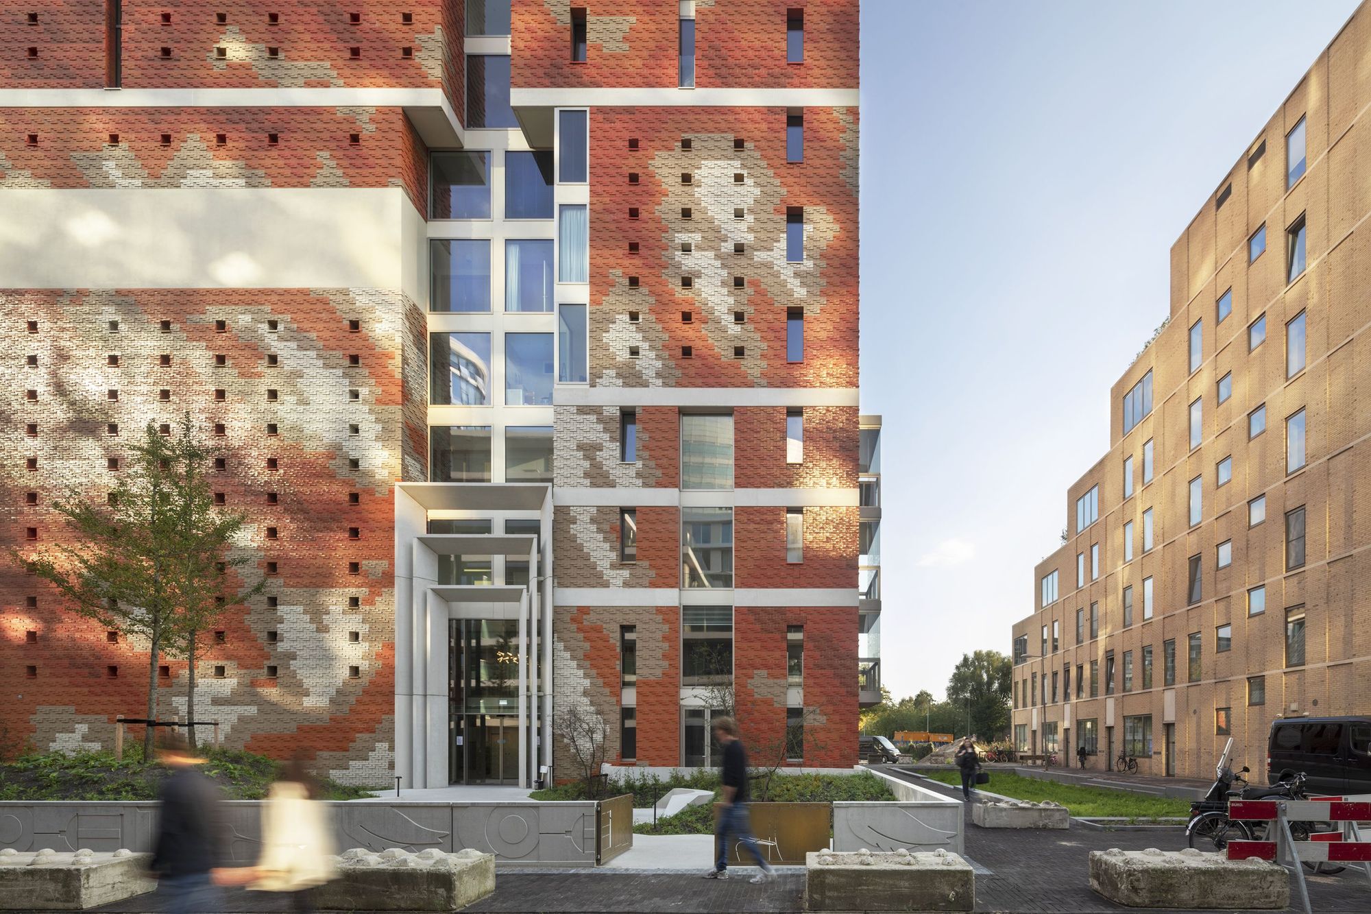
This base curls up on the sides of the building like a dress billowing in the summer wind. Because the flats shift in relation to one other, each floor plan has a different shape and quality. The actual façade is transparent and consists of triple-glazed fronts, which can completely unfold. The north side is characterised by a trisected façade with a free relief of glazed brickwork. Two concrete entrances lead to a green hall full of trees, a curled staircase leading upward and an 80-square-metre communal terrace on the second floor, where residents can meet among the greenery.
© Arjen Schmitz
The striking bowl-shaped roof collects rainwater in water storage and is filled with PVC panels. While the rainwater drains the vegetation, the solar power supplies the central parts of the building with electricity. The George is committed to a healthy and social living environment in a metropolitan area.
© Arjen Schmitz
© Arjen Schmitz
Project Info
Architects: Dok Architecten
Area: 8487 m²
Year: 2020
Country: Amsterdam, The Netherlands
Photographs: Arjen Schmitz
Manufacturers: Schöck, Wienerberger
Lead Architect: Liesbeth van der Pol
Design Team: Pieter Lievense, Niek Slijkerman, Johan Rombouts, Patrick Cannon



Sophie Tremblay is a Montreal-based architectural editor and designer with a focus on sustainable urban development. A McGill University architecture graduate, she began her career in adaptive reuse, blending modern design with historical structures. As a Project Editor at Arch2O, she curates stories that connect traditional practice with forward-thinking design. Her writing highlights architecture's role in community engagement and social impact. Sophie has contributed to Canadian Architect and continues to collaborate with local studios on community-driven projects throughout Quebec, maintaining a hands-on approach that informs both her design sensibility and editorial perspective.