

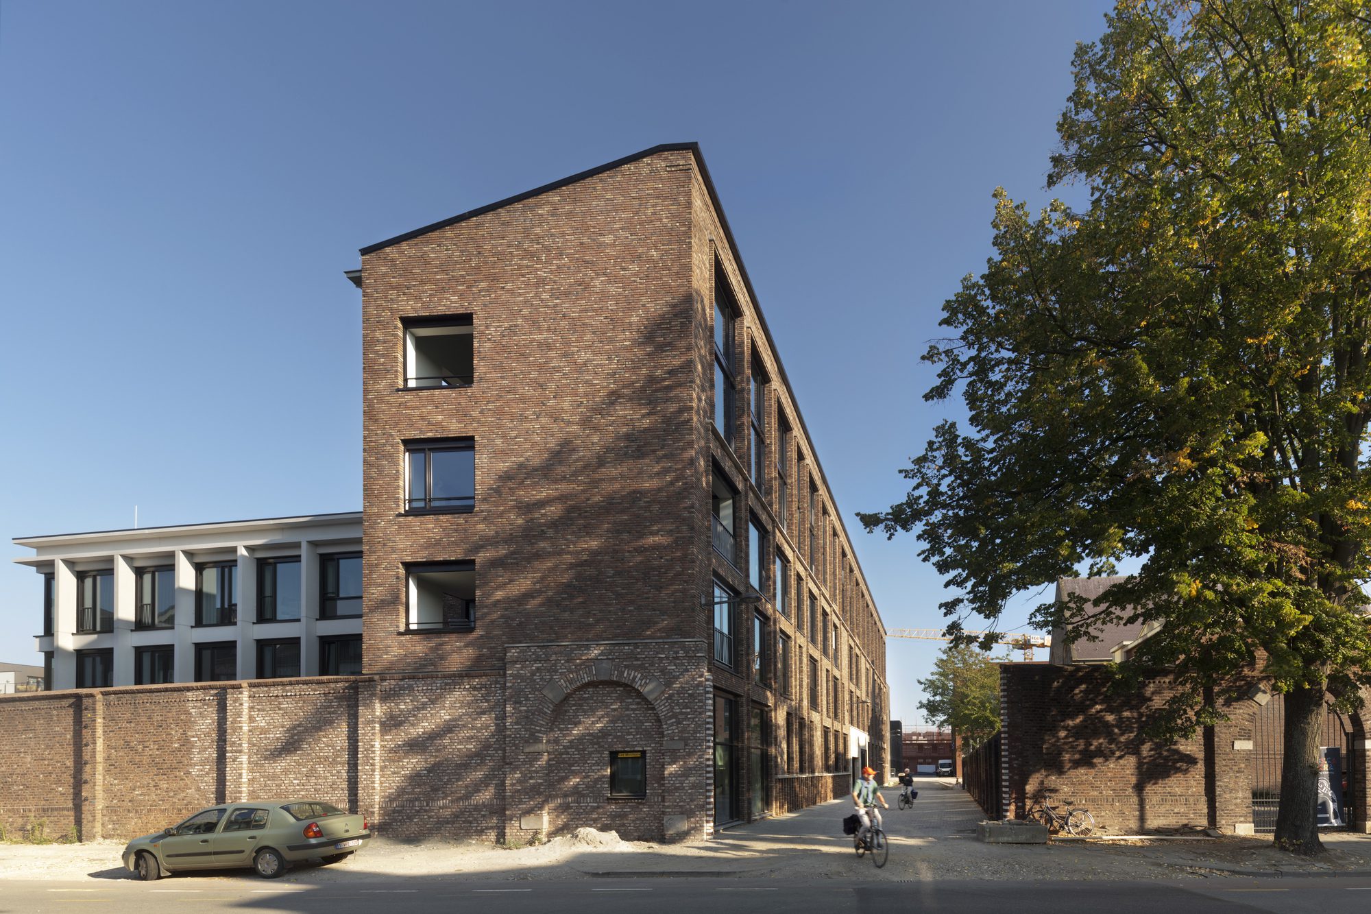
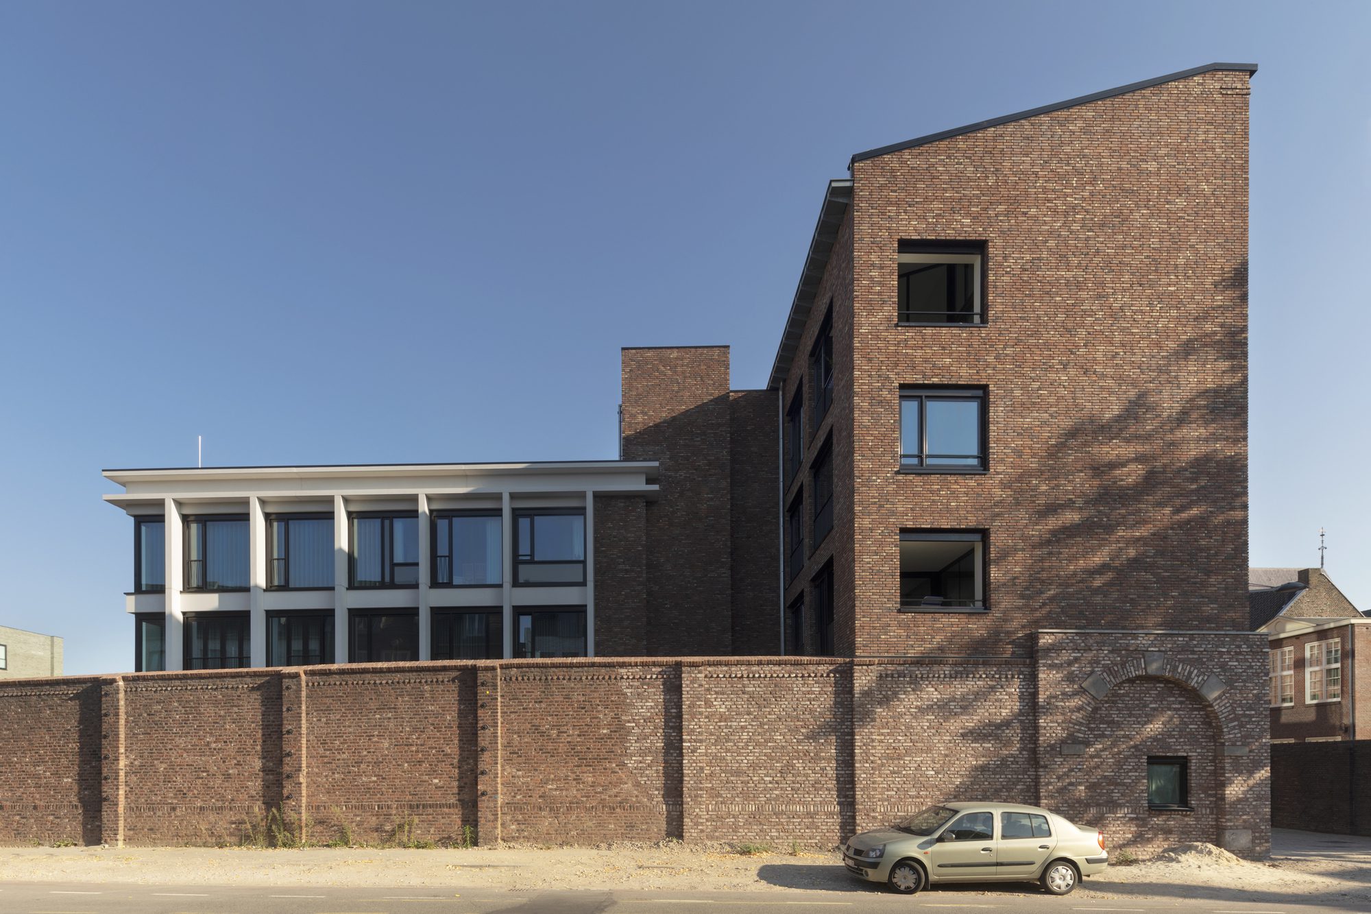
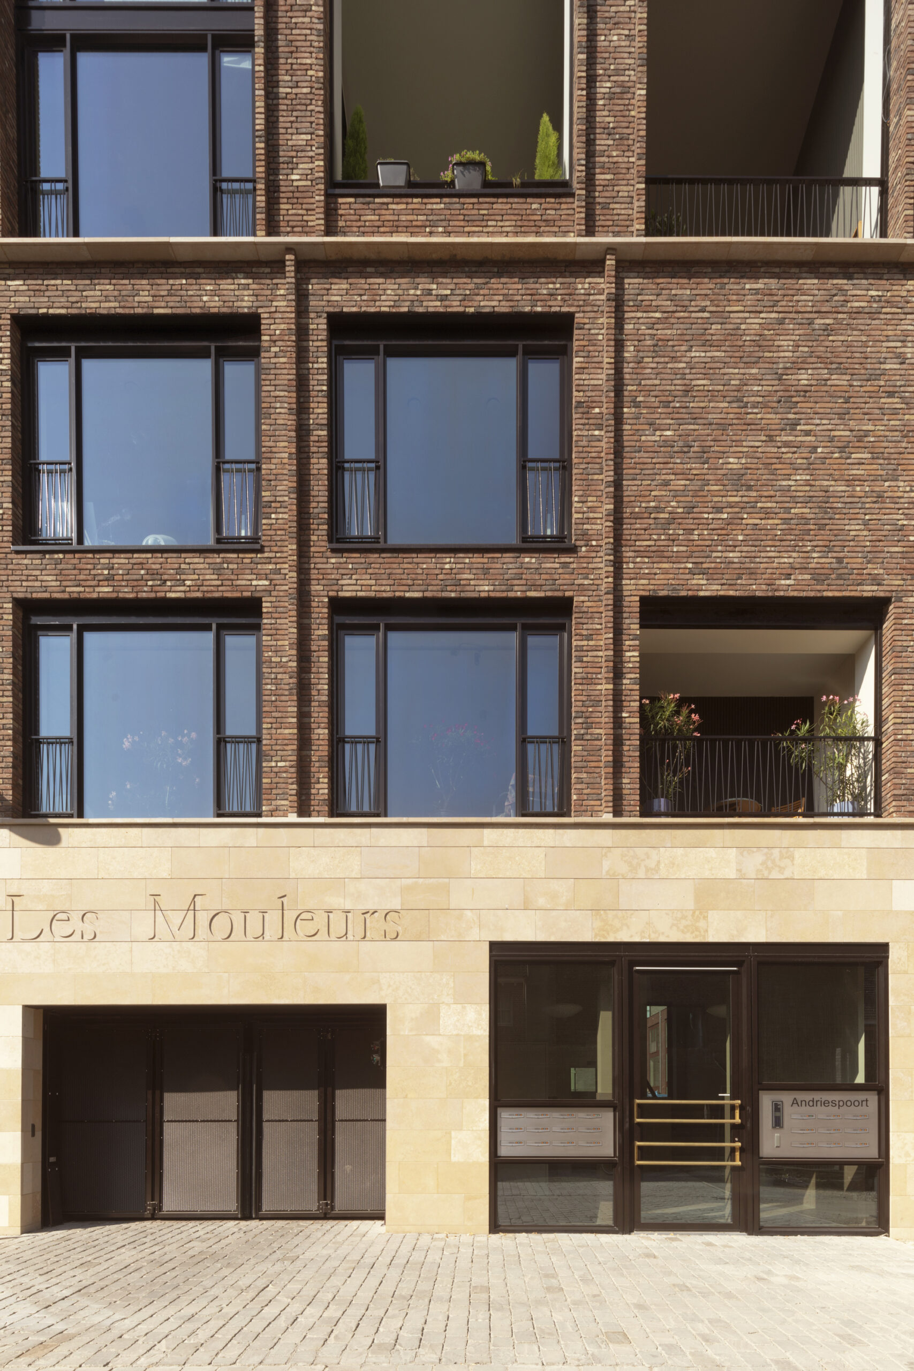
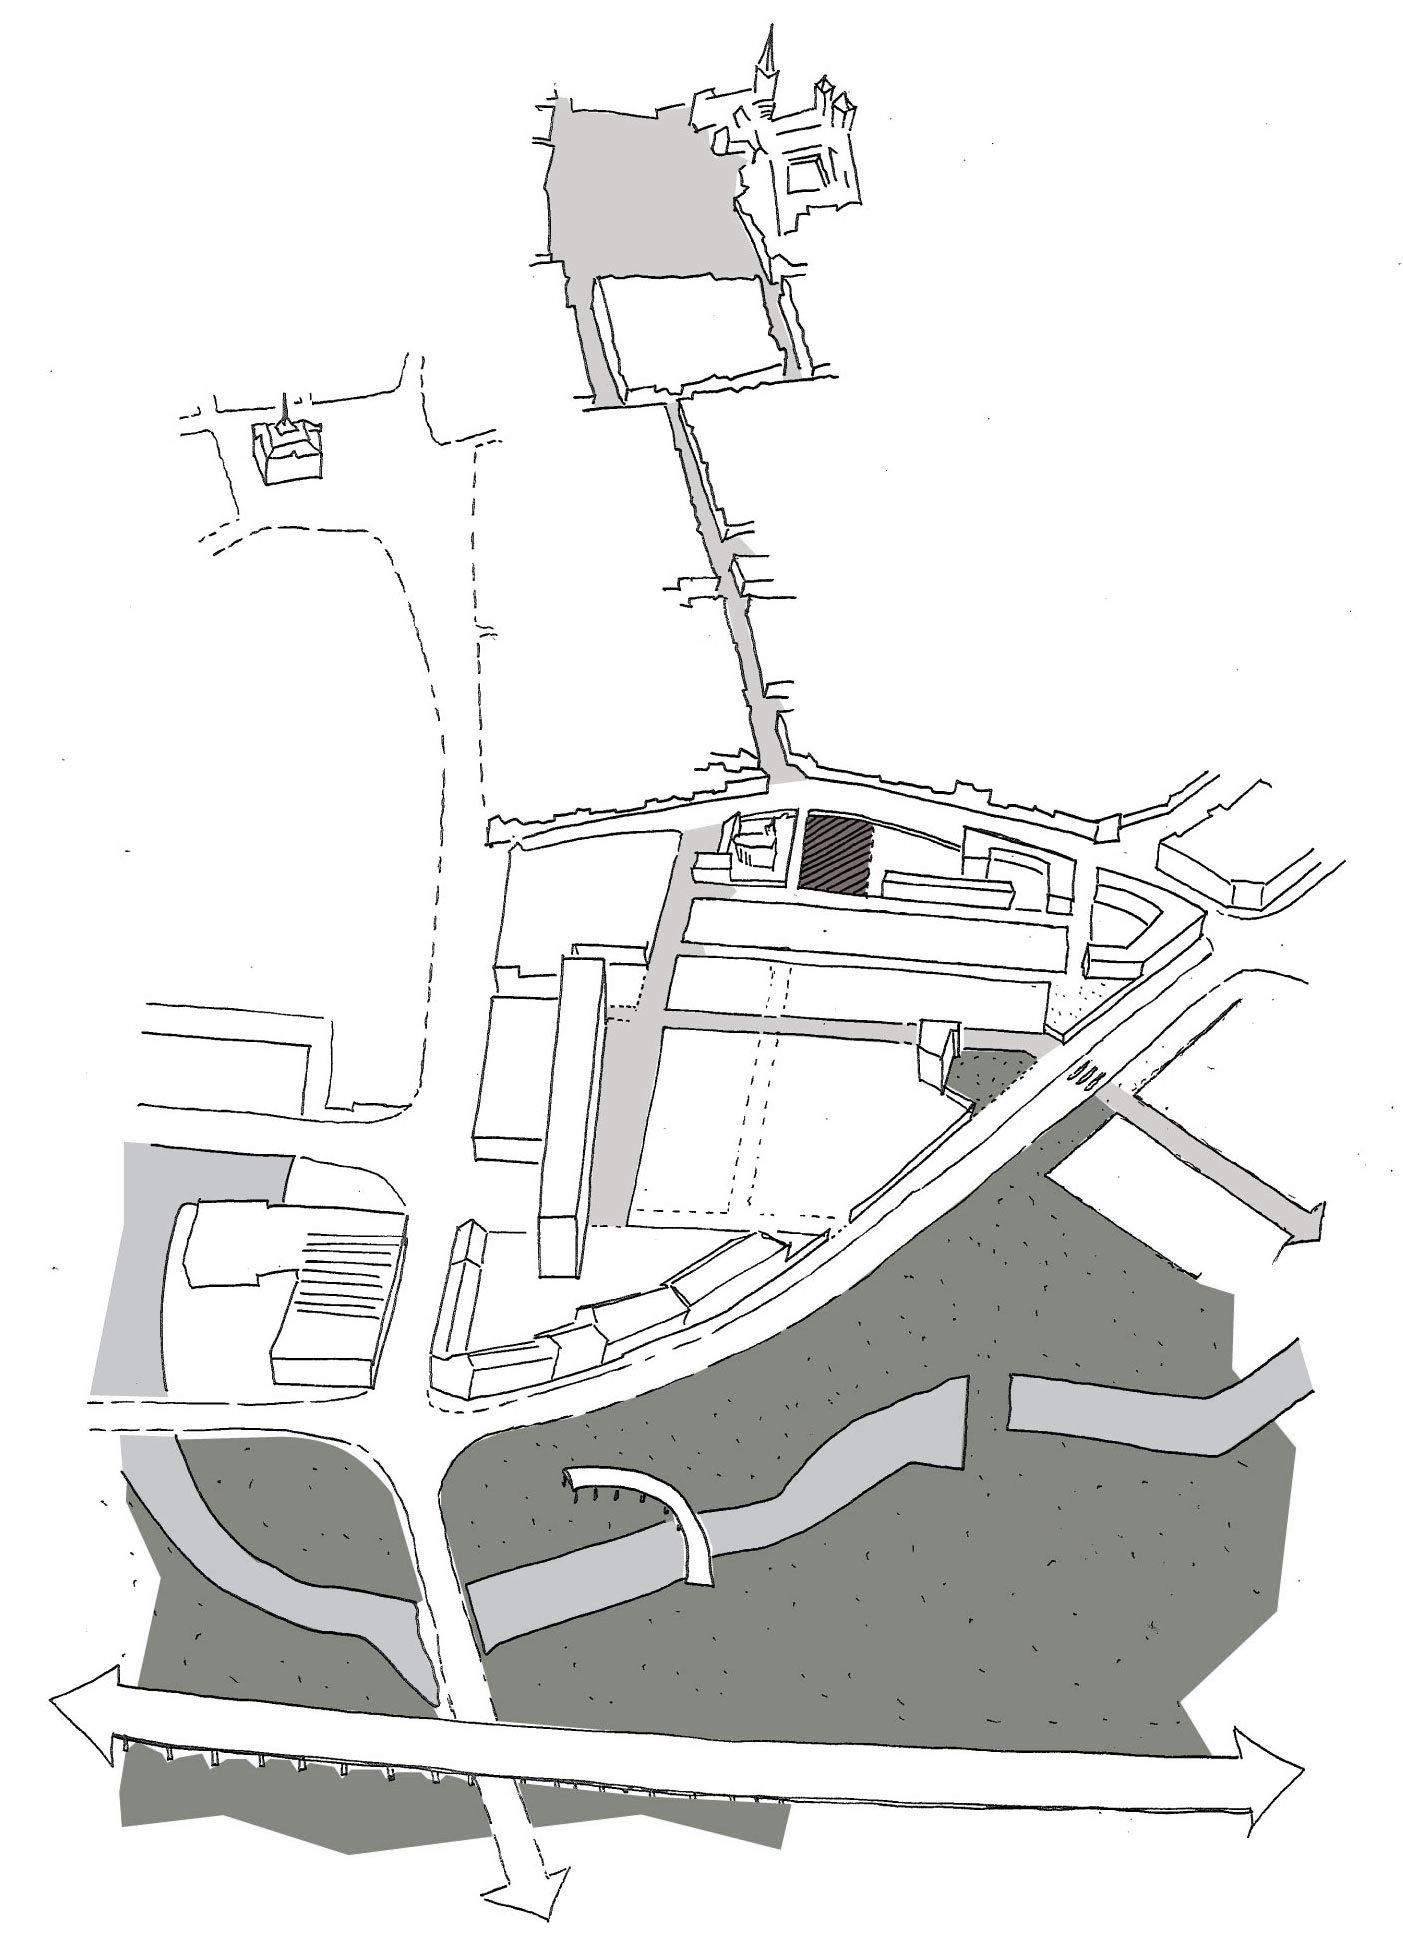
Collective Housing Les Mouleurs, The building is designed for a collective of private clients. Hidden behind an old factory wall in the city center on a plot of the former industrial area of Sphinx Porcelain. The name ‘Les Mouleurs’ is carved in stone above the main entrance. Named after the mold makers from the former porcelain factory that stood at this location. But it also symbolizes the way in which the building was constructed.
© Arjen Schmitz
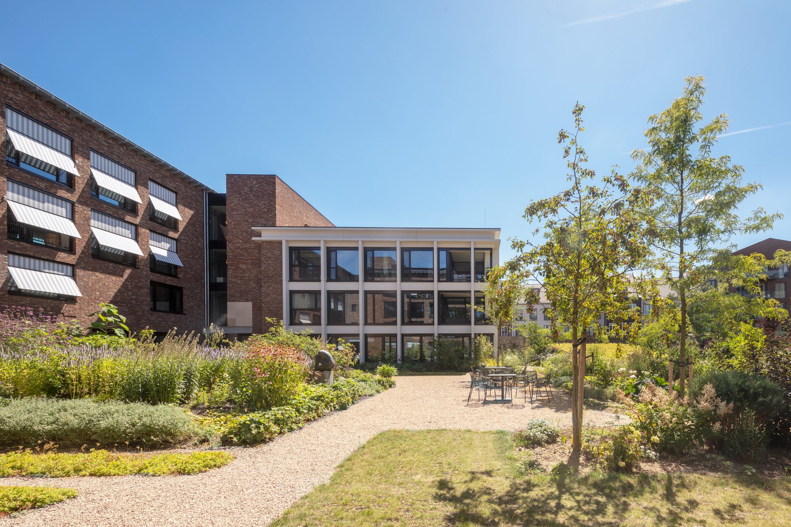
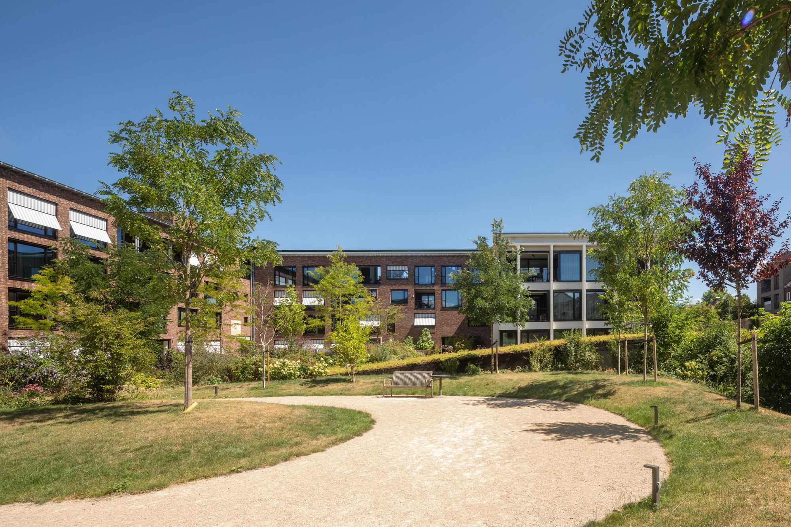
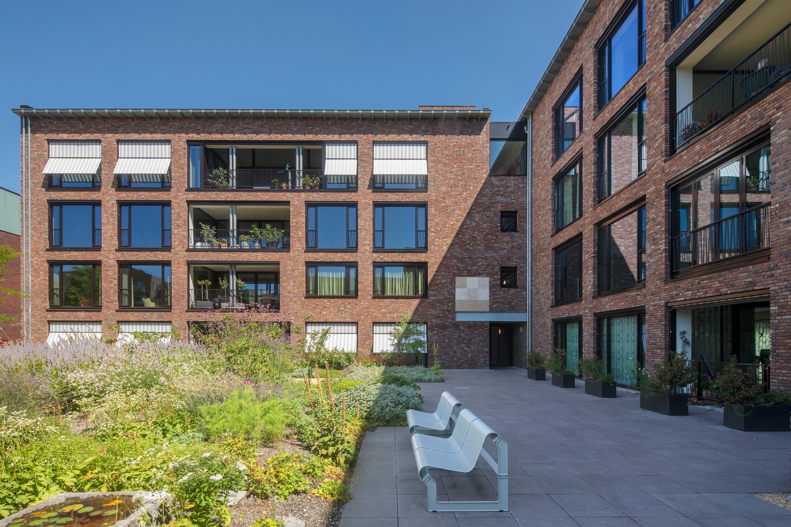
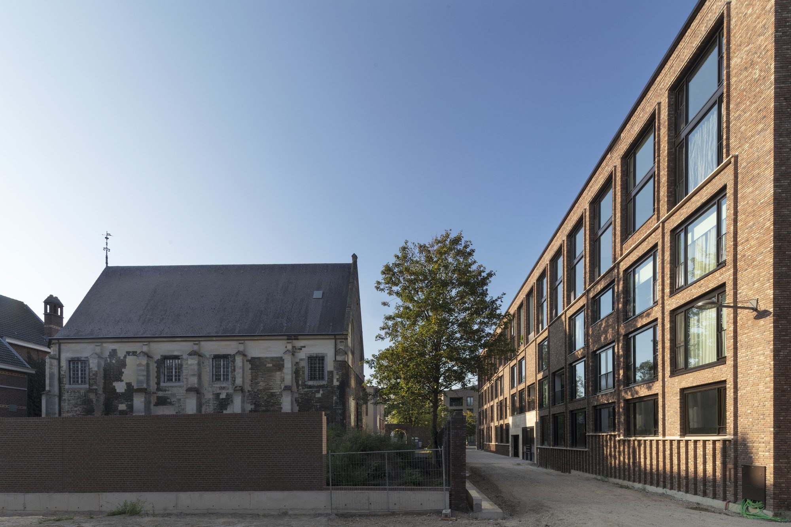
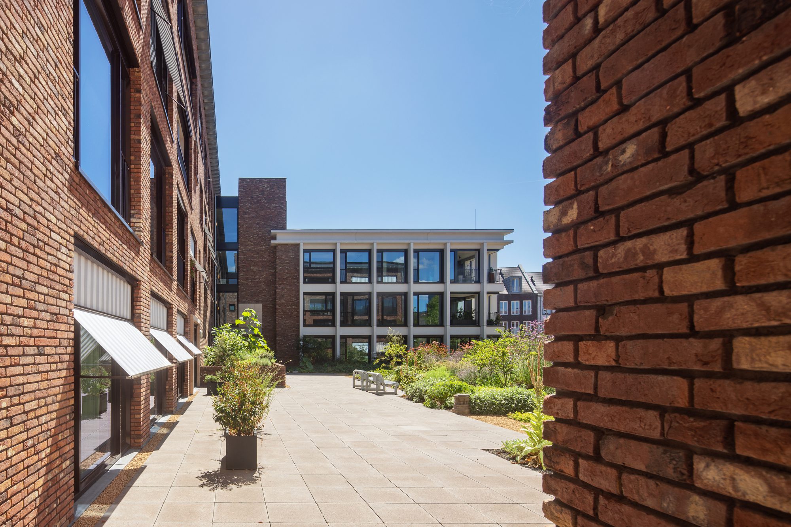
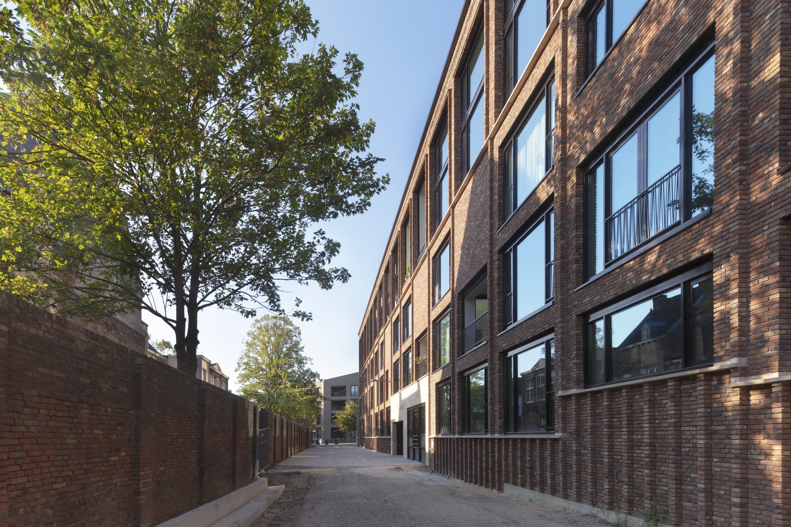
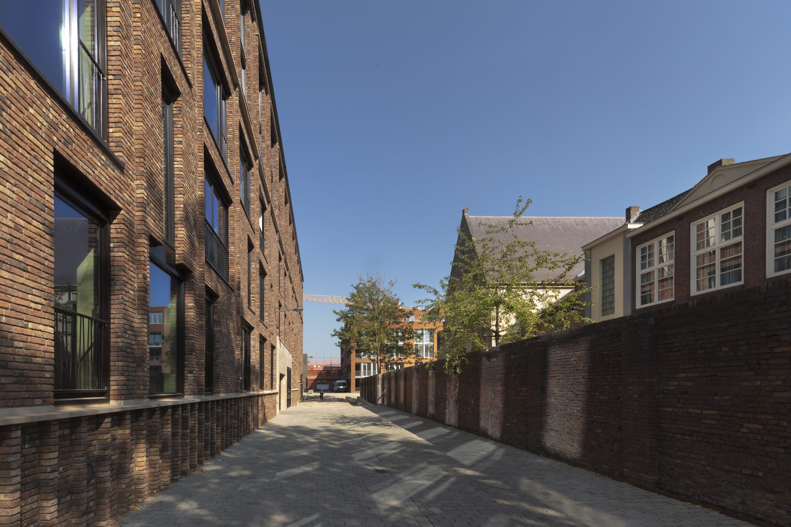
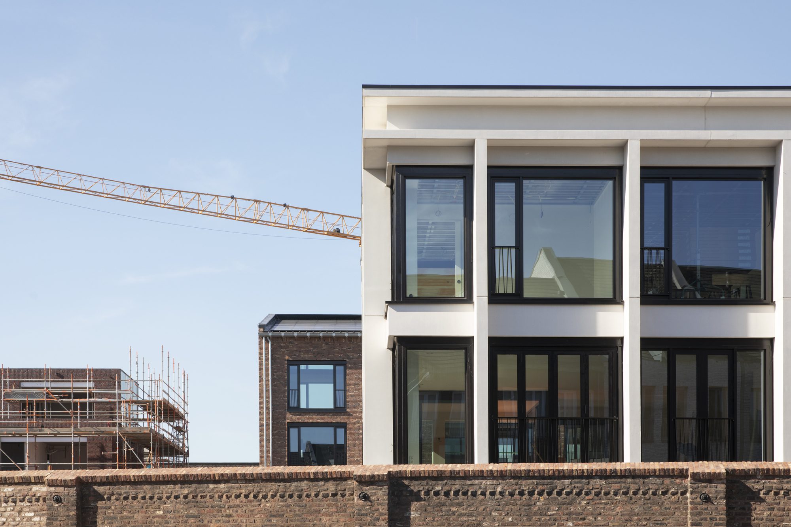
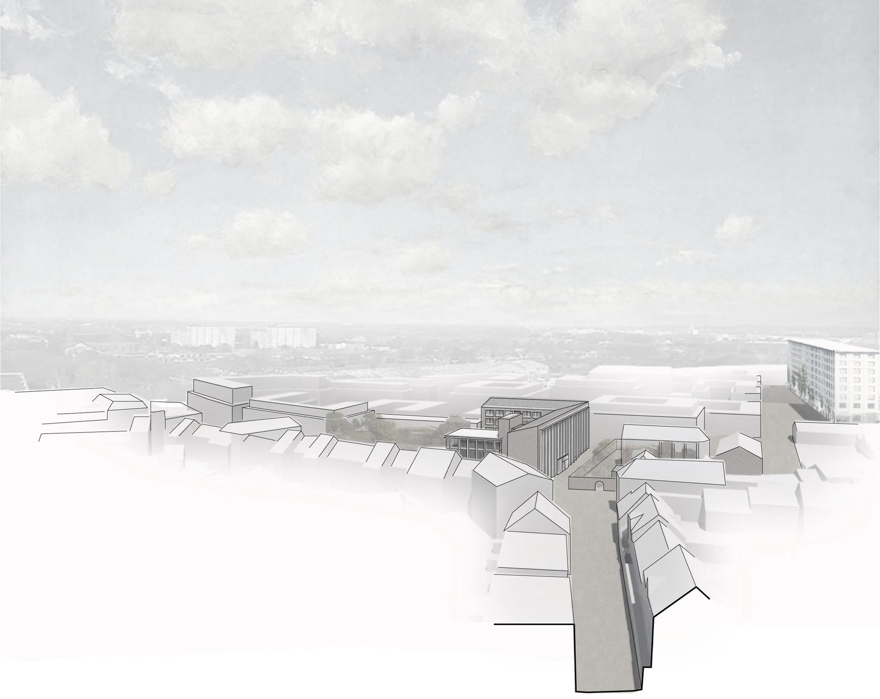
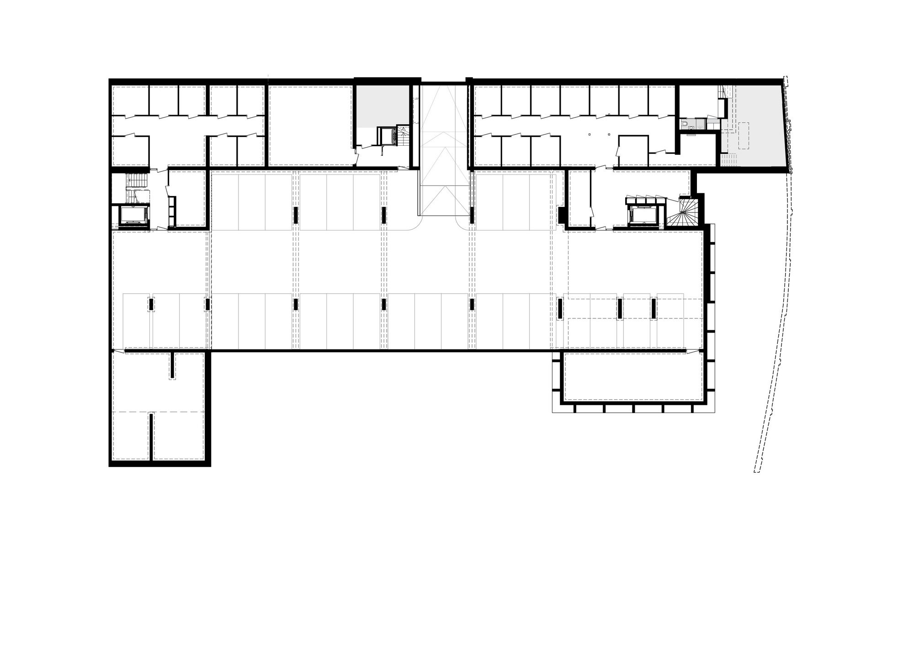
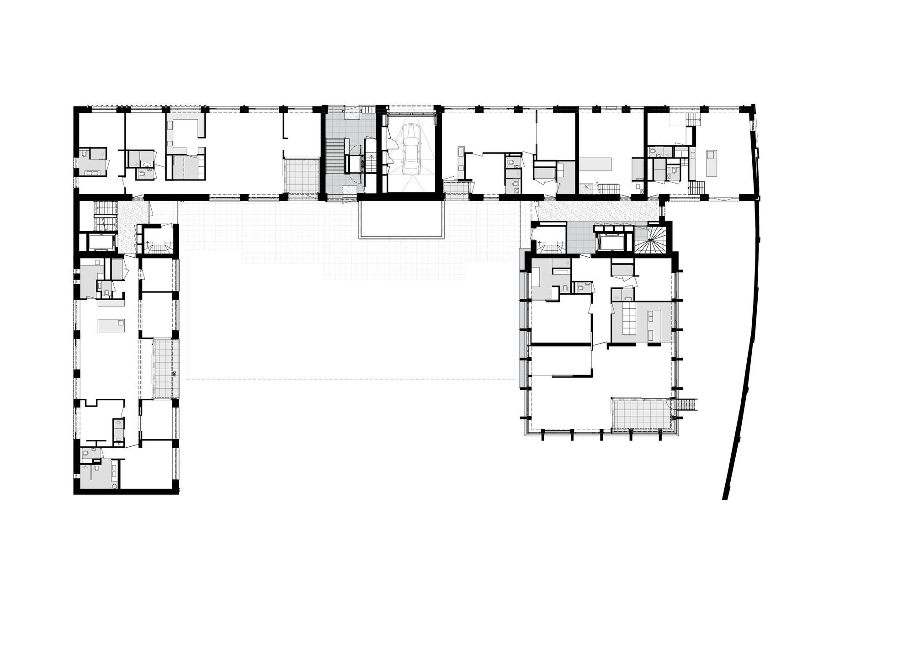
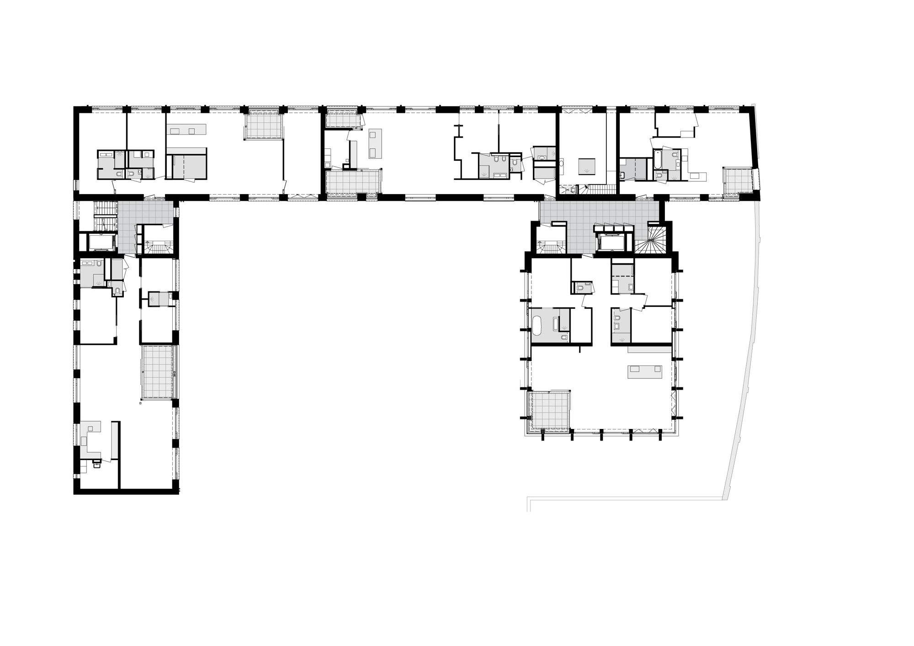
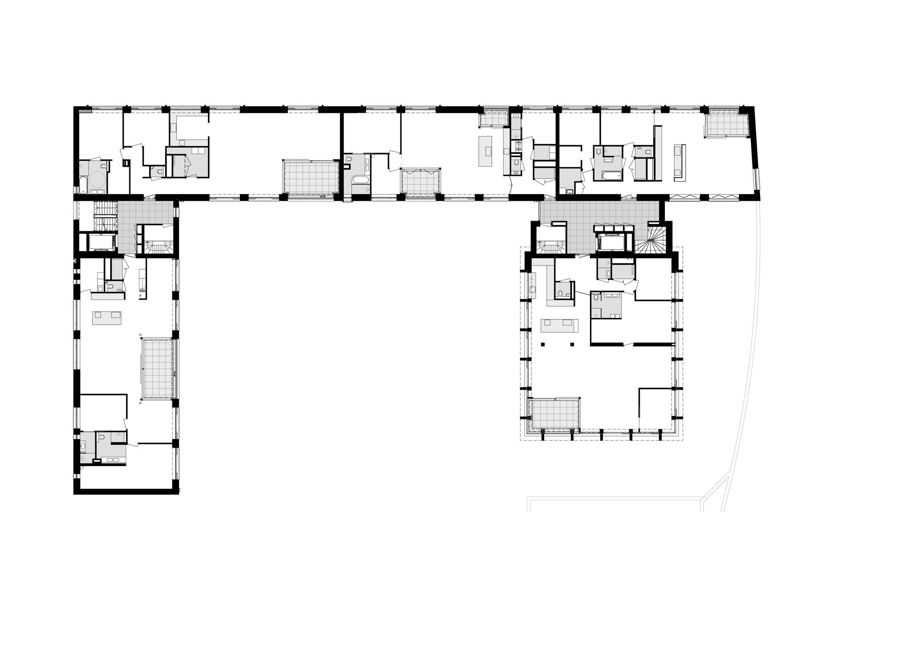
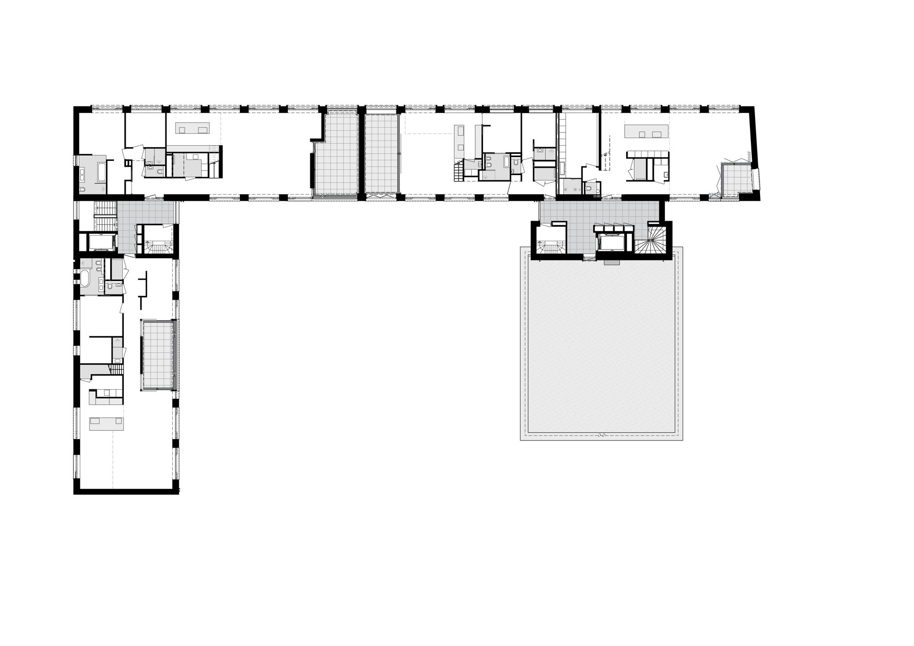
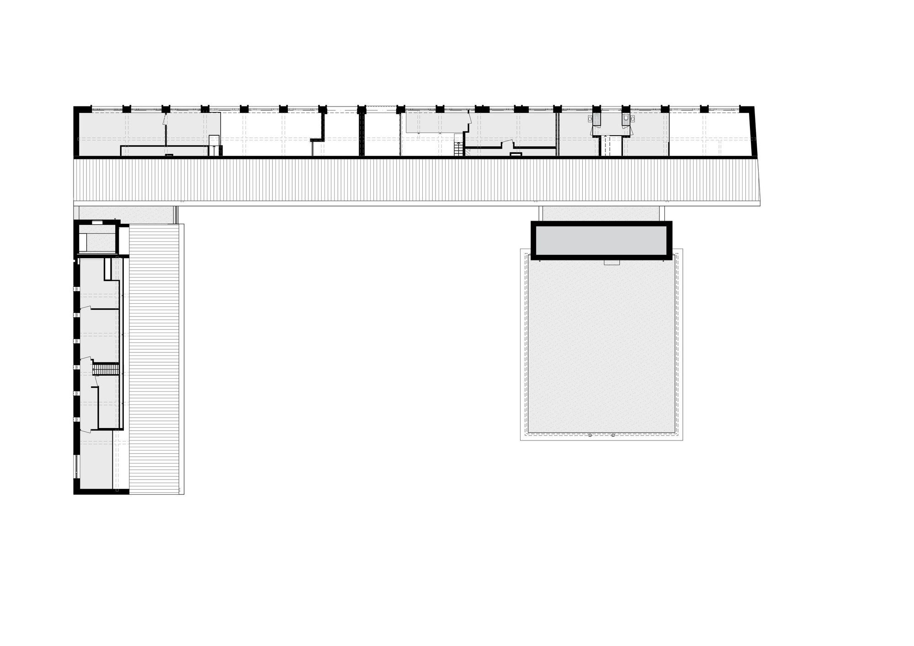
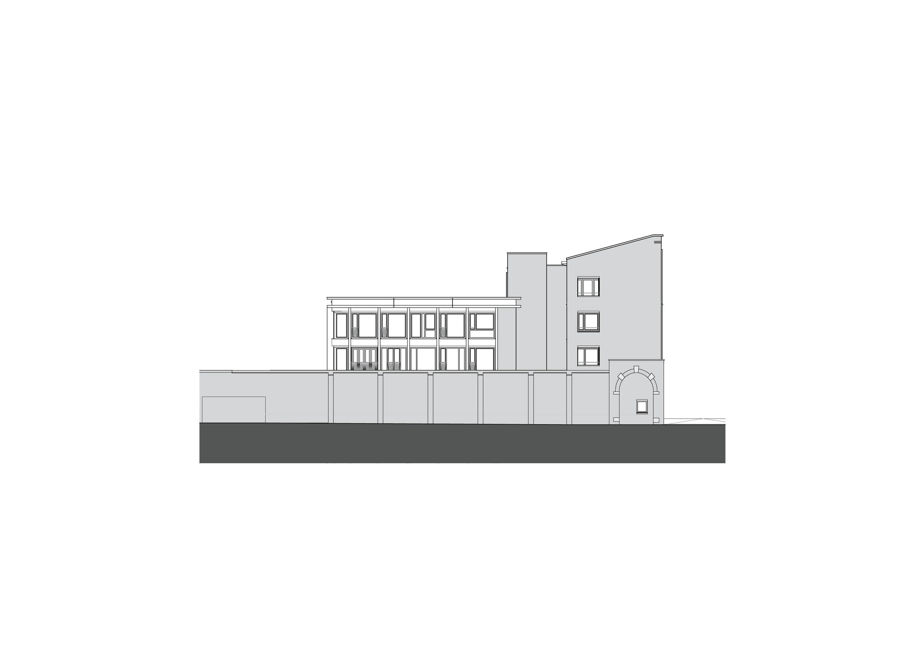
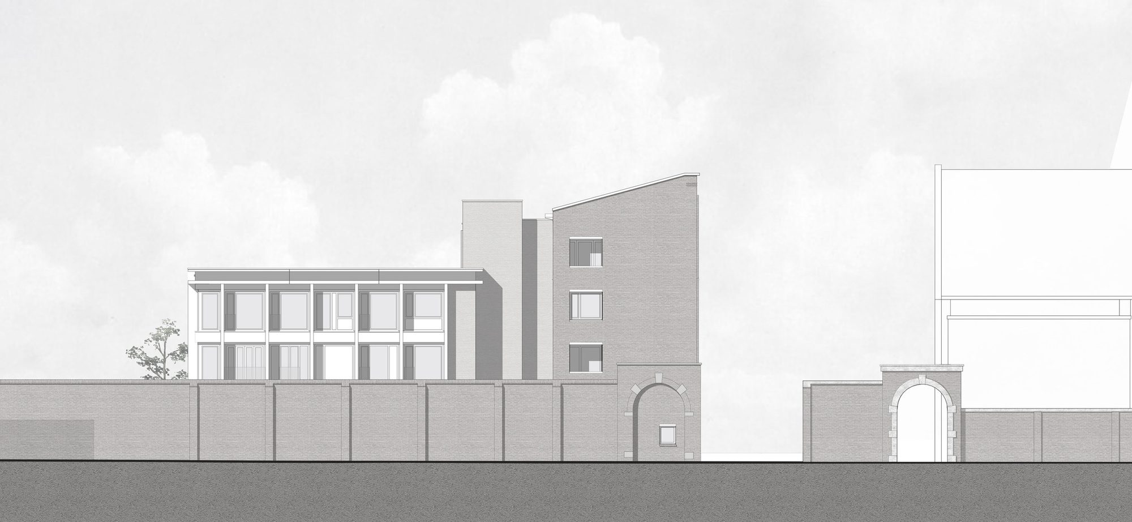
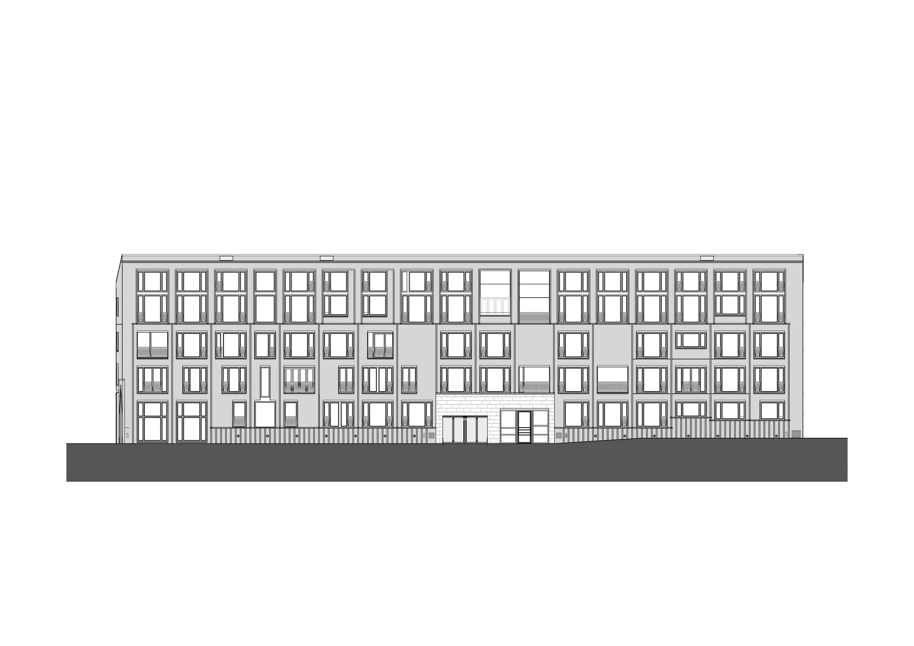
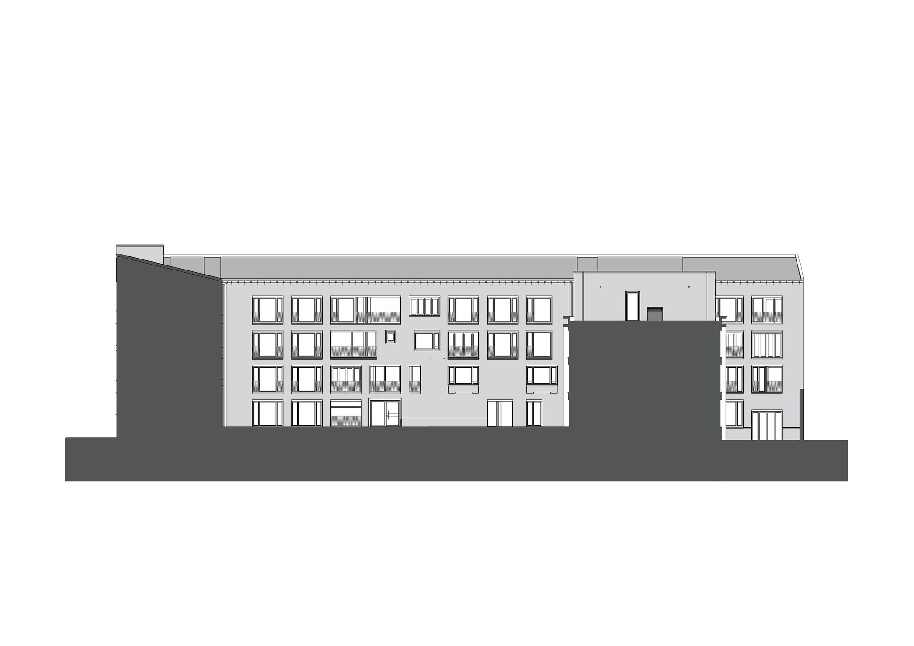
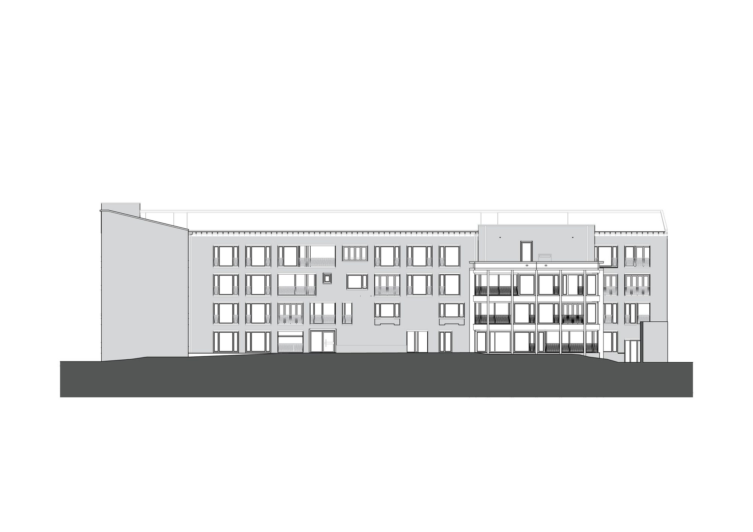
The building plays a volumetric and compositional game with the old factory wall and the rhythm and height of the city. The main building of ‘Les Mouleurs’ extends the wall of the old ceramics factory and encloses a collective inner garden with an embracing L-shaped movement. This courtyard is the central meeting place for the residents. An oasis in the busy city center.
© Arjen Schmitz
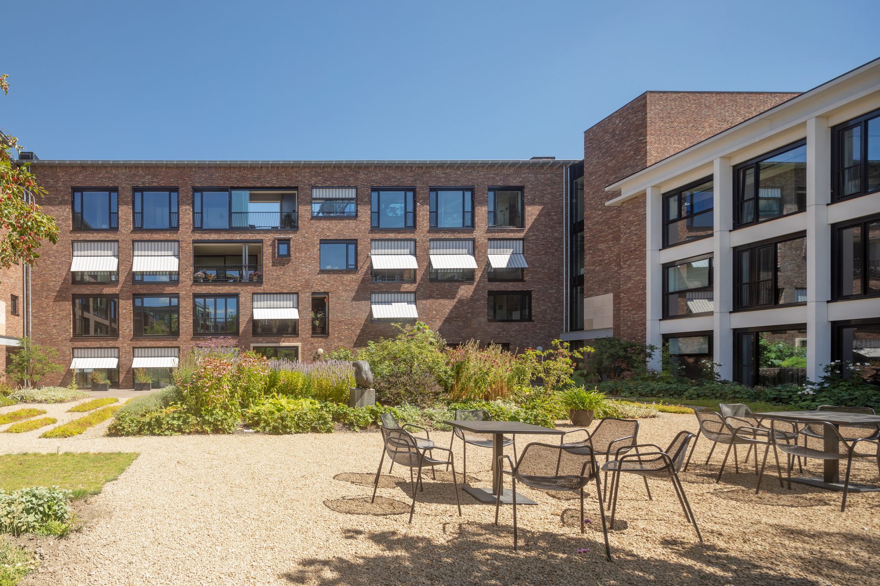
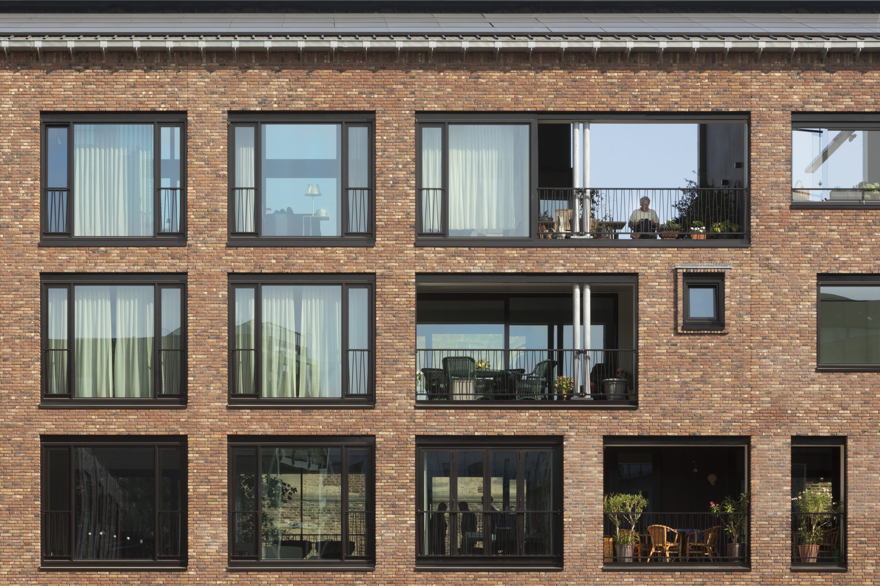
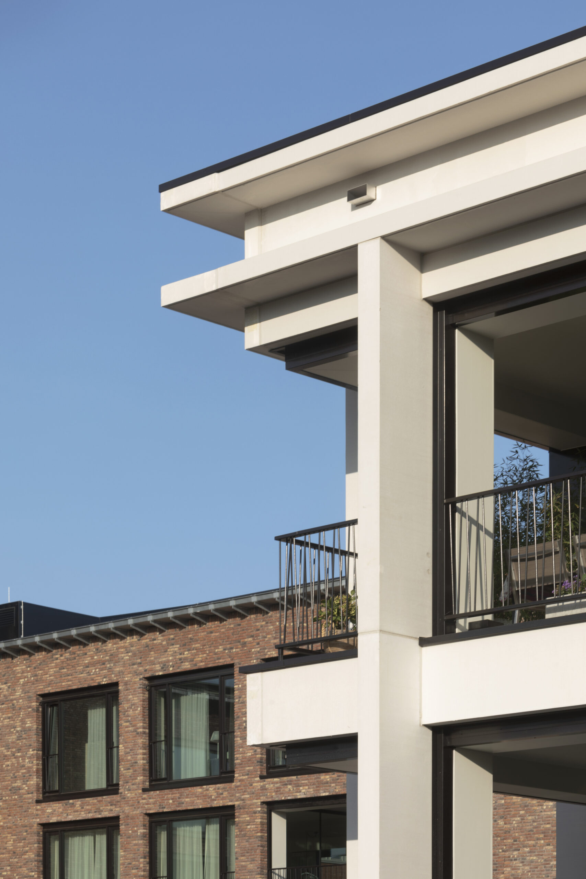
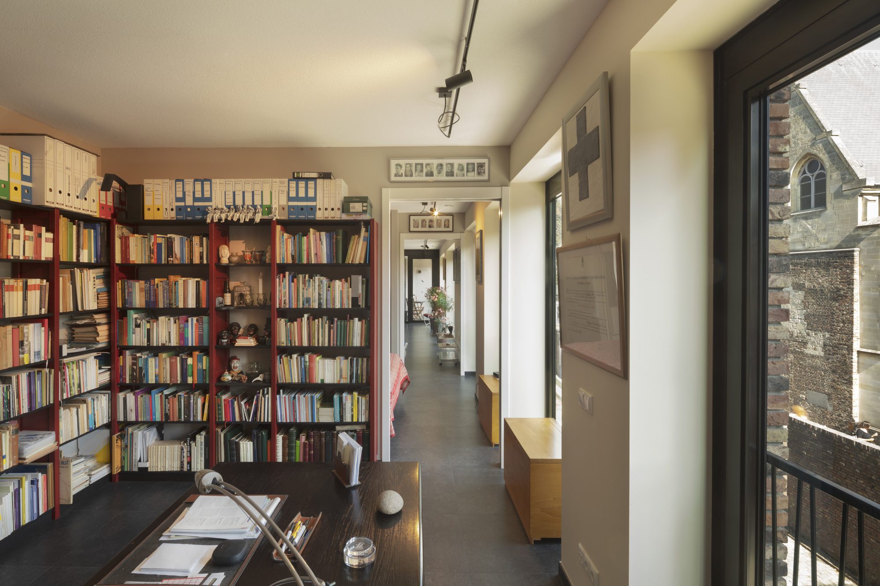
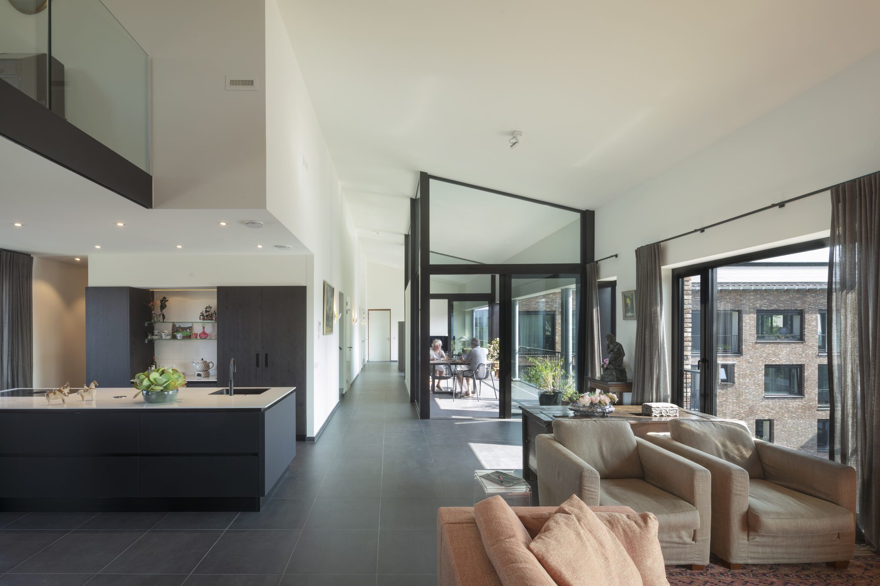
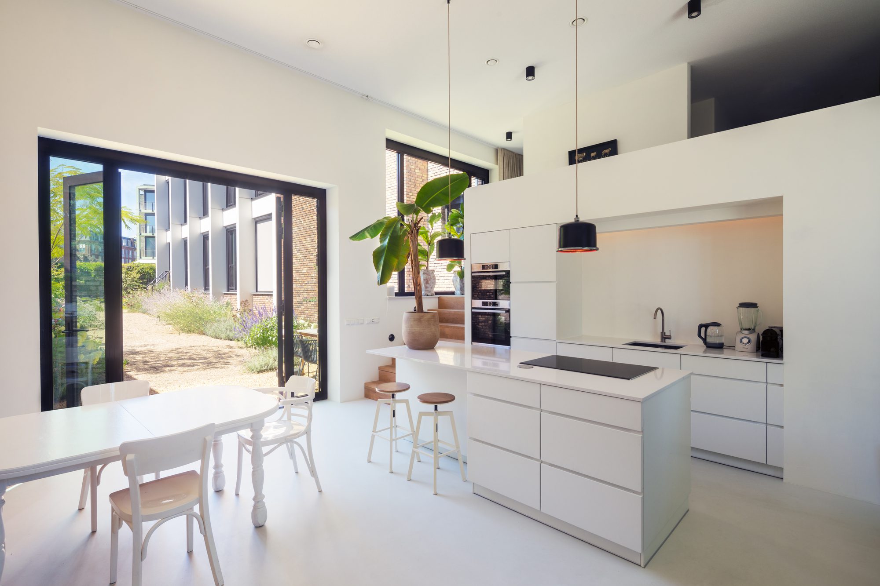
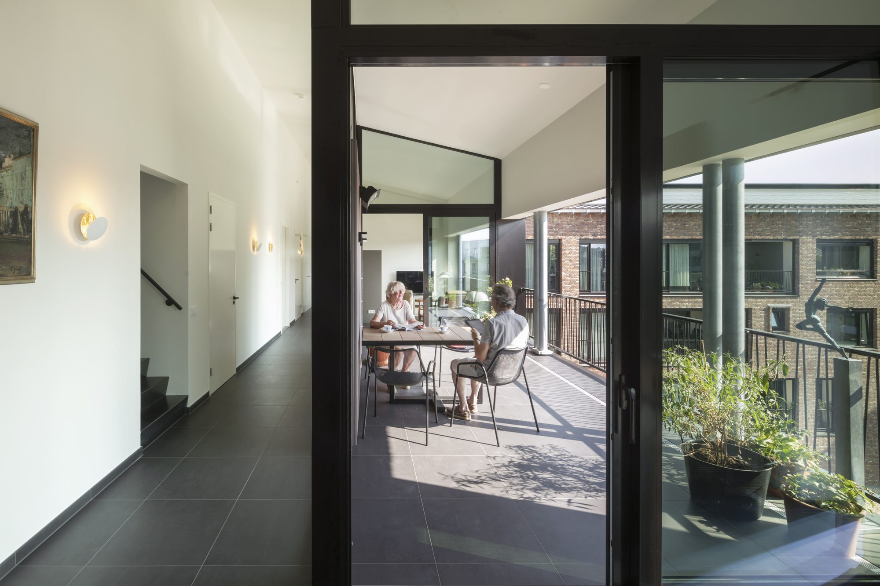
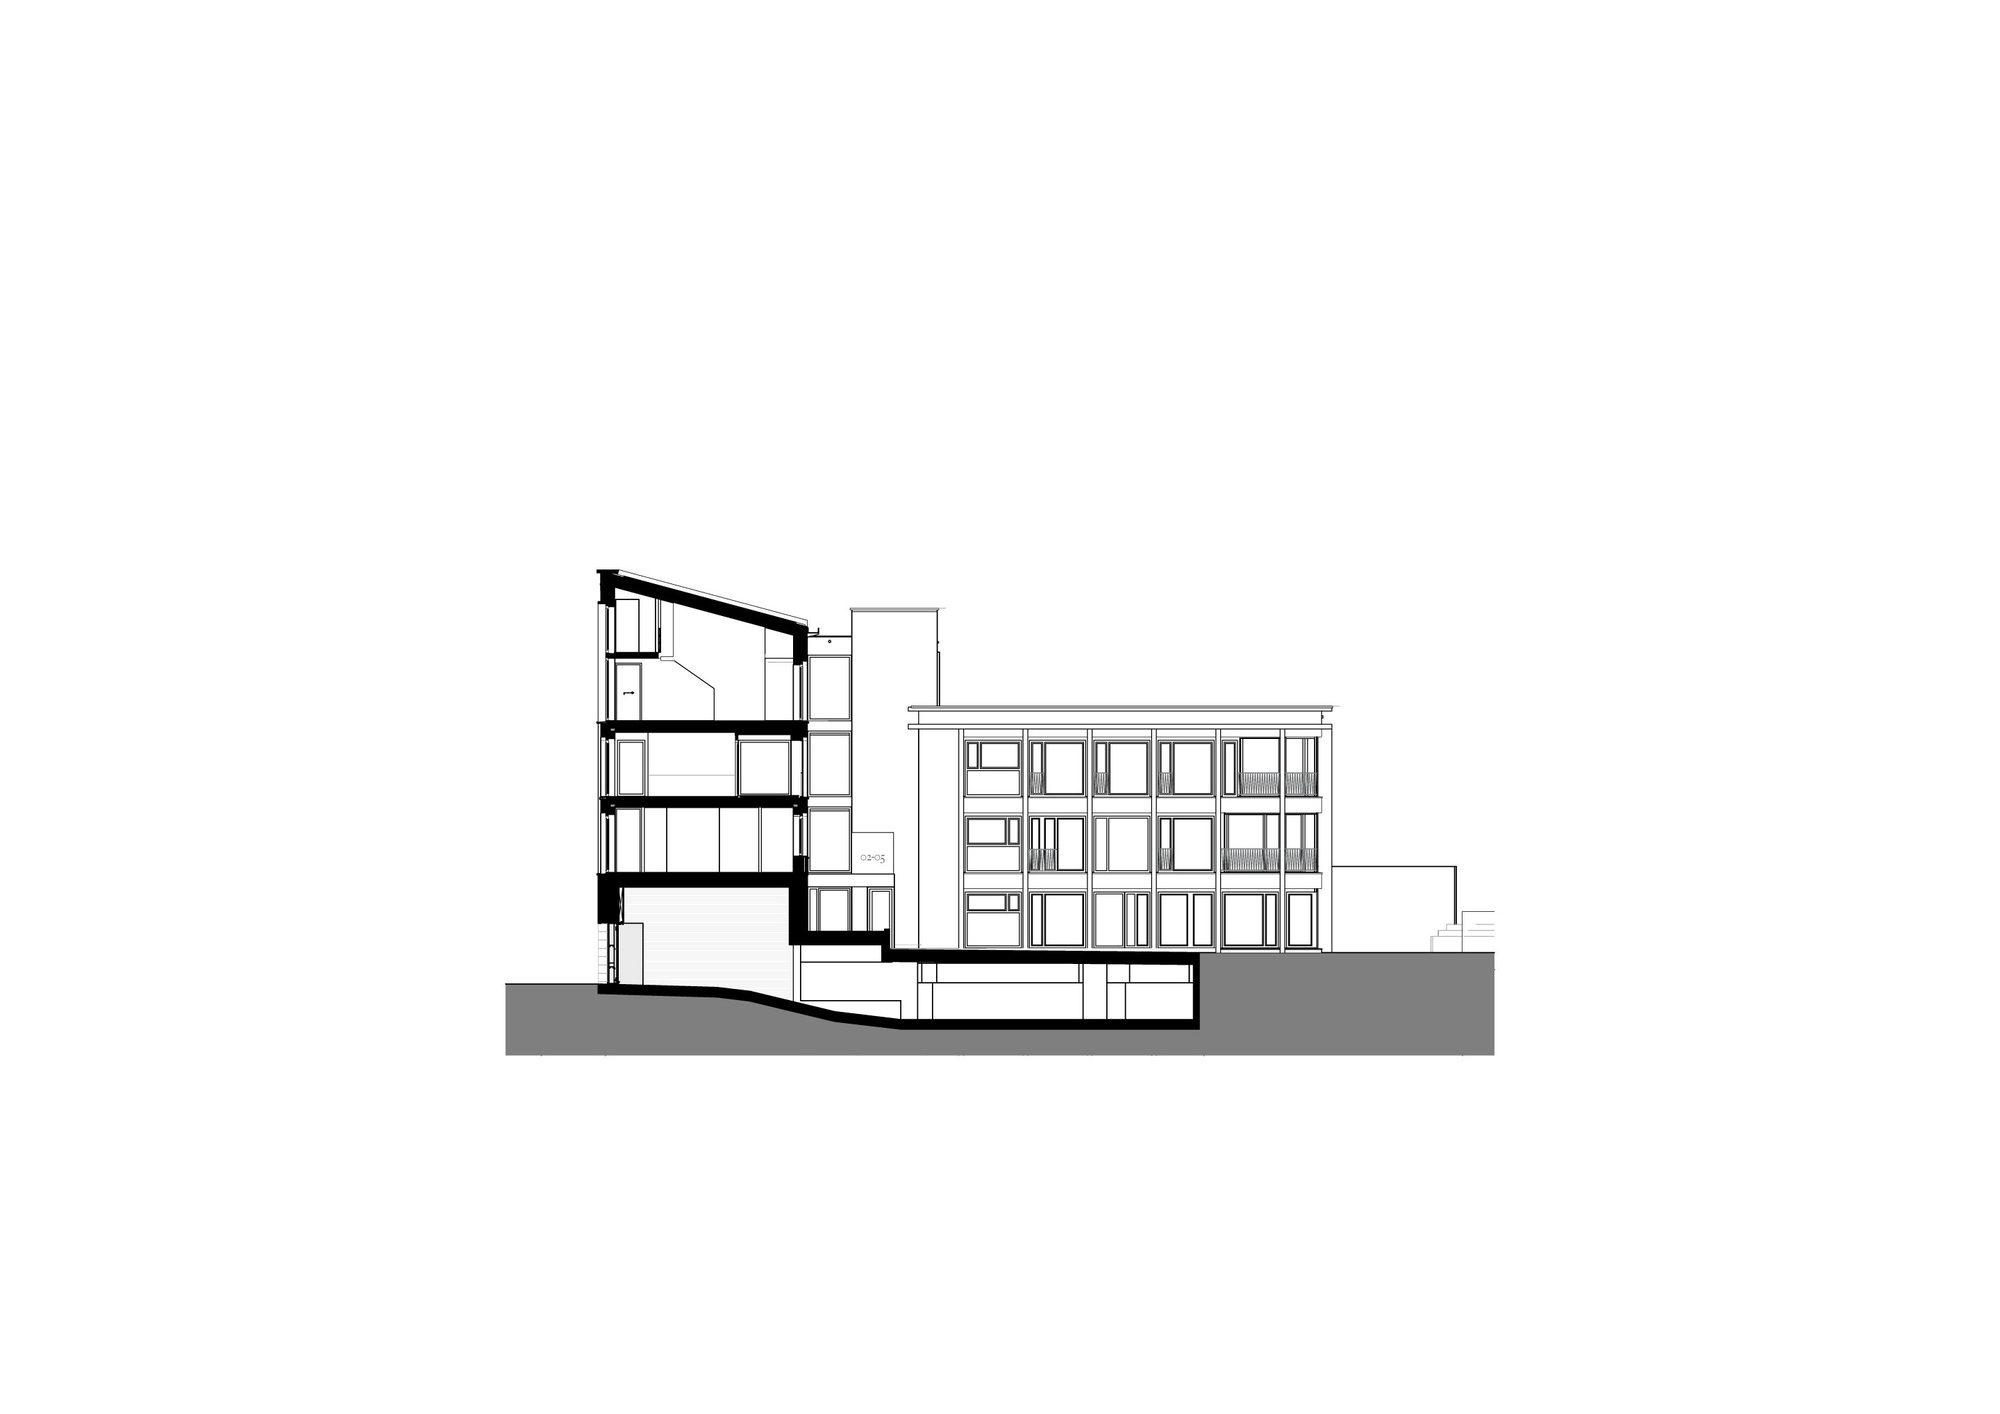
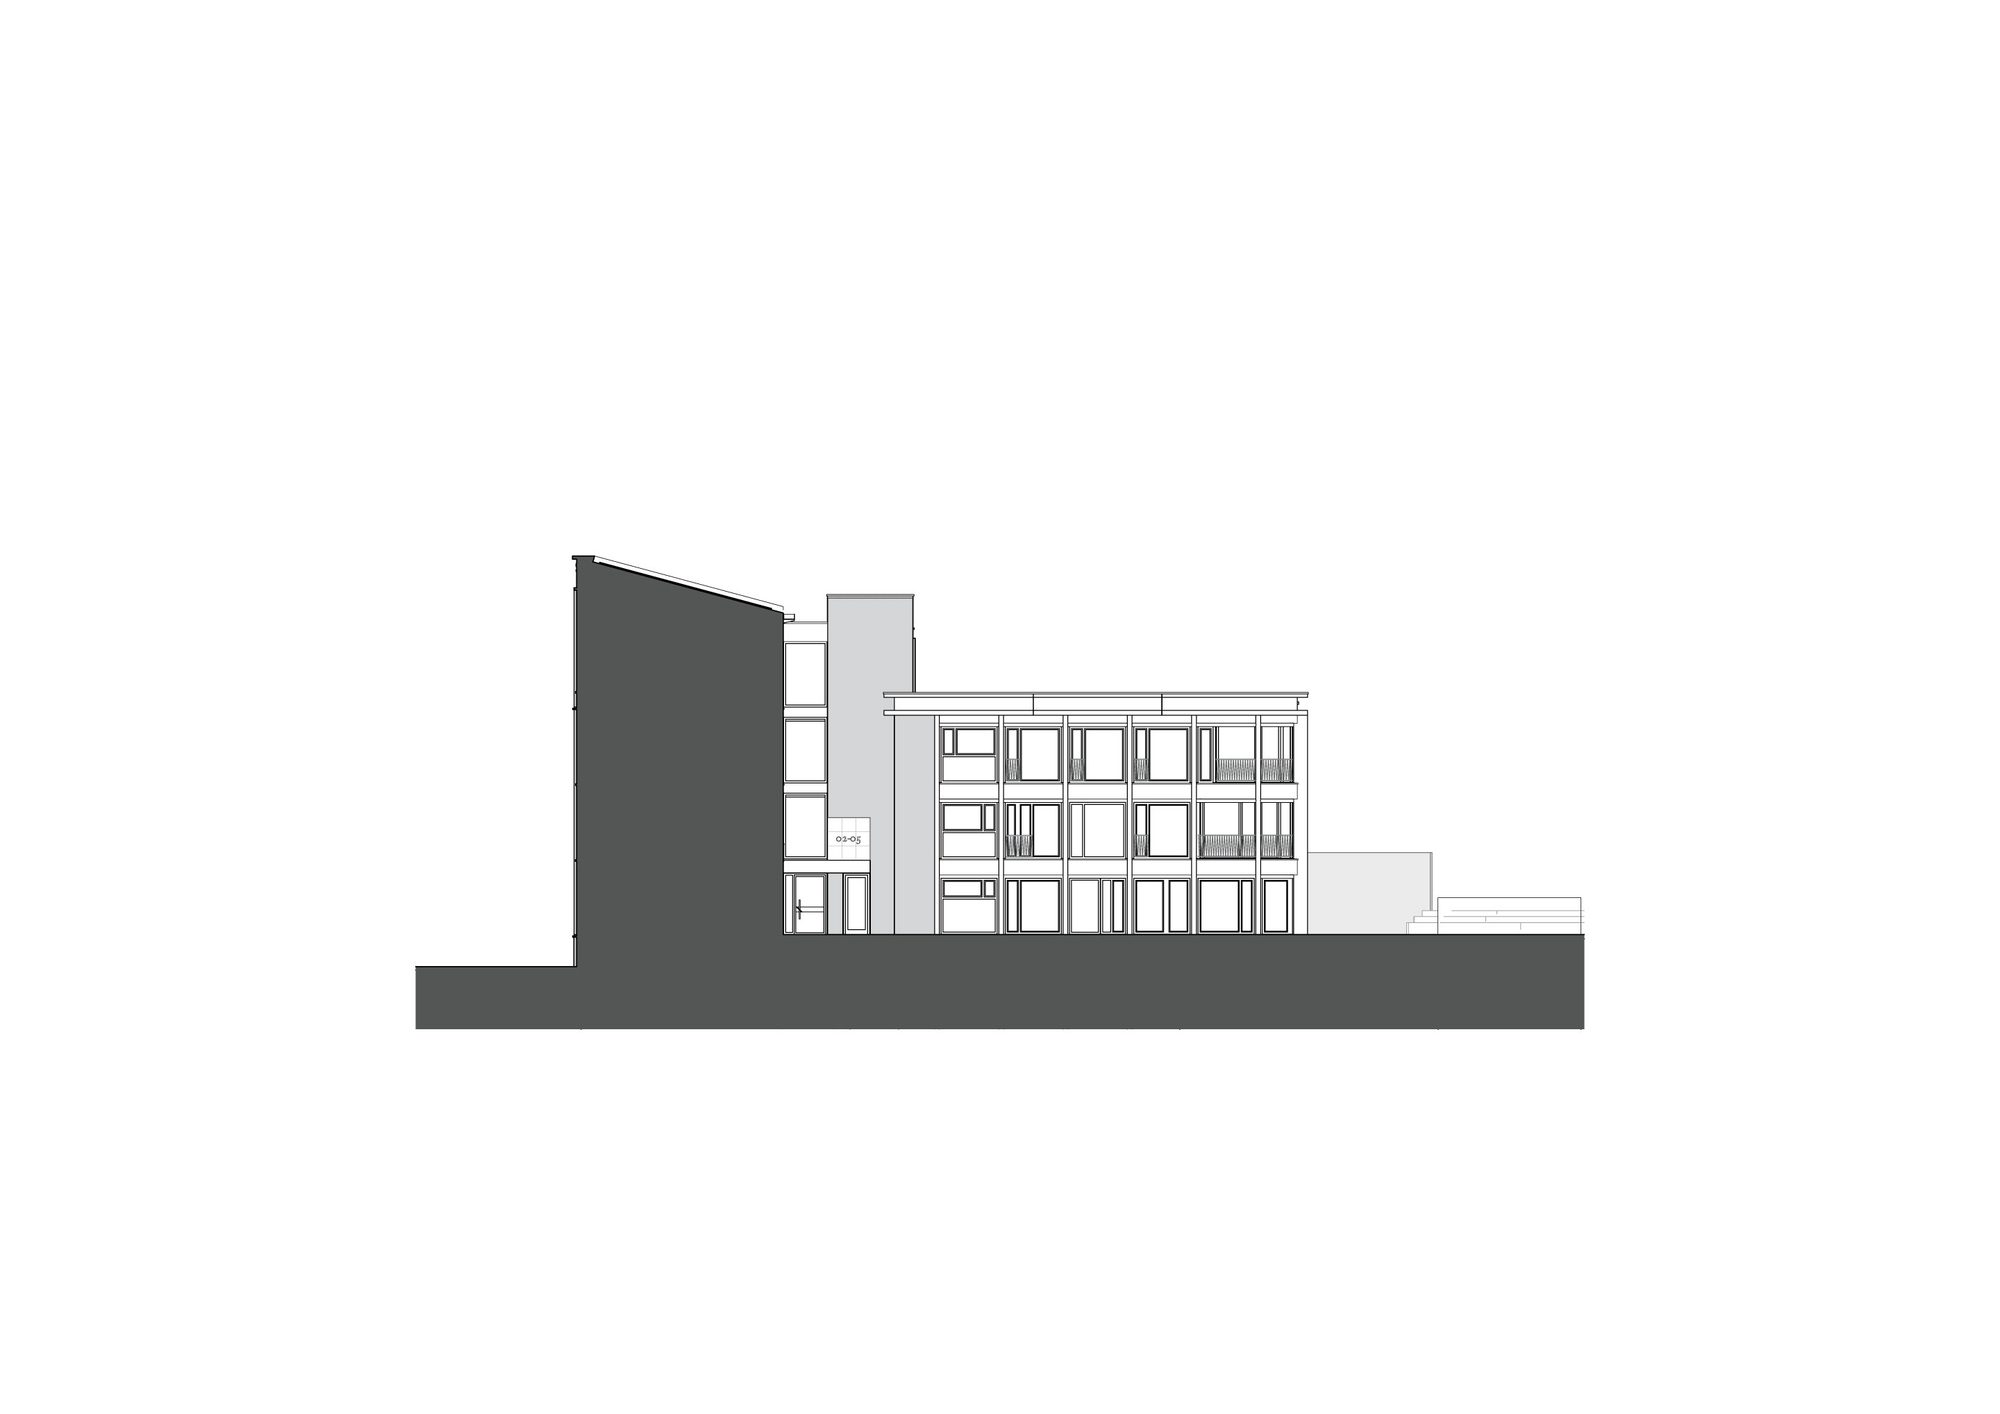
The narrow main building has wide apartments where a lot of light can enter from both sides and a connection exists to both streets as a courtyard. Apartments have different sizes and flexible layout options and a compact and central vertical circulation for maximum privacy. Indoor spacious loggias instead of hanging balconies to separate the placement of the outdoor space from the overall architectural composition.
© Arjen Schmitz
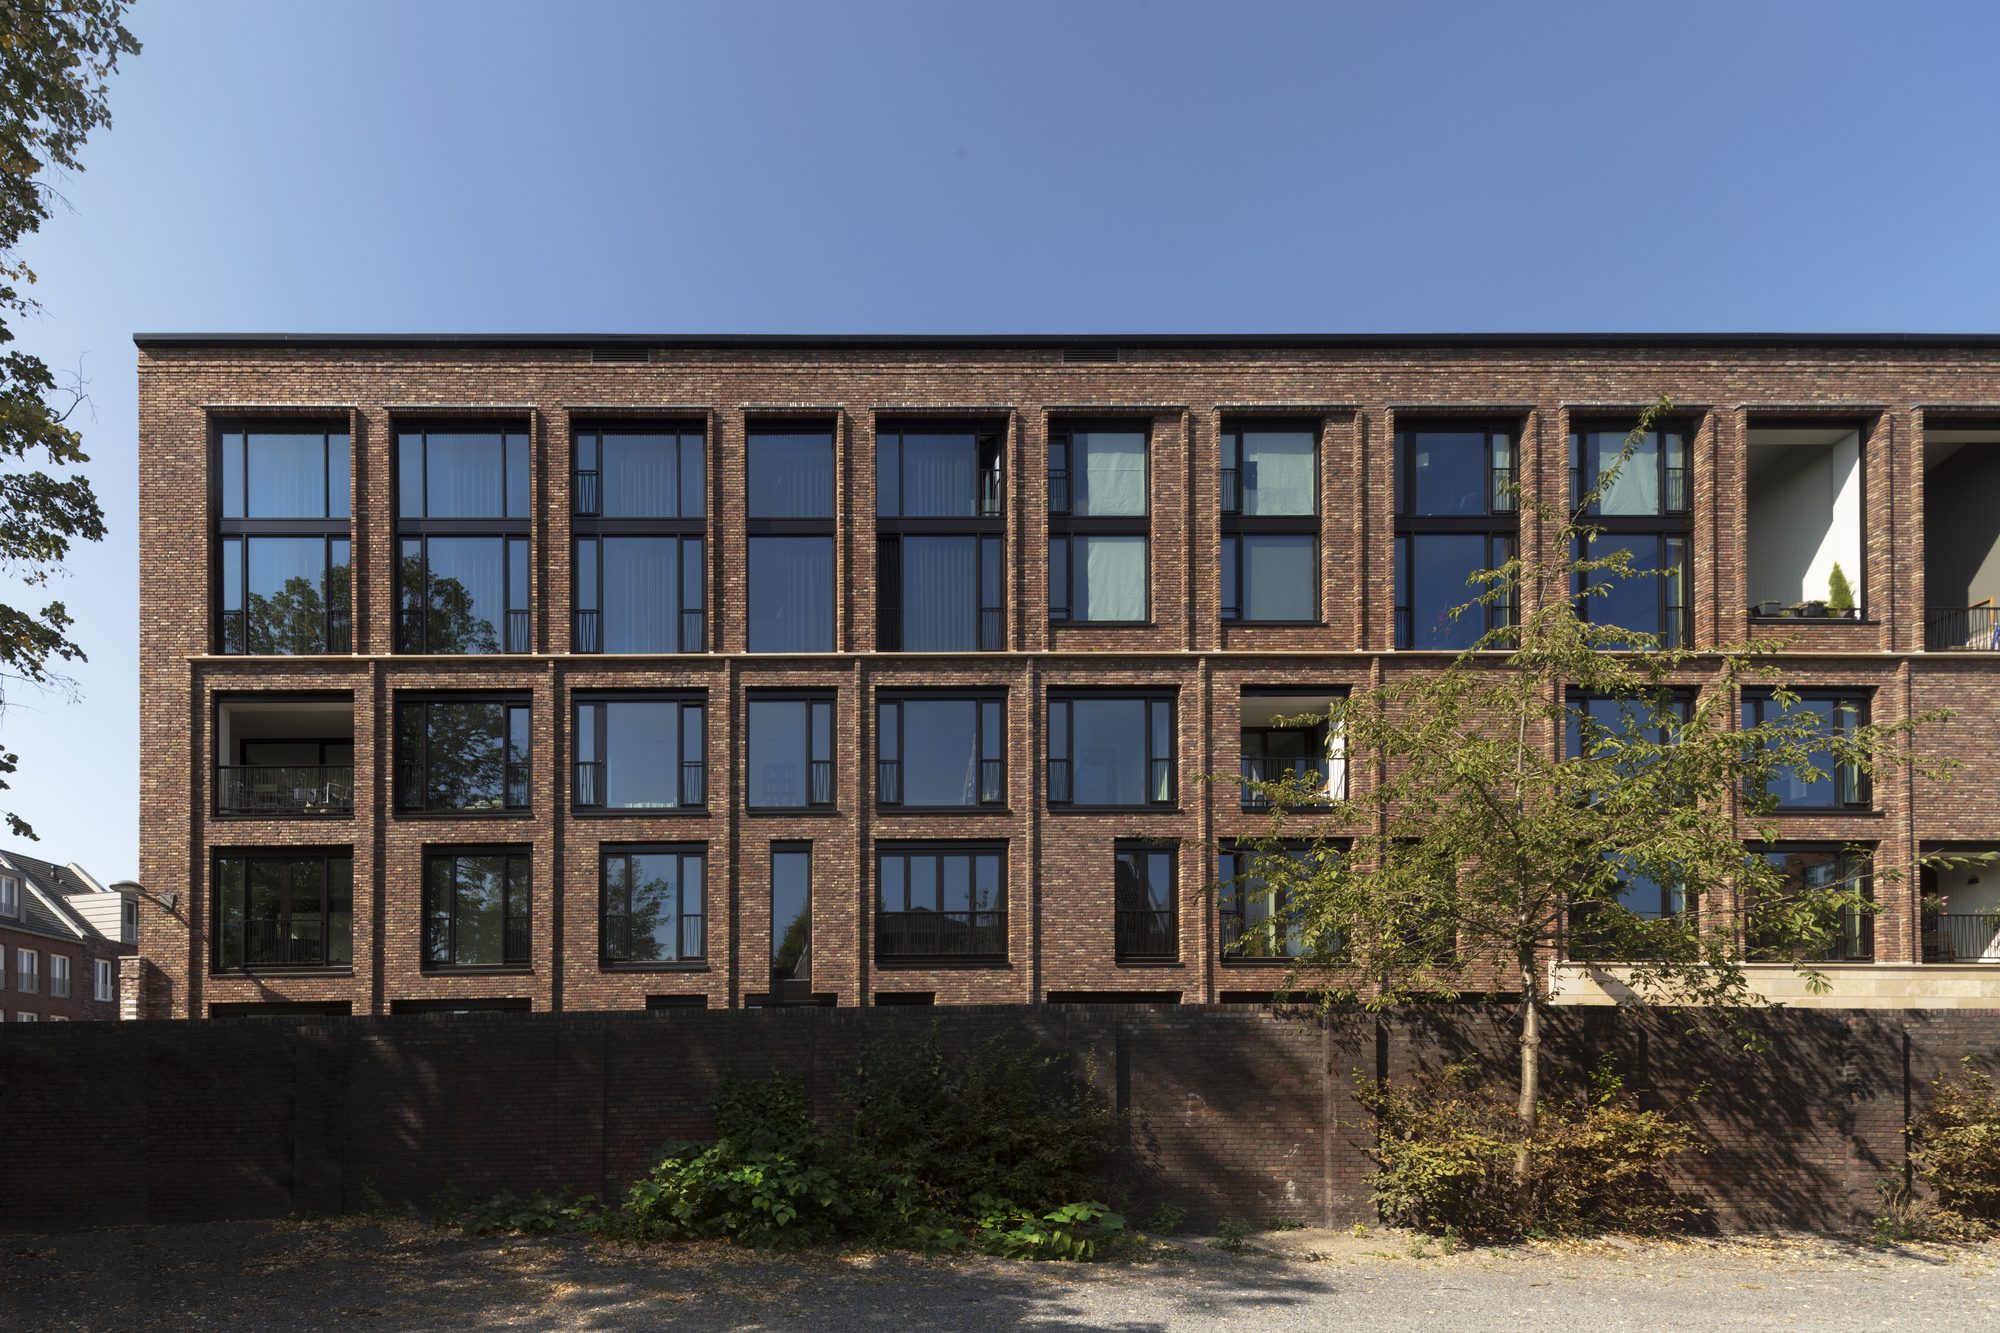
No apartment is the same, in size and functionality. That’s why throughout the structure, the different characters of the residents show in the different facade layouts; however, the main expression of the collective structure is never lost.
© Arjen Schmitz
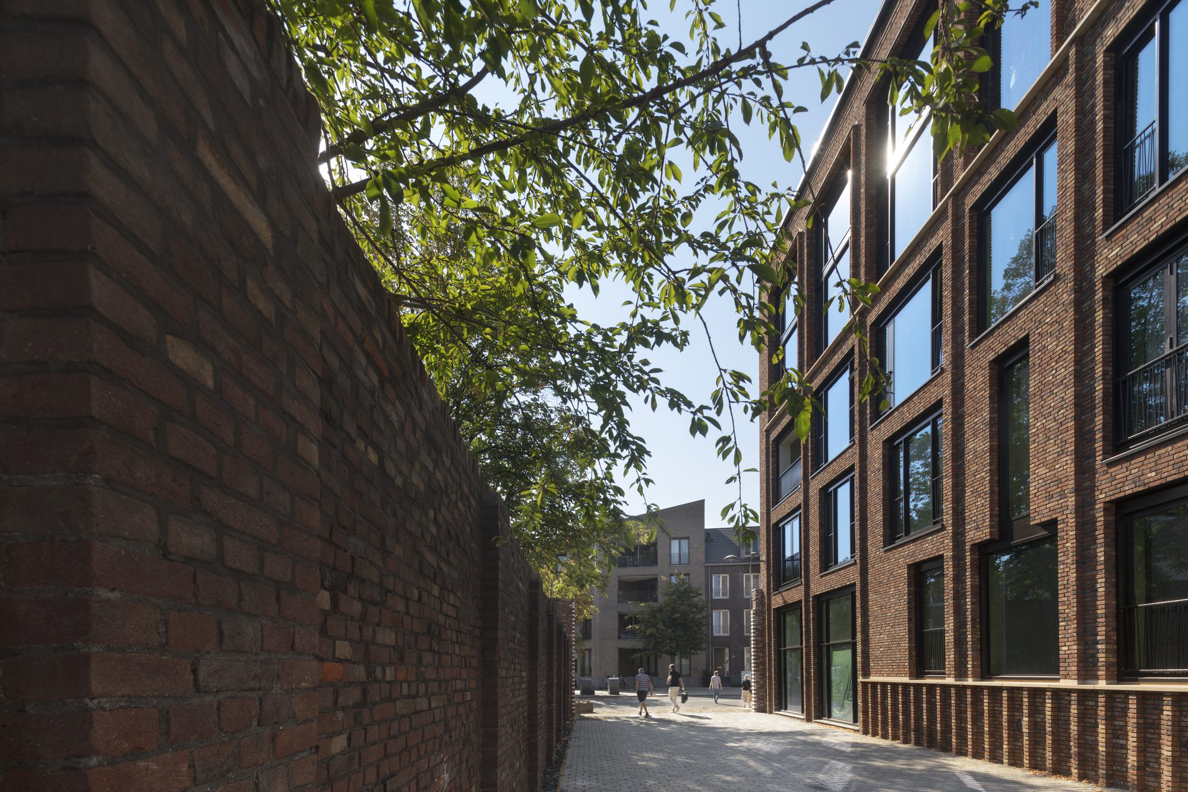
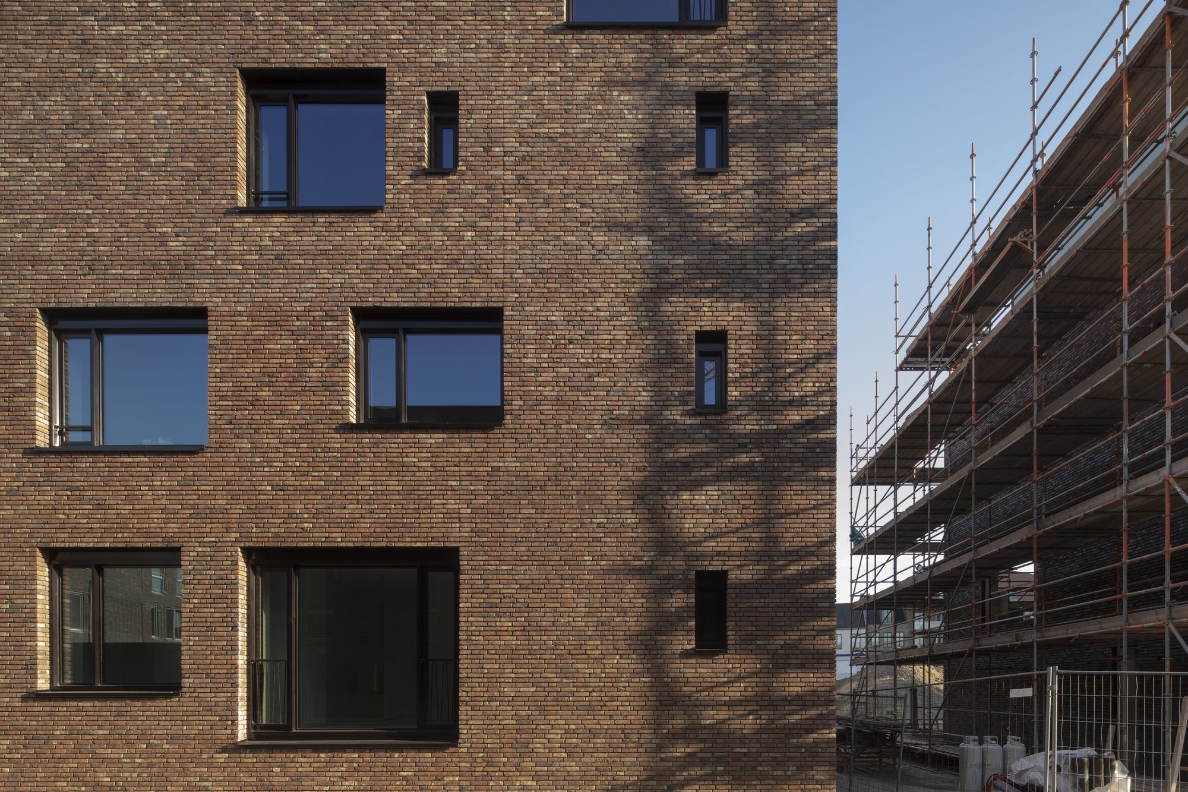
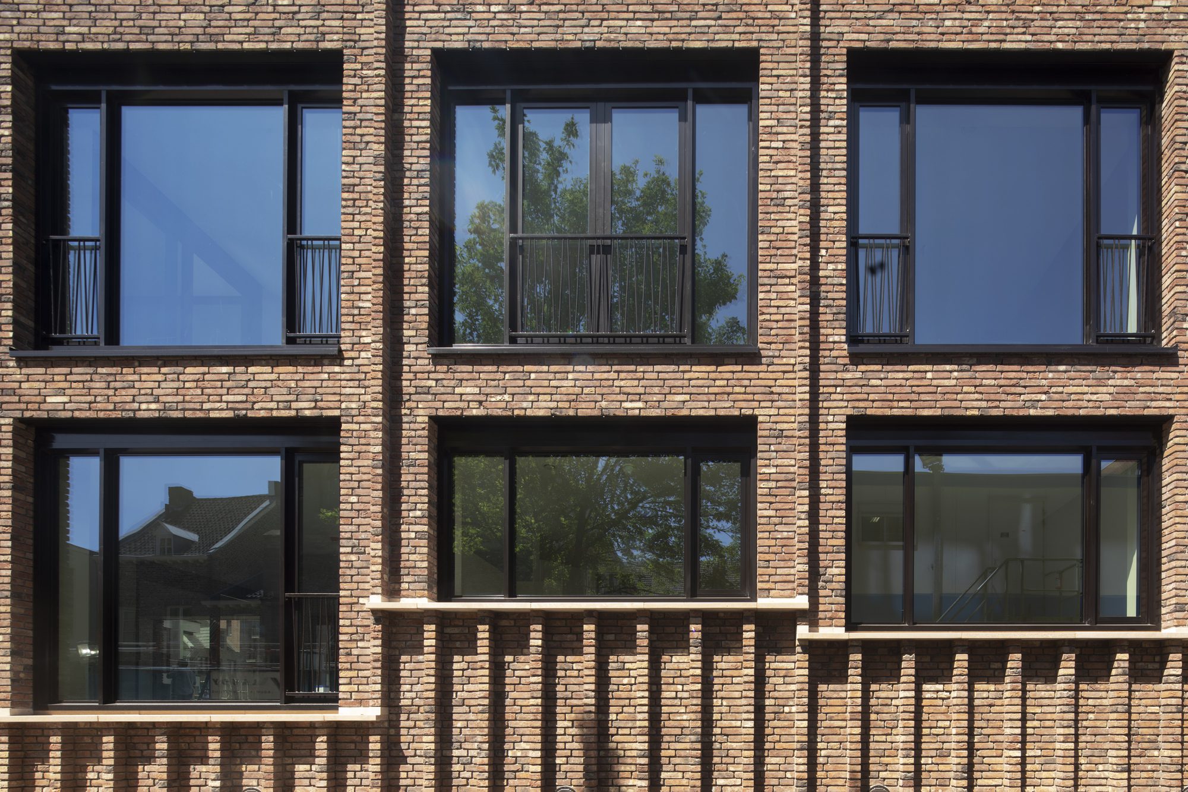
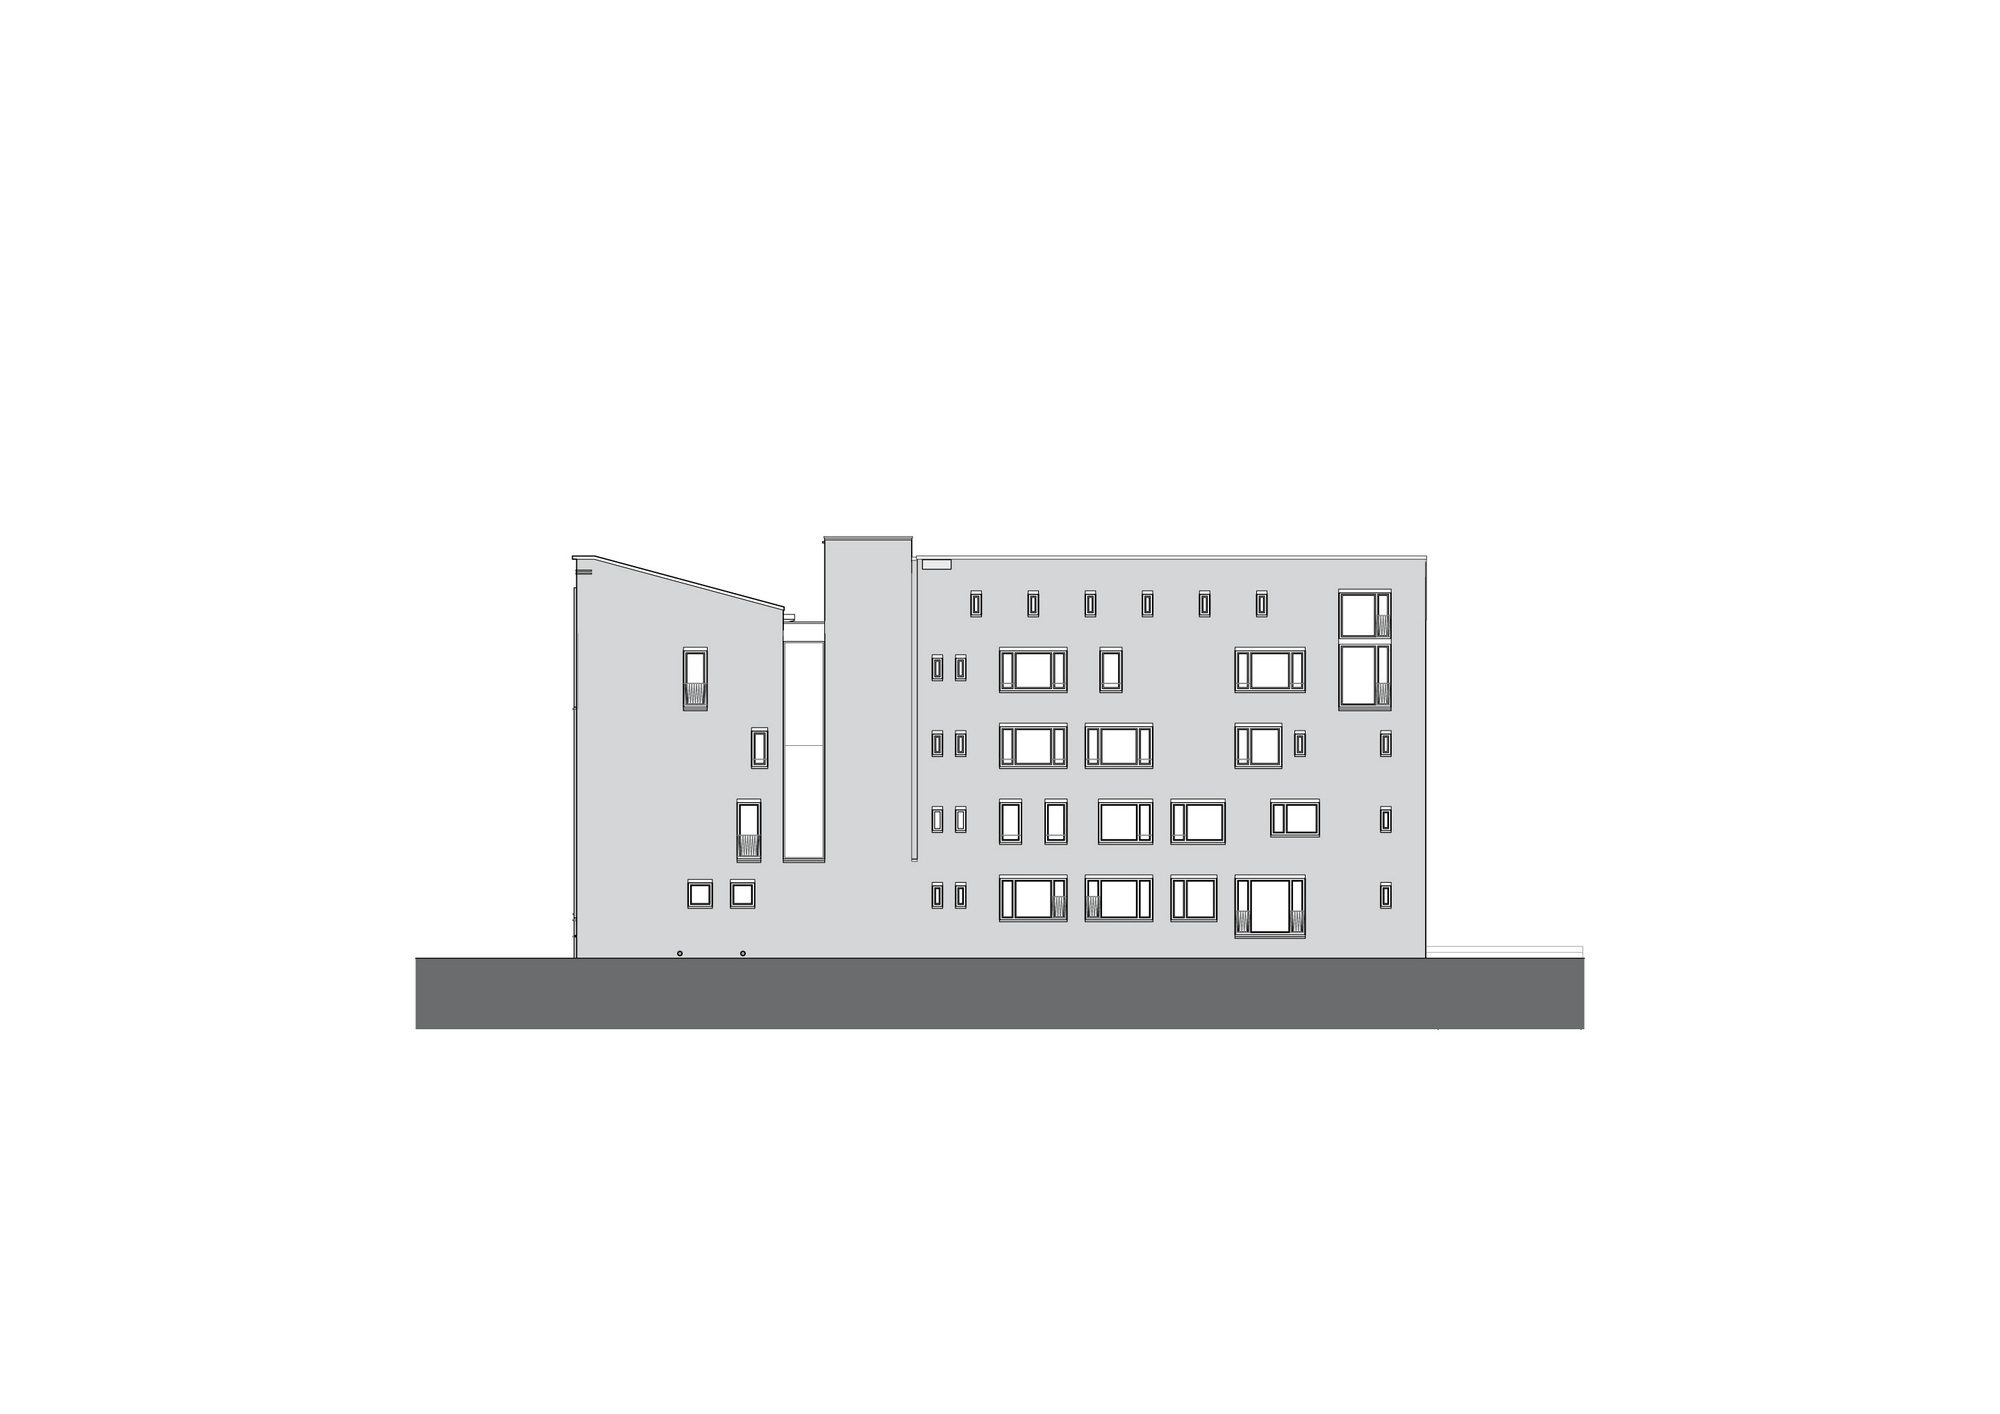
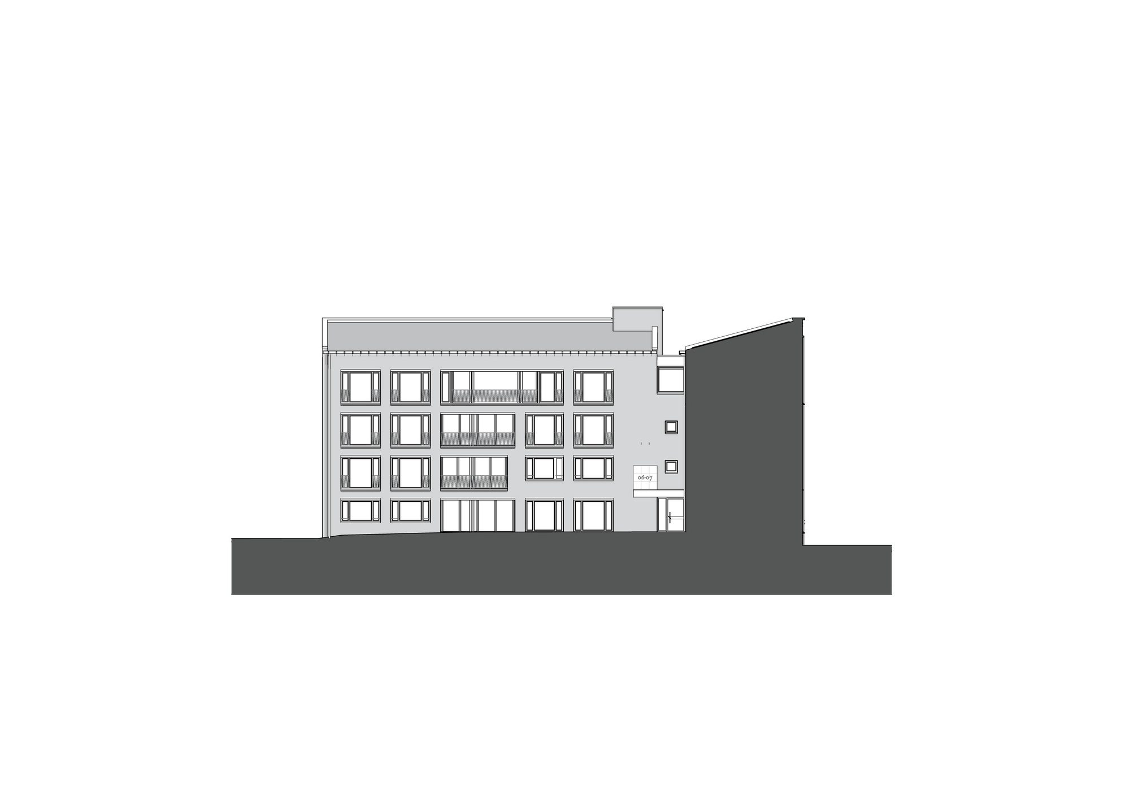
In the case of the north facade, which is located on a narrow street, there is no need for formal representation. We will never be able to perceive this facade as a whole. The strict order of the window positions we started with, was allowed to completely fade here, due to changes from within. At most, the basic scheme still shimmers through.
© Arjen Schmitz
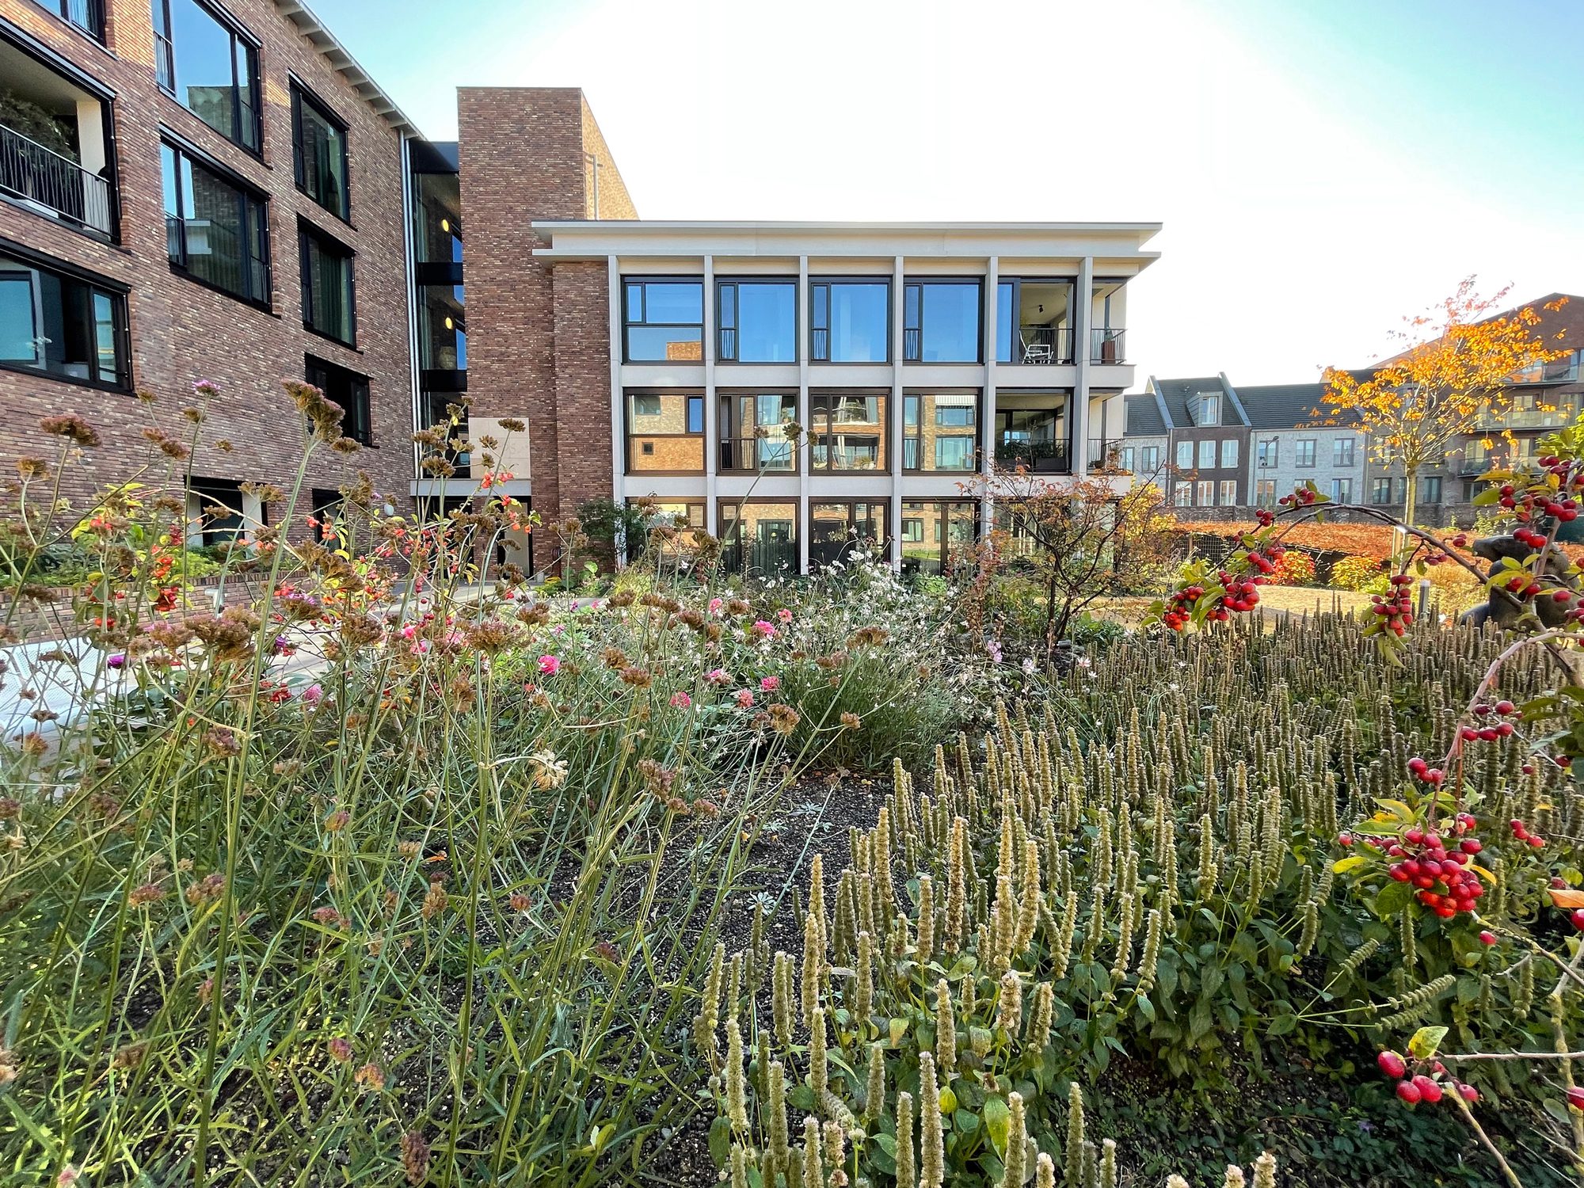
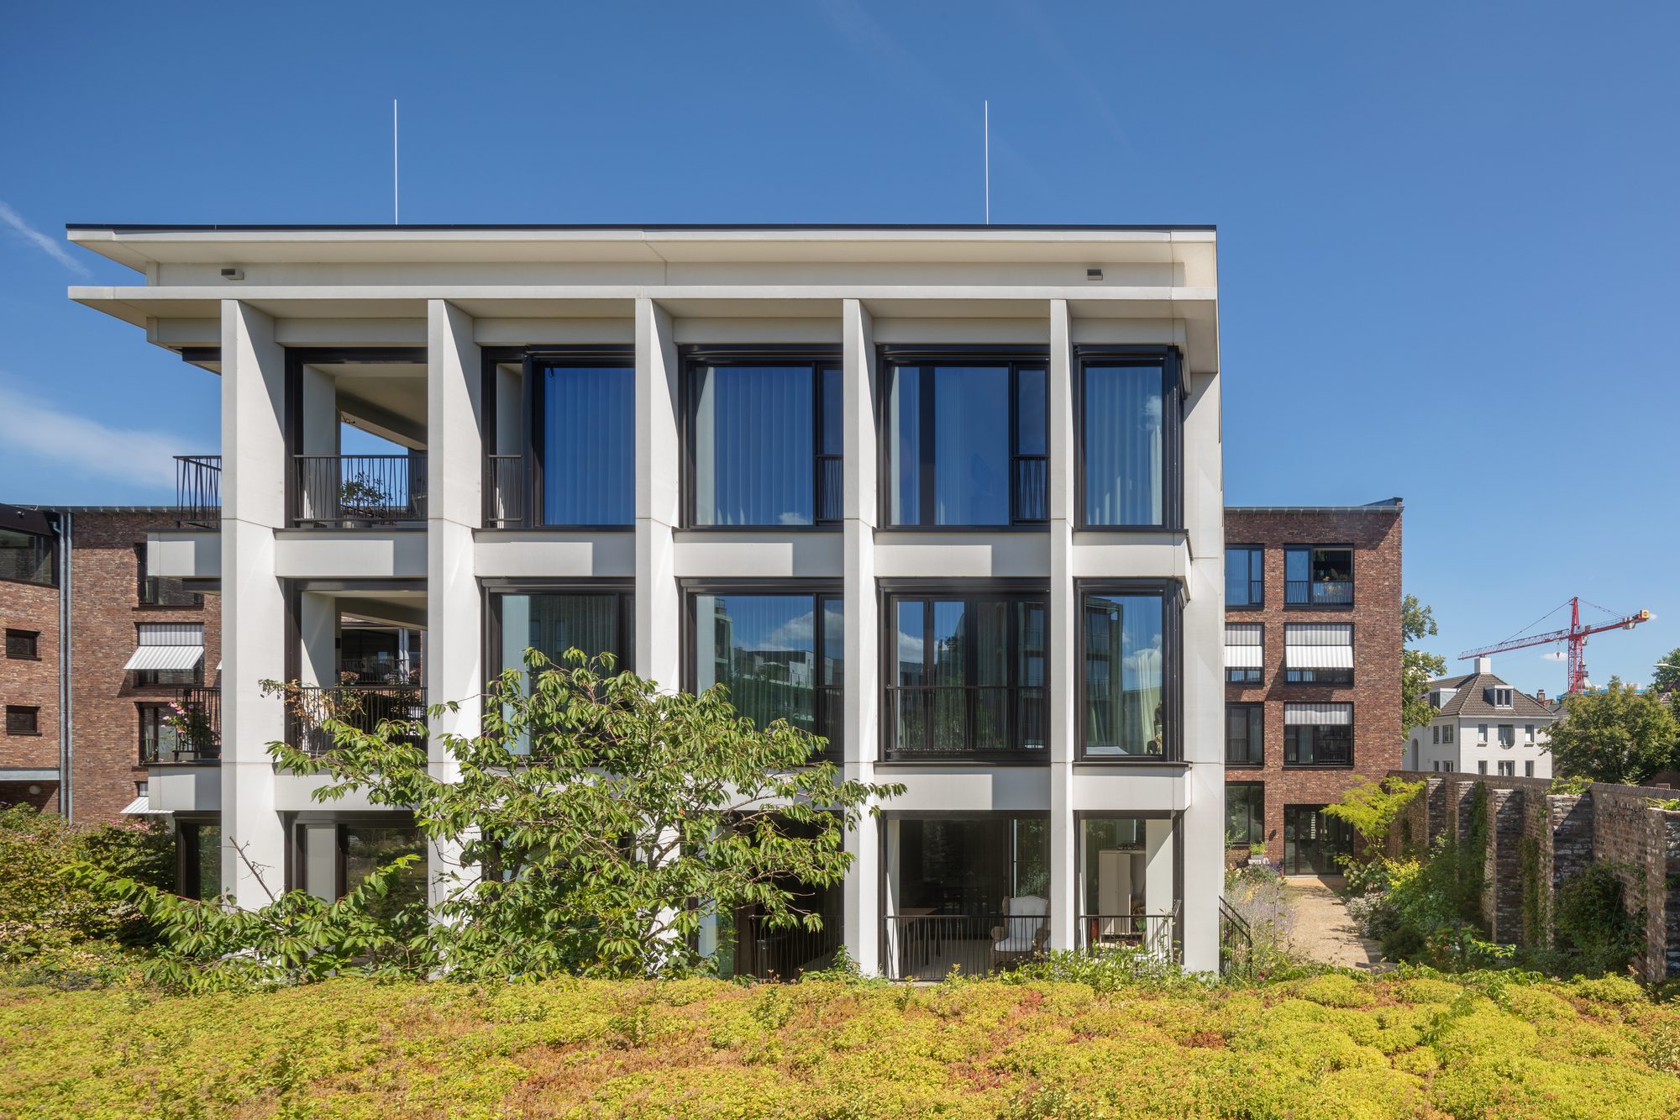
The same goes for the facades on the inner garden where the many loggias with different and more compositional freedom could be taken. The garden house, on the other hand, towers over the wall more formally and differs in a tectonically different language.
© Arjen Schmitz
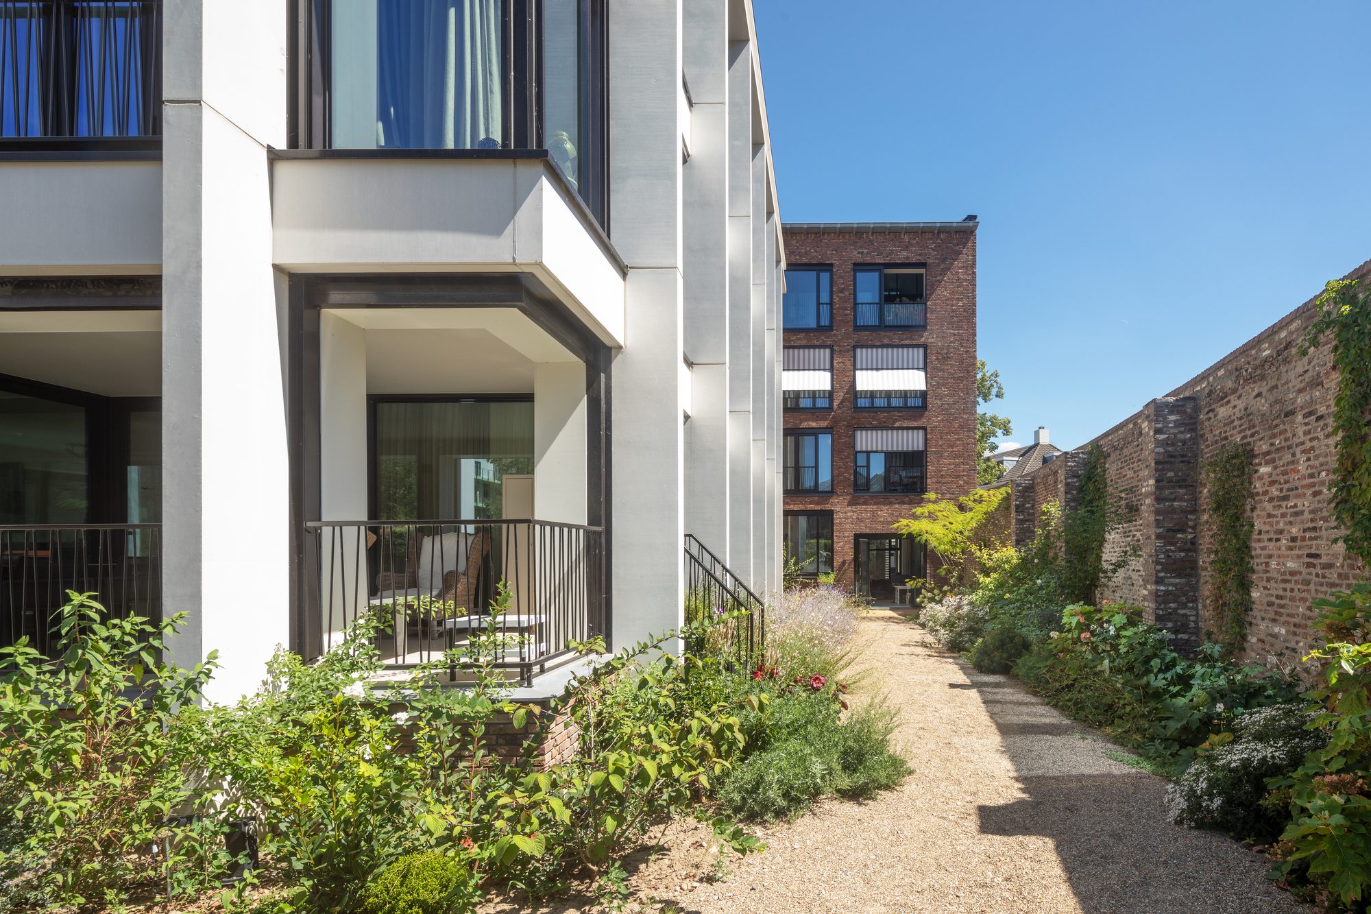
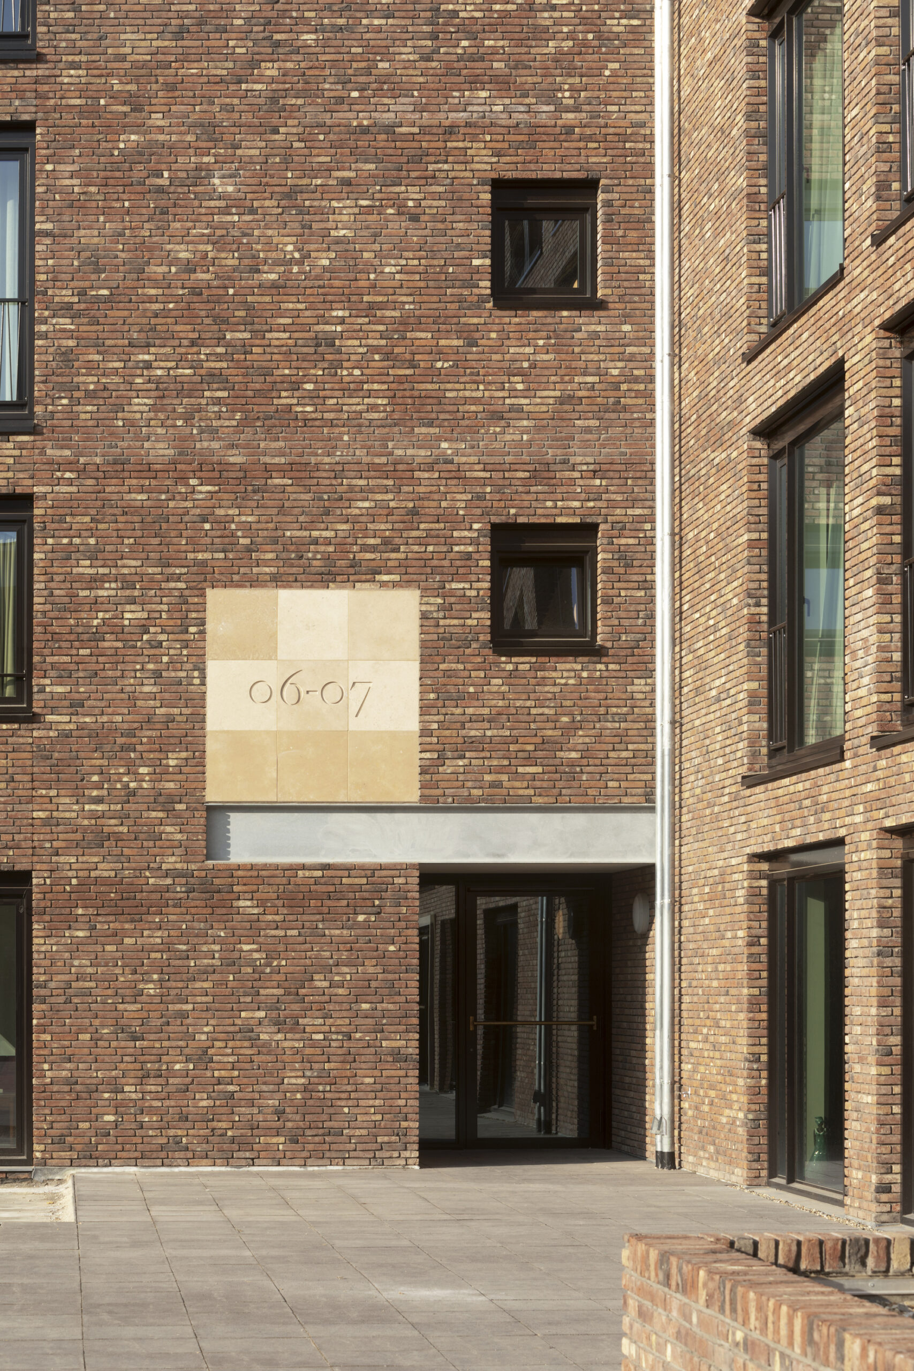
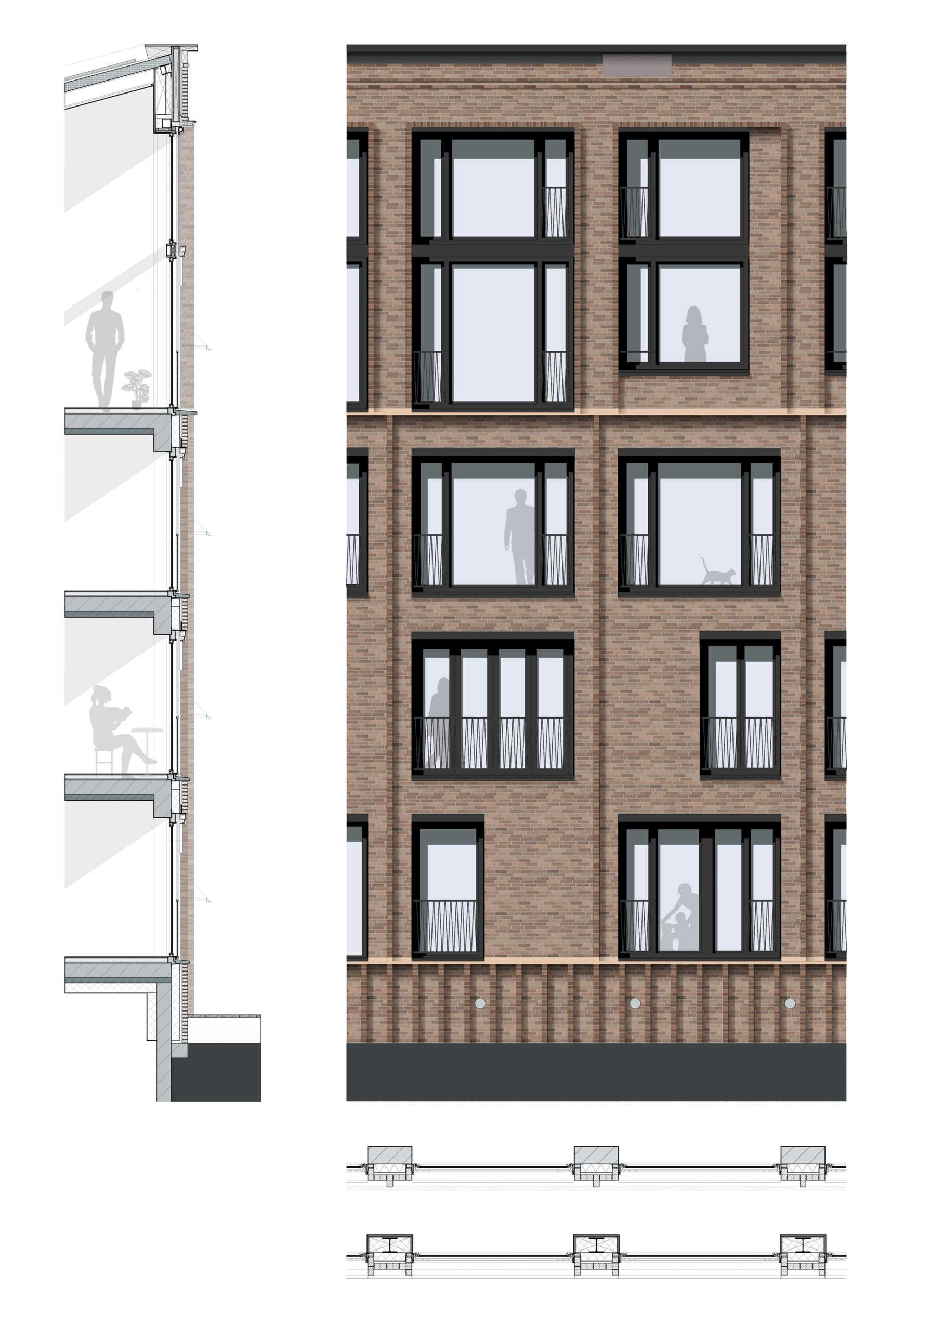
The duality between the main volume and the white ‘garden house’ is also expressed in the choice of materials. The white concrete contrasts with the dark brick that appears to be from the old factory buildings. Together with the French limestone façade elements, which resemble the marl stones of the adjacent Andries chapel. It is clearly a new addition to the cityscape, but one which seems to have always been there. Not a literal copy of shapes from the past, but a reference to them.
© Arjen Schmitz
A strong integration of the building with sustainable building technology has been achieved with a smart roof in which heat exchange, ventilation, and PV panels are integrated; a well-insulated shell with brick from a local brick factory; for maximum daylight entry and limitation of the cooling load sun protection has been integrated into the window detailing and the glass, and the energy supply is linked to the nearby paper mill for the heating and cooling the building.
Project Info
Architects: Martens Willems Architecten
Country: The Netherlands, Maastricht
Year: 2021
Photographs: Arjen Schmitz
Manufacturers Reynaers Aluminium, Van der Sanden: Reynaers Aluminium
Design Team: Rik Martens, Fred Humblé, Maikel Willems, Noud Willers
Contractor: Laudy bouw & ontwikkeling

Madeline Brooks is a Projects Editor at Arch2O, where she has been shaping and refining architectural content since March 2024. With over a decade of experience in editorial work, she has curated, revised, and published an array of projects covering architecture, urbanism, and public space design. A graduate of the Harvard University Graduate School of Design, Madeline brings a strong academic foundation and a discerning editorial eye to each piece she oversees. Since joining Arch2O, she has played a pivotal role in shaping the platform’s editorial direction, with a focus on sustainability, social relevance, and cutting-edge design. Madeline excels at translating complex architectural ideas into clear, engaging stories that resonate with both industry professionals and general readers. She works closely with architects, designers, and global contributors to ensure every project is presented with clarity, depth, and compelling visual narrative. Her editorial leadership continues to elevate Arch2O’s role in global architectural dialogue.