

For MER Apartment, an 800m² apartment located in São Paulo, we brought our experience in residential projects to a pre-defined space. We wanted to bring the same atmosphere found in houses to the apartment: large, but cozy; comfortable and family-oriented.
© Fran Parente
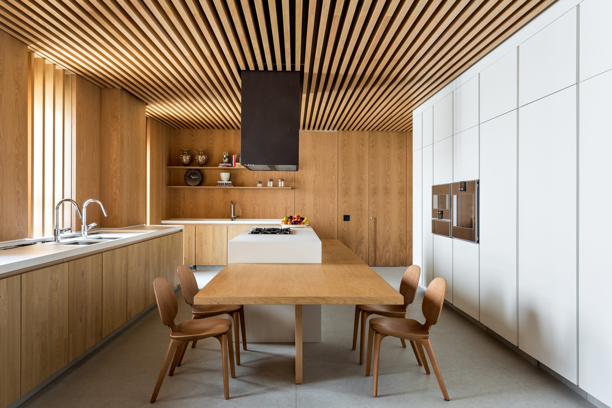
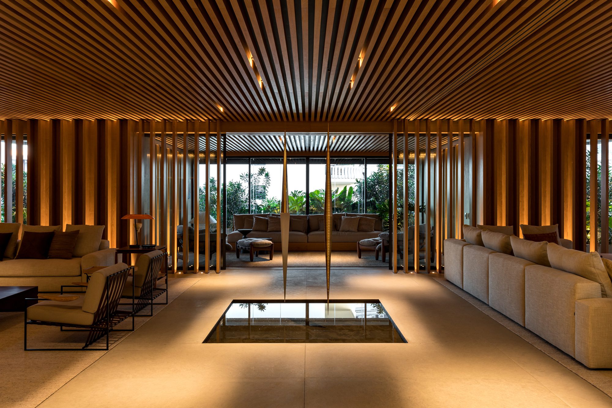
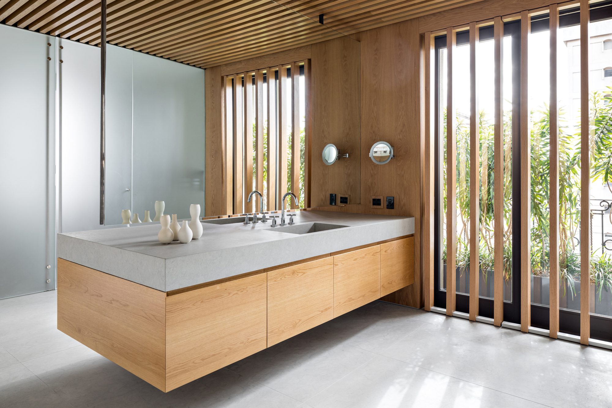
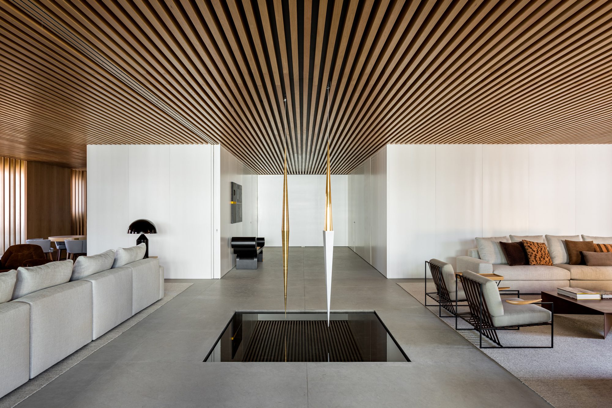
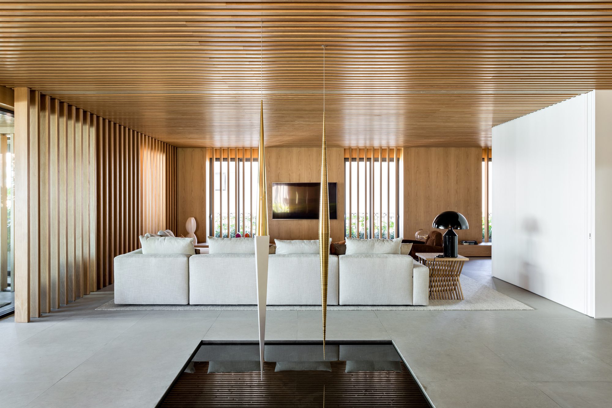
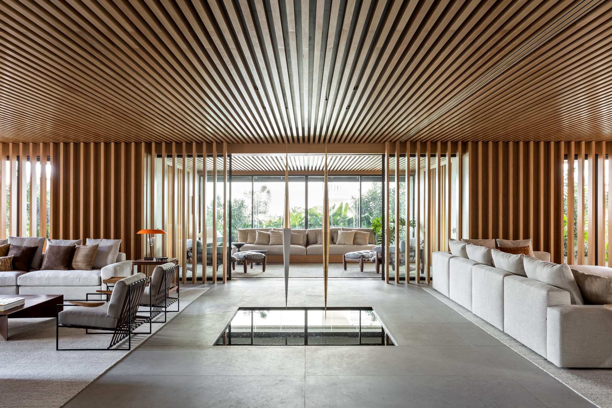
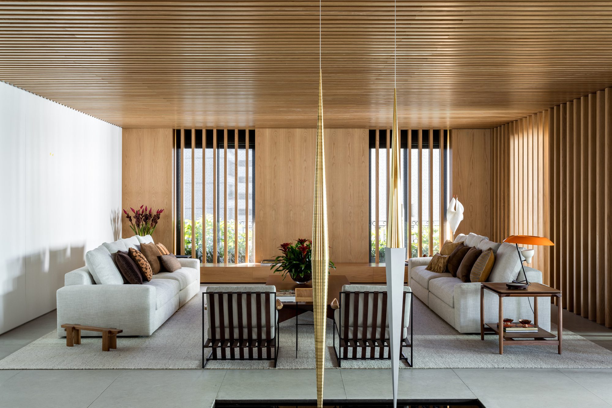
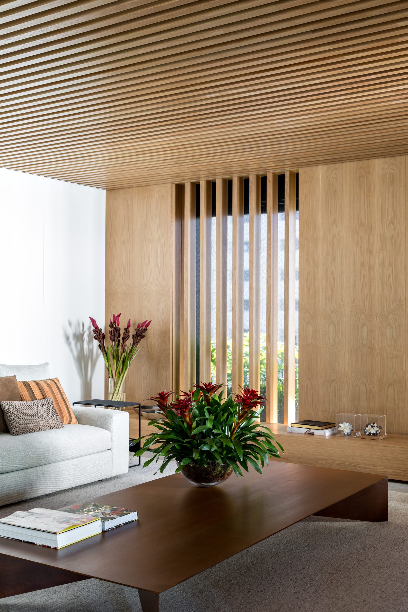
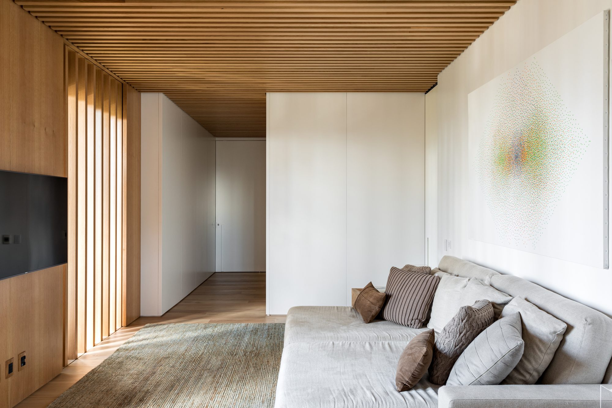
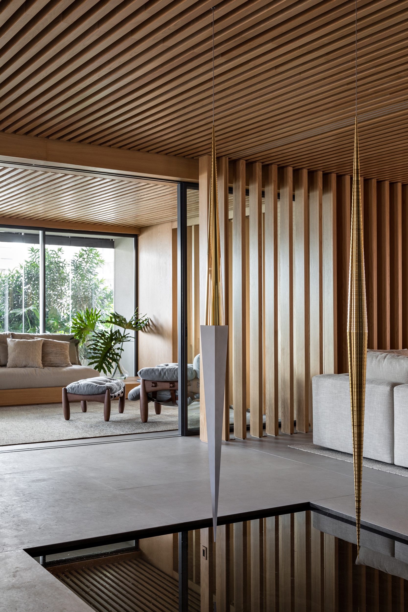
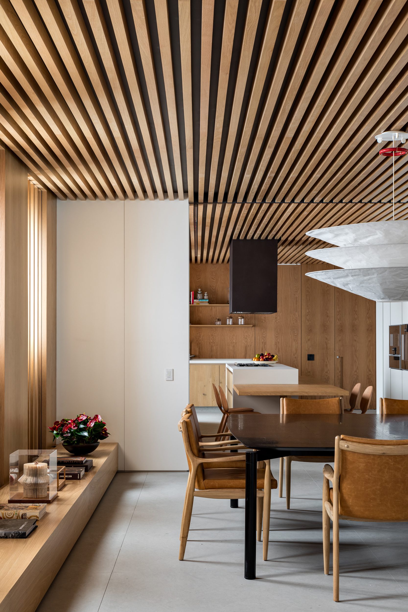
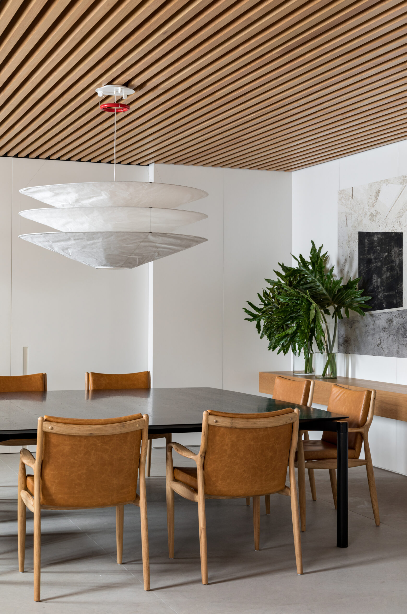
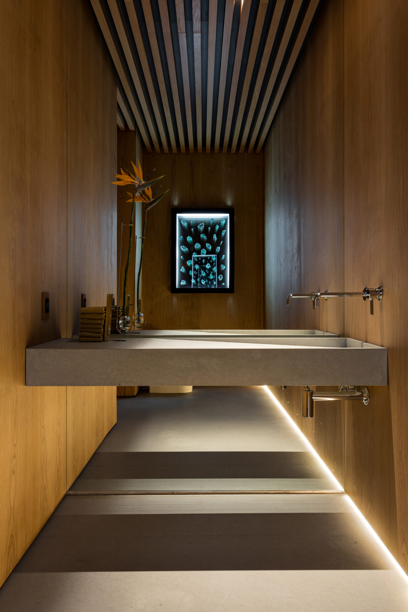
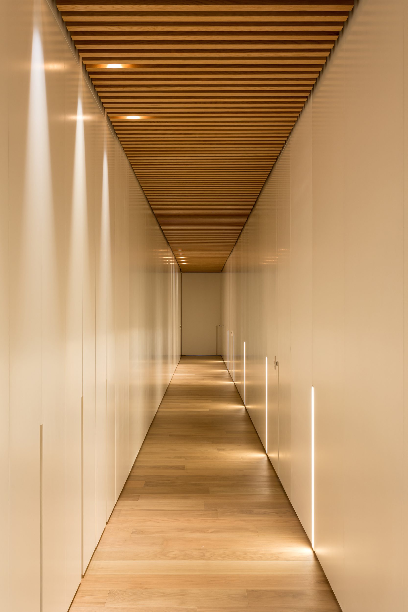
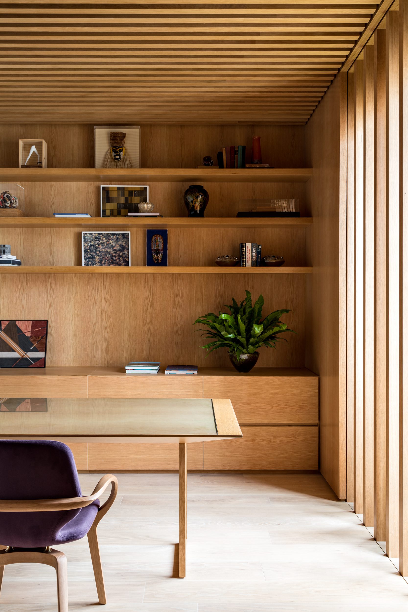
Living, dining and home theater rooms, originally separated by porticos, gain in breadth through the continuity of the European oak slatted ceiling and Limestone Baiteg Blue flooring. This finishing goes beyond the limits of the social areas and can be seen in the kitchen, intimate circulation areas, suites and the master bath.
© Fran Parente
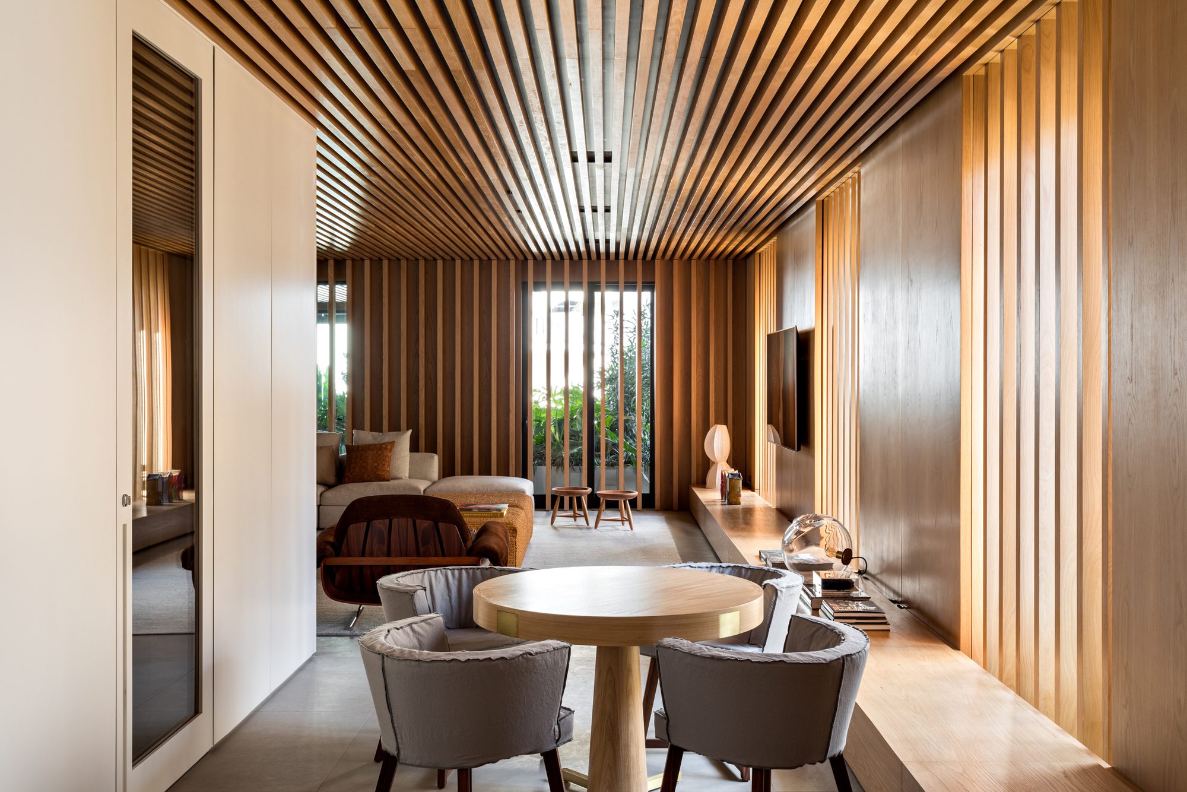
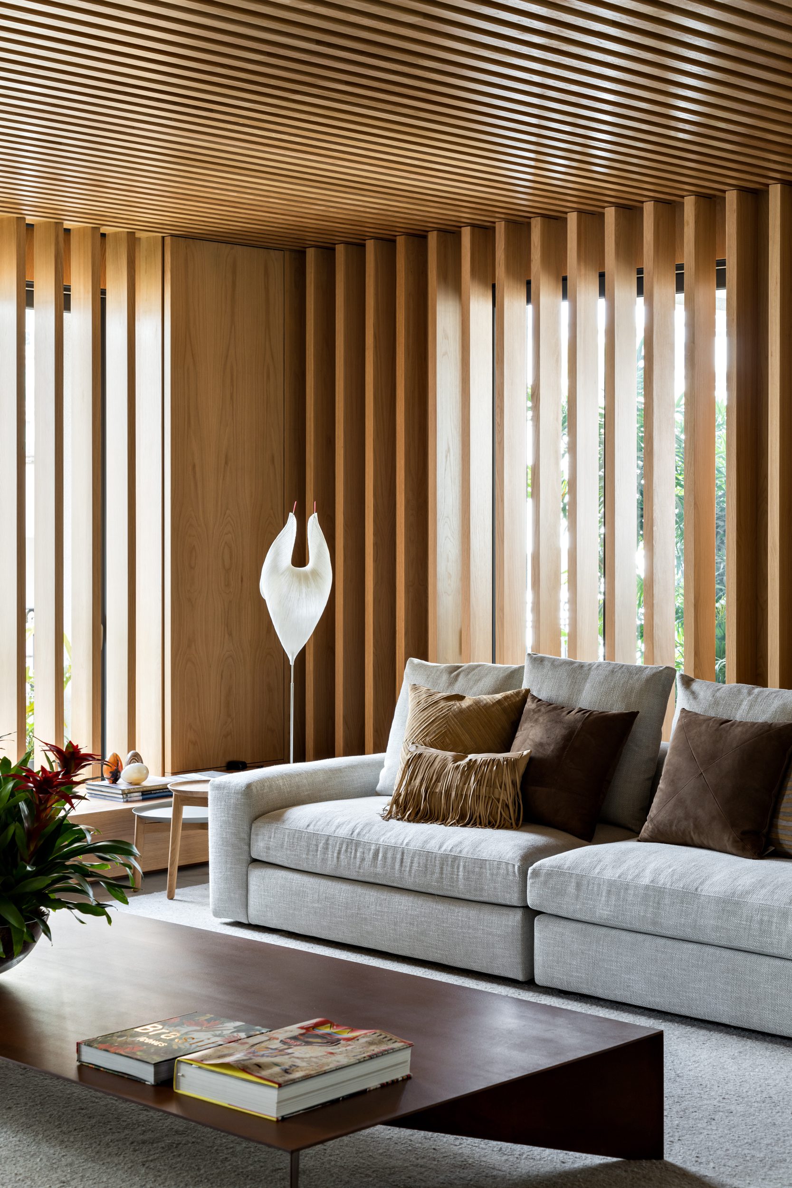
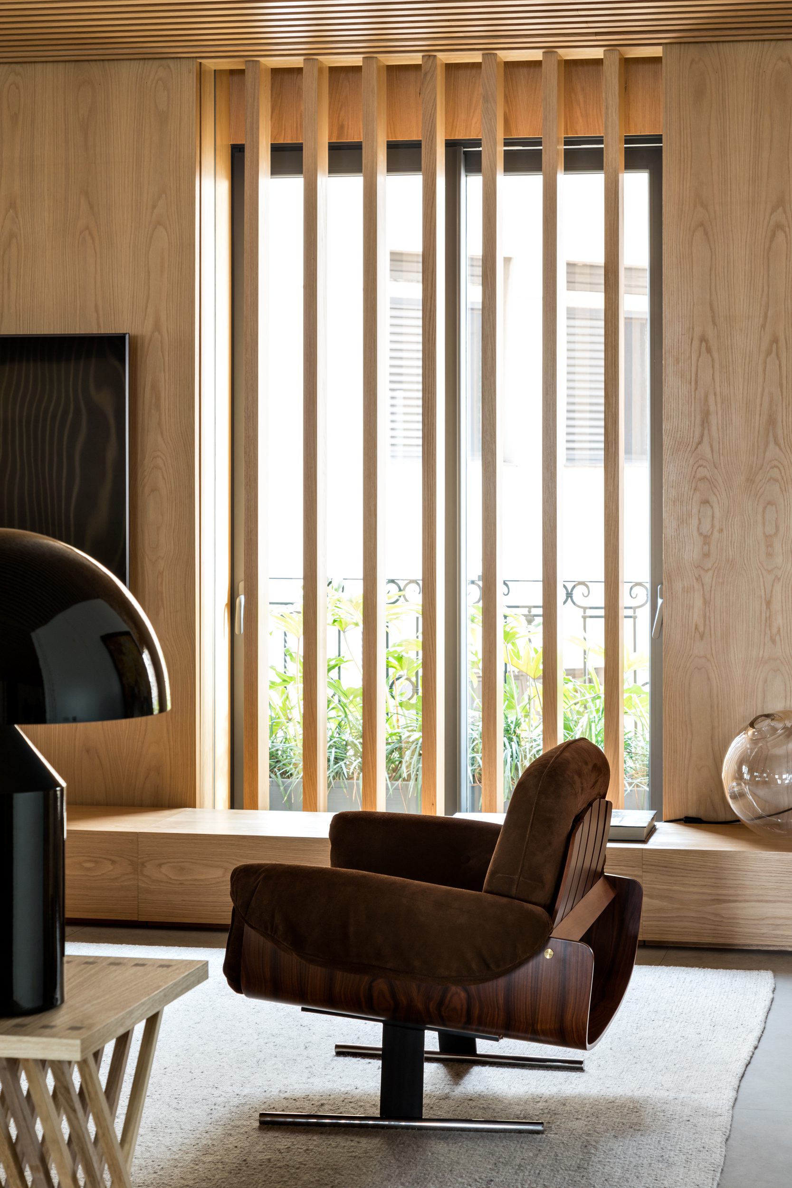
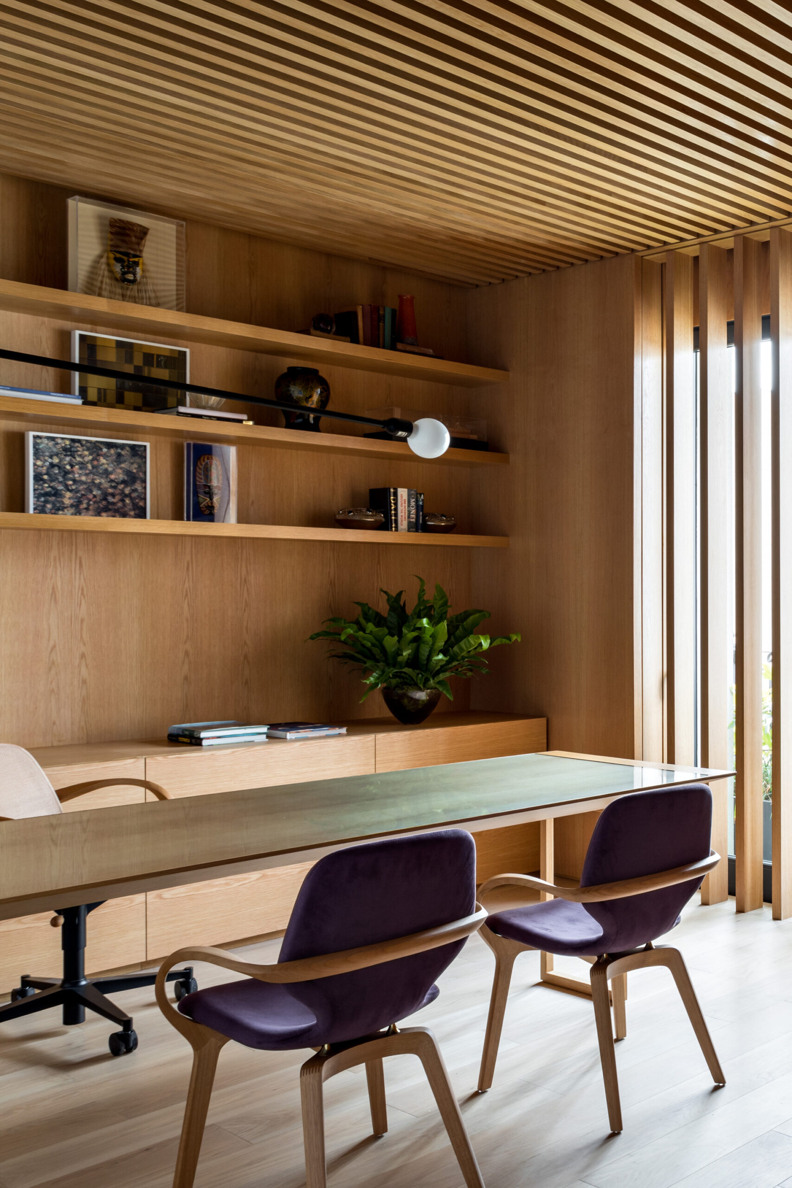
The independence of the use of these environments is guaranteed by the large panels that are hidden when opened. Another reference that we use frequently in projects and brought to this apartment are the “brises,” moveable vertical elements that are fitted on the verandah and into window frames. Perfectly aligned with the ceiling slats, they filter out incoming light while assuring visual privacy from neighboring buildings – which are quite close.
© Fran Parente
Similarly, large planters featuring lush tropical vegetation occupy all balconies and add an extra layer between the interior and exterior of the apartment.
© Fran Parente
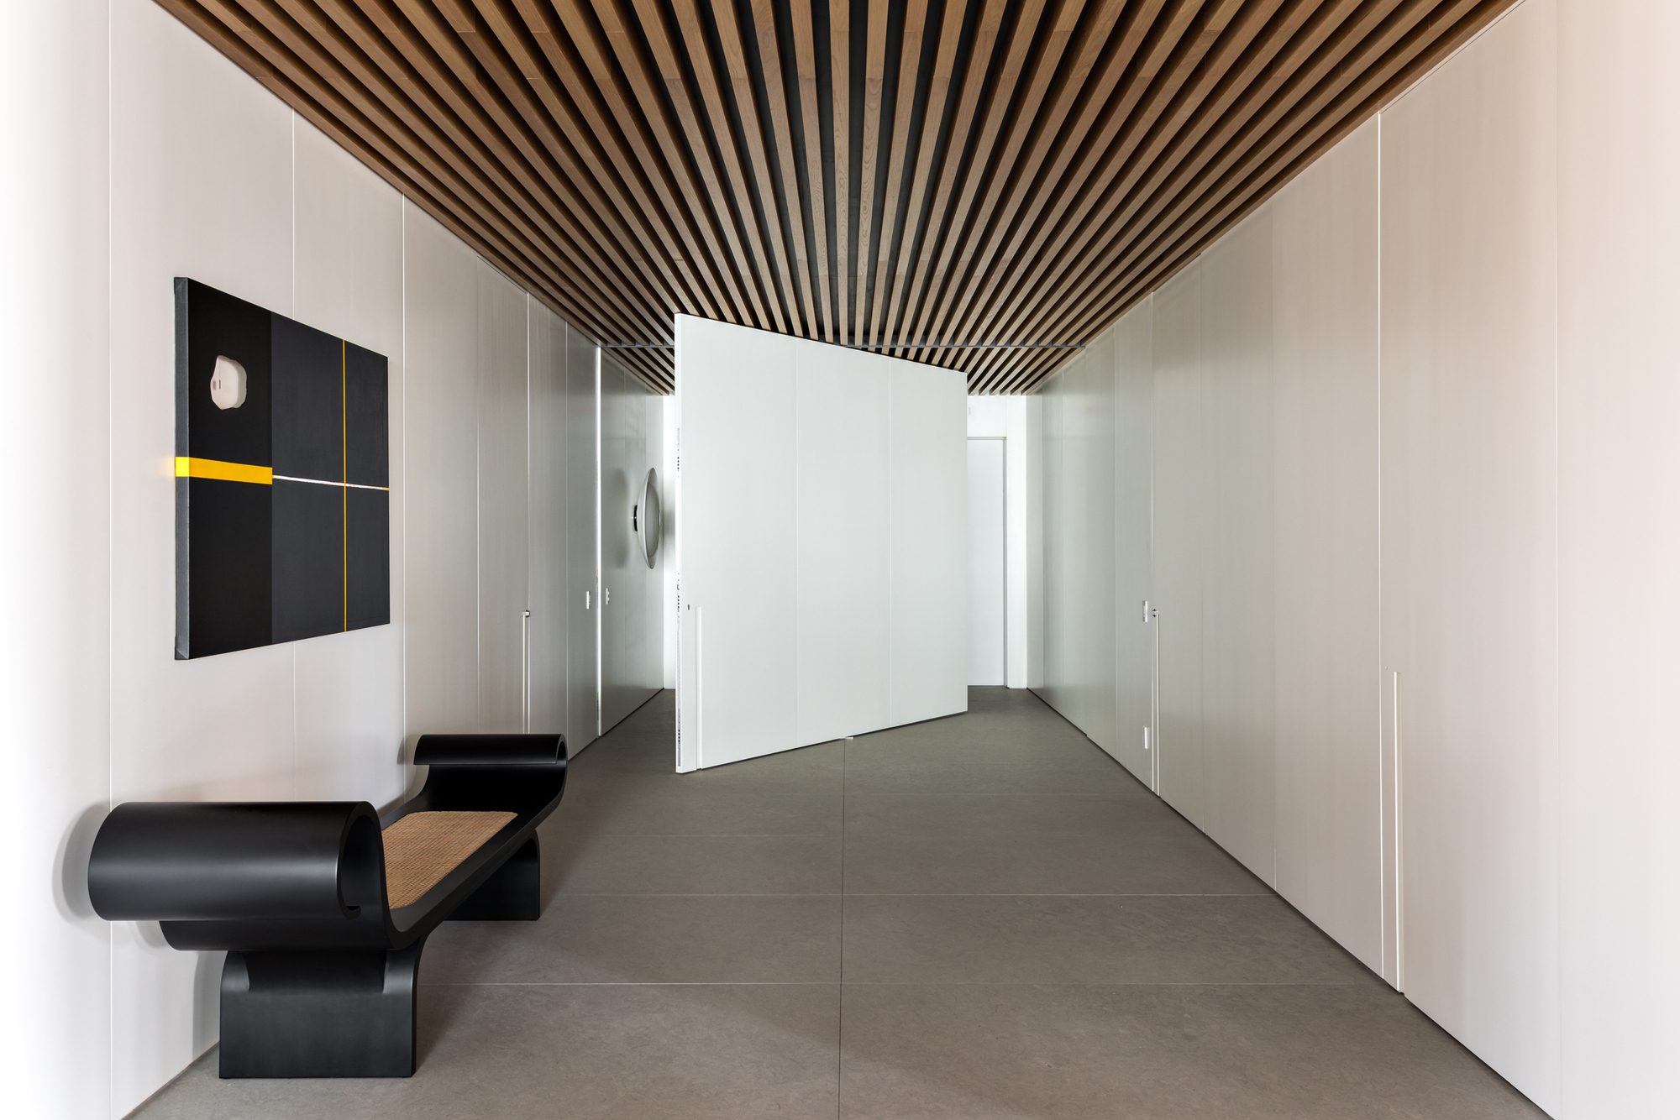
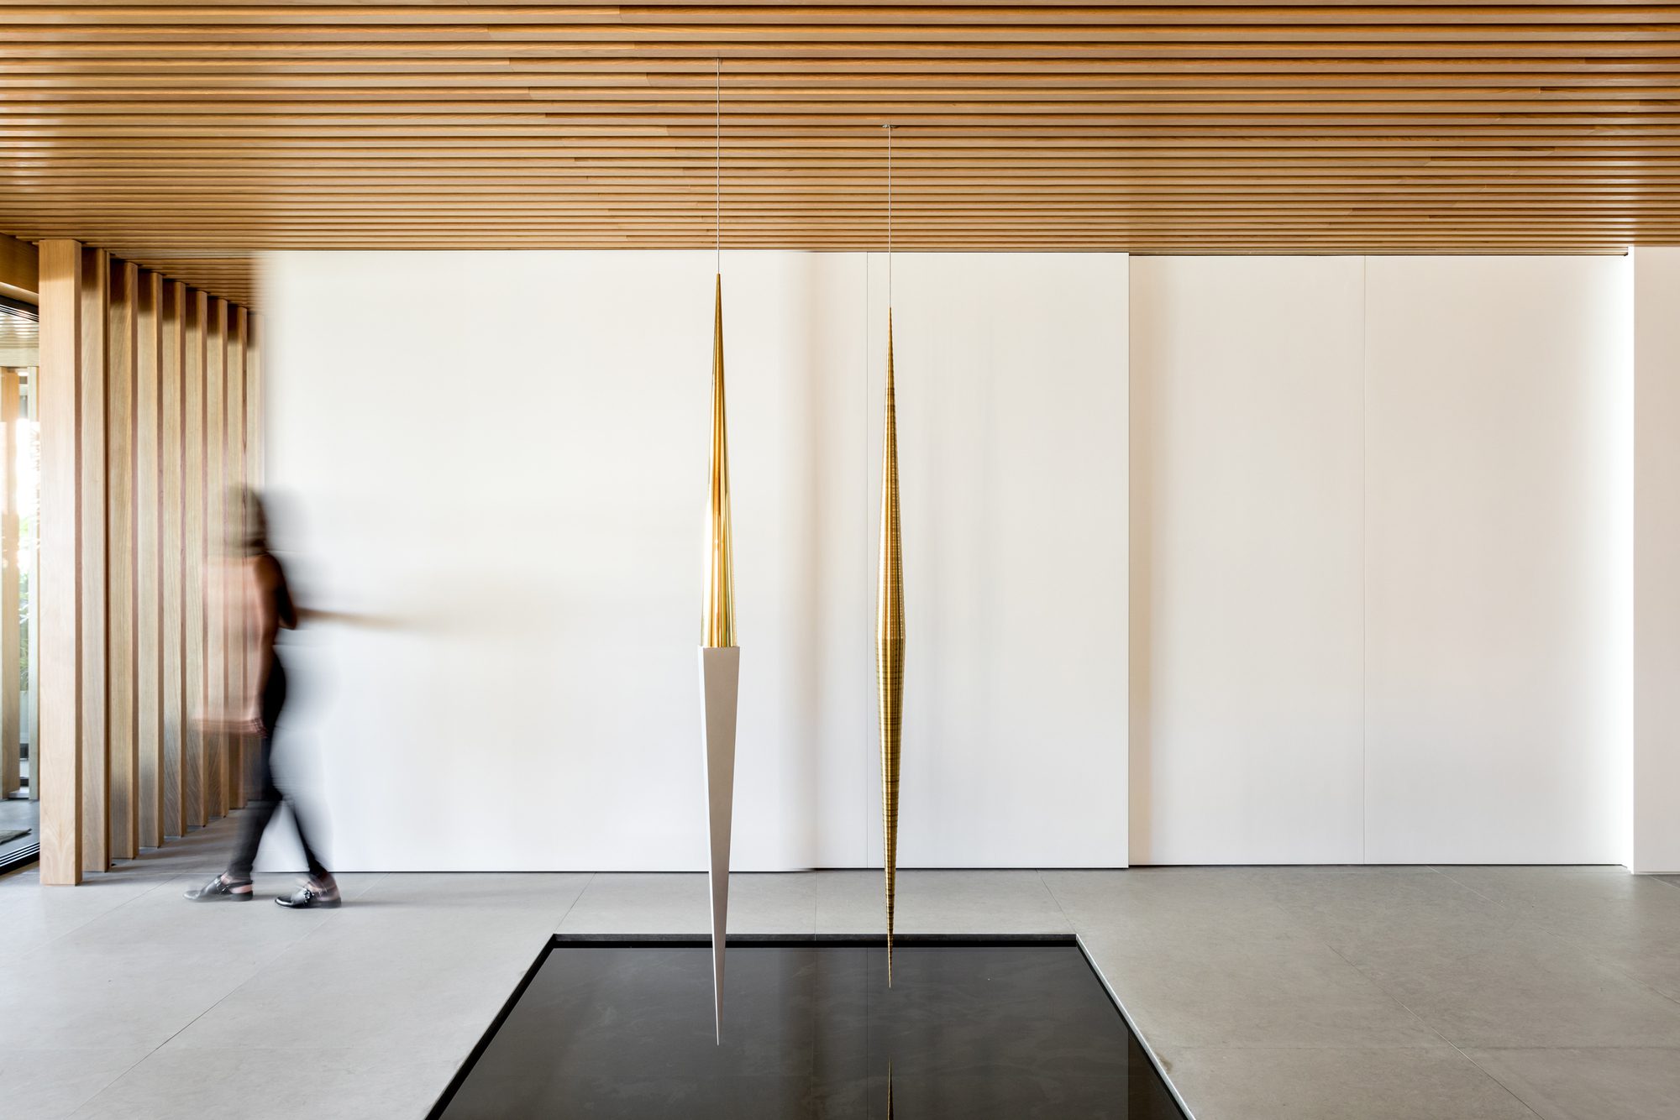
As one enters the apartment through a large gallery, two symmetrically arranged volumes are visible – toilet and wine-cellar, lined with white lacquer panels that serve as a backdrop for the clients’ artwork and furniture signed by Oscar Niemeyer. In addition, at the end of this gallery, in the heart of the social area, a reflecting pool rematerializes Arthur Lescher’s sculptures.
© Fran Parente
With respect to furniture, we specially developed the Papir line of center and side tables for this project: Introduced as the office’s first signature furniture collection. Taking the forms, language and the philosophy of its architecture to furniture. Similar to the lightness of paper, from which the name of the collection is derived. P A P I R means paper in Danish.
© Fran Parente
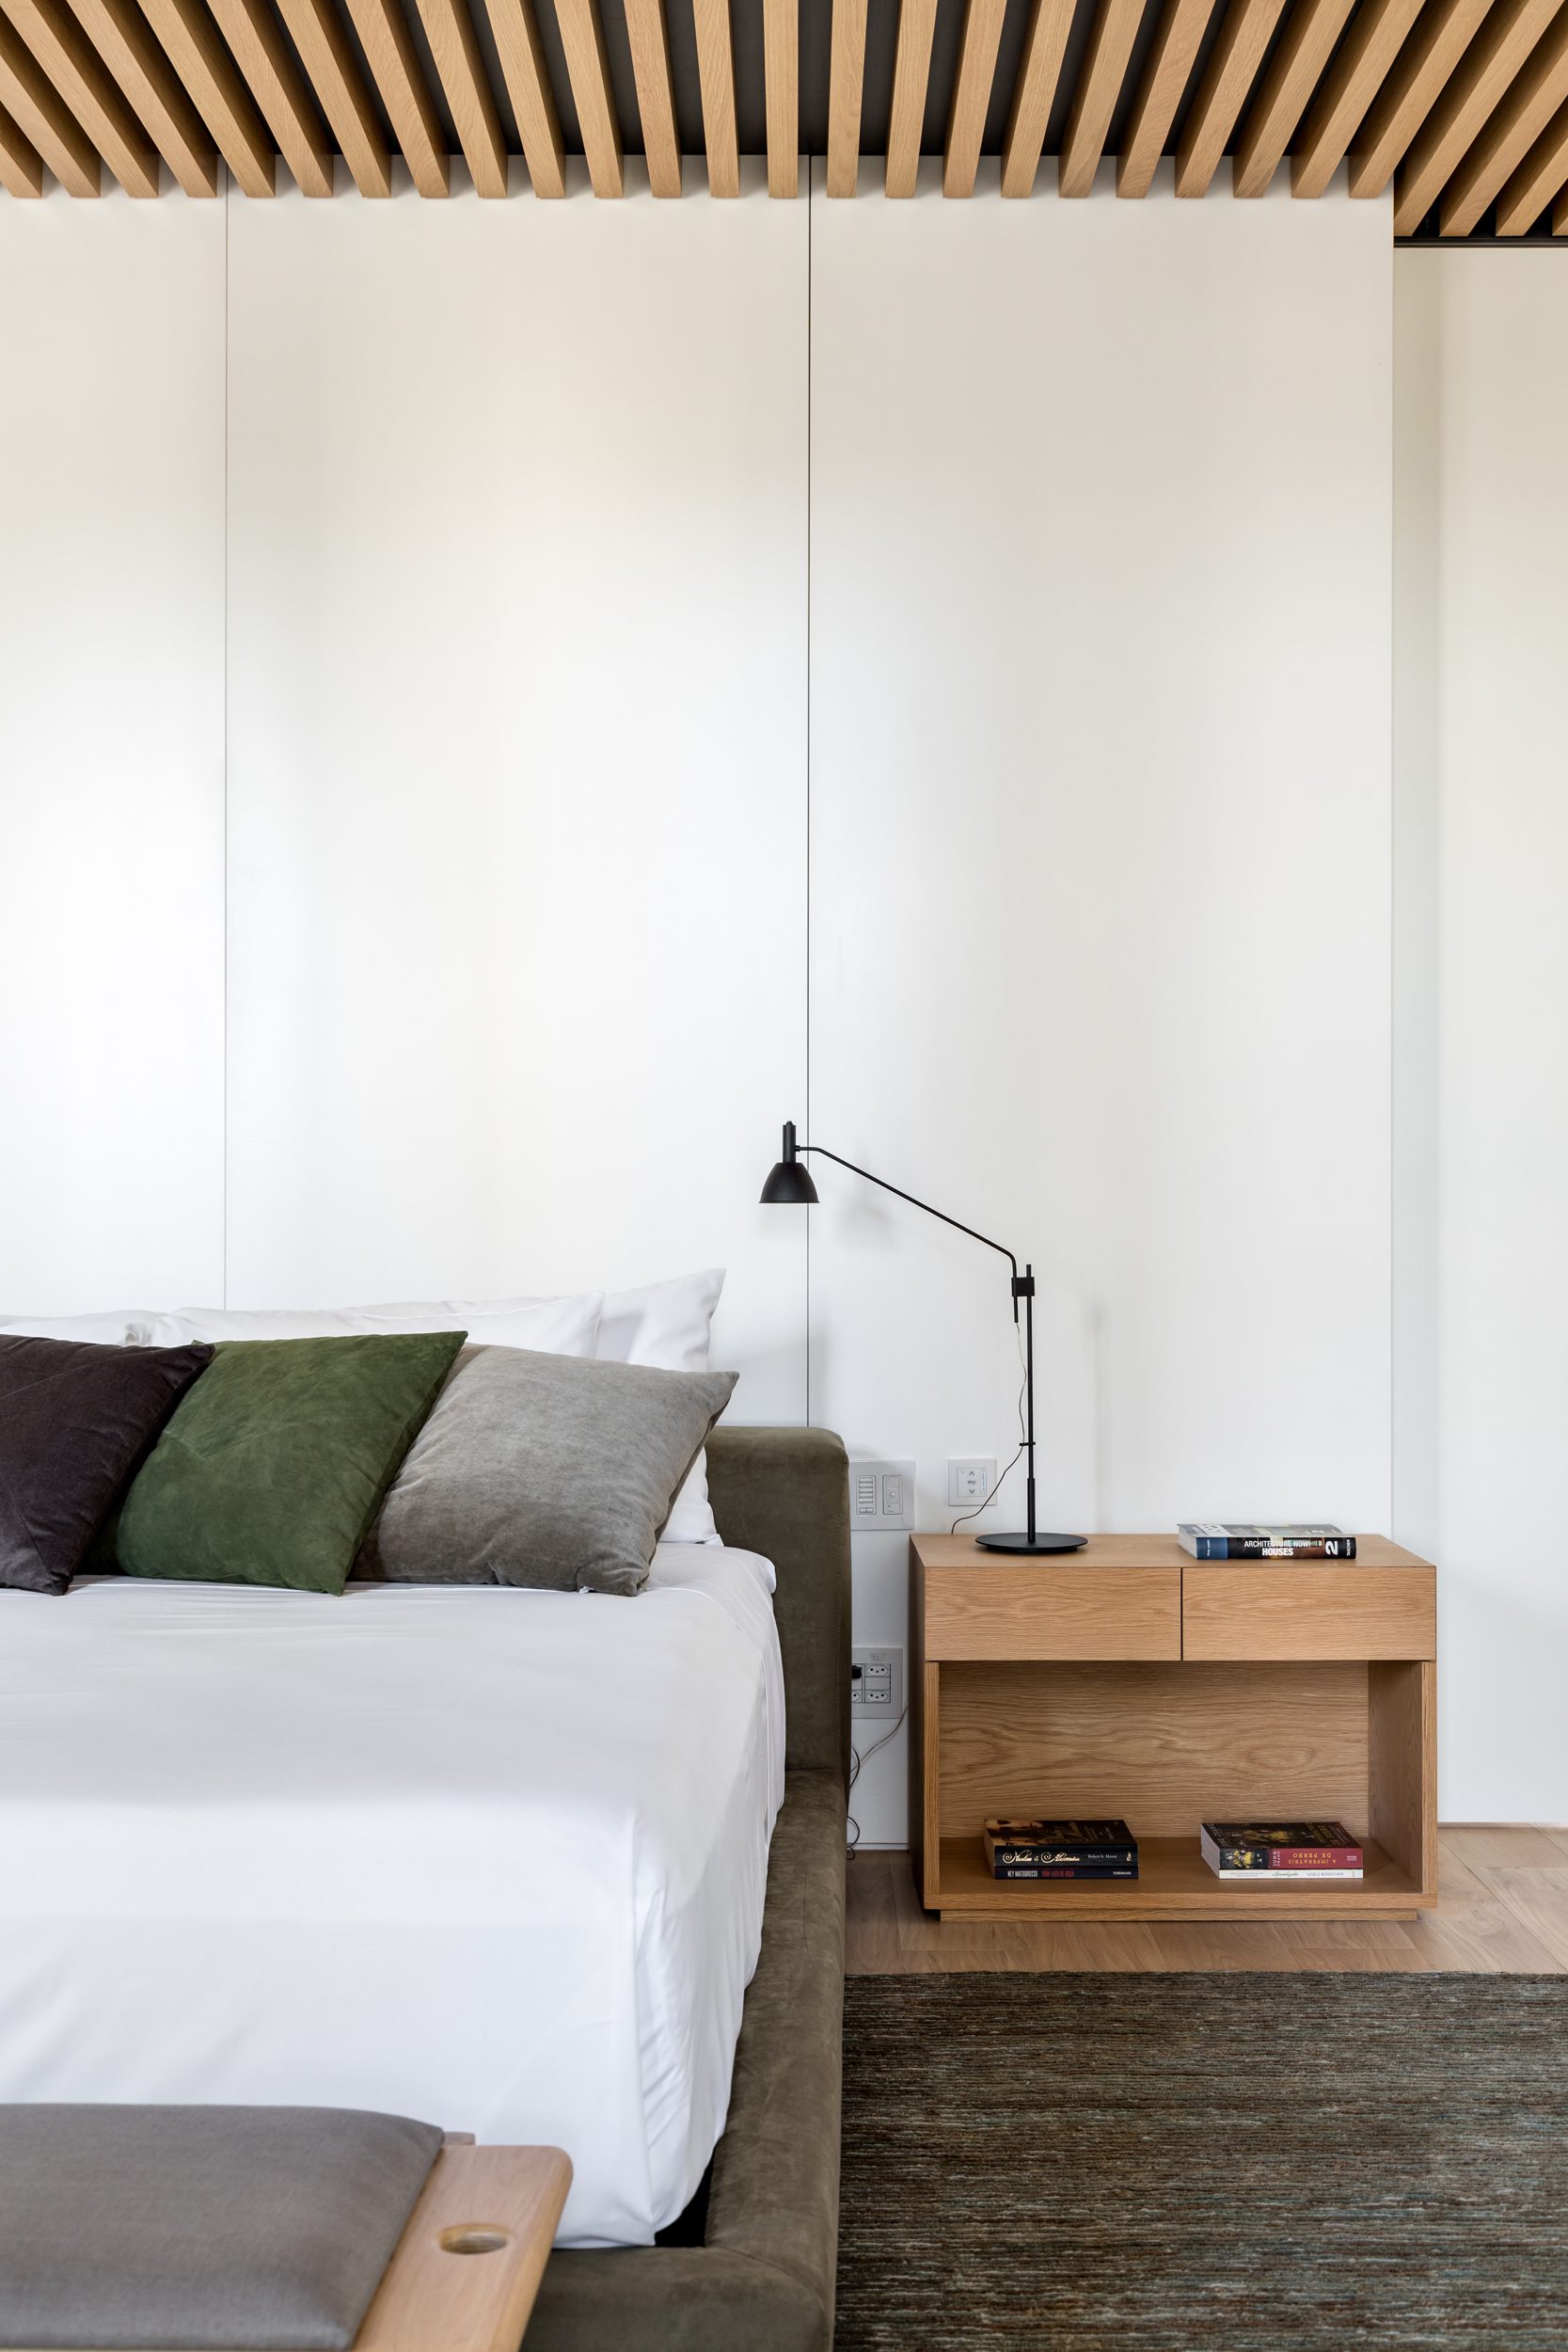
Last but not least, is the intimate area, consisting of en suites for the couple’s daughters and guests, the office and the couple’s master suite, with the same finishing as the social area, but with a warmer European oak floor, ensuring even sophistication for the circulation area, often relegated to the background.
© Fran Parente
© Fran Parente
Project Info
Architects: Jacobsen Arquitetura
Area: 800 m²
Year: 2019
Country: São Paulo, Brazil
Photographs: Fran Parente
Lead Architect: Jacobsen Arquitetura
Design Team: Paulo Jacobsen, Bernardo Jacobsen, Edgar Murata, Marcelo Vessoni, Fernanda Maeda, Jinny yim , Lucas Vieira , Paula Miele
Interior Design Team: Tatiana Kamogawa, Mariana Ferreti, Thammy Nozaki, Marcela Guerreiro
Landscape: Rodrigo Oliveira
Lighting: Maneco Quinderé

Madeline Brooks is a Projects Editor at Arch2O, where she has been shaping and refining architectural content since March 2024. With over a decade of experience in editorial work, she has curated, revised, and published an array of projects covering architecture, urbanism, and public space design. A graduate of the Harvard University Graduate School of Design, Madeline brings a strong academic foundation and a discerning editorial eye to each piece she oversees. Since joining Arch2O, she has played a pivotal role in shaping the platform’s editorial direction, with a focus on sustainability, social relevance, and cutting-edge design. Madeline excels at translating complex architectural ideas into clear, engaging stories that resonate with both industry professionals and general readers. She works closely with architects, designers, and global contributors to ensure every project is presented with clarity, depth, and compelling visual narrative. Her editorial leadership continues to elevate Arch2O’s role in global architectural dialogue.