

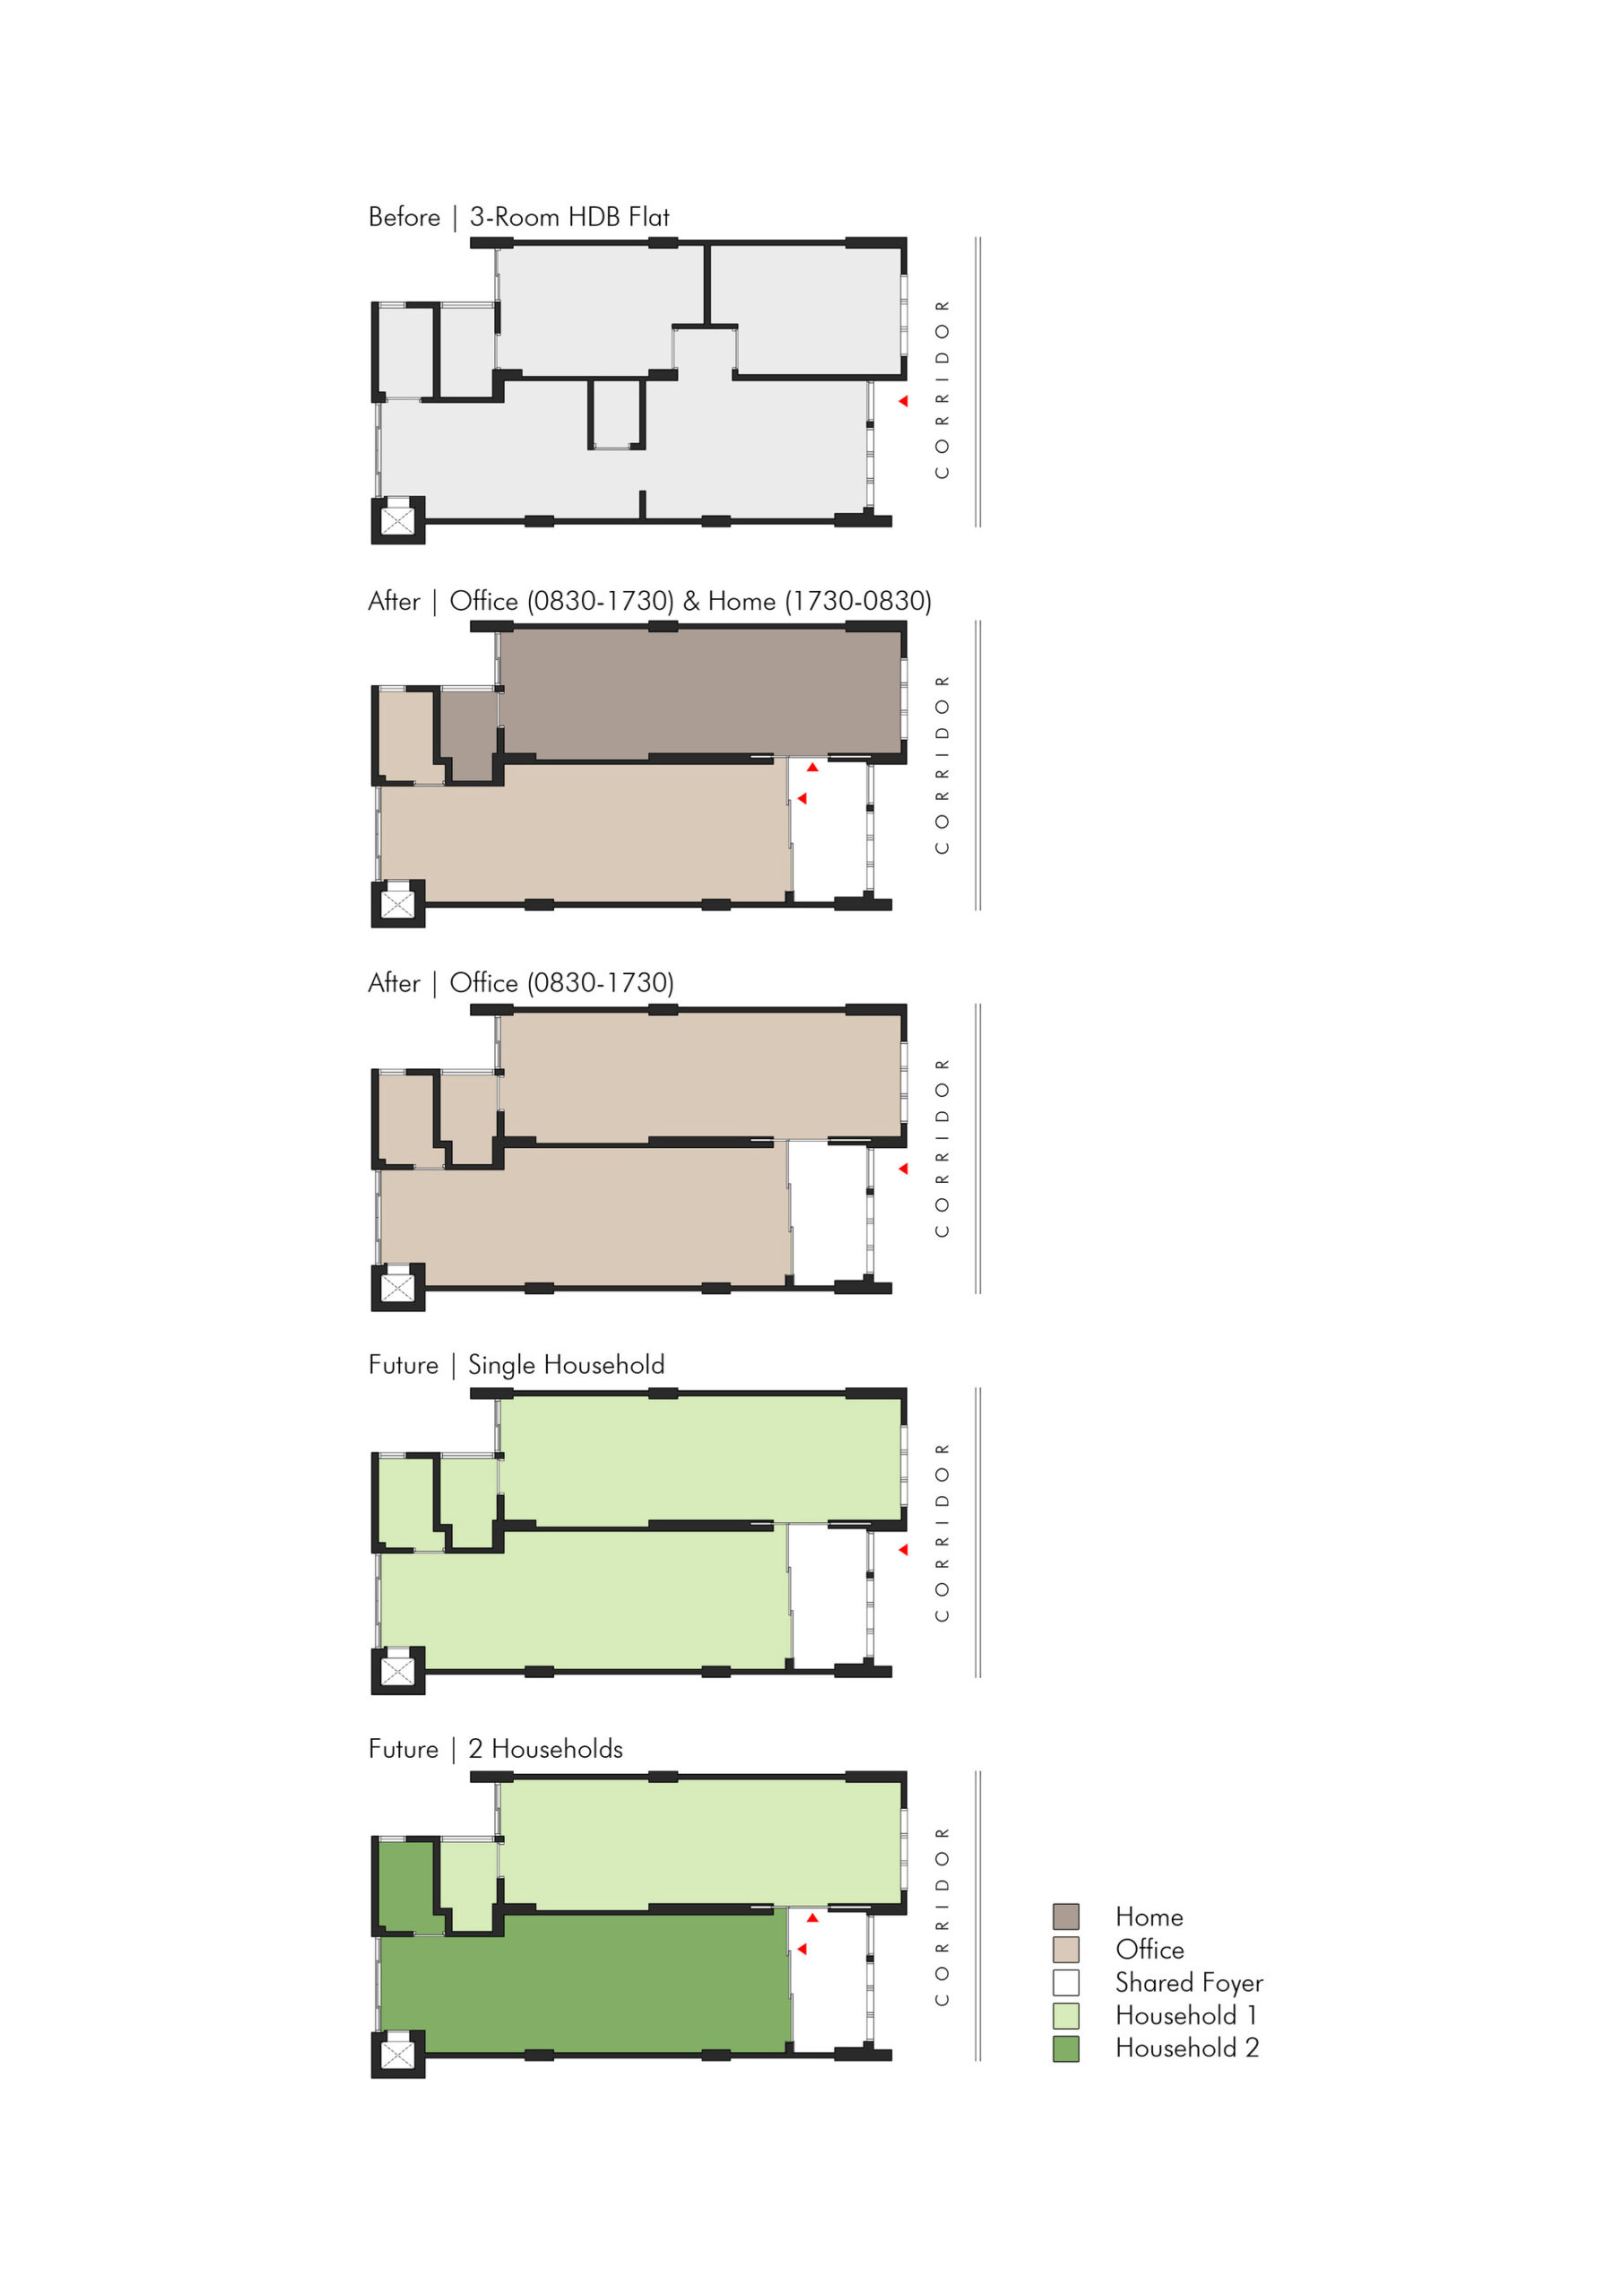
PROJECT #13 is a renovation to a 30-year old HDB FLAT. Apartment Renovation in Singapore seeks to re-examine the ‘interface’ between the flat and the public corridor, create a sense of space within a ‘MICRO’ FLAT, address the requirements of 2 PROGRAMS (an OFFICE and a HOME), and achieve a ‘framework’ to enable the FUTURE-PROOFING of the flat.
© Khoo Guo Jie
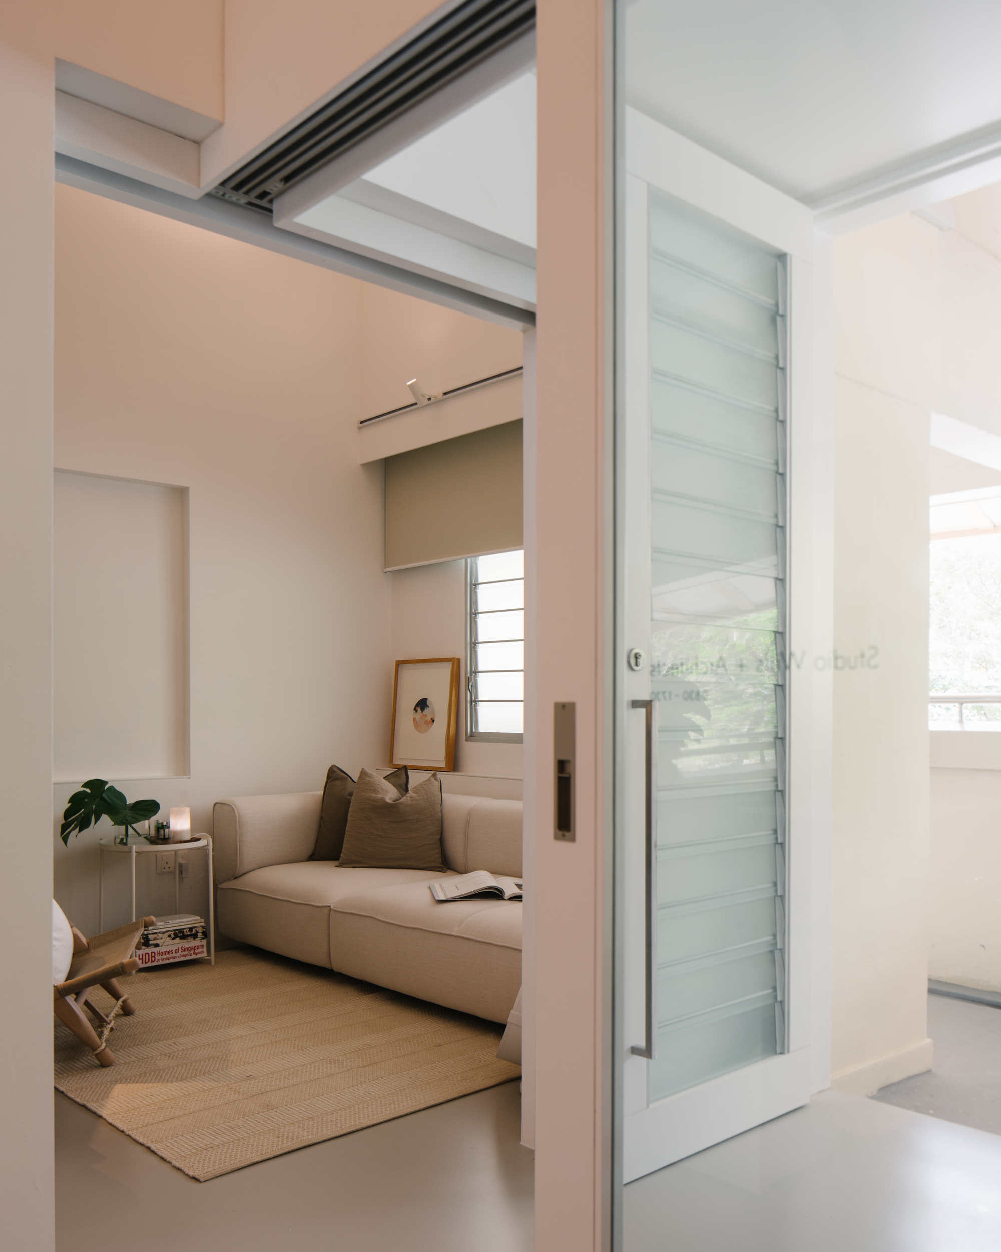
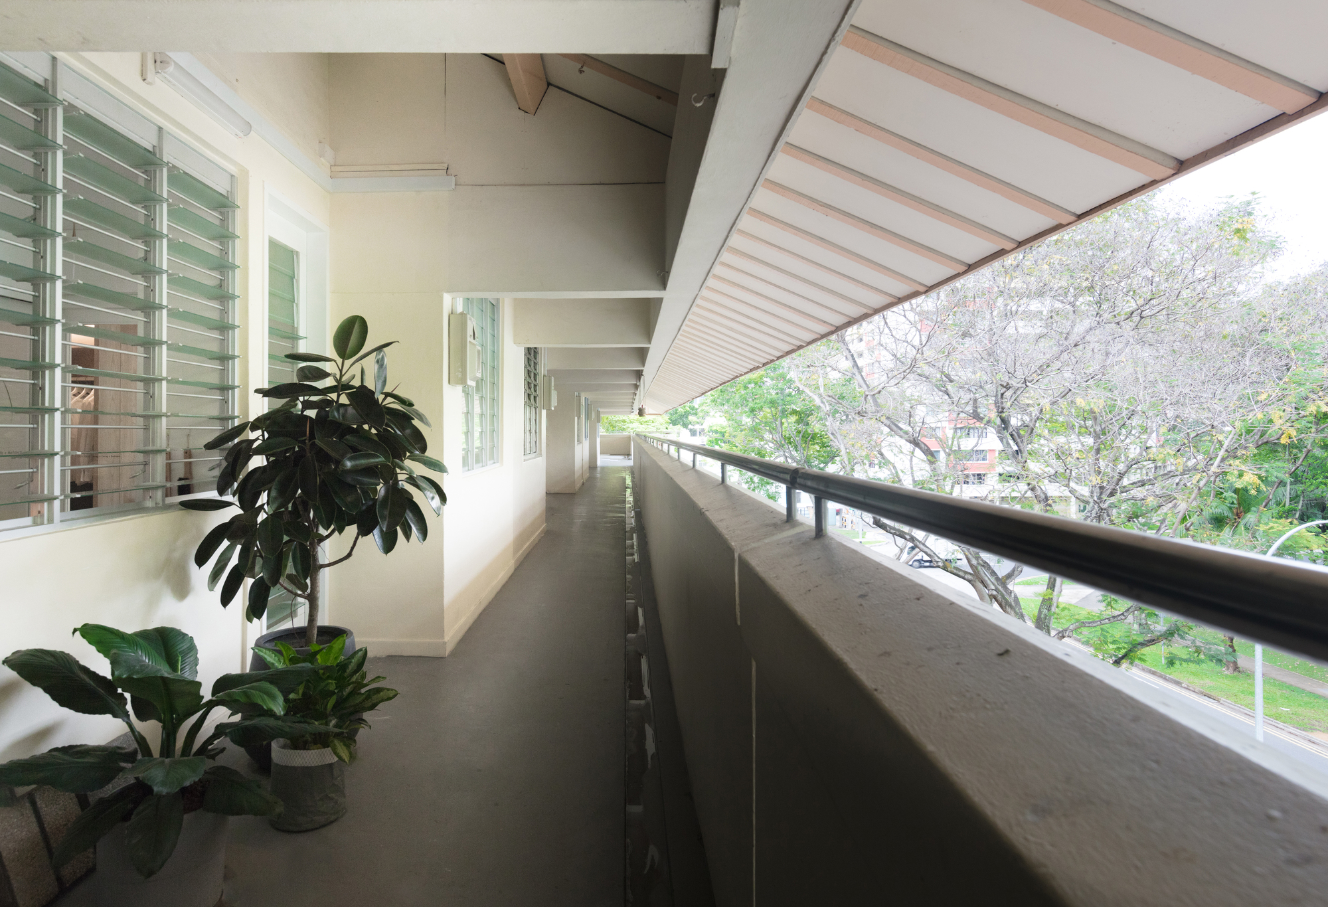
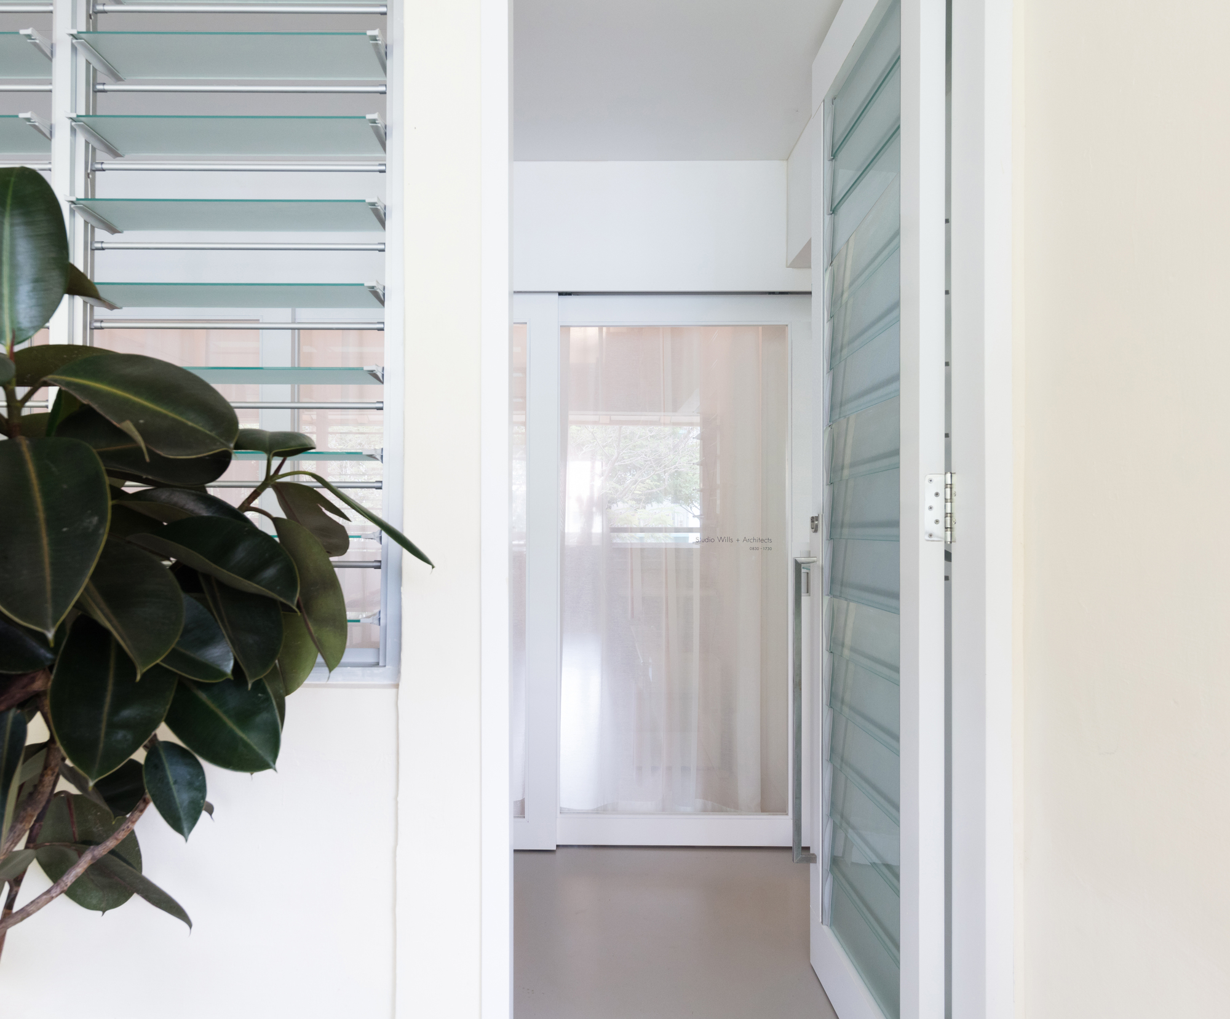
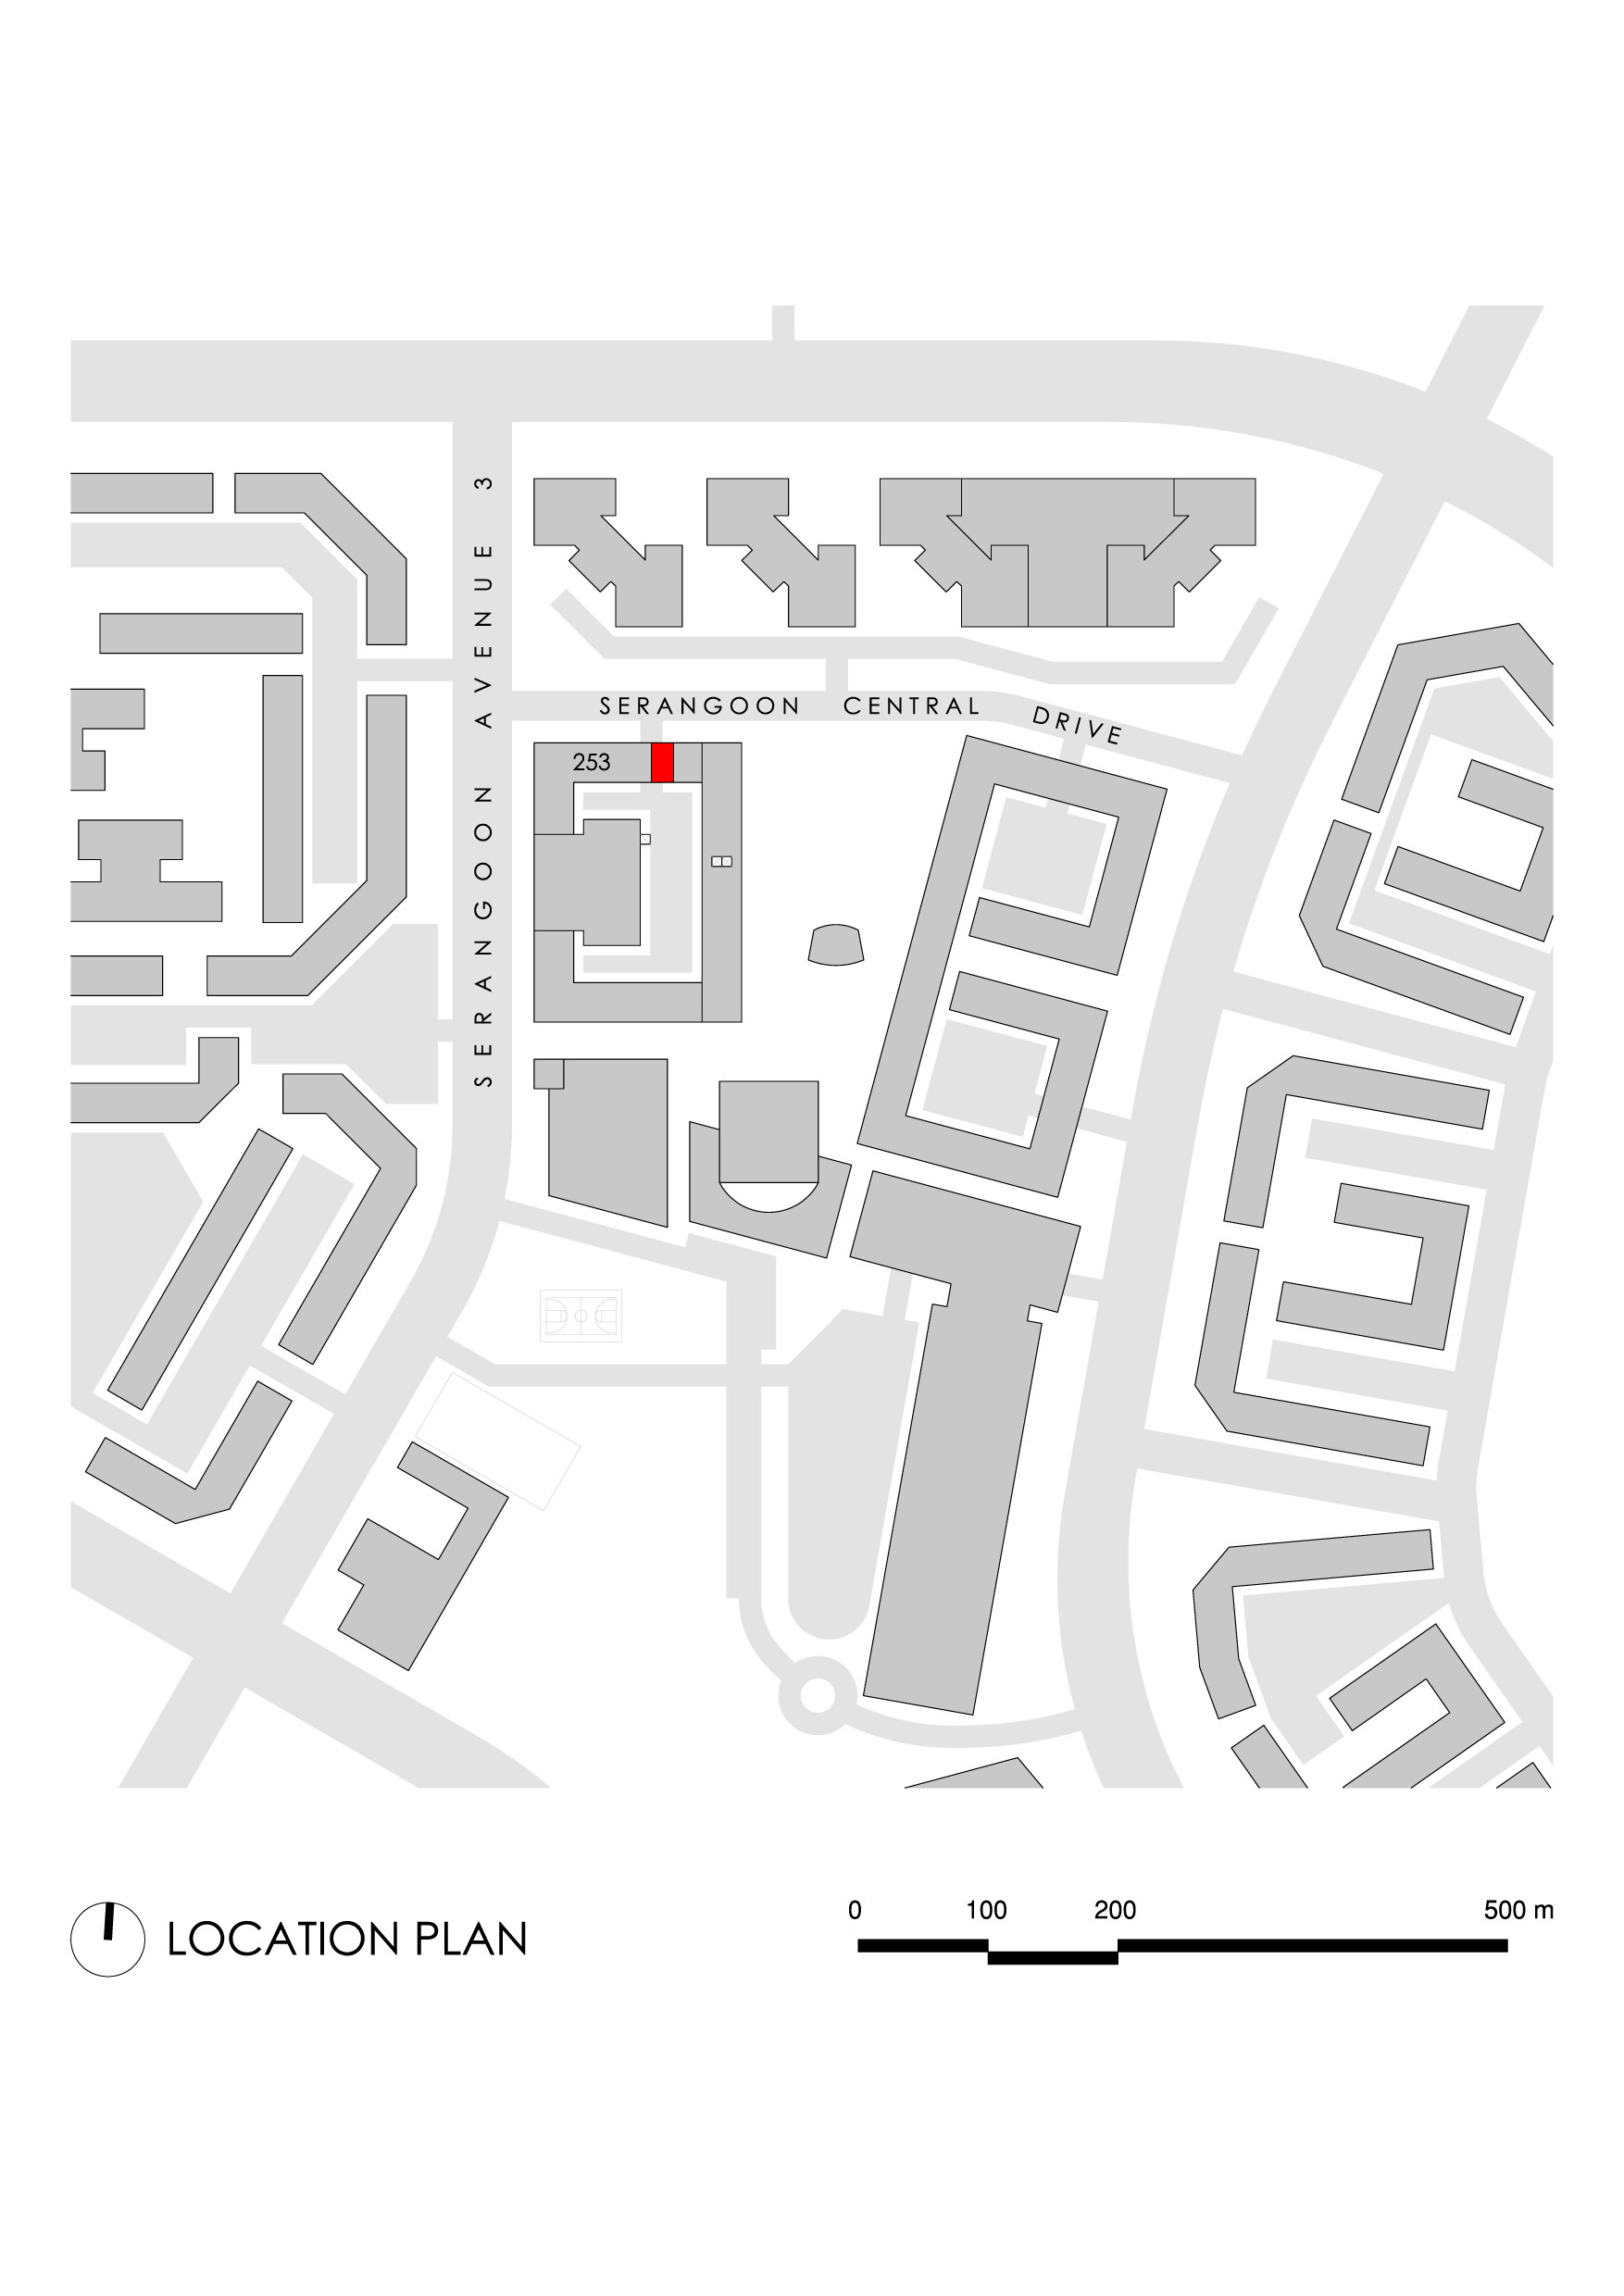
Nested in a public housing block served by common corridors, such corridors were originally envisioned as social interaction spaces. However over time many units facing these corridors were observed to have their curtains permanently drawn over its windows as a result of the changing behavioural patterns with increased need for privacy of its occupants.
© Khoo Guo Jie
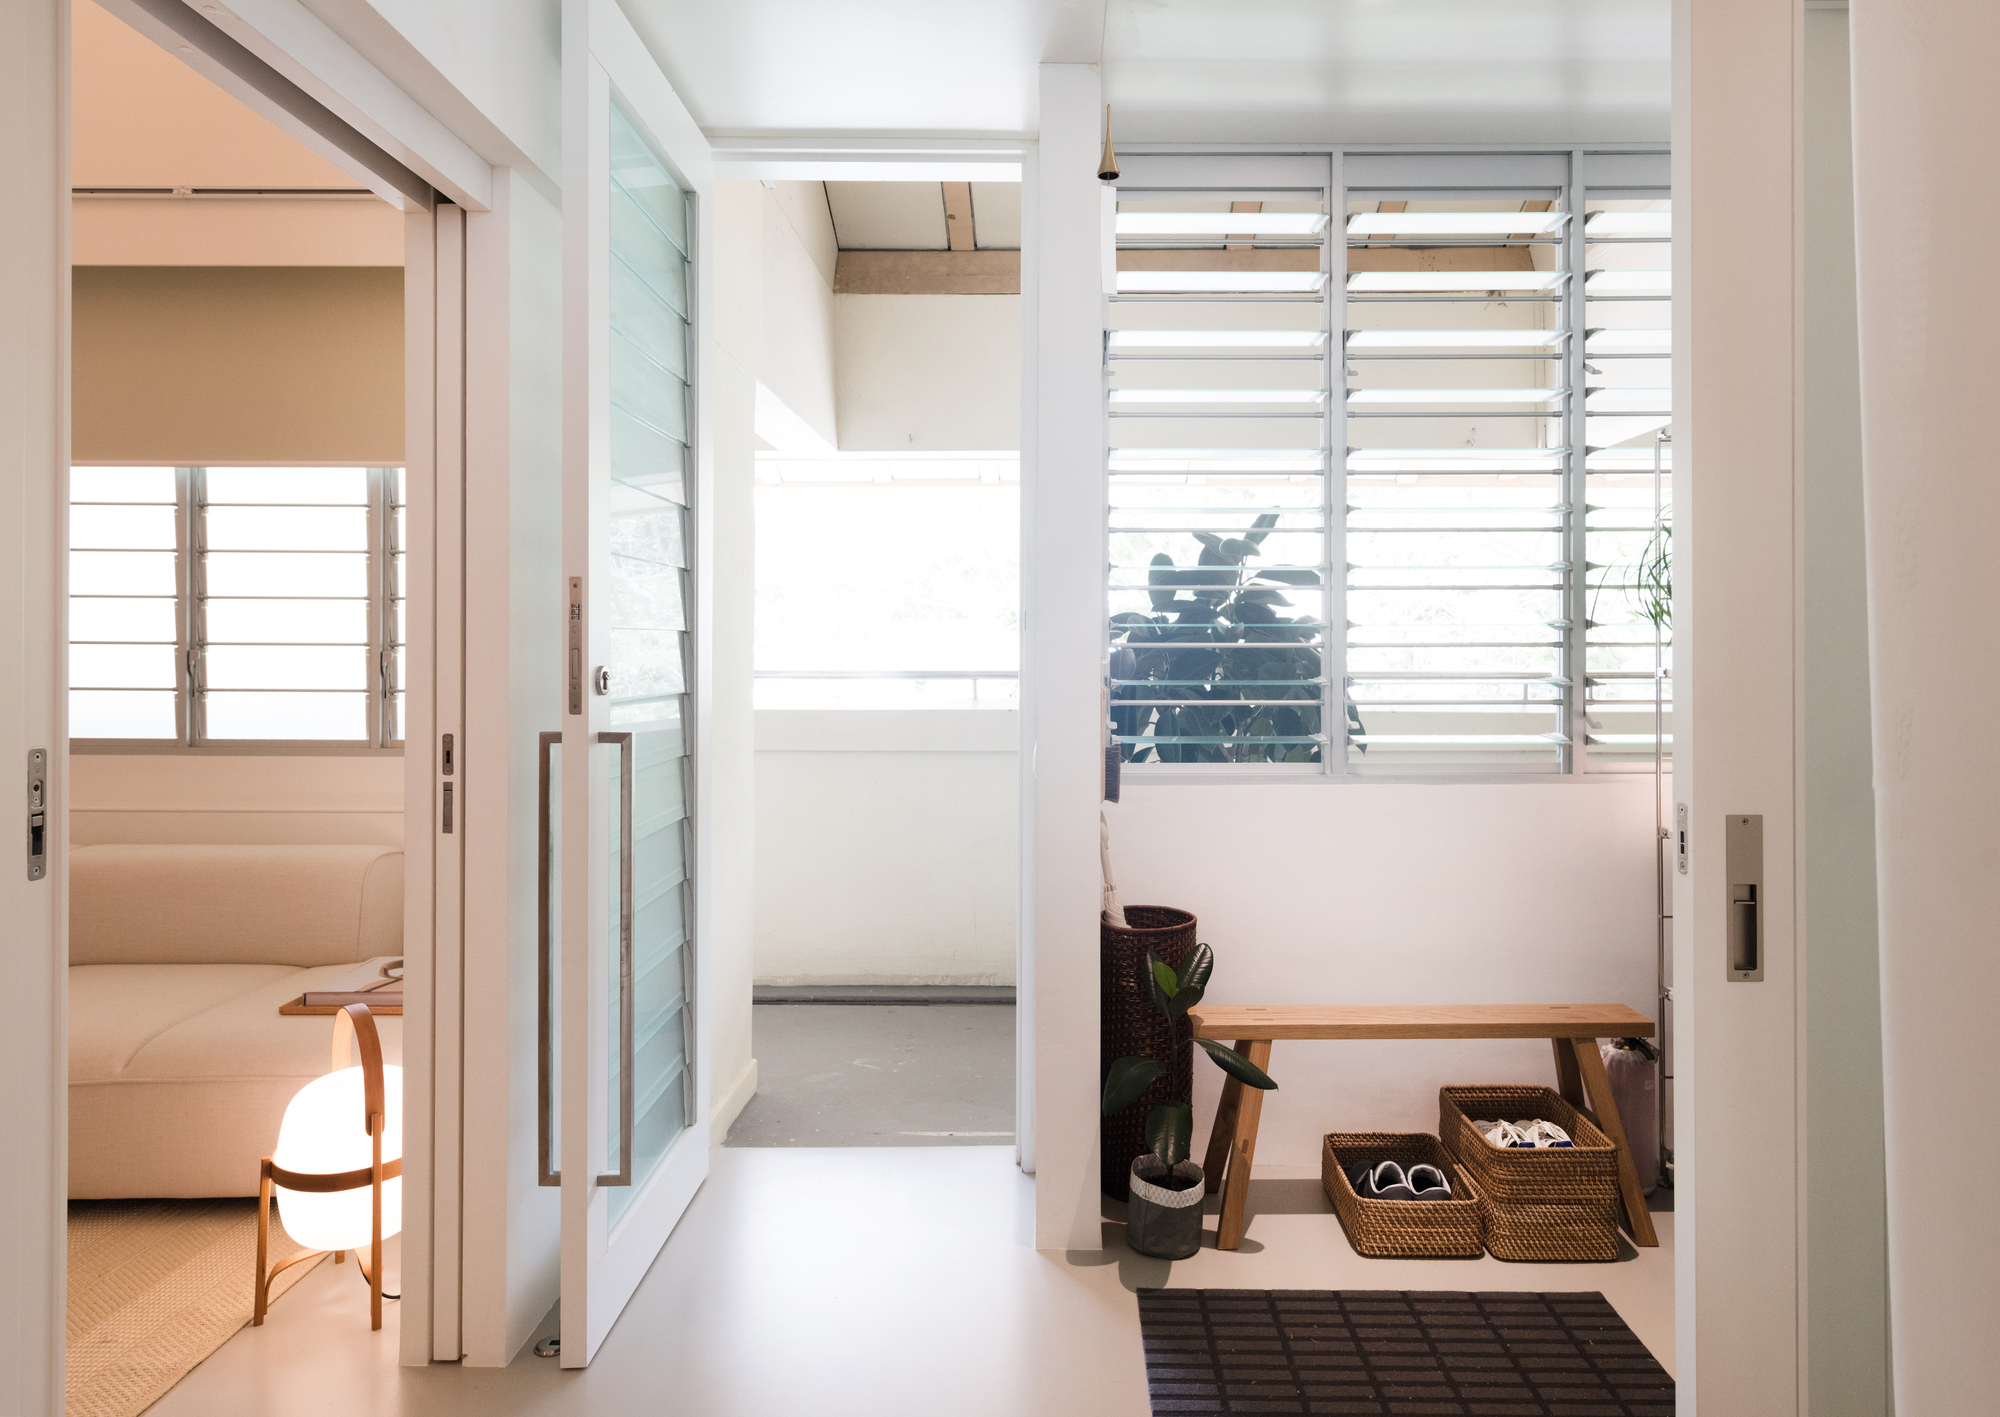
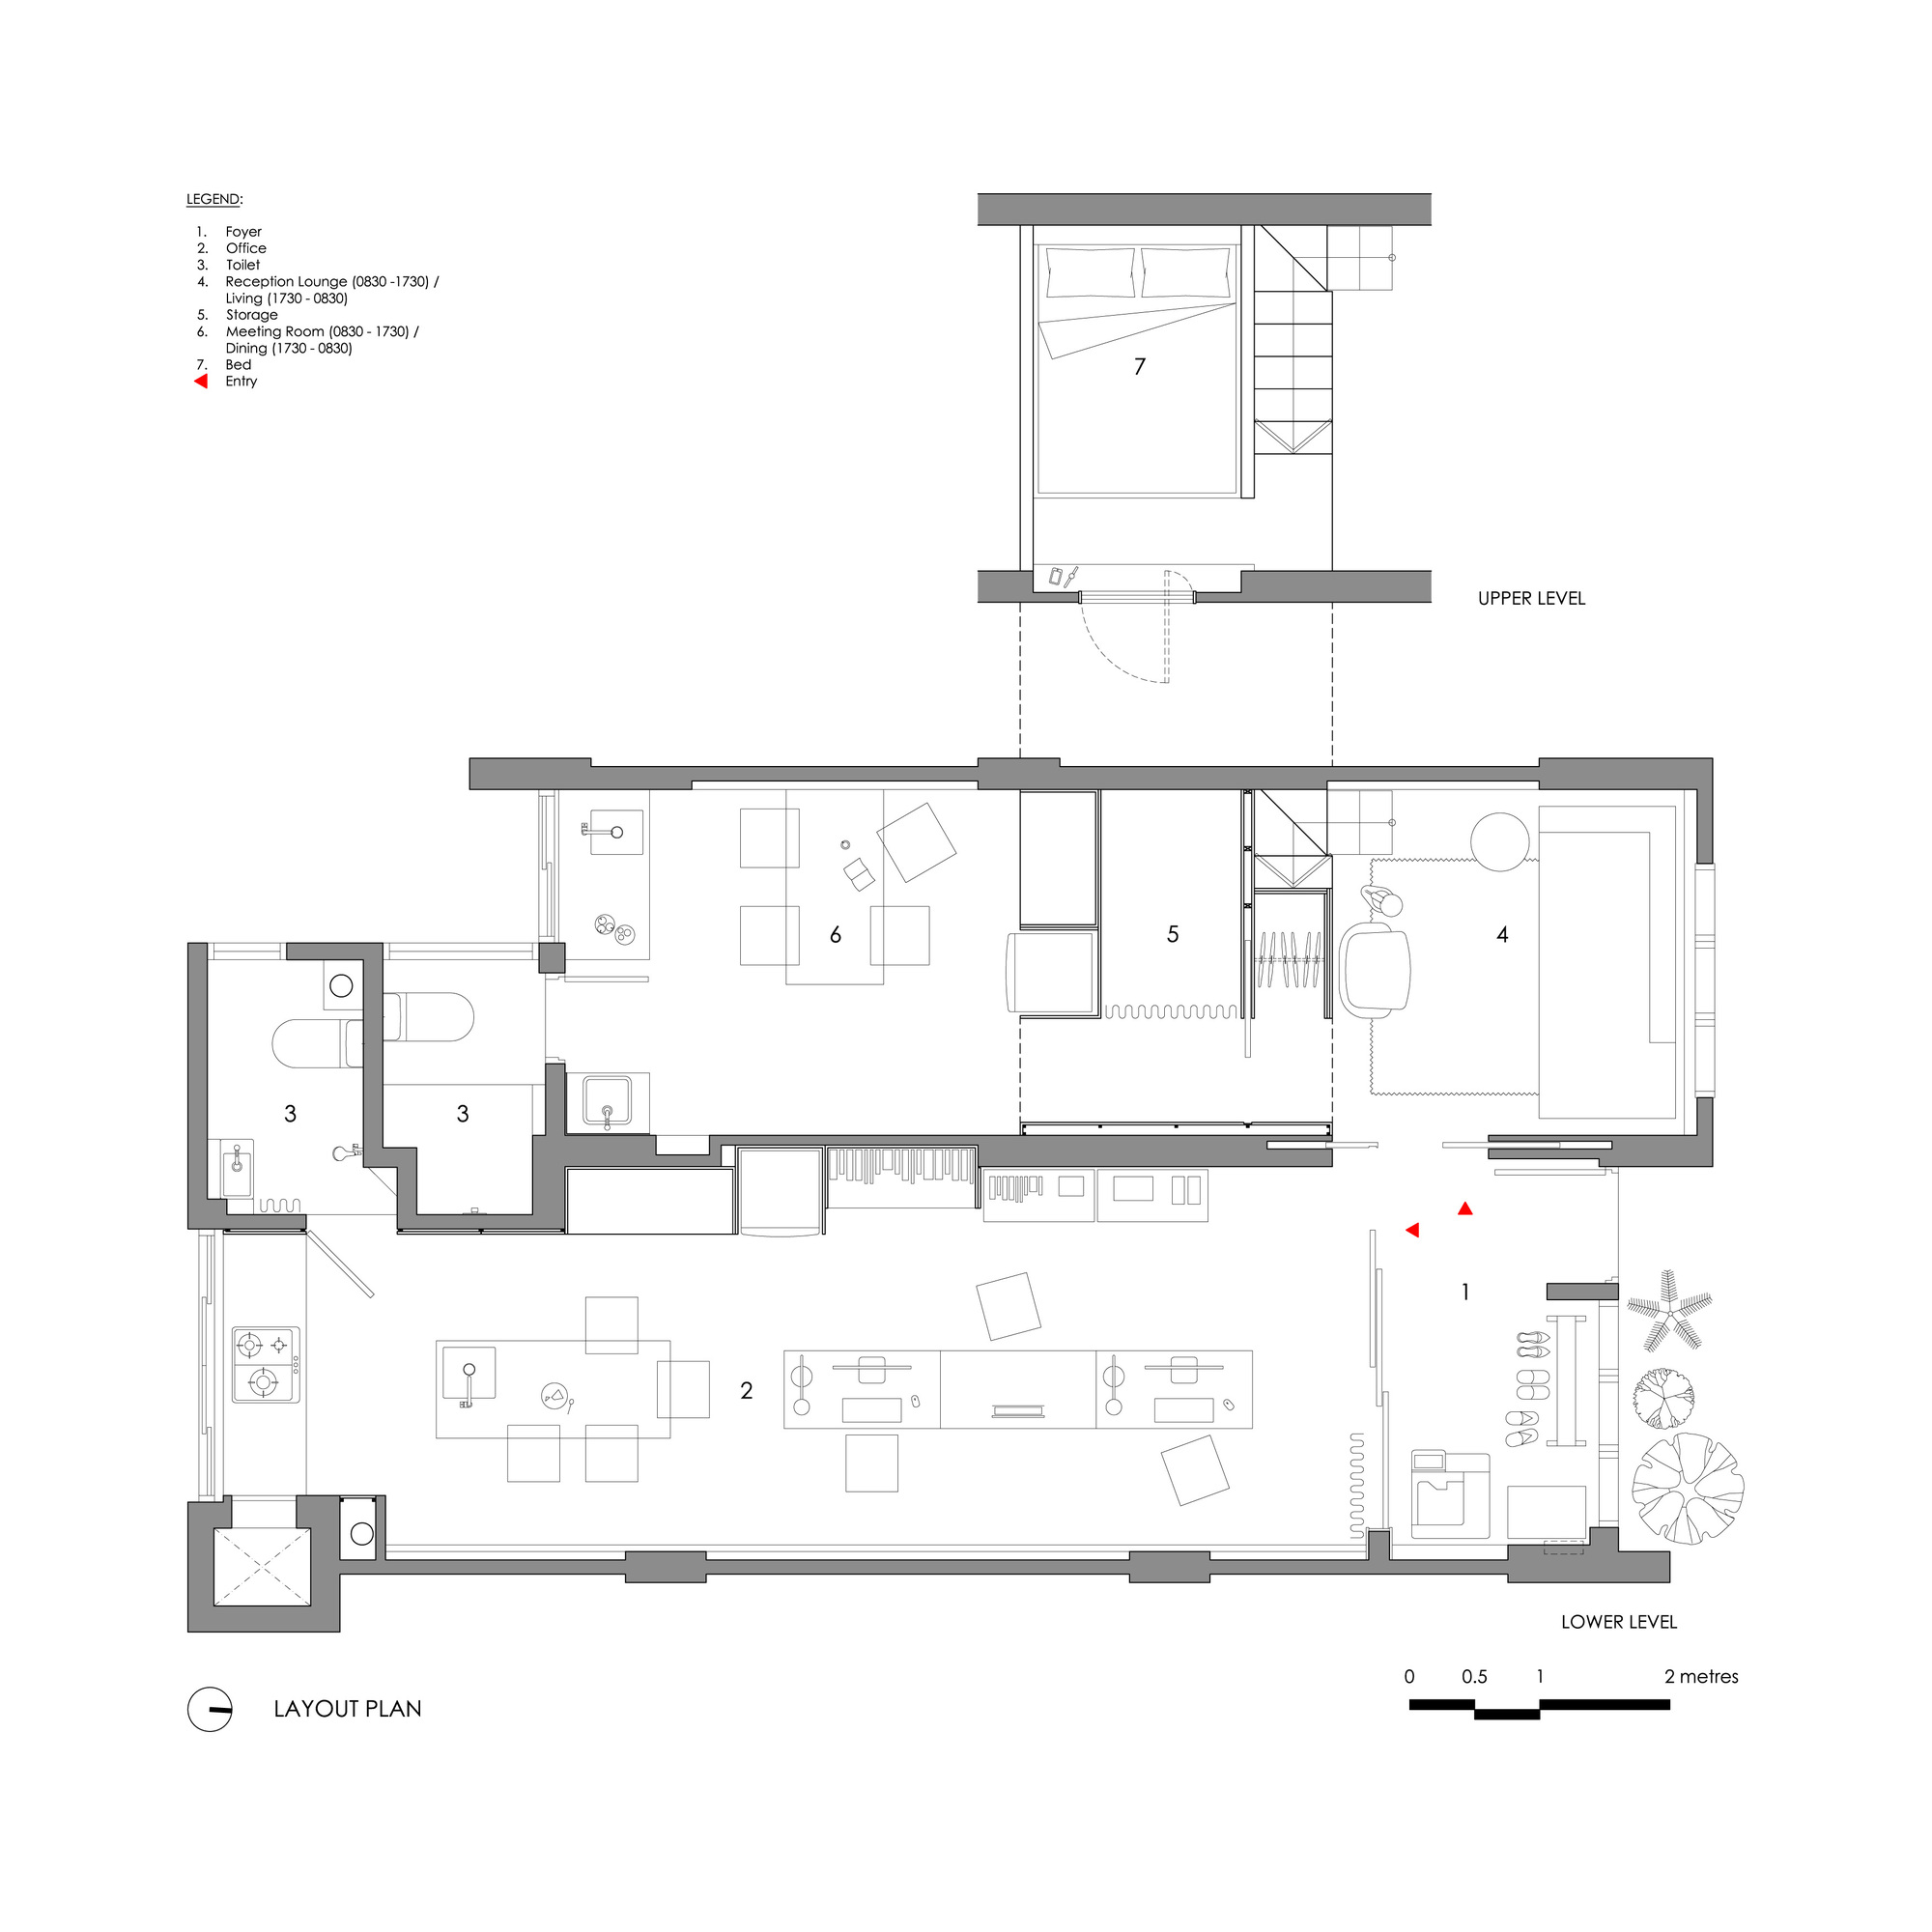
The introduction of a foyer, as the first space off the corridor, resulted in a ‘buffer zone’ between the public and private domains and 2 separate entry points enabling the spaces within to OPERATE INDEPENDENTLY.
© Finbarr Fallon
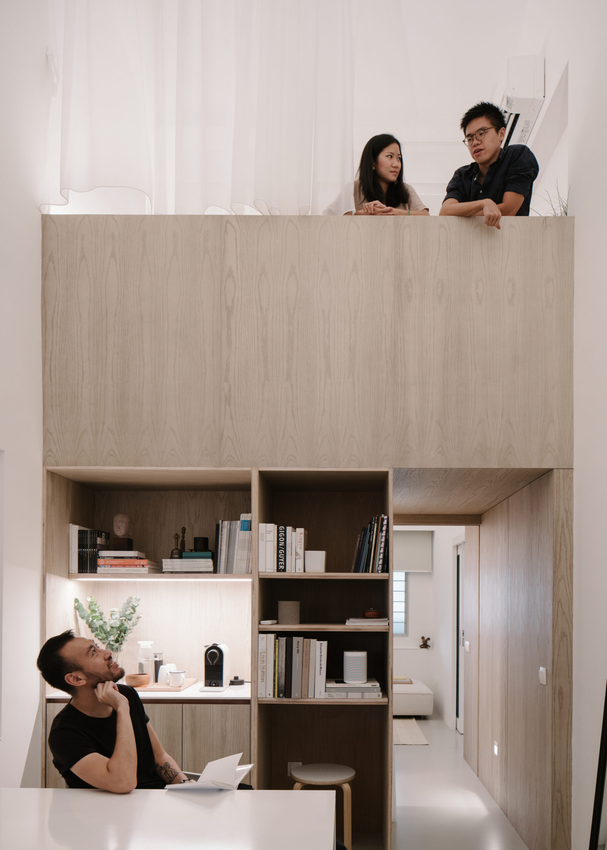
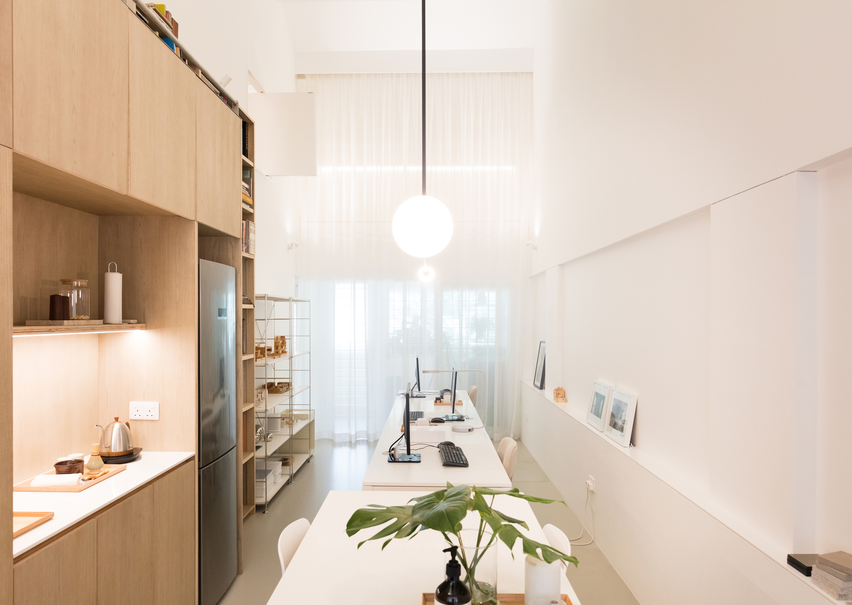
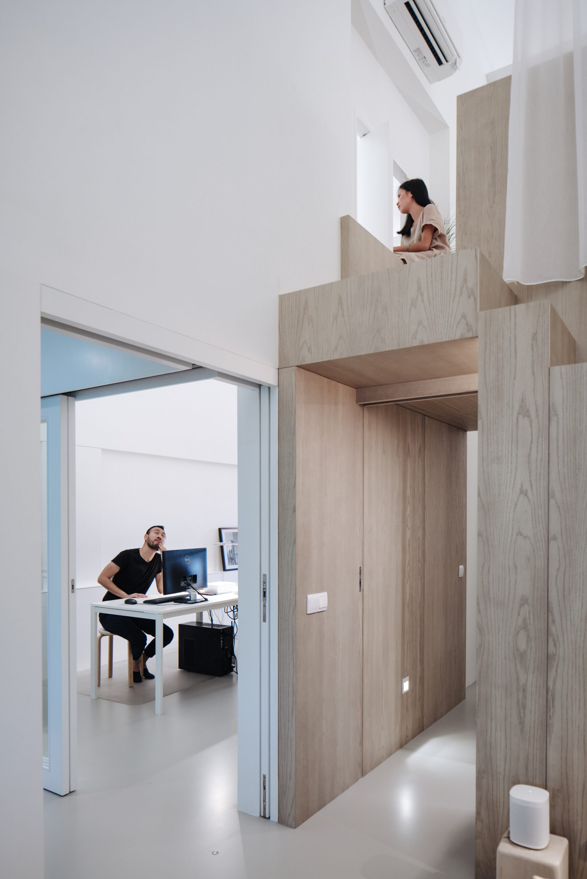
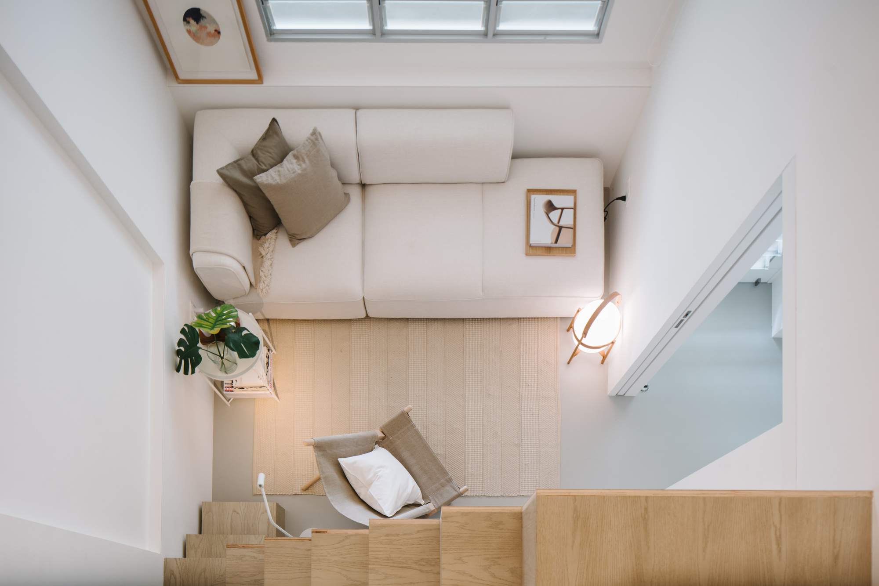
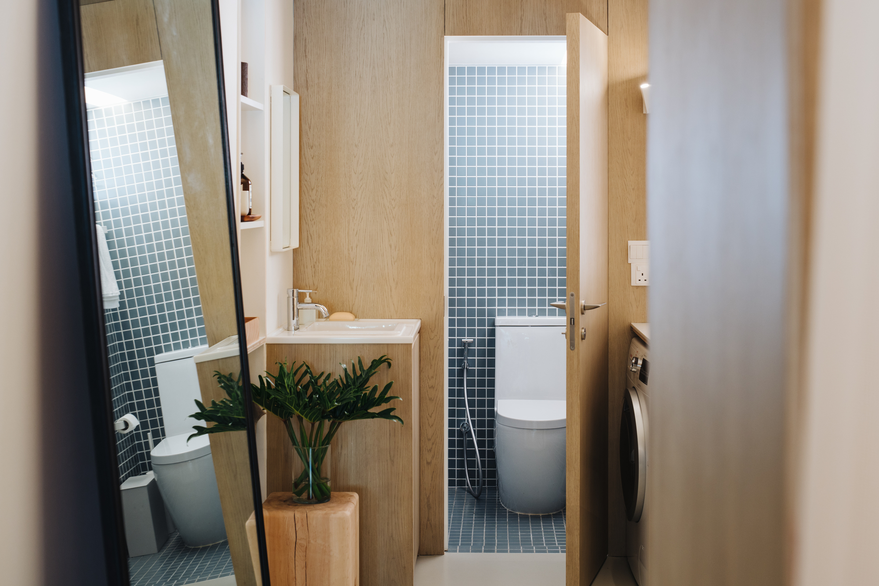
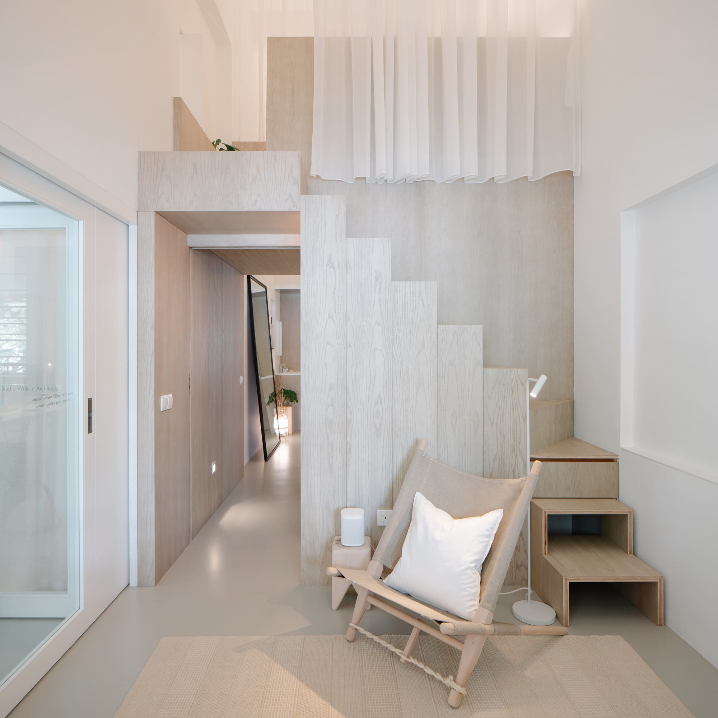
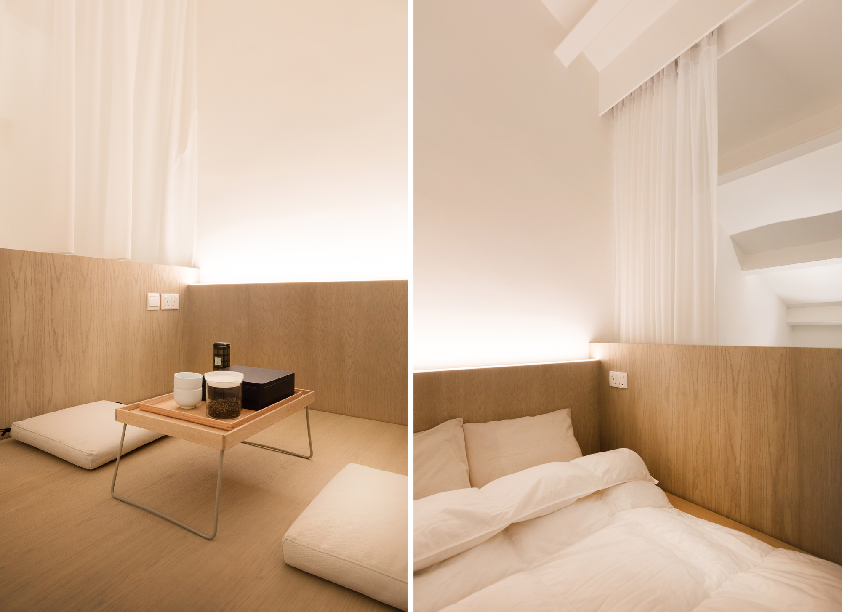
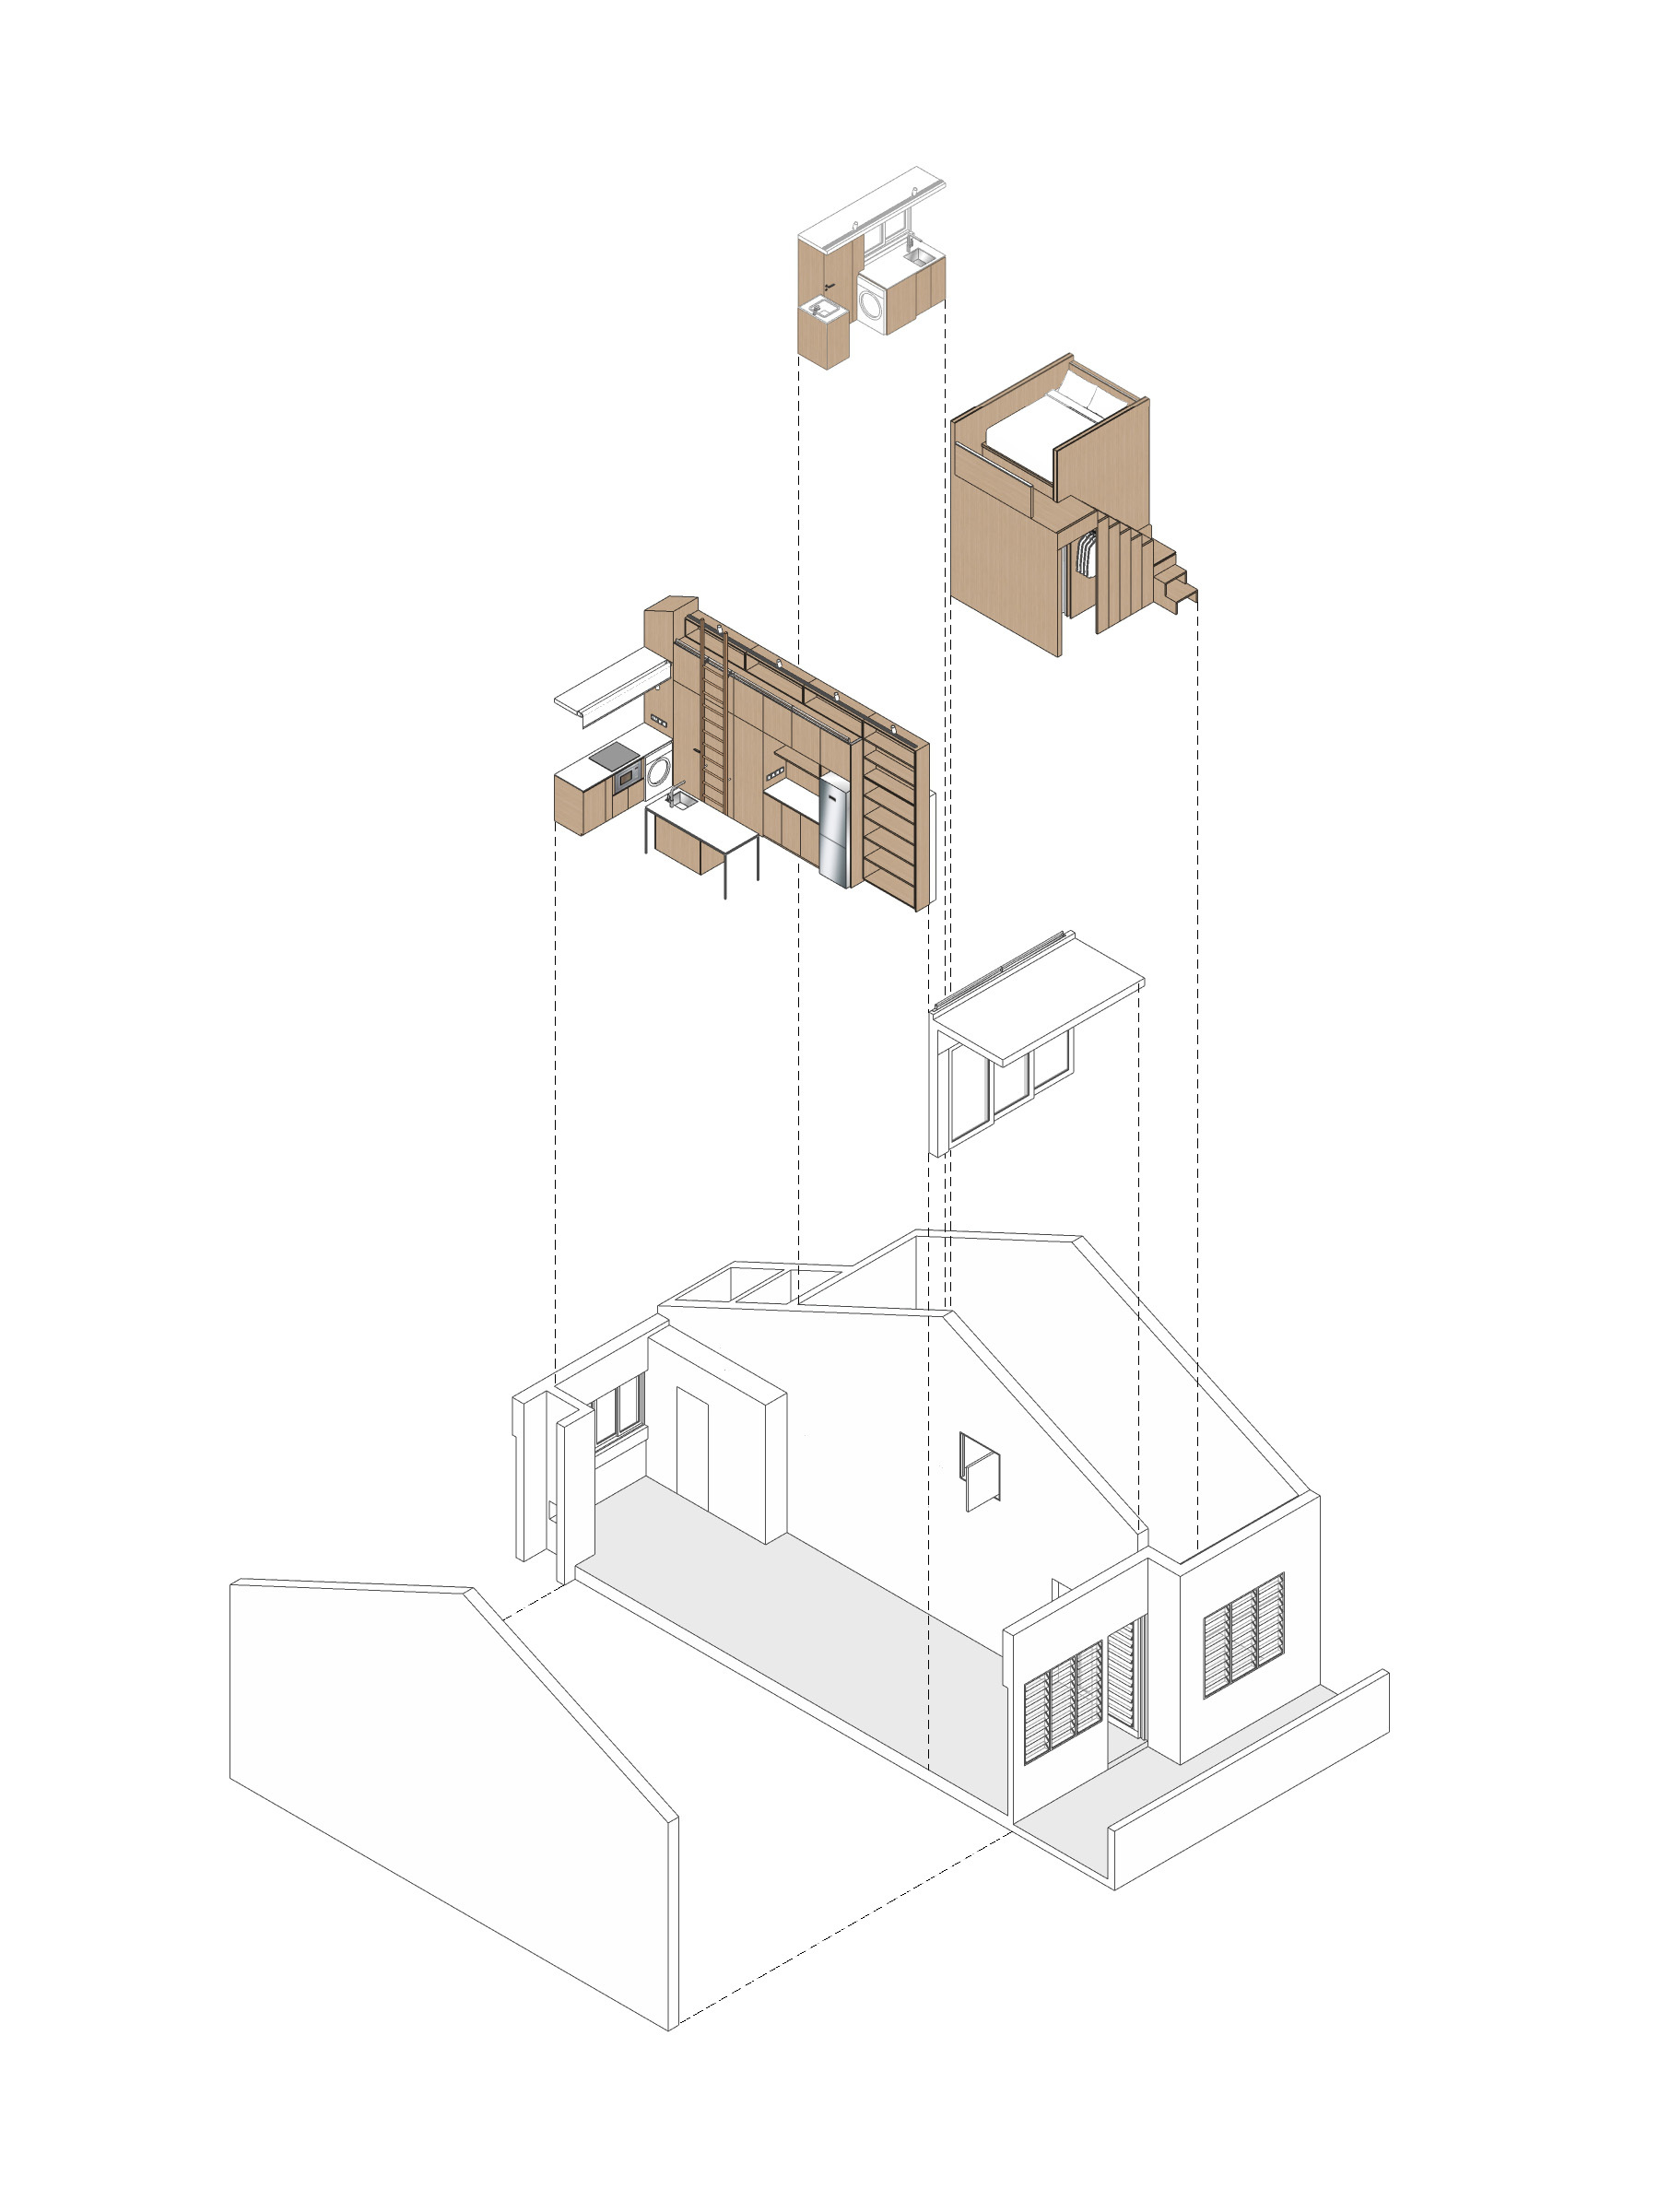
The need to accommodate the requirements of the office and home, lead to CO-SHARING of facilities and SPACE-SAVING strategies of compacting functions at strategic locations.
© Khoo Guo Jie
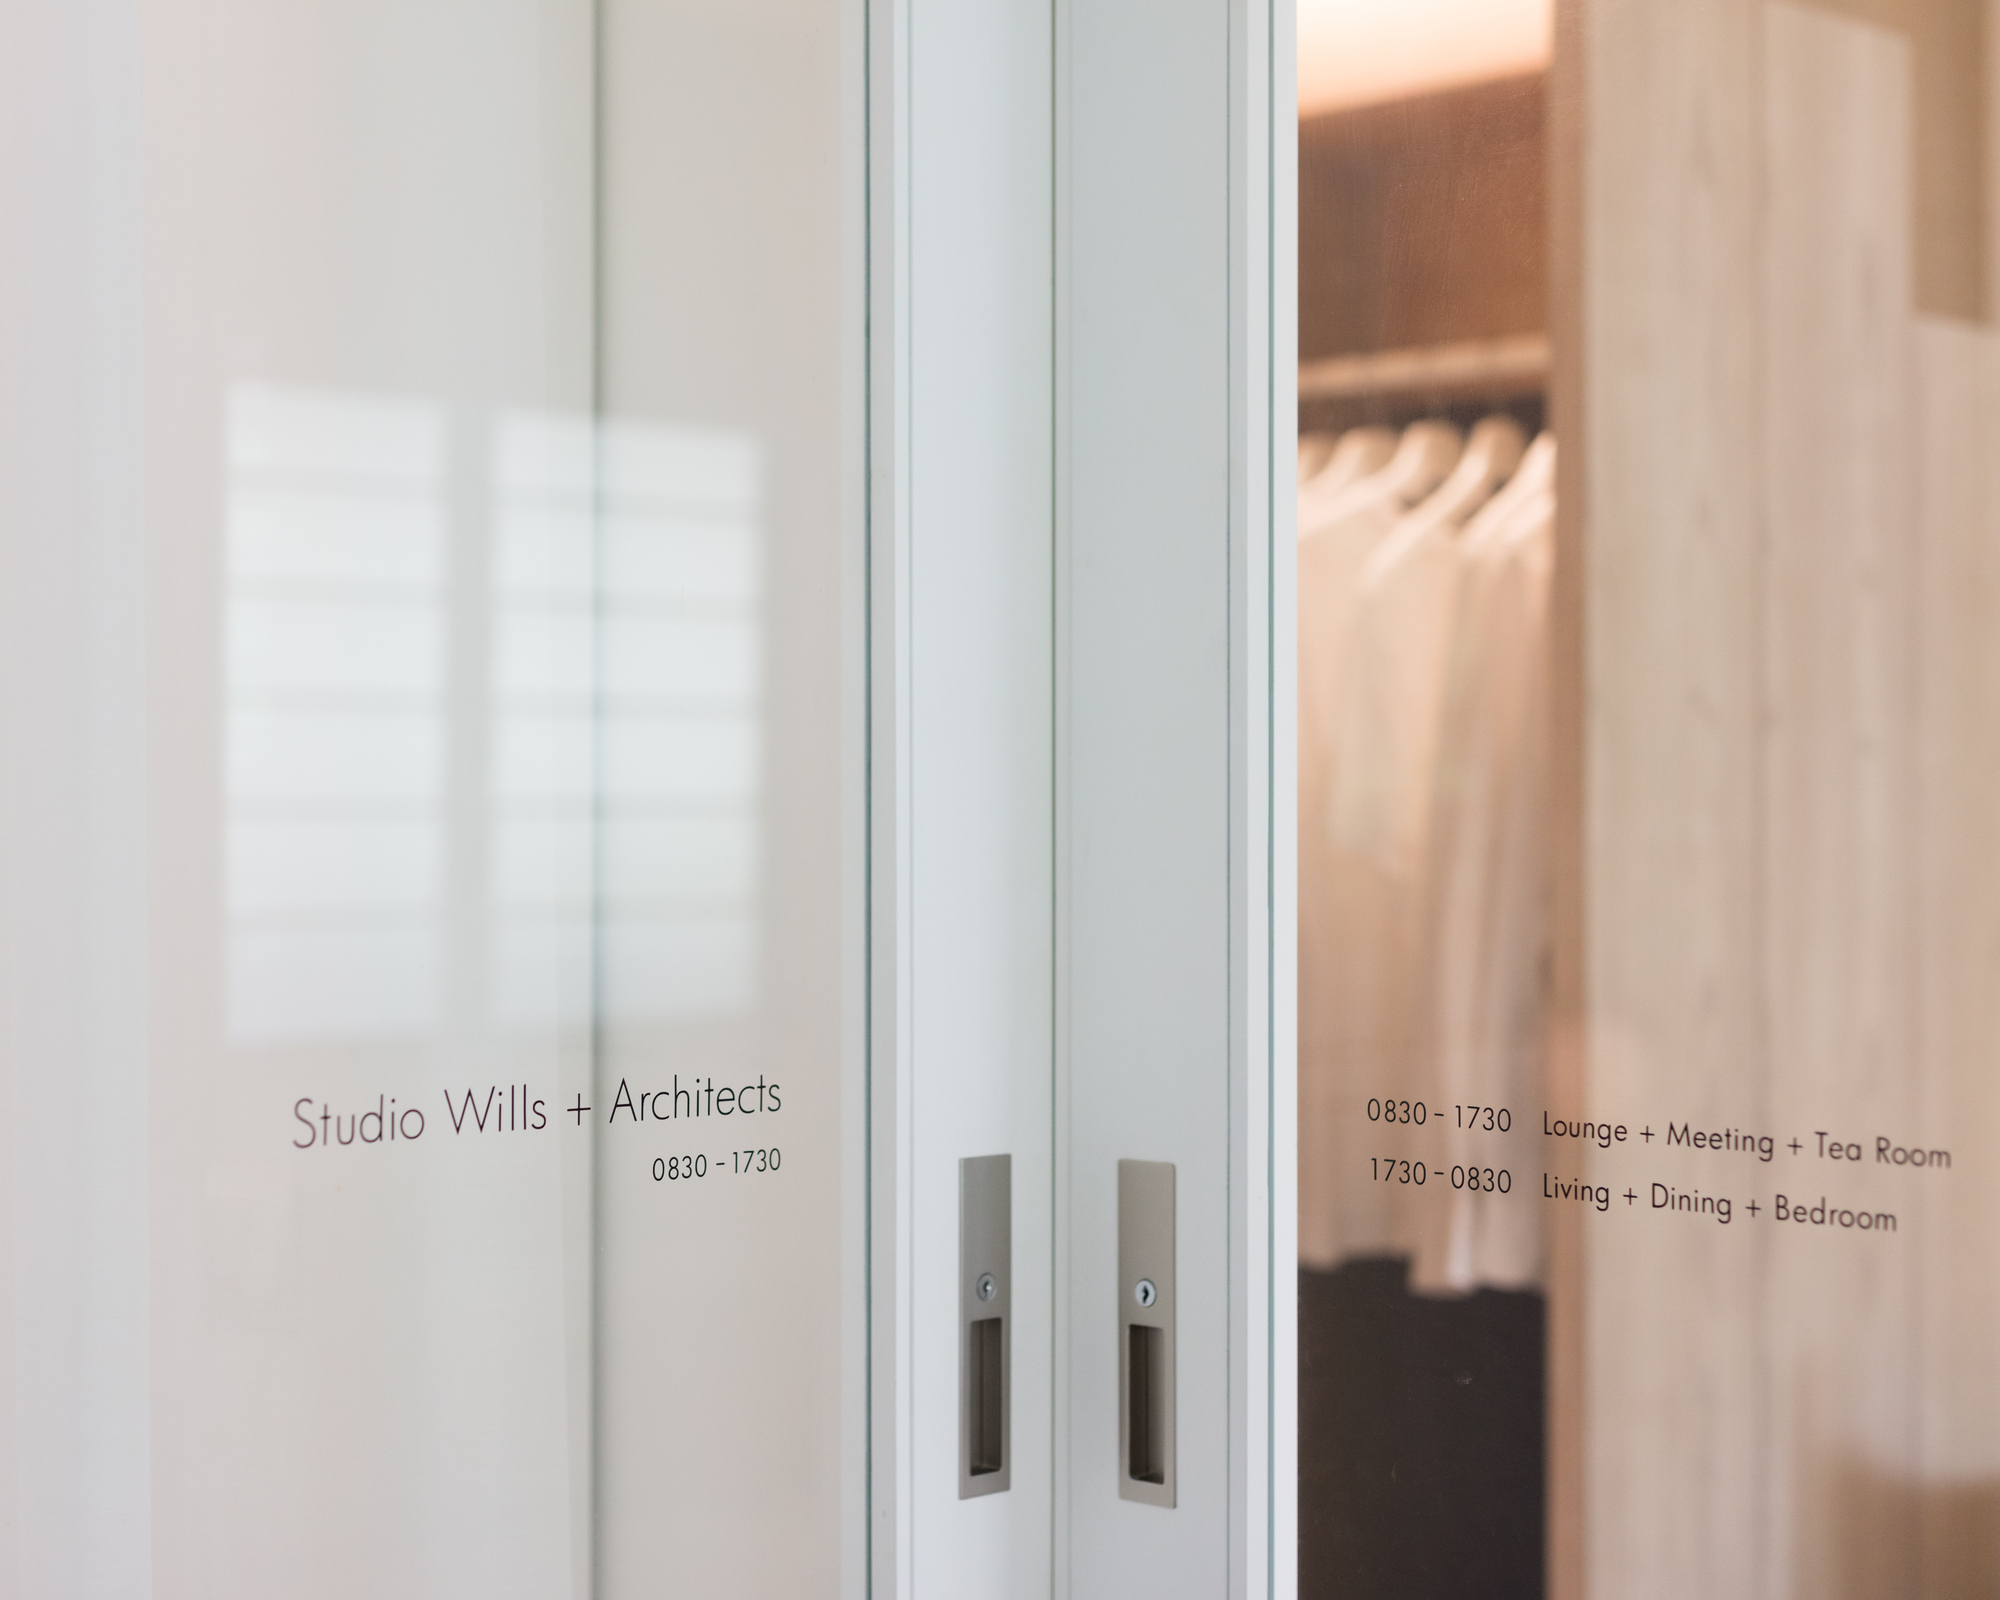
Louvered windows and epoxy flooring, commonly found in such flats, were adopted throughout the interior to assimilate the flat with its neighbours. Internal surfaces were kept white for daylight reflection with accents of timber for a warm appearance.
© Finbarr Fallon
The result is a new flat that re-engages the corridor in varying degrees of openness and privacy, an interior of contrasting spaces which is open yet intimate and a ‘framework’ that allows EASY RE/ADAPTATION for a VARIETY OF USES (office and home) and a VARIETY OF USE PATTERNS (one or more households) within a formerly single-use residential unit.
© Khoo Guo Jie
PROJECT #13, while small in scale, hopes to serve as impetus for the RE-PURPOSING of a HDB flat where more than 80% of Singapore’s population resides, sustaining it over the course of the building’s life.
© Khoo Guo Jie
© Finbarr Fallon
Project Info
Architects: Studio Wills + Architects
Area: 64 m²
Year: 2018
Country: Singapore
Photographs: Khoo Guo Jie, Finbarr Fallon
Manufacturers: AutoDesk, Santa & Cole, Astro Lighting, Glos, INCLASS, Ikea, Kalon Studios, Lambert & fils, MUJI, Skagerak, Skovshoved Mobelfabri, Toto, Trimble Navigation, WON Design
Lead Architects: Ng William, Kho Keguang
Category: Mixed Use Architecture, Apartments, Renovation
Design Team: Ng William, Kho Keguang
Engineering: CAGA Consultants Pte Ltd
General Contractor: Wah Sheng Construction Pte Ltd
Interior Fit Out: Sin Hiap Chuan Woodworks

Ruba Ahmed, a senior project editor at Arch2O and an Alexandria University graduate, has reviewed hundreds of architectural projects with precision and insight. Specializing in architecture and urban design, she excels in project curation, topic selection, and interdepartmental collaboration. Her dedication and expertise make her a pivotal asset to Arch2O.